
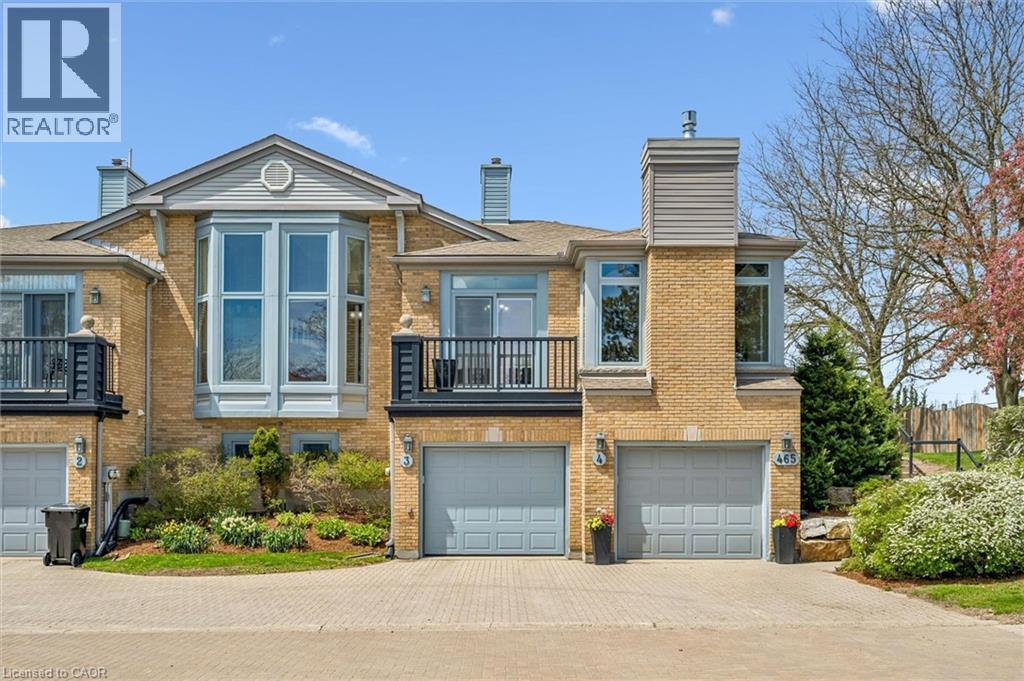
465 Columbia Street W Unit# 4
Waterloo, Ontario
Move-in Ready. Prestigious Upper Beechwood bungalow end-unit condo nestled among the beautiful treed surroundings of Roxton Park. Offering carefree living style for the busy professional, young executive & active empty nesters. An intimate complex with 8 owners. Filled with natural light, this elegant bungalow features large windows, transoms, soaring 9’ ceilings, 3 full bathrooms, and 2 walkouts. The spacious kitchen with a dinette showcases an impressive 12’ ceiling, while the open-concept dining area and great room create an inviting atmosphere complete with oversized windows and a cozy gas fireplace. The primary bedroom retreat offers a beautifully updated 3pc ensuite featuring quartz countertops and a glass shower. Step outside from the 2nd bedroom to the oversized deck and enjoy peaceful views in a serene setting. The finished lower level adds exceptional living space with a large recreation room and an additional full bathroom. Recent Updates: Kitchen sink faucet (2026), Range Hood (2021), newly painted most walls (2026), all 3 bathroom vanities, faucets and toilets (2024, 2026). Master bedroom ensuite shower (2024). Dining room sliding door (2020). Gas Fireplace (2021). Dryer (2018). Washer (2020). Outstanding location within walking distance to Shopping, Roxton Park, Conservation area, transit, University of Waterloo, Library, YMCA. A short drive to Costco, the Boardwalk, and all other amenities. (id:63008)
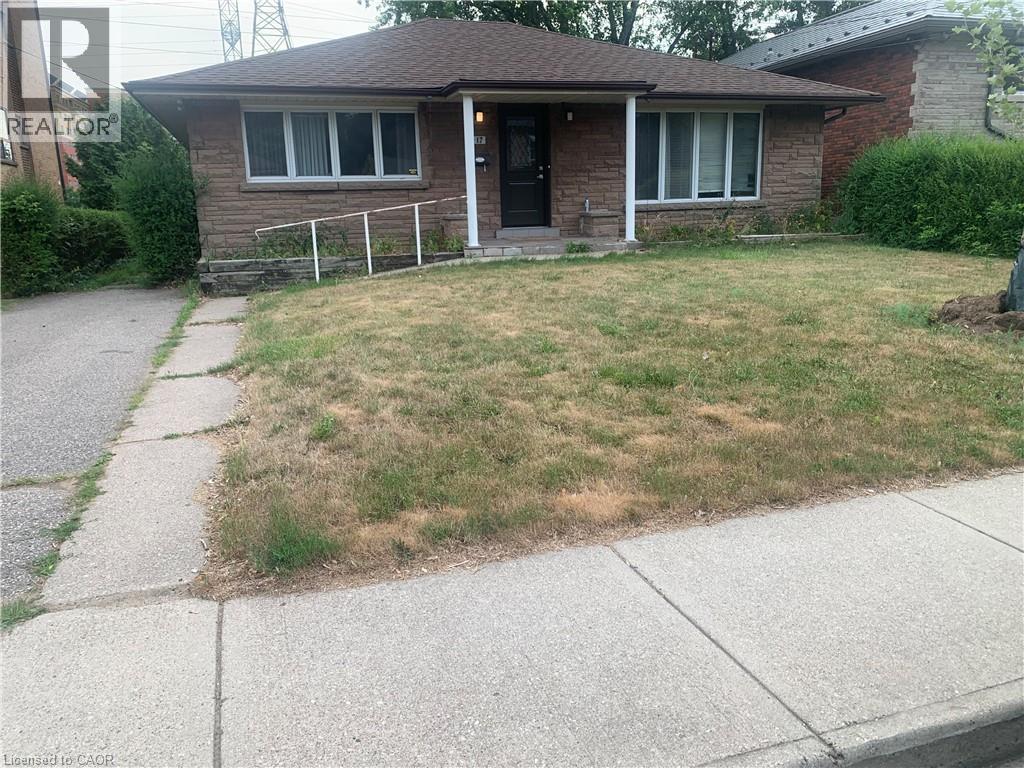
17 West Park Avenue Unit# Basement
Hamilton, Ontario
Spacious Basement level ONLY unit with 3 bedrooms and 2 full baths!! Unit also features a den/study room. This unit partially finished and shows great! Lease includes Hydro, Heat, Water and Internet. Ideal unit for students. Walking distance to McMaster University/Hospital, near bus route, highway access, and many amenities! (id:63008)
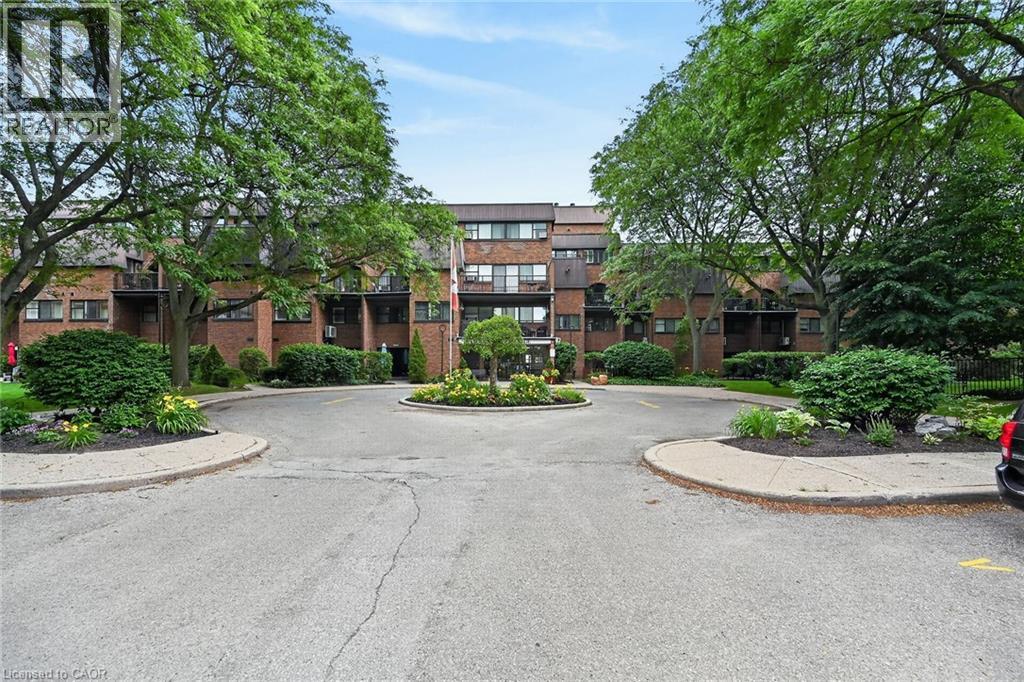
36 Hayhurst Road Unit# 109
Brantford, Ontario
Welcome home to Unit 109 at Hayhurst Village! This well maintained, 1,144-square-foot multi-level condo spans two floors of spacious living. The main level features an inviting living room with an electric fireplace and a walkout to an extra-large private patio - ideal for morning coffee or evening relaxation. A versatile den offers the perfect work-from-home space, complemented by a convenient two-piece bathroom. Upstairs, you will find a generous primary bedroom with a walk-in closet, a large second bedroom, a full four-piece bathroom, a dedicated laundry room, and abundant storage space. This unit includes two parking spaces (one secure underground with keyless entry and one surface stall). There is keyless entry into the building, common areas as well as the underground parking. The all-inclusive condo fees cover hydro, heat, water, parking, and exterior maintenance, alongside access to a party room and exercise room. Superbly located near parks, schools, shopping, and Highway 403 and 24, this property defines effortless, low-maintenance living. (id:63008)
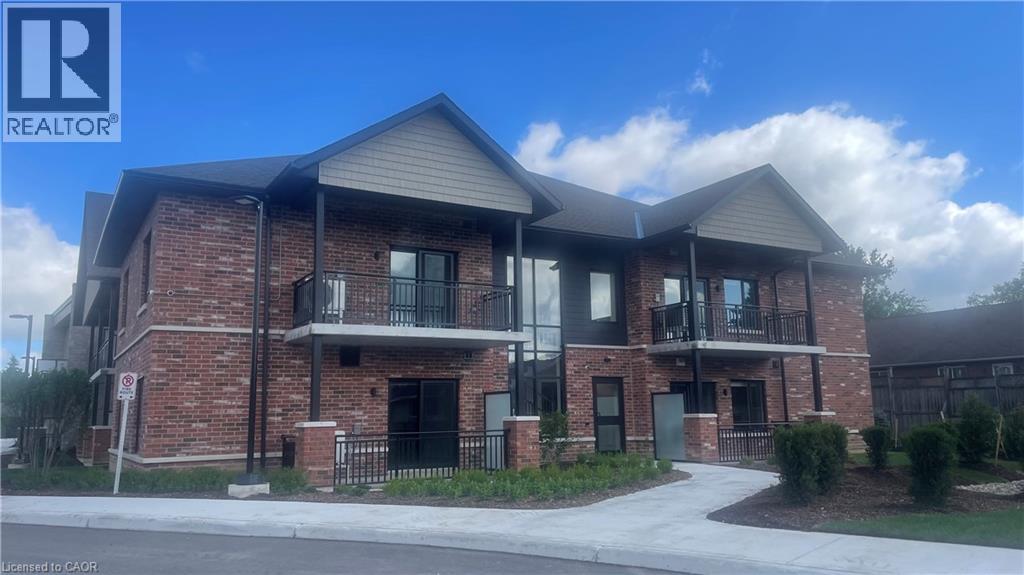
773 Princess Street Unit# 101
Mount Forest, Ontario
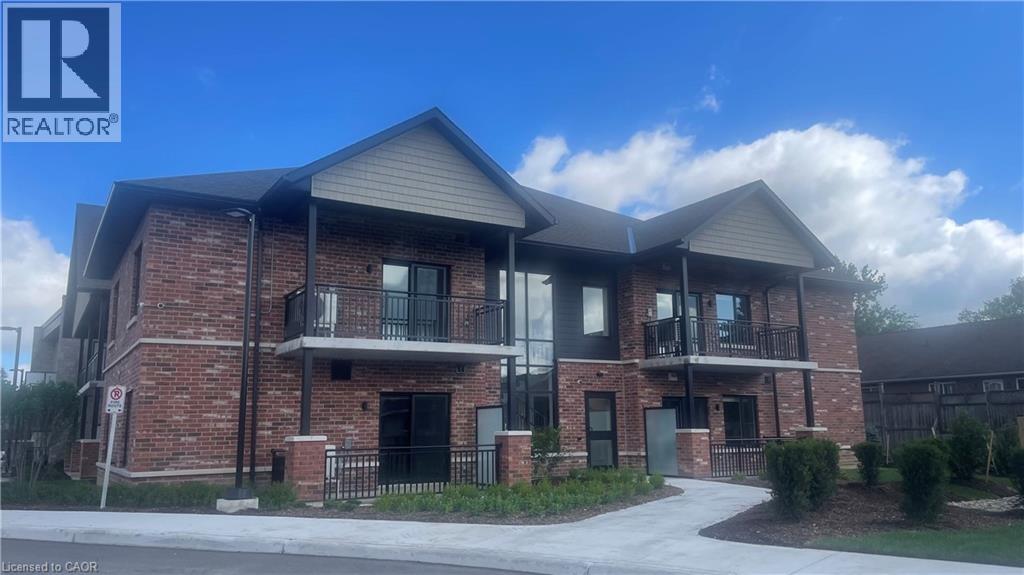
Welcome to The Forest Trail Suites, a modern two-level apartment building in Mount Forest offering 2-bedroom, 2-bathroom units across three distinct floor plans, ranging from 865–990 sq ft. All exposures currently available, if you act fast! Units feature tall ceilings, vinyl plank flooring, soft-close cabinetry, large windows, and air conditioning. Each suite includes five stainless steel appliances and in-suite laundry for your convenience. This secure, quiet building is well-suited to singles, couples, and seniors. Building amenities include a covered outdoor terrace with community BBQ and fire pit, and a main-floor recreation room. Conveniently located near walking trails, playgrounds, a pool, an outdoor rink, two ball diamonds, two sports fields, a track, a community centre, and a skateboard park, something for every kind of lifestyle. Special Offer: Lease Signing Bonus! Contact today to schedule a viewing. (id:63008)
773 Princess Street Unit# 217
Mount Forest, Ontario
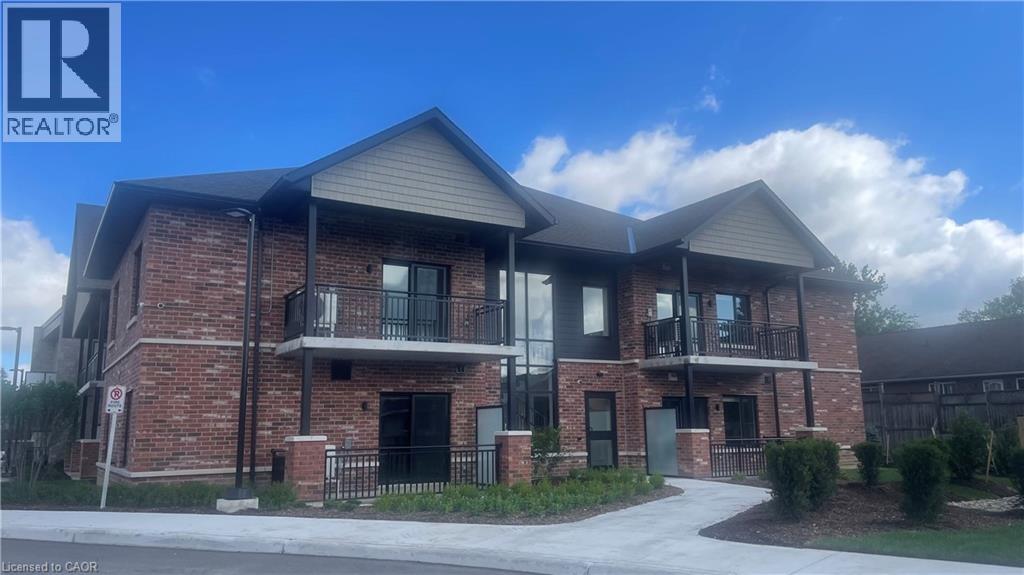
Welcome to The Forest Trail Suites, a modern two-level apartment building in Mount Forest offering 2-bedroom, 2-bathroom units across three distinct floor plans, ranging from 865–990 sq ft. All exposures currently available, if you act fast! Units feature tall ceilings, vinyl plank flooring, soft-close cabinetry, large windows, and air conditioning. Each suite includes five stainless steel appliances and in-suite laundry for your convenience. This secure, quiet building is well-suited to singles, couples, and seniors. Building amenities include a covered outdoor terrace with community BBQ and fire pit, and a main-floor recreation room. Conveniently located near walking trails, playgrounds, a pool, an outdoor rink, two ball diamonds, two sports fields, a track, a community centre, and a skateboard park, something for every kind of lifestyle. Special Offer: Lease Signing Bonus! Contact today to schedule a viewing. (id:63008)
773 Princess Street Unit# 103
Mount Forest, Ontario
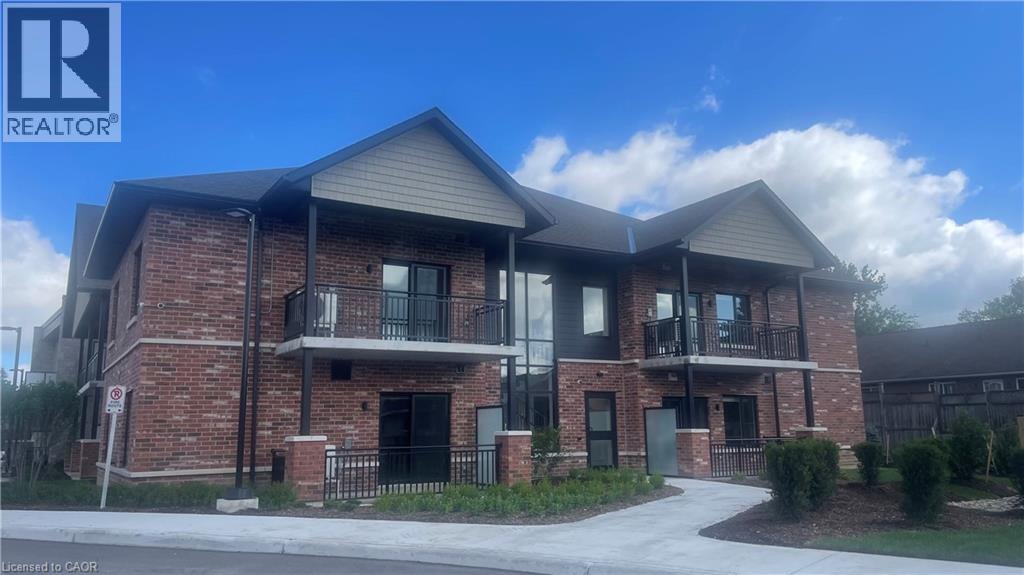
Welcome to The Forest Trail Suites, a modern two-level apartment building in Mount Forest offering 2-bedroom, 2-bathroom units across three distinct floor plans, ranging from 865–990 sq ft. All exposures currently available, if you act fast! Units feature tall ceilings, vinyl plank flooring, soft-close cabinetry, large windows, and air conditioning. Each suite includes five stainless steel appliances and in-suite laundry for your convenience. This secure, quiet building is well-suited to singles, couples, and seniors. Building amenities include a covered outdoor terrace with community BBQ and fire pit, and a main-floor recreation room. Conveniently located near walking trails, playgrounds, a pool, an outdoor rink, two ball diamonds, two sports fields, a track, a community centre, and a skateboard park, something for every kind of lifestyle. Special Offer: Lease Signing Bonus! Contact today to schedule a viewing. (id:63008)
773 Princess Street Unit# 210
Mount Forest, Ontario
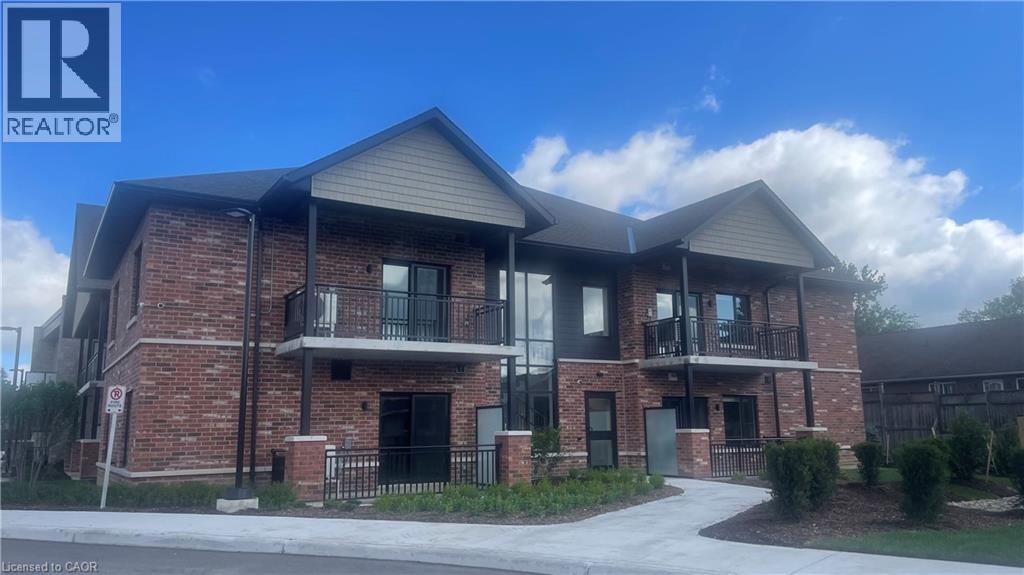
Welcome to The Forest Trail Suites, a modern two-level apartment building in Mount Forest offering 2-bedroom, 2-bathroom units across three distinct floor plans, ranging from 865–990 sq ft. All exposures currently available, if you act fast! Units feature tall ceilings, vinyl plank flooring, soft-close cabinetry, large windows, and air conditioning. Each suite includes five stainless steel appliances and in-suite laundry for your convenience. This secure, quiet building is well-suited to singles, couples, and seniors. Building amenities include a covered outdoor terrace with community BBQ and fire pit, and a main-floor recreation room. Conveniently located near walking trails, playgrounds, a pool, an outdoor rink, two ball diamonds, two sports fields, a track, a community centre, and a skateboard park, something for every kind of lifestyle. Special Offer: Lease Signing Bonus!. Contact today to schedule a viewing. (id:63008)
773 Princess Street Unit# 203
Mount Forest, Ontario
Welcome to The Forest Trail Suites, a modern two-level apartment building in Mount Forest offering 2-bedroom, 2-bathroom units across three distinct floor plans, ranging from 865–990 sq ft. All exposures currently available, if you act fast! Units feature tall ceilings, vinyl plank flooring, soft-close cabinetry, large windows, and air conditioning. Each suite includes five stainless steel appliances and in-suite laundry for your convenience. This secure, quiet building is well-suited to singles, couples, and seniors. Building amenities include a covered outdoor terrace with community BBQ and fire pit, and a main-floor recreation room. Conveniently located near walking trails, playgrounds, a pool, an outdoor rink, two ball diamonds, two sports fields, a track, a community centre, and a skateboard park, something for every kind of lifestyle. Special Offer: Lease Signing Bonus! Contact today to schedule a viewing. (id:63008)
879 West 5th Street
Hamilton, Ontario
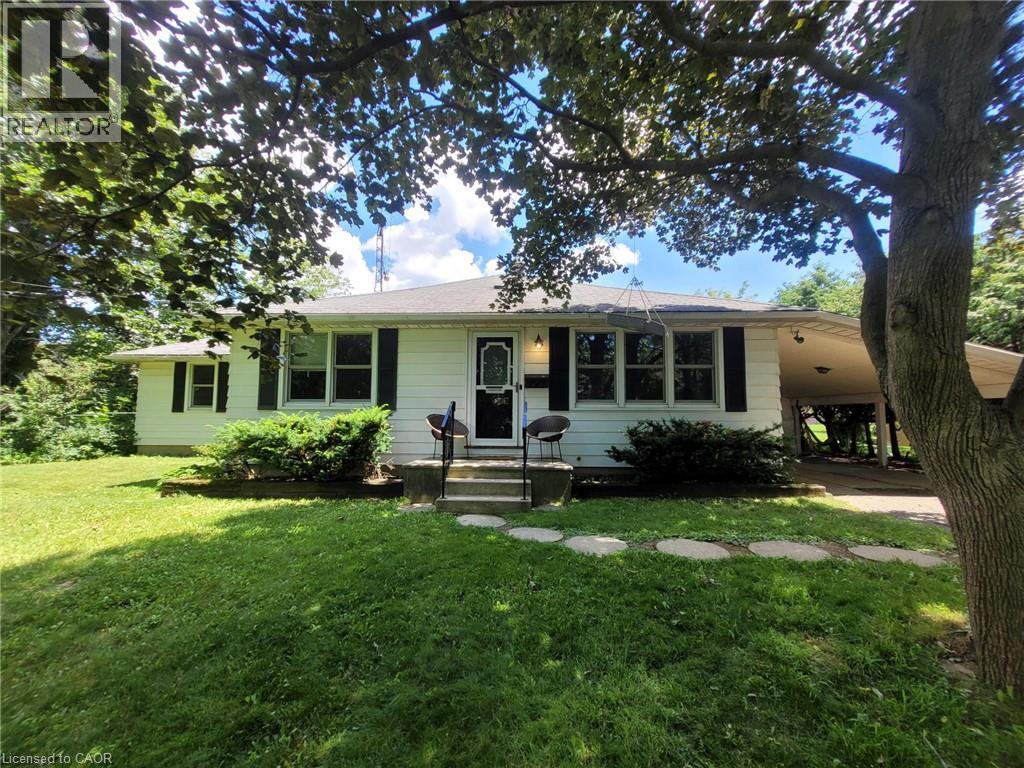
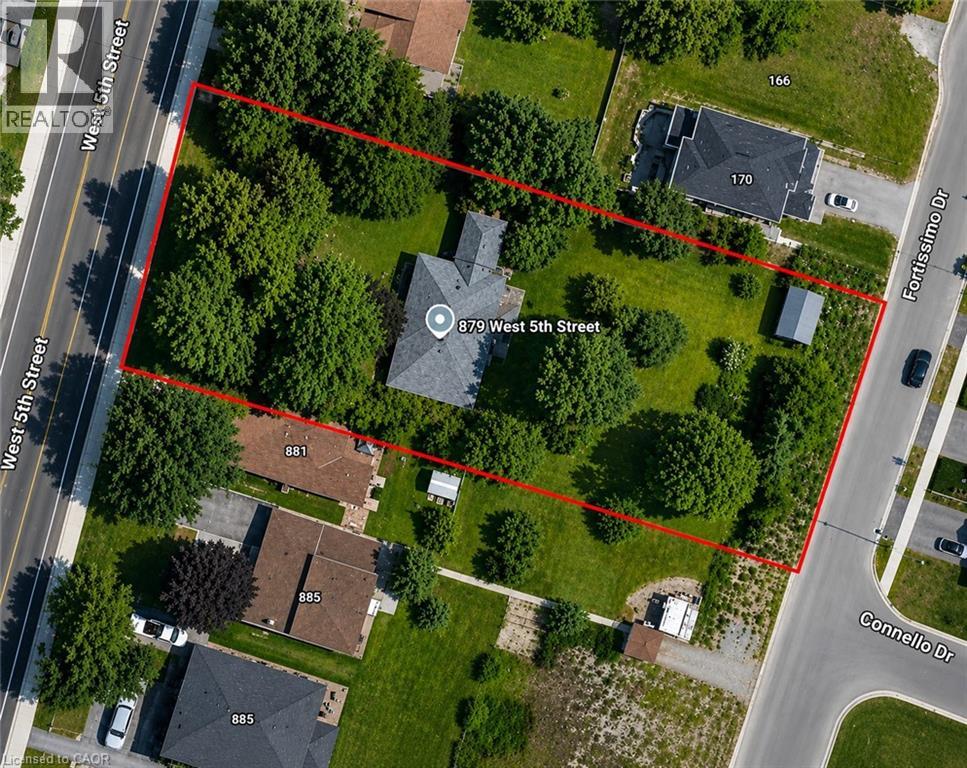
A rare opportunity to acquire a premier development site in one of Hamilton's fastest-growing corridors. Welcome to 879 West 5th Street. A 100' x 253 ' property with exceptional dual street frontage on West 5th Street and Fortissimo Drive, offering outstanding redevelopment potential. The property also benefits form City-approved R4(Mid-Rise Residential) rezoning, currently pending appeal, creating exciting future development possibilities. Approved severance for two rear lots and municipal water and sewer services already in place for additional lots help reduce development timelines and sot costs. Explore the potential for a four-lot detached subdivision, luxury townhomes, semi-detached homes, or a higher-density residential project. The existing three-bedroom bungalow provides immediate rental income while development plans ae finalized. Ideally located just down the street from Mohawk College's Fennell Campus and minutes to the Upper James Street and Stone Church Road corridor, with convenient access to shopping, transit, parks, schools, and major highways, the location is ideal for student housing, family-oriented development, or professional rentals. Offering an exceptional combination of size, servicing, dual frontage, future zoning potential, income generation, and a prime West Mountain location, opportunities like this are becoming increasingly rare. Whether you're a builder, developer, or investor, 879 West 5th Street is ready for your vision. (id:63008)
879 West 5th Street
Hamilton, Ontario
A rare opportunity to acquire a premier development site in one of Hamilton's fastest-growing corridors. Welcome to 879 West 5th Street. A 100'x 253 ' property with exceptional dual street frontage on West 5th Street and Fortissimo Drive, offering outstanding redevelopment potential.The property also benefits form City-approved R4(Mid-Rise Residential) rezoning, currently pending appeal, creating exciting future developmentpossibilities. Approved severance for two rear lots and municipal water and sewer services already in place for additional lots help reducedevelopment timelines and sot costs. Explore the potential for a four-lot detached subdivision, luxury townhomes, semi-detached homes, or ahigher-density residential project. The existing three-bedroom bungalow provides immediate rental income while development plans ae finalized.Ideally located just down the street from Mohawk College's Fennell Campus and minutes to the Upper James Street and Stone Church Roadcorridor, with convenient access to shopping, transit, parks, schools, and major highways, the location is ideal for student housing, family-oriented development, or professional rentals. Offering an exceptional combination of size, servicing, dual frontage, future zoning potential,income generation, and a prime West Mountain location, opportunities like this are becoming increasingly rare. Whether you're a builder,developer, or investor, 879 West 5th Street is ready for your vision. (id:63008)
215 Nisbet Boulevard
Waterdown, Ontario
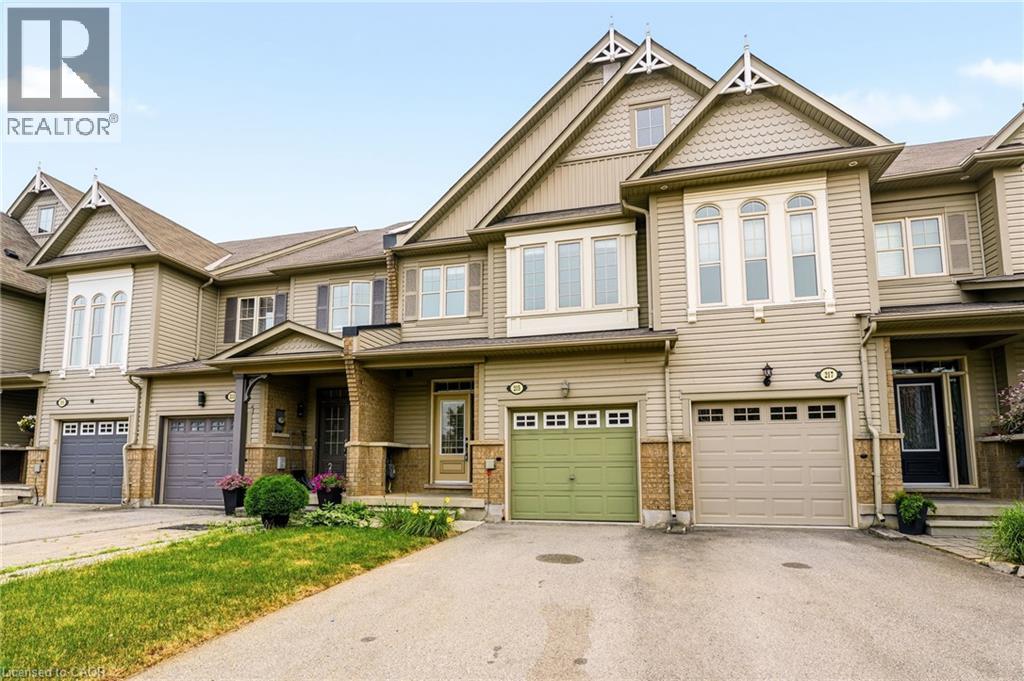
Welcome to this freehold townhouse located in a desirable, family-friendly neighbourhood in Waterdown. This well-maintained home features three bedrooms, including a spacious primary suite with a private ensuite and relaxing soaker tub. Two additional generously sized bedrooms provide plenty of space for family The functional kitchen has ample counter space, a separate eating area and a walkout to a deck. The unfinished lower level awaits your finishing touch, with endless possibilities for additional living space. Ideally situated within walking distance to the YMCA, Parkside Hills Park, Waterdown Memorial Park schools and just minutes from shopping restaurants, and all the amenities Waterdown has. This home provides the perfect blend of comfort, convenience, and lifestyle. (id:63008)
129 South Service Road Unit# Pb1
Grimsby, Ontario
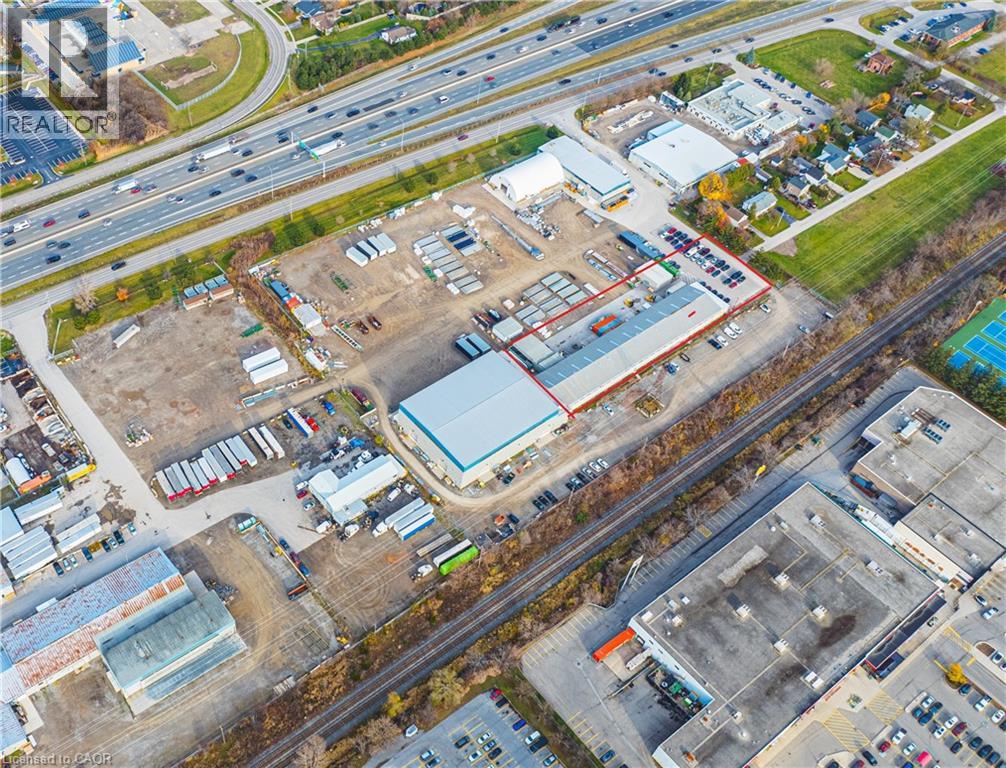
Strategic Industrial Opportunity. Rare opportunity to lease a highly functional industrial facility in a prime, high-demand location with immediate highway access. This versatile building is designed for efficiency, 18' clear ceiling heights, ideal for, manufacturing, or distribution. The property is equipped with 5 oversized drive-in doors, ensuring seamless logistics and effortless indoor loading/unloading. Strategically positioned to minimize transit times. One of the most competitive features of this listing is the exceptionally low additional rent (TMI), providing significant overhead savings for your business. Whether you are looking to expand your operations or establish a new hub, this industrial space offers the perfect balance of utility and economic value. (id:63008)
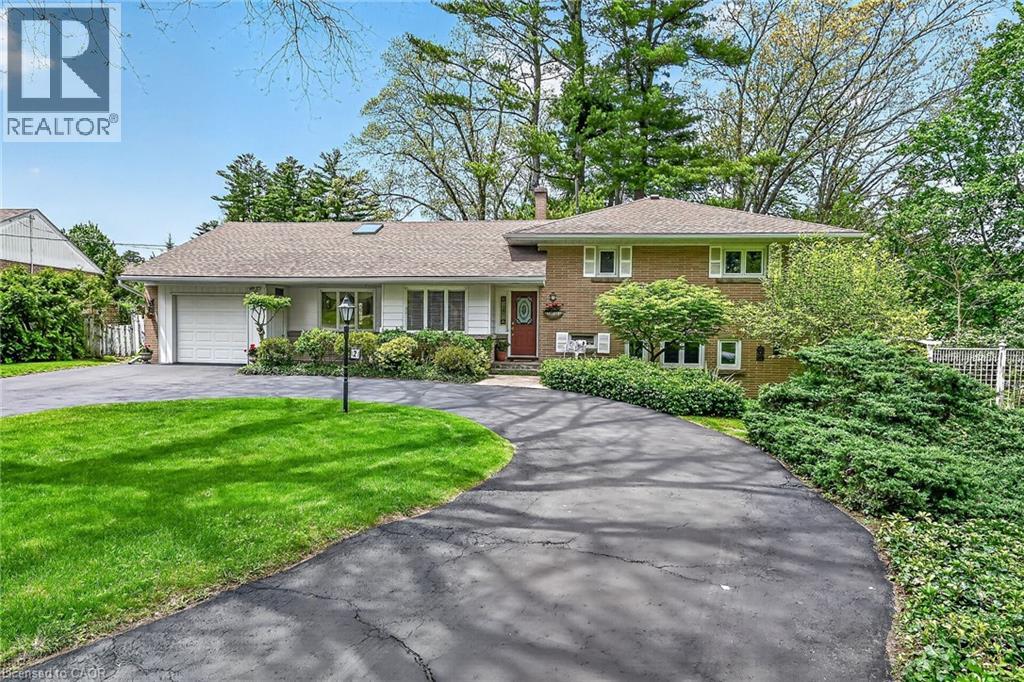
2 Summit Circle
Simcoe, Ontario
Do you want to live in the country with all of the amenities living in town brings? Well this is the place for you! A split level home nestled in an exclusive court location surrounded by mature trees and 2 mins from the golf course. This home has windows everywhere to maximize on the private views outdoors. From the shining hardwood floors, to the open concept living, dining and sunroom you feel like you are in a tranquil retreat. Sit in the living room with the gas fireplace on and enjoy nature. The upper level has 3 bedrooms and bathroom, the third level a super cozy family room with fireplace and bar. The laundry is adjacent to a bright hobby room/ mud room area off of the back door. Lastly the basement level holds all utilities and storage needs. This is a very solid, lovingly cared for home. Your kids are safe to play road hockey on the street or ride bikes and play hide and seek for hours! Don't miss this beauty, you won't want to leave. RSA (id:63008)
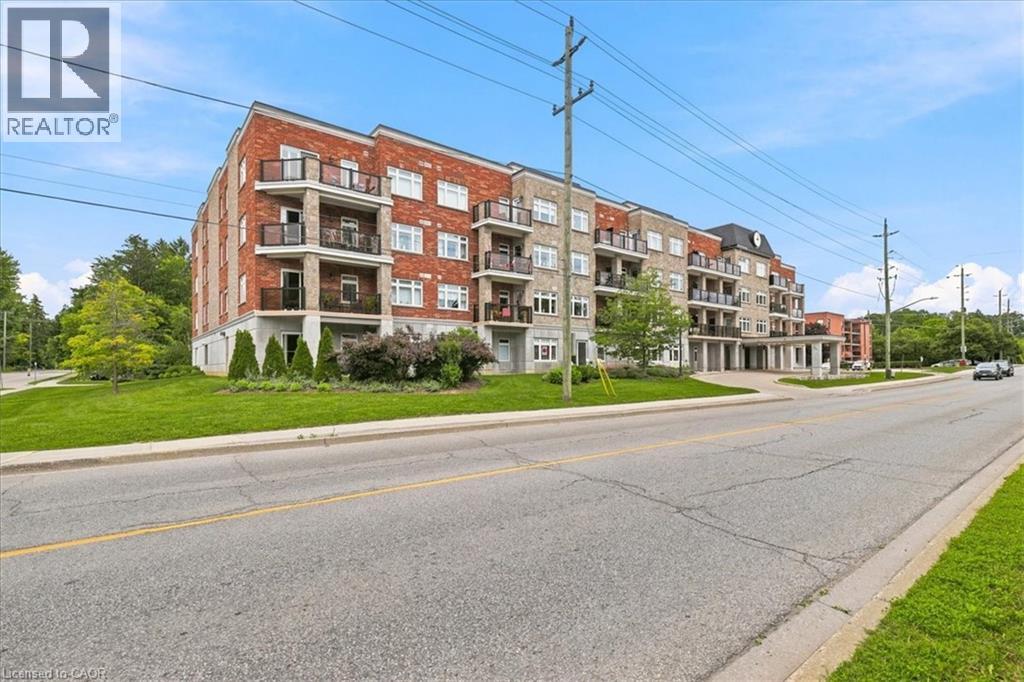
245 Scotland Street Unit# 207
Fergus, Ontario
Welcome to this bright and inviting bachelor condo in the town of Fergus! Perfect for first-time buyers, downsizers, or investors, this thoughtfully designed unit offers an open-concept layout that maximizes both space and functionality. Enjoy a modern kitchen, comfortable living area, and large windows that fill the home with natural light. Residents can take advantage of an impressive selection of building amenities, including a rooftop patio with beautiful views, a stylish party room for entertaining, a fully equipped fitness centre, and a billiards room for relaxing and socializing. Conveniently located close to parks, shopping, restaurants, and everyday amenities, this low-maintenance condo offers the perfect blend of comfort and convenience. Don't miss this fantastic opportunity to own an affordable home in one of Wellington County's most desirable communities. (id:63008)
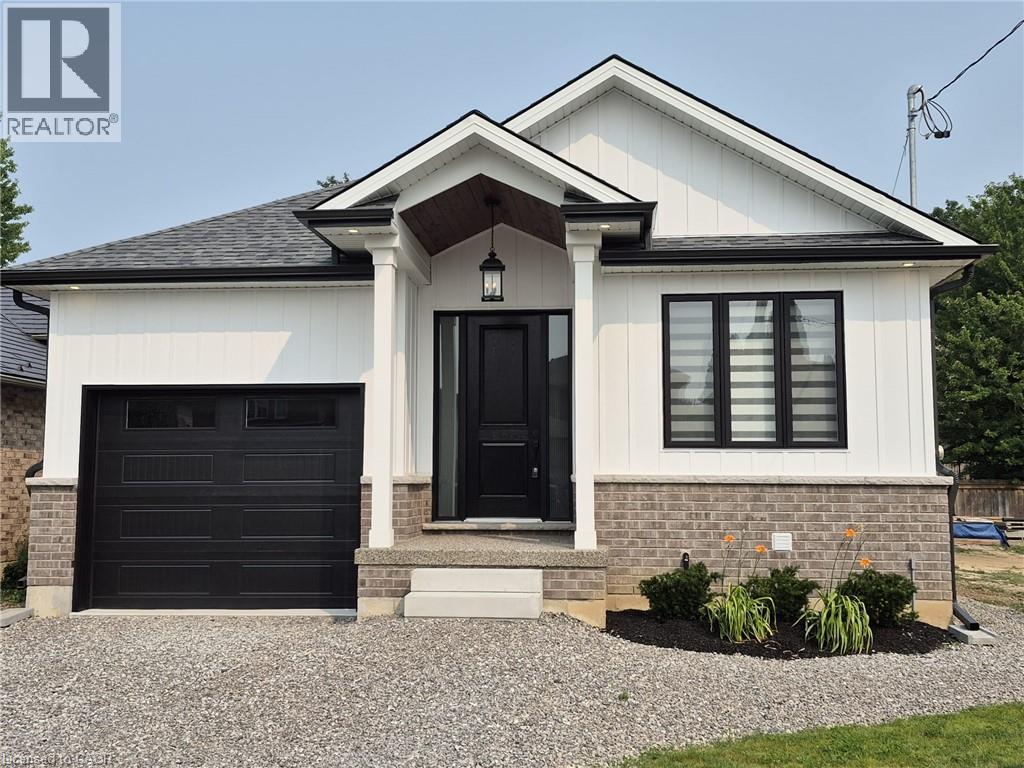
115 Chesley Street Unit# Main
Hamilton, Ontario
Eecutive Main-Floor Living in Brand New Custom Bungalow. Experience the ease of luxury lock and go living in this stunning, newly built main-floor residence. Designed with discerning tenants in mind, this home features a bright, open concept layout and a lovely covered porch perfect for morning coffee. Enjoy ultimate privacy with dedicated HVAC systems (no shared air, full soundproofing and full fire separation between units). Lawn maintenance is included, allowing you to enjoy the outdoors without the chores. Includes 2 parking spaces (1 garage, 1 driveway). Ideally suited for professionals or retirees seeking a quiet, high-end environment. (id:63008)
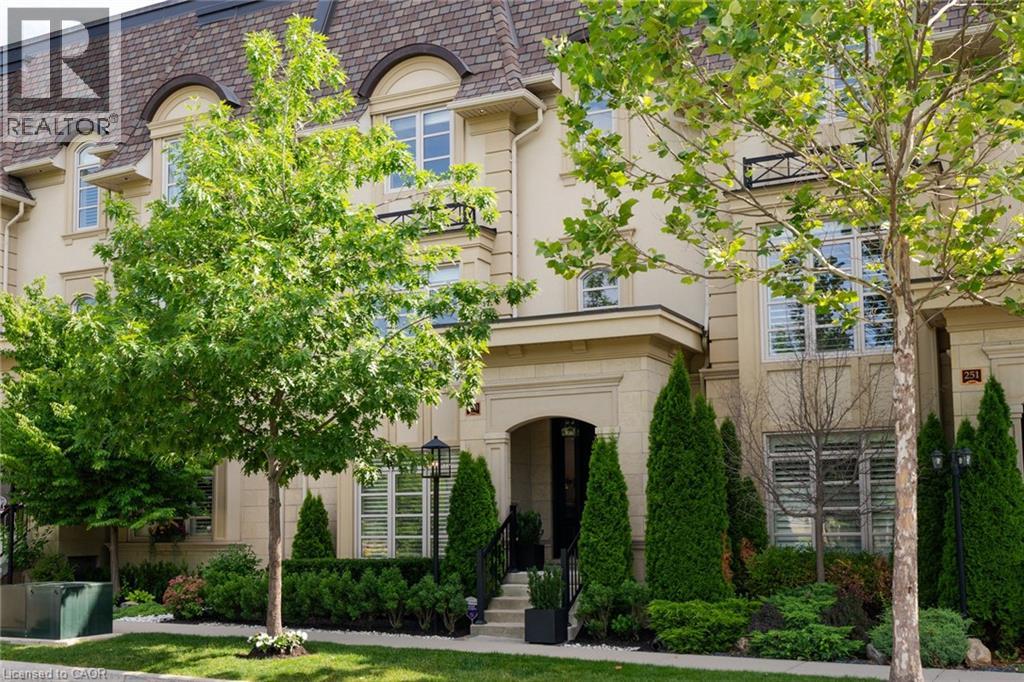
253 Hanover Street
Oakville, Ontario
Tucked Away And Park Facing - In One Of West Oakville's Most Coveted Enclaves, This Exceptional Executive Townhome Redefines Turnkey Luxury. Perfectly Positioned Between The Charm Of Downtown Oakville And The Tranquility Of The Lake, Every Amenity Is Just Moments Away—From Waterfront Trails To Boutique Shopping, Fine Dining, And Some Of The Region's Most Sought-After Schools Including Appleby College. Thoughtfully Reimagined With An Eye For Timeless Design, Every Space Reflects A Commitment To Quality, Comfort, And Effortless Living. Sunlight Fills The Beautifully Proportioned Interiors, Where Rich Architectural Details, Designer Finishes, And Warm Natural Materials Create An Atmosphere That Is Both Sophisticated And Inviting. Whether Hosting Family Gatherings Or Enjoying A Quiet Evening By The Fireplace, The Home Flows Beautifully From One Space To The Next. At Its Heart, The Stunning Gourmet Kitchen Was Designed For Connection—Where Conversations Gather Around The Oversized Island, Meals Are Prepared With World-Class Appliances, And Everyday Living Feels Effortlessly Elegant. An Elevator Servicing Every Level Adds Convenience Without Compromising Style, While The Upper Level Offers A Serene Primary Retreat And Beautifully Appointed Guest Accommodations That Feel More Like A Luxury Hotel Than A Townhome. The Crowning Jewel Is The Spectacular Rooftop Terrace—A Private Outdoor Sanctuary Surrounded By Mature Landscaping, Offering The Perfect Setting For Morning Coffee, Sunset Cocktails, Or Summer Evenings Under The Stars. Meticulously Maintained And Extensively Upgraded, This Is More Than A Home—It's A Lifestyle Defined By Refined Craftsmanship, Thoughtful Design, And The Ease Of Low-Maintenance Luxury Living In One Of Oakville's Most Prestigious Neighbourhoods. (id:63008)
410 Etwell Road
Huntsville, Ontario
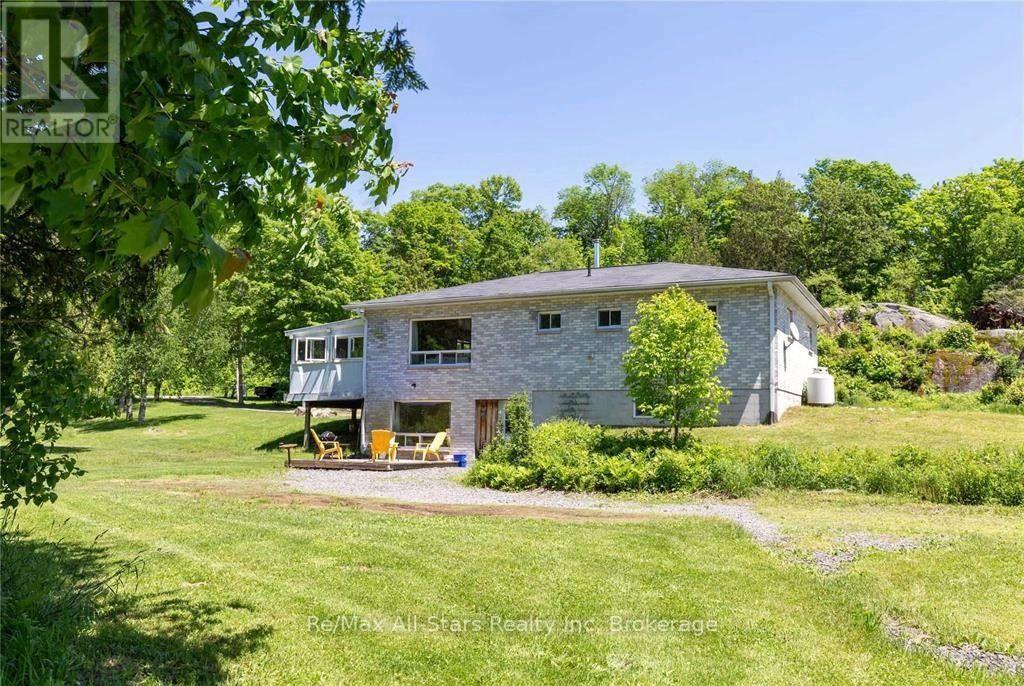
38+ Acres of Muskoka Paradise - Private Naturalist's Dream with Home, Studio & Barn! Imagine waking up on your own stunning 38+ acre Muskoka retreat: dramatic granite rock face, towering mature forest, and two serene ponds right outside your door. This is the perfect setting for a nature lover's getaway or family compound. The beautifully updated 4+ bedroom bungalow offers 3,053 sq. ft. of living space. The bright open-concept main floor features a cozy fireplace and walks out to a sunroom and deck overlooking the pond - ideal for morning coffee while listening to the songbirds. Downstairs you'll find a fully equipped in-law suite with its own bedroom, living area, kitchen, patio, and separate entrances - perfect for multigenerational living or guests. There's even extra lower-level space ready to finish for more living area. Bonus features you'll love: Insulated garage with oversized bay, workbench, and a fully finished, soundproof studio/flat (currently a recording studio) complete with 3-pc bath, kitchenette, heat pump, and fireplace - year-round comfort for artists, musicians, or extra guests. Solid barn with two covered carports and a large drive-in door - great storage or space for a hobby farm, home business, or agriculture ventures. Just 10 minutes from vibrant Huntsville for shopping, dining, and amenities, and minutes to beaches, boat launches, marinas, and trails. This serene, updated Muskoka property has incredible potential - whether you want a peaceful family home, multigenerational living, farm or rental income. Must-see! Book your private showing today - opportunities like this don't come along often!! (id:63008)
12 Perraults Bay Road
Seguin, Ontario
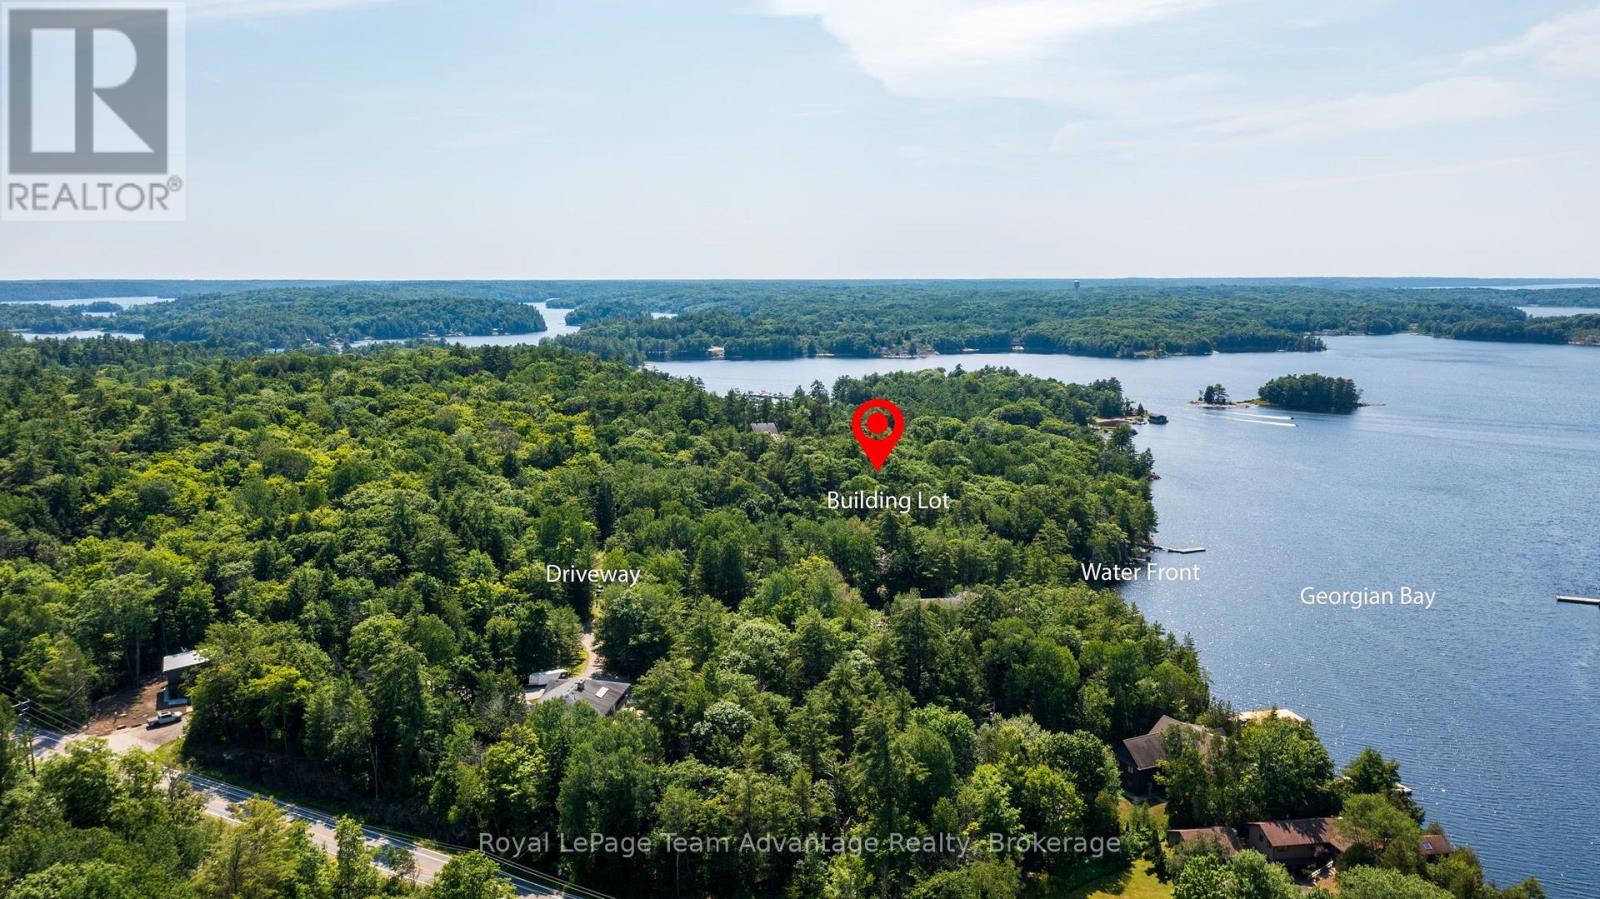
Rare first time offering. Drive to vacant waterfront building lot in the much sought after Rose Point/Point Pleasant area. 2.9 acres with 131' of shoreline with north and western exposures on Perreault's Bay. Year round road access on privately maintained Perrault's Road. (id:63008)
773 Princess Street Unit# 107
Mount Forest, Ontario
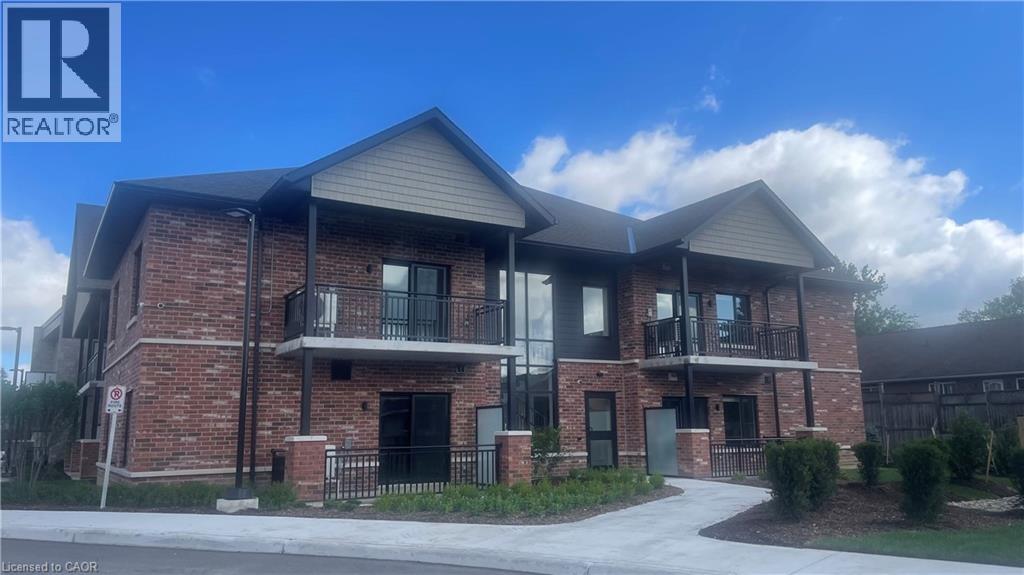
Welcome to The Forest Trail Suites, a modern two-level apartment building in Mount Forest offering 1-bedroom, 1-bathroom units in a single, thoughtfully designed floor plan. East and west facing units available, if you act fast! Units feature tall ceilings, vinyl plank flooring, soft-close cabinetry, large windows, and air conditioning. Each suite includes five stainless steel appliances and in-suite laundry for your convenience. This secure, quiet building is well-suited to singles, couples, and seniors. Building amenities include a covered outdoor terrace with community BBQ and fire pit, and a main-floor recreation room. Conveniently located near walking trails, playgrounds, a pool, an outdoor rink, two ball diamonds, two sports fields, a track, a community centre, and a skateboard park, something for every kind of lifestyle. Special Offer: Lease Signing Bonus! Contact today to schedule a viewing. (id:63008)
773 Princess Street Unit# 207
Mount Forest, Ontario
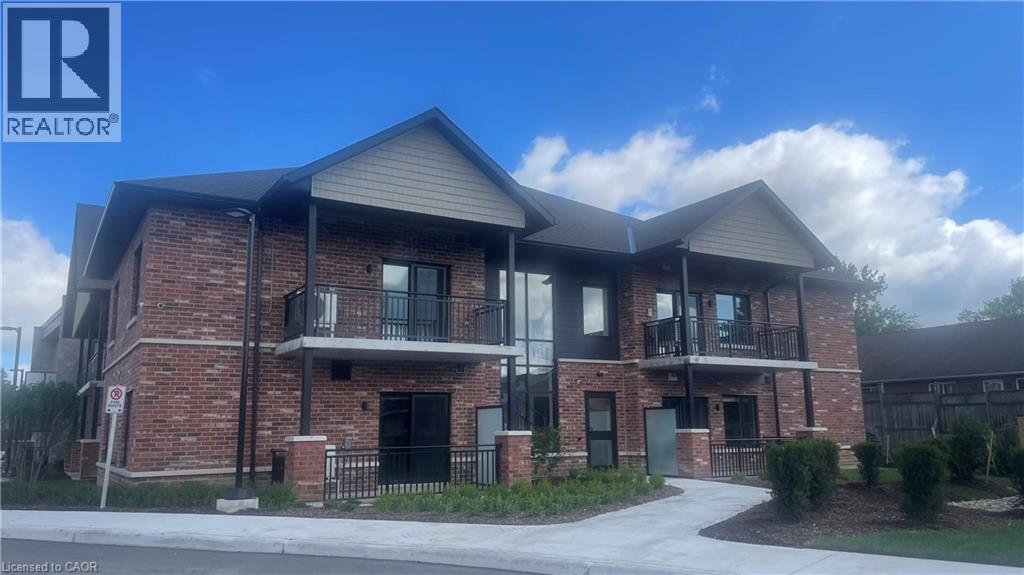
Welcome to The Forest Trail Suites, a modern two-level apartment building in Mount Forest offering 1-bedroom, 1-bathroom units in a single, thoughtfully designed floor plan. East and west facing units available, if you act fast! Units feature tall ceilings, vinyl plank flooring, soft-close cabinetry, large windows, and air conditioning. Each suite includes five stainless steel appliances and in-suite laundry for your convenience. This secure, quiet building is well-suited to singles, couples, and seniors. Building amenities include a covered outdoor terrace with community BBQ and fire pit, and a main-floor recreation room. Conveniently located near walking trails, playgrounds, a pool, an outdoor rink, two ball diamonds, two sports fields, a track, a community centre, and a skateboard park — something for every kind of lifestyle. Special Offer: Lease Signing Bonus! Contact today to schedule a viewing. (id:63008)
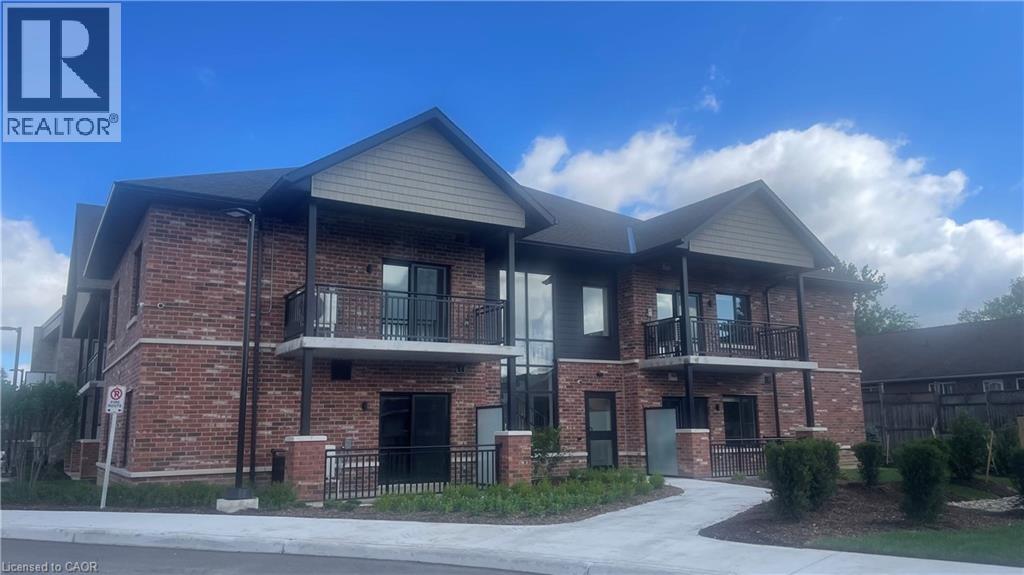
773 Princess Street Unit# 106
Mount Forest, Ontario
Welcome to The Forest Trail Suites, a modern two-level apartment building in Mount Forest offering 1-bedroom, 1-bathroom units in a single, thoughtfully designed floor plan. East and west facing units available, if you act fast! Units feature tall ceilings, vinyl plank flooring, soft-close cabinetry, large windows, and air conditioning. Each suite includes five stainless steel appliances and in-suite laundry for your convenience. This secure, quiet building is well-suited to singles, couples, and seniors. Building amenities include a covered outdoor terrace with community BBQ and fire pit, and a main-floor recreation room. Conveniently located near walking trails, playgrounds, a pool, an outdoor rink, two ball diamonds, two sports fields, a track, a community centre, and a skateboard park, something for every kind of lifestyle. Special Offer: Lease Signing Bonus! Contact today to schedule a viewing. (id:63008)
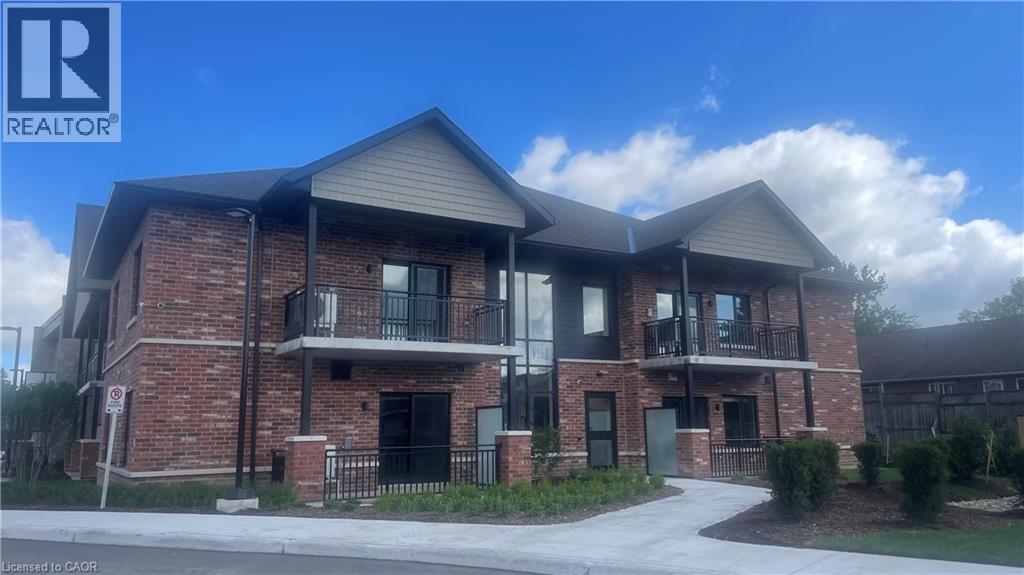
773 Princess Street Unit# 204
Mount Forest, Ontario
Welcome to The Forest Trail Suites, a modern two-level apartment building in Mount Forest offering 1-bedroom, 1-bathroom units in a single, thoughtfully designed floor plan. East and west facing units available, if you act fast! Units feature tall ceilings, vinyl plank flooring, soft-close cabinetry, large windows, and air conditioning. Each suite includes five stainless steel appliances and in-suite laundry for your convenience. This secure, quiet building is well-suited to singles, couples, and seniors. Building amenities include a covered outdoor terrace with community BBQ and fire pit, and a main-floor recreation room. Conveniently located near walking trails, playgrounds, a pool, an outdoor rink, two ball diamonds, two sports fields, a track, a community centre, and a skateboard park, something for every kind of lifestyle.Special Offer: Lease Signing Bonus!. Contact today to schedule a viewing. (id:63008)
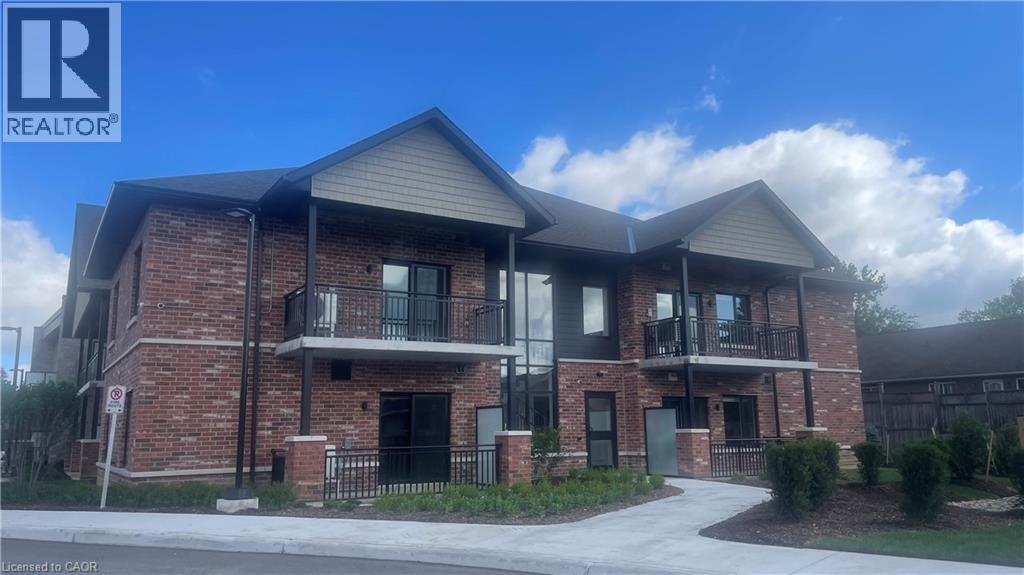
773 Princess Street Unit# 104
Mount Forest, Ontario
Welcome to The Forest Trail Suites, a modern two-level apartment building in Mount Forest offering 1-bedroom, 1-bathroom units in a single, thoughtfully designed floor plan. East and west facing units available, if you act fast! Units feature tall ceilings, vinyl plank flooring, soft-close cabinetry, large windows, and air conditioning. Each suite includes five stainless steel appliances and in-suite laundry for your convenience. This secure, quiet building is well-suited to singles, couples, and seniors. Building amenities include a covered outdoor terrace with community BBQ and fire pit, and a main-floor recreation room. Conveniently located near walking trails, playgrounds, a pool, an outdoor rink, two ball diamonds, two sports fields, a track, a community centre, and a skateboard park, something for every kind of lifestyle. Special Offer: Lease Signing Bonus! Contact today to schedule a viewing. (id:63008)
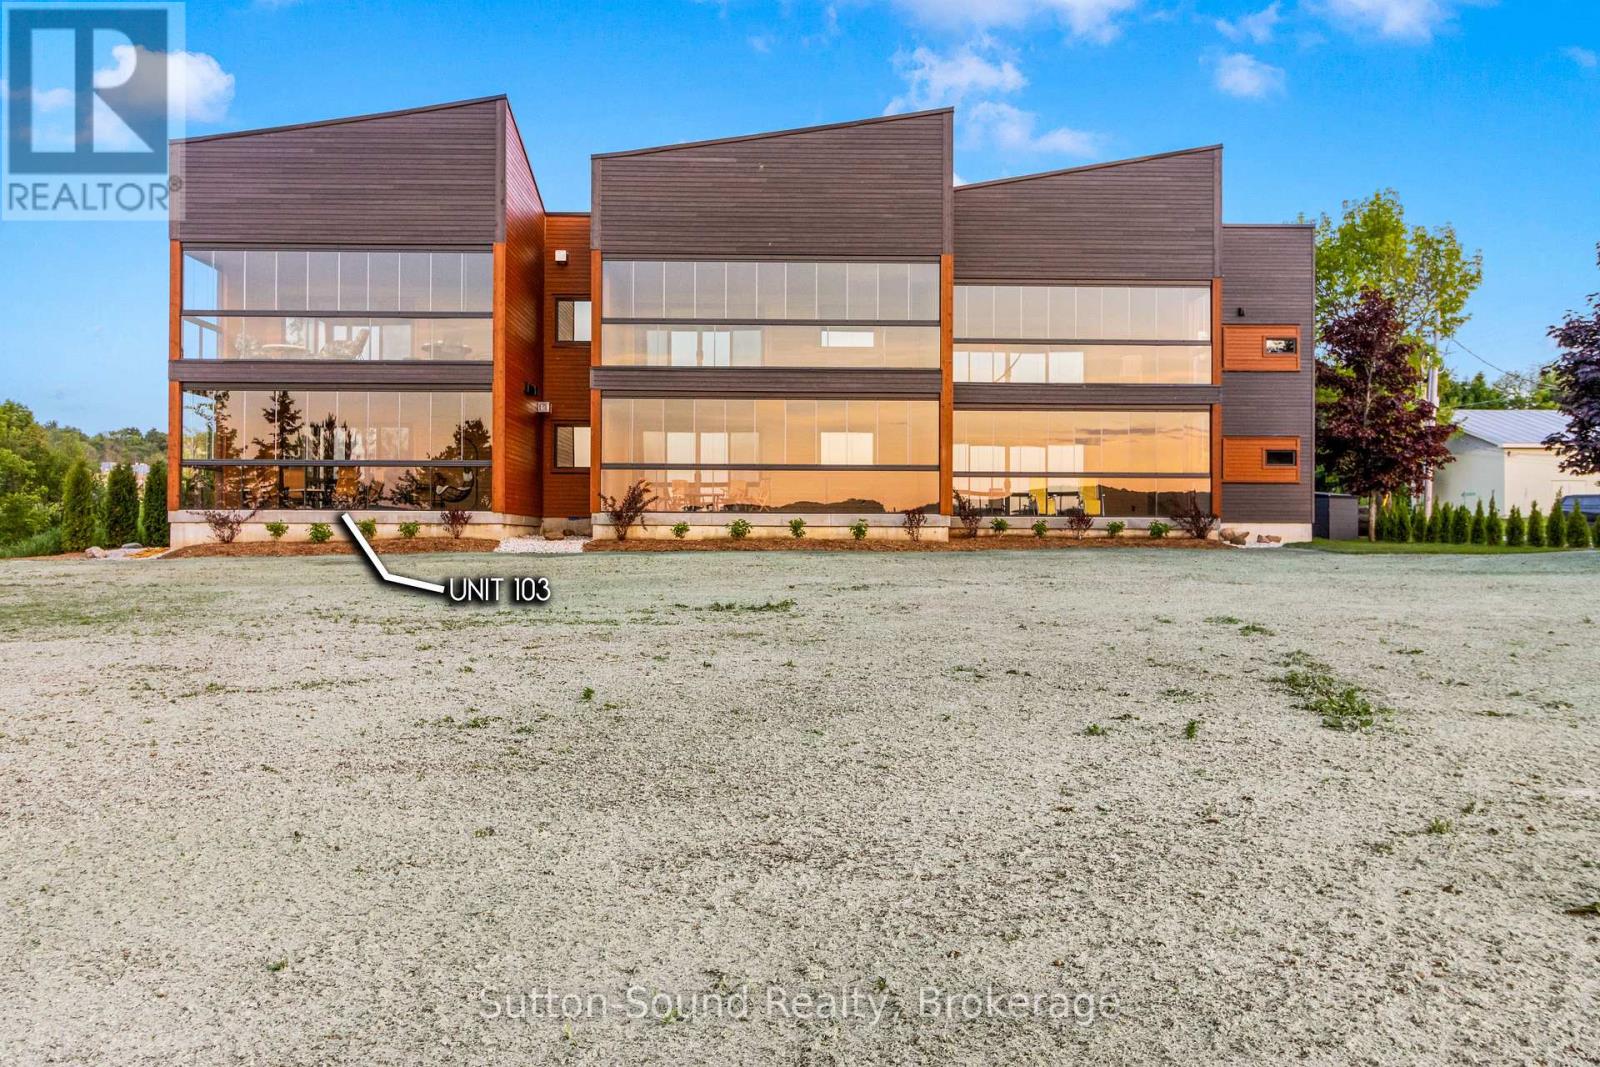
535 #103 Isaac Street
South Bruce Peninsula, Ontario
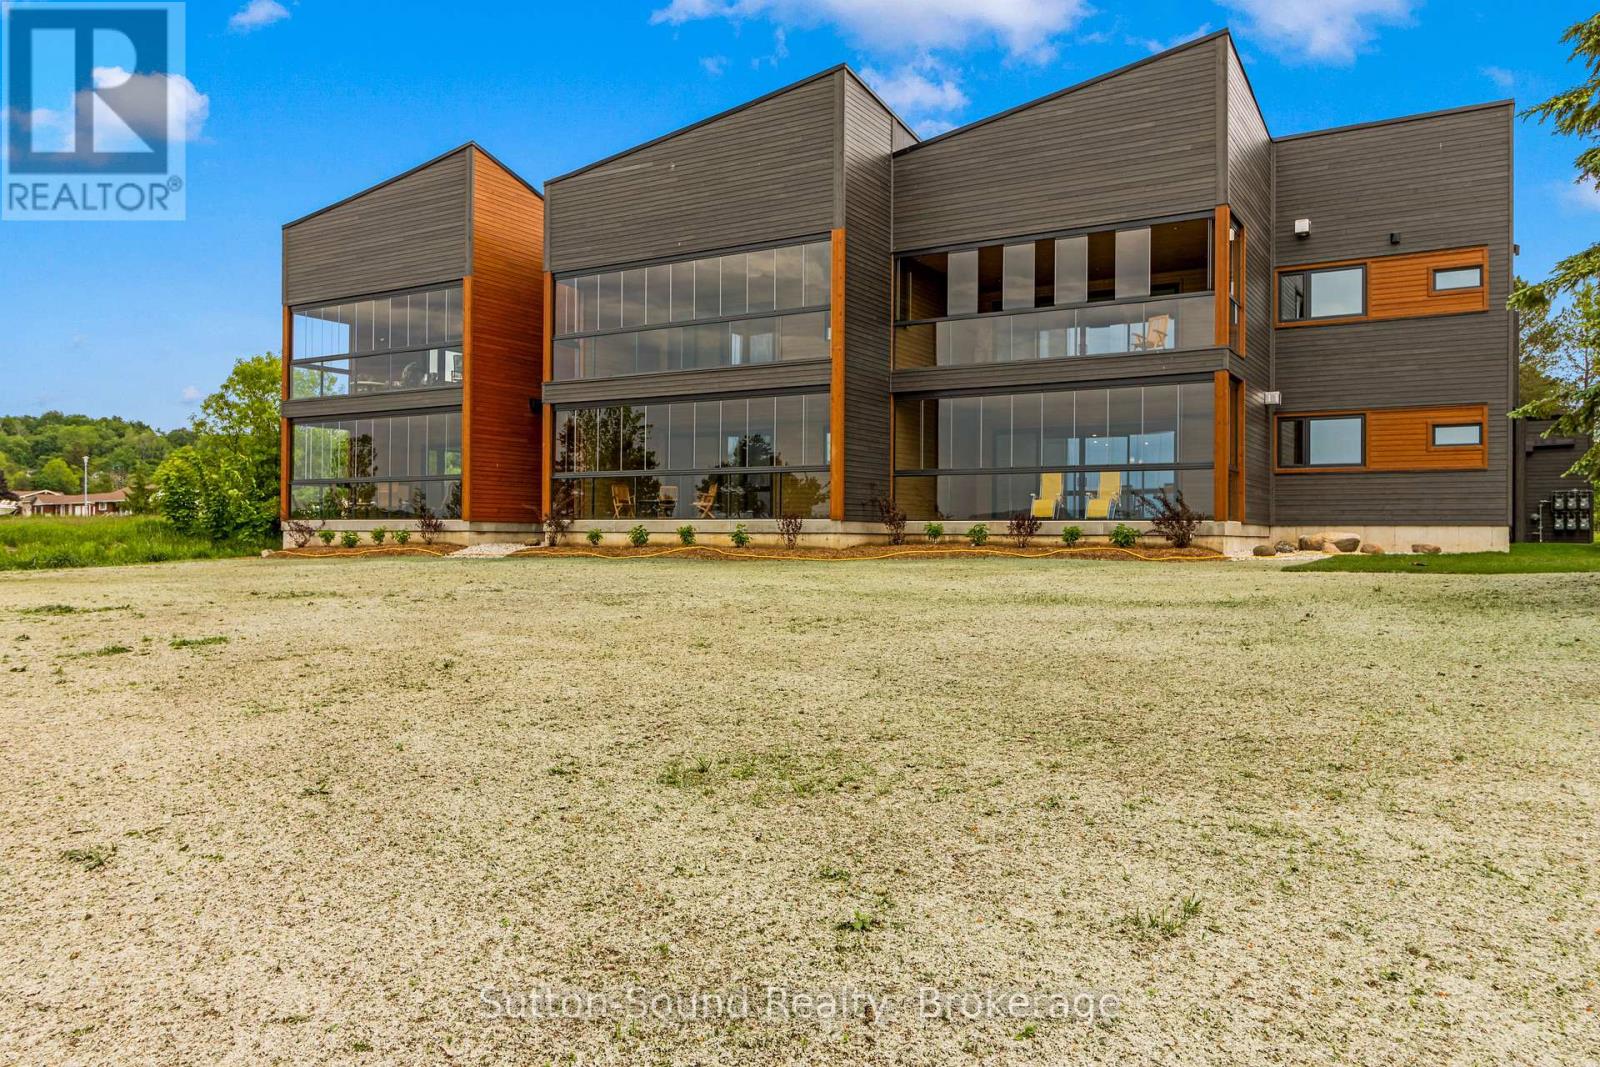
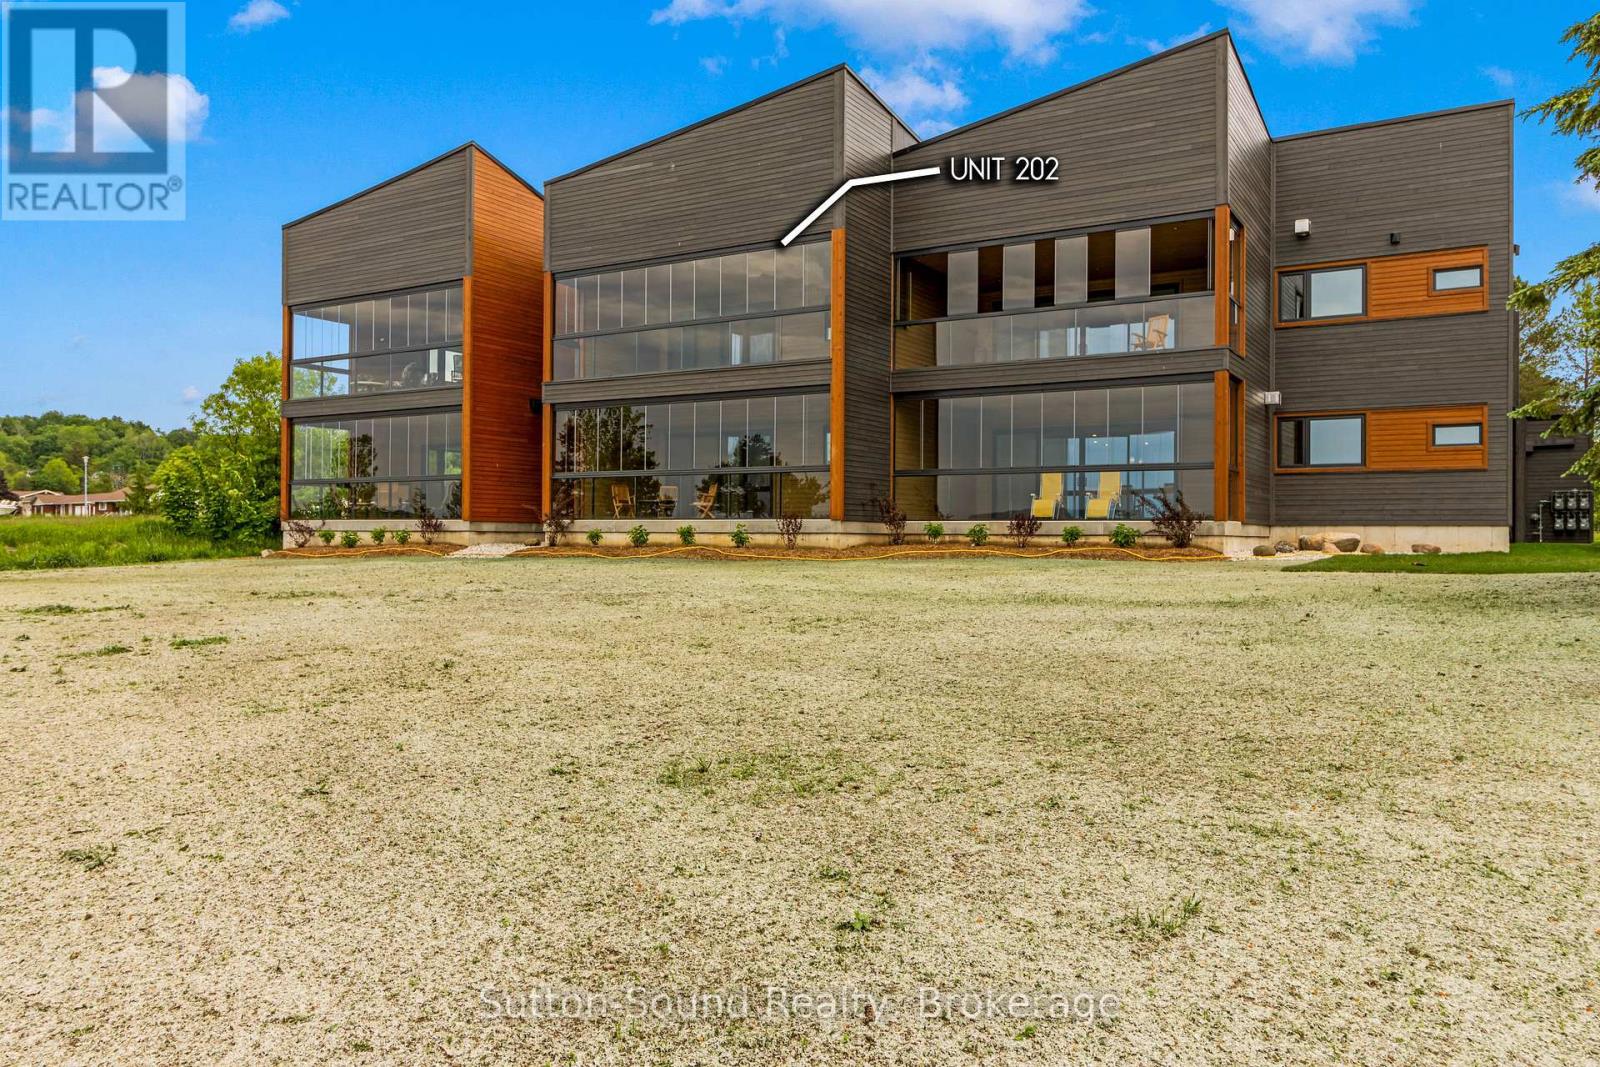
Introducing 535 Isaac St, Wiarton: A Waterfront Paradise Like No Other. Welcome to 535 Isaac St, Wiarton, where an unprecedented opportunity awaits you on the stunning shores of Georgian Bay. This exciting new waterfront development in the picturesque town of Wiarton promises an exceptional living experience with breathtaking views of Colpoys Bay. **Property Highlights:** - Stunning Waterfront Location:Nestled along the pristine shores of Georgian Bay, offering spectacular views and direct access to the water. - **Spacious Living:** Each unit boasts three bedrooms and two bathrooms, with living spaces ranging from 1,750 to 1,900 square feet. - High-Quality Features and Finishes:** Enjoy 9 ft ceilings, custom cabinetry, and large kitchen islands with a sleek European design. - **Mature Residence Building: Thoughtfully designed to blend with the natural beauty of the surroundings. - **Enclosed Glass Patios:** Each unit includes a spacious enclosed glass patio of 350+ square feet, perfect for enjoying the views year-round. - **Community Amenities:** Residents can take advantage of the community BBQ, fire pit, and dock, fostering a sense of community and outdoor enjoyment. - **Convenient Parking:** Each unit comes with a single vehicle garage plus additional parking spaces available. **Why Choose 535 Isaac St, Wiarton?** - **Beautiful Sunsets:** Witness the most stunning sunsets over the bay, creating a serene and picturesque living environment. - **Views of the Escarpment:** Enjoy the natural beauty and tranquility provided by the nearby escarpment, enhancing the scenic views. - **Ideal for Outdoor Enthusiasts:** With direct access to the water and community amenities that Wiaton has to offer. This unique waterfront development is unlike anything Wiarton has ever seen. Don't miss your chance to be part of this exclusive community. Embrace the best of waterfront living at 535 Isaac St, Wiarton - your new home awaits! Call your realtor today to find out more information. (id:63008)
535 #203 Isaac Street
South Bruce Peninsula, Ontario
Introducing 535 Isaac St, Wiarton: A Waterfront Paradise Like No Other. Welcome to 535 Isaac St, Wiarton, where an unprecedented opportunity awaits you on the stunning shores of Georgian Bay. This exciting new waterfront development in the picturesque town of Wiarton promises an exceptional living experience with breathtaking views of Colpoys Bay. **Property Highlights:** - Stunning Waterfront Location:Nestled along the pristine shores of Georgian Bay, offering spectacular views and direct access to the water. - **Spacious Living:** Each unit boasts three bedrooms and two bathrooms, with living spaces ranging from 1,750 to 1,900 square feet. - High-Quality Features and Finishes:** Enjoy 9 ft ceilings, custom cabinetry, and large kitchen islands with a sleek European design. - **Mature Residence Building: Thoughtfully designed to blend with the natural beauty of the surroundings. - **Enclosed Glass Patios:** Each unit includes a spacious enclosed glass patio of 350+ square feet, perfect for enjoying the views year-round. - **Community Amenities:** Residents can take advantage of the community BBQ, fire pit, and dock, fostering a sense of community and outdoor enjoyment. - **Convenient Parking:** Each unit comes with a single vehicle garage plus additional parking spaces available. **Why Choose 535 Isaac St, Wiarton?** - **Beautiful Sunsets:** Witness the most stunning sunsets over the bay, creating a serene and picturesque living environment. - **Views of the Escarpment:** Enjoy the natural beauty and tranquility provided by the nearby escarpment, enhancing the scenic views. - **Ideal for Outdoor Enthusiasts:** With direct access to the water and community amenities that Wiaton has to offer. This unique waterfront development is unlike anything Wiarton has ever seen. Don't miss your chance to be part of this exclusive community. Embrace the best of waterfront living at 535 Isaac St, Wiarton - your new home awaits! Call your realtor today to find out more information. (id:63008)
202 - 535 #202 Isaac Street
South Bruce Peninsula, Ontario
Introducing 535 Isaac St, Wiarton: A Waterfront Paradise Like No Other. Welcome to 535 Isaac St, Wiarton, where an unprecedented opportunity awaits you on the stunning shores of Georgian Bay. This exciting new waterfront development in the picturesque town of Wiarton promises an exceptional living experience with breathtaking views of Colpoys Bay. **Property Highlights:** - Stunning Waterfront Location:Nestled along the pristine shores of Georgian Bay, offering spectacular views and direct access to the water. - **Spacious Living:** Each unit boasts three bedrooms and two bathrooms, with living spaces ranging from 1,750 to 1,900 square feet. - High-Quality Features and Finishes:** Enjoy 9 ft ceilings, custom cabinetry, and large kitchen islands with a sleek European design. - **Mature Residence Building: Thoughtfully designed to blend with the natural beauty of the surroundings. - **Enclosed Glass Patios:** Each unit includes a spacious enclosed glass patio of 350+ square feet, perfect for enjoying the views year-round. - **Community Amenities:** Residents can take advantage of the community BBQ, fire pit, and dock, fostering a sense of community and outdoor enjoyment. - **Convenient Parking:** Each unit comes with a single vehicle garage plus additional parking spaces available. **Why Choose 535 Isaac St, Wiarton?** - **Beautiful Sunsets:** Witness the most stunning sunsets over the bay, creating a serene and picturesque living environment. - **Views of the Escarpment:** Enjoy the natural beauty and tranquility provided by the nearby escarpment, enhancing the scenic views. - **Ideal for Outdoor Enthusiasts:** With direct access to the water and community amenities that Wiaton has to offer. This unique waterfront development is unlike anything Wiarton has ever seen. Don't miss your chance to be part of this exclusive community. Embrace the best of waterfront living at 535 Isaac St, Wiarton - your new home awaits! Call your realtor today to find out more information. (id:63008)
275 Woodland Drive
Ancaster, Ontario
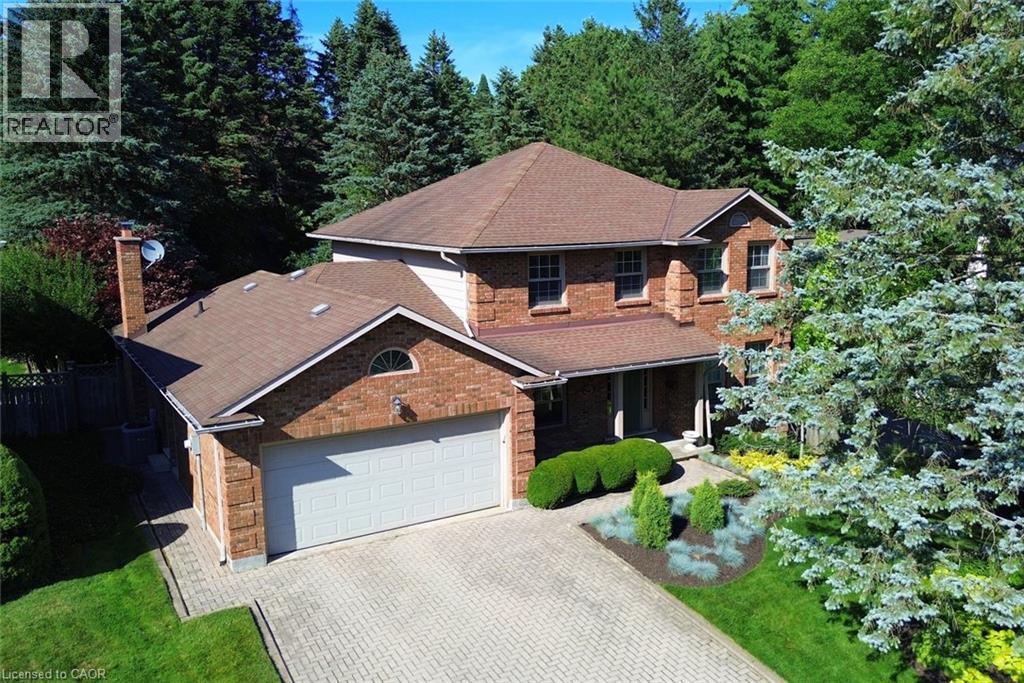
Rare opportunity to own a traditional two-storey family home in Ancaster's prestigious Oakhill neighbourhood. Set on a mature, private 208-ft. deep lot with an inground pool, this property offers outstanding potential in a prime location. Features include 4 bedrooms, 2.5 baths, main floor laundry, office, formal living and dining rooms, eat-in kitchen and family room overlooking the backyard. Ready for updating, this is your chance to renovate and make it your own. Estate sale. Sold as is, where is with no representations or warranties. Estate Trustee has never occupied the property. Schedule A to accompany all offers. Property being sold in as is, where is condition. (id:63008)
297 Country Hill Drive Unit# C
Kitchener, Ontario
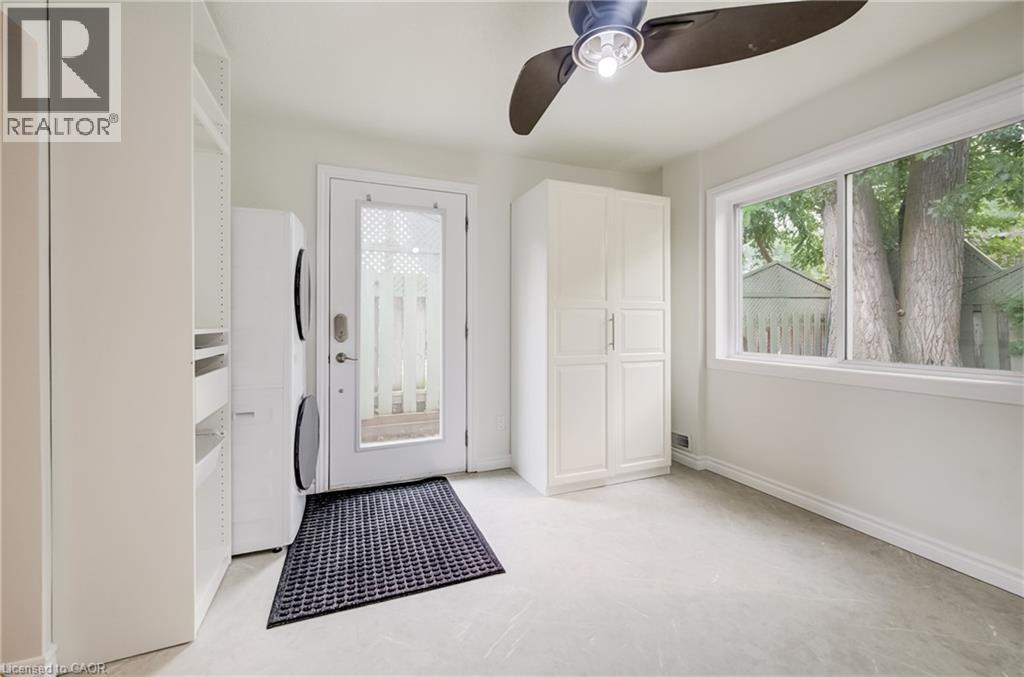
ALL UTILITIES + INTERNET INCLUDED. Beautifully renovated 2-bedroom unit available for rent, featuring modern finishes throughout and a bright, spacious living space. This move-in-ready suite includes 1 PARKING SPOT on the driveway and access to a backyard, and best of all, ALL UTILITIES (heat, hydro, water) plus INTERNET are included in the rent — meaning one simple monthly payment with no surprise bills. Perfect for small families, roommates, or anyone looking for a low-maintenance, worry-free living experience in a beautifully updated space. Don't miss this opportunity — book your showing today! (id:63008)
183 James Street S Unit# 2
Hamilton, Ontario
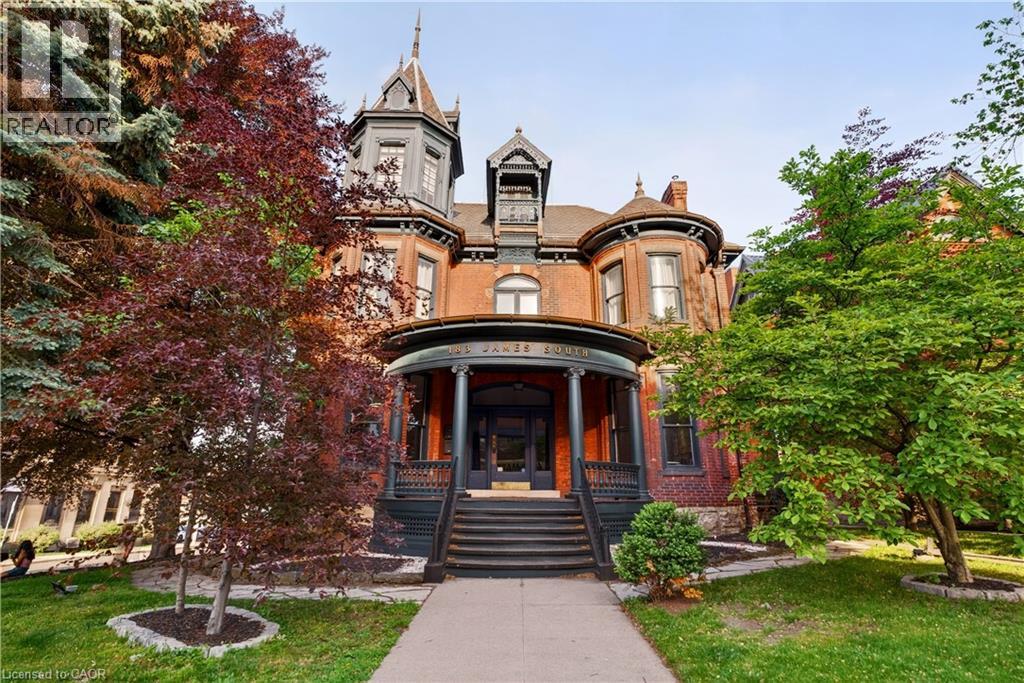
A truly exceptional residence in one of downtown Hamilton’s most distinctive heritage properties. Occupying the second floor of a grand landmark 1893 Victorian mansion, this spectacular suite offers approximately 1,400 square feet of stunning living space, with soaring ceilings, hardwood floors, elegant millwork and mouldings, and remarkable period character throughout. The expansive, house-sized kitchen features generous cabinetry, a centre island, and ample space for a dining area. The large living room is equally impressive, while an original staircase beneath a leaded-glass window creates a charming reading nook. Originally designed with three bedrooms, the suite is currently configured with two exceptionally large bedrooms and a full-size laundry room with washer, dryer, laundry sink, and folding counter. The first bedroom features a gas fireplace and cedar-lined closet, while the second bedroom offers extensive built-in cabinetry and shelving. A large private rooftop patio, exclusive to this residence, provides a rare outdoor extension of the living space. Two tandem parking spaces are also included—an exceptionally uncommon offering in this sought-after downtown location. Prominently situated at the corner of James Street South and Young Street, the property is within walking distance of the Augusta Street restaurant district, Hunter Street GO Station, St. Joseph’s Hospital, parks, cafés, major transit routes, and the shops, restaurants, and cultural destinations of James Street North. Grand in scale, rich in character, and entirely unlike the ordinary rental, this is a rare opportunity to enjoy refined downtown living in a landmark Victorian setting. (id:63008)
6 Caldwell Drive
Oro-Medonte, Ontario
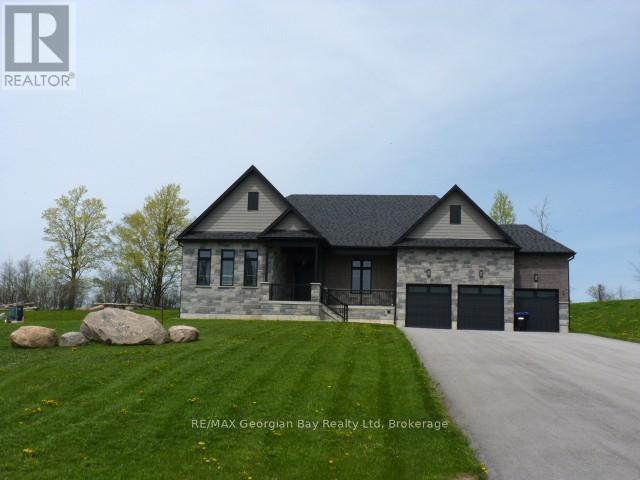
Welcome to 6 Caldwell Drive! This newer, luxurious home was custom built for the owner, and offers over 4400 square feet of finished living space - all crafted with quality and attention to detail. The bold wall treatment in the open concept layout is breathtaking, and is balanced by the quiet elegance the neutral flooring and trim. The kitchen will not disappoint, and features an oversized island with quartz countertop. The home has been designed to take advantage of the abundant natural light and the resulting spacious and airy feeling is accentuated by 10 foot ceilings and 8 foot doors throughout the upper level and 9 foot ceilings on the lower level. The spacious master suite includes a luxurious bath and roomy walk-in closet. Downstairs you'll find an additional bedroom and bath, exercise alcove and a spacious leisure area for entertaining. Walk out from the living area to a spacious patio offering views of the over 1 acre lot and private acreage beyond. Front and side yards have an irrigation system, and hook-ups have been installed for a gas barbeque and heater in the rear. This location offers convenient access to Highways 11 and 400, and is a short drive to Barrie's commercial and shopping districts. (id:63008)
259 King Street E Unit# 3a
Stoney Creek, Ontario
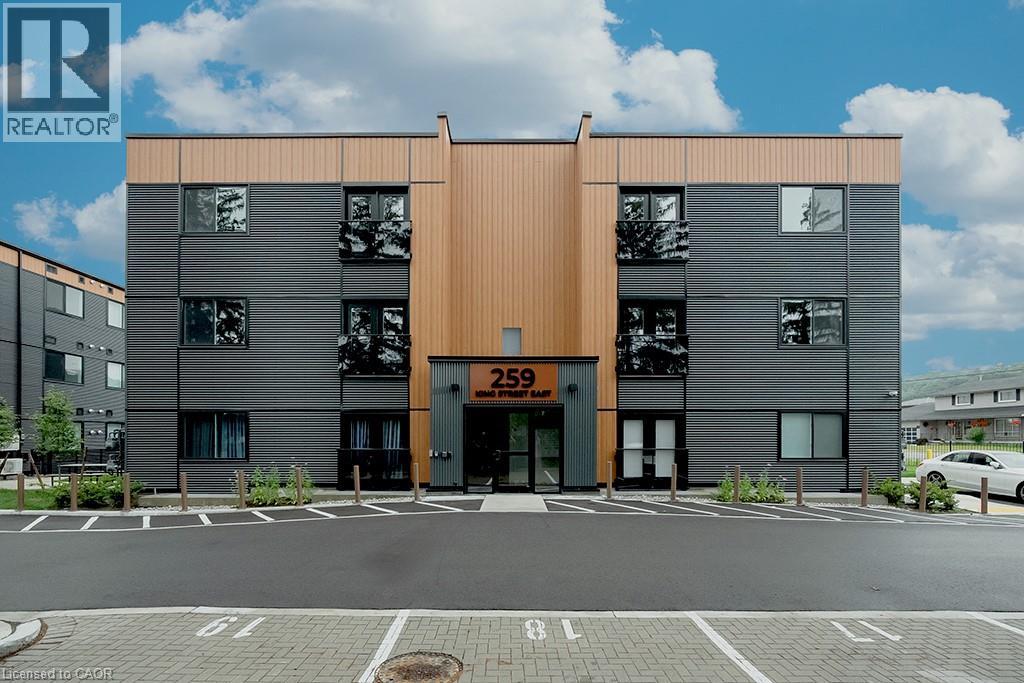
Welcome to this never-lived-in, move-in ready 2-bedroom, 1-bathroom boutique condo in the heart of Stoney Creek. Offering 830 sq. ft. of thoughtfully designed living space, this bright and modern unit features high ceilings and luxury vinyl flooring throughout, creating a clean and contemporary feel. The stylish kitchen is complete with quartz countertops, sleek custom cabinetry, stainless steel appliances, and an eat-at island perfect for casual dining or entertaining. Both bedrooms are generously sized with double sliding door closets, while the primary bedroom offers direct access to a glass Juliet balcony with beautiful escarpment views. The 4-piece bathroom includes a soaker tub, quartz-topped vanity with undermount sink, and a convenient linen closet. Additional highlights include upgraded trim throughout, one surface parking space, visitor parking, and secure 24-hour entry. Enjoy access to an outdoor picnic and lounge area, ideal for relaxing in warmer months. Perfectly located just minutes from local shops, restaurants, the marina, bike trails, and Hamilton Beach, with easy access to the QEW and public transit. A short drive brings you to the renowned wineries of Niagara wine country and the natural beauty of Hamilton waterfalls. An excellent opportunity for first-time buyers, downsizers, or investors seeking low-maintenance living in a highly desirable location. (id:63008)
1330 County Road 36
Kawartha Lakes, Ontario
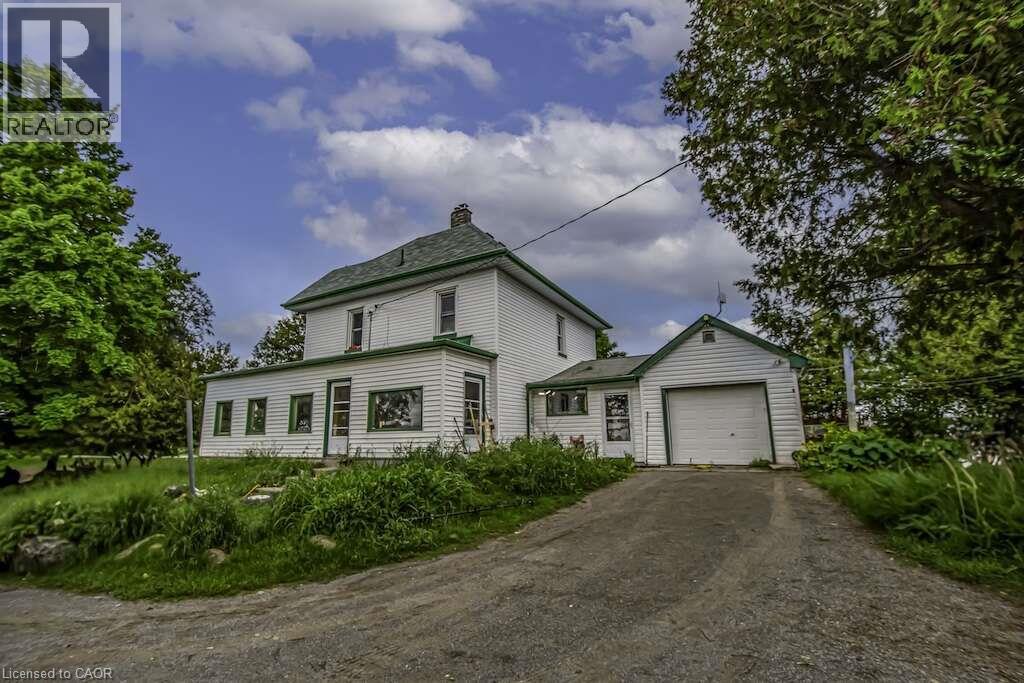
*** For more information, please click Brochure button. *** Location! Location! Classic two-storey century home situated on 2.33 acres with stunning views of surrounding fields and mature trees. Ideally located on County Road 36, with direct access to Lindsay, just a 5-minute drive, and Bobcaygeon, just 15 minutes away. This classic century home features a picturesque long driveway surrounded by open fields and mature trees. The home is set well back from the road, offering privacy and ample distance from the highway. The main floor boasts approximately 12-foot ceilings, a large living area, a spacious formal dining room that could be converted into a main-floor primary bedroom, and a wrap-around enclosed sun porch where you can sit and enjoy beautiful country sunsets. The main level also includes a large kitchen, welcoming foyer, office area, main-floor laundry, and washroom. The second floor offers three bedrooms, all with stunning views of the surrounding fields and trees, plus a large 4-piece washroom. Laminate flooring throughout. Furnace installed in 2023. Single-car insulated attached garage. (id:63008)
225 Harvard Place Unit# 1510
Waterloo, Ontario
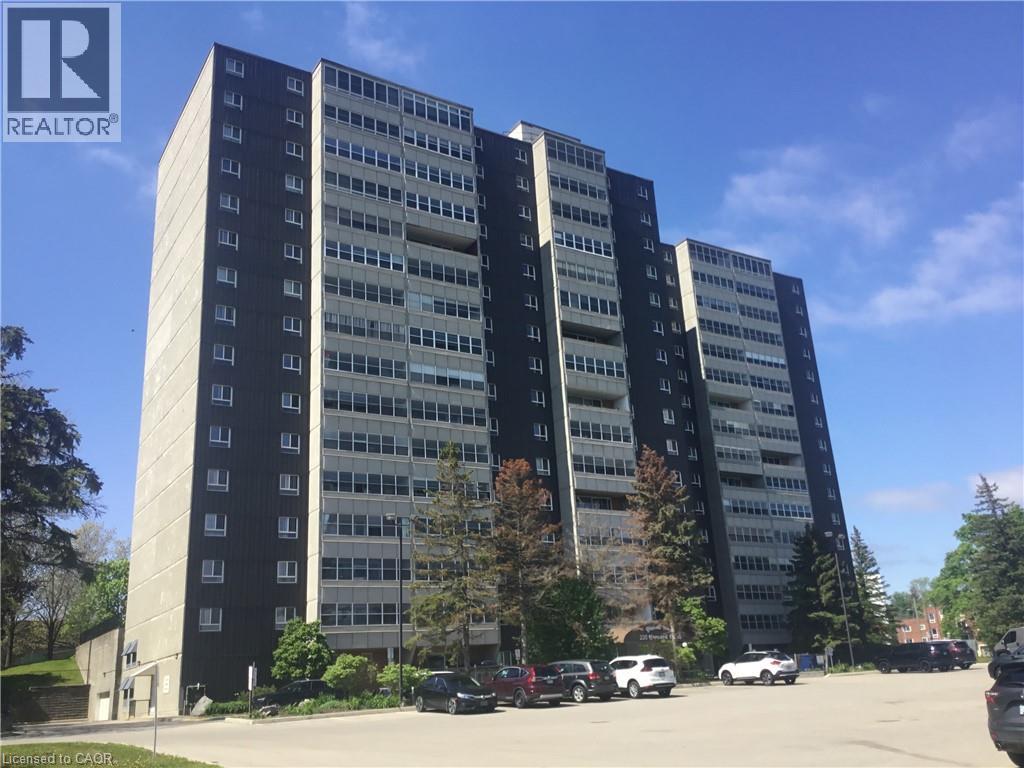
Unbelievable Value! Enjoy westerly sunset views from the 15th floor of this spacious, 947-square-foot, 2-bedroom, 2-bathroom unit. Perfectly situated in the sought-after Glenridge area of Waterloo, this location is near the universities, offers quick access to the expressway, and perfect for seniors is just steps from public transit and plaza with grocery store and banking. Loaded with amenities, the building offers something for everyone, including tennis court, workshop, library, party room, and two separate gyms with sauna. With a nearly 20-foot-long sunroom, this unit is flooded with natural light. The large, open-concept living/dining layout will accommodate all your furnishings while still allowing space for a home office. The bright white kitchen features plenty of storage and counter space and includes all appliances. The primary suite can accommodate a king-size bed and features double walk-through closets leading to a private 2-piece ensuite. The second bedroom is also well-sized with a large closet. The main 4-piece bathroom includes an upgraded vanity. Two additional standout features include a bonus in-suite storage room and a premium underground parking space located just inside the entry doors. Condo fees include heat, hydro, and water. Whether you are downsizing, investing, or buying your first home, be sure to take advantage of this great opportunity! *Some photos virtually staged* (id:63008)
231 Macnab Street S Unit# 23
Hamilton, Ontario
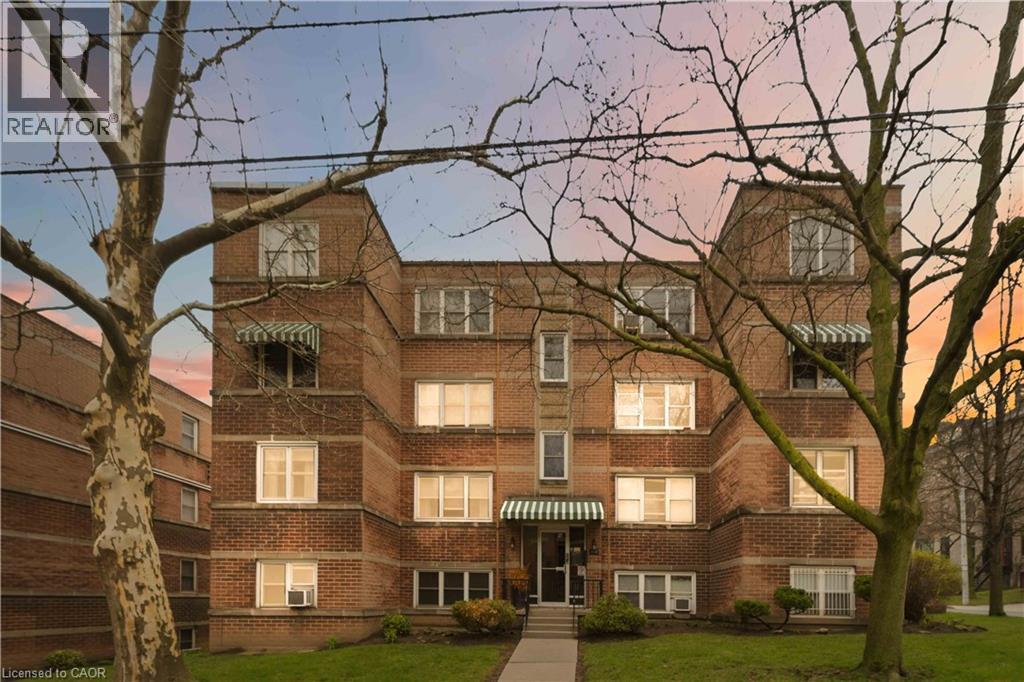
Bright, updated 2-bedroom corner unit in prime Durand. Approximately 770 sq ft with a functional layout and large windows bringing in natural light. Renovated kitchen (2020) with white cabinetry, subway tile backsplash, and ample storage. Updated bathroom (2023–2026) with new tub/shower, toilet, lighting, and finishes. Spacious living/dining area with clean flooring and flexible layout. Two well-sized bedrooms with closets. Added sound insulation for improved privacy. Well-maintained, secure building with shared laundry and locker. Steps to St. Joe’s, GO, parks, cafes, and downtown. Parking available at low cost ($10/month, unassigned). Minimum one-week condition for Buyer approval by the Board of Directors to be included in all offers. Please note that the Board mandates a home inspection for any purchaser as part of its approval requirements. (id:63008)
97 Mechanic Street W
Waterford, Ontario
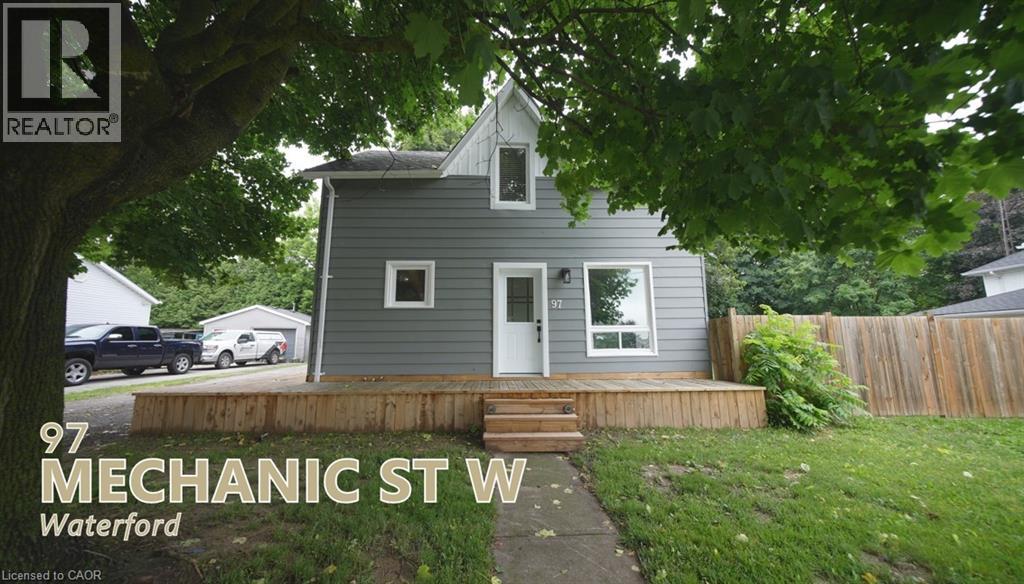
Great opportunity! 2 Storey, 4 Bedroom Home Sitting on an amazing 77 x 126 foot lot. Massive 20 x 40 foot Garage/Workshop with Hydro and a bonus Woodstove. Main Floor Consists of Large Eat-In Kitchen w/ Side Door Access, 4 pc Bath w/ Laundry, Living Room. Recent Improvements Include Fence 2020, Hot Water Tank Owned and Purchased in 2024, and Exterior House Painted in 2024, wood floors refinished, new trim, NEW kitchen and doors! Waterford is located centrally to Simcoe, Brantford, Port Dover, Delhi and with the 403 (which is about a 15-20 minute drive) it is close to Hamilton and beyond. Lake Erie is only a 20 minute drive away for the beach, fishing and boating enthusiasts in the family. Move in ready including Washer, Dryer, Fridge & Stove. Don't Miss Out!! This is a must see. (id:63008)
2170 Marine Drive Unit# 2008
Oakville, Ontario
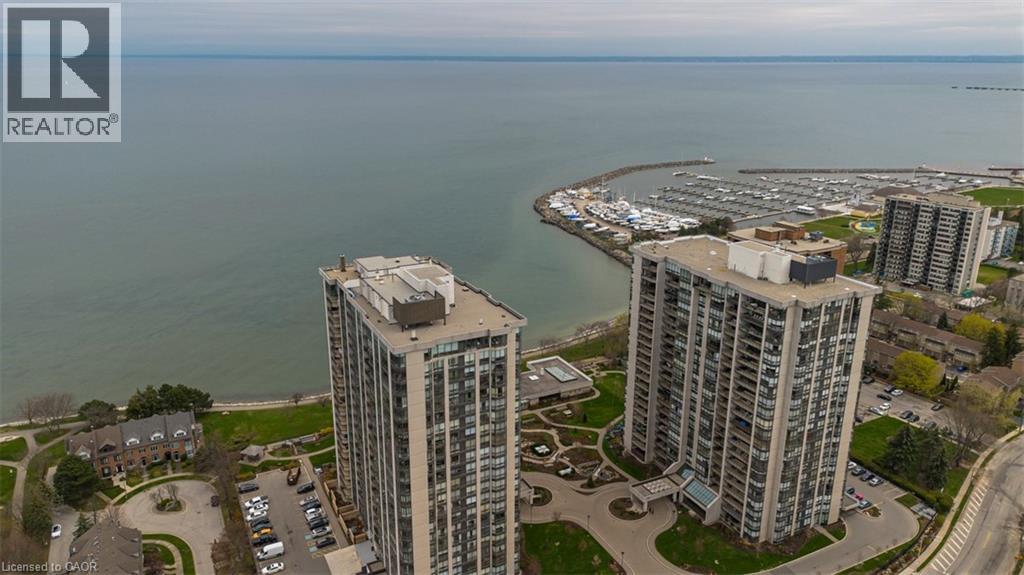
Wake up to breathtaking, unobstructed views of Lake Ontario from this sun-drenched corner residence, ideally positioned in one of Bronte's most sought-after waterfront communities. Perfectly tailored for discerning downsizers, this home offers the rare opportunity to simplify without sacrificing space, comfort, or lifestyle-delivering a true resort-inspired experience steps from the harbour, marina, charming shops, restaurants and picturesque walking trails. A gracious entryway with tray ceiling sets the tone, leading into an elegant interior finished with wainscoting, high ceilings and hardwood flooring throughout. The spacious kitchen is both functional and refined, featuring granite countertops, tile backsplash, valence lighting and stainless steel appliances, flowing seamlessly into the open-concept eating area and main living space. Walls of floor-to-ceiling windows frame breathtaking, unobstructed views of Lake Ontario, filling the home with natural light throughout the day. Step onto the private balcony-large enough for lounging and dining-and take in panoramic lake and marina vistas that feel like a permanent getaway. A second living area, also wrapped in floor-to-ceiling windows, and a formal dining room provide flexibility for entertaining or quiet relaxation. The primary suite is a serene retreat with stunning lake views and a spa-inspired five-piece ensuite featuring dual vanities, a glass walk-in shower and a deep soaker tub. A generous second bedroom, a stylish three-piece bath with walk-in shower, and a dedicated in-suite laundry room complete the layout. Residents enjoy an exceptional array of resort-like amenities including an indoor pool, hot tub, sauna, fitness centre, tennis and squash courts, golf practice area, games and media rooms, library, art and woodworking studios, organized social activities, a lakefront clubhouse, car wash and 24-hour security. An unparalleled opportunity to embrace refined, low-maintenance waterfront living. (id:63008)
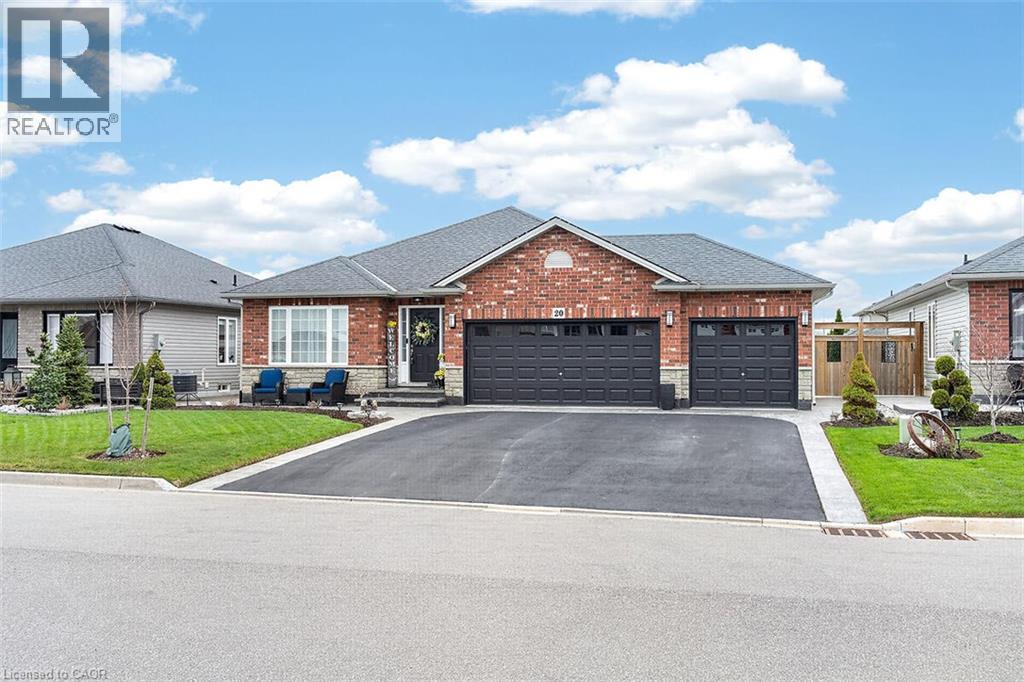
20 Linda Crescent
Hagersville, Ontario
Welcome to this impeccably maintained bungalow offering nearly 3,000 sq ft of total living space between the main level and beautifully finished basement. Finished top to bottom, inside and out, this home is completely move-in ready and showcases true pride of ownership. Notably, this home is not staged — what you see is how it has been genuinely cared for and lived in! The main floor offers spacious, well-designed living areas with an ideal balance of openness and defined spaces for everyday comfort. The layout is functional and welcoming, perfect for both entertaining and family life. Generous bedroom sizes and thoughtful flow make main-floor living effortless. The fully finished basement significantly expands the home’s versatility, featuring two additional bedrooms, a full bathroom, dedicated office, living room, gym area, and a second laundry setup. Whether accommodating a large family, multi-generational living, teens needing space, or extended guests, this lower level adapts seamlessly to families of all sizes. Car enthusiasts and hobbyists will appreciate the rare three-car garage with convenient man-door access to the rear yard. Step outside to a large, fully fenced backyard complete with a concrete patio and gazebo — ideal for entertaining, relaxing, or enjoying private outdoor space. The yard offers both functionality and room to grow. Located within walking distance to Hagersville Secondary School and situated in a desirable, family-friendly neighbourhood, this home combines small-town charm with everyday convenience. Nearly 3,000 sq ft of finished living space. Impeccably maintained. Completely move-in ready. A bungalow that delivers space, flexibility, and long-term comfort. Are you ready to make the move? (id:63008)
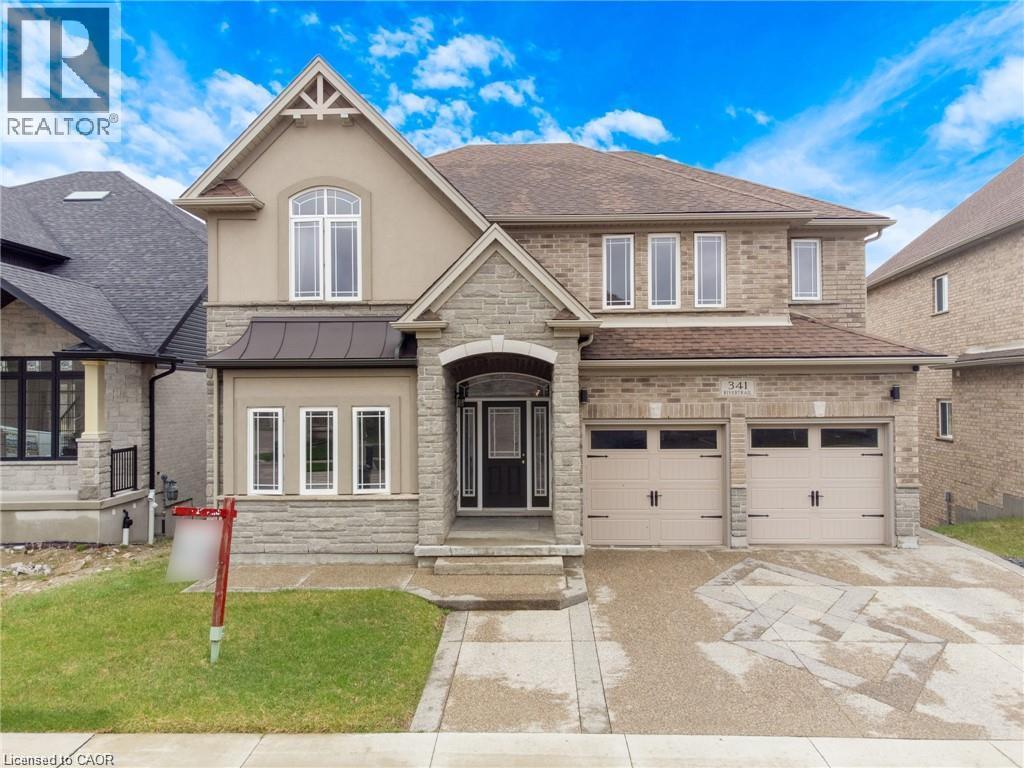
341 Rivertrail Avenue
Kitchener, Ontario
Rare Opportunity Backing Onto Protected Green Space & the Grand River Stunning 3,200+ sq. ft. home in a prime Waterloo Region location, offering peaceful views, direct access to walking trails, and frequent wildlife sightings right in your backyard. This 5-bedroom, 4-bathroom home features numerous upgrades, including hardwood and tile flooring, a modern kitchen with upgraded cabinetry, quartz countertops, and a gas stove line, plus elegant French doors and upgraded lighting throughout. The spacious layout includes well-appointed bathrooms, a Jack & Jill with seating, and a beautifully finished primary ensuite. Recent updates include a new A/C, range hood. Enjoy impressive curb appeal with an exposed aggregate concrete driveway, front patio, and backyard access. Conveniently located near Hwy 401 and the local airport, this home offers the perfect blend of nature, luxury, and accessibility. (id:63008)

1 - 108 Landry Lane
Blue Mountains, Ontario
Thornbury - Lora Bay - Prestigious Golf and Waterfront Community, 2 bedroom, 3.5 bath Town Home, open-concept kitchen/living/dining area with stainless steel appliances, gas fireplace and hardwood flooring throughout. The spacious primary suite features a luxurious 4-piece ensuite. Enjoy the private, beautifully landscaped backyard that backs onto the golf course. The finished basement includes a large rec-room and a 3-piece bathroom. Additional features include an attached 2-car garage. Residents can take advantage of Lora Bay's waterfront access, walking trails, and a clubhouse with gym, lounge areas, and restaurant. Conveniently located minutes from Thornbury, the Georgian Trail, golf, skiing, hiking, biking, and all the area's four-season amenities. (id:63008)
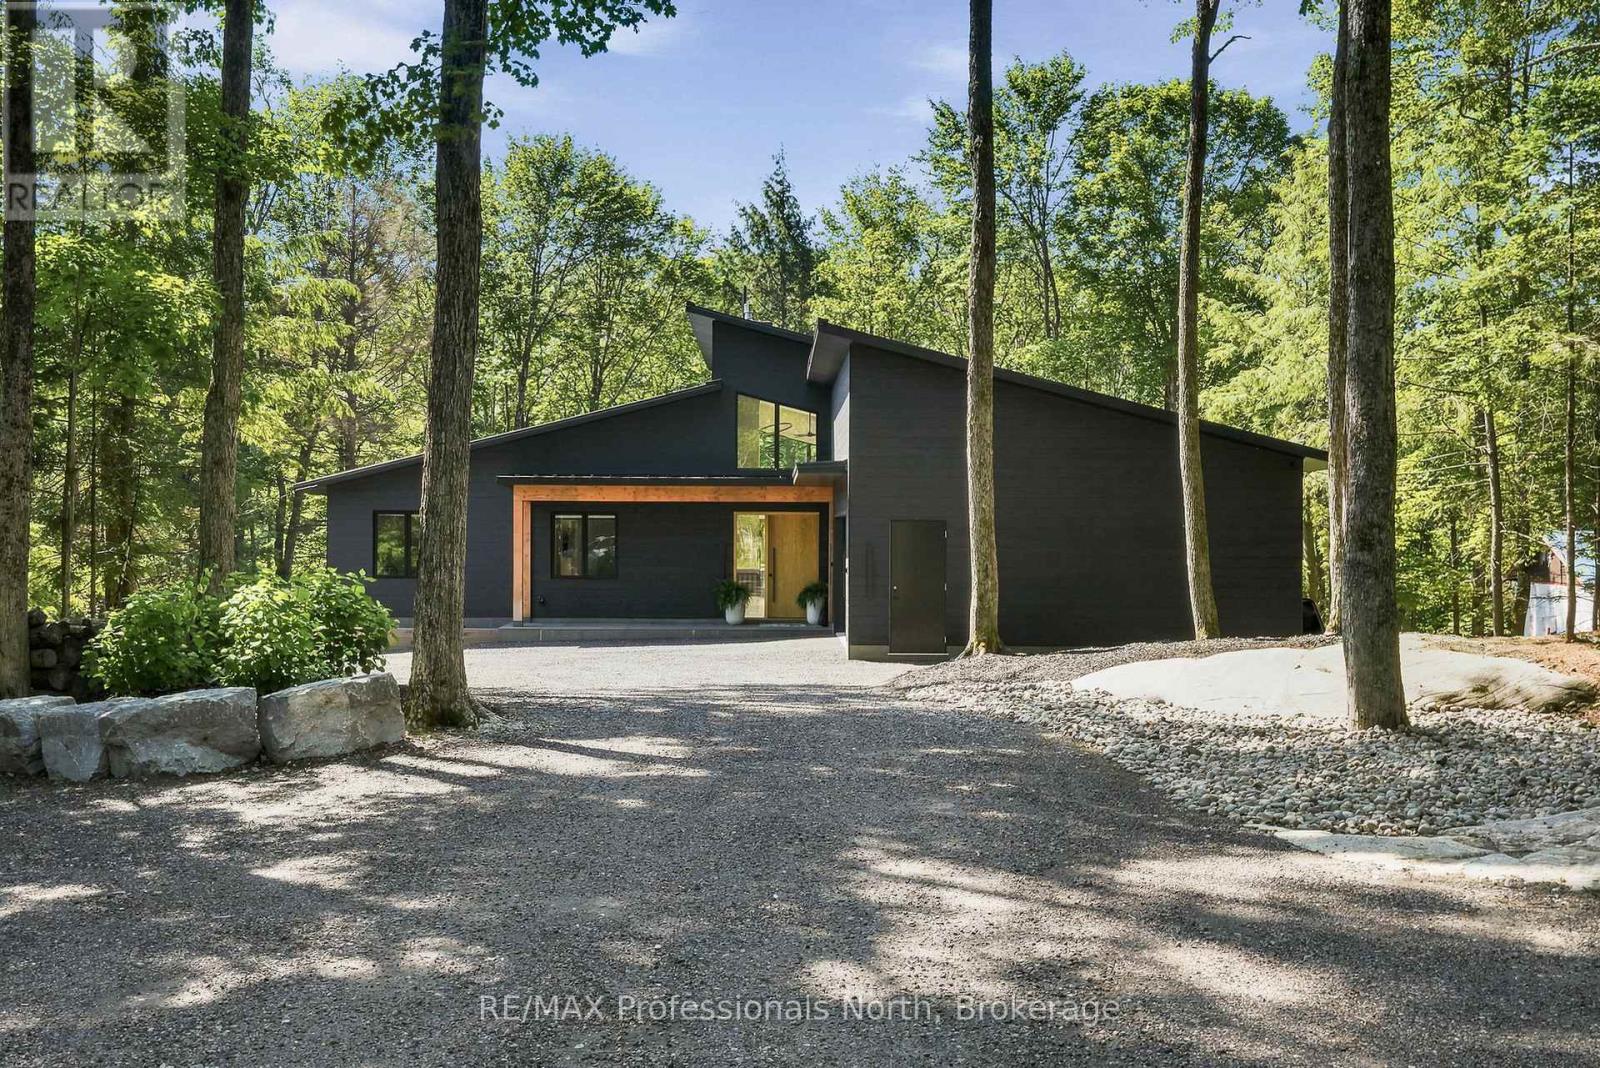
1192 High Falls Road
Bracebridge, Ontario
A rare opportunity to own a newly built riverfront retreat in the heart of Muskoka. Welcome to 1192 High Falls Road-where refined design meets effortless waterfront living. Set along the Muskoka River and just minutes from Bracebridge, this custom-built home offers over 2,100 sq ft of elevated main-floor living with a walkout lower level ready for future expansion.The open-concept great room is designed for both everyday living and entertaining, featuring a stunning designer kitchen with a 5' x 10' quartz island, premium Smeg and Frigidaire Professional appliances, and custom cabinetry by Cutting Bros Inc.Spa-inspired bathrooms elevate the home with a freestanding soaker tub, glass walk-in shower, and dual vanities, creating a true retreat experience.A thoughtfully designed mudroom adds everyday functionality with built-in cubbies, a sink, ample storage, and side-by-side double washers and dryers.Step outside to a fully fenced yard leading to the river's edge-perfect for enjoying waterfront living and ready for a future dock. The walkout lower level is already framed and roughed-in for two additional rooms (including a potential bedroom or office) and a full bathroom, offering an excellent opportunity to expand your living space.Additional features include engineered hardwood flooring, Lutron smart lighting, automated window coverings, and a 26KW Generac generator for year-round comfort and peace of mind. Turnkey luxury. Waterfront living. Muskoka at its finest. See additional feature sheet link for: Feature Sheet, Site Plan, Building Plans, Summer photos, & Basement renderings. (id:63008)
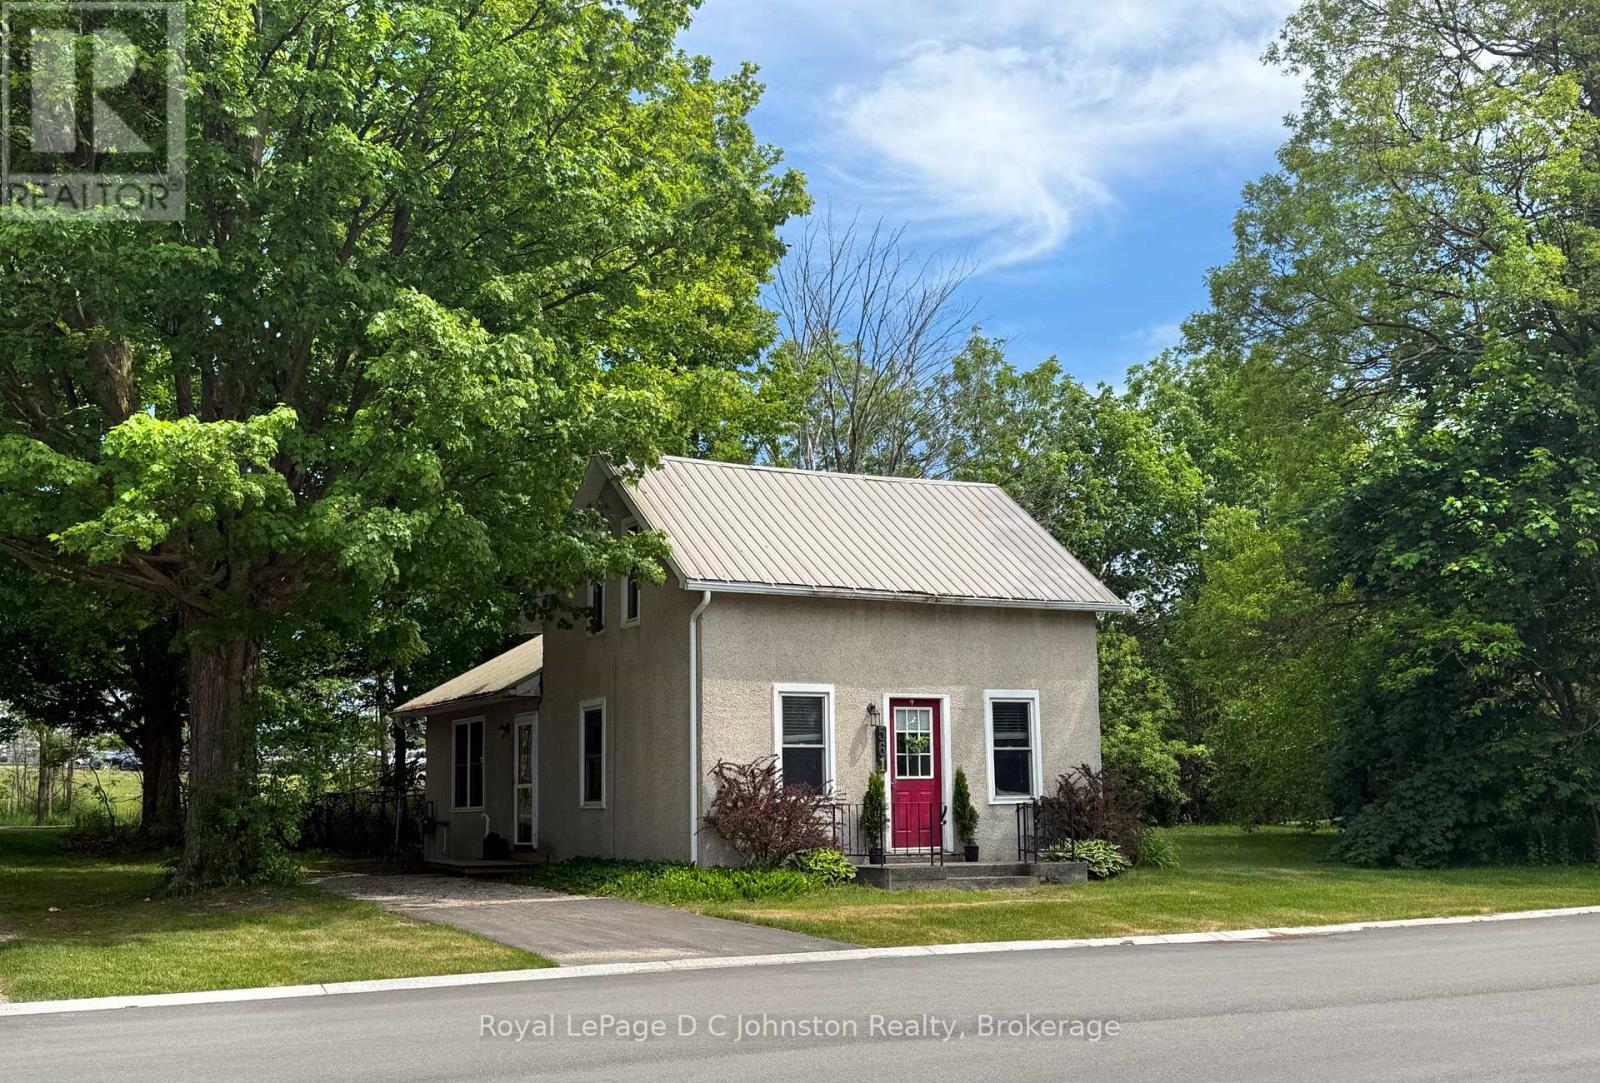
561 Wellington Street
Saugeen Shores, Ontario
Welcome to this affordable and charming century home, perfectly positioned on a large lot with exciting future potential. Situated on a rectangular parcel with approximately 139.92 feet of frontage on Wellington Street and a depth of 54 feet, this property offers endless possibilities for first-time buyers, young families, investors, or those looking to build equity while planning for the future. This super cute 1.5-storey home features 3 bedrooms, 1- 4 pc bathroom, and a bright, functional layout that is both comfortable and practical. The kitchen is filled with natural light and features an ideal layout for everyday living. Open to the dining area, the space creates a welcoming atmosphere for family meals and entertaining. A convenient walkout from the kitchen provides easy access to the backyard, seamlessly connecting indoor and outdoor living spaces. Recent improvements include updated electrical, all newer windows, and a durable metal roof, providing peace of mind for years to come. All appliances are included, including a newer stainless steel refrigerator. Step outside to enjoy the private side deck with partial fencing, creating the perfect space for barbecuing, entertaining, or relaxing outdoors. The expansive lot offers incredible flexibility with room to build your dream shop with a bunkie above, a large detached garage, or even explore redevelopment opportunities (subject to municipal approvals). Extra storage is a bonus with a nice sized shed, while the partially paved driveway accommodates parking for two vehicles.Backing directly onto the rail trail and walking distance to the soccer fields, ball diamonds, parks, high school and main street, this property offers a lifestyle of convenience and outdoor enjoyment. Whether you're entering the housing market, looking for an investment property, or seeking a lot with future potential, this property delivers exceptional value and opportunity in a desirable location. (id:63008)
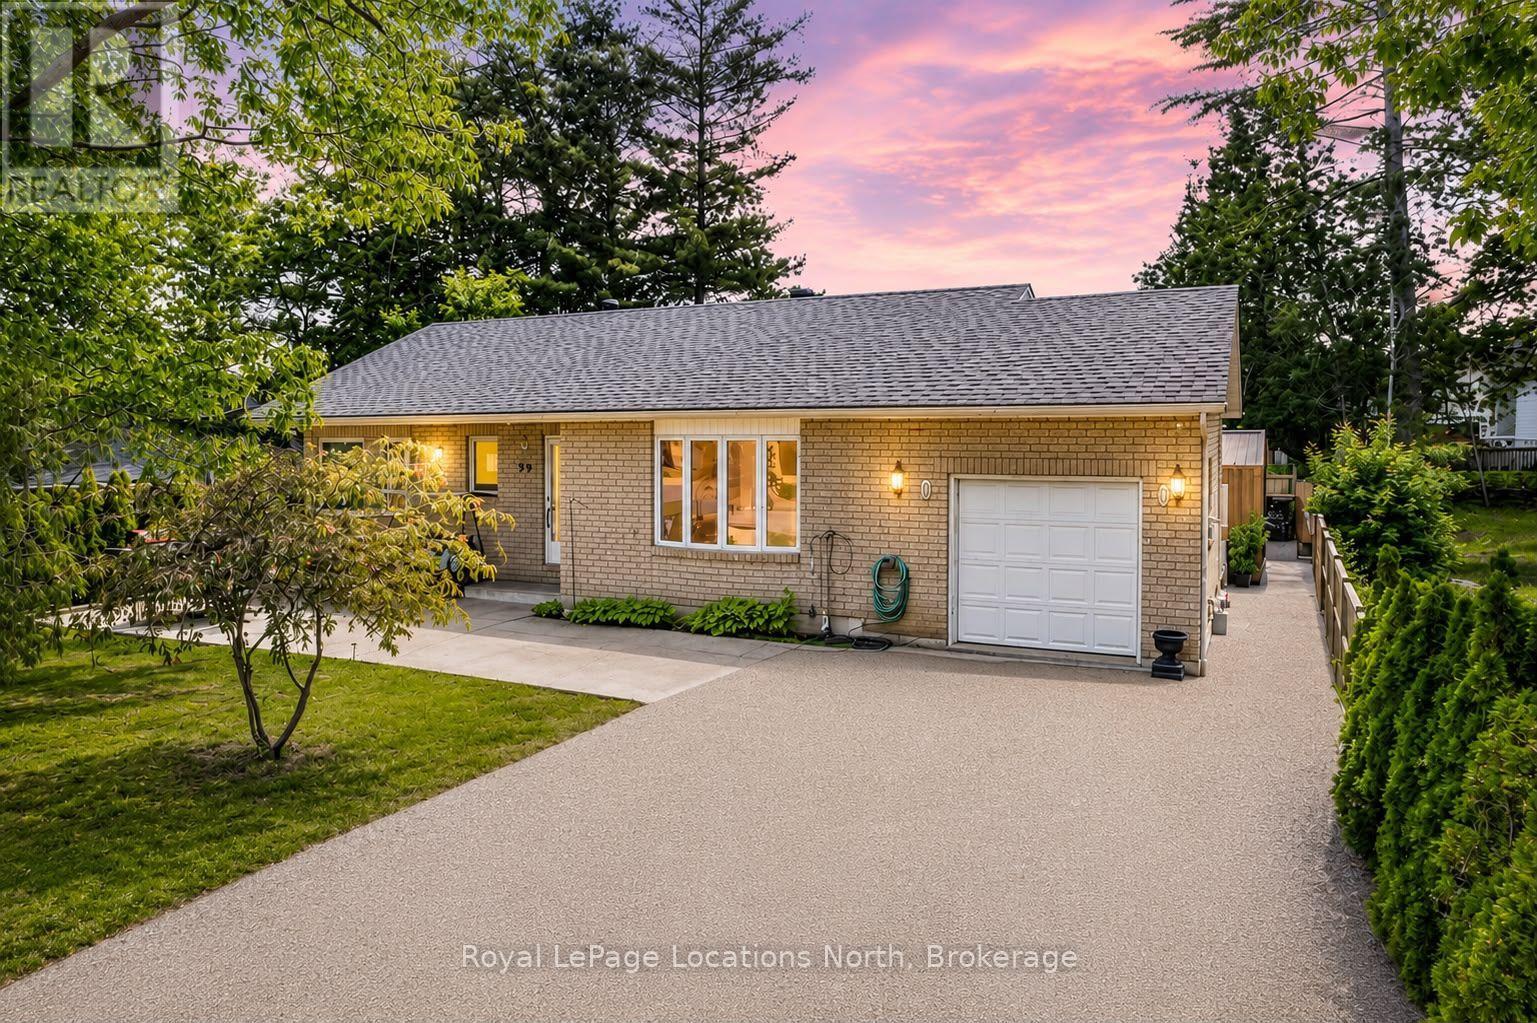
39 Mccague Street
Wasaga Beach, Ontario
Rare opportunity to own on the highly desirable north side of Mosely Street, where Georgian Bay views, stunning sunsets, and a walkable waterfront lifestyle come together. This all-brick ranch bungalow is perfectly positioned just steps from the beach, marina, restaurants, coffee shops, and everyday amenities, offering one of the most sought-after locations in Wasaga Beach. The bright and inviting main floor features two bedrooms, two bathrooms, a spacious living room with large bay windows, an eat-in kitchen, main floor laundry, and inside entry from the oversized garage. Enjoy water views from the front of the home and relax on the front patio, the perfect place for summer BBQs and evening sunsets over Georgian Bay. The finished lower level offers a large recreation room with gas fireplace, an additional bedroom, a 3-piece bathroom, and substantial unfinished space with potential to create one or two additional bedrooms, a home office, gym, or games room. Outside, the fully fenced backyard is designed for entertaining with a large concrete patio, rear deck, and a detached shed with hydro that could serve as a workshop, hobby space, storage building, or potential bunkie. Additional highlights include newer stainless steel appliances, new washer and dryer, owned hot water tank, forced air gas heating, new garage door opener, roof (2021), furnace and A/C (2021/2022) and parking for 4-6 vehicles. Whether you're looking for a year-round residence, weekend retreat, or investment opportunity, properties in this location rarely become available. Enjoy the best of Wasaga Beach living with Georgian Bay views, walkability to amenities, and exciting future growth including the new Costco and planned high schools nearby. (id:63008)
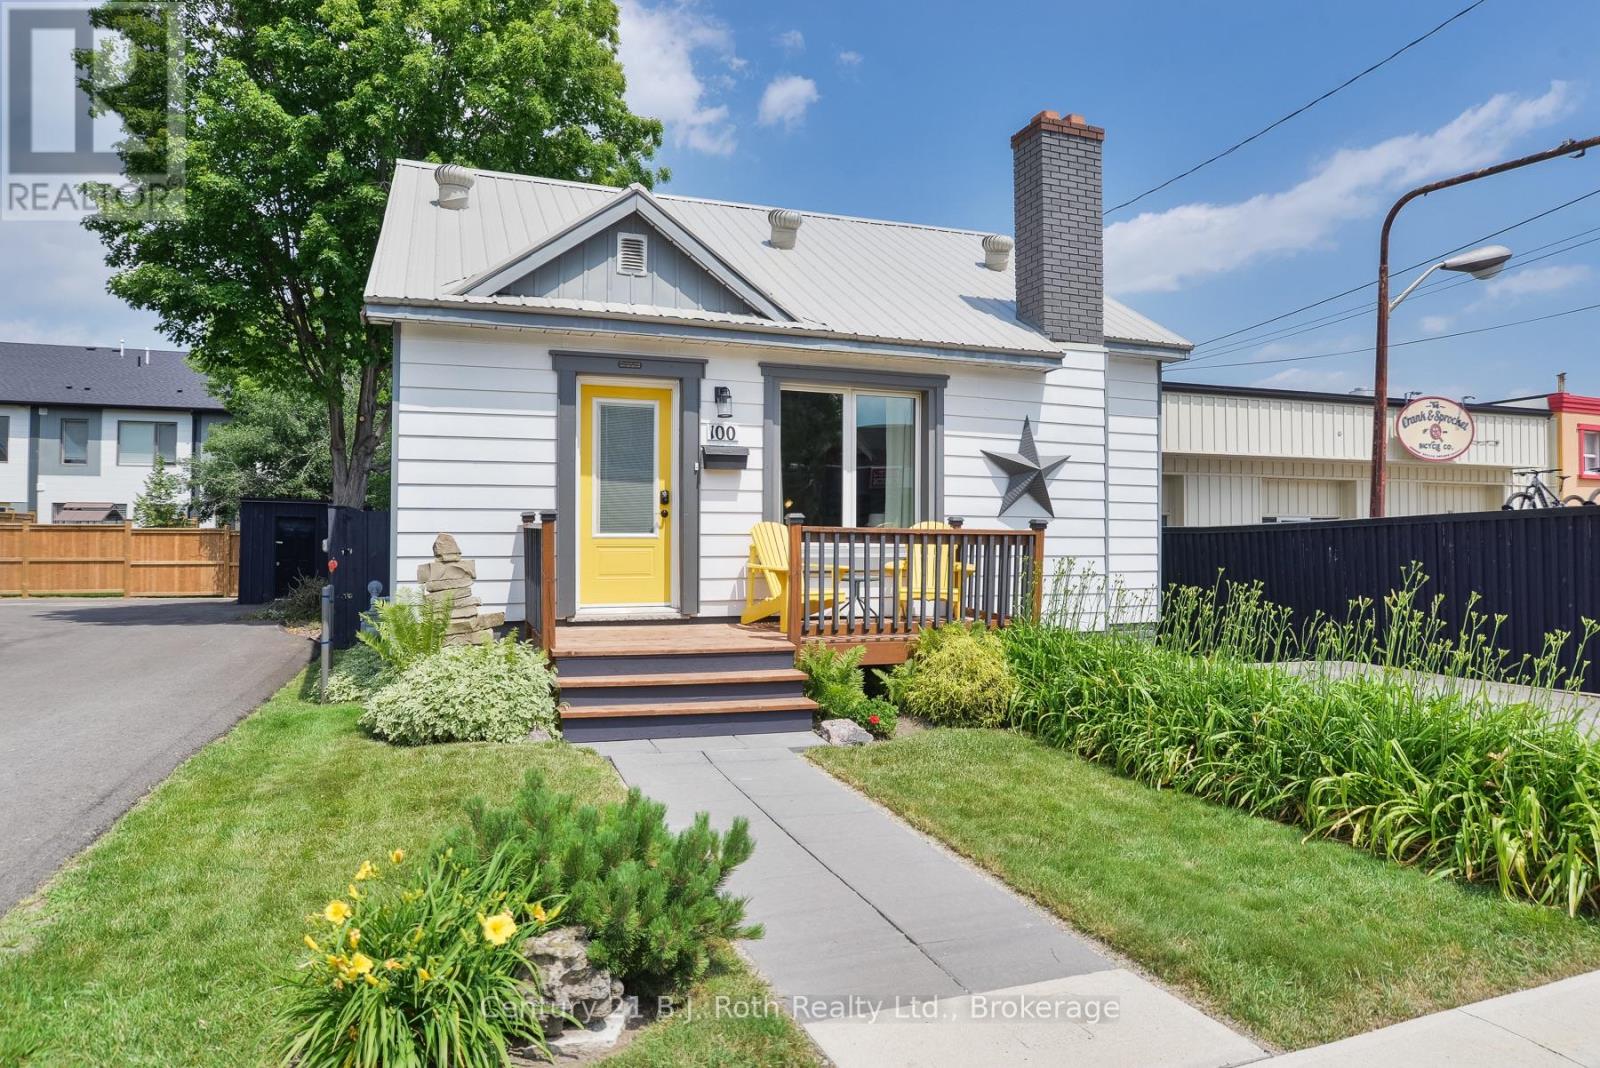
100 Laclie Street
Orillia, Ontario
Welcome to 100 Laclie Street - a charming, immaculately maintained home that's been thoughtfully updated throughout. The standout rear addition opens up the living space beautifully and even offers a peek of the lake. Inside, you'll find tasteful, on-trend decoration and a refreshed kitchen whose painted cabinetry suits the home's clean, minimalist style perfectly. Newer triple-pane windows make this home remarkably quiet and peaceful, blocking out road noise so you can truly unwind. The spacious basement offers excellent storage. Outside, the professionally landscaped, fully sodded backyard is finished with a sleek black metal fence and a freshly paved rear driveway. Deeded access to the rear of the property provides excellent access from Sunshine Ln and parking - a rare and valuable convenience.The location is a true urban living dream: just a short stroll to Couchiching Beach, with restaurants, shopping, and the beloved Mariposa Market all close by. Enjoy the best of in-town living with everything you need right at your doorstep. A rare blend of character, comfort, and quality - don't miss it! Bonus: flexible C4i mixed-use zoning opens the door to exciting possibilities - live/work, a home-based business or professional office, or future mixed-use potential (buyer to verify permitted uses with the City of Orillia). (id:63008)
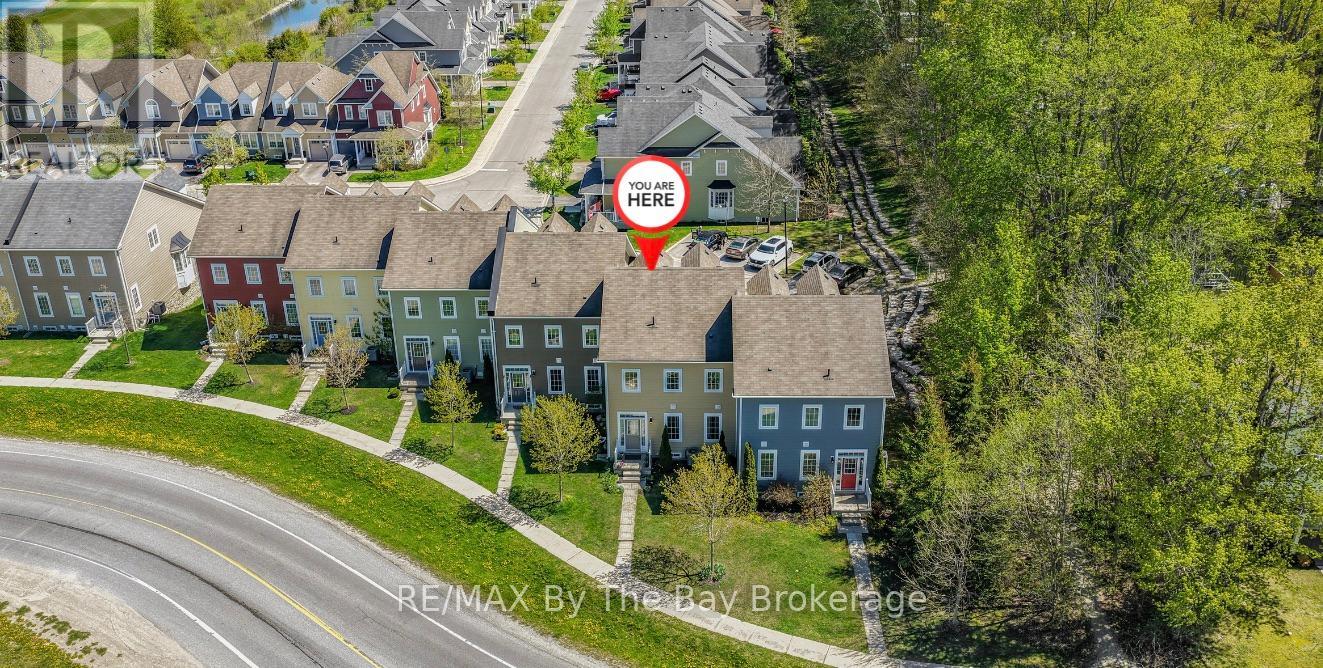
58 Providence Way
Wasaga Beach, Ontario
This gently used, original owner townhouse condo offers the perfect blend of comfort, convenience and future growth potential. Rare for this development, this unit features a double car garage (garage doors were replaced in 2025) with inside entry plus driveway parking for three vehicles. Visitor parking is conveniently located directly across the street. Situated at the dead end of the street, this location offers a quieter setting with less traffic. Designed with an open concept floor plan, the main level features hardwood floors throughout the principal living area and a spacious layout ideal for entertaining or relaxed everyday living. The large covered balcony extends your living space outdoors and provides the perfect spot to unwind and BBQ. (Natural Gas Line) The main floor primary bedroom offers the convenience of one level living with a walk-in closet and full ensuite bath. A convenient 2-piece powder room is also located on the main level for guests. Upstairs you will find two additional bedrooms connected by a full Jack and Jill bathroom, making it an ideal layout for family or visiting guests. The basement remains mostly unfinished and ready for a buyer's personal touch, offering excellent potential for additional living space, a recreation room or extra storage. Located in a growing future golf course community and close to many exciting amenities including the new twin pad arena, public library and future K-12 Catholic school with planned 300 seat community theatre. Shopping and everyday conveniences are only a short drive away. (id:63008)
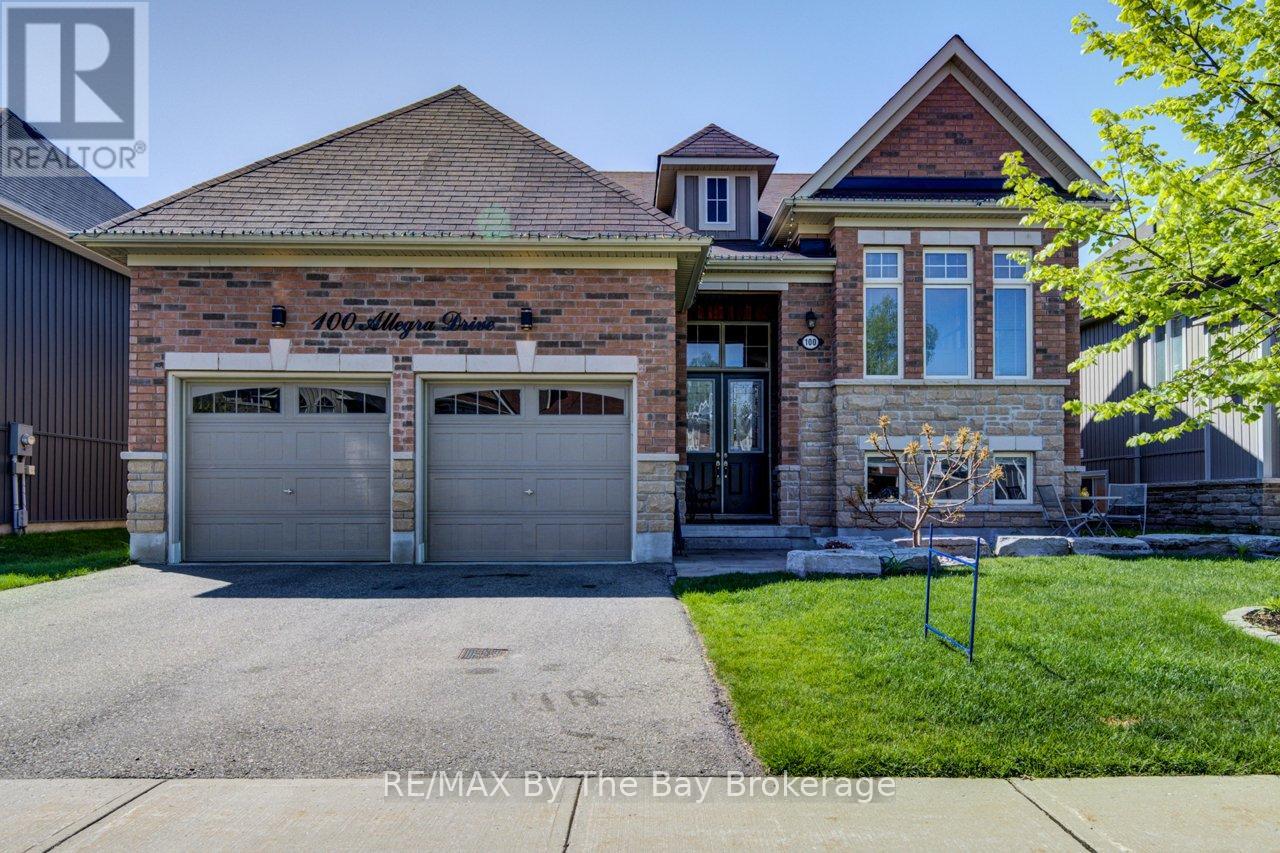
100 Allegra Drive
Wasaga Beach, Ontario
Pride of ownership shines throughout this beautifully landscaped all-brick raised bungalow with double attached garage, ideally situated in a quiet west-end Wasaga Beach subdivision close to shopping, restaurants, recreation and everyday amenities. Step inside to a spacious and inviting layout featuring a formal dining area with gas fireplace, separate family room with an additional gas fireplace, and a bright island kitchen complete with dining nook, butler's pantry/coffee bar and pantry, and walkout to the back deck , with stairs to lower patio area, with newer power awning for effortless outdoor entertaining. The main level offers two generous bedrooms, including a primary retreat with private access to the upper deck and a luxurious 5-piece ensuite bath. The fully finished lower level provides incredible flexibility with two additional bedrooms plus a stunning second kitchen featuring fridge, stove, dishwasher, built-in microwave and abundant storage, along with a 4-piece bath-ideal for extended family or in-law potential. Outside, enjoy the fully fenced backyard oasis showcasing "Banas" natural stone patios and walkways, armour stone landscaping, cute and functional shed and beautifully manicured gardens. A truly exceptional home offering comfort, style and versatility in one of Wasaga Beach's most desirable neighbourhoods. (id:63008)
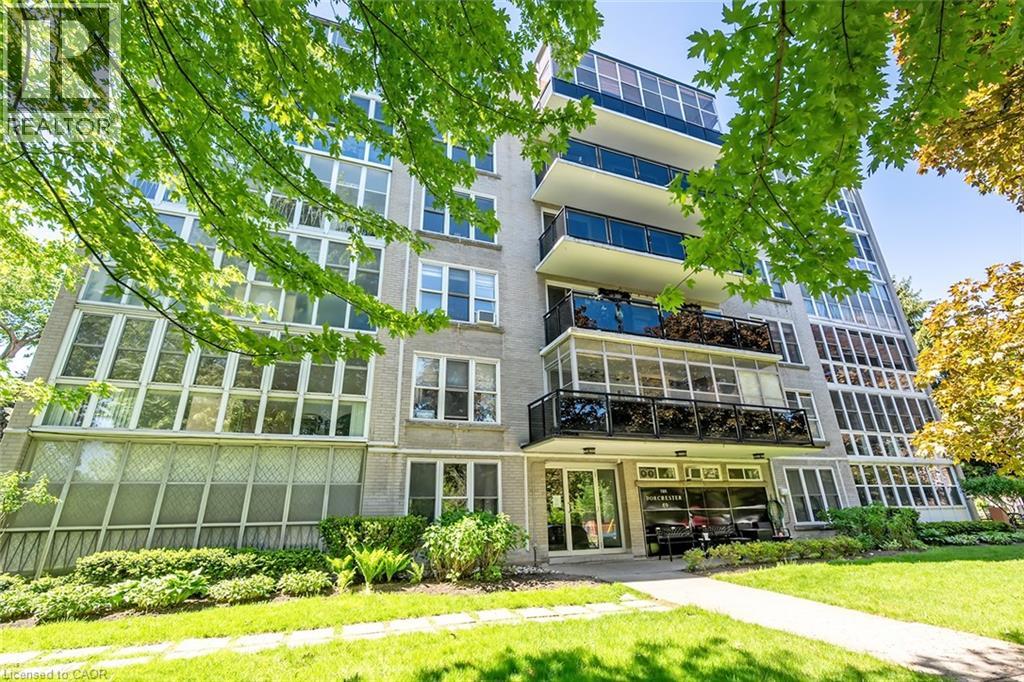
69 Herkimer Street Unit# 203
Hamilton, Ontario
Welcome to this lovely 2 bedroom, 918 square foot co-op apartment located in one of the city’s most desirable neighbourhoods. Ideally situated across from Durand Park, steps to the hospital, and within walking distance to the GO station, fantastic shops, restaurants, and everyday amenities, this bright and inviting home offers comfort, convenience, and exceptional value. The open concept living and dining area is warm and welcoming with wood-look flooring that runs throughout most of the unit, a large picture window with California-style shutters, and an electric fireplace with built-in shelving on each side. The updated eat-in kitchen offers quartz countertops, upgraded cabinetry with tall uppers to the ceiling, stainless steel appliances, custom backsplash, tile flooring, pendant lighting, ceiling fan, California style shutters, and walkout to the tinted glass balcony with no neighbouring balconies on either side. The spacious primary bedroom and second bedroom feature large his and hers closets, and picture windows that flood the rooms with light. The four-piece bathroom includes a soaker tub, upgraded shower system, vanity with one-piece countertop, medicine cabinet, and vanity lighting. Laundry is conveniently located on the same floor. Includes parking space #15 and locker #203. This is a well managed, well maintained building with pride of ownership that is evident. This is a no pet building and board approval is required. (id:63008)
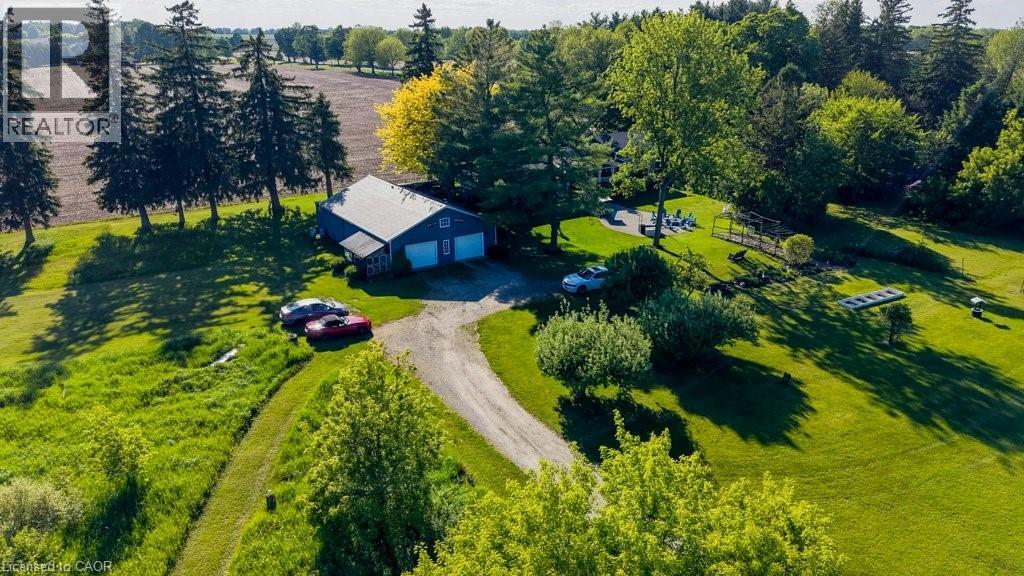
767616 Township Road 5
Drumbo, Ontario
Welcome to 767616 Township Road #5, a rare waterfront paradise just outside Drumbo. Set on more than 8 picturesque acres and boasting an impressive 650 feet of frontage along the scenic Nith River, this one-of-a-kind property encompasses both sides of the river, creating an extraordinary private retreat surrounded by nature. Whether you're enjoying peaceful riverside walks, kayaking along the water, swimming on warm summer days, or simply watching local wildlife from your own backyard, this property offers an unparalleled outdoor lifestyle. From the moment you arrive, the expansive wraparound porch sets the tone for the warmth and charm that awaits inside. Offering more than 3,200 square feet of beautifully finished living space, this inviting family home features 4+1 bedrooms and 2 full bathrooms, providing plenty of room for growing families, guests, or multi-generational living. Thoughtfully designed for comfort and functionality, the walkout lower level creates a seamless connection between indoor and outdoor living spaces, making it ideal for entertaining or simply taking in the breathtaking surroundings. The property's impressive amenities continue outside, where a detached garage with 1426 sq ft provides parking for up to five vehicles and ample storage for all your recreational equipment. The garage offers endless possibilities as a workshop, studio, hobby space, or future retreat. For those who love spending evenings under the stars, a private campsite nestled within the property provides the perfect setting to unwind, gather around a campfire, and enjoy the tranquility of nature. Combining exceptional waterfront, expansive acreage, versatile outbuildings, and a spacious family home, this remarkable property presents a rare opportunity to own a truly special piece of Southwestern Ontario countryside. Experience the perfect blend of privacy, recreation, and rural charm at 767616 Township Road #5. (id:63008)
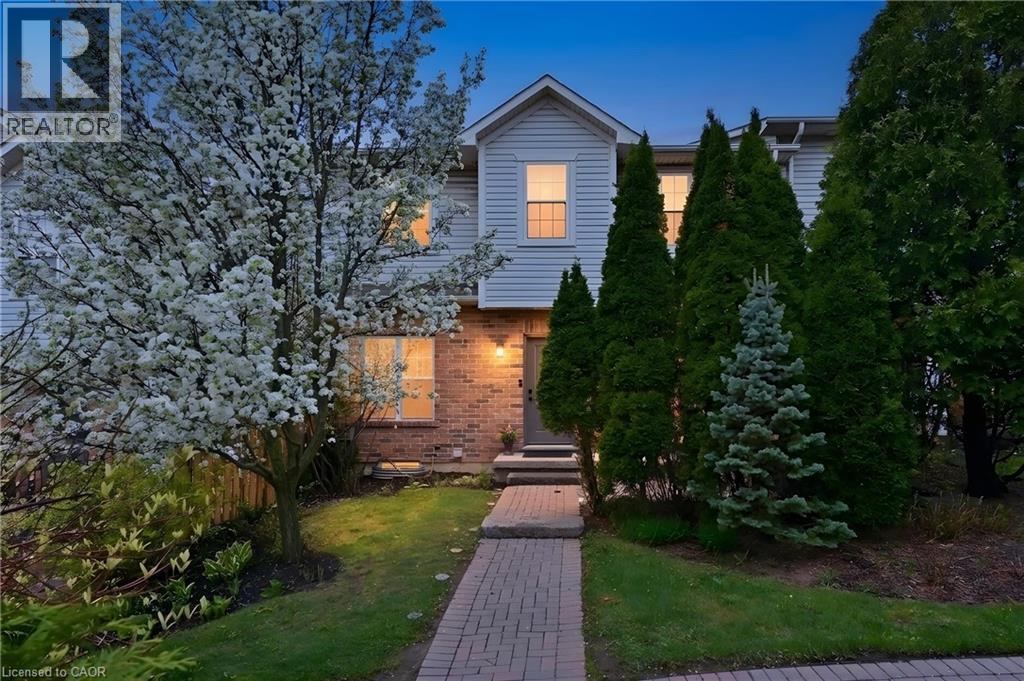
1085 Harrogate Drive Unit# 35
Ancaster, Ontario
Exquisite executive townhome in the sought-after Ancaster Meadowlands, offering over 2,100 sq. ft. of finished living space. Bright, airy, and move-in ready, the main floor features high ceilings, a spacious dining area, two living spaces, a powder room, walk-out to a private interlock patio, and a well-appointed kitchen with stainless steel appliances and ample counter space. Upgraded lighting throughout. Upstairs, new plush carpeting leads to two generous bedrooms. The primary suite features hardwood flooring, a walk-in closet, and a 4-piece ensuite. The second bedroom also offers a walk-in closet and private 3-piece ensuite. The finished basement provides flexible space for a family room, home office, guest bedroom, or hobby area, plus a 3-piece bath with a large walk-in shower. Includes a detached garage. Close to shopping, restaurants, Costco, Home Depot, major amenities, and highway access. Snow removal to your door & exterior maintenance included for care free living. Ideal for downsizers, first-time buyers, professionals, and small families. (id:63008)