
Part Farm Lot 4 Chi Sin Tib Dek Road
Northern Bruce Peninsula, Ontario
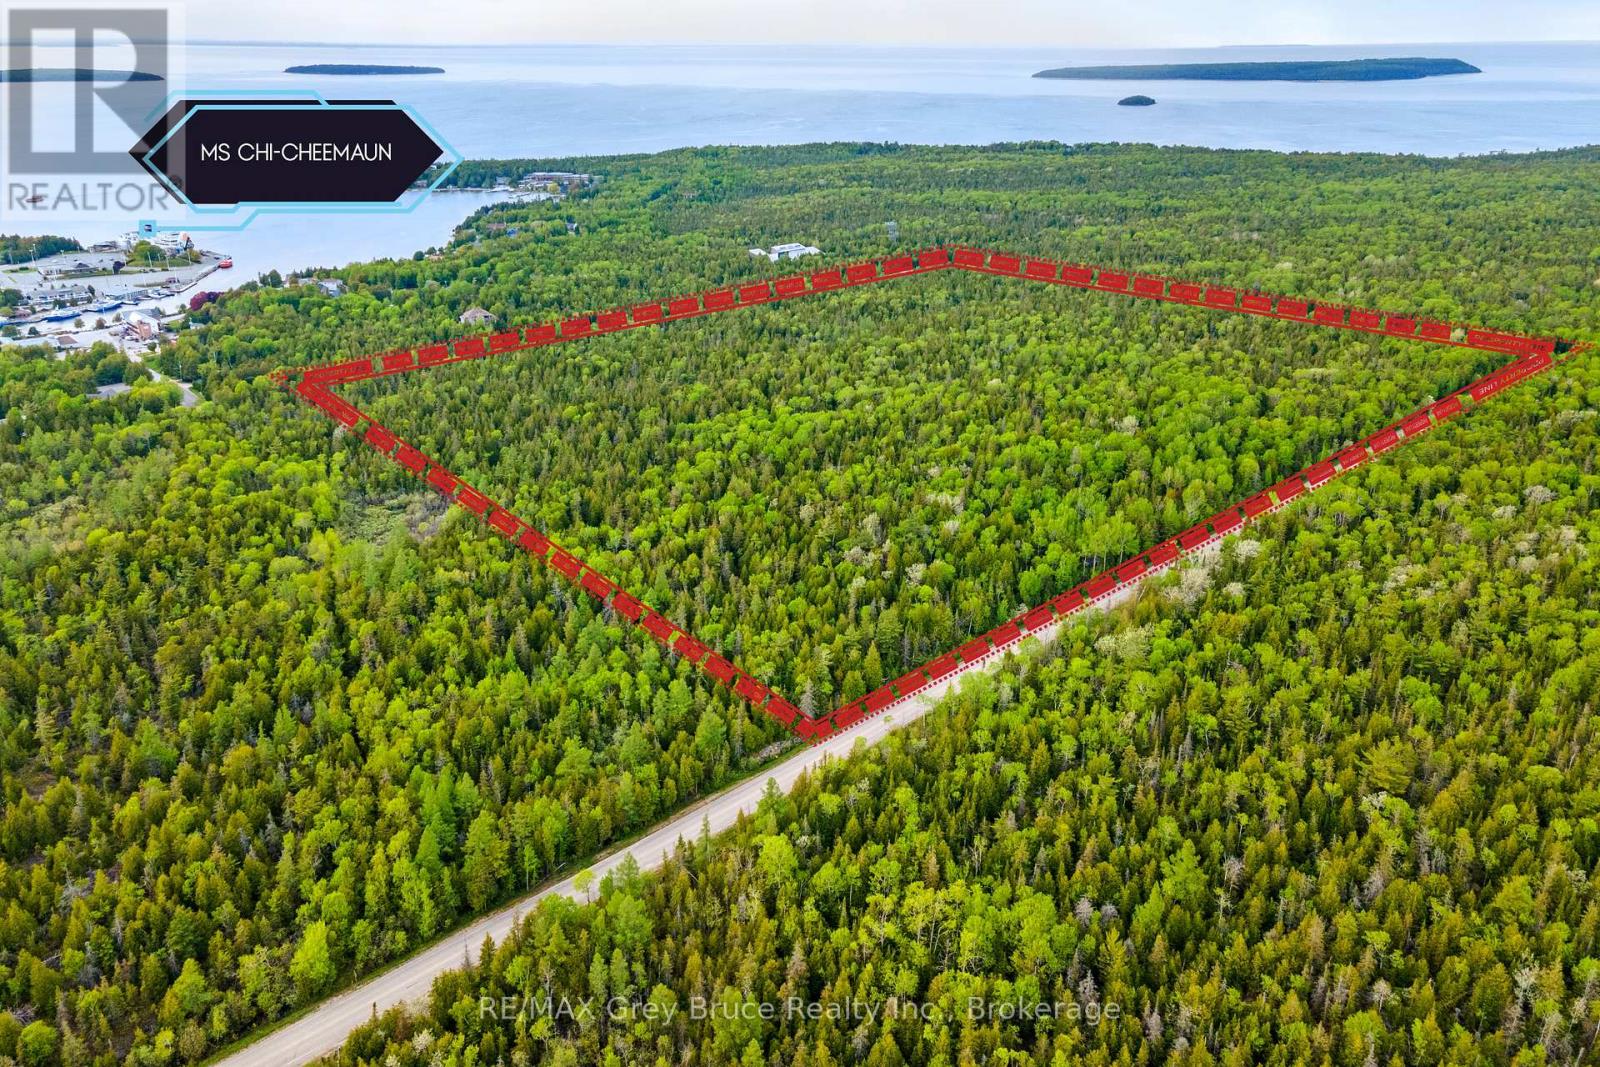
39.5 ACRES IN THE HEART OF TOBERMORY - Rare Investment & Recreational Opportunity! Discover an extraordinary land offering in the Municipality of Northern Bruce Peninsula - nearly 40 acres of private, well-treed landscape located directly in one of Ontario's most sought-after cottage and tourism destinations. This expansive corner parcel boasts over 2,350 feet of road frontage, bordered by unopened road allowances to the north and west, with adjacent Crown land to the east for exceptional privacy and a true escape-to-nature setting. Enjoy the unique combination of seclusion and convenience. From this tranquil property, you can easily bike or walk to local shops, restaurants, the harbour, and year-round amenities, making it ideal for both seasonal enjoyment and permanent living. Outdoor enthusiasts will appreciate close access to the renowned Bruce Trail and endless recreation including hiking, boating, and exploring the iconic Northern Bruce Peninsula landscape. Zoned Rural Residential and already surveyed, the property offers outstanding development flexibility. Build your dream home or cottage retreat surrounded by forest, design an off-grid getaway, or connect to nearby hydro services. A key value-added: the zoning permits a main residence PLUS an Additional Dwelling Unit, creating excellent potential for multi-generational living, guest accommodations, or short-term rental income (subject to Municipal licensing requirements). Large-acreage parcels within town boundaries are exceptionally rare - especially those offering privacy, development potential, and proximity to amenities. Whether you're a cottage buyer seeking a legacy property, an investor exploring income opportunities, or someone ready to build in a premier recreational market, this is a remarkable chance to secure land in a high-demand location. (id:63008)
Pt Fm Lt 4 Chi Sin Tib Dek Road
Northern Bruce Peninsula, Ontario
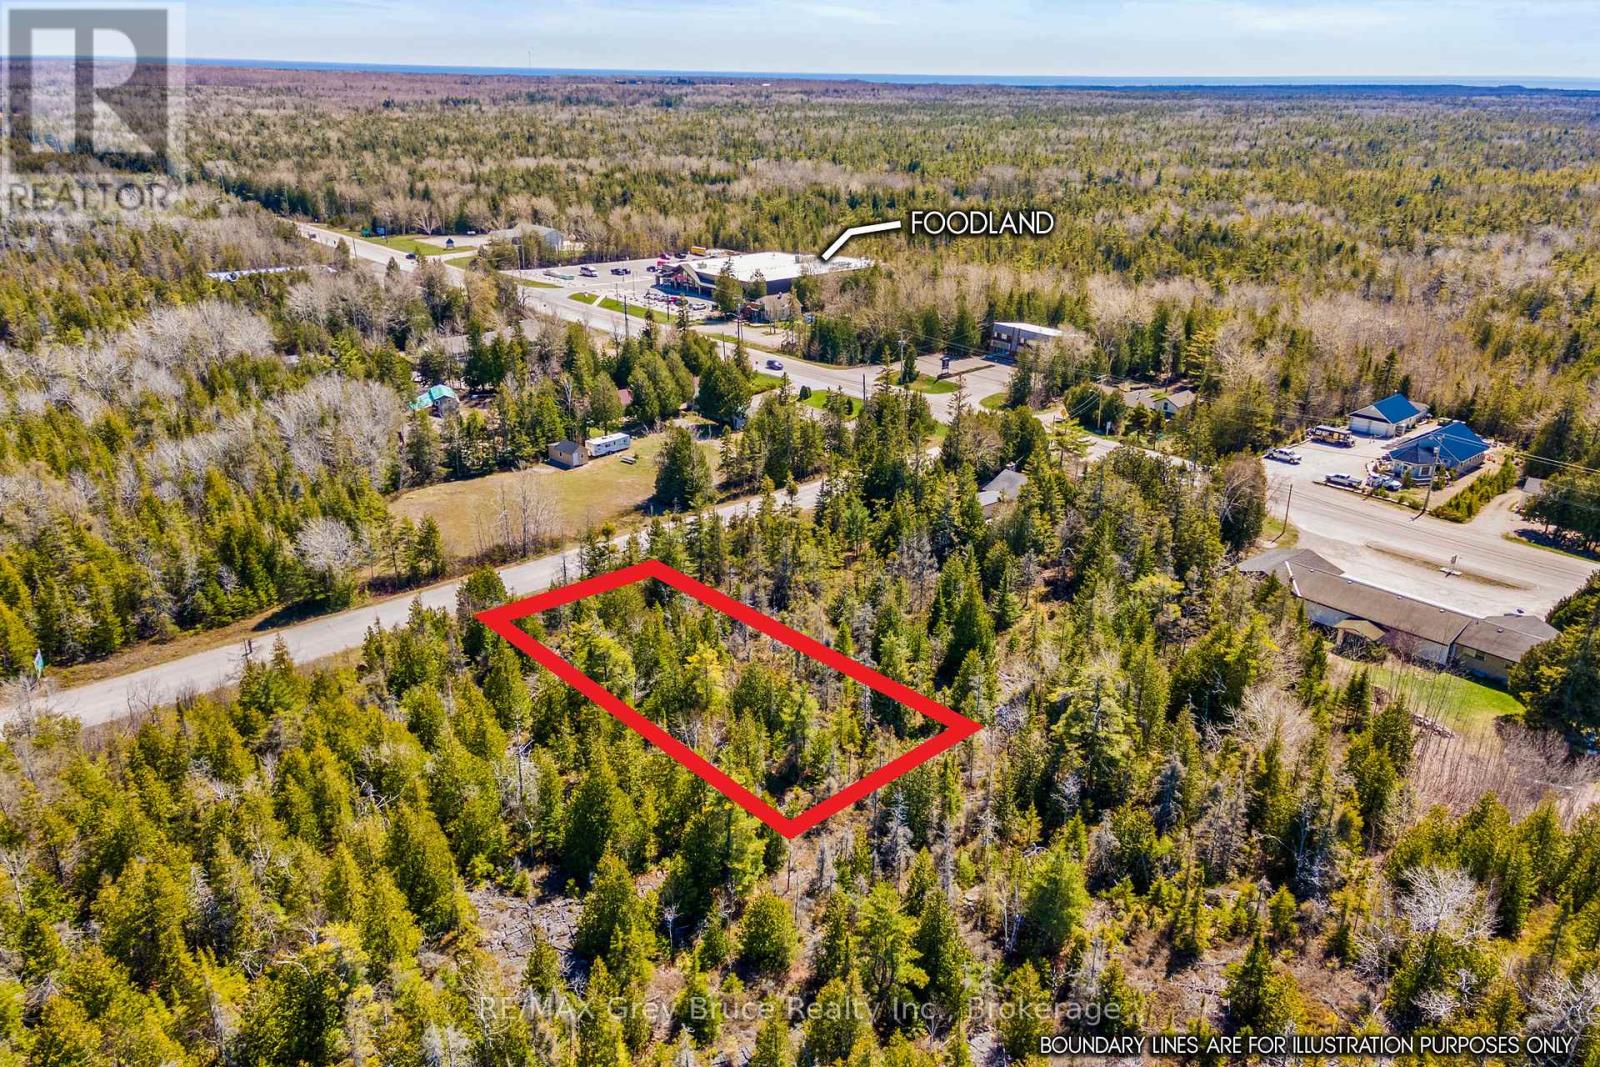
RETIREMENT IS CALLING! Be ready to enjoy retirement and build your dream home or cottage within minutes to amenities. Tobermory is a quaint lake-side community with a booming tourism industry in the summer season, and offers a quiet escape from the hustle in the winter months. Known for its shipwrecks, Fathom Five National Marine Park, The Bruce Peninsula National Park and many other great attractions, you won't be bored with nature at your doorstep. Tobermory offers various restaurants, shops, a grocery store and a health clinic - not to mention the Pickleball Court! Easily walk to the Grocery store minutes away. Located 30 minutes from Lion's Head for additional services and amenities. This property is just shy of 0.5 Acre in size, measuring 100ft. X 200ft. The property is located on a year-round, paved road maintained by the municipality. Hydro service is available nearby (approximately 200' distance). Located minutes to downtown and amenities. Let this be your summer-only or year-round retirement haven - Welcome to Tobermory! - The property is shown on the key map as Ref. # 5. (id:63008)
Pt Farm Lt 4 Chi Sin Tib Dek Road
Northern Bruce Peninsula, Ontario
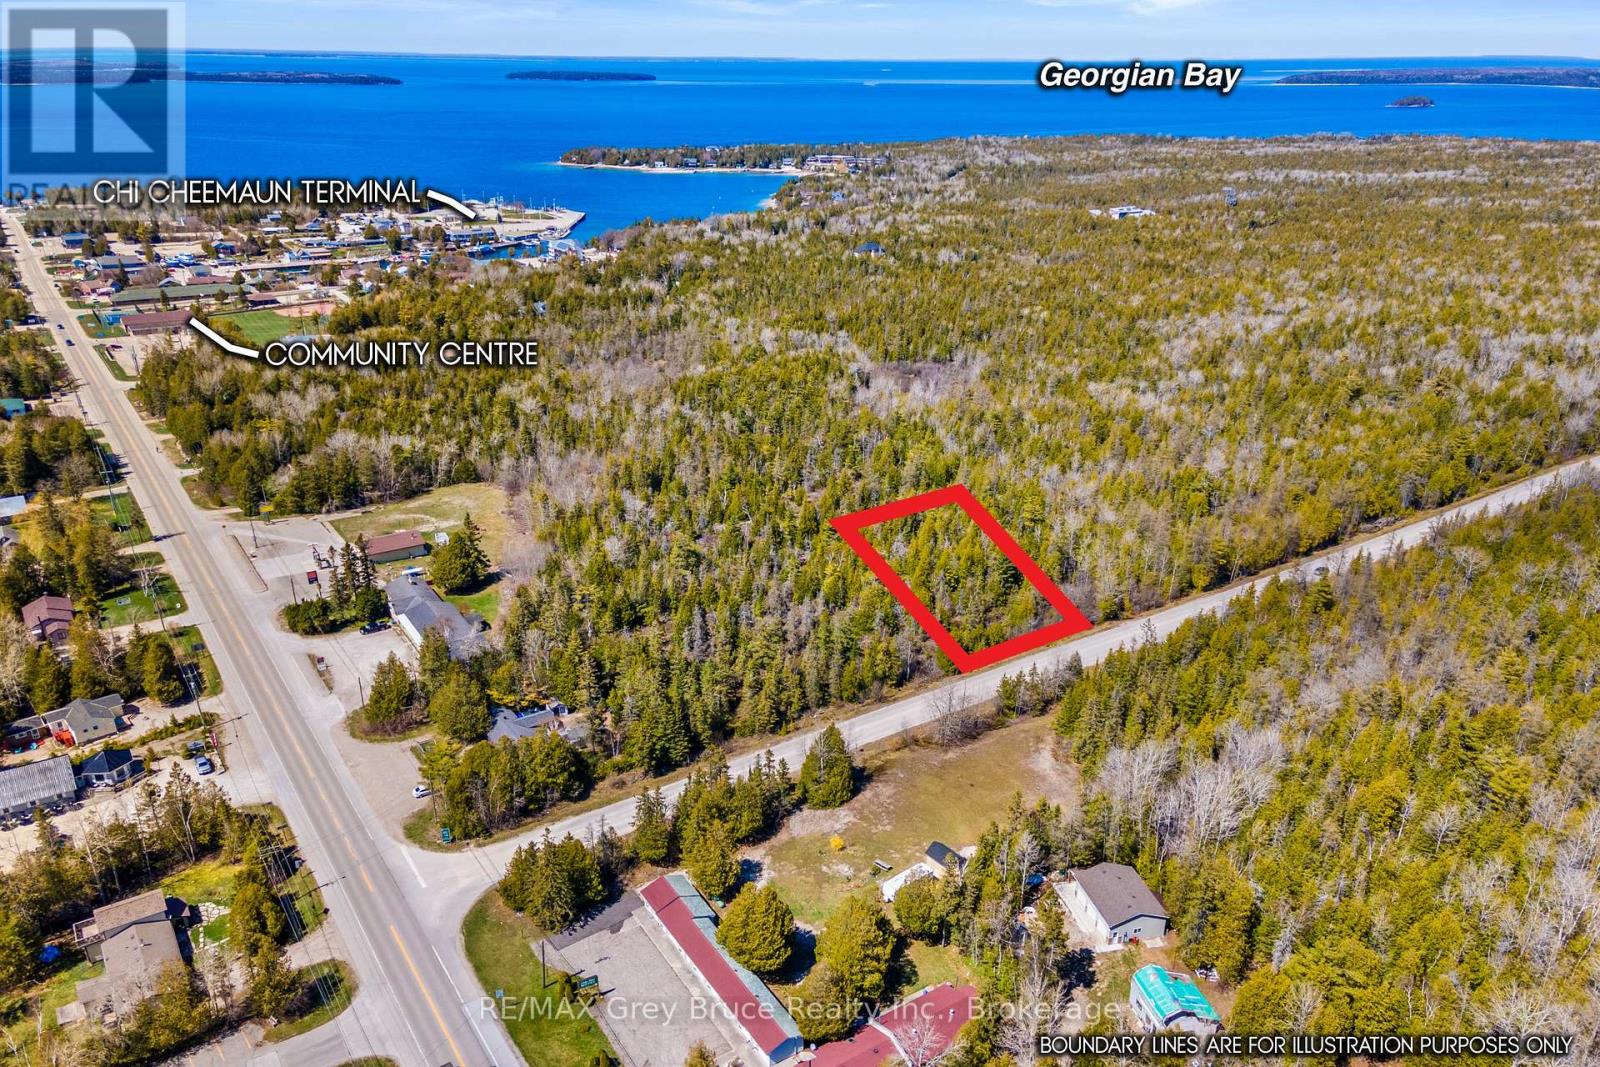
TOBERMORY VACANT LAND. This is more than just "rocks and trees" - it's opportunity and adventure! This 100ft. x 200ft. lot located only a short walk or bike ride to downtown Tobermory offers a place for you to unwind from the stresses of everyday life. The property is well treed, with hydro service available nearby at the corner of Chi Sin Tib Dek Rd and Highway 6. Or, consider building an off-grid home or cottage. The property was recently surveyed and is readily marked. Just shy of 0.5 acres in size. Get ready to explore the Bruce Peninsula & Tobermory - from sandy beaches to shops, restaurants to hiking trails, and scuba diving to watching the boats in the Harbour, there is something for everyone! - The property is shown on the key map as Ref. # 6. (id:63008)
2133 Klondike Park Road
Wasaga Beach, Ontario
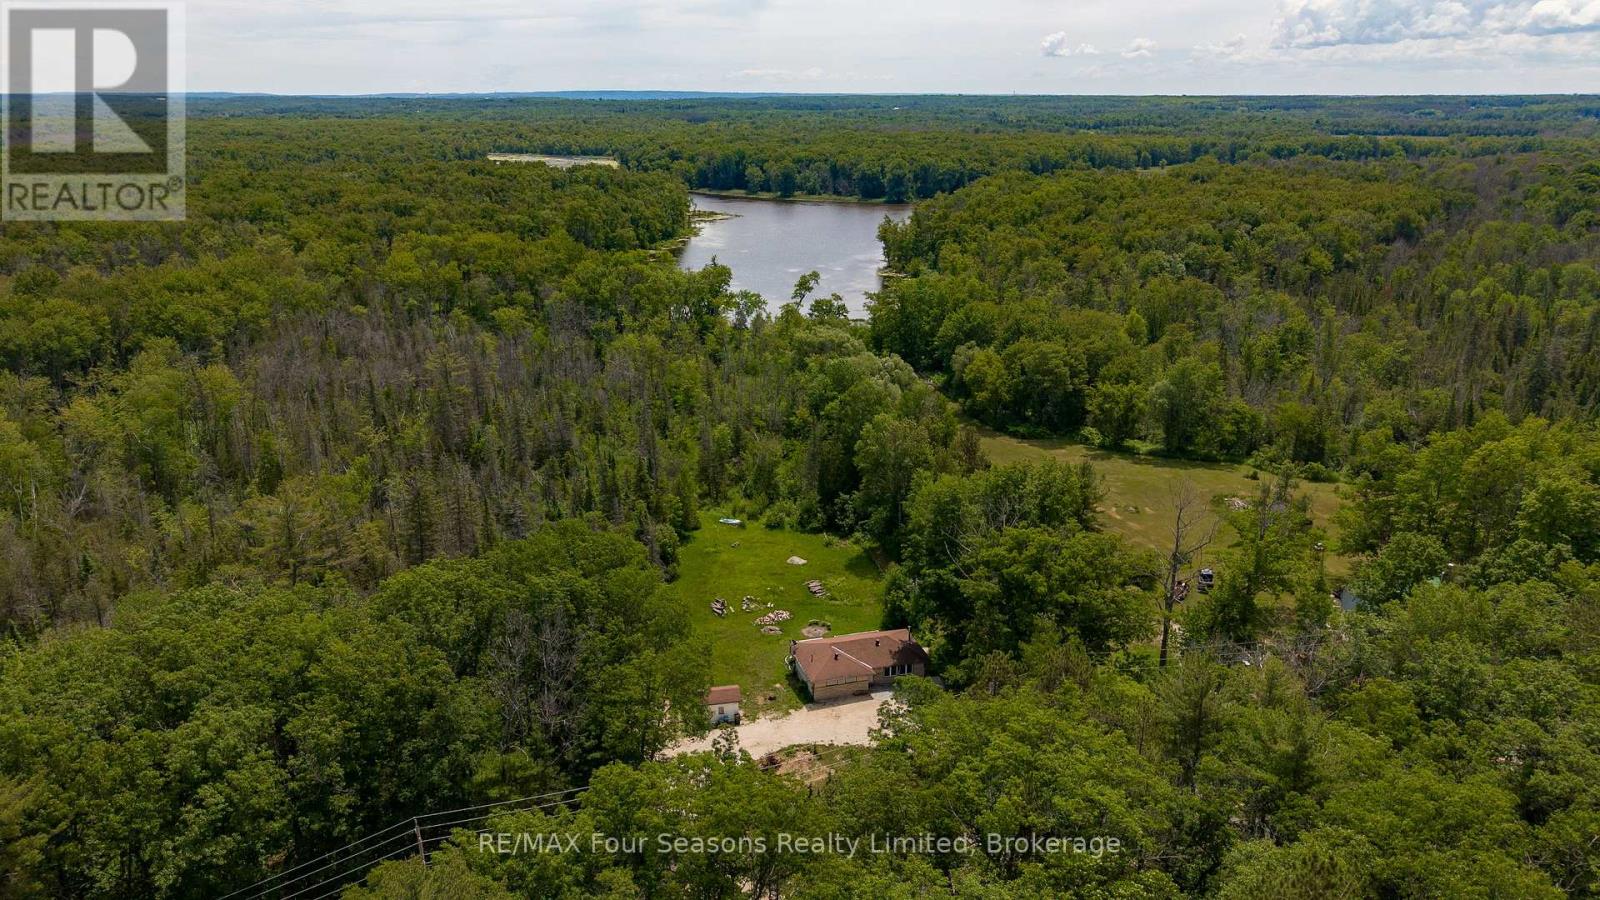
If you're a nature lover, first time buyer or weekender looking for privacy and water frontage with immediate access to great fishing, birdwatching and paddling then this is the place for you! This very private and very quiet 1.484-acre property reaches all the way to Jacks Lake at rear of property for easy access to relax and unwind on this small lake which runs into the Nottawasaga River. This ranch-style bungalow has three bedrooms and one four-piece bathroom on the main floor, wide plank flooring through living room, dining room and hallway, wood stove in living room and a large back deck overlooking a sprawling backyard. Interior updates on main floor include fresh paint throughout; main level bathroom tile flooring, toilet and vanity; durable vinyl flooring in two of three bedrooms. In addition to the main floor there's a full unfinished basement where you can add your own personal touches for additional living space if desired. Other notable features include; a convenient storage shed adjacent the large circular driveway with ample parking with more than enough space for all your vehicles and your guests vehicles, as well as all your toys whether a boat, RV, fifth wheel, trailer, motorcycles, snowmobiles, dirt bikes or ATVs. All of this in a location which is mere minutes from many of Wasaga Beach's amenities including Klondike Sports Park, nearby golf, trails, cross-country skiing, shopping and the waters of Georgian Bay! (id:63008)
70 Fairway Crescent
Wasaga Beach, Ontario
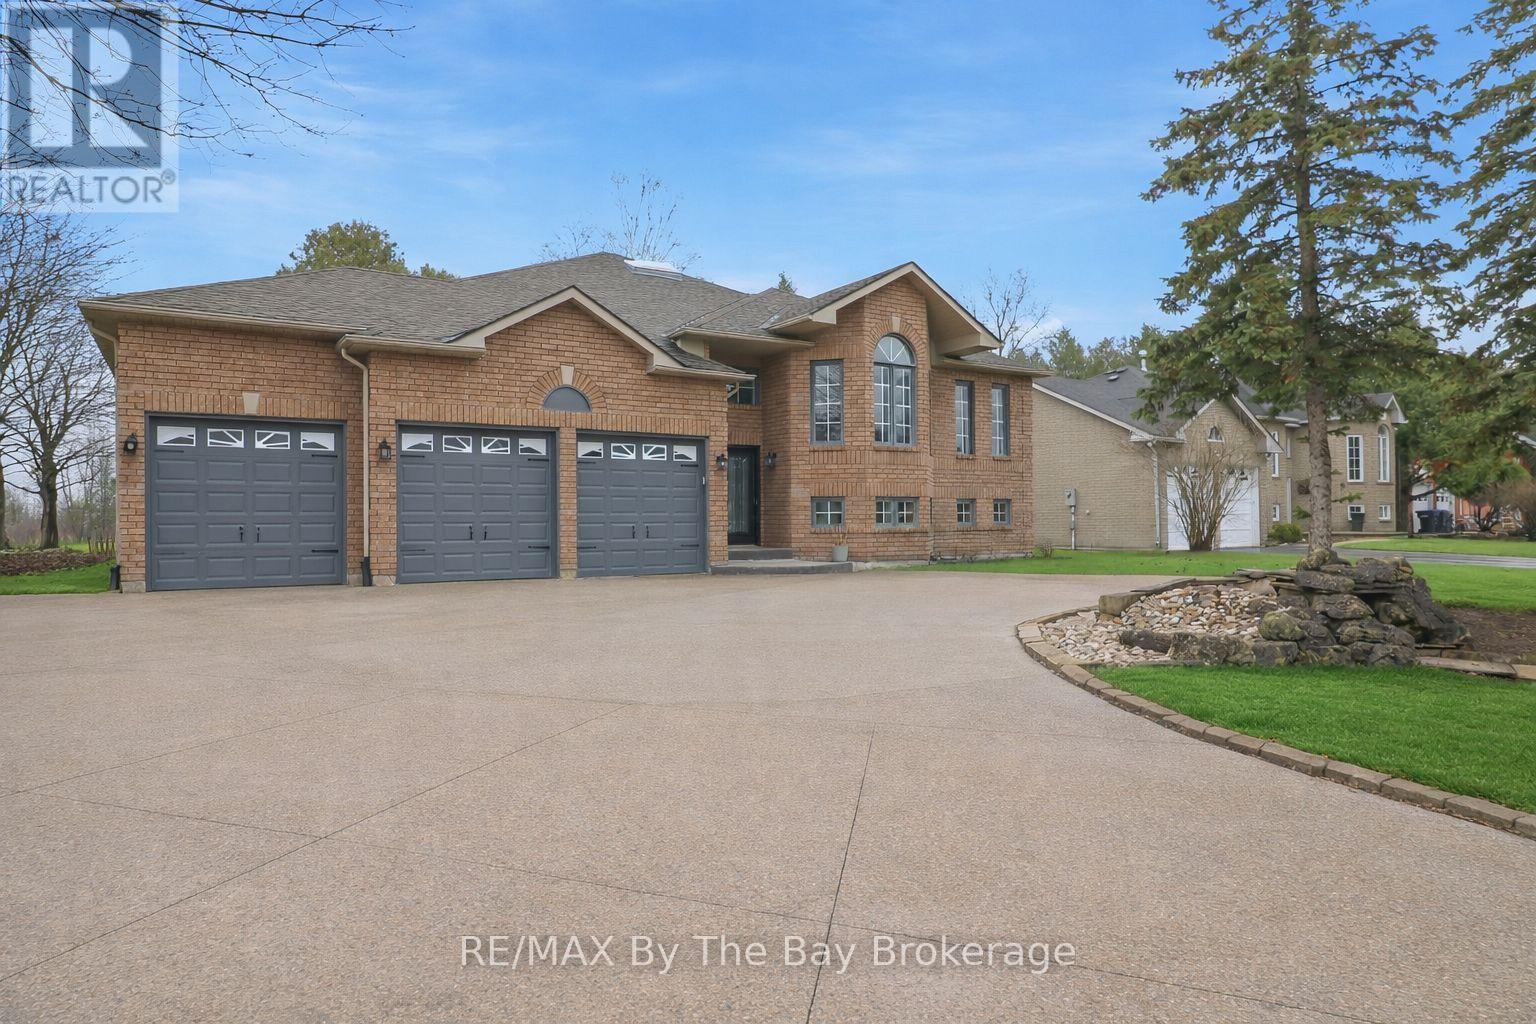
Enjoy golf course living with beautiful views every day. This home is ideally located on the 7th fairway of the Marlwood Golf Course, backing onto Marl Lake and set in a quiet, well-established area of Wasaga Beach with a mixture of families and retirees-perfect for those seeking a peaceful lifestyle surrounded by nature.The main floor has over 2,000 sq ft of well-designed living space, featuring 3 bedrooms including a spacious primary suite with a separate tub and shower plus a full family bathroom. The bright, open-concept kitchen and family room provide space for everyday living, while the separate dining room is ideal for entertaining or gatherings.The fully finished basement adds exceptional versatility, large recreation room with wet bar, two additional rooms currently used as offices (potential bedrooms 4 and 5) and a bathroom. Two separate staircases provide convenient access, along with a walk-up to the solarium.The solarium offers a relaxing space to enjoy golf course views year-round. Step outside to the two-tier deck, perfect for hosting friends and family or relaxing. A triple-car garage is always an added bonus for vehicles, storage, or hobbies. Located in the desirable east end on the edge of town, only 5 minutes drive to the stores and restaurants at Stonebridge town centre, Wasaga Beach Main Street and Beach 1. These include Walmart, Boston Pizza and of course Tims. Redevelopment plans at Beach 1 promise further enhancement to this iconic beachfront . Projects that include a 150- room boutique-style Marriott hotel and condominiums and commercial spaces, balancing living spaces with family-friendly public areas. Work has already begun and this huge investment will see property values increase very, very quickly. (id:63008)
1229 County Road 124
Clearview, Ontario
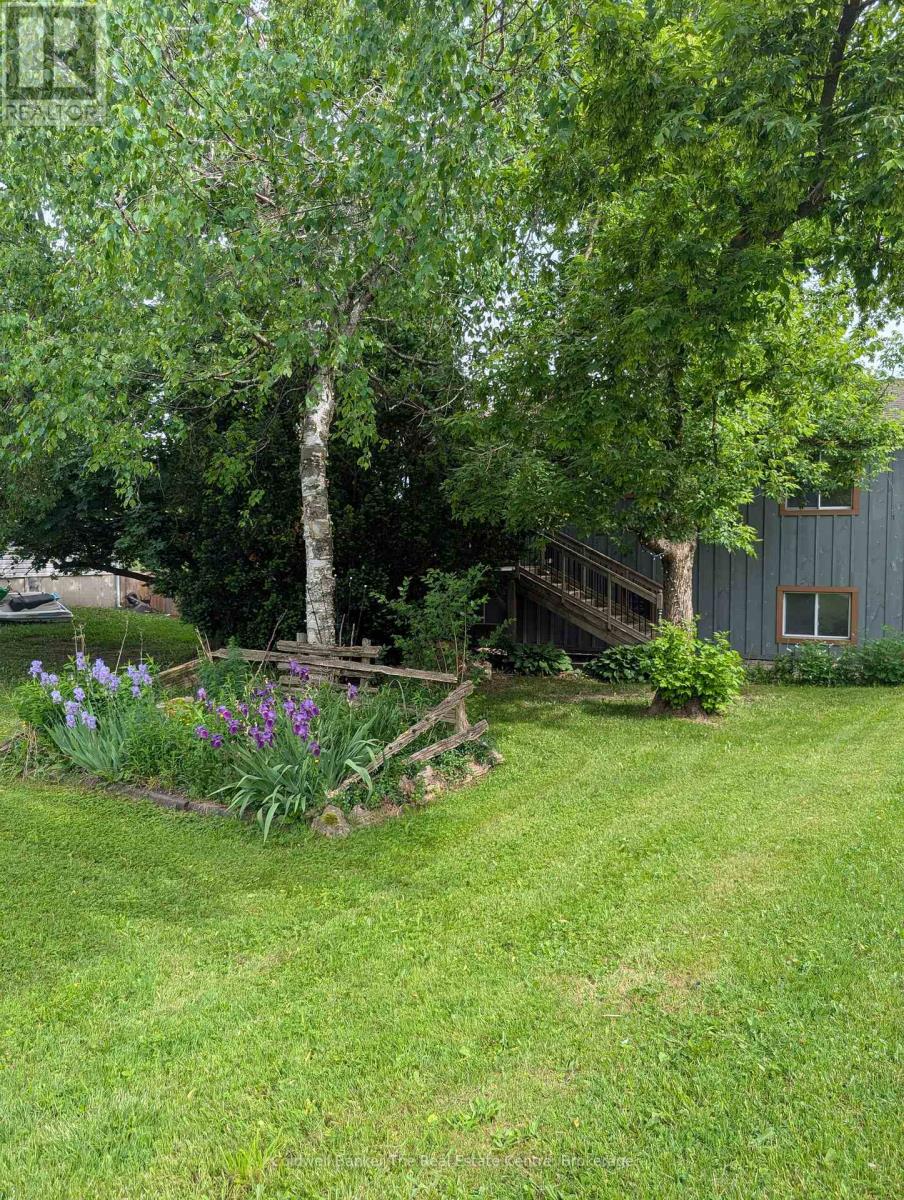
Welcome to this fully finished home offering the perfect blend of rustic charm and modern comfort. Featuring 3 bedrooms and 1.5 bathrooms, this inviting property is thoughtfully designed for everyday living and entertaining. Rich hardwood floors add warmth throughout, while the rustic interior details create a cozy, welcoming atmosphere. The home offers the rare convenience of walkouts from both the main floor and the lower level, seamlessly connecting indoor and outdoor living. Step outside to a fully fenced backyard, ideal for entertaining or relaxing in complete privacy and scenic views as your backdrop. Outdoor features include a hot tub, greenhouse with raised garden beds, and a chicken coop, perfect for those seeking a more self-sustained lifestyle. Located just 15 minutes to Collingwood, Creemore, and Stayner, and close to Devil's Glen Ski Resort, this property offers year-round recreation and easy access to local amenities, dining, and shops. A peaceful setting with exceptional views-this is country living at its finest, without sacrificing convenience. (id:63008)
13 Henry Street
Barrie, Ontario
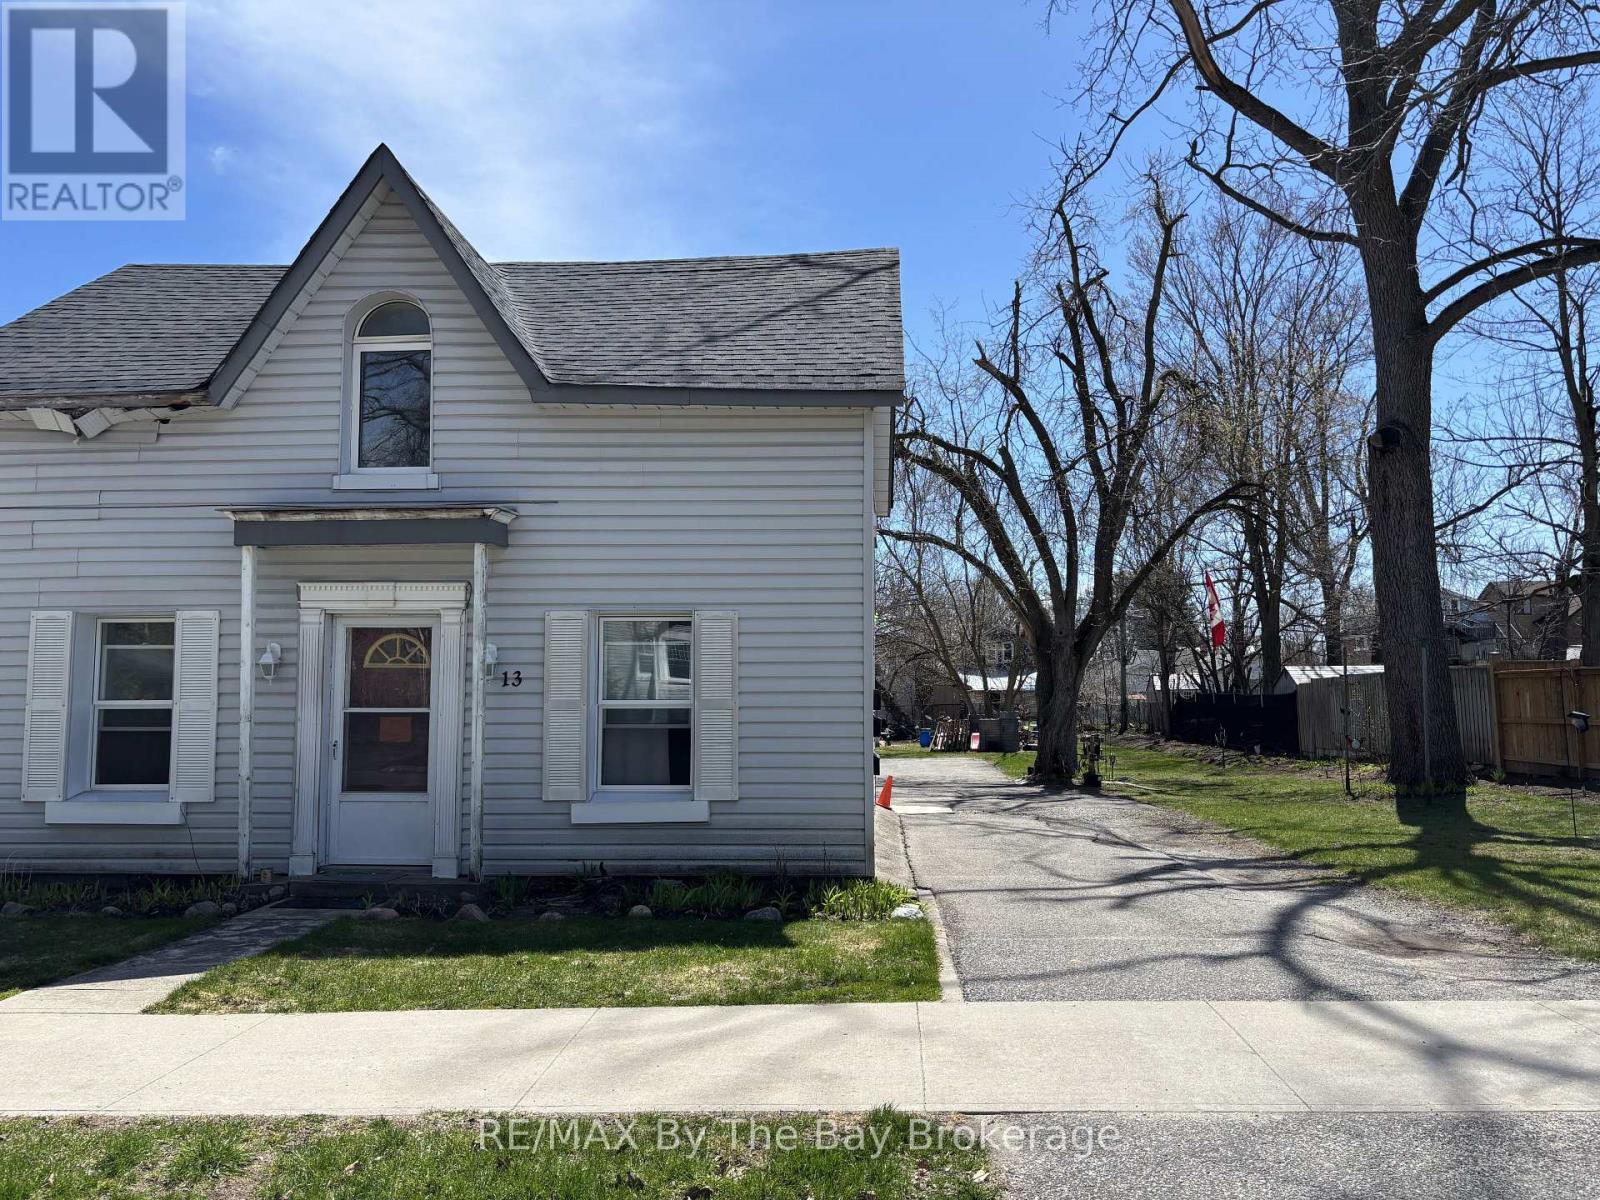
Located in downtown Barrie, this LEGAL TRIPLEX offers a strong investment opportunity with immediate income and future growth potential. The property is easy to rent, generates positive cash flow, and presents excellent potential for additional units and increased revenue.One unit is currently vacant, providing flexibility for an investor to set market rent or for owner-occupancy. All existing tenants are on month-to-month leases, offering added flexibility.Unit Breakdown: Unit 1: 1-bedroom (vacant) - estimated market rent ~$1,600/month; Unit 2: 2-bedroom - $1,681/month; Unit 3: Studio - $1,943/month( All units are all-inclusive). 2025 Annual Expenses:Water: $1,404.89; Hydro: $2,675.84; Gas: $2,873.60. An added bonus is the generous lot size, offering significant development potential. Take advantage of Bill 23, More Homes Built Faster Act, 2022, which may allow for additional residential units, maximizing long-term value and income. (id:63008)
26 Stewart Avenue Unit# Lower
Thorold, Ontario
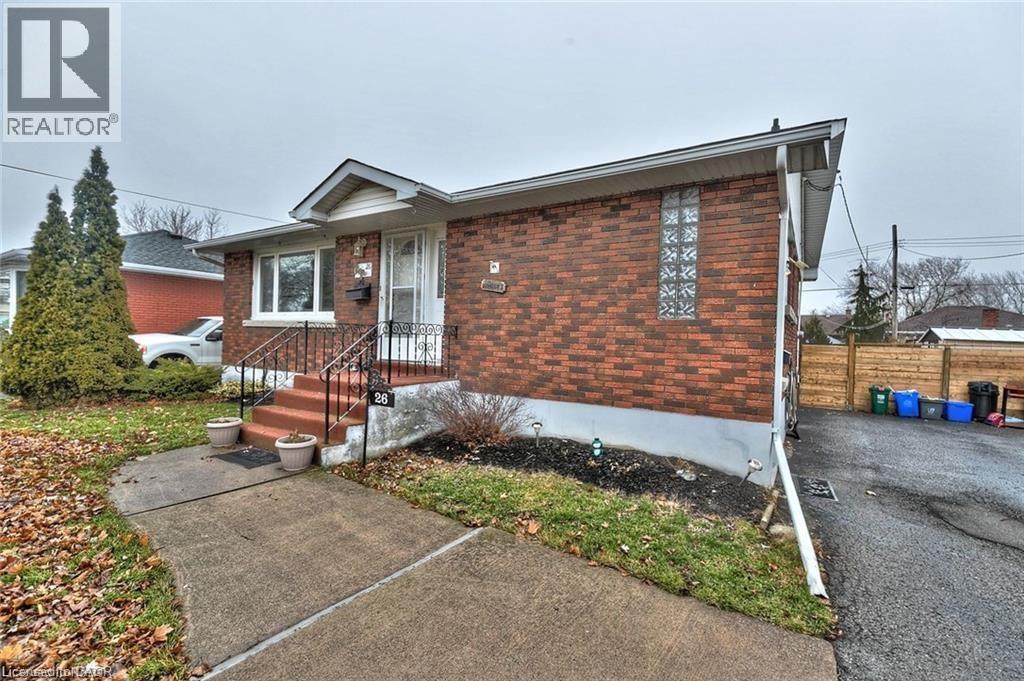
Welcome to this spacious 2-bedroom, 1-bathroom basement apartment located in the heart of Thorold. Offering a functional layout, this well-maintained unit provides comfortable living with generous room sizes, a full kitchen, and a private entrance for added convenience.Situated in a quiet, established neighbourhood, this home is ideally located just minutes from Brock University, schools, parks, shopping, restaurants, and everyday amenities. Commuters will appreciate the easy access to Highway 406, connecting you to St. Catharines, Niagara Falls, and the surrounding Niagara Region. Enjoy nearby walking trails, community parks, and all the charm of Thorold's growing and family-friendly community.Perfect for students, professionals, or couples seeking a clean, comfortable, and conveniently located place to call home. Includes parking and offers easy access to public transit and major routes throughout the region. (id:63008)
597 Old York Road
Burlington, Ontario
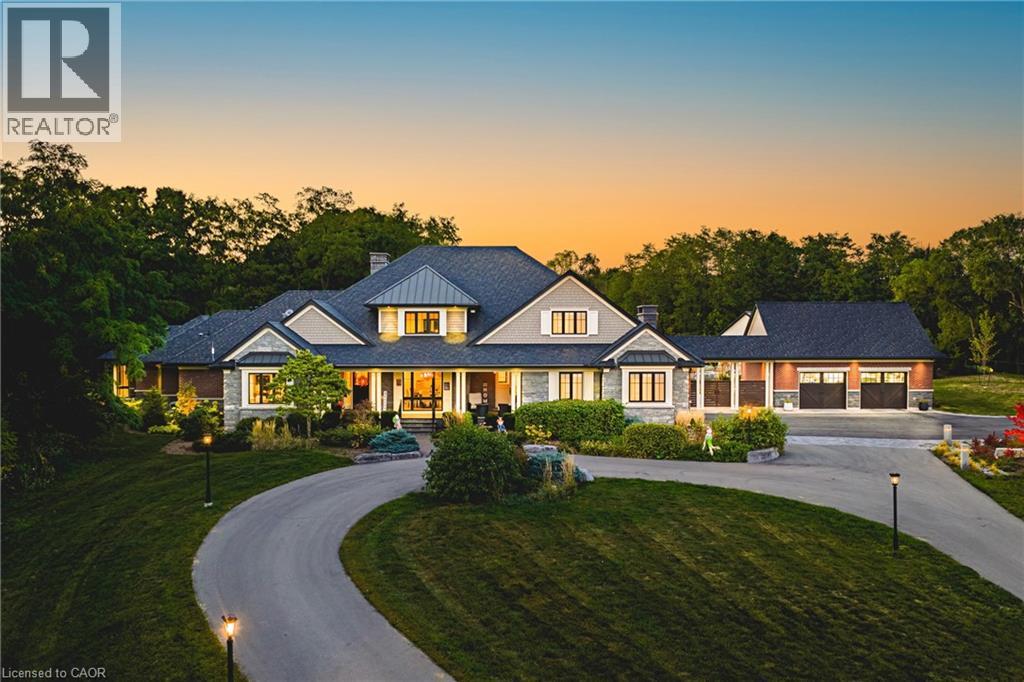
AMAZING! Custom Bungaloft nestled on a spectacular 12-acre property in Burlington. Featuring 5+1 bedrooms, 6 full bathrooms and 2 half baths with an attached triple car garage AND detached double car garage with storage loft! Boasting over 5,400 square feet PLUS an additional 4,300 square feet in the finished lower level. Resort-style exterior with a pool, hot tub, pond, cabana, outdoor kitchen, full bar, built in BBQ area, golf green, two firepits, a fireplace and 5+ forested acres! The main floor offers DUAL primary bedrooms- each with ensuite baths and large walk-in closets. There is also a main floor office and oversized dining room. The kitchen features a large island, stainless steel appliances and a walk-in pantry. The kitchen is open to the living room- which features 12’ ceilings and a stunning wood burning fireplace. There is also an oversized mudroom / laundry room with garage access and two powder rooms. The 2nd level of the home includes 3 large bedrooms and a 5-piece bathroom. The lower level (accessible by stairs OR elevator) features an amazing rec/family room, 6th bedroom, second kitchen, 2 full bathrooms, a wine cellar, gym, sauna, wet bar and plenty of storage! This home was custom built by Glen Oak Homes in 2016 and a main floor addition with full basement was added in 2024. The entire property was fully landscaped in 2023/2024. Interior and exterior ‘smart’ features throughout, highly efficient and fully private- a true paradise. Luxury Certified (id:63008)
394 Charlton Avenue W
Hamilton, Ontario
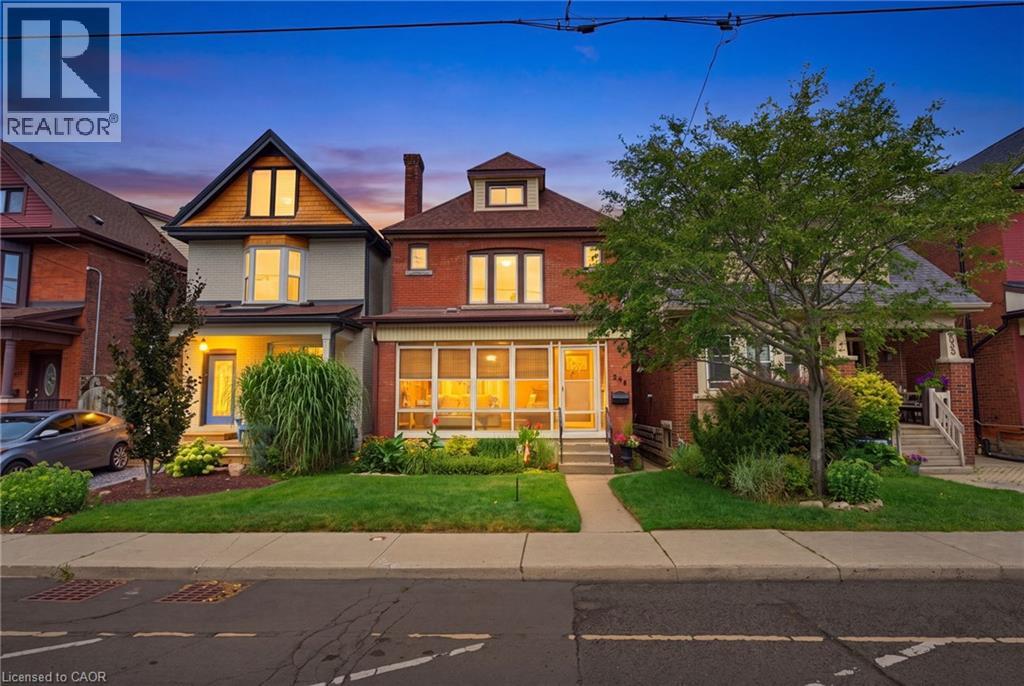
Welcome to 394 Charlton Avenue W., where timeless character meets one of Hamilton's most coveted neighbourhoods. Nestled in the heart of Kirkendall, just steps from the vibrant boutiques, cafes, restaurants, & community atmosphere of Locke Street South, this distinguished 2 & a half storey residence captures the charm of a bygone era while embracing thoughtful modern style. Walk to parks, top-rated schools, scenic trails, the Hamilton GO Centre, St. Joseph's Healthcare, & Chedoke Golf Club, while enjoying convenient access to McMaster University & the 403 for effortless commuting. Rich in original craftsmanship, the home showcases beautifully inlaid hardwood flooring, elegant wood trim, deep baseboards, & a stunning oak staircase that reflect the quality & character of its heritage. The welcoming front sunroom leads into gracious principal rooms, including a formal living room centred around a decorative fireplace & an elegant dining room complete with a classic recessed buffet niche. The thoughtfully renovated kitchen(2018) blends timeless style with everyday functionality, featuring quartz countertops, custom cabinetry, a centre island, exposed wood beam accents, & stainless-steel appliances. Upstairs, you'll find three spacious bedrooms & beautiful four-piece bathroom, while the finished third-floor loft creates a versatile retreat ideal as a primary suite, home office, family room, or creative studio. The unfinished lower level provides exceptional storage, workshop space, & future development potential, complete with a 3-piece bathroom. Enjoy the private, fully fenced backyard, perfect for relaxing, entertaining, or gardening, with the added benefit of two-car rear alley parking plus additional street parking. Set within one of Hamilton's most desirable historic communities, this is a rare opportunity to own a home where enduring architectural beauty, modern comfort, & an exceptional walkable lifestyle come together in perfect harmony. (id:63008)
1375 Stephenson Drive Unit# 43
Burlington, Ontario
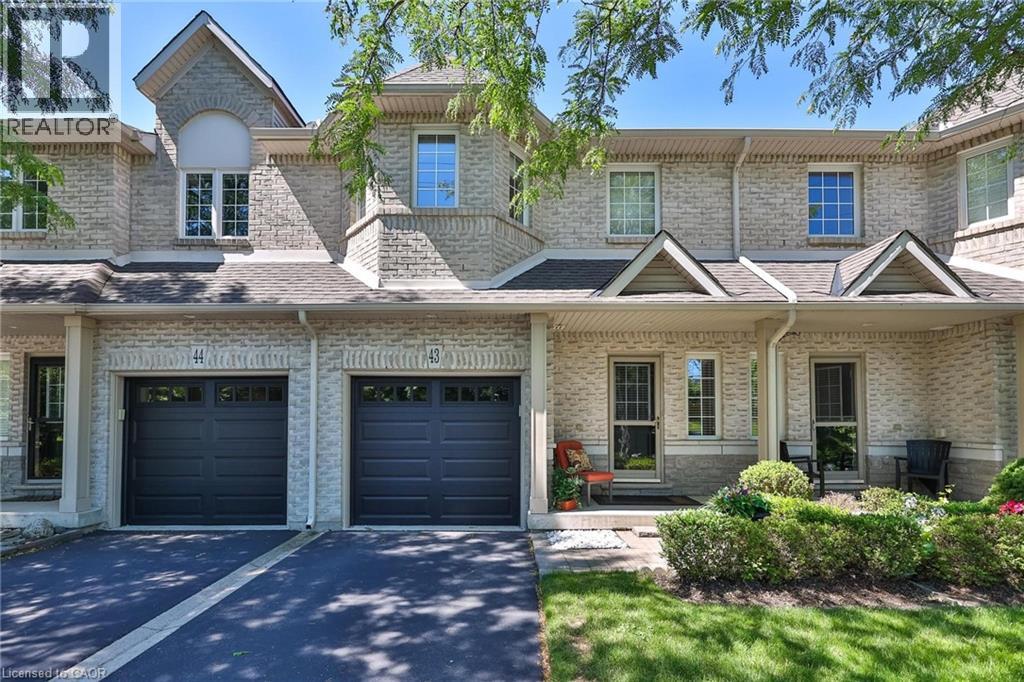
Welcome to 43-1375 Stephenson Drive, a meticulously maintained executive townhome, 1 owner offering approximately 1608sq. ft. of comfortable living space. This bright and inviting home features 2 spacious bedrooms,1 den & 3 baths. The thoughtfully designed layout provides excellent functionality for families, professionals, or downsizers alike. Located in one of Burlington's most desirable neighbourhoods. Tucked away ina quiet, well-managed complex, this spacious home offers the perfect blend of comfort, style, and convenience, just minutes from downtown Burlington, the waterfront, Mapleview Shopping Centre, schools, parks, restaurants, transit, and major commuter routes. The community is known for its low condo fees and excellent management. Step inside to a bright and inviting layout featuring soaring ceilings, abundant natural light, and generous principal rooms designed for everyday living and entertaining. The open-concept main floor offers a welcoming living and dining area, while the functional kitchen provides ample cabinetry, workspace, and a casual eating area. Step outside to enjoy your own private yard, ideal for relaxing, entertaining, gardening, or enjoying morning coffee in a peaceful setting.Upstairs, you'll find 2 spacious bedrooms and a den that can be used as a home office or cozy reading area. The relaxing primary retreat has vaulted ceilings, large closets,& a large 4pc bath. A finished lower level adds valuable living space for a recreation room, gym, office, or media area and features an additional 4pc bathroom. With low-maintenance living and a well-designed floor plan, this home offers the perfect balance of indoor comfort and outdoor enjoyment. Enjoy the convenience of an attached garage, visitor parking, and a family-friendly community with a bike and walking trail to the Lake. This rare move in ready Home is an exceptional opportunity for buyers seeking location, space and value with the best of Burlington living. (id:63008)
218 Schooner Drive
Port Dover, Ontario
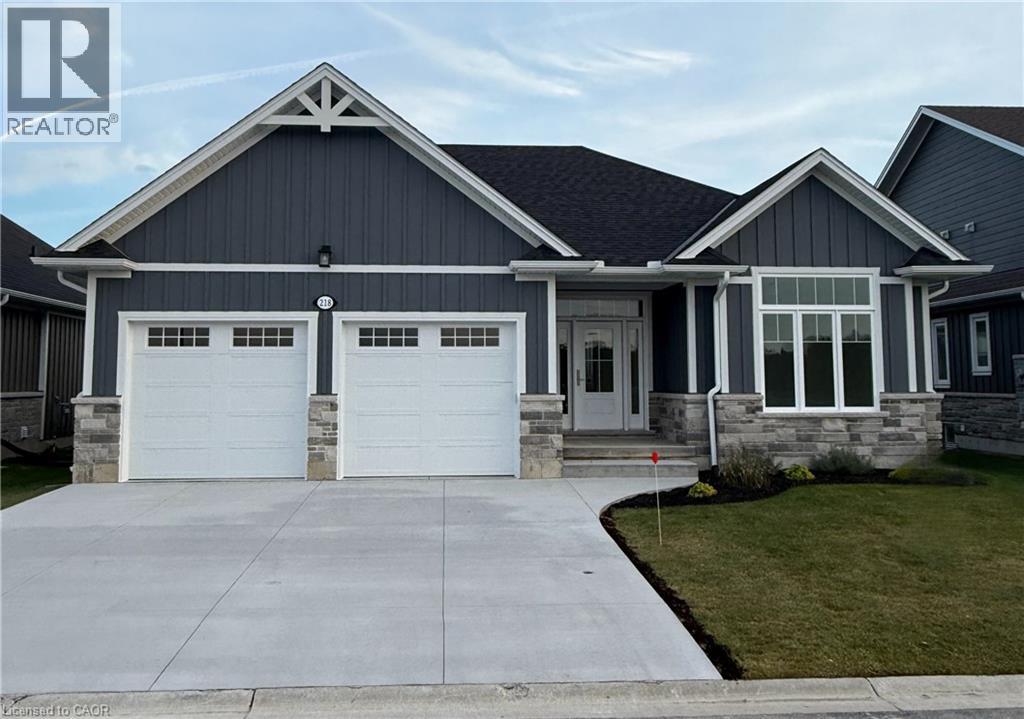
Enjoy living in Port Dover’s premier adult lifestyle community with golf, pickleball, & access to a private waterfront area on Lake Erie. This beautifully crafted 1,700 sq. ft. bungalow is thoughtfully designed and meticulously finished, offering modern elegance, functional comfort, & superior quality. Inside, you’ll find two spacious bedrooms with walk-in closets and two full bathrooms, including a luxurious ensuite with a tiled shower, custom glass enclosure, and dual sinks. The larger floor plan provides generous room sizes and wider interior doors, offering enhanced comfort and flexibility, including potential suitability for wheelchair accessibility needs. The welcoming foyer opens into a bright, airy living space with 9’ ceilings and dramatic 10’ tray ceilings in the foyer, front bedroom, & living room, creating an elevated sense of space. The open-concept kitchen features quartz countertops, a walk-in pantry with cabinetry and a frosted glass door, & an exterior-vented range hood. An oversized 96” sliding door and large windows fill the home with natural light and connect seamlessly to the outdoors. Enjoy the oversized screened-in back porch—ideal for morning coffee, evening relaxation, or entertaining. The stone and Hardie board exterior, inviting front porch, & multi-point locking front door provide curb appeal & peace of mind. Additional highlights include an elegant stained oak L-shaped staircase, upgraded trim and interior doors, a 543 sq. ft. oversized double-car garage with openers & an exterior keypad, main floor laundry, central vac rough-in, an irrigation system tied into the golf course system. This home blends upscale finishes with practical features, perfect for those seeking comfort, community, & quality in one of Port Dover’s most prestigious neighborhoods. Your next chapter starts here—schedule your private showing today. (id:63008)