
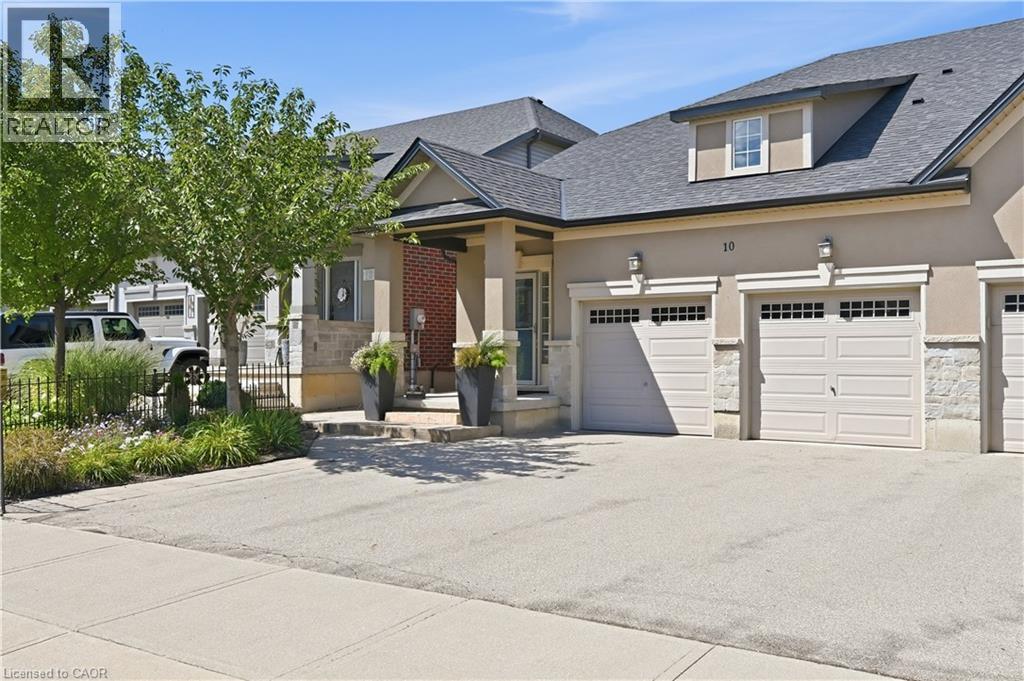
10 Kopperfield Lane
Hamilton, Ontario
Welcome to luxury living in Glanbrook's most sought-after neighborhood! This executive freehold townhome perfectly blends sophisticated design with completely maintenance-free living. The main floor boasts an airy, open-concept layout featuring premium finishes, abundant natural light, and ample space for both upscale entertaining and daily family life. Upstairs, discover three generously sized bedrooms and three beautifully appointed bathrooms, providing comfort and privacy for everyone. Parking is a breeze with a rare double-car garage and a matching double-car driveway, accommodating up to four vehicles. Step outside into your private backyard oasis, complete with a stunning interlocked patio and professional, zero-maintenance landscaping all around—allowing you to enjoy your weekends without the hassle of yard work. Situated in a highly desirable community close to top-rated schools, parks, shopping, and easy highway access, this turnkey property offers an unparalleled lifestyle. Don't miss your chance to call this pristine luxury home your own! (id:63008)
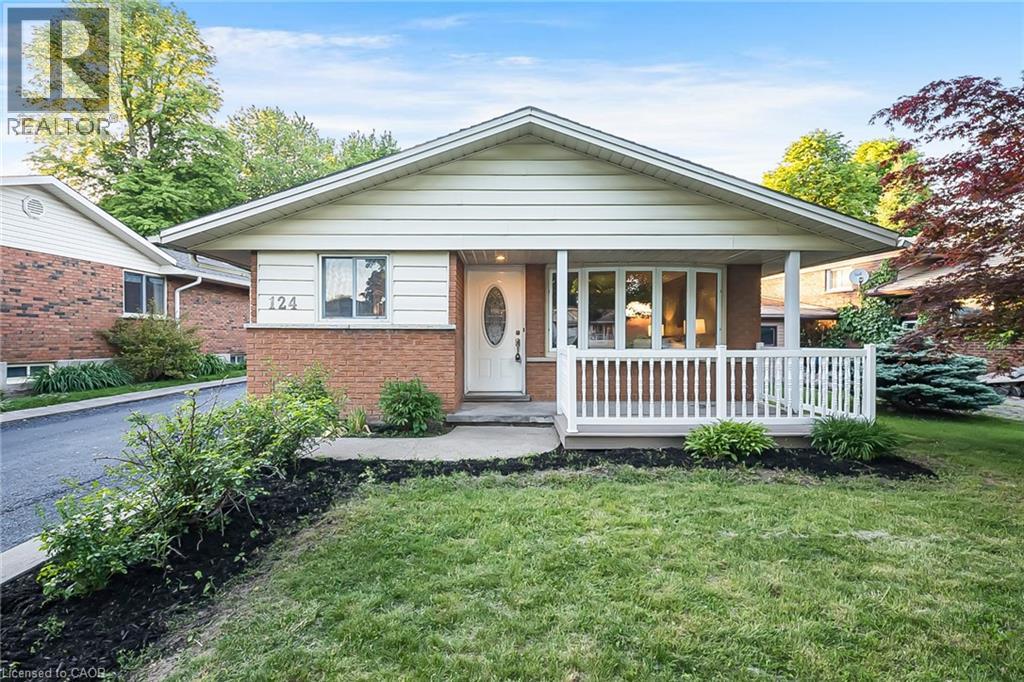
124 Dunsmere Drive
Kitchener, Ontario
Welcome to 124 Dunsmere Drive! This beautifully updated 3-bedroom, 2-bathroom backsplit is nestled in a mature, family-friendly neighbourhood and conveniently located close to schools, parks, shopping, and other everyday amenities.Step inside to find a bright and inviting open-concept living and dining area, complemented by ceramic flooring, hardwood throughout the main and upper levels, elegant oak trim, and stately crown moulding. The well-appointed kitchen features a large island and stunning natural stone countertops, perfect for both everyday living and entertaining.Outside, enjoy a raised private deck overlooking the backyard, an oversized detached garage, and a long driveway with parking for up to five vehicles. This move-in-ready home offers the perfect blend of comfort, style, and functionality. (id:63008)
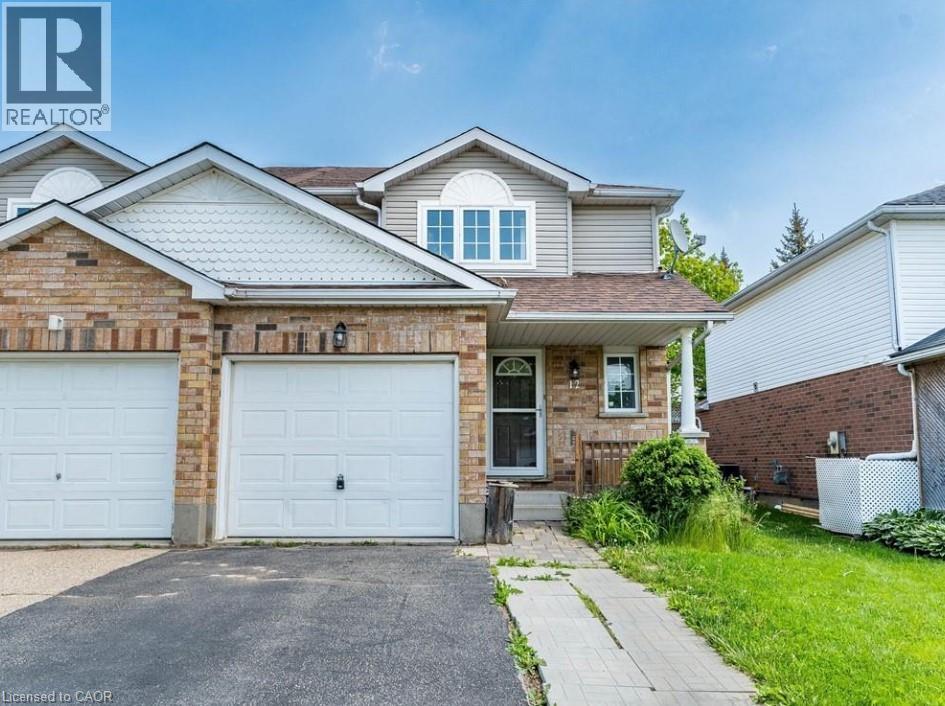
12 Hackberry Street
Kitchener, Ontario
Well-maintained semi-detached home offering 3 spacious bedrooms, 1.5 bathrooms, a single attached garage, driveway parking, and an unspoiled basement, available for immediate occupancy. The bright kitchen features quartz countertops, freshly painted cabinetry with ample storage, and stainless steel appliances, flowing into a welcoming dining area perfect for family meals and entertaining. The generously sized bedrooms offer abundant natural light and ample closet space. Tenant is responsible for all utilities, including the water heater rental. Step outside to enjoy the private deck and fully fenced backyard, ideal for relaxing or outdoor gatherings. Conveniently located close to top-rated schools, parks, shopping, restaurants, public transit, and easy expressway access. (id:63008)
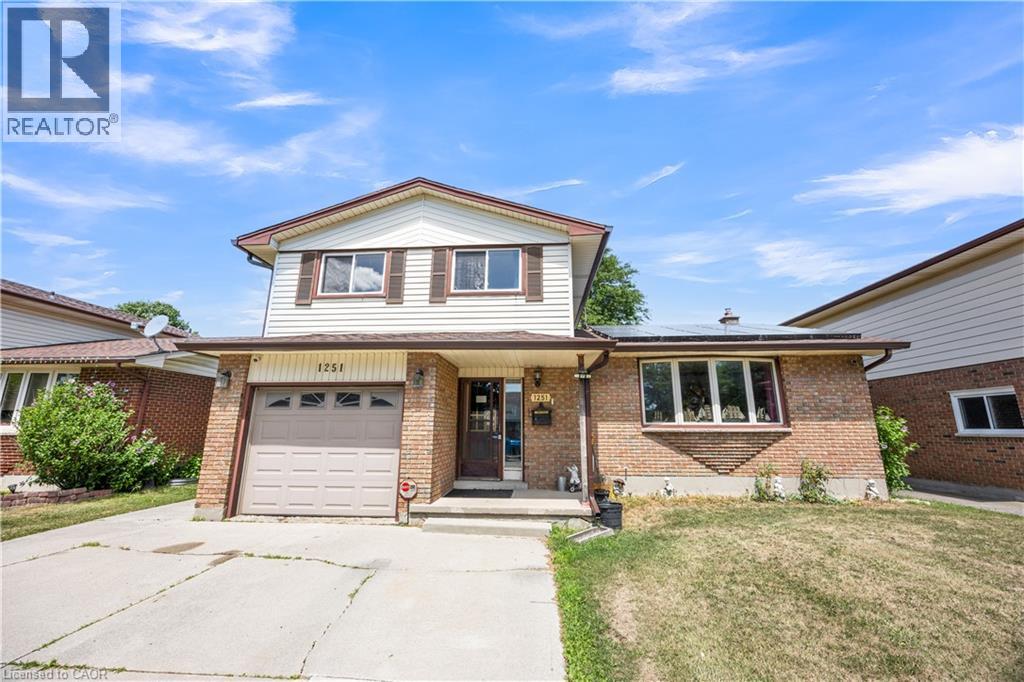
1251 Jalna Boulevard
London, Ontario
Welcome to this spacious and well-maintained two-storey home, offering three comfortable bedrooms, a functional layout, and ample storage throughout. Large windows in the dining room fill the space with natural light, while the living room provides direct access to a generous deck overlooking the fully fenced backyard-perfect for entertaining, children, pets, or simply relaxing outdoors. With spacious front and back yards, there is plenty of room for the whole family to enjoy. While some finishes may be ready for a modern touch, just a few updates could easily transform this home and allow you to make it truly your own. As an added bonus, the property features a solar panel system that can generate future income and put money back in your pocket. Offering space, potential, and valuable energy benefits, this home is ready for its next owner to move in and make it their own. (id:63008)
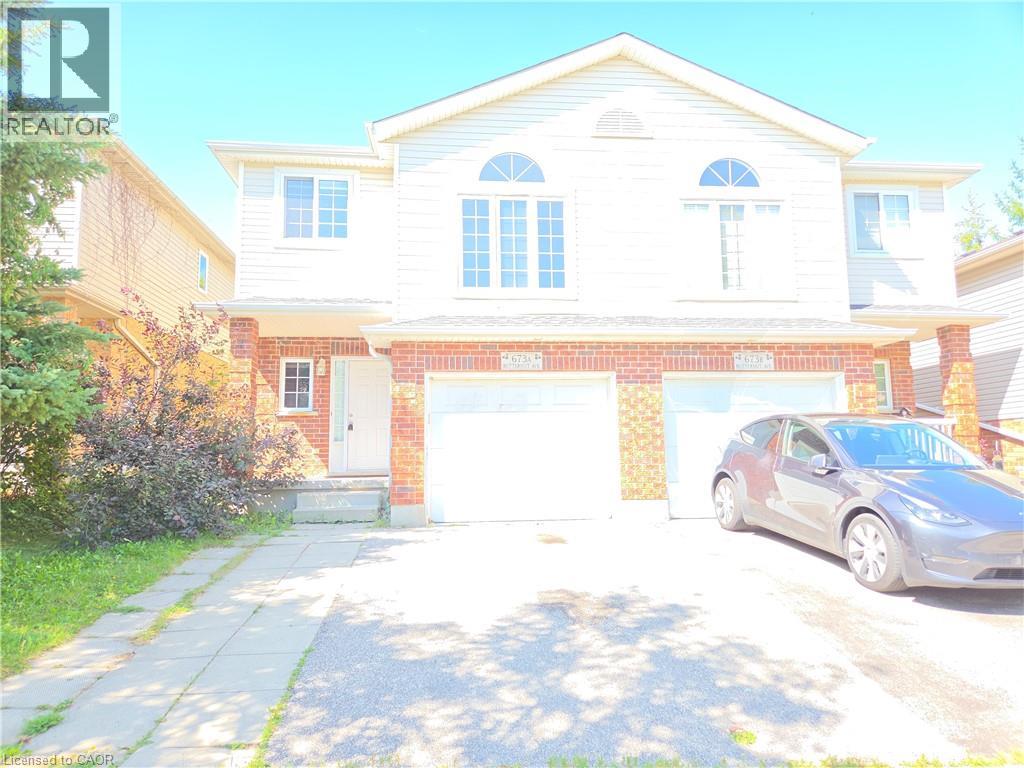
673 Butternut Avenue Unit# A
Waterloo, Ontario
MOVE-IN READY! Welcome to this beautifully updated 3-bedroom semi-detached home in Waterloo West, one of Waterloo's most sought-after neighbourhoods, known for its top-rated schools. The bright, open-concept main floor is filled with natural light and features a spacious living room that's perfect for everyday living and entertaining. The kitchen is equipped with three stainless steel appliances and flows seamlessly into the dining area, where sliding doors lead to a large deck overlooking the private backyard. A standout feature of this home is the stunning upper-level family room, showcasing soaring 12-foot vaulted ceilings and oversized windows that create an inviting and airy atmosphere. Upstairs, you'll find three generously sized bedrooms and an updated 4-piece bathroom. The basement provides ample storage space and additional flexibility to suit your needs. Conveniently located within walking distance of parks and public transit, this home is also just a short drive from highly ranked schools, the YMCA, shopping, both universities, Costco, and The Boardwalk, offering easy access to everything you need. (id:63008)
215 Winstanley Street
Monkton, Ontario
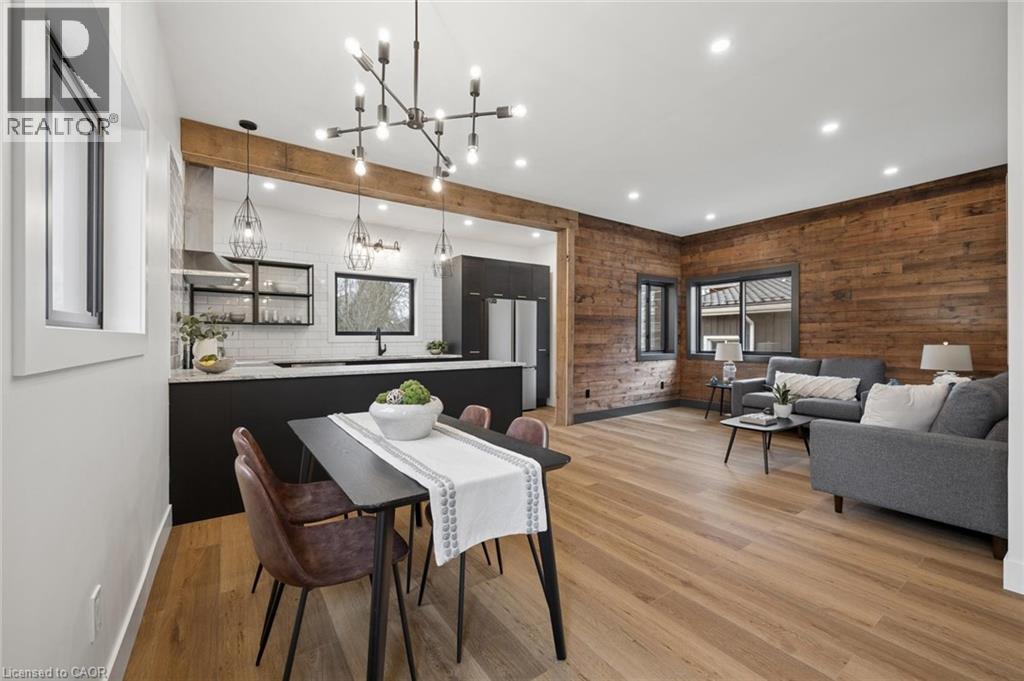
**OPENHOUSE SATURDAY AUGUST 1ST 11AM- 1PM** Over $200K in Breathtaking Renovations including Stunning Gourmet Kitchen and Dreamy Luxury 5 piece Bath! Welcome to this beautifully reimagined century home in the heart of Monkton, where rustic warmth meets modern design. Fully transformed from top to bottom, this home offers a rare blend of charm, quality craftsmanship, and magazine-worthy finishes throughout. Step inside to a bright, thoughtfully designed interior featuring luxury vinyl plank flooring that flows seamlessly through the entire home. At the heart of it all is a stunning custom gourmet kitchen, complete with a wraparound island, granite countertops, contemporary subway tile backsplash, and elegant gold hardware, perfectly designed for both everyday living and entertaining. The Kitchen opens up to the Spacious Living and dining room areas, a perfect place to relax and unwind at the end of the day. The spa-inspired 5-piece bathroom is truly a showstopper, offering a freestanding soaker tub, glass-enclosed shower with rain showerhead, and a double sink vanity creating a relaxing, luxurious retreat. This home features two generously sized bedrooms, enhanced with a beautiful wood plank feature wall that adds warmth and character. A convenient in-suite laundry room with front-loading washer and dryer adds to the home's functional, modern appeal. Extensively updated for peace of mind, this property includes brand new HVAC, a durable metal roof, Hardie board exterior, new windows and doors, concrete driveway and a newly installed septic system. Situated on a large lot, the outdoor space offers endless potential for relaxing or entertaining, while the full 4-foot basement provides exceptional storage. Every detail has been carefully curated in this high-end renovation, offering a truly move-in ready home that perfectly balances historic charm with contemporary style. (id:63008)
215 Winstanley Street
Monkton, Ontario
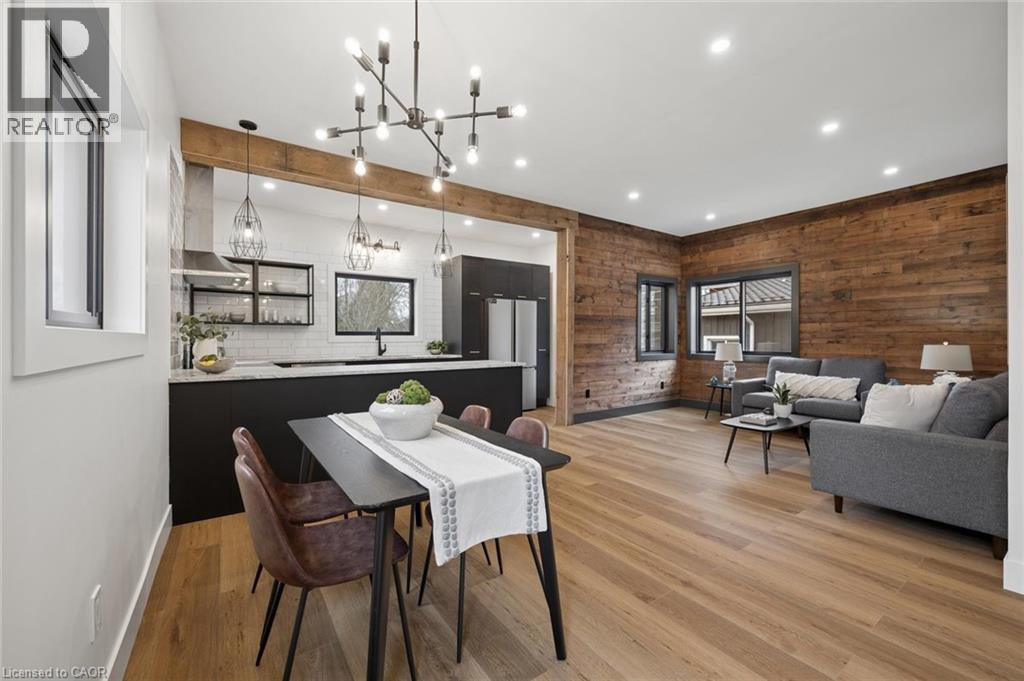
**OPENHOUSE SATURDAY AUGUST 1ST 11AM- 1PM** Over $200K in Breathtaking Renovations including Stunning Gourmet Kitchen and Dreamy Luxury 5 piece Bath! Fully transformed from top to bottom, this home offers a rare blend of charm, quality craftsmanship, and magazine-worthy finishes throughout. Step inside to a bright, thoughtfully designed interior featuring luxury vinyl plank flooring that flows seamlessly through the entire home. At the heart of it all is a stunning custom gourmet kitchen, complete with a wraparound island, granite countertops, contemporary subway tile backsplash, and elegant gold hardware, perfectly designed for both everyday living and entertaining. The Kitchen opens up to the Spacious Living and dining room areas, a perfect place to relax and unwind at the end of the day. The spa-inspired 5-piece bathroom is truly a showstopper, offering a freestanding soaker tub, glass-enclosed shower with rain showerhead, and a double sink vanity creating a relaxing, luxurious retreat. This home features two generously sized bedrooms, enhanced with a beautiful wood plank feature wall that adds warmth and character. A convenient in-suite laundry room with front-loading washer and dryer adds to the home's functional, modern appeal. Extensively updated for peace of mind, this property includes brand new HVAC, a durable metal roof, Hardie board exterior, new windows and doors, concrete driveway and a newly installed septic system. Situated on a large lot, the outdoor space offers endless potential for relaxing or entertaining, while the full 4-foot basement provides exceptional storage. Every detail has been carefully curated in this high-end renovation, offering a truly move-in ready home that perfectly balances historic charm with contemporary style. Looking for A+ tenants for min.12 month lease. Application along with credit reports, letter of employment, last 2 pay stubs & first and last months rent required. Rent is plus Hydro and Internet is Included! (id:63008)
124 Dunsmere Drive
Kitchener, Ontario
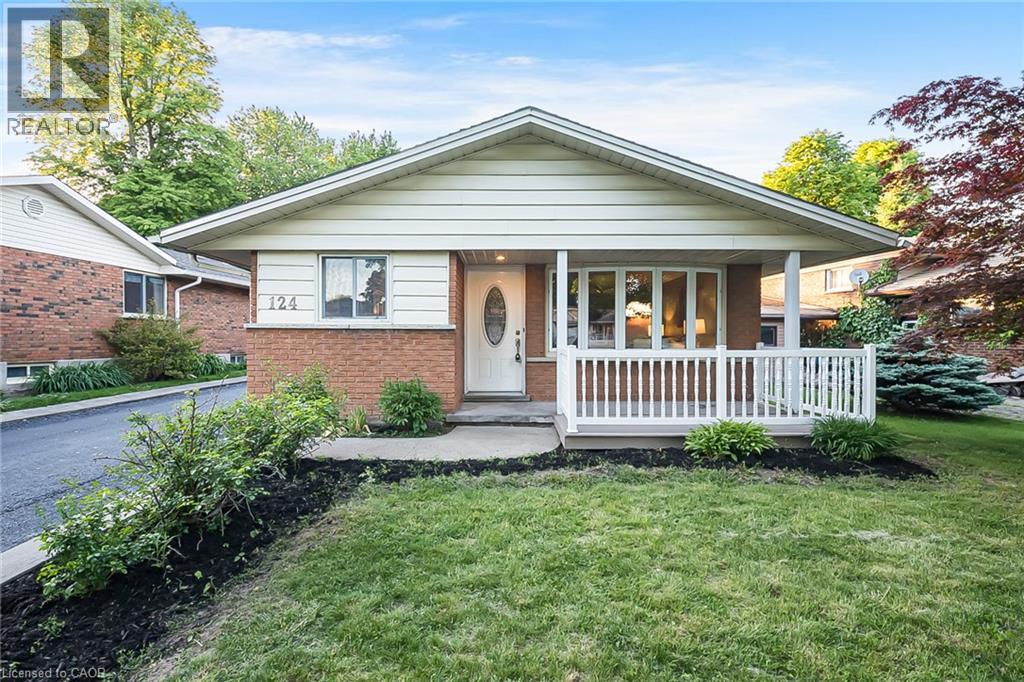
Welcome to 124 Dunsmere Drive! Freshly painted and move-in ready, this updated 3-bedroom, 2-bathroom backsplit offers a finished basement, parking for up to 6 vehicles, and an oversized detached garage. Conveniently located close to schools, parks, shopping, public transit, and everyday amenities, this home features a bright open-concept living and dining area, hardwood floors, a spacious kitchen with a large island and natural stone countertops, and a private raised deck overlooking the backyard. (id:63008)
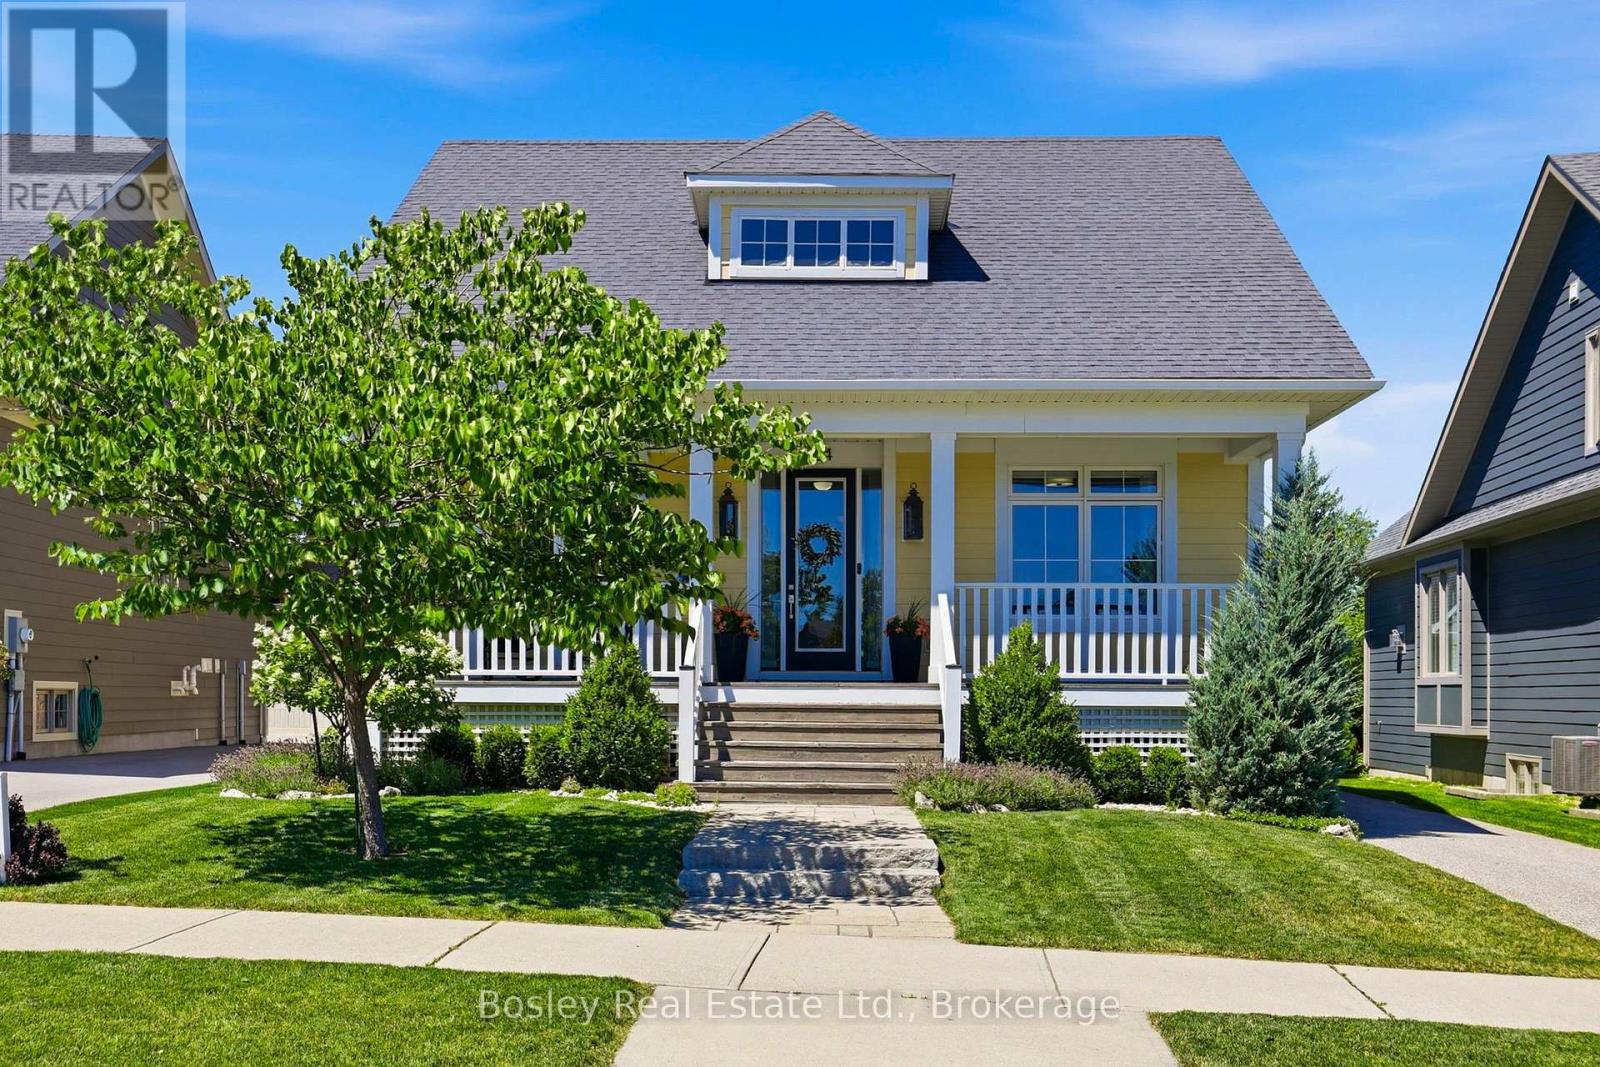
104 Snow Apple Crescent
Blue Mountains, Ontario
Welcome to one of Windfall's most coveted addresses. Tucked away on the rarely offered Snow Apple Crescent, an exclusive enclave of detached homes, this beautifully upgraded Lambert model offers the perfect blend of luxury, privacy, and four-season living, with your own private access to the pathway. Larger windows and doors showcase the mature trees with no rear neighbours, you'll enjoy a peaceful, private setting just minutes from Blue Mountain Village, skiing, golf, hiking, and downtown Collingwood. Designed for both entertaining and everyday comfort, the open-concept main floor features a bright, spacious layout with numerous upgrades throughout, including an in-ceiling Sonos sound system that brings seamless audio to your living spaces. The finished basement provides valuable additional living space-ideal for a recreation room, home gym, media room, or accommodating guests. Step outside to your private backyard retreat, where a hot tub invites you to unwind after a day on the slopes or trails, surrounded by the serenity of mature trees. The highlight of Windfall is The Shed, a gathering space for the neighborhood to enjoy a pool, hot tub, gym and sauna. Whether you're searching for a full-time residence, weekend escape, or investment in one of The Blue Mountains' most desirable communities, this exceptional Windfall home delivers the lifestyle you've been waiting for. (id:63008)
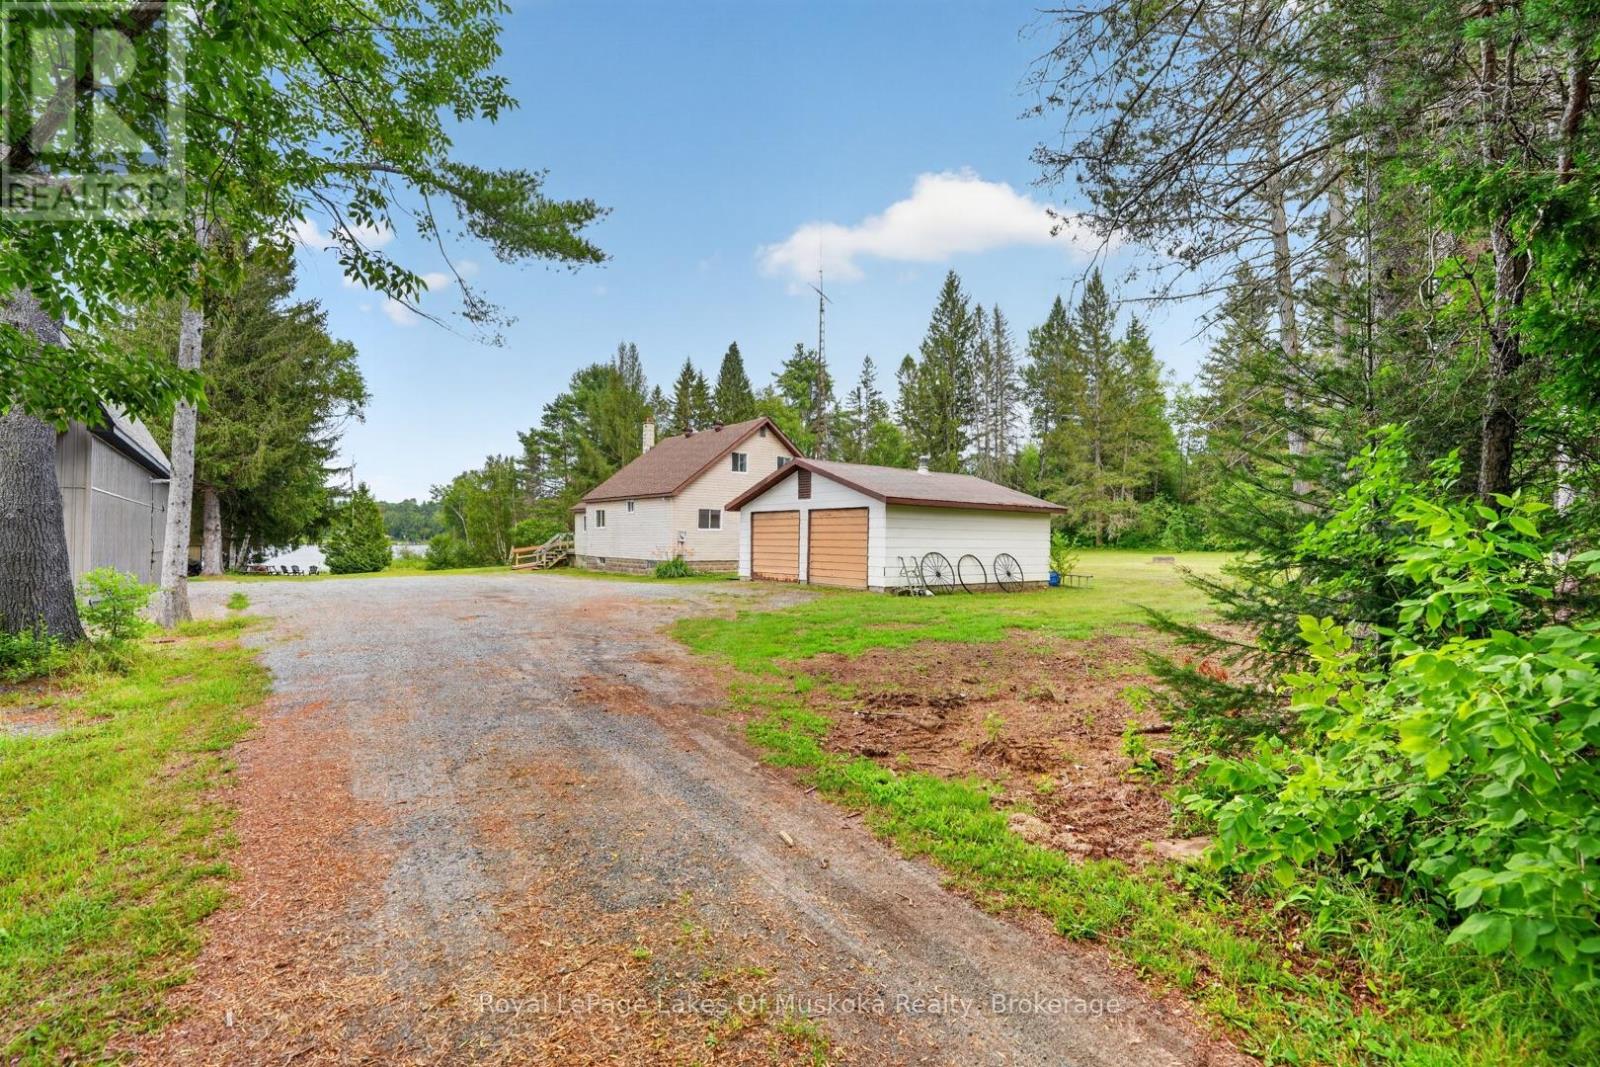
1857 Highway 518 E Highway
Kearney, Ontario
Welcome to 1857 Highway 518 E, a charming in-town waterfront home on beautiful Hassard Lake in Kearney, ready for its new owners to enjoy. Set on a level lot just under an acre, this property offers desirable east-facing views, captivating sunrises, and peaceful mornings spent enjoying coffee on the dock while listening to the loons. The home/cottage features 4 bedrooms, 2 bathrooms, and a detached 2-car garage with a durable metal roof-perfect for storing vehicles and recreational toys. Enter through the foyer/mudroom, then continue into the large kitchen and open-concept living and dining area, complete with a patio sliding door replaced in 2020. The main floor also offers a bedroom and 3-piece bathroom, while the upper level includes the remaining bedrooms, a 4-piece bathroom, and a primary bedroom with beautiful lake views. The home/cottage is equipped with a 200-amp electrical panel, and the house shingles were replaced in 2021. Conveniently located close to Kearney's amenities, this waterfront property offers the perfect blend of everyday convenience and lakeside living. (id:63008)
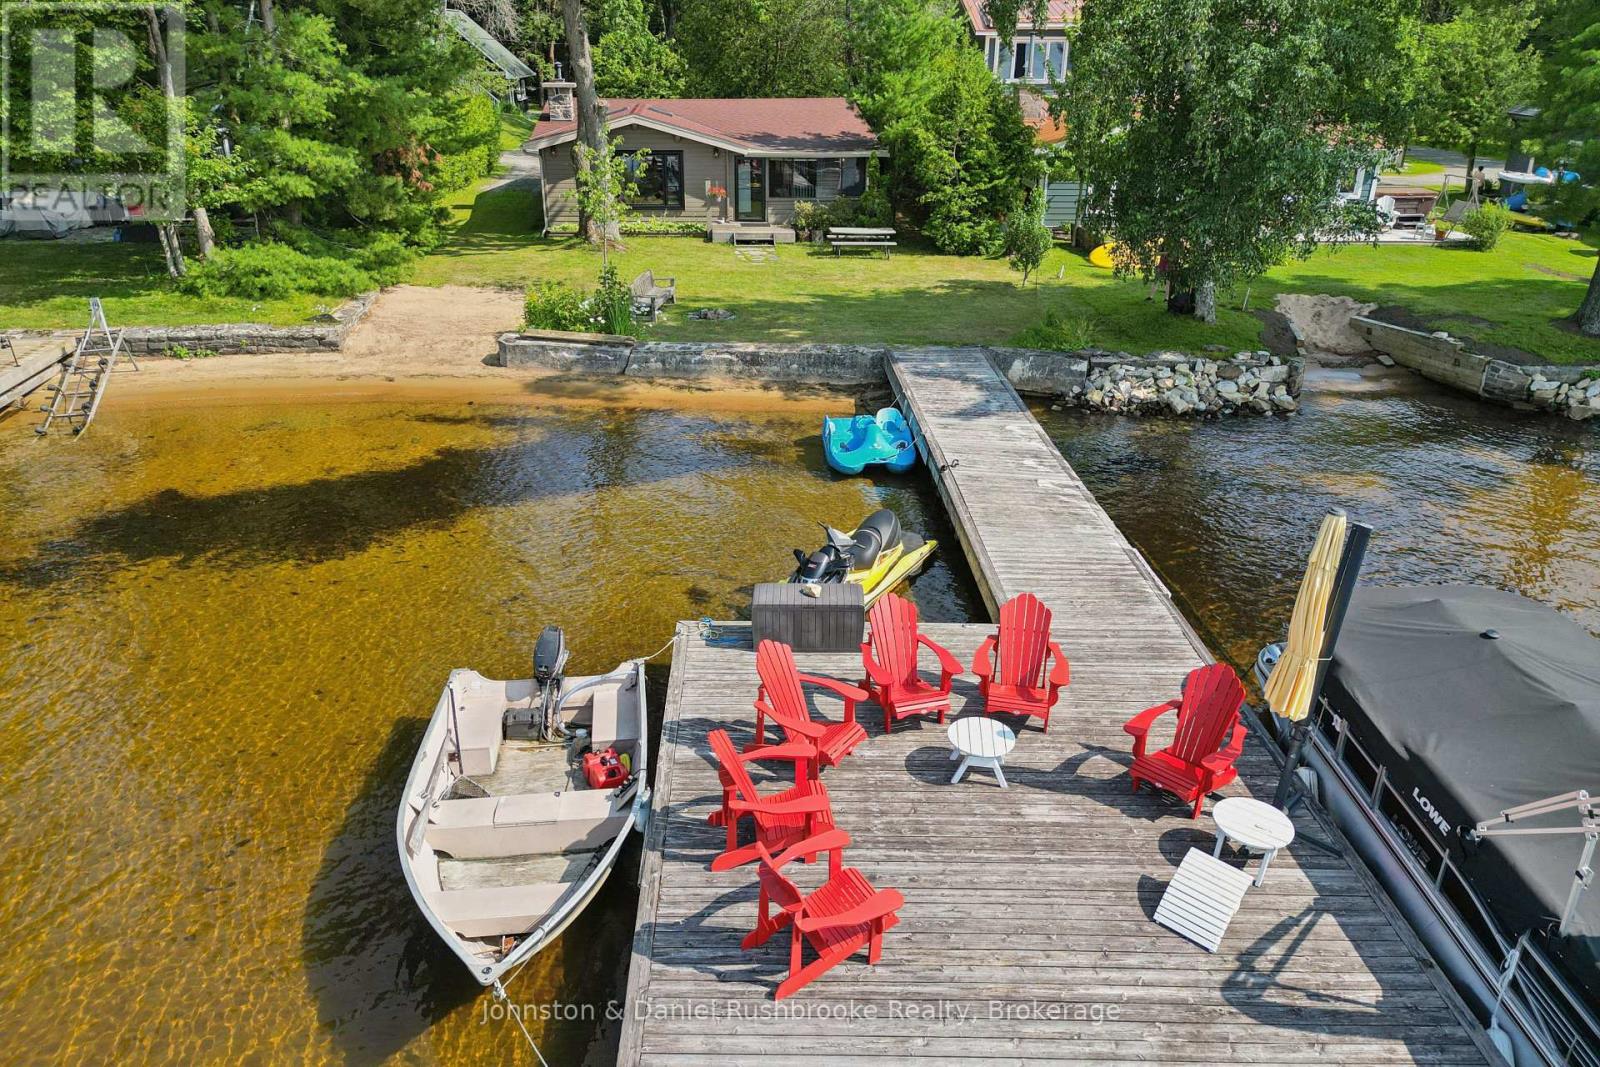
1046 Golden Point Road W
Bracebridge, Ontario
Available for the first time in over 26 years, this cherished family cottage is an excellent way to get onto Lake Muskoka at a price point that is hard to find. Just two hours from Toronto, the property offers access to miles of boating on the Big Three and is only minutes from the quaint town of Bracebridge for shopping and dining. The three-bedroom Pan-Abode style retreat features an open-concept kitchen, dining and living area with vaulted ceilings, exposed beams, skylights and a natural granite fireplace that anchors the room. Just off the main living space, the Muskoka Room is the perfect spot for morning coffee, an afternoon read or unwinding after a day on the lake. The cottage has been well cared for and can be enjoyed as it is, updated over time or converted for four-season use if desired. Positioned close to the water's edge, it sits on a gentle, level lot leading to a hard-packed sandy beach and dock. Westerly exposure provides open, island-dotted views across Sandy Bay and memorable Lake Muskoka sunsets. From this central location, you can access prime Muskoka golf courses, visit Taboo for a beautiful meal or make the short drive to Port Carling's boutiques and restaurants. Whether you are looking for your first Lake Muskoka cottage or simply a place to spend summers with family and friends, this is a property that you'll treasure from the day you arrive. (id:63008)
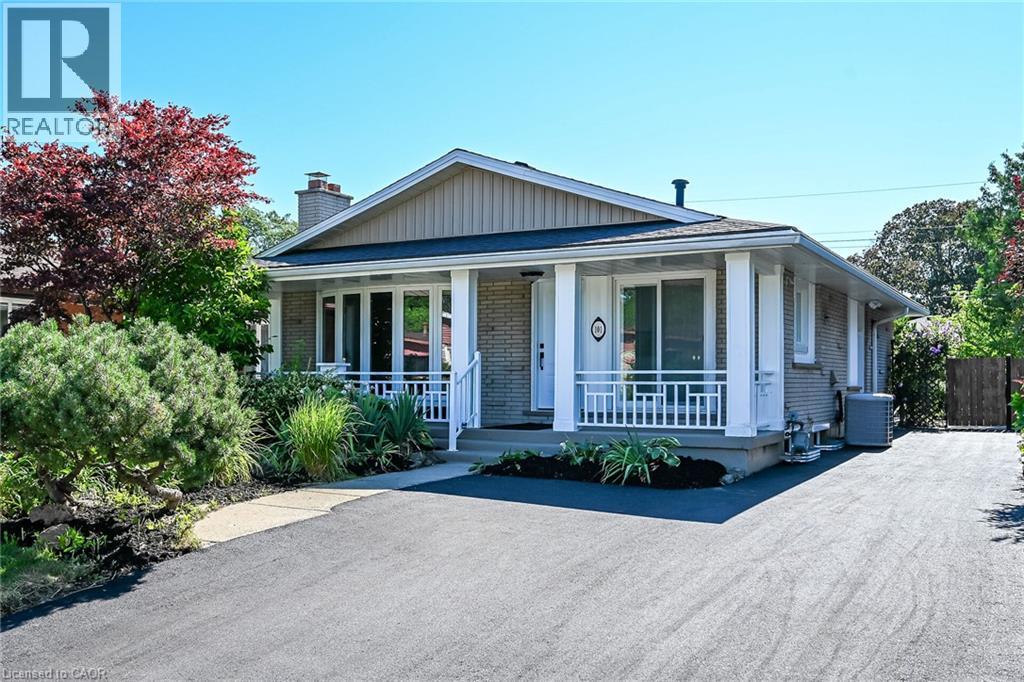
101 Loyalist Drive
Hamilton, Ontario
LEGAL TWO FAMILY HOME, SELF CONTAINED 2 RESIDENTIAL UNITS HOME WITH GROUND LEVEL SEPARATE ENTRANCE TO BOTH UNITS, 2nd LEGAL UNIT ADDED WITH CITY BUILDING PERMIT. EXCEPTIONALLY STUNNING. GREAT INVESTMENT OPPORTUNITY to rent both or live in one and rent the other one out of two units. 3 bedroom unit on the main floor and 2 bedroom in the 2nd unit, that makes 2nd unit with 2 Bedrooms plus Living room, dining area, Kitchen, 2 bathrooms and its own separate laundry and huge cold room. Both units have access to each other from inside which is ideal for a large family. Desirable East Hamilton, Coreman/Greenford location. Professionally renovated from top to bottom. Very modern Open concept in both units, New Plumbing, Separate hydro meters with Newly upgraded 200 amp service and upgraded wiring. new 1 inch municipal water line. Fire separation between two units, resilient channels, safe & sound insulation in basement ceiling. Hardwired Interconnected smoke and CO detectors, New Furnace smoke detector for added fire safety, 2 Custom New Kitchens, main floor dining area with skylight, Quartz countertop, back splash and All new Appliances. Big bay window on the front plus patio door, now exterior and interior doors, 2 Laundries with washers and dryers. 3 New Bathrooms with modern vanities, lights & Porcelain tiles. Newer roof, New pot lights, New plumbing, New flooring, New baseboard, New trims, New doors, thermal windows, extra blown in insulation added in the attic, Newly paved double 4 cars driveway. Overall in very good condition, well maintained In-ground pool with newer liner and patio in the backyard for cool summer entertainment. Mature quiet neighborhood. Walking distance to shopping malls, Restaurants and Public Transit. Minutes to highway. RSA (id:63008)
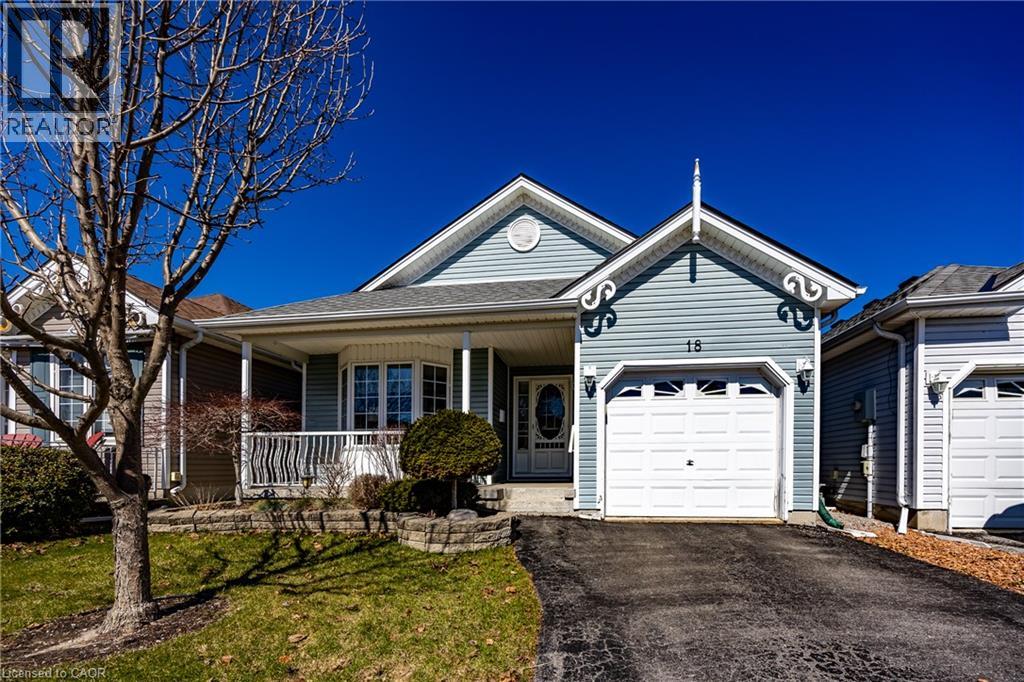
18 Carolina Way
Port Rowan, Ontario
Welcome to 18 Carolina Way, located in the highly sought-after Villages of Long Point Bay-an adult lifestyle community in the heart of picturesque Port Rowan. This beautifully maintained home offers a perfect balance of comfort, style, and easy living, ideal for those looking to enjoy a relaxed lakeside lifestyle. The main level features a bright, open-concept design with a well-appointed kitchen, dining area, and inviting living room complete with a cozy fireplace and large windows that fill the space with natural light. Thoughtfully laid out for everyday convenience, the home includes two main floor bedrooms, including a spacious primary suite with walk-in closet and private ensuite, while the second bedroom is perfect for guests or a home office. Main floor laundry and an additional full bathroom enhance the home's functional appeal.The lower level offers additional finished living space, ideal for a recreation room, hobby area, or hosting family and friends, along with ample storage to suit your needs. Step outside to enjoy the outdoor setting with a patio area perfect for relaxing or entertaining, surrounded by mature landscaping that adds to the home's peaceful atmosphere. An attached garage and well-kept exterior complete this inviting package. Residents of the Villages of Long Point Bay enjoy access to a vibrant community lifestyle with exceptional amenities including a private clubhouse with indoor pool, hot tub, fitness centre, games and billiards rooms, woodworking shop, and a large hall for social events. Outdoor features include walking trails, pickleball courts, shuffleboard, bocce, and garden plots. With nearby beaches, marinas, golf courses, wineries, and the charming shops of Port Rowan just minutes away, this is your opportunity to enjoy comfortable, low-maintenance living in a welcoming and active community. Monthly association fee of $60.50 applies. (id:63008)
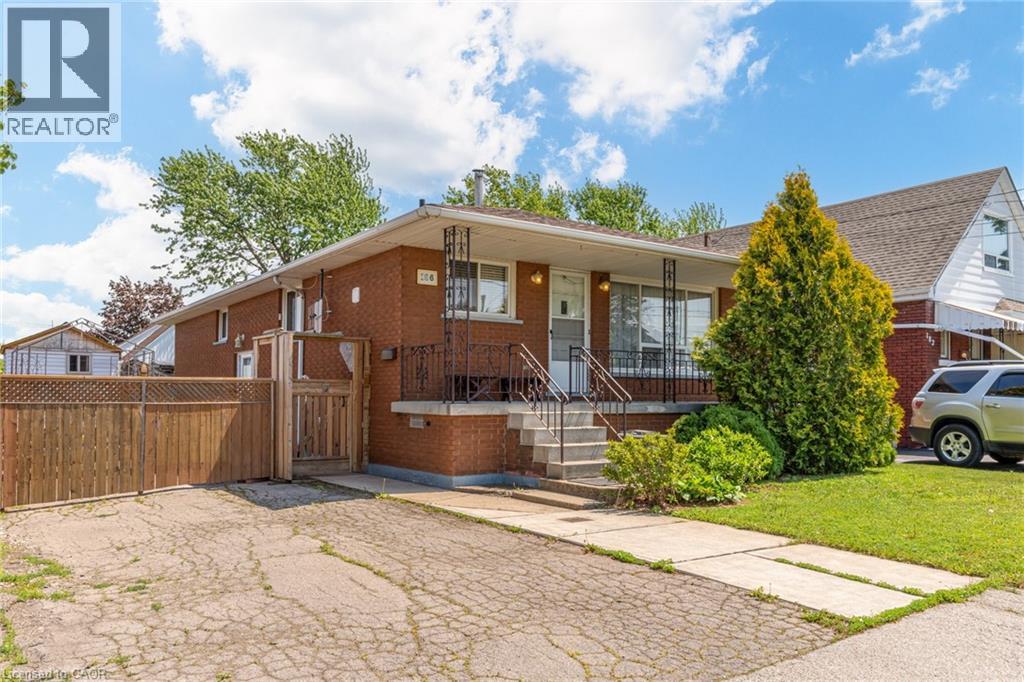
186 Adeline Avenue
Hamilton, Ontario
Charming all-brick bungalow offering timeless appeal and excellent potential, ideally located in a family-friendly neighbourhood. This well-maintained home features 3+1 bedrooms, 2 full bathrooms, and a bright, functional layout with large windows and inviting living spaces. A separate side entrance provides added flexibility—perfect for extended family or potential in-law suite. Situated on a spacious lot with a private driveway, mature landscaping, and a fully fenced yard for outdoor enjoyment. With great curb appeal and close proximity to schools, parks, and amenities, this is an ideal opportunity for first-time buyers, downsizers, or investors. (id:63008)
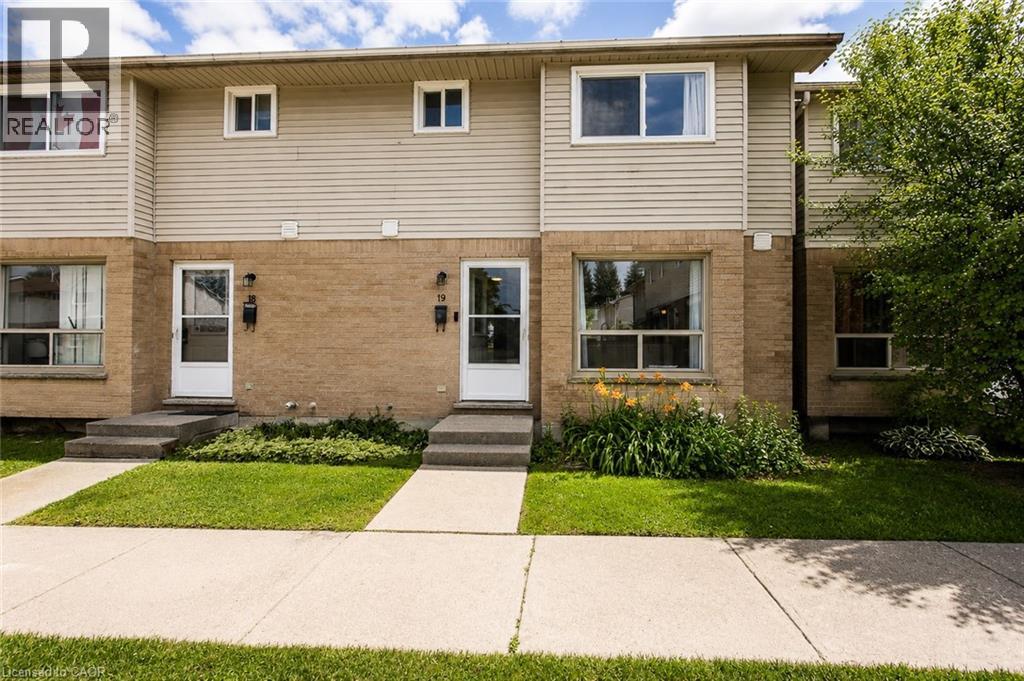
595 Third Street Unit# 19
London, Ontario
Come experience a place that truly feels like home. Located at 595 Third Street in London, this beautifully renovated townhouse puts everything right at your doorstep, making it a great place to live. You’re right near the Veteran’s Memorial Parkway, Fanshawe College, and tons of great shopping options. This family oriented community is perfect for households with children and pets, with a neighborhood that is welcoming and supportive. Inside, the layout is open-concept and built for real, comfortable daily life. Spread across three storeys, you'll find three spacious bedrooms, plus a finished den in the basement that offers great flexible space for a playroom or a home office. The updated kitchen is a standout feature, offering tons of cabinet storage space and modern stainless steel appliances, including a dishwasher for your convenience. Best of all, it opens seamlessly into a large, bright living room, making the main floor perfect for entertaining. The main bathroom upstairs will be completely renovated before you move in, ensuring a fresh, modern feel. The powder room on the main floor adds another practical feature for a busy household. Step outside to your private, fully fenced backyard. It’s a great spot to relax, or simply to let the dog out with ease. Plus, a massive unfinished utility room provides lots of storage and with central air, you'll stay comfortable year-round. Two parking spaces are available. Tenants are responsible for all utilities. Available September 1st. Come and see this amazing home before it’s gone! (id:63008)
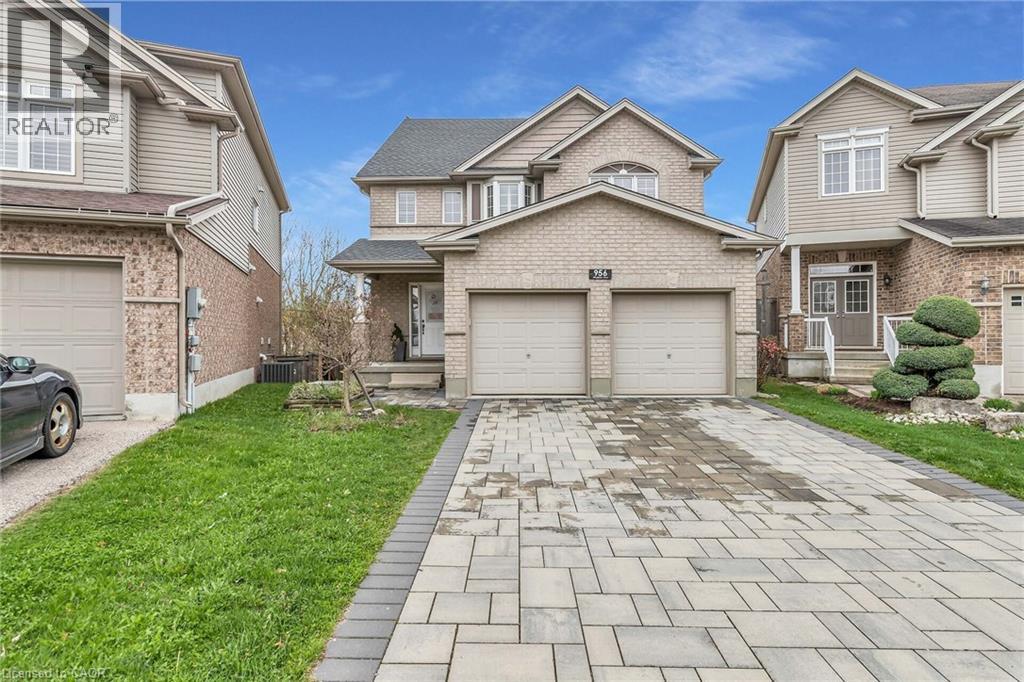
956 Banffshire Court
Kitchener, Ontario
Welcome to 956 Banffshire Court in Kitchener! This impeccable home has it all and is tucked away on a quiet court in one of the Region’s most sought-after neighbourhoods, Huron Village! This home offers elegance and privacy – with only local traffic passing through. Situated on a generous pie-shaped lot, this home features a beautiful interlock driveway with space for four cars. As you step inside, the main floor unfolds into a stunning open-concept layout. The kitchen is a true showstopper, featuring an oversized island with a luxurious waterfall quartz countertop, elegant appliances, and sleek cabinetry. Just off the kitchen and dining area, step out onto your private deck and overlook the large backyard! Cozy up in the living room, complete with a gas fireplace and bathed in natural light. Beautiful hardwood floors gleam throughout the home. The space is also elevated by sleek glass-railings, leading gracefully to the upper level and that speak to “high-end” tastes. Upstairs, you’ll find a spacious additional family room — a perfect retreat for movie nights! Also, a primary suite, boasting its own gas fireplace, a lavish ensuite with an oversized shower, jacuzzi tub, and a dual-sink vanity designed for two. Two more large bedrooms complete the upper level. The fully finished walk-out basement - accessible within the home or through a separate entrance via the stone walkway, is designed as an in-law suite, making it the perfect space for guests. This home is ideally located within walking distance to all the amenities you need — including public transportation, prestigious schools, parks, and trails — and is just a 6-min drive to the 401, making commuting seamless. This is more than a home — it’s a lifestyle. Book your private showing today, and prepare to be truly impressed! Extensive reno took place in 2021 and includes: kitchen, hardwood floors, driveway, outdoor steps, patio off of walkout, California shutters throughout, glass railing & pot lights. (id:63008)
741 South Coast Drive
Nanticoke, Ontario
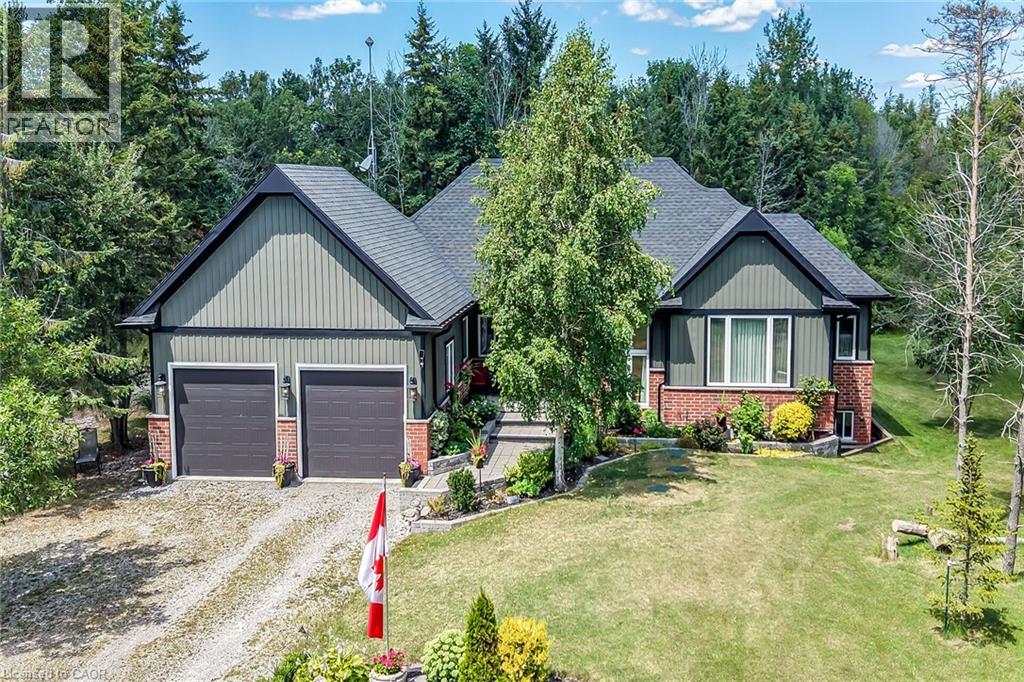
Welcome to this exceptional custom-built detached home, thoughtfully designed and beautifully maintained since 2017. Set on over an acre with 124 ft. of frontage, this property offers a rare blend of refined living and natural beauty, with a forested backdrop, open grassy areas and established front gardens showcasing easy-care perennials and shrubs. Double luxury front doors open to a welcoming foyer and an impressive open-concept main level featuring rich hardwood floors, a natural gas fireplace and an elegant dining area. The chef-inspired kitchen is the heart of the home, offering a substantial island, farmhouse-style sink and bright, spacious pantry. Convenient main floor laundry and mudroom provide seamless access to the oversized double garage. A stylish 2-piece powder room serves guests, while the sun-filled primary suite offers a generous walk-in closet and private ensuite. Hardwood stairs lead to the bright lower level, where oversized above-grade windows bring an abundance of natural light to the spacious family room. Two additional generously sized bedrooms each feature double-door closets and walk-in closets, complemented by a well-appointed 4-piece bath. Nothing to do but move in and enjoy. A cistern with water treatment system provides the home's water supply, while a separate well offers added convenience for gardening. Nature is at your doorstep, with Conservation Authority lands within walking distance and a public beach just down the road. The extra-large double garage offers exceptional space for vehicles, equipment and storage, while two driveways provide abundant parking. A distinctive property offering space, privacy, comfort and an enviable connection to the outdoors. A Nature Lovers Delight! (id:63008)
26 Ontario Street Unit# 127
Guelph, Ontario
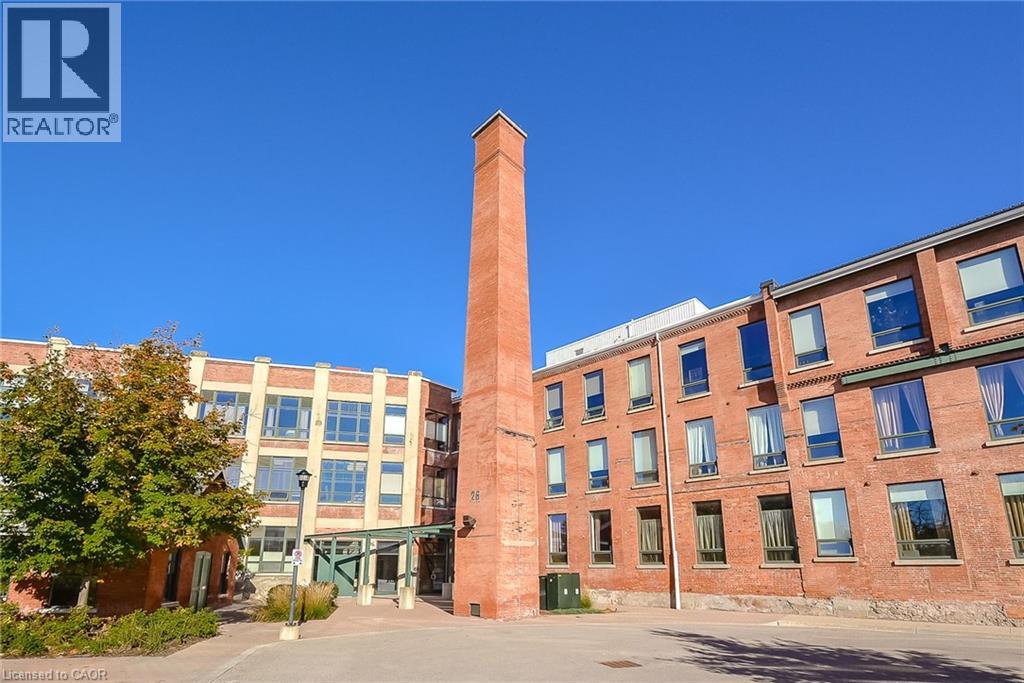
Rarely available 715 sq ft authentic brick-and-beam loft with an incredible custom space-saving twist! Located in the historic Mill Lofts historical building in Guelph’s vibrant St. Patrick’s Ward, this 1-bedroom, 1-bathroom condo beautifully merges 1902 industrial history with versatile modern living. The main level condo apartment showcases an expansive open-concept layout featuring 13 ft wood-plank ceilings, massive original timber beams, and gorgeous, gleaming hardwood floors. The kitchen comes complete with a functional breakfast bar island, opening directly to a bright and airy living area perfect for everyday life or entertaining. The bedroom holds the ultimate surprise: a professionally crafted, custom-built loft system that adds an incredible ~100 sq ft of bonus living space! Sleep above and utilize the massive floor area below for a private home office, massive walk-in closet, reading lounge, or creative studio. Classic exposed brick walls and deep-set windows frame this impressive retreat. This unit comes with 1 Dedicated Parking Space & 1 Storage Locker, in-suite Laundry & Central A/C Enjoy access to a massive detached building Party Room equipped with a bar, tables, and lounge seating for hosting your large events. Steps from Downtown Guelph, the Go Station, local breweries, cafes, and the Speed River trail system, this rare property offers unmatched character and an elite urban lifestyle. Don't miss this piece of local history. Schedule your showing today! (id:63008)
1099 Wolfkin Lake Road
Lake Of Bays, Ontario
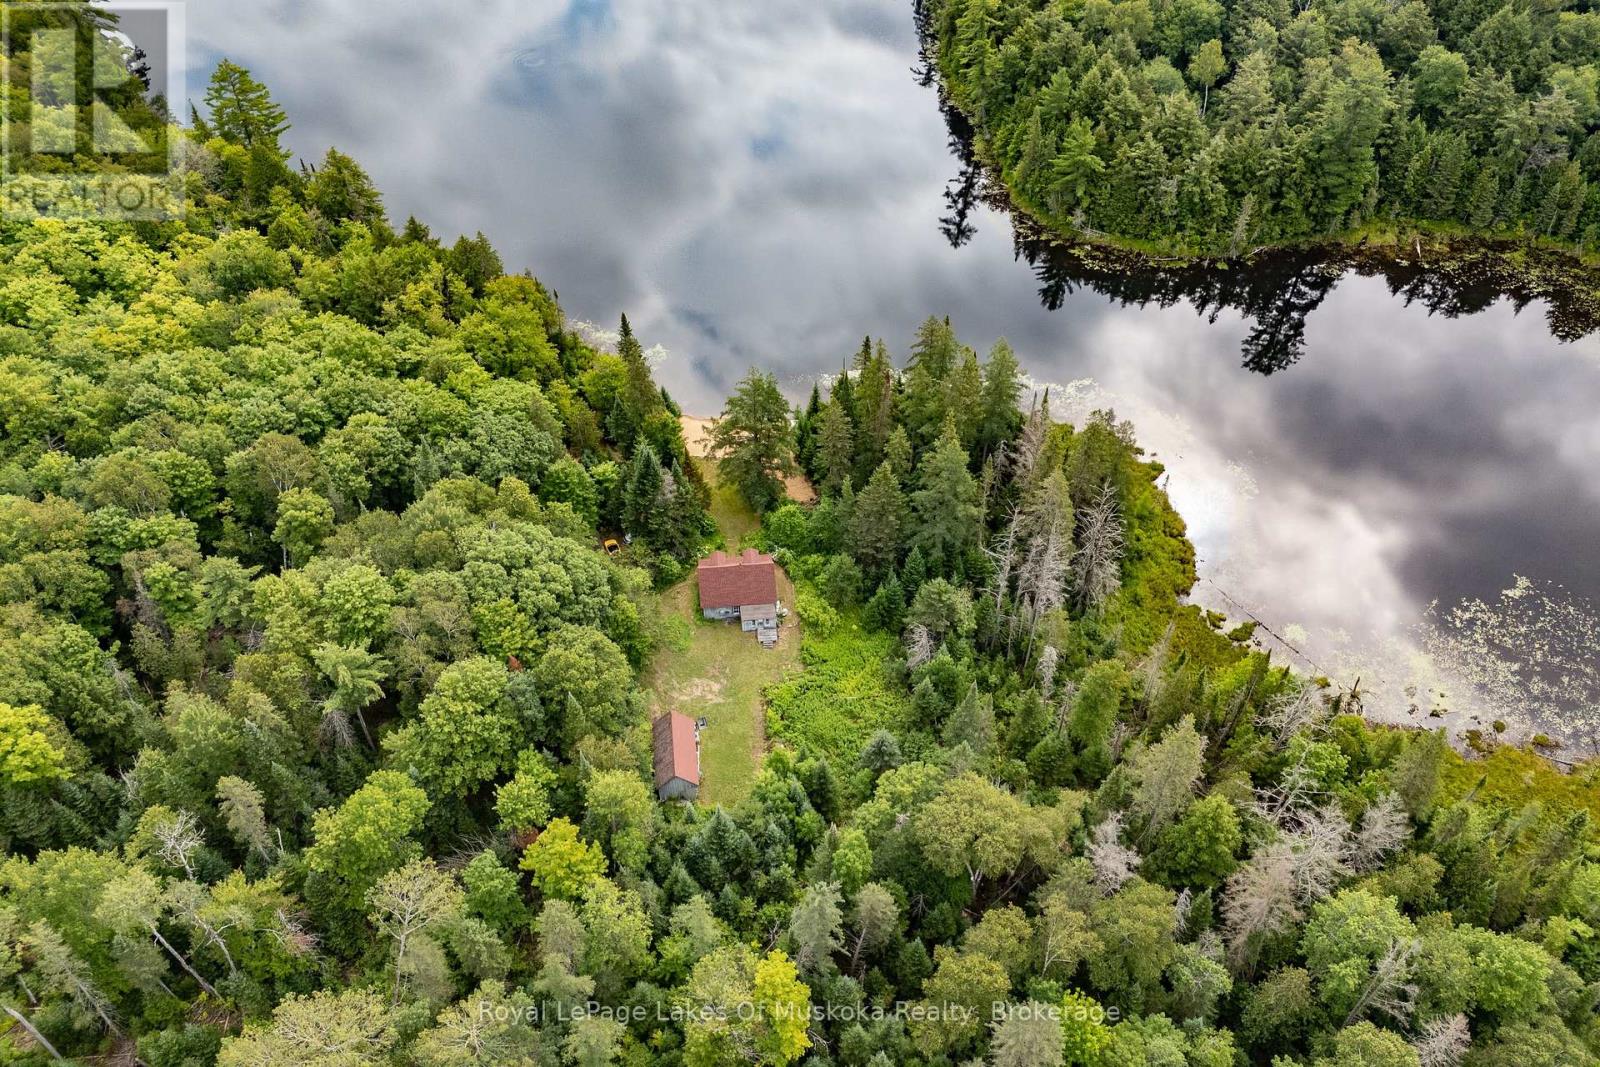
"Rare offering" and "rare opportunity" are words sometimes over used in real estate advertising, but for this property they are the perfect description. The property being offered for sale consists of 6+ acres with 759 feet of sandy lakefront PLUS an additional 300 acres of adjoining property. It's all part of an old homestead that includes the original cabin situated on the shores of Wolkin Lake, just minutes from the Village of Dorset. There are only a handful of cottages on Wolfkin Lake and they are all located at one end of the lake. This property sits all by itself at the other end of the lake totally surrounded by forested privacy. The land around the cabin is almost level to the lake with a beautiful view across the lake. This is an off-grid property with the perfect southern exposure and sufficient cleared area to make solar power an easy option. At present a portable generator allows for limited lighting and there are propane appliances. There is an old gravity-fed water system in place. The cabin itself is usable and has a lot of charm if you love old buildings, but it does need TLC. There are 2 bedrooms on the main floor plus an open living/dining area. There is a "bathroom" of sorts but no septic system. The second floor has another separate bedroom and a large open sleeping space. An inviting covered verandah runs the width of the building facing the lake. Behind the cabin is a more recently built barn/garage that is in decent condition and provides ample storage for recreational vehicles and other equipment. There is good seasonal road to the to the cabin property. A separate driveway at the rear of the 300 acres provides access to trails leading throughout the property. This is a very much a rare opportunity for this type of property, especially located in the Dorset area. NOTE: This is an estate sale so the sellers can offer no representations or warranties related to the structures or systems (id:63008)

44 Shellwood Shores Avenue
Huntsville, Ontario
258' on Muskoka River with 1.28 acres nestled in beautiful Riverview Estates neighbourhood offering quiet paved streets, lovely homes and great access to downtown Huntsville. This quality built 3 bedroom 2 bathroom brick bungalow on full finished walk out basement is nestled in complete privacy on the Muskoka River with 60 kms of boating. Featuring direct access into Mary Lake and access to Fairy, Pen, Vernon and the docks at downtown Huntsville through the locks. The recreational residence is well maintained with so many upgrades and improvements done over the past 10 years (see online documents). Sunlit main level with open concept kitchen/dining and livingroom are spacious and feature a lovely river view. The primary offers an ensuite and 2 more bedrooms on the main level. Main level laundry. The lower level is full walk out to the riverside with large family room including newer gas fireplace. Also an area for a home office and single car garage. The generator was installed in 2023 (5 yr warranty). This is a great opportunity to live on Huntsville's 4 lake system under $1 million! The home has excellent fresh water from a drilled well providing 6 gpm. This property is very well maintained and with your own personal touches could be a wonderful retirement or family home to build new memories. The residence is vacant and immediate possesson is possible. (id:63008)
8 Perin Place
Kitchener, Ontario
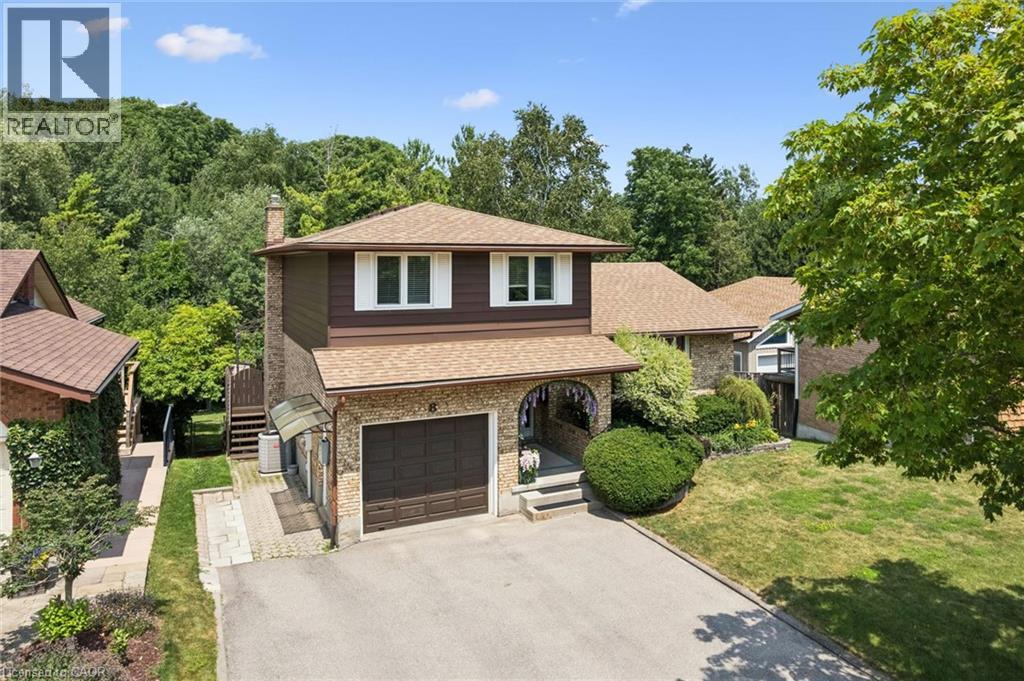
Welcome to 8 Perin Place, Kitchener! Nestled on a quiet cul-de-sac, this well-maintained detached sidesplit offers exceptional versatility for families, multi-generational living, or investors. Featuring 3 spacious bedrooms and 1.5 bathrooms on the main levels, this home is designed with comfort and functionality in mind. The standout feature is the fully finished walkout basement renovated in 2023 with a separate entrance including a panel upgrade to 200amps, complete with its own 1-bedroom in-law suite including a , kitchen, and full bathroom—ideal for extended family, guests, or potential rental income. The bright and inviting main floor offers generous living spaces, while the single-car garage and private driveway provide ample parking and storage. Step outside to your private backyard oasis featuring mature trees, variety of flowers, a large deck, sunroom and plenty of space for summer barbecues or simply relaxing outdoors. Including a walkout access from the lower level, offering added privacy and convenience. Located in a family-friendly Kitchener neighbourhood close to schools, parks, shopping, public transit, and major highways, this home offers the perfect balance of peaceful living and everyday convenience. Whether you're searching for a family home with room to grow or a property with excellent income potential, 8 Perin Place is an opportunity you won't want to miss. Book your private showing today! (id:63008)
14 Elgin Avenue E
Goderich, Ontario
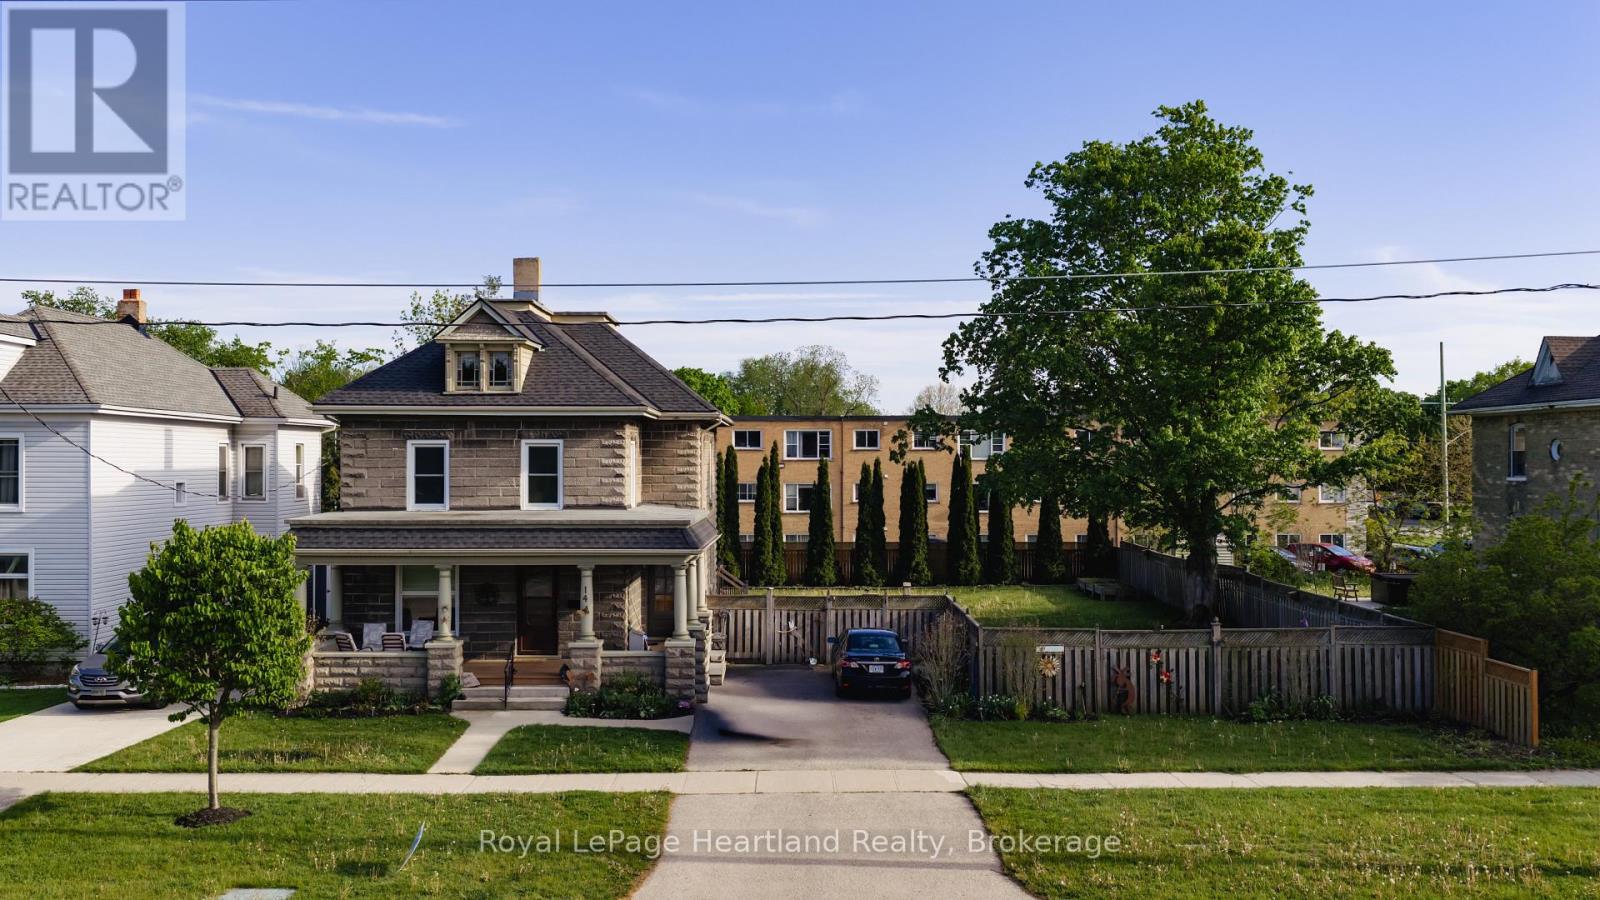
Step into the timeless character of this charming 2.5 storey concrete block home, where classic craftsmanship meets thoughtful modern updates. Rich natural wood trim carries warmth and personality throughout the home, offering a sense of charm that is increasingly hard to find. Recent improvements provide peace of mind and added appeal, including a beautifully updated kitchen designed to be the heart of the home, complete with a spacious island perfect for meal prep, casual dining, or gathering with family and friends. A NEW ROOF in May 2026, adding even more value for the next owner. With 3 bedrooms and 2 bathrooms, this home offers a functional layout suited to families, professionals, or anyone looking for a property with both space and character. The convenience of second floor laundry is a standout feature, while an additional washer and dryer in the basement adds flexibility for busy households. The basement has been spray foamed, offering improved efficiency and comfort.Set on a generous 76' x 104' lot, the outdoor space is just as impressive. The fully fenced backyard provides privacy and room to enjoy everything from kids and pets to gardening, entertaining, or simply relaxing outdoors. Whether you are drawn to the solid construction, the warmth of the original woodwork, or the benefit of key updates already completed, this home offers a wonderful blend of old-world charm and everyday practicality. (id:63008)
44 Byrnes Crescent
Penetanguishene, Ontario
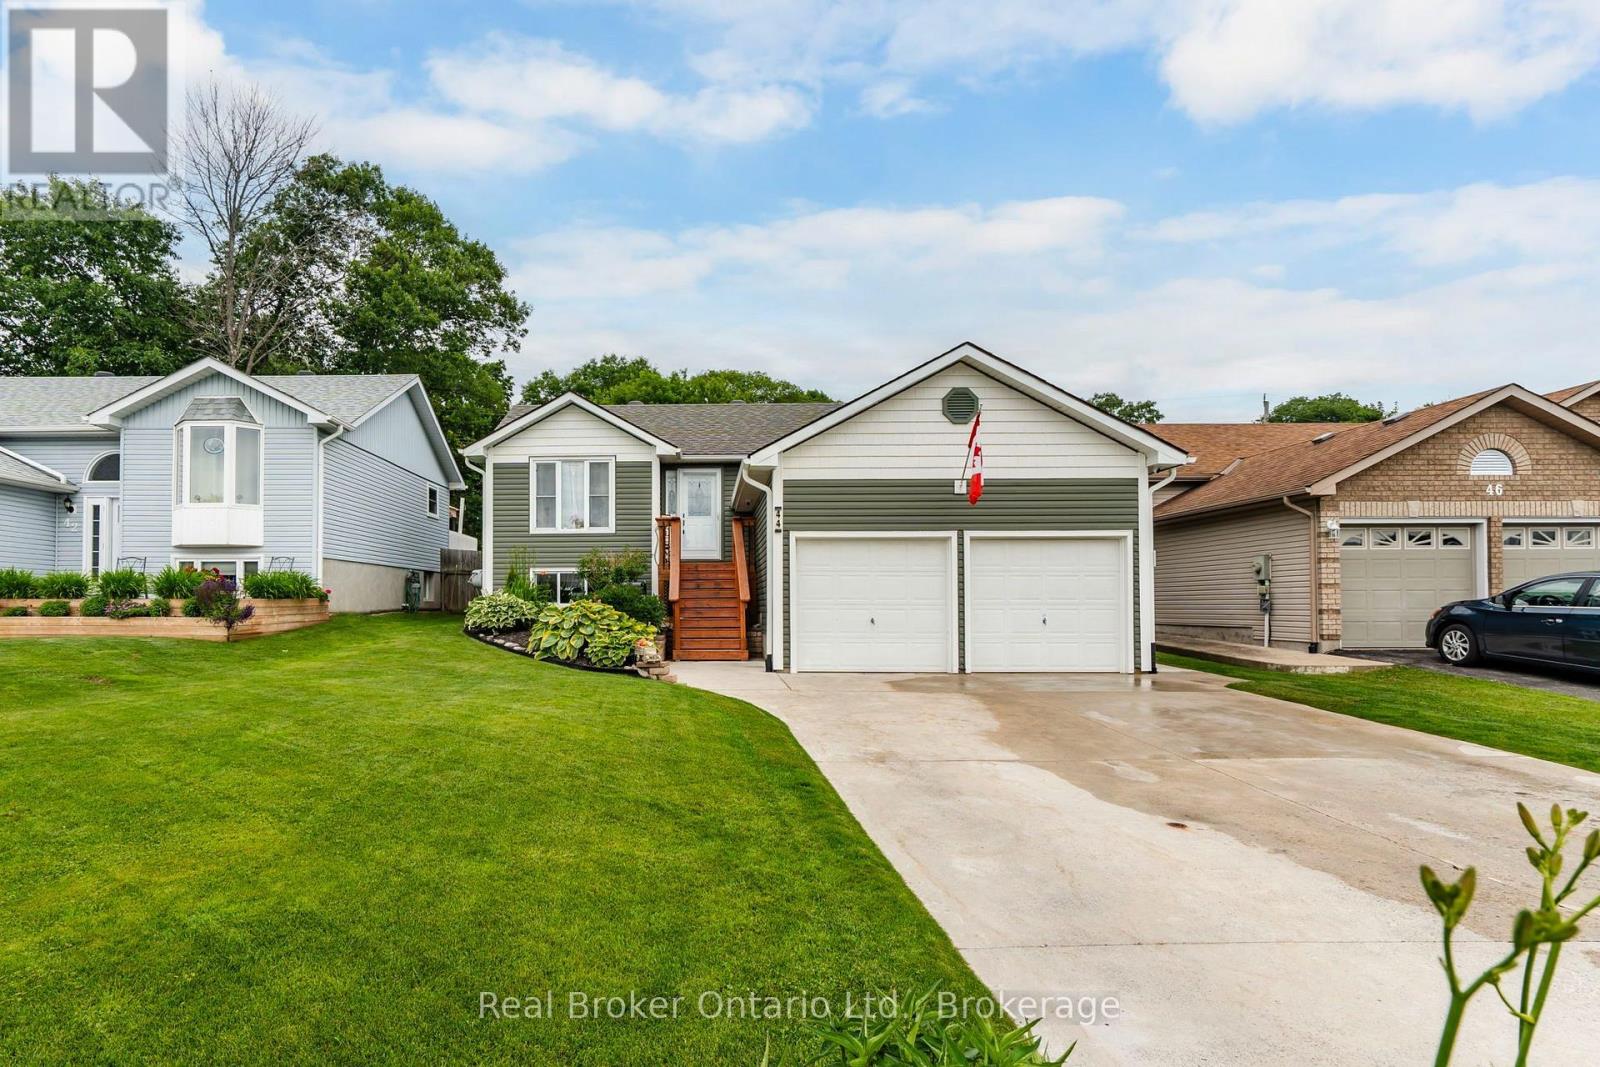
WELCOME HOME TO 44 BYRNES CRESCENT - This beautifully renovated top to bottom home offers a rare blend of space, thoughtful design, quality finishes and privacy. The moment you arrive, the pride of ownership is evident. The exterior showcases manicured lawns, thoughtful landscaping, a new extra-wide concrete driveway (2024) leading to an insulated 2 car garage, and a fully fenced backyard designed for easy living and entertaining. Recent upgrades include; paint/flooring (2025), upgraded insulation (2025), siding, new furnace (2022), heat pump (2024), and interior/exterior glass railings (2024). The main floor features a beautifully remodeled kitchen (2024) and dining space, 2 large bedrooms and a gorgeous remodeled main bath (2025). Downstairs, the spacious fully finished basement includes a generous third bedroom, a second full bathroom, and convenient accessible laundry. A large open rec room makes this area ideal for kids, guests, or a home office setup. The lot itself is a true standout: private easy access to the back, separate side yard area, lush perennial gardens, large deck with gazebo, multiple sitting areas and a large newly built storage shed. There's plenty of parking out front with a deep driveway for 4+ vehicles. Security cameras come included as well. Living here means being surrounded by adventure and kind caring neighbours. Penetanguishene offers something for everyone. The local parks and small-town charm are all just minutes away, making this the perfect spot for those who want it all: peaceful living with the excitement of the outdoors right at your door. Situated close to schools, trails & parks, downtown shopping, the waterfront, and all of the needed amenities. This home offers unbeatable long term value in a sought-after location with flexible closing. This is a must see! Owners are very accommodating on closing dates. Shows 10/10. (id:63008)
420 - 225 Platten Boulevard
Scugog, Ontario
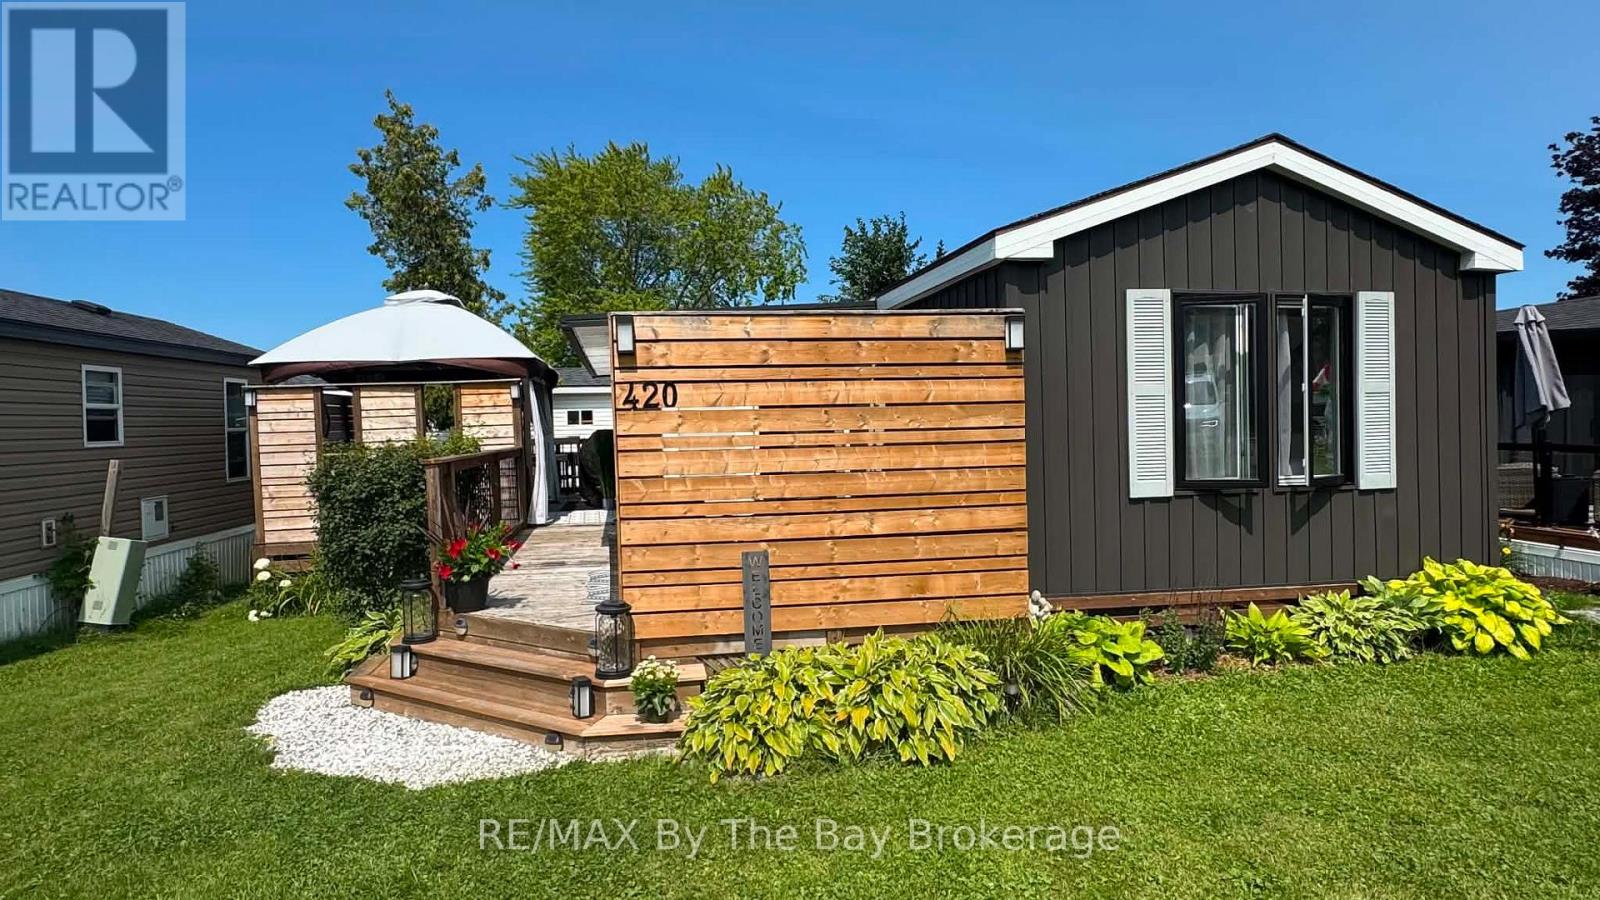
Welcome To This Beautiful Well Maintained Trailer Located At Scugog Landing In Port Perry. Three Season Park Offering Beach, Marina, Restaurant, 3 Pools, Splash Pad, Pickleball Court, Basketball Court, Mini Putt, Kids Jumping Pillow, Park, Baseball Court, Tons Of Activities & More. Fully Upgraded Trailer Offers 2 Bedrooms & 1 Bathroom. Large Kitchen With Quartz Countertops, Ample Storage Space, New Kitchen Chandelier, Full Size Stainless Steel Fridge, Gas Stove With Double Oven & Large Island Perfect For Entertaining. Enjoy Large Sun Room With Mounted TV Above Electric Fireplace and Full Size Sectional. Primary Bedroom Has Lots Of Natural Light, Upgraded Shiplap Feature Wall & Barn Doors Adding Character To This Beautiful Space. Gorgeous Outdoor Space On Deck With 10 x 12 Gazebo With Electric Fire Pit, New Gazebo Curtains and Updated Privacy Fencing. Park Offers Dances, Games, Pickleball Lessons, Acquafit, Bingo, Karaoke, Halloween Activities & Christmas In July Celebrations, New Kayak Launch Area & More! (id:63008)