
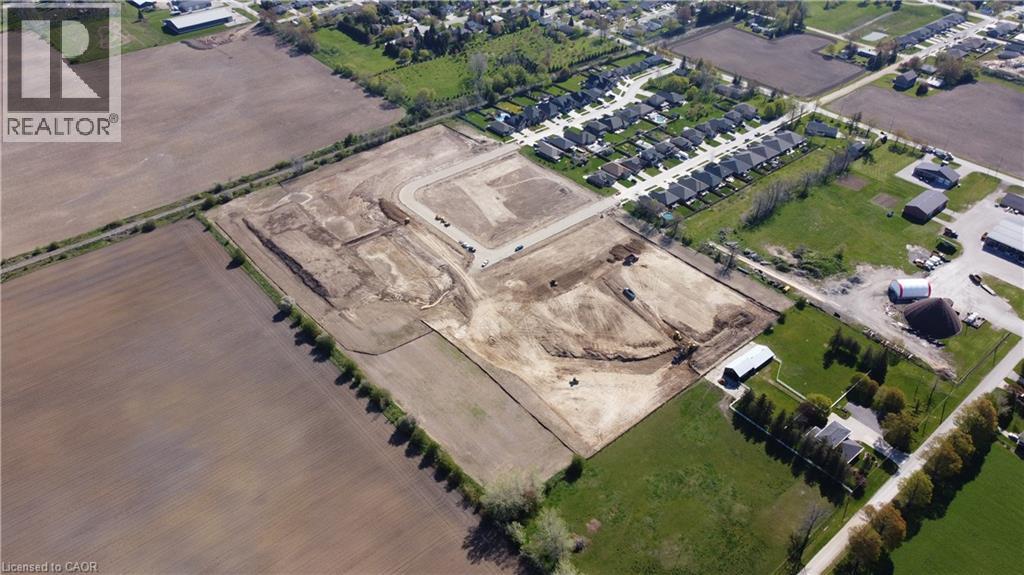
Mitchell Lands
Mitchell, Ontario
Exceptional development opportunity in the charming community of Mitchell, Ontario. This offering comprises 9 parcels totaling approximately 8 acres of vacant residential land, with significant entitlements already in place. R4 zoning has been approved for approximately 6 acres of the site, with an initial site plan for 216 stacked townhouse units - providing a clear path for high-density development. Permitted uses under R4 include apartment and condo buildings up to four storeys, townhomes, stacked townhomes, nursing homes, retirement homes, and more. The remaining approximately 2 acres of vacant land provides further upside, with potential for an additional 9 semi-detached lots (18 units). Also included are 7 fully serviced, ready-to-construct lots (14 units) - ideal for a builder looking to break ground immediately. Sellers are open to holding a mortgage for a qualified purchaser, offering a flexible financing opportunity that furth reduces barriers to entry on this exceptional land assembly. With zoning approved, serviced lots in hand, and a site plan already initiated, this is a rare, de-risked residential development opportunity in a growing Southwest Ontario community. (id:63008)
1549 Guyatt Road
Binbrook, Ontario
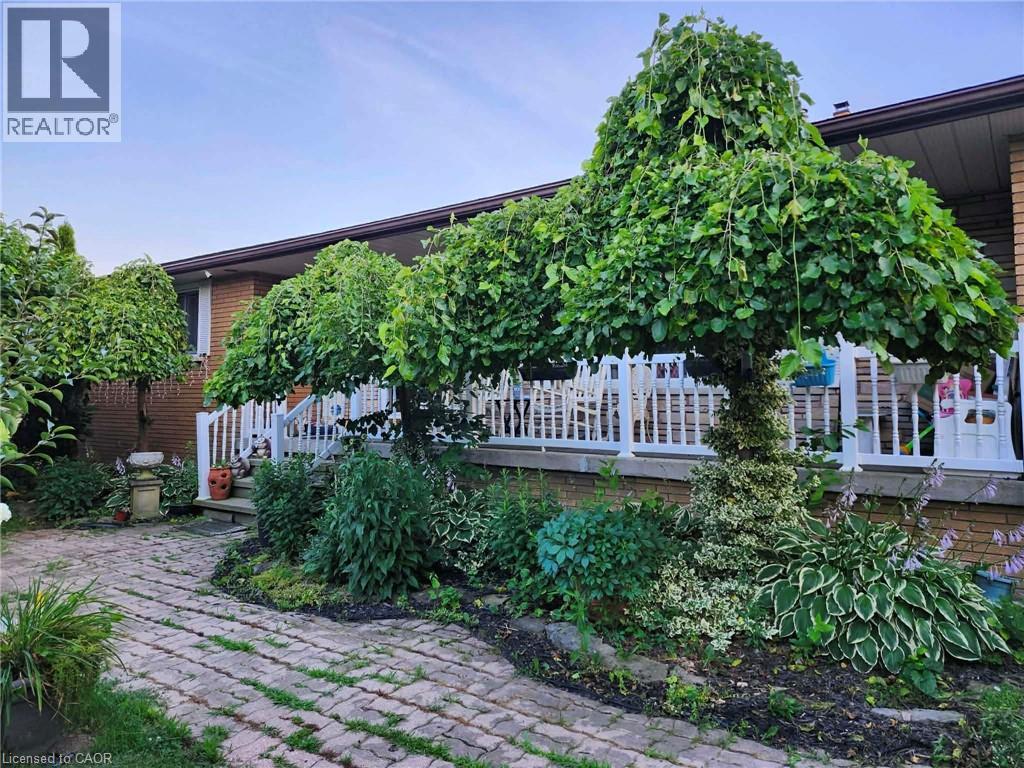
This is the home you have been waiting for! In one of Binbrook’s most sought after rural areas. Custom built brick bungalow on 100 by 200 ft lot, with separate entrance ( in law potential ) to partially finished basement with 3 plus 1 br., 3 baths, oversized 2 car garage with 30 amp power and gas line for heater, ideal for home based mechanic with parking for 6 to 8 cars on driveway. Bright natural light throughout. Main floor features laminate flooring, updated kitchen and main floor baths, furnace 23, living room with wood burning fireplace, newer patio door. This home must be seen. Zoned A1, seller has larger vegetable garden, greenhouse and grapevines. Property has its own well 45 ft deep, cistern 3000 gallons, RO system, water softener, and filtration. Don't delay, book your private viewing now before it's gone! This home is priced to sell and won't last, and rarely are available in this area. (id:63008)
230 Cope Street
Hamilton, Ontario
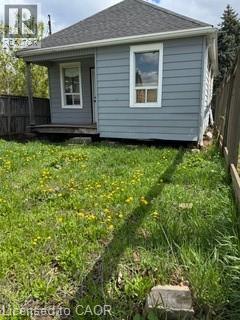
Residential building lot next to a park, 25 feet by 100 feet. All utilities available. Structure at rear of property will need to be removed and is deemed unsafe. Do not attempt entry. (id:63008)
2251 Rymal Road E
Hamilton, Ontario
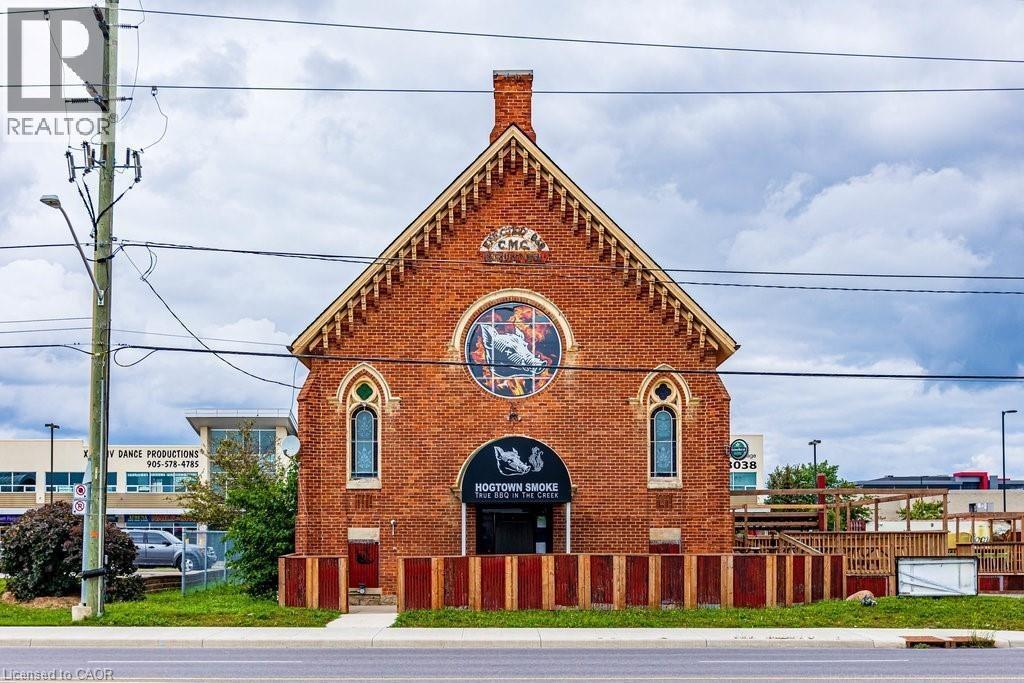
Location location location!!! Absolute gold mine in this freestanding, turnkey 3600+ sqft building, offering every luxury a business owner desires! Superior east mountain location, situated amongst triple A tenants, strategically assembled on busy hwy 20, with plenty of parking, curb appeal with high traffic exposure. Already set up for immediate operation, full kitchen, with all newer equipment (see attached list) tables , chairs, and all table wear, lighting, sound equipment, point of purchase terminals, walk-in freezers, walk in coolers, smokers, out door patio equipment. Transferable liquor license. Zoning allows for many other uses! (id:63008)
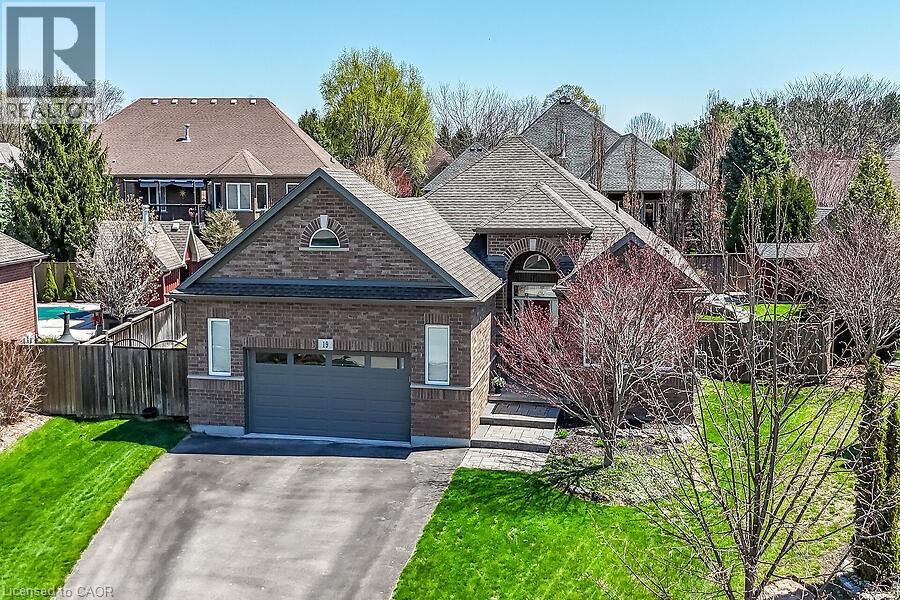
19 Lampman Drive
Fenwick, Ontario
Welcome to this beautifully maintained bungalow in the quaint hamlet of Fenwick, just minutes to Fonthill and Niagara’s renowned wine country. Built in 2012, this all brick and stone home offers a layout with 3+1 bedrooms and 3 full bathrooms, set on a fully fenced lot in the exclusive enclave of Cherry Ridge Estates. A bright foyer welcomes you into the open-concept main floor featuring vaulted ceilings in the living room, hardwood flooring throughout, and a stylish kitchen complete with soft-close cabinetry, sandstone countertops, and a movable island. Sliding doors lead to a composite deck with a covered seating area (elongated roof line), perfect for outdoor entertaining. The primary bedroom includes a private ensuite and walk-in closet, while the main floor also offers a second full bath and laundry/mud room to the garage. The finished lower level boasts a spacious family games room ideal for gatherings or movie nights with electric fireplace, along with a den with storage and barn doors for added privacy, and separate 3 piece bath. With direct access from the utility room to the garage, the lower level offers excellent in-law suite potential. Bonus: oversized double car garage, landscaped yard with sprinkler system, and natural gas BBQ hookup and shed. (id:63008)
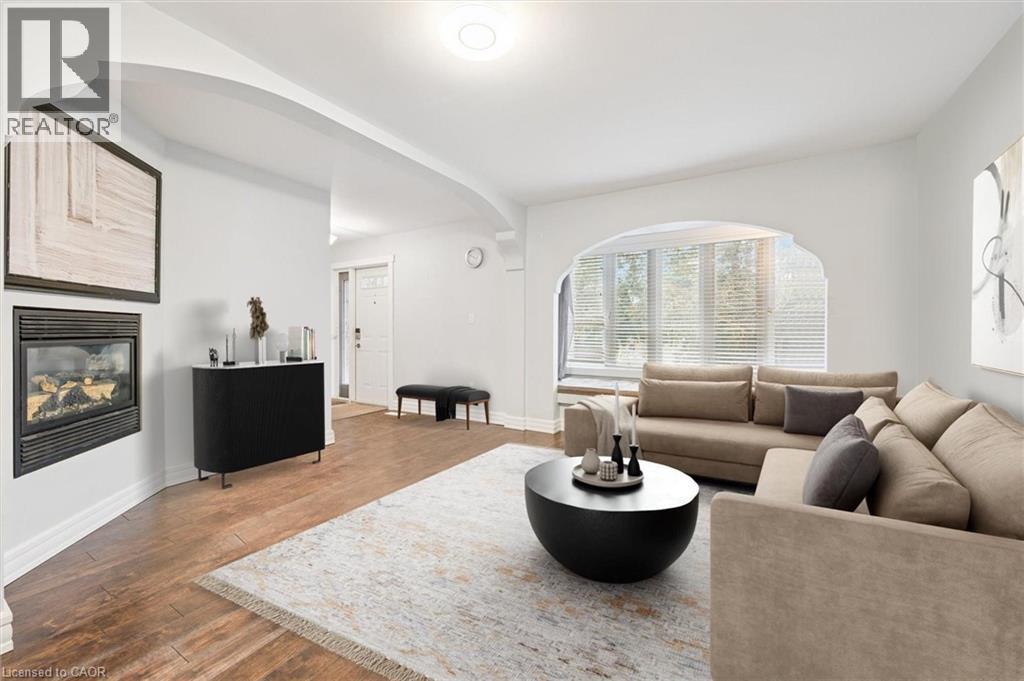
500 Watson Parkway S
Guelph, Ontario
500 Watson Pkwy S is a versatile 3+1 bdrm home W/over 3100sqft of living space W/perfect layout for main floor in-law or income suite W/its own private entrance! This home offers best of both worlds: peaceful country-style living with scenic views while being mins to UofG, Stone Rd Mall, groceries, schools & trails! Ideal fit for multigenerational families, blended households or savvy buyers looking for flexible living arrangements & rental potential. Step inside to living room W/rich hardwood, picture windows & 2 skylights. Adjacent dining area W/cork flooring opens to kitchen W/panoramic windows, custom wood cabinetry, butcher block counters, farmhouse sink & sleek panel-ready fridge that blends seamlessly into the design. For entertainers & chefs the add'l prep kitchen provides storage, beverage fridge & 2nd sink-perfect for hosting holidays or everyday life. Sitting nook leads to back patio-perfect spot to enjoy morning coffee while listening to the birds. On opposite wing, 2nd living room W/fireplace & B/I bench seating sets the stage for family evenings. This wing also offers kitchenette, renovated 4pc bath W/soaker tub, W/I shower & bdrm with W/I closet-ideal for in-law suite or private guest quarters. Upstairs the primary bdrm offers large windows, private balcony & W/I closet W/custom organizers. Off the primary is flexible office space or dressing area & massive bonus room-currently set up as theatre & games room with 3-way fireplace, B/I speakers & projector system. There is another bdrm & 5pc bath W/dual sinks & tub/shower. Finished bsmt W/4th bdrm, 3pc bath, sauna & storage. Outside the large yard has multiple entertaining areas: back patio, private side deck, greenhouse & shed. With triple-wide driveway + add'l driveway there’s more than enough room for guests, work vehicles, trailers & toys. Can easily park 10+ cars! Mins to Starkey Hill & Smith Property Loop for weekend hikes & bike rides. A warm inviting space with room to grow & space for everyone! (id:63008)
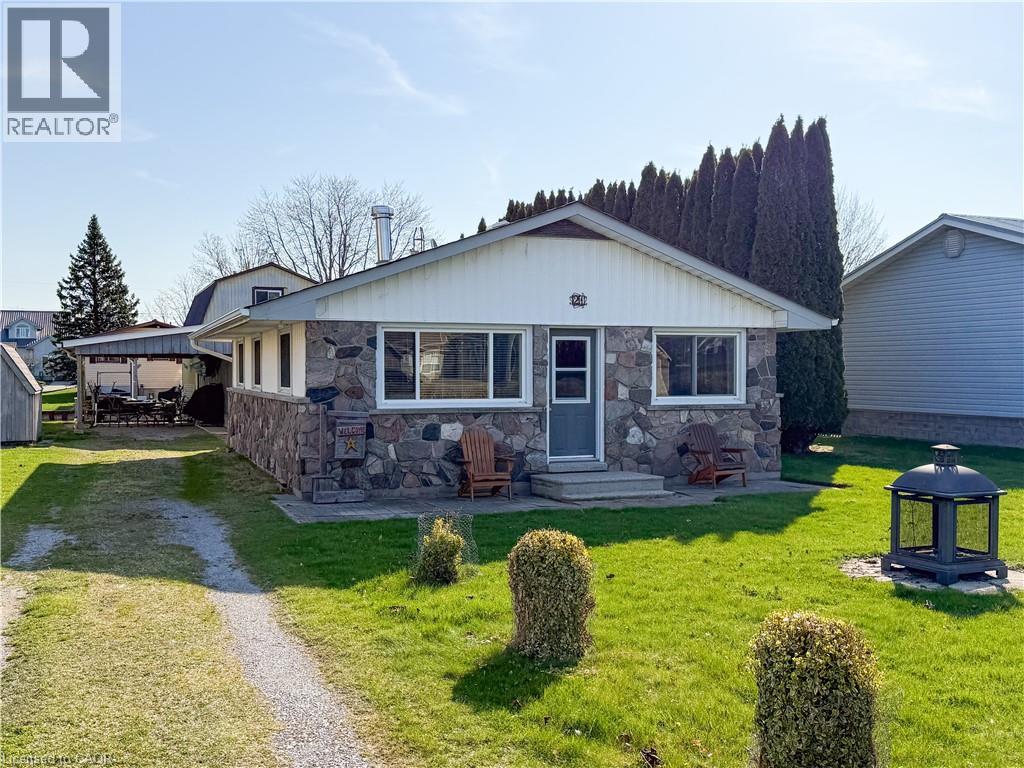
21 Poplar Road
Long Point, Ontario
21 Poplar Road, Long Point, Ontario. This winterized 2-bedroom cottage offers the ideal blend of lakeside charm and practical, move-in readiness. Set on a good-sized lot with direct channel access, it features a 22×32 boathouse with an electric boat lift and a power door, plus a steel break wall along the channel for added protection. A short, two-minute walk to the beach makes spontaneous beach days effortless. Over the years, the home has benefited from thoughtful updates, including a breaker style hydro panel, new windows (2016), roof shingles (2019), and updated eaves troughs (2022). Inside, the open-concept living room and dining area create a bright, social flow, while the kitchen offers a convenient breakfast bar and included appliances for easy, move-in cooking. Outside, a 21’×15’ wooden deck provides ample space for relaxing and entertaining, all supported by a fieldstone and vinyl exterior that balances curb appeal with low maintenance. The surrounding lakeside community of Long Point is renowned for its pristine shoreline, tranquil waterways, and a laid-back, nature-driven lifestyle that suits both seasonal escapes and year-round living. With direct boat access from your doorstep and a welcoming beach presence nearby, this property delivers a turnkey opportunity for those seeking the quintessential Long Point experience—lakeside living, boating, and a comfortable, well-kept cottage ready to enjoy from day one. (id:63008)
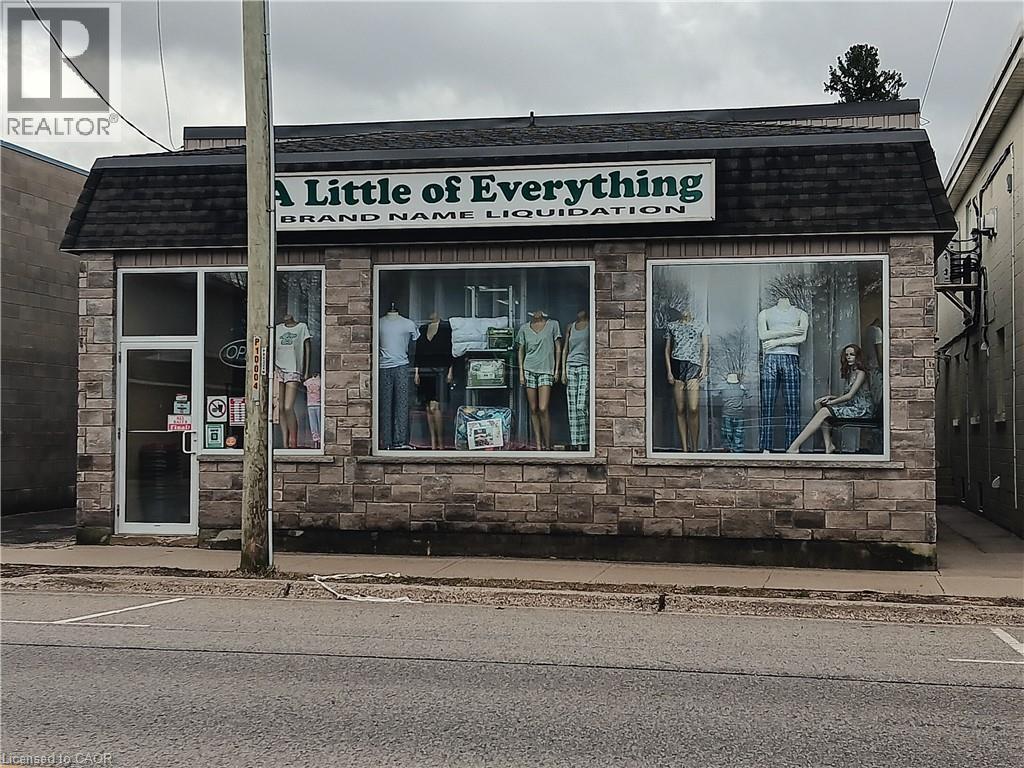
438 12th Avenue
Hanover, Ontario
Looking for a large retail space? This building may be what you are looking for. Room for expansion as there is a vacant commercial lot that comes with it. Located on the Main street of Hanover this building has over 9000 square feet of floor space on two levels. The listing also includes adjacent vacant commercial lot, being Lot 1 W/S Elora St.Plan 700 Hanover S/T GS169650, Town of Hanover, County of Grey on 12th avenue. (Lot size is 85' x 132) assessed at $87.000 and also zoned C1. Inside you will find 5000 square feet on main level with open concept perfect for your ideas. Downstairs is over 4300 square feet of space for further retail or storage with seven foot ceilings. Recent upgrade include (3) FA gas furnaces within last (5) years and (2) ductless AC units. Property is current used as a Retail store. Zoning allows for many uses. (id:63008)
8410-8408 Highway 3
Dunnville, Ontario
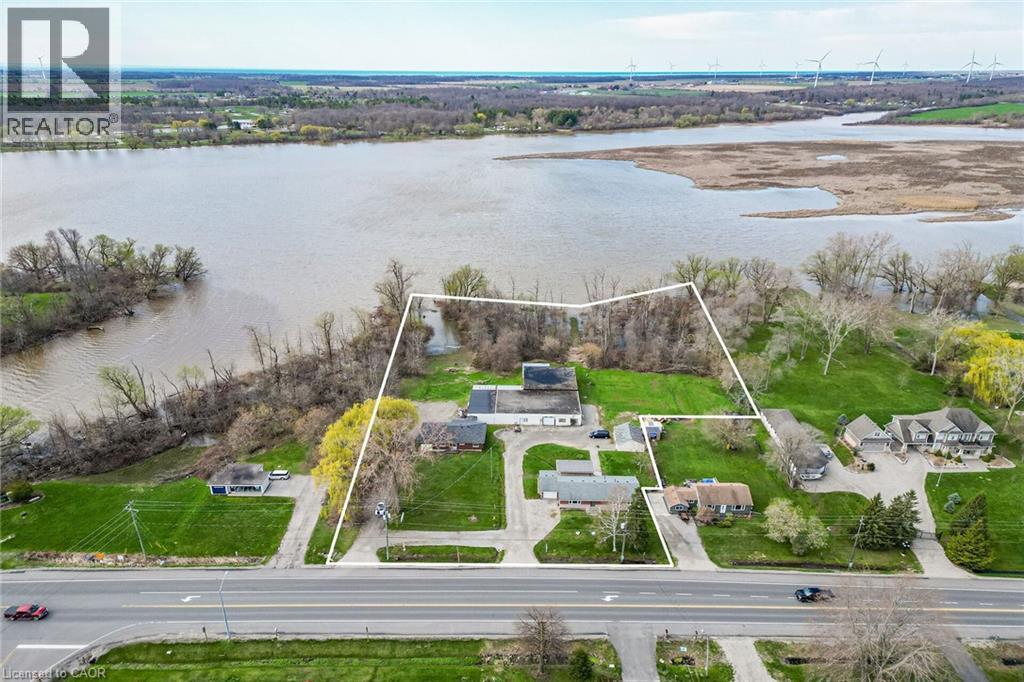
A rare triple threat on the Grand River! This incredible package includes two properties (8408 & 8410 Hwy 3) sold together, featuring two homes and a massive 4,265 sq ft detached shop. This is the ultimate setup for a home-based business, car enthusiast, or serious hobbyist. The main residence offers incredible potential with a newer kitchen and hardwood flooring on-site, ready for your finishing touches. The second home is a fixer-upper blank canvas, perfect for a guest house or rental income. All of this is situated on a sprawling lot that backs directly onto the Grand River. Whether you need the unparalled shop space, a multi-generational living solution, or a waterfront retreat, this property delivers scale and opportunity that is nearly impossible to find elsewhere. (id:63008)
150 Main Street
Erin, Ontario
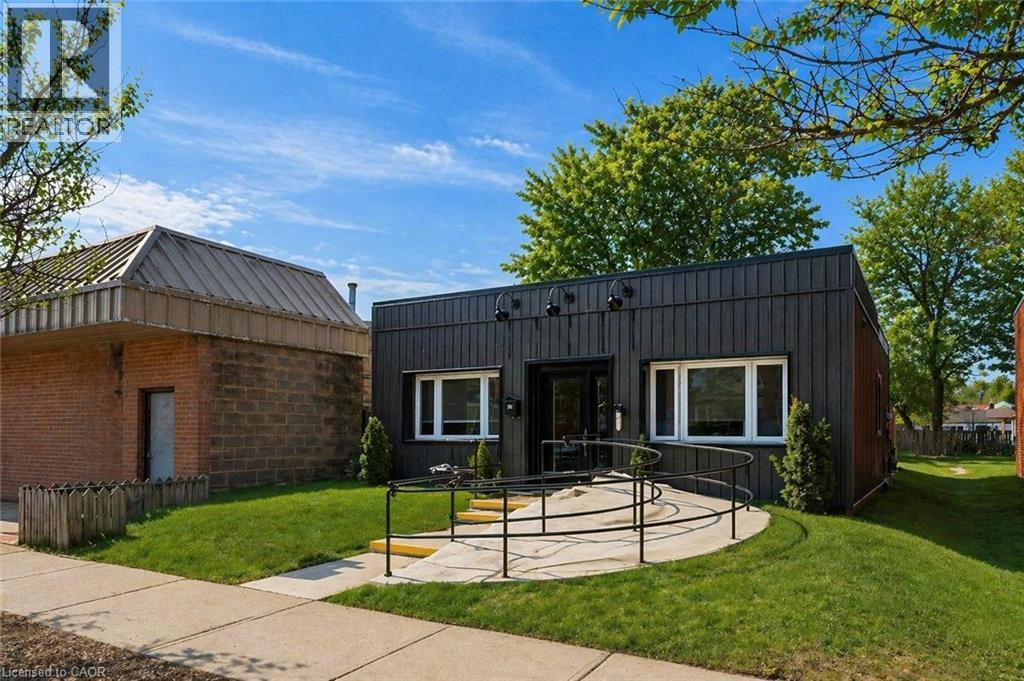
An exceptional opportunity to own a versatile commercial property in the heart of Erin’s charming downtown! This is one of the few freestanding commercial buildings located directly on Main Street—an incredibly rare offering. Positioned for maximum visibility, this bright and airy space offers outstanding exposure with excellent signage potential to capture both pedestrian and drive-by traffic. 150 Main Street is zoned C1, allowing for a wide range of permitted uses including office, retail, service and civic support—making it an ideal opportunity for both owner-users and investors. Step inside to a spacious foyer complete with a wheelchair-accessible ramp. Two generously sized front offices feature large windows and updated flooring, while a substantial rear office (16' x 10'6) provides flexibility for additional workstations, meeting space or client seating. A powder room, updated kitchen and dedicated storage room complete the interior. Expansive windows throughout flood the space with natural light, creating a bright and welcoming environment for both staff and clients. At the rear, a private backyard adds valuable versatility—perfect for staff use, additional storage or potential future expansion/development. With city sewers planned for the area, there is added long-term potential for connection to municipal services. Whether you're looking to establish your own business or secure a strategic commercial investment, this property offers prime location, flexibility and future upside (id:63008)
5201 Valley Way
Niagara Falls, Ontario
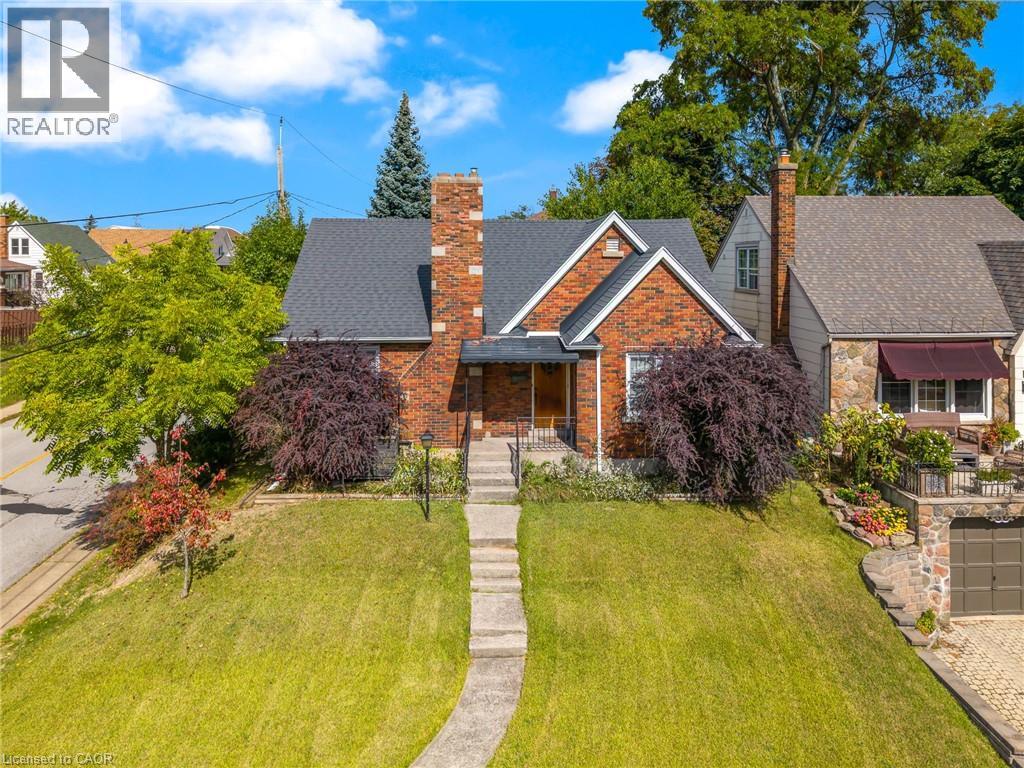
BE FIRST! to view this stunning, all-brick bungalow in Niagara Falls. You will not find another with all this has to offer! This home has had all the upgrades done. Just move right in. Appealing to different lifestyles. Main floor living plus lower level 1 bedroom apartment for in-laws or extended family. Situated on a gorgeous boulevard, in the quiet part of the neighbourhood. Kitty corner, to a lovely park. Inside on the upper floor, you will find a newer kitchen, stone countertops, built-in appliances, eat-in area, and a large living room with wood burning fireplace as a focal point, lots of windows, neutral tones, and stunning floors throughout. Main bathroom has a huge walk-in shower plus second bedroom on this level. The laundry is perfectly situated with plenty of storage. Lower level is a self-contained 1 bed apartment with large living room, updated kitchen, and bathroom. You must see to experience the possibilities...book your appointment today! (id:63008)
509 Wilson Avenue Unit# 18
Kitchener, Ontario
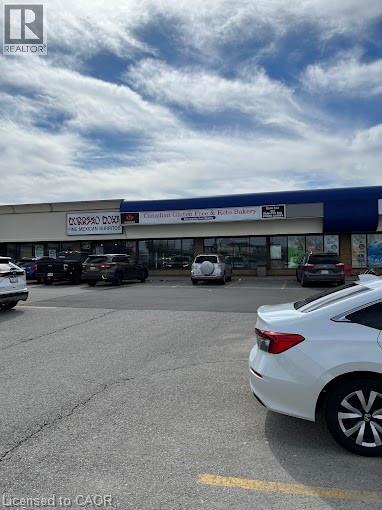
The Plaza is located in one of the highest traffic locations in Kitchener and within quick walking distance to LRT station. In 2024 the traffic count was 85,000 cars per day. Adjacent to Toys-R-Us and the Canadian Tire Plaza. Excellent parking available. The unit is 2570 sq.ft. and the current lease expires on May 31st.2032.All offers must contain conditional clause(s) subject to but not limited to the following: 1.) The existing lease with the Plaza owner being assigned to the buyer. (id:63008)