
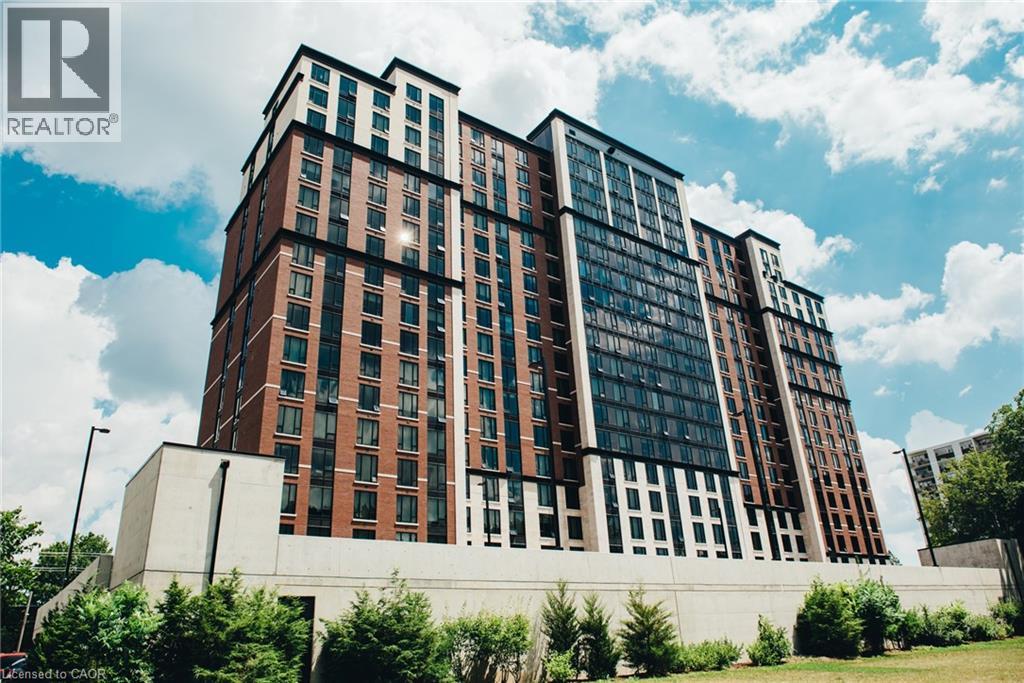
1235 Richmond Street Unit# 902
London, Ontario
This bright and spacious open-concept 3-bedroom, 2-bathroom condo is an exceptional opportunity for students, families, or investors alike. Located in the sought-after Luxe building, the unit features a modern kitchen, generous living spaces, and contemporary finishes throughout. Residents enjoy access to premium amenities including concierge service, a fully equipped gym, spa lounge, games room, movie theatre, and dedicated study rooms. Ideally situated close to universities, transit, shopping, and dining, this property offers the perfect blend of comfort, convenience, and lifestyle. Some pictures from builder (id:63008)
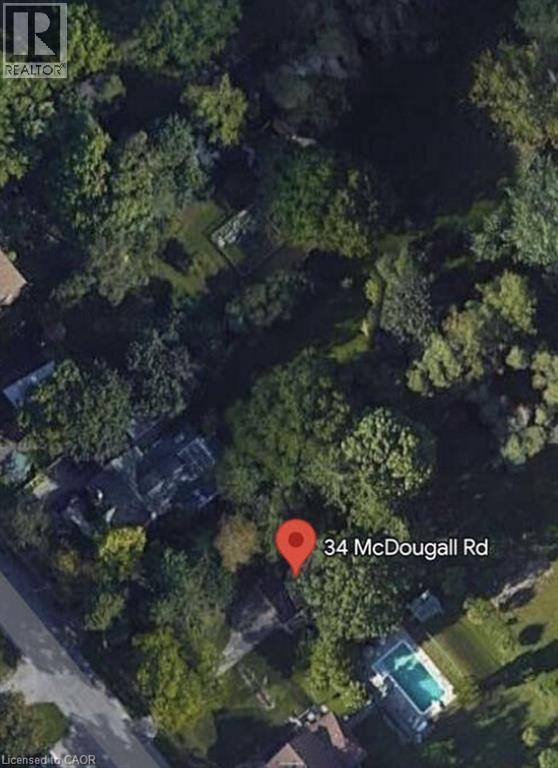
34 Mcdougall Road
Waterloo, Ontario
*** For more information, please click Brochure button. *** Prime Vacant Treed Lot in Waterloo. Exceptional opportunity to build your dream home or investment property on this vacant, tree-lined lot measuring 50' x 130'. Ideally located in one of Waterloo’s most sought-after areas, this property is surrounded by mature trees and nestled in a quiet, established neighbourhood. Enjoy unbeatable proximity to Uptown Waterloo, the University of Waterloo, and the prestigious Westmount and Beechwood communities. A rare chance to own a generously sized lot in a prime location—perfect for families, investors, or developers. (id:63008)
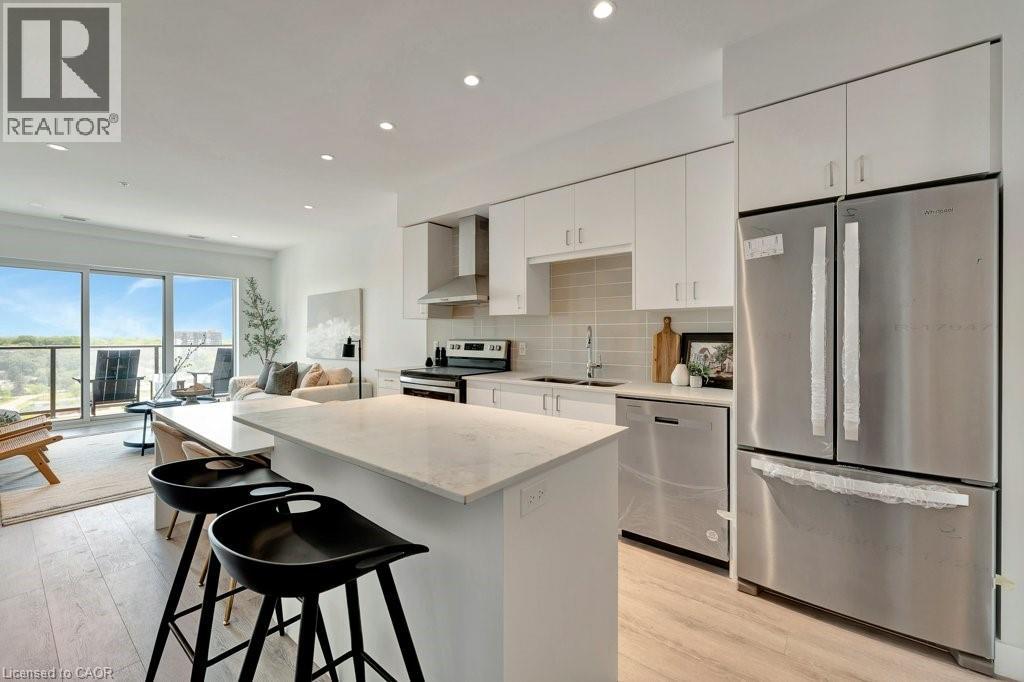
15 Glebe Street Unit# 1511
Cambridge, Ontario
Modern and refined, this 2-bedroom, 2-bathroom condo offers 1,007 sq ft of well-designed living space in Cambridge’s highly sought-after Gaslight District - the city’s premier hub for dining, entertainment, and culture. The bright, open-concept layout features 9-foot ceilings, a contemporary kitchen, and expansive windows that fill the space with natural light. The primary bedroom includes a walk-in closet, while in-suite laundry adds everyday convenience. Enjoy a generous private balcony, accessible from both the living room and bedroom, showcasing panoramic views of the Grand River, Gaslight Square, and the surrounding cityscape. This unit also includes an underground parking space. Residents of Gaslight Condos have access to an exceptional array of amenities, including a state-of-the-art fitness centre, games room, study and library area, and an outdoor terrace with pergolas, fire pits, and BBQ areas overlooking the vibrant square below. Ideally located in one of Cambridge’s most dynamic communities, this condo offers a perfect balance of modern comfort and urban living. (id:63008)
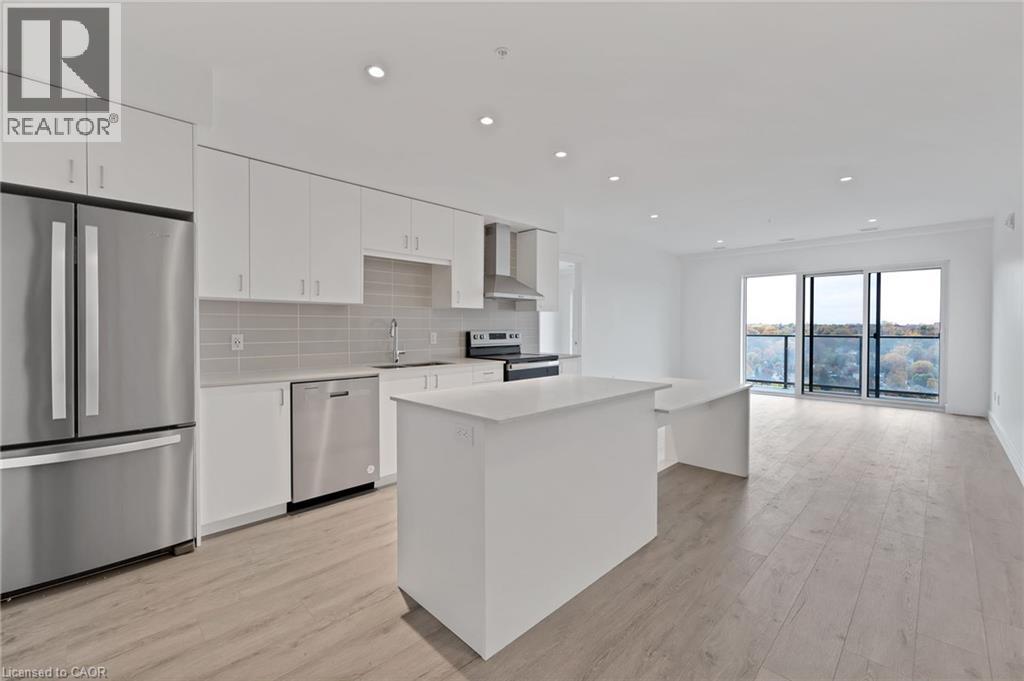
15 Glebe Street Unit# 1904
Cambridge, Ontario
This two bedroom, two bathroom condo is located in the heart of the highly sought-after Gaslight District in historic downtown Galt. The unit features smooth nine-foot painted ceilings, light wide plank flooring, and a bright open layout designed for everyday living and entertaining. The kitchen includes painted cabinetry with designer hardware, quartz countertops, tile backsplash, stainless steel appliances, and a functional island with an attached dining table. The split-bedroom layout offers added privacy, with the living and kitchen area separating the bedrooms. Each bedroom includes two separate closets, providing excellent storage. The primary bedroom features sliding glass doors to the balcony and a four-piece ensuite with a walk-in shower. The second bedroom is filled with natural light from floor-to-ceiling windows and is located next to a four-piece bathroom with a tub and shower combination, which also includes a linen closet. In-suite laundry adds everyday convenience. Wall-to-wall windows and a generous balcony allow natural light to flow throughout the unit. Residents of the Gaslight District enjoy access to extensive amenities including a secure video-monitored entrance, fitness area with yoga and pilates studio, games room, catering kitchen, private dining room, library-style reading area, and a lounge with an outdoor terrace overlooking Gaslight Square. Outdoor spaces feature seating areas, pergolas, fire pits, and a barbeque area, all within a vibrant community offering residential, retail, dining, arts, and culture. (id:63008)
1168 Carey Road
Oakville, Ontario
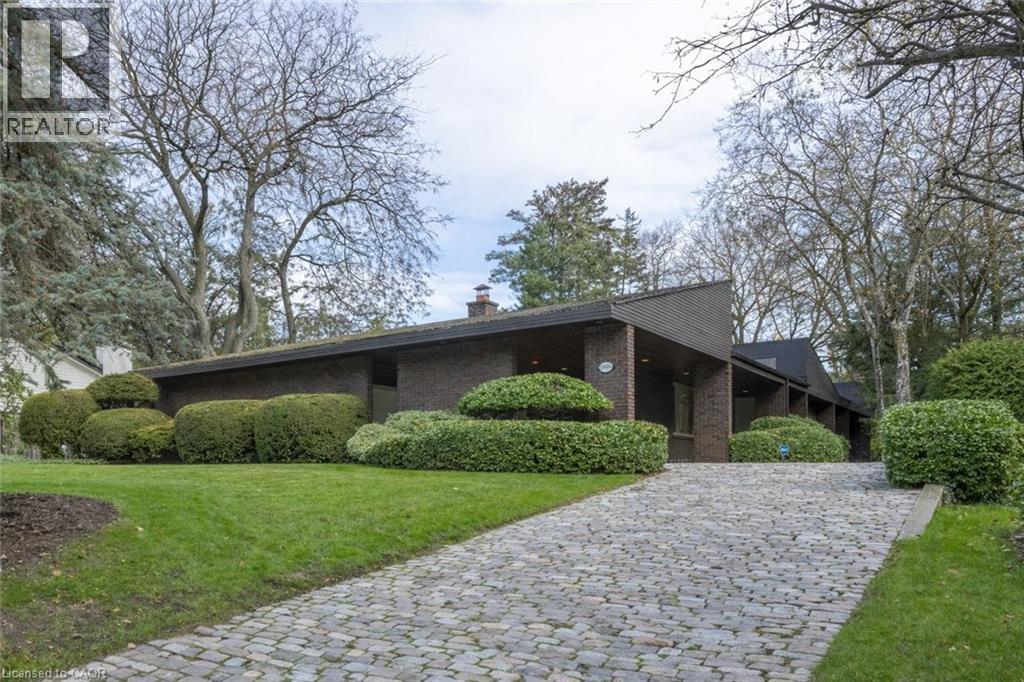
This bespoke architecturally designed single-storey residence, created in the Contemporary Shed Style, combines refined architecture with exceptional functionality and craftsmanship. Designed for sophisticated entertaining and comfortable family living, the home features dramatic interior rooms, clean lines, and seamless indoor-outdoor connections. Principal living spaces and bedrooms are positioned to maximize privacy and natural light through expansive floor-to-ceiling windows overlooking landscaped gardens. A generous foyer introduces over 3,100 sq. ft. of refined single-level living. At the heart of the home, a striking four-sided wood-burning fireplace connects the formal living and dining areas. The gourmet kitchen is equipped with premium appliances, sky-lighting, custom cabinetry, walk-in pantry storage, and built-in serving functions, while oversized glass doors open directly to the gardens and outdoor entertaining spaces. The adjoining family room is filled with natural light from extensive glazing and skylights, complemented by wide plank white oak flooring, custom millwork, and cathedral tongue-and-groove willow ceilings. The private primary suite includes a spa-inspired ensuite, walk-in closet, and direct garden access. Two additional bedrooms feature oversized windows and double closets. The lower level offers excellent versatility with a recreation room, oversized laundry and craft area, workshop, cedar storage room, and wine storage. Completing the property are a cedar shake roof, cobblestone driveway, double carport, and oversized double garage with parking capacity for up to seven vehicles, delivering a rare blend of luxury, comfort, and practicality. (id:63008)
637 Niagara Street
Welland, Ontario
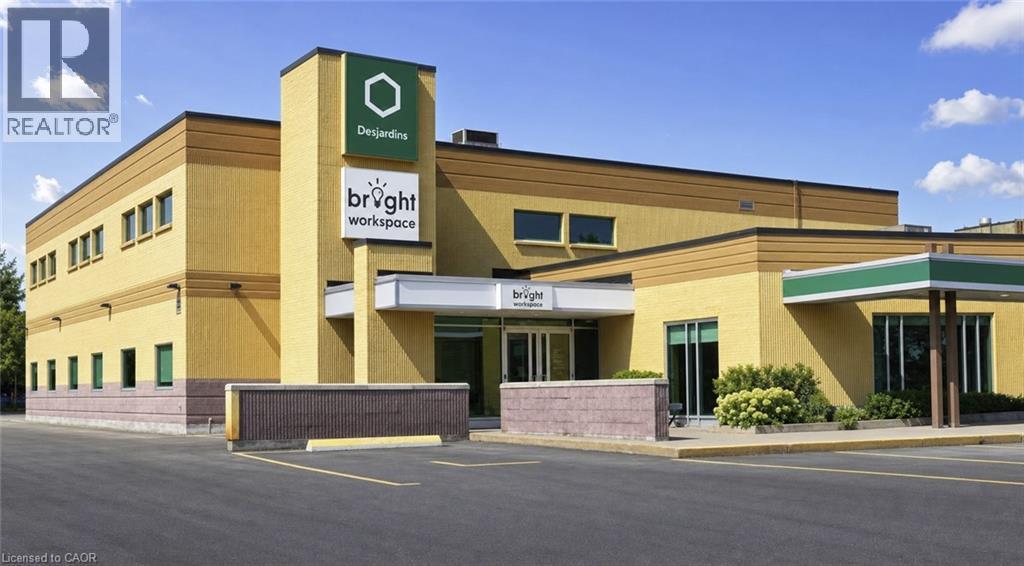
Turnkey private office spaces now available offering flexible, move-in ready solutions for independent professionals, small teams, and growing businesses. Ideally situated with quick access to Highway 406 and close to Seaway Mall, restaurants, and everyday amenities. Each membership includes fully furnished offices, high-speed internet, shared amenities, premium coffee, and 24/7 secure entry — plus a professional business address and mail handling services. On-site parking available. An excellent fit for Allied Health, Para Health, and other business professionals seeking a dedicated, client-ready workspace without the overhead of a traditional office lease. (id:63008)
133 Park Row N Unit# 4
Hamilton, Ontario
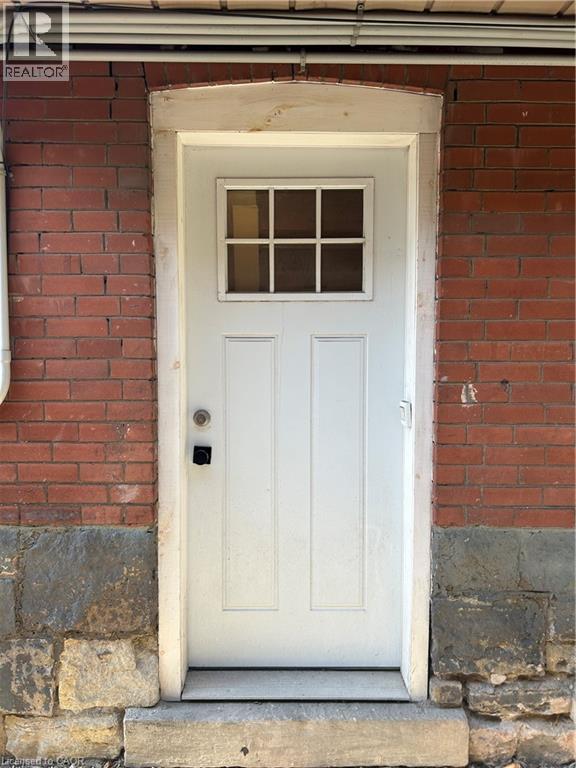
Welcome to 133 Park Row North in Hamilton’s desirable Crown Point neighbourhood! This updated private basement apartment offers a separate entrance, 1 spacious bedroom, 1 full bathroom, and an open-concept kitchen and living area designed for comfortable living. Tenant's to pay electricity. Heat & Water are included. Conveniently located close to public transit, shopping, parks, schools, and just minutes to highway access, this unit is ideal for commuters and professionals alike. Coin Operated Laundry is available in the building. Street parking available. Requirements: (id:63008)
100 Garment Street Unit# 902
Kitchener, Ontario
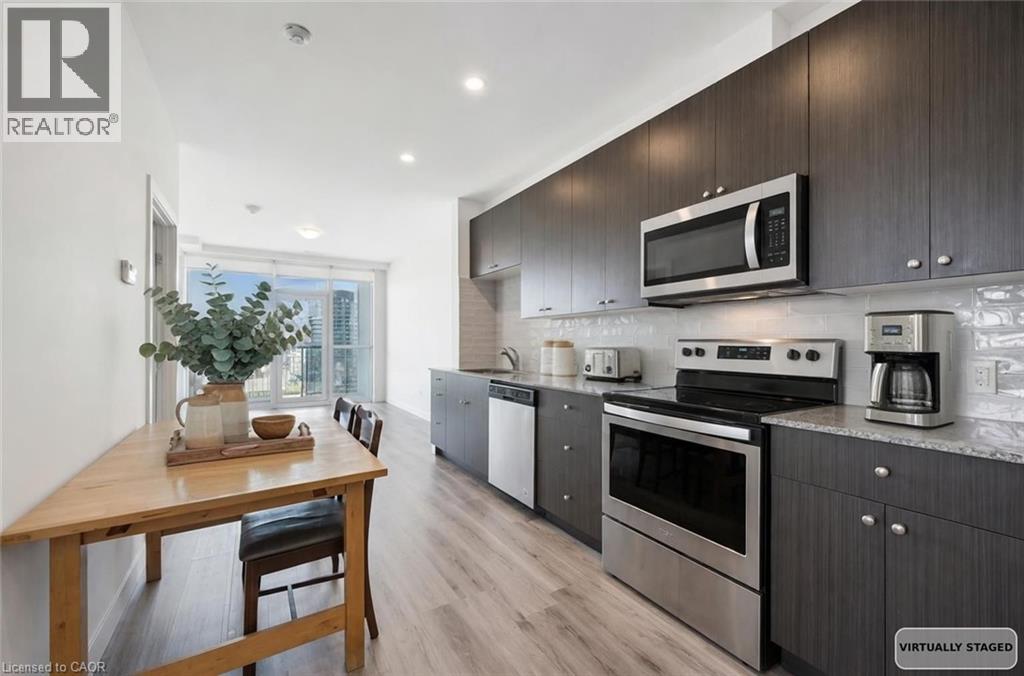
Welcome to Garment Street Lofts in the heart of downtown Kitchener! This stylish 2-bedroom, 1-bathroom condo offers 822 sq. ft. of interior living space with a bright, north-facing exposure. The open-concept layout is designed for modern living — blending functionality with comfort. Natural light enhances the clean, contemporary finishes, creating a warm and inviting atmosphere throughout. As a resident, you’ll enjoy access to outstanding amenities: Rooftop patio with BBQs, planter boxes, tables and chairs — perfect for summer evenings. Co-working space on the 3rd floor, ideal for remote work or study. Fully equipped fitness centre and theatre room on the 2nd floor. This unit also includes one underground parking space for your convenience. Located steps from the Innovation District, Google HQ, Victoria Park, LRT, restaurants, shops, and nightlife, this condo puts you at the centre of Kitchener’s vibrant downtown. Whether you’re a first-time buyer, investor, or professional seeking a low-maintenance home close to work and play, Suite 902 is a must-see opportunity. Some photos have been virtually staged. (id:63008)
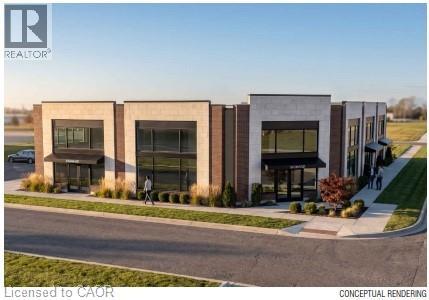
39 Mallard Trail
Waterdown, Ontario
Brand New Retail or Medical Plaza Build with Delivery in 12 months +/-. Located is in the heart of Waterdown's fastest growing new neighbourhood. Unit sizes range from 1,318 SF to 5,484 SF. Permitted uses include dental offices, clinics, daycare centres, animal hospitals, recreational uses, restaurants, financial institutions and more. The project is directly across from The Trend condo development bringing thousands of new residents to the area. Need more space?!?, the final construction may allow for a second storey to be added. Reach out now (before the shovel is in the ground) to understand all the possibilities available to qualified buyers. (id:63008)
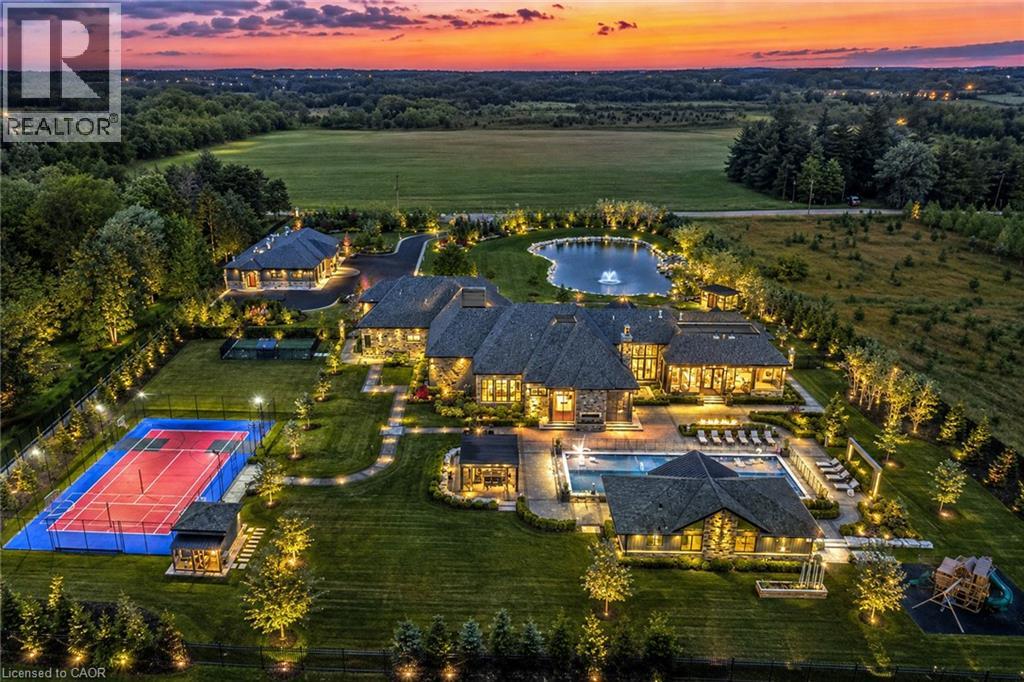
1272 Fiddlers Green Road
Ancaster, Ontario
Set amidst a 5.2-acre estate, this extraordinary 32,000+ sq ft mansion offers unparalleled luxury and privacy. The gated and secured property features a stunning 1/3-acre aerated pond leading to a sprawling contemporary bungalow with lofted in-law quarters and a 5,210 sq ft detached garage with lounge, wash bay, and private gas pump—ideal for car enthusiasts.Surrounded by serene countryside, yet minutes from the heart of Ancaster, the renowned Hamilton Golf & Country Club, and Highway 403, offering both seclusion and convenience. Inside, every room showcases soaring 14 to 18-foot custom moulded ceilings, 32-inch porcelain flooring, and the highest quality materials and craftsmanship. The state-of-theart home features whole-home automation by Control4. Spacious living areas feature custom granite walls with Town & Country fireplaces. A gourmet kitchen is equipped with top-tier appliances, including Sub-Zero, Thermador, and Miele. The luxurious lanai is perfect for entertaining, with heated Eramosa flagstone, a full outdoor kitchen, 72” Woods gas fireplace, and phantom screens. The opulent primary suite includes a private patio with hot tub and an expansive dressing room. The ensuite features heated herringbone floors, a soaker tub with fireplace, towel warmer drawers and a digital rain shower. The opposite wing offers three additional bedroom suites, each with walk-in closets and ensuites. A Cambridge elevator provides access to the entertainer’s dream basement, with a party room, full bar, professional gym with sauna and steam shower, games room, and a state-of-the-art home theatre. This 24-seat Dolby Atmos theatre features a 254-inch screen, 24-foot ceiling height, and a Kaleidoscope movie server for the ultimate cinematic experience. Outdoor amenities include a 35’ x 75’ heated pool, a 14-person hot tub, and an entertainment cabana with a media area and hosting bar. A regulation-size sports court and a children’s playground complete this familyfriendly estate. (id:63008)
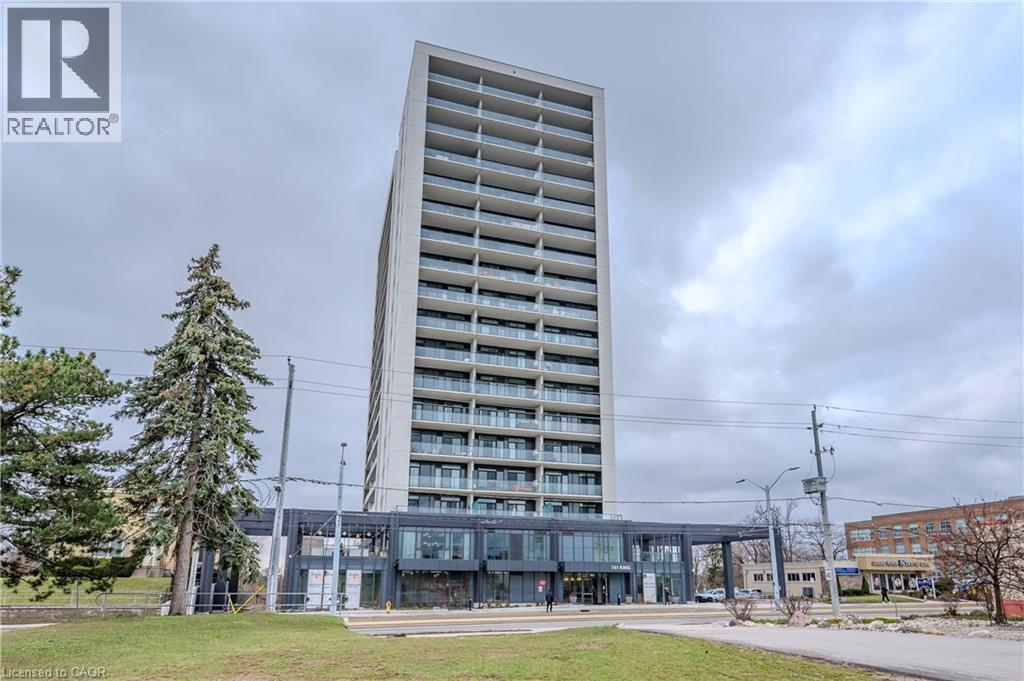
741 King Street Unit# 304
Kitchener, Ontario
ONE PARKING SPACE INCLUDED. Welcome to 741 King Street West, this modern one-bedroom, one-bathroom condo is situated within close proximity to Canada’s fastest-growing tech hub. Ideally located within the heart of Downtown Kitchener and POSITIONED PERFECTLY near offices like Google, KPMG, Sun Life not to mention a close walk to the Waterloo Regional Health Unit (formerly Grand River Hospital). It offers unmatched convenience with easy access to many academic institutions like Wilfrid Laurier University, the University of Waterloo, & Conestoga College. Located steps from KitchenerWaterloo’s best restaurants, shopping, and entertainment, and directly along the ION LRT rapid transit line, YOU’RE SEAMLESSLY CONNECTED across Waterloo, Kitchener, and Cambridge. You are greeted into the building with a SLEEK SCANDINAVIAN DESIGN that features cutting-edge smart home technology with the “InCharge Smart Home System,” giving you full control of lighting, temperature, security, and hydro usage from a touch panel or smartphone app. Enjoy high-speed internet, a DIGITAL KEYLESS LOCK, PACKAGE DELIVERY NOTIFICATIONS, AND A PRIVATE TERRACE. The European-style kitchen features quartz countertops, built-in appliances, and generous storage options. Premium building amenities include the cozy “Hygee” LOUNGE COMPLETE WITH MODERN FURNISHINGS, A LIBRARY, CAFÉ, AND FIREPLACE SEATING AREA, TWO SAUNAS, A FIREPIT, A COMMUNAL TABLE, a kitchen and bar, and lounge areas. This unit comes complete with its OWN DEDICATED PARKING SPACE; also equipped with electric vehicle charging stations, ample visitor parking, large bike storage and repair station. This is your chance to live in one of Kitchener’s most connected and innovative buildings. (id:63008)
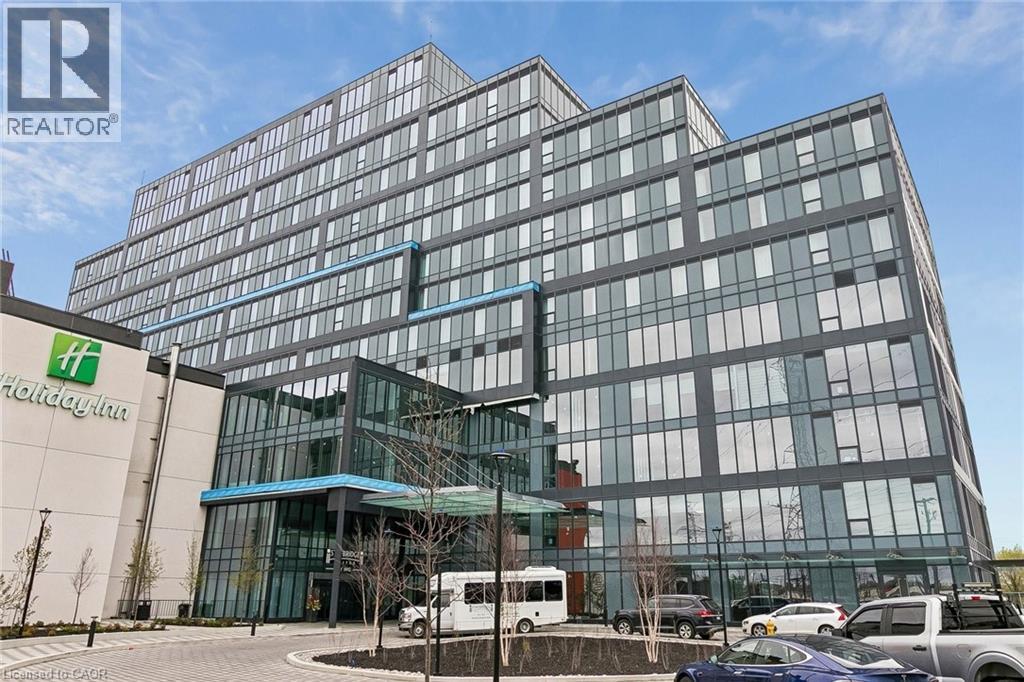
996 Martin Grove Road Unit# 302
Etobicoke, Ontario
Opportunity to lease a 982 sq ft office suite in a well-maintained and professionally managed building. Landlord to deliver a turnkey layout featuring multiple private offices and a kitchenette, offering a functional and efficient space for a wide range of users. Includes 1 reserved parking space and ample visitor parking. Convenient Toronto location with excellent access to major highways and transit. (id:63008)