
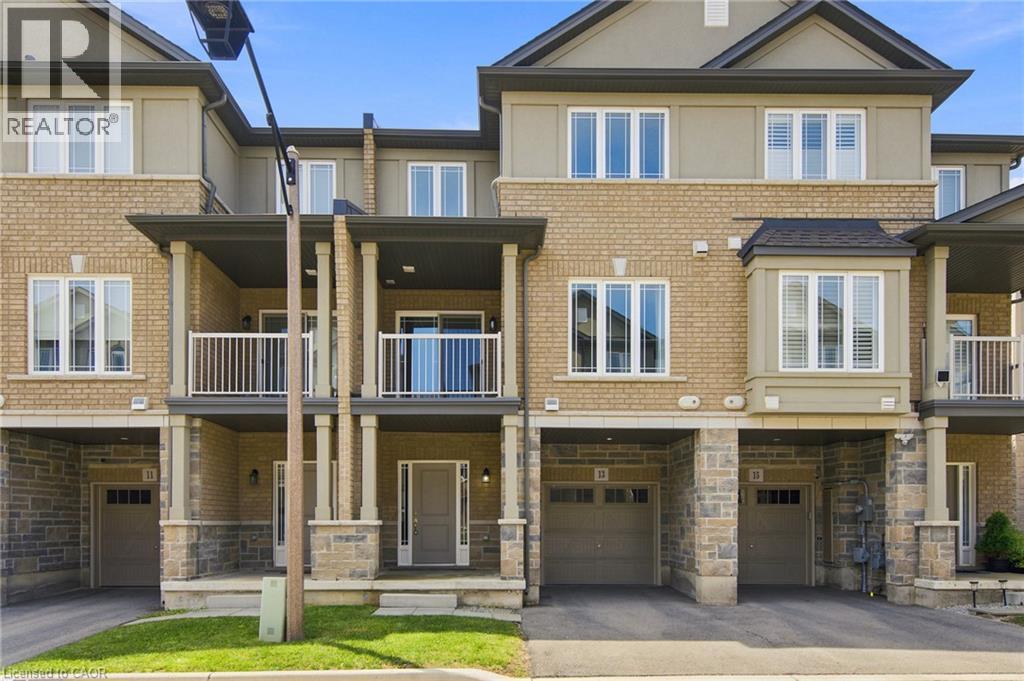
13 Aqua Lane
Hamilton, Ontario
Welcome to this beautifully maintained 5-year-old freehold townhome in a highly sought-after Hamilton Mountain community! Featuring 2 spacious bedrooms plus a versatile den, 1.5 bathrooms, and a single-car garage with inside entry, this modern home is freshly painted, sparkling clean, and ready for you to move right in. The open-concept main floor features a contemporary kitchen with stainless steel appliances, a convenient breakfast bar, and a seamless flow into the living space. A private balcony provides the perfect spot for your morning coffee or unwinding at the end of the day. The flexible ground-floor space is ideal for a home office or gym, while the upper-level den is well suited as a nursery or quiet retreat. Convenient top-floor laundry adds to the home's functional layout. Ideally located near Rymal Road East and Highway 20/56, you're minutes from amenities including Fortinos, Walmart, Canadian Tire, restaurants, banks, parks, and schools. Commuters will appreciate quick access to the Lincoln M. Alexander Parkway (The Linc), Red Hill Valley Parkway, and Confederation GO Station, making travel throughout Hamilton and beyond convenient. A stylish, low-maintenance home in a prime location! (id:63008)
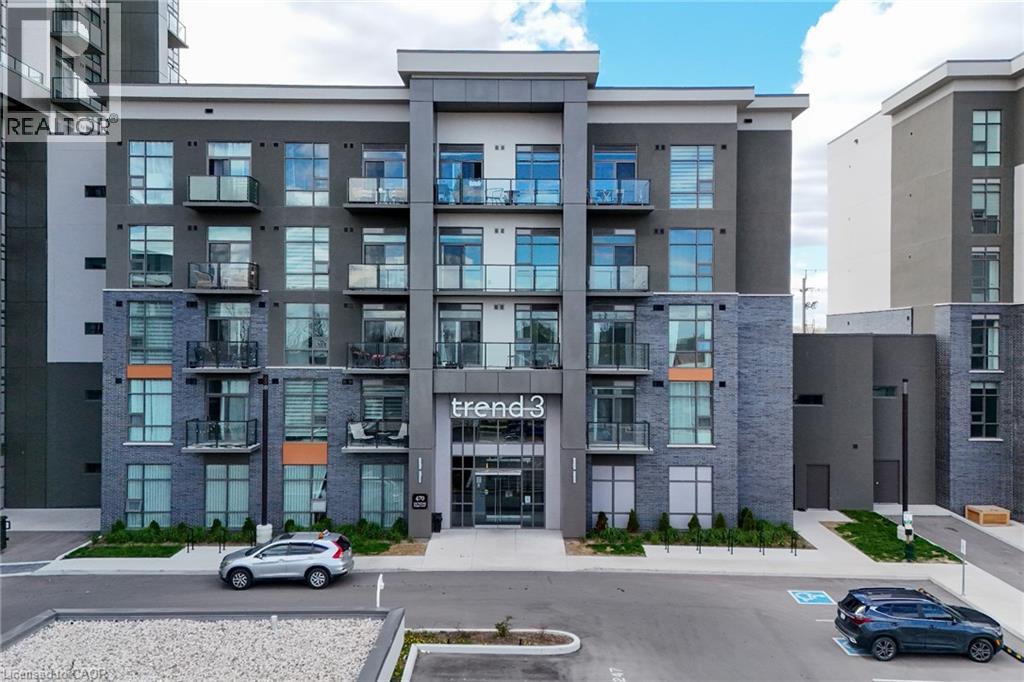
470 Dundas Street E Unit# 1206
Waterdown, Ontario
Welcome to Unit 1206 at TREND Living Condos — stylish modern living in one of Burlington’s most desirable condominium communities. This beautifully appointed 1-bedroom plus den suite offers a bright and functional open-concept layout, ideal for professionals, couples, or anyone seeking upscale low-maintenance living. Situated on the 12th floor, enjoy elevated views, abundant natural light, and contemporary finishes throughout. The spacious den provides the perfect work-from-home office, guest space, or flex area to suit your lifestyle needs. The unit alsoincludes 1 underground parking space and 1 locker for added convenience and storage. Residents of the TREND Building enjoy exceptional amenities including a fitness centre, party room, rooftop terrace, basketball court, and more. Ideally located just minutes to Hwy 403, Hwy 407,Hamilton, downtown Burlington, shopping, restaurants, parks, trails, and transit. A fantastic opportunity to lease in a vibrant and commuter-friendly location close to everything you need. (id:63008)
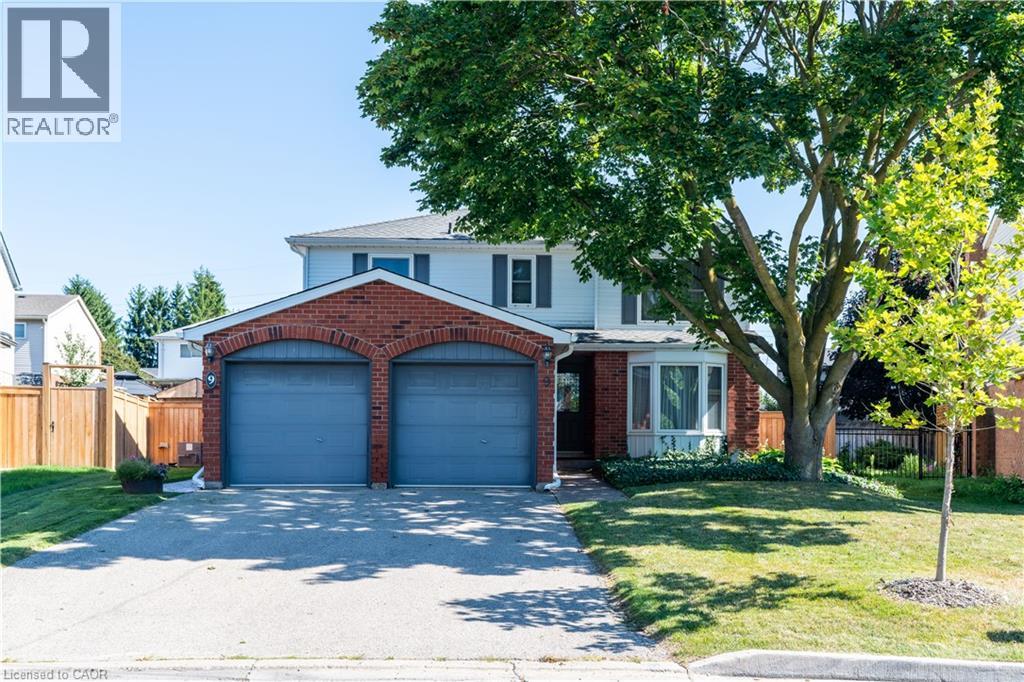
9 Havenwood Court
Kitchener, Ontario
SATURDAY, AUGUST 1st OPEN HOUSE-Cancelled. SUNDAY, AUGUST 2nd OPEN HOUSE will continue as planned. Welcome to 9 Havenwood Court, a beautifully appointed 2- Storey family home tucked away on a quiet court in Kitchener's highly desirable Forest Heights neighbourhood. This spacious property features four generous bedrooms and three-and-a-half bathrooms, offering plenty of comfortable space for the whole family to grow. The expansive main floor is designed for both entertaining and everyday life, featuring a formal dining room alongside two distinct living room spaces. Downstairs, the fully finished, family-friendly basement provides a versatile layout ideal for a recreation room and a dedicated workout area, plus a spacious utility room that offers the perfect footprint for a home workshop. With two convenient entry points seamlessly connecting the main level to the outdoors, stepping outside reveals a complete private backyard oasis; it boasts a stunning in-ground pool ready for summer entertaining, a deck area for lounging, a nice patch of grass for the kids to play on, and a convenient pool house for easy storage. Forest Heights offers access to Forest Heights Community Trail network, and the convenience of having premier shopping and dining at The Boardwalk just minutes away. It is an exceptional location for growing families, falling within the public school boundaries for John Darling Public School, and Forest Heights Collegiate Institute, alongside Catholic board options including St. Peter Catholic Elementary and Resurrection Catholic Secondary schools. (id:63008)
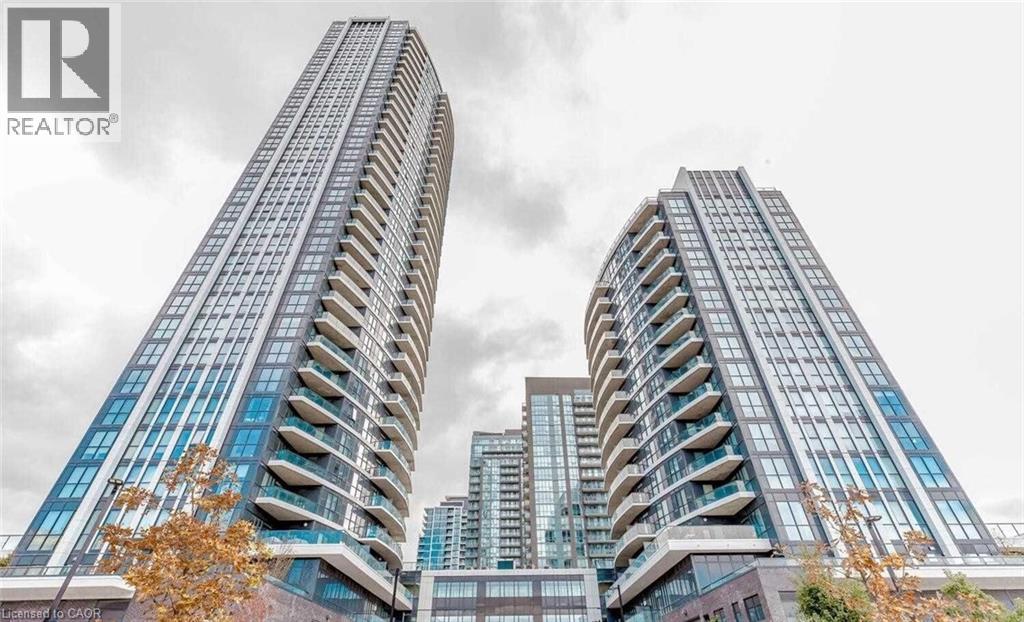
35 Watergarden Drive
Mississauga, Ontario
Live In This Perla By Pinnacle Beautiful & Stunning Fully Furnished 2 Br + Den With Open Balcony Luxury Suite And Enjoy Gorgeous Unobstructed Views Of Mississauga Skyline. Located In A Prime Location @ Eglinton & Hurontario. Features Laminate Floors, Upgraded Kitchen Cabinets, Stainless Steel Appliances, Ensuite Laundry And Floor To Ceiling Windows For A Spectacular View. Easy Access To All The Highways 407, 401 & 403, Nearby Go Transit & Square One Mall. (id:63008)
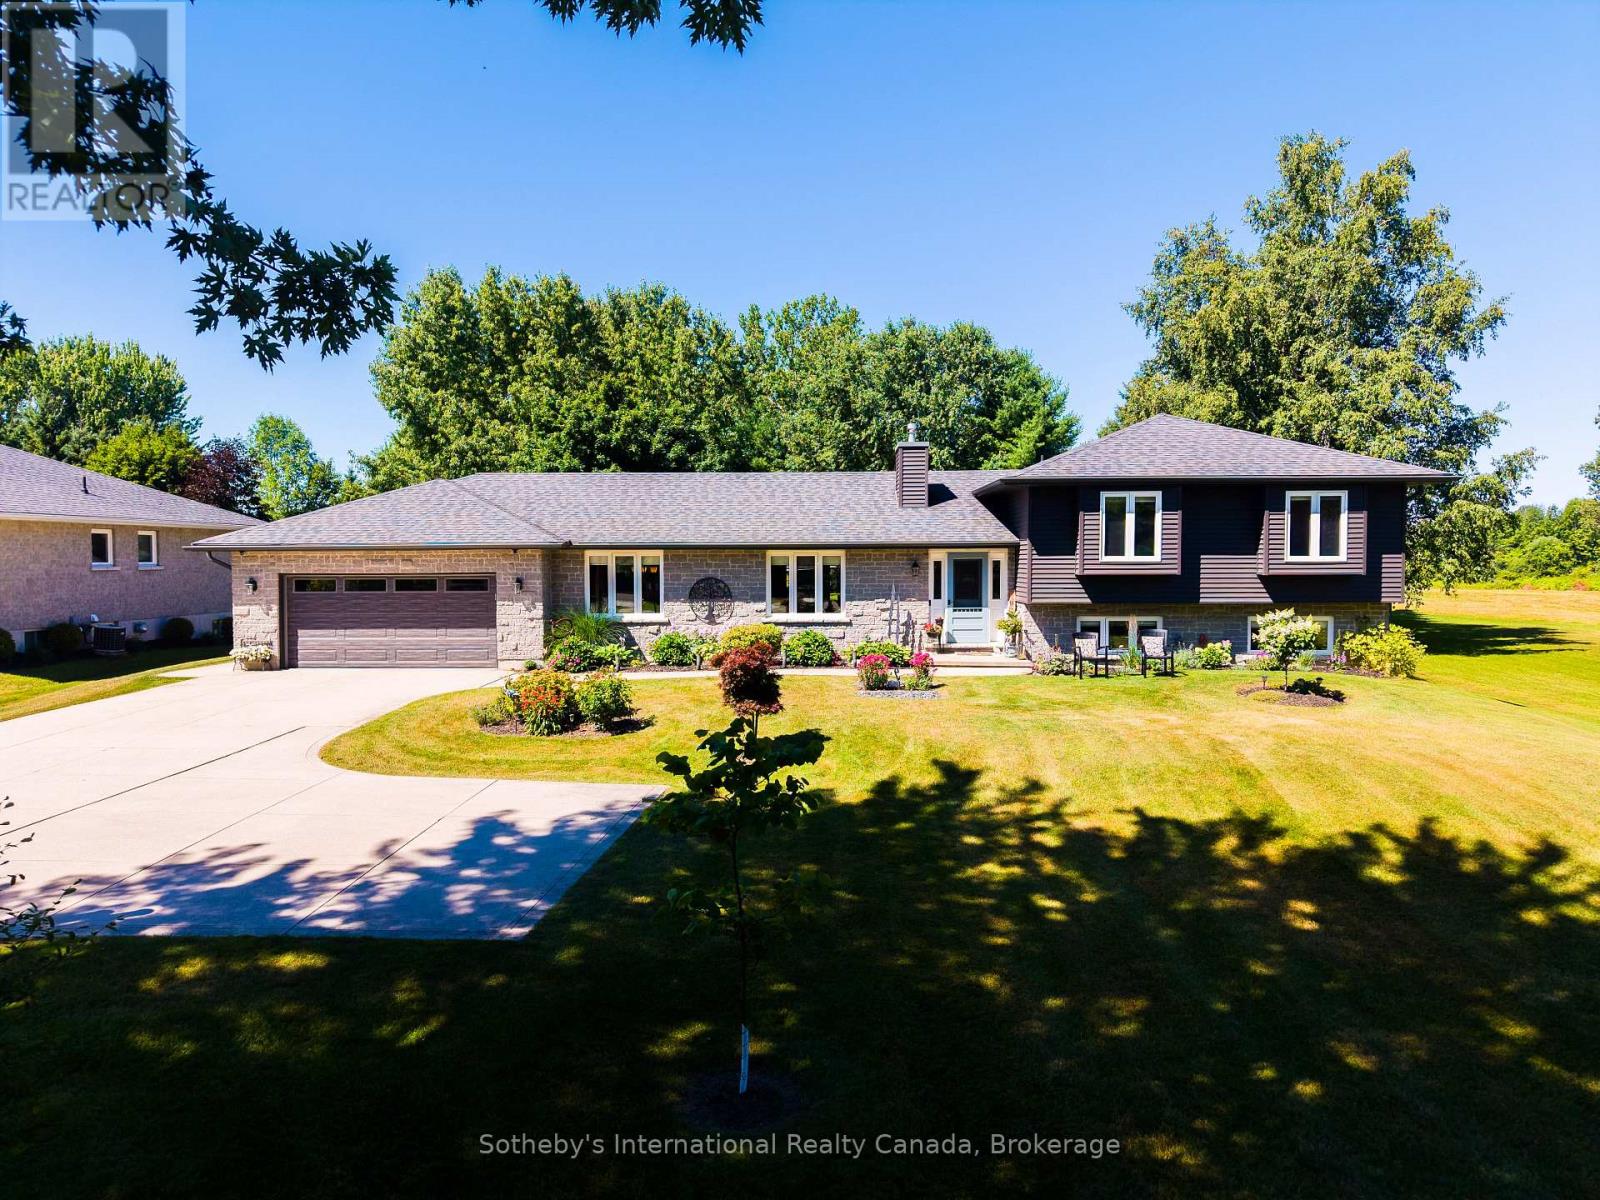
169 Gardiner Street
Meaford, Ontario
Tucked away on a meticulously landscaped property featuring mature gardens and rare specimen trees, plenty of privacy with no rear neighbours, this exceptional bungalow side-split offers four levels of thoughtfully designed living space in a peaceful, private setting. Every detail reflects meticulous care, creating a home that is as welcoming as it is refined. At the heart of the home, the updated kitchen flows effortlessly into expansive living and dining spaces, where custom millwork adds warmth, character, and timeless sophistication. The open-concept design is ideal for both everyday living and entertaining, while an abundance of windows fill the home with natural light. A bright and inviting solarium offers a tranquil retreat to enjoy the beauty of the surrounding landscape in every season. Featuring 3 spacious bedrooms and 4 bathrooms, this home is designed with comfort and functionality in mind. Generously proportioned rooms throughout provide an exceptional sense of space, while the thoughtful layout offers flexibility for growing families or those who love to host. An oversized two-car garage and a paved driveway, elegantly highlighted by a classic lamppost, further enhance the home's impressive curb appeal.Ideally situated on a quiet road just minutes from the downtown core, hospital, marina, beach, and scenic hiking trails, this is a rare opportunity to enjoy the perfect balance of privacy, natural beauty, and everyday convenience in a truly exceptional setting. (id:63008)
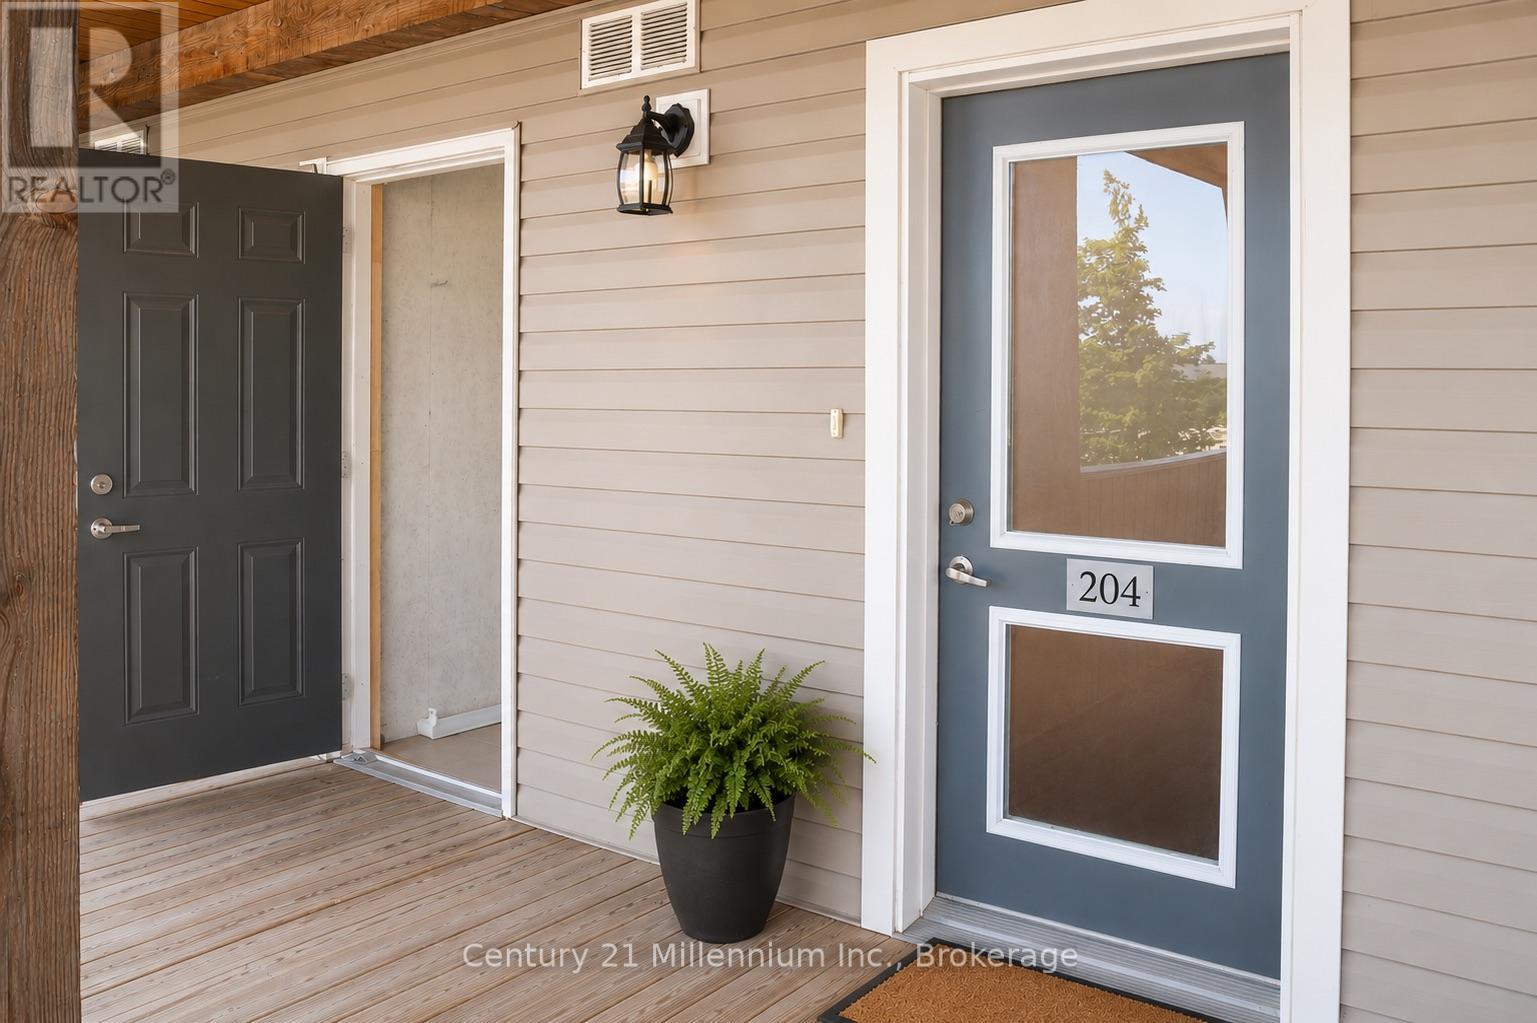
204 - 10 Brandy Lane Drive
Collingwood, Ontario
One of the most private locations in the Wyldewood Community, backing on to green space and the trails. Comfortable Year round living or your four season escape starts here. Unit 204 at 10 Brandy Lane Drive, is a bright one bedroom plus den condo. The open concept layout features a spacious living area with gas fireplace, a functional kitchen with breakfast bar, a generous primary bedroom with ensuite, powder room and in suite laundry. The additional Den adds valuable functional space and can easily serve as a home office, hobby area, or additional living/storage area ready to adapt to your lifestyle. Step outside to the quiet, private terrace with gas BBQ hookup one of the unit's best features. Complete with one parking space and a storage locker, plus access to private trails and the Wyldewood Clubhouse with year-round pool. Minutes from Blue Mountain, Georgian Bay, golf, skiing and downtown Collingwood. (id:63008)
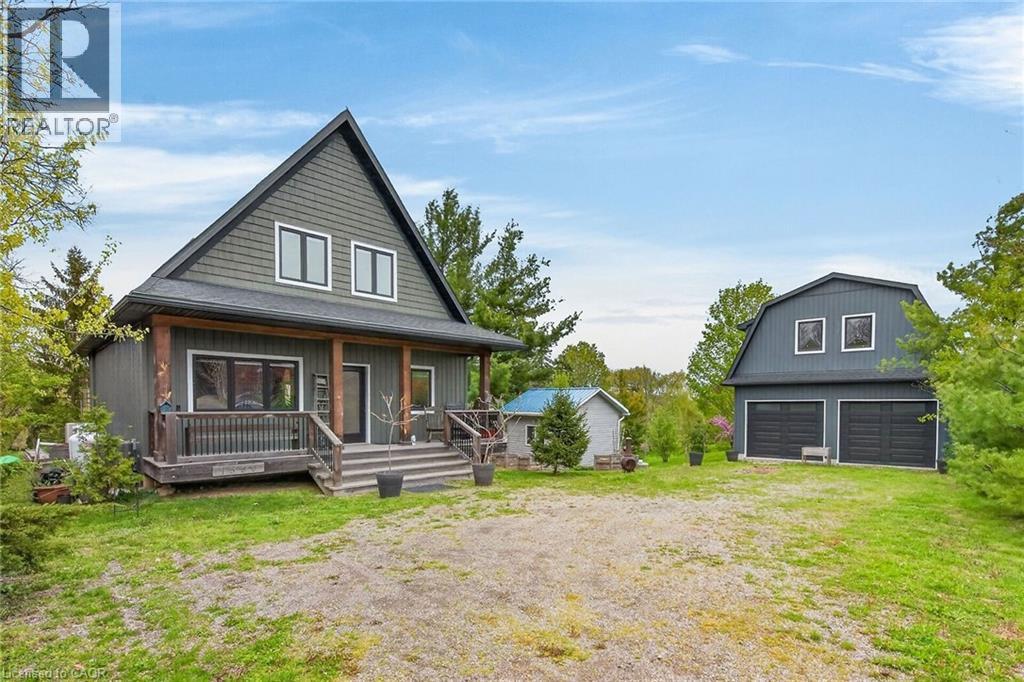
1300 River Road
Cayuga, Ontario
Exceptional Grand River Waterfront Opportunity! The best of both worlds – a cottage and home all in one! This custom designed & 2017 built home features meticulous attention to detail throughout this masterfully planned layout and is situated on “Muskoka” Like 128’ x 140’ lot nestled at the end of a lane with over 20 km of navigable water allowing you to boat, wakeboard, fish, kayak & enjoy all that Grand River Living has to offer right from your own backyard. The perfect mix of privacy, peacefulness, & a natural waterfront setting. Great curb appeal with premium sided exterior, welcoming front covered porch, back entertaining deck, easy access to the water, & sought after 25’ x 38’ detached garage with concrete floor, hydro, & separate entrance to finish able loft area to add to your overall living space – opportunity galore. The flowing interior layout emphasizes the stunning waterview’s from almost every room and is highlighted by open concept interior featuring custom “DeBoer” kitchen cabinetry with large island, gorgeous hickory staircase, dining area, living room, desired MF bedroom, 3 pc bathroom, & welcoming foyer. The upper level features primary suite overlooking the water, additional 4 pc bathroom, laundry room, & 3rd bedroom. The unfinished lower level includes ample storage & utility area. Upgrades include high-end flooring throughout, modern decor, custom heating & A/C system for year round comfort, water filtration system, & custom blinds. Conveniently located minutes to Cayuga & Dunnville – easy access to 403, QEW, Niagara, & GTA. Absolutely no work to do – just move in & Enjoy! Call today for private viewing of this Exceptional Cayuga Waterfront Home & Experience Grand River Living! (id:63008)

40 Anne Street W
Harriston, Ontario
Buyers still have the opportunity to select interior finishes and personalize this home to their style! This rare 4-bedroom end unit townhome offers 2,064 sq ft of beautifully finished living space and is available with an approximate 3-month closing. Designed with a growing family in mind, this modern farmhouse-style two-storey combines rustic charm with contemporary comfort, all situated on a spacious corner lot with excellent curb appeal. The inviting front porch and natural wood accents lead into a bright, well-planned main floor featuring 9' ceilings, a convenient powder room, and a flexible front room that's perfect for a home office, toy room, or guest space. The open-concept layout boasts oversized windows and a seamless flow between the living room, dining area, and upgraded kitchen, complete with a quartz-topped island and breakfast bar seating. Upstairs, the spacious primary suite features a 3-piece ensuite and walk-in closet, while three additional bedrooms share a full family bath. Second-floor laundry adds practical convenience for busy family life. Additional highlights include an attached garage with interior access, an unspoiled basement with rough-in for a future 3-piece bath, and quality craftsmanship throughout. Experience the perfect blend of farmhouse warmth and modern design, with the reliability and style you're looking for in the wonderful community of Harriston. Ask for a full list of premium features-and visit us at the Model Home at 122 Bean Street (id:63008)

36 Anne Street W
Harriston, Ontario
Step into easy living with this beautifully designed 1,799 sq ft interior unit, where modern farmhouse charm meets clean, contemporary finishes in true fashion. From the moment you arrive, the light exterior palette, welcoming front porch, and classic curb appeal set the tone for whats inside.The main level features 9' ceilings and a bright, functional layout starting with a generous foyer, powder room, and a flexible front room ideal for a home office, reading nook, or play space. The open concept kitchen, dining, and living area is filled with natural light and made for both everyday living and weekend entertaining. The kitchen is anchored by a quartz island with a breakfast bar overhang, perfect for quick bites and extra seating. Upstairs, the spacious primary suite includes a walk-in closet and sleek 3pc ensuite with beautiful time work and glass doors. Two additional bedrooms, a full family bath, and convenient second level laundry round out this floor with thoughtful design. The attached garage offers indoor access and extra storage, while the full basement is roughed in for a future 3-pc bath just waiting for your personal touch. Whether you're a first-time buyer, young family, or down sizer looking for low maintenance living without compromise, this home checks all the boxes. Ask about the full list of features or visit our fully furnished Model Home at 122 Bean Street and explore all your options at Maitland Meadows. Come Home To Calm in Harriston. (id:63008)
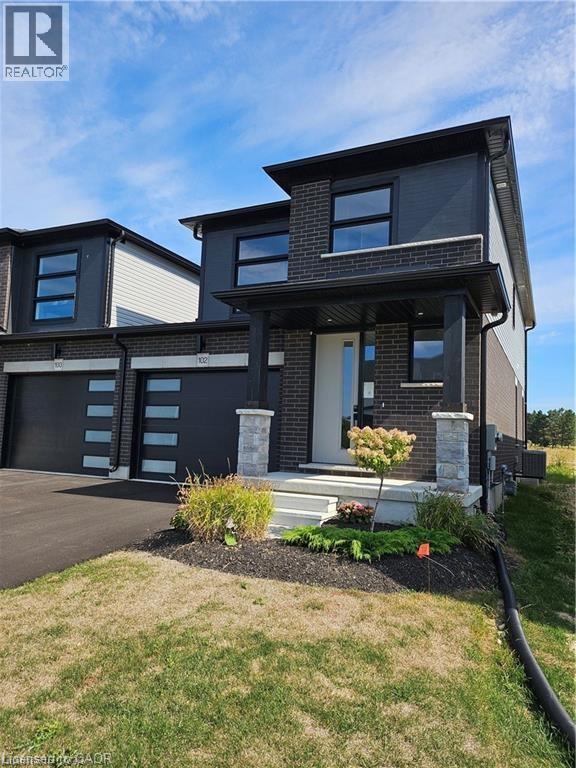
102 Thackeray Way
Harriston, Ontario
Welcome to Maitland Meadows, where modern design meets small town comfort. This brand new Woodgate model offers the perfect upgrade for young professionals or growing families who want more breathing room without the noise that usually comes with semi-detached living. These homes are only connected at the garage wall, giving you the privacy and quiet you've been craving. Inside, you get that fresh, contemporary style everyone wants today. Bright, open spaces and thoughtful upgrades already included make move-in day feel truly turnkey. Outside, you'll love the peaceful neighbourhood vibe: safe, quiet streets, friendly neighbours, and farmland sunsets you'll never get tired of. Commuting is easy with larger centres about an hour away, and you'll enjoy all the small town essentials - fibre optic internet, natural gas heat, and full municipal services. Quick closing is available so you can start your next chapter sooner. If you're looking for an affordable new build with style, space, and zero hassle, this is the one. Additional perks include: Oversized garage with man door and opener, paved driveway, fully sodded yard, soft close cabinetry, central air conditioning, Tarion Warranty and survey all included in the price. (id:63008)

113 Bean Street
Harriston, Ontario
Stunning 2,174 sq. ft. Webb Bungaloft - Immediate Possession Available! This beautiful bungaloft offers the perfect combination of style and function. The spacious main floor includes a bedroom, a 4-piece bathroom, a modern kitchen, a dining area, an inviting living room, a laundry room, and a primary bedroom featuring a 3-piece ensuite with a shower and walk-in closet. Upstairs, a versatile loft adds extra living space, with an additional bedroom and a 4-piece bathroom, making it ideal for guests or a home office. The unfinished walkout basement offers incredible potential, allowing you to customize the space to suit your needs. Designed with a thoughtful layout, the home boasts sloped ceilings that create a sense of openness, while large windows and patio doors fill the main level with abundant natural light. Every detail reflects high-quality, modern finishes. The sale includes all major appliances (fridge, stove, microwave, dishwasher, washer, and dryer) and a large deck measuring 20 feet by 12 feet, perfect for outdoor relaxation and entertaining. Additional features include central air conditioning, an asphalt paved driveway, a garage door opener, a holiday receptacle, a perennial garden and walkway, sodded yard, an egress window in the basement, a breakfast bar overhang, stone countertops in the kitchen and bathrooms, upgraded kitchen cabinets, and more. Located in the sought-after Maitland Meadows community, this home is ready to be your new home sweet home. Don't miss out-book your private showing today! VISIT US AT THE MODEL HOME LOCATED AT 122 BEAN ST. Some photos are virtually staged. (id:63008)

17 Anne Street W
Harriston, Ontario
Welcome to The Crossroads-town at Maitland Meadows. A thoughtfully designed pre-sale bungalow townhome that has quickly become a favourite for those ready to simplify without sacrificing comfort but is built more like a semi! If you've been thinking about downsizing or embracing the ease of single level living, this is where it all comes together. Everything you need is on the main floor, creating a home that feels comfortable, functional, and effortless to enjoy. Even better, this new release has been upgraded with an improved walkout basement lot, offering incredible natural light, direct backyard access, and endless possibilities for future living space. Designed to feel more like a semi-detached home than a traditional townhome, this plan offers added privacy and a spacious feel you'll appreciate every day. Inside, you'll find two generous main floor bedrooms, each with ensuite privilege, making it ideal for guests, shared living, or a dedicated home office. The open concept kitchen, dining, and living area is bright, welcoming, and perfect for both quiet evenings and entertaining family and friends. The thoughtful upgrades continue outside with an extended rear roofline already incorporated into the design, making it easy to add a covered deck and create an outdoor living space you'll enjoy for years to come. The full walkout basement is ready for your vision, whether that's a spacious family room, hobby area, guest suite, or extra storage. A charming covered front porch completes the home, creating the perfect place to enjoy your morning coffee or unwind at the end of the day. As part of this limited-time pre-sale opportunity, the builder is also including a complete 6 piece appliance package, central air conditioning, and a garage door opener, adding exceptional value from day one. With quality construction, thoughtful design, and a layout built for the next chapter, The Crossroads offers an easier way to live without compromise. (id:63008)

9 Anne Street W
Harriston, Ontario
Welcome to The Homestead End Unit at Maitland Meadows. Where natural light pours in, space feels a little more open, and home feels just a little more elevated. Set on the edge of this quiet Harriston community, this to be built end unit offers something buyers immediately notice the moment they walk in. More windows. More sunlight. More connection to the outdoors. It is a subtle upgrade that changes how the entire home feels. Designed for those ready to step away from the noise and into a slower, more intentional pace of life, this home delivers the perfect balance of function and comfort. Three bedrooms, 2.5 baths, and an attached garage give you the everyday practicality you need, while the bright, airy layout creates a space you will actually enjoy spending time in. No projects. No updates. No compromises. Just clean, modern finishes and a turnkey lifestyle from day one. And for a limited time, the builder is adding even more value. A 6 piece appliance package, central air conditioning, and a garage door opener are all included, making your move that much easier. But what truly sets this home apart is how it lives. Sunlight in the morning. A little extra privacy. A little more breathing room. It is the kind of upgrade you feel every single day. You still get the opportunity to make it your own. Select your interior finishes and create a space that reflects your style before you even move in. Life in Harriston offers something the city cannot. Quiet streets. Friendly faces. A pace that lets you slow down and actually enjoy where you are. If you have been waiting for something that feels just a little brighter, a little more open, and a little more like home… this is it. Escape the city. Come home to calm. Your Homestead End Unit is waiting. (id:63008)

117 Thackeray Way
Minto, Ontario
TO BE BUILT - Listed price includes the HST rebate with applicable rebates assigned back to the builder. THE HARRISON model offers a stunning modern farmhouse design blending timeless curb appeal with warm contemporary finishes. Featuring striking gabled rooflines, natural wood inspired details, and a welcoming covered front porch, this thoughtfully designed home delivers style and functionality for modern family living. Inside, 9 foot main floor ceilings and an open concept layout create a bright, airy atmosphere with seamless flow throughout the main living spaces. The spacious kitchen features upgraded cabinetry, stone countertops, a large centre island with breakfast bar seating, and direct connection to the dining and living areas, making it ideal for entertaining and everyday life. The main floor also offers a practical mudroom entry from the attached two car garage, welcoming foyer, and convenient powder room. Upstairs features 3 spacious bedrooms, beautifully finished bathrooms, second floor laundry, and a thoughtfully designed primary retreat complete with a walk in closet and private ensuite. Large windows and an oversized patio door help fill the home with natural light. Standard features include central air conditioning, asphalt driveway, garage door opener, holiday receptacle, perennial garden and walkway, fully sodded yard, basement egress window, stone countertops in kitchen and baths, upgraded kitchen cabinetry, and more. Located in the desirable Maitland Meadows community in Harriston, buyers can select their preferred lot, floor plan, and interior finishes to create a home tailored to their lifestyle. Multiple lots and floor plans available. Photos are artist renderings and may not be exactly as shown. Visit the model home at 122 Bean Street, Harriston. Open house hours are Mondays and Wednesdays from 10:00 AM to 2:00 PM, with additional weekend availability as posted online. Private tours are also available by appointment. (id:63008)

152 Bean Street
Harriston, Ontario
TO BE BUILT - Welcome to the HASTINGS model, a thoughtfully designed bungalow offering affordable, low maintenance living without compromising on comfort or style. Pricing reflects the newly announced HST rebates, making this an excellent opportunity for downsizers, first time buyers, or anyone looking to simplify their lifestyle. This functional 2 bedroom layout features bright open concept living with 9' ceilings, upgraded cabinetry, stone countertops, breakfast bar seating, main floor laundry, and a spacious primary suite with walk in closet and private ensuite. The front bedroom offers flexible use as a guest room, office, or den. The basement includes an egress window and bathroom rough in with the option to have the lower level finished for additional living space if desired. BONUS FEATURES INCLUDED: central air conditioning, paved asphalt driveway, garage door opener, holiday receptacle, perennial garden and walkway, sodded yard, stone countertops in kitchen and bathrooms, and more. Ask about available lots, included features, and additional floor plans. Model Home located at 122 Bean Street. Photos shown are artist concepts or completed models on other lots and may not be exactly as shown. (id:63008)
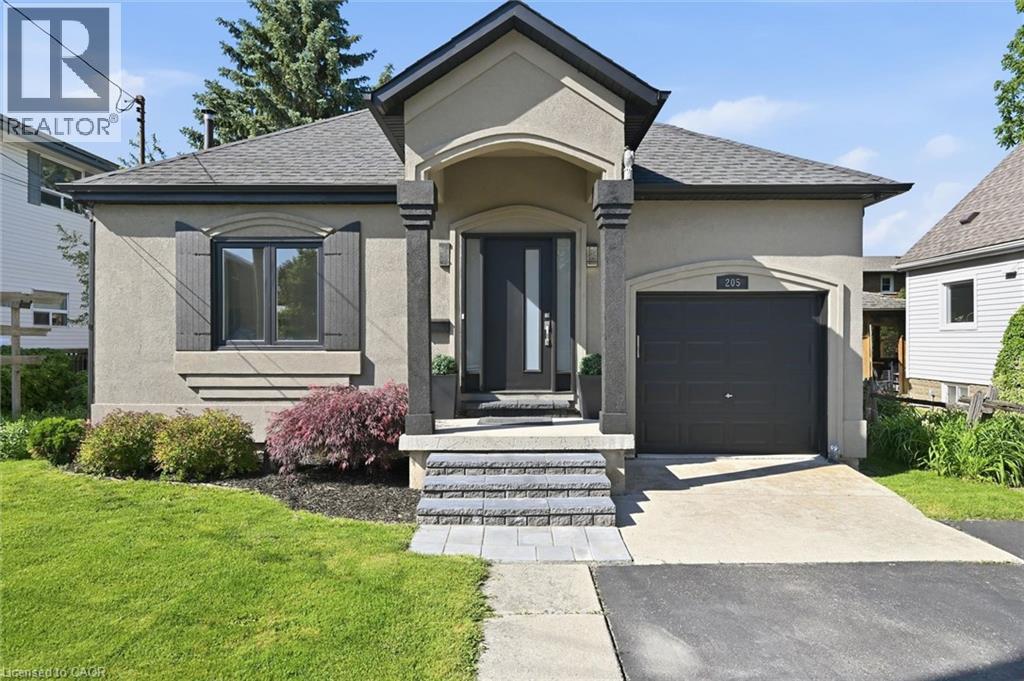
205 Dumbarton Avenue
Hamilton, Ontario
Prime Rosedale location. This bungalow presents beautifully, showcasing a stylish interior and thoughtful updates. The main floor features bright, on-trend decor, a functional kitchen with peninsula, inside access to the garage, and a dining area with patio doors opening to the backyard with a gas BBQ hookup. The primary bedroom sits beside an updated 3-piece bathroom, while a second bedroom is conveniently located near another 3-piece bathroom. The finished basement expands your living space with a generous recreation room, second kitchen, 4-piece bathroom, and a versatile bonus room currently used as a bedroom. Enjoy nearby views of the Red Hill Valley and Niagara Escarpment, plus easy access to amenities, major highways, King’s Forest Golf Club, Rosedale Arena, and local trails. Welcome home! (id:63008)
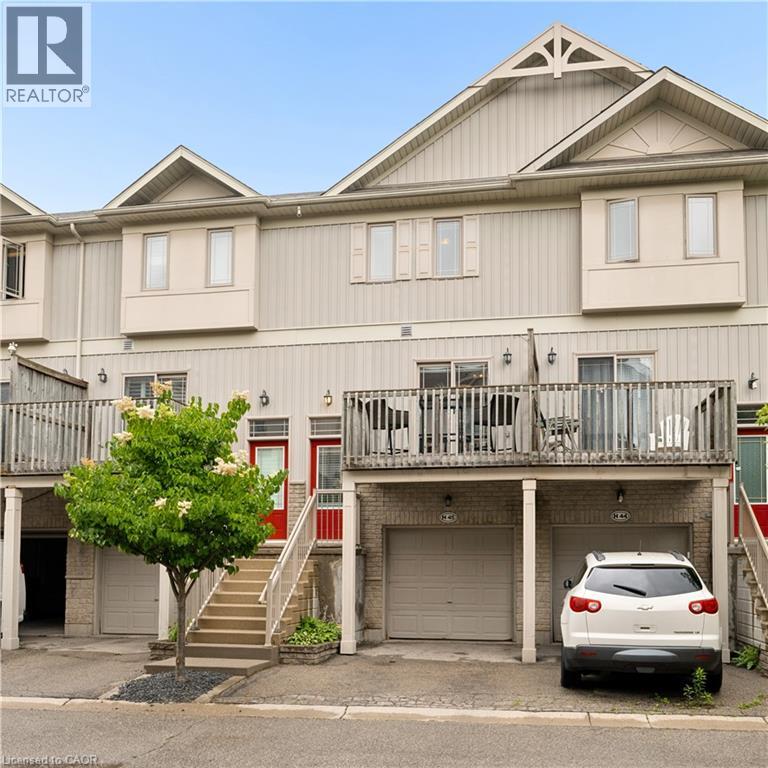
619 Wild Ginger Avenue Unit# H45
Waterloo, Ontario
Welcome to easy living in this spacious four level townhome offering a thoughtful layout and plenty of flexible space. The main level features a bright kitchen and dining area with access to a front balcony, perfect for morning coffee or summer BBQs. A convenient two piece bathroom and inviting living room overlook the private backyard, creating a comfortable space for everyday living and entertaining. Upstairs, you'll find two generously sized bedrooms and a full bathroom. The lower level rec room provides additional living space and could easily serve as a third bedroom, home office, or family room. Step outside from this level onto the deck and enjoy the privacy of your own backyard retreat. Laundry is conveniently located just inside the attached garage, adjacent to the rec room. The fourth level offers plenty of storage in the utility room and includes a bathroom rough in, providing potential for future expansion. With an attached garage, multiple outdoor living spaces, and a versatile floor plan, this home is an excellent opportunity for first-time buyers, downsizers, or investors alike. (id:63008)
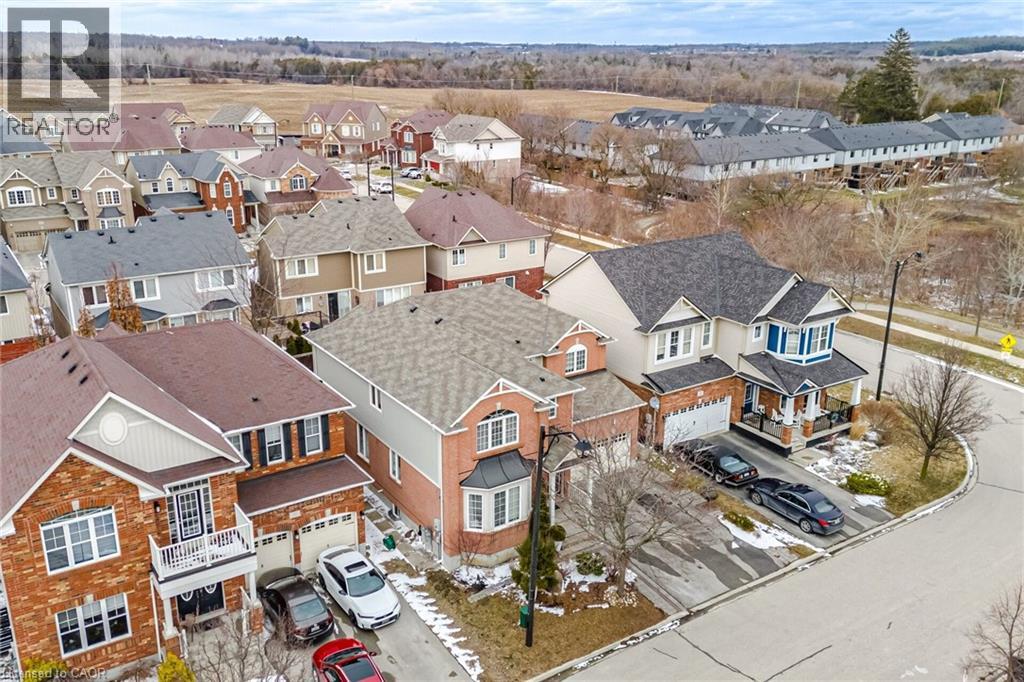
59 Apple Drive
Cambridge, Ontario
ABSOLUTELY STUNNING!!!!! Truly One Of A Kind 4+1 Bedrooms & 3 Washrooms Upgraded Mattamy's Built House in a High Demand Community of Cambridge on a Lovely Street Overlooking the Farmlands. Loaded with Numerous Updates!!!. Main Floor Features 9' Ceiling, Upgraded Flooring Thru-out. Open Concept Living & Dining room With Bay Window. Upgraded Kitchen, Pots & Pan Drawers. Custom Back splash, Huge Family Room. POT LIGHTS GALORE!!! Painted in Clear Neutral Tonnes. Computer Loft on 2nd Floor, Custom Size Huge Master Bedroom With W/I Closet & a 5 Pce En-suite Featuring A Stand Up Shower & A Tub. 2nd Bedroom With a Walk In Closet & Cathedral Ceilings. One spacious room on main floor can be use as a bedroom or office. Well maintained Green Front & Backyard Lawns. PARKING FOR 4 CARS ON THE DRIVEWAY & A DOUBLE CAR GARAGE.. Close To 3 Parks, Hwy 401,Transit, Schools, Shopping & the Thriving yet Quaint Downtown Hespeler on The River. (id:63008)
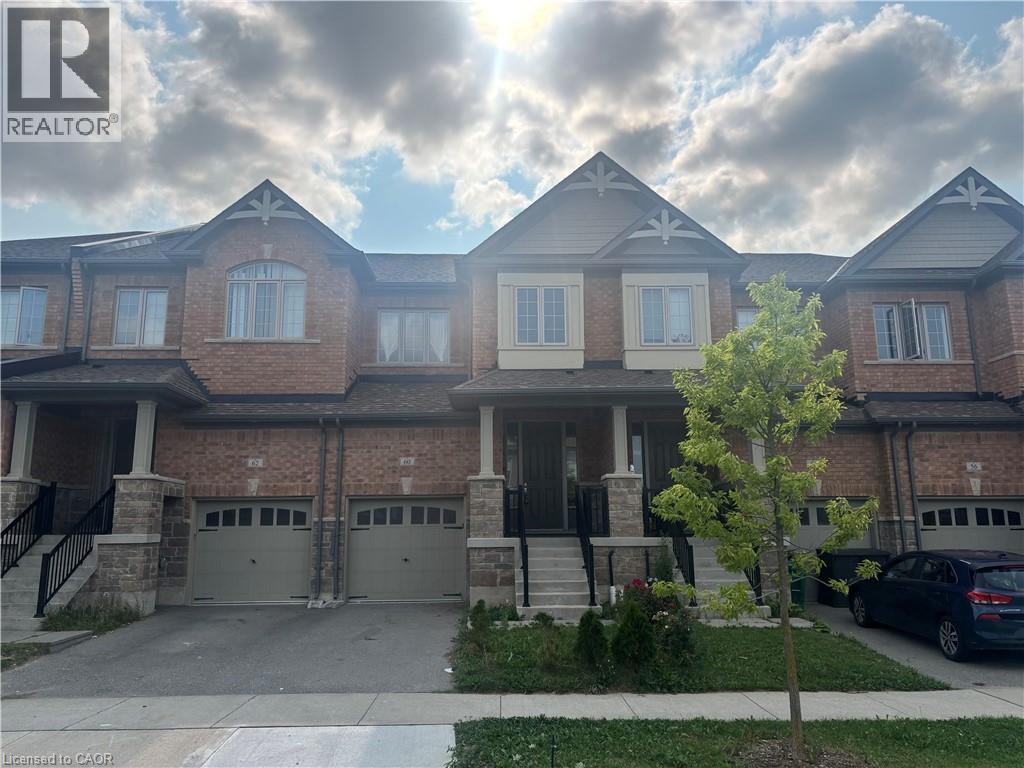
60 Reistwood Drive
Kitchener, Ontario
Discover contemporary living at 60 Reistwood Dr, a meticulously crafted townhouse built in 2020 that truly redefines modern convenience. This inviting residence features 3 well appointed bedrooms, offering ample personal space for relaxation and rejuvenation. With 4 bathrooms throughout the two stories plus a finished basement, this home provides comfort and privacy for residents and guests alike. The property includes a single garage space, offering secure parking and additional storage solutions. A fresh coat of paint and some creative landscaping is all we need to transform this home back into a beauty. Experience the perfect blend of style and functionality in this lovely townhouse. (id:63008)

112 Thackeray Way
Harriston, Ontario
Brand new design! You asked for it and we delivered you a semi-detached bungalow at Maitland Meadows! Discover the ease of main floor living in this thoughtfully designed Stonegate Model with 2 bedroom, 2 bathrooms in the growing community of Harriston. Lovely 9' ceilings make a big impact here and oversized windows create a bright and airy feel throughout the 1,210sq ft open concept layout. The kitchen, dining, and living spaces flow seamlessly, perfect for entertaining or cozy nights in. The primary suite offers a private retreat with a walk through closet and 3pc ensuite bath. Step out onto the 14x12' covered deck to enjoy your morning coffee or summer BBQs, rain or shine. Additional highlights include main floor laundry, quality finishes throughout, a full basement ready for future development, and a single car garage with inside entry. Set on a landscaped 30' x 100' lot in a quiet neighbourhood near parks, schools, and trails. Ideal for Buyers of any age and any stage. You will truly enjoy this design for many years to come. This home is going to be under construction soon but be sure to secure your spot now and move in with confidence! (id:63008)
76 Frobisher Court
Cambridge, Ontario
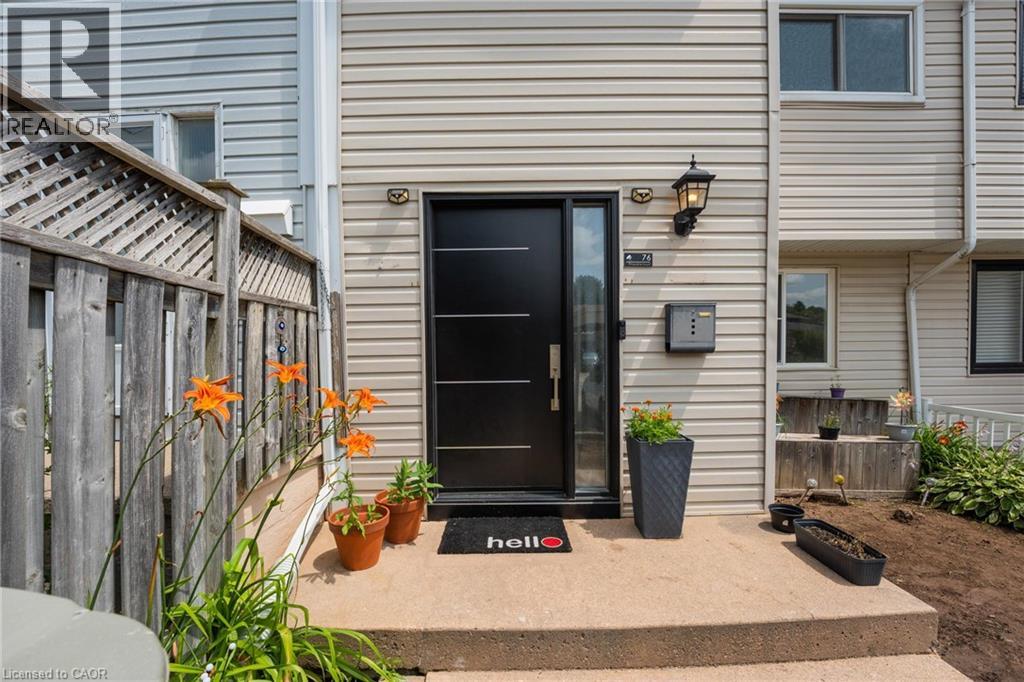
Opportunity is knocking – freehold townhouse with a finished walk-out basement and a private backyard, carpet free home on a court street (dead-end)in a well connected family friendly neighborhood in cambridge. NO MAINTENANCE FEE, NO POTL !!!!! Whether you're a first-time buyer, investor, or growing family, this property checks all the boxes: 1. COMFORT & STYLE - carpet-free home featuring a spacious living room, a stunning new kitchen and a dining area with soaring cathedral ceilings. Enjoy your morning coffee on the beautiful deck overlooking lush greenery and a serene natural backdrop. Stylish new lighting fixtures, pot lights and smart lighting enhance the modern interior, while front and rear storage sheds offer added convenience 2. FINISHED WALK-OUT BASEMENT - features a spacious rec room, a home-office den, 2-piece bath with potential to convert to full bath, access to fully fenced private backyard with no rear neighbours - perfect for kids, pets & entertaining 3. EXCEPTIONAL PARKING - rarely offered for a townhouse, the oversized driveway comfortably accommodates up to 3 vehicles, including a covered carport to help keep your vehicle protected during snowy winter months 4. PRIME LOCATION - this home is just minutes from highway 401 access, cambridge sports park, cambridge memorial hospital, cambridge centre mall, grocery stores, restaurants, parks, and everyday amenities. Enjoy the nearby outdoor beauty of shade’s mills conservation area, offering trails and recreational activities for the whole family. A convenient location combining comfort, accessibility, and lifestyle 5. MAJOR UPGRADES - enjoy peace of mind and save thousands in future maintenance costs with these recent improvements: New Roof(2022), Few Windows And The Main Door(2023), New Furnace And Ac(2024), New Flooring On 2nd Level(2026), New Kitchen (2025), New Fridge(2026), Pot lights and smart lighting, Owned water softener. (id:63008)
66 Hanes Road
Huntsville, Ontario
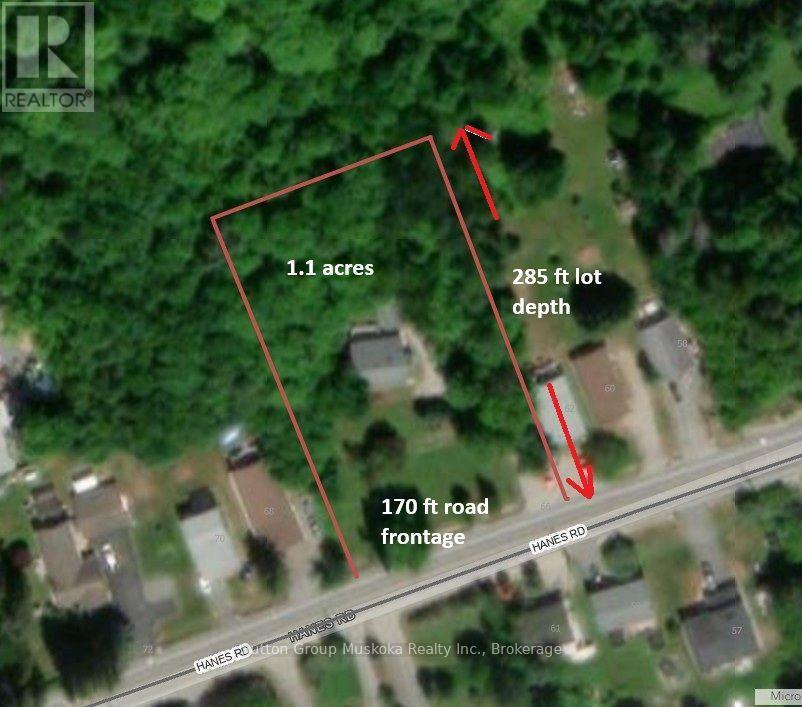
A rare development opportunity in the heart of Huntsville! This expansive 1.1-acre property offers approximately 170 feet of road frontage and is fully serviced with municipal water and sewer. Ideally located in the town core, the property presents excellent severance potential, as well as the possibility for multi-residential development (subject to municipal approvals).Conveniently situated close to shopping, schools, parks, and Huntsville Transit, this is an exceptional investment for developers, builders, or those looking to secure land for future growth.The property currently features a solid single-family home, providing the opportunity to live in, rent out, or generate income while planning your future development. Whether you're looking for an investment, redevelopment project, or long-term land holding, this property offers outstanding potential in one of Huntsville's most desirable in-town locations. (id:63008)
1c - 189 Elizabeth Street
St. Marys, Ontario
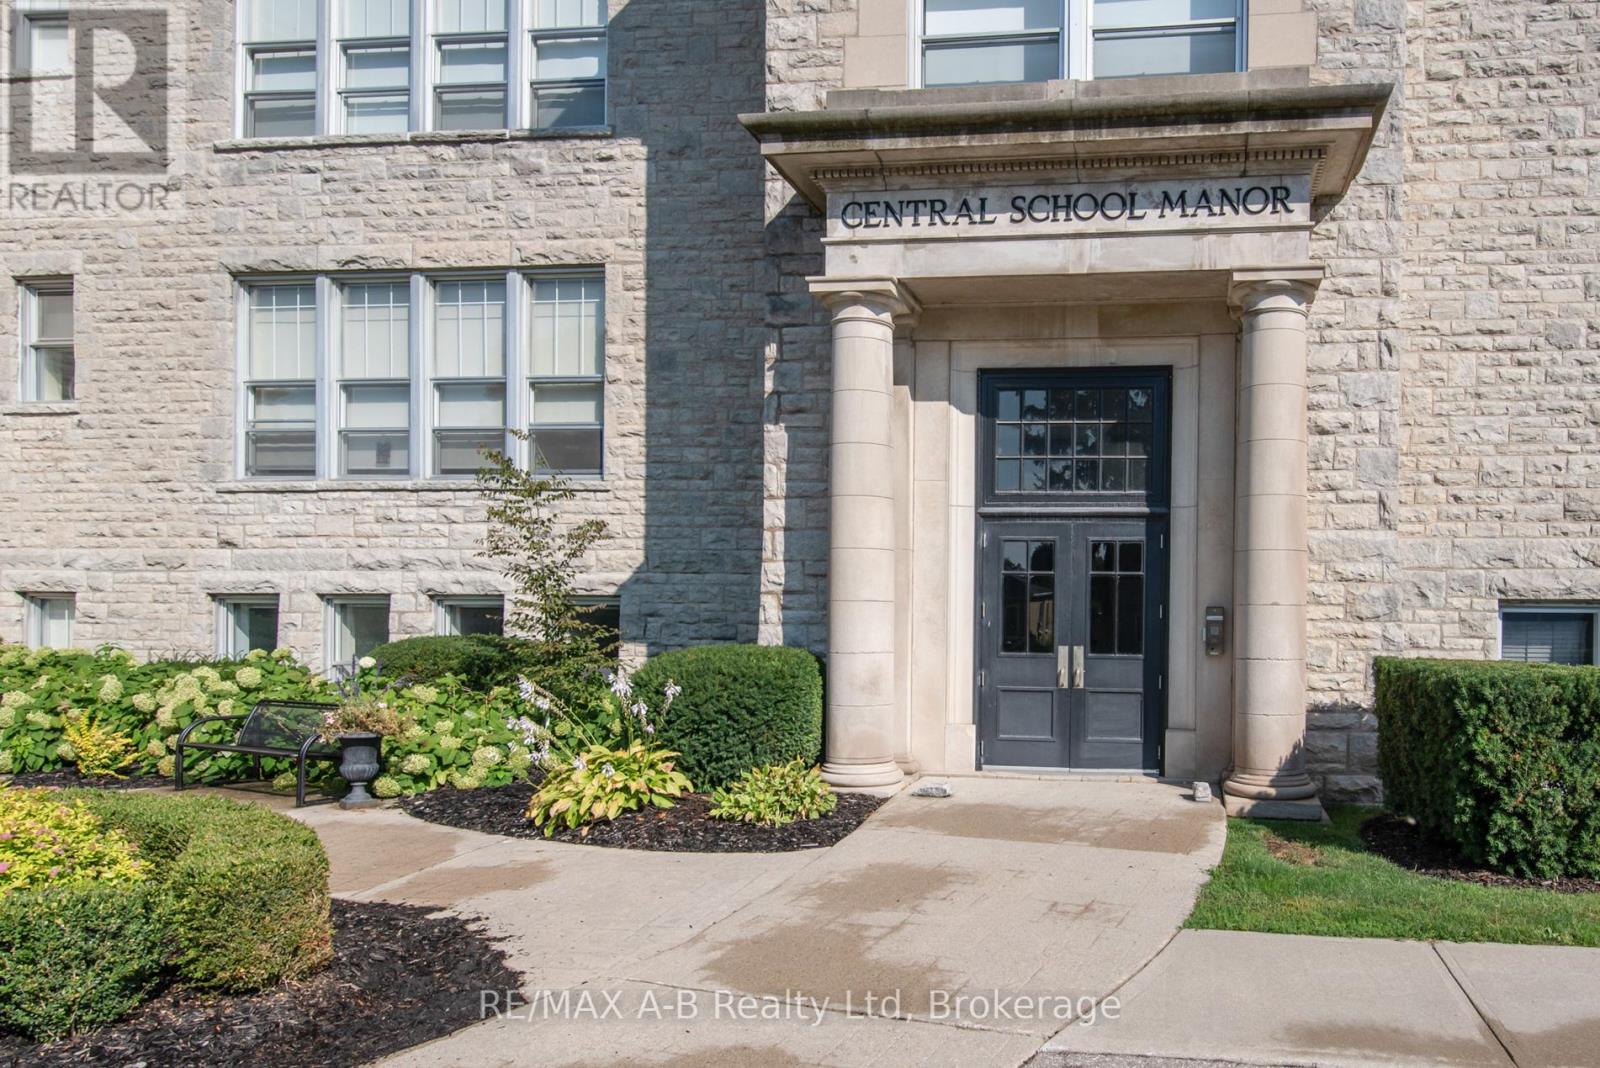
This unit is flooded with light! And its placement on the lower level provides for a private outdoor area and direct access from the parking lot. Central School Manor, 189 Elizabeth St., is a designated historical building comprised of 15 condo units. Built as a school in 1914 from local hand-hewn limestone, its transformation began 100 years later with a vision & the goal of maintaining the building's historical character while adding uniqueness, luxury and elegance. The perfect combination of timeless architecture is blended with the sophistication of contemporary living. From the moment you enter this stunning building, prepare to be awed. Suite 1C's foyer welcomes you into a rich space with a coffered ceiling that leads to a glass-door, private entrance to a large, exclusive-use courtyard. This 1449 sq ft, immaculately maintained 2-bdrm, 2-bath suite boasts 10' ceilings with crown moulding & 12" baseboards. Natural light is abundant with the 10, 5' high windows with deep sills. Open concept principal areas with the living room focused on a fireplace wrapped by custom cabinetry. The kitchen is a chef's delight. High-end appliances include an induction stove with double ovens and an under-counter, slide-out microwave. Counter and island surfaces are durable quartz. Double stainless-steel sink includes a garburator. Primary bedroom features a walk-in closet and ensuite. Other assets include W&D, reverse osmosis water treatment and in-floor radiant heat. Included are a large nearby locker, bicycle holding room and 2 outdoor parking spots. While all this may sound like qualities not found in century condos, we cannot overstate the lavish living this suite offers. The grounds are graced with a beautiful landscaped common garden with a BBQ, dining facilities and tranquil areas, a common room with a fireplace, kitchenette, table seating, shuffleboard and an area for gatherings, reading & table games. Many accessible features, including an elevator! (id:63008)
2 William Street
Northern Bruce Peninsula, Ontario
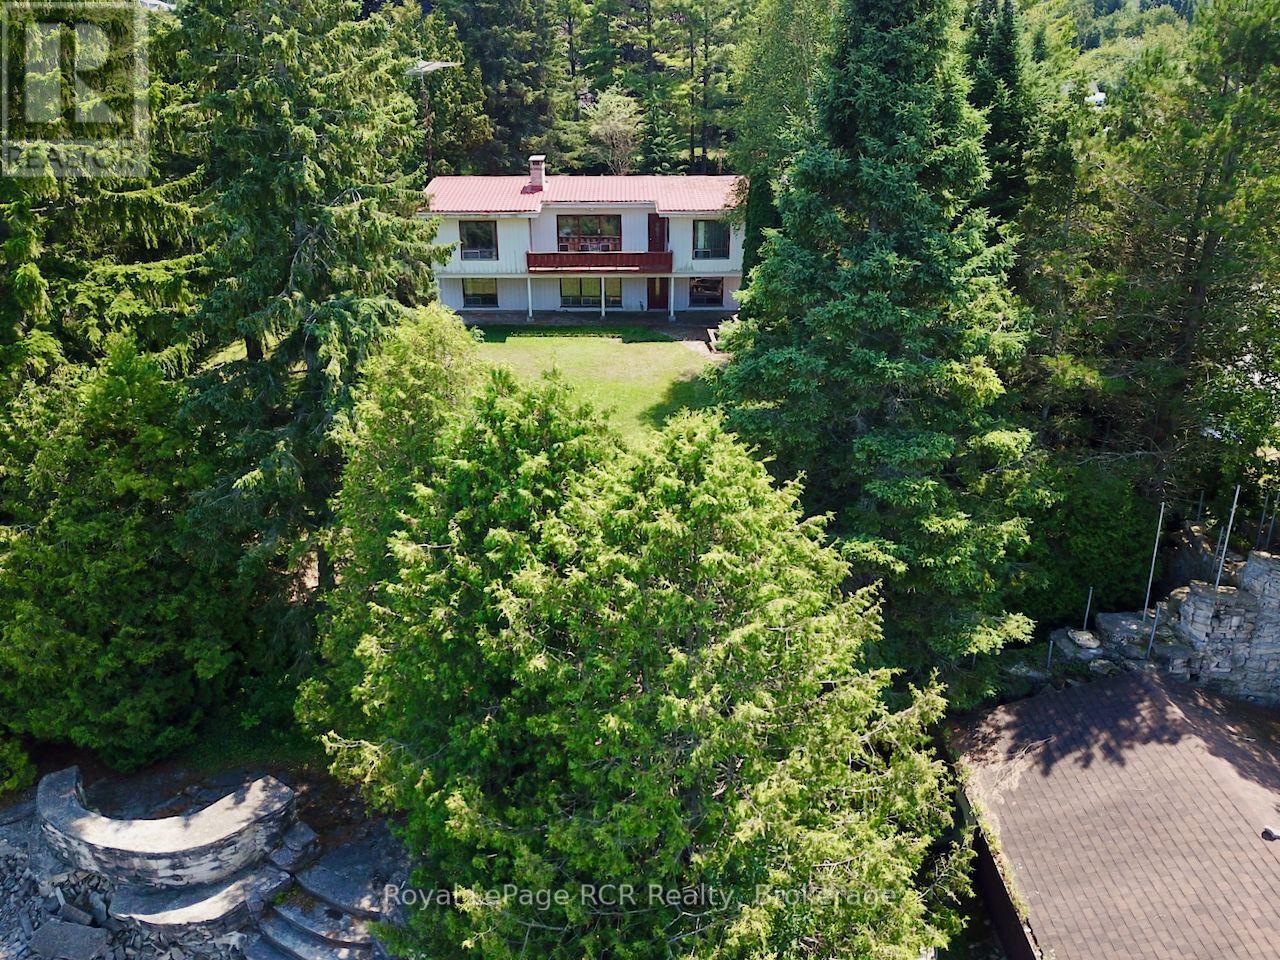
Unlock the incredible potential of waterfront living in the heart of Lion's Head! Situated directly on the shores of Georgian Bay with 136ft of private waterfront, 2 William Street offers breathtaking views of the crystal-clear waters and the dramatic Niagara Escarpment. Spanning 2,636 sq ft of living space across two levels, this 4-bedroom, 2.5-bathroom home features a classic 1970s retro layout with exceptional bones and a rock-solid structural foundation. Quality aluminum siding and a long-lasting steel roof provide peace of mind, while excellent mechanicals include forced-air furnace & 200-amp electrical give you a turnkey operational base to start your transformation of this waterfront property to a stunning new year-round home or vacation getaway. The main floor is designed around the view, featuring an expansive open-concept living room anchored by a cozy fireplace. A large main-floor primary bedroom includes an ensuite and direct walkout to the waterside deck wake up every morning to peaceful bay vistas! Lower level offers a spacious recreation room with fireplace, 2nd kitchen, Sauna & ground-level walkout offers endless possibilities for an entertainment room, guest suite, or family hub. While the interior and exterior are ready for cosmetic updating and modernizing, the layout, footprint, and unbeatable setting make this a dream project for investors, contractors, or visionary buyers wanting to build equity on the water. Location is everything - walk out your front door to everything Lion's Head has to offer - Sandy beach, marina, local shops, restaurants, and essential amenities including 24hr hospital are all steps away. Adventure awaits with direct access to Bruce Trail and the iconic Lion's Head Nature Reserve. A rare waterfront canvas on Georgian Bay waiting for your personal vision ... will not LAST! (id:63008)
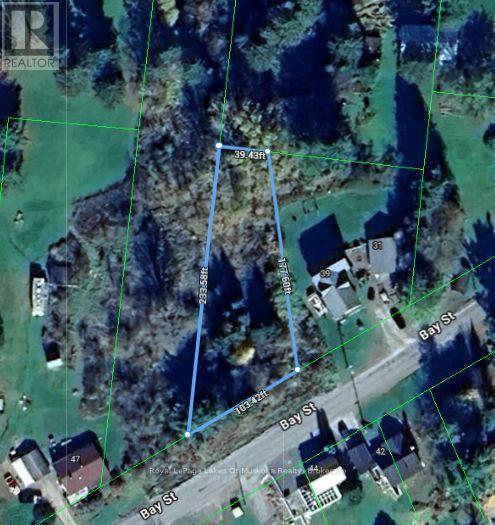
0 Bay Street
Magnetawan, Ontario
Building lot right in the heart of Magnetawan, with 103 feet of frontage and 233 feet of depth. Walking distance to the post office, primary school, LCBO, the beach and park, Grill & Grocery, Home Hardware, the library, and the community centre. Everything you need is close, and you get to build exactly what you want. The zoning here gives you flexibility. Build a single family home, or maybe a duplex if rental income is part of your plan. You could even do a bed and breakfast if your heart desired. The zoning also allows for an additional detached dwelling unit on the property - a bunkie for teenagers who need their own space, or in-laws who want theirs. The Village of Magnetawan is lovely to work with - give them a call before you put plans into motion to make sure everything lines up and your dreams can become a reality. Whether you're building a family home, planning a home-based business, or looking at the income potential of a second unit, this lot supports it. If you've been thinking about building in a walkable small town, this is a solid place to start. (id:63008)
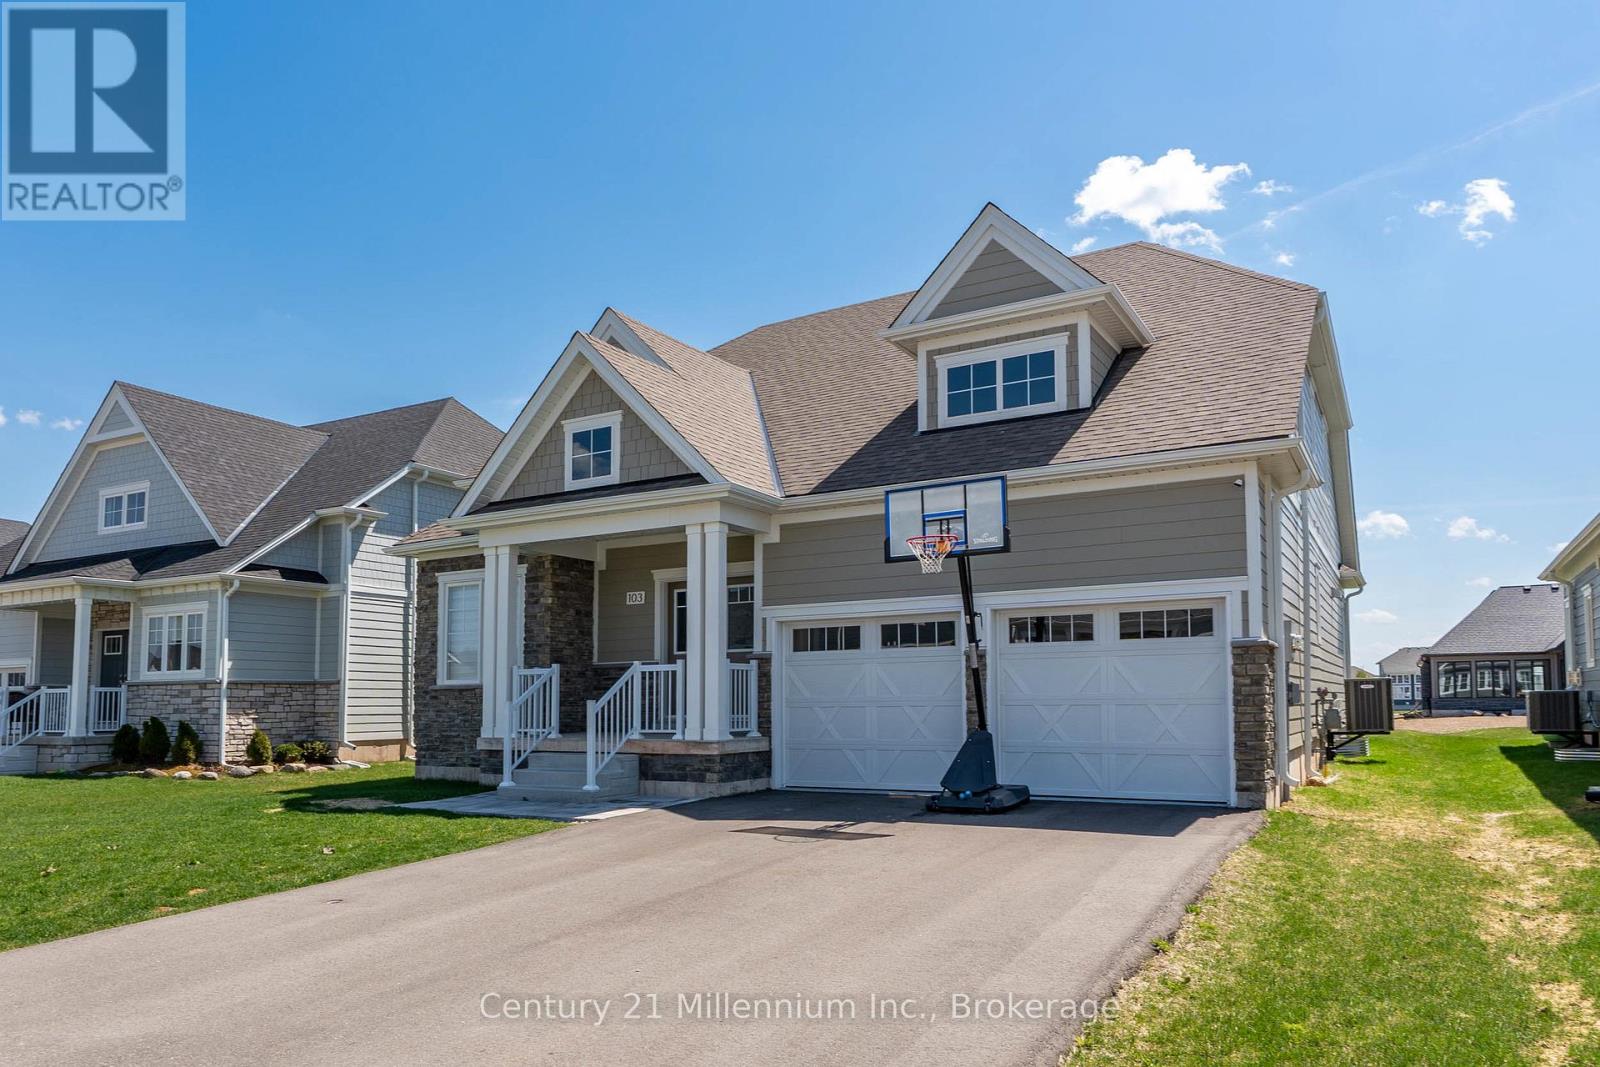
103 Laurens Lane
Georgian Bluffs, Ontario
Welcome To Cobble Beach & 103 Laurens Lane, This 2,212 SqFt Bungaloft On A Premium Lot Has So Much To Offer. A Welcoming Double-Door Entry Opens To A Large Foyer Highlighted By Pot Lighting, A Double Closet & Upgraded Tile Flooring - Both Stylish & Practical For All Seasons. Off The Foyer, You'll Find A Flexible Den/Office, Perfectly Suited For A Home Workspace Or An Intimate Lounge For Relaxing & Watching TV. The Sun-Filled Great Room Impresses With A 16' Raised Ceiling, A Beautiful Gas Fireplace, Pot Lights & Hardwood Floors. Large Windows Flood The Space With Natural Light, Complemented By Sleek Electric Zebra Blinds. A Great Entertainer's Kitchen Offers A Large Island, Dedicated Water Faucet, Stainless Steel Appliances, Gas Stove & Ample Pantry Space. Just Steps From The Kitchen, The Dining Room Is Wrapped In Windows & Offers A Walk-Out To The Yard, Making It Perfect For Seamless Indoor-Outdoor Entertaining. A True Primary Retreat With Double-Door Entry, A 5-Piece Ensuite, Walk-In Closet Complemented By Double Closets & A Walk-Out To The Yard, Your Private Oasis! The Oak Staircase Leads To A Loft Retreat Complete With A Compact Den/Office Space With Oak Railing Overlooking The Great Room, A Bedroom & A 4-Piece Bath, Providing Ideal Space For A Growing Family Or Guests. A Main Floor Laundry Room With Sink, Cabinetry & Double Closet Connects To A Two Car Garage Featuring Epoxy Floors & Dual 240-Volt Outlets For Simultaneous Electric Vehicle Charging. Need Even More Space? The Lower Level Features A Finished Vestibule With The Rest Awaiting Your Vision, Create A Games Room, Extra Bedrooms, Another Bathroom Or Anything You Desire. Cobble Beach Amenities Include: Golf Course*Golf Simulator*Driving Range*Private Beach Club W/Firepits & Watercraft Storage*Outdoor Pool & Hot Tub*Day Dock*US Open-Style Tennis Courts*Bocce Ball*Beach Volleyball*Fitness Facility*Trails*Cross Country Skiing*Snowshoeing*Restaurant*Patio*Spa. (id:63008)
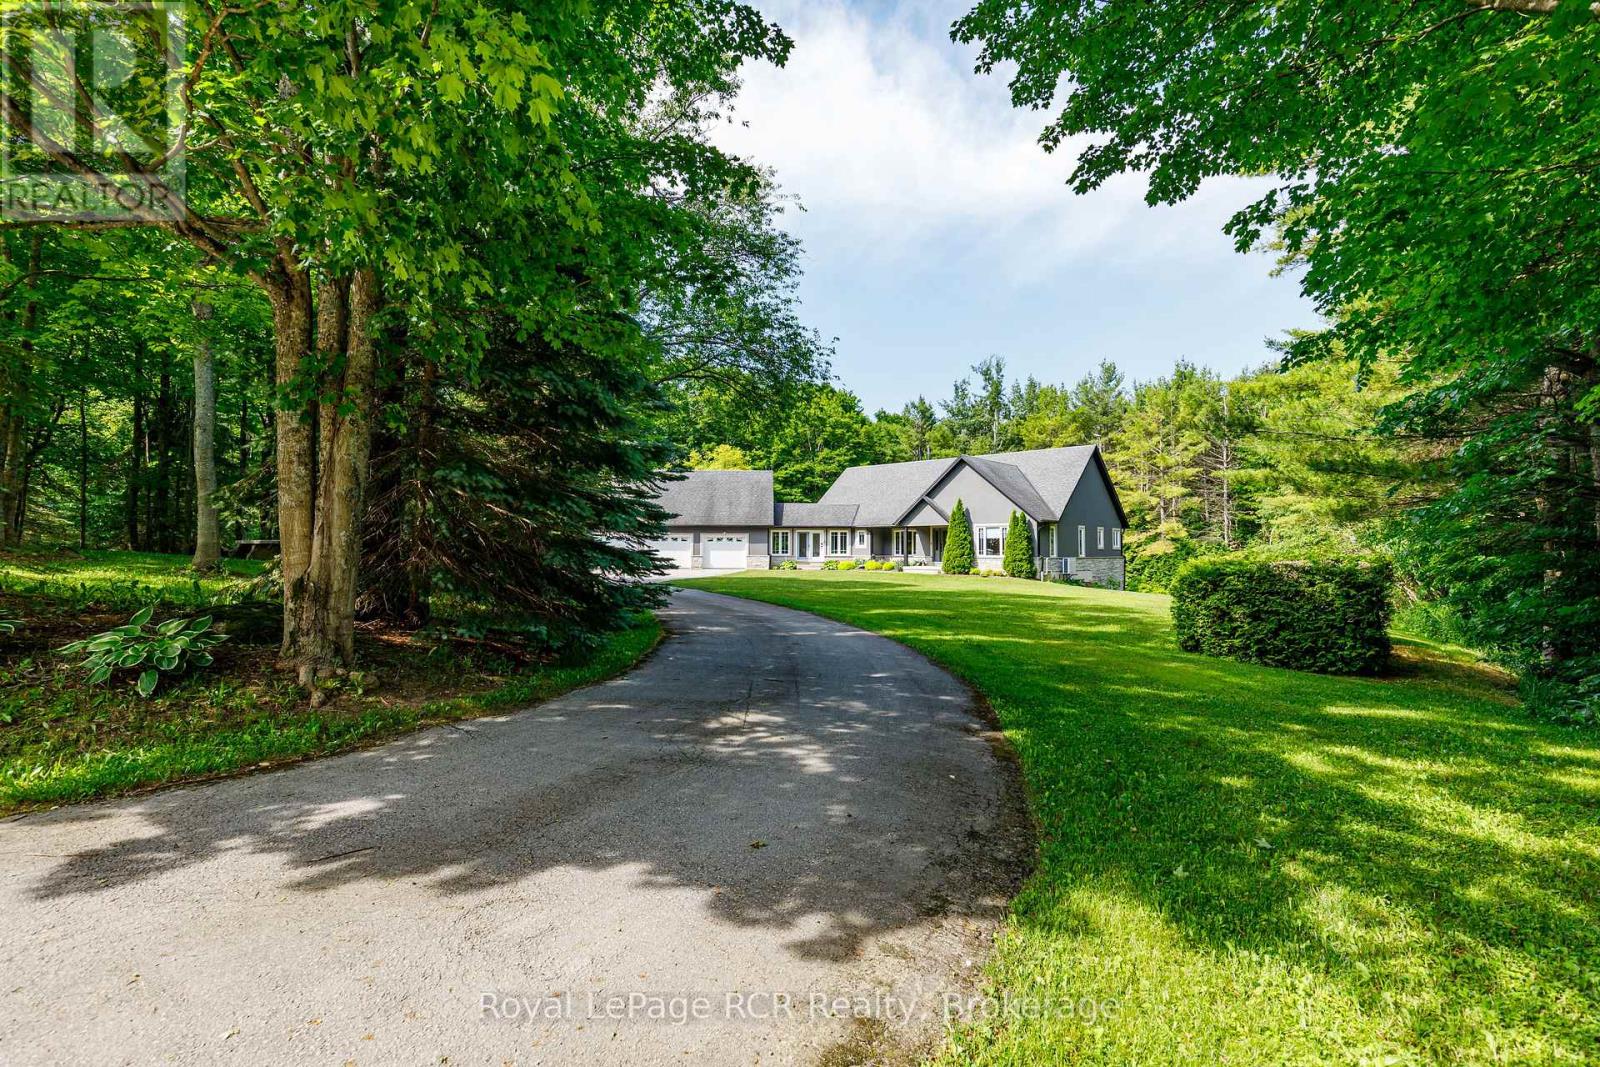
595530 4th Line
Blue Mountains, Ontario
Welcome to the best of both worlds - peaceful country living just 15 minutes from Downtown Collingwood and the area's renowned four-season recreation. Set on a private, beautifully treed one-acre lot in Ravenna, 595530 4th Line is an exceptional bungalow offering the perfect balance of luxury, comfort, and convenience. Inside, an open-concept design is highlighted by soaring vaulted ceilings, rich hardwood flooring, pot lights, and expansive windows that flood the home with natural light. A striking floor-to-ceiling stone fireplace anchors the living room, while tranquil views of the surrounding landscape create a warm and inviting atmosphere. Designed for everyday living and effortless entertaining, the chef-inspired kitchen features stainless steel appliances, marble countertops, a generous centre island with seating, and a spacious dining area overlooking the backyard. The primary suite is a true retreat, complete with its own fireplace, walk-in closet, and spa-inspired ensuite with a soaker tub, glass shower, and heated floors. The fully finished walk-out lower level expands the living space with a large recreation room, stylish bar, two generous bedrooms, a full bathroom, and plenty of storage. Step outside to your own private oasis. Professional landscaping, extensive stonework, and mature trees create a peaceful setting for entertaining, relaxing by the fire, or simply enjoying the quiet of country living. A detached storage building with hydro and a garage door provides excellent space for hobbies, recreational equipment, or workshop needs. Offering exceptional privacy without compromising convenience, this remarkable property is just minutes from Downtown Collingwood, Blue Mountain Village, ski clubs, golf courses, hiking and cycling trails, and the shores of Georgian Bay. Experience the lifestyle you've been waiting for. (id:63008)
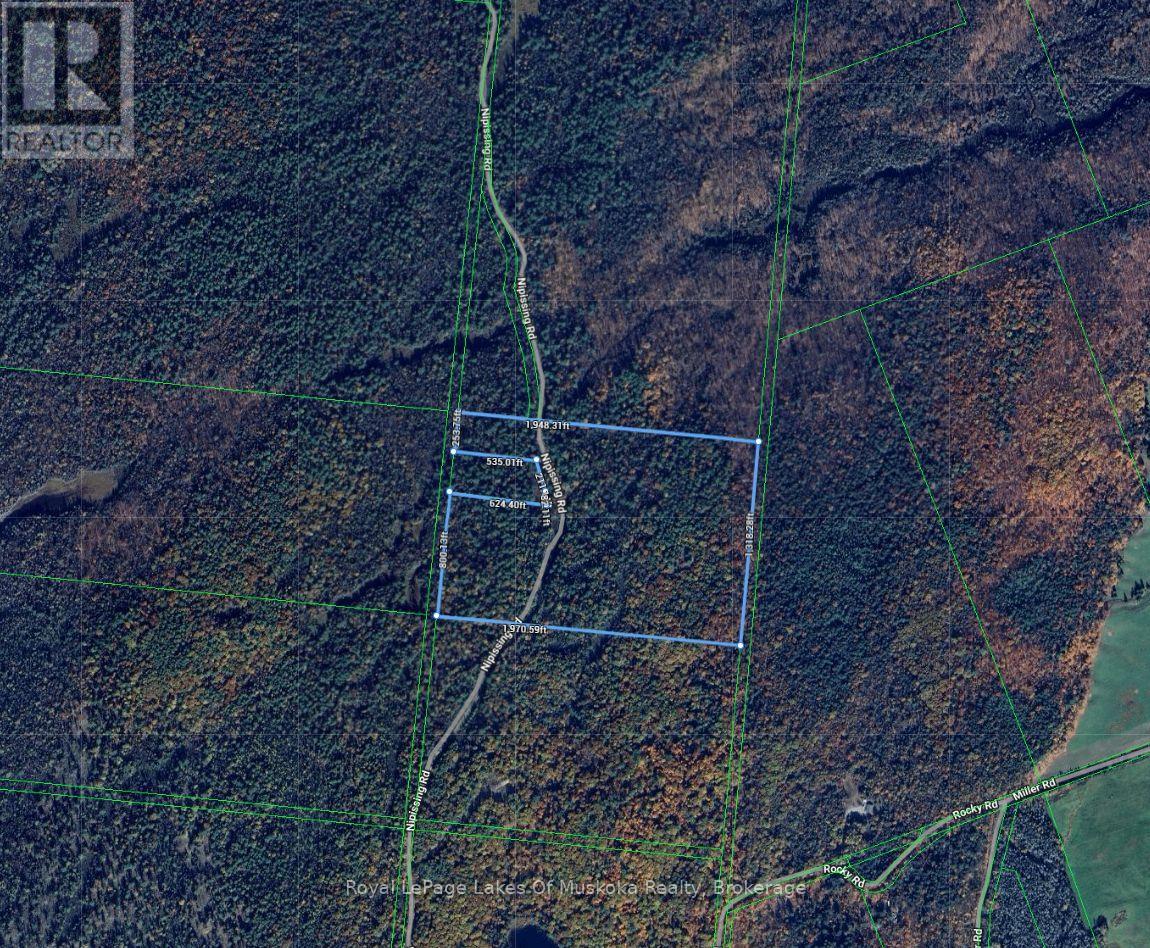
827 Nipissing Road N
Magnetawan, Ontario
Fifty-five acres of forested land with the driveway already in. The real story here is the severance potential. The lot is already naturally divided by the road, and one residential lot was severed in the early 1990s. With some work and cooperation from the township, the potential to create three lots is there. Whether you want to keep the full 55 acres for yourself, sever and sell off parcels to offset your cost, or bring family onto adjacent lots, there are a lot of options with this property. The RU zoning is flexible. On the residential side, you're looking at detached homes, duplexes, semi-detached dwellings, or even a bed and breakfast. If you're more interested in working the land, farming, logging, riding schools, boarding stables, and kennels are all permitted. Hunt camps are also allowed. It's the kind of zoning that lets you do something with your property, not just sit on it. Fifty-five acres of bush with a driveway and the flexibility to build, sever, farm, or run a business from the land. If you've been looking for acreage with options, this one has them. (id:63008)
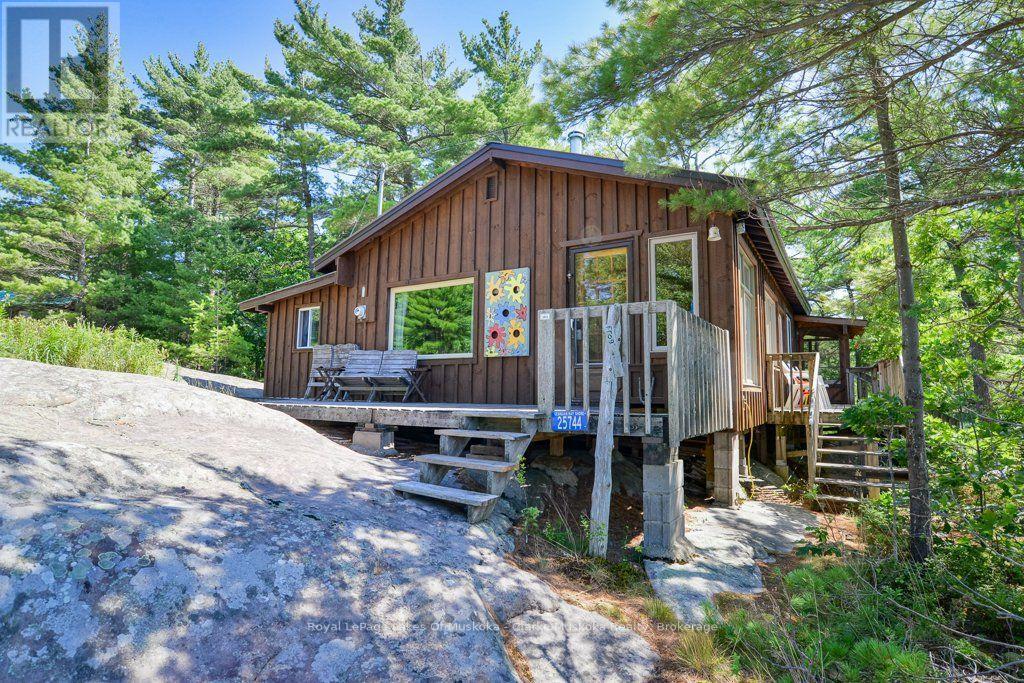
25744 Georgian Bay Shr
Georgian Bay, Ontario
WATER ACCESS ONLY - Escape to your own private water-access sanctuary, where this cozy 2-bedroom rustic cabin meets the ultimate Canadian shield wonderland with 4.5 acres. Nestled in total privacy with a sheltered cove for easy docking, this fully furnished retreat features an expansive pink granite playground for sunbathing, games, star gazing and exploring. On the water this cabin comes with a classic red canoe and paddleboat ready for golden-hour adventures. Enjoy breathtaking sunset views over the water from your very own sunset rock with 345 feet of waterfront. Evenings spent in the screened in porch are accompanied by firefly light and spring peeper choruses. Your own private nature retreat awaits, located in Cognashene, only a short 25 minute boat ride from Honey Harbour marinas, Come and get it! (id:63008)
188 Lodge Road
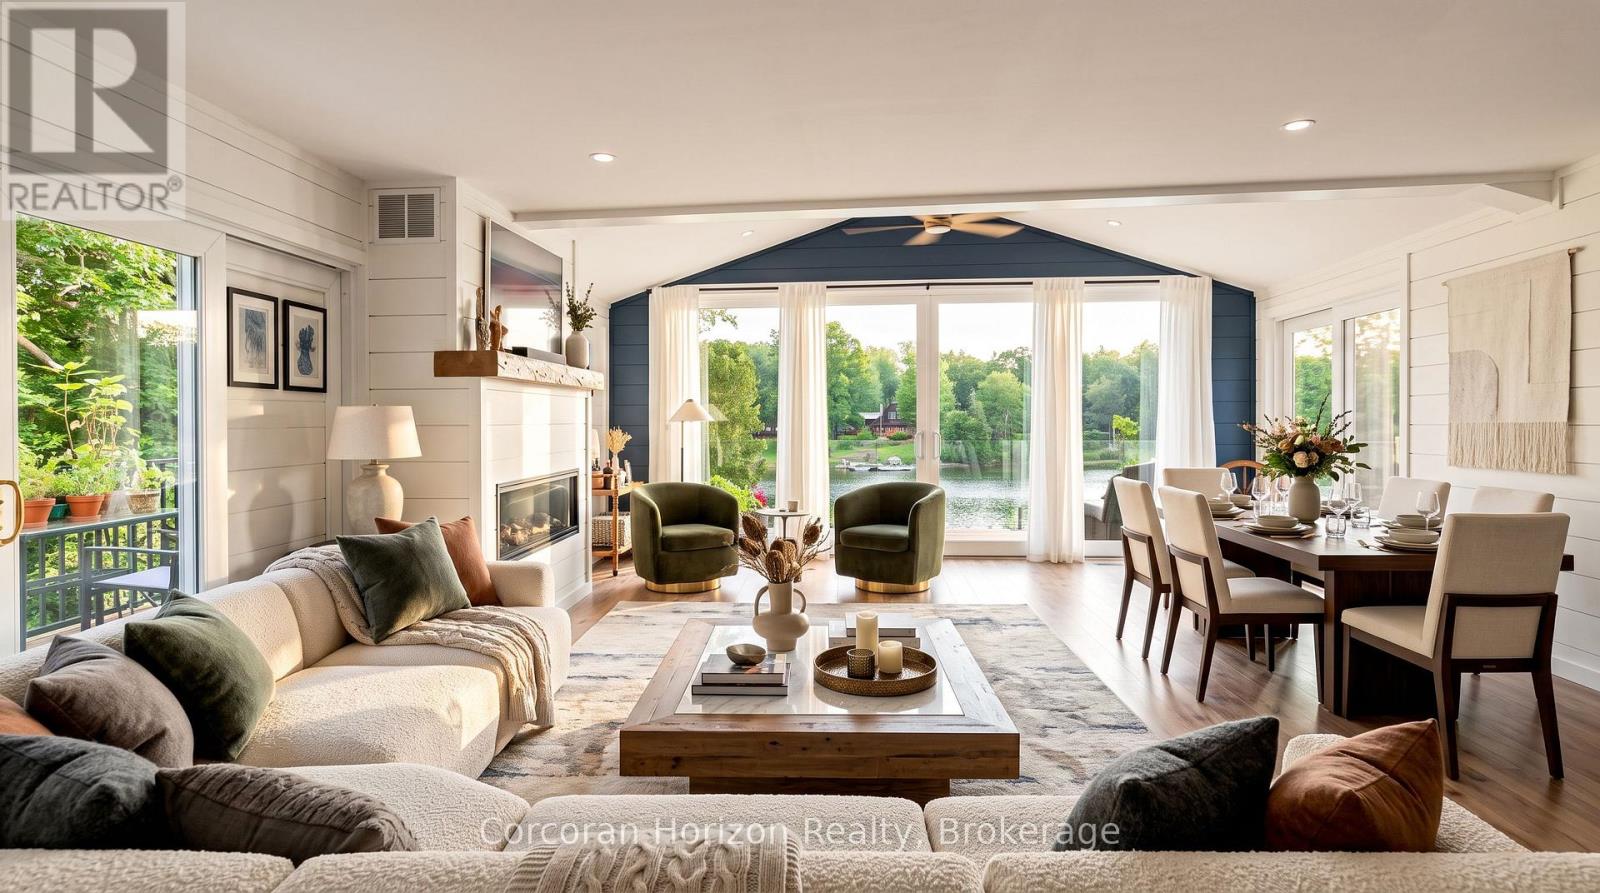
Georgian Bay, Ontario
Welcome to this beautifully renovated 4-season waterfront home on sought-after Little Lake, Gloucester Pool, offering 155 ft of west-facing shoreline with breathtaking sunsets,crystal-clear water, excellent swimming, and private docking right at your door. Whether you're looking for a year-round residence or the perfect family cottage, this exceptional property offers the ideal blend of comfort, luxury, and outdoor living.The bright open-concept main level features soaring cathedral ceilings, floor-to-ceiling windows, a spacious great room with a cozy gas fireplace, and a chef-inspired kitchen with premium KitchenAid appliances,JennAir cooktop, built-in oven, and generous dining space. Multiple walkouts lead to the stunning 40-ft deck with modern glass railings (2022), creating the perfect setting for entertaining or relaxing while taking in panoramic lake views.The home offers 3 spacious bedrooms, 2 updated bathrooms, and a fully finished lower level with a large family room featuring a wood-burning stove, a generous laundry room, and abundant storage throughout.Extensively renovated with over $250,000 in upgrades (2022), including new plumbing, updated electrical, reverse osmosis water system, submersible water pump, and numerous quality improvements, this move-in-ready property provides peace of mind for years to come.Additional features include an RV hookup, two garden sheds, ample parking, and year-round access via a municipally maintained road on a quiet cul-de-sac. Located just minutes from Highway 400, you'll enjoy convenient access while experiencing the privacy and tranquility of waterfront living.Boat, swim, fish, paddle, or simply relax while enjoying spectacular sunsets from your dock or deck. With access to the renowned Trent-Severn Waterway, this is a rare opportunity to own an exceptional waterfront property in one of Ontario's most desirable recreational areas. Experience the ultimate waterfront lifestyle where every season offers something special. (id:63008)
810 Second Avenue S
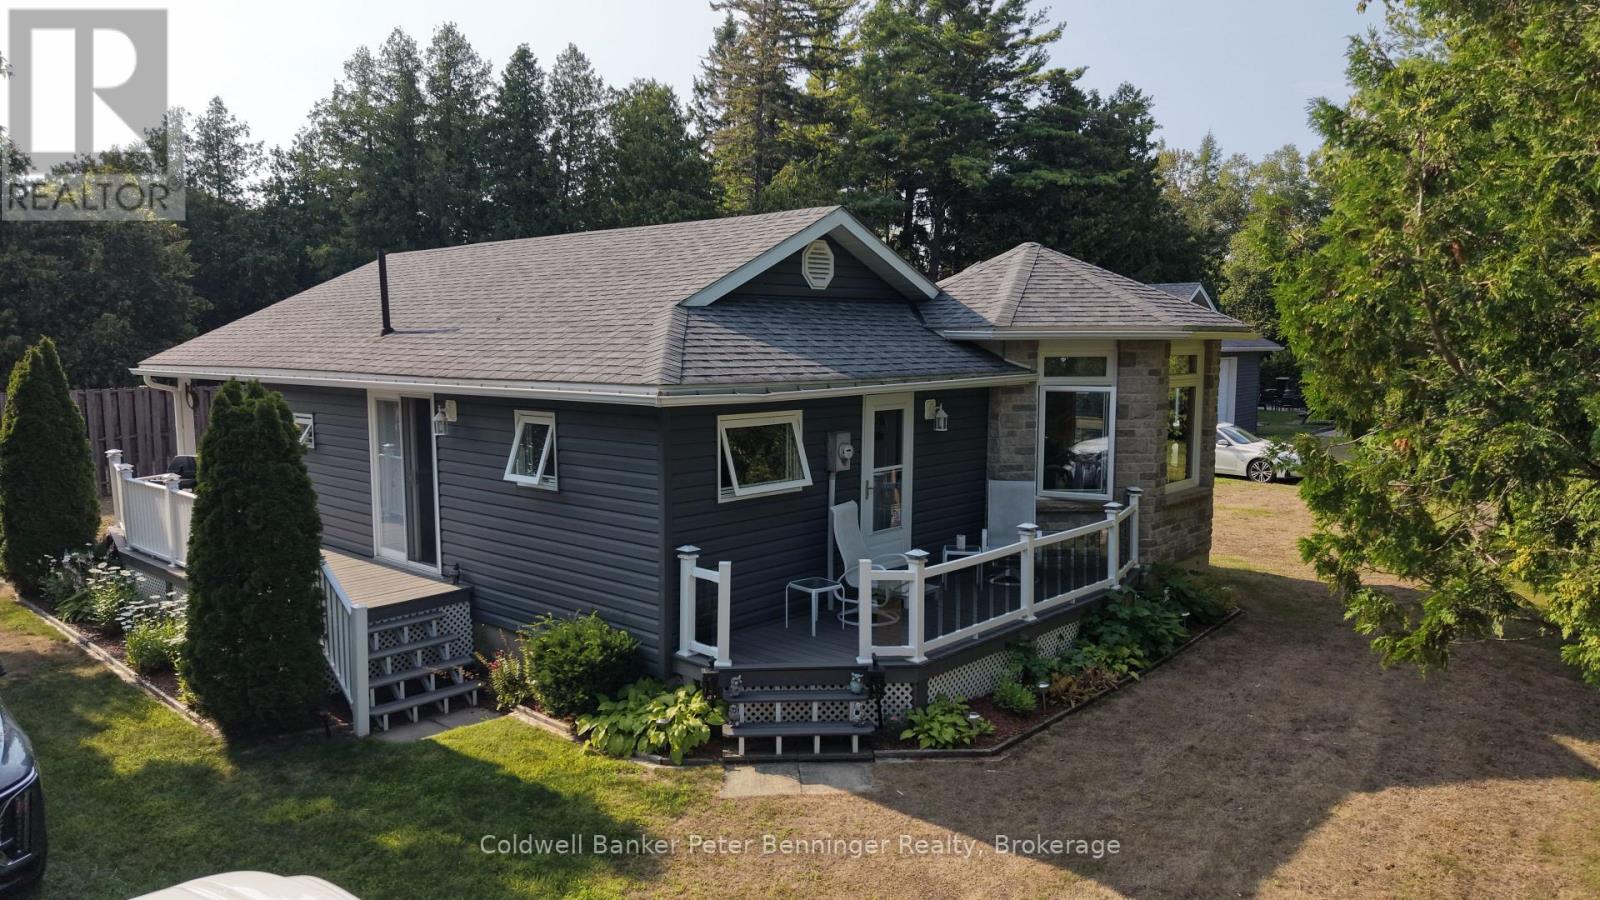
South Bruce Peninsula, Ontario
Welcome to 810 Second Avenue South, a truly special Sauble Beach cottage where 44 years of memories, laughter, and summer traditions have created a property unlike any other. Meticulously maintained and lovingly cared for by the same owners for over four decades, this cherished 3 season cottage is located just steps from the sandy shores of Sauble Beach-offering an incredible location as close to the beach as you can get without being on native land. The story of this cottage continued to grow over the years. A thoughtful renovation in 1983 brought new life and character to the home, while a 2019 addition added a second bedroom and expanded the outdoor living experience with a beautiful back deck. That same year, an impressive 40' x 22' workshop was added, complete with its own bedroom and bathroom, providing an abundance of flexible space for guests, hobbies, or extended family. A separate Bunkie with two sets of double bunk beds, twin up top adds even more sleeping space, allowing the property to comfortably accommodate up to 12 guests. Set on an exceptional 0.3-acre lot, this property offers an incredible amount of outdoor space rarely found this close to the beach. Whether you're hosting family and friends, parking extra vehicles or campers, setting up tents, enjoying lawn games, or simply soaking up the summer sun, there is room to make the most of every season. There is a wonderful sense of history and nostalgia woven into every corner of this property-a place that has been loved, enjoyed, and carefully maintained for 44 years. Now, the time has come for a new family to create their own memories and carry on the legacy of this very special Sauble Beach retreat. This is more than a cottage. It's a piece of Sauble Beach history, a place where generations have gathered and summer memories have been made. After 44 years of cherished ownership, 810 Second Avenue South is ready for its next chapter-and its next owners. (id:63008)
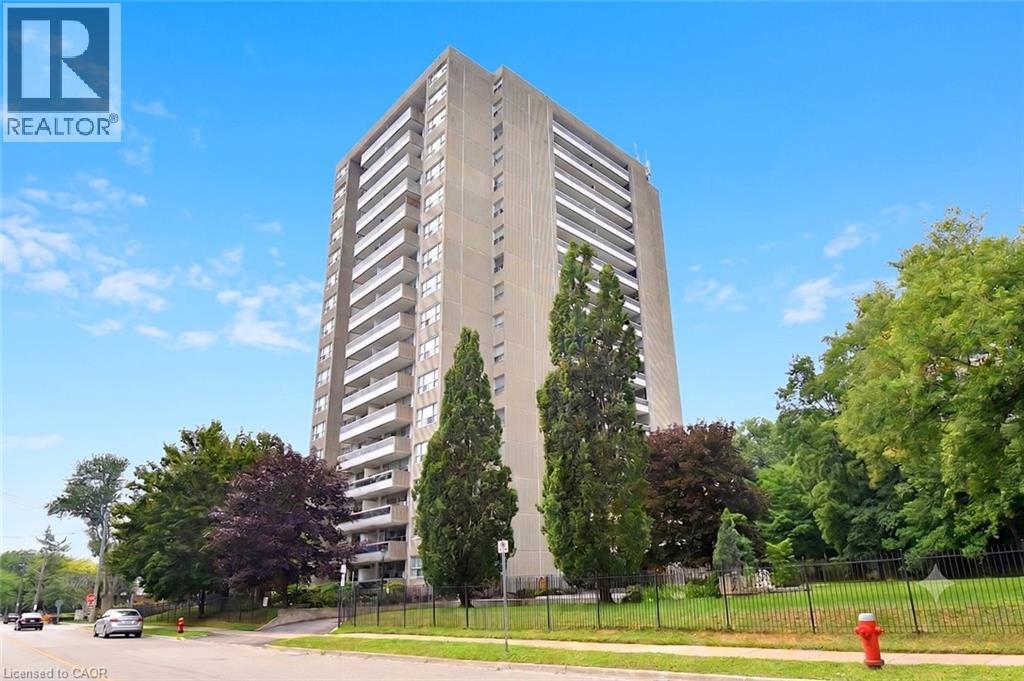
2263 Marine Drive Unit# 401
Oakville, Ontario
Experience the perfect blend of comfort, style, & convenience in this beautifully maintained 2 bedroom, 1 bathroom corner unit condo. The bright, open-concept living & dining area is ideal for both everyday living & entertaining while enhanced by California shutters & crown moulding that continue throughout the living room & bedrooms. Luxury vinyl flooring flows seamlessly throughout the home complementing the timeless white kitchen featuring granite countertops & a classic subway tile backsplash. Neutral finishes throughout create a warm, inviting space that's ready for you to make your own. Enjoy the added convenience of in-suite laundry & relax on your large private balcony. Resort-style amenities elevate everyday living, including a fitness center, party room, workshop, library, billiards room, sauna, and outdoor pool. Ideally situated just steps from the shores of Lake Ontario, Bronte Marina, scenic waterfront trails, shops, and restaurants, with quick access to the GO Station and major highways, this exceptional home offers the perfect balance of a relaxed lakeside lifestyle & effortless commuting. (id:63008)
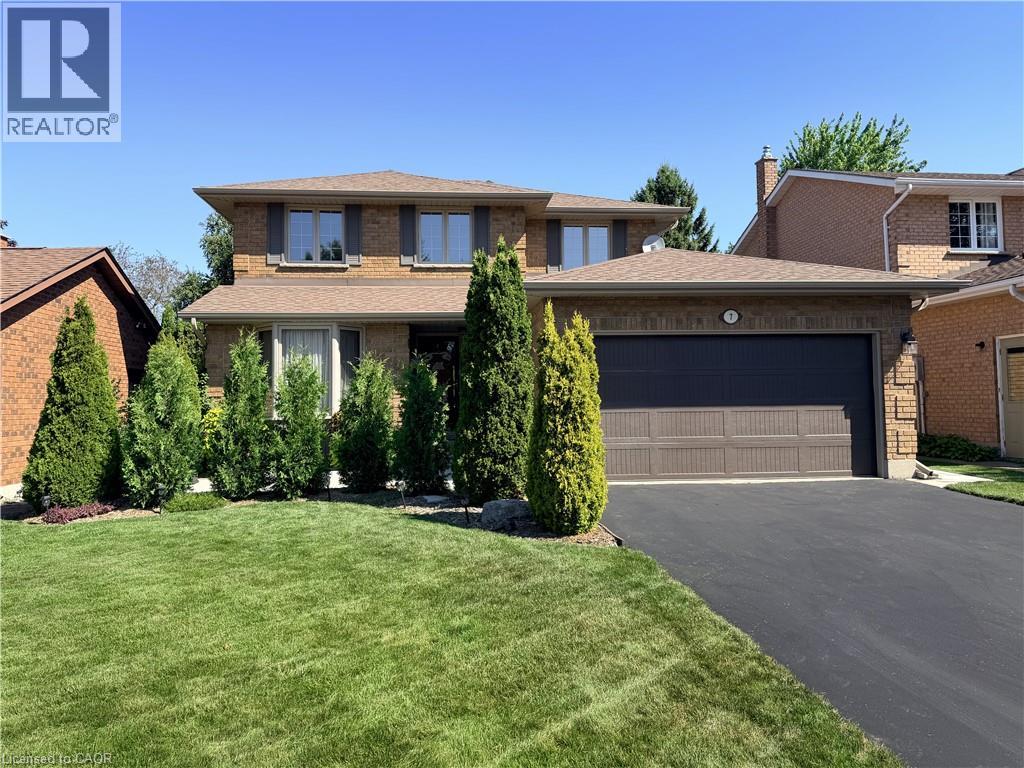
7 Mann Avenue
Simcoe, Ontario
Feels like new! This impeccably maintained two-storey home offers over 2,900 sq. ft. of finished living space with 3 bedrooms and 4 beautifully updated bathrooms. Extensively renovated since 2020, updates include all flooring throughout including hardwood and oversize tiles, four new bathrooms with quartz countertops, kitchen quartz counters, fresh paint, furnace, central air, hot water heater, water softener, attic insulation, siding, soffit, fascia, eavestroughs, downspouts, garage door and opener, plus a new concrete patio and walkway. Windows were replaced in 2015 and shingles in 2017. The main floor features formal dining room, living room, eat-in kitchen with stainless steel appliances and tiled backsplash, main floor laundry, and a family room with a gas fireplace overlooking the ultra private, beautifully landscaped backyard with towering trees, mature gardens, and a concrete patio. Upstairs, the spacious primary suite offers a huge walk-in closet and a spa-inspired ensuite with a freestanding tub and glass shower. Solid wood doors, central vacuum, sprinkler system, and custom window coverings add to the quality throughout. Fully finished basement. Located in a sought-after neighbourhood within walking distance to schools and close to shopping, this move-in ready home offers the perfect blend of mature landscaping and modern updates in a great location. (id:63008)

810 Lake Range Drive
Huron-Kinloss, Ontario
Bungalow located on sought-after Lake Range Drive, set on a premium lot with truly untouchable views of Lake Huron in every season. Just a short drive to Kincardine & within walking distance to the beach, this property offers peaceful lakeside living with everyday convenience. Extensively renovated with a substantial addition completed in 2019, the home's living space was effectively doubled totaling just over 3000sqft finished. Designed for comfortable main-floor living, the home offers extra-wide doorways, dedicated laundry/pantry with sink, a spacious primary bedroom, & 4pc bath complete with walk-in shower. An additional office or bedroom and a 3pc bath provide flexible living options. Maple flooring runs throughout the main level. West-facing windows feature tinted glass for privacy & sun protection, complemented by custom blinds throughout. Hurricane-grade patio doors and south-facing windows add durability & efficiency. The open-concept kitchen, dining & living area showcases a cathedral ceiling & a Valor natural gas fireplace. The custom Yungblut kitchen features granite countertops & a large island, perfect for entertaining or everyday living. Heating is supplied by a n/g boiler with air handler for forced air, plus in-floor heating in both the basement and garage. The finished basement offers exceptional versatility with some rooms acting as bedrooms, exercise/storage rooms, large recreation/family room, 4pcbath, utility room, & convenient stackable laundry. The attached oversized two-car heated garage (23' x 29') is finished with Trusscore & features oversized doors, floor drain, 10ft ceilings, direct-drive openers & a TV hookup - ideal for hobbyists or extra storage. A 20 kW automatic natural gas Briggs & Stratton generator provides year-round peace of mind. Outside, enjoy composite decking, a retaining wall that expands usable lawn space, a discreet vegetable garden area, irrigation for lawn and flower beds, two garden sheds & a stamped concrete patio. (id:63008)

474839 Townsend Lake Road
West Grey, Ontario
UNIQUE WATERFRONT OPPORTUNITY! This 4 bed 2 bath home has all the makings of a superb family retreat, or private waterfront home, right in the heart of the Grey County. A fantastic opportunity presents itself to the buyer with an eye for value and a vision for the Future. This wonderful home sits on a huge waterfront lot on Townsend lake - one of a only a lucky few this private road of less than 20homes - THIS LOT IS 300 FEET DEEP X 70 FEET AT THE ROAD and inside the home the rooms are just as spacious. From the moment you walk in the front door, there is a sense of space, large open concept living / kitchen flows out to a huge deck (42' x 23')over looking your private backyard oasis and 72 FEET OF LAKEFRONT. Downstairs features a 2 more large beds and fantastic family room with wood stove and walk-out to the back yard, full height ceilings throughout. Head out from the comfort of the rec room and down to your private dock, above ground pool on a full concrete pad, the boathouse, dock and the natural beauty of Townsend Lake. It's a motorized lake, and great for fishing and swimming and fun in the sun all day for you, the family and friends. Clean Lake, Clean Living and an incredible value for waterfront in a well designed and constructed home that is waiting for you to make it your own. (id:63008)
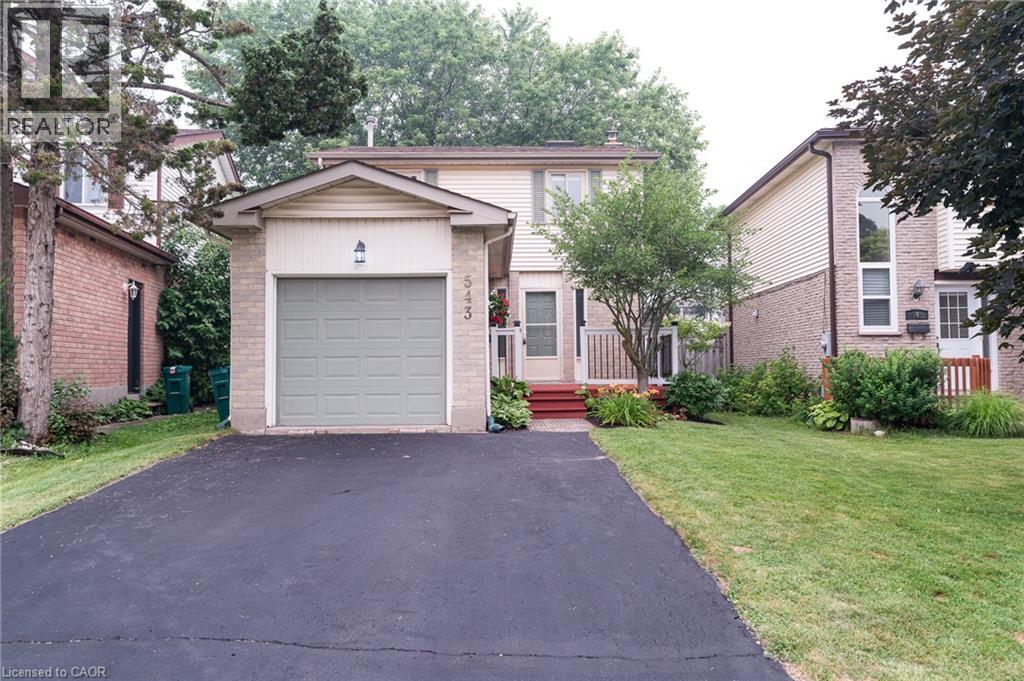
543 Drummerhill Crescent
Waterloo, Ontario
Great Location! Welcome to this beautiful detached home in the highly sought-after Westvale neighbourhood. Situated on a quiet, family-friendly crescent, this carpet-free home is conveniently located near top-rated schools, shopping, parks, trails, transit, and just minutes from Uptown Waterloo, the University of Waterloo, Costco, Walmart, medical centres, restaurants, and highway access. This well-maintained single-family home features 3 bedrooms, 2 bathrooms, a single-car garage, parking for three vehicles, and a finished recreation room. The bright main floor offers hardwood flooring, a 2-piece powder room, direct garage access, and sliding doors leading to a fully fenced backyard with a spacious deck—perfect for family gatherings and outdoor entertaining. Upstairs, you'll find three generous bedrooms and a beautifully renovated bathroom. The basement is nearly complete, featuring a finished rec room and a framed 3-piece bathroom rough-in, offering excellent potential for additional living space. Move-in ready and located in one of Waterloo's most desirable family communities, this is a fantastic opportunity you won't want to miss! (id:63008)
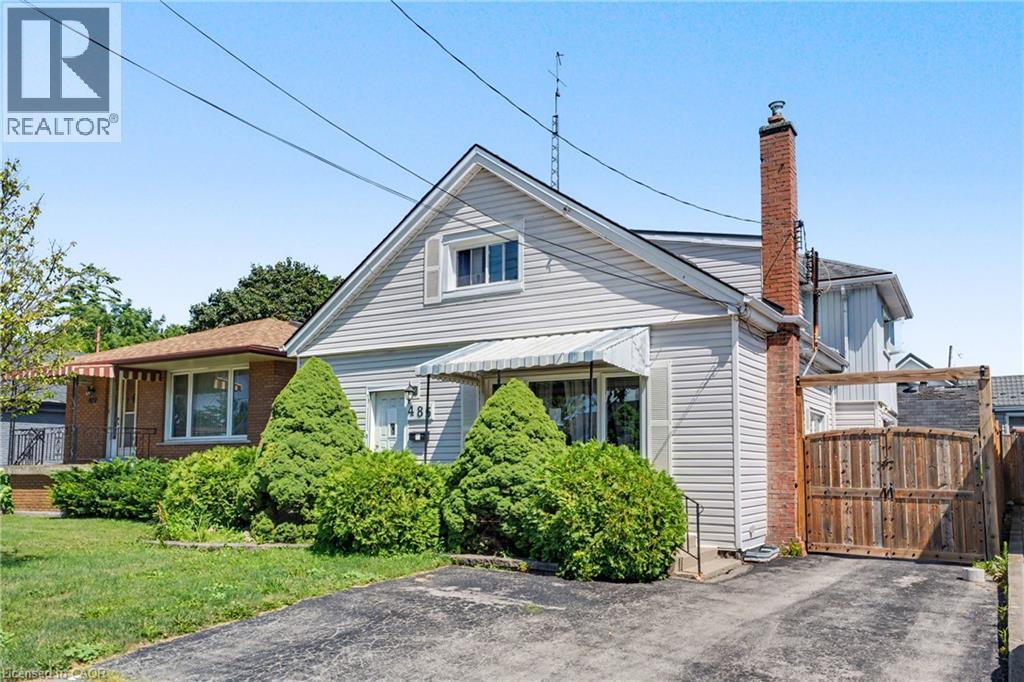
485 Cochrane Road
Hamilton, Ontario
485 Cochrane located in the heart of Rosedale just two minutes from Rosedale Arena, Kings Forest golf course and the Red Hill Valley Trails. This home is one of the largest homes in the neighbourhood, Featuring four above grade bedrooms, as well as a small office. The main floor is home to a living room as well as open concept, kitchen, dining room area, and a large separate family room. The home does require some updating however a little bit of elbow grease will allow you to turn this house to a large well laid out home in an excellent family neighbourhood. (id:63008)
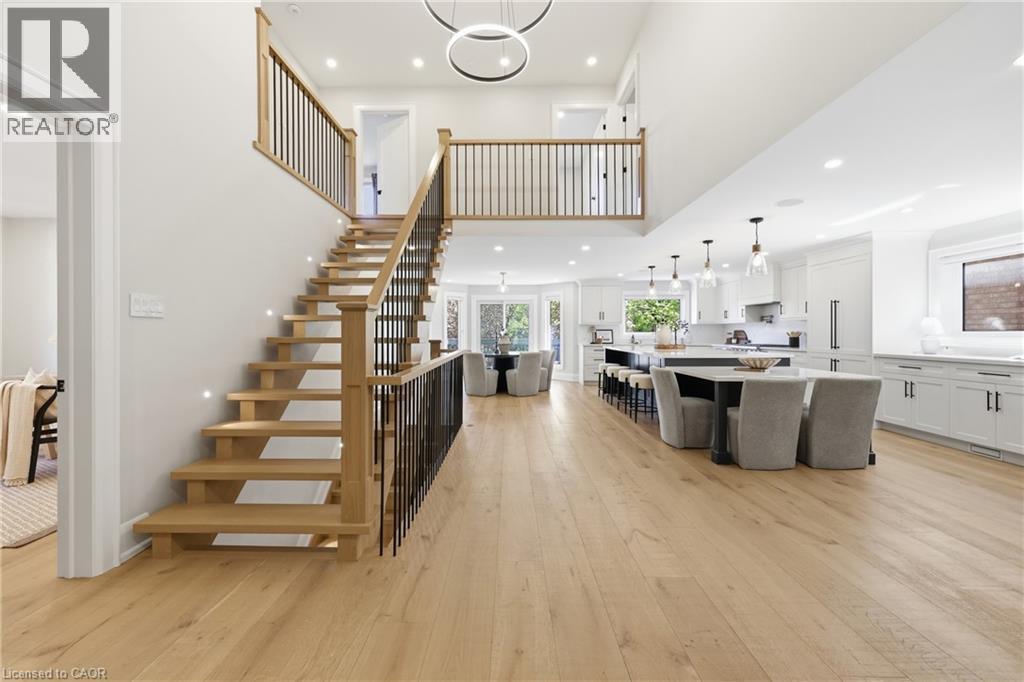
2029 Kempton Park Drive
Mississauga, Ontario
Welcome to 2029 Kempton Park Drive, a masterfully renovated residence offering a seamless blend of modern luxury and everyday functionality. Completely transformed inside and out in 2022, this home delivers a true turnkey experience with impeccable craftsmanship and elevated finishes throughout. From the moment you enter, you’re greeted by a stunning open-concept layout, highlighted by a striking white oak open staircase that serves as a beautiful architectural focal point. Wide-plank white oak flooring flows seamlessly throughout, while pot lights and a built-in surround sound speaker system enhance the home’s bright atmosphere. The designer kitchen is a true showpiece, featuring a 16-foot quartz island with an integrated table, full quartz surfaces including backsplash, high-end appliances, fully integrated refrigerator, built-in microwave, gas cooktop, and double ovens. Thoughtfully designed for both entertaining and daily living, this space flows effortlessly into the rest of the home, while sliding glass doors open to a spacious deck, creating a seamless indoor-outdoor lifestyle. The living room is anchored by a sleek gas fireplace, while a main floor office, convenient laundry, and direct garage access add to the home’s practicality. Upstairs, you’ll find four generously sized bedrooms offering custom closet cabinetry. The luxurious primary retreat is a true sanctuary, complete with two walk-in closets with bespoke built-ins and a spa-inspired ensuite featuring a freestanding tub, oversized shower and impeccable finishes. The fully finished walkout basement offers a large recreation space, an additional bedroom, a full bathroom, and direct access to the private, fenced backyard — perfect for extended family, guests, or entertaining. Ideally located across from a park and just minutes to top-rated schools, this extraordinary property combines luxury, convenience, and lifestyle. A home of this caliber must truly be experienced in person to be fully appreciated. (id:63008)
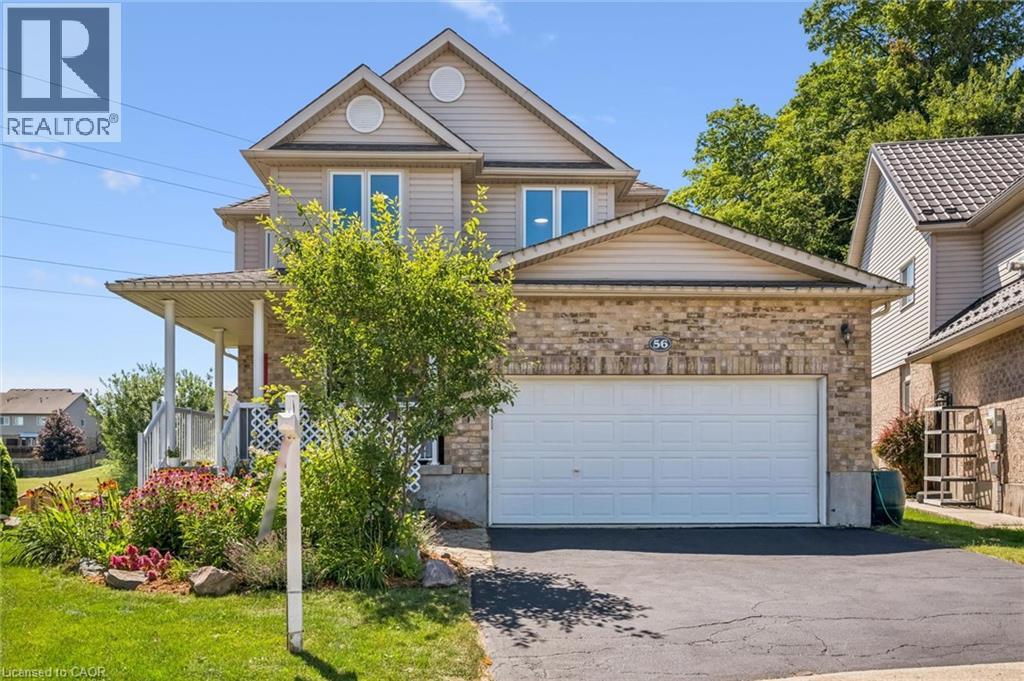
56 Henhoeffer Crescent
Kitchener, Ontario
The search is over! Welcome to 56 Henhoeffer Crescent! This beautiful 2300 sq.ft. home features 4 bedrooms, 2.5 bathrooms, open concept layout with 2 car garage and a walkout basement all on a large private pie shape, parklike backyard. The main floor is carpet free and boasts large bright windows. Featuring a separate dining space perfect for entertaining along side a spacious kitchen with white shaker cabinetry, tiled backsplash, stainless steel appliances, plenty of countertop space and cabinet storage. The kitchen and dinette eating space overlook the large family room perfect for family gatherings and movie night. Enjoy the stone fireplace during the cold winter months. Main floor laundry and 2-piece bathroom complete the main floor. The second level features 4 spacious bedrooms with lots of closet space with warm carpet underfoot and a 4-piece bathroom. The primary bedroom features a 20x13 spacious retreat with corner gas fireplace, walk-in closet and 4-piece en-suite bath. The lower level awaits your design ideas and family needs. Perfect space for creating either an in-law suite or extending your growing families needs with a recreation area and perhaps a gym and bedroom. Rough in plumbing is in place for a bathroom. The walk out basement has its own entry and overlooks the beautifully landscaped yard. The 0.3 acre lot is large enough that you could add a pool, outdoor firepit and relaxing sitting areas and still have plenty of room for the kids & pets to play! 56 Henhoeffer is located on a quiet crescent with easy access to schools, shopping and walking trails! Call and have your private viewing today! (id:63008)
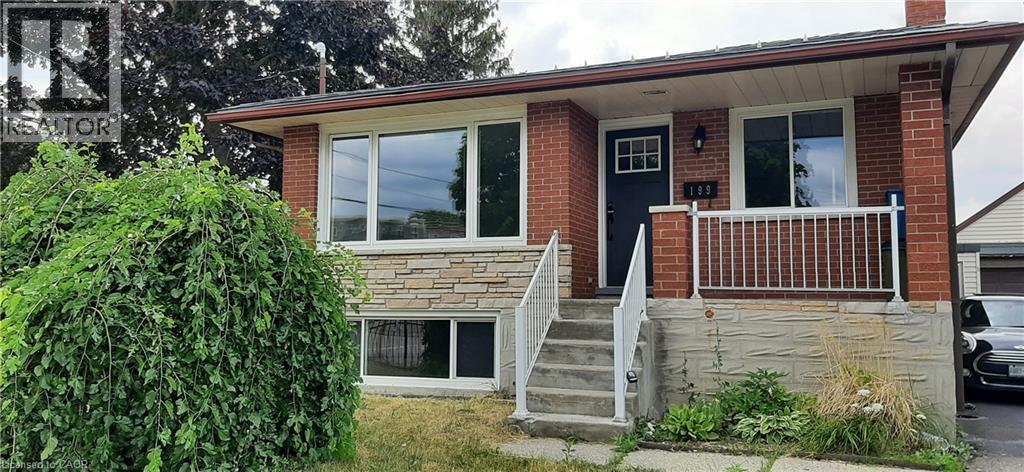
199 Jansen Avenue Unit# Lower
Kitchener, Ontario
Great LOCATION! Bright spacious lower unit freshly painted, modern finishing, and new flooring with huge windows in every room. 2 Bedrooms, one full bath, big kitchen with two windows, double sink, granite countertop, Stainless Steel Appliances, lots of cabinets, high ceiling, lots of parking, full use of the backyard which surrounds the house, 2 parking spots or more. Professionals, and families are welcome! Easy access to highways, public transportation, College and Universities, Fairview mall is close by, lots of shopping, restaurants, skiing, very centrally located. (id:63008)
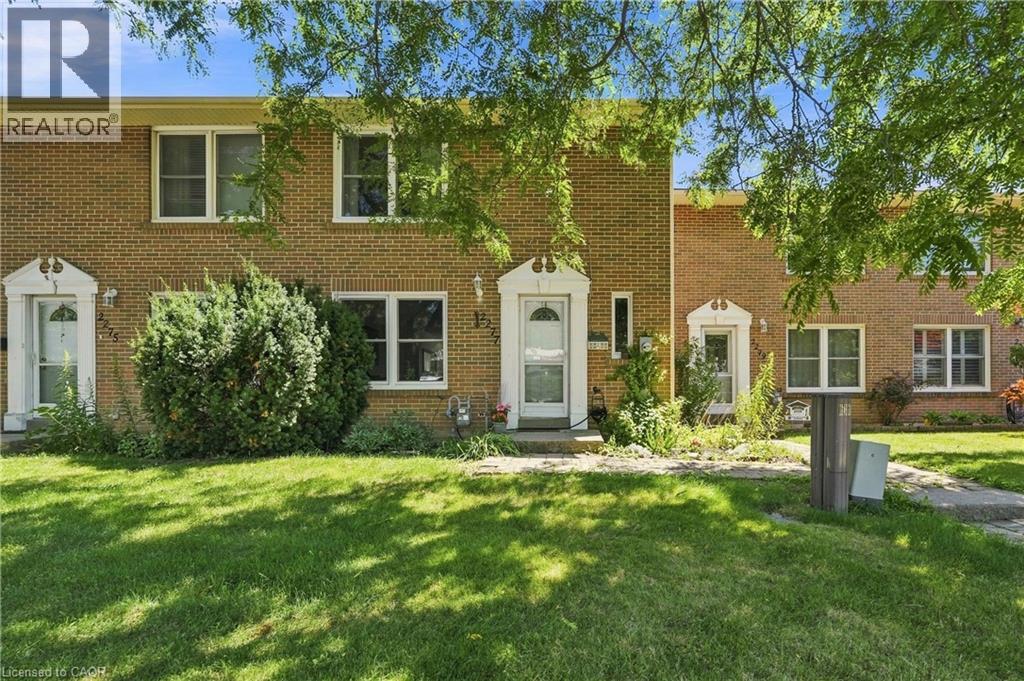
2277 Mountain Grove Avenue Unit# 39
Burlington, Ontario
Welcome to 2277 Mountain Grove Ave, a versatile condo townhome in Burlington's family friendly Brant Hills community. This home offers a bonus finished lower level bedroom with a walk out to the backyard, ideal as a 4th bedroom, home office, teen retreat, or in law space, giving you real flexibility beyond a standard 3 bedroom layout. The open concept main floor features updated flooring throughout the living and dining areas, all filled with natural light from oversized windows overlooking mature, tree lined surroundings. The kitchen offers ample oak cabinetry, a mosaic tile backsplash, and stainless steel appliances. Upstairs, three well proportioned bedrooms include a serene primary with a ceiling fan, plus an updated 4 piece bath. Condo living here means low maintenance: enjoy included water, visitor parking, snow removal, landscaping, and access to a shared inground pool. An attached garage plus driveway parking for two adds everyday convenience. Ideally located close to schools, parks, transit, and shopping, with quick access to the 403, QEW, and 407. A wonderful opportunity for families, first time buyers, or anyone wanting flexible living space in a well established neighbourhood. (id:63008)
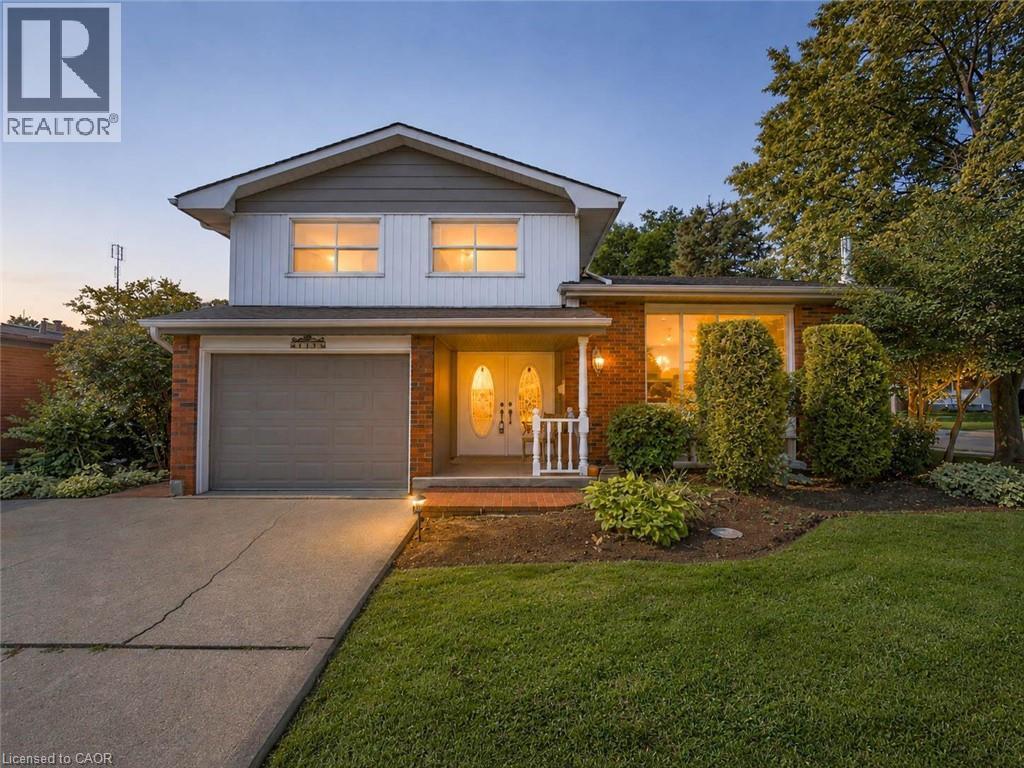
143 Cromwell Crescent
Hamilton, Ontario
Welcome to 143 Cromwell Crescent, a beautifully updated 4-level side-split located in Hamilton’s desirable Greenford neighbourhood. This well-maintained home offers a functional multi-level layout with refreshed living spaces throughout. The modern kitchen has been tastefully upgraded, complemented by updated bathrooms, and flooring. Outside, enjoy a professionally landscaped and fully fenced backyard, offering a private space to relax, entertain or spend time with family. Conveniently located close to schools, parks, shopping, transit and highway access, with easy proximity to Stoney Creek and Hamilton’s east end amenities. (id:63008)
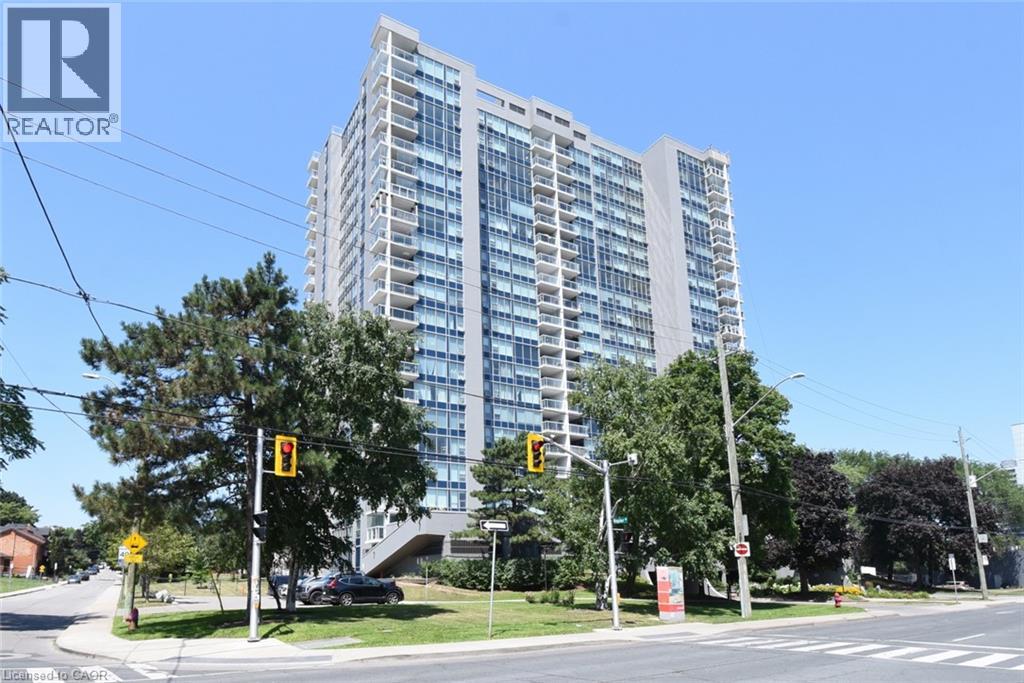
75 Queen Street N Unit# 1204
Hamilton, Ontario
Picture perfect views of Escarpment, City, and West End Harbour in this spacious and rarely available 3 bedroom corner unit, offering almost 1300 sq. ft. of easy care living in style. Spacious living room with coved ceiling and elegant engineered hardwood, great for entertaining or just relaxing and enjoying the view. Maple Custom Kitchen with extra cabinets and ample granite counter space. Large master bedroom has 3 piece ensuite. Two extra bedrooms plus main 4 piece bathroom add convenience. Ensuite laundry room. Enclosed glass balcony and recent new windows to enjoy the vistas in all seasons. This well maintained building features a rooftop indoor pool, sauna, tennis courts, BBQ area, gym. Located in the heart of the city, close to 403 and QE access, and nearby shopping, restaurants, art gallery, and entertainment district. (id:63008)
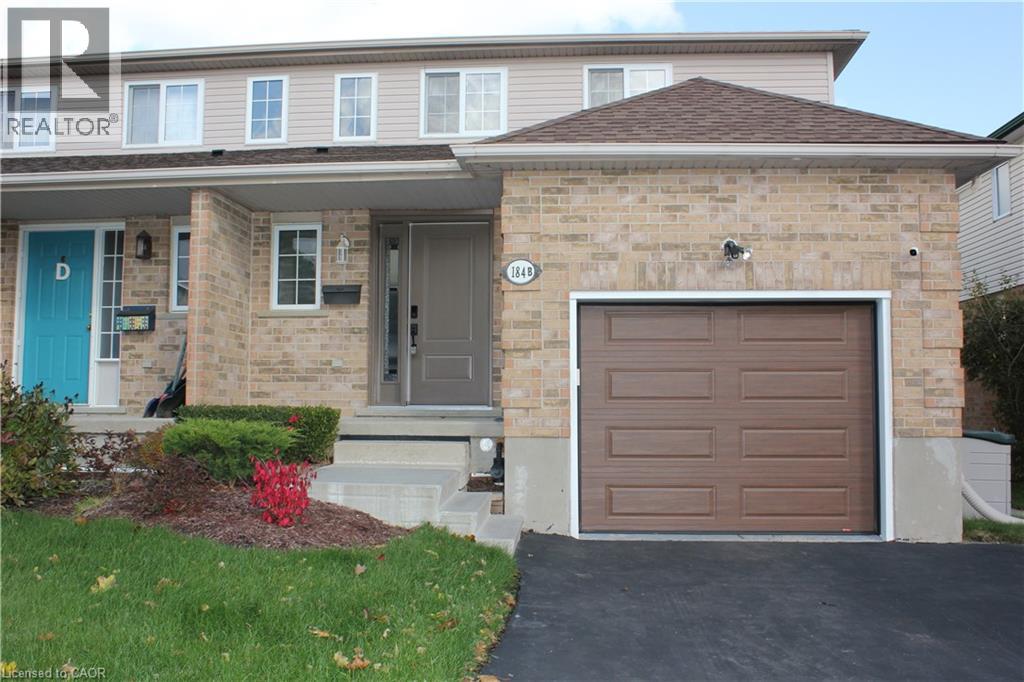
184 Northampton Crescent Unit# B
Waterloo, Ontario
Welcome to this absolutely stunning semi-detached home nestled on a quiet crescent in the highly sought-after Westvale community! Backing onto the beautiful Red River Park with no rear neighbours, this well-maintained home offers exceptional privacy and scenic green space views. Conveniently located close to top-rated schools, parks, public transit, shopping, and all essential amenities. Featuring 3 spacious bedrooms and 3 bathrooms, this home boasts a bright, functional layout with numerous recent updates throughout. Enjoy outdoor living on the two-tier deck overlooking the fully fenced backyard complete with a charming storage shed. The finished walkout basement includes a 3-piece bathroom, providing additional versatile living space for a family room, home office, or guest suite. A fantastic opportunity to own a move-in ready home in one of Waterloo's most desirable neighbourhoods. Shows beautifully! (id:63008)
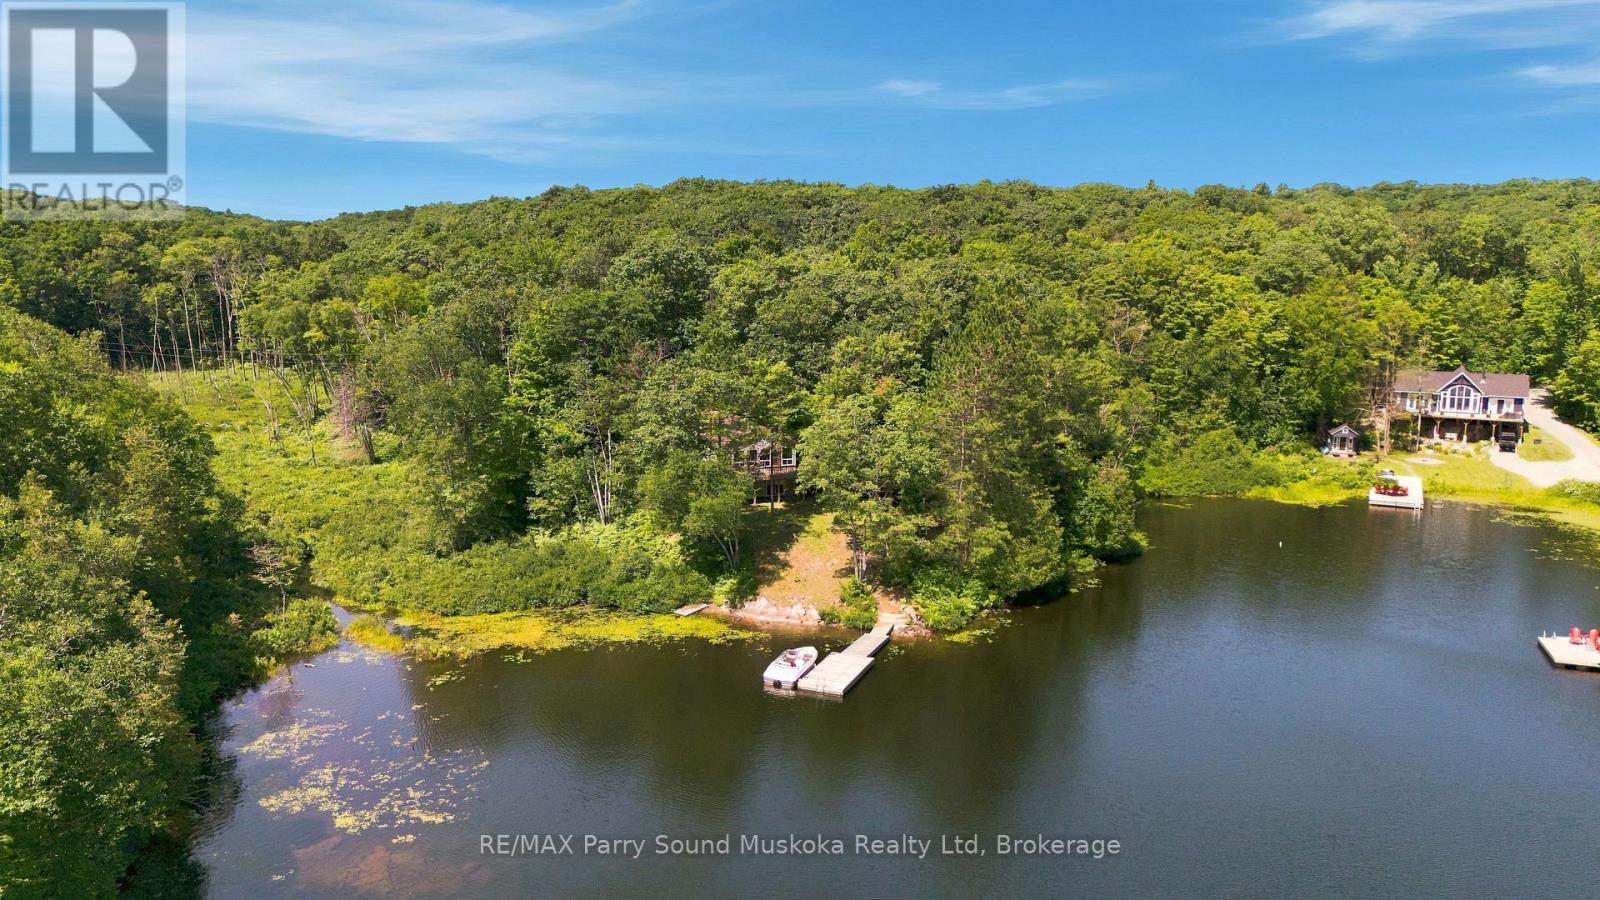
889 185 Wa Horseshoe Lake
Seguin, Ontario
Welcome to your own private escape on beautiful Horseshoe Lake, where mornings begin with the sound of loons, coffee on the deck, and breathtaking sunrise views across the water. Just a short boat ride from the marina, this boat-access cottage offers the perfect balance of convenience and complete privacy, tucked among the trees at the end of a quiet bay with minimal boat traffic. Fully insulated and winterized, this cottage is ready to enjoy in every season. Spend your days swimming from the dock, boating one of the area's larger lakes, waterskiing, tubing, fishing, or simply relaxing on the expansive wraparound deck while taking in the long lake views. Inside, you'll find the warmth of a true Canadian cottage with beautiful pine ceilings, a cozy fireplace, and an inviting atmosphere. With five potential bedrooms, including a finished walk-out lower level, plus three full bathrooms, there's plenty of space for family and friends. The granite shoreline offers deep water off the dock with a sandy bottom ideal for swimming. A lakeside storage shed keeps your water toys organized and ready for adventure. Being sold fully furnished and completely turnkey, this property includes a paddle boat, paddle boards, lily pad, fishing rods, floaties, and more-just arrive and start making memories. Immediate possession available for this cottage that your family and friends have been dreaming about. Horseshoe Lake is known for exceptional boating, fishing, watersports, and year-round recreation. In winter, enjoy snowshoeing, ice fishing, or access nearby snowmobile trails. The marina offers boat slips, fuel, a convenience store, and you can even boat to Muskoka Haus Restaurant for amazing food. Just two hours north of Toronto, this is the cottage families dream about-a peaceful retreat where privacy, nature, and unforgettable memories come together for generations. Call the listing agent today to book your private viewing. (id:63008)
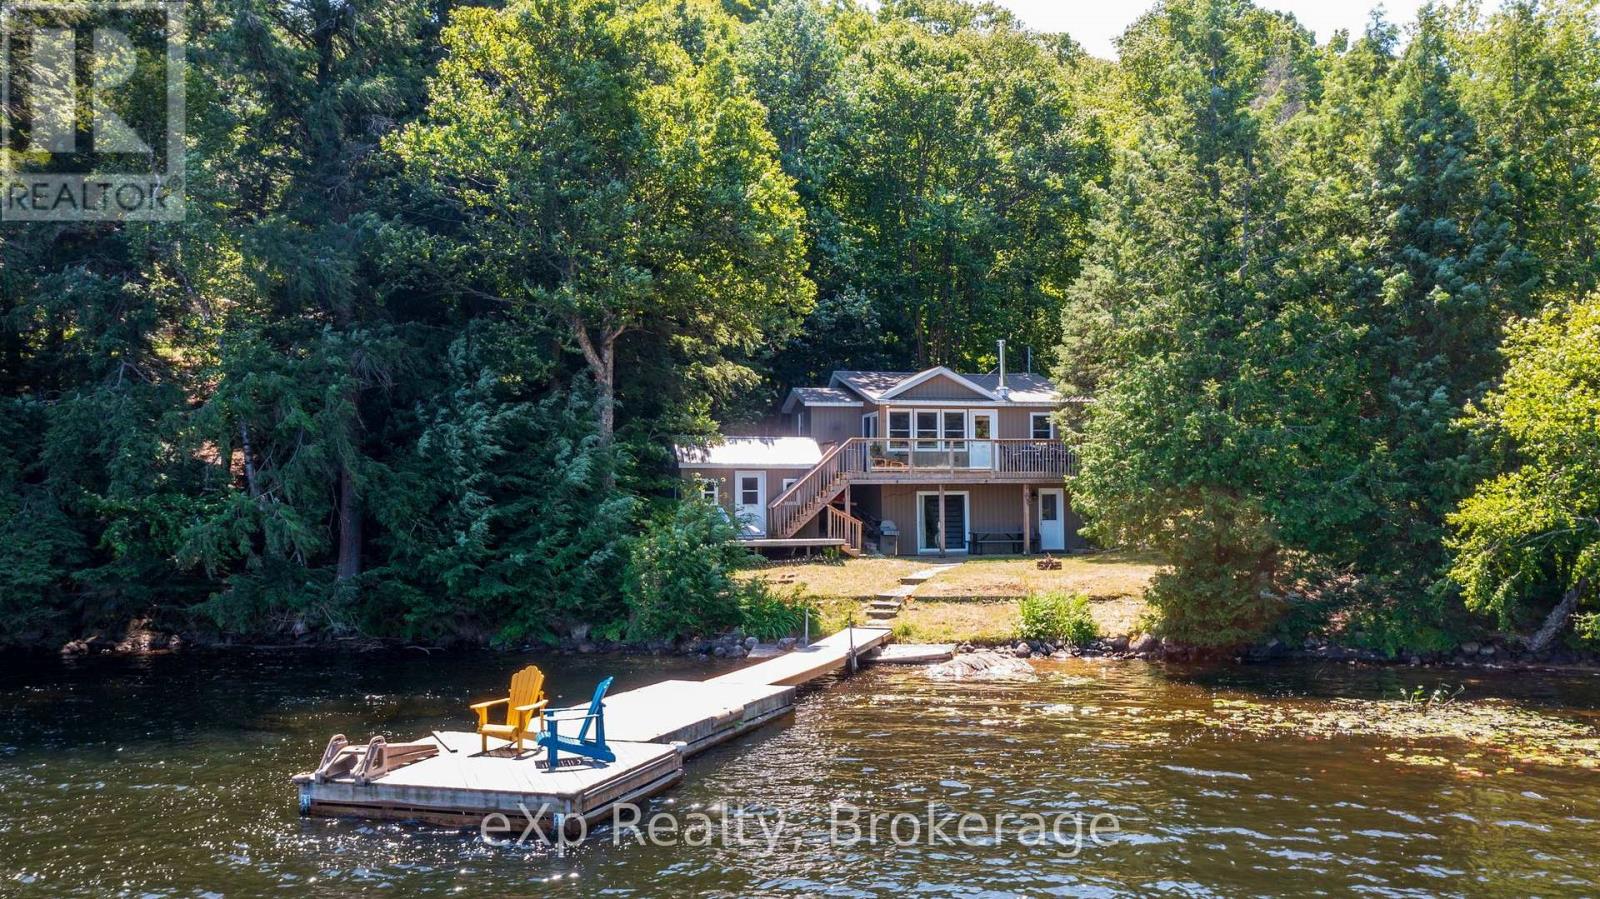
31 Loon Echo Trail
Seguin, Ontario
This is the kind of place that makes getting away feel easy. Just minutes from Parry Sound, and less than 2 hrs from the GTA, 31 Loon Echo Trail offers the freedom to finish work, pack the car and be at the lake without losing half the day to travel. Once you arrive, the rhythm changes: coffee by the water, barefoot mornings along the sandy shoreline, afternoons spent swimming or heading out by boat, and evenings gathered together after a full day outside. Deep water at the dock makes it easy to enjoy Oastler Lake, while the clean, gradual entry gives family and guests a comfortable place to swim and play. Inside, the winterized cottage is designed for more than a quick summer visit, with an open-concept main living space that keeps everyone connected and a finished lower level that creates valuable room for overnight guests, movie nights or quieter moments away from the main gathering area. The water facing bunkie allows for extra guests, a home office or more storage space and it has it's own deck for extended outdoor enjoyment. It isn't just for vacation time, its proximity to town makes it the perfect locations to live if you choose to retire or work from the Parry Sound area or work from home. Mature trees provide a peaceful natural setting, and the privately maintained road supports convenient access through the seasons. What sets this property apart is the balance: it feels like a true cottage escape, yet groceries, restaurants, healthcare and the everyday conveniences of Parry Sound remain close at hand. It is a place where weekends can stretch longer, family traditions can take root and time at the lake can become part of everyday life-not just a once-a-year vacation. Be Where You Want To Be! (id:63008)
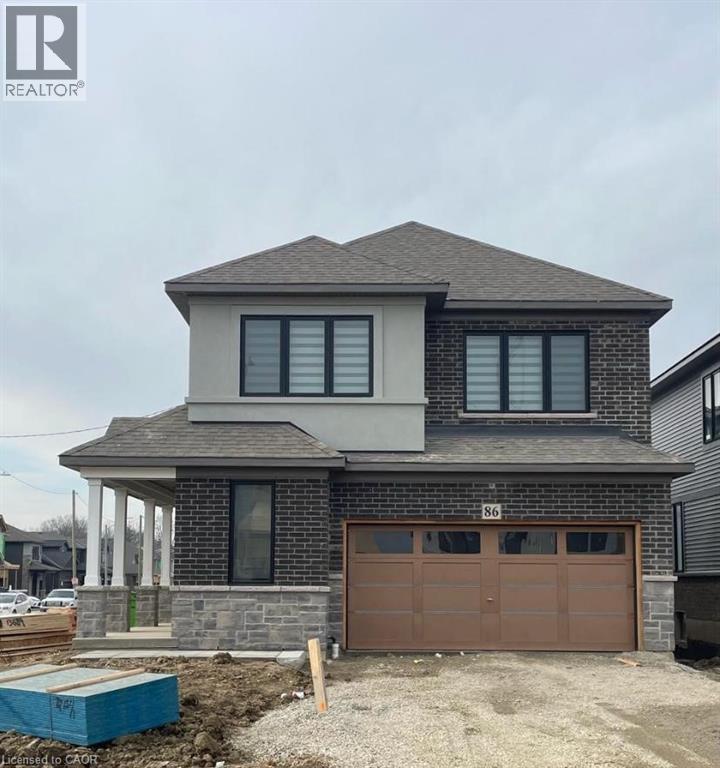
86 Marion Street
Hamilton, Ontario
Beautiful Detached Home for Rent – Mount Hope 86 Marrion St, Mount Hope Available August 1st Welcome to this stunning 3-year-old detached home located in a quiet, family-friendly neighborhood in Mount Hope! Features Include: -4 Spacious Bedrooms -3 Modern Washrooms -Bright & Open Concept Living Spaces -Modern Kitchen with Ample Storage -Large Windows with Tons of Natural Light -Attached Garage + Driveway Parking Prime Location: Close to highways, schools, parks, shopping, and all essential amenities — perfect for families and commuters alike! Don’t miss the opportunity to live in this beautiful, move-in-ready home. (id:63008)

412 Ash Street
Huron-Kinloss, Ontario
Nestled on a quiet dead-end street in the lakeside community of Point Clark, this lovingly maintained home is being offered for only the second time since it was built. Set on a beautifully landscaped pie-shaped lot surrounded by mature trees and gardens, this property offers exceptional privacy just a short 7-minute walk to the sandy beaches of Lake Huron and only minutes from Blue Park. Designed to take advantage of its natural surroundings, the main living area is located on the upper level, where a bright, open living room with a wood-burning fireplace creates a warm and inviting gathering space. The kitchen and dining area feature patio doors leading to an expansive Trex deck with aluminum railings-perfect for outdoor dining, entertaining, or simply enjoying peaceful evenings overlooking the backyard. The upper level also offers two comfortable bedrooms and a full bath, while the main level provides excellent flexibility with a third bedroom, a cozy family room with propane fireplace, a 2-piece bath, laundry area with shower, and a private sauna-ideal after a day at the beach. Outside, the beautifully landscaped yard is a true backyard retreat complete with a fire pit, birdhouses, arbors, and plenty of space to relax or entertain. A detached garage with hydro and additional driveway parking provide ample room for vehicles, hobbies, or workshop space. Built with durable concrete block construction by the original owner, this solid home also features a long-lasting steel tile roof, 200-amp electrical service, municipal water, and high-speed internet, making it an excellent year-round residence or four-season getaway. Whether you're searching for a permanent home, weekend escape, or investment near the lake, this rare Point Clark property offers the perfect combination of privacy, character, and an unbeatable location close to beaches, trails, parks, and all the charm of Ontario's beautiful Lake Huron shoreline. (id:63008)