
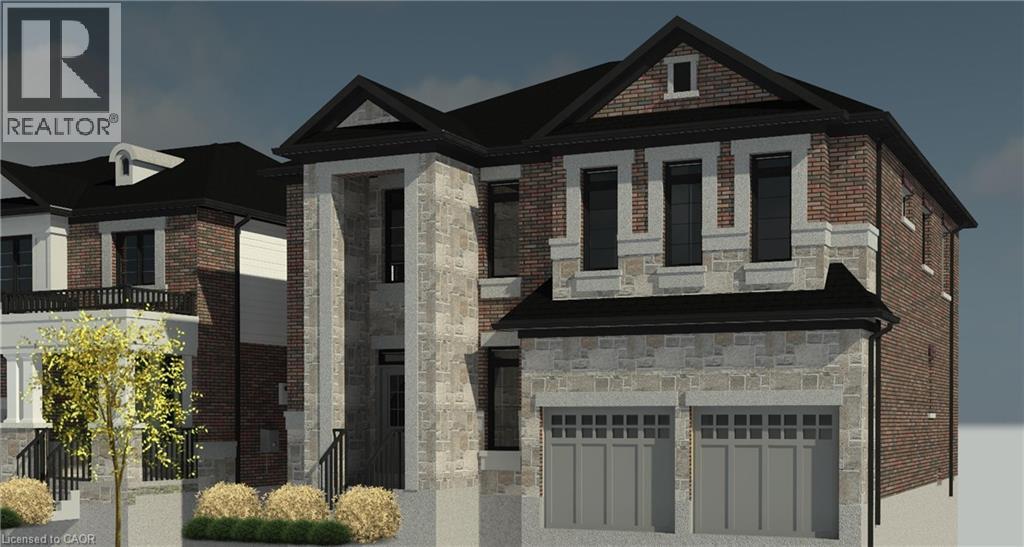
17 Davinci Boulevard
Hamilton, Ontario
Customize your own Luxury home in the beautiful adult community of Hamilton West Mountain. This 2,800sqft custom designed 4 bedroom home features upgraded 10' ceilings on the main floor, oversized double exterior doors ($16,000), double-car garage, mudroom with garage access, second floor coffered ceiling, and a bonus 6' x 11' kitchen pantry. The Master bedroom offers a very spacious 9' x 12' walk-in closet as well as a beautiful 5-piece ensuite. For added convenience, laundry hookups are available on both the bedroom level and in the main floor mudroom. Quality finishes come standard, including an elegant oak staircase, ceramic flooring in bathrooms, quartz countertops, and your choice of maple or oak veneer cabinetry. This beautiful home showcases premium brick and stone exterior, while 50-year transferable roof shingles provide lasting peace of mind. Adding to the home's versatility, a separate side entrance provides access to a generously sized basement designed with future possibilities in mind. Complete with a cold room and rough-ins for 2 kitchens, 2 laundry, and 2 bathrooms, the space is ideally suited for 2 secondary apartments. The excavated living area beneath the garage contributes to the substantial extra square footage, an upgrade valued at approximately $50,000. Take advantage of the temporary enhanced HST rebate and build your dream home to your exact specifications. Buyers still have the rare opportunity to customize finishes, upgrades, and floor plan to suit their personal style. Covered by Tarion's Ontario New Home Warranty, make this home yours in 160 days or sooner. (id:63008)
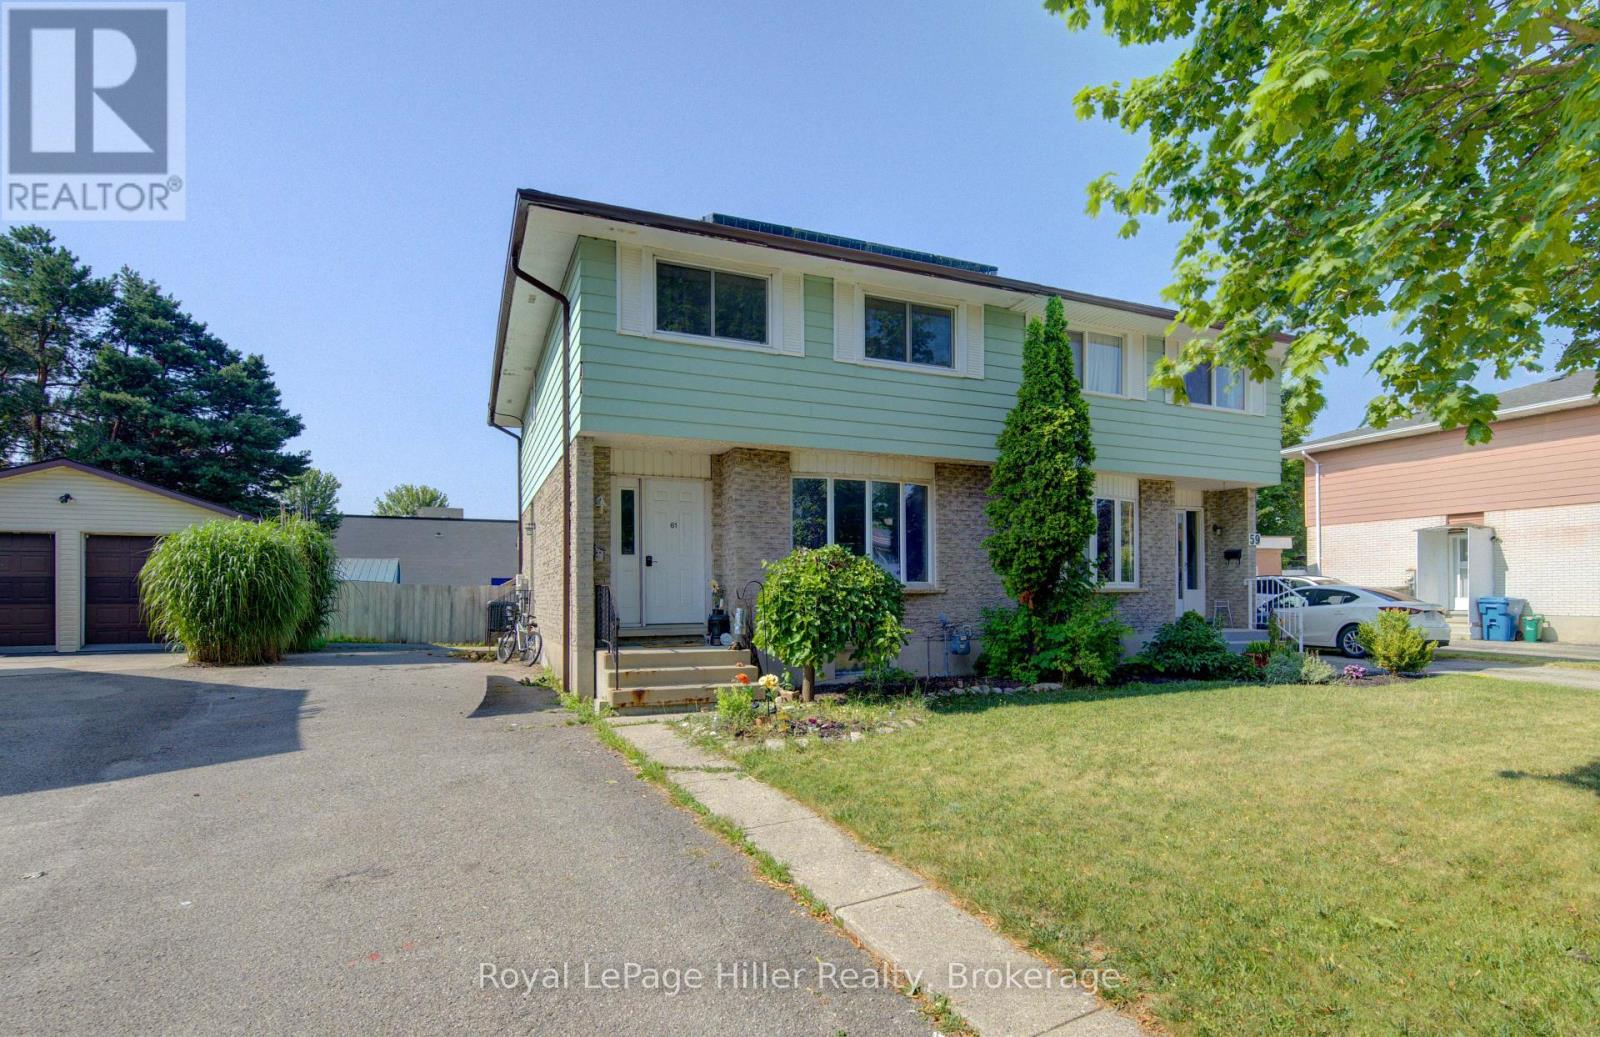
61 Babb Crescent
Stratford, Ontario
A great opportunity to own a 4 Bedroom 2 Bathroom Semi-Detached home on a quiet street close to parks and shopping! This semi has a living room with large windows for streams of natural light and opens to the dining room area, the kitchen has a walkout to a spacious covered deck and fenced yard with a storage shed. The main floor also has a 2 pc bathroom. Upstairs you will find 4 bedrooms including a large Primary bedroom with a walk in closet. A 4 pc bathroom finishes this functional level. The unfinished basement is awaiting your creative touch and also has the laundry and lots of storage area. This home has solar panels giving you monthly saving on your electrical costs. The school bus taking your kids to Bedford or Catholic education stops close by your home. Plenty of parking in your long private driveway. See downloads for a complete list of updates and improvements including Eavestrough and paint 2026, owned water heater 2025, electrical panel 2023, furnace and A/C 2021 just to mention a few. A great home in a great area, call your REALTOR to view. (id:63008)
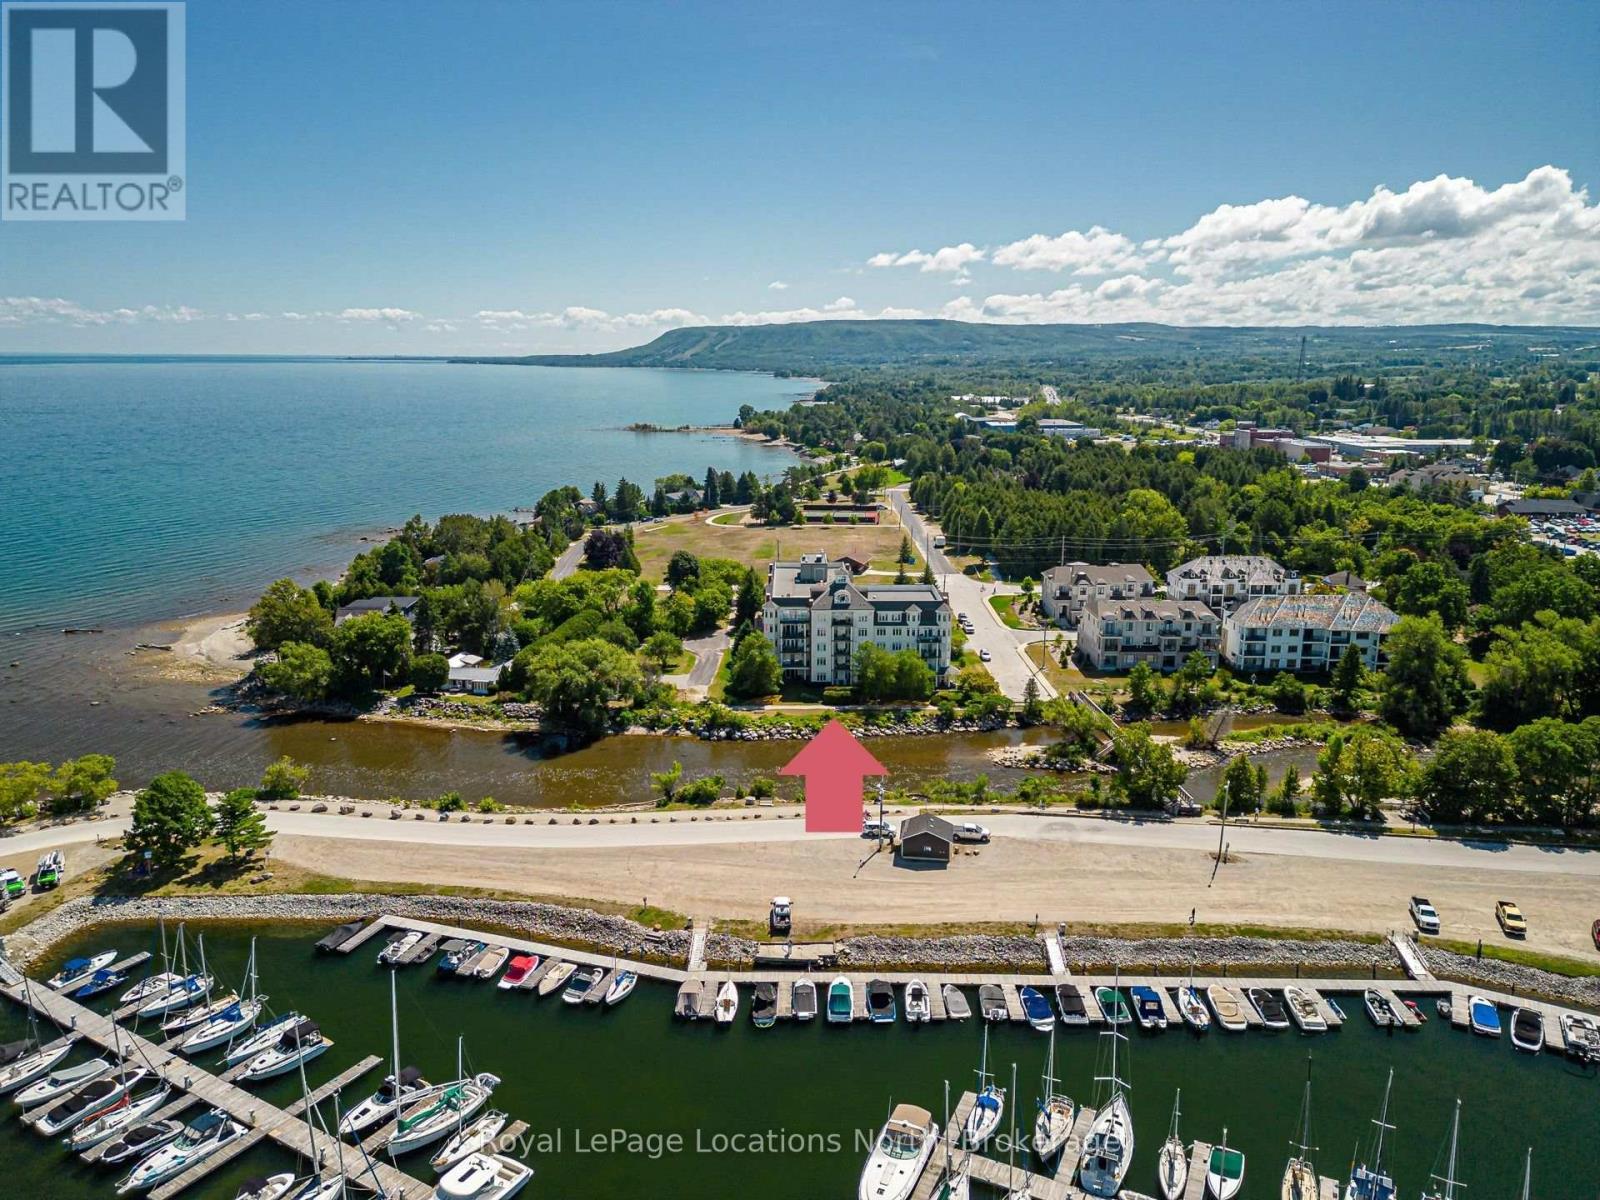
103 - 10 Bay Street E
Blue Mountains, Ontario
Rare waterfront opportunity awaits in this exceptional ground-floor unit, one of only two in the building, perfectly positioned where the Beaver River meets Georgian Bay. This 2-bedroom, 1.5-bathroom condo offers a serene lifestyle with direct, spectacular views of the Thornbury Harbour and Marina and stunning sunsets right from your doorstep. Thoughtfully updated and move-in ready, the residence features fresh paint and quality engineered flooring throughout. The well-managed building provides outstanding amenities, including a private underground parking space with dedicated bicycle and kayak storage, a top-floor gym, a rooftop patio with panoramic views of the river and the bay, and a main-floor social room with a full kitchen that walks out to a riverfront patio. Ideally located for an active, healthy lifestyle, this home is within easy walking distance of downtown Thornbury's shops, dining, and the scenic Georgian Trail, while offering excellent proximity to the region's premier ski clubs and championship golf courses, making this a unique chance to secure a coveted residence in a prime waterfront location. (id:63008)
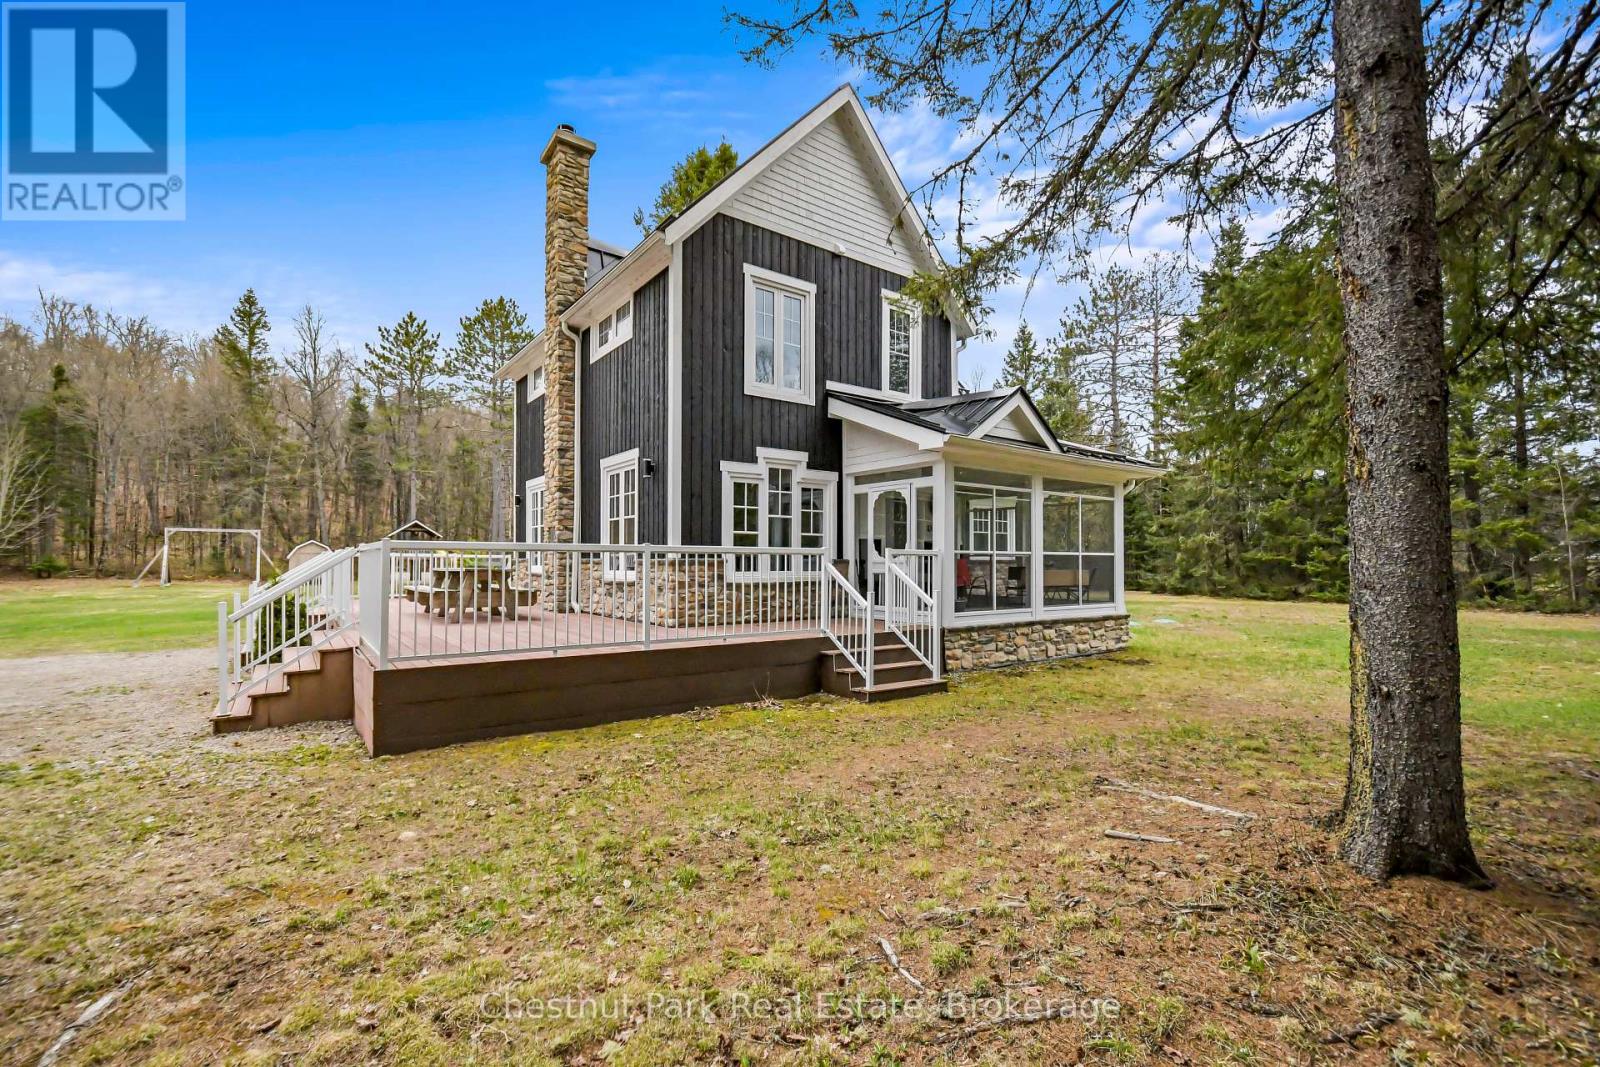
12 Emsdale Lake Road
Perry, Ontario
FIRST TIME EVER OFFERED! Set on 5 private acres, this beautifully renovated 1,919 sq. ft. two-storey modern farmhouse offers 3 spacious bedrooms, 2.5 baths, and the perfect blend of timeless country charm and modern comfort. Extensively renovated from roof to basement in 2016, major updates include electrical, plumbing, premium steel roof, new chimney, custom kitchen with quartz countertops, large island and quality finishes throughout. A new septic system was completed in 2023, offering additional peace of mind.Thoughtfully updated and maintained, the home also features composite decking, natural gas BBQ hookup, three-season enclosed porch, spacious mudroom, games room with pool table, 2023 water heater, annual furnace servicing, WETT-certified wood stove, professionally cleaned chimney, and a 2026 potable well water test confirming excellent bacteriological quality.The impressive 70' x 30' detached garage with heated workshop provides exceptional space for vehicles, recreational equipment, hobbies, or even an RV. Ideal as a family home or four-season retreat, the property is just 2 minutes from the Village of Kearney with its general store, LCBO, gas/propane, restaurants, shops and year-round amenities. Nearby Lions Park offers a sandy beach, playground, basketball court, gazebo, covered outdoor skating rink and public boat launch.Known as the gateway to Algonquin Park, Kearney hosts the Dog Sled Races, Summer Regatta, Santa Claus Ski Show and one of the region's best fireworks displays. Enjoy direct access to OFSC "D" snowmobile trails from the end of the driveway, ATV trails, and your own toboggan hill right on the property. Only 25 minutes to Huntsville. Fibre optic service is coming soon (cables installed at the road). Good existing cell service and internet options available. Quick closing available. Please follow listing directions as GPS may be inaccurate. MPAC has not yet reassessed the property; taxes to be determined. (id:63008)
99 - 1155 Gordon Street
Guelph, Ontario
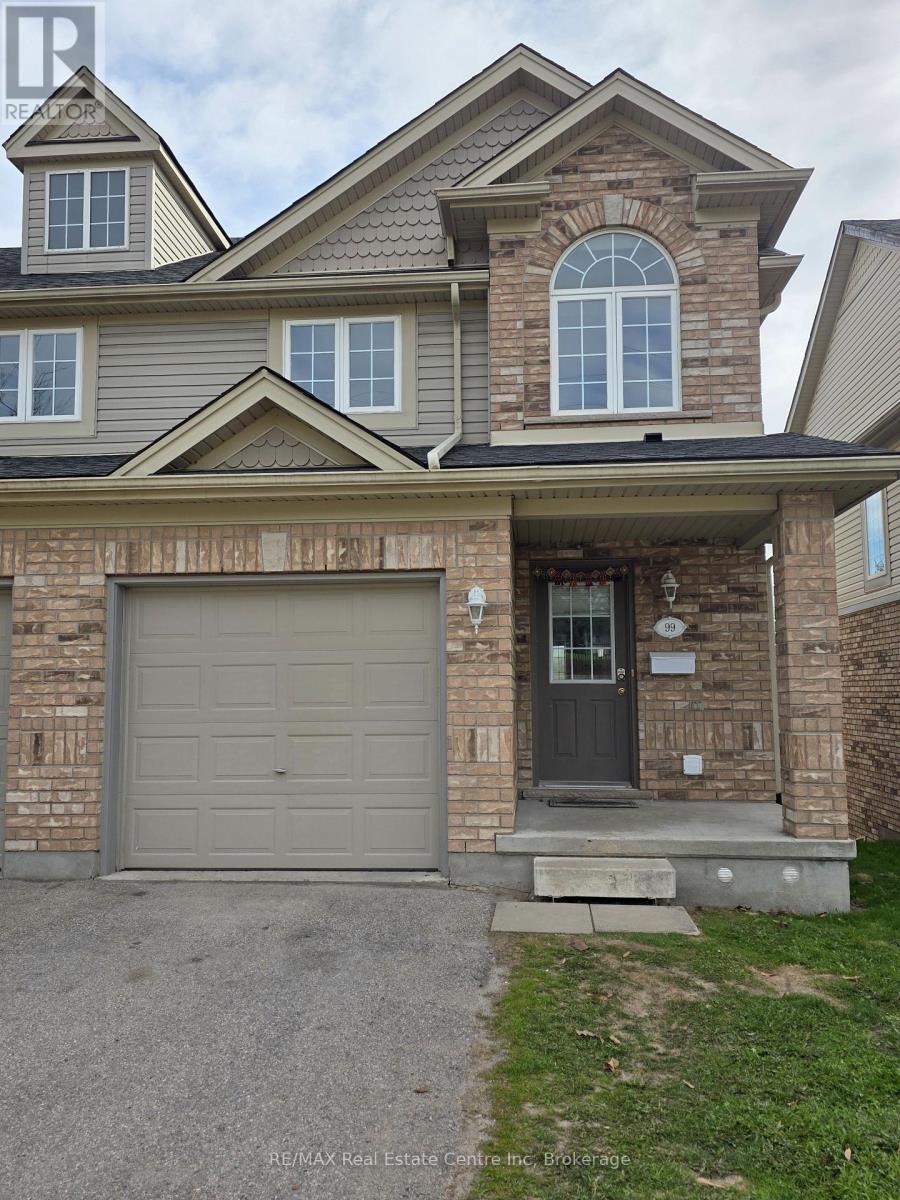
Welcome to Unit 99 - 1155 Gordon St., a perfectly located 4-bedroom home just minutes from the University of Guelph. Conveniently close to shopping, public transit, restaurants, and everyday amenities, this bright and spacious home is ideal for students, university staff, or young professionals. The main floor features a functional open-concept layout with plenty of natural light, including a spacious living room, kitchen, powder room, and front entry closet for coats and shoes. The second floor offers four spacious bedrooms, each with its own closet, along with a full bathroom for added comfort and convenience. The walkout basement, combined with an additional full bathroom, provides extra living space and functionality. Located in a highly sought-after South Guelph community with easy access to major routes and transit, this is a fantastic rental opportunity in a prime location! (id:63008)
41 Estate Drive
Muskoka Lakes, Ontario
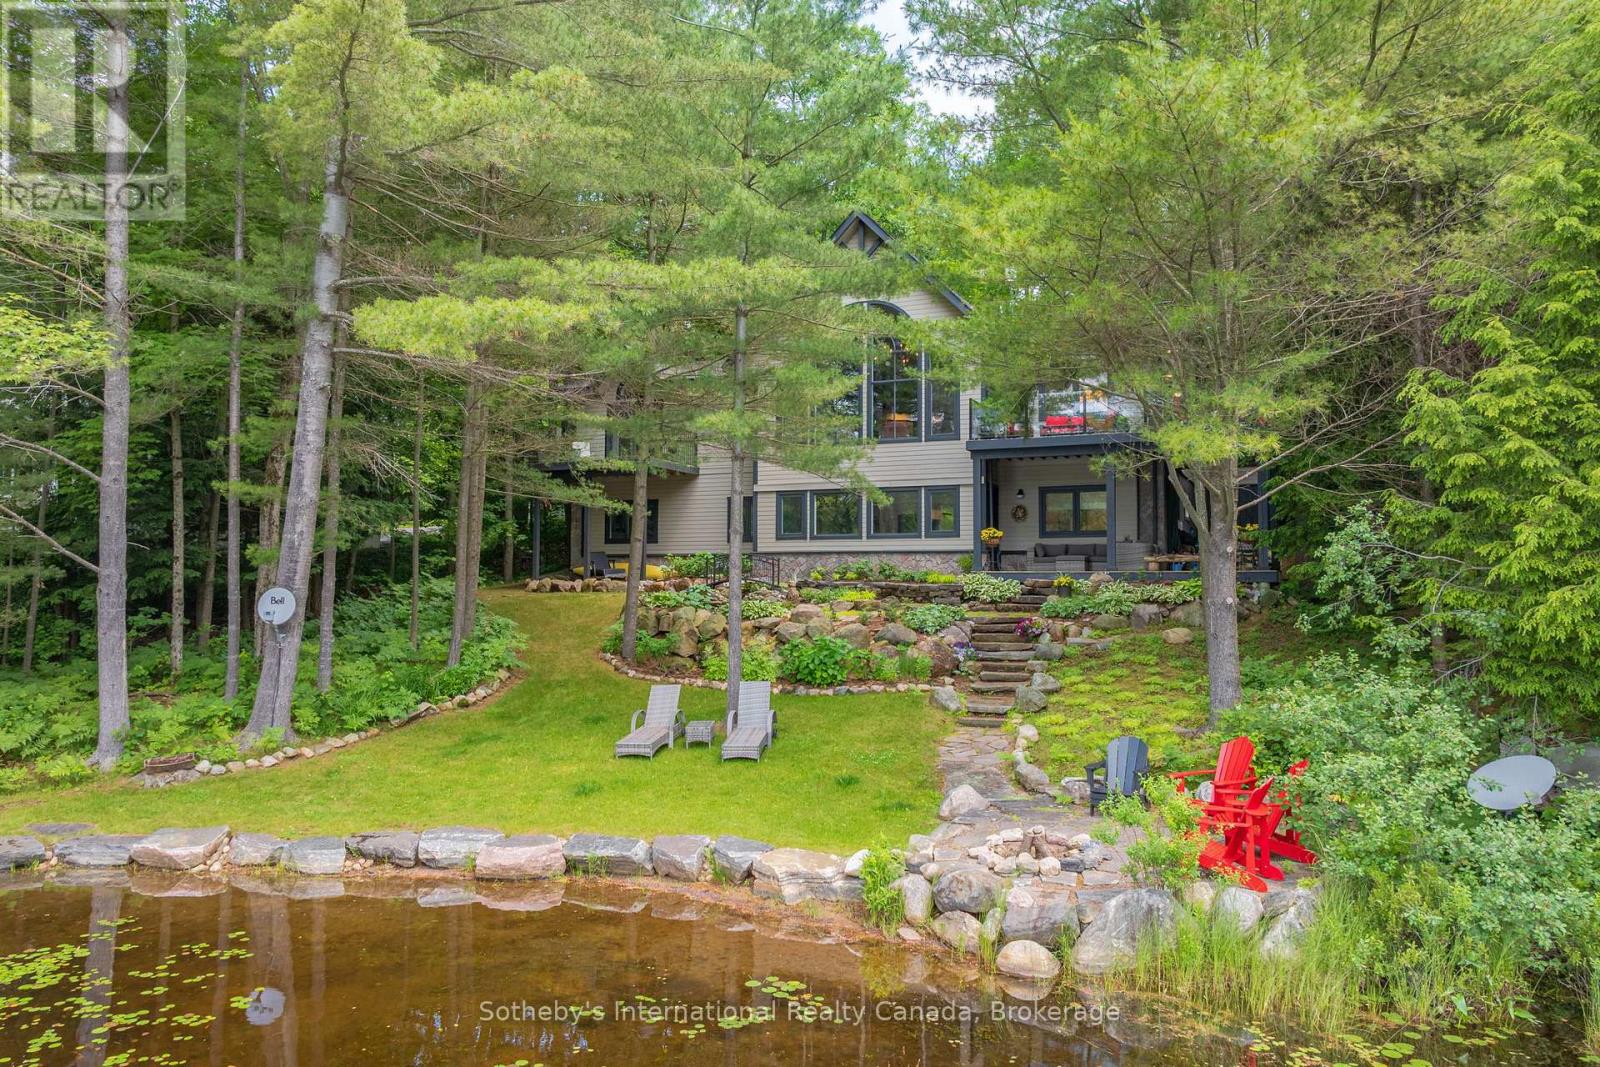
Welcome to 41 Estate Drive, where timeless Muskoka beauty meets refined modern luxury. Masterfully renovated and reimagined, this stunning waterfront home is tucked away beneath a canopy of towering pines on prestigious Estate Drive, directly across from the Port Carling Golf & Country Club and just five minutes from the shops, restaurants and marinas of downtown Port Carling. Enjoy the rare convenience of municipal water and sewer, municipally maintained year-round road access, and modern four-season comfort while embracing the privacy and tranquility of waterfront living in the heart of Muskoka. Soaring ceilings and a two-storey wall of windows frame sunsets across peaceful Marion Lake. The open-concept living space is anchored by a floor-to-ceiling, book-matched Macchia Vecchia Italian porcelain fireplace, while the chef-inspired kitchen features premium appliances including two built-in wall ovens, cooktop, dual all-fridge/all-freezer units, abundant cabinetry and a generous island. Designed for comfortable family living and entertaining, the home offers over 3,700 sq.ft with 5 bedrooms, 4 bathrooms, a versatile loft overlooking the great room, and a bright full walkout lower level offering a spacious 2nd living space and game room. Outside, professionally landscaped grounds feature granite pathways, a peaceful fish pond, newly installed granite shoreline armour stone, and 100 feet of south-west-facing waterfront ideal for swimming, fishing, paddling and peaceful electric-powered boating. Further highlights include an attached double-car garage, forced-air propane heating, radiant in-floor heating on the lower level, central A/C, central vac, whole-home generator, irrigation system, integrated indoor/outdoor sound system, Miccolino Italian linen Roman blinds, Prima designer lighting package, and new InvisiRail glass railings. A truly rare offering in one of Port Carling's most sought-after neighbourhoods! (id:63008)
122 Brydges Street
Stratford, Ontario
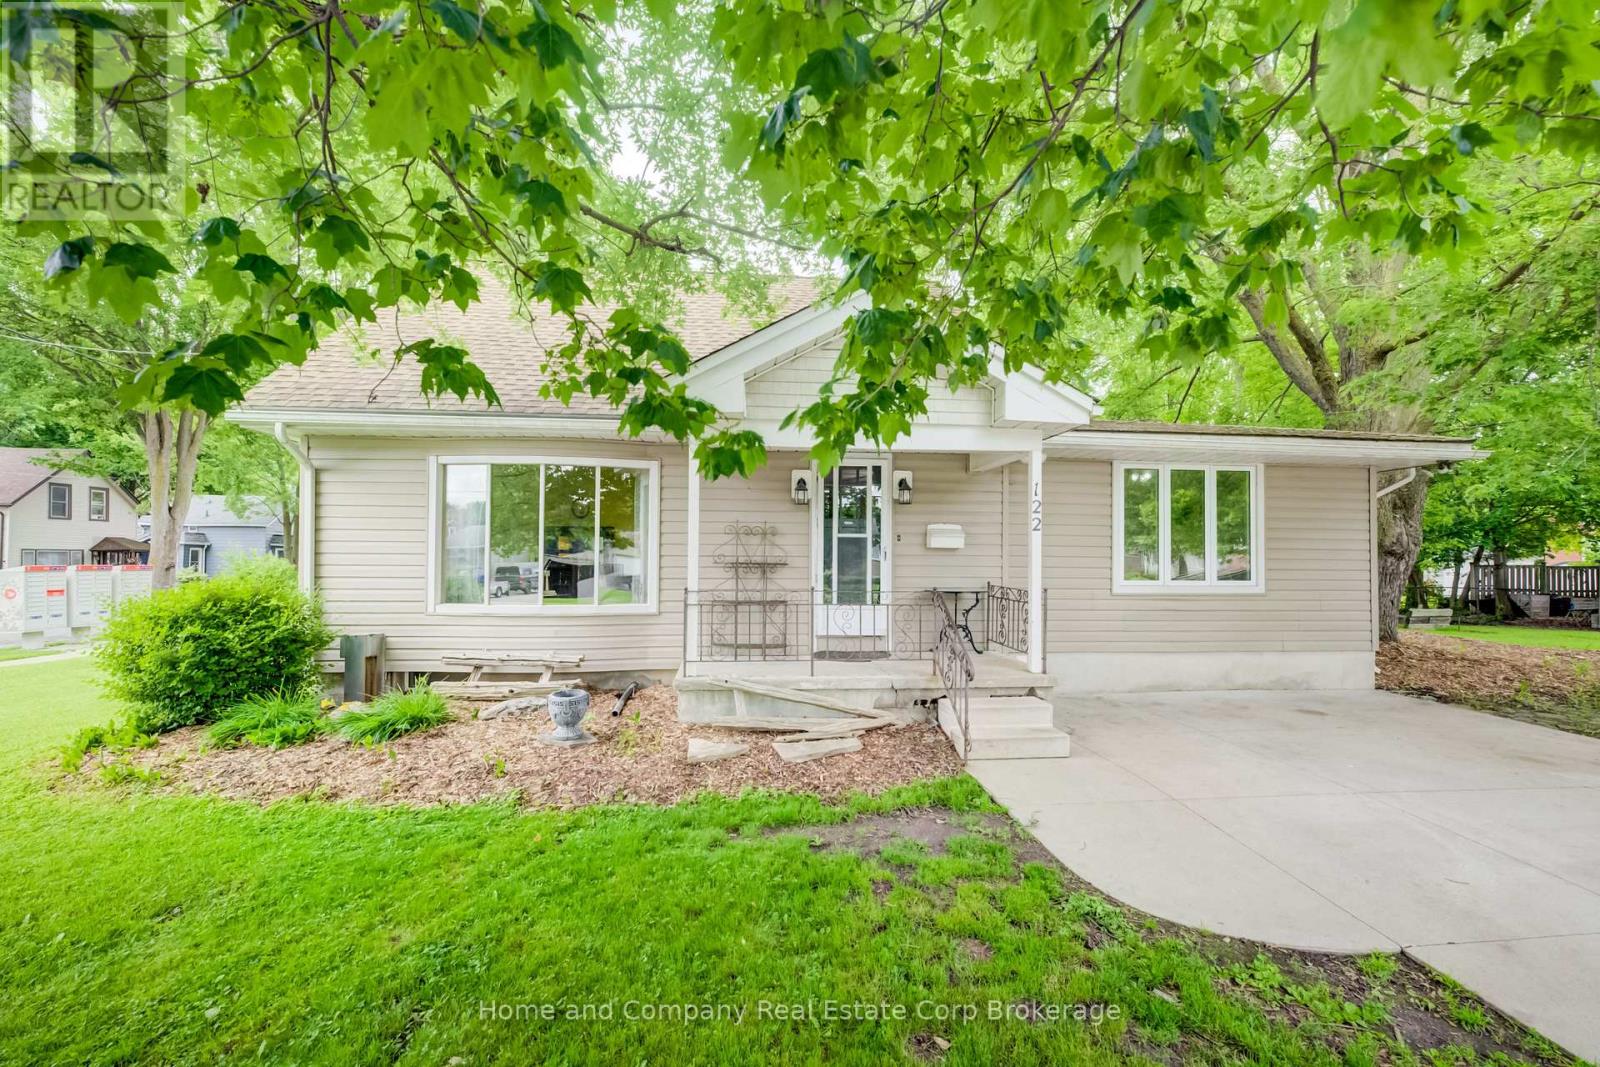
122 Brydges Street offers space, character, and endless possibilities in one of Stratford's walkable locations. Set on a supersized lot with mature trees providing the perfect balance of sunshine and shade, this inviting four-bedroom, 1.5-bath home offers room to grow both inside and out. Imagine summer evenings relaxing under the trees, kids and pets enjoying the expansive yard, or exploring the potential of a lot that may be severable for future opportunities.Inside, the bright, spacious kitchen is filled with natural light and offers abundant storage, making it the heart of the home for family meals and entertaining. Warm wood floors add timeless charm, while generous principal rooms create comfortable spaces to gather, unwind, and make lasting memories. With two bedrooms conveniently located on the main floor and two additional bedrooms upstairs, the flexible layout is ideal for growing families, guests, or a home office. The partially finished basement provides even more space to customize for hobbies, recreation, or additional living areas.Best of all, you'll love the lifestyle this location offers. Leave the car behind and enjoy an easy walk to downtown Stratford's vibrant shops, restaurants, theatres, parks, and schools. Whether you're searching for a forever family home, a property with future potential, or simply more room to enjoy life, this well-loved home is ready to welcome its next chapter. (id:63008)
7785 Wellington Road 34
Wellington, Ontario
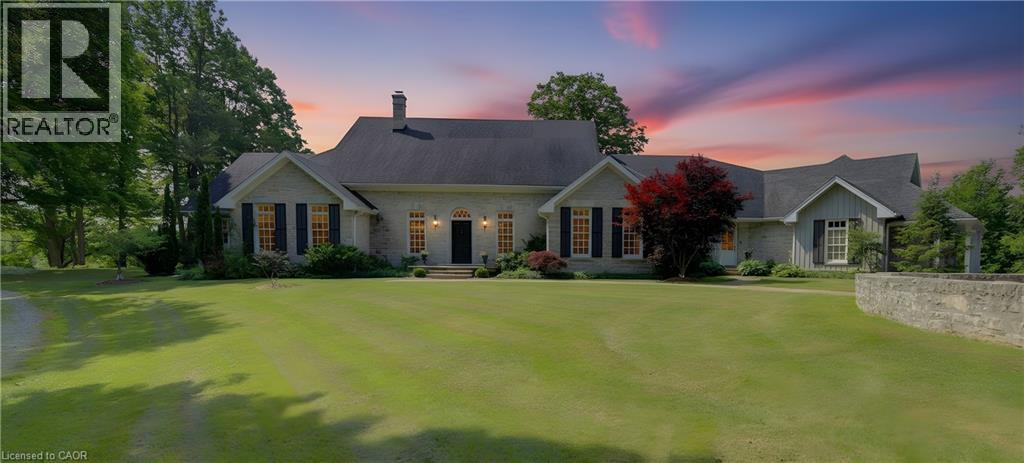
Welcome to Corwhin Farms, an extraordinary estate where timeless elegance meets the beauty of the countryside. Custom built in 2012 with exquisite craftsmanship, exceptional attention to detail, and uncompromising quality throughout, this one of a kind residence is nestled on more than 89 acres of breathtaking, private landscape. Designed to embrace its spectacular surroundings, the heart of the home is the chef's kitchen, perfectly positioned to capture panoramic countryside views. A butler's pantry seamlessly connects the kitchen to the elegant formal dining room, creating the perfect setting for entertaining family and friends. The thoughtfully designed main level offers two luxurious bedrooms, each with its own private ensuite, two dedicated home offices, a convenient laundry room, two powder rooms, and a beautiful screened in sunroom where you can enjoy the changing seasons and stunning scenery. The partially finished lower level expands the living space with two additional bedrooms, two bathrooms, a a family room, and endless possibilities for a home theatre, fitness studio, games room, or additional recreational spaces to suit your lifestyle. Step outside and experience your own private retreat. Spend your mornings taking in the spectacular views before relaxing by the resort style pool, complete with a charming pool house featuring a kitchenette, bathroom, and two change rooms. Explore the extensive property and enjoy peaceful walks through the rolling countryside, or simply soak in the unmatched privacy and serenity that surrounds you. Corwhin Farms is more than a home it's a legacy property offering an unparalleled lifestyle of luxury, tranquility, and natural beauty. This is a truly once in a lifetime opportunity to own one of the most exceptional country estates! (id:63008)
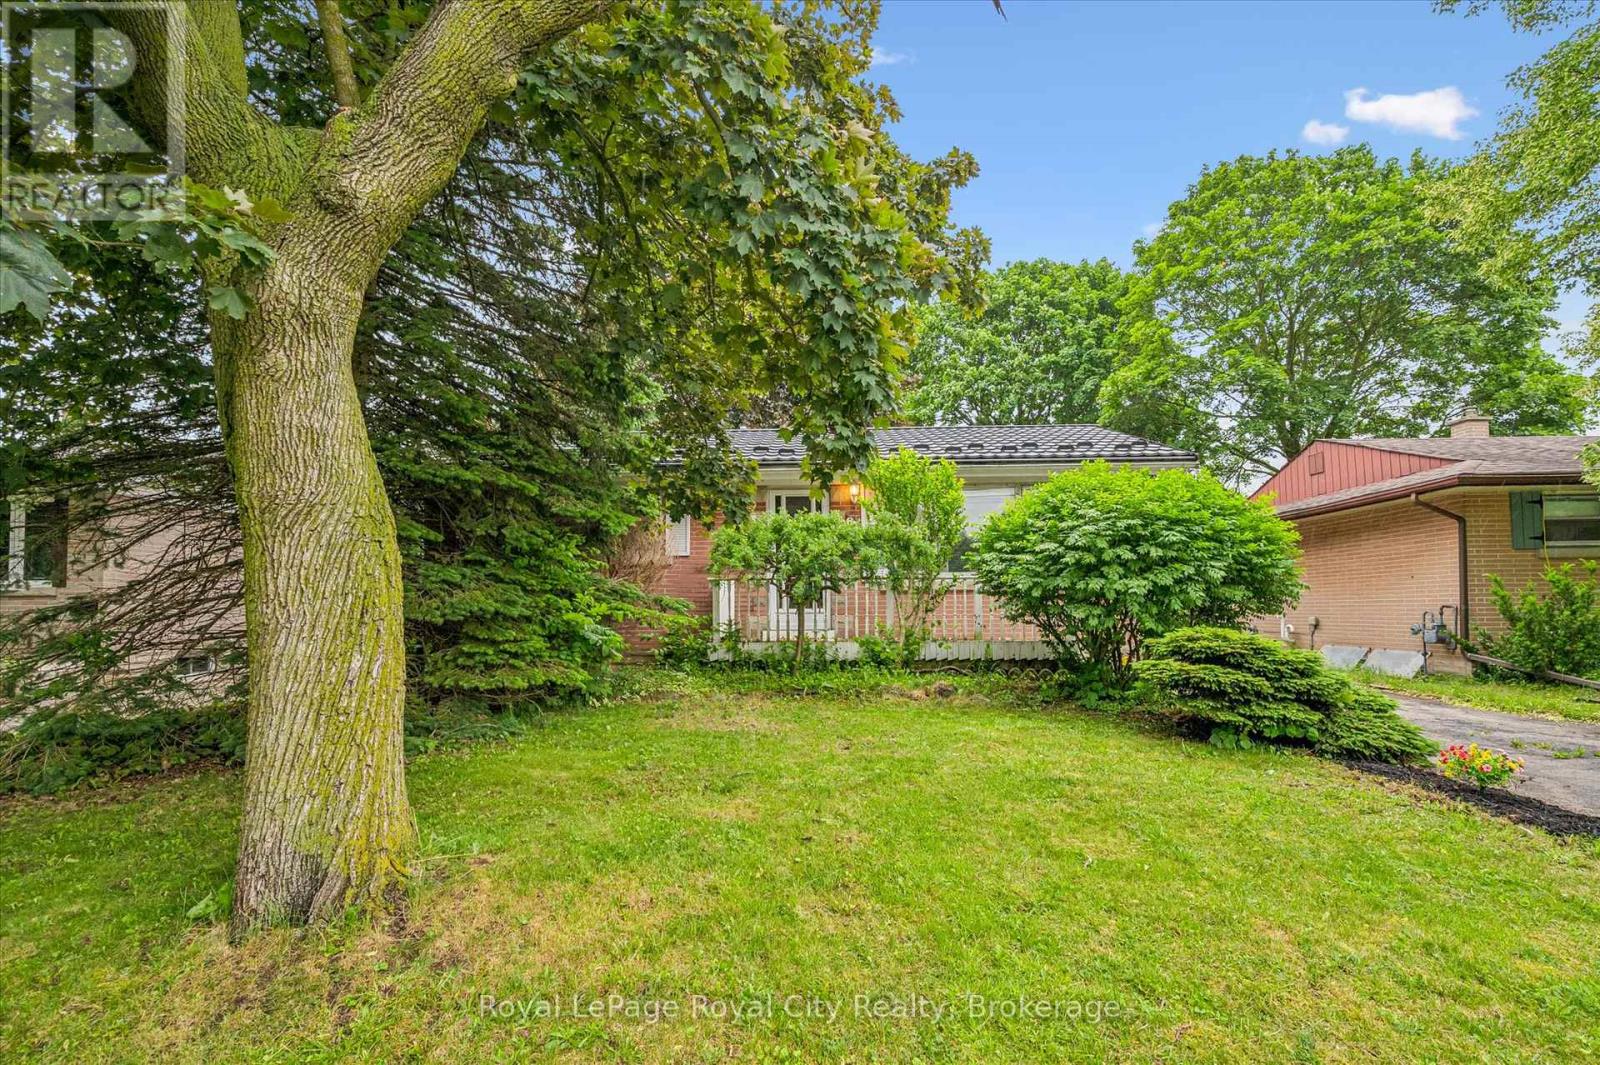
87 Cassino Avenue
Guelph, Ontario
Some homes just feel right the moment you walk through the door, and this classic brick bungalow is one of them. If you are tired of climbing three flights of stairs just to find your socks, effortless one-floor living is ready to welcome you home. Step inside to find a traditional, sun-drenched layout anchored by original hardwood floors that carry a warmth modern laminate simply cannot replicate. Large windows throughout flood the main living spaces with beautiful natural light. Currently configured as a spacious two-bedroom layout with a formal dining room, the floor plan is highly adaptable. If life demands a third bedroom, converting the dining space back is a straightforward weekend project with just a couple of doors.Downstairs, the basement serves up excellent bonus potential with a separate entrance and an extra shower already in place, offering a blank canvas for a recreation room, teenager retreat, or future development. On the practical side, the home features a durable metal roof complete with a transferable warranty, giving you ultimate peace of mind. Outside, the massive 50-foot by 100-foot lot offers plenty of breathing room, featuring a detached one-car garage for your tools or hobbies and a long driveway with enough parking to host the whole family for Sunday dinner.Located on Cassino Avenue in the highly sought-after St. George's Park neighbourhood, this location is as good as it gets. You can leave the car keys on the counter because this pocket of Guelph is incredibly walkable, with excellent local schools, quiet parks, and a famously safe, family-friendly community all just steps away. Whether you are downsizing but refuse to compromise on yard space, or looking to plant roots in an established neighbourhood, this rare gem is a must-see. Come experience what easy, bungalow living looks like in one of Guelph's most charming communities. What are you waiting for? Turn your dreams into an address with this home! (id:63008)
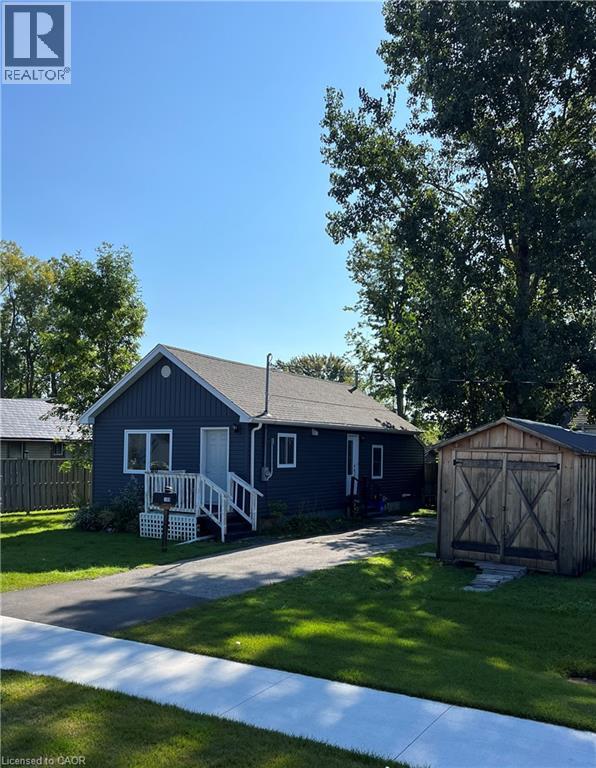
189 Dominion Road
Fort Erie, Ontario
Welcome to one of Fort Erie's coveted neighbourhoods. Located minutes to the QEW, schools, shopping, restaurants and under a 20-minute drive to the Niagara Falls. Open floor plan, featuring 1+1 bedrooms and 1.5 bath. The space is bright and has a spacious living area. All the mechanical and big ticket items including windows, siding and shingles all replaced in the last 5 years. Parking for 2/3 vehicles. Comes with two large wooden sheds for use. Affordable pricing with your own property and privacy in a beautiful neighbourhood. (id:63008)
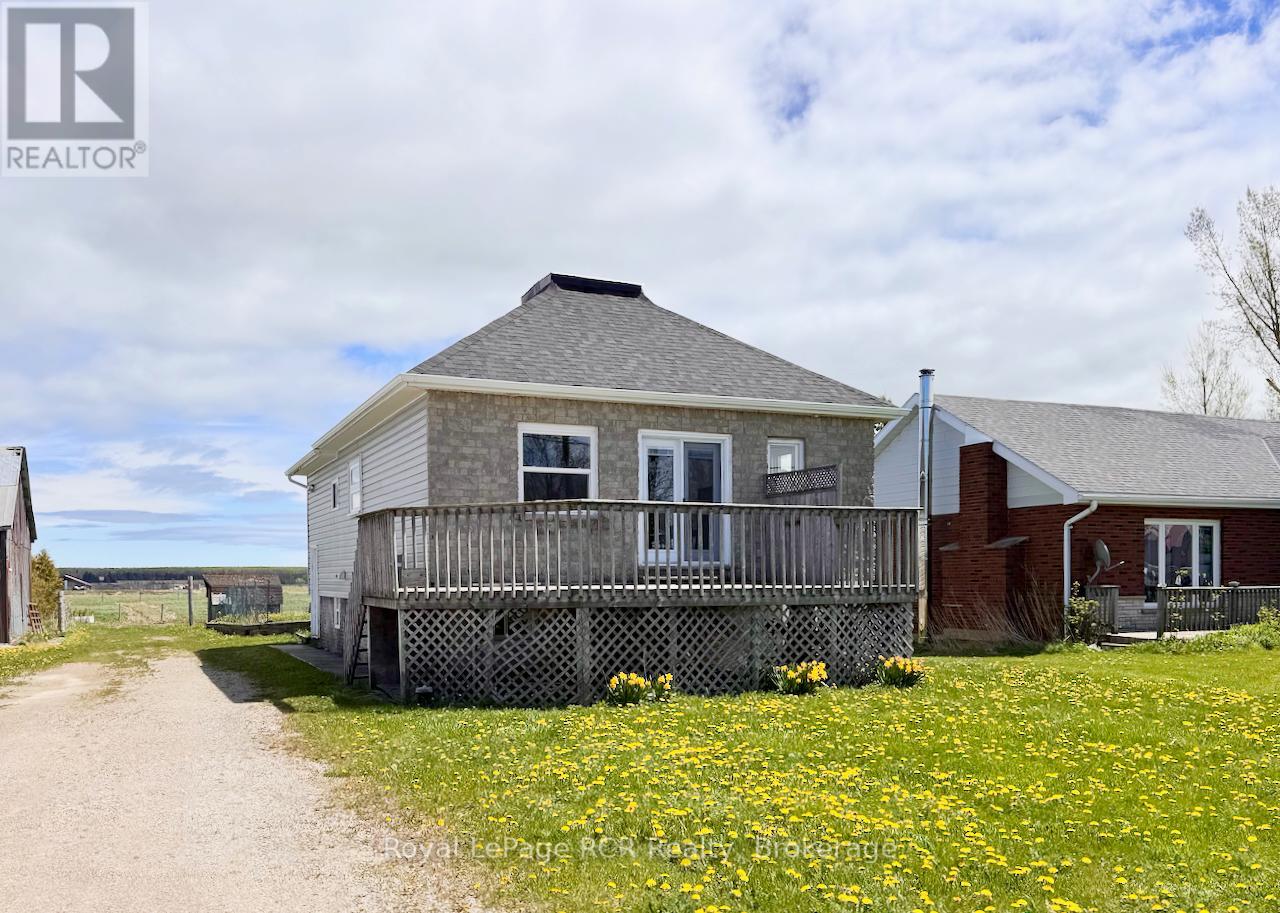
2854 6 Highway
Northern Bruce Peninsula, Ontario
Very solid, MOVE-IN READY - RAISED BUNGALOW with 1,600+sq ft of nicely finished living space and 1.4+ACRES of property at a GREAT PRICE!! - REDUCED to $349,000 in Ferndale ... LOTs of OPTIONs with 4+BEDROOMS (2 up + 2 down) on two finished levels and TWO FULL 4pc BATHROOMS (1 up + 1 down) ... use as ONE FAMILY HOME, or EASY to CONVERT to 2 SEPARATE UNITS with SIDE-SPLIT ENTRY for separate apartments or HOME BUSINESS with excellent exposure in 60km zone on HWY 6!! Main floor - large open UPDATED COUNTRY KITCHEN & Living room w/PATIO DOOR walk-out to deck, mudroom w/main-floor laundry option, 2 bedrooms, and nice 4pc bathroom. Lower Level - with LARGE WINDOWS = LOTS of NATURAL LIGHT, 2 more bedrooms, large family room, 4 pc bathroom, finished laundry room. Both levels FRESHLY PAINTED & nice mix of tasteful laminate-wood-tile flooring! Excellent mechanicals including FORCED AIR FURNACE, 200-amp BREAKER PANEL, drilled well w/IRON FILTER. Solid home with low maintenance exterior - POURED CONCRETE FOUNDATION, vinyl & siding-stone veneer, vinyl windows & newer exterior doors. Walk-out to front & back decks & fenced area. THE PROPERTY ... opens up to 1.4+acres with possible OPTIONS to MICRO-FARM or build HUGE GARAGE-SHOP etc. Great Mid-Peninsula location ... just 5mins to Lions Head - shopping, hospital, school, beach, marina, 20 mins to Wiarton & 30 mins to Tobermory! (id:63008)
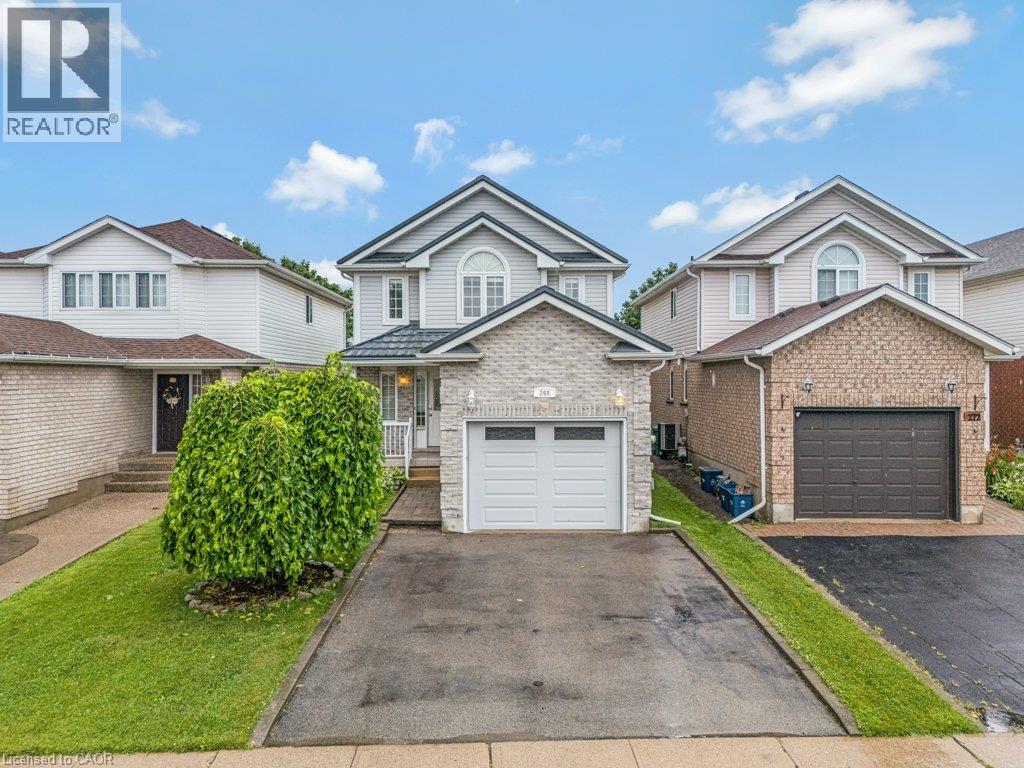
268 Gatehouse Drive
Cambridge, Ontario
Welcome to this charming 3 bedroom, 3 bathroom family home offering comfortable living, fantastic features, and exceptional peace of mind! The main level provides a bright and inviting layout perfect for both daily living and entertaining. The lower level boasts a cozy rec room complete with natural gas fireplace and convenient 3pc bathroom. Step outside into your private, fully fenced backyard highlighted by a lovely mature apple tree, spacious deck, garden shed and backing onto Forward Church’s property—giving you the rare luxury of no rear neighbours. You'll love the added peace of mind that comes with a durable steel roof and its 50-year transferable warranty. Conveniently located near schools, parks, and amenities, this impressive property has it all! (id:63008)
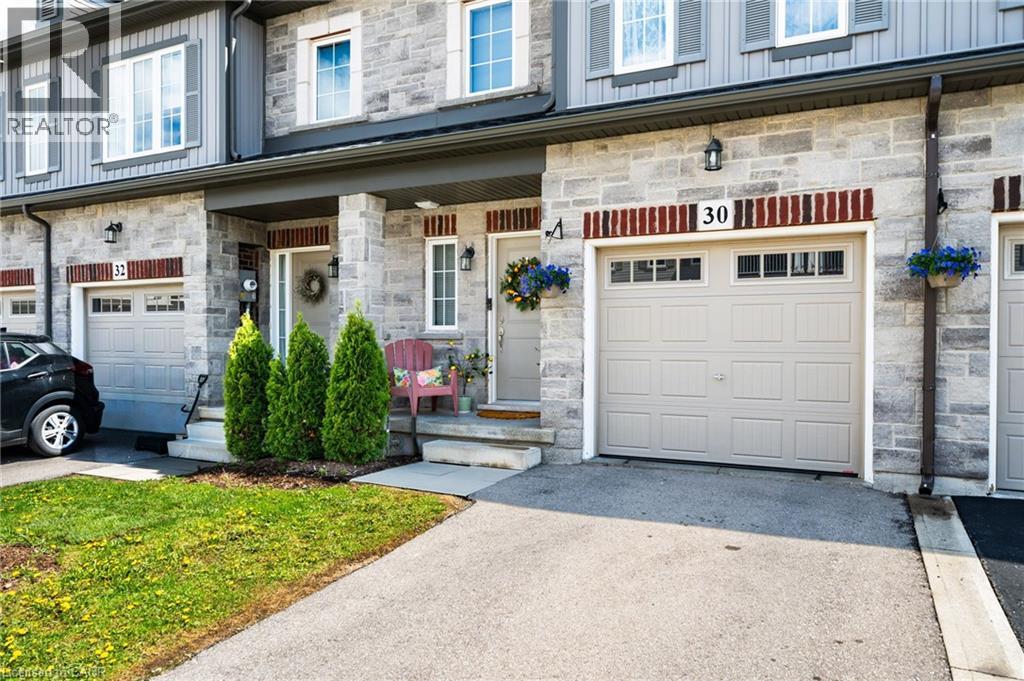
30 Cleland Avenue
Ancaster, Ontario
Original-owner freehold townhouse (1710 SF of finished living space) built in 2020, offering 3 bedrooms and 2.5 bathrooms in a stylish, well-maintained, move-in-ready home with thoughtful upgrades throughout. The bright and inviting main floor features hardwood flooring, crisp white tile, and a modern grey basket-weave subway tile backsplash. The kitchen is both functional and contemporary, complete with stainless steel appliances in excellent condition. The second level offers three spacious bedrooms, convenient upper-floor laundry, a linen closet, and a generous primary suite featuring a walk-in closet and private ensuite with stand-up shower. The finished lower level has been creatively designed as a versatile studio-inspired living space with a modern loft feel. Perfect for entertainment, fitness, or creative use, it includes a projector movie area, podcast/content creation setup, small performance stage, mirrored workout space, pantry and storage area, and a private guest sleeping platform accommodating 2–4 guests. The open exposed ceiling adds character and flexibility, while full carpeting, spotlights, curtains, artistic doors, and integrated sound setup complete the space. Additional highlights include an attached garage with automatic opener and built-in shelving/storage, and a backyard with swing set. A clean, thoughtfully cared-for home offering a comfortable modern lifestyle with flexible living spaces ideal for families, professionals, creatives, or anyone seeking a home with both function and personality. Ideal for all families with schools, shopping, HSR, and all the amenities close by. For more information and 360 virtual tour simply click the more information icon below. (id:63008)
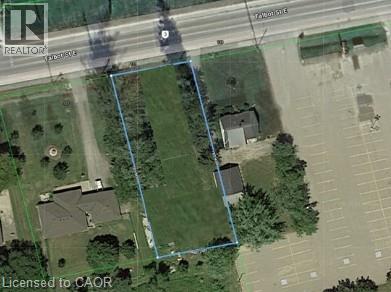
131 Talbot Street E
Jarvis, Ontario
ATTENTION - Contractors or Anyone thinking about building a New Home - this attractive, large building lot is MUST VIEW - situated on the eastern outskirts of Jarvis, recognized as Canada’s friendliest town, ideally located 40-45 minute commute to Hamilton, Brantford & Hwy 403 with Simcoe & Lake Erie/Port Dover’s popular amenities less than 15 minute drive away. Includes 75.06ft x 189.99ft extra deep lot abutting acres of peaceful farm fields enjoying pastoral country vistas from several of the lot's vantage points. Offers municipal water, sewer & natural gas at or near the lot line plus driveway entrance installed. An older residential dwelling has been recently demolished with the entire lot professionally graded - ready to put the shovel in the ground and start construction by this Spring. 2026 survey available. No developmental/lot levie charges applicable. HST may be applicable; however, Buyer could claim a portion back in the future. Discover this extremely rare “Ready to Build” serviced lot with town schools, churches, walking/biking trails, parks, shops & eateries nearby! A Precious “Jarvis Jewel” (id:63008)
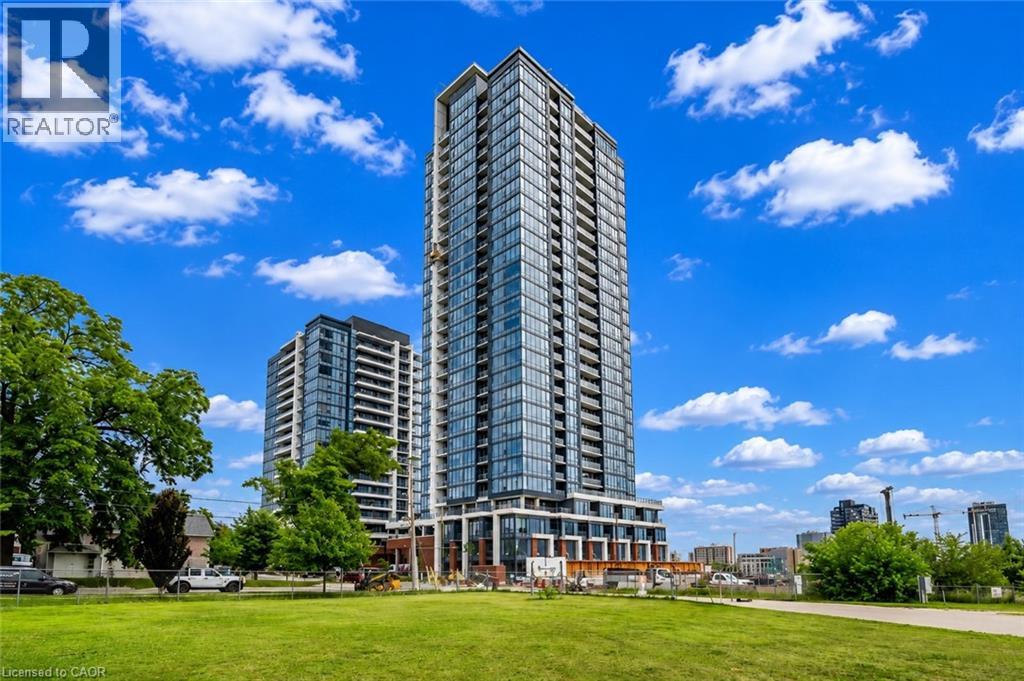
15 Wellington Street S Unit# 1007
Kitchener, Ontario
Move-In Ready! Welcome to Station Park Union Towers, where modern luxury meets urban convenience in the heart of Downtown Kitchener. The open-concept kitchen features sleek stainless steel appliances, quartz countertops, & contemporary finishes, flowing seamlessly into the spacious living & dining area. Floor-to-ceiling sliding doors lead to a generous private balcony with fantastic city views, creating the perfect space to relax or entertain. The spacious bedroom offers large windows that fill the room with natural light & includes direct access to the modern 4pc bathroom. Enjoy the added convenience of in-suite laundry & an owned storage locker. Residents of Station Park enjoy an outstanding collection of resort-inspired amenities, including an indoor swim spa, private bowling alley, fully equipped fitness centre, stylish resident lounge, and more—designed to elevate your everyday living experience. Ideally located in the vibrant Station Park community, you're just steps from the ION LRT, public transit, major hospitals, technology hubs, restaurants, shopping, & entertainment. Whether you're commuting, working downtown, or enjoying everything Kitchener has to offer, this unbeatable location puts it all within easy reach. Includes 1 owned locker. Move in and enjoy the best of downtown living today! (id:63008)
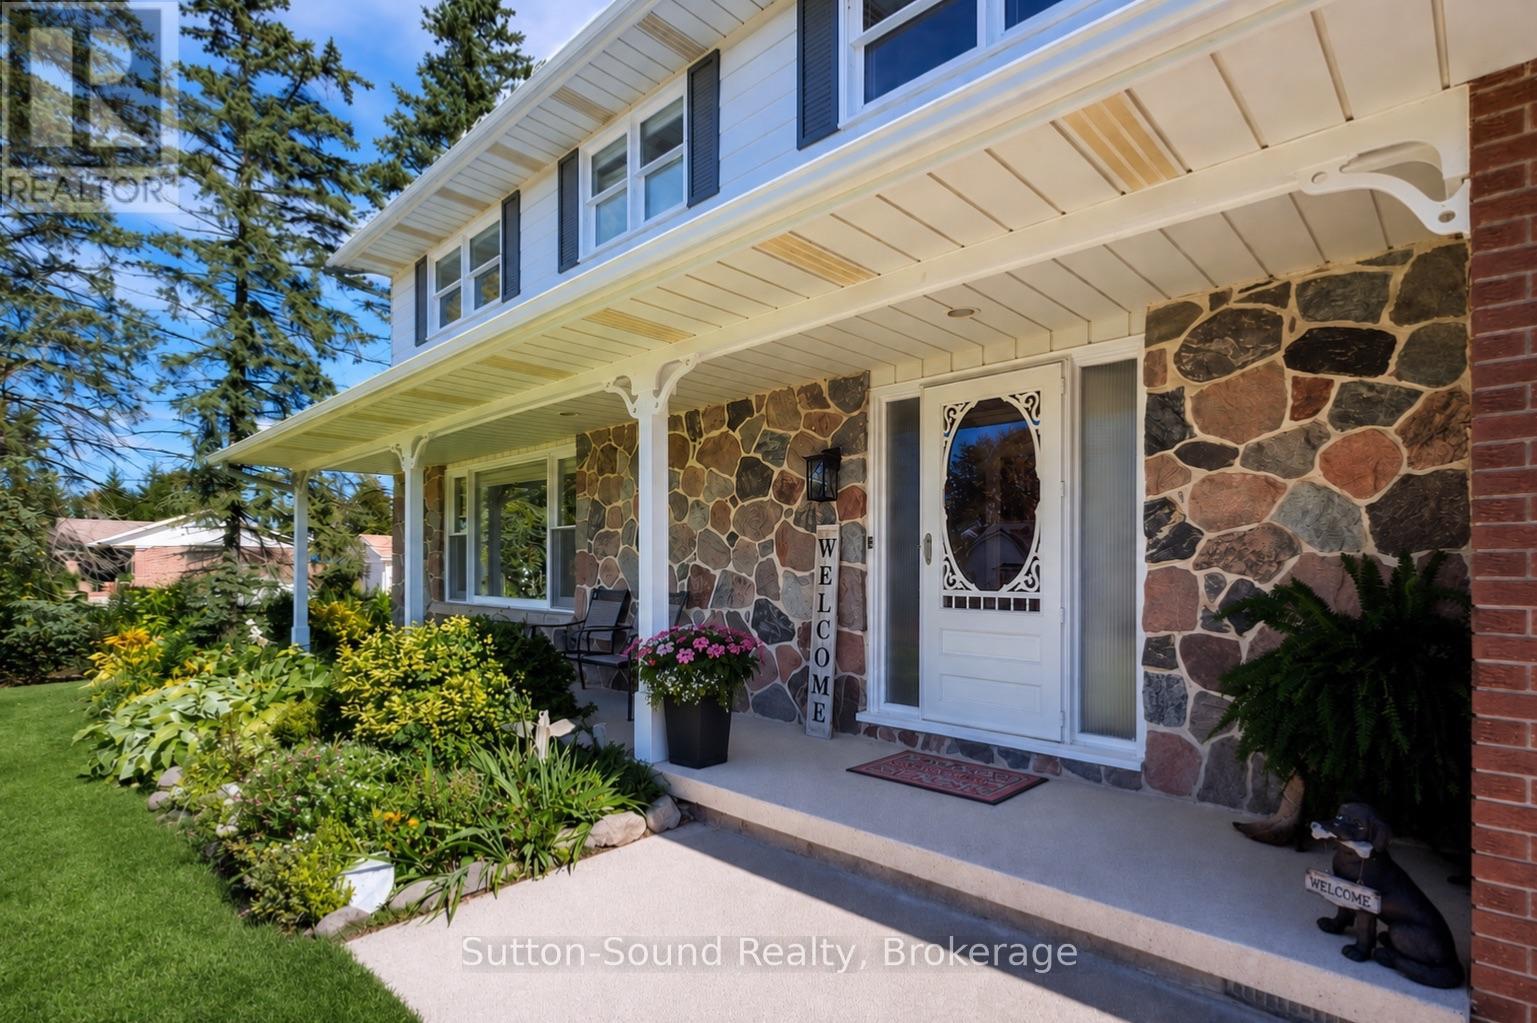
319 Gould Street
South Bruce Peninsula, Ontario
Summer is calling, and this backyard is ready for it. Set on a beautifully landscaped corner lot in the heart of Wiarton, this property offers the perfect mix of outdoor entertaining, family living, and small-town convenience. Spend warm days relaxing by the above-ground pool with wrap-around deck, host BBQs on the patio, or enjoy the privacy of the spacious yard surrounded by mature trees. Whether you're entertaining friends or watching the kids play, this backyard oasis is designed to be enjoyed all season long.Inside, the bright and functional layout offers flexibility for a variety of lifestyles. The kitchen features ample cabinetry and prep space, flowing into a dining area ideal for both everyday meals and larger gatherings. A cozy living room with gas fireplace creates a welcoming space to unwind, while large windows throughout bring in plenty of natural light.With 5 bedrooms and 3 bathrooms, there's room for growing families, guests, hobbies, or work-from-home needs. The upper level offers incredible versatility, while the primary suite features his/hers closets and a private ensuite for added comfort. The finished lower level adds even more usable living space, perfect for a rec room, gym, or media area.Additional features include central air, cold room, attached garage, fibre optic high-speed internet, and full municipal services for easy everyday living. Located in a friendly, family-oriented neighbourhood, you're within walking distance to shops, restaurants, cafés, Tim Hortons, grocery store, schools, arena, parks, marina, trails, waterfront, and all the charm of small-town living in South Bruce Peninsula (id:63008)

121 - 796404 Grey Road 19
Blue Mountains, Ontario
A true SKI-IN / SKI-OUT experience! This ground floor, 2-storey Chateau Ridge condo suite is located right near the base of Happy Valley ski run at Blue Mountain Resort. Just strap your skis on at the back door and slide over to the ski lift! Tucked far enough away from the village to enjoy the peace and tranquility of the surrounding mature trees and quiet lifestyle, yet close enough to walk to all of the amenities our area has to offer. Enjoy plenty of natural light with an abundance of windows, and glass brick details plus an open concept kitchen/dining area and a cozy living room with bay window and electric fireplace. This condo offers an abundance of storage within the unit as well as a private ski locker outside. Your exclusive parking space is right out the front door and there's lots of visitor parking as well. A short drive or bike ride to beaches, golf and downtown Collingwood, this location is outstanding for so many reasons. Unit is not currently part of the BMVA, nor was it used for short term rentals, though zoning may potentially allow for short term rentals with certain limitations. (id:63008)
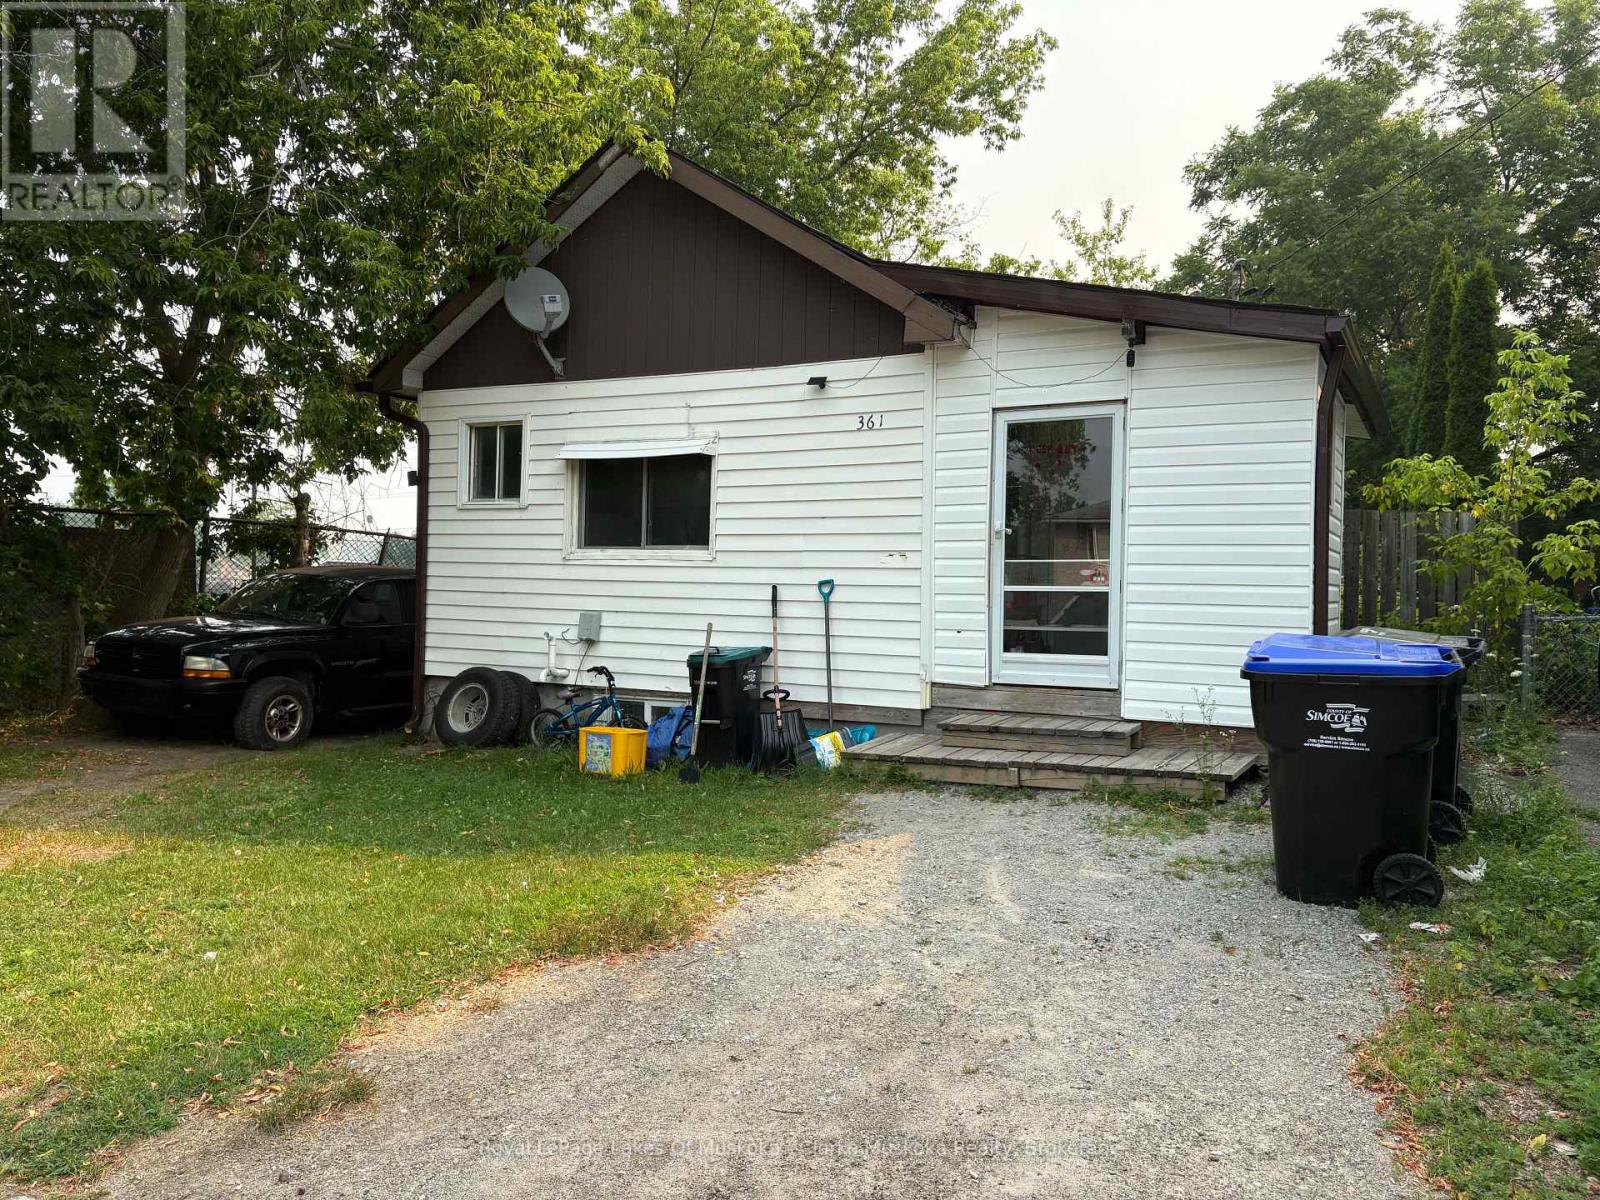
361 Fitton Street
Midland, Ontario
Ideal for first-time buyers, investors, or those looking to downsize, this home offers a functional layout with plenty of potential. Natural light fills the main living areas, creating a bright and comfortable space. The living room flows into the kitchen, which features appliances and room for a dining table. Just off the kitchen is a versatile bonus room that could be used as a home office, hobby room, storage area, or gym. The bedroom offers a large closet and a window that brings in plenty of natural light. Outside, you'll find a spacious deck overlooking the backyard, complete with a storage shed and ample parking at both the front and side of the home. With a practical layout and room to make it your own, this property is a great opportunity. (id:63008)
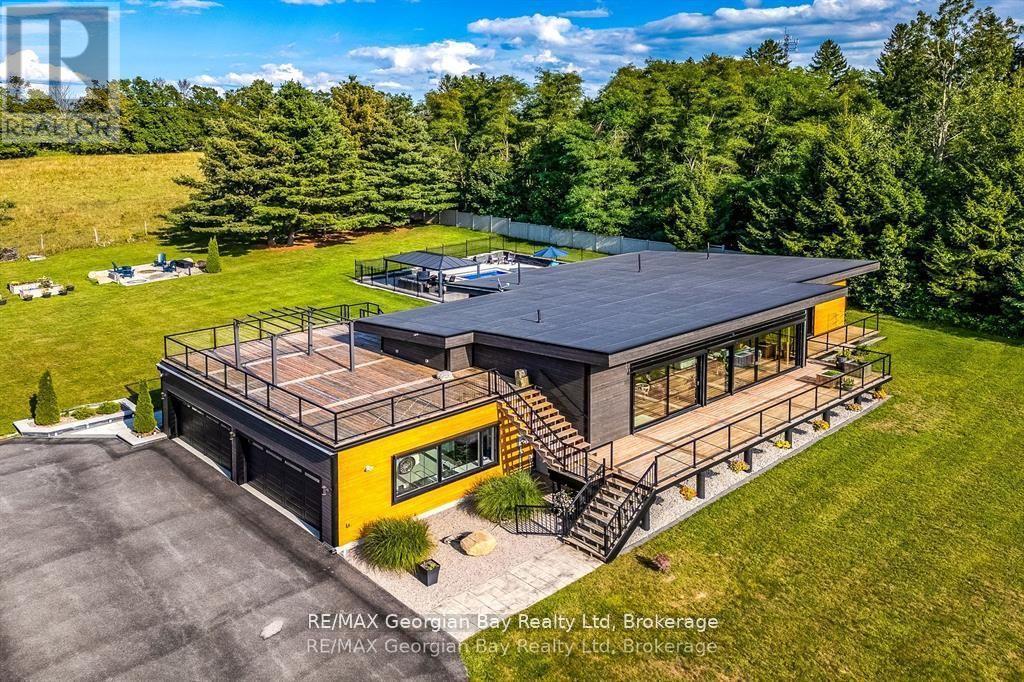
165 Wilson Road
Midland, Ontario
Every Once in awhile a Special Home comes along! This Modern Architectural Custom Built Bungalow Blends All The Current Luxuries You can Dream of In A Warm And Inviting Setting. This is a True Entertainer's Paradise Nestled On a Private 1.5 Acre Lot. The Great Room has Soaring Vaulted Ceilings And A Wall Of Windows Overlooking The Countryside. Open Concept Kitchen/Living/Dining Boasting Custom Framed Cabinetry With a 10' Island & Extra Sink. Top of the Line Appliances. Main Floor Primary Suite With A Huge Walk In Closet & Beautiful Ensuite. This Resort Style Oasis Boasts a 16 x 30 ft Heated Salt Water Pool, Outdoor Pergola, Hot Tub with Multiple Seating Areas To Enjoy The All Day Sun! Plenty Of Room For Extended Family Or Large Gatherings With Almost 5000 Square Feet with a Professionally Finished Basement. 3 Bedrooms On Main Level (Or Main Floor Office) Plus 2 Bedrooms & Huge Family Room in Basement with 2 more Bedrooms. Inside Entry from Garage to Main & Lower Floors. 38 x 37 Ft Garage/Shop That Accommodates 3+ Cars, Driveway Parking For Approx. 15+ Vehicles or Turn it into your own Pickleball Court. Far Too Many Features To List - Be Sure To Watch Virtual Tour. (id:63008)
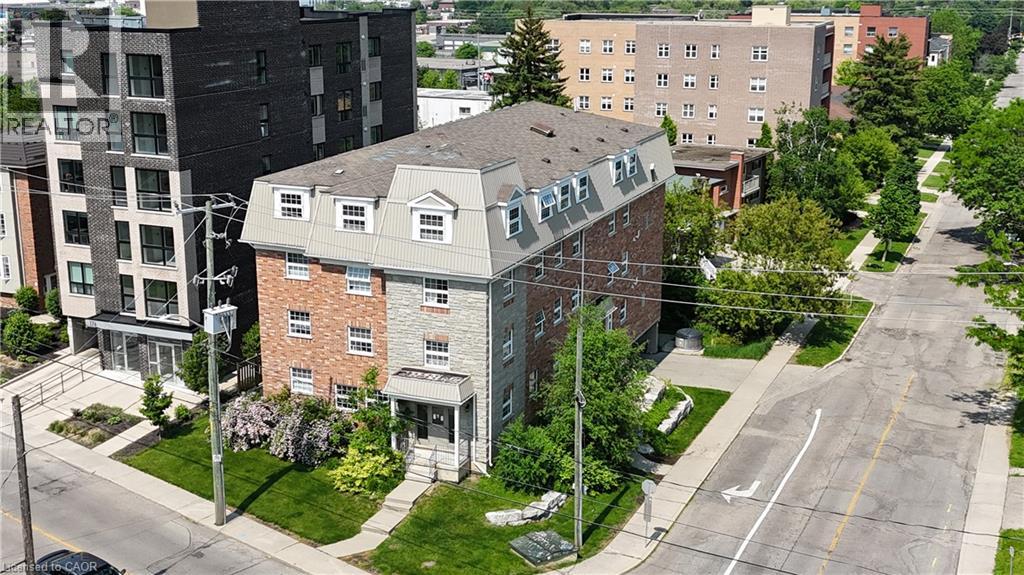
172 Regina Street N
Waterloo, Ontario
Rare chance to own a contemporary, purpose-designed eight-unit building in one of the most sought-after student rental pockets in the city. Wilfrid Laurier's campus sits practically at your doorstep — the Science and Athletic facilities are a short stroll away, making this an easy walk for every tenant. Location like this simply doesn't come available often. Every suite is thoughtfully appointed with its own hydro and gas metering, two full bathrooms, and the added convenience of laundry right in the unit. Spacious shared areas round out the layout. The property has been carefully looked after under hands-on ownership, and each resident is secured on a signed lease agreement. The numbers work: this asset produces positive cash flow at today's lending rates, delivering dependable returns from day one. There's room to grow revenue further as units turn over, offering built-in upside for the incoming owner. It's a natural fit for an experienced operator who appreciates the reliability of housing situated within arm's reach of a major university. (id:63008)
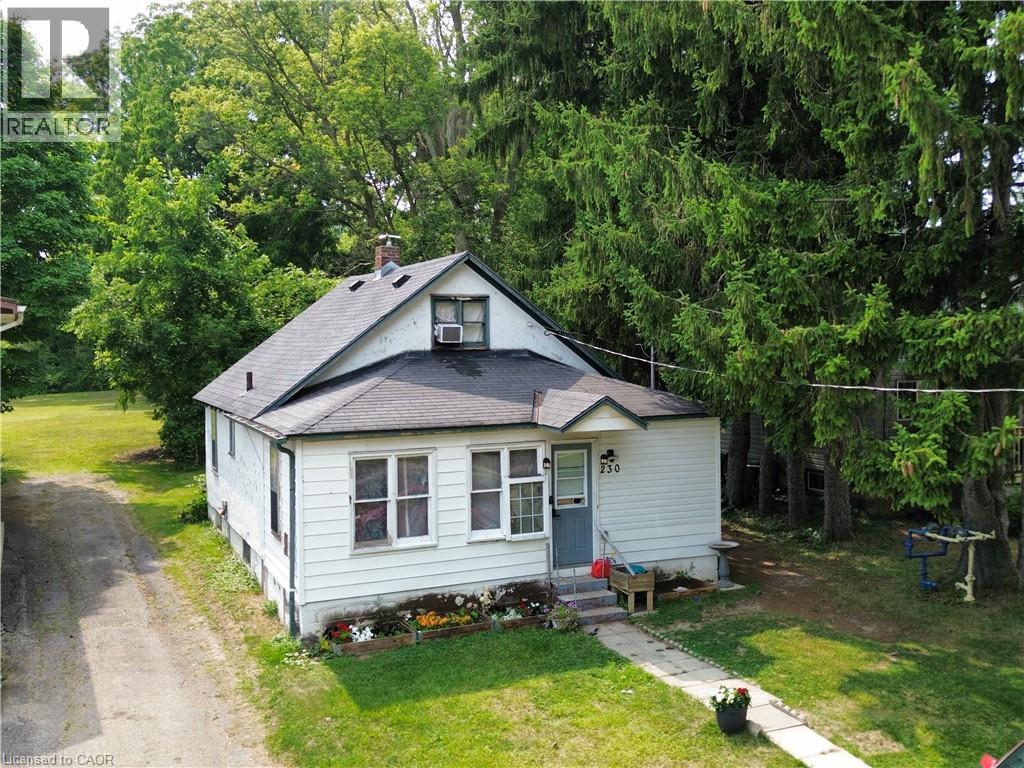
230 Queen Street S
Simcoe, Ontario
First-Time Home Buyer? Savvy Investor? Here’s Your Opportunity! Looking for an affordable way to enter the real estate market? This 2-bedroom, 1-bathroom home offers the perfect opportunity to roll up your sleeves, bring your vision, and build equity! Featuring approximately 1,100 sq. ft. of living space, a backyard, and 100-amp breaker service, this property has plenty of potential for first-time buyers, investors, or renovators looking for their next project. Conveniently located within walking distance to schools, shopping, recreation facilities, the hospital, and more, this home offers an ideal location with everyday amenities close at hand. Affordable, well-located, and full of potential — bring your ideas and make this property your own! (id:63008)
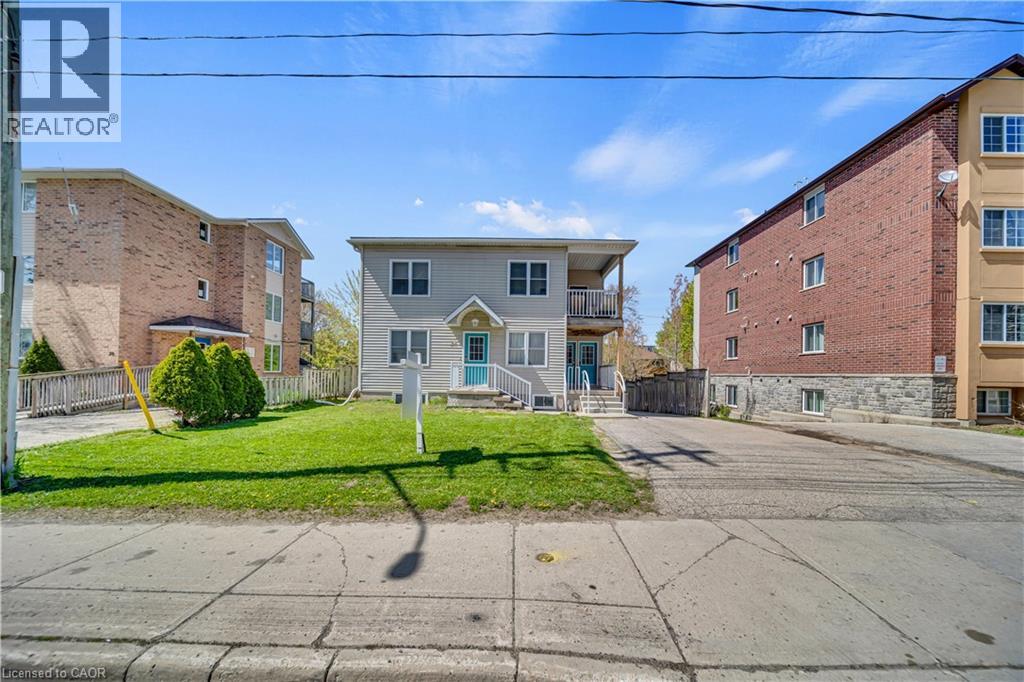
24 Columbia Street W
Waterloo, Ontario
GROSS INCOME - $161,100.00. LEGAL TRIPLEX WITH 15 BEDROOMS & 6 BATHROOMS. Attention investors! Don’t miss this prime investment opportunity—centrally located at a walking to University of Waterloo & Wilfrid Laurier University, close to major tech companies, future hospital close to University of Waterloo, Conestoga Mall and few minutes drive to Hwy 85. ALWAYS RENTED!!! This triplex features three spacious 5- bedroom units, each with 2 full bathrooms, totaling 15 bedrooms and 6 bathrooms. Seize this chance to grow your portfolio! (id:63008)
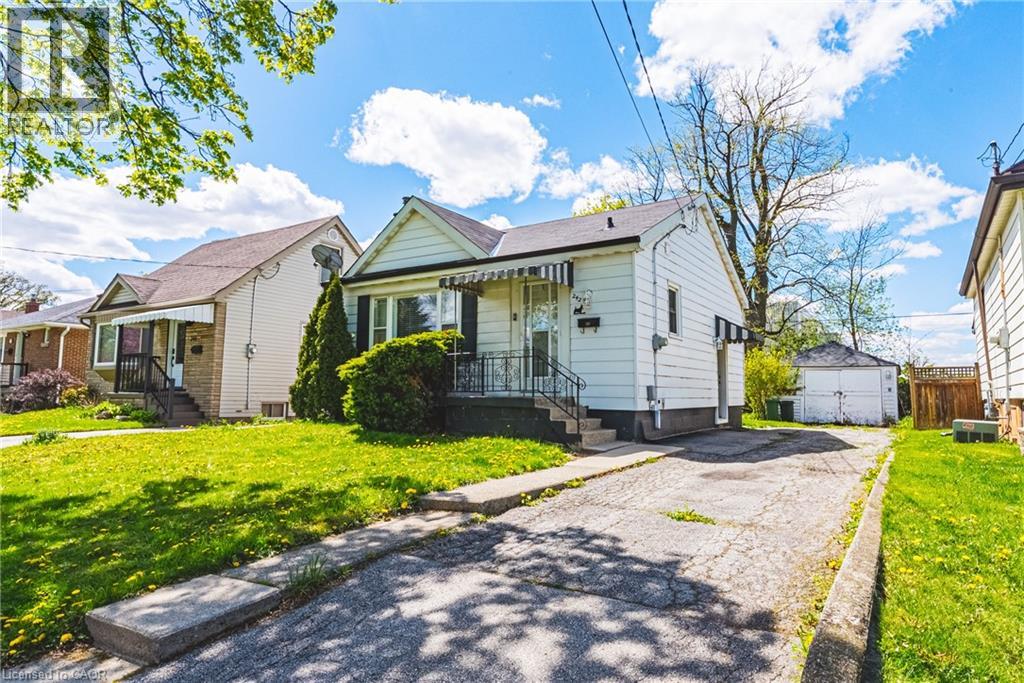
242 East 43rd Street
Hamilton, Ontario
REMARKABLE BUNGALOW– RARE OPPORTUNITY! Looking for a property that does the work for you? Whether you're an investor, a first-time buyer looking for a savvy start, or seeking a completely separate in-law suite, this property delivers. This renovated bungalow is ready to generate immediate income. Upper Level: Bright & airy layout, 1BR/1BA, modern kitchen + in-unit laundry. Lower Level: Sleek lower-level with a breakfast bar + in-unit laundry and has a completely separate entrance. Outside: Extra-large backyard for entertaining + massive detached garage. Parking: Private 3-car driveway + additional street parking. Location: Prime access to shopping and major highways. Schedule your tour before it's gone! (id:63008)
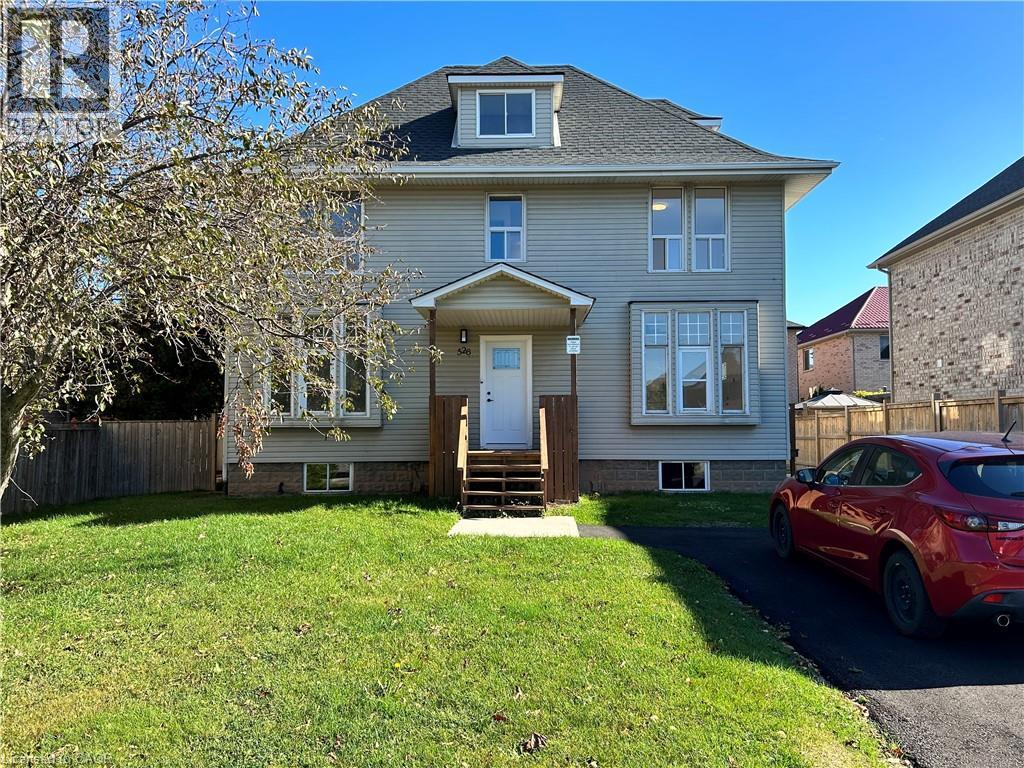
526 Fifty Road Unit# Upper
Stoney Creek, Ontario
This beautifully renovated three-bedroom upper unit in Stoney Creek offers a seamless blend of modern style and functional comfort. The interior features a stunning contemporary kitchen equipped with brand-new countertops, stainless steel appliances, and ample cabinetry. Designed with a versatile layout, the home provides two bright bedrooms on the second floor and a spacious, private loft on the third level, all illuminated by large windows that flood the space with natural light. Complemented by a sleek, updated bathroom and fresh finishes throughout, this residence is a perfect turnkey opportunity in a vibrant community. (id:63008)