
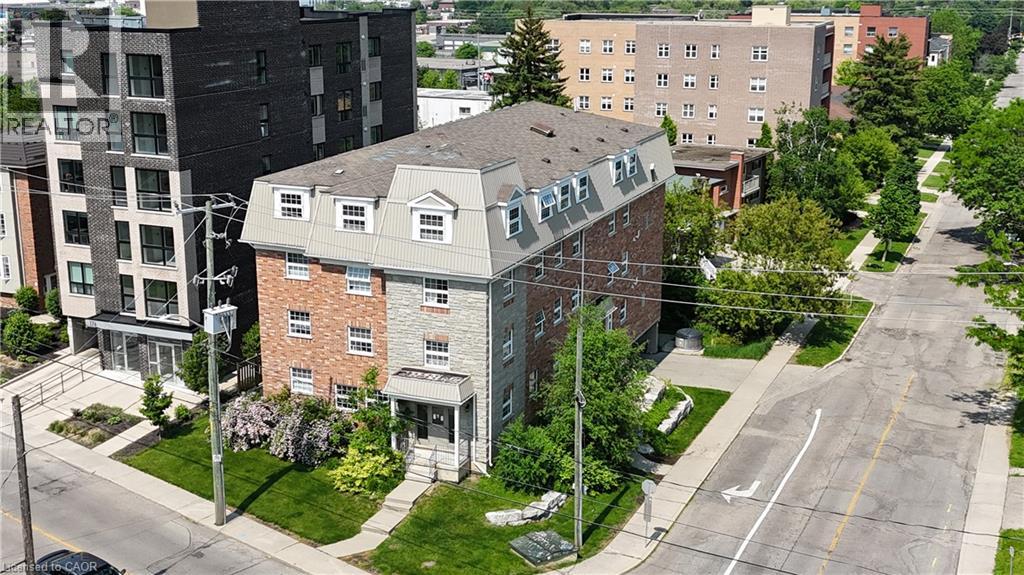
172 Regina Street N
Waterloo, Ontario
Rare chance to own a contemporary, purpose-designed eight-unit building in one of the most sought-after student rental pockets in the city. Wilfrid Laurier's campus sits practically at your doorstep — the Science and Athletic facilities are a short stroll away, making this an easy walk for every tenant. Location like this simply doesn't come available often. Every suite is thoughtfully appointed with its own hydro and gas metering, two full bathrooms, and the added convenience of laundry right in the unit. Spacious shared areas round out the layout. The property has been carefully looked after under hands-on ownership, and each resident is secured on a signed lease agreement. The numbers work: this asset produces positive cash flow at today's lending rates, delivering dependable returns from day one. There's room to grow revenue further as units turn over, offering built-in upside for the incoming owner. It's a natural fit for an experienced operator who appreciates the reliability of housing situated within arm's reach of a major university. (id:63008)
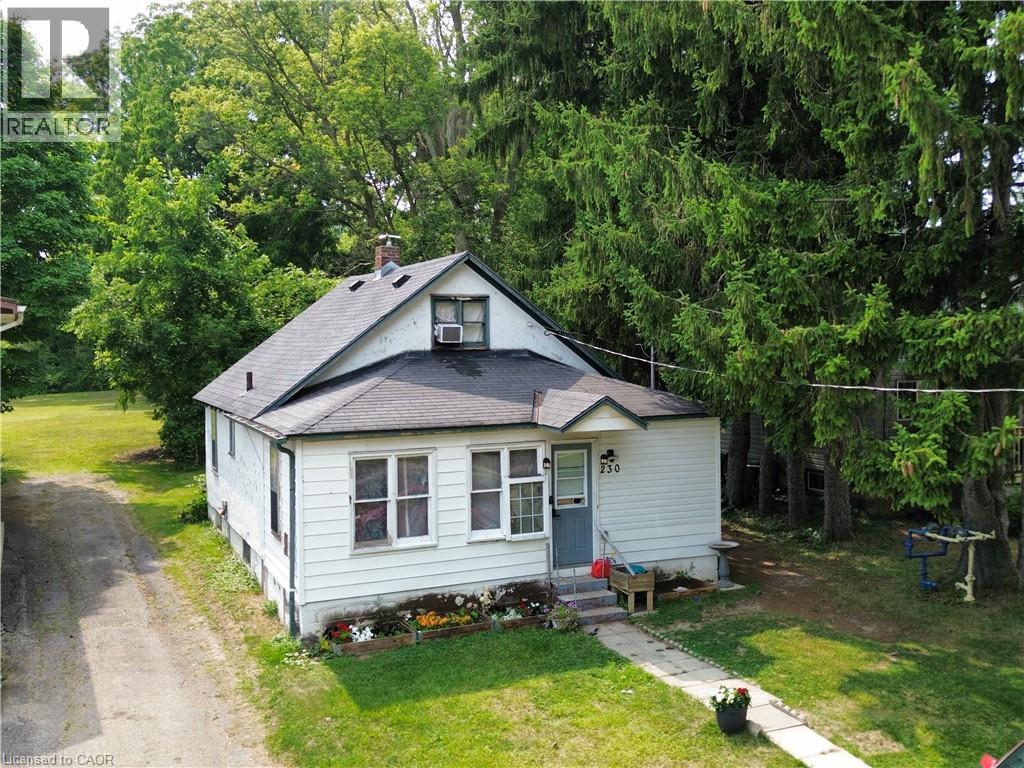
230 Queen Street S
Simcoe, Ontario
First-Time Home Buyer? Savvy Investor? Here’s Your Opportunity! Looking for an affordable way to enter the real estate market? This 2-bedroom, 1-bathroom home offers the perfect opportunity to roll up your sleeves, bring your vision, and build equity! Featuring approximately 1,100 sq. ft. of living space, a backyard, and 100-amp breaker service, this property has plenty of potential for first-time buyers, investors, or renovators looking for their next project. Conveniently located within walking distance to schools, shopping, recreation facilities, the hospital, and more, this home offers an ideal location with everyday amenities close at hand. Affordable, well-located, and full of potential — bring your ideas and make this property your own! (id:63008)
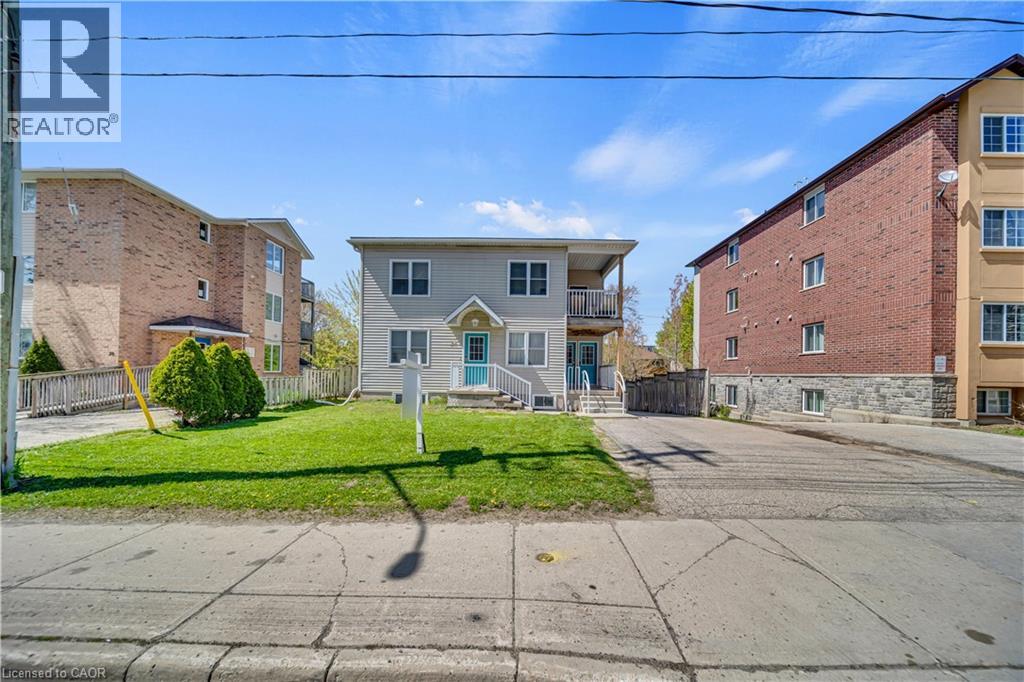
24 Columbia Street W
Waterloo, Ontario
GROSS INCOME - $161,100.00. LEGAL TRIPLEX WITH 15 BEDROOMS & 6 BATHROOMS. Attention investors! Don’t miss this prime investment opportunity—centrally located at a walking to University of Waterloo & Wilfrid Laurier University, close to major tech companies, future hospital close to University of Waterloo, Conestoga Mall and few minutes drive to Hwy 85. ALWAYS RENTED!!! This triplex features three spacious 5- bedroom units, each with 2 full bathrooms, totaling 15 bedrooms and 6 bathrooms. Seize this chance to grow your portfolio! (id:63008)
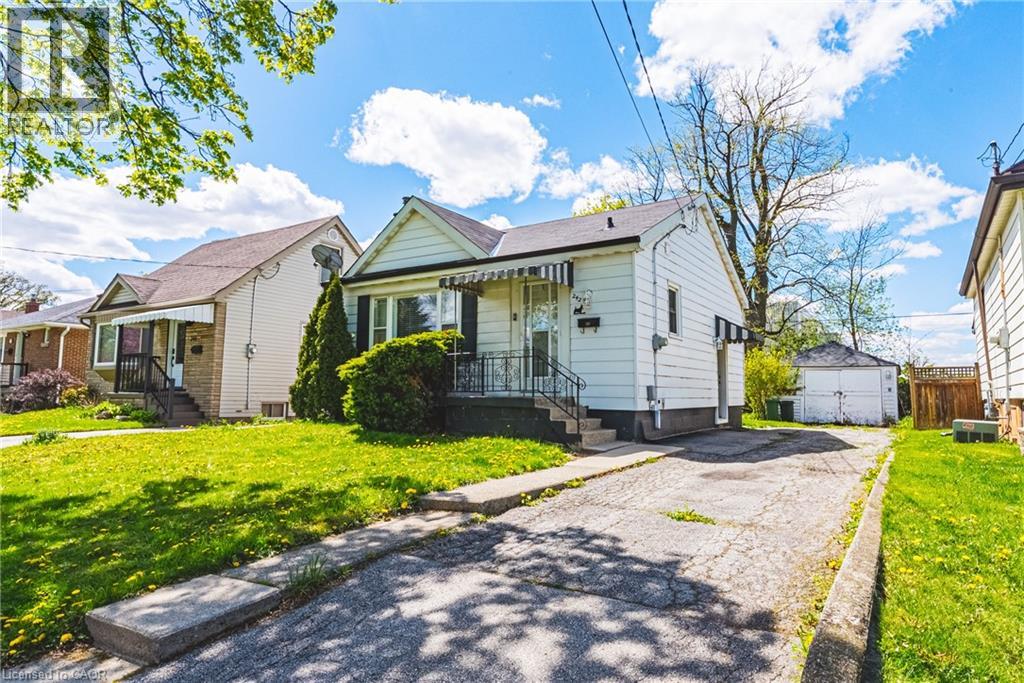
242 East 43rd Street
Hamilton, Ontario
REMARKABLE BUNGALOW– RARE OPPORTUNITY! Looking for a property that does the work for you? Whether you're an investor, a first-time buyer looking for a savvy start, or seeking a completely separate in-law suite, this property delivers. This renovated bungalow is ready to generate immediate income. Upper Level: Bright & airy layout, 1BR/1BA, modern kitchen + in-unit laundry. Lower Level: Sleek lower-level with a breakfast bar + in-unit laundry and has a completely separate entrance. Outside: Extra-large backyard for entertaining + massive detached garage. Parking: Private 3-car driveway + additional street parking. Location: Prime access to shopping and major highways. Schedule your tour before it's gone! (id:63008)
526 Fifty Road Unit# Upper
Stoney Creek, Ontario
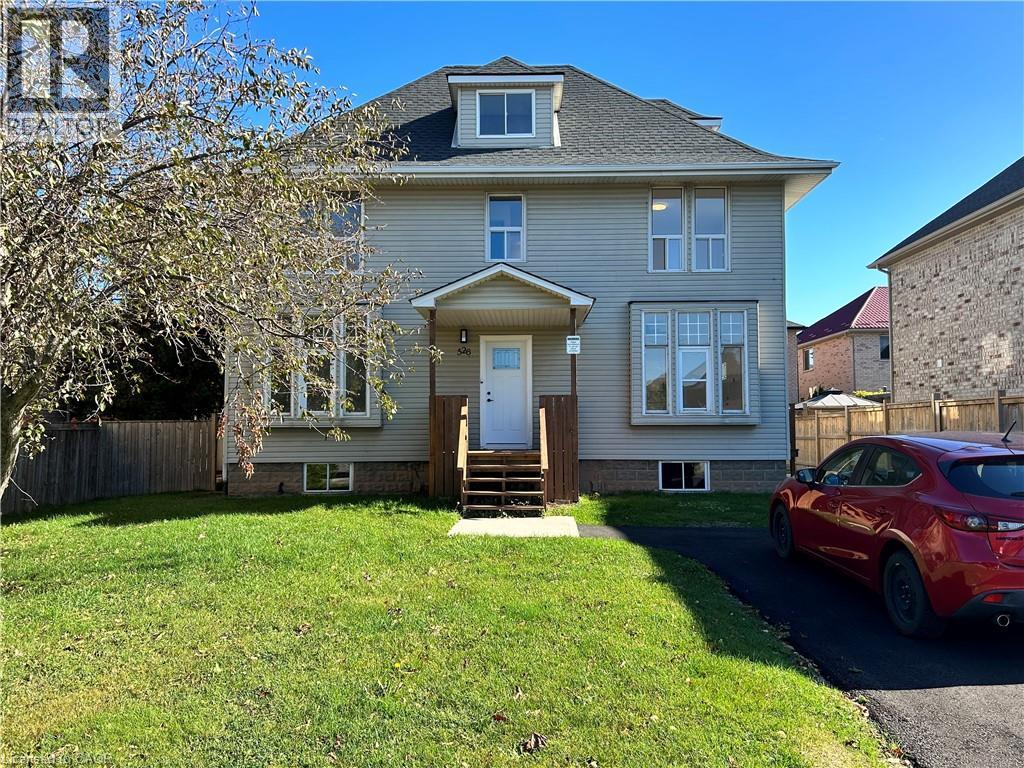
This beautifully renovated three-bedroom upper unit in Stoney Creek offers a seamless blend of modern style and functional comfort. The interior features a stunning contemporary kitchen equipped with brand-new countertops, stainless steel appliances, and ample cabinetry. Designed with a versatile layout, the home provides two bright bedrooms on the second floor and a spacious, private loft on the third level, all illuminated by large windows that flood the space with natural light. Complemented by a sleek, updated bathroom and fresh finishes throughout, this residence is a perfect turnkey opportunity in a vibrant community. (id:63008)
5 Davinci Boulevard
Hamilton, Ontario
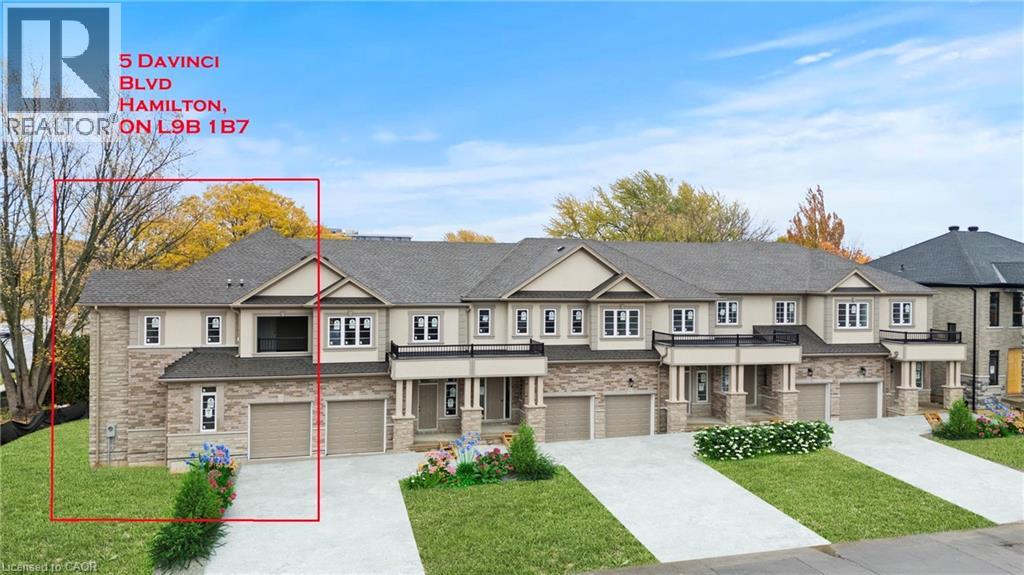
Discover modern living in this stunning brand-new freehold corner lot townhome located in the highly sought-after West Hamilton Mountain. Offering approximately 1,800sqft of thoughtfully designed living space, this elegant 2-storey home perfectly blends comfort, style, and functionality — all with no condo, road, or maintenance fees! The bright and spacious main level features 9ft ceilings, 8ft doors, abundant natural light, and a striking oak staircase with upgraded iron railings. A unique partial loft-style design creates an open atmosphere, with the second floor overlooking the living room. The spacious main-floor primary bedroom serves as a private retreat, complete with a luxurious 5-piece ensuite and cozy nook. Upstairs, enjoy the added convenience of bedroom-level laundry and a semi-enclosed balcony with beautiful sunset views, creating a versatile outdoor living space to enjoy year-round. The lower level offers approximately 800sqft of unfinished space with a 3-piece bathroom rough-in, providing endless possibilities for a recreation room, home office, guest suite, or additional living area. A noise fence will be installed along Rymal Road for added privacy and comfort. Covered under Tarion’s Ontario New Home Warranty for added peace of mind. Price does not include HST. Multiple units and floor plans available with 120-day closing or earlier, with the opportunity to select finishes and upgrades. All units include premium upgrades at no additional cost, including cold room, upgraded roofing with a 25-year transferable warranty, granite or quartz countertops, frameless glass shower, and oak stairs and railings — delivering exceptional value and quality craftsmanship throughout. (id:63008)
1263 Mosley Street Unit# 9
Wasaga Beach, Ontario
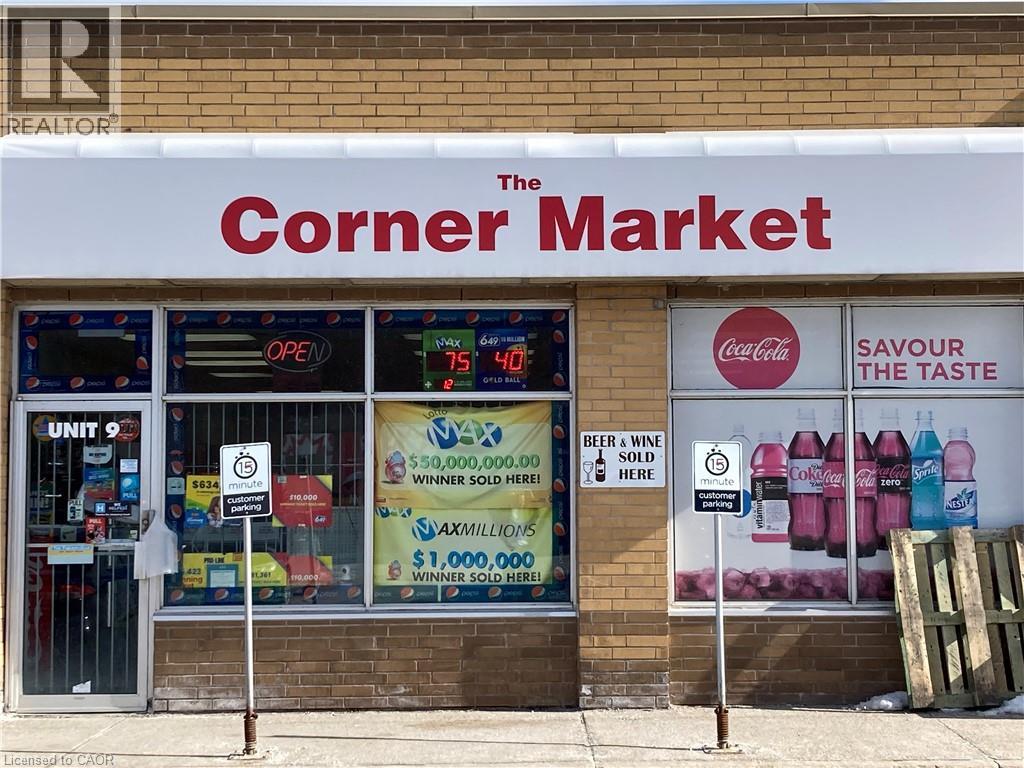
Turnkey business opportunity! THE CORNER MARKET in Wasaga Beach is For Sale. This Lucky Store has sold $50M & $1M jackpots and is a Top 5 OLG Lottery retailer in Simcoe County. Located in a high-traffic AAA plaza anchored by Tim Hortons, McDonald's, Dollarama, Anytime Fitness, & Scotia Bank. Surrounded by residential neighbourhoods in a rapidly expanding gateway town with major new developments underway, including a new Costco, Hotels, and a revitalized Downtown core.Same owner for 9 years; store established for over 30 years. Inside sales are actively growing with beer, wine, and RTD beverage options. Monthly Convenience Sales: Approx. $60,000 to $65,000 (45% tobacco / 55% other). Lotto Commission: $120,000/annually. Rent: $5,300/mo including TMI with a solid 1 + 5 Year Option to Renew. Great growth potential to add a Vape Store, ATM, and Bitcoin kiosk. (id:63008)
194 Glenvalley Drive
Cambridge, Ontario
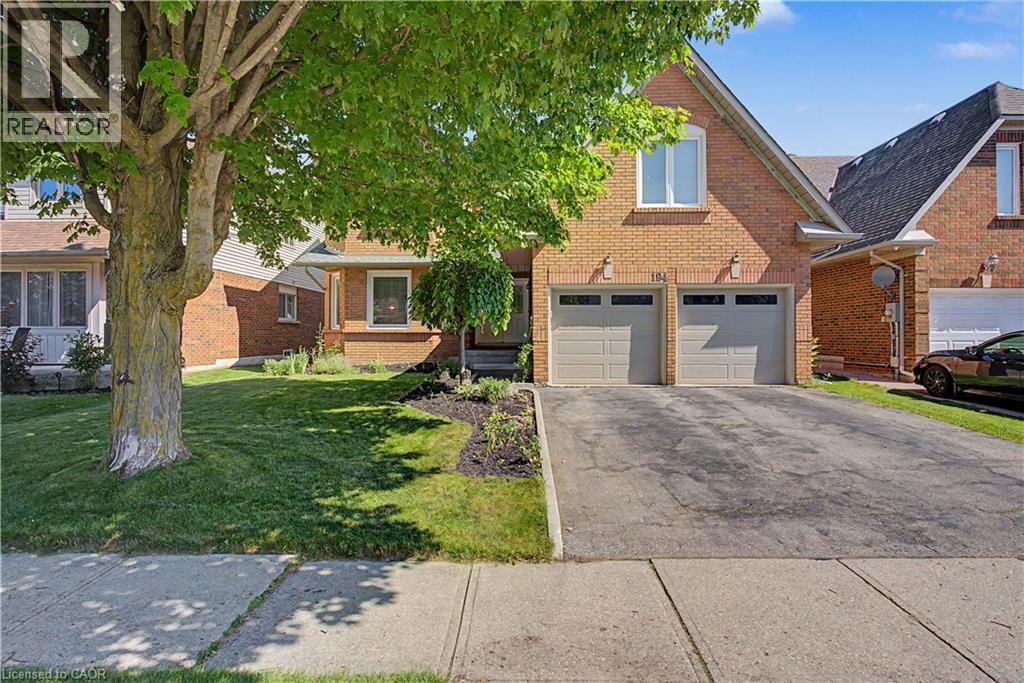
LIFE IS BETTER ON A QUIET, TREE-LINED STREET. 194 Glenvalley Drive -an impressive two-storey foyer sets a grand first tone for this beautifully maintained 4-bedroom, 2.5-bathroom family home in one of Cambridge’s most connected neighbourhoods. Flooded with natural light from oversized windows, the main floor seamlessly balances elegant entertaining spaces with casual everyday living. At the heart of the home, a spacious eat-in kitchen overlooks the backyard and opens directly into an inviting family room anchored by a cozy fireplace. A separate formal dining room and living room provide an excellent secondary retreat to gather. Upstairs, the home features 4 generously sized bedrooms, highlighted by an expansive primary suite complete with a walk-in closet and private ensuite. The additional bedrooms offer total flexibility for a growing family, guest accommodations, or a dedicated home office. The outdoor space is built for summer, featuring a large deck within a fully fenced backyard—ideal for BBQs, morning coffee, or watching the kids and pets play. Downstairs, the unfinished basement holds exceptional equity potential, boasting a rough-in for a 3-pc bathroom and an optimal layout easily converted into an in-law suite or a massive recreation area. Complete with a double-car garage and ample driveway parking, the property offers a lifestyle of pure convenience. You are just a 5-minute walk to the local primary school, a 10-minute walk to Gurudwara, and steps from local parks, trails, and conservation lands. With Highway 401, shopping, and dining only minutes away, this home perfectly delivers the space your family needs today, with the room to grow tomorrow. (id:63008)
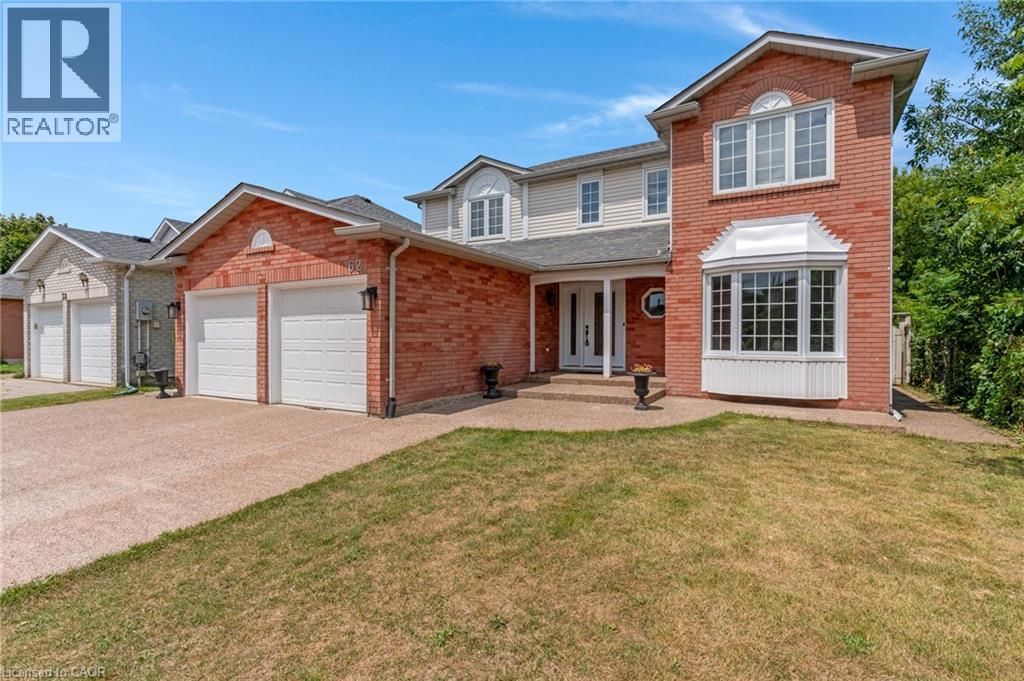
62 Glenvalley Drive
Cambridge, Ontario
Welcome to 62 Glenvalley Drive, nestled in the desirable Clemens Mills/Saginaw neighbourhood of Cambridge. This spacious detached home offers 4+2 bedrooms and 3.5 bathrooms across a thoughtfully designed layout. Approximately $170,000 was invested in major renovations completed in July–August 2024, including a newly renovated open-concept kitchen with quartz countertops, new awning windows in the living room, kitchen, dinette, powder room, laundry room, and primary bedroom (the three other upstairs bedrooms retain their original windows), updated bathrooms, new flooring and baseboards on the upper levels, a new front door, glass rear sliding door, and shaker-style doors with updated hardware throughout. Additional exterior upgrades include new dusk-to-dawn sensor light fixtures. Main floor laundry and a new furnace (2024) add to the home's comfort and efficiency. Recent updates also include fresh interior painting and driveway restoration. The fully finished basement offers a separate entrance, bedroom, 3-piece bathroom, den, and spacious recreation room with kitchenette — complete with egress windows in the bedroom and den — ideal for multigenerational living or income potential. Outside, enjoy a fully fenced yard with an exposed aggregate patio, plus parking for 5 vehicles including a double garage and triple-wide exposed aggregate driveway. This home offers comfort, flexibility, and potential in one of Cambridge's most sought-after communities. (id:63008)
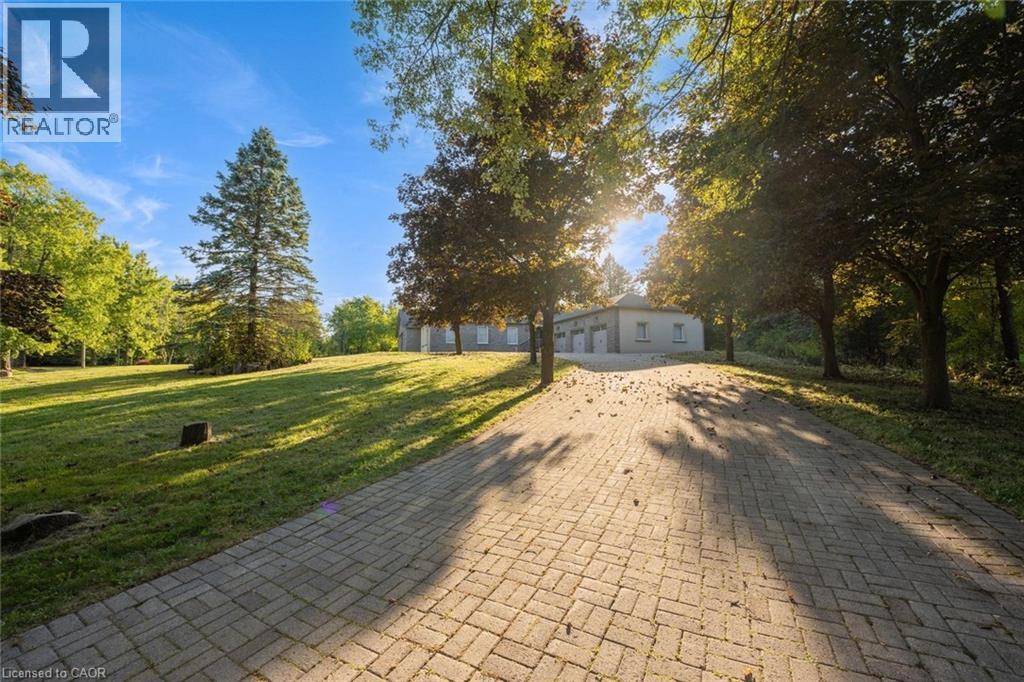
8 Ridgewood Drive
Richmond Hill, Ontario
Modern, spacious, and bright 5+1 bedroom, 7 bathroom bungalow nestled on a scenic and private lot. A tree-lined driveway welcomes you to this stately home featuring extensive driveway parking and a 3-car garage. From the moment you step inside, you’ll be impressed by the tasteful flooring, stylish tones, and tall ceilings. The spacious foyer leads into a large, open living room with skylights, serving as the focal point of the home. The beautifully designed eat-in kitchen offers abundant cabinetry and counter space, a large centre island, a breakfast area with a backyard walkout, and convenient access to a 4-piece bathroom. A separate dining room down the hall provides the perfect setting for gatherings. The large primary bedroom is a private retreat with a walk-in closet and a 4-piece ensuite featuring a skylight. Four additional spacious bedrooms, each with access to a bathroom, along with ample storage and an inside entry to the garage, complete the main level. The partially finished basement extends the living space with a recreation room, family room, two large bonus rooms, a bedroom, two 3-piece bathrooms, and abundant storage. Surrounded by mature trees, open green space, and natural beauty, this home offers the ideal blend of privacy and convenience. Your next home awaits! (id:63008)
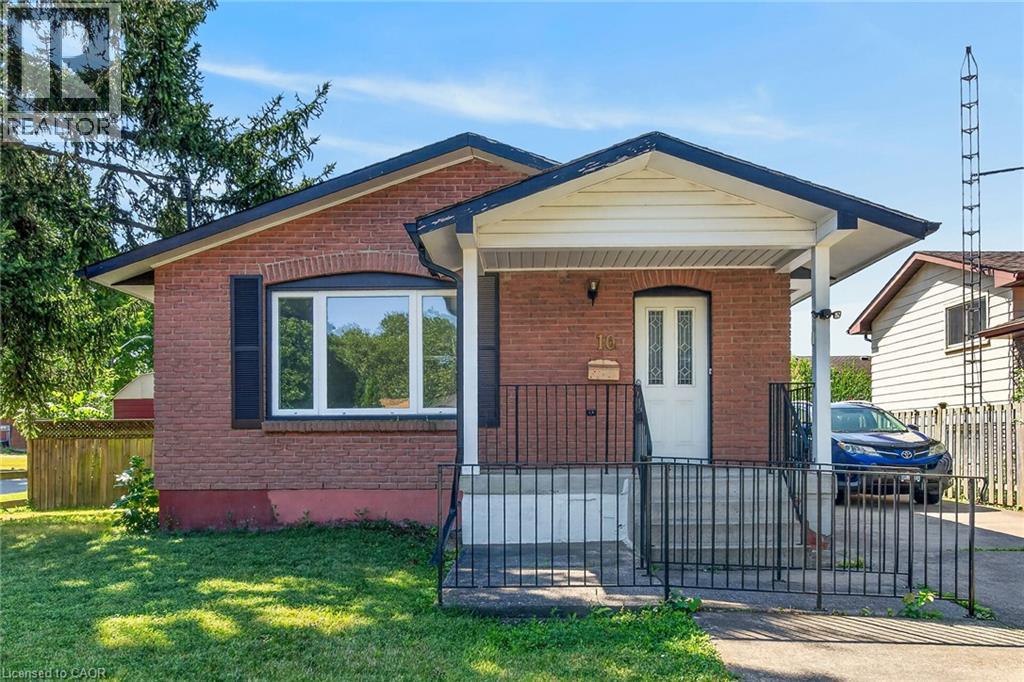
10 Tracey Road
St. Catharines, Ontario
OPPORTUNITY AWAITS! SOLID BUNGALOW IN A PRIME NORTH END LOCATION IN ST. CATHARINES! PRICED TO SELL TO GIVE YOU ROOM TO DO SOME RENOS! LARGE CORNER LOT WITH PLENTY OF YARD SPACE, TWO SHEDS AND A TON OF PARKING ON YOUR CONCRETE DRIVE. UPDATED WINDOWS AND DOORS, SIDE ENTRANCE LEADS TO A BASEMENT READY TO BE FINISHED, COULD BE A PERFECT INLAW SET UP, HUGE RECREATION/GAMES ROOM, MAN/WOMAN CAVE, WORKSHOP - YOU CHOOSE! (id:63008)
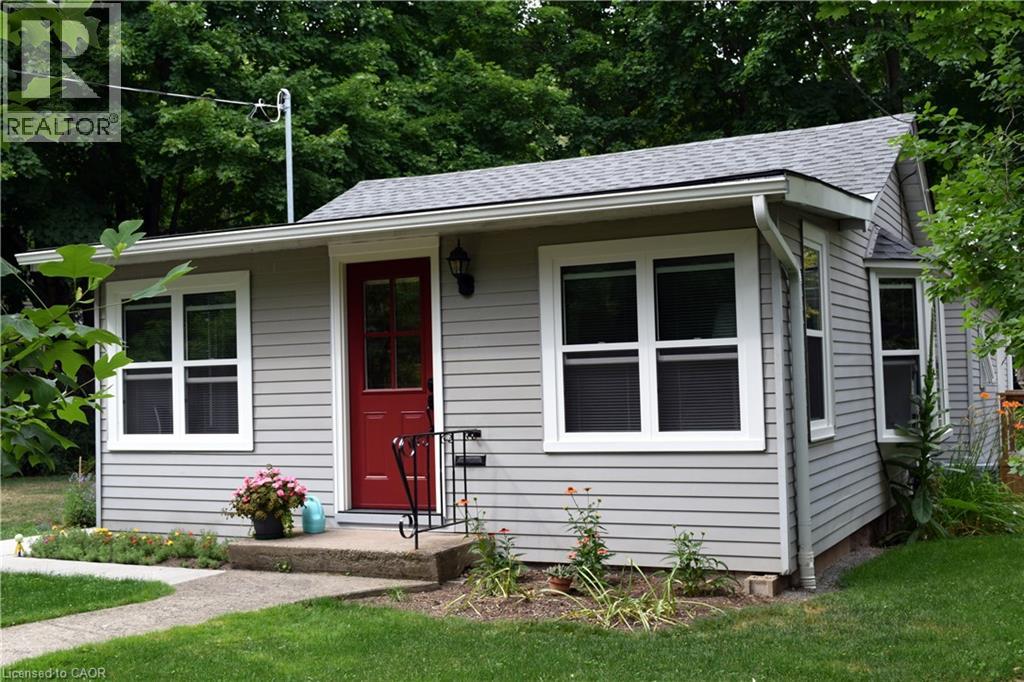
201 Melville Street
Dundas, Ontario
Fully furnished Move in Ready Just a 10-minute drive from the McMaster University campus & McMaster University Medical Centre—making it perfect for faculty, staff, or medical professionals. Peaceful, residential neighbourhood, within easy walking distance of historic downtown Dundas, offering excellent restaurants, cozy cafés, a vibrant retail scene, medical services, & the local library. Public & Catholic grade school just a short walk away. Nature lovers & fitness enthusiasts will enjoy immediate access to local trails & conservation areas, including Spencer Creek Gorge, Dundas Valley Conservation Area, Royal Botanical Gardens, Bruce Trail, & the Hamilton-to-Paris Rail Trail. Light-filled sunroom with bookshelves, drop-leaf table with chairs, & a quality loveseat/sofa-bed for overnight guests. Living & Dining: Offer large bay window, bookshelves, comfortable leather couch, a flat-screen TV, & a stereo system. Kitchen: Step down into a bright, fully-equipped white kitchen, with ample cupboard & counter space, an electric smooth-top range/oven, fridge with freezer, microwave,& dishwasher. Main Bedroom: Private retreat with double bed, bedside tables, 2 dressers, & 2 large wardrobes. French doors open directly onto a small east-facing deck—perfect for your morning coffee. 2nd Bedroom: A cozy front bedroom equipped with a bed and box spring, wardrobe, dresser, and shelving. Office: A bright side office featuring floor-to-ceiling storage shelves and a spacious work table. Bathrooms & Laundry: A convenient powder room, while a 4-piece main bath at the back with bathtub with shower, new flooring, & a brand-new vanity. Private fully fenced backyard, mature trees & gardens plenty of room to play, garden, or relax. Patio: Shady patio with a gas BBQ, ideal for outdoor dining & entertaining. Storage: Large, clean shed easily accommodates all outdoor furniture & garden equipment. High-efficiency Carrier central air & a Carrier ultra-high-efficiency gas furnace (id:63008)
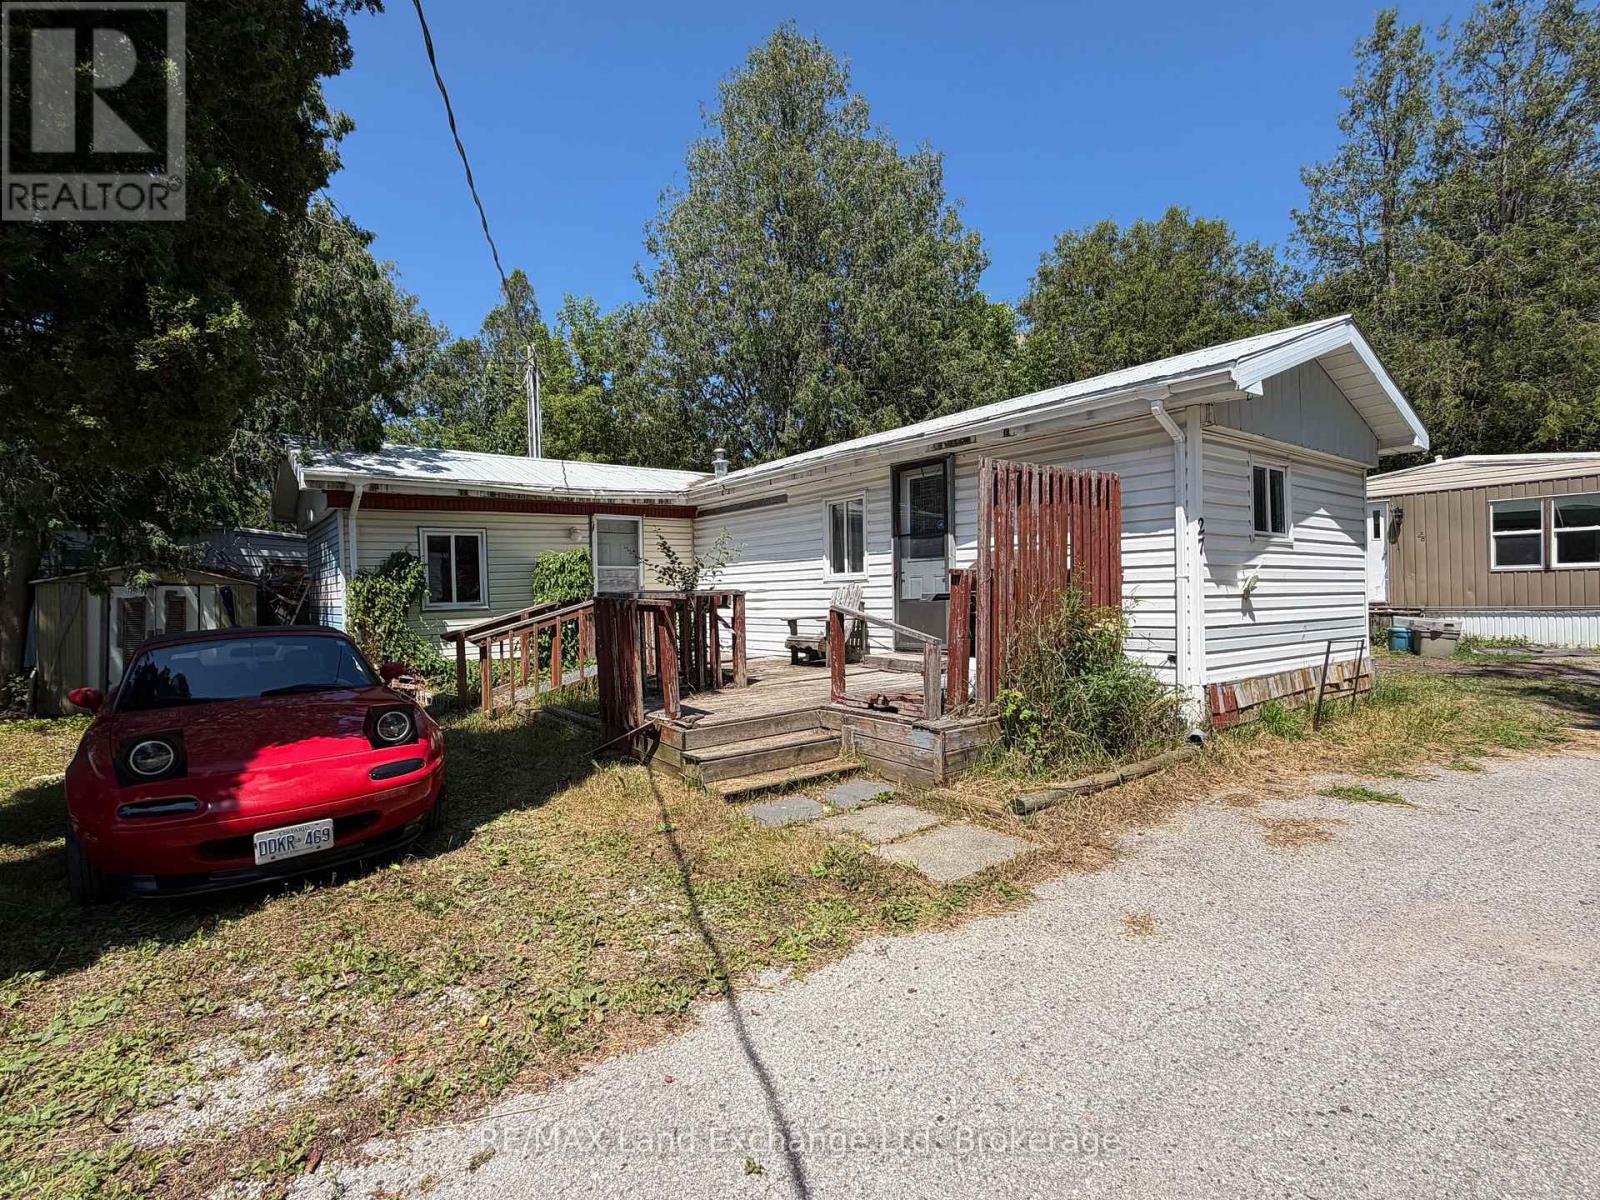
27 - 343 Victoria Street
Central Huron, Ontario
Affordable living awaits in this charming two-bedroom, one-bath mobile home in Clinton. Featuring a spacious layout with a large recreation room, this home offers plenty of space to relax and entertain. Enjoy the outdoors on the expansive deck, perfect for gatherings or quiet evenings. A great opportunity to own a cozy home at an affordable price-don't miss out! All offers are to be conditional upon park approval for a period of 15 days. (id:63008)
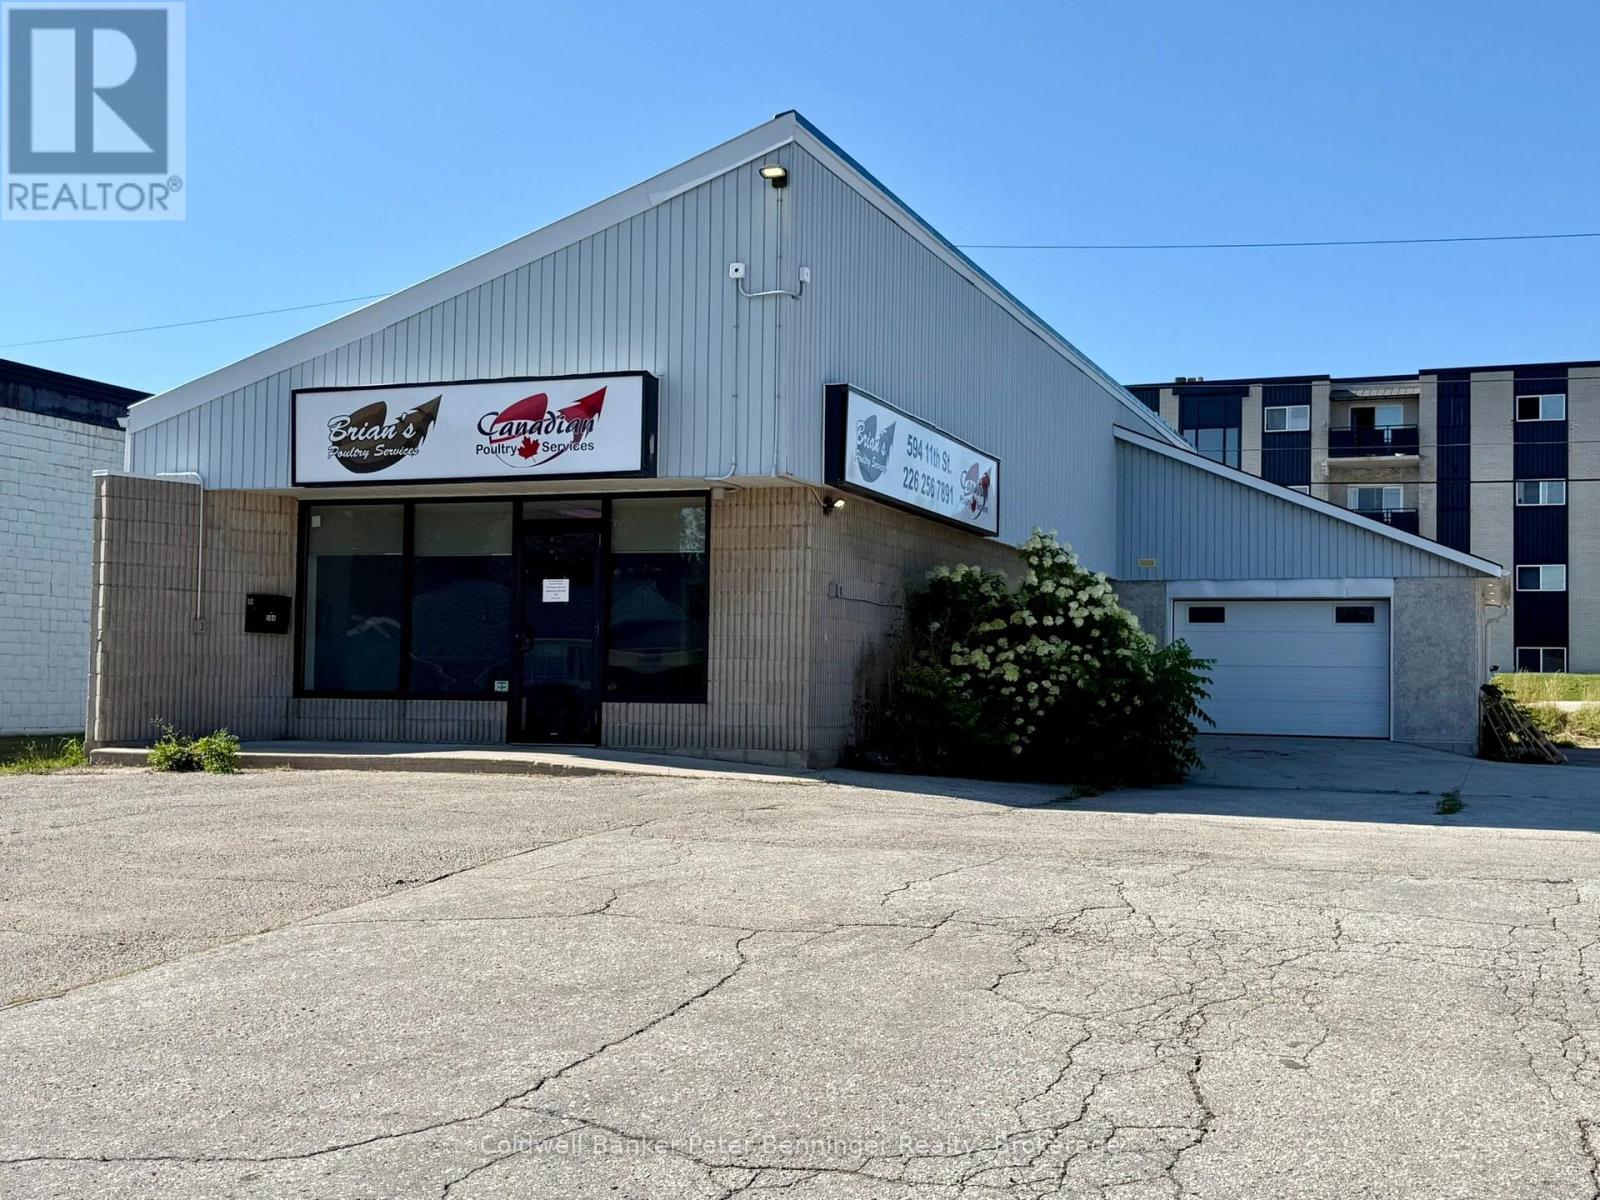
594 11th Street
Hanover, Ontario
Solid free standing commercial zoned building. Corner lot within a block of Hanover's main street and businesses. Great exposure as located next to The Beer Store. Presently being used as office and storage space. Huge reception area, kitchen, office space, file room and an attached garage. Present owner replaced the large front window, also added windows to the office areas, replaced most of the flooring and converted the garage windows to a garage door. Plenty of exterior parking. Front and rear entrances to the building. Zoning allows convenience store, retail commercial establishment, personal service shop, service shop, professional office and more. Perfect spot to run your own business. Call for more details. (id:63008)
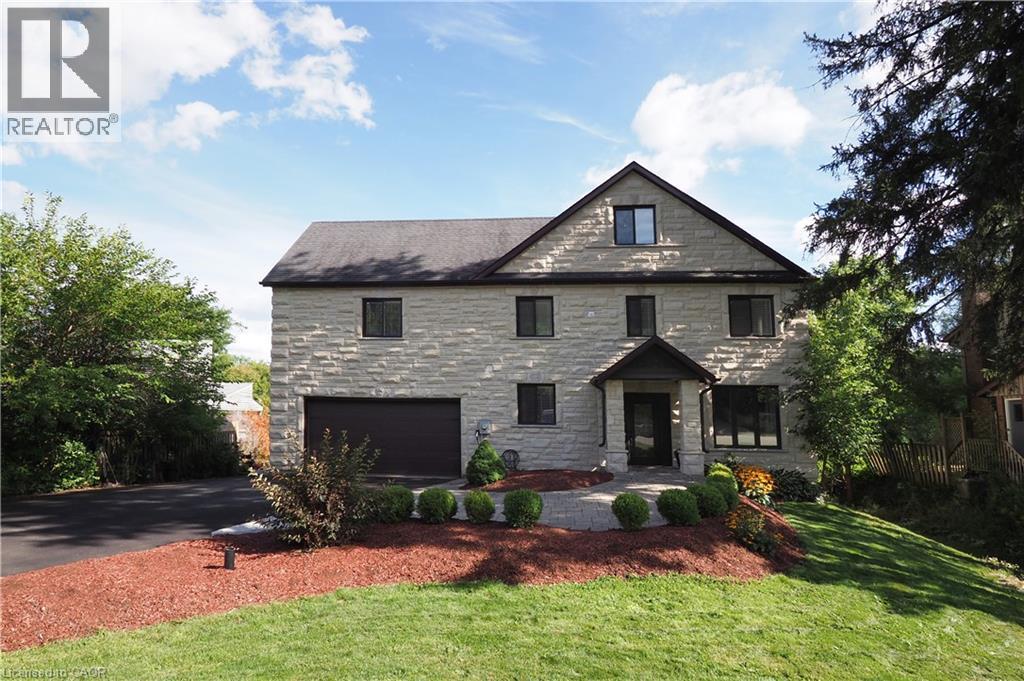
530 St Andrew Street E
Fergus, Ontario
Welcome to this unique executive custom built 3900 sq ft two storey with third level loft. 160 ft driveway to shoreline provides tons of parking. 88 ft of shoreline & river depth to 20 ft. Multiple balconies & patio doors provide outdoor access from all floors to the breathtaking panoramic views of the water & greenspace. Impressive quality construction using ICF, Arriscraft Executive stone, extensive insulation, 9' ceilings, open floor plan, supplementary in floor water heating throughout & operated under 7 independent heat zones including the fully insulated garage. Elegant custom staircase with lower risers, deeper treads & wrought iron. The main floor affords people with mobility issues access to all areas including main floor bedroom with large pocket door and 3 pc bath with roll-in shower. LED lighting throughout, high efficiency on demand water heater & comprehensive water filtration system. The Great room is in a separate wing above the garage with cathedral ceilings, cheater ensuite access, large private covered balcony & potential to be transformed into an in-law suite w/separate entrance. The primary bedroom oasis features wall to wall sliding glass doors leading to huge covered balcony. Stunning 5 pc primary bathroom with walk-in shower. Two additional bright & spacious bedrooms & laundry area complete the 2nd floor. The large 3rd floor loft has potential for a variety of uses including further division for additional bedrooms as well as its own private covered balcony. Minutes to Elora, KW & Guelph. Contact for more information or to schedule a viewing. (id:63008)
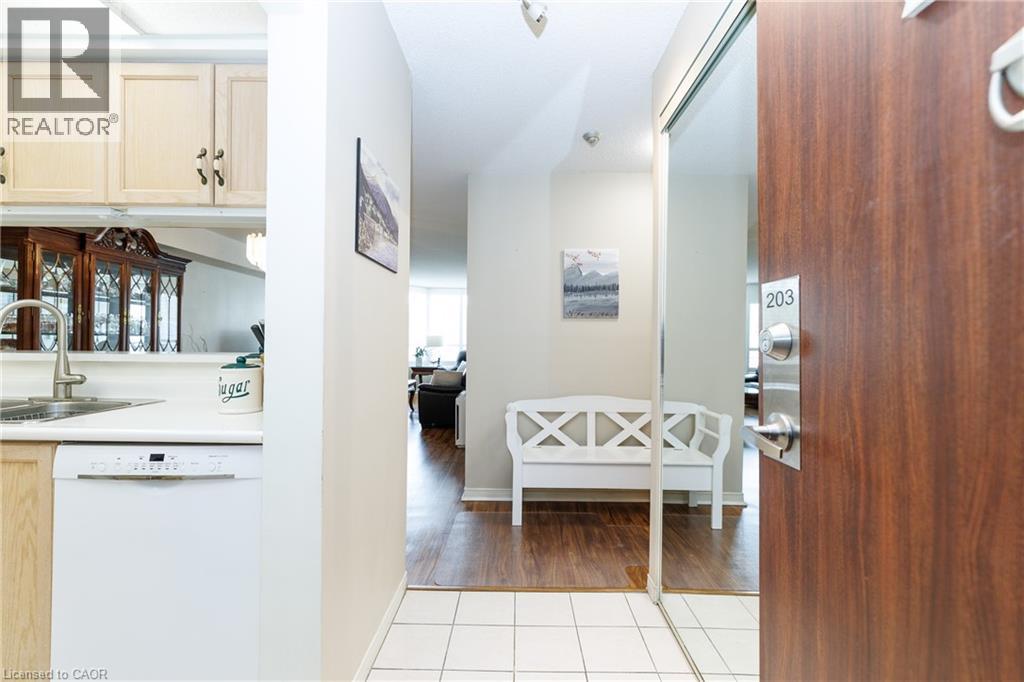
495 #8 Highway Unit# 203
Stoney Creek, Ontario
Welcome to this bright and spacious 2 bedroom unit with over 1100 sq ft. This lovely open concept layout boasts a dining room opening up to the living room with large windows letting lots of light in. The spacious primary bedroom leads to an updated, upgraded ensuite. The closet area has loads of space with a dressing area. The second bedroom is being used as an office. There is an updated 2nd main bathroom. You'll love the sitting area in the den/solarium off living room. The underground parking space is in a private spot easy to get to. The trendy Renassaince building features: exercise room, party/game room, sauna rooms, library, squash/racquet ball court. Great Stoney Creek location close to parks, schools, transit, pool, shopping and close to highwy access (id:63008)
378 Meadowvale Place
Waterloo, Ontario
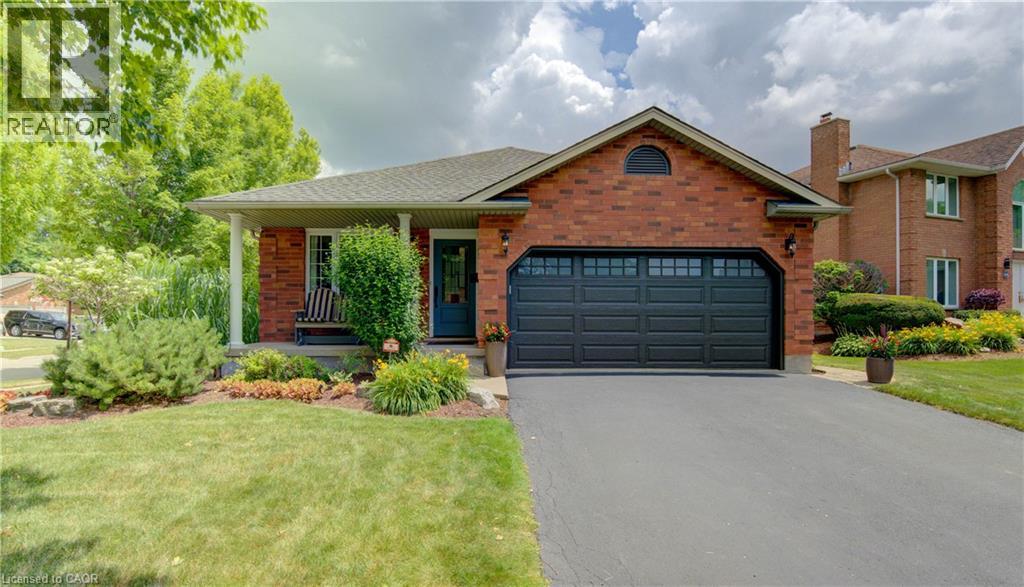
Welcome to this immaculate 4-level backsplit in one of Waterloo's most sought-after family neighbourhoods! Offering 3 spacious bedrooms, 2 full bathrooms, a double-car garage, a 4 vehicle driveway and just minutes from the expressway! This move-in-ready home has room for the whole family. The bright, main floor living room features a cathedral ceiling and a stunning kitchen featuring a functional island with seating, abundant cabinetry, and plenty of space to gather. Relax in the inviting family room with a cozy fireplace and 9-foot ceilings, or enjoy movie nights in the finished basement media room with heated floors. The laundry room features built in cabinets for extra storage. Step outside to your private, professionally landscaped backyard, complete with a 10' x 20' composite deck, irrigation system, and storage shed. Additional highlights include an on-demand water heater with no rental items. Ideally located within walking distance to schools, RIM Park, Grey Silo Golf Course, trails, and just minutes from St. Jacobs and the Farmers' Market! This is the perfect combination of style, space, and location. Don't miss your chance to call it home (id:63008)
11 Summit Crescent
Guelph, Ontario
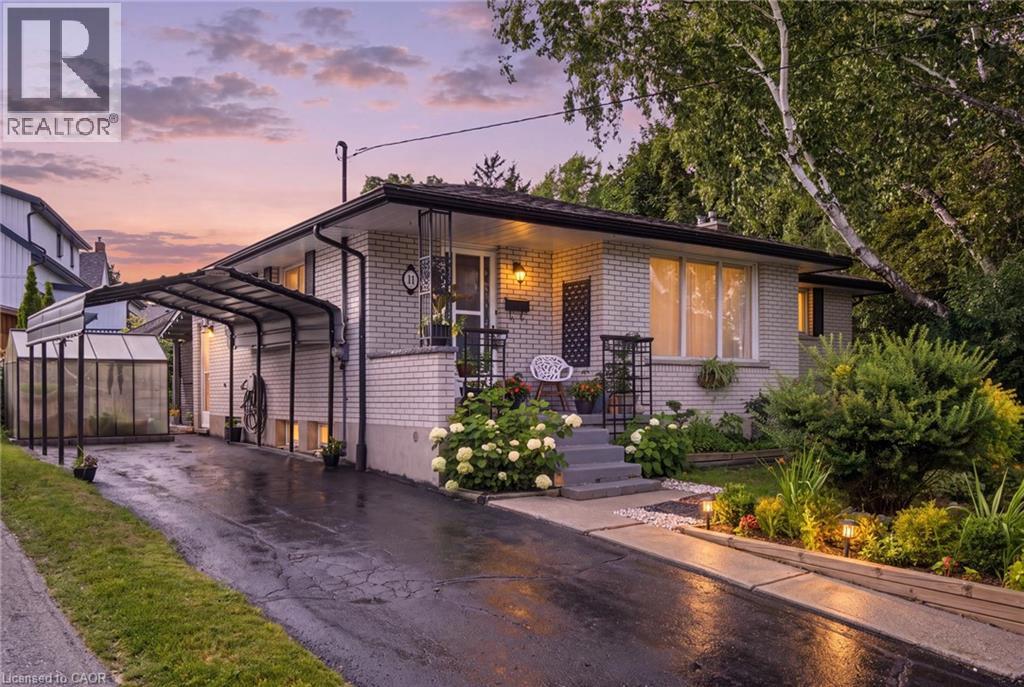
Welcome to 11 Summit Crescent, a charming 3-bedroom, 2-bathroom bungalow nestled on an impressive 170-foot frontage in Guelph’s highly sought-after Exhibition Park neighbourhood. Set on a quiet, tree-lined side street, this well-maintained home offers a perfect blend of comfort, functionality, and outdoor serenity. The main floor features a bright and inviting layout, highlighted by a spacious living room with beautiful hardwood flooring. The updated kitchen (2022) is both stylish and practical, complete with modern cabinetry and sleek quartz countertops, ideal for everyday living and entertaining alike. Three well-proportioned bedrooms and a full bathroom complete this level, offering convenient one-level living. Downstairs, the fully finished basement expands your living space with a large recreation room anchored by a cozy gas fireplace and a dry bar, perfect for relaxing or hosting guests. A standout feature is the Wellington-Dufferin-Guelph Public Health Unit approved kitchen, making this space ideal for a home-based catering business or additional food prep area. A second full bathroom adds further functionality. Step outside to your private backyard retreat, enclosed by mature trees that provide exceptional privacy. Enjoy summer evenings on the intimate back patio, newly covered with a durable steel roof (2025). The property is beautifully landscaped with low-maintenance perennial gardens, and a charming 6’ x 8’ greenhouse allows for homegrown vegetables from May through October. Additional updates include a new chimney (2025), adding peace of mind for future homeowners. Located just steps from Exhibition Park, scenic walking and cycling trails, and within walking distance to Victory Public School, Our Lady of Lourdes Catholic High School, and Guelph Collegiate, this home offers an unbeatable lifestyle in one of Guelph’s most desirable communities. A rare opportunity to own a thoughtfully updated bungalow on an oversized lot in a prime location. (id:63008)
1361 Stephenson Drive
Burlington, Ontario
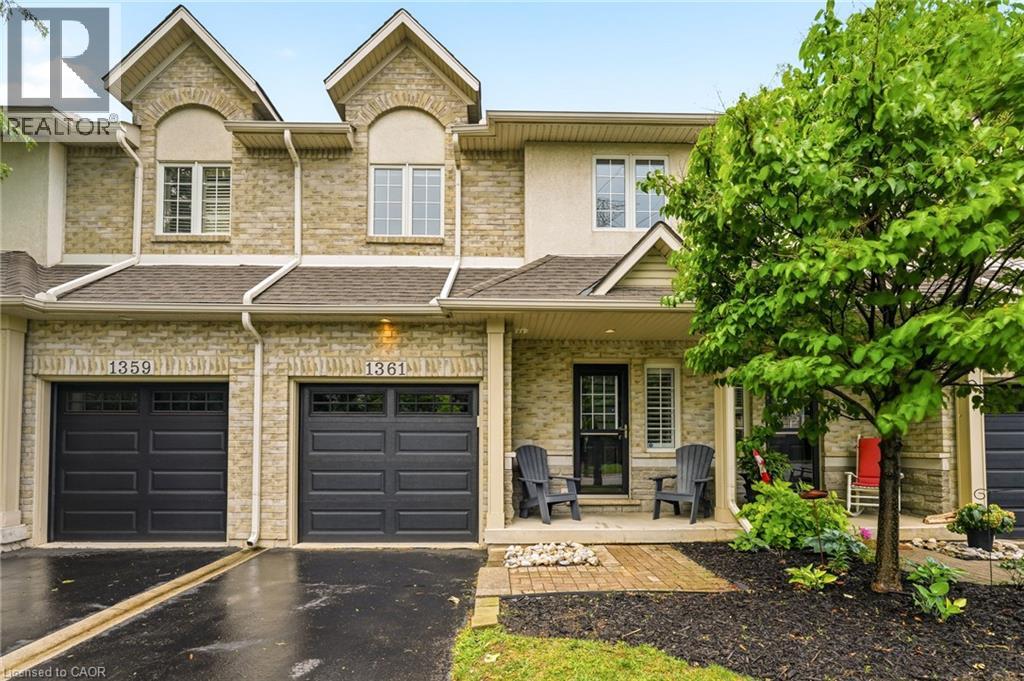
A fully updated, executive, two-storey townhome is officially for sale at 1361 Stephenson Drive, Burlington. Tastefully renovated top to bottom in 2025, this is truly a turnkey opportunity. The highly desirable layout features multiple spacious living areas, 3 bedrooms—including a primary retreat with a very generously sized ensuite & walk-in closet—3 bathrooms, and a fully finished basement. It is a street-facing unit, toward the end of a quiet cul-de-sac and located mere steps from the walking path into Burlington's Waterfront & Downtown core. Park multiple vehicles on the exclusive-use/owned driveway, use the garage with inside access, and retreat to the private hardscaped patio backing onto common area greenspace. Minutes to Mapleview Mall, major highways, and all the shopping and amenities Downtown Burlington has to offer! (id:63008)
55 Edwina Court Unit# 2
Hamilton, Ontario
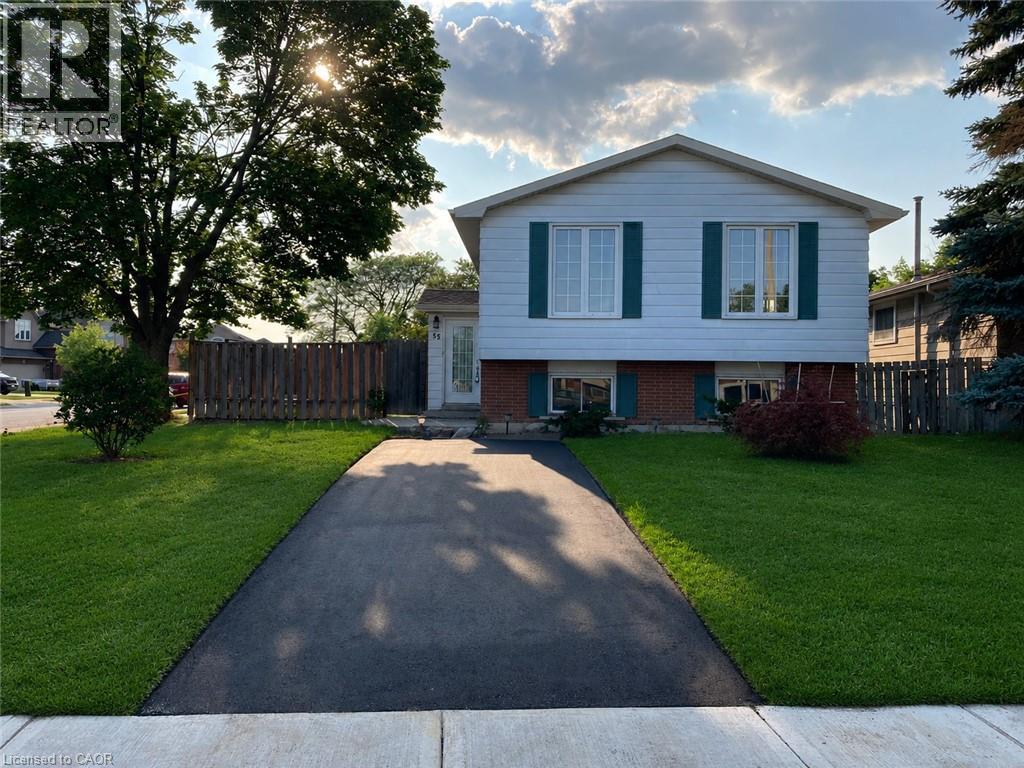
Come look at this stunnning 2 bedroom, 1 bathroom lower apartment located in Hamilton. Without a doubt one of the brightest basement apartments you will find in your search, thanks to oversized windows which allow lots of natural light to enter. This home has recently been renovated to condo quality finishes; the Owner has spared no expense in providing the most updated kitchen, bathroom, and bedrooms. This home is just minutes from the highway, convenience stores, parks, restaurants, and many other amenities. Some of the many features which make this home such a great opportunity include: -Stunning 2 bedroom, 1 bathroom unit with oversized windows above ground which allow for lots of natural light to enter the home. -Spacious, bright, eat-in kitchen with matching stainless steel appliances all throughout, including a dishwasher. The kitchen also has a huge center island which makes cooking a fun activity for all. -Beautiful quartz countertops throughout the kitchen -Tons of kitchen storage for all of your extra dinnerware -New luxury vinyl plank flooring throughout -Private, in-suite laundry -2 driveway parking spaces for your personal usage -Private, fenced-in backyard -Bi-weekly lawn maintenance included in your rent. $1895 Plus Hydro and 40% of gas and water. (id:63008)
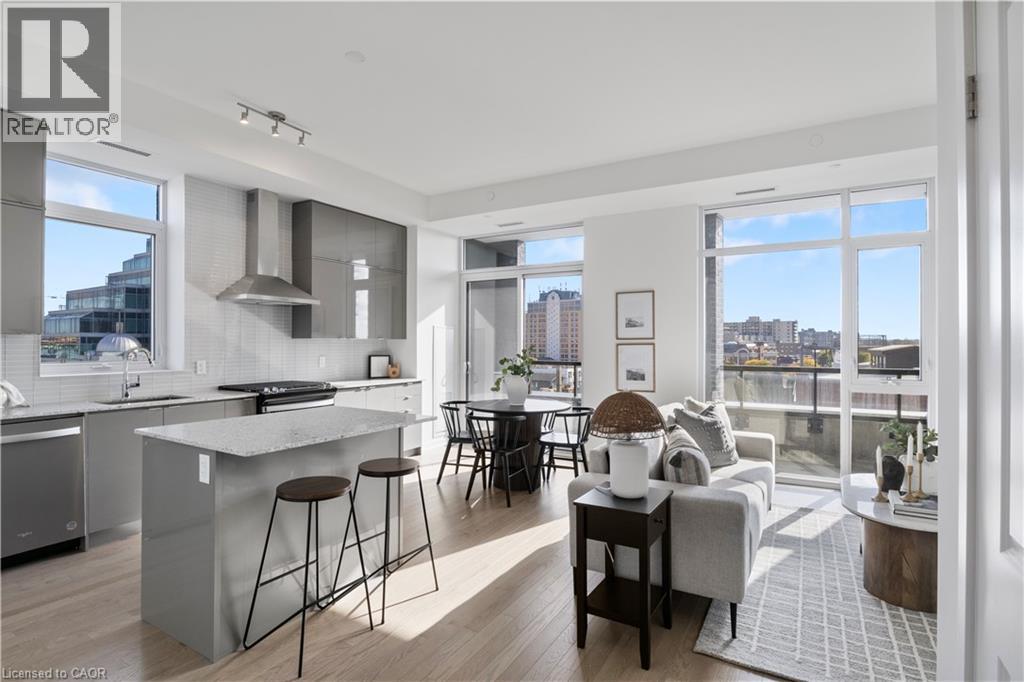
55 Duke Street W Unit# 420
Kitchener, Ontario
Experience modern urban living in this stunning two level end unit condo at 420 - 55 Duke Street West, perfectly situated in the heart of downtown Kitchener. With arare 679 square feet of private outdoor space, this exceptional residence offers the best of both indoor comfort and outdoor living. Spanning two thoughtfully designed levels, the home features soaring ceilings, engineered oak flooring, and expansive windows that fill the space with natural light and offer panoramic views of the city. The main level presents an open concept layout with a beautifully appointed kitchen that includes upgraded appliances such as a gas range and chimney style hood fan, stone countertops, an undermount sink, and a functional island with deep storage drawers. Ideal for entertaining, the main floor also includes a dining area and a convenient powder room. Upstairs, the second level offers private and spacious bedrooms with generous closet space, a main bathroom, and a well finished ensuite with modern tile and fixtures. This suite is offered as a 2+1, with a den that has the potential as a third bedroom. Additional features includes 2 lockers, individually controlled heating and cooling with a dedicated heat pump, an energy efficient all off switch for power management, and a gas line for barbecuing on the balcony. All of this just steps from Kitchener's top restaurants, shops, transit, and cultural venues. This is a perfect opportunity to own beautifully upgraded two storey condo in one of the city's most vibrant downtown a communities! **Some photos displayed have been virtually staged** (id:63008)
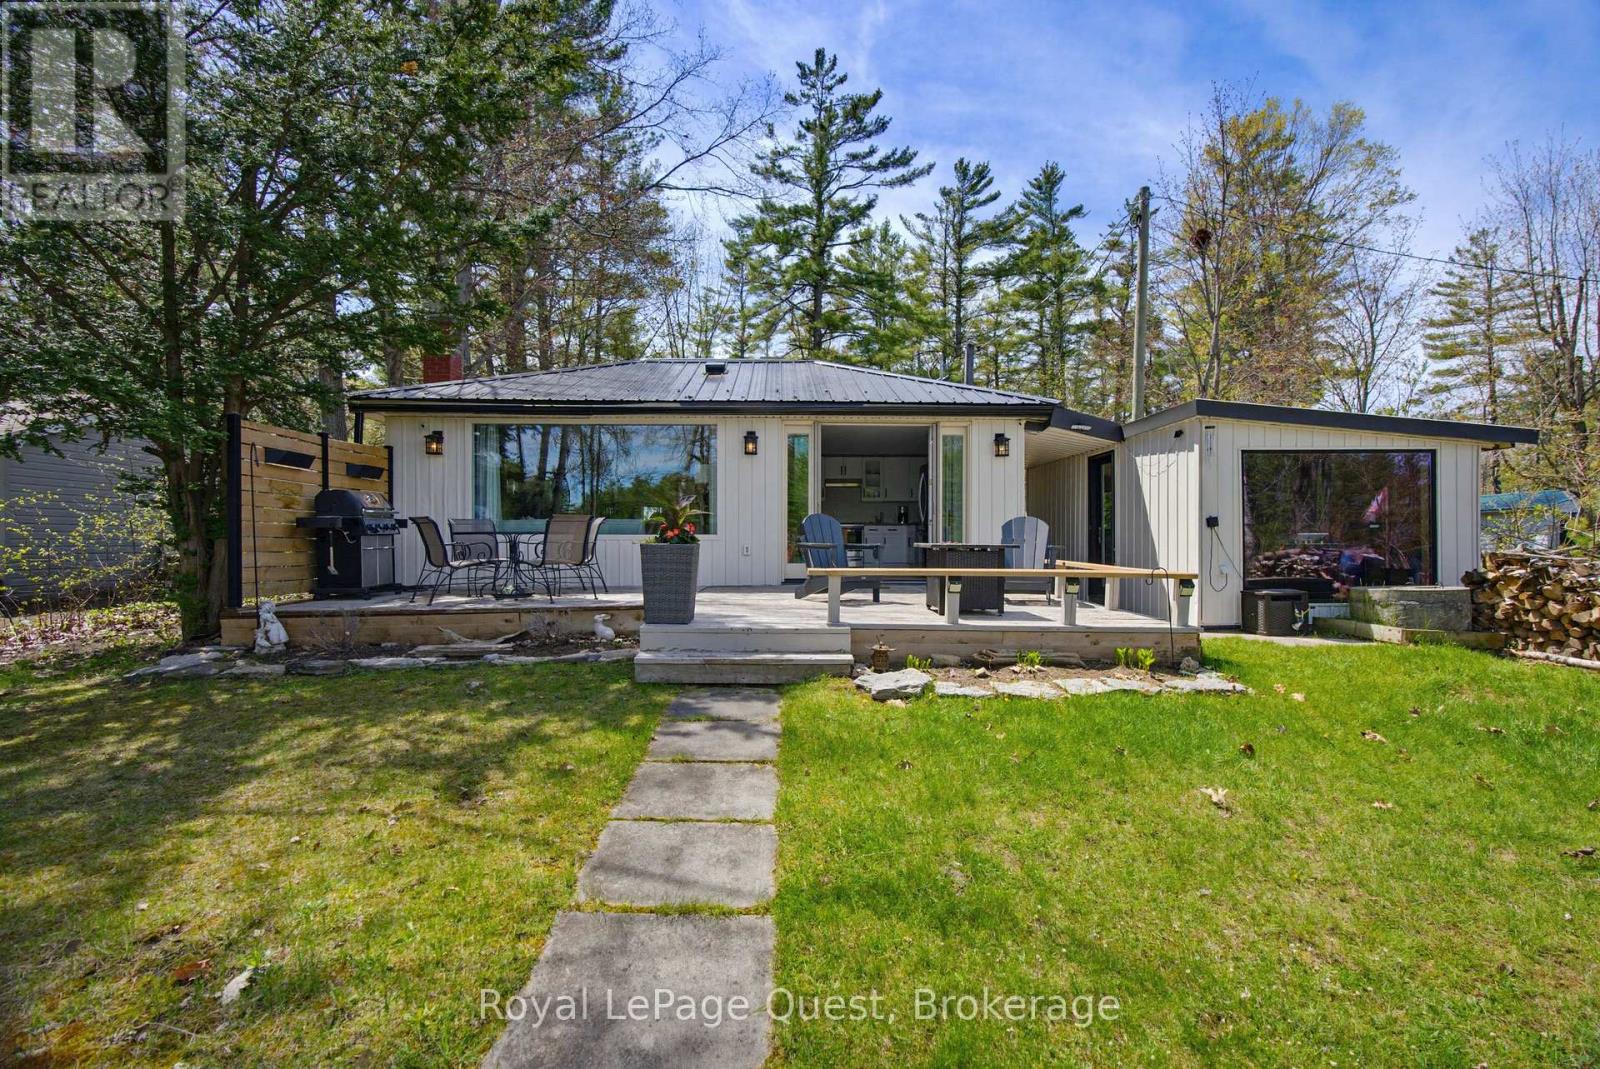
121 Stanley Road
Kawartha Lakes, Ontario
Welcome to 121 Stanley Road - a beautifully renovated waterfront retreat located approximately 1.5 hours from Toronto, with direct access to the Trent-Severn Waterway! Set on 60 feet of river frontage, this turnkey 3-bedroom, 1-bathroom home is the perfect escape for families who love boating, fishing, and water sports. Offering just under 1,200 square feet of thoughtfully designed living space, the home features a bright open-concept layout with stunning waterfront views, premium engineered hardwood floors, a cozy WETT-certified fireplace, and a custom kitchen with sleek quartz countertops. A separate 195-square-foot attached bunkie provides the perfect space for guests, a home office, or additional recreational space. The extensive renovations and upgrades include completely rewired electrical, high-efficiency foam insulation, a whole-home UV water filtration system, a fully integrated Generac generator, and high-speed internet with speeds up to 140 Mbps download and 42 Mbps upload. Outside, the real adventure begins. The private dock provides direct access to the interconnected Trent-Severn Waterway system, allowing you to explore miles of waterways. Spend your days cruising, fishing, kayaking, tubing, and enjoying endless water-based adventures with family and friends. Located just approximately 1.5 hours from Toronto, this spectacular property offers the perfect opportunity to escape the city without giving up accessibility. (id:63008)
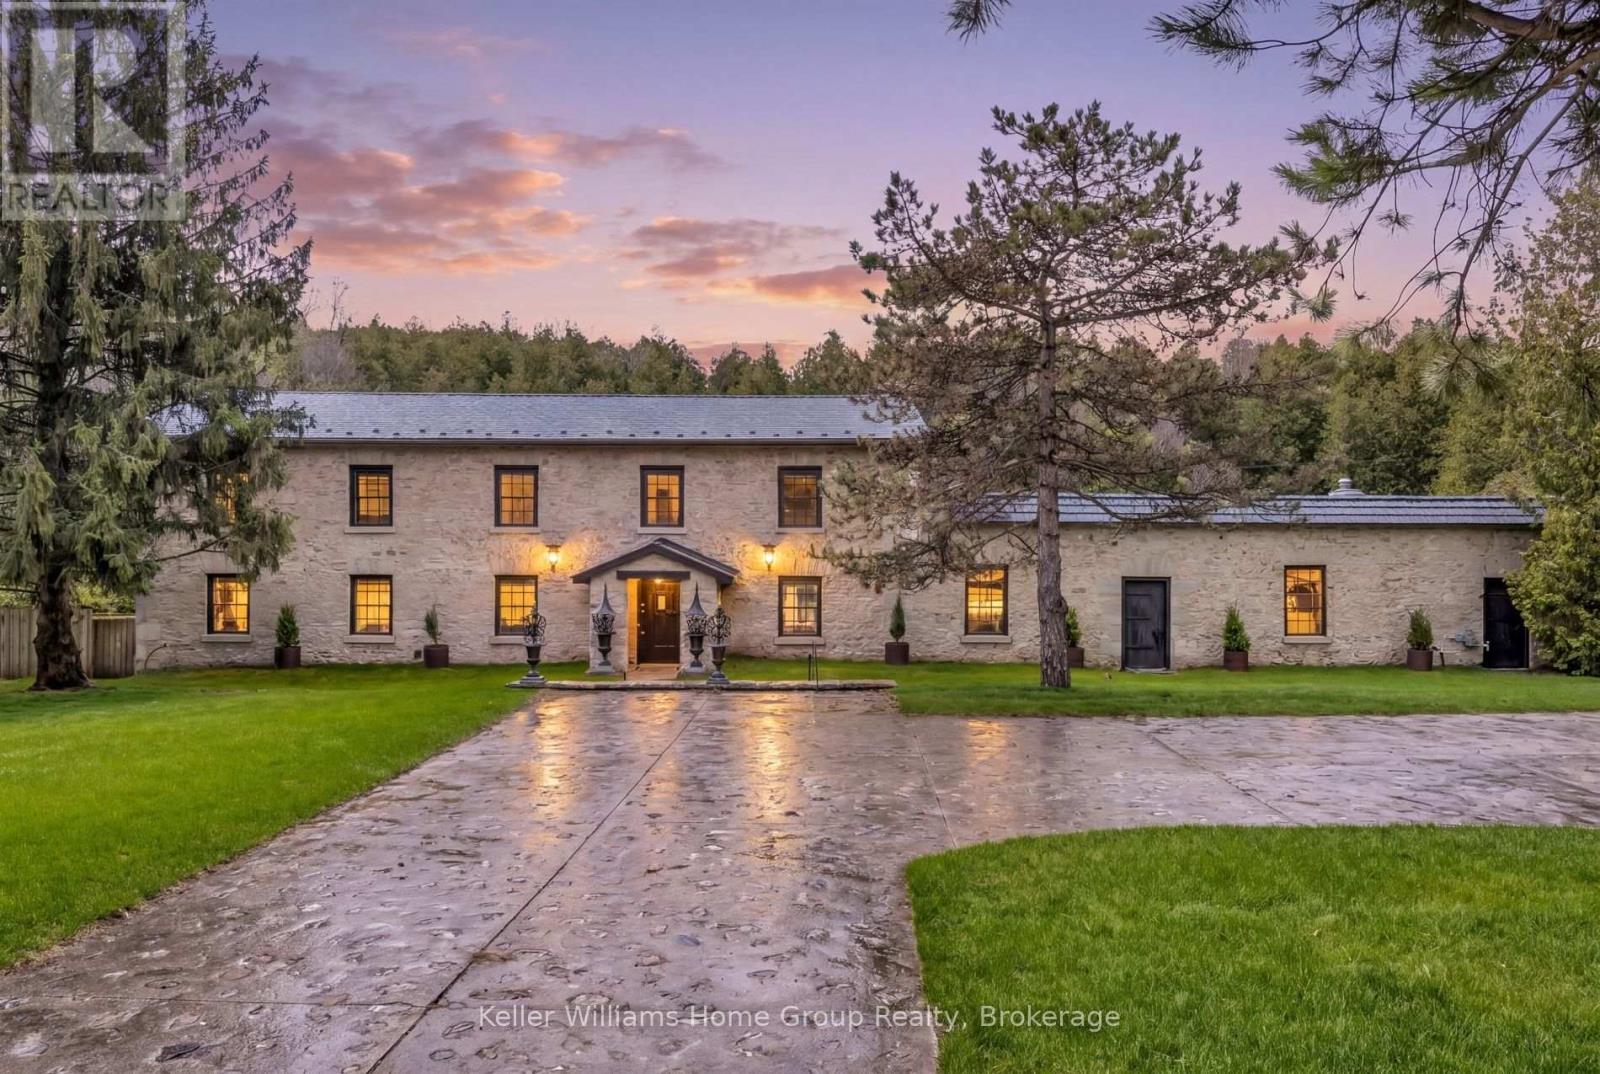
6 Millridge Estate Private
Centre Wellington, Ontario
Set high above the gorge with the peaceful sound of the waterfall below, this is a private, serene, and truly magical piece of Elora you may not have known existed. Originally built in 1856 as a mill, this extraordinary property blends historic significance with masterful craftmanship. Owned by the same family since 1965, there is truly no other property like it.The original stone exterior, hand-chiseled out of limestone from the riverbed, has been meticulously preserved, while the interior has been completely rebuilt and restored from the foundation up. Step inside to discover stunning post-and-beam construction with reclaimed, hand-hewn beams, thick handmade doors, and the unmistakable warmth of a century-old structure-yet updated for comfortable living. The kitchen counters, crafted from 100-year-old planks, pair beautifully with art-deco lighting throughout. With no interior supporting walls, the layout offers flexibility for future redesigns if desired.With five bedrooms and generous yet comfortable living spaces, the home is ideal for a single family seeking their dream home, while also being well-suited for multi-generational living. Additional highlights include a unique drive-through stone garage with upper storage, a large, dry unfinished basement plus wine cellar, and a concrete deck overlooking the river and waterfalls-an exceptional place to relax and take in the natural beauty surrounding this one-of-a-kind home.Tired of traffic to the cottage or the noise once you arrive?At 6 MillRidge Estates, you'll find the peace, quiet, and beauty you've been searching for-right here in Elora. A truly one-of-a-kind historic residence, thoughtfully reimagined as a warm, inviting, and unforgettable home. Check out the on-line video. (id:63008)
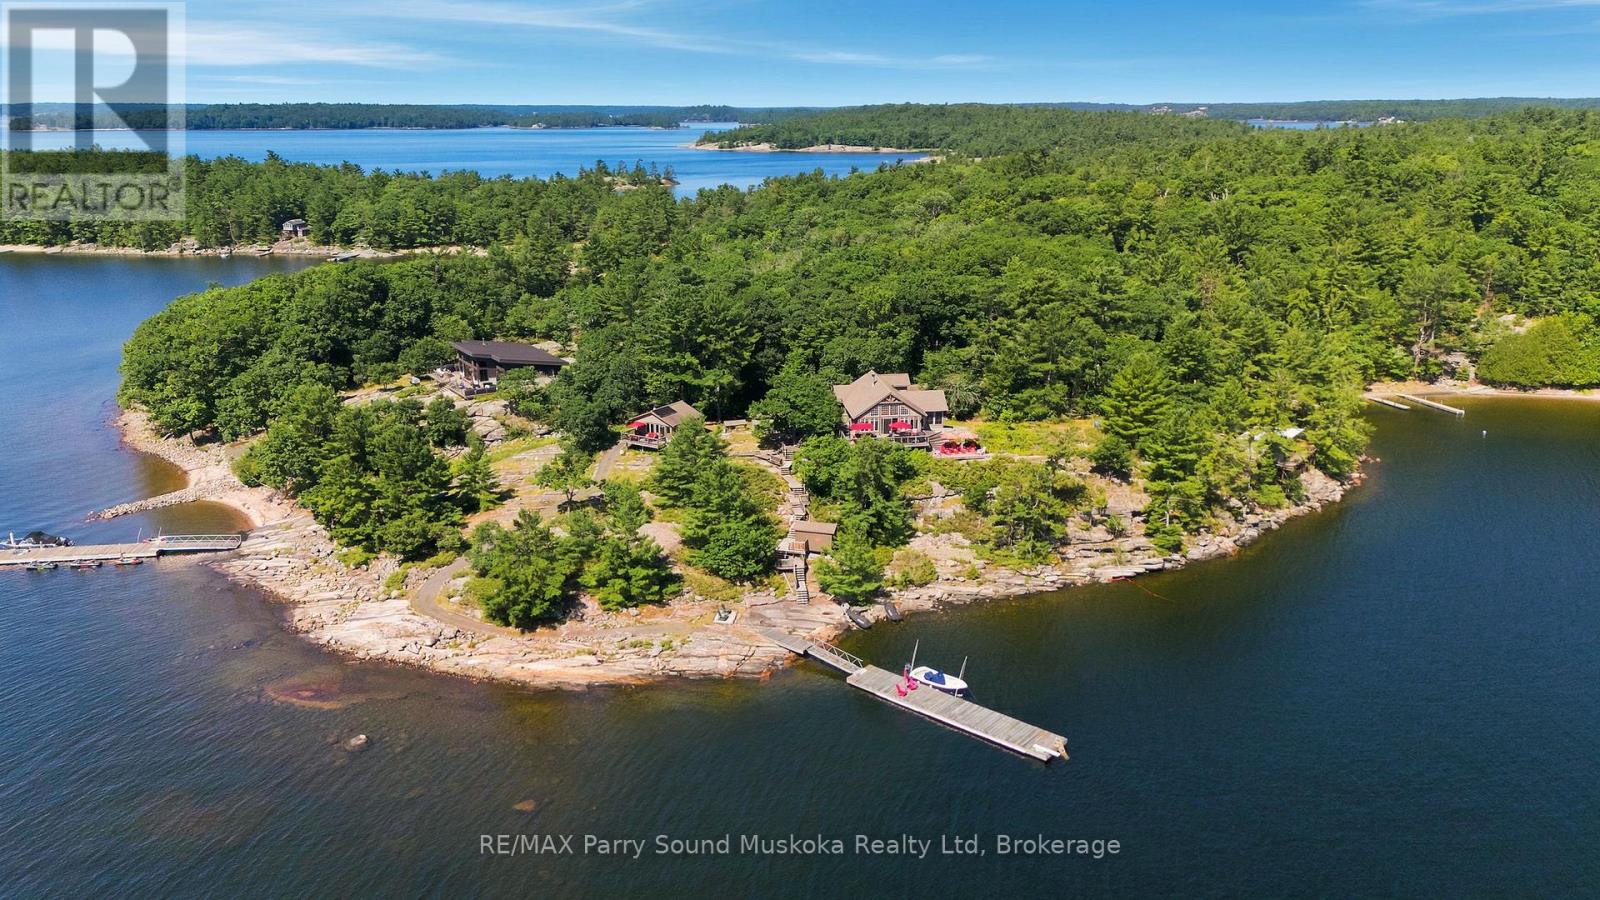
43 15c Island
Carling, Ontario
A spectacular custom-built, high-quality Georgian Bay cottage on desirable Huckleberry Island, built by locally renowned builder Ron Bowman, recognized for exceptional craftsmanship. This thoughtfully maintained family compound offers 348' of pristine shoreline, outstanding privacy, breathtaking long water views, unforgettable sunrises & the perfect blend of natural beauty, modern off-grid living & exceptional space for family & guests. Surrounded by classic Canadian Shield granite, crystal-clear water & towering pines.The bright open concept main cottage features 3 bedrooms, soaring 18' cathedral pine ceilings, warm wood flooring, spacious living & dining areas, a well-appointed kitchen w/ island & custom solid pine cabinetry, full bathroom w/ shower, full-size washer/dryer, certified wood-burning fireplace, propane wall furnaces, ceiling fans, Hunter Douglas blinds & a screened Muskoka room overlooking Georgian Bay.Spacious wraparound layered deck, ideal for entertaining or simply taking in the view.Enjoy all the comforts of home w/out a hydro bill! The professionally upgraded 48-volt solar system (2024), powered by 32 AGM maintenance-free batteries, easily runs everyday conveniences including laundry, hair dryers & household appliances. An integrated backup diesel generator, updated water filtration system w/ instant hot water in both buildings,professionally painted exterior buildings (2025) provide peace of mind.388 sq.ft. guest bunkie (included in total sq.ft.) offers 2 bedrooms, full bathroom, living area, wood stove & private deck. Also included are a private wood-fired sauna, waterside sports shed, workshop/golf cart storage, generator shed, included EZGO gas golf cart, 4,700L septic & a 12' x 70' floating dock w/ deep water swimming, diving & docking for . Approx. 15 minutes by boat from the marina, enjoy endless boating through Georgian Bay's world-famous 30,000 Islands, exceptional fishing, kayaking, hiking the Huckleberry Island trail. (id:63008)