
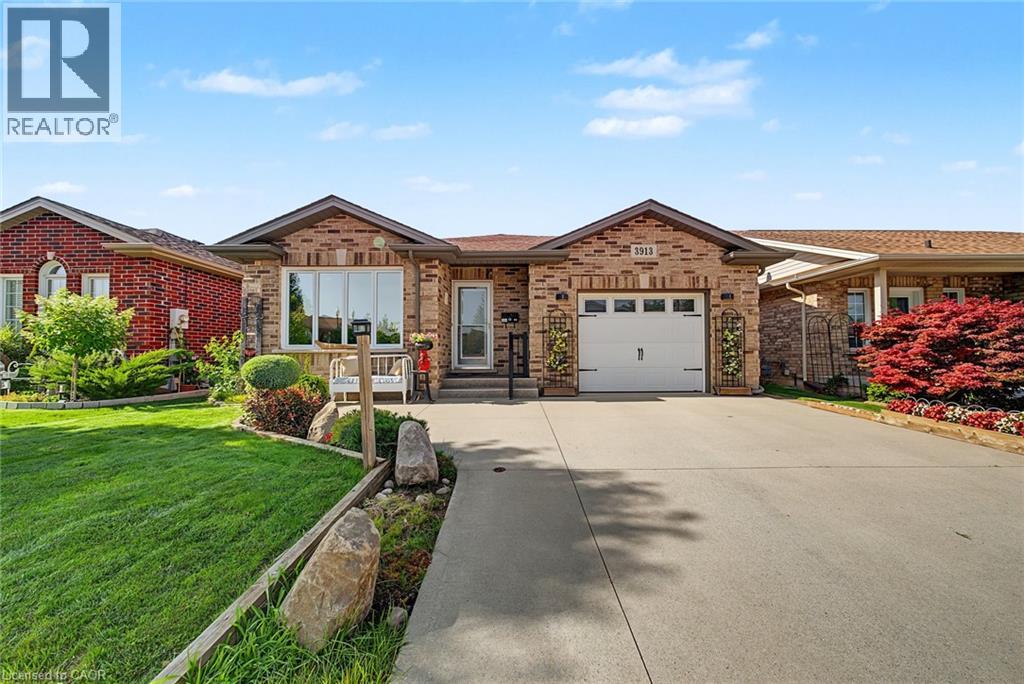
3913 Primrose Lane
Lincoln, Ontario
Welcome to 3913 Primrose Lane in Vineland, a beautifully maintained 2-bedroom, 2-bathroom home located in the highly desirable Cherry Hill Adult 55+ Lifestyle Land Lease Community by Parkbridge Lifestyle Communities. Offering comfortable one-floor living and a functional layout, this home is ideal for those seeking a relaxed, low-maintenance lifestyle. The bright main level features a spacious living and dining area, a well-appointed kitchen, convenient main-floor laundry, and a generous primary bedroom with a private 4-piece ensuite. A second bedroom and full bathroom provide comfortable space for guests or a home office. The partially finished basement offers additional living space with a recreation area complete with a bar, plus plenty of storage. Step outside to enjoy the private deck with a natural gas BBQ hookup. Additional features include a shed, attached 1.5-car garage, parking for two vehicles, and a new roof (2023). Cherry Hill residents enjoy an exceptional lifestyle with an expansive clubhouse featuring a great room, warming kitchen, exercise facilities, library, craft/meeting room, billiards, darts, indoor shuffleboard, washrooms, men's and ladies' shower/locker rooms, and an outdoor heated saltwater pool. A secondary patio with BBQ and outdoor furniture, along with beautifully maintained parkettes featuring a gazebo, pond, and fountains, provide wonderful spaces for community events and social gatherings. Residents also benefit from professionally managed common areas and are just minutes from golf courses, wineries, shopping, restaurants, parks, beaches, and major highways. Experience carefree living in one of Niagara's premier 55+ adult lifestyle communities. (id:63008)
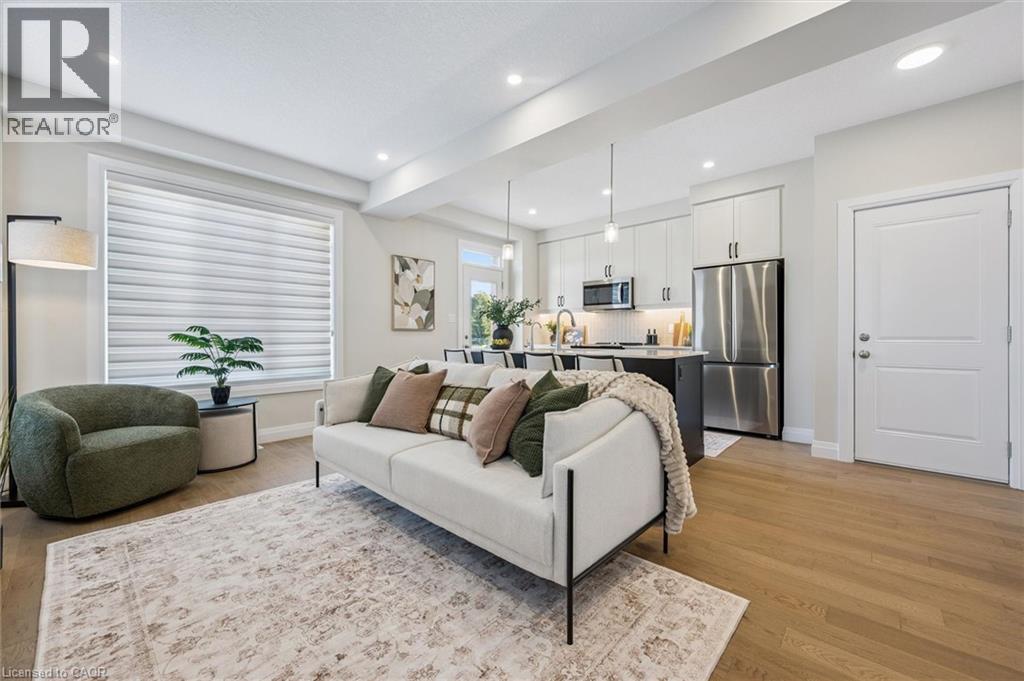
127 Catherine Street
New Hamburg, Ontario
QUICK CLOSINGS AVAILABLE (move-in and avoid occupancy fees!). Welcome to New Hamburg's latest townhouse development, Cassel Crossing! Featuring the quality now under construction traditional street front townhouse The Park 3 bed layout interior unit by a local builder. PICK YOUR FINISHES WHILE YOU CAN; quartz countertops throughout, main floor luxury vinyl plank, 9ft main floor ceilings, central air & ERV and wood deck. Enjoy small town living with big city comforts (Wilmot Rec Centre, Mike Schout Wetlands Preserve, Downtown Shops, Restaurants) & much more! Conveniently located only 15 minutes to KW and 45 minutes to the GTA. BONUS: This unit comes with over $5,600 in extra upgrades already included (double sinks in main & primary bath, additional pot lights throughout, two piece basement rough-in and sanitary back flow preventer) and limited time offer (6pc appliance package) with purchase and $15,000 in additional FREE UPGRADES!!! (id:63008)
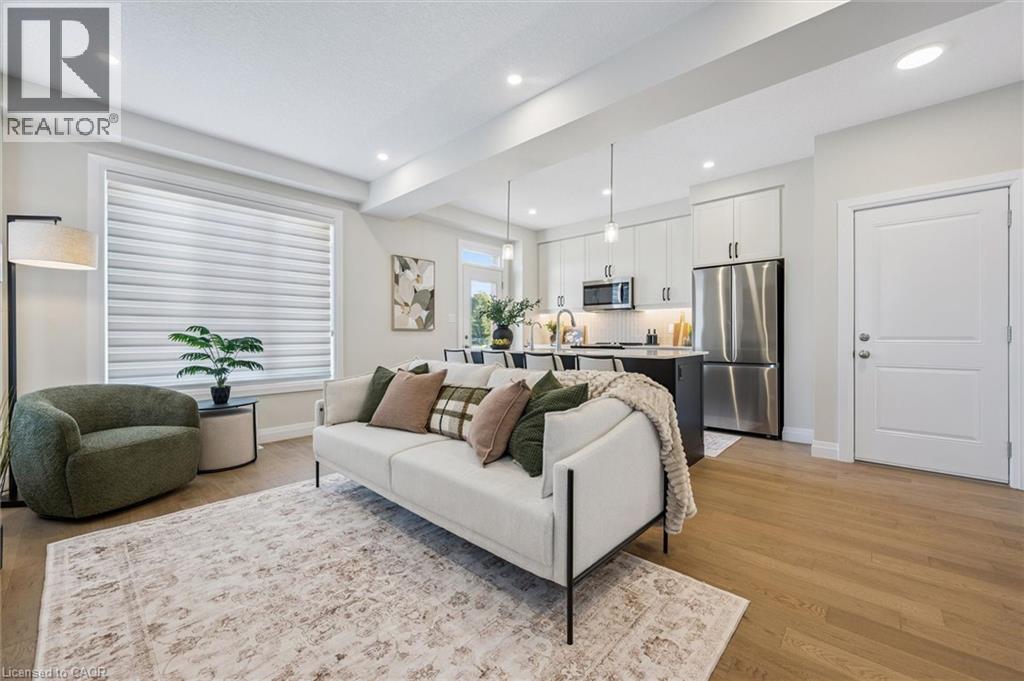
125 Catherine Street
New Hamburg, Ontario
QUICK CLOSINGS AVAILABLE (move-in and avoid occupancy fees!). Welcome to New Hamburg's latest townhouse development, Cassel Crossing! Featuring the quality now under construction traditional street front townhouse The Park 3 bed layout interior unit by a local builder. PICK YOUR FINISHES WHILE YOU CAN; quartz countertops throughout, main floor luxury vinyl plank, 9ft main floor ceilings, central air & ERV and wood deck. Enjoy small town living with big city comforts (Wilmot Rec Centre, Mike Schout Wetlands Preserve, Downtown Shops, Restaurants) & much more! Conveniently located only 15 minutes to KW and 45 minutes to the GTA. BONUS: This unit comes with over $5,600 in extra upgrades already included (double sinks in main & primary bath, additional pot lights throughout, two piece basement rough-in and sanitary back flow preventer) and limited time offer (6pc appliance package) with purchase and $15,000 in additional FREE UPGRADES!!! (id:63008)

526 Benninger Drive
Kitchener, Ontario
**FINISHED BASEMENT INCLUDED**** Where Modern Living Meets Elevated Design - Welcome to the Birchview, a stylish 1,847 sq. ft. home in Trussler West, featuring 3 bedrooms, 2.5 bathrooms, and a 1.5-car garage. Designed with modern families in mind, this model offers an open-concept layout and upgraded features throughout - blending comfort, convenience, and contemporary flair in one of Kitchener's most desirable neighbourhoods. Other models are available. (id:63008)
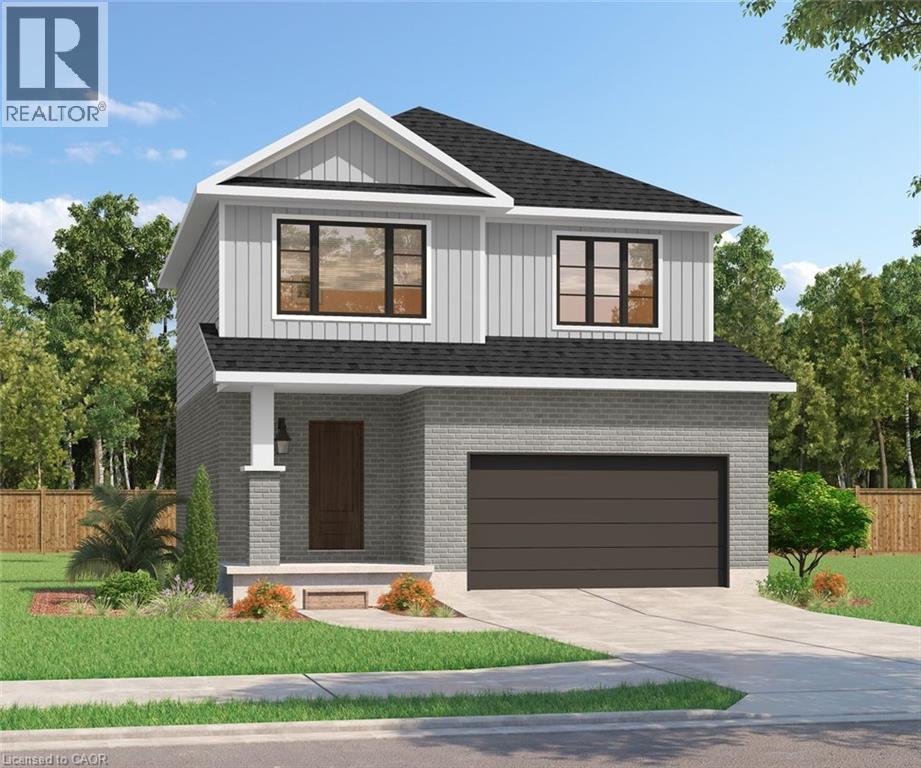
522 Benninger Drive
Kitchener, Ontario
***FINISHED BASEMENT INCLUDED**** Discover the Arlo Model, a thoughtfully designed 1,617 sq. ft. home that perfectly balances comfort and modern style in the sought-after Trussler West community. This charming two-story residence offers bright, open-concept living with spacious gathering areas and well-planned functionality for today's lifestyle. Available on walkout lots, the Arlo seamlessly connects indoor and outdoor living, providing a beautiful natural backdrop right at your doorstep. Experience the craftsmanship, quality, and innovation that define Sunlight Heritage Homes - and make the Arlo your place to call home. (id:63008)
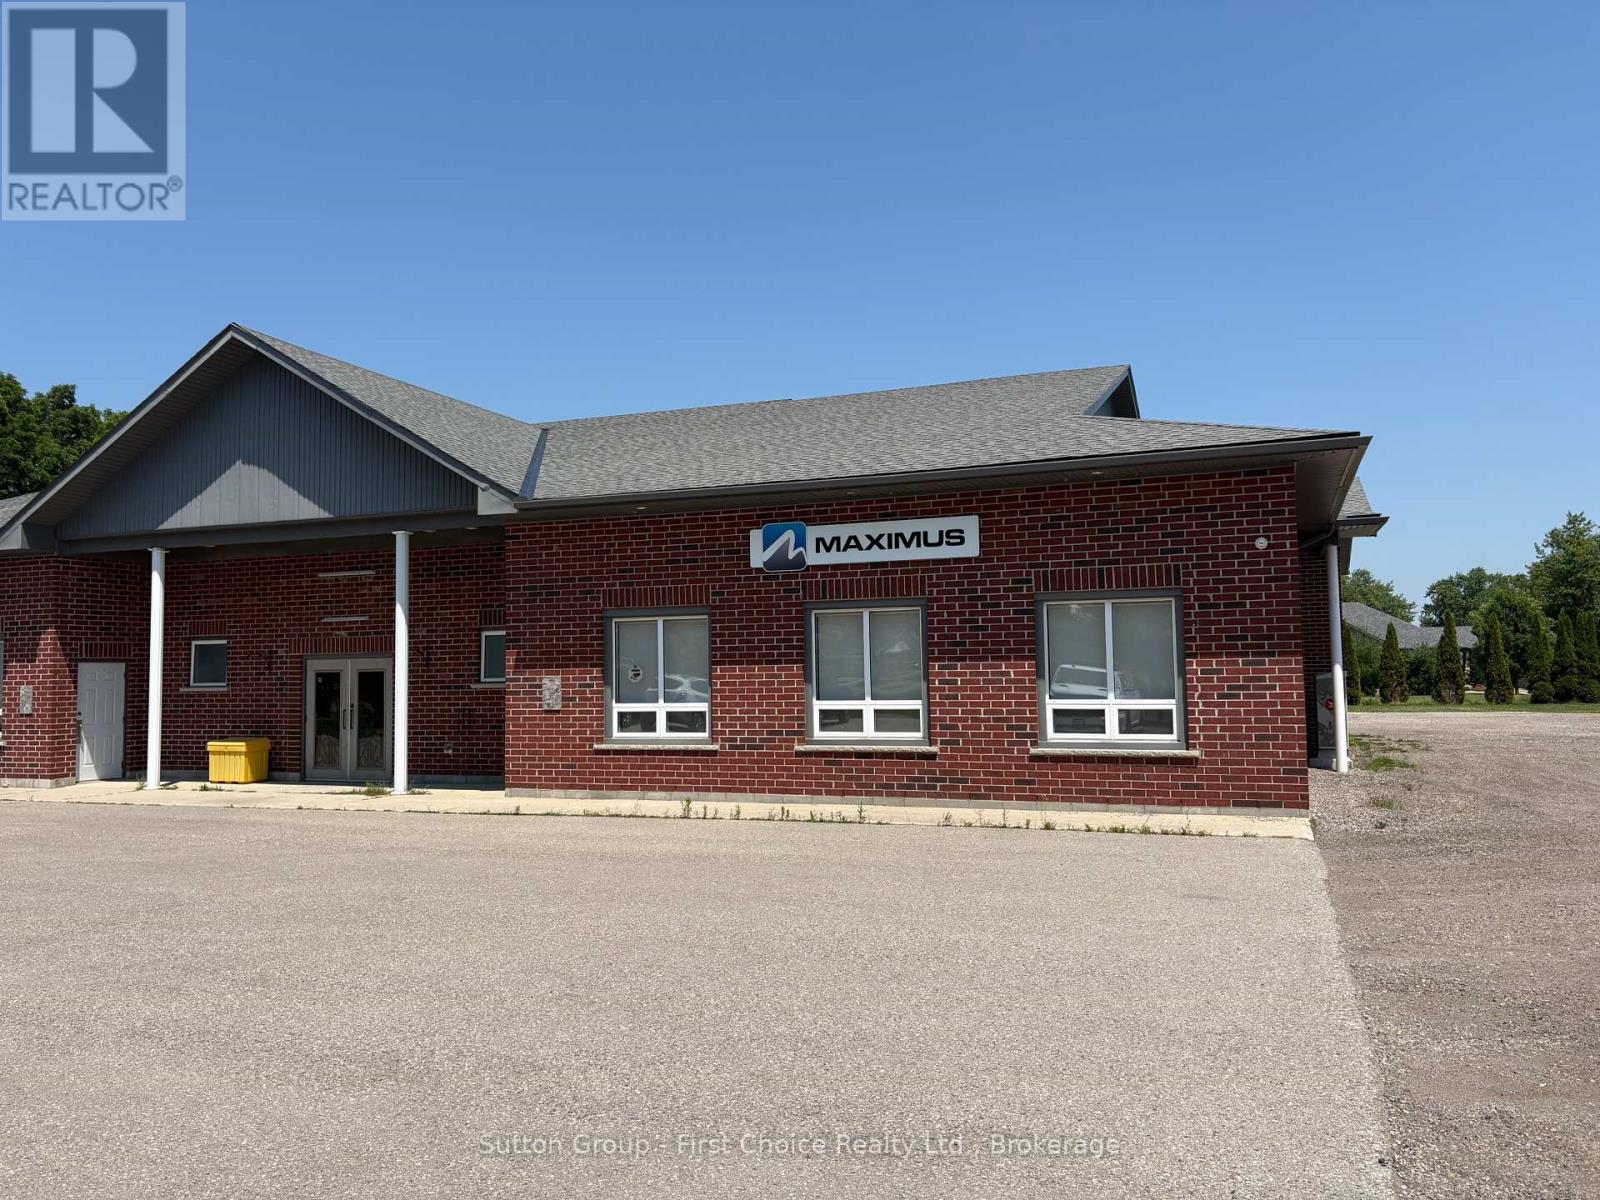
Unit 2 - 130 Huron Road
Perth South, Ontario
Client RemarksLooking for an office space for your business on high traffic corner of the HWY 8! This office space features a large open space, 2 good sized offices, washroom, storage space and a kitchenette/break room. The building and property are well maintained; perfect to provide your clients/customers a professional experience when visiting. Being on HWY 8 this property will provide your business with great exposure by utilizing the electronic signage! (id:63008)
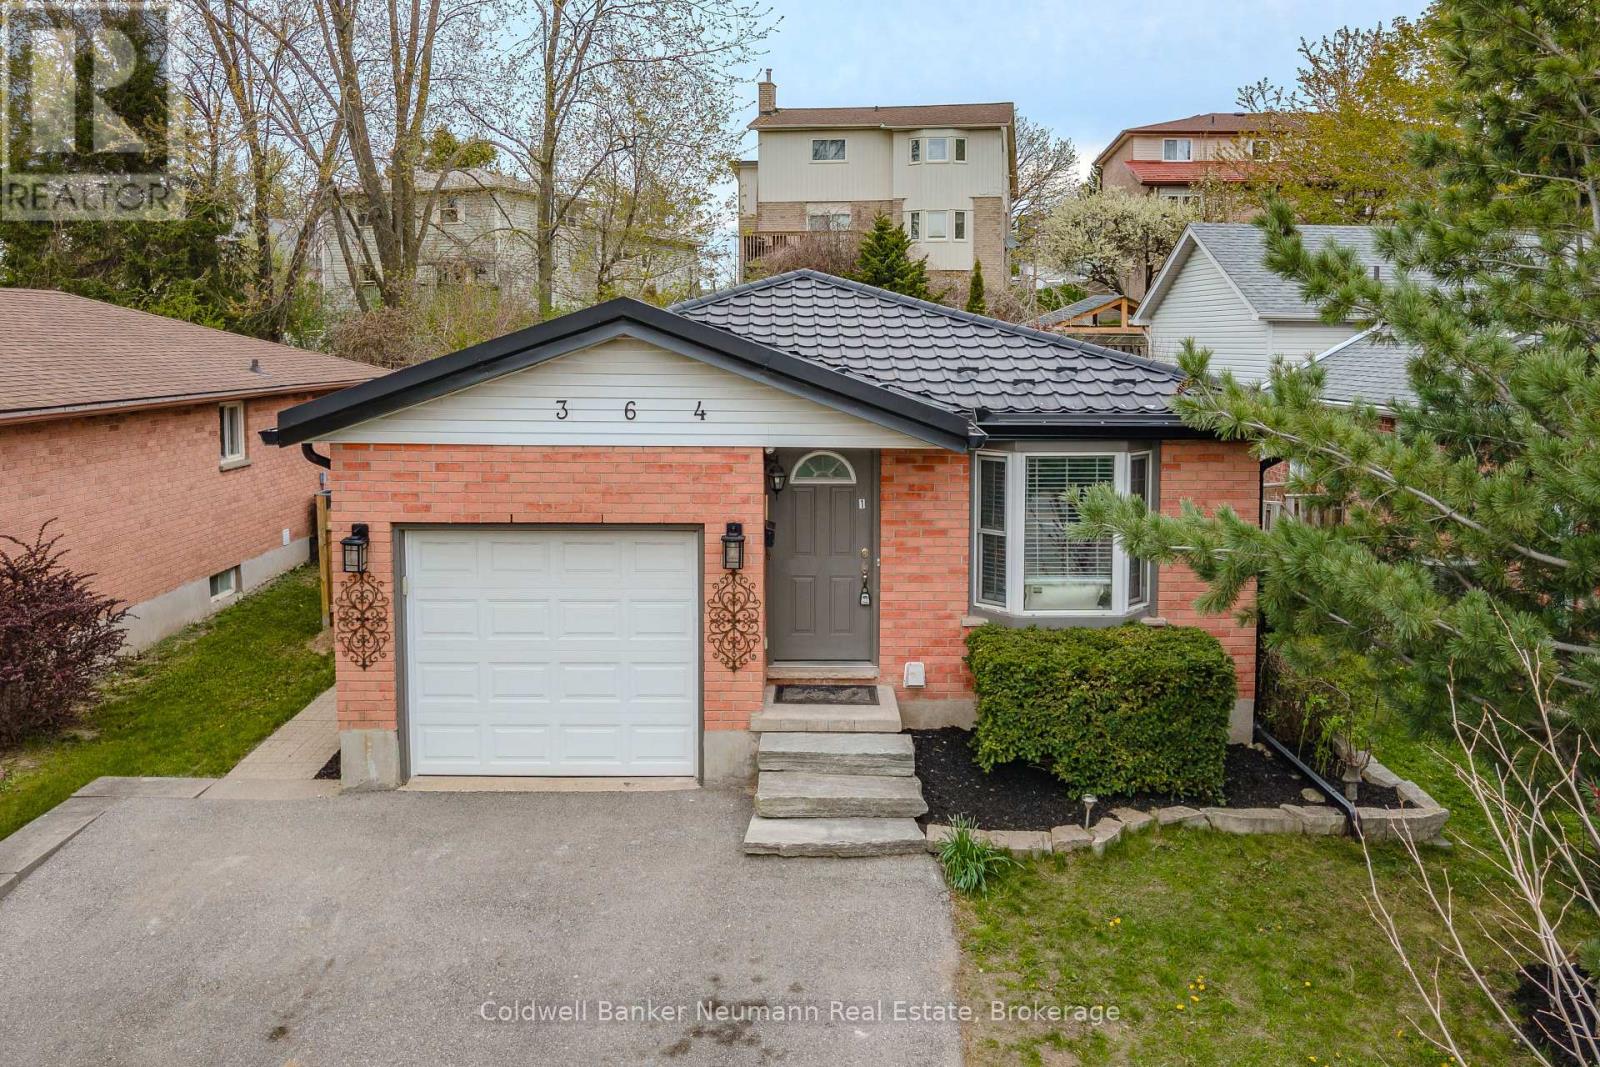
364 Imperial Road S
Guelph, Ontario
A rare opportunity to own a fully vacant, extensively renovated legal duplex offering exceptional flexibility for investors, owner-occupants, and multi-generational families alike. With both units vacant, you have the freedom to set your own rents, choose your own tenants, move into one unit while generating rental income from the other, or accommodate extended family immediately upon possession. This well-maintained property offers 6 bedrooms in total, featuring a bright 3-bedroom main floor and a professionally built 3-bedroom lower unit with a separate entrance. The lower unit was completed in 2022 with all City of Guelph permits and features exceptionally large windows that fill the space with natural light, making it feel unlike a typical basement apartment. The main floor is equally impressive with a skylight in the kitchen, numerous pot lights throughout, and an inviting layout filled with natural light. Each unit offers its own private laundry, separate hydro meter, and independent living space, making this an ideal income-producing property. Major updates include a durable steel roof and new soffit and gutters installed in 2025, providing added peace of mind for years to come. Ideally located close to Costco, Zehrs, the University of Guelph, schools, parks, public transit, and numerous amenities, this turnkey legal duplex presents an outstanding opportunity to generate rental income, offset your mortgage, or expand your investment portfolio. Properties offering this level of flexibility and immediate income potential rarely become available. Book your private showing today. (id:63008)
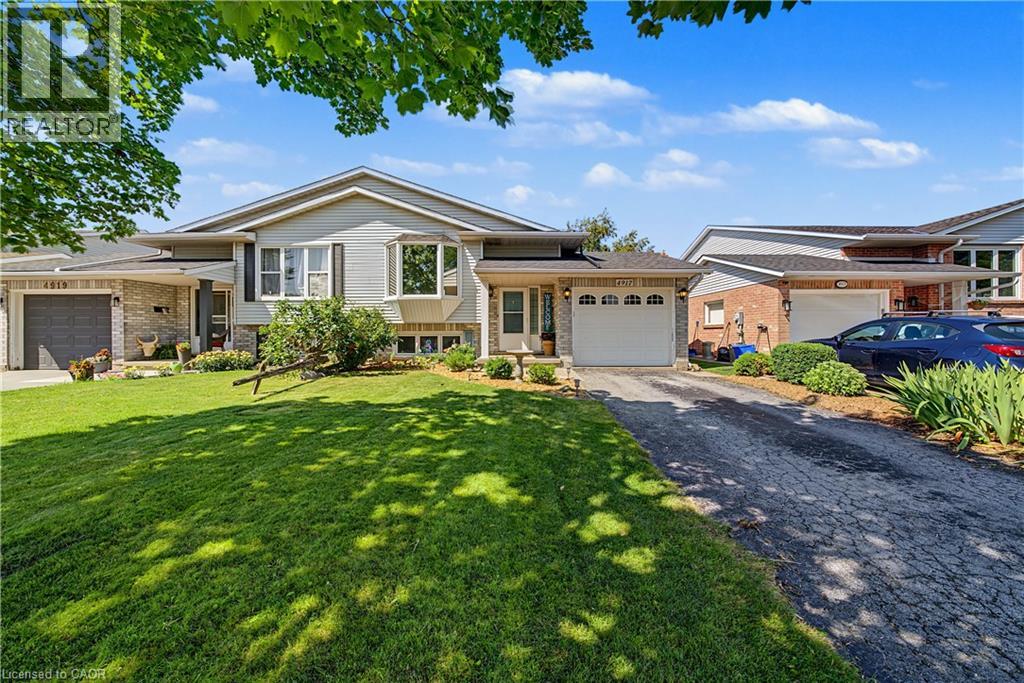
4917 Homestead Drive
Beamsville, Ontario
Welcome to 4917 Homestead Drive in Beamsville, a beautifully maintained raised ranch semi-detached home offering 2+2 bedrooms, 2 bathrooms, and a functional layout ideal for families, first-time buyers, or those looking to downsize. The bright main level features hardwood flooring throughout the principal living areas, creating a warm and inviting atmosphere. The spacious living and dining areas flow seamlessly into the kitchen, which offers convenient access to the backyard deck, making it perfect for everyday living and entertaining. The newly finished lower level, complete with new flooring and baseboards, provides exceptional additional living space with two bedrooms and a spacious recreation room, offering flexibility for a growing family, home office, gym, or guest accommodations. The lower level also features direct access to the garage and a walk-up to the side yard, adding convenience and functionality. Step outside to your fully fenced backyard oasis featuring a large deck with a natural gas BBQ hookup, a canopy, a gazebo, a relaxing hot tub, and an outdoor storage shed—creating the perfect space for entertaining family and friends or enjoying peaceful evenings outdoors. Situated in a desirable Beamsville neighbourhood, this home is conveniently located close to parks, schools, shopping, wineries, restaurants, and offers quick access to the QEW, making commuting a breeze. Combining comfortable living spaces, thoughtful updates, and a fantastic outdoor setting, 4917 Homestead Drive is a wonderful place to call home. (id:63008)
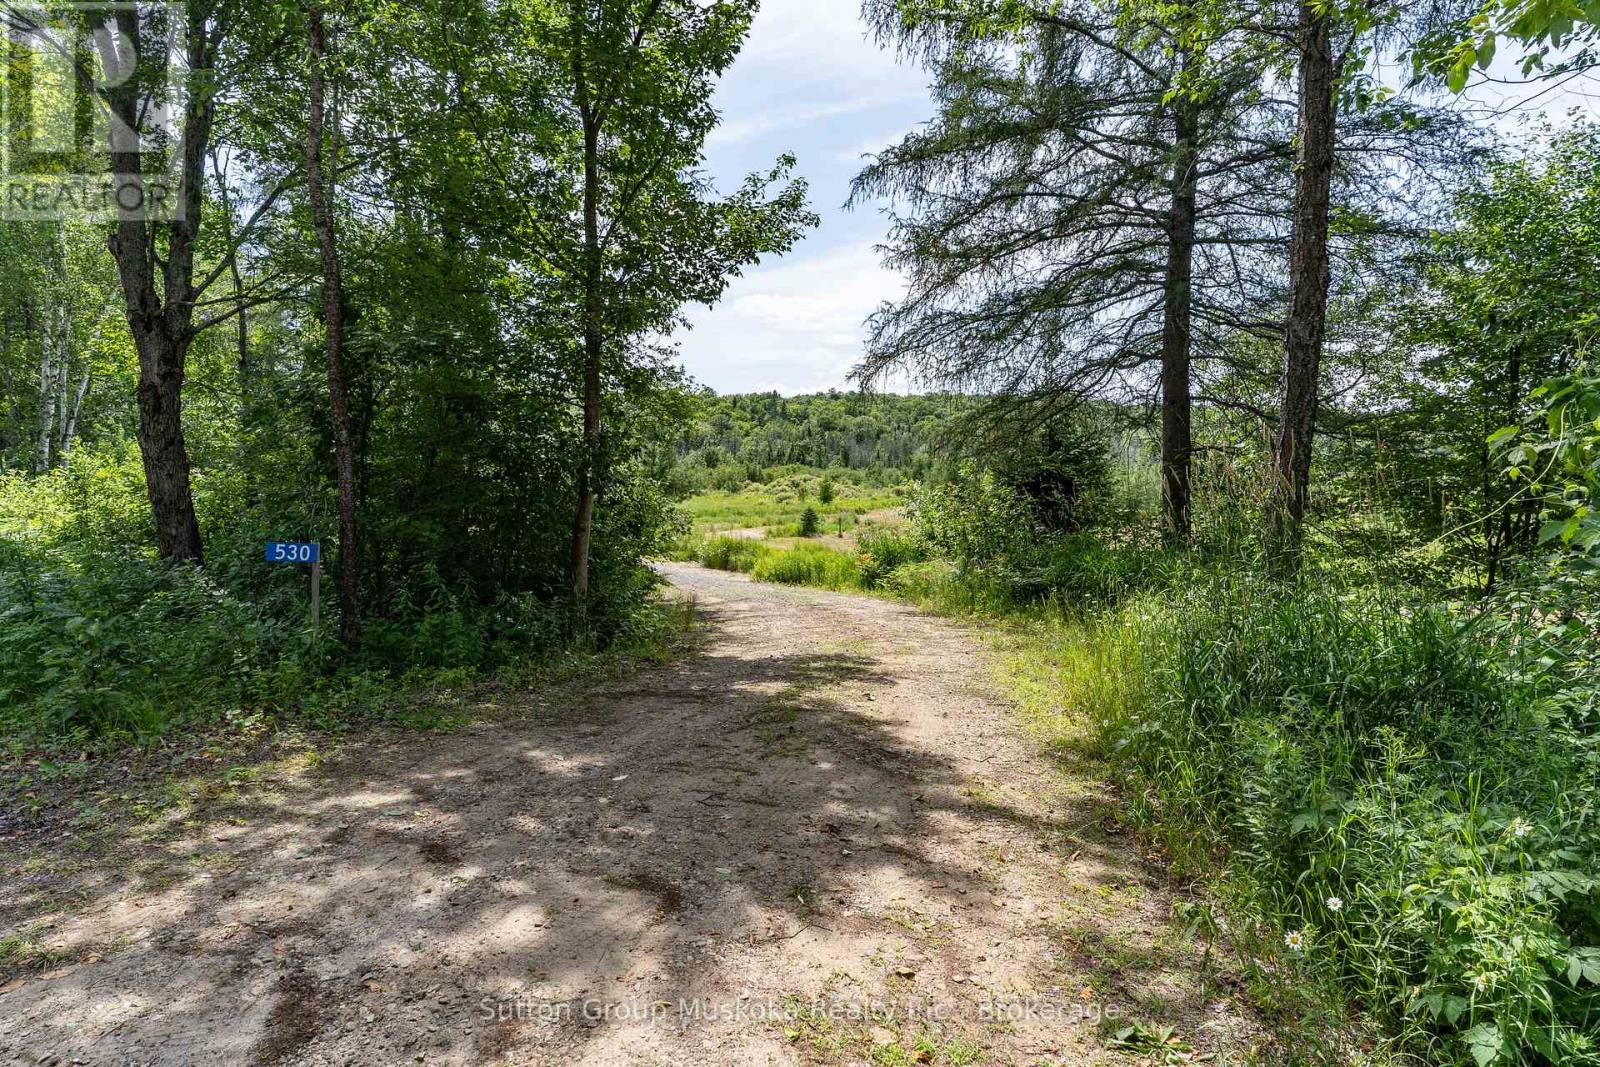
530 Clearwater Lake Road
Huntsville, Ontario
A 10 acre parcel on Clearwater Lake Road, in Port Sydney is a fabulous place to build your home in an area of lovely homes and properties. The property has a nice tree buffer from the road and a driveway installed . With expansive open area for beautiful views, lots of sunshine, along with new growth of tamarack, birch, and willow on the property. A building site has been approved for this parcel and is outlined in the included attachment to the listing. Lovely country privacy yet close to all the amenities of the Village of Port Sydney, close to snowmobile trails, lakes for swimming/canoeing, school bus route. Situated half way between Huntsville and Bracebridge provides more choice for access to work and shopping. A recently built shed is on the property and will be included. Buyers to do their own due diligence for building plans. ( HST in addition to purchase price, Note: The Buildable area on this property is approved by an (Environmental Study) ES1 with a 5 metre buffer to the Wetland boundary) Compliance Report attached (id:63008)
208 Snowberry Lane
Georgian Bluffs, Ontario
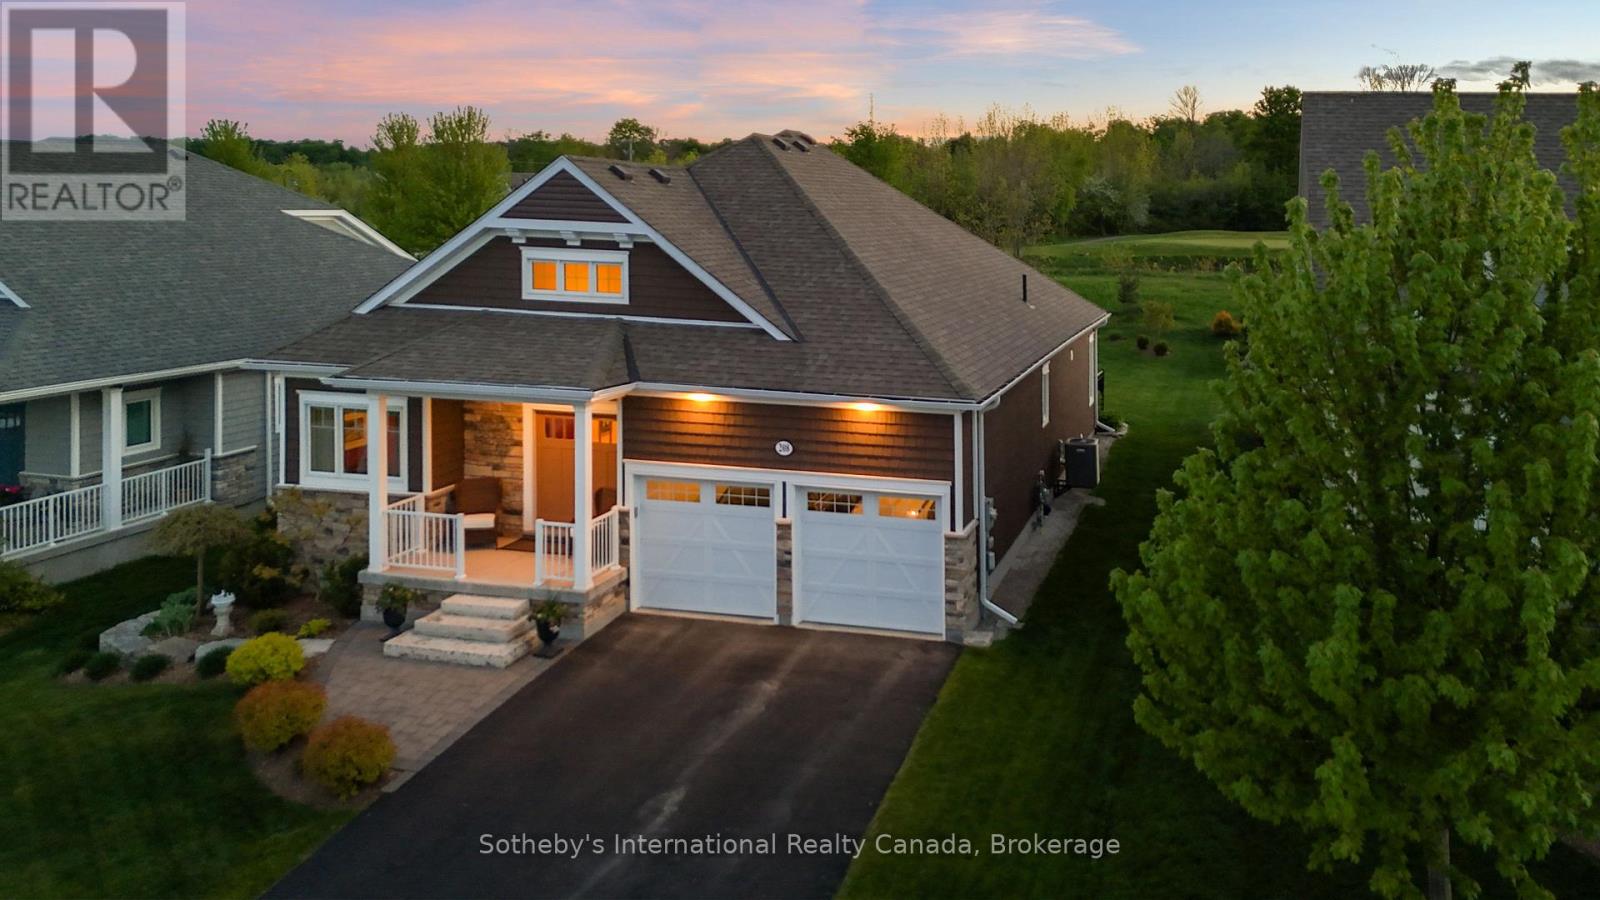
Experience the Cobble Beach Lifestyle in this beautifully appointed executive bungalow backing on the 12th hole of this extraordinary golf course. With 3,000 sq ft finished of luxury living this 2 bedroom 2 bathroom home with a main-floor office has an abundance of upgrades and features an open-concept living and dining area boasting vaulted ceilings, a custom kitchen, and a gas fireplace. The primary suite has a walk-in closet, a five-piece luxurious ensuite and walk out. The lower level includes a bedroom, a three-piece bathroom, a recreational room, and a storage area. With oversized windows and a walkout to a large deck/patio area this home was designed to enjoy the incredible views. It is just steps away from the golf course, tennis courts, spa, dining, trail system and Georgian Bay. Easily convert for 3rd bdrm in lower level. (id:63008)
1229 County Road 124
Clearview, Ontario
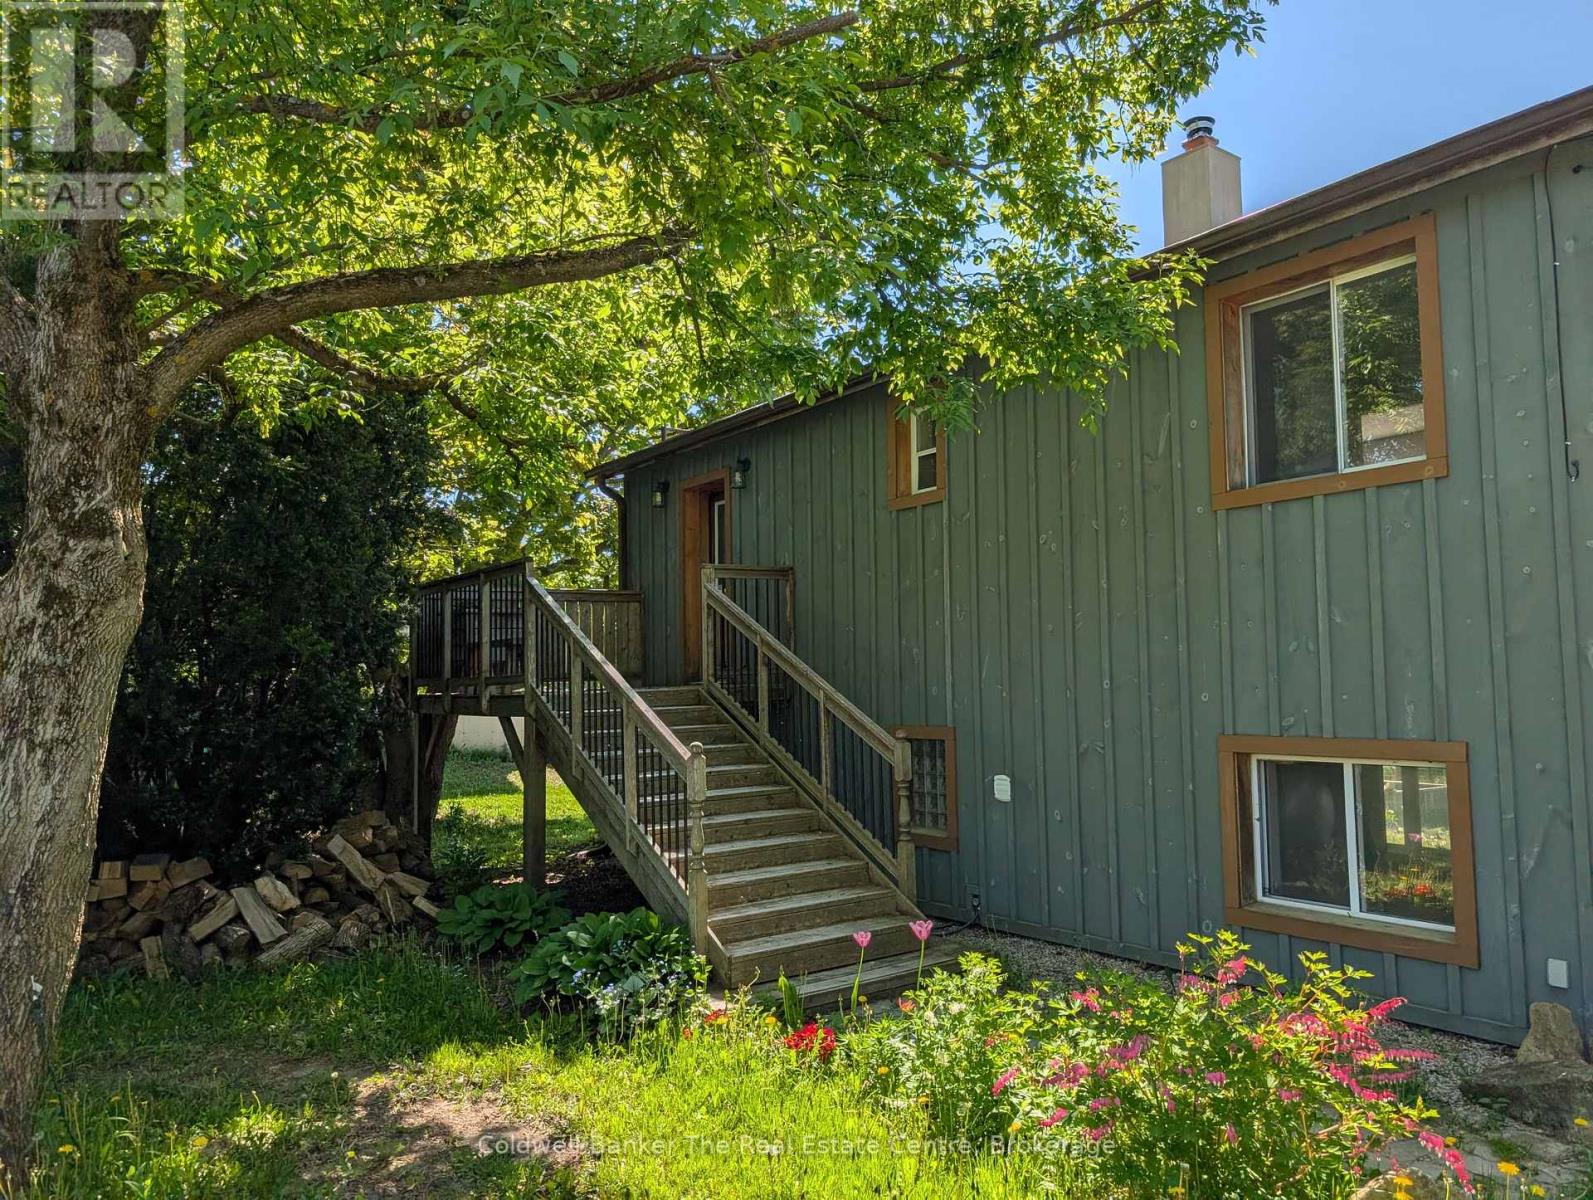
Welcome to this fully finished home offering the perfect blend of rustic charm and modern comfort. Featuring 3 bedrooms and 1.5 bathrooms, this inviting property is thoughtfully designed for everyday living and entertaining. Rich hardwood floors add warmth throughout, while the rustic interior details create a cozy, welcoming atmosphere. The home offers the rare convenience of walkouts from both the main floor and the lower level, seamlessly connecting indoor and outdoor living. Step outside to a fully fenced backyard, ideal for entertaining or relaxing in complete privacy and scenic views as your backdrop. Outdoor features include a hot tub, greenhouse with raised garden beds, and a chicken coop, perfect for those seeking a more self-sustained lifestyle. Located just 15 minutes to Collingwood, Creemore, and Stayner, and close to Devil's Glen Ski Resort, this property offers year-round recreation and easy access to local amenities, dining, and shops. A peaceful setting with exceptional views-this is country living at its finest, without sacrificing convenience. (id:63008)
160 Middleton Street
Thamesford, Ontario
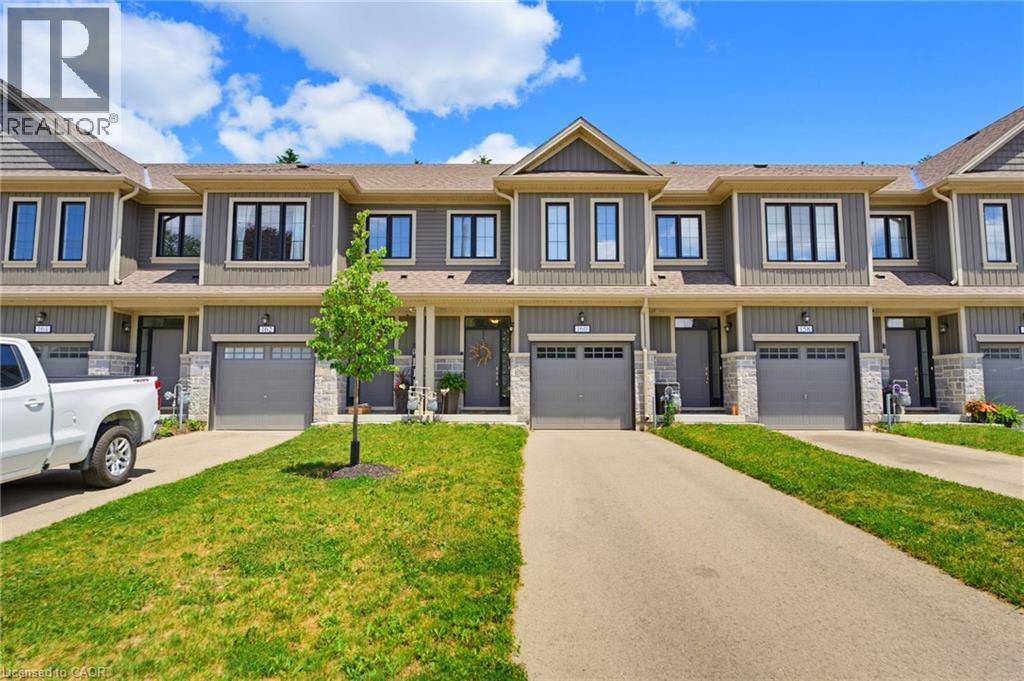
Discover the perfect addition to your investment portfolio with this cozy and warm 3 bedroom, 3 bathroom townhouse located in the heart of the beautiful growing community of Thamesford. This well maintained home appeals to families, professionals and long term tenants. Nestled in a friendly small town with a close knit community while benefiting from easy access to London (close to HWY). Main level has an open floor plan allowing for an abundance of natural light flowing into the main living area with hardwood floors and eat in kitchen. The bright kitchen contains white quartz counters and lots of storage space. The second floor does not disappoint with an extra wide staircase leading to a primary bedroom, 3 piece ensuite (quartz counters) and walk in closet. Further down the hallway is the laundry closet (convenient close to bedrooms) , third bathroom (4 piece) and two additional bedrooms. Plenty of room for the entire family. An exceptional opportunity for seasoned investors, first time home buyers or anything in between. Call for your own personal viewing today. (id:63008)
155 Huron Street
Embro, Ontario
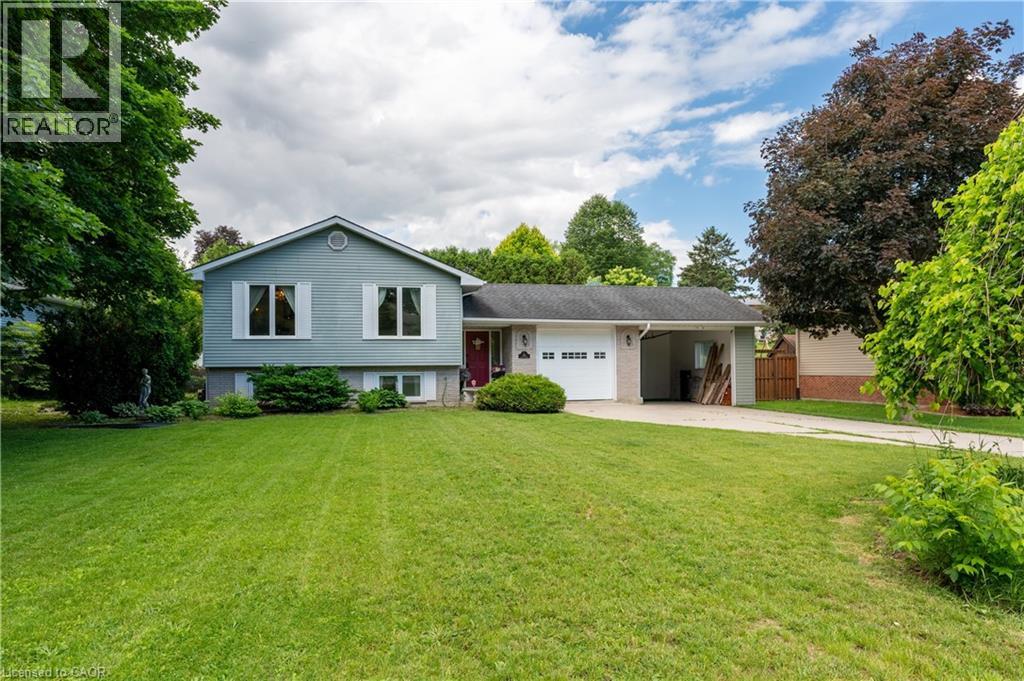
The perfect blend of small-town charm and modern updates. Situated on a large, mature lot, this home features an attached garage, bonus carport, and a fully fenced backyard designed for both relaxation and entertaining. The bright main floor features spacious living and dining areas filled with natural light, along with a stunning custom kitchen showcasing sage-toned cabinetry, quartz countertops, a ceramic backsplash, champagne-finish hardware, and slate-coloured appliances, including a gas range. Three generously sized bedrooms and a beautifully updated five-piece bathroom with double sinks complete the upper level. The lower level provides excellent flexibility with a spacious family room ideal for a recreation area, home office, or media room. An additional bedroom, full bathroom, separate laundry room, and ample storage space offer plenty of room for growing families, guests, or multigenerational living. Outside, the private backyard is surrounded by mature trees and features a deck with gazebo, stone fire pit, storage shed and the added convenience of a rear garage door from the carport with direct access to the backyard. Enjoy the charm of rural living while remaining within easy reach of Woodstock and Stratford. This move-in-ready home offers the perfect balance of comfort, style, and convenience. (id:63008)
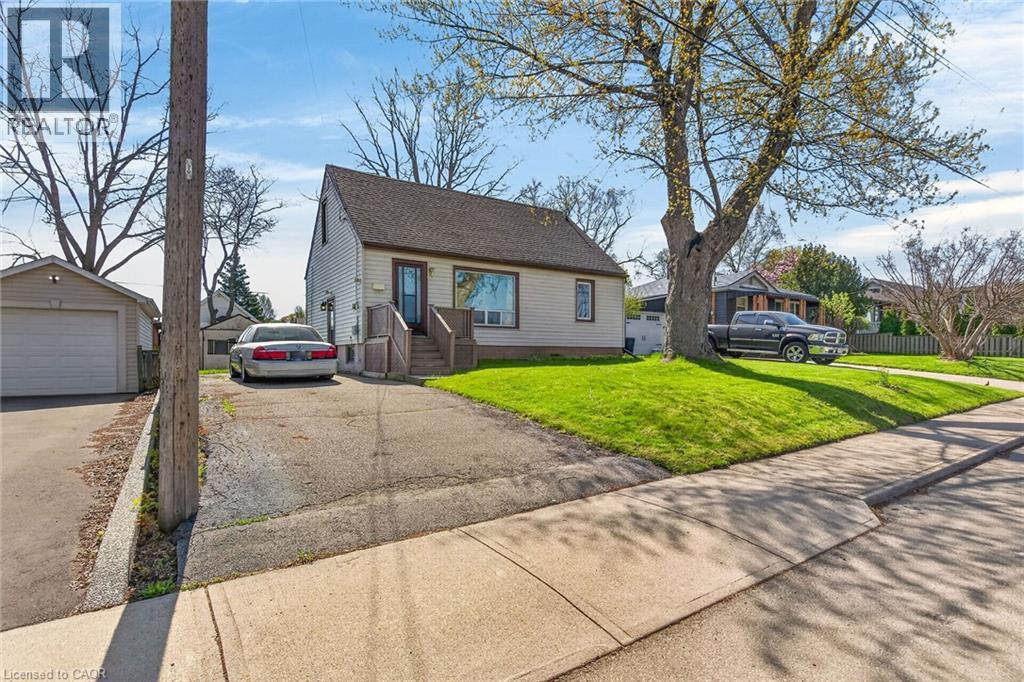
227 West 19th Street
Hamilton, Ontario
Fantastic opportunity to own a detached home in a desirable West Mountain location in Hamilton! Situated in the Buchanan neighbourhood on a large lot with a spacious backyard, this property offers incredible potential for buyers looking to renovate, invest, or create their dream home. The home features ample height in the basement and a long private driveway accommodating parking for three or more vehicles. Side entrance as well. Located in a family-friendly neighbourhood, you’re just minutes from excellent schools including Mohawk College and Westmount Secondary School, a member of the Canadian Coalition of Self-Directed Learning. Enjoy easy access to parks, libraries, public transit, and quick highway connections for commuters. Whether you’re a first-time buyer, investor, or renovator, this opportunity is your chance to get into a fantastic area and add your personal touch. Don’t miss this property with loads of potential. Some photos are virtually staged. (id:63008)
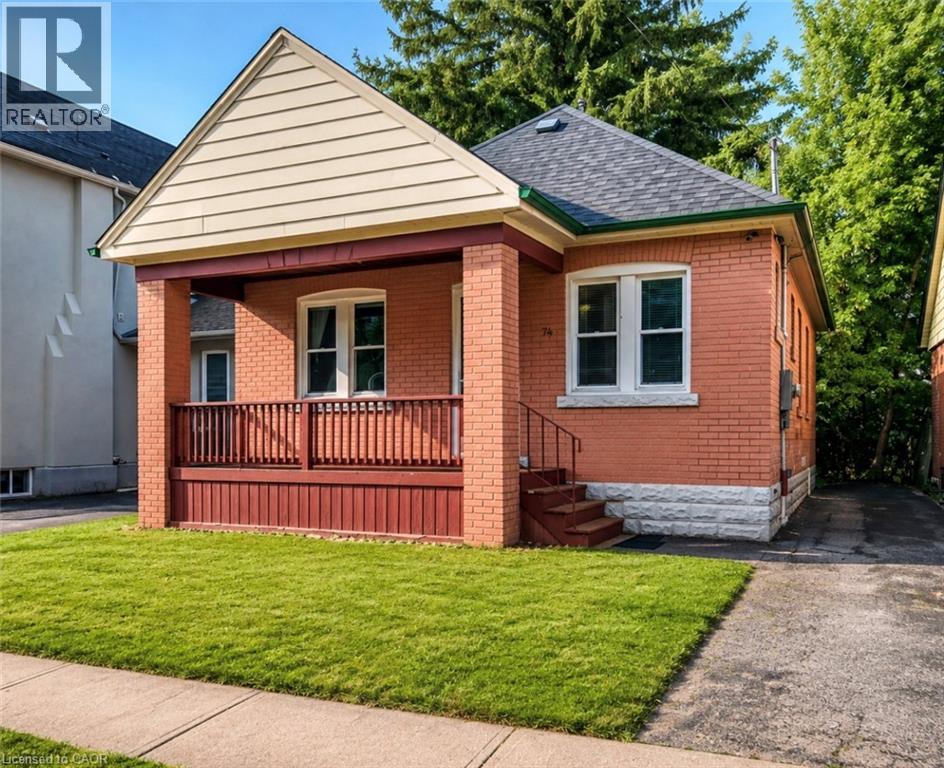
74 Royal Avenue
Hamilton, Ontario
Welcome to this charming brick bungalow in Hamilton's sought-after Ainslie Wood neighbourhood, offering an exceptional opportunity for families, investors, or those seeking income potential. Ideally situated just minutes from McMaster University, McMaster Hospital, parks, schools, shopping, public transit, and major highways, this home combines everyday convenience with outstanding versatility.Step inside to a bright and inviting main level featuring a spacious living room filled with natural light, a functional kitchen with ample cabinetry, two well-sized bedrooms, and a 3-piece bathroom. The thoughtful layout provides comfortable everyday living while maintaining the warmth and character of this well-maintained home.The fully finished basement expands the living space with three additional bedrooms, a second 3-piece bathroom, and excellent flexibility for extended family, guests, or student accommodations. With five bedrooms in total, this property presents an excellent investment opportunity in one of Hamilton's strongest rental markets.Situated on a generous 37.5' x 100' lot with private parking for two vehicles, the home also offers outdoor space to relax, entertain, or further enhance. A new central air conditioning unit was installed in 2021, providing added comfort and peace of mind. The property is currently generating $3,800 per month in rental income, making it an attractive turnkey investment.Located in one of Hamilton's most desirable west-end neighbourhoods, just steps to McMaster University, McMaster Hospital, scenic trails, restaurants, transit, and everyday amenities, this move-in-ready property offers an outstanding opportunity for both investors and homeowners alike. (id:63008)
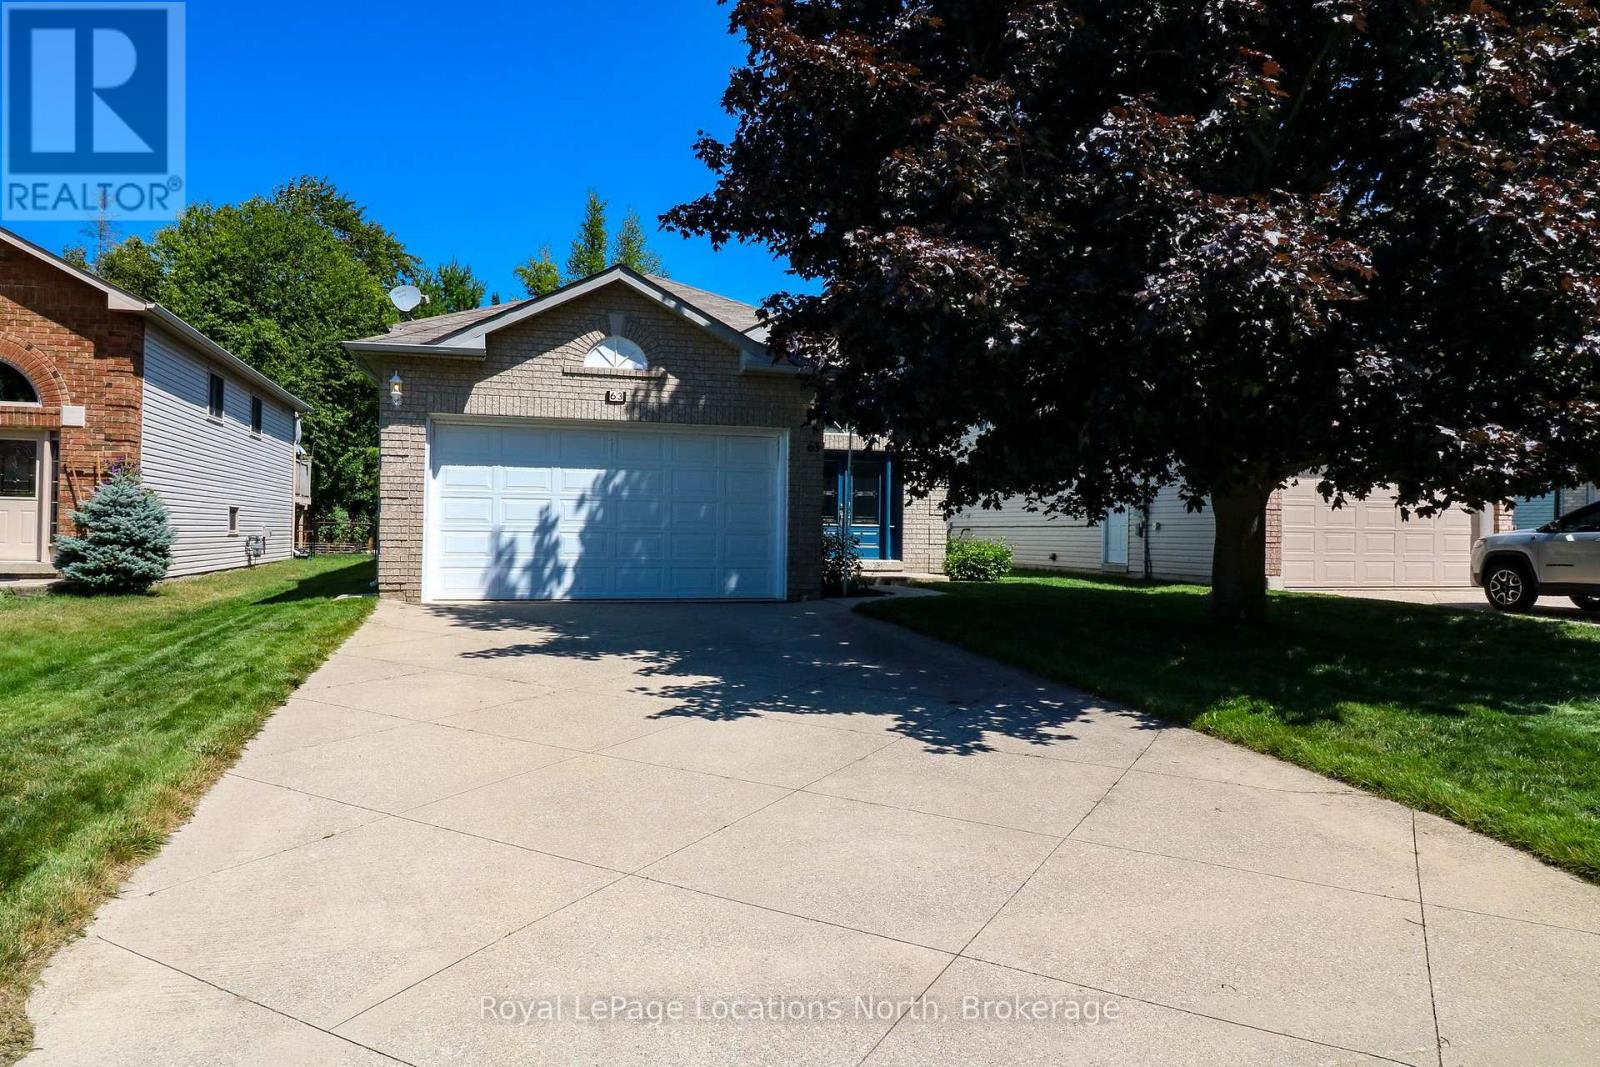
63 Glen Eton Road
Wasaga Beach, Ontario
Amazing opportunity to own this fully detached home on a popular street (very quiet due to dead-end cul-de-sac) of many house-proud neighbours with well-maintained homes. This one-owner home has been lovingly cared for and has been also very well maintained over the years. Located across the street from the beautifully landscaped Glen-Dale Community Parkette, this spotless home has a fantastic location and boasts almost 1,300 sq ft of main-floor living space, plus it has another almost 1,000 sq ft in the mostly finished basement. Main floor features include a newly updated (in 2023/2024) kitchen (gorgeous white cabinet doors with new hardware, countertops, ceramic backsplash, 4 appliances & new flooring) 2 large bedrooms (primary with walk-in closet and 4 pc. ensuite), a 4 pc. guest bathroom, a beautiful open-concept living & dining area (with gleaming top-quality laminate floors), main-floor laundry (with laundry sink), and a large foyer (with double closet & inside entrance to double garage). Basement finishes include an open-concept recreation room (with a corner gas fireplace), 2 more big bedrooms, a 3-piece bathroom, a workshop or hobby room (with a workbench and built-in cabinetry), and the furnace room (with more storage). Significant upgrades include a new sliding glass door & 2 new windows in the eating area (2025); a gorgeous double-door front entrance (2019); a Samsung washer & dryer (2019); a gas furnace & central air conditioning (2017); an insulated overhead garage door; flooring & bathroom updates. You will ABSOLUTELY LOVE this fully fenced rear yard offering a nice, treed, and private backdrop between rear yard neighbours, along with an amazing 12' x 28' sundeck (20' of which has been professionally covered with a sunroom-type roof). And under this massive deck, you will find a 10' x 15' shed/storage area + more covered storage. Other great exterior features include an inground lawn sprinkler system and a 20' x 40' double-wide concrete driveway. (id:63008)
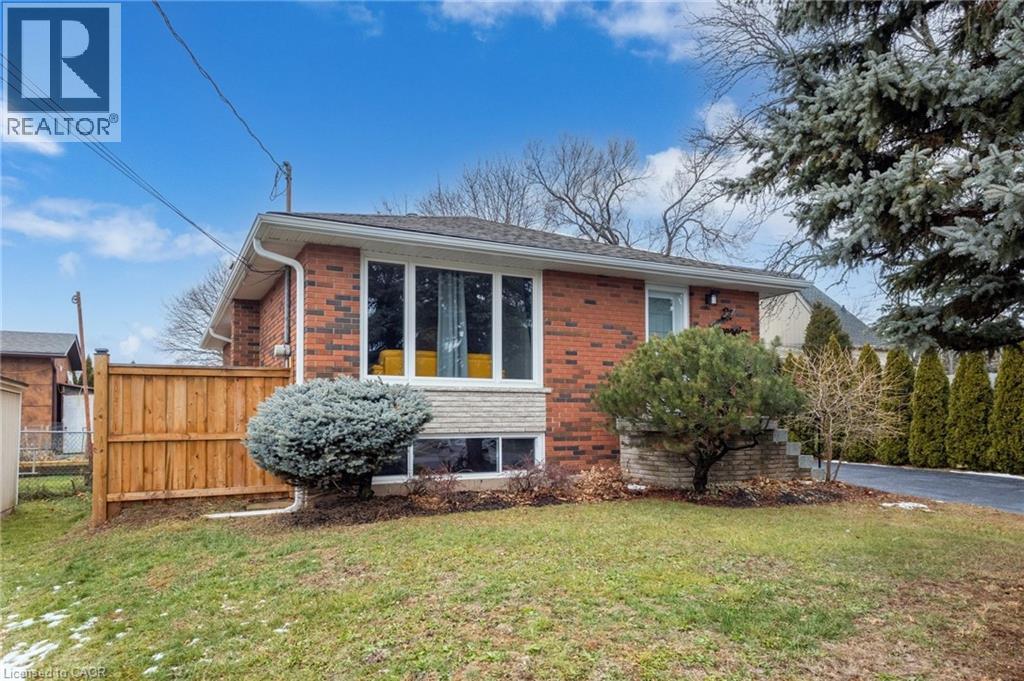
27 Blenheim Drive
Stoney Creek, Ontario
This well-maintained, move-in-ready bungalow features **3+3 bedrooms and 2 full bathrooms**, making it ideal for multigenerational families, growing households, or buyers looking to offset their mortgage with rental income. The home includes a separate entrance to a spacious lower-level suite, providing excellent flexibility for extended family or tenant accommodation. The current owner has indicated interest in renting one of the units for **$2,500 per month plus a portion of utilities**, creating an attractive opportunity for immediate supplemental income. Recent improvements include updated lighting, stylish laminate flooring on the main level, new broadloom in the recreation room, fresh paint throughout, replaced windows (2019), roof (2015), eavestroughs and fascia (2023), and a new furnace and central air conditioning system (2023). The property is serviced by a 100-amp electrical panel for added peace of mind. (id:63008)

40 Anne Street W
Harriston, Ontario
Buyers still have the opportunity to select interior finishes and personalize this home to their style! This rare 4-bedroom end unit townhome offers 2,064 sq ft of beautifully finished living space and is available with an approximate 3-month closing. Designed with a growing family in mind, this modern farmhouse-style two-storey combines rustic charm with contemporary comfort, all situated on a spacious corner lot with excellent curb appeal. The inviting front porch and natural wood accents lead into a bright, well-planned main floor featuring 9' ceilings, a convenient powder room, and a flexible front room that's perfect for a home office, toy room, or guest space. The open-concept layout boasts oversized windows and a seamless flow between the living room, dining area, and upgraded kitchen, complete with a quartz-topped island and breakfast bar seating. Upstairs, the spacious primary suite features a 3-piece ensuite and walk-in closet, while three additional bedrooms share a full family bath. Second-floor laundry adds practical convenience for busy family life. Additional highlights include an attached garage with interior access, an unspoiled basement with rough-in for a future 3-piece bath, and quality craftsmanship throughout. Experience the perfect blend of farmhouse warmth and modern design, with the reliability and style you're looking for in the wonderful community of Harriston. Ask for a full list of premium features-and visit us at the Model Home at 122 Bean Street (id:63008)
20 Pratt Place
Cambridge, Ontario
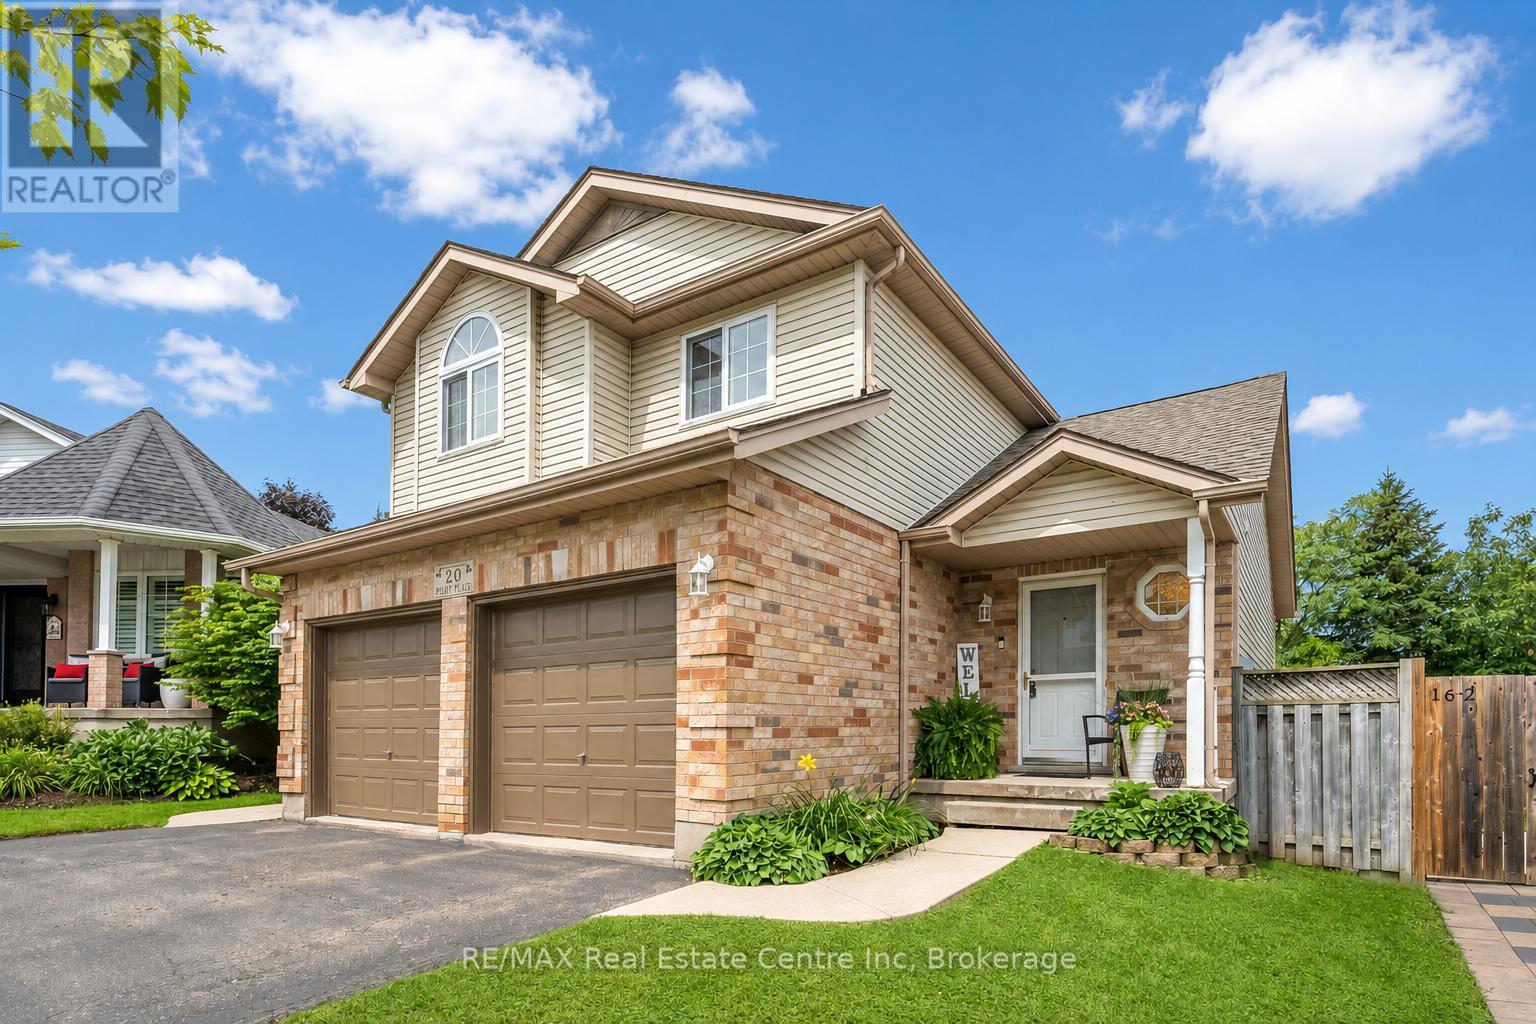
Welcome to 20 Pratt Place, an inviting 3+1 bedroom home on an impressive pie-shaped lot nestled on a quiet dead-end street in Cambridge's desirable Hespeler neighbourhood! A lovely brick exterior, double-car garage and covered front porch create a welcoming first impression. Step inside to a sun-drenched living room featuring soaring vaulted ceilings, a skylight and an oversized window offering scenic views of the expansive backyard. The eat-in kitchen provides ample counter and cupboard space, along with a spacious dining area featuring sliding doors that lead directly to the back deck. A convenient 2-piece bathroom completes the main level. Upstairs, the spacious primary bedroom is highlighted by a beautiful arched feature window and double closet. Two additional generously sized bedrooms and a 4-piece bathroom with an oversized vanity and shower/tub combination complete this level. The finished basement provides even more living space, with ample pot lighting and built-in niches surrounding the entertainment area. This level also features a large 4th bedroom and an additional 2-piece bathroom-ideal for guests, teenagers or a private home office. Relax and unwind on the large covered deck, offering the perfect setting for summer barbecues and gatherings with friends and family. It overlooks the expansive, fully fenced backyard, where mature trees provide plenty of privacy and children and pets have lots of room to play. Enjoy a wonderful family-friendly location just down the street from Sault Park and a network of neighbourhood trails leading to Hillcrest Public School and Our Lady of Fatima Catholic Elementary School. You're also a short stroll from Ellacott Park, a scenic green space along the banks of Hespeler Mill Pond and within walking distance of historic Hespeler Village, offering local restaurants, boutique shops, cafes and more (id:63008)
156 Chamonix Crescent
Blue Mountains, Ontario
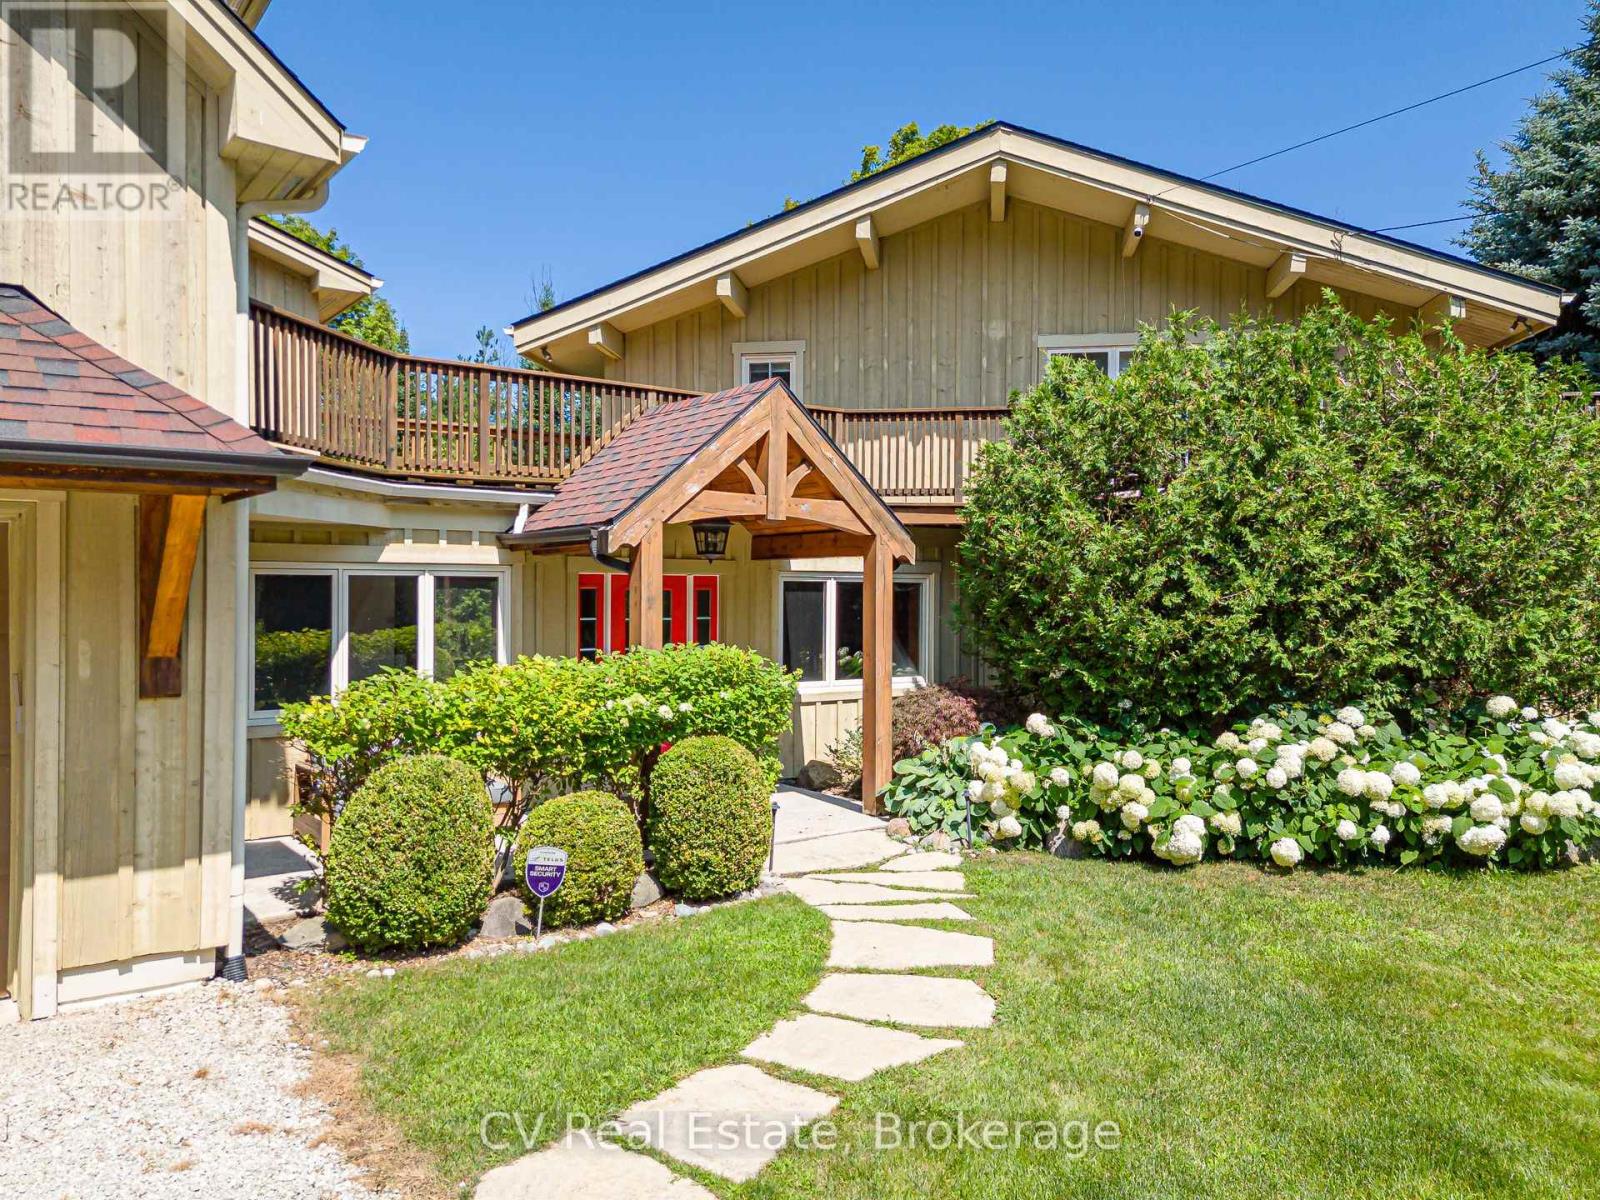
MINUTES TO CRAIGLEITH/ALPLINE SKI CLUB/BLUE MOUNTAIN! Welcome to this 5-bedroom, 4-bathroom chalet situated on a private, maturely treed lot on one of the most coveted streets in Craigleith. Perfectly positioned near the shores of Georgian Bay and minutes to Blue Mountain Village, Craigleith and Alpine Ski Clubs, Northwinds Beach, golfing, and the Georgian Trail, this turnkey residence offers the ultimate family home or weekend getaway. The impressive main floor Great Room is designed for effortless entertaining, featuring soaring vaulted, beamed ceilings and abundant natural light. Panoramic 360-degree views highlight the open-concept layout, which includes a chef's kitchen complete with granite countertops, stainless steel appliances, and a convenient breakfast bar. The generous dining area comfortably seats your après-ski guests, while the adjacent sitting area centers around a feature gas fireplace. Expansive wraparound decking surrounds the main living spaces, taking full advantage of seasonal views of Georgian Bay and the Niagara Escarpment. Designed with multi-family living and hosting in mind, the layout includes two primary bedroom retreats with dedicated ensuite baths. The tastefully added Primary/Guest Suite boasts luxurious in-floor radiant heating, a walk-in closet, an ensuite bathroom, and a direct walk-out to the deck. A second primary suite is conveniently located on the main floor, complemented by flexible guest accommodations (including a versatile room without a closet, ideal for a den or nursery). The finished lower level adds exceptional living space, featuring a spacious family room, an exercise area, and dedicated storage for all your gear. Outside, the idyllic, zen-like backyard setting is framed by mature trees and a tranquil flowing stream. Relax in the private hot tub on the deck, stargaze, gather around the fire pit, or host après-ski celebrations with family and friends. Everything is done-simply move in and enjoy! (id:63008)
323 Warren Street
Goderich, Ontario
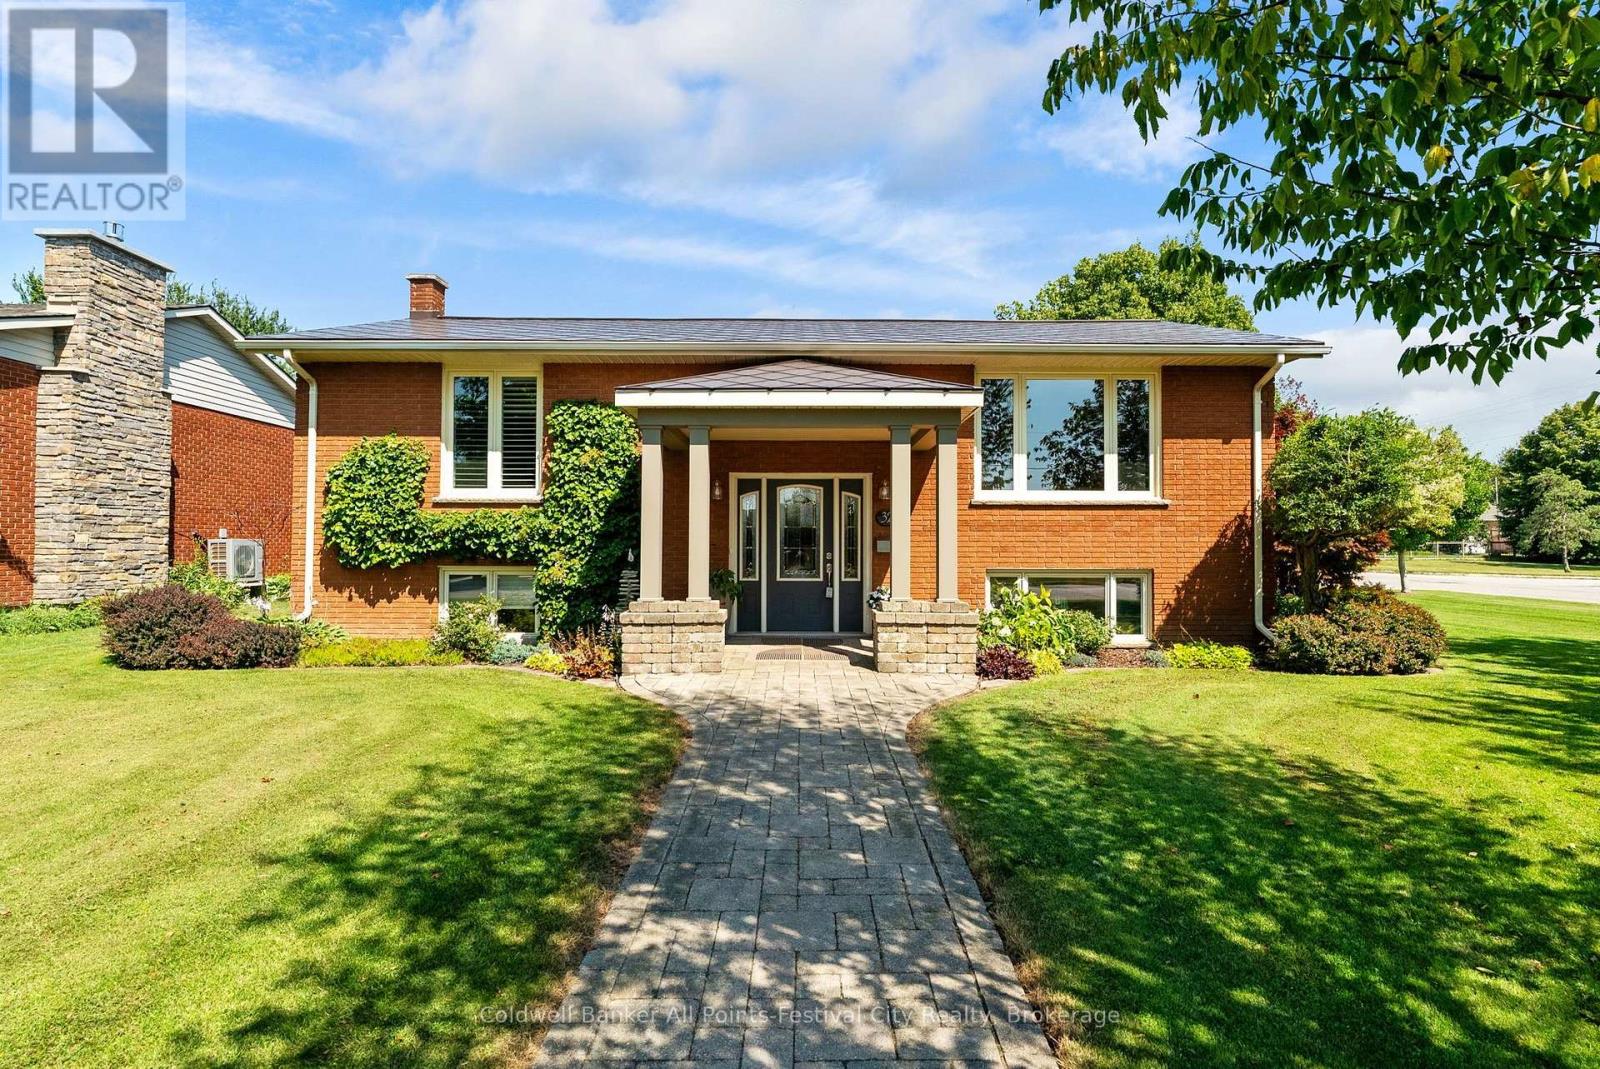
Beautifully updated raised bungalow with lake views in one of Goderich's most desirable neighbourhoods. Enjoy breathtaking Lake Huron sunsets right from your front yard while relaxing and taking in the beauty of Ontario's West Coast. This immaculate 2+1 bedroom , 2 full bath home offers a bright, functional layout with quality finishes throughout. The spacious living room features a cozy gas fireplace, while the finished lower level boasts a large family room with an attractive bar, another beautiful gas fireplace, a third bedroom complete with a Murphy bed, and plenty of space for entertaining or accommodating guests. Car enthusiasts, hobbyists and craftsmen will appreciate the exceptional detached garage offering ample room for vehicles, storage and all your projects. A heated workshop provides the perfect year-round workspace, making this garage a standout feature of the property. The beautifully landscaped yard is equipped with an underground lawn sprinkler system and a private backyard entertaining area designed for relaxing or hosting family and friends. A durable steel roof and numerous updates throughout provide comfort and peace of mind for years to come. This move-in ready home offers the perfect combination of lake views, unforgettable sunsets, outstanding indoor and outdoor living spaces plus the truly exceptional garage with heated workshop. All just minutes from Goderich's waterfront, downtown amenities, parks and the famous boardwalk. (id:63008)
85 Montreal Street
Goderich, Ontario
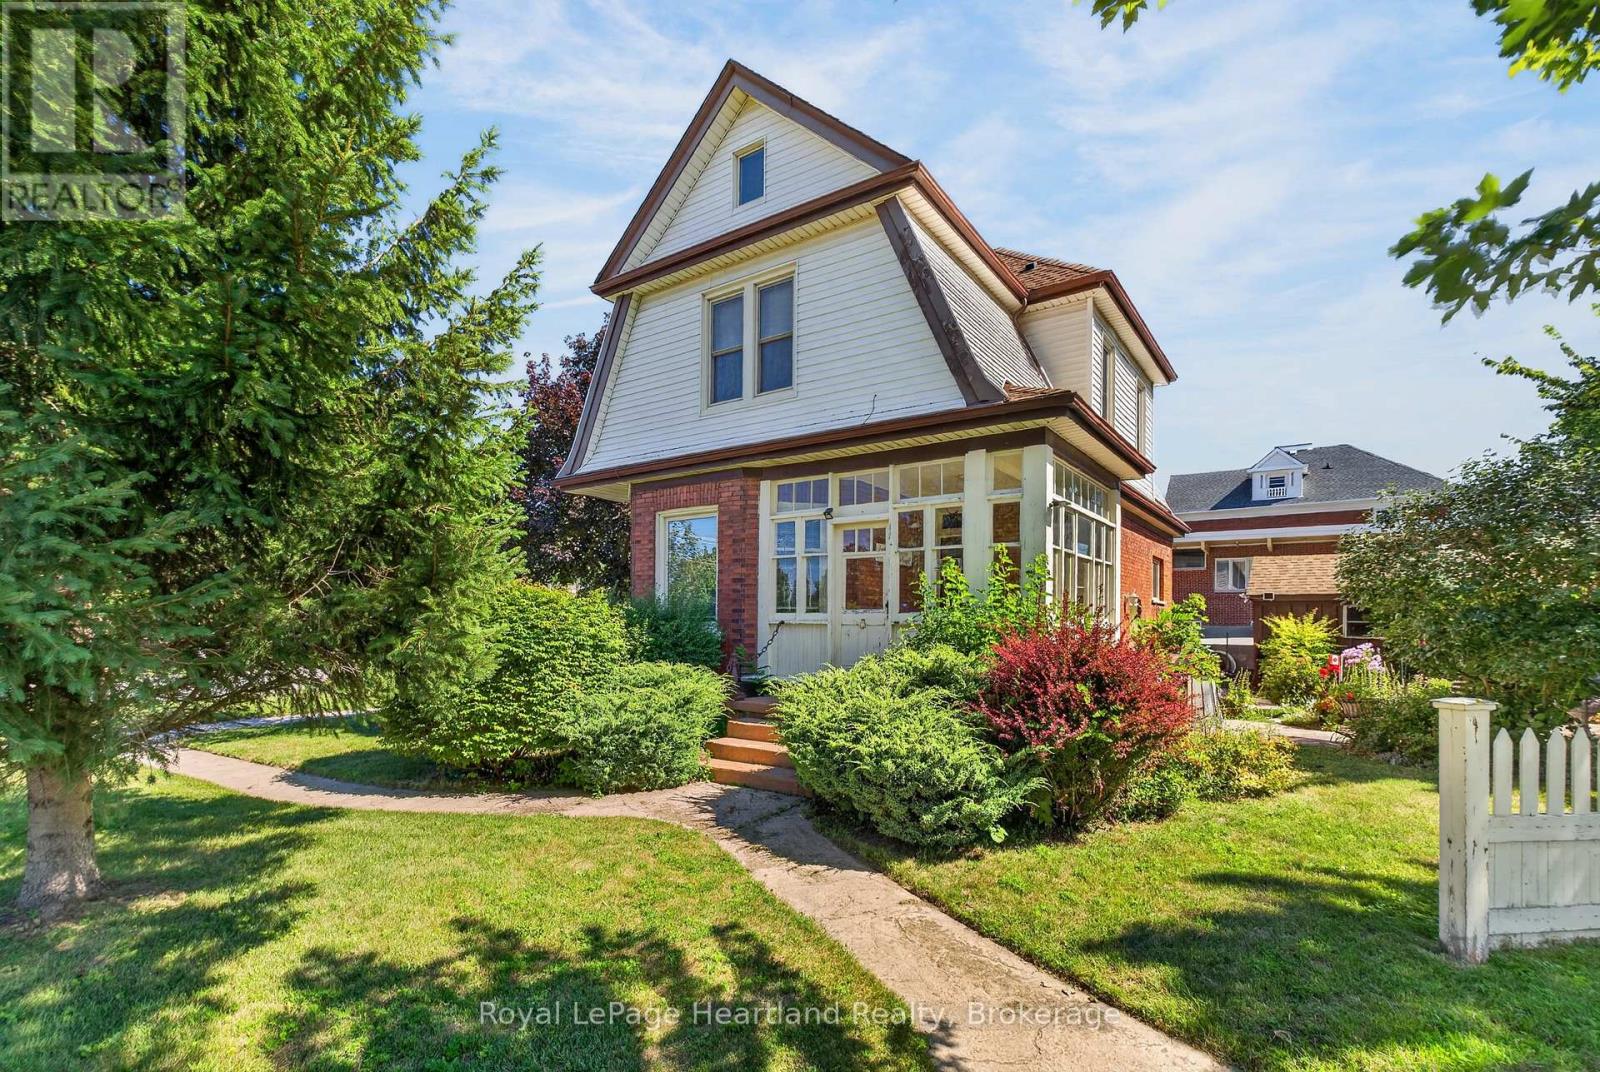
Some homes blend in - this one makes a statement. Set in one of Goderich's most iconic locations, 85 Montreal Street sits within walking distance of one of the town's best selling amenities, from the local library up the street, to charming shops and bakeries on the Square, to the shores of Lake Huron. Zoned C5, it offers exceptional potential - whether as a distinctive residence, a live-work space or something entirely unique. From the moment you step inside, you're welcomed by tall ceilings and (almost all) original refurbished hardwood floors that have stood the test of time. The combination of warm oak tones and rich chestnut stained woodwork creates a timeless backdrop, complementing any design style. The home features intentional, dedicated spaces, including a new gas fireplace, and sunlit rooms throughout. French doors, transoms, pocket doors, and stained glass add touches of charm at every turn. Upstairs you'll find three bright, spacious bedrooms and an updated four-piece bath. An enclosed 3-season front porch offers the perfect spot to sit back and watch the world go by. While outside, a beautiful garden setting invites you to connect with neighbours. You'll enjoy year-round comfort with central air, a (new) gas furnace, updated electrical, plumbing and windows (new) kitchen stove - it's a winning combination in a home of this era. This level of charm, history, and versatility is a rare find. If you're looking for a property that truly stands apart, this is it. (id:63008)
95 Mountford Drive
Guelph, Ontario
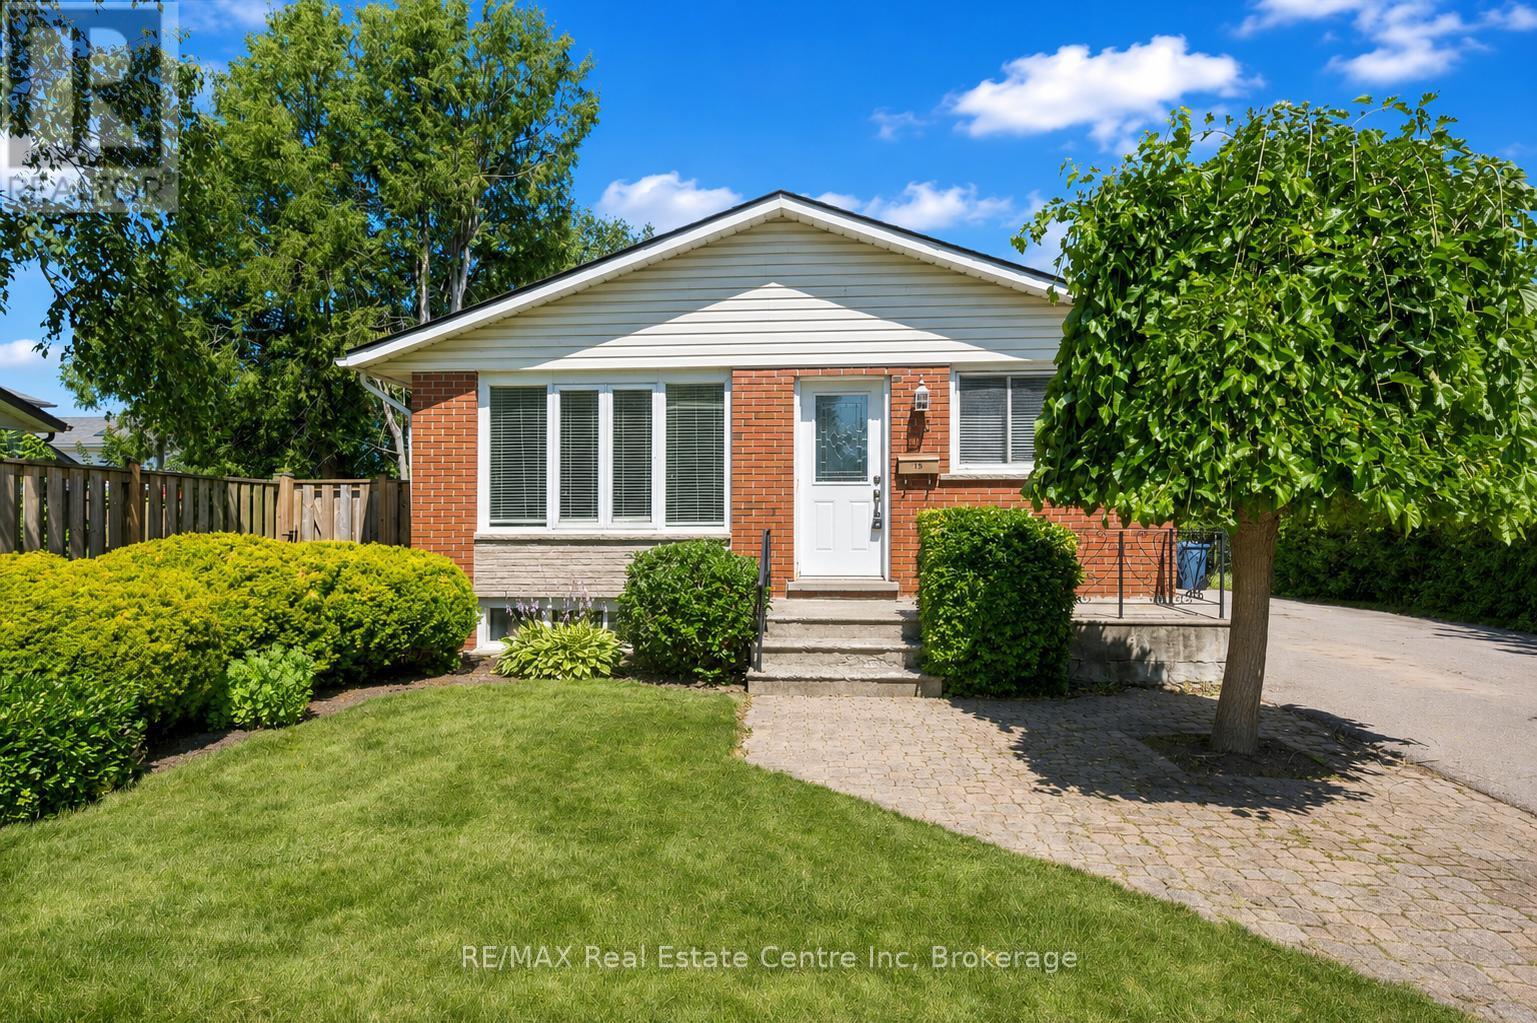
Welcome to 95 Mountford Drive, a fantastic 6-bedroom bungalow featuring a 3-bedroom basement apartment nestled on a generous 50' X 144' lot with a detached garage/workshop! The inviting living room features a large window that fills the space with natural light, creating a comfortable setting for relaxing with family or entertaining guests. The bright eat-in kitchen offers white cabinetry, ample counter space & large window above the sink, along with a comfortable breakfast area for casual meals. The main level also features 3 generously sized bedrooms and 4pc bathroom with shower/tub & convenient stackable laundry. Downstairs, you'll find a spacious 3-bedroom apartment complete with a full kitchen, living room & 3pc bathroom. This flexible setup is ideal for a professional couple or family looking to live upstairs while using rental income to help offset the mortgage. It would also work beautifully for in-laws, extended family or older kids seeking additional privacy. Outside, the detached workshop provides valuable space for hobbyists, storage or hands-on projects. The spacious yard offers plenty of room for children and pets to play & summer barbecues. Enjoy a family-friendly location just around the corner from the Victoria Road Recreation Centre, offering an indoor swimming pool & skating rink. Peter Misersky Park is located at the end of the street and features trails, sports fields and an off-leash dog park. Several schools are also nearby, including St. John Catholic School & St. James Catholic High School. With recreation, parks & everyday conveniences close at hand, this is a fantastic opportunity for families, multi-generational households or buyers looking for added income potential (id:63008)
5855 9 Highway
Kincardine, Ontario
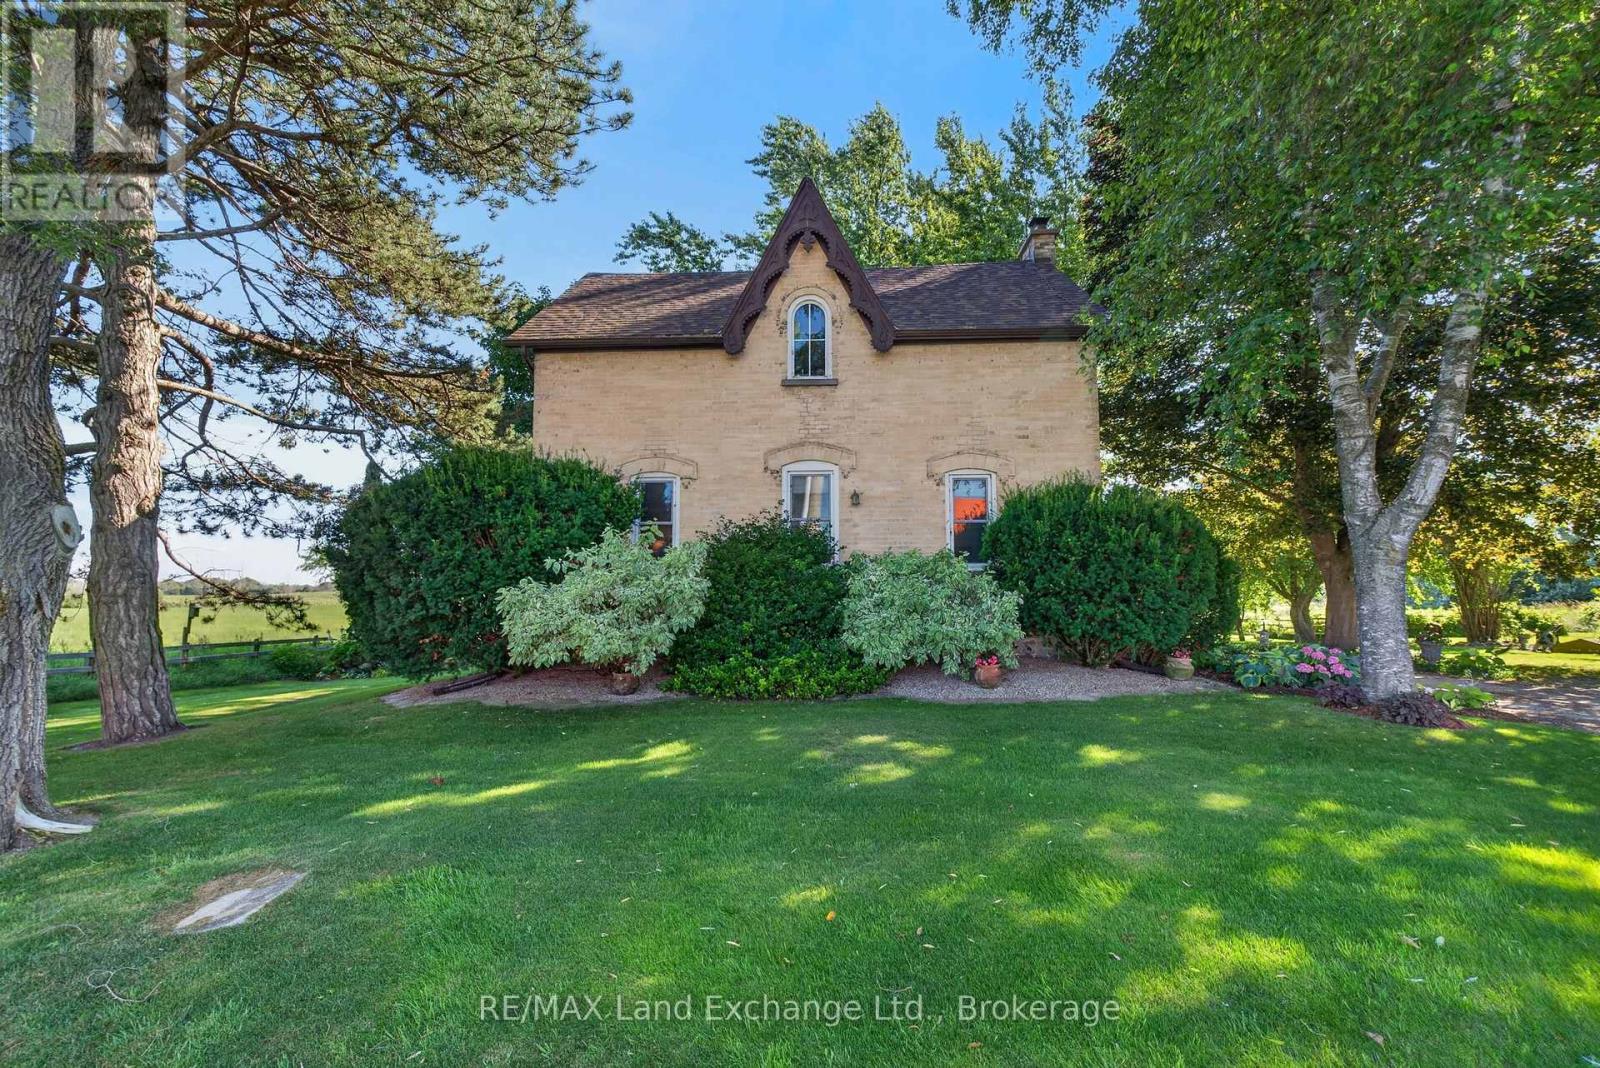
A rare find with this beautifully updated yellow brick farmhouse on almost 50 acres, just a stone's throw to Kincardine! Meticulously cared for and lovingly maintained over the years, the grounds and property show obvious pride of ownership. The house has all of the modern conveniences you could hope for, along with the character and charm from simpler times! The cheery kitchen showcases new high-end appliances, ample cabinetry and counterspace, a cozy breakfast area, and luxury vinyl plank flooring. The adjoining formal dining room is the perfect spot for family meals and entertaining, with high ceilings, and gorgeous original pine floors. The spacious living room showcases a fieldstone mantle and beamed ceiling. The main floor also features a convenient 4 pc bathroom, and a back entry with a sink for washing up after working outside! Upstairs you will find 5 generous bedrooms, including a primary suite that will become an oasis after a long day, featuring an updated ensuite bathroom. Natural light floods this house, and there are charming features at every turn. The welcome surprise is the partially finished basement which hosts the bright laundry area and lots of space for a games/TV room, with plenty of storage. The walk-out from the kitchen takes you to an expansive raised deck, overlooking the lawn area, stunning landscaping and farm fields beyond! The circular driveway has room for several vehicles making parking a breeze. A garden shed with hydro and Dome coverall with a plywood floor will both provide plenty of extra storage for tools and equipment. There is an older 40'x80' bank barn on the property as well as a 20'x30' storage building with abundant yard area plus a farm pond! There are approximately 40 acres of workable, random tiled land.(The land is rented for the 2027 crop year) Bring the family, the chickens, the goats, and your imagination...this property is the dream you've been waiting for! (id:63008)