
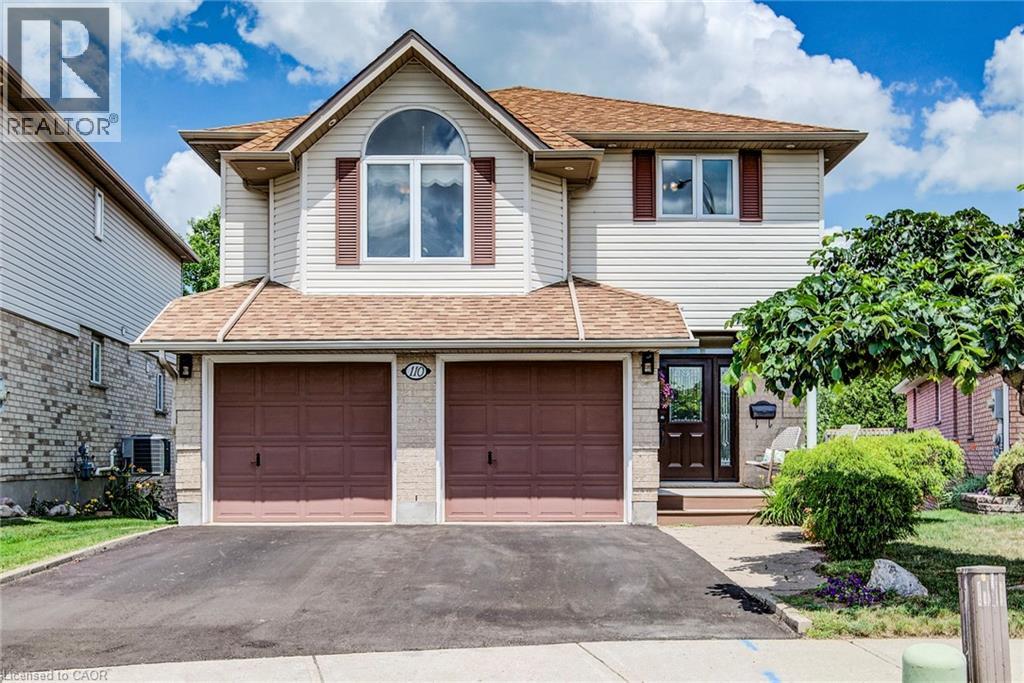
110 Glencliffe Court
Kitchener, Ontario
This beautifully updated 2-story home located on a quiet court in Grand River North offers an incredible array of exciting features, including a magazine worthy chef’s kitchen, in-law potential with a second full kitchen in the walk-out basement, a private backyard oasis highlighted by an onground pool, and no rear neighbours. A recently repaved driveway and double car garage set the stage, and you’ll be blown away by the stunning main floor renovation (2023) that left no stone unturned. Highlighted by engineered hardwood flooring, this level offers an extra wide powder room, open concept living & dining rooms, as well as the aforementioned chef’s kitchen which boasts an extra large granite island, granite counters, herringbone backsplash, dark stainless appliances including an extra wide gas oven, built-in dual beverage taps, designer coffee bar with a feature wall, potlights and sliders to the elevated backyard deck. Upstairs you’ll find 3 bedrooms, along with a large family room offering a gas fireplace (there are doors so this room can be converted to a bedroom). The large primary features a walk-in closet, stylish feature wall and a gorgeous 4-piece ensuite with a glass shower and large soaker tub. Two additional bedrooms and a second 4-piece bathroom complete this upper level. Heading to the basement don’t miss the mud room with laundry just off of the kitchen, and once downstairs you’ll find the second recently updated kitchen, a living room, large rec-room, a 4-piece bathroom and a walk-out to the backyard patio. Add a wall to convert the living room to a 5th bedroom if so desired. In addition to the pool and deck, the backyard paradise also boasts a hot tub, poolside cabana bar, a shed, and numerous seating areas. Backing onto trees and with no rear neighbours, you’ll love spending time in this idyllic setting. (id:63008)
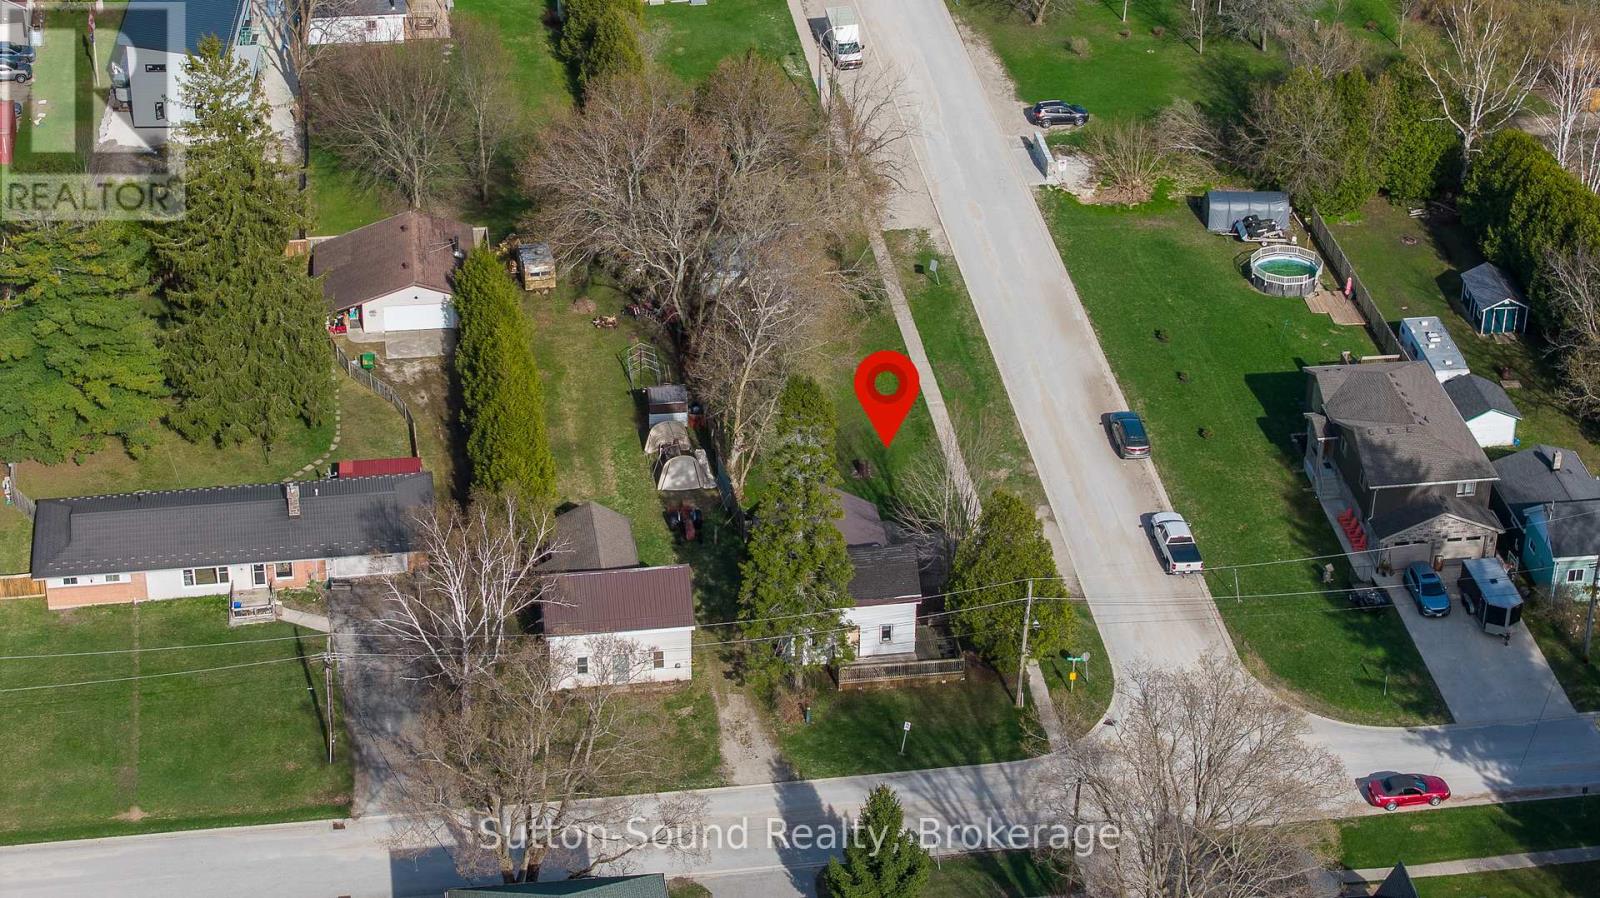
486 Elizabeth Street
South Bruce Peninsula, Ontario
Located in the heart of Hepworth, this property offers an excellent opportunity for those looking to build, invest, or take on a renovation project. Situated on a large 44' x 198' lot, the property also features a detached storage shed, adding useful space for tools or equipment. Existing services include a natural gas forced air furnace, central air, and tankless water heater. Offered at an attractive price point, this is a rare chance to enter the market with flexibility to renovate or rebuild. Conveniently located just a short drive to Sauble Beach, Wiarton, and Owen Sound, you'll enjoy easy access to nearby amenities while creating something new. A great opportunity to secure a sizable lot in a growing area with plenty of potential. Property is being sold as is, where is. (id:63008)
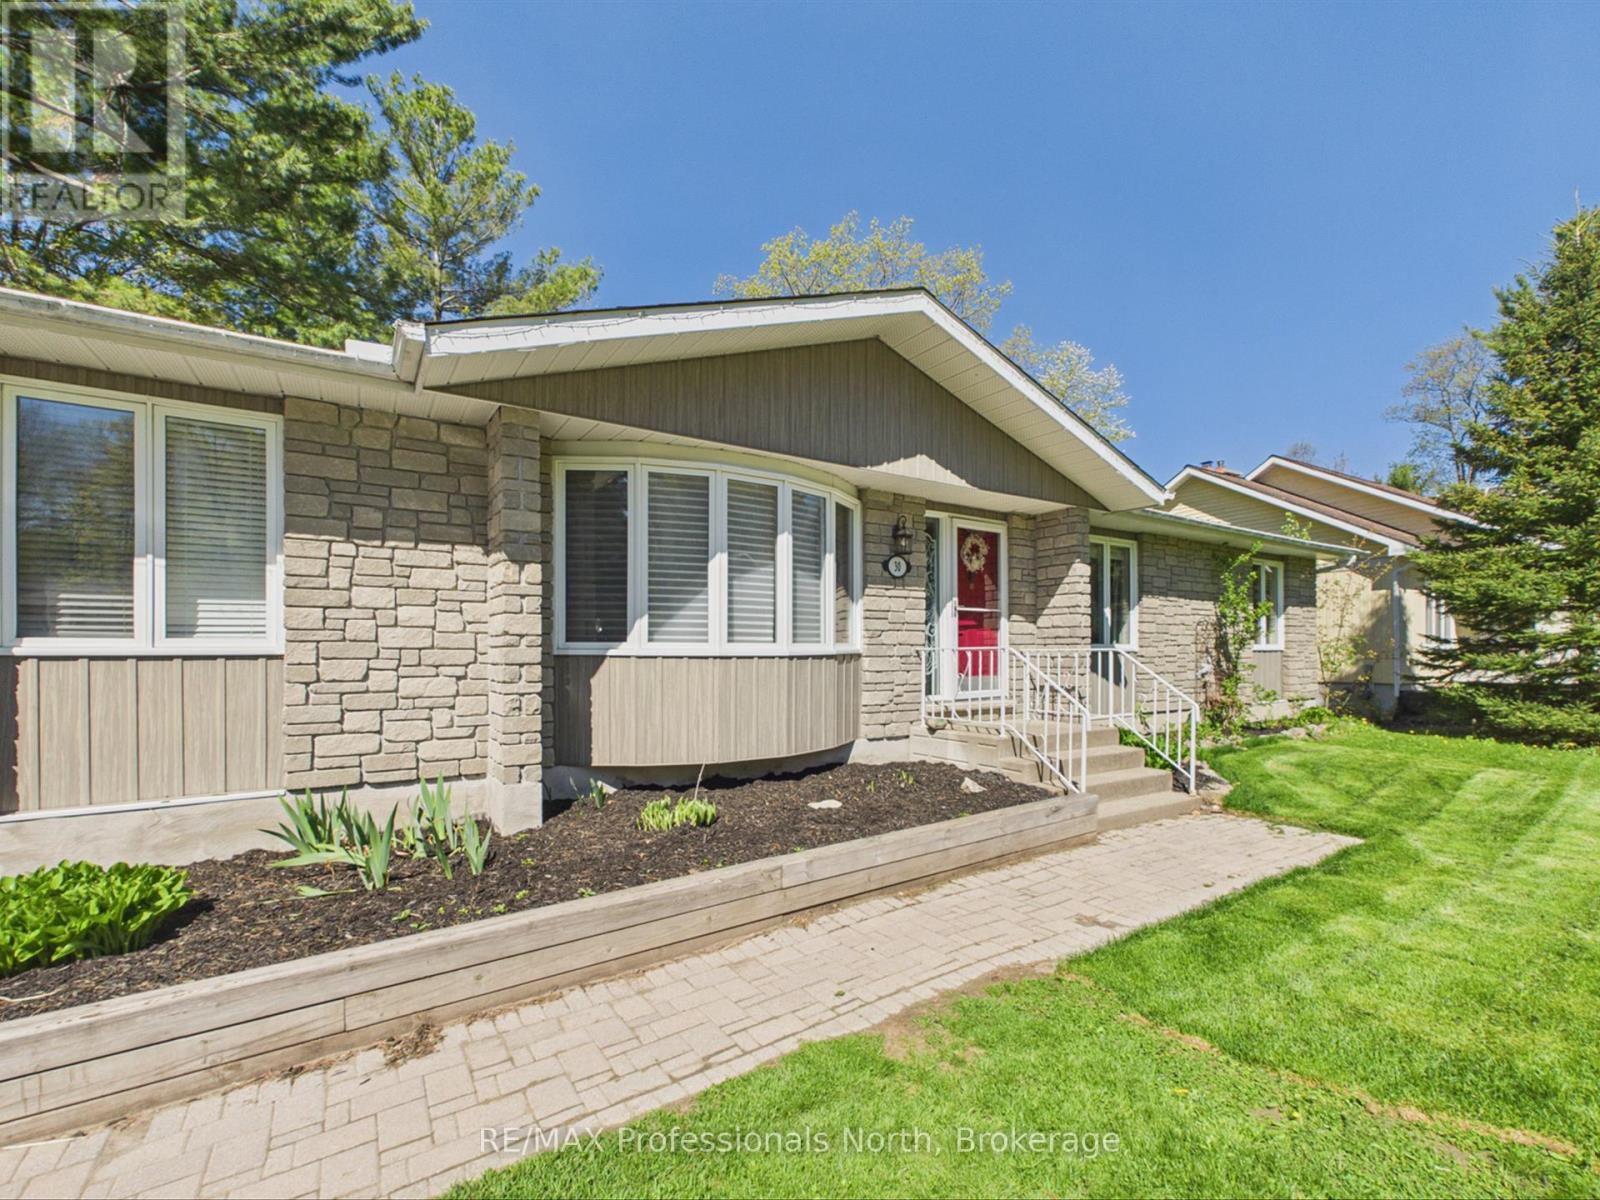
30 The Granite Bluff
Bracebridge, Ontario
Welcome to peaceful bungalow living in the heart of Bracebridge! Nestled on a private half-acre lot in a quiet, mature neighbourhood, bungalow offers the perfect blend of privacy, comfort, and convenience just minutes from schools, shopping, dining, golf courses, the community centre, and scenic walking trails, including Wilsons Falls Trail. This spacious bungalow offers approximately 1,550 sq. ft. of main floor living space and features a classic brick exterior, double-wide interlock driveway, and attached garage with convenient inside entry. Step inside to discover bright, welcoming principal rooms highlighted by large windows, wide plank vinyl flooring throughout, and fresh interior paint. The functional kitchen features timeless wood cabinetry, ample counter space, and newer stainless steel appliances, flowing into sitting/dining area with walk out to spacious private deck ideal for everyday living and entertaining. The thoughtfully designed main floor offers a large Living Room with bay window, 3 generously sized bedrooms, including a private Primary Bedroom complete with a 3-piece ensuite. The main floor is completed with another 4 piece bathroom, laundry room with pantry area. The lower level has been beautifully finished to expand the living space and now features a spacious family room, dedicated home gym area, and a newly added two-piece bathroom, creating the perfect space for recreation, fitness, and family gatherings.Numerous recent upgrades provide peace of mind and modern efficiency, including a new heat pump, gas furnace, central air, tankless hot water on demand, completely updated electrical system with new breaker panel, custom blinds in the living room and kitchen, recaulking of all exterior windows and doors, new garage door opener, and new gutter guards installed in the eavestroughs. These are some of the many improvements completed over the past year. Enjoy country-style living with all the conveniences of Bracebridge just moments away. (id:63008)

430 Silver Birch Drive
Tiny, Ontario
The definition of a panoramic view. With 214 feet of waterfront, this double lot has western exposure for striking sunsets. From the property you see the West Shore of Thunder Beach, Cedar Point, Christian Island, Beckwith Island, Giant's Tomb and the shorelines of Silver Birch. Protected by a large L shaped break wall, the water stays calmer and warmer. There's a permanent boat ramp that offers you the convenience of launching right at the property. Sandy shoreline and clean water. One of Georgian Bay's nicest shorelines - just ask anyone who knows! (id:63008)
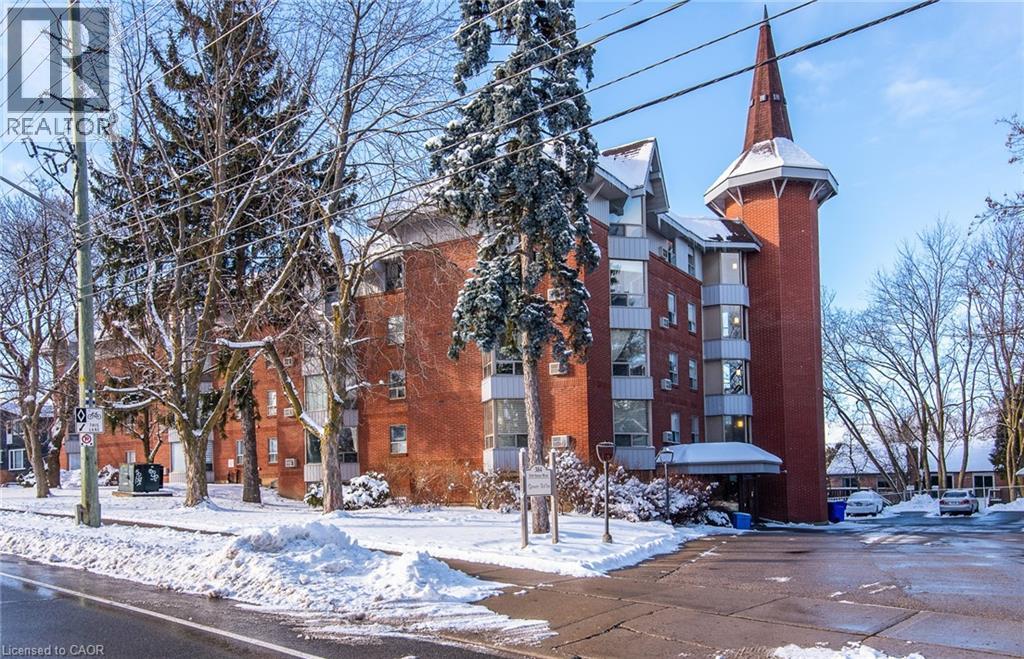
384 W Erb Street Unit# 207
Waterloo, Ontario
This condominium apartment at 384 Erb Street in the heart of Waterloo boasts a large, bright, and spacious living area that effortlessly combines comfort and style. The open-concept layout features a seamless flow between the living room and kitchen, creating an inviting atmosphere for both relaxation and entertaining. Natural light floods the space through generous windows, highlighting the sleek flooring and neutral tones throughout. The kitchen is equipped with contemporary finishes, ample cabinetry, and a spacious counter prep area that serves both as a functional workspace and a gathering spot. It's perfect for preparing meals while staying connected with guests in the living area. The two bedrooms are thoughtfully designed, offering plenty of space for furniture and personalization, making them ideal for rest and privacy. The recently updated bathroom is stylish and modern, with a fresh design that includes a contemporary, accessible shower, updated fixtures, and a clean, bright aesthetic. Additionally, the convenience of in-suite laundry adds a touch of practicality, making laundry day easy without leaving the comfort of your home. Amenities include a party room, updated fitness area with change room, bathroom, showers, sauna, covered parking, oversized storage room, and bike storage. All of this in a wonderful Waterloo location, literally minutes from everything the city has to offer: dining, shopping, entertainment, universities, parks, trails, and public transportation. This condominium is a perfect blend of modern living, comfort, and functionality. (id:63008)
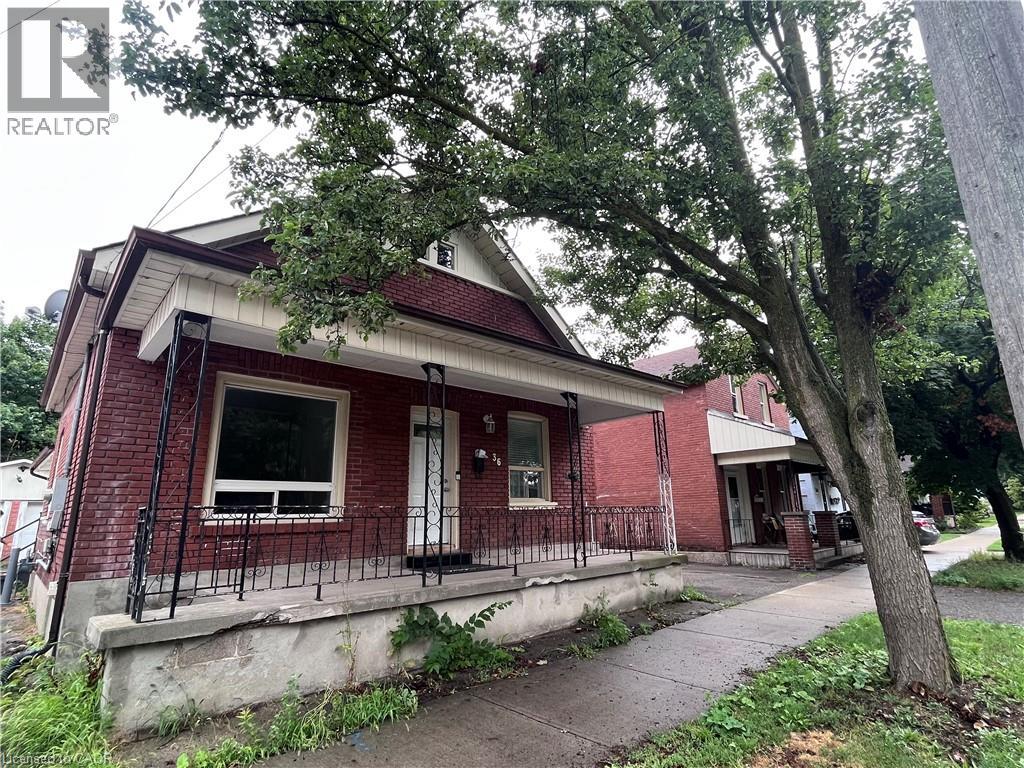
36 Pearl Street
Brantford, Ontario
Welcome to this charming bungalow available for lease in Brantford. Offering the entire home for your exclusive use, this bright and functional home features a spacious layout with comfortable living areas and generously sized bedrooms. Carpet-free throughout, the home offers easy maintenance with durable flooring and a clean, modern feel. The kitchen provides ample cabinetry and workspace. The basement features a separate entrance, offering added convenience and flexibility. Enjoy the convenience of parking for up to 5 vehicles, making it ideal for families. Conveniently located close to schools, parks, shopping, restaurants, public transit, and major commuter routes, this home offers comfort, practicality, and everyday convenience. (id:63008)
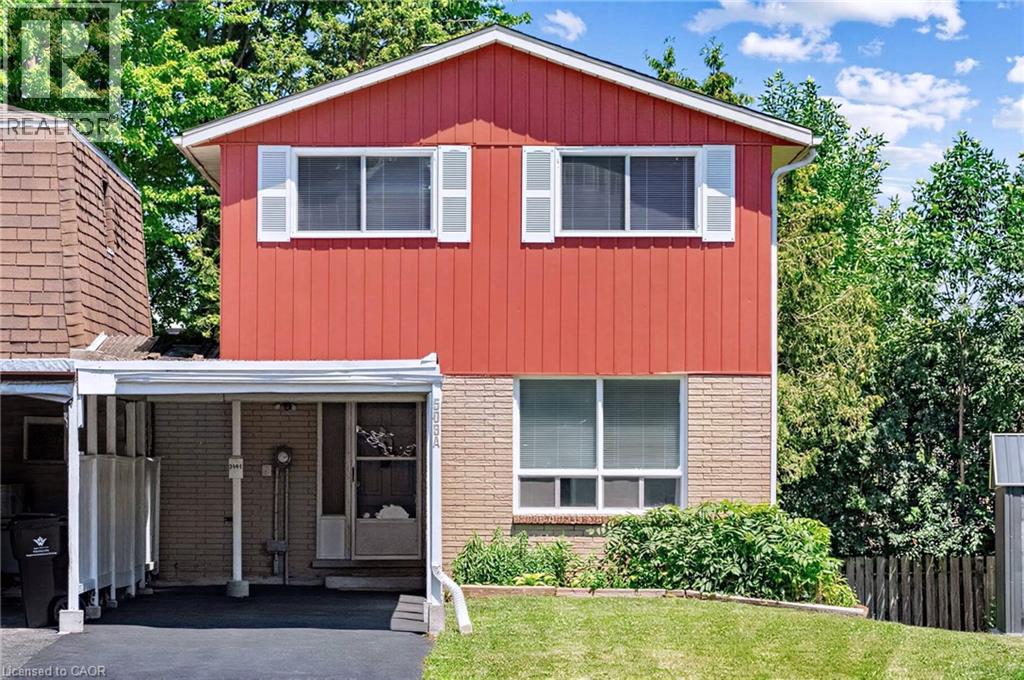
506 Lonelm Court Unit# A
Waterloo, Ontario
This rare, newly renovated, and well-maintained LINK home offers unmatched privacy on a peaceful cul-de-sac. With 1,536 sq ft of finished living space, this flexible layout can accommodate up to 5 bedrooms. With no shared walls in the primary living areas and a completely detached second floor, it looks almost like a detached home from the outside. The entire home is carpet-free, with waterproof vinyl flooring, modern baseboards, and matching staircases (all 2026). It also features new LED lighting and premium SW paint throughout (all 2026). The fully updated kitchen showcases new cabinets, countertops, a stylish sink and faucet, and a built-in pantry (all 2026). Three upgraded washrooms, one on each floor, offer new vanities, flooring, and faucets (all 2026). The home also includes smart thermostats and a heat pump (2023) that can both heat and cool. A separate back entrance leads to the professionally finished lower level, featuring higher-than-average ceilings, bright egress windows, and a versatile 27-foot space ideal as a family rec room, movie theatre, or an oversized 5th bedroom. Exterior updates include a freshly painted private deck and front siding (2026). The extended carport is extremely useful as a shelter from snow, rain, and sun. The newly sealed 53-foot driveway provides parking for up to 3 cars (2026). Nestled in a mature and established community, this home is perfectly situated between the universities and Waterloo's business sector. Both UW and WLU are just 3–5 minutes by direct bus or a short bike trip away while surrounded by trails, parks, and local schools. It is also close to Conestoga Mall, St. Jacobs Market, and the Albert McCormick CC, with seamless commuter access to the LRT, major bus routes (9, 19, 91), and Hwy 85. Beautifully updated and move-in ready, this property is an ideal home for growing families and an impressive opportunity for savvy investors. Schedule your showing today! (id:63008)
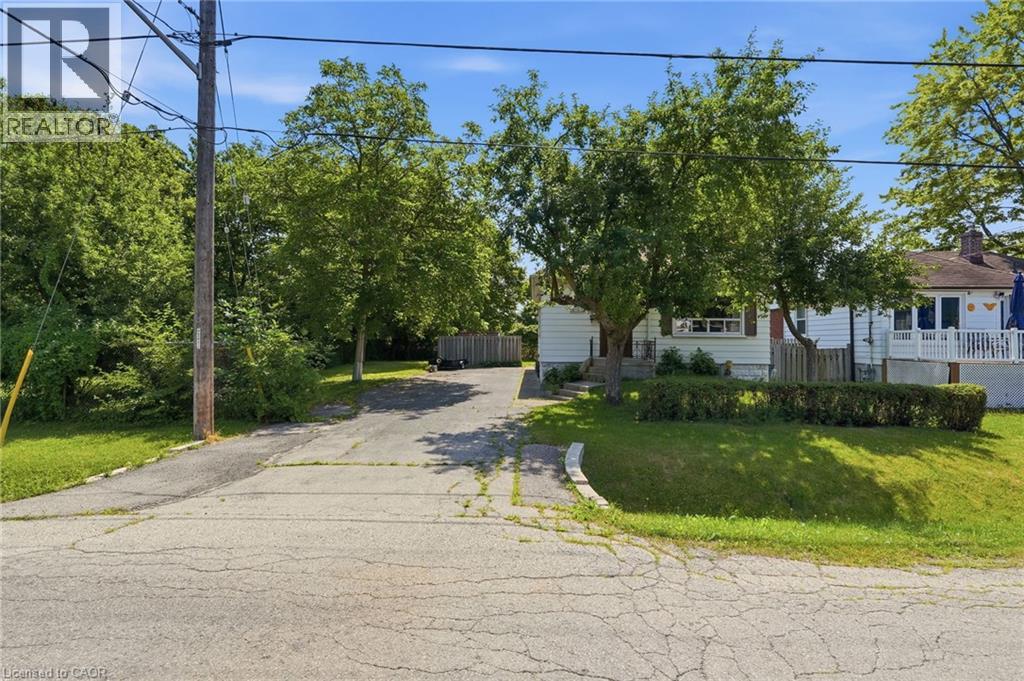
188 Troy Street
Mississauga, Ontario
RARE OPPORTUNITY on a PREMIUM 77' x 113' LOT in PRESTIGIOUS MINEOLA! This 3-bedroom, 2-bathroom bungalow with a separate entrance and in-law suite is surrounded by luxury custom homes, offering exceptional potential for families, builders, investors, or those looking to create their dream home. This property presents outstanding redevelopment potential in one of Mississauga's most sought-after neighbourhoods. Enjoy top-rated schools, quick access to the QEW, Port Credit GO, the upcoming Hurontario LRT, waterfront trails, and the vibrant shops, restaurants, and amenities of Port Credit Village. A rare opportunity in a premier location. (id:63008)
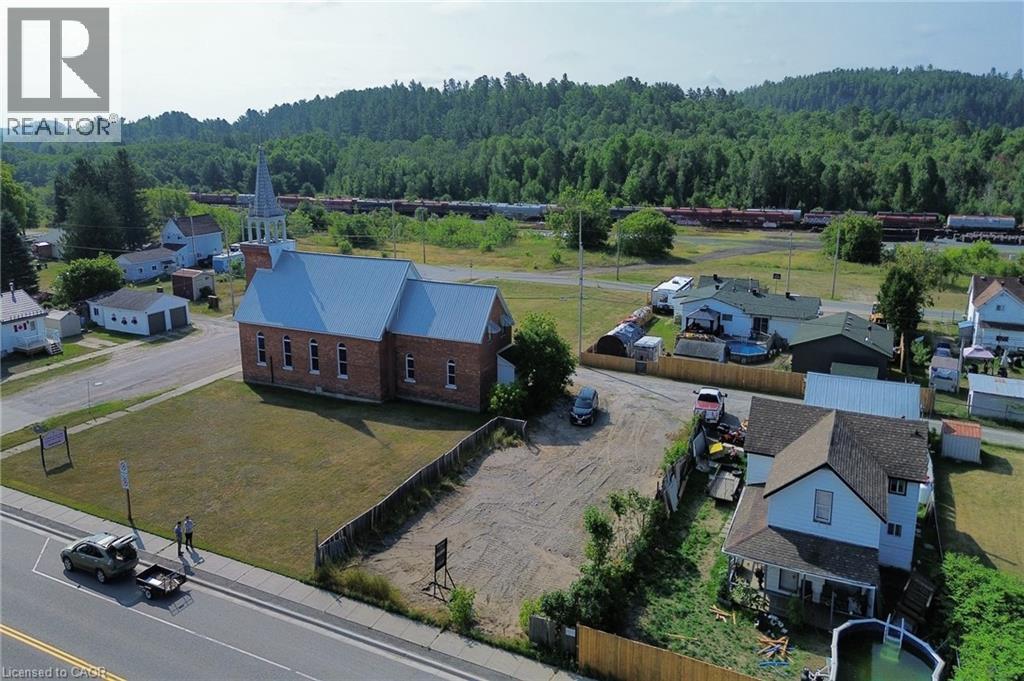
33 Main Street
Webbwood, Ontario
Level building lot in the Town of Webbwood. Commercial zoning allows for many uses, including a home with accessory dwelling unit or a number of commercial ventures. Convenient access from both Hwy 17 or the rear laneway. Town sewer and sand point water access available. Stop dreaming and start building! (id:63008)
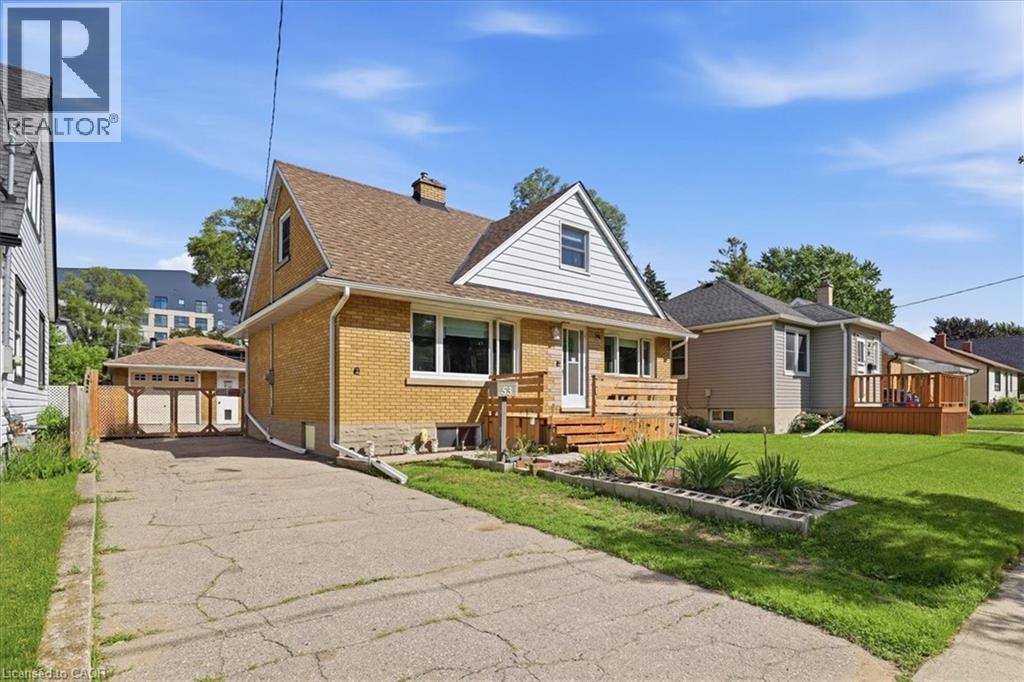
53 Sixth Avenue
Kitchener, Ontario
This fantastic 4 bedroom starter home has a lot to offer your growing family! Such a fabulous , convenient location close to schools, transit, churches and Fairview Mall! The flexible layout and design of this home gives you the option of having your Primary bedroom on the main level OR upstairs! 4 bedrooms in total. Have you been looking for a decent sized backyard? This lot is 50 x 132 feet and will provide years of entertainment for you. The yard is almost completely fenced and can be easily enclosed. There is a onground deck with pergola included. Are you a car enthusiast? You will want to check out the 20 x 14 foot detached garage complete with hydro and a warming woodstove ( not WETT certified). Check out the long list of improvements. Low maintenance vinyl windows on the main and upper levels, high efficiency gas furnace with central air in 2020, eavestroughs and downspouts in 2022, roof shingles on the house and garage in 2014, water softener in 2025 and so much more! The main floor bath was fully renovated in 2019 and features a large walk-in glass and tile shower and the upper level offers a rarely found 2 piece powder room. Put this home on your “must see” list TODAY! (id:63008)
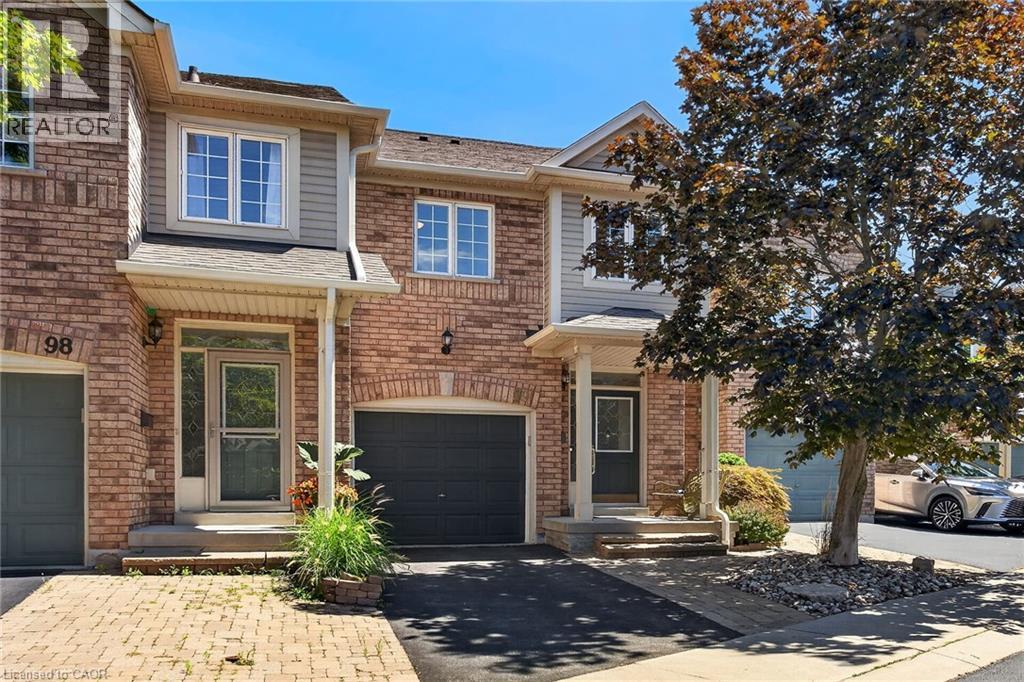
710 Spring Gardens Road Unit# 99
Burlington, Ontario
Welcome to this Lakeview townhome in Burlington's highly sought-after Aldershot neighbourhood, just moments from the Royal Botanical Gardens, scenic waterfront trails, parks, shopping, and convenient commuter access. The main level has been thoughtfully renovated to create a bright, modern living space. New luxury vinyl plank flooring flows throughout, complemented by fresh paint in today's neutral colours. The redesigned kitchen is both stylish and functional, featuring new cabinetry, quartz countertops, a counter-depth island, a stainless steel sink with updated faucet, and spacious dinette area—perfect for everyday living and entertaining. The upper level offers three generous bedrooms, including a spacious primary suite where you'll enjoy lovely views of Lake Ontario. Two full bathrooms and a convenient main-floor powder room provide comfortable living for families and guests alike. The finished walk-out lower level offers a generous bright Recroom, a 2-pc bathroom, storage as well as patio door access to the lovely backyard. Located in a well-maintained community close to nature, schools, transit, the GO Station, and major highways, this move-in-ready home combines tasteful updates, functional design, and an exceptional Burlington location. Unpack and enjoy. (id:63008)
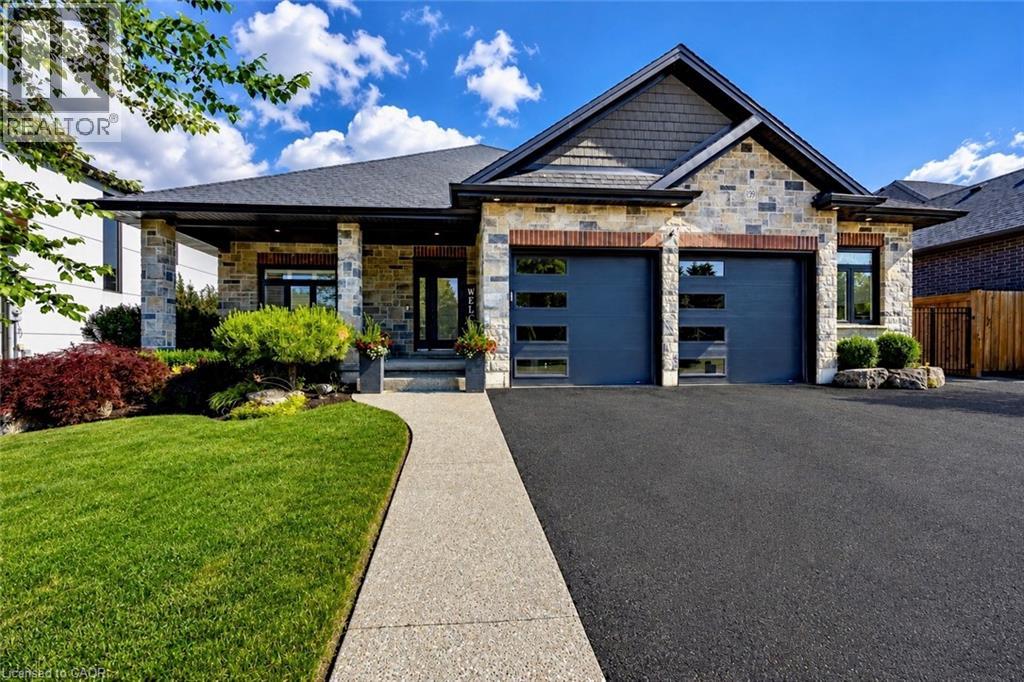
139 New Lakeshore Road
Port Dover, Ontario
Welcome to 139 New Lakeshore Road, Port Dover! Built in 2017 and ideally situated directly across from the shores of Lake Erie, this stunning 4-bedroom, 3 bath custom home offers the perfect blend of luxury, comfort, and location. Enjoy beautiful water views and all the benefits of lakeside living while being just minutes from Port Dover's vibrant downtown, marina, beaches, restaurants, and golf courses. Inside, you'll find a thoughtfully designed open-concept layout featuring hardwood flooring, two gas fireplaces, and a stunning newer quartz waterfall island that serves as the centrepiece of the kitchen. Large windows fill the home with natural light, while California shutters throughout provide both elegance and privacy. The recently updated lower level offers a beautifully finished family room with newer flooring and carpet, creating the perfect space for entertaining, relaxing, or movie nights. A dedicated office space provides an ideal work-from-home setup, while additional space offers flexibility for a home gym, hobby room, or play area. Step outside to enjoy the fully fenced backyard, designed for both privacy and enjoyment. The screened-in porch features custom-made shades, creating a comfortable outdoor retreat throughout the warmer months. Additional highlights include a gas BBQ hookup, underground irrigation system, reverse osmosis water system, 2.5 car garage and updated laundry room cabinetry. This exceptional home combines modern finishes, quality craftsmanship, and an unbeatable location across from Lake Erie. Whether you're looking for a year-round residence or a place to enjoy the Port Dover lifestyle, 139 New Lakeshore Road is a property you won't want to miss. Luxury, location, and Lake Erie views—welcome home. (id:63008)