
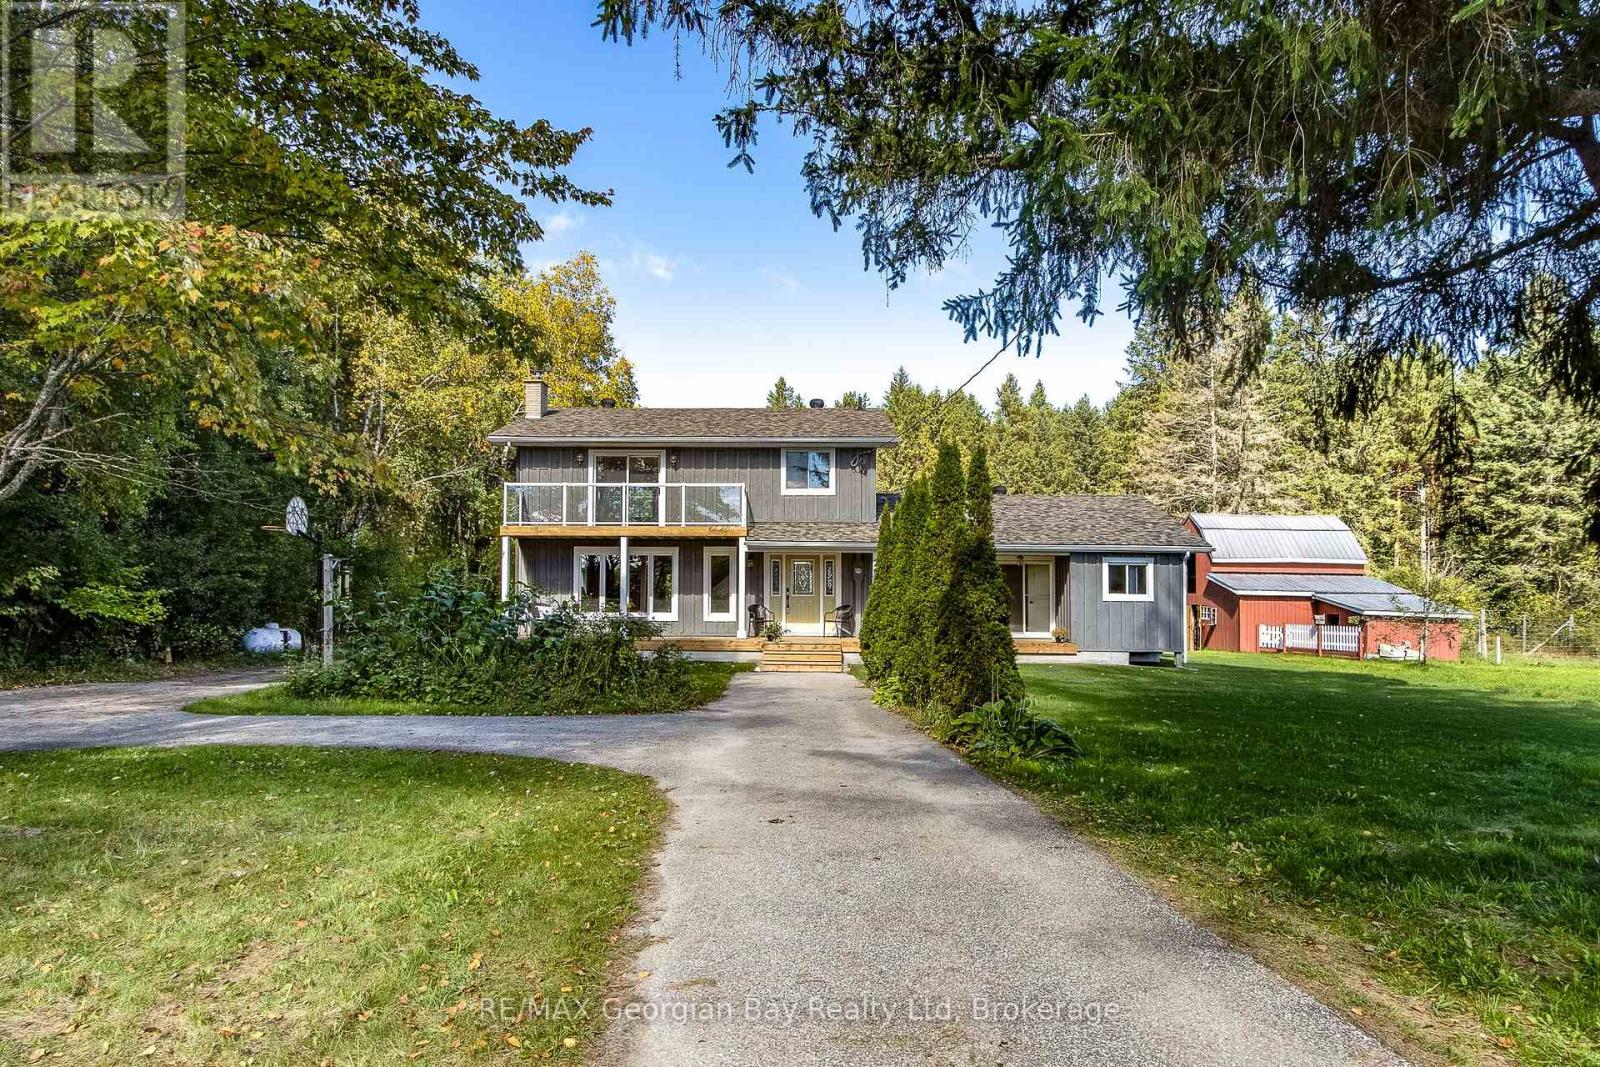
260 Concession 12 Street E
Tiny, Ontario
Check out this beautiful property A 25 Acre Hobby Farm or Organic Vegetable Market. Centrally located between Midland, Penetang & Beautiful Georgian Bay. Features include large bright 3+ bedroom family home with eat in kitchen, dining area, sit in living room with stone wood burning fireplace and walkout to front and back deck area, great for entertaining family and friends. Main floor laundry, large family room, 2 bathrooms, forced air heat, brand new hot water tank and Lenox Furnace(2025), upgraded septic, deck, siding, and trim. 30 X 40 shop; 10 X 20 horse shelter with water and fence paddock; 20 X 30 barn with loft, water & hydro. Backing onto Tiny trails, woodlands, wildlife, and waterways. The list goes on.... (id:63008)
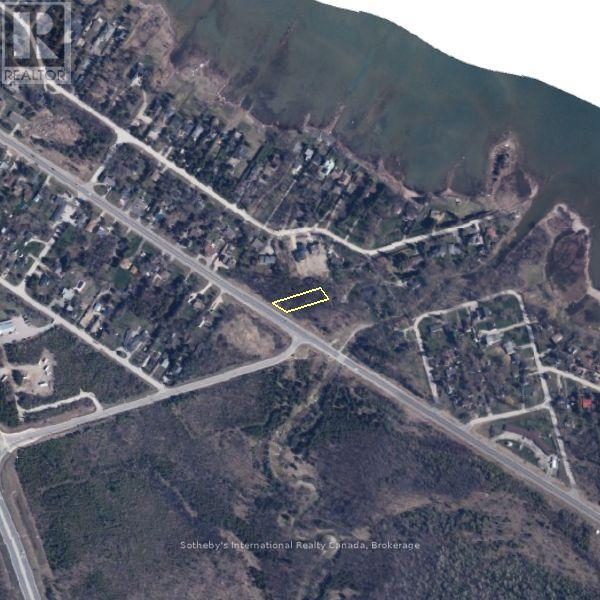
9736 Beachwood Road
Collingwood, Ontario
Residential building lot located minutes to beaches, shopping, trails, skiing and golf. Located on the north side of Beachwood Rd. in east end of Collingwood. Build approx. 2000 sq. ft. footprint dream home (per floor) + crawl space. Buyer to confirm building envelope. Entrance permit has been received from MTO for shared entrance driveway off 9742 Beachwood. MTO Land Use Permit and Zoning Certificate from Town have been received. Property is ready for applying to town/NVCA for building permit. Septic permit. NVCA & Town permits to be requested and paid for at Buyer's expense. All development fees, water levys and building permits to be paid by Buyer. Environmental impact study, as well as geotech report have been completed and are available to serious inquiries. 2 adjacent lots are also available (id:63008)
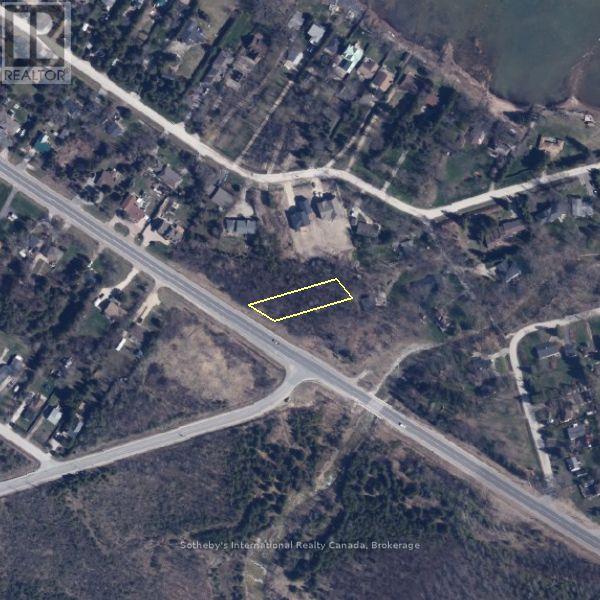
9742 Beachwood Road
Collingwood, Ontario
Residential building lot located minutes to beaches, shopping, trails, skiing and golf. Located on the north side of Beachwood Rd in the east end of Collingwood. Lot is ready for a buyer to apply for building permits w/town & NVCA. Build approx. 2000 sq. ft. footprint dream home (per floor) + crawl space, based on building envelope from zoning certificate. Entrance permit has been received from MTO for shared entrance driveway. MTO Land Use Permit and Zoning Certificate from town have been received. Septic permit, NVCA building permits to be applied for & paid for by Buyer. Environmental impact study, as well as geotech report have been completed and are available to serious inquiries. Purchase this lot on its own or in conjunction with 9736 Beachwood, also listed on MLS. Inquire about access to 3rd lot also available. (id:63008)
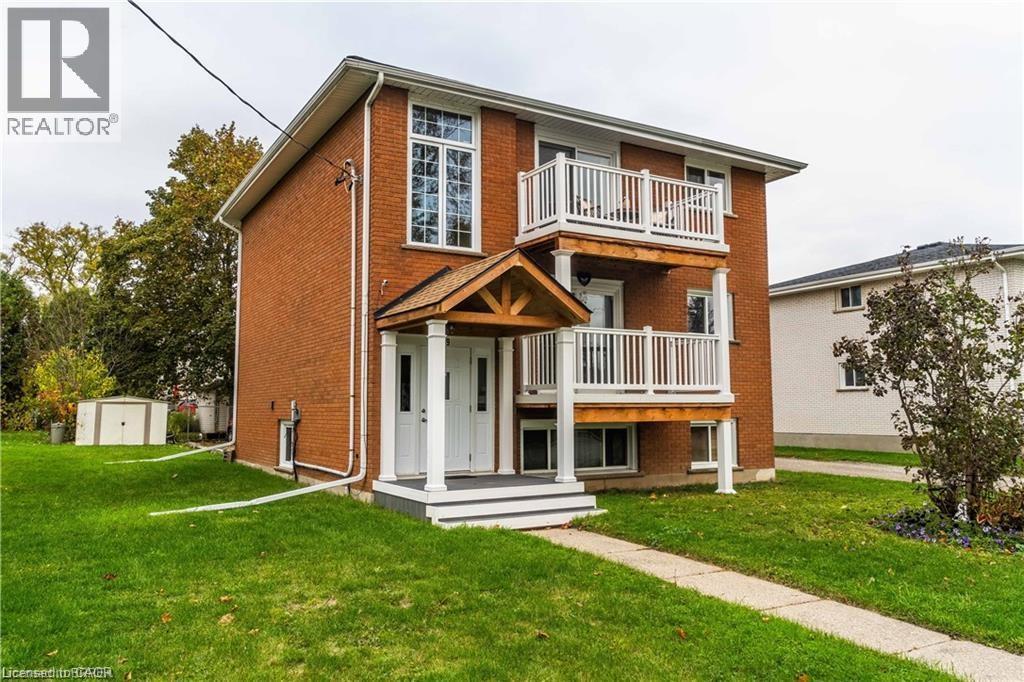
29 Pontiac Street Unit# Lower
Brantford, Ontario
A MUST TO SEE! Welcome to this modern carpet free and renovated 2 bedrooms, 1 full bathroom unit and move in ready. Enjoy the huge living and dining room area with window wall to wall, providing comfort and space for your family's needs. The eat in kitchen offering stainless steel appliances, updated cabinetry and granite counters plus a pantry for your convenience. The large 2 bedrooms offering huge above ground windows, and include closets with organizers. Truly a great place to call home! The coin laundry room is within the building for your convenience. The unit comes with parking spot and water is included in the rent. Please provide credit check, rental application, job verification and rental application. No smokers Include schedule B. Available June 1st. Unit is tenanted please give 24 hours notice. (id:63008)
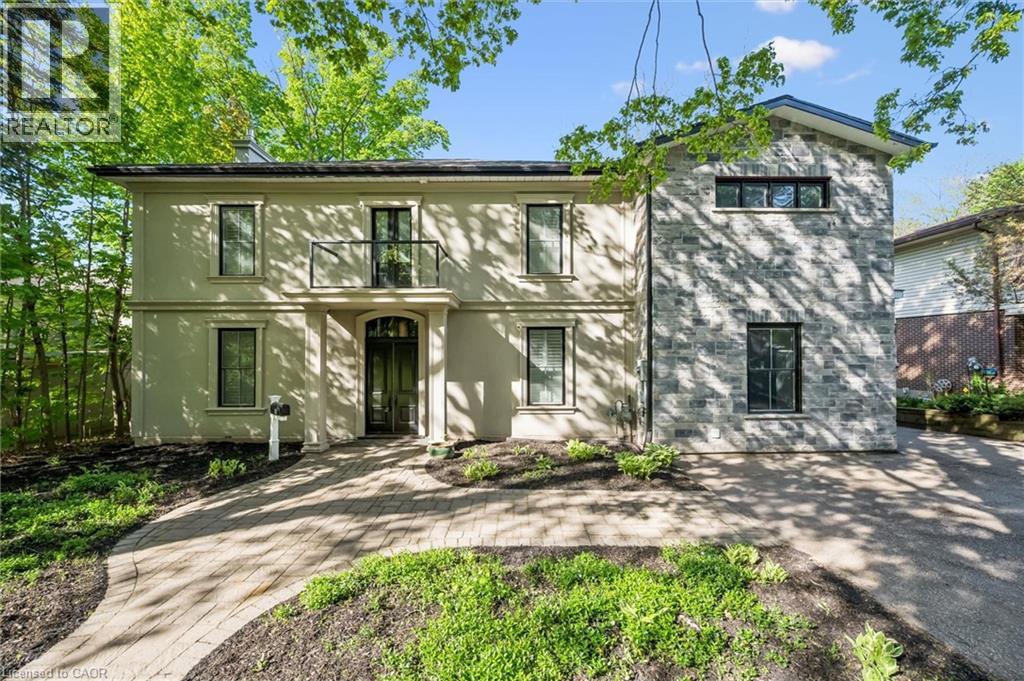
80 Queen Street
Guelph, Ontario
Located in Guelph's St. Georges Park area is this rare, exclusive, and stately luxury property. Start at the grand entranceway with a center-hall staircase, soaring ceilings, deep trim, and tall baseboards. The custom Paragon kitchen is a show-stopper! with NO expense spared, including stunning Cambria quartz countertops and wall covering, built-in Miele and Gaggenau appliances, refrigerated beverage drawers, Blanco sinks and faucets, wine fridge, 8 burner gas cooktop, banks of pantry drawers, all soft close, all Fenix cabinets (which are matte, fingerprint and scratch resistant - you will find these in the laundry room and mudroom too, which are both on the main floor.) Marble accent wall with gas fireplace in the living room. Main floor office with built-in shelving. Upstairs you have five generous bedrooms with the 5th bedroom access being through the 4th bedroom. The 5th bedroom would make a great den with a 3-piece bath in-between the 4th and 5th bedrooms - ideal for guests, in-laws, or for that very special child who you wish to live like a prince or princess. The primary room is gracious and enjoys a beautiful ensuite with transom lighting, his and her sinks, a full body shower spa system, and a walk-in closet. The four bathrooms throughout the home all have heated floors and Cambria quartz countertops. The main bath is complete with a stand-alone tub, a walk-in shower, and its own balcony. The sunroom overlooks the city and enjoys heated floors too. The hardwood floors are engineered European white oak 7 1/4 and throughout the home. All new doors and windows. Insulated exterior walls. 200 amp service. Custom shutters throughout. Newer forced air gas heating system. Single-car garage and plenty of parking. 73 x 113-foot lot allows for plenty of room to expand the garage, add a pool, and whatever else it is you can dream up. (id:63008)
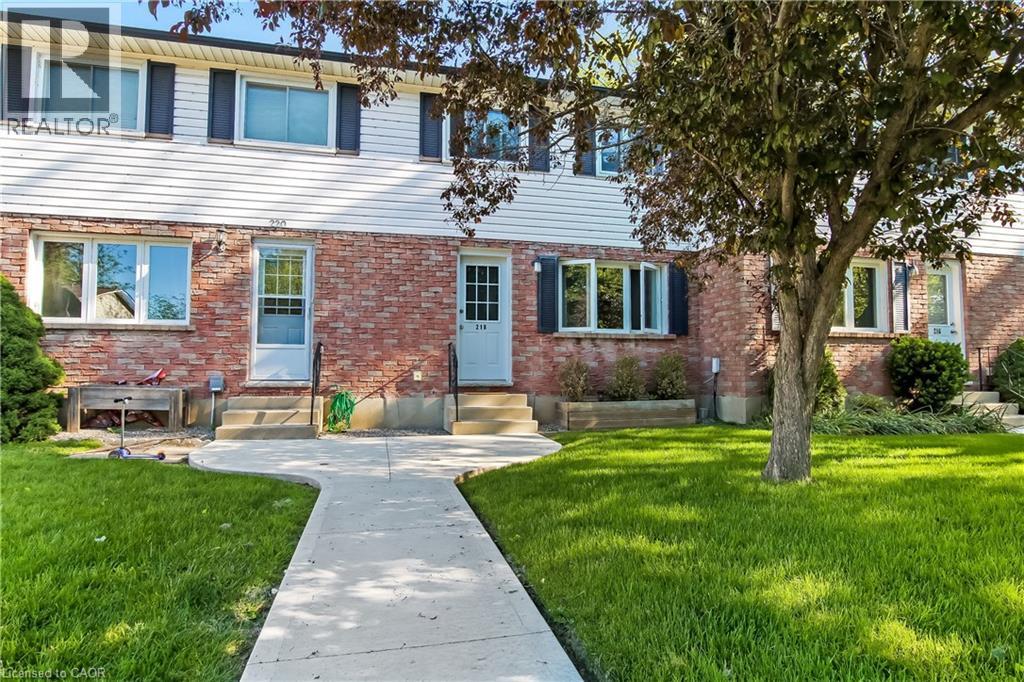
218 Richardson Drive Unit# 26
Port Dover, Ontario
Step into a beautifully updated townhome that’s been consistently modernized from top to bottom. Fresh laminate flooring, upgraded trim, new lighting, and a redesigned kitchen with quartz counters set the tone for stylish living. The dining area features a custom built-in banquette, and the bathroom was refreshed with a new vanity and inset shelf. The basement has been reworked with updated layout, electrical, drywall, new flooring, a bar area, and added laundry storage. Major mechanicals are done — furnace (2021) and AC (2021) — plus a rear deck, rear fence, and upgraded electrical panel. Condo corp has handled exterior items including the living room window (2018) and back door (2025). This is truly a move-in-ready home with thoughtful updates throughout and zero projects left to tackle. (id:63008)
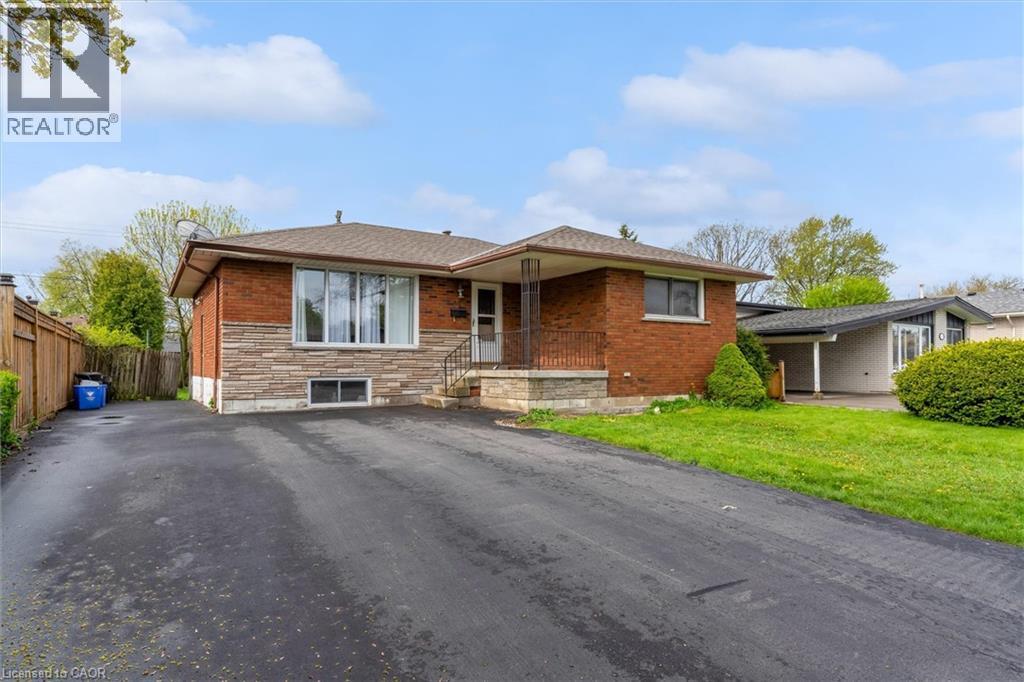
46 Beaconsfield Drive
Hamilton, Ontario
Welcome to this exceptional income-generating property nestled in one of Hamilton's most sought-after East Mountain neighbourhoods. This fully tenanted duplex delivers $4,290/month in gross rental income from day one — no renovations, no vacancy headaches, just returns. Sitting on a 50 x 100 ft lot, this property offers a generous footprint in a high-demand rental corridor. Main Floor Unit features a spacious 3-bedroom, 1-bathroom layout with comfortable living spaces and a floor plan that tenants love. Lower Unit mirrors the main floor with its own self-contained 3-bedroom, 1-bathroom configuration — maximizing your rental income potential under one roof. Both units are leased at market rents to reliable tenants, and the property includes 2 private driveway parking spots — a premium feature renters in this area consistently look for. This is a true turnkey acquisition with all the heavy lifting already done. The East Mountain location offers easy access to major commuter routes, transit, schools, shopping, and amenities — a perennial favourite for renters and a proven area for long-term appreciation. (id:63008)
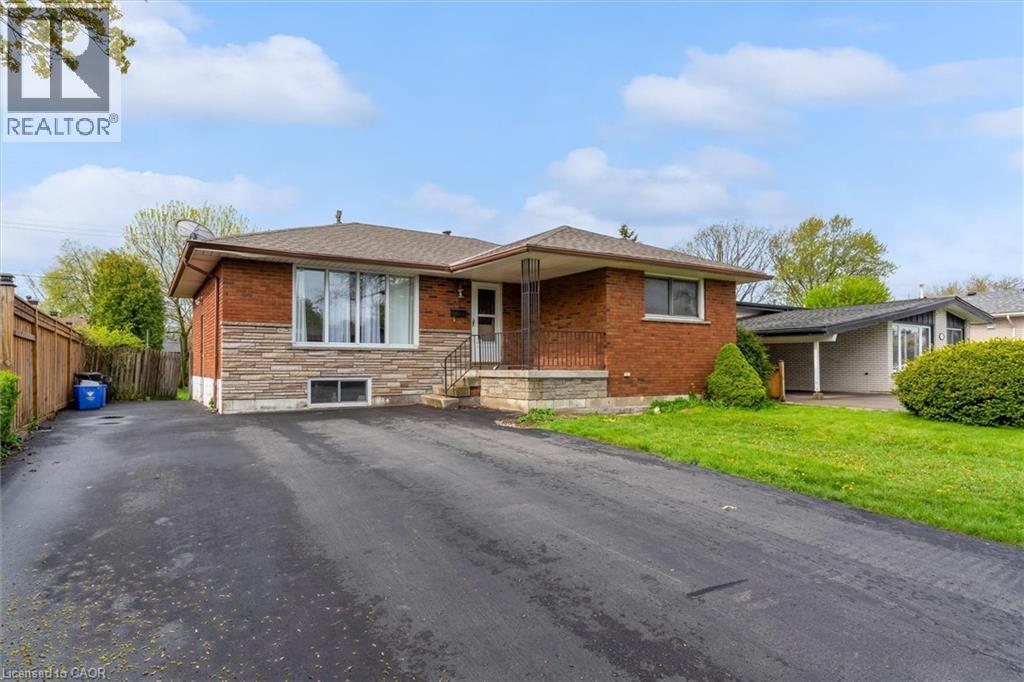
46 Beaconsfield Drive
Hamilton, Ontario
Welcome to this exceptional income-generating property nestled in one of Hamilton's most sought-after East Mountain neighbourhoods. This fully tenanted duplex delivers $4,290/month in gross rental income from day one — no renovations, no vacancy headaches, just returns. Sitting on a 50 x 100 ft lot, this property offers a generous footprint in a high-demand rental corridor. Main Floor Unit features a spacious 3-bedroom, 1-bathroom layout with comfortable living spaces and a floor plan that tenants love. Lower Unit mirrors the main floor with its own self-contained 3-bedroom, 1-bathroom configuration — maximizing your rental income potential under one roof. Both units are leased at market rents to reliable tenants, and the property includes 2 private driveway parking spots — a premium feature renters in this area consistently look for. This is a true turnkey acquisition with all the heavy lifting already done. The East Mountain location offers easy access to major commuter routes, transit, schools, shopping, and amenities — a perennial favourite for renters and a proven area for long-term appreciation. (id:63008)
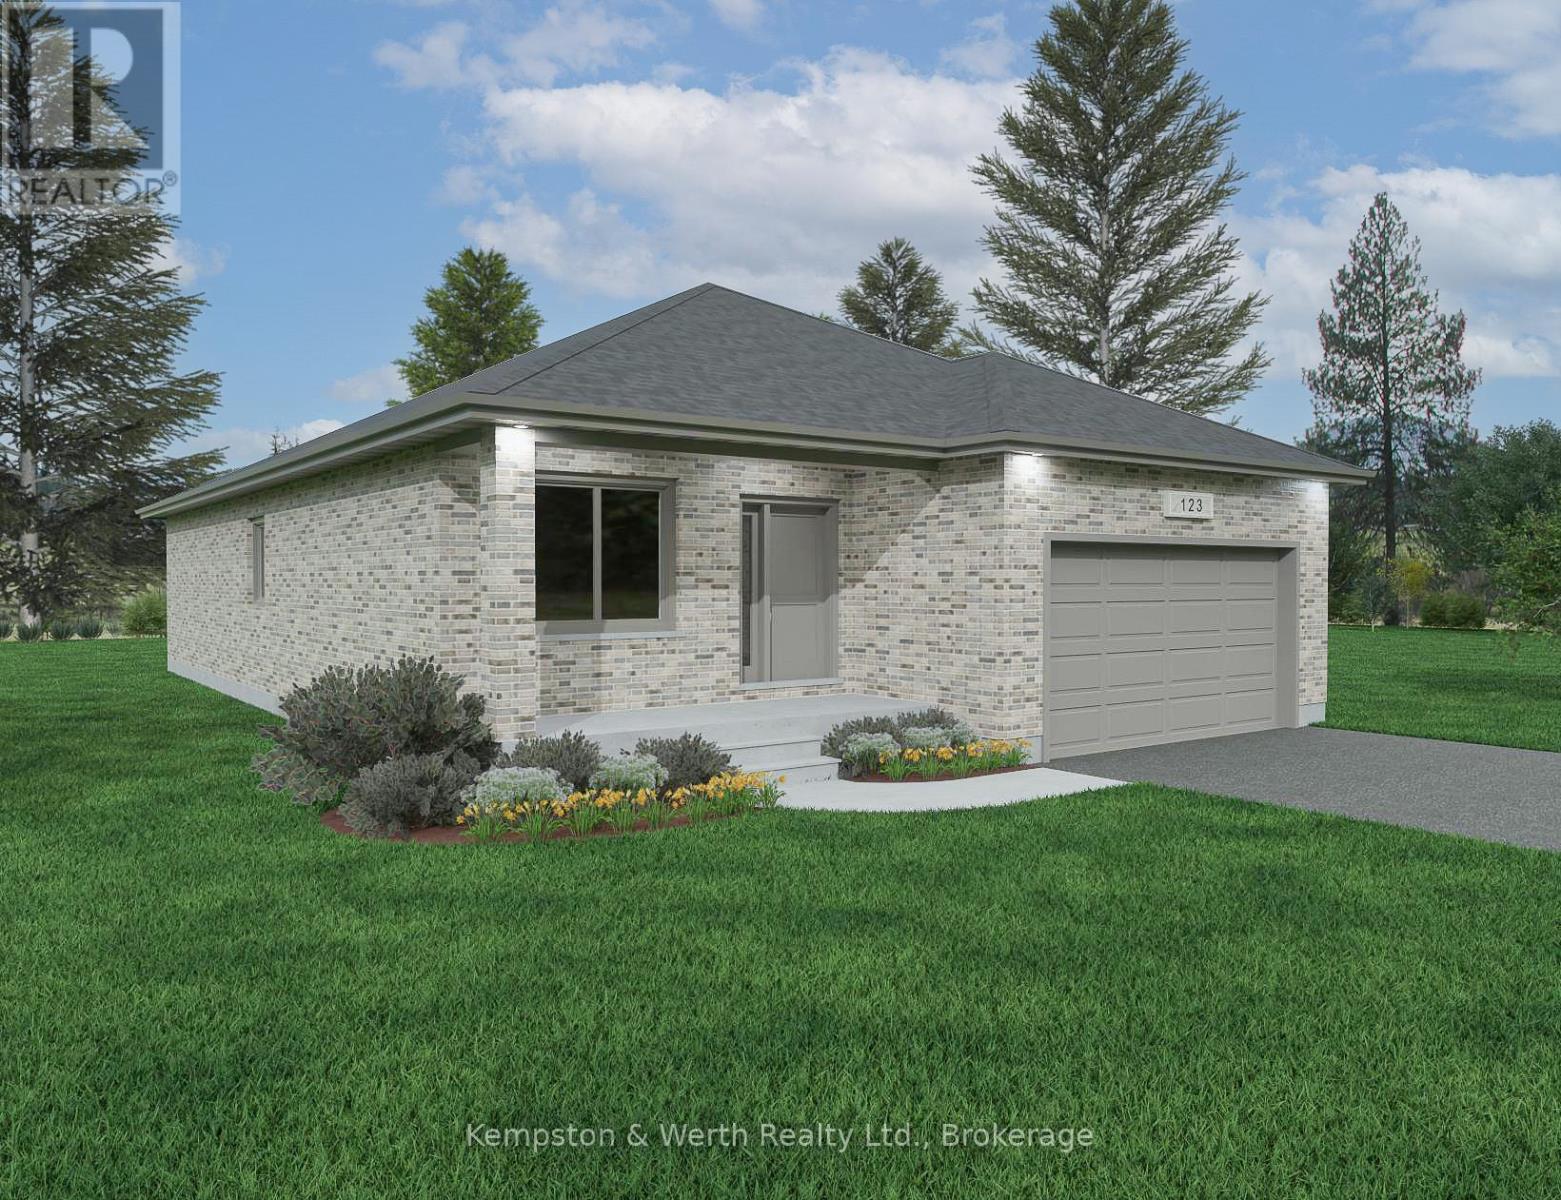
Lot 9 Mcnally Drive
North Perth, Ontario
*****1911 SQFT Bungalow*****Welcome to Countryside Meadows, a thoughtfully designed new subdivision by PK Homes Inc where small-town charm meets modern living. Located on the north end of Listowel, this growing community offers the perfect blend of peaceful surroundings and everyday convenience. Spacious layouts, modern finishes and quality craftmanship designed by PK Homes Inc. for today's families and professionals. Enjoy wide streets green spaces and relaxed atmosphere- all while staying connected to town amenities. Minutes to schools, shopping, parks, restaurants and healthcare- everything you need is right where you live. "THE OPAL" is a 1911 sqft- 3 bedroom, 2 bath, bungalow featuring 9 FT Ceilings, an open concept great room, bright kitchen w/island and granite, main floor laundry, 2 car garage and sodded lot. Build your future in a community you'll be proud to call home. Countryside Meadows- where comfort, community and countryside living come together. (id:63008)
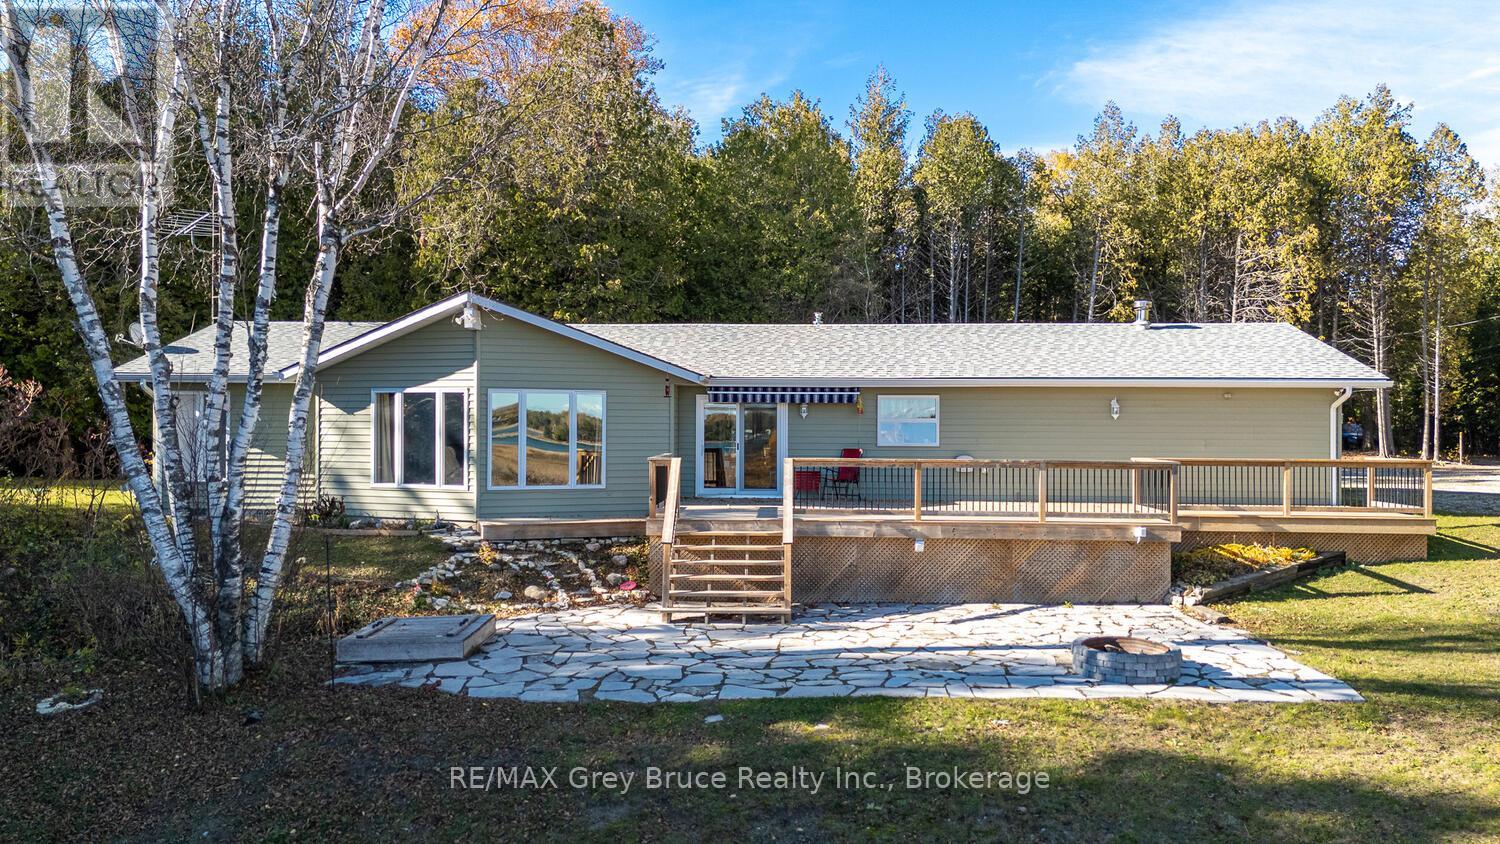
109 Widgeon Cove Road
Northern Bruce Peninsula, Ontario
Welcome to your waterfront escape in the highly desirable community of Pike Bay, tucked along the peaceful shoreline of Widgeon Cove Road. Set on over 2 acres, this well-maintained home or cottage offers the perfect balance of privacy, space, and direct access to the calm waters of the bay-ideal for kayaking, swimming, fishing, and taking in the stunning sunsets the Bruce Peninsula is known for. Extensively updated with over $100,000 invested in the past five years, this property is truly move-in ready. Recent improvements include a new front deck, fully renovated bathrooms, an upgraded water system, central air installation, a detached shed/workshop, and significant landscaping and yard clean-up-creating a clean, polished, and low-maintenance setting. Inside, the home features a functional and comfortable layout suited for both year-round living and seasonal use. An attached double car garage offers excellent storage for vehicles, tools, and all your outdoor gear-perfect for embracing the Peninsula lifestyle. Ideally located within close proximity to the best of the Bruce Peninsula, including the Lake Huron and Georgian Bay shorelines, the Bruce Trail, Lion's Head, Tobermory, Singing Sands, Cyprus Lake, the Grotto, Sauble Beach, and a variety of local shops, restaurants, marinas, and boat launches. Whether you're searching for a peaceful waterfront retreat or a turnkey property with major updates already completed, this Pike Bay offering delivers exceptional value and lifestyle. (id:63008)
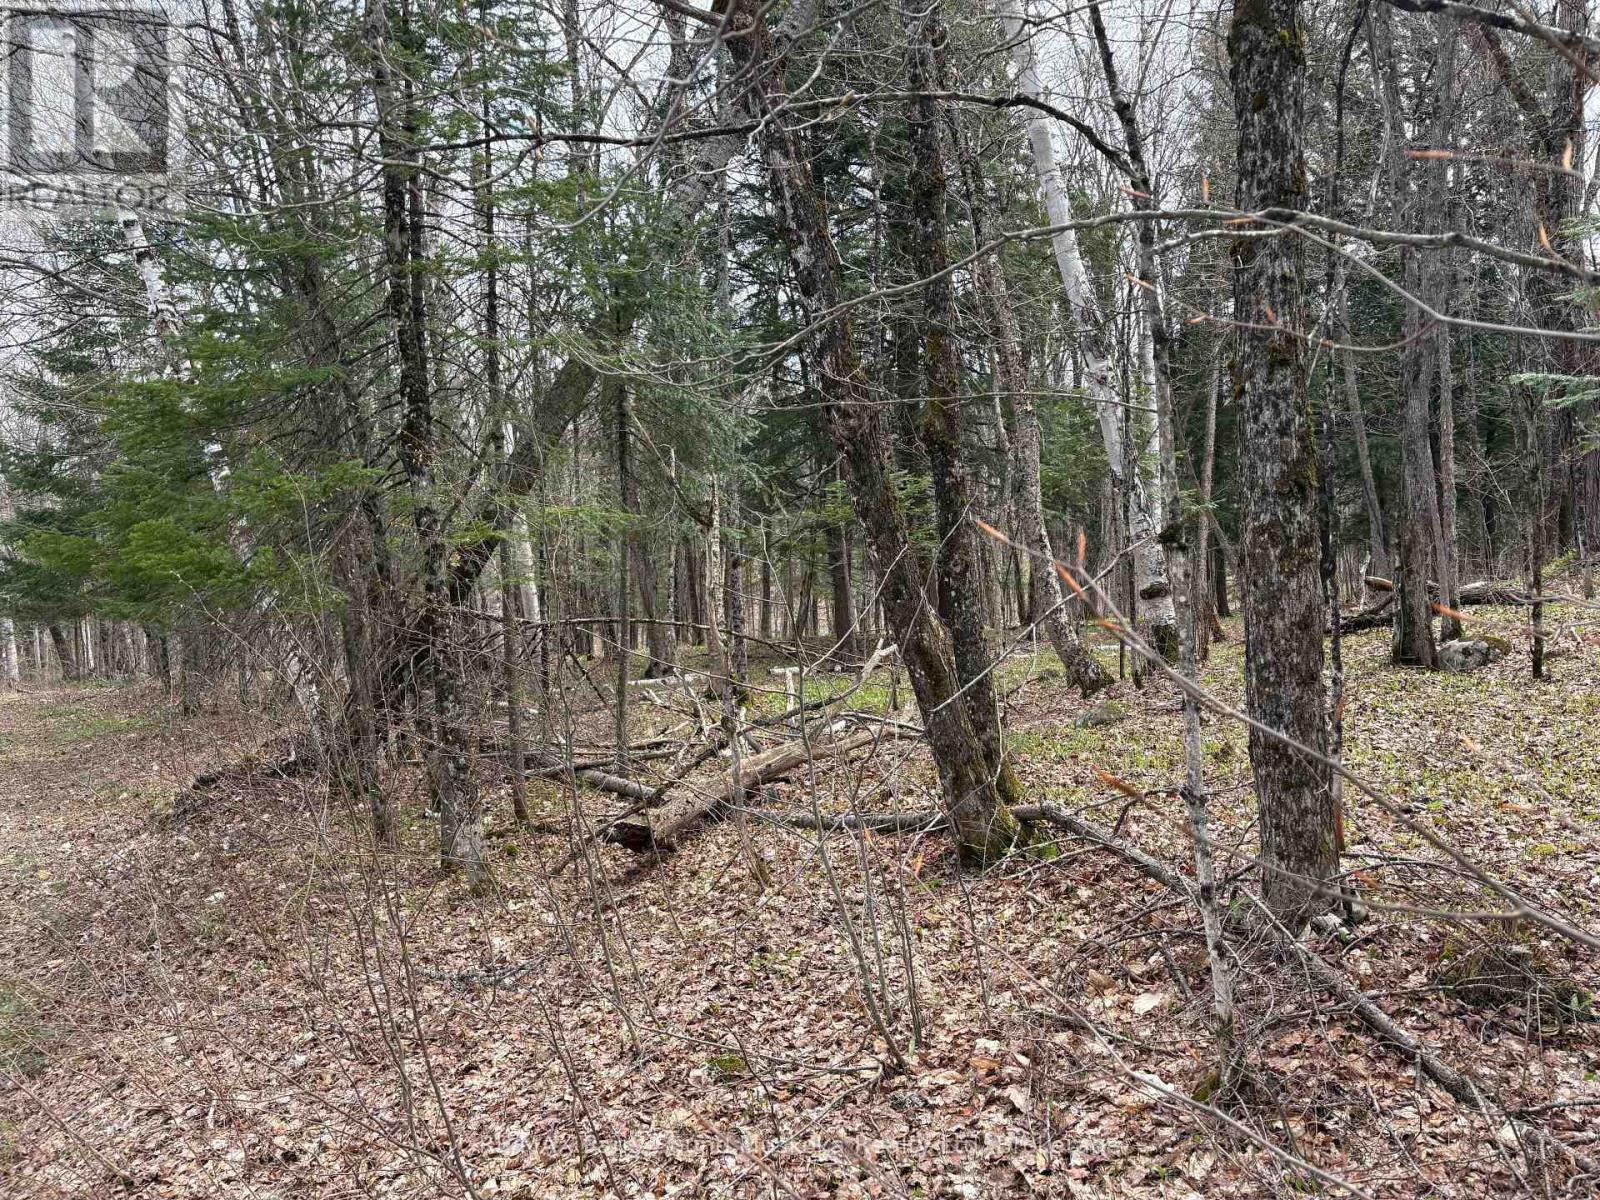
0 Ahmic Lake Road
Magnetawan, Ontario
10 acre well treed private building lot In Magnetawan Municipality. Located on a four season municipal paved road you will be able to use your cabin in the woods year round or make this your home with no access issues. This is a great location with an awesome property. (id:63008)
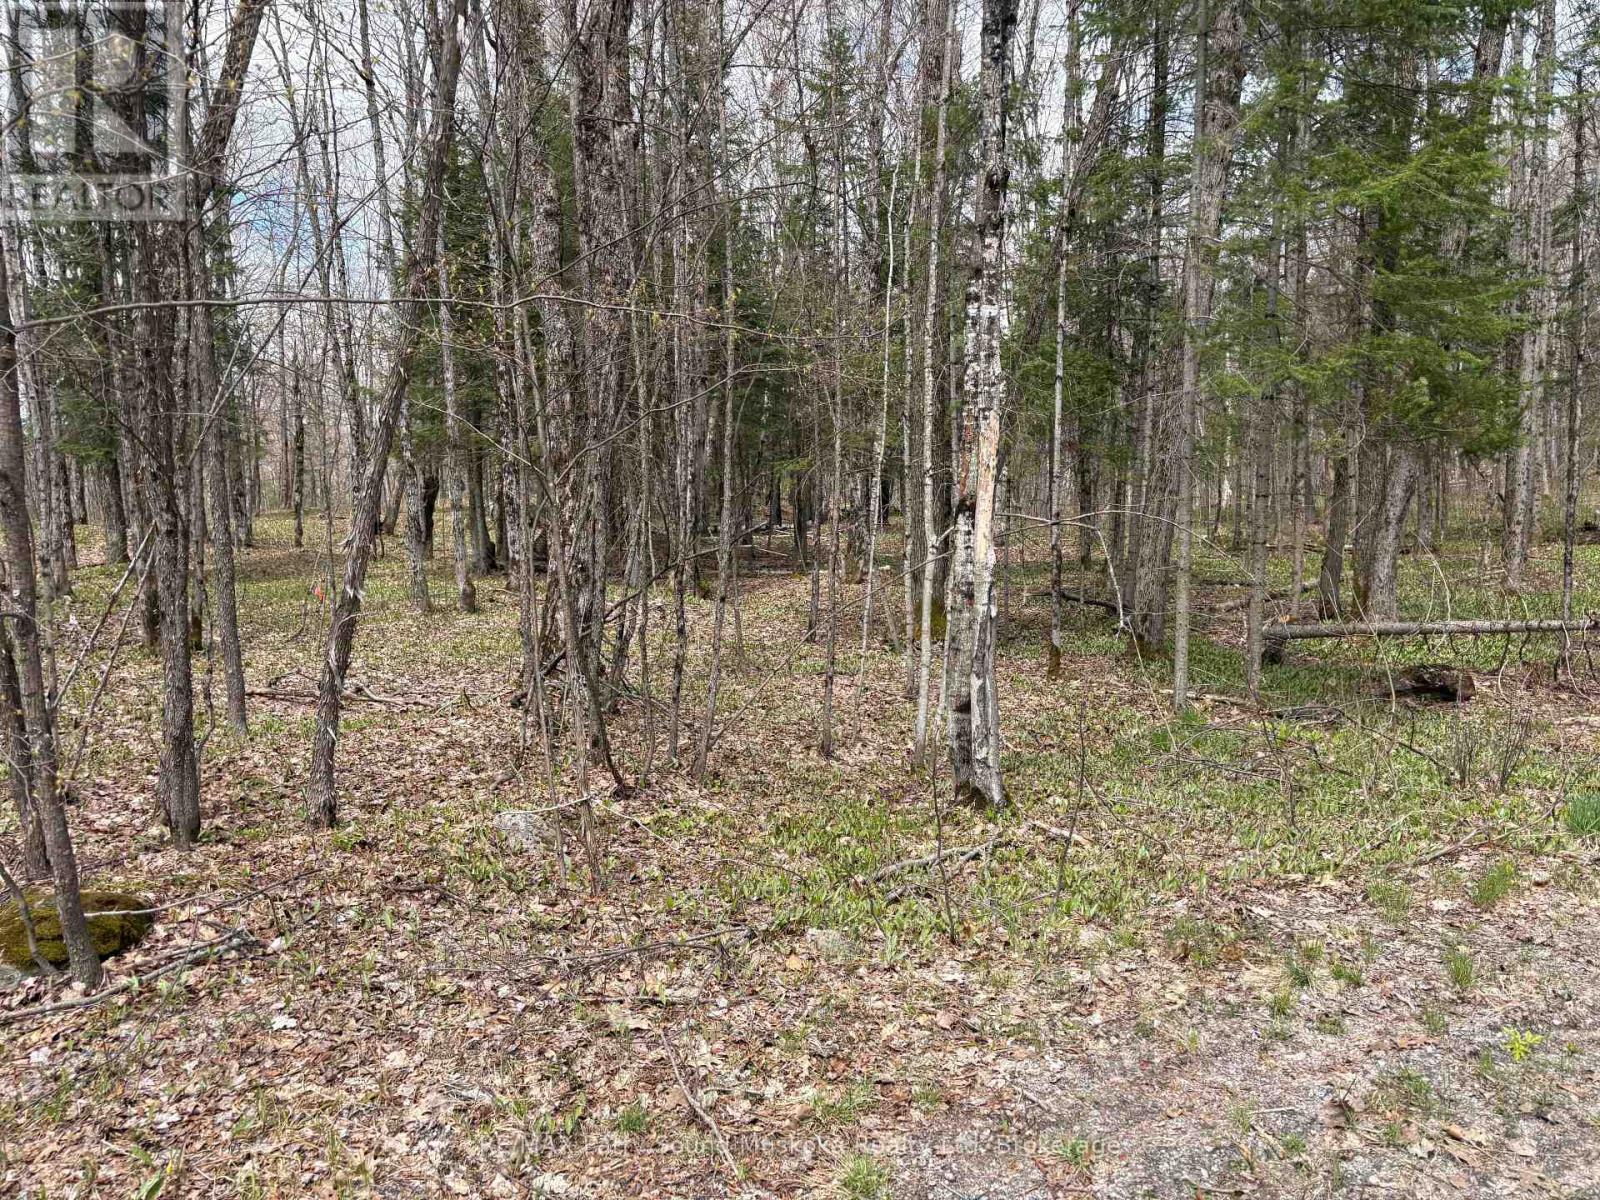
0 Dauncey Road
Magnetawan, Ontario
1.37 acre building lot down located on a year round municipal road. Enjoy great privacy on your well treed lot. There are many lakes in the area to enjoy fishing, swimming or boating. (id:63008)