
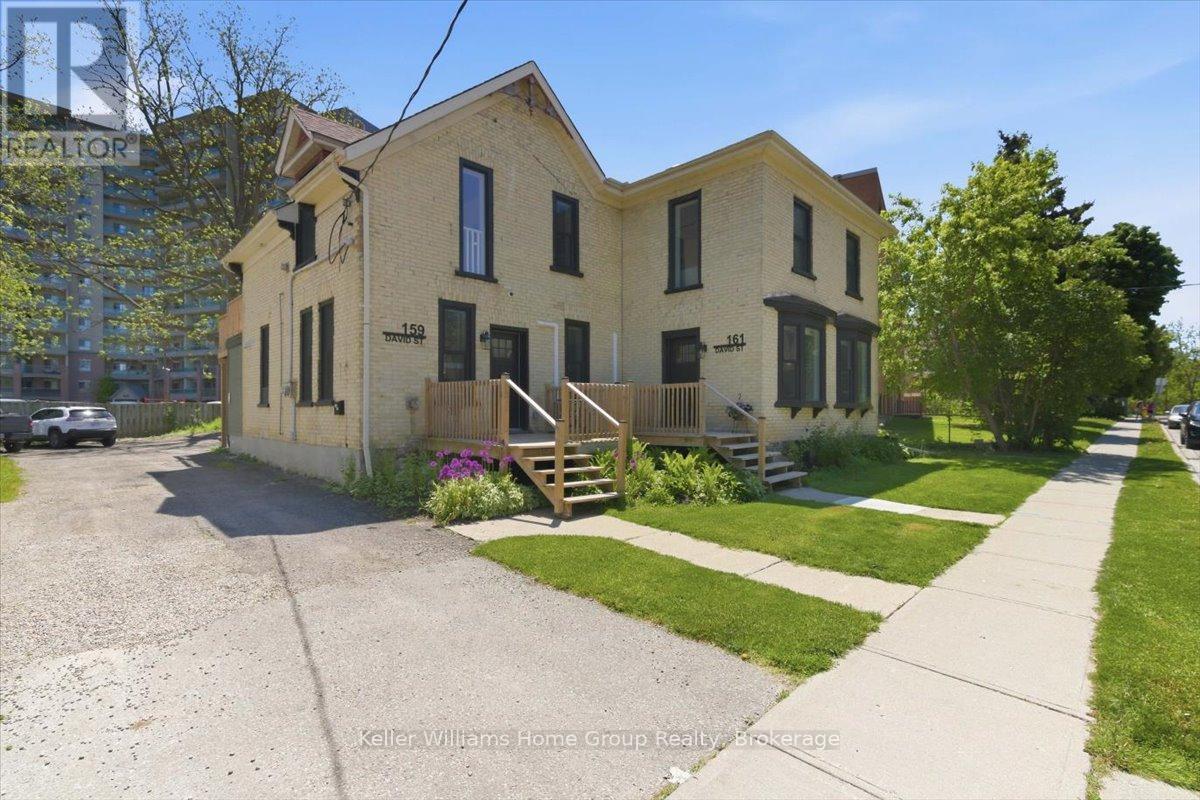
161 David Street
Kitchener, Ontario
Turnkey income property in one of Kitchener's most sought-after neighbourhoods. This fully renovated legal fourplex at 159-161 David Street sits steps from Victoria Park and generates $98,400 in gross annual income with an NOI of $83,900 - all at market rents with confirmed tenancy. Every detail has been executed to the highest standard: custom oak cabinetry, quartz countertops, gold hardware, frameless glass showers, and designer Hardwood flooring throughout. Each of the four self-contained units features its own heat pump, in-suite laundry, and private outdoor space. Separate hydro meters, new plumbing, new electrical, and new windows and doors throughout mean zero deferred maintenance and minimal landlord exposure. The unit mix - a 3-bed, a 2-bed, and two 1-beds - offers excellent tenant diversity and rental resilience. The building retains its handsome historic brick character while delivering a fully modern interior experience. An exceptionally rare opportunity to acquire a performing, pride-of-ownership asset in a neighbourhood where quality properties almost never come available. (id:63008)
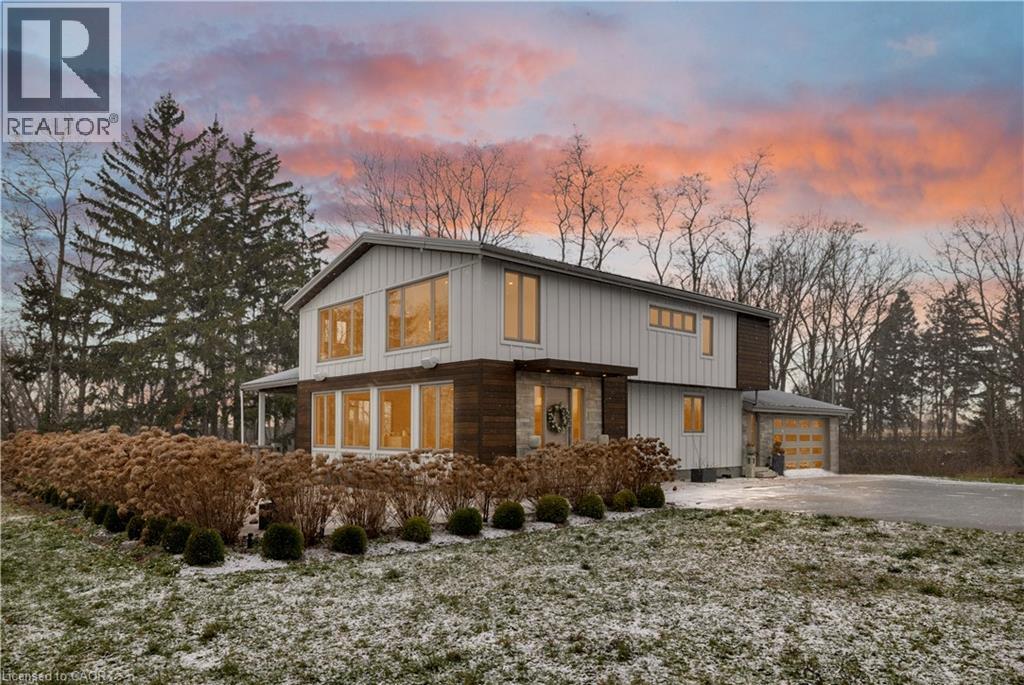
434 Front Road
St. Williams, Ontario
Summer is almost here and this stunning 4 bedroom, 3 bathroom recently renovated private waterfront home on over 4 acres on the beautiful shores of Lake Erie, will most likely check off all the boxes on your waterfront home wish list!! As you enter the property through the secure smart gate, you will instantly sense just how unique and truly special this property is! From the stunning panoramic view of beautiful Lake Erie, landscaped grounds with full irrigation system, outdoor patio space with lake views and outdoor kitchen will WOW the most discriminating!! In addition this is a private bunkie for overflow guests or a private waterfront office with high-speed internet. Rare private water access makes this a true GEM on Lake Erie. The interior will also not disappoint. The Open concept design filled with natural light, the luxurious primary suite featuring panoramic lake views, spacious walk-in closet, automatic blinds and a spa-like ensuite bath with double rain shower! The stunning kitchen boasts built-in appliances and your own wine cellar! Don't miss your opportunity to own this spectacular turn-key home! (id:63008)
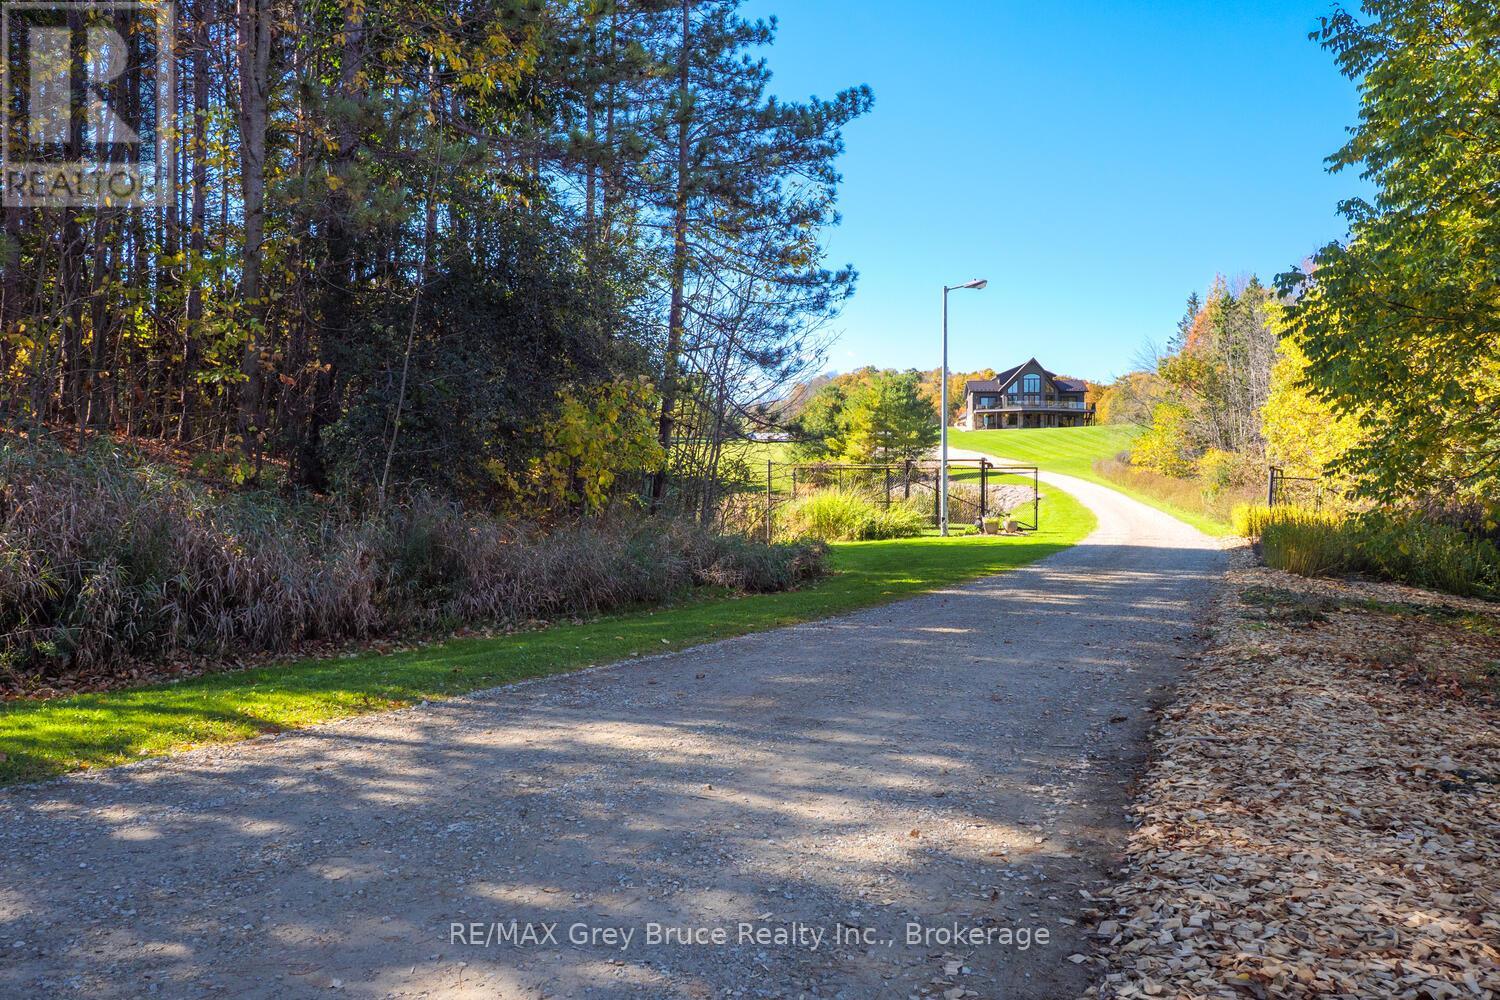
617536 Concession 1 Road
Meaford, Ontario
103-Acre Executive Estate - A Rare Blend of Luxury Living and Agricultural Legacy,Nestled amid the rolling countryside, this extraordinary 103-acre property offers an unparalleled lifestyle where refined executive living meets the timeless beauty of working farmland. Three pristine ponds grace the landscape, inviting summer afternoons of swimming, fishing, and kayaking..Built in 2019 to exacting standards, this immaculate executive residence offers four bedrooms, three and a half bathrooms, and an architectural presence that commands its surroundings without sacrificing warmth. Soaring cathedral ceilings draw the eye upward the moment you step inside, flooding the open-concept principal rooms with natural light and a sense of grandeur.The heart of the home is a chef-inspired kitchen and elegant dining room designed as much for entertaining as for everyday living - a space where function and sophistication are in perfect balance. The spacious living room flows naturally to the rear of the home, where the primary bedroom retreat awaits, complete with a generous walk-in closet and a spa-like five-piece ensuite. Step directly from the primary suite onto the composite wraparound deck at the back of the home, where mornings begin. Upstairs, additional 2 bedrooms share a well-appointed four-piece bathroom, and a dedicated home office - all elevated above the treetops with views that inspireThe lower level is a complete living environment unto itself, featuring a bedroom, a full kitchen, a recreation room, a private gym, a bathroom, and a utility room. Whether hosting extended family, accommodating guests, or generating rental income, this level delivers extraordinary versatility.A substantial three-car garage with a full loft above provides ample room for vehicles, recreational equipment, and additional storage or hobby space - (id:63008)
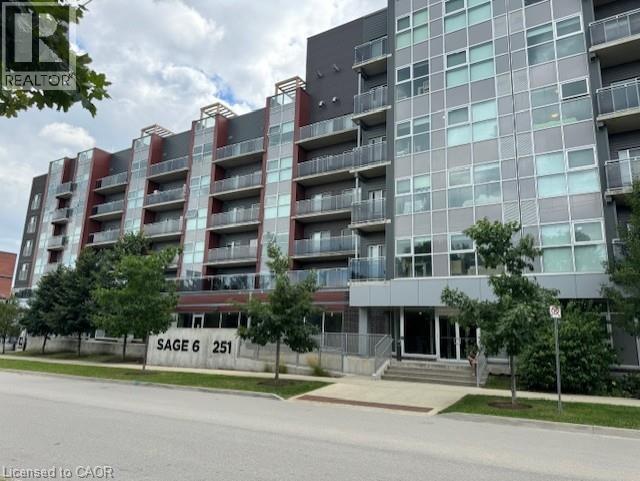
251 Hemlock Street Unit# 509
Waterloo, Ontario
Nestled in the heart of Waterloo's vibrant student district! Just steps away from the University of Waterloo and Wilfrid Laurier University, this location offers unparalleled convenience. This 2-bedroom unit is 751 sq. ft. and features: Two full baths, Fully furnished, Stainless steel appliances, Granite countertops in the kitchen and In-suite laundry. The building is equipped with: A rooftop garden, A party room, A fitness room and A lounge with a meeting room. Minutes to both universities, plaza, library, and on the bus route. (id:63008)
13 Janet Lane
Carling, Ontario
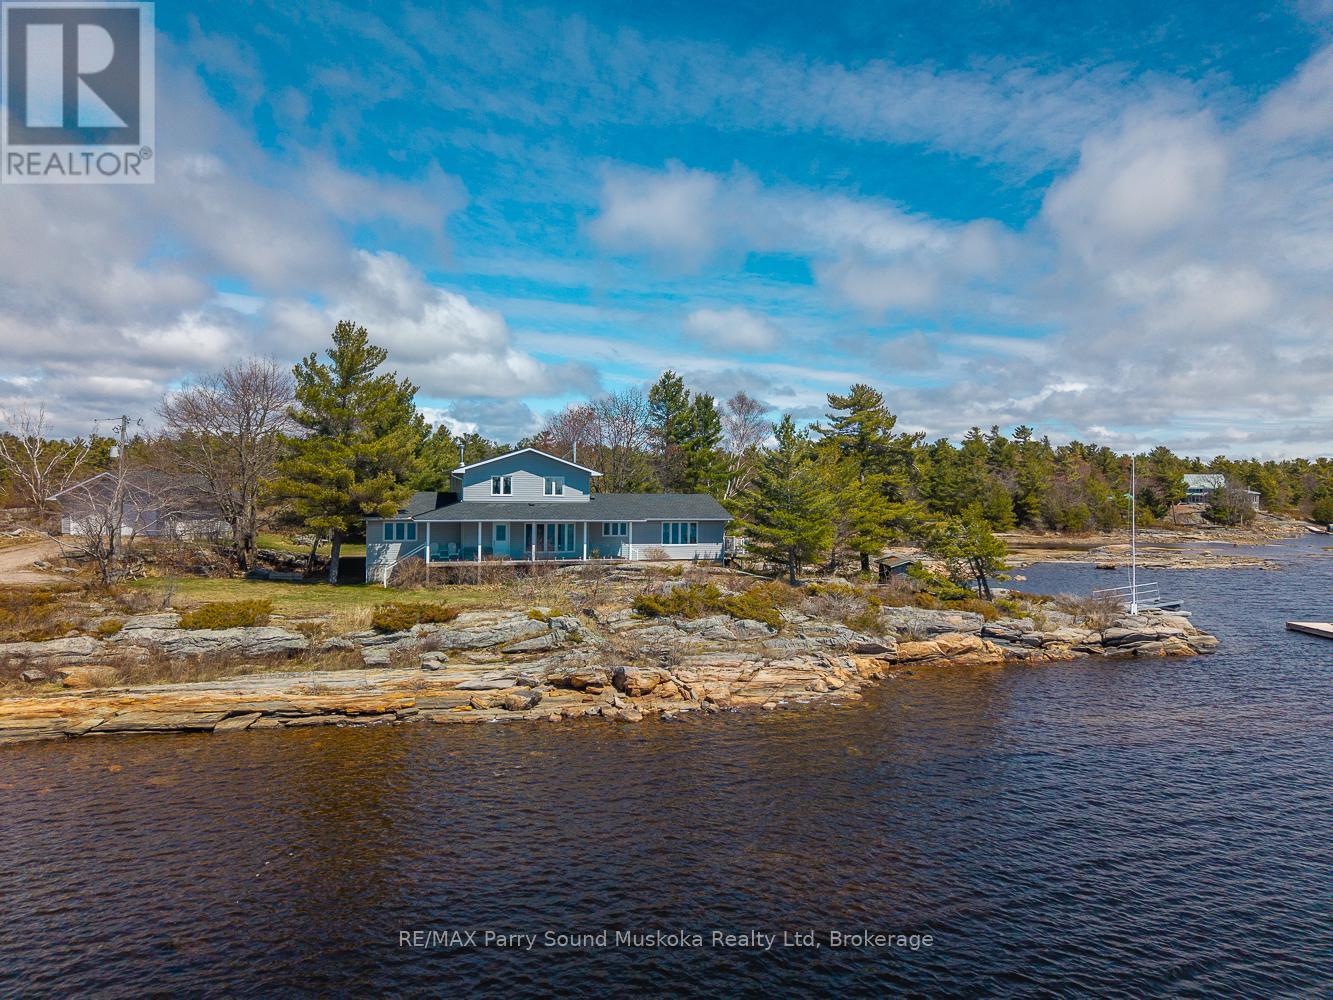
Welcome to 13 Janet Lane. With over 1,000 feet of waterfront on a private 2.5+ acre point of land, this stunning property features both a natural sand beach and scenic rocky shoreline along Georgian Bay. The property offers year-round access and a high level of privacy, with open exposure and sun throughout the day. Water views are available from every window in the home. The interior includes over 2400sqft of living space, two separate living rooms, a main floor primary bedroom with a walk-in closet, and a 4-piece ensuite. The second floor features 3 spacious bedrooms, as well as a 4pc bathroom. This large family home or cottage is complemented by a detached garage. Properties with this level of shoreline, proximity to the water, and broad, unobstructed views of Georgian Bay are not often available. A notable opportunity to be directly on Georgian Bay in a setting that combines privacy, a sandy beach, picturesque Georgian Bay shoreline, and year-round access. There is a Pontoon Boat that can be negotiated 115 Mercury CT (command thrust)-tritoon-shade option, sun deck, seats 10- 2018 Mercury Avalon (id:63008)
52-305 - 1235 Deerhurst Drive
Huntsville, Ontario
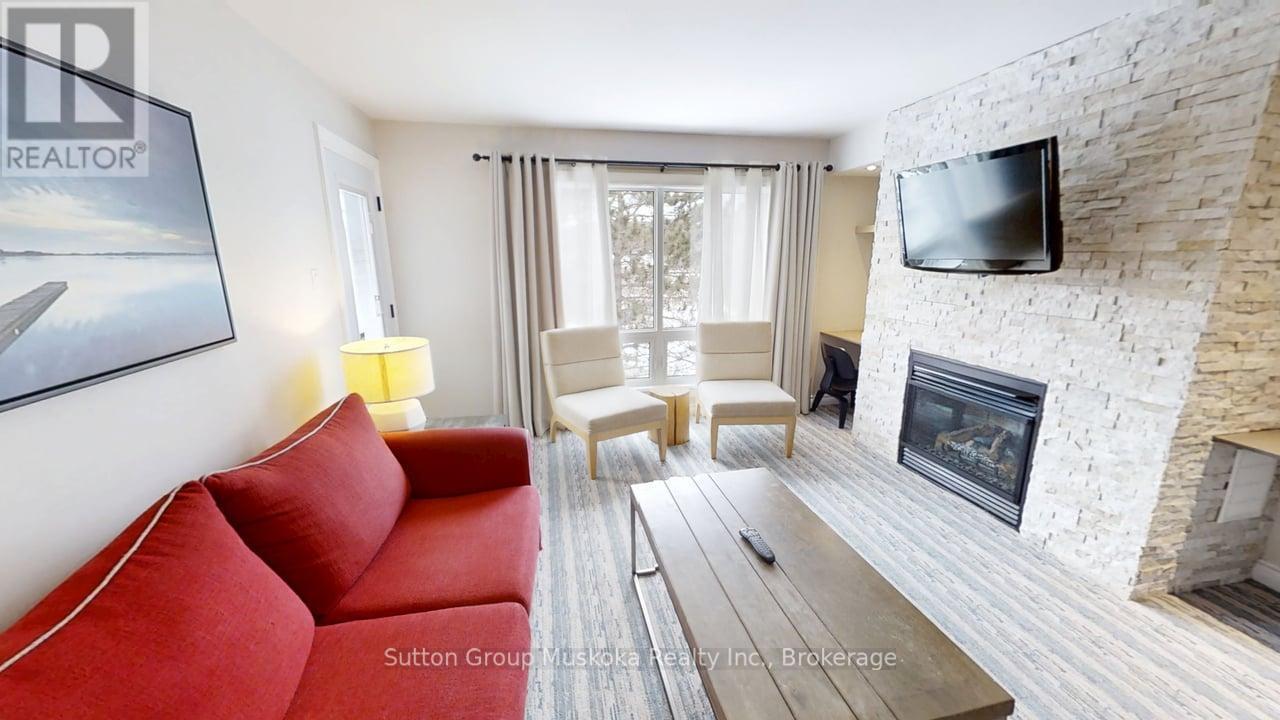
Top floor one-bedroom condominium located in the Summit Lodge complex at Muskoka's premier resort Deerhurst Resort. Deerhurst offers many activities for the entire family golf, beach, pools, trails, tennis, watersports, entertainment, and much more. This one-bedroom unit overlooks the golf course and forest and offers a western exposure with an open deck area for great afternoon sun. Inside the unit, you will find a large living room and kitchen area, a full bedroom with king-sized bed, a full bathroom with a walk-in glassed shower, air conditioning, natural gas fireplace plus the unit is offered fully furnished. Currently, the unit is on the rental program with the resort, keep on the rental program for revenue, or remove the unit from rental for your personal use. Revenue paid to the owner for 2025 was $19,698. The monthly condo fee is $891.89 plus HST. Condo fee includes high-speed internet, TV cable, natural gas, hydro, water, sewer, use of recreational facilities at the resort and building maintenance. Enjoy Muskoka and the resort lifestyle! Live, vacation and invest in Canada! (id:63008)
29 Rockmount Crescent
Gravenhurst, Ontario
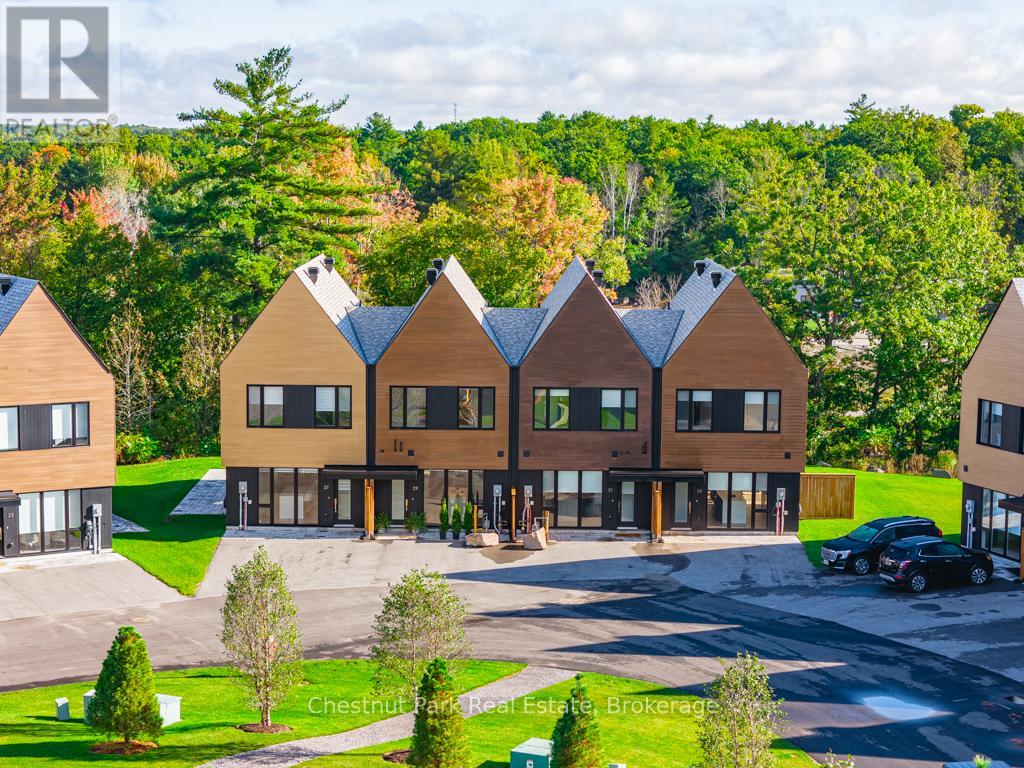
Modern design infused with elements of nature. This fully furnished, newly built 1500 square foot Ravine Villa is located at the prestigious Muskoka Bay Resort in Gravenhurst. The main floor boasts expansive windows allowing an abundance of natural light to permeate the space. A stunning sleek Scavolini Kitchen offers stainless steel appliances and the expansive island is the perfect place to entertain guests. The Living Room area is spacious and sliding glass doors lead you to a great outdoor patio overlooking the lush ravine and pond. It's the perfect place to BBQ or surround yourself with the sounds and sights of nature while you enjoy your morning coffee or evening cocktail. The upper level offers a large Primary Bedroom with impressive 4 piece ensuite. Two more decent sized Bedrooms, an additional 4 piece washroom and laundry complete the upper level. Landlord may be open to a shorter lease term for right tenant. Tenant responsible for water,hydro,gas,internet/TV and snow removal of parking space in winter. No membership or access to member amenities at the Clubhouse with Rental. (id:63008)
508 - 55 Yarmouth Street
Guelph, Ontario
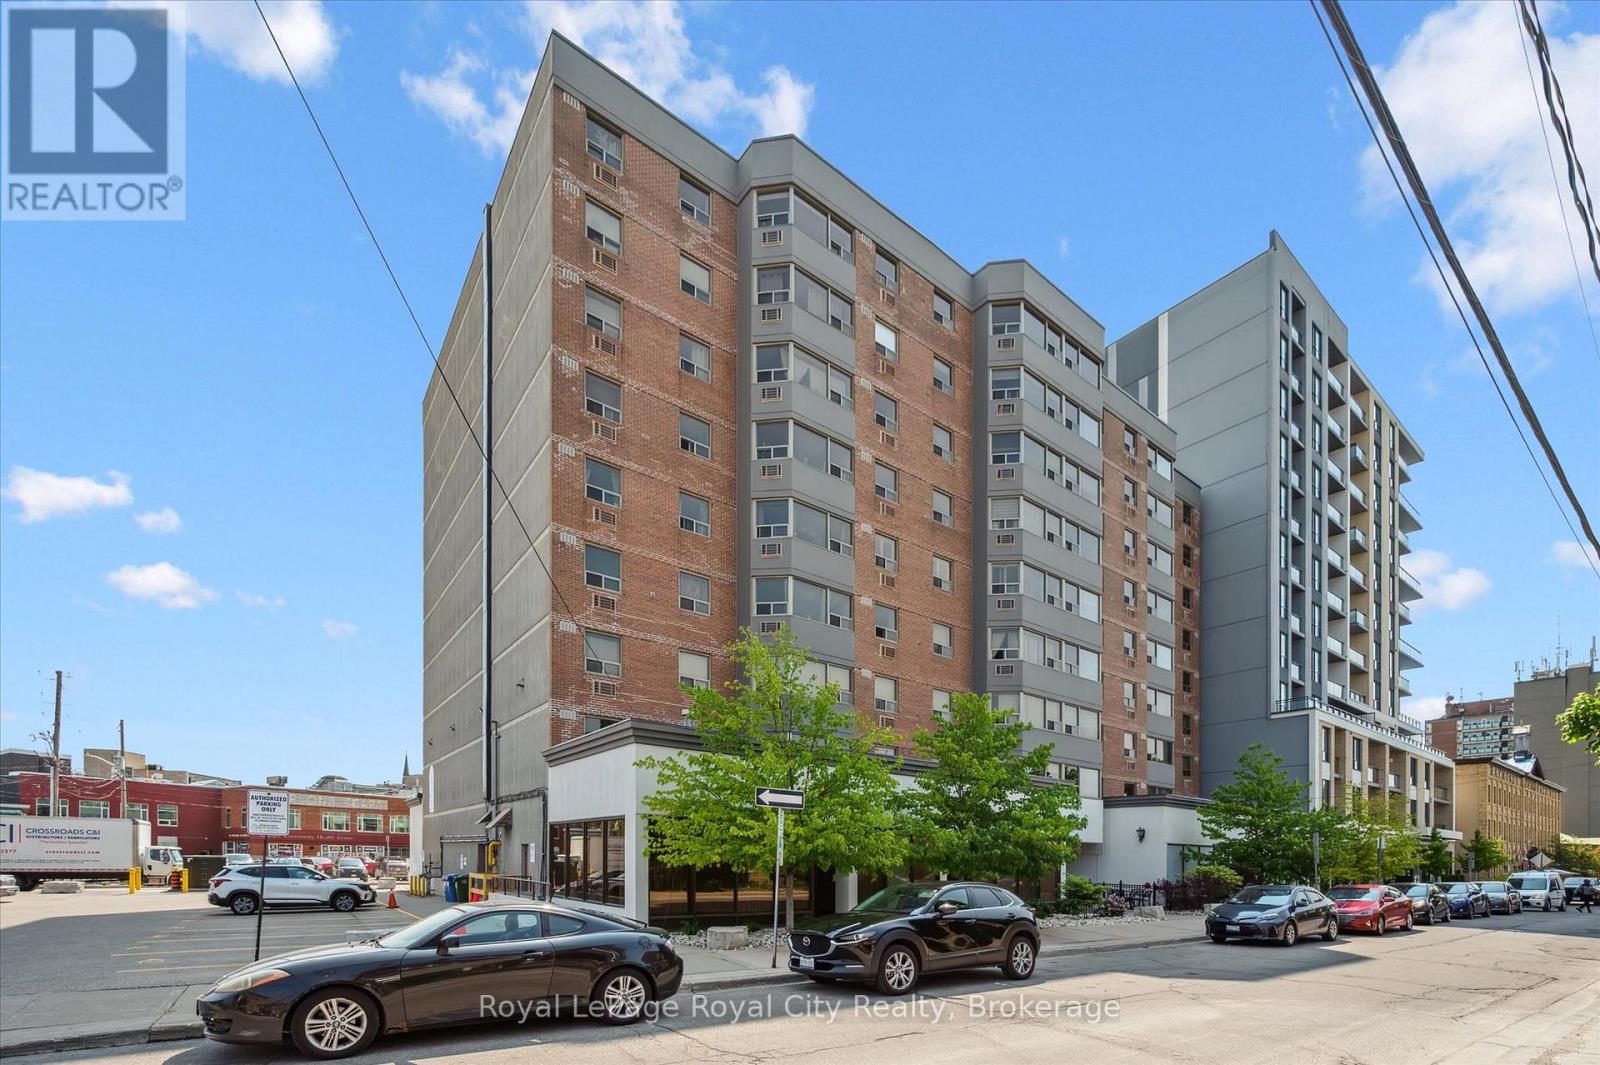
Welcome to Suite 508 at 55 Yarmouth Street. A bright and stylish condo in one of Guelph's most walkable locations. This beautifully decorated one-bedroom condo is ideally situated in a well-established building, offering the perfect blend of comfort, convenience, and downtown living just steps from the vibrant heart of the city.Enjoy excellent walkability to shops, restaurants, cafés, the GO Station, and the new Guelph Central Library (scheduled for completion in Fall 2026), along with convenient transit access to the University of Guelph and nearby walking trails.Inside, the spacious open-concept living and dining area is filled with natural light from large east-facing windows, creating a warm and inviting space to relax or entertain. The modern kitchen features granite countertops, a tiled backsplash, and a breakfast bar perfect for casual dining.The generous primary bedroom offers plenty of room for a home office, reading nook, or nursery area and includes a large walk-in closet. Additional features include in-suite laundry, an updated bathroom, one surface parking space, and the added value of heat and water included in the condo fees.An ideal opportunity for professionals, graduate students, first-time buyers, or anyone looking to enjoy a low-maintenance lifestyle in a prime central location. (id:63008)
75 Lyon Avenue
Guelph, Ontario
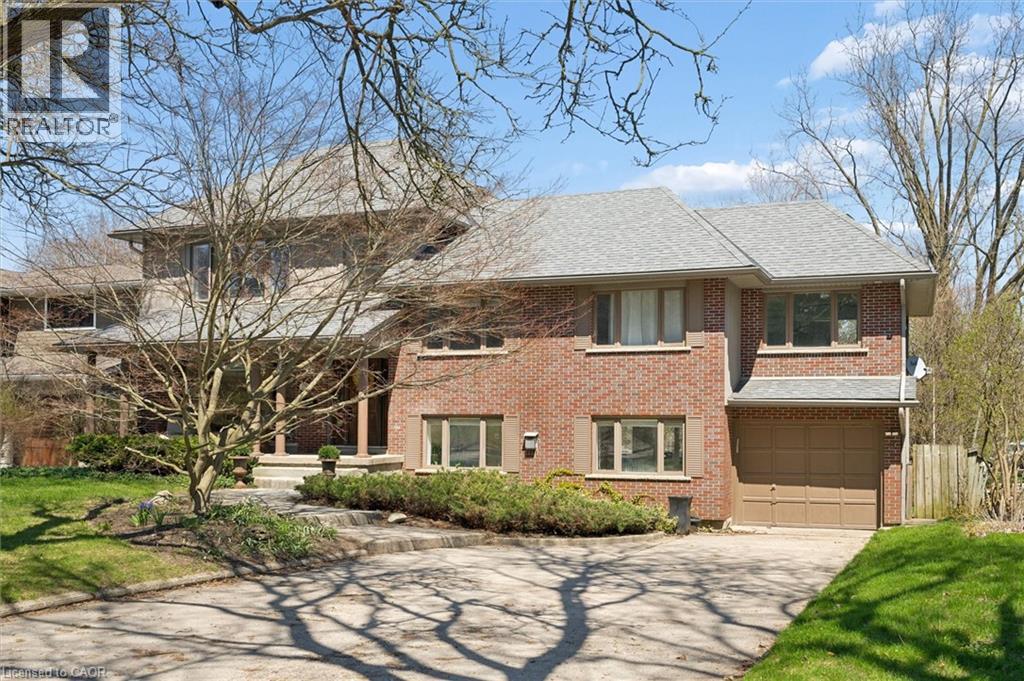
Tucked away at the quiet dead end of Lyon Avenue in the heart of Exhibition Park, this renovated 5 bedroom home offers a rare opportunity in one of Guelph’s most sought after neighbourhoods. Known for its mature tree lined streets, strong sense of community, parks, schools, and walkability to downtown, Exhibition Park consistently holds value. Homes on this street rarely come to market. Thoughtfully expanded and redesigned, the home blends timeless character with modern updates. The kitchen was completely reimagined in 2021 by Newlife Cabinetry Kitchens and showcases quartz and granite counters, a nearly 12 ft island with prep sink, full apron sink overlooking the backyard, oversized gas range with custom hood, built in appliances, and extensive custom cabinetry with premium storage. Abundant windows and cabinet lighting enhance warmth and natural light. The foyer features cathedral ceilings and open to above design with built in cubbies for everyday organization. A French glass pocket door offers flexibility between the kitchen and great room. The dining area, highlighted by a large bay window overlooking the streetscape, flows from the kitchen and can also serve as a formal living space. Just steps down, the spacious great room offers custom built ins, detailed trim work, gas fireplace, garage access, walkout to the yard, and convenient 3 piece bath ideal for pool use. The private primary suite is set in its own wing with 12 ft ceilings, hardwood floors, lounge or office space, and a luxurious ensuite with heated floors, soaker tub, glass shower, granite double vanity, and custom built ins. Four additional bedrooms, upper laundry, and a spa inspired main bath complete the upper level. The backyard is a private oasis featuring a heated Gunite pool, hot tub, conversation area, and raised garden boxes. A partially finished lower level with high ceilings, framed space, rough in bath, storage, and cold room offers future potential. Exhibition Park living awaits. (id:63008)
1678 Fern Glen Road W
Perry, Ontario
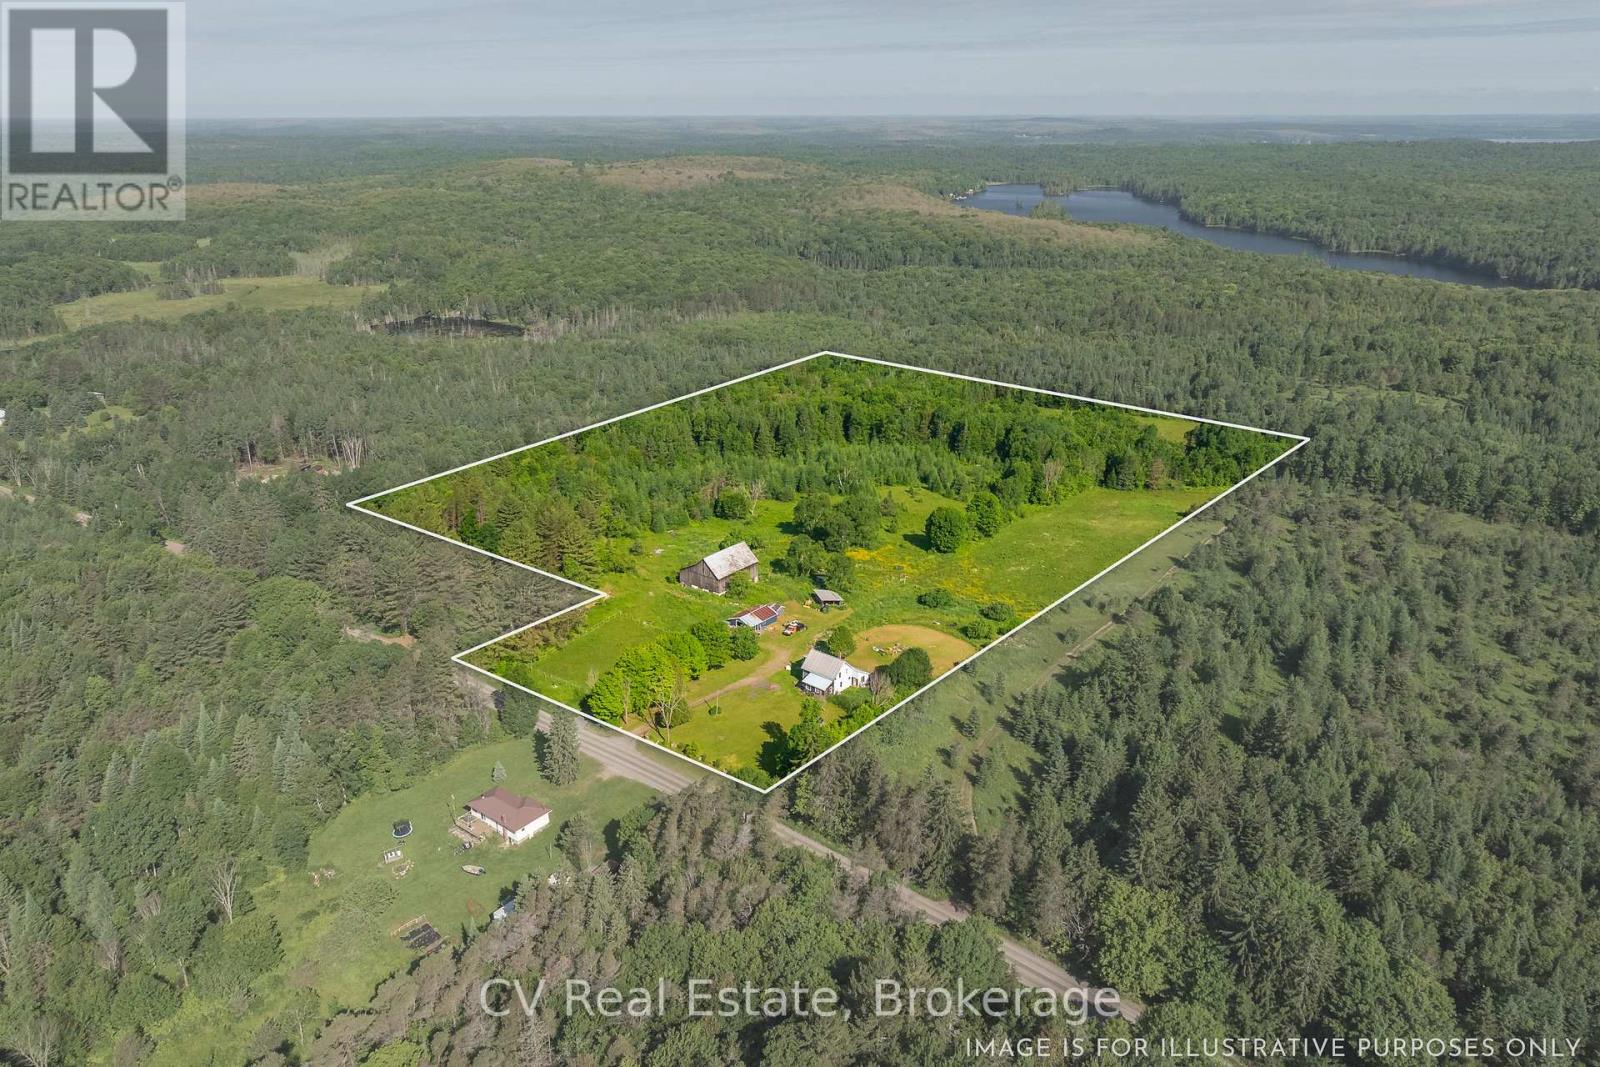
Fantastic opportunity to have room to roam and great privacy. The circular driveway, lined with apple trees and maples, brings you onto this high and dry 22 acres of mixed farm fields, hardwoods and large open yard. This property comes complete with fenced in paddock area along with multiple fenced and gated pastures. There is a large barn complete with driveway up to the main level loft area, stalls in the lower walkout area and covered storage for machinery. There are even 2 separate hand water pumps for farm water without having to carry. The large insulated, heated garage / workshop is perfect for the handyman or hobbyist. The property is run entirely off-grid with 8 new, large, deep cycle battery bank, an adjustable solar array and available wind turbine. Gas generators are on standby to charge the batteries if need be. The farm house has an open kitchen and dining area overlooking the back fields. The living room is centered around the fireplace which is currently blocked off but would be a great spot for a new woodstove insert. Primary heat is with an outdoor woodburning furnace along with a stand alone propane fireplace. The main floor, primary bedroom, has a huge walk-in closet area and ensuite privileges. Main floor laundry with gas propane dryer. There are 2 more bedrooms and a sitting area on the second floor with a 2 pc bath. If you've ever wanted to have that quintessential small farm all set up for you start living the more simple life, than this is your prime opportunity. (id:63008)
110 Palmer Circle
Caledon, Ontario
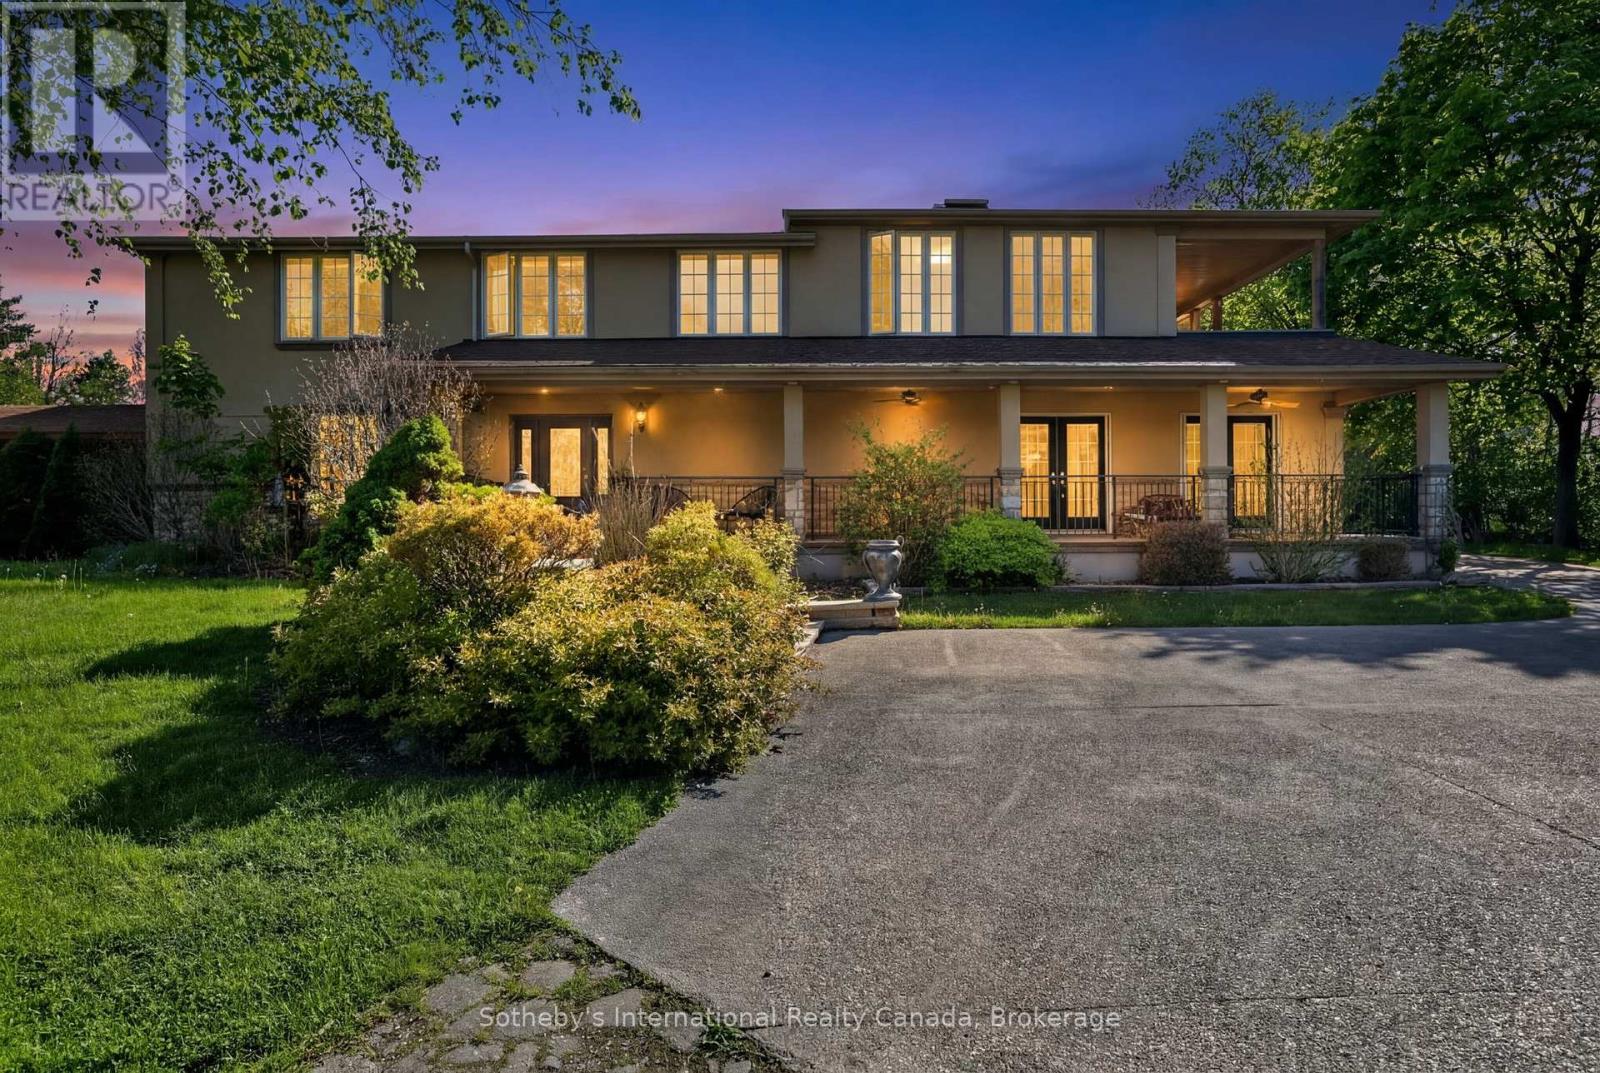
Set on a stunning estate-sized lot, this 4-bedroom, 4-bath residence offers over 3,500 sq ft of beautifully finished living space designed for both everyday comfort and elevated entertaining. Bright principal rooms, a chef-worthy kitchen with Jenn-Air professional gas range, wine fridge and premium appliances, and a warm wood-burning fireplace create an inviting interior. Step outside to a true backyard escape featuring a heated saltwater pool, charming pool house with bathroom, mature trees, and expansive entertaining areas. With a finished walk-up basement, detached two-car garage, Generac generator, and exceptional privacy-yet minutes to conservation lands, trails, schools and commuter routes-this is a rare opportunity to secure a refined estate in one of Caledon's most coveted communities. Perfect for families or multigenerational living.Book your private showing today. All offers welcome.Inclusions:Jenn-Air Professional Gas Range, S/S Fridge, B/I Dishwasher, Wine Fridge, Stackable Washer/Dryer, Central Vac+ attachments, All Pool Equipment Including H/E Titan Pool Heater(140,000 BTU), Generac Generator (as-is) w/Hook-up, Large Garden Shed, Jungle Gym. Some light fixtures, All windows cover. HWT owned. City Electric, Natural Gas and Water.Exclusions:Light Fixtures in Living Rm, Kitchen, Front Foyer, One Bedroom (Maple leaf Light fixture) and Chandelier on Back Patio, Pool vacuum (id:63008)
48 Brick Pond Road
Severn, Ontario
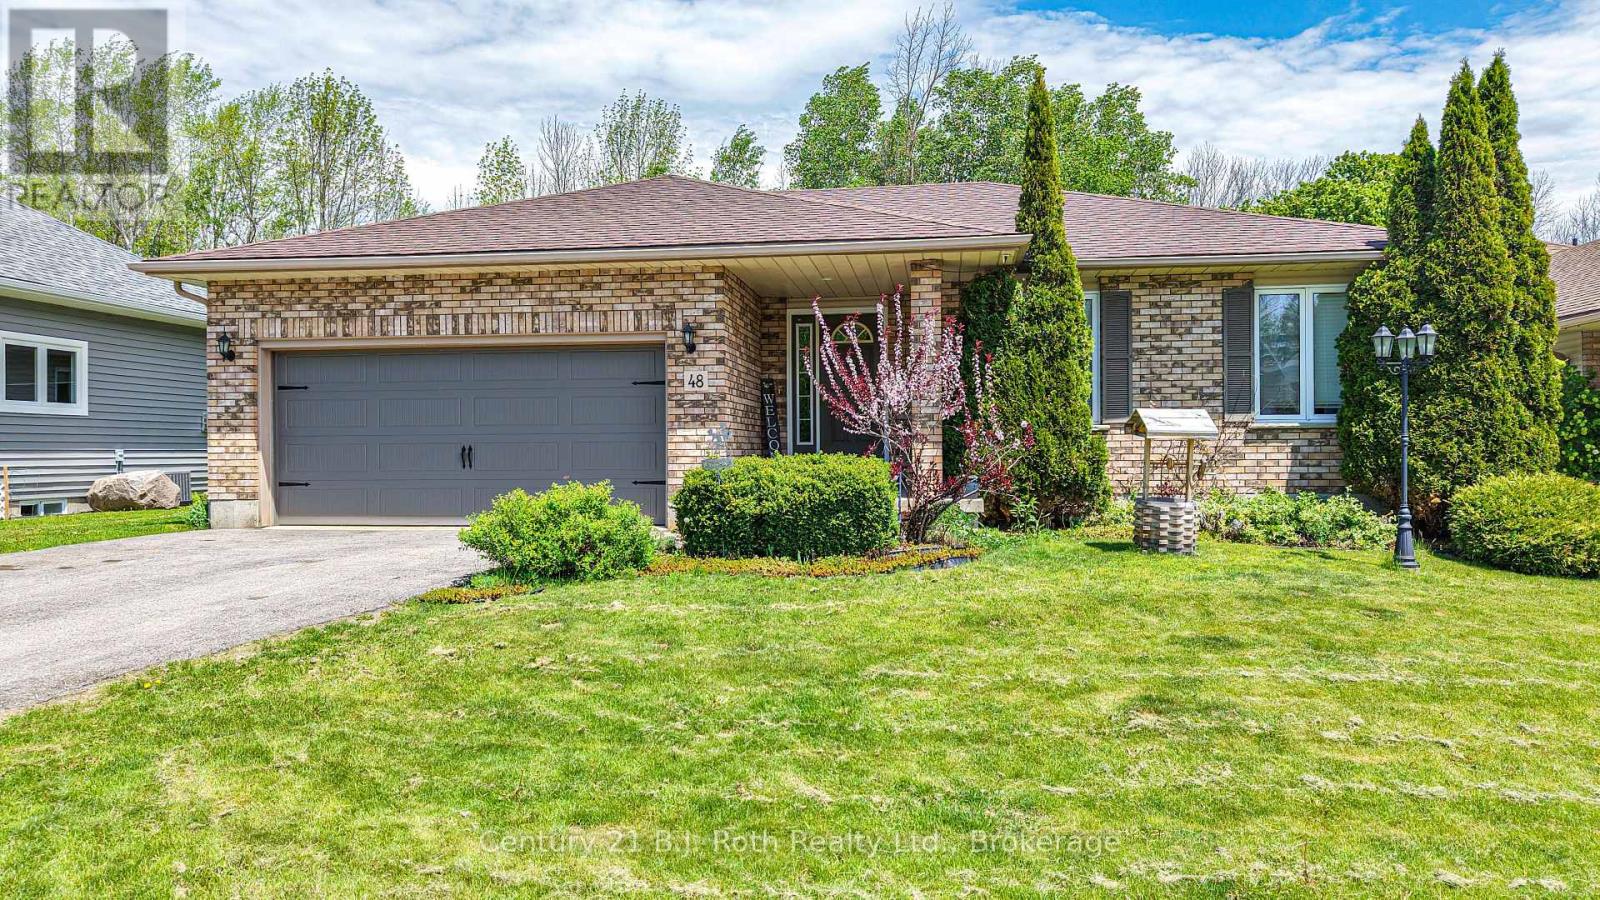
Welcome to 48 Brick Pond Road in the charming village of Coldwater - a beautifully maintained bungalow offering over 2,200 sq. ft. of finished living space and the perfect blend of comfort, functionality, and small-town charm. A generous front entry welcomes you into the home, where a bright open-concept layout seamlessly connects the kitchen, dining, and living areas, highlighted by a cozy natural gas fireplace. The main floor features two spacious bedrooms and a well-appointed 4-piece bathroom, offering comfortable and functional living. An attached garage with inside entry and a convenient mudroom adds everyday practicality. The fully finished lower level extends the living space with two additional bedrooms, a cozy recreation room, a 3-piece bathroom, laundry area, and ample storage, making it ideal for growing families, guests, or multi-generational living. Step outside to enjoy the peaceful backyard oasis, complete with mature perennial gardens. Additional highlights include a natural gas automatic generator for added peace of mind and an ideal location just moments from local amenities, schools, parks, and convenient highway access. Situated on a desirable street in the heart of Coldwater, you'll enjoy being just minutes from local shops, restaurants, school, parks, and convenient highway access. Whether you're downsizing, retiring, or searching for a family-friendly home in a picturesque community, this exceptional property is one you won't want to miss. (id:63008)