
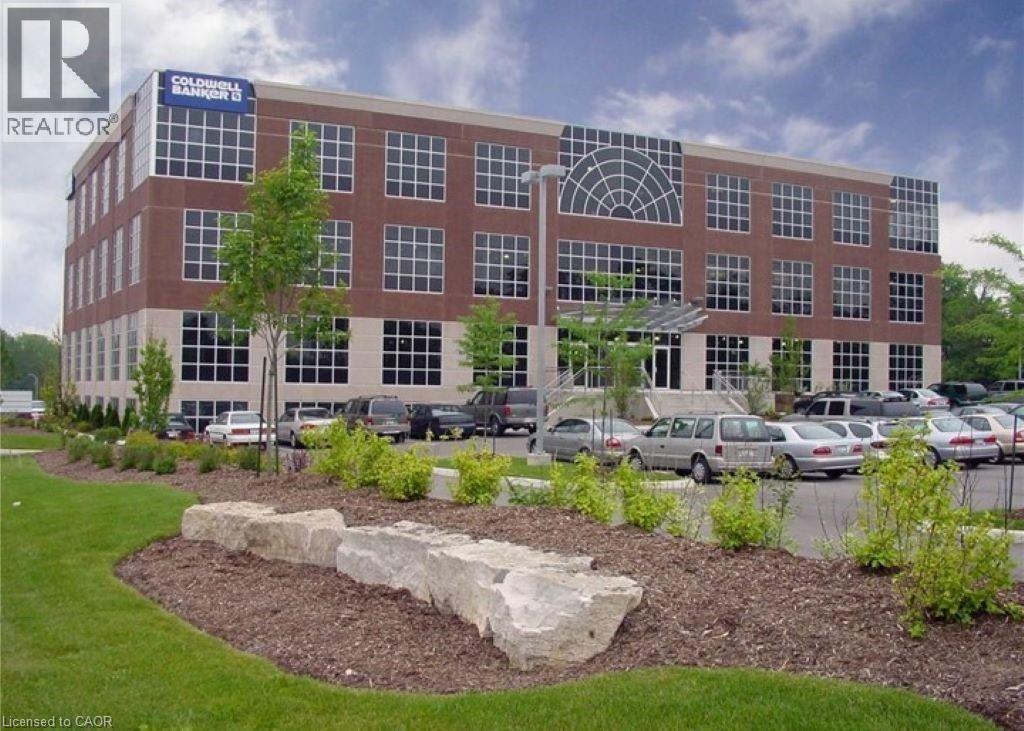
508 Riverbend Drive Unit# Lc1
Kitchener, Ontario
The office space at 508 Riverbend Drive in Kitchener offers a range of impressive features, with 7,000+ square feet, includes a climate-controlled LAN Room with back-up generator, UPS, also racking, a cable management system in-place for 40+ workstations ensures operational continuity and safety. Suite has Boardroom, 3 Meeting Rooms, 2-single and 1-double telephone rooms and a Kitchenette. Onsite amenities include Fitness room, 100+ seat Theatre, golf simulator and catering kitchen. Grand River and Walter Bean Trail less than 5 minutes walking distance, close to Expressway 85. Onsite parking included. (id:63008)
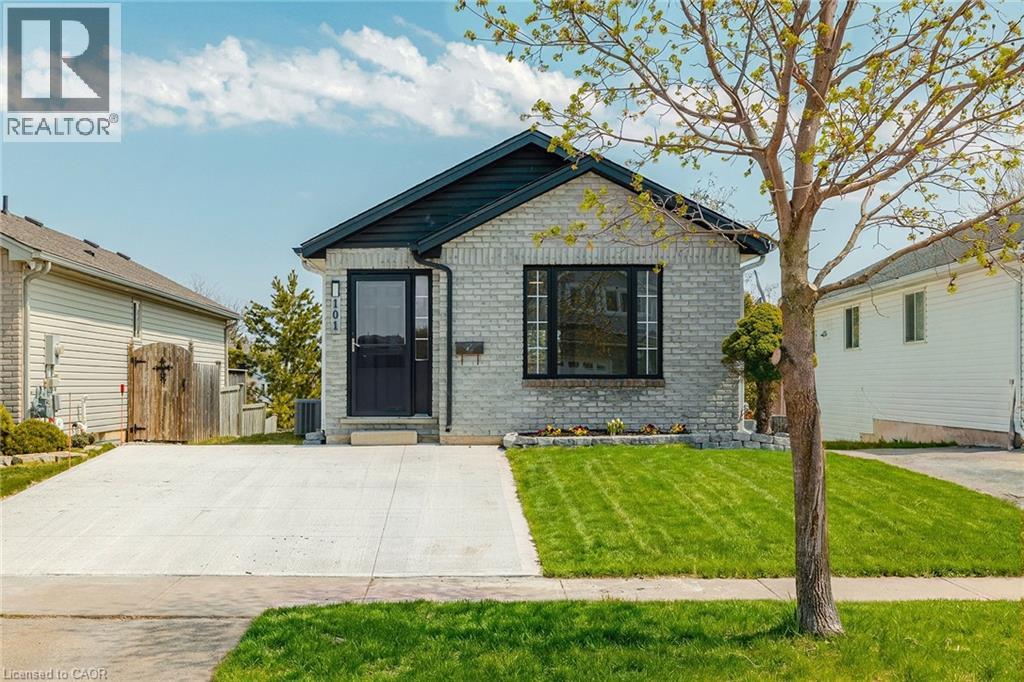
101 Anastasia Crescent
Brantford, Ontario
Welcome to 101 Anastasia Crescent, ideally located in one of the most desirable neighbourhoods in North Brantford. Known for its family-friendly atmosphere, this area offers easy access to parks, schools, shopping, and everyday amenities, while also providing convenient connectivity to major routes for commuters. With nearby trails, green spaces, and close proximity to the Grand River, this location perfectly blends comfort, convenience, and lifestyle. This fully renovated bungalow offers 4 bedrooms and 3 full bathrooms, thoughtfully redesigned with a complete topto-bottom transformation. The enhanced layout maximizes both space and functionality, while new doors and hardwood flooring throughout the main level create a warm and modern feel. The bright and inviting living space flows seamlessly into the brand new kitchen, featuring stylish IKEA cabinetry and new appliances, including a convenient 2-in-1 washer/dryer unit, perfect for efficient everyday living. All three bathrooms have been beautifully updated with contemporary finishes, providing a fresh and move-in ready experience. The walkout basement adds valuable additional living space, complete with large windows that fill the area with natural light, ideal for extended family, entertaining, or potential in-law setup. Outside, the home continues to impress with a brand new concrete double car driveway and a well-maintained setting in a quiet, established neighbourhood. 101 Anastasia Crescent is a rare opportunity to own a fully upgraded bungalow in a prime North Brantford location, offering modern living, versatile space, and exceptional convenience all in one. (id:63008)
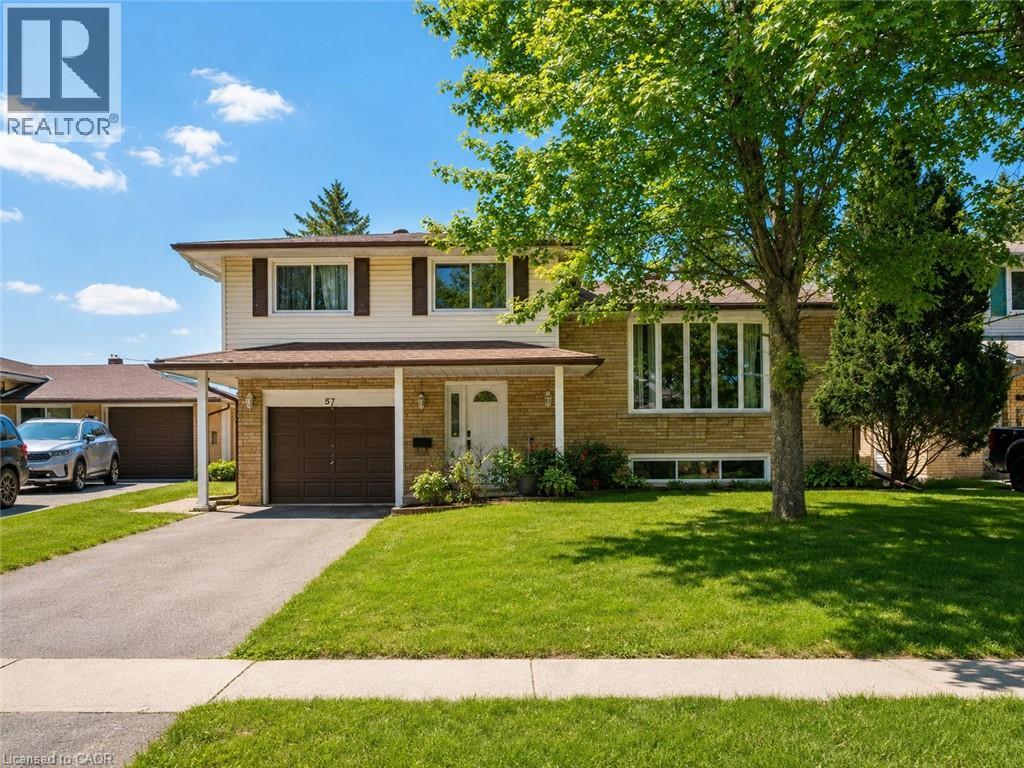
87 Lorraine Avenue Unit# Front
Kitchener, Ontario
Welcome Home to 87 Lorraine Avenue! This affordable detached home is located in the desirable Grand River North neighborhood, known for its tree-lined streets. It’s the perfect opportunity to make this home completely your own—the possibilities are endless! You will love the main floor, featuring a formal dining room, a newly renovated spacious kitchen with plenty of cabinet space, and a large family room with a beautiful bay window that allows for an abundance of natural light. Upstairs, you will find three spacious bedrooms and a four-piece bathroom. (id:63008)
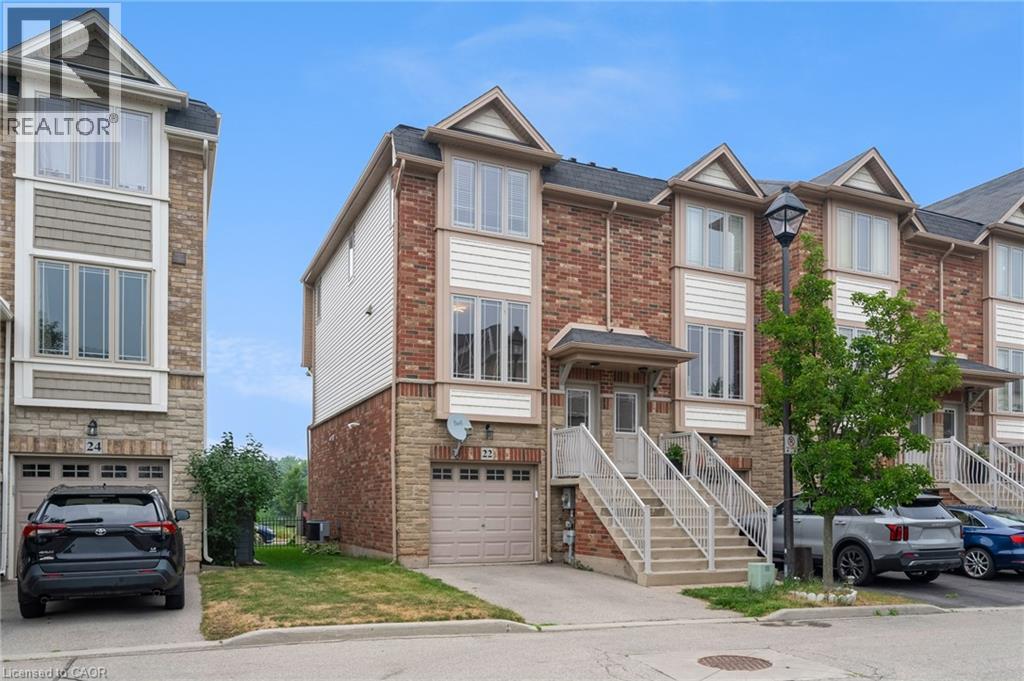
8 Hemlock Way Unit# 22
Grimsby, Ontario
Well kept end unit townhome in sought after location. Bright Eat in kitchen with open concept living room/dining room with walk out to private balcony. 2 spacious bedrooms with bedroom level laundry. Fully finished lower level has updated 3 pc bath and possible third bedroom or office with walk out to yard. Single car garage with inside entry. Situated in a quiet complex close to Schools, Peach King Centre and outdoor ice rink. Walk to town location with easy access to QEW. (id:63008)
584077 Beachville Road
South-West Oxford, Ontario
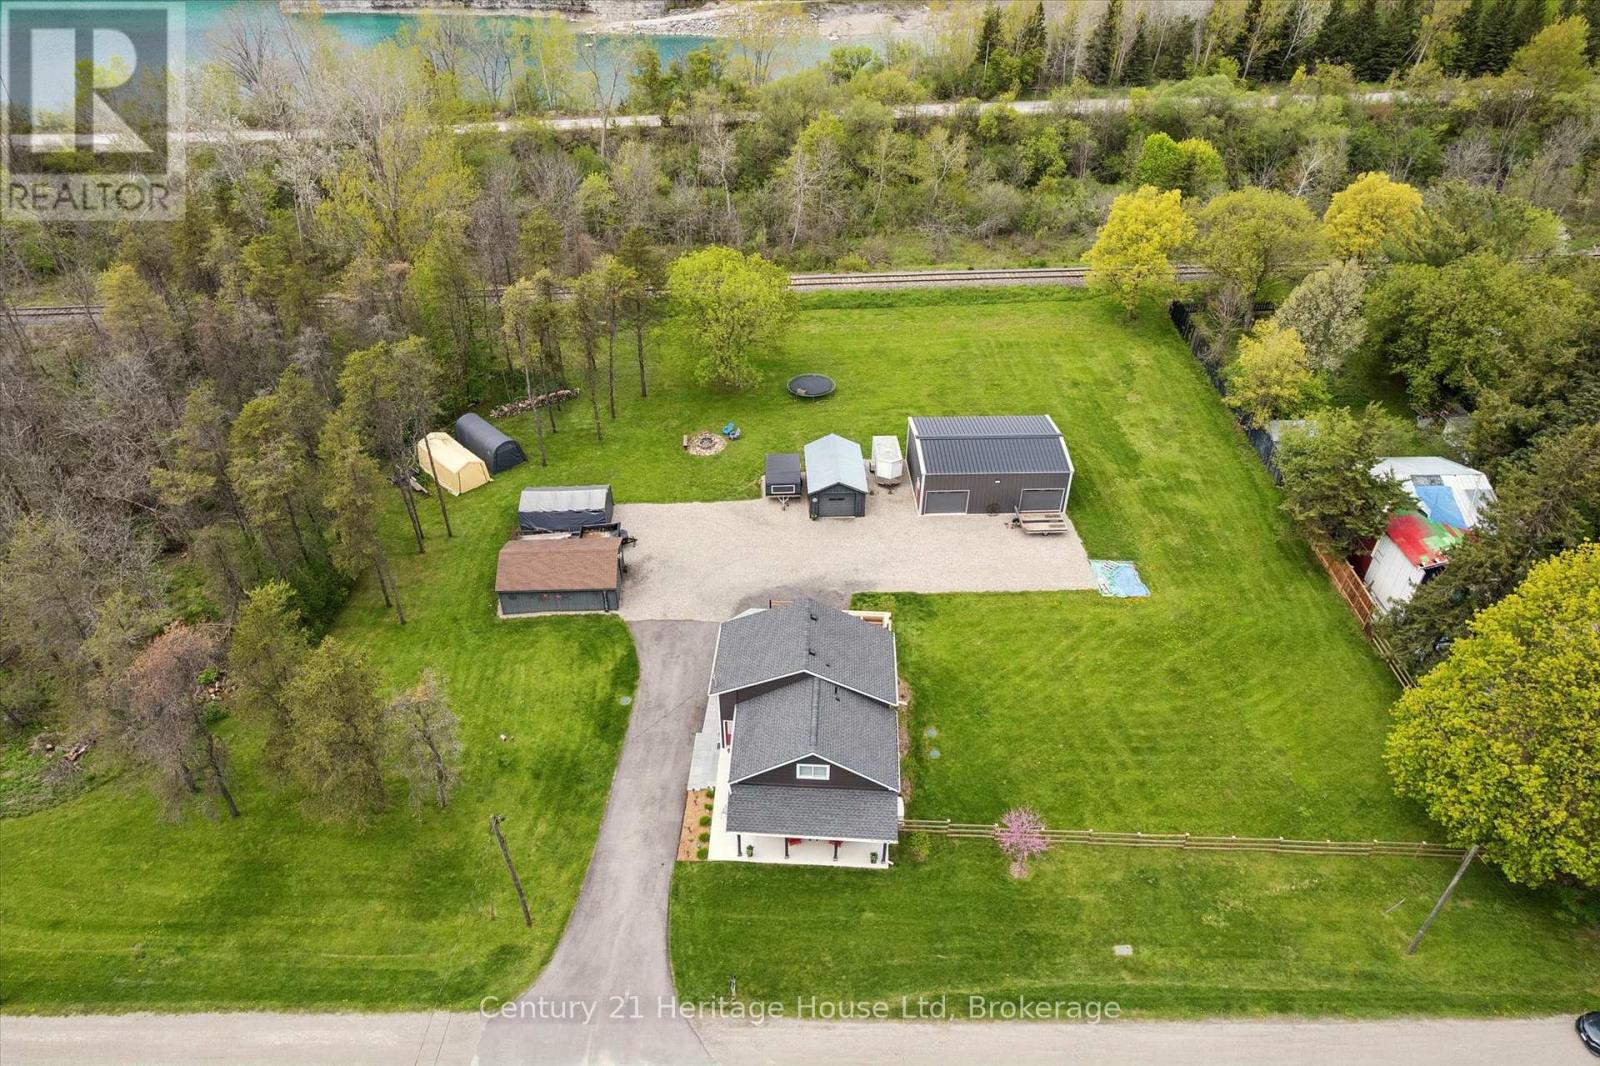
Where country meets convenience! Completely redone between 2020 & 2023; this 1-acre property is perfect for play & relaxation, & has room for your home office too. Two single detached garages, one measuring 22ft x 15ft AND A SECOND that is 19ft by nearly 12ft. The spectacular shop easily fits 4 cars, is spray insulated & has 2 garage doors with openers. The house is beautifully finished in thoughtful decor, with a smart layout that makes this nearly 1700 sq ft space feel like a whole lot more. Entering this welcoming home you will find a bright & airy space that leads you to the eat in Kitchen. Stainless appliances, under cabinet lighting & a window to gaze out on to the expansive yard. The Livingroom is a perfect for entertaining friends, complete with an Office space, if you need it, or use the entire space as Livingroom, or for kids to play - great flexibility! Also here is the 4 pc family bath with tub. The Primary bedroom provides plenty of space for a king-sized bed & there are also two closets. Continuing on is a fantastic 2nd bedroom that measures nearly 22ft by 12ft, giving lots of space for a King or Queen bed plus office space. The third bedroom measures nearly 12ft by 12ft with closet plus a 2nd closet space ideal for storage it measures nearly 5.5ft by 3.5ft. Finally, to finish off the second level is a 2-pc bath. Laundry & utility are located in the Basement which is 27ft by 14ft, currently unfinished. OUTSIDE! The private rear deck is ready for your outdoor dining, a spot for extra seating, an ultra-quiet corner where the hot tub awaits you & a built-in bar level table top, just the right spot to unwind & take in the backyard. From here you can also see the firepit, just waiting for you to enjoy cool evenings gathered around with family. Also important to know is that you are all set with a Generac generator. Nicely located near shopping, restaurants, golf, parks, playgrounds, Centreville Pond and Conservation Area and Beachville Trails & 401/403. (id:63008)
197 Griffin Street N
West Lincoln, Ontario
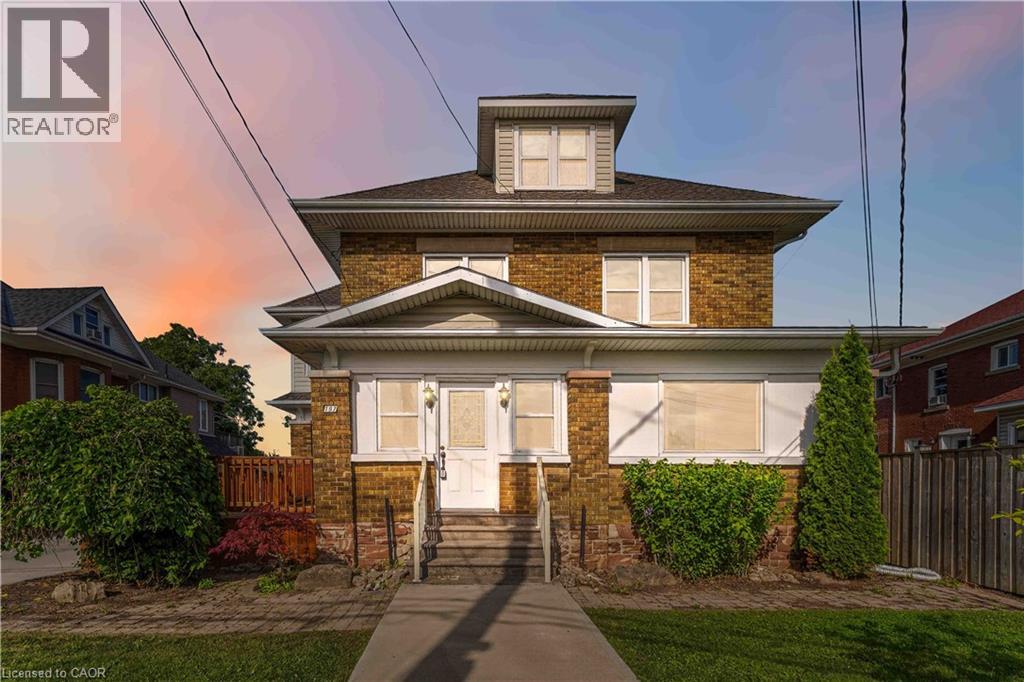
This 2,300 sq. ft., solid brick, two-storey building is located in the heart of Smithville and offers exceptional exposure for any business. The coveted and flexible C-1 zoning permits a wide range of uses, including art galleries, commercial schools, communications businesses, dry cleaning and laundry, financial services, funeral homes, medical offices, private clubs, restaurants, retail stores, offices, veterinary clinics, beauty services and other health-related services. Plans for an approximately 8,000 sq. ft. expansion are ready and approved by the Town, which includes the addition of a 4-car attached garage. The detached existing 3-car garage provides ample parking, with a lot size of 46 x 155 feet and excellent street exposure. (id:63008)
629 Wild Rye Street
Waterloo, Ontario
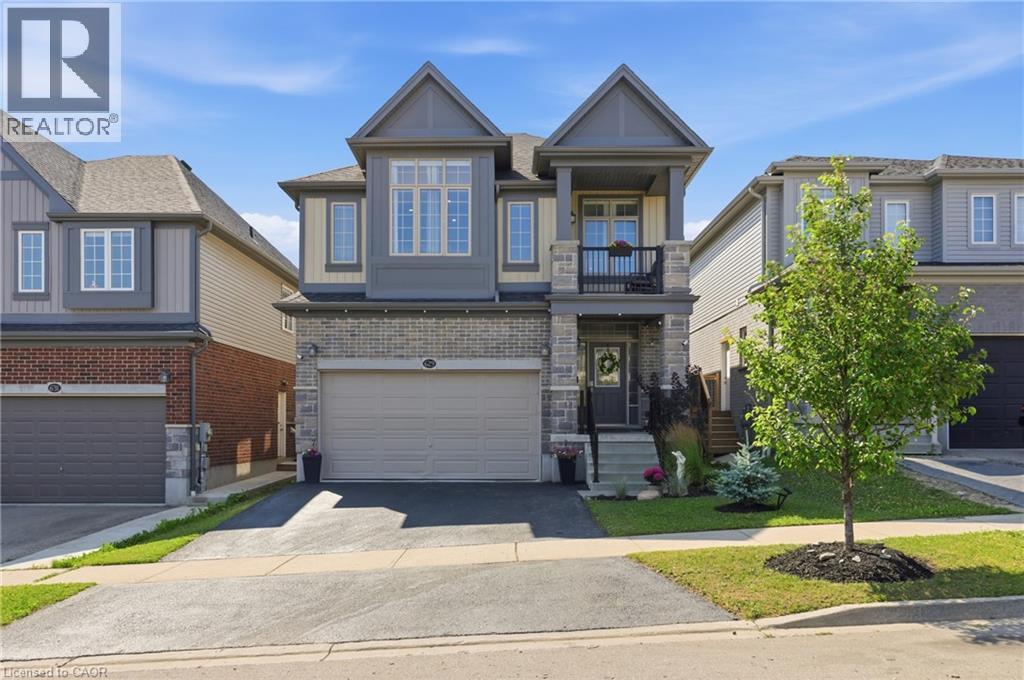
Welcome to 629 Wild Rye Street, a spacious and beautifully designed detached home located in the highly desirable Vista Hills community in Waterloo. Offering approximately 2,400 sq. ft. of above-grade living space, this home features 3 bedrooms, 2.5 bathrooms, and a bright open-concept main floor, as well as an impressive second-floor great room. Featuring large windows and a barn door, this space can serve as a 4th bedroom, home office, or additional living area. The modern eat-in kitchen features granite countertops, stainless steel appliances, ample cabinetry, and a large centre island, seamlessly connecting to the dining and living areas. The primary bedroom offers a walk-in closet, a private balcony, and a beautifully appointed ensuite with double sinks and a walk-in shower. Two additional spacious bedrooms, a full bathroom, and convenient upper-level laundry complete the second floor. Additional features include 9-foot ceilings on the main level, hardwood and tiled flooring, central air, a double-car garage, a private driveway, and a full unfinished basement providing plenty of additional storage space. Situated in a quiet, family-friendly neighbourhood, the home is close to parks, trails, highly rated schools, Costco, The Boardwalk, shopping, and everyday amenities. This is an excellent opportunity to enjoy a spacious and versatile home in Waterloo's desirable Vista Hills community. (id:63008)
23 Lakeview Line
Dunnville, Ontario
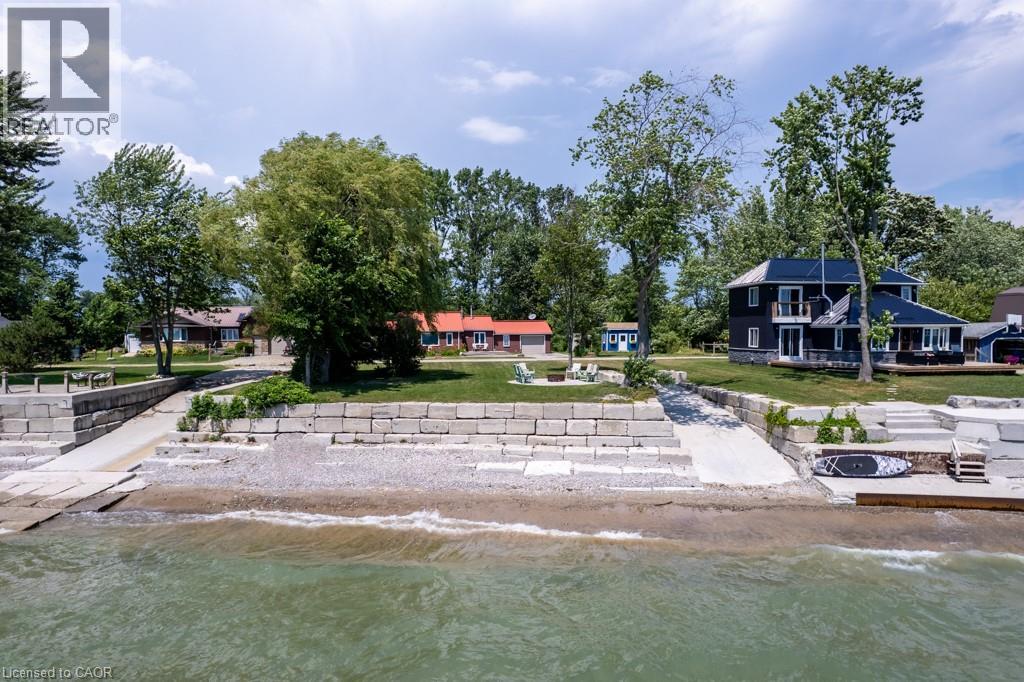
Direct waterfront 4-season cottage with spectacular lake views, boat ramp and ownership on both sides of Lakeview Line! Large private lot offers a rare combination of waterfront, privacy and space. The waterside features a sand and pebble beach, poured concrete boat ramp, concrete patio and breakwall, creating an ideal setting for boating, swimming and lakeside entertaining. Covered rear deck with hot tub and front deck overlooking the lake provide multiple outdoor spaces to enjoy the views. Inside, the bright and spacious cottage offers a large living area, functional kitchen with peninsula and an impressive family room featuring 6 sets of sliding doors, separate heating and cooling, overlooking the private backyard. Forced-air furnace and central air provide year-round comfort. Durable metal roof adds to the ease of year-round enjoyment. 26' x 10' Wagler mini barn (with permit),attached single-car garage, and circular driveway offering plenty of parking provide excellent storage and convenience. Quiet waterfront location currently operating as a successful short-term rental. A wonderful opportunity to enjoy as a 4-season getaway, family cottage or income-producing property. (id:63008)
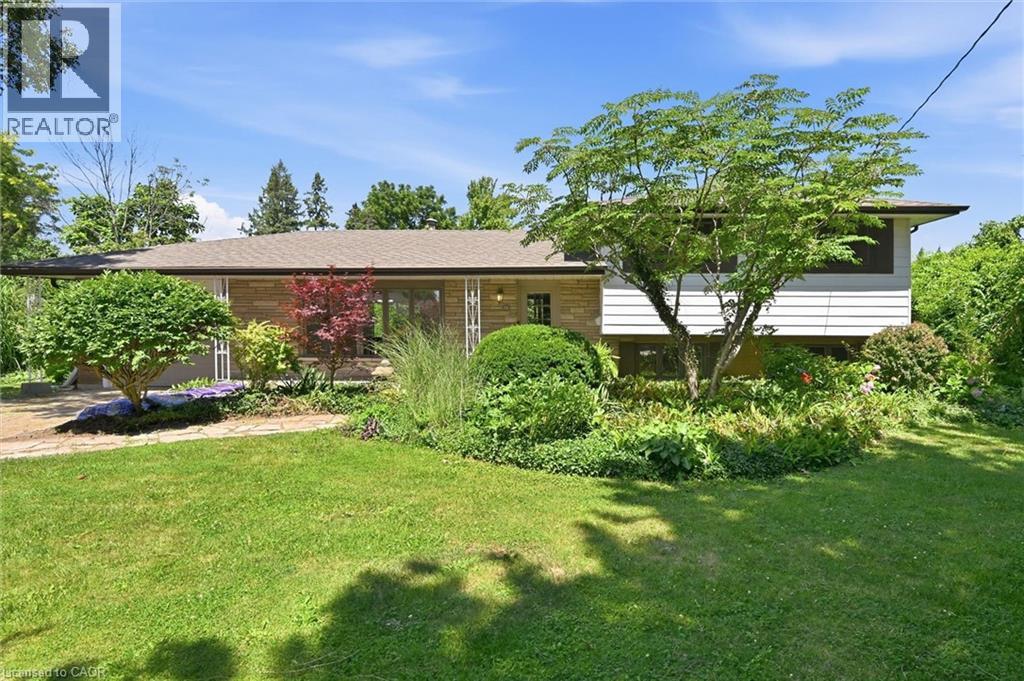
34 Christopher Drive
Hamilton, Ontario
Amazing, never been offered home in popular high demand Kennedy East. Walk to the Egg and I for breakfast! Gardener's paradise in the 170' deep lot meticulously planned and planted. The kids can walk to school and come home for lunch. Shop, Eat, Drink at all the nearby locations along Upper James. Mere minutes to Hamilton Airport, The Linc and Red Hill. Entire interior of home and garage painted in 2026. New Luxury vinyl flooring on main floor and lower level in 2026. New Breaker Panel box in 2026. New electrical switches, outlets and fixtures in 2026. An amazing area to raise children. A little country in the city with the 0.4 acre lot (95.92 x 170.36 x 99.21 x 170.36). This is a must see on your wish list. Pre-listing home inspection is available. (id:63008)
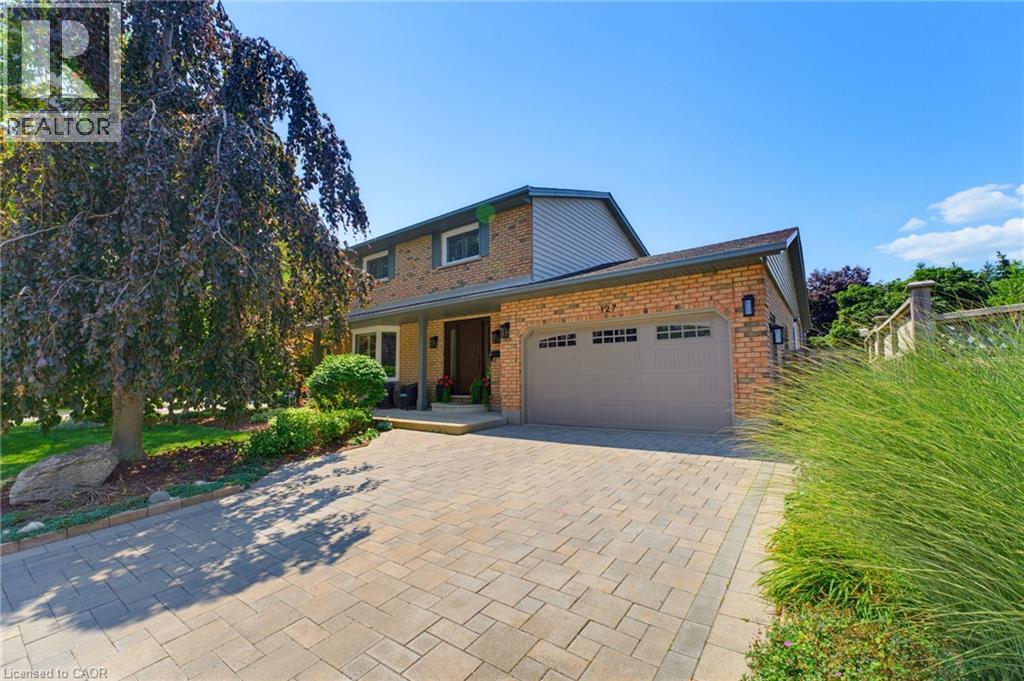
127 Michener Crescent
Kitchener, Ontario
Exceptional space, quality updates, and an unbeatable location come together in this incredibly maintained family home in the sought-after Idlewood/Lackner Woods neighbourhood. Offering 3+2 bedrooms, 4 bathrooms, and over three levels of finished living space, this move-in-ready property is designed to accommodate growing families, overnight guests, and effortless entertaining. Step inside to a welcoming foyer that leads to a bright living room featuring a new bay window and a cozy electric fireplace. The spacious dining area opens through sliding doors to one of two outdoor entertaining spaces, while the updated kitchen provides direct access to the fully fenced backyard complete with a stunning interlock patio—creating the perfect setting for summer barbecues, morning coffee, or relaxing evenings. Upstairs, you'll find three generously sized bedrooms, including a spacious primary retreat with an expanded walk-in closet and a beautifully renovated ensuite featuring heated floors. The second full bathroom has also been tastefully renovated, offering modern finishes and added convenience for family and guests alike. The fully finished basement provides outstanding flexibility with two additional bedrooms (one currently used as a media room), a full bathroom, and a spacious recreation room ideal for movie nights, a home gym, playroom, or guest accommodations. Additional highlights include an attached garage with inside entry, excellent storage throughout, and a functional layout that offers room for every stage of life. Pride of ownership is evident inside and out, with thoughtful updates that enhance both style and comfort. Located just minutes from excellent schools, scenic walking trails, parks, shopping, restaurants, public transit, and quick access to Highway 401, this home delivers the perfect balance of convenience, comfort, and lifestyle in one of Kitchener's most desirable family-friendly communities. (id:63008)
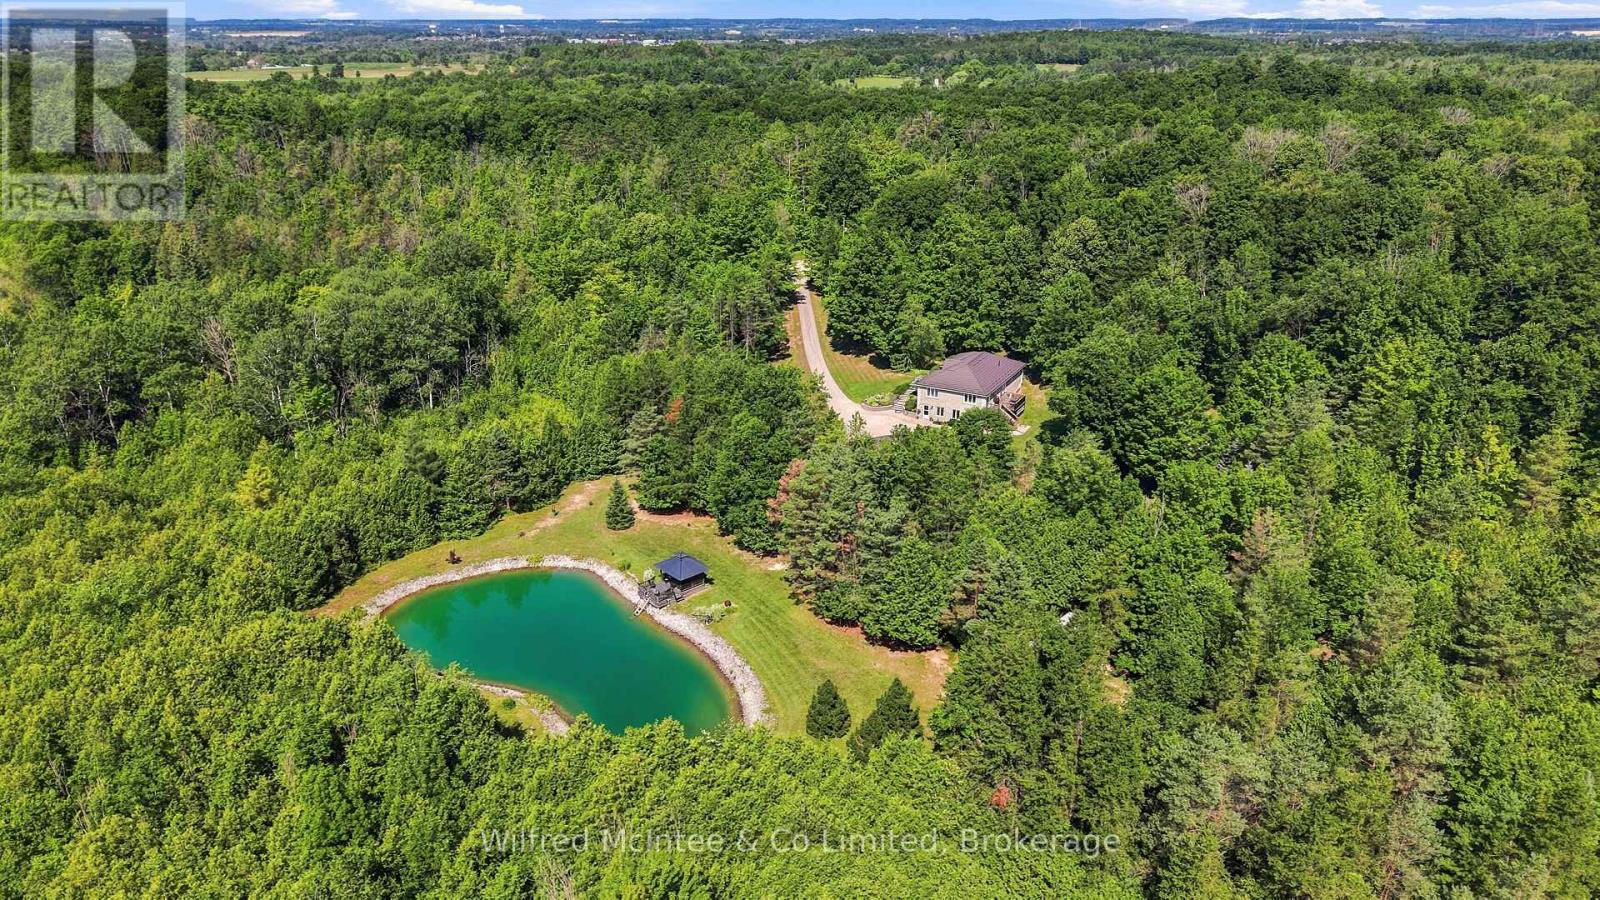
073091 10th Sideroad Sdr
West Grey, Ontario
Situated just minutes south of Hanover, this exceptional 6.77 acre property blends private rural living with incredible functionality. Featuring scenic walking trails, a groomed pond with a dock & cabana, and a fully serviced, heated detached shop. The stunning 2,800 sq. ft. bungalow boasts a bright, open-concept layout with a walkout basement, a durable steel roof, and multiple decks that seamlessly connect indoor and outdoor spaces. Inside, the highly flexible floor plan accommodates up to five bedrooms or an in-law suite, ensuring plenty of room for working from home office space, multi-generational living, or hobbies. Combining nature, convenience, and versatility, this meticulously maintained estate is a dream retreat for executives, contractors, families, and outdoor enthusiasts alike. (id:63008)
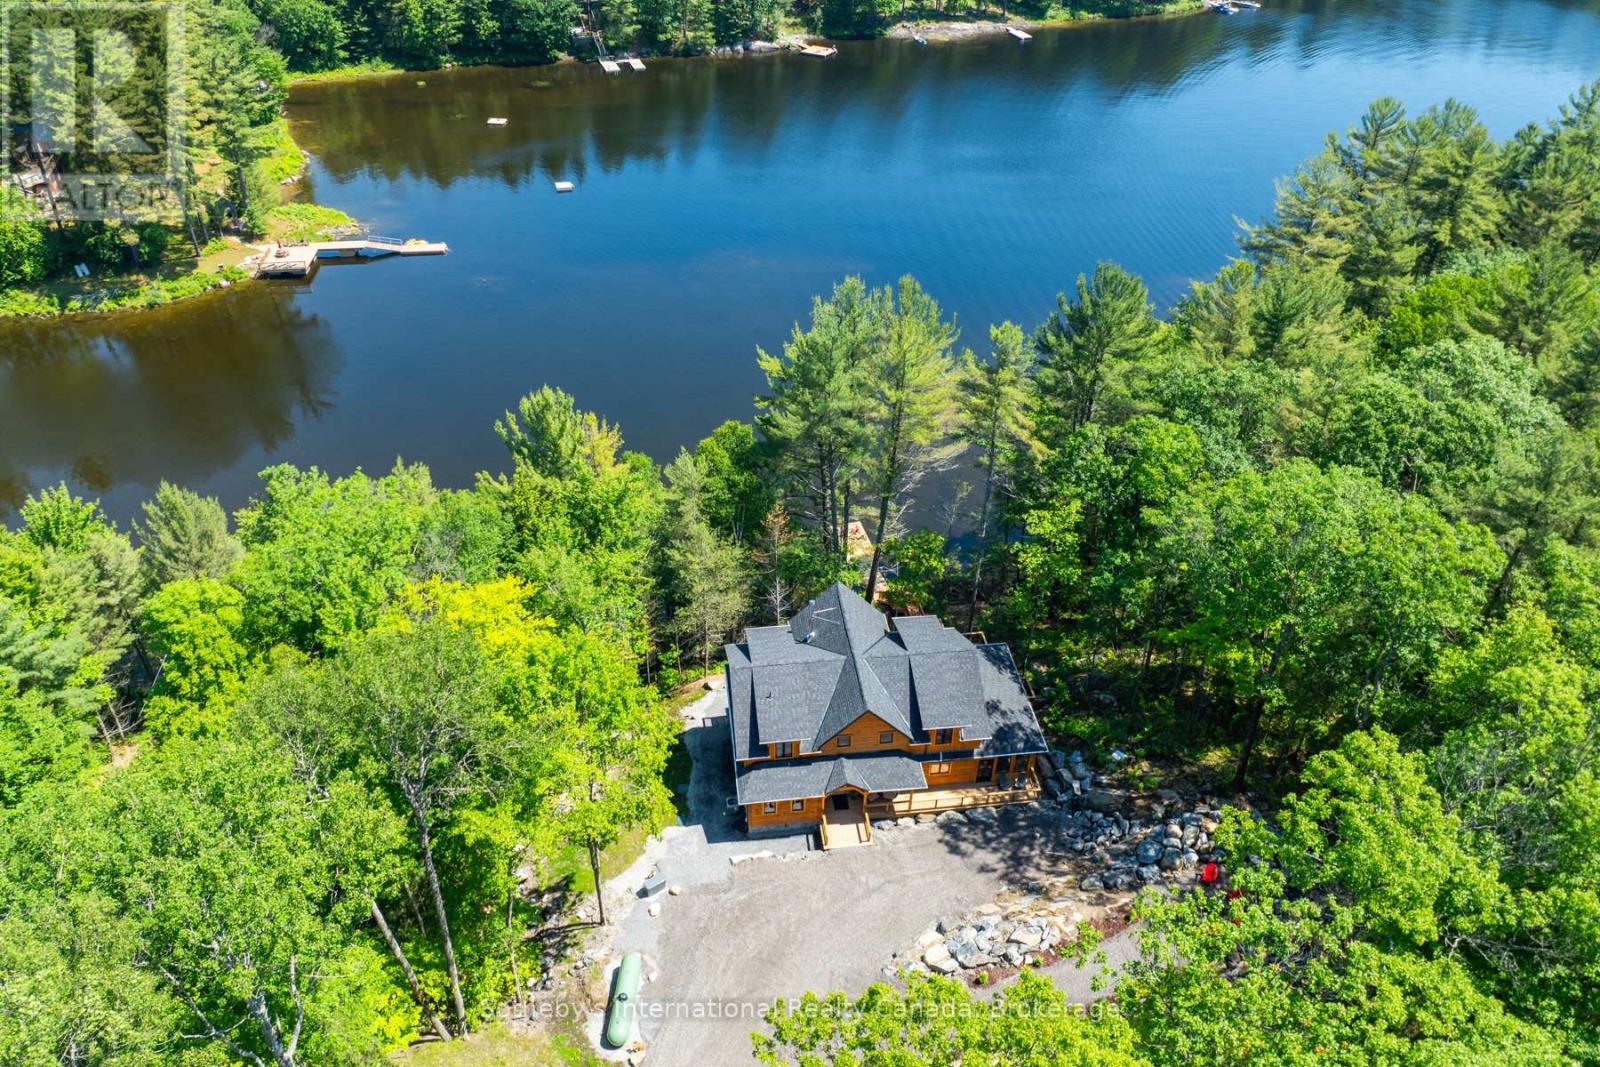
15 - 1213 Camp Jackson Road
Muskoka Lakes, Ontario
Turnkey! Stunning Moon River cottage. This meticulously crafted Colonial Concepts Log & Timberframe inspired cottage presents an extraordinary opportunity to embrace Muskoka living at its finest. Set on 2.35 acres of serene forest and Muskoka granite, this exquisite property boasts an impressive 350 ft of waterfrontage, ensuring privacy and panoramic views. With 3800 sq ft of living space, 4 beds plus a flex space and 4.5 baths, which include 2 ensuites. Seamless layout integrates the living, kitchen, and dining areas, creating an ideal space for both relaxation and entertaining. Featuring vaulted ceilings, handcrafted log construction, and expansive windows framing stunning views, the great room exudes warmth and sophistication. A stone wood fireplace serves as the focal point, inviting cozy gatherings year-round. The gourmet kitchen is a chef's delight, equipped with premium appliances, a spacious island, and abundant storage, perfect for culinary adventures and socializing. The main-floor primary oasis features a 5-pc ensuite, complete with a shower and a soaker tub. An open-tread staircase leads to the upper level, where 2 beds and a 4 pc bath await, along with a second primary suite & ensuite, providing ample space for family and guests. Complete with a finished walk-out basement featuring a media room ready for your imagination, den and bathroom. Enjoy time in the 3-season Muskoka room with sliding-panel windows. Step outside to enjoy the expansive deck, perfect for hosting alfresco dinners. From the deck, stairs lead down to the water's edge, providing easy access for all-day activities by the river. Additional features include a 25 x 25 insulated garage with 100-amp service and parking for 2 vehicles, plus a 9 x 5 outdoor sauna, perfectly positioned to enjoy peaceful water views. Whether seeking a serene retreat or a year-round sanctuary, this property embodies the quintessential Muskoka lifestyle. Basement photos have been virtually staged. (id:63008)
2367 Macdonald Road
Springwater, Ontario
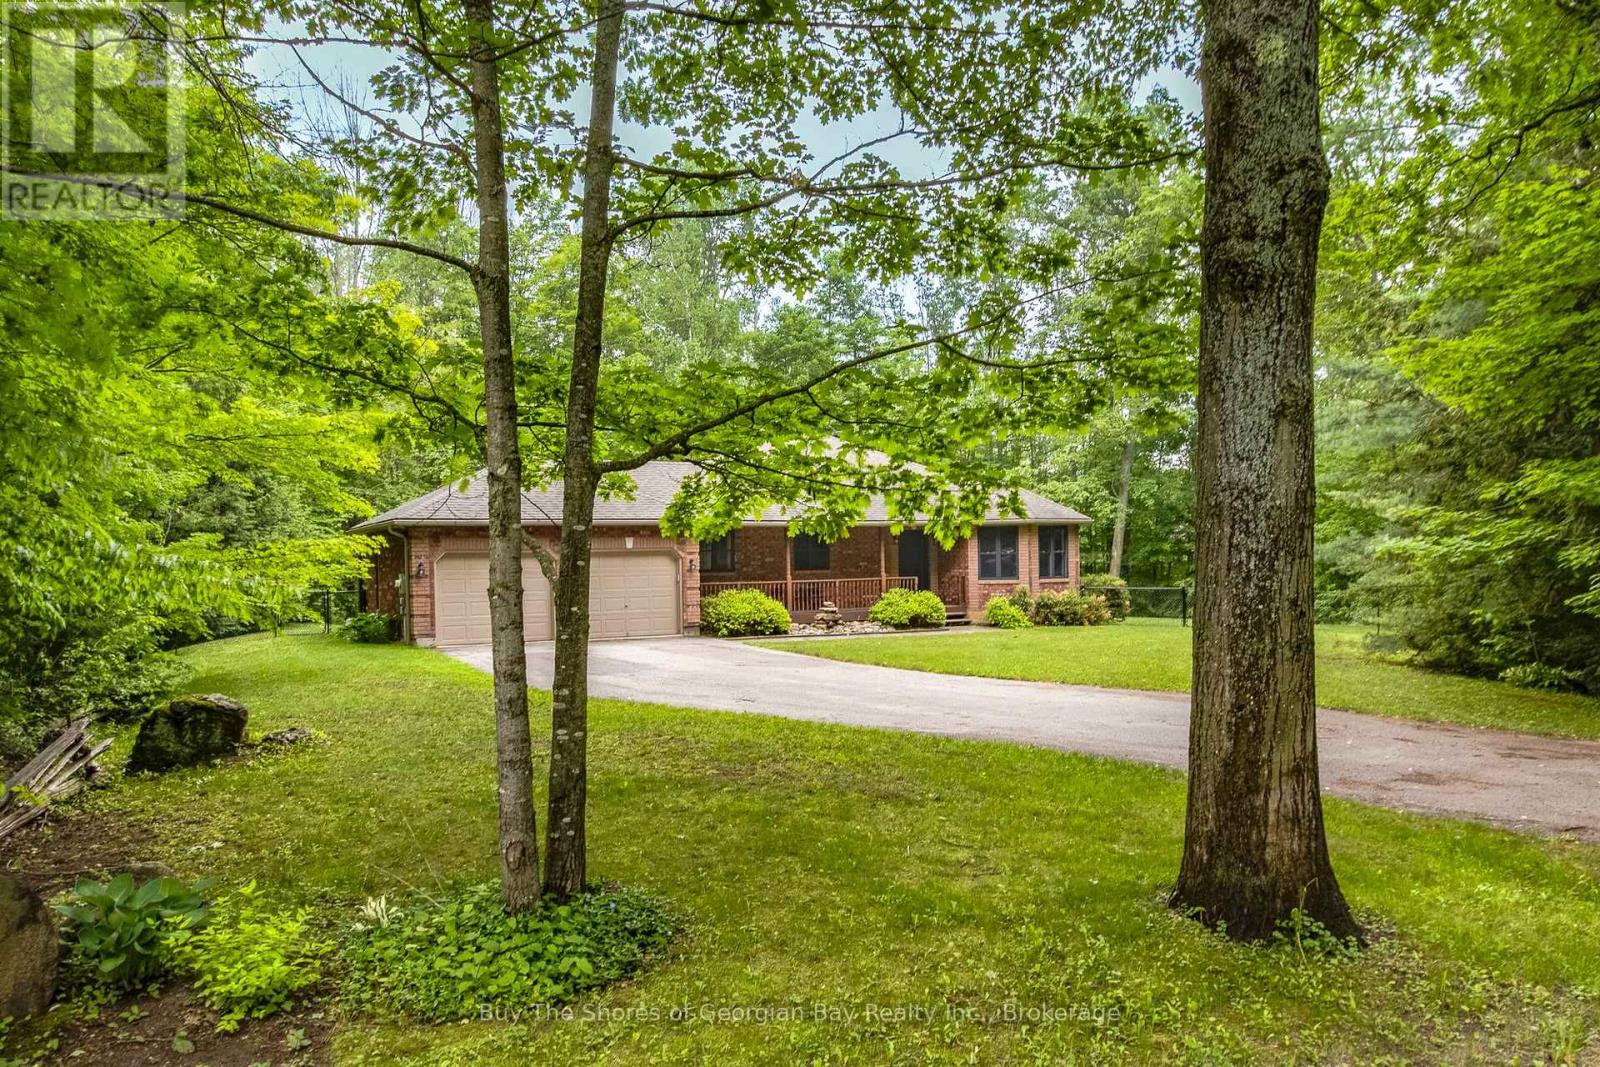
Beautiful Ranch Bungalow on 2 acres - Updated, Spacious, & Ideally Located. Set on 2 private acres, this charming ranch bungalow offers the perfect blend of modern comfort & country tranquility, The home features an attached double car garage with convenient inside entry into a spacious, updated mud room, as well as direct access to the basement, ideal for future finishing or in law potential. Inside, you'll find hardwood floors throughout the main living areas, complemented by tile in the front entrance & laundry area. The bright & inviting layout includes a generous living room with a stone gas fireplace, open to the kitchen equipped with a gas stove, fridge, a new dishwasher & a breakfast counter. The dining area offers a seamless walkout to a private deck, perfect for entertaining or enjoying quiet evenings outdoors. The primary bedroom is a true retreat, featuring walk in closet, beautifully updated ensuite with a large walk-in shower, heated flooring & modern fixtures. Two additional bedrooms are generous in size, served by a well appointed 4- piece main bathroom. The lower level is spacious & ready for your personal touch. Finished it to suit your lifestyle, whether you envision a recreation room, home gym, workshop, or extra living space (rough-in bath). Outdoors, enjoy a fire pit area, a fenced section of the backyard ideal for pets, & plenty of room beyond the fence for trails, play areas, or simply soaking in the natural surroundings. This home has been thoughtfully updated, including Natural gas furnace, Owned hot water tank, Water softener, Generac system powering the entire home, New attic insulation, New windows throughout & New front door. Located just minutes from Barrie, Orillia, Elmvale, Midland & local amenities such as Orr Lake & the golf course, this property offers the convenience of nearby towns with the peace of rural living. Enjoy natural gas heat, Rogers high speed internet & the comfort of knowing many major upgrades are already complete. (id:63008)
215 Roy Drive
Clearview, Ontario
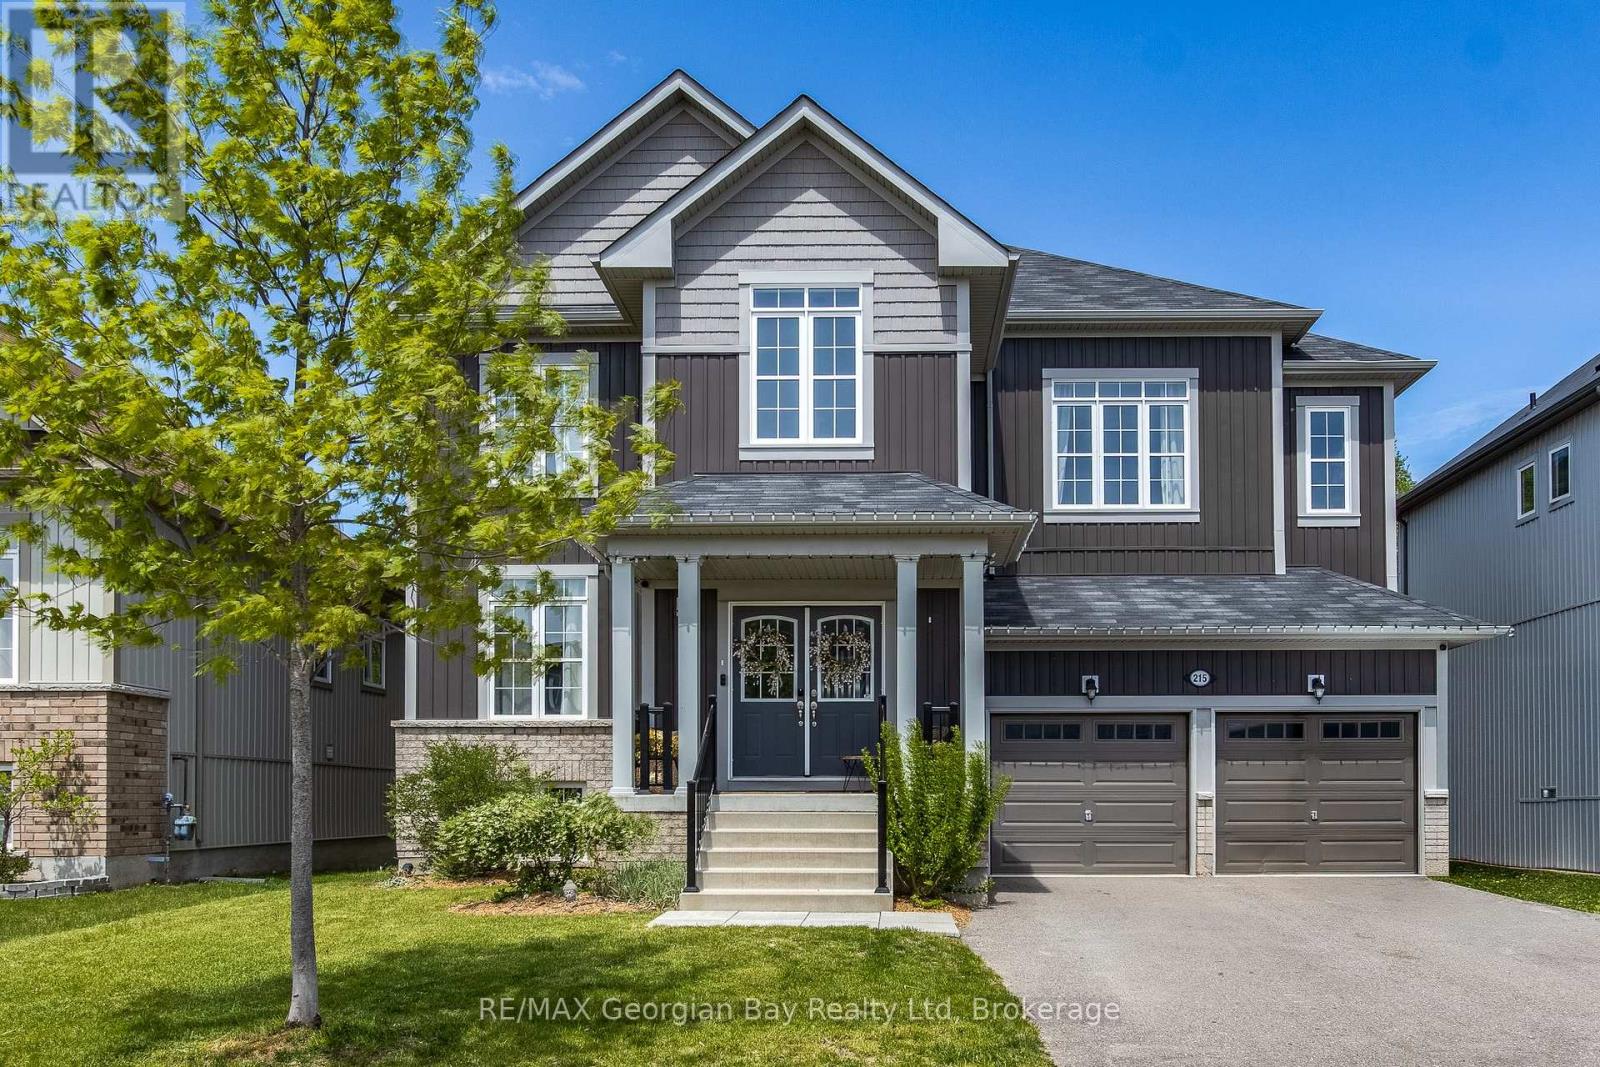
Beautifully finished family home nestled in the charming community of Stayner, offering exceptional space, style, and comfort for growing families. This impressive home features four spacious bedrooms on the upper level, including a stunning primary retreat complete with a walk-in closet and spa-inspired ensuite showcasing double sinks, a separate soaker tub, and glass shower. The thoughtfully designed main level offers a bright open-concept layout with generous living and family rooms, perfect for both everyday living and entertaining. The gourmet kitchen is the heart of the home, featuring stainless appliances, quartz countertops, a large center island, and walkout access to the fully fenced backyard. Step outside to your private outdoor oasis, beautifully landscaped with a multi-tiered deck, play area, and grass area for kids and pets to enjoy - all backing onto serene green space for added privacy and peaceful views. Additional highlights include three full bathrooms on the second level, a convenient main floor powder room, and an attached double car garage. A perfect blend of luxury, functionality, and small-town charm - this is the family home you've been waiting for! (id:63008)
110 Activa Avenue Unit# A5
Kitchener, Ontario
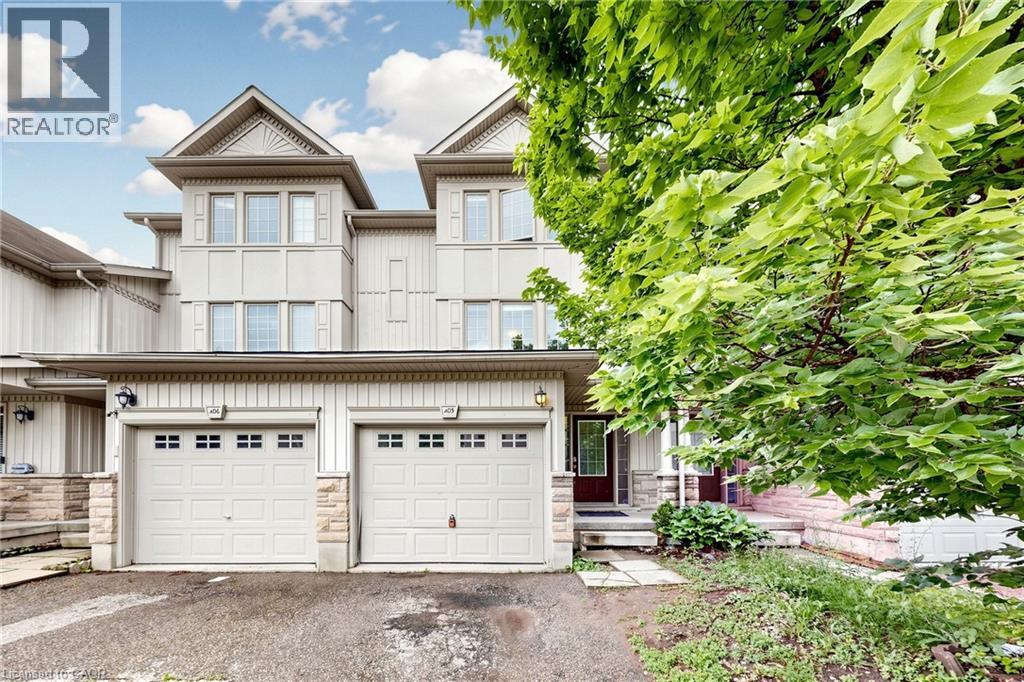
3 Bedroom 3 Bathroom Freehold Town Home Upon Entering The Home, You Are Welcomed By The Spacious Foyer With Lots Of Room And Spacious Closet. On The Next Level Is The open Concept Kitchen And Dining Room With Sliding Door Leading To The Deck. Huge Living Room With Lots Of Windows For A Bright Atmosphere. The Basement Has A Good Size Rec-Room With A 3 Piece Bathroom. Home Is Close To Many Amenities Including School, Shopping Center (Sunrise Plaza), Major Highway, Parks And Public Transits. (id:63008)
39 Guernsey Drive
Kitchener, Ontario
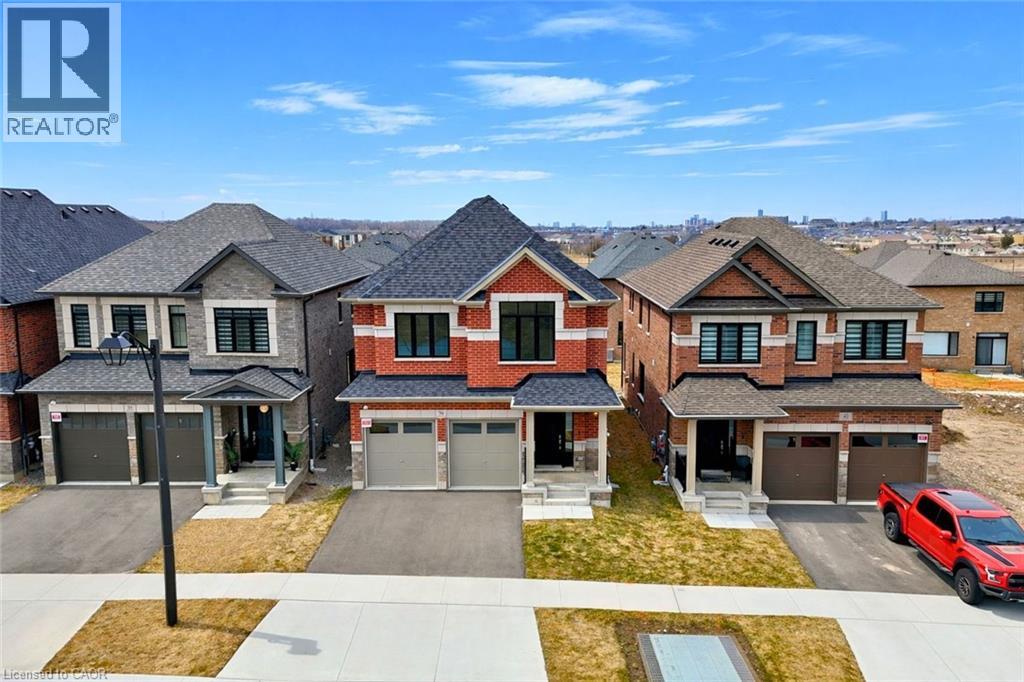
!OPEN HOUSE SATURDAY 2:00-4:00PM! Heathwood Homes – “The Lemongrass” Model-Luxury 5-Bedroom Detached | Approx. 3,500+ Sq. Ft. | Finished Lower Level Welcome to this stunning Lemongrass model by Heathwood Homes, a beautifully designed 34’ detached residence offering over 3,500 sq. ft. of total living space, including a professionally finished lower level. Thoughtfully crafted for modern family living, this home seamlessly blends elegance, comfort, and functionality. Step into a grand foyer and discover an expansive open-concept main floor, highlighted by a sun-filled Great Room with oversized windows and a cozy fireplace, perfect for everyday living and entertaining. The chef-inspired kitchen features a large center island, extended breakfast counter, and abundant cabinetry, flowing effortlessly into a spacious breakfast area with walkout to the backyard—ideal for indoor-outdoor living. A formal dining room provides the perfect setting for hosting gatherings, while a convenient mudroom with direct garage access enhances everyday practicality. Upstairs, retreat to a luxurious primary suite complete with a spa-like ensuite featuring a freestanding tub, glass shower, dual sinks, and oversized walk-in closets. Generously sized secondary bedrooms—some with private or shared ensuites—offer comfort and privacy for the whole family. The professionally finished lower level expands your living space with incredible versatility, featuring an additional bedroom, full bathroom, wet bar, and dedicated living area—ideal for extended family, guests, or potential in-law suite capabilities. Key Features: Approx. 3,529–3,574 sq. ft. of total living space 5 Bedrooms | 4.5 Bathrooms Finished basement with separate living space Bright open-concept layout with large windows Chef’s kitchen with island & breakfast area Elegant formal dining room Primary retreat with spa-inspired ensuite Double car garage with interior access Premium finishes and energy-efficient construction (id:63008)
43 Forest Glen Crescent
Kitchener, Ontario
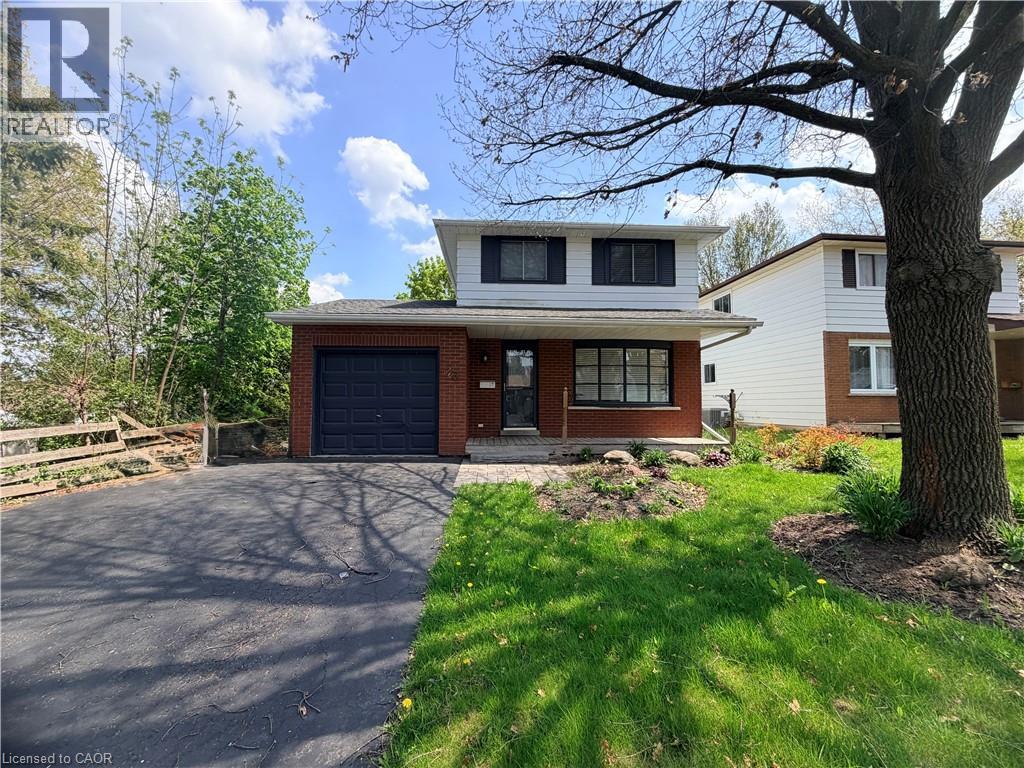
Welcome to this 2 storey 1970s family home in the highly desirable Forest Heights neighbourhood. Nestled on a quiet crescent in a mature, tree-lined community, this residence perfectly blends family opportunity for indoor and outdoor living. Step outside to your private entertainment sized lot and covered deck ideal for memorable family cookouts in this truly a family sized backyard. The kitchen is bright and and the dinette area opens to the backyard. Upstairs, three bedrooms await along with the 4-piece bath. The recreation room in the basement provides additional living space - perfect for gatherings. Additionally there is a attached garage and ample. Forest Heights is a family-friendly haven with abundant amenities: multiple parks and trails (including Forest Heights Park and the Community Trail), playgrounds, sports fields, tennis courts, soccer pitches, a skateboard park, running track and the Forest Heights Community Centre with gymnasium, indoor pool and programs. Fantastic schools like Driftwood PS, Westheights PS and Forest Heights Collegiate are nearby, along with convenient shopping at The Boardwalk, Sunrise Centre and Highland Hills Mall, plus easy access to restaurants and groceries. Just minutes away are broader attractions like Chicopee Ski & Summer Resort, Kitchener’s vibrant markets, parks, and cultural sites—offering the perfect balance of suburban tranquility and urban convenience. This stunning property offers great living, fun-filled outdoor space and a welcoming community. Don’t miss your chance to make 43 Forest Glen Crescent your forever home! (id:63008)

116 Arnot Crescent
Blue Mountains, Ontario
Completed in 2017, the reverse floor plan was thoughtfully created to maximize natural light and mountain vistas, blending timeless architecture with over $400,000 in integrated Control4 smart-home technology. Featuring 5 bedrooms and 5 bathrooms, the home showcases soaring vaulted ceilings with exposed timber beams, reclaimed wood accents, custom wide-plank hardwood flooring, solid wood doors, quartz surfaces, and a dramatic floor-to-ceiling stone fireplace. At the heart of the home, the chef's kitchen is appointed with a waterfall-edge quartz island, bespoke cabinetry, a Liebherr refrigerator, Capital Professional six-burner gas range, integrated appliances, and a premium Perlick wine refrigerator, creating an exceptional space for everyday living and effortless entertaining. The private upper-level primary retreat offers a spa-inspired ensuite with an oversized glass shower featuring a built-in television, a walk-in closet, and walkout to a maintenance-free resin deck overlooking Blue Mountain. A second luxurious primary suite on the main level provides exceptional flexibility for family or guests. Designed for both relaxation and entertaining, the home features a professionally designed nine-seat Dolby Atmos private cinema, adjoining wet bar, radiant in-floor heating, dual-zone climate control, motorized Somfy blinds, and a Generac whole-home standby generator. Step outside to your own private resort featuring a 37' x 14' California-imported saltwater fiberglass pool, Bullfrog STIL hot tub, cedar sauna, expansive maintenance-free resin decking, irrigation system, and beautifully landscaped grounds. Perfectly positioned just minutes from Alpine Ski Club, Craigleith Ski Club, Blue Mountain Village, championship golf, hiking trails, and the shores of Georgian Bay, this extraordinary residence represents one of the area's finest luxury offerings. Offered furnished $3,150,000 fully furnished with curated RH (Restoration Hardware) furnishings. (id:63008)
48 Island View Drive N
South Bruce Peninsula, Ontario
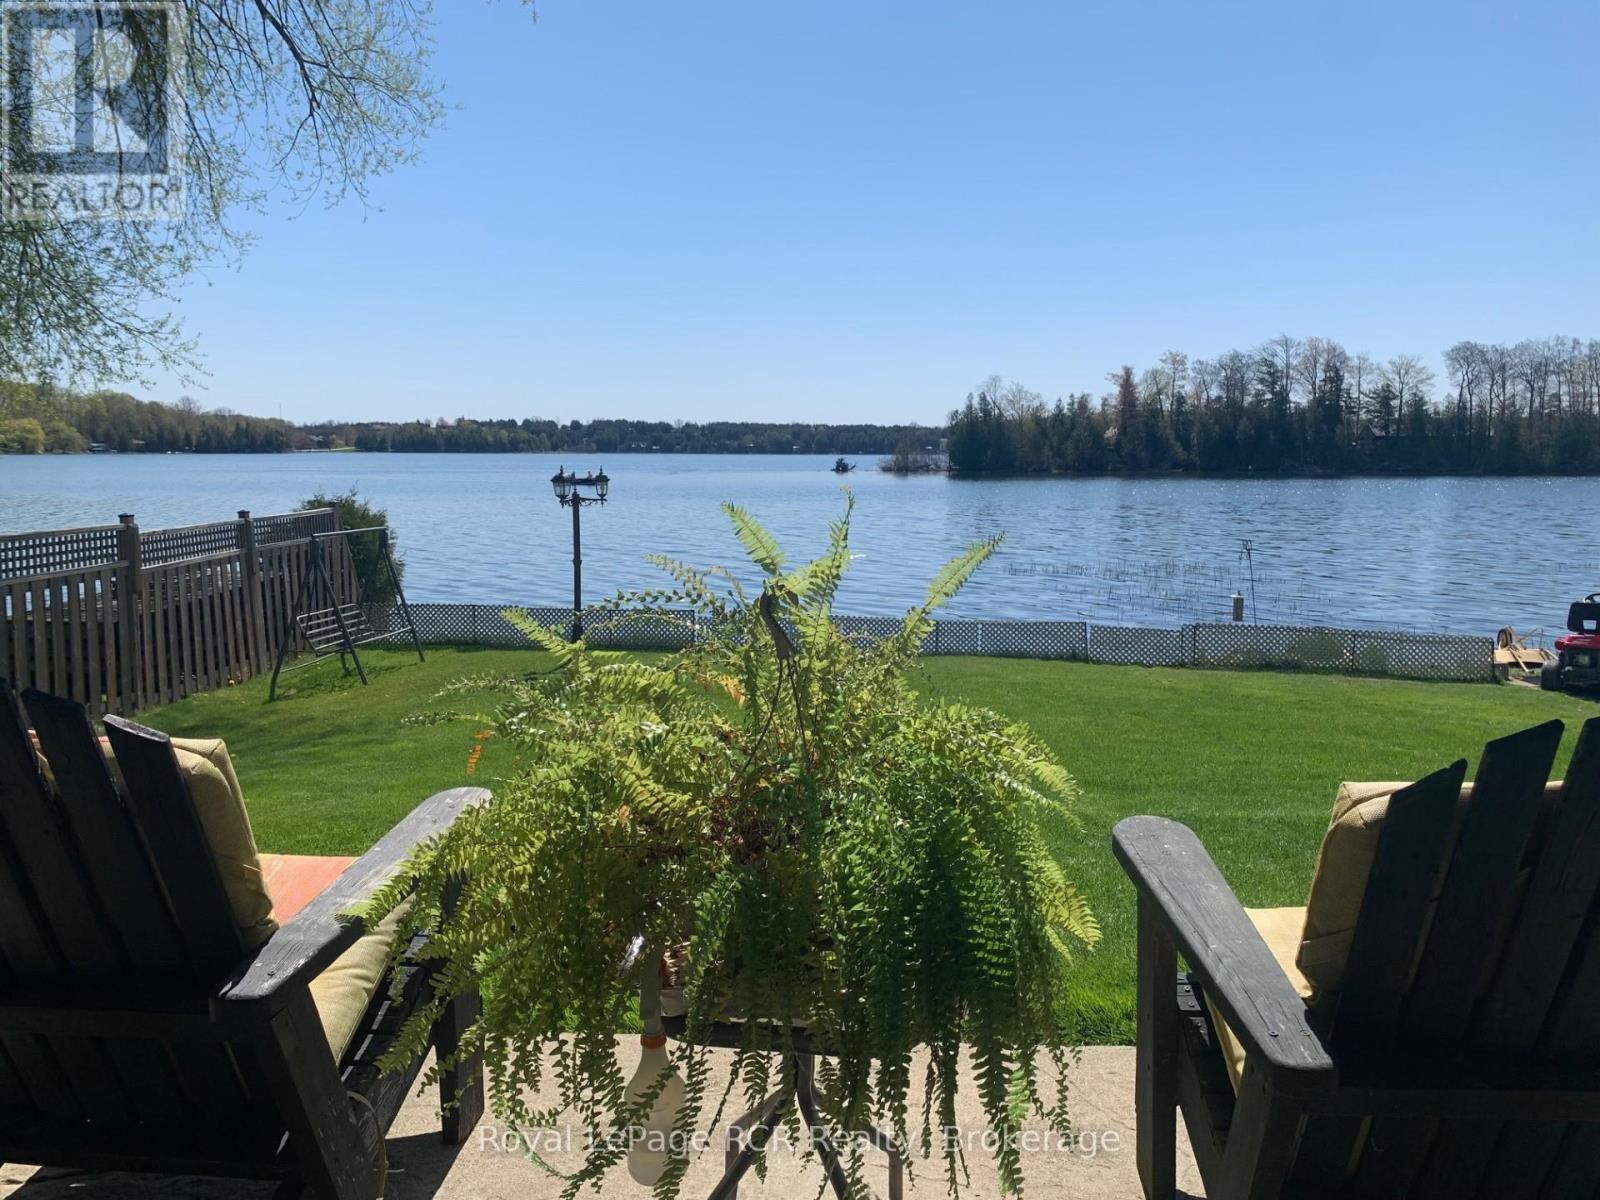
Welcome to your dream Chesley Lake waterfront property! You, the kids, and the grandkids will love swimming, fishing, and boating right off your own private dock. This exceptional 4-season lakefront cottage/home delivers the ultimate cottage-country lifestyle, complete with a detached waterside storage shed offering plenty of room for all your lake toys. Soak up the warm rays with tons of morning and afternoon sunshine on the newer deck with glass railing, or take a leisurely walk around the neighborhood to meet your amazing neighbours. This turnkey 1500 sq ft home has all the boxes ticked, featuring 3 to 4 good-sized bedrooms, a dedicated home office, 2 to 3-piece bathrooms, and a convenient main-floor primary suite. The bright open-concept kitchen and dining area boasts a seamless walkout to the 4-season sunroom and waterside deck, while the south-side sunroom offers breathtaking full lake views and a quiet TV room ideal for afternoon naps. Numerous recent updates provide ultimate peace of mind, including new windows, an updated water pump and foot valves, a convenient BBQ hookup, new brickwork facing the lake, updated landscaping, a fully fenced yard, and easy-to-clean updated flooring throughout. On chilly evenings, cozy up to the warmth of the propane fireplace in the lower-level family room, which opens directly to a stamped concrete covered patio. As night falls, listen to the peaceful calls of the loons while star-watching in this exclusive Dark Sky community around your lakeside campfire. As a member of the Chesley Lake Cottager Association, you will also enjoy fantastic community perks including a dining room restaurant at Chesley Lake Camp, a beautiful sand beach, and a free boat launch. Don't miss your chance to own this premier piece of Chesley Lake Real Estate! (id:63008)
708 Paradise Lane
Carling, Ontario
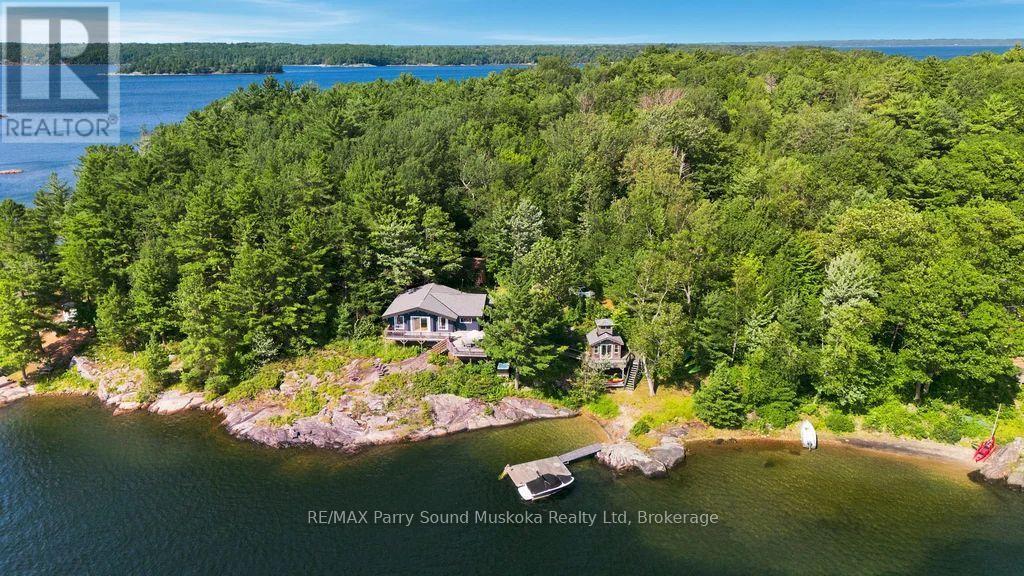
The full Georgian Bay cottage package!Turn Key!This beautifully maintained, bungalow cottage is move-in ready on one of the larger leased lots on Parry Island,offering approximately 0.70 acres,73.85m (242.3') of pristine Georgian Bay shoreline, May 1st-Oct 31 use. Excellent privacy & spectacular southwest exposure,breathtaking sunsets.Enjoy a revitalized waterfront w/a white sand beach,gentle walk-in entry for children,pets & guests of all ages,deep water docking,a newer dock & protected waters perfect for swimming,boating & fishing.Short boat ride to Killbear Provincial Park,the world-famous 30,000 Islands,restaurants,picnic destinations & endless exploration.The warm & inviting 3-bedrm cottage showcases timeless wood charm w/pine walls,ceilings,floors & exposed beams.The open-concept living,dining & kitchen feature vaulted ceilings,large waterfront windows & a walkout to the spacious deck.A laundry room,sauna,outdoor shower,hot tub,bunkie sleeping 4 provide plenty of room for family & friends.Extensive improvements include a new septic system,new roof,new longer dock,hot water tank,waterfront restoration,new stairs,tree clearing,mouse-proofing,landscaping,fibre optic internet & numerous additional upgrades.Enjoy blazing-fast fibre internet,200-amp service,electric baseboard heat,UV & sediment water filtration,lake water system & a fully equipped garage. Potential to launch your boat from the property, kayak,paddleboard.Visit Pirate Ship Bay,the nearby lily pad trail or boat into Parry Sound for dining,shopping,the Charles W.Stockey Centre,Bobby Orr Hall of Fame,festivals & entertainment.The butterfly & hummingbird garden attracts incredible wildlife including deer,otters,mink,fox,bears,eagles,hawks,owls,turtles,chipmunks & more.Great neighbours,a wonderful cottage association & unforgettable sunsets complete this exceptional Georgian Bay opportunity.Click the media links for the video,3D tour.Land leased, the cottage is owned.Lease payment just under $3600/year (id:63008)
5 West Street
Perth East, Ontario
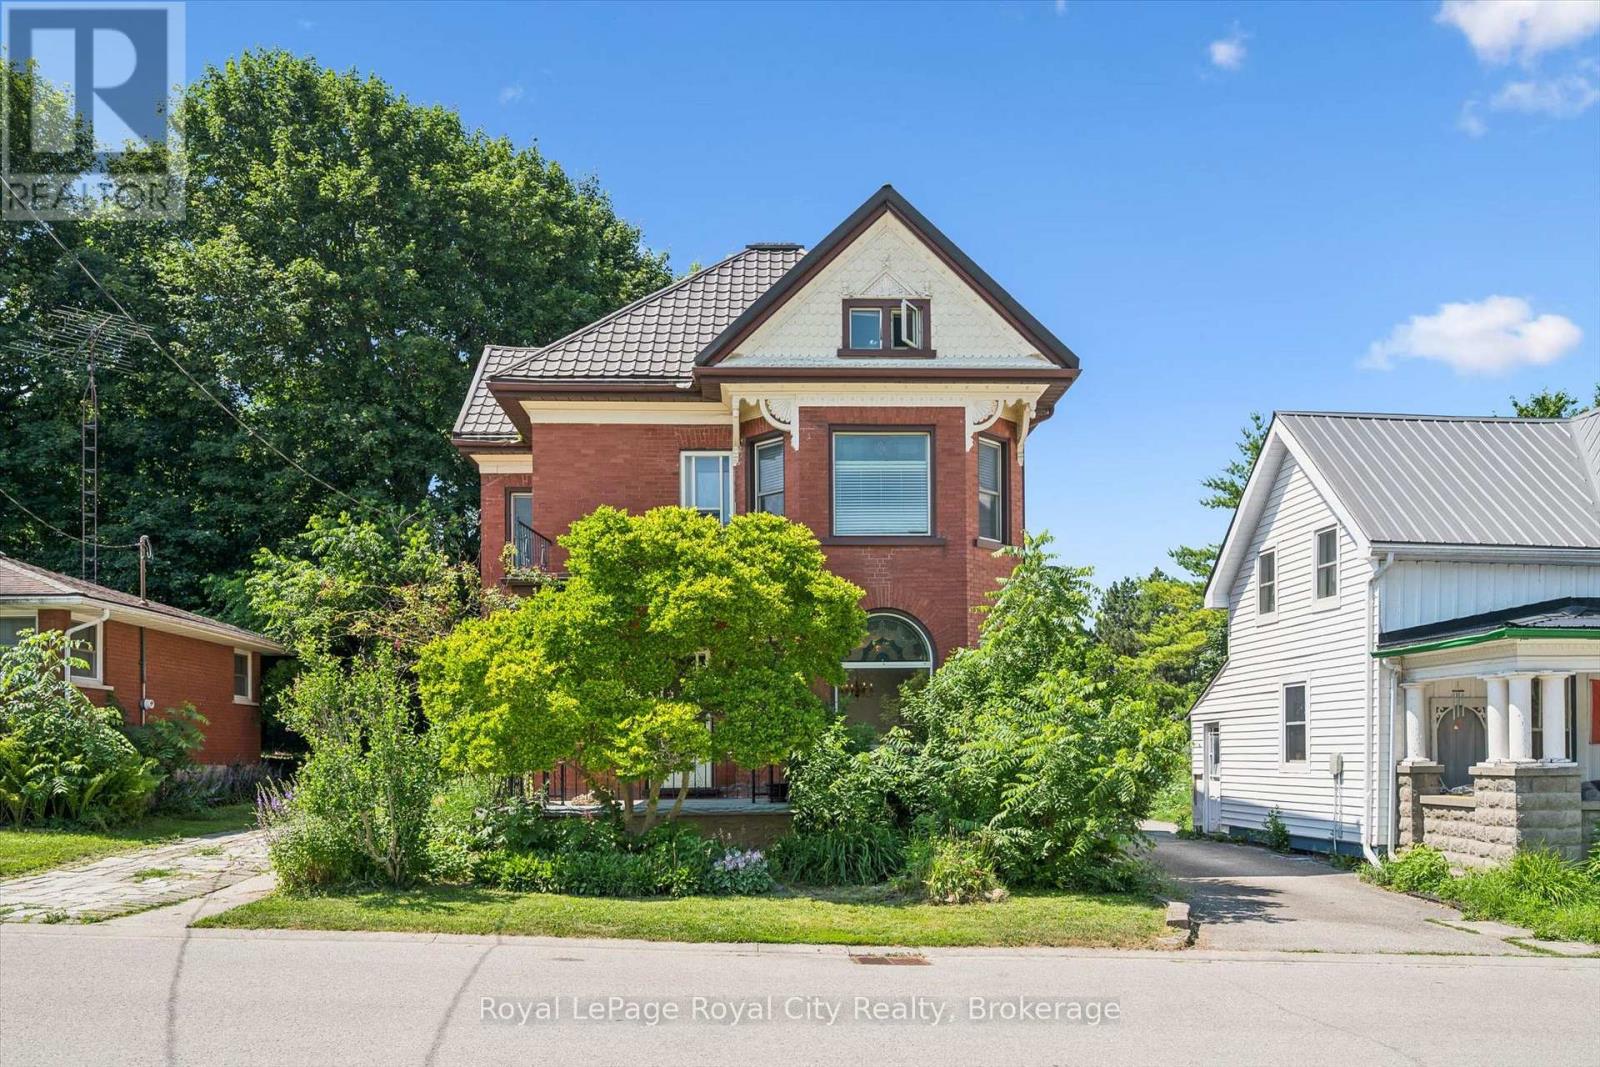
Step into a piece of Milverton history at 5 West Street, where timeless character and modern comfort come together in a truly special home. Rich in original architectural details, this beautifully maintained property showcases stunning stained-glass accents, elegant transom windows, classic pocket doors, and the kind of craftsmanship that is increasingly difficult to find. From the moment you arrive, you'll appreciate the warmth, charm, and unique personality that make this home stand apart.The spacious main floor offers inviting living and entertaining spaces, including a large living room, formal dining room, additional family room, and a functional kitchen designed for everyday living. Upstairs, you'll find three comfortable bedrooms and a full bathroom, while the impressive loft provides endless possibilities as a family room, home office, studio, games room, or creative retreat.Set on a mature lot in the heart of Milverton, this home offers the perfect blend of historic character and practical living space. Whether you're drawn to the original details, generous room sizes, or the opportunity to own a home with genuine personality, 5 West Street is a rare offering that must be experienced to be fully appreciated. (id:63008)
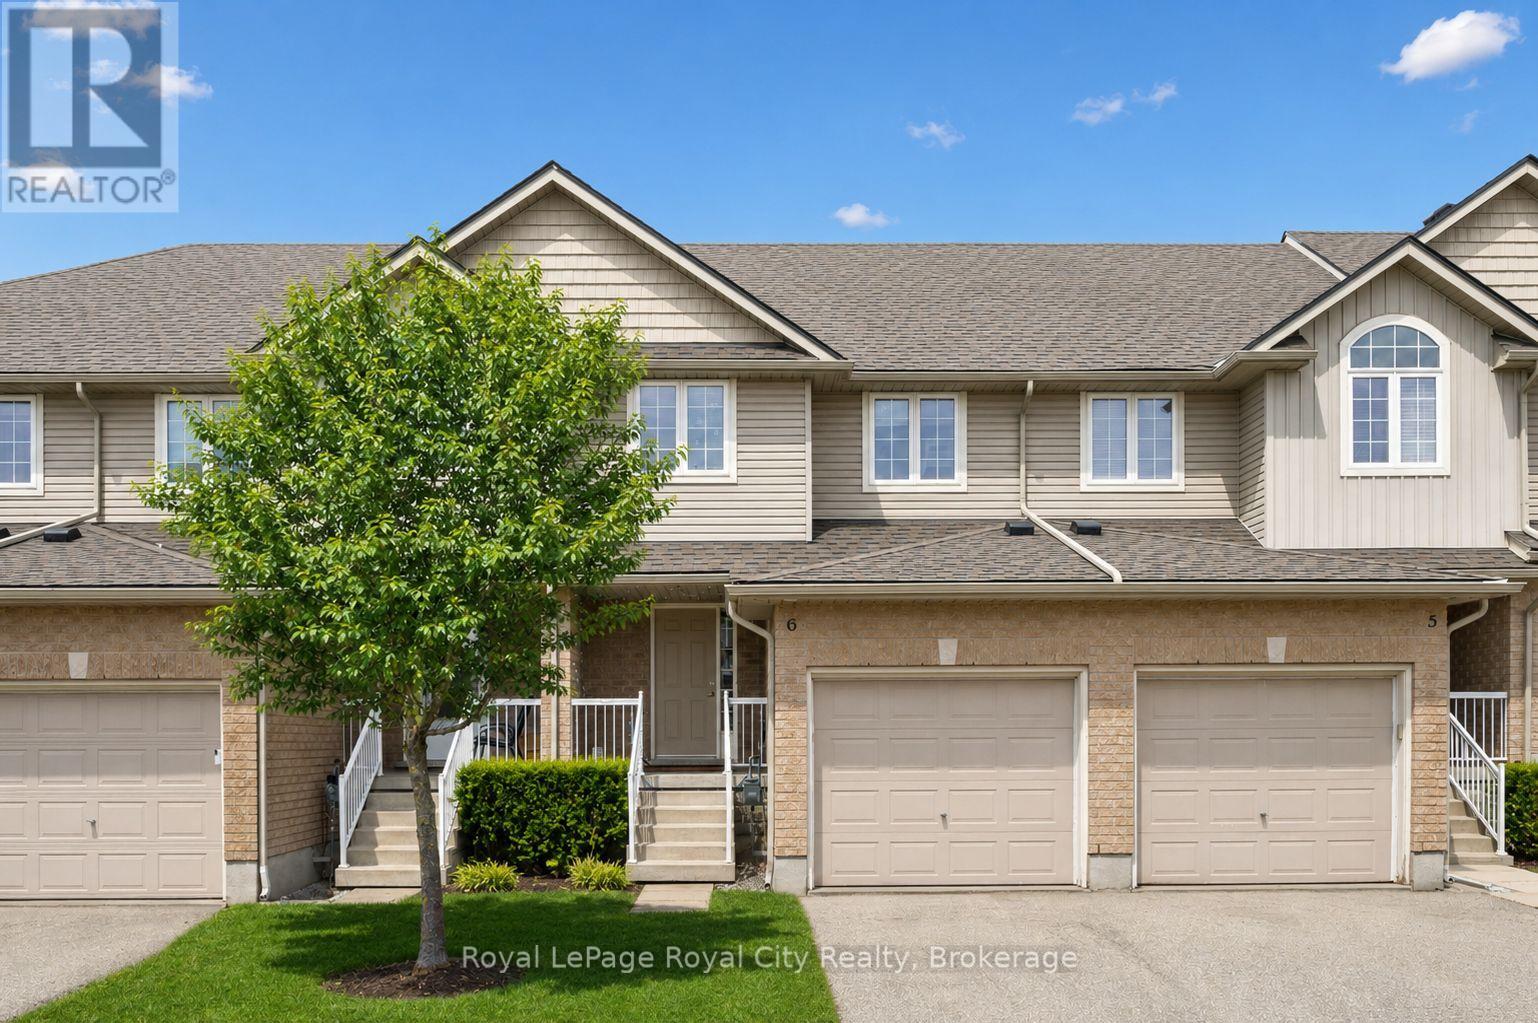
6 - 361 Arkell Road
Guelph, Ontario
This move-in-ready 3+1 bedroom, 3.5 bathroom townhome delivers the space, layout, and flexibility today's buyers want! Perfect for a move-up buyer craving more room, a young family looking to settle into a welcoming neighbourhood, or an investor seeking a strong rental opportunity near the University and public transit - this one checks all the boxes. The open-concept main floor is designed for everyday living and easy entertaining, with a social kitchen featuring a central island that overlooks the dining and living areas. Sliding doors lead to a private deck, creating the perfect setup for summer BBQs. Upstairs, the primary bedroom enjoys its own ensuite, while two additional bedrooms are serviced by a full main bath - ideal for growing families. The finished basement adds even more value, offering a fourth bedroom with an egress window and private ensuite, making it perfect for guests, extended family, or a mature student. There's also bonus space for a dedicated work-from-home nook! Ideally located just minutes from schools, parks, shopping, public transit, the University of Guelph, Starkey Hill trails, and Highway 401 access, this is truly a lifestyle-driven location. Low condo fees include snow removal, lawn maintenance, and coverage of major exterior components such as the roof - giving you the ease of low-maintenance living with added peace of mind whether you're moving in or adding to your investment portfolio. (id:63008)
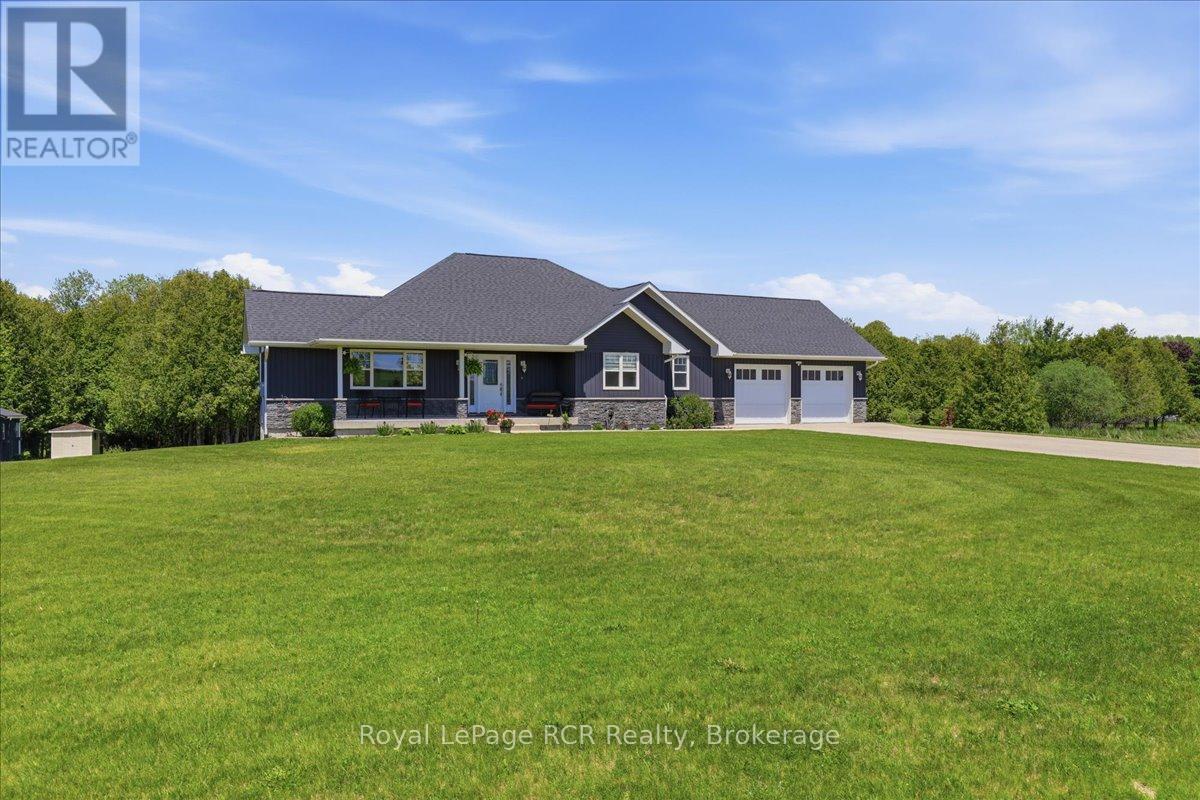
6442 Given Road
Minto, Ontario
Rare Waterfront Property on the Saugeen River! Welcome to this stunning, 3-bedroom, 3-bathroom bungalow, custom-built in 2021 and situated on a private 2.16-acre lot. The main level features a bright, airy open-concept layout with large windows framing peaceful nature views. Enjoy a seamless flow between the spacious living area, dining space, and a modern kitchen.The fully finished basement doubles your living space, offering a massive rec room, an additional full bathroom, and plenty of storage. Step outside to your private backyard backing directly onto the beautiful Saugeen River. Whether you love fishing, kayaking, or simply relaxing by the water, this rare property offers the perfect blend of modern luxury and quiet country living just minutes from town. (id:63008)
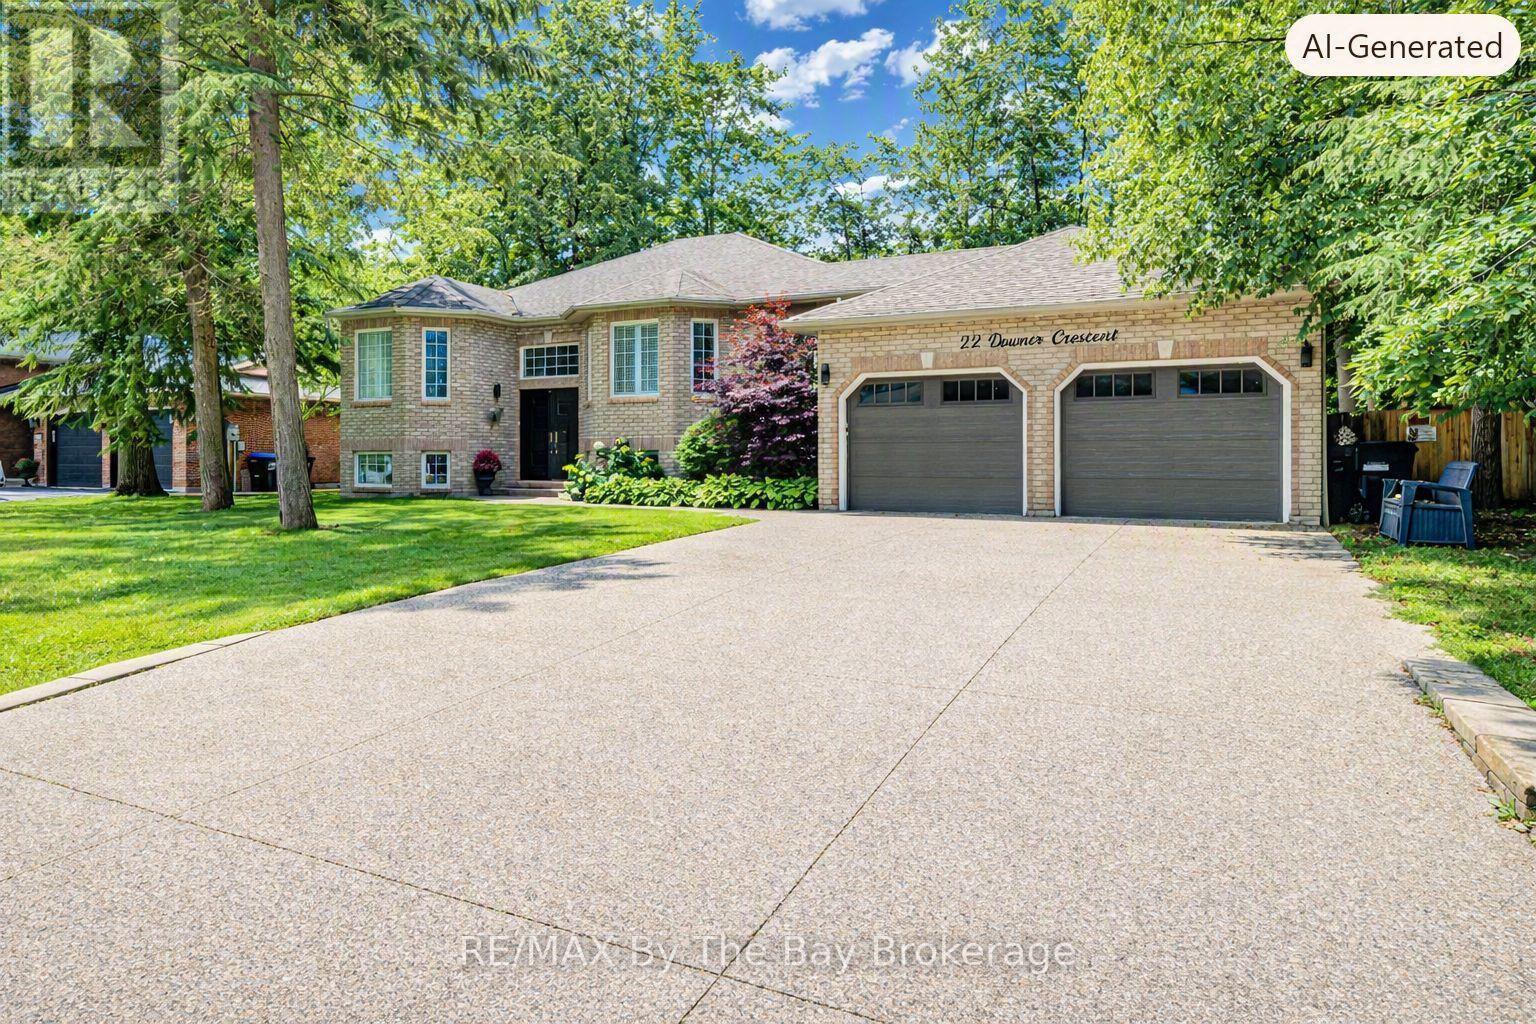
22 Downer Crescent
Wasaga Beach, Ontario
Welcome to 22 Downer Crescent, a very well maintained and solid custom bungalow set on a generous 90' x 140' lot in the desirable Marlwood Golf & Country Club community. This home offers excellent curb appeal with its concrete exposed aggregate driveway, fully fenced yard, insulated/drywalled garage with heat source, and a new composite deck overlooking a private, treed backyard. Inside, the main floor features hardwood throughout and newer slate-like laminate flooring. The upgraded kitchen includes quartz countertops, stainless steel appliances, a breakfast bar, and a bright dining nook open to the family room and large formal dining room-an ideal layout for entertaining. A convenient main floor laundry room with inside entry, three updated modern bathrooms, and a spacious primary bedroom with a wall-to-wall wardrobe, walk-in closet, and 3-piece ensuite complete the main level. The lower level offers a massive 33x35' rec room with wet bar, gas fireplace, and pot lighting, built in speakers - perfect for entertaining. Two additional bedrooms, a 3-piece bath, and ample storage areas provide flexibility for family or guests. Additional features include central air, sprinkler system, on-demand hot water, roof (2010), and furnace (2016).Wasaga Beach continues to grow with major beachfront redevelopment at Beach Areas 1 & 2, creating a vibrant pedestrian-friendly waterfront village with new boardwalks, shops, dining, and improved public spaces. Several residential and commercial developments are underway, enhancing amenities and long-term value. Families benefit from ongoing planning for a future Wasaga Beach high schools. With golf, trails, parks, and the world's longest freshwater beach nearby, this location offers an exceptional lifestyle in a community poised for continued growth. Simply move in and enjoy everything Marlwood and Wasaga Beach have to offer. (id:63008)