
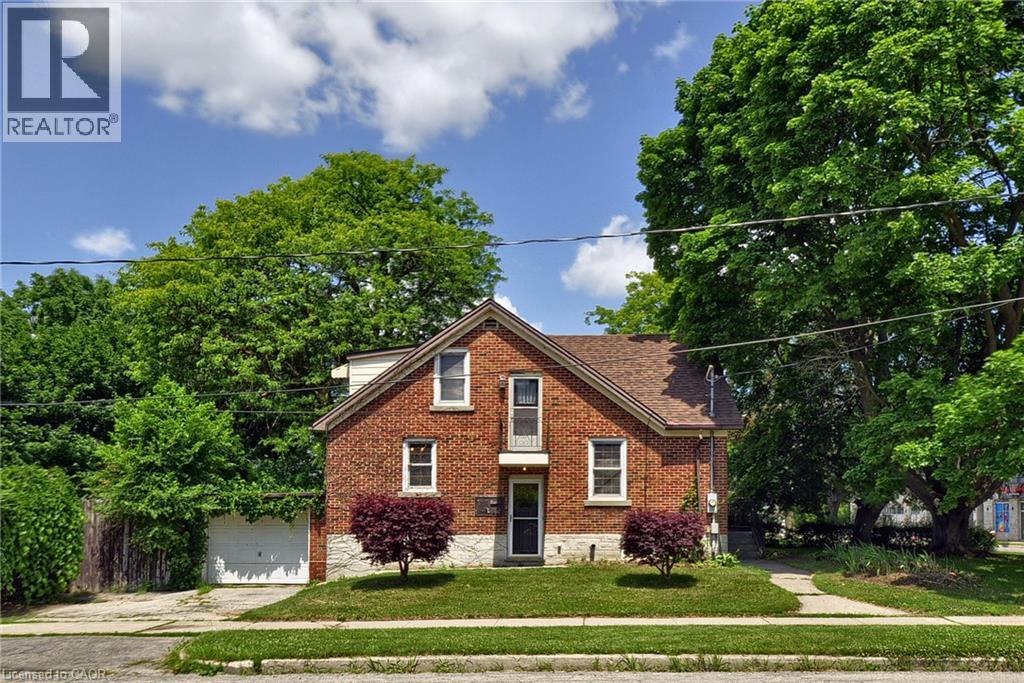
285 Albert Street
Waterloo, Ontario
Welcome to this charming brick home on a premium corner lot in one of Waterloo's most sought-after neighbourhoods. Situated just minutes from the University of Waterloo, Wilfrid Laurier University, shopping, transit, parks, and everyday amenities, this well-maintained property offers exceptional flexibility for homeowners, investors, and future-minded buyers alike. Featuring over 1,800 square feet of finished living space, this home offers 4 bedrooms, 2 bathrooms, a separate entrance to the partially finished basement, and a functional layout ideal for family living, multi-generational use, or income-generating opportunities. The property was licensed by the City of Waterloo as a Class B 4-bedroom rental property through March 31, 2026, highlighting its established rental history and appeal in this high-demand university market. Outside, enjoy a private backyard retreat complete with an inground pool, mature landscaping, patio space, and ample parking including an attached garage. Whether you're looking for a home in a prime Waterloo location, an investment property with strong rental demand, or a property with long-term upside, this opportunity delivers. The property's prominent corner location at Albert Street and Hickory Street offers excellent exposure and future potential within Waterloo's rapidly evolving Northdale neighbourhood. Adjacent properties at 289, 291 and 293 Albert Street are also available for sale, creating a rare opportunity for purchasers to explore a potential land assembly and redevelopment project in one of the city's most active growth corridors. Enjoy the property today while securing a strategic real estate asset for tomorrow. (id:63008)
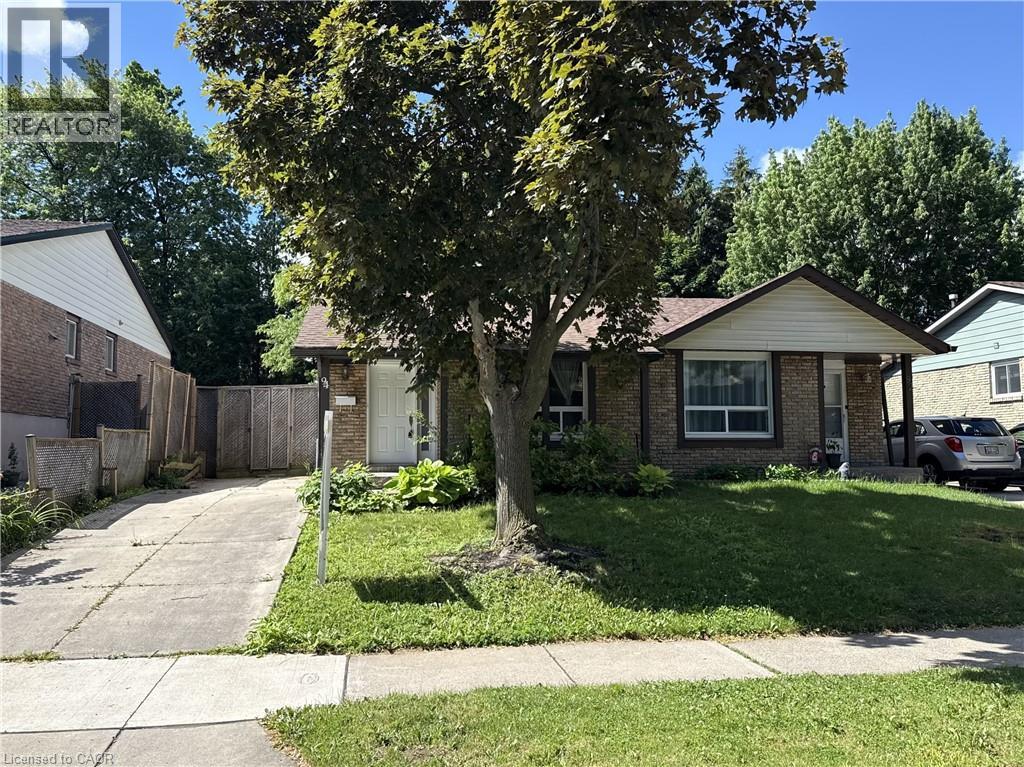
94 Wendover Drive
Hamilton, Ontario
Bright and spacious 4-level semi-detached backsplit in a fantastic family-friendly neighbourhood! Well maintained and thoughtfully updated, this home offers 3 generous bedrooms on the upper level and a versatile basement with plenty of potential for additional living space, a rec room, or home office. Located in a highly walkable community close to parks, schools, and everyday amenities—an ideal place to call home. (id:63008)
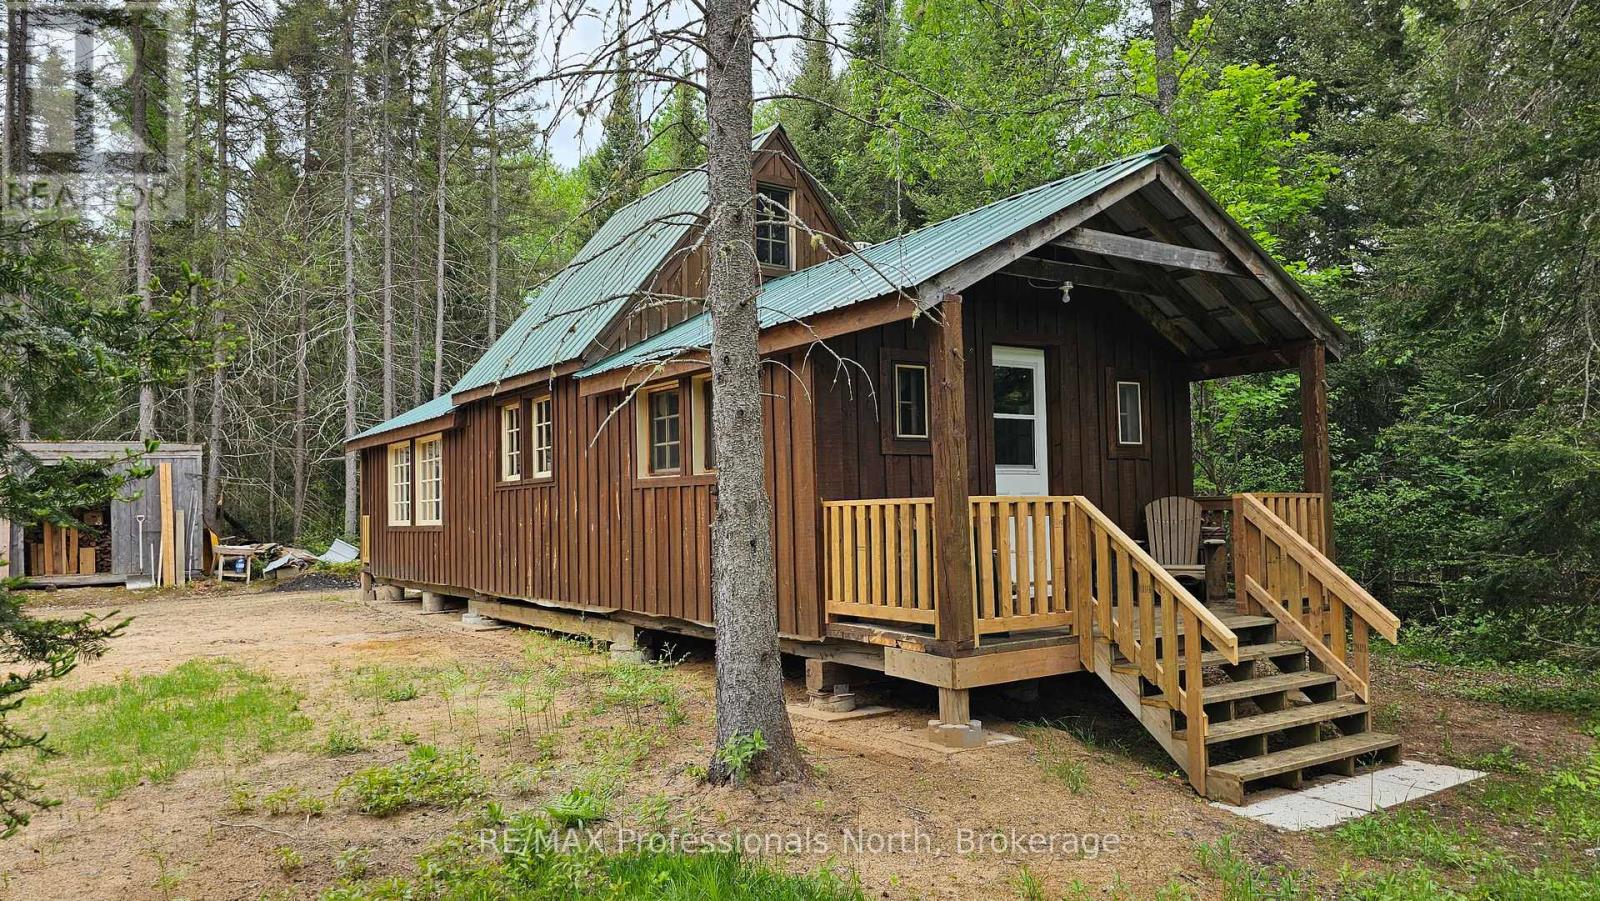
156 Butterfield Road
Powassan, Ontario
Enjoy the serenity of this private 35+ acre property, located on a well maintained year round road only minutes from Trout Creek. Many things to appreciate here from the wide trails, spring fed pond, the quaint 14' x 41' Cabin, and 9' x 13' Sauna. For the outdoorsmen or handyman, there is a 34' x 45' Saw Mill Building with many potential uses towards the middle of the property, and a 20' x 60' Pole Barn, including a number of storage sheds. Private entrance, with hydro and telephone available at the road. All viewings must be accompanied by a licenced REALTOR . (id:63008)
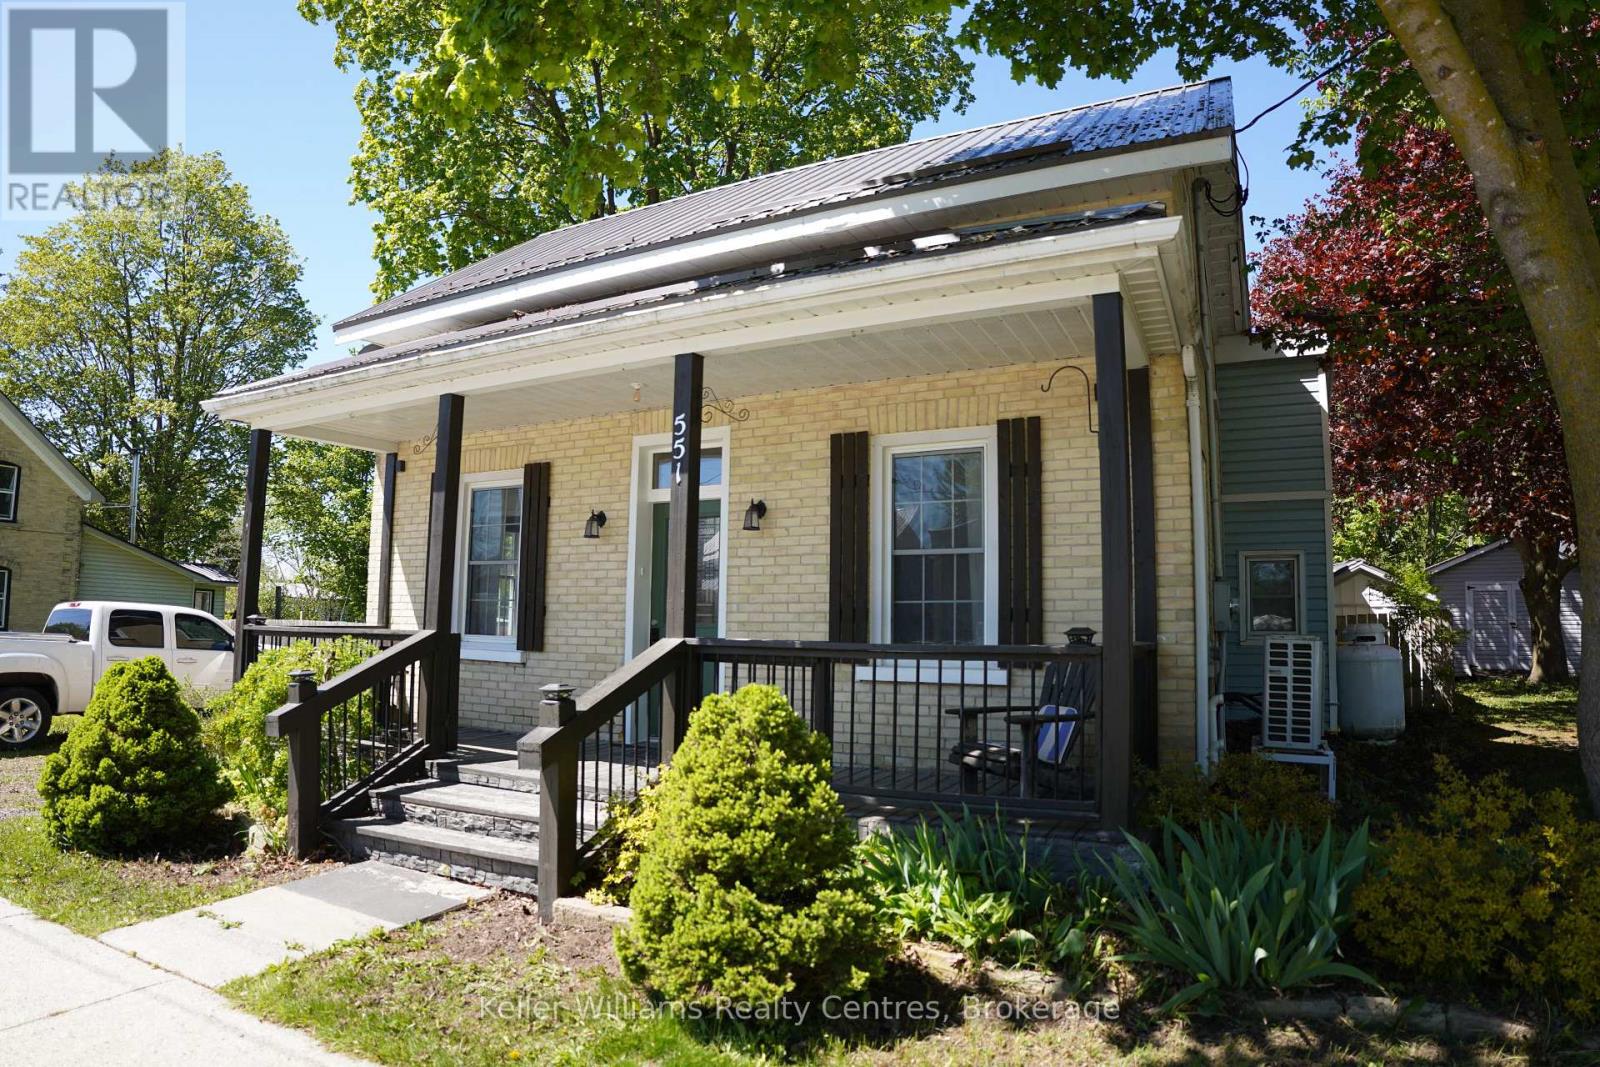
551 Louisa Street
West Grey, Ontario
Just like brand new! This freshly renovated home offers a large and bright living area greets you as you enter the front door from the charming covered porch OR make the side door your main entrance where you will find enough space for a "boot room" and the convenient main floor laundry area. Newer cabinets in the kitchen with upgraded appliances open to the dining area and patio door make cooking a pleasure. You will also find a nice 4 piece bathroom on the main level. Upstairs you will find a good sized primary bedroom and two additional bedrooms. Don't forget the spacious backyard where you can enjoy the covered stamped concrete patio, 30'x8'10 shed/workshop and fire pit. Don't miss out on this one! (id:63008)
64610 Concession 6 Road
Wainfleet, Ontario
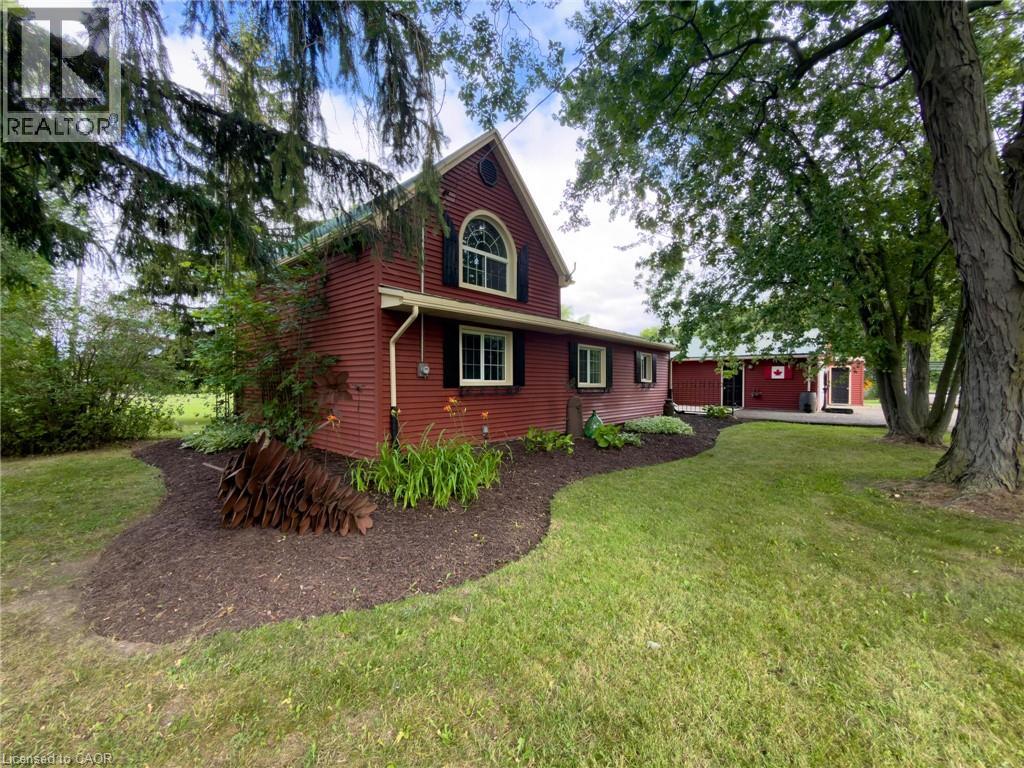
Welcome to peaceful country living in the heart of Wainfleet! Set on a picturesque 2-acre lot near scenic Chippewa Creek park, this spacious 5-bedroom home offers the perfect blend of rural charm, functional living, and endless outdoor enjoyment. The well-maintained home features five generously sized bedrooms, providing ample space for growing families, multi-generational living, or those needing room for a home office or guests. A bright and practical floor plan offers comfortable principal rooms, abundant natural light, and plenty of storage throughout. The durable metal roof provides lasting value and low-maintenance peace of mind. Step outside to appreciate the property's beautiful natural setting, complete with a private pond, mature trees, and expansive open space. Whether you're relaxing on the property, entertaining family and friends, or enjoying the local wildlife, this is country living at its finest. The 2-acre parcel offers exceptional flexibility with plenty of room for gardens, recreational activities, a future shop or outbuilding, or simply enjoying the privacy and tranquility that only a rural property can provide. Ideally located just minutes from Welland River and within easy driving distance of Lake Erie beaches, local marinas, golf courses, local hospital, and the amenities of Wainfleet, Port Colborne, and Dunnville, this property combines peaceful surroundings with everyday convenience. Whether you're looking to escape the city, accommodate a growing family, or enjoy the lifestyle that only a country property can offer, this exceptional home is sure to impress. Don't miss this rare opportunity to own a spacious country home on a beautiful 2-acre lot in one of Niagara's most desirable rural communities. Book your private showing today and discover everything this outstanding property has to offer! (id:63008)
78 Bruce Rd 86
Huron-Kinloss, Ontario
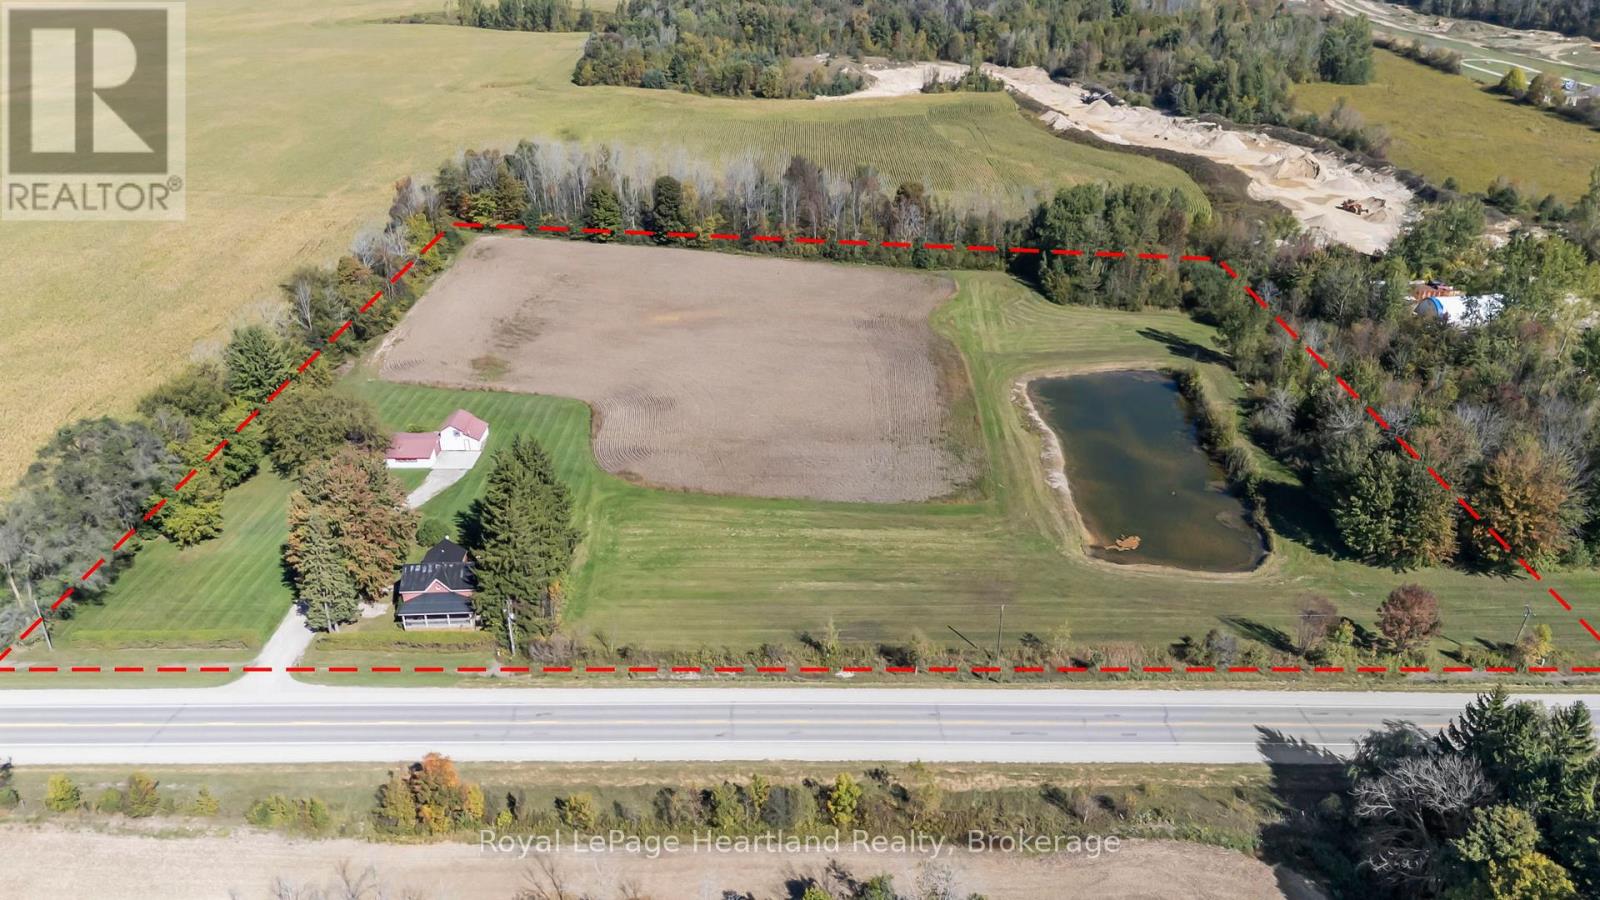
4-Bedroom Country Home on Nearly 9 Acres with Pond | Workshop & Barn | Prime Location! Discover the charm of country living in this 4-bedroom, 1-bathroom home nestled on a beautifully scenic 9 acres. Perfectly located off the main highway, this property offers an ideal balance of rural tranquility and convenient access to the nearby communities of Wingham and Lucknow. The property has approximately 6 acres of workable land, providing ample space for hobby farming, gardening, or outdoor recreation. A large insulated 50' x 30' workshop, complete with hydro and running water, offers endless potential for projects, storage, or small business use. In addition, there's an attached 19' x 20' barn or lean-to, adding even more functionality and versatility to the property. The home's exterior exudes charm and curb appeal, featuring a durable steel roof, a welcoming cedar porch, and an eye-catching red stucco finish that beautifully complements the natural surroundings. Whether you're seeking a peaceful homestead, hobby farm, or a property with room to grow, this one-of-a-kind rural retreat has it all. (id:63008)
640 Mountain Road
Collingwood, Ontario
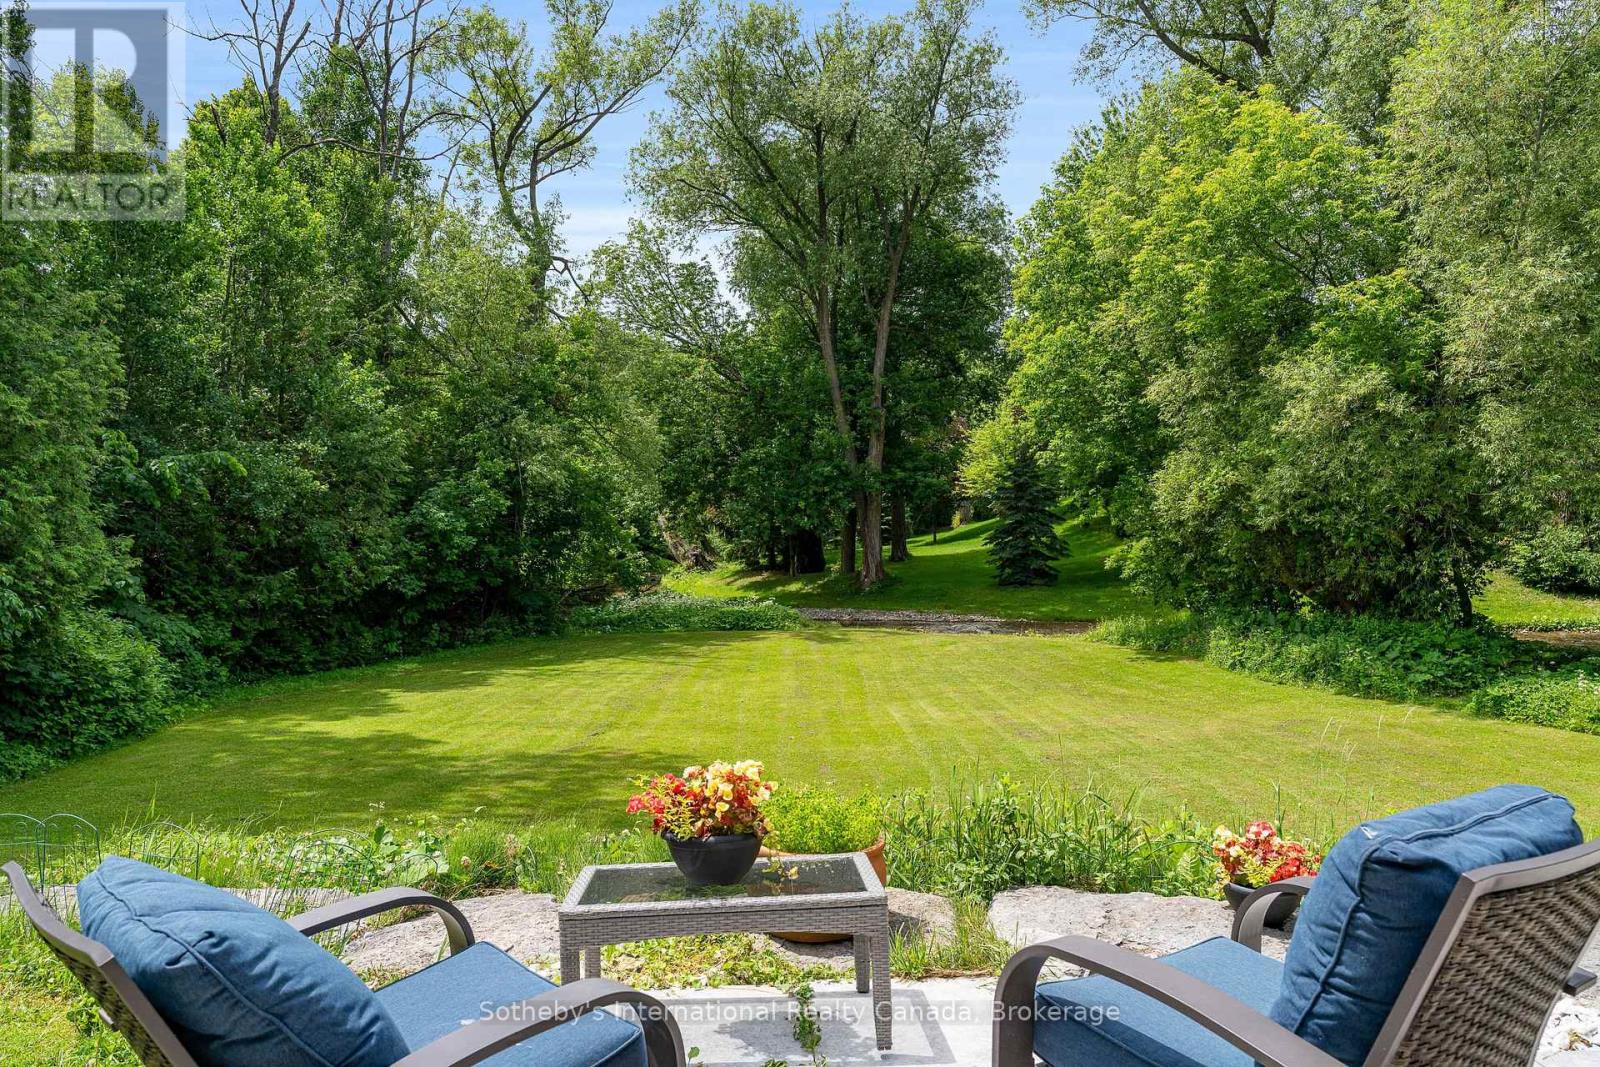
Experience an unparalleled connection to nature at 640 Mountain Road, a rare 1.77-acre sanctuary where the serenity of the countryside meets the convenience of Collingwood and Blue Mountain. While the residence is a beautiful, updated 3-bed, 3-bath bungalow, the true soul of this property lies in its extraordinary backyard - a private paradise defined by the pristine beauty of Silver Creek. Bordering the entire western edge, the creek anchors the property in breathtaking, undisturbed nature. Imagine spending mornings in a custom creekside gazebo, serenaded by the soothing sound of running water. For the adventurer, the property features a private waterfall and a secluded swimming hole, perfect for summer afternoons. In spring and fall, witness the spectacle of trout and salmon navigating upstream from your own land. The outdoor experience is designed for hosting. An extensive wrap-around deck spans the rear, providing a seamless transition between interior comfort and the lush, tree-screened landscape. Whether you are enjoying a soak in the hot tub or hosting a gathering under the mature canopy, the privacy is absolute-you are tucked away in your own world, yet just a five-minute drive from world-class ski hills, golf, and dining. Inside, the home is turnkey, reflecting meticulous care. Highlights include a bright, open-concept kitchen with new granite countertops, spacious living areas, and a primary suite that acts as a quiet refuge. Beyond the aesthetics, the property is functional, featuring a fully restored septic system and income-generating solar infrastructure that is transferable to the buyer. Complete with a double-car garage for all your gear, this is a rare, one-of-a-kind opportunity to own a private piece of paradise. (id:63008)
265 Westcourt Place Unit# Ph04
Waterloo, Ontario
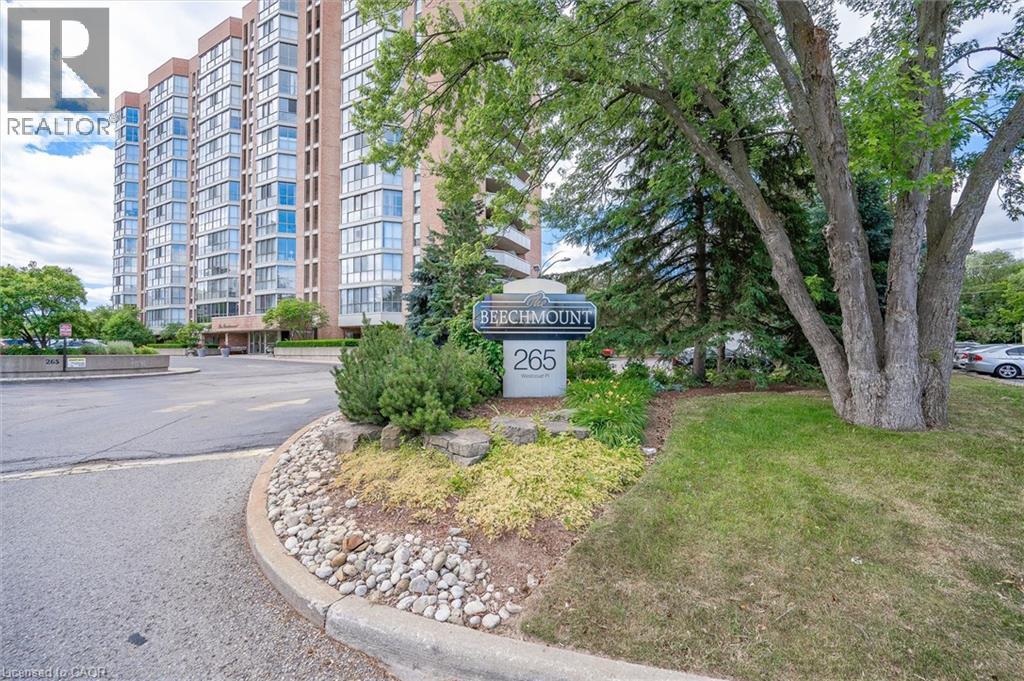
Welcome to Beechmont, where comfort, convenience, and an exceptional location come together. This desirable penthouse suite is ideally situated just steps from Uptown Waterloo, the YMCA, shopping, grocery stores, restaurants, parks, and walking trails, with the expressway only five minutes away for easy commuting. Inside, you'll find a bright and spacious two-bedroom layout featuring an open concept living and dining area designed for both everyday living and entertaining. The modern kitchen offers a stylish and functional space, while the enclosed solarium provides the perfect spot to enjoy your morning coffee, unwind with a book, or take in the views year-round. The primary bedroom includes its own private ensuite, complemented by a second full bathroom for guests or family. Beechmont is a beautifully maintained condominium community offering an impressive selection of amenities, including a fitness centre, games room, library, guest suite, and meticulously landscaped grounds that create a welcoming atmosphere. Whether you're downsizing, seeking a low maintenance lifestyle, or looking for a premium Uptown Waterloo location, this penthouse is an outstanding opportunity. (id:63008)
580 Beaver Creek Road Unit# 79
Waterloo, Ontario
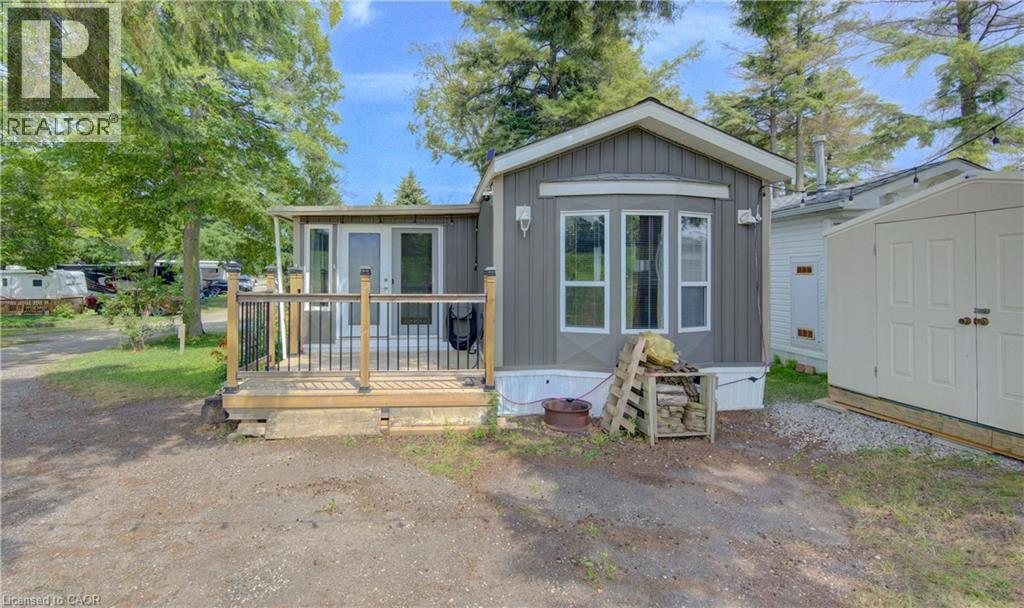
Welcome home to 580 Beaver Creek Road, #79, tucked into the sought-after community of Green Acre Park near Laurel Creek Conservation Area in Waterloo. This bright, park model home offers 3 bedrooms and 1 bathroom, conveniently located just minutes from St. Jacobs and everyday conveniences. Picture quiet evenings on the covered front deck, string lights glowing overhead, just steps from the pool and the crackle of your own backyard fire pit beneath a canopy of mature trees. Step inside through the double glass doors and feel right at home in the bright, open-concept living space, where vaulted pine ceilings and generous windows fill every room with natural light. The living room invites you to curl up and relax, while the spacious kitchen, complete with a peninsula and room for a full dining table, is made for lazy morning coffees and easy weeknight dinners with family and friends. Three nice-sized bedrooms offer a peaceful retreat at the end of the day, and the bright, 3-piece bathroom rounds out a layout that feels larger than it looks. In-suite laundry keeps everyday life simple, so you can spend your days relaxing instead of running errands. Plenty of storage space throughout. Green Acre Park is where summer memories are made. Take a dip in the heated outdoor pool, soak in the hot tub, challenge the family to a round of mini golf, or cast a line at the catch-and-release pond. Wander the landscaped grounds, cross the covered bridge, or simply relax by the fire pit and watch the sun set over the countryside. This is a place where life slows down, the neighbours feel like family, and every season brings a new reason to fall in love with your home away from home. Enjoy 10-month seasonal living (park closed January and February) surrounded by mature trees and peaceful, well-kept grounds. Park approval required for all purchasers. Come see this property for yourself and book your showing today. (id:63008)
572 Downie Street
Stratford, Ontario
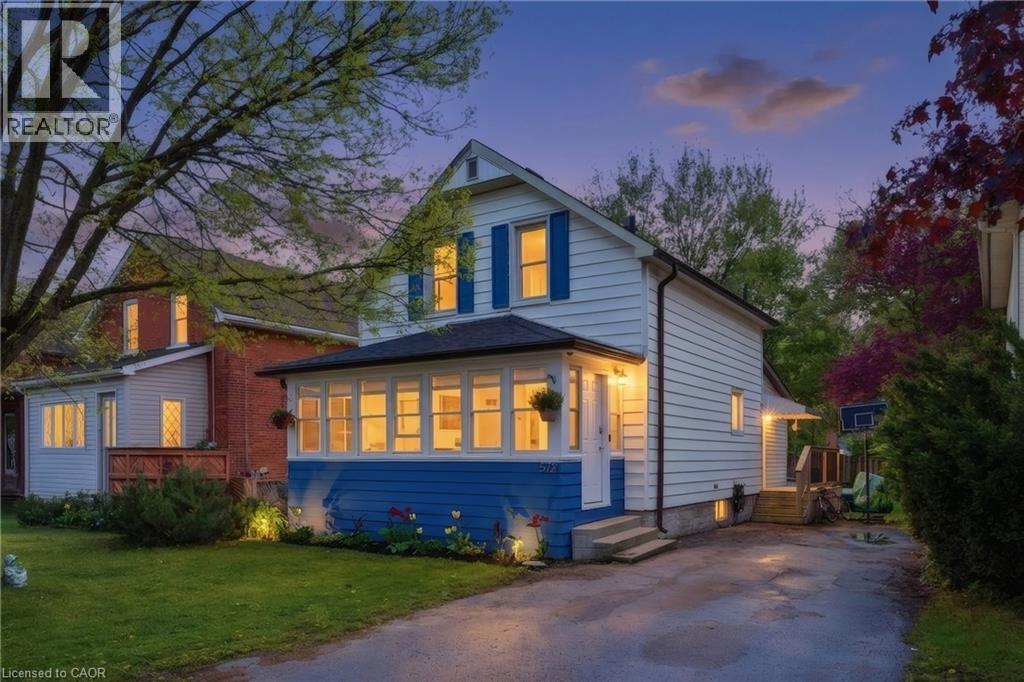
Step into the charm and character of this beautifully maintained 3-bedroom, 1.5-bath century home nestled in one of Stratford’s most convenient and walkable locations. Blending timeless architectural details with everyday comfort, this home offers the perfect mix of historic charm, lifestyle, and entertainment space. Inside, you’ll love the warmth and personality that only a true century home can offer, from its inviting atmosphere to the thoughtfully designed living spaces that make you feel right at home the moment you walk in. The bright 3-season sunroom creates the perfect spot to enjoy your morning coffee or unwind with a book. Out back, the lifestyle continues with an impressive oversized backyard built for entertaining. The stunning 2-tier deck and outdoor bar area create the ultimate setup for summer BBQs, evening drinks with friends, or relaxing weekends. Location here is hard to beat. Imagine the convenience of having a grocery store, gas station, and convenience store directly across the street, making daily errands quick and effortless. Just a short 2-minute walk brings you to a nearby park, splash pad, and baseball field, ideal for families, active lifestyles, and outdoor fun. Love everything Stratford has to offer? You’re only a 15 minute walk to downtown Stratford where you can explore its vibrant restaurants, cozy cafes, local boutiques, theatres, and nightlife. Plus, the picturesque Stratford river is only a 20 minute stroll away, offering scenic walking paths perfect for peaceful morning walks or evening sunsets by the water. Whether you’re a first-time buyer, growing family, or someone looking to enjoy the unique charm and lifestyle of Stratford, this home delivers character, convenience, and outdoor living all in one unforgettable package. (id:63008)
3076 Grassie Road
Grassie, Ontario
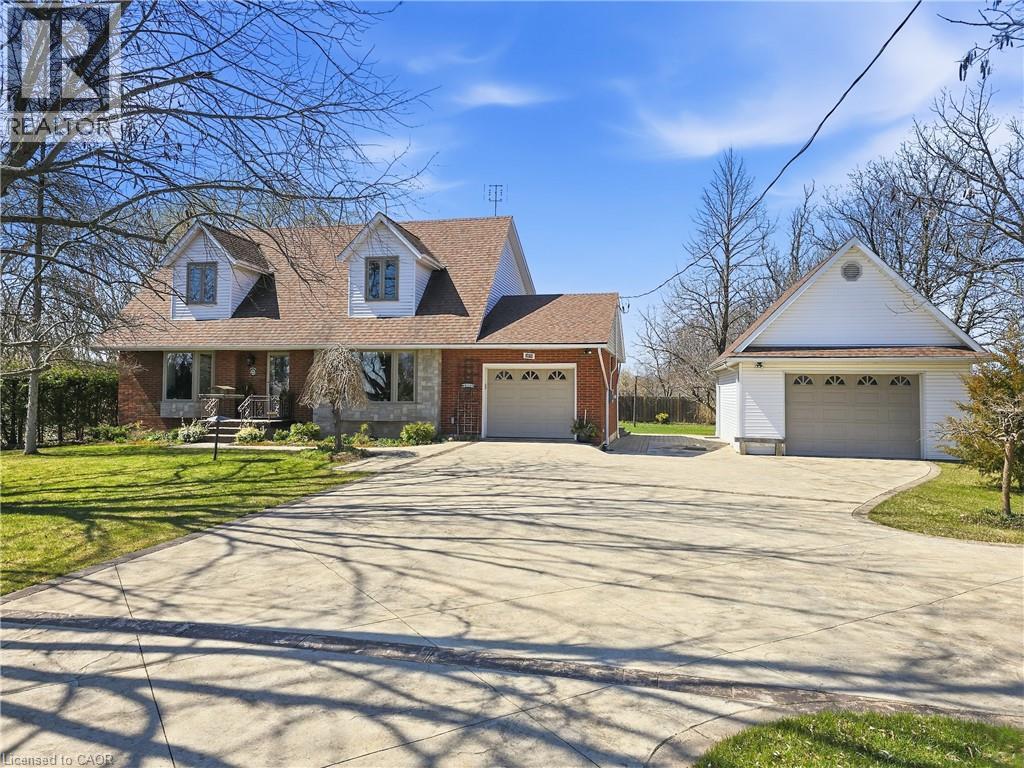
Experience the charm of this beautifully maintained four-bedroom, three-bath, two-storey home set on a spacious and private country lot, offering an exceptional blend of comfort, functionality, and outdoor enjoyment. Boasting both an attached 1 car garage and a second fully insulated and heated detached garage that would be the perfect for those extra hobbies. Inside, the main floor features a bright and inviting living room filled with natural light, an updated kitchen with granite countertops, a dining room anchored by a natural gas fireplace, a versatile family room or office, plus a powder room and convenient main-floor laundry. The second level hosts a generous primary suite complete with a walk-in closet and ensuite, along with three additional well-sized bedrooms and a full main bath. The finished lower level provides a spacious rec room, ample storage, and a cold cellar. Outdoors, the fully enclosed expansive sunroom leads to the hot tub and heated swimming pool which is surrounded by a composite deck. These are complemented by a pool house, garden shed, plenty of yard space and enough room on the stamped concrete driveway for all your guests. This exceptional property is an absolute must see! (id:63008)
185 Cedarvale Crescent Unit# A
Waterloo, Ontario
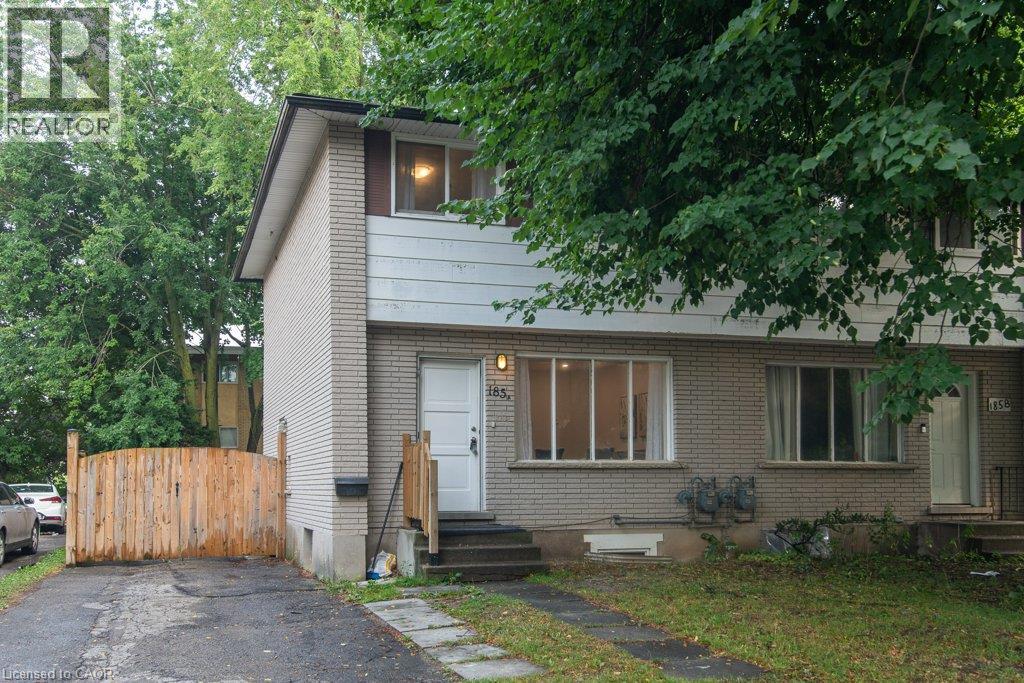
Looking for an updated home with 4 bedrooms & 2 full baths? This Semi maybe the home for you! North end of University of Waterloo & new Hospital to be built, Conestoga Mall & LRT, this 3+1 bedroom, 2 full bath move-in condition semi on quiet Cedarvale Crescent! Freshly painted throughout, carpet free home with a huge fully fenced backyard is perfectly located on a quiet street with lots of beautiful mature tall trees. The main floor features a large Living room with plenty of natural light from the very large front window as well as the brand new ceiling potlights, Dining area with beautiful contemporary chandelier and large window, open to the brand new modern white shaker style kitchen with quartz counters and white fridge and stove. Take the hardwood stairs to the second storey featureing 3 very good size bedrooms and a modern 4 piece main bathroom. The basement features a large bonus room with a good size window and a closet that can be used as a bedroom or a Recroom, a full 3 piece bathroom, Laundry and Utility room with walk up to the backyard. To access the basement, you have 3 options: from the kitchen inside the house, or the separate enterance (exterior side door) from the drive way, or the stairs from the backyard going to the back door (please don't use the back stairs - they haven't been used recently). Updates include but are not limited to: fresh paint throughout 2026, Brand new kitchen with quarz counters 2026, Fridge & Stove 2025, Pot Lights in Living room 2026, LVP flooring in basement & on stairs going to basement 2026, Main water shut-offs 2026, Dryer 2024, Furnace 2020, Roof 2018, Laminate flooring on main and second floors 2018, Hardwood stairs going to second floor 2018, All plumbing replaced on main & second floors 2018. Close to schools, shopping, busses. Shows very well! (id:63008)
83 Manor Drive
Kitchener, Ontario
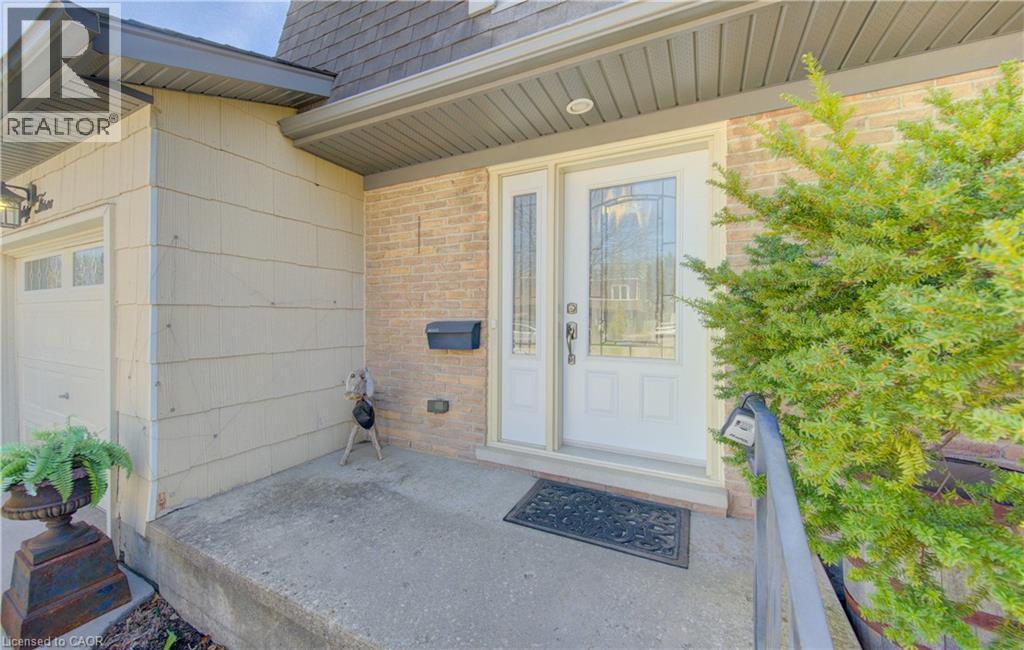
Welcome to this beautifully updated and thoughtfully appointed 3-bedroom, 2-bathroom home nestled in the desirable Chicopee Hills area of Kitchener with over 2000 square feet of living space. Renovated from top to bottom, this home showcases pride of ownership and modern style throughout. The stunning new kitchen features sleek solid surface countertops, updated cabinetry, and a fresh, contemporary design that flows seamlessly into the main living spaces. New windows, flooring, paint, and décor elevate every room, creating a bright and inviting atmosphere. Outside, you’ll appreciate the double concrete driveway and the private backyard retreat—complete with a brand-new rear deck, charming trellises and pergola, maturing privacy trees, and a fully fenced yard perfect for relaxing or entertaining. The lower level offers a large, cozy rec room ideal for family movie nights or hosting guests, along with a functional workshop and a convenient utility/laundry area to meet all your practical needs. Ideally located close to shopping, fantastic restaurants, excellent schools, and offering quick access to Highway 401, this home is perfect for commuters and families alike. A true turnkey opportunity in a sought-after neighbourhood—just move in and enjoy! (id:63008)
25 Shadywood Lane
Cambridge, Ontario
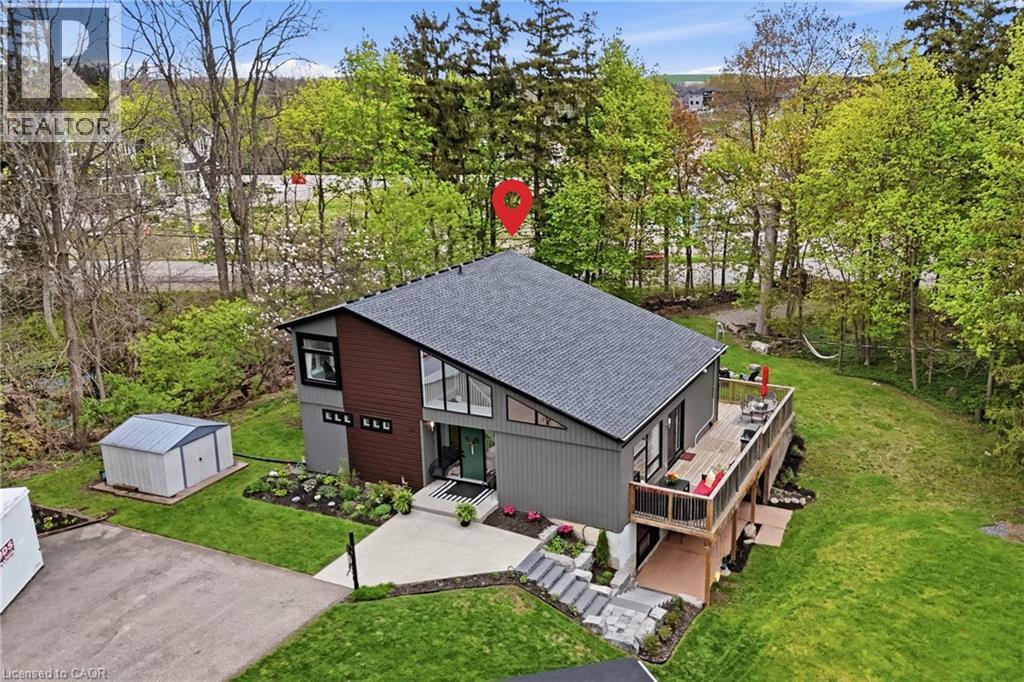
Welcome to 25 Shadywood Lane where nature, tranquility, and modern living meet with the convenience of city amenities just minutes away. Set on an impressive 70 x 220ft lot, this beautifully renovated mid-century bungaloft offers endless potential for multigenerational families, growing families, and nature lovers alike. With parking for up to 8 vehicles and plenty of room for your boats, trailers, and toys, this property delivers both space and flexibility rarely found within the city. Offering approximately 1,963 sq. ft. above grade, this light-filled home features a bright open-concept layout with an updated kitchen and extended peninsula overlooking the backyard, flowing seamlessly into spacious dining and living areas enhanced by oversized windows and an abundance of natural light. The main floor includes two nicely sized bedrooms, a 5-piece bathroom, and a primary suite complete with large walk-in closet, 4-piece ensuite, and direct access to the back deck. Upstairs, the family/loft area offers a second generously sized primary suite with 4-piece ensuite along with a versatile family or flex space ideal for extended family living, a home office, or private retreat. The finished walkout basement adds additional living space with a large rec room and direct backyard access. Surrounded by mature trees and peaceful greenery, the outdoor setting features a wraparound porch, two-tier deck, and firepit perfect for relaxing or entertaining. Secondary access for recreational vehicles, and a move-in ready interior complete this one-of-a-kind Cambridge property. (id:63008)
1369 Main Street E Unit# 2
Hamilton, Ontario
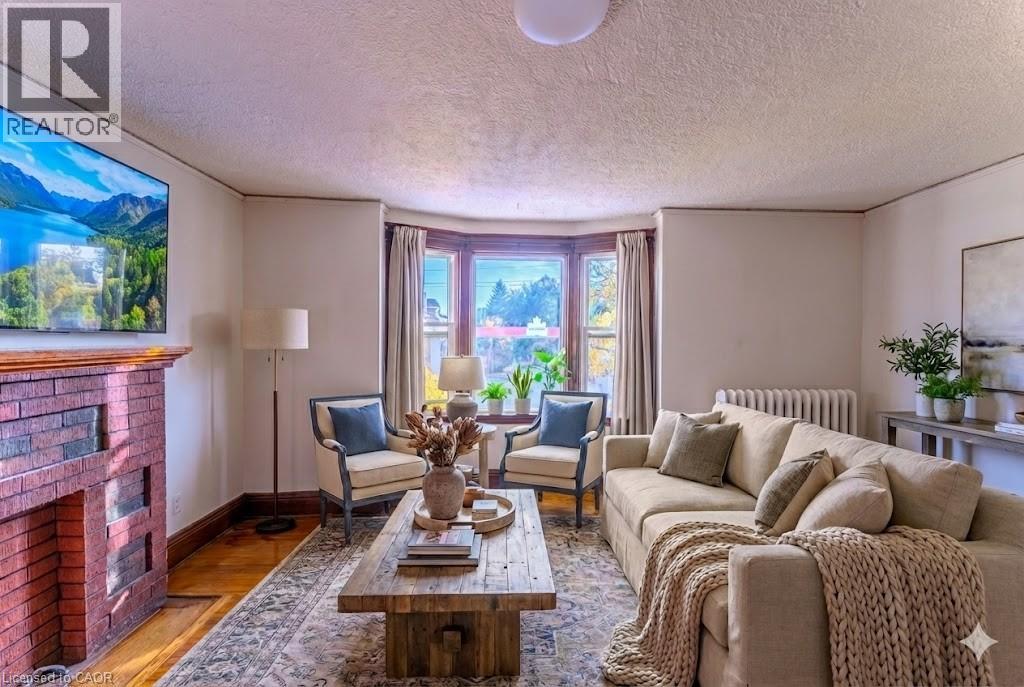
Bright and spacious 800 sq ft, 2-bedroom, 1-bath apartment overflowing with historic character. This well-maintained unit features beautifully refinished hardwood floors and large skylights that flood the space with natural light. Perfectly situated steps from public transit, local retail, vibrant markets, coffee shops, and more. A perfect blend of classic charm and urban convenience. (id:63008)
132 Allen Street E Unit# 1
Waterloo, Ontario
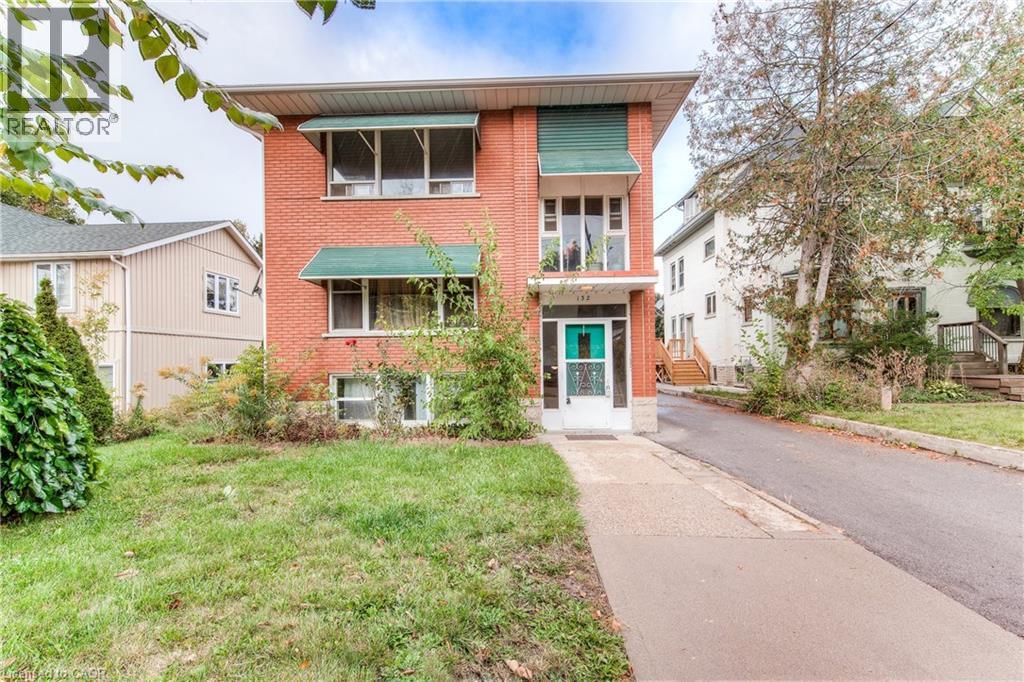
Hard to find 1 bedroom apartment that has been totally renovated in the Mary Allen neighbourhood. Walk to Uptown Waterloo in minutes. Features 675 sq ft, one parking space, heat and electricity included. Coin operated laundry. Hot water heating with individual thermostats so you can control your own heat. The kitchen has a dishwasher and built-in microwave range hood. 1 pet allowed, non-smoking. (id:63008)
468 Highland Road E
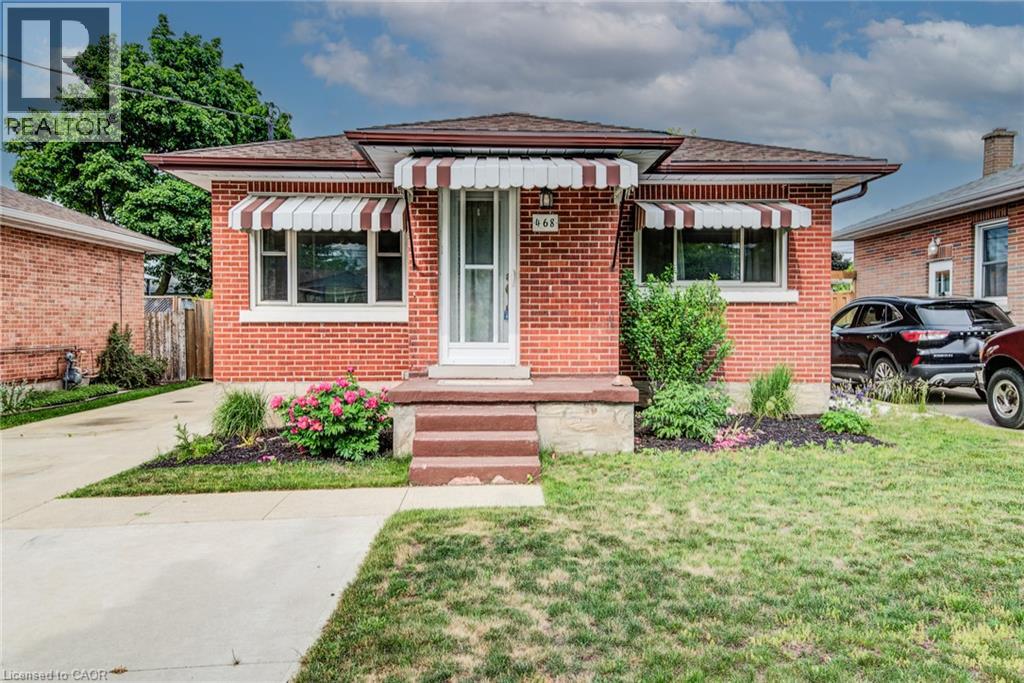
Kitchener, Ontario
Welcome to 468 Highland Road East, Kitchener, a beautifully updated brick bungalow with a fully finished in-law suite, perfect for the first-time buyer looking to offset their mortgage from day one. Upstairs you'll find two well sized bedrooms, one with a walkout to the backyard, an updated kitchen with tiled backsplash, a large bright living room and a fully updated main bath. While the lower level offers a self-contained space with its own entrance, a third bedroom, heated bathroom floors, and a separate laundry. This isn't a project, it's a move-in ready home with potential income built in. Outside, a double-wide driveway gives you plenty of parking, a fully fenced yard for privacy, a poured concrete pad with shed for extra storage, and the oversized backyard has room to breathe, play, or build. Located minutes from Highway 7 and close to downtown Kitchener, transit, and everyday amenities. (id:63008)
108 Garment Street Unit# 2212
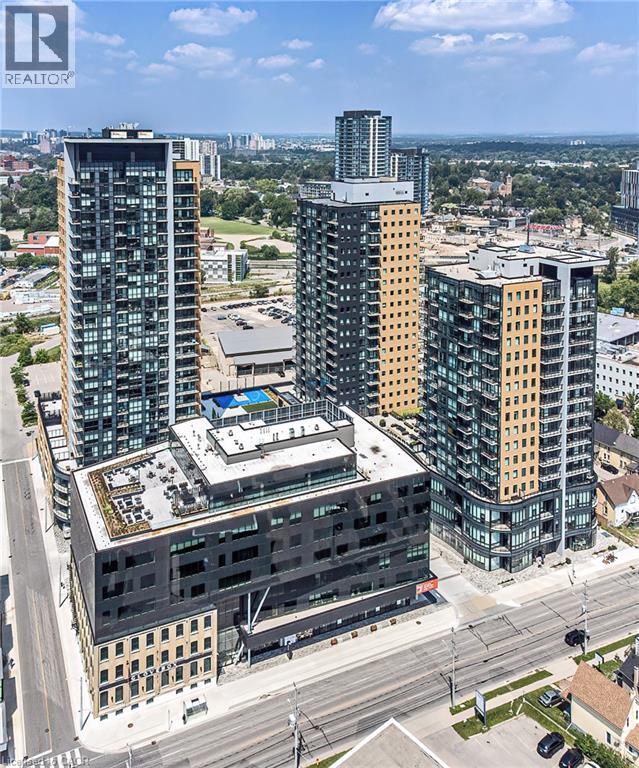
Kitchener, Ontario
Cozy 1-Bedroom Condo for Rent – Modern Living with Exceptional Amenities! Welcome to this cozy 1-bedroom condo on the 22th floor, offering the perfect blend of comfort, convenience, and modern living. Included in the rent: Water, Heat & High-speed internet. Enjoy an impressive selection of building amenities, including: Fully equipped fitness centre, BBQ terrace, Basketball court, Dog park/play area, Party room, Bike room and more! Convenience is at your doorstep. With excellent public transit nearby, you'll have easy access to everything Kitchener has to offer. Victoria Park is just a short stroll away, providing a beautiful green space to relax, walk, or enjoy community events. The surrounding neighbourhood is filled with trendy cafés, restaurants, bars, shopping, and everyday essentials, making this an ideal place to call home. Don't miss the opportunity to enjoy a vibrant urban lifestyle in one of Kitchener's most desirable locations. No Parking included . (id:63008)
15 Skyridge Drive Unit# 3009
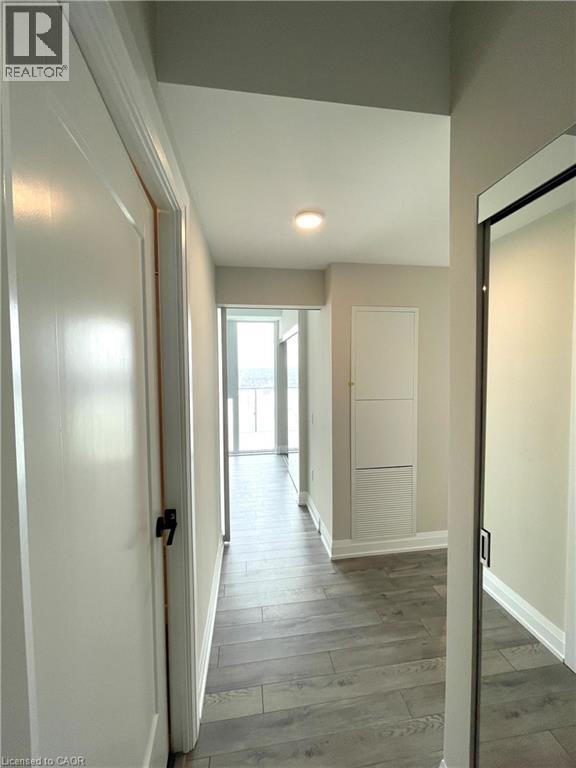
Brampton, Ontario
Exceptional opportunity to live in CityPointe Heights, ideally situated on the Brampton–Vaughan border. Offering 749 sq. ft. of thoughtfully designed living space, this bright and modern 2-bedroom, 2-bathroom suite combines style, comfort, and convenience. The open-concept kitchen, dining, and living area creates a seamless space for everyday living and entertaining, while large windows fill the home with natural light. Step outside to the generous wraparound balcony and take in the fantastic panoramic views, providing the perfect setting to relax, entertain, or simply enjoy the scenery. Enjoy an unbeatable location just minutes from Highways 427 and 50, providing seamless access throughout the GTA. Commuters will appreciate nearby public transit with convenient connections to Humber College, Vaughan Metropolitan Centre Subway, downtown Toronto, and Brampton City Centre. Everyday amenities, including Costco, shopping plazas, restaurants, places of worship, and Toronto Pearson International Airport, are all within close proximity. (id:63008)
530 Rheinland Place
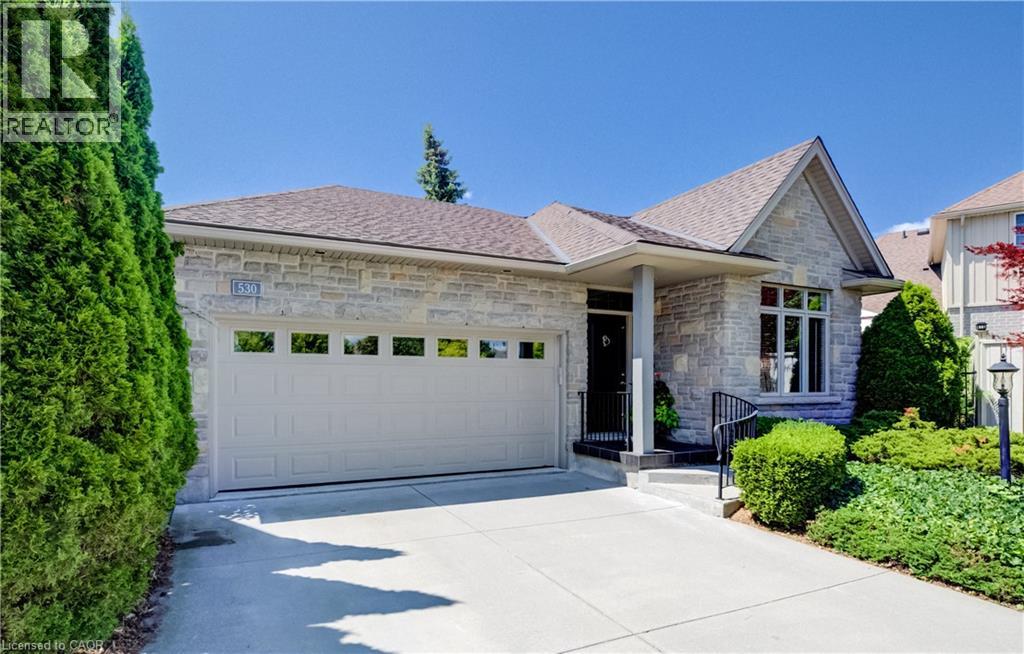
Waterloo, Ontario
Welcome to 530 Rhineland Place, a truly custom-designed bungalow tucked away on a quiet crescent in Waterloo’s desirable Columbia Forest neighbourhood. From the moment you enter, the quality of the home is immediately apparent. Bright, thoughtfully designed living spaces are complemented by hardwood and porcelain flooring throughout the main level, custom built-in cabinetry, striking architectural details and carefully selected lighting that gives the home a refined, gallery-like feel. The spacious primary suite offers a comfortable private retreat with dual closets, and a beautifully finished ensuite. Every closet throughout the home has been designed with function and organization in mind, while built-in cabinetry on the main floor provides additional storage without compromising the clean, elegant design. The kitchen and bathrooms showcase stone countertops and quality finishes, with remarkable attention paid to every surface and detail. Natural light fills the home, creating a warm and inviting atmosphere throughout the principal rooms. The fully finished lower level offers exceptional additional living space, including a large recreation room, guest bedroom, office area, full bathroom, extensive closet storage and a generous laundry room (2025 washer/dryer). Whether hosting family, working from home or creating a private space for overnight guests, the lower level provides impressive versatility. (Furnace/AC 2020) Outside, the fully landscaped backyard has been designed for low-maintenance enjoyment. A covered porch and deck create a comfortable outdoor living area, while the mature landscaping provides privacy and a beautiful setting throughout the seasons. Additional features include a double garage, close to trails, parks, schools and the amenities of west Waterloo, roof and fascia 2020. 530 Rhineland Place is a rare opportunity to own a bungalow where thoughtful design, craftsmanship and everyday functionality come together beautifully. (id:63008)
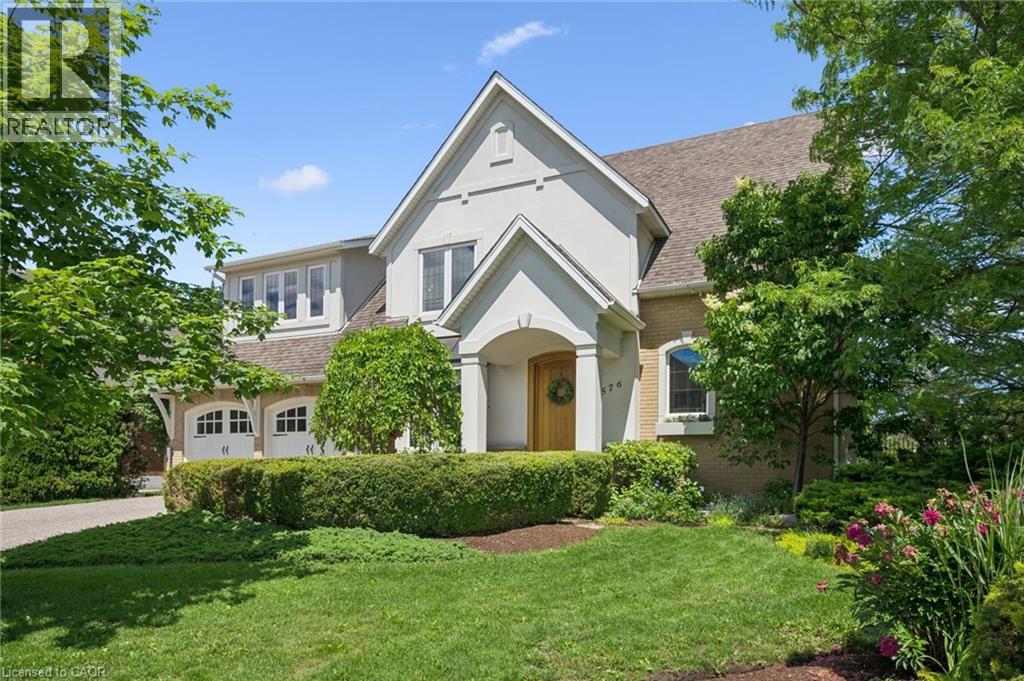
576 Falconridge Crescent
Kitchener, Ontario
A Rare Offering Backing Onto Kiwanis Park – Luxury Living at Its Finest! Welcome to this exceptional custom-built executive home offering over 3,600 sq. ft. of finished living space on a premium lot backing directly onto the tranquil green space of Kiwanis Park. Designed for both elegant entertaining and everyday living, this one-of-a-kind residence showcases quality craftsmanship and thoughtful design throughout. A grand foyer welcomes you into a bright, open-concept layout featuring 9-foot ceilings, a sunken family room with coffered ceilings & a gas fireplace, and expansive windows framing stunning backyard views. The custom Chervin kitchen will satisfy any chef, complete with bespoke cabinetry, granite countertops, built-in stainless appls, and an induction stove. The luxurious primary suite offers a private retreat with a spa-inspired 5-piece ensuite, 2nd gas fireplace, private balcony, overlooking the backyard oasis, California Closet, & dressing room. Two additional oversized bedrooms & a spacious loft provide exceptional flexibility for family living. The finished lower level adds apprx 1,000 sq. ft. of add'l living space with a large recreation room, laundry room with chute, extensive storage & future office potential. Step outside to your fully-fenced, resort-style backyard oasis featuring a covered concrete patio, saltwater pool, expansive yard, and unmatched privacy with no rear neighbours. Premium features and customization throughout the home include in-floor heating, hardwood and porcelain flooring, a whole-home speaker system, designer lighting, & an oversized double garage with workshop, potting area, pool shower, & change room, extensively landscaped with an irrigation system, Custom European Windows & doors throughout. Ideally located minutes from schools, shopping, dining, & expressway access, this remarkable property offers a rare opportunity to own one of the area's most distinguished homes. Luxury, privacy, and craftsmanship—welcome home. (id:63008)
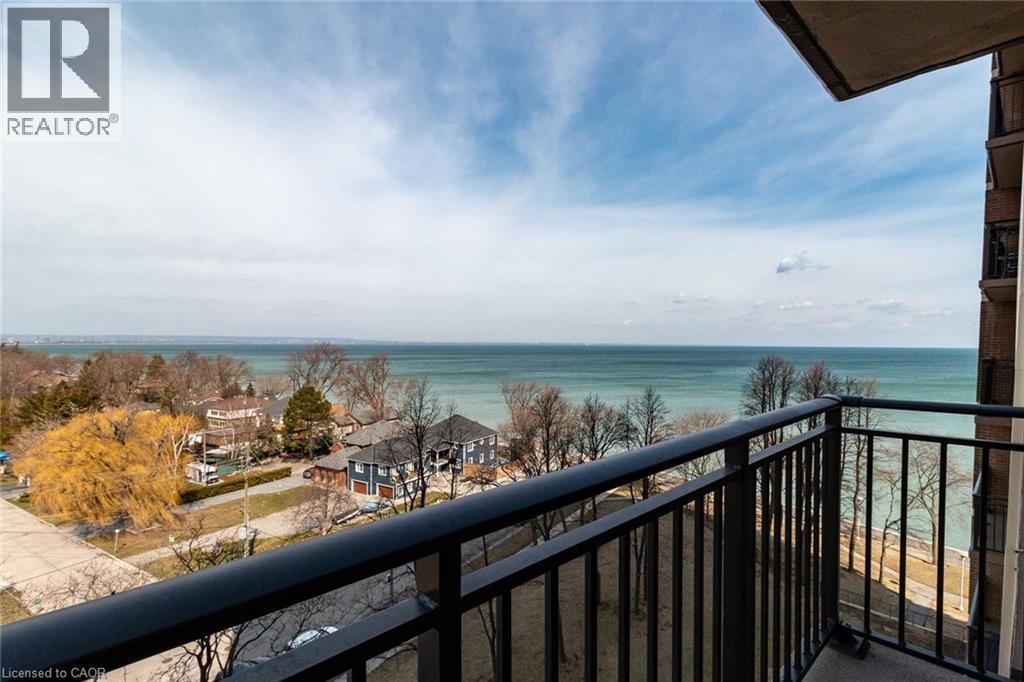
500 Green Road Unit# 901
Stoney Creek, Ontario
Waterfront living with breathtaking Views of the Lake, greenery and Amazing Sunsets!! Spacious Unit with updated Kitchen, hardwood floors, large balcony, bonus den space, newer Stainless-steel appliances, huge bedroom, large den or second bedroom, tons of closet/storage space and ensuite laundry. Live easy in this maintenance free, waterfront condo with ALL utilities included. Includes Heat, Hydro, Water, Basic Cable TV, Internet, Parking, Building Insurance and Common Elements. Just minutes to the Beach front trail. Highway Access and the Centennial GO Train Station. The Shoreliner is a desirable and well-maintained building with tons of amenities. In-ground outdoor pool, Bbq area, Exercise room, Party room, Sauna, Library, Wood working room, Games room and oversized laundry machine all onsite. This is the perfect building with a picture-perfect views, breathtaking sunsets, tons of amenities all at an affordable Price. Don't miss your chance to check out this unit. Furnace and AC are 2023 (id:63008)
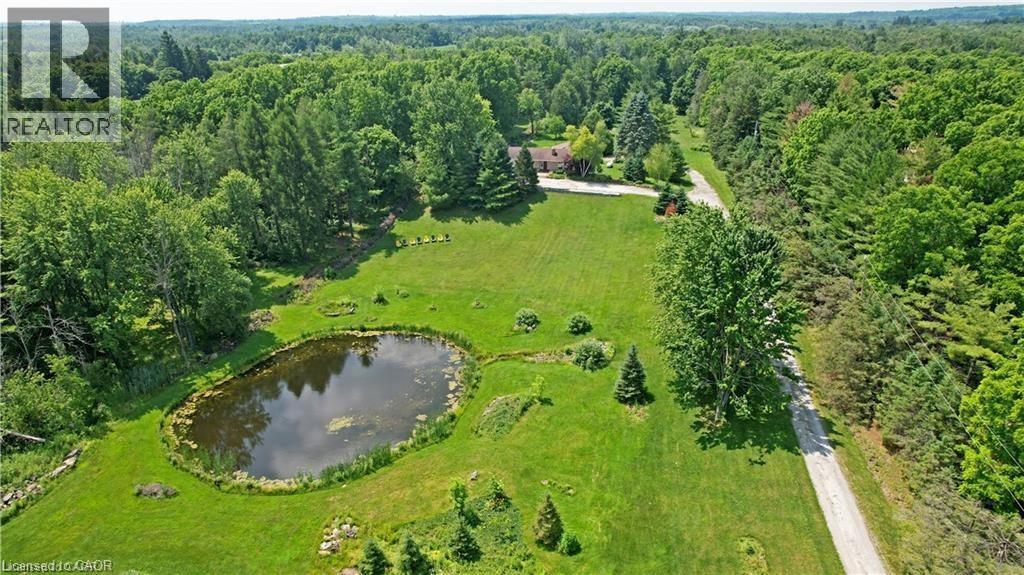
10566 Second Line
Campbellville, Ontario
A remarkable offering in rural Milton, 10566 Second Line is a 24.8-acre country estate where craftsmanship, comfort, and natural beauty come together. Set back from the road, a long winding driveway leads to a solid brick bungalow framed by manicured lawns, a scenic pond, and private wooded trails. Inside, the main level is thoughtfully laid out with a sun-filled living room that overlooks the private pond — offering a tranquil, ever-changing view that feels like living inside a landscape painting. The main floor also features a formal dining room for memorable gatherings, a cozy breakfast area, and a beautifully appointed kitchen featuring Wolf, Miele, and Sub-Zero appliances, opening to a composite deck with glass railings. Three spacious bedrooms, including a primary retreat with a private four-piece ensuite. The fully finished walk-out lower level provides exceptional additional living space, complete with two more bedrooms, a large recreation room anchored by a classic brick fireplace and custom-built-in shelving, a three-piece bathroom, and an oversized utility room perfect for a workshop or extensive storage. Bonus: a third garage bay tucked discreetly behind the home, accessible from the lower level, currently used as a workshop — ideal for hobbyists, car enthusiasts, or those in need of extra parking. Step outside to a covered patio overlooking nature’s finest — the perfect setting for morning coffee or evening entertaining. Here, your lifestyle extends beyond the home: enjoy cross-country skiing, skating on your own pond, golf practice, or simply the peace and privacy of your own land. Located minutes to the Village of Campbellville, Rattlesnake Point Conservation Area, Kelso Lake, and world-class golf at Glencairn and Greystone, with easy access to the 401, this is a rare chance to own an exceptional country property without sacrificing proximity to the best of Halton. (id:63008)
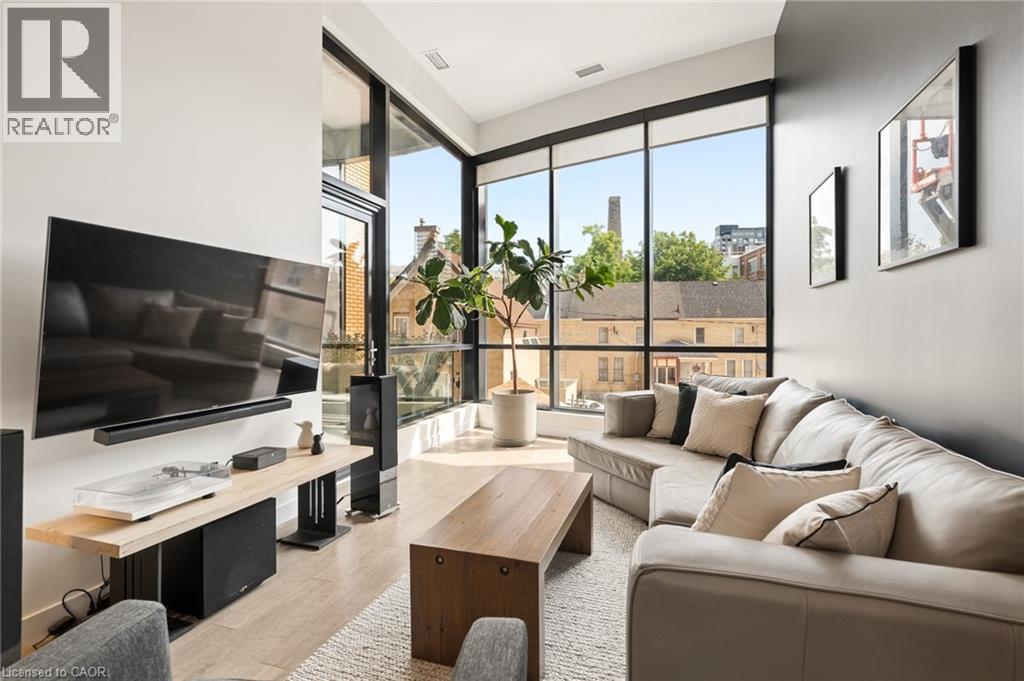
100 Garment Street Unit# 201
Kitchener, Ontario
Experience elevated urban living in this exceptional 1 bedroom + den condo offering 961 sq. ft. of thoughtfully designed living space, soaring 14-foot ceilings, and an abundance of natural light through floor-to-ceiling windows with custom blinds. Situated in the sought-after Garment Street Condos, this stunning residence places you just steps from Google, the ION LRT, Victoria Park, Spurline & Iron Horse trails, and the vibrant restaurants, cafés, and nightlife that define Downtown Kitchener. Designed for both everyday comfort and effortless entertaining, the open-concept layout showcases rich hardwood flooring throughout, designer lighting, and a modern kitchen complete with sleek cabinetry, granite countertops, subway tile backsplash, stainless steel appliances, and an oversized breakfast bar. The spacious living area flows seamlessly to a large, private East-facing balcony, offering the perfect place to unwind while taking in beautiful morning sun and spectacular sunrises. The spacious bedroom offers a peaceful retreat with soaring 14-foot ceilings, elegant floor-to-ceiling windows, and a generous walk-in closet, while the versatile den provides an ideal space for a home office, creative studio, or guest area. Enjoy the convenience of in-suite laundry, an in-unit storage locker, and one underground parking space. Condo fees include high-speed internet, heat, air conditioning, water, parking, garbage removal, lawn care, and snow removal, making ownership both simple and convenient. Residents enjoy an outstanding collection of amenities, including a fully equipped fitness centre, bike storage, co-working space with Wi-Fi, movie theatre, party room, and a spectacular rooftop terrace featuring BBQs, fire pits, and dining areas. Whether you're a professional seeking the convenience of the Innovation District, or an investor looking for a premium downtown location, this condo delivers an exceptional lifestyle where luxury, location, and modern design come together. (id:63008)