
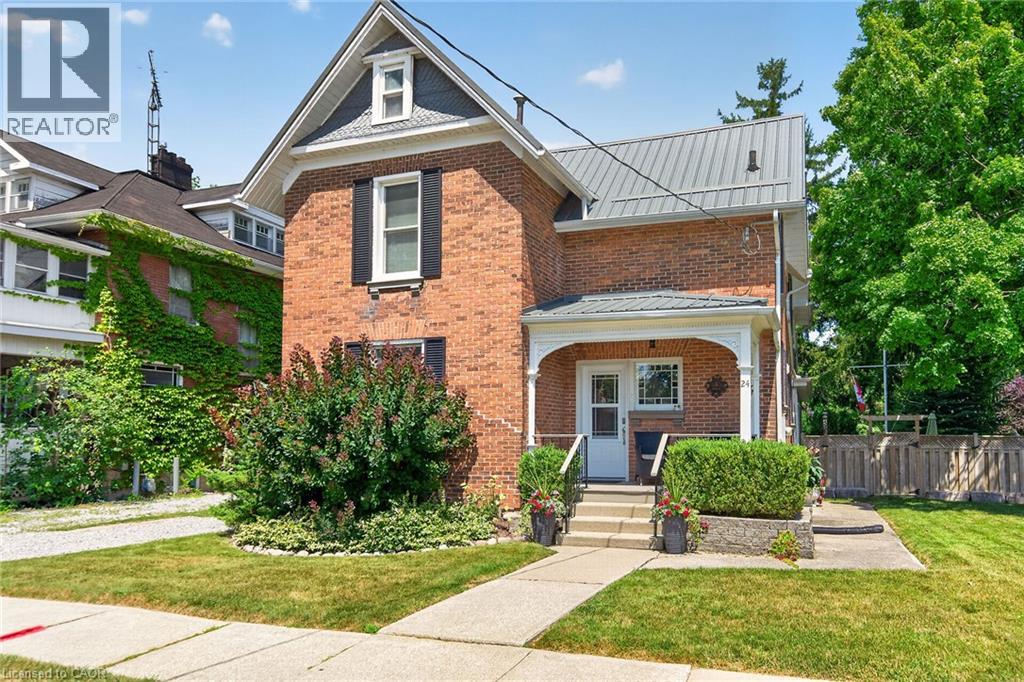
24 St Andrew Street
Port Dover, Ontario
Exquisitely presented, Tastefully updated Circa 1885 - 4 bedroom, 3 bathroom Port Dover home situated on beautifully landscaped 66’ x 165’ lot with desired downtown location close to all amenities. Stately curb appeal with brick & complimenting sided exterior, detached garage, & extensive paver stone patio area for entertaining. Ideal for all prospective Buyers with it currently being used as a two family home, owner occupied main floor & short term rental in the upper level, but easily used a single family home as well - great value & Investment. The masterfully designed main floor features gorgeous finishes throughout highlighted by stunning “Darbishire” Cabinetry with quartz countertops, eat at island, & tile backsplash, formal dining area & large living room with period specific flooring, crown moulding, & trim, sought after main floor primary suite complete with custom walk in closet & chic 4 pc ensuite with heated floors & tiled shower, den / office area, MF laundry, additional 3 pc bathroom, & welcoming foyer. The self contained upper level includes 3 spacious bedrooms, eat in kitchen, & 4 pc bathroom allowing for additional income or perfect for multi-generational living. The partial basement houses the utilities & provides storage. Conveniently located steps to all the Incredible amenities that Port Dover offers including beach & waterfront, restaurants, theatre, shopping, wineries, & easy access to other Norfolk experiences. Must view to appreciate the meticulous attention to detail throughout this Truly Irreplaceable Port Dover home. Experience & Enjoy Port Dover Living at its Finest! (id:63008)
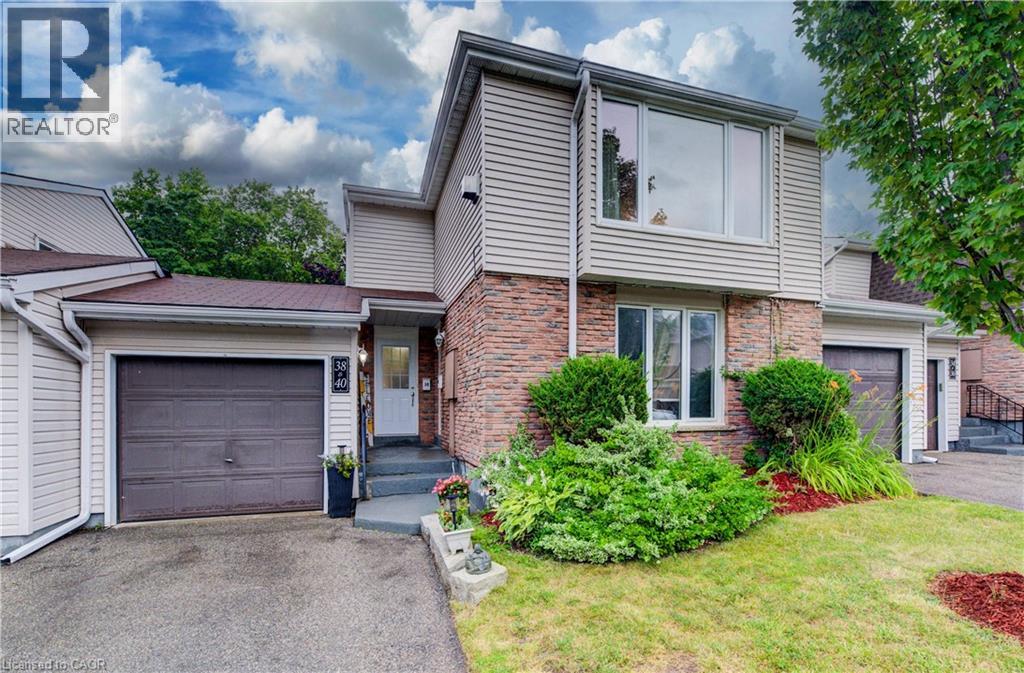
175 Elm Ridge Drive Unit# 38
Kitchener, Ontario
Welcome to Unit #38 at 175 Elm Ridge Drive. This lovely upper level 3 bedroom move-in-ready townhome with inside ground level entry offers an affordable option for home ownership. The large living room is the first of many appealing features of this home and includes a gorgeous gas fireplace and a beautiful window with a nice view of the street. The large kitchen window brings in lots of light and the passthrough to the living room is a handy feature. You'll appreciate the updated main bathroom and fresh paint throughout. The main floor side door leads to a welcoming outdoor space that offers up a patio with a hot tub and a lovely fenced yard with perennials. The garage has a full door at either end giving you ideal access to this wonderful entertaining space when welcoming friends. The basement level is accessed from the front hallway and offers even more living space with a generously sized rec room, an updated 2 piece bathroom (with laundry) and a good amount of storage space. Situated on a private street near the quiet cul-de-sac with a view of the walking path, there's a great sense of community with some families having been here for 40 plus years. Great location close to schools, shopping, parks, just steps to a great trail and you'll be on a bus route! (id:63008)

50 Oak Avenue
Dundas, Ontario
One of Greensville's most extraordinary luxury estates, 50 Oak Ave is an architecturally renovated mid-century modern residence on a private one-acre lot with panoramic Escarpment views. A dramatic south-facing wall of glass captures treetops, sunsets and valley. Offering approx 3200 sq. ft. of finished living/outdoor space, the home has been extensively reimagined with major upgrades including roof, plumbing, electrical, windows, insulation, furnace, designer kitchen, appliances, cedar exterior, decks, driveway, landscaping and luxury finishes. Designed for living and entertaining, the home features expansive rooms, abundant natural light, terraces, gated entry, theatre with stage, private fitness studio, generous parking and indoor-outdoor flow. Minutes to Dundas, Ancaster, Hamilton, Burlington, Hwy 403, McMaster, golf, waterfalls, conservation areas and trails. Set on approx. one acre with 144-ft frontage, the estate offers future potential for a pool, outdoor kitchen, gardens, sports court, expanded entertaining areas, detached studio/guest retreat or home expansion, subject to approvals. Conceptual renderings of a proposed glass forest studio and second-storey addition are for illustration only and are not existing structures. Seller can assist qualified purchasers with renderings, floor plans, and materials for permit/zoning review. A rare, move-in-ready luxury sanctuary with views, privacy, craftsmanship and future potential. *For Additional Property Details Click The Brochure Icon Below* (id:63008)
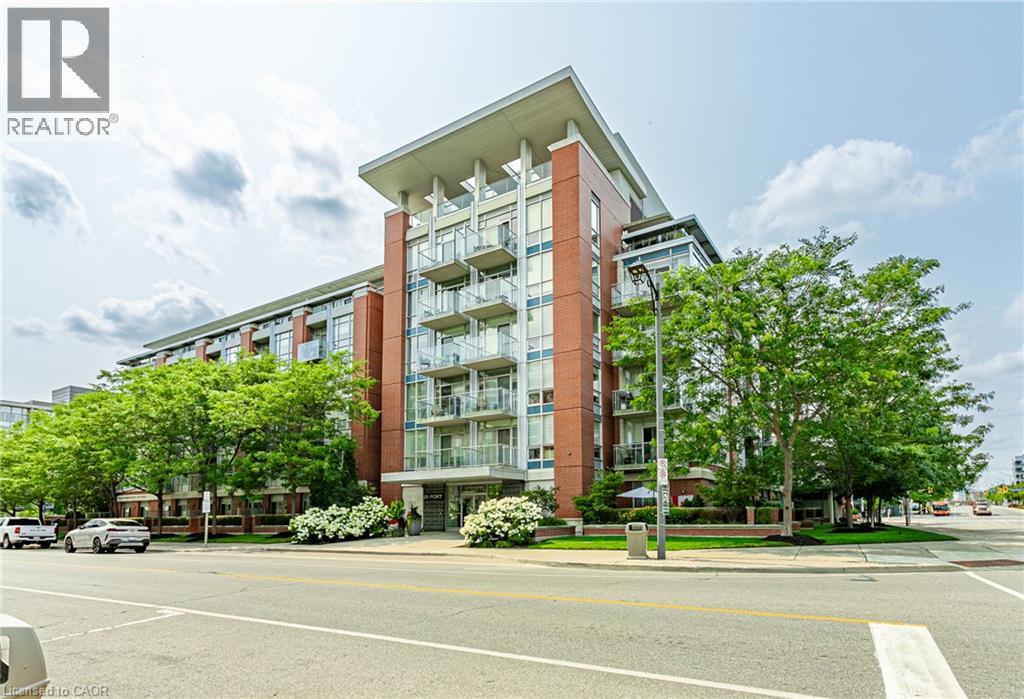
80 Port Street E Unit# 515
Mississauga, Ontario
Welcome to sophisticated lakeside living in the heart of one of Mississauga's most sought-after communities. This beautifully appointed 2 bedroom, 2 bathroom condominium offers the perfect blend of comfort, convenience, and breathtaking views. Designed with functionality in mind, the spacious primary suite features a walk in closet and a private ensuite, while the second bedroom and full bath provide flexibility for guests, family, or a home office. Enjoy the luxury of two private balconies, including one showcasing stunning views of Lake Ontario. Residents also enjoy access to a spectacular rooftop terrace with panoramic views of Lake Ontario, offering an incredible space to relax, entertain, or simply take in the beauty of the waterfront. Located just steps from Lake Ontario, Port Credit Marina, scenic waterfront trails, boutique shops, restaurants, cafés, and parks. Commuters will appreciate the close proximity to the Port Credit GO Station, major highways, and easy access to downtown Toronto. Adding to the exceptional value, maintenance fees include access to all building amenities, gas, water, air conditioning, cable, and internet. The unit also includes one underground parking space and one storage locker, providing convenience and additional storage. Whether you're looking for a vibrant community, a low maintenance lifestyle, or an incredible place to call home, this condo delivers it all in one of Mississauga's premier neighbourhoods. (id:63008)
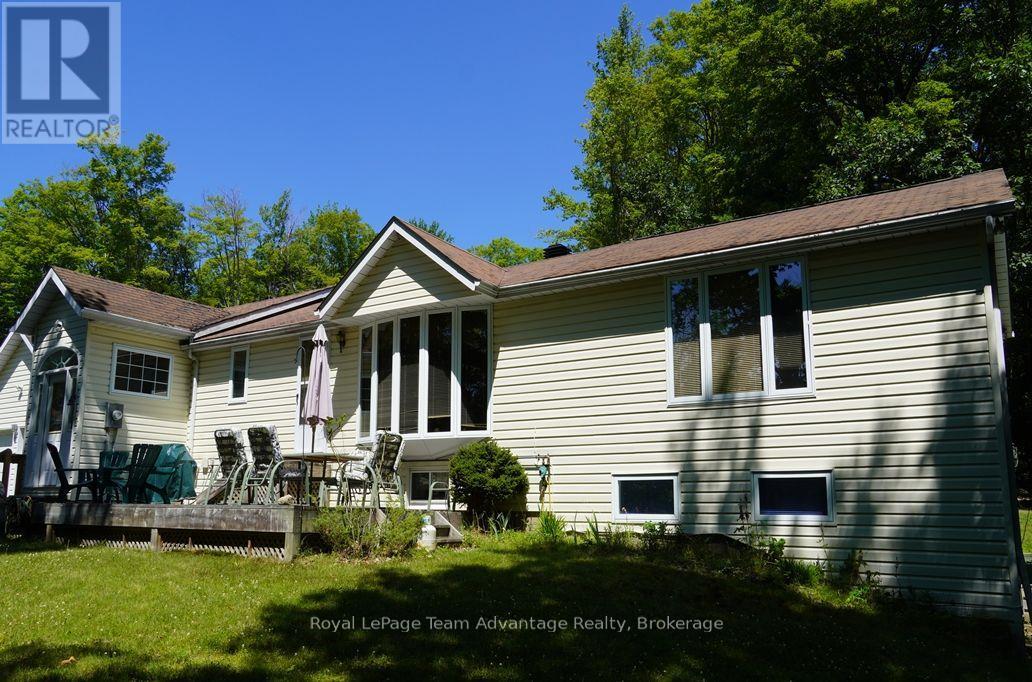
101 & 99 Carling Bay Road E
Carling, Ontario
Affordable Family Home with Extra Lot in Desirable Carling Township. Discover affordable country living in Carling Township with this cozy and well-maintained home situated on a beautifully treed 1.15-acre property. Offering plenty of space for family living, the property also includes an adjacent separately deeded vacant lot providing added privacy and future potential. The home features a bright living room, a comfortable family room, a dining room and a functional kitchen complete with included appliances. There are two bedrooms on the main level including a spacious primary bedroom with double closets and a private 5-piece ensuite featuring a relaxing Jacuzzi tub. Two additional bathrooms provide convenience for family and guests. The finished lower level offers a large recreation room with a propane fireplace and walkout to the garden, along with an office, an additional bedroom, a 3-piece bathroom, a laundry room and an adjoining utility room, making it ideal for extended family, guests or a home office. An attached two-car garage provides sheltered access to the home and is especially appreciated during the winter months. The home is heated with propane forced-air heating and is fully air conditioned for year-round comfort. Enjoy the outdoors from the spacious front and rear decks, both perfect for entertaining or relaxing. The deck furniture is included with the sale. Additional features include low-maintenance vinyl siding, high-speed fibre internet and the peace of mind provided by a fully automatic 14 kW Generac backup generator. Located on a newly paved, year-round municipally maintained township road with school bus service, this property is within a short walk of Carling Bay Marina on beautiful Georgian Bay, providing easy access to boating, fishing and countless recreational opportunities. This is an excellent opportunity to own an affordable home in Carling Township complete with the added value of a separately deeded vacant lot. (id:63008)
4 Peter Street
Flamborough, Ontario
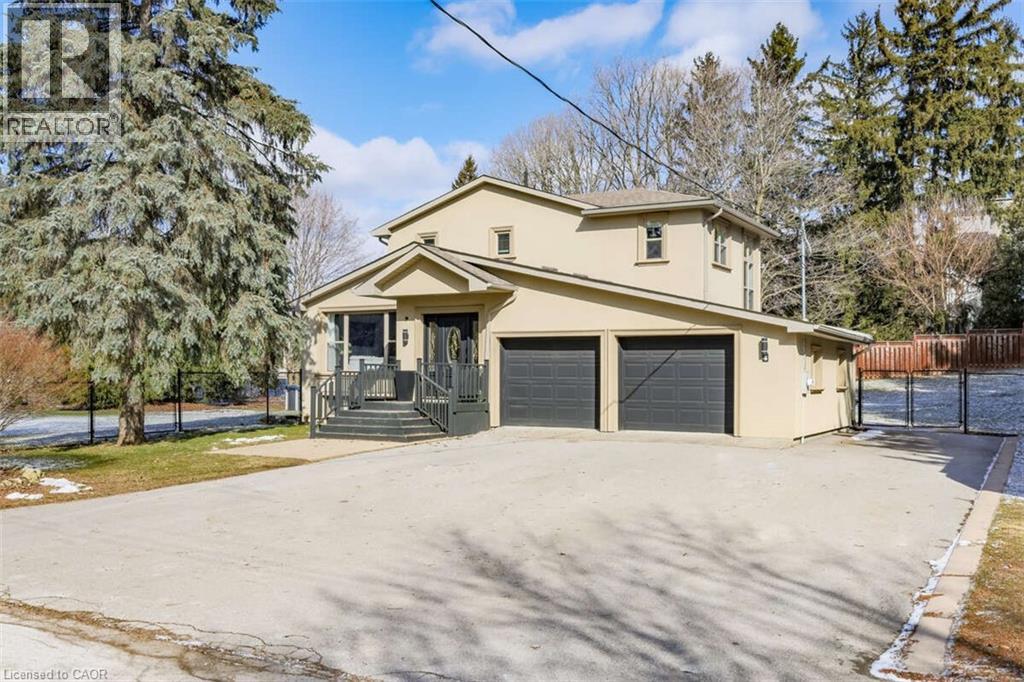
*** For more information, please click Brochure button. *** You’ll fall in love with this beautifully renovated family forever home. Located in Freelton just 10 mins from 401/403 and 20 minutes to Burlington, Cambridge, Guelph, Milton. This two-storey home blends beautiful country charm with timeless modern updates. With over 3,800 sq ft of carpet-free living space this home features a bright open-concept main floor that seamlessly connects the kitchen, living, and dining areas, perfect for everyday living and entertaining. Rebuilt from the studs in 2010 and extensively upgraded in 2022 with over $200K in renos. The kitchen features professionally refinished cabinetry with elegant gold hardware and quartz countertops, which continue throughout all three bathrooms. Rich hardwood flooring adds warmth and timeless appeal throughout. Main level includes a 4th bedroom and convenient laundry, as well as a flexible bonus room with walkout to the back deck. Upstairs offers three spacious bedrooms and a five-piece luxury bathroom, as well as a primary 4 pc ensuite with walk-in closet. As a bonus, the convenient side entrance provides access to both the main floor and a fully finished basement with an additional bedroom, providing seamless in-law suite potential. The basement also features a rough-in for a bathroom, a large theater/recreation area, a gas fireplace, and a gym. The backyard features a private outdoor oasis with a pool, hot tub, and two large decks, and new fencing and landscaping. Includes 2 large powered storage sheds. 200AMP service. New Kitchen, Quartz Counters & appliances-2022 Wide plank Hardwood floors on 1st & 2nd levels-2022 -Fence and Landscaping-2022 Above-grnd Pool/Deck/Hot Tub-2022 Roof & Furnace 2010 Septic 2020. (id:63008)
20 St George Street Unit# 407
Kitchener, Ontario
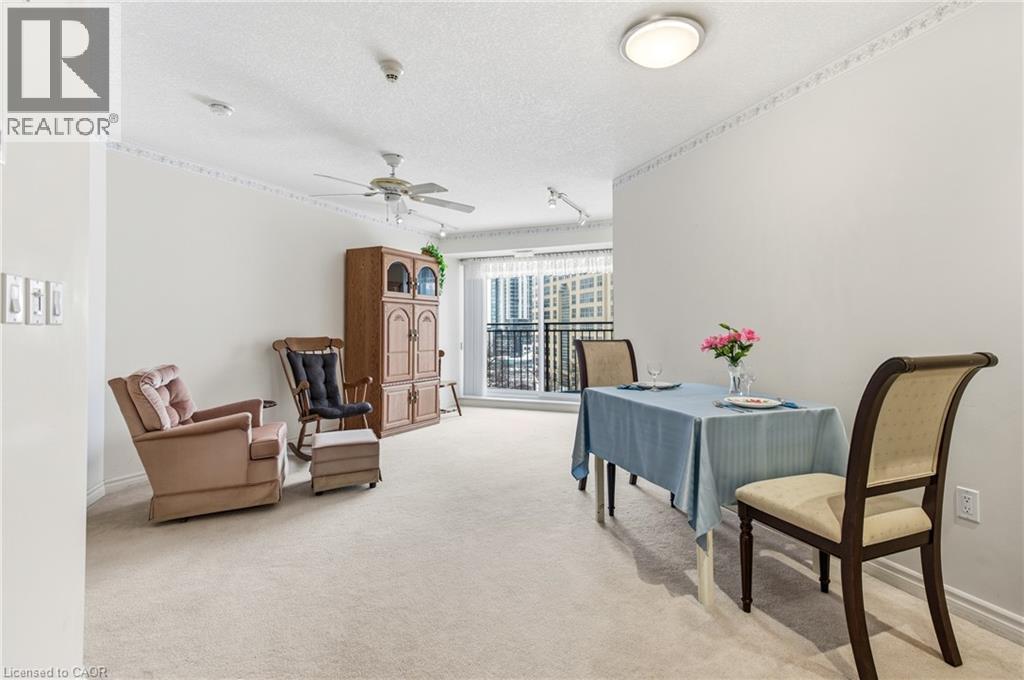
Sandhills promote an active adult community with numerous opportunities to socialize, learn and enjoy life. The Schneider Lounge offers a warm gathering place fostering friendships and enjoyable activities. Sandhills provides an affordable living situation for active adults 50+. It’s located steps from the Grand River Transit bus routes, LRT. Sandhills connects residents to the best of Kitchener’s downtown lifestyle and beyond. Here are some of the reasons why to purchase in Sandhills. 1) Lower purchase price. 2) No land transfer tax on the purchase of the lease 3) Reasonable monthly fees - covers property taxes, and maintenance. There is a lounge with a kitchen for coffee and tea. There’s lots happening with daily actives and library too. Close to Your Kitchener Market and Victoria Park. (id:63008)
598 Bessborough Drive
Milton, Ontario
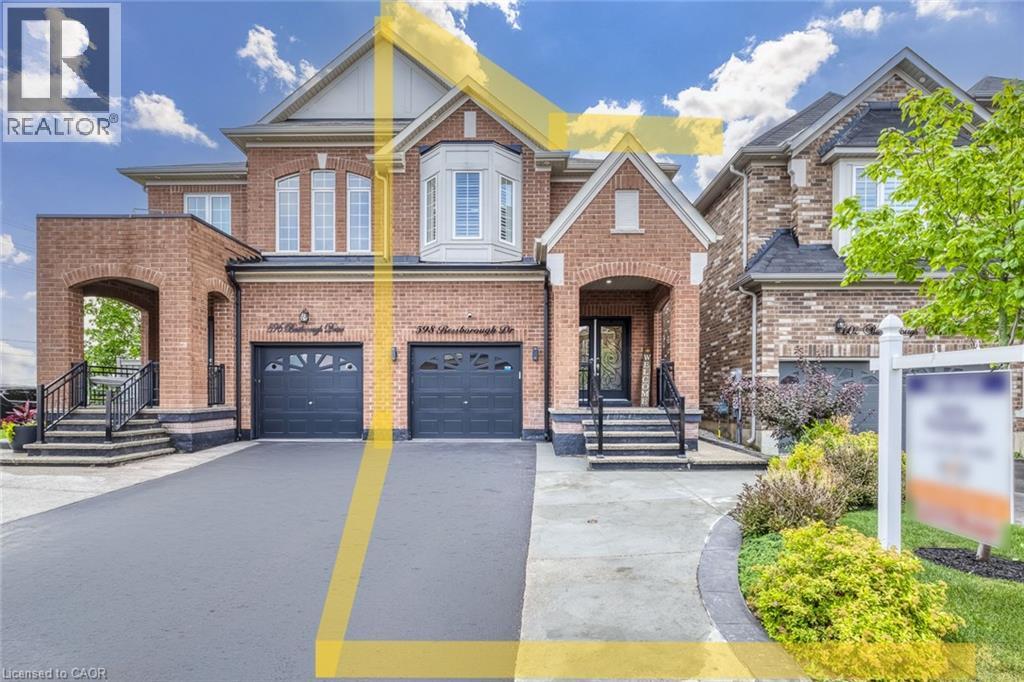
Welcome to this beautifully upgraded semi-detached home in one of Milton's most desirable neighbourhoods! Offering 2,922 sq. ft. of total living space, 4 spacious bedrooms, 4 bathrooms, and a thoughtfully designed layout, this home combines style and comfort. The bright FINISHED BASEMENT features large windows, a 3-piece washroom, a separate entrance through the garage and excellent potential for a future in-law suite, subject to applicable municipal requirements. The main floor showcases hardwood flooring, matching hardwood stairs, pot lights in the family room, California shutters throughout, and a stunning kitchen with quartz countertops, a convenient pantry, and plenty of storage. Enjoy the convenience of parking for 3 large vehicles on the driveway, with the current owner comfortably accommodating 4 smaller vehicles in total. Step outside to a private, fully fenced backyard featuring a patio and gazebo-perfect for relaxing or entertaining family and friends. The elegant curb appeal is enhanced by a modern double glass front door and exterior pot lights that create a sophisticated look both day and night. Located in a fantastic family-friendly neighbourhood close to schools, parks, shopping, transit, and major highways, this move-in-ready home is an exceptional opportunity you won't want to miss! (id:63008)
88 Conservation Trail
Centre Wellington, Ontario
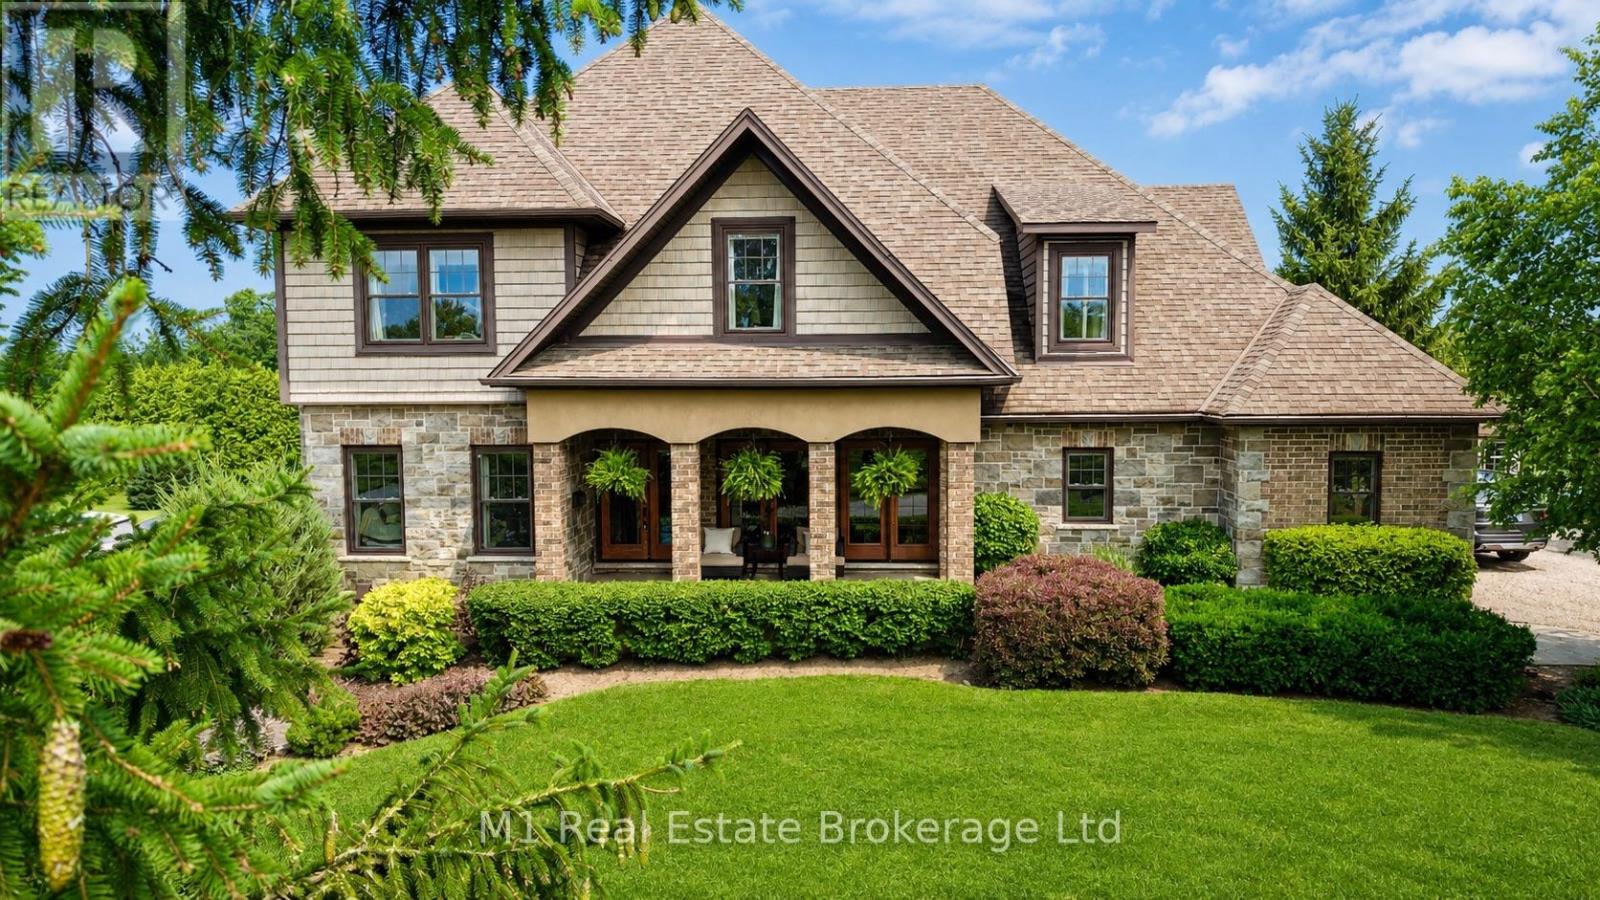
Direct access to the Elora Cataract Trailway, year-round sunset views over Belwood Lake, and an executive estate home in the heart of Belwood. Built in 2012, this impressive stone and brick home offers the perfect blend of luxury and country living, just a short walk to Belwood Village, home to the Belwood Country Market, newly renovated Belwood Hall, restaurant, park, and boat launch. Step through your rear gate onto the renowned Elora Cataract Trailway, a scenic 47-km multi-use trail connecting historic Elora to Forks ofthe Credit Provincial Park. Guelph, Milton, and Highway 401 are all within an easy commute. The property features an impressive 15+ car driveway, welcoming front porch, and fully fenced yard with double andsingle front gates. The west-facing backyard offers breathtaking sunset views over Belwood Lake, professionally installed landscape lighting. Inside, the open-concept main floor showcases a gourmet kitchen with granite countertops, a large island, pantry, and views into the dinette and dramatic great room with soaring ceilings and oversized west-facing windows. Scraped hardwood and slate tile add timeless appeal. A flexible front room serves as a dining room or home office, while a main-floor bedroom beside a3-piece bathroom is ideal for guests or multi-generational living. A mudroom completes the level. Upstairs features a cozy family room and three spacious bedrooms. The primary suite includes a walk-in closet and luxurious ensuite, while the two additional bedrooms share a Jack-and-Jill bathroom, with one also offering its own walk-in closet. The finished walkout basement adds a spacious recreation room, exercise area, and backyard access. Additional features include a generator hookup with subpanel, Kinetico water softener, and Kinetico reverse osmosis drinking water system. An exceptional opportunity to enjoy estate living with direct trail access and spectacular sunsets. (id:63008)
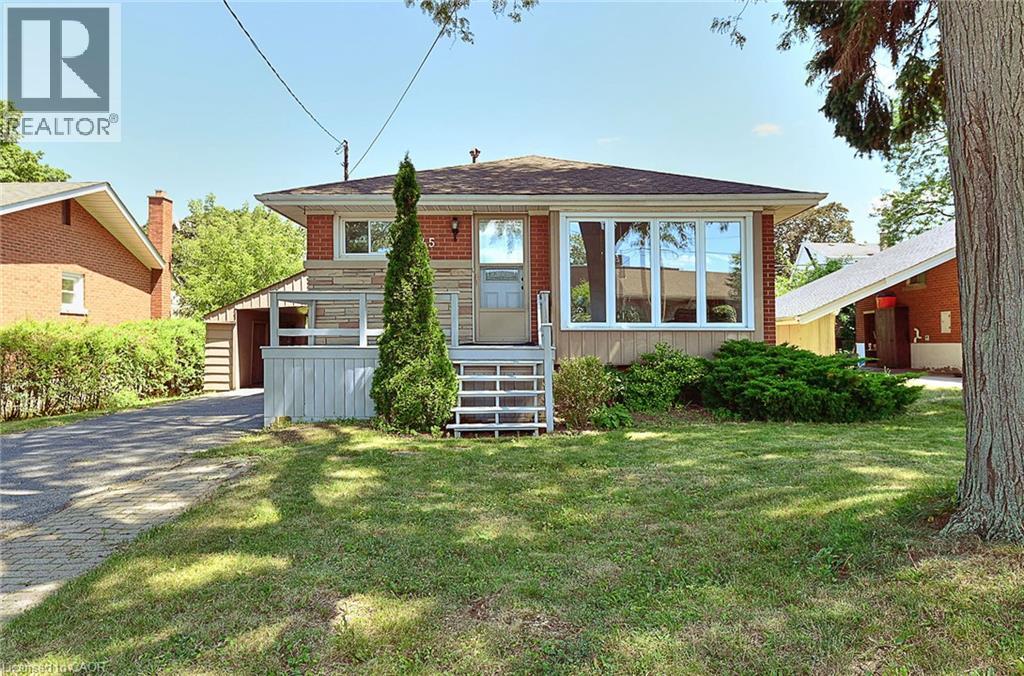
245 West 33rd Street
Hamilton, Ontario
Welcome to 245 West 33rd Street, a clean, cozy, and exceptionally well-maintained home situated in one of Hamilton’s most desirable West Mountain neighborhoods. Completely move-in ready, this pristine property combines classic charm with thoughtful modern updates for effortless family living. Unbeatably located just minutes from schools, scenic parks, trails along the Escarpment, Mohawk College, St. Joseph's Healthcare West 5 Campus, vibrant shopping, and easy highway access. Stepping inside, you are greeted by a bright and welcoming layout featuring brand-new flooring, an upgraded staircase, and fresh neutral paint throughout. All vinyl windows stream abundant natural light into every room while providing excellent thermal efficiency and noise reduction. The main floor boasts three generous bedrooms, a sparkling full bathroom, and a seamless flow between the comfortable living and dining spaces. Extending your overall footprint, the fully finished basement adds incredible functional space. It features a sprawling recreation room ideal for family movie nights, a spacious fourth bedroom, a private den perfect for a quiet home office or study, and a second full bathroom. This versatile lower level is ideal for guests, teenagers, or modern work-from-home needs. Homeowner will enjoy complete peace of mind with major updates already completed, including a newer high-efficiency furnace, heat pump( 2024) and bathroom on main floor(2024). b Outside, the home offers a protective carport to guard your vehicle from winter snow, paired with a long single-wide driveway accommodating parking for up to 3 cars. Separate entry for two unit rental potential. Acting quickly. It won't last too long! (id:63008)
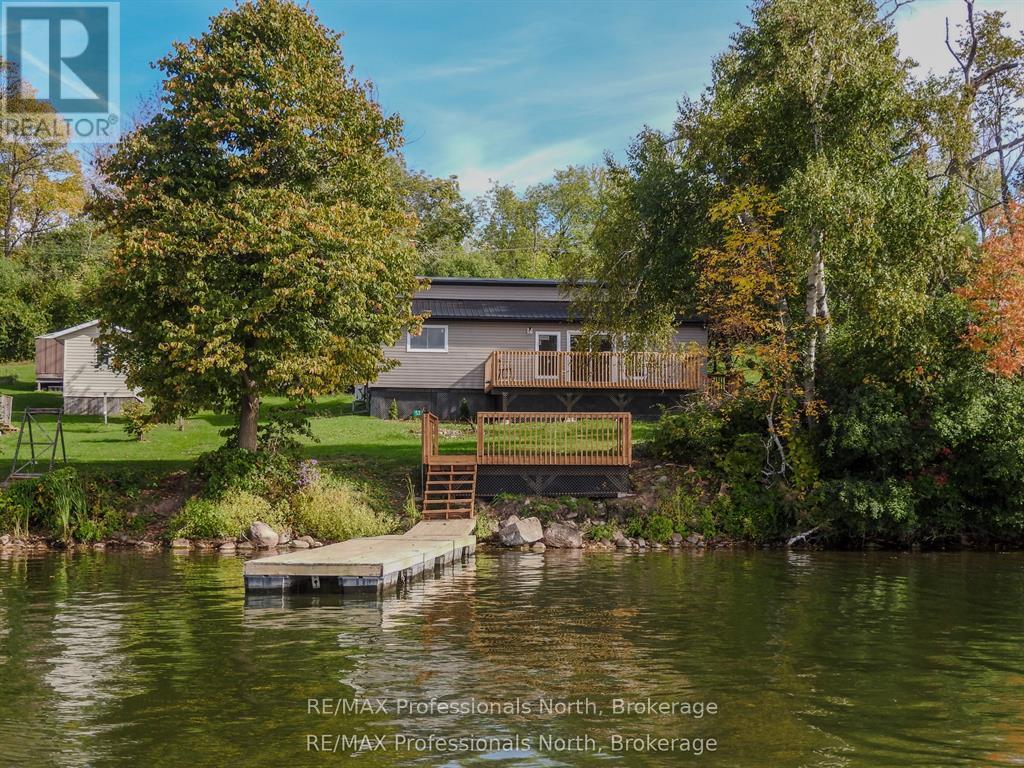
53 Long Island
Otonabee-South Monaghan, Ontario
What an opportunity to enter into the Cottage Lifestyle on Rice Lake! This 3 bedroom, 1 bath entry level island waterfront property offers move-in ready, low maintenance cottaging. Dock your boat on the newly installed dock and enjoy a cool beverage lakeside on the new sitting area. A freshly installed kitchen with fridge and stove (included in sale) is just waiting for its first family gathering. The living room/dining room is flooded with lots of natural light, from new windows and patio door, and allows for easy access to a large deck overlooking the water. Pine covered walls are found throughout the main areas of the cottage and the three spacious bedrooms. Maintenance is low with full insulation, new siding, soffits, fascia and eaves. A new steel roof on the front and 5-year-old shingles on the rear plus a new steel roof on the shed keeps ownership costs down. The fresh bathroom offers a new vanity and light fixture. A new subfloor and flooring keep the cottage nice and tidy and a new ductless heat pump and baseboards help to keep the cold at bay. A large rear yard provides plenty of space for the kids to play, veggie gardens or natural oasis away from city lights. Just a short 4 minute boat ride you can be lakeside relaxing in no time. (id:63008)
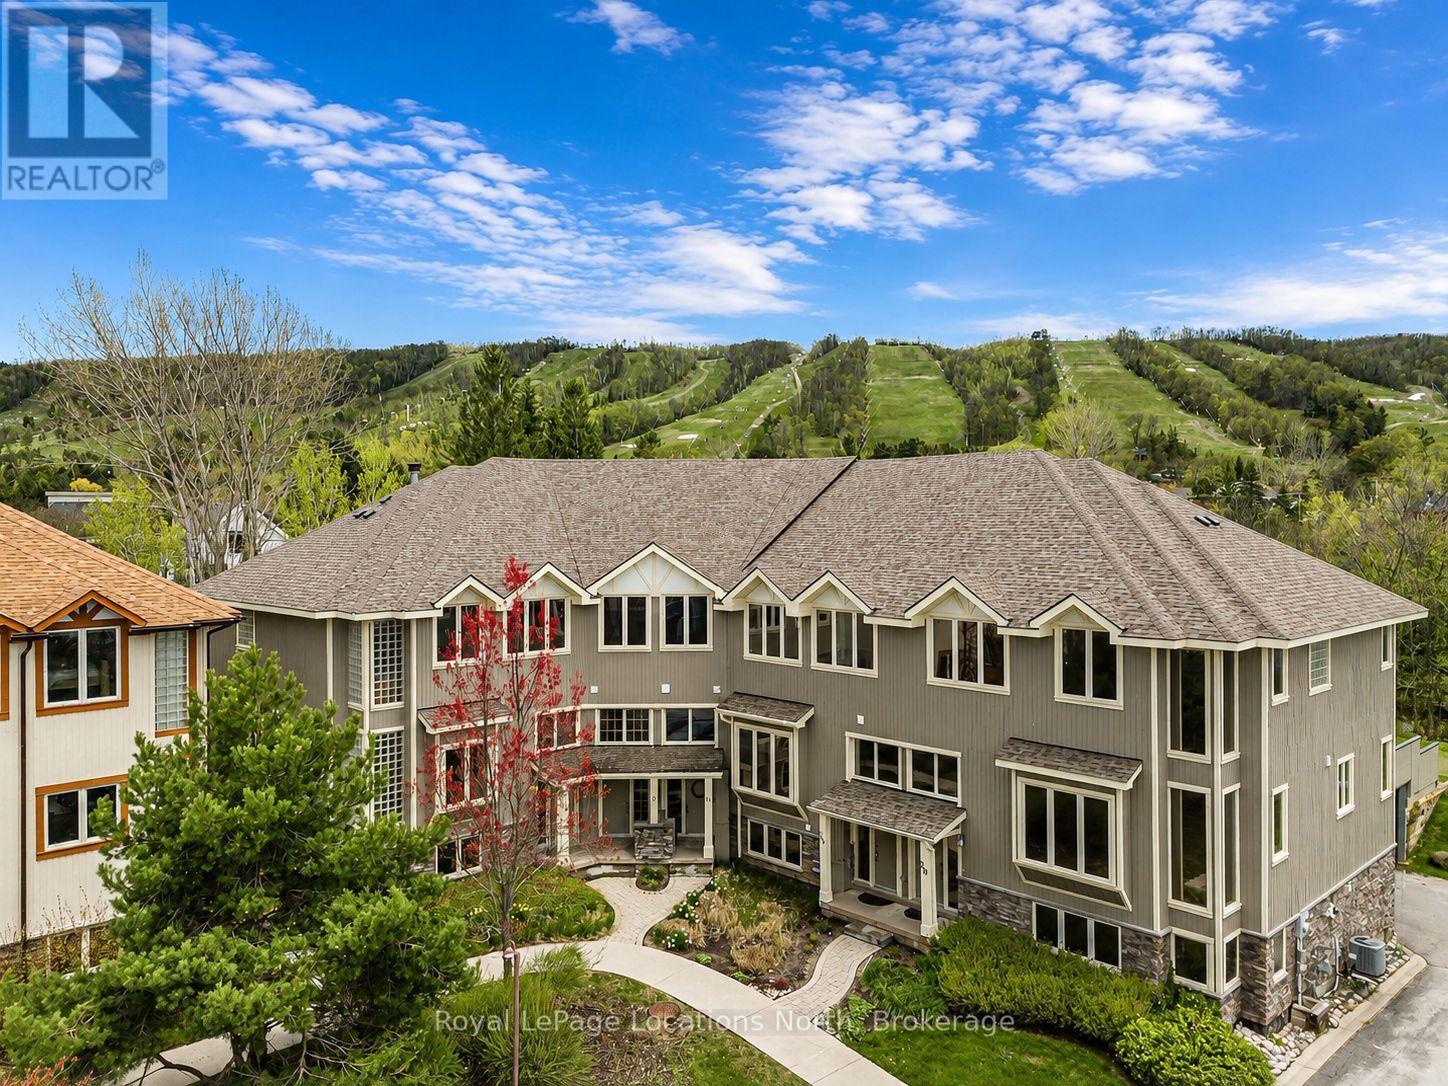
16 - 224 Blueski George Crescent
Blue Mountains, Ontario
Tucked among mature trees and ideally located steps from Craigleith Ski Club and minutes to Blue Mountain, Collingwood, Thornbury, golf, trails, tennis courts, and Georgian Bay, this warm and inviting 3 bedroom freehold townhome offers the ideal four-season lifestyle. Blending timeless chalet character with functional family design, the home features soaring 19-foot cathedral ceilings, expansive windows that flood the open-concept living space with natural light, wood finishes throughout, and a stunning stone wood-burning fireplace anchoring the great room. The kitchen offers granite countertops, stainless steel appliances, and a large island overlooking the bright living and dining area - an ideal setting for entertaining and gathering with family and friends. Sliding doors lead to the oversized private deck with a hot tub hookup, gas BBQ hookup, direct trail access, and a peaceful treed backdrop. One of only two units in the complex to offer a separate detached deck, this outdoor space is a standout feature of the home and perfect for relaxing apres-ski or enjoying summer evenings outdoors. The thoughtfully designed layout includes a versatile main floor den or third bedroom, spacious upper-level primary suite with ensuite bath and two generous closets, additional guest bedroom, an upper loft area ideal for a home office or reading nook, and a finished lower-level. Complete with private garage parking, seasonal Escarpment views, and access to the community outdoor pool, this is an exceptional opportunity to enjoy the best of Southern Georgian Bay living - whether as a weekend retreat or full-time home. (id:63008)