
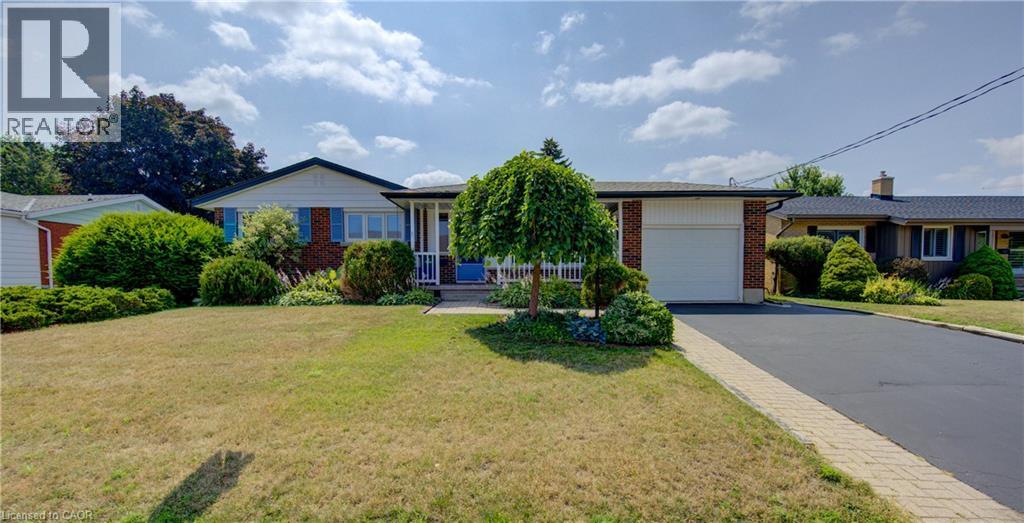
139 Trafalgar Avenue
Kitchener, Ontario
Welcome to this beautifully maintained 1950s bungalow, where timeless character meets modern updates in one of Kitchener's most sought-after neighbourhoods—Stanley Park. Nestled on a quiet street this exceptional 3+possible lower 1 bedroom, 2 bathroom home offers comfort, charm, and outstanding versatility for today's lifestyle. Pride of ownership is evident throughout this lovingly cared-for home, which has been extensively updated while preserving the warmth and craftsmanship that make 1950s homes so special. Original character features blend seamlessly with thoughtful renovations, creating a home that is both inviting and move-in ready. Set on a spacious, beautifully landscaped lot, the property offers plenty of room to relax, entertain, or garden, with its landscaping providing privacy and curb appeal. Inside, the flexible floor plan includes three bedrooms on the main level if desired, plus a fourth possible bedroom in the lower level that can also serve as a home office, guest suite, or hobby room. The fully finished basement features a separate entrance and walkouts, making it an ideal candidate for a future in-law suite or multi-generational living arrangement with minimal modifications. Whether you're accommodating extended family, creating additional living space, or exploring future possibilities, this home offers exceptional flexibility. Located in the heart of Stanley Park, you'll enjoy the convenience of being walking distance from excellent schools, parks, shopping, restaurants, public transit, and every amenity you need, all while living in a peaceful, family-friendly neighbourhood. This is a rare opportunity to own a home that has been meticulously maintained, thoughtfully updated, and filled with the unmistakable charm of the 1950s. Whether you're looking for your forever home or one with incredible multi-family potential, this Stanley Park gem is ready to welcome its next owners. (id:63008)

H 15 - 7489 Sideraod 5 E
Wellington North, Ontario
Indulge in a meticulously maintained 2017 Aven AVT, an expansive 32-foot unit that offers a departure from the conventional cottage experience. Nestled within the breathtaking surroundings of the seasonal resort of Parkbridge Spring Valley Resort just south of Mount Forest, this property claims a privileged location atop a hill, ensuring a tranquil haven with no rear neighbors & great views from the front. Step into the outdoor oasis that awaits, featuring an expansive deck that beckons you to unwind amid the fresh breezes. The gazebo adds a touch of charm, providing a shaded retreat for moments of relaxation. Gather around the firepit to create lasting memories roasting marshmallows under the starlit sky. Venture indoors, where thoughtful design transforms the living space into a haven of comfort and style. A larger tip-out in the kitchen & living room amplifies the sense of openness, creating an inviting ambiance for social gatherings. The primary bedroom offers a queen-sized bed with abundant storage. The kids' bunk area has two full double beds, a haven for young family members. Accommodating 10 people, the unit blends practicality with versatility. The futon/couch in the living room & the convertible kitchen table provide additional sleeping, ensuring ample space for larger groups/families. The resort enhances the allure of this property with an array of amenities catering to diverse interests. Revel in the luxury of two pools (1 adult, 1 family) beckoning you to refresh & rejuvenate. A picturesque beach area, mini-putt, and an array of engaging rec. programs for both children & adults promise a dynamic living experience. The 2026 season is $4,765.00. Note: Includes everything but your propane, hydro, and Internet if you choose to install it. There are no additional fees for water, property, taxes, visitors to the resort, etc. (id:63008)

198 Emerald Drive
Saugeen Shores, Ontario
Custom built in 2014 just minutes away from Southampton's beach and heritage downtown, this unique home was thoughtfully designed around two themes: to bring natural light into every airy room and to make it easy to savour everything that makes Southampton such an incredible place to live. Every facet of this beautiful bungalow, poised on its bright corner lot, is intentional. With oversized windows, nine-foot ceilings, glowing hardwood floors, and an open concept layout, the main floor feels sunlit, spacious, and incredibly inviting. The kitchen, dining and living room flow seamlessly together, made cozier in winter with a gas fireplace and opening onto a generous wraparound porch for lazy summer and rainy-day gatherings. This home invites relaxed entertainment of family and friends. The primary suite offers plenty of natural light, a spacious walk-in closet, and a private ensuite. The main floor laundry, a 4-piece bathroom and a second bedroom or den complete both ease and accessibility for one floor living. The lower level offers an abundance of living space with an oversized family room, three bedrooms with big south-facing windows, a 3-piece bathroom, and exceptional storage space. The back deck provides a private and secluded outdoor living area with a gas barbeque. A handy person's dream, the detached, insulated and wired garage/workshop makes parking and back entry into this home extremely convenient. What makes this beautiful bungalow truly special is its proximity by foot or bike to Southampton's stellar beaches, unique shops and restaurants, its hospital, parks, and cultural events. Living in this heritage Lake Huron community is a unique experience; this home is truly one of a kind. (id:63008)
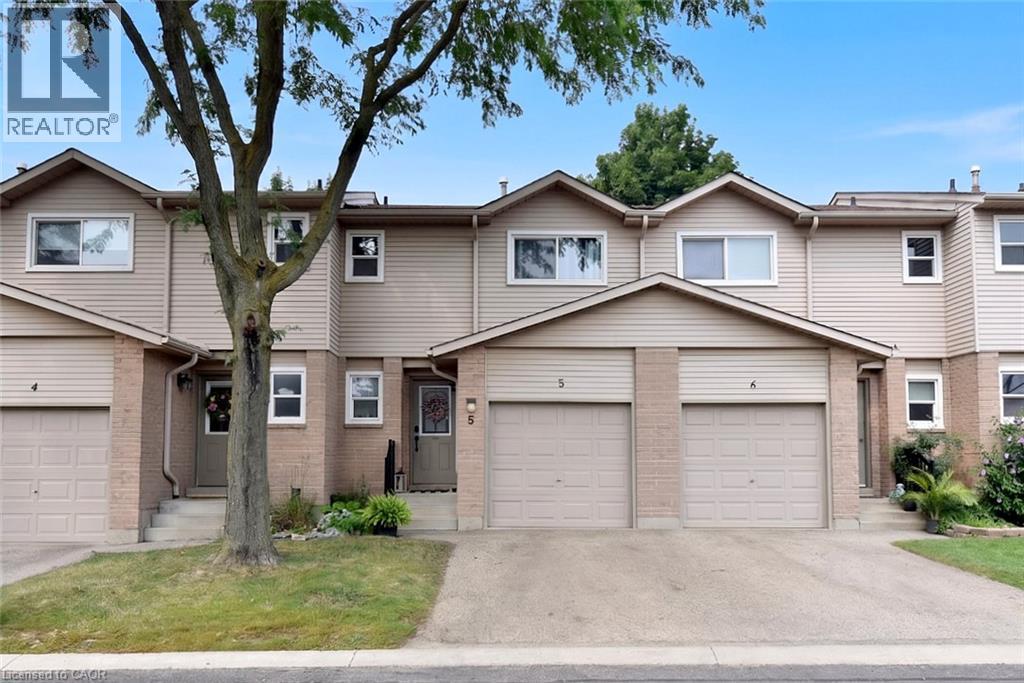
15 Derby Street Unit# 5
Hamilton, Ontario
Welcome to 15 Derby Street, a charming family townhome nestled in the highly sought-after Broughton neighbourhood on Hamilton’s desirable East Mountain. Perfect for first-time buyers, growing families or commuters, this inviting home offers a fantastic, functional layout filled with comfort and convenience. The main level features a spacious, open-concept living and dining area alongside a well-appointed kitchen. Transition into the bright living room, where sliding glass patio doors lead to your private rear deck and fully fenced yard—ideal for outdoor relaxation, kids, pets or summer entertaining. The upper level offers a generous primary suite complete with a large walk-in closet, a second closet and a private 3-piece ensuite bathroom. Two additional well-sized bedrooms share a separate 4-piece main bath, providing plenty of flexible space for children, guests or a dedicated home office. The basement offers 2 additional rooms. A single-car garage with inside entry adds essential everyday utility. This well-maintained property is a wonderful opportunity to move right in and add your own personal cosmetic touches over time. Unbeatable location within walking distance to local parks, schools, transit and shopping plazas, with immediate access to the LINC and major highways for a seamless commute! Note - school bus stops for elementary schools in the neighborhood, also a short HSR ride to Bishop Ryan HS, Nora Henderson HS and St. Jean de Brebeuf Catholic HS. (id:63008)
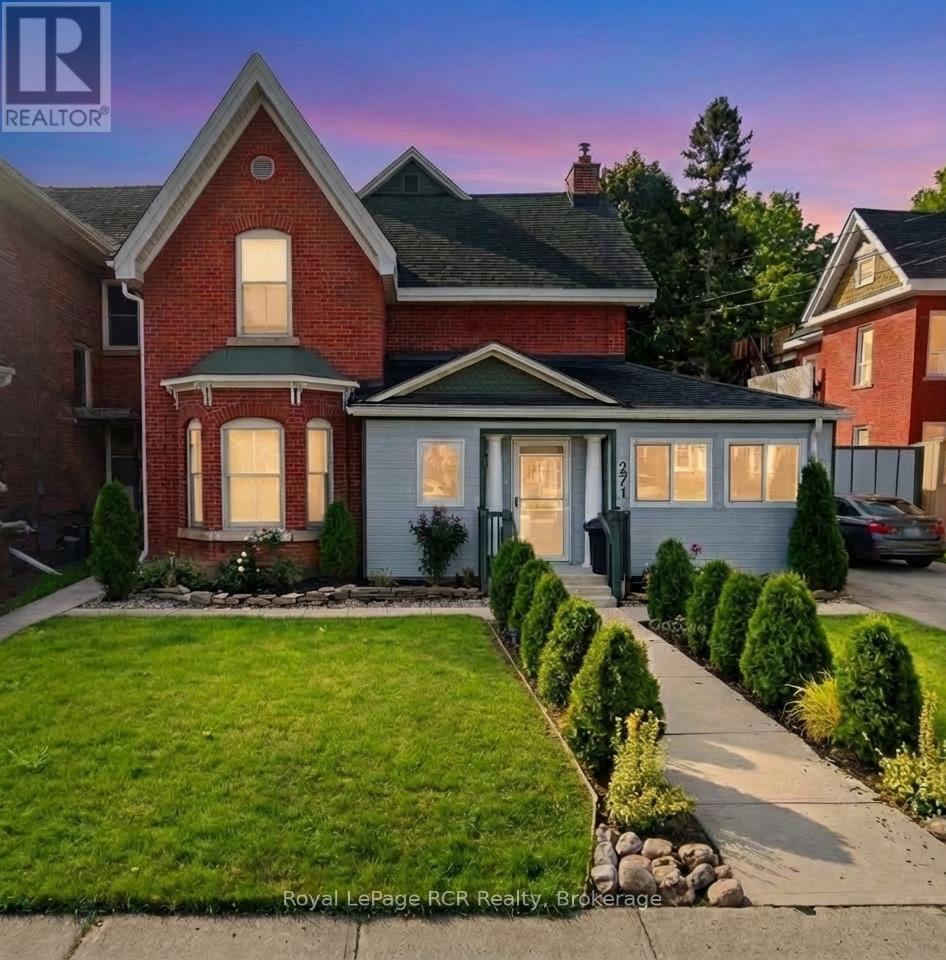
271 7th Street E
Owen Sound, Ontario
Exceptional Investment Opportunity: Versatile Triplex in the River District. Maximize your real estate portfolio with this strategically located triplex, offering an ideal setup for a "house-hacking" owner-occupant or a seasoned investor. The main floor unit features a spacious, functional layout with two bedrooms, 1 bathroom, Laundry, kitchen & living room. This unit is all on one level, with abundant natural light, making it a perfect primary residence while the two additional units contribute directly to your mortgage. Each unit provides a distinct sense of privacy with separate entrances and well-defined living spaces. The back apartment, accessible through the fenced in yard, also offers main floor living. This is a 1-bedroom unit, with a bathroom, kitchen, living area & laundry facilities. The upper apartment is bright and features 3 bedrooms, 1 bathroom, a Laundry closet, and a kitchen/ dining/ living room. This property is located steps away from the vibrant Downtown River District. Enjoy immediate access to local boutiques, cafes, and the farmers' market. With its proximity to Georgian College and major transit routes, this location ensures a consistent draw for quality tenants. All room sizes are approximate. Experience the benefits of multi-unit ownership in one of Grey County's most stable rental markets. This home has been well maintained, and is move in ready! (id:63008)
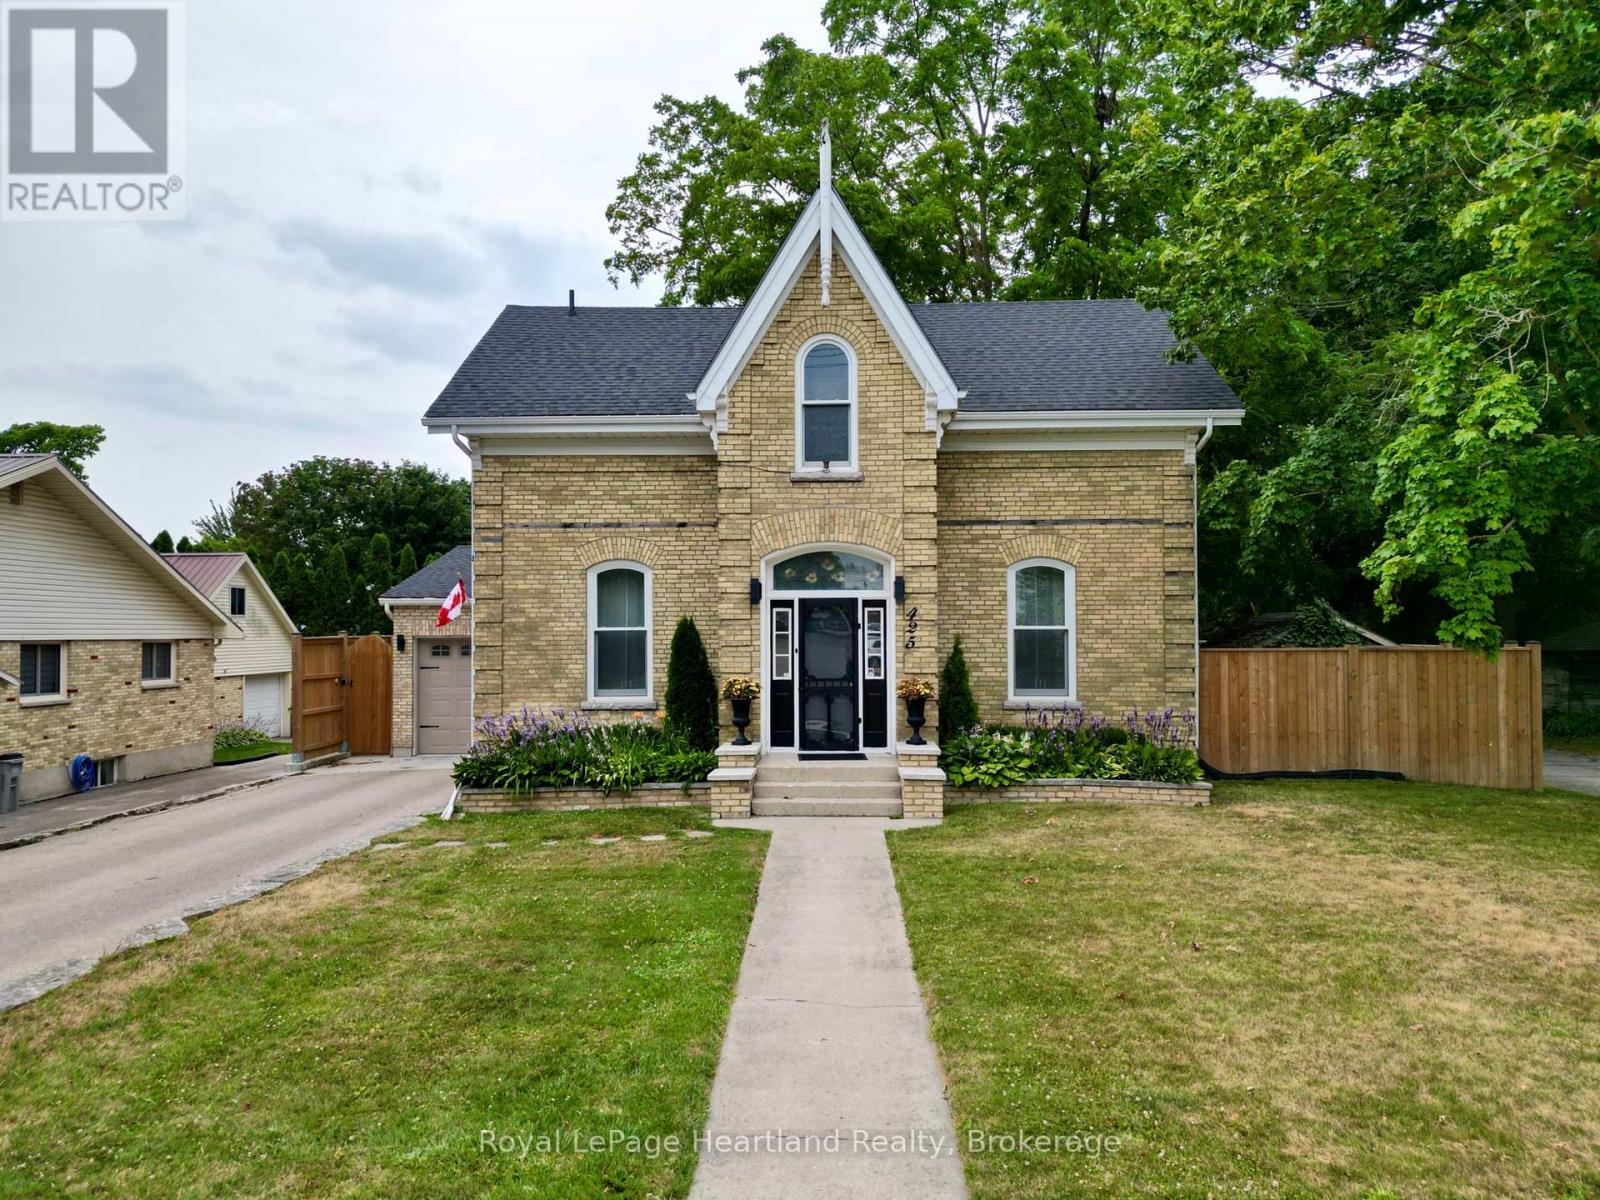
425 William Street
South Huron, Ontario
One of Exeter's finest yellow brick century homes, this exceptional residence is perfectly situated on historic William Street and has been thoughtfully transformed to blend timeless character with modern comfort. From the moment you step through the front door beneath the beautiful stained-glass transom, you'll appreciate the warmth and craftsmanship throughout. New hardwood floors, crown mouldings, custom windows, with generous principal rooms create an inviting atmosphere that celebrates the home's rich heritage. This unique home offers 2+1 bedrooms and 2.5 bathrooms, featuring an elegant formal dining room that flows into a charming living room/parlour. The spacious eat-in kitchen is the heart of the home, highlighted by a custom-built open staircase leading to the second floor. It opens seamlessly into a stunning family room with rustic wood beams, a soaring wood ceiling, a striking stone fireplace, and a wall of windows overlooking the completely private backyard. A convenient main-floor laundry and private 2-piece powder room add everyday functionality. Upstairs, the luxurious ensuite and main bathroom have been beautifully designed with exceptional attention to detail. The fully fenced and meticulously landscaped yard features a gas heated above-ground pool with a new liner, deck, covered patio with steel gazebo, fire pit, and beautiful gardens, creating the perfect setting to enjoy all summer long. Completing the property is a brand-new attached garage that blends seamlessly with the home's freshly repointed yellow brick exterior, preserving its historic charm while providing modern convenience. A rare opportunity to own one of Exeter's most distinguished century homes, where classic elegance and contemporary living come together beautifully. (id:63008)
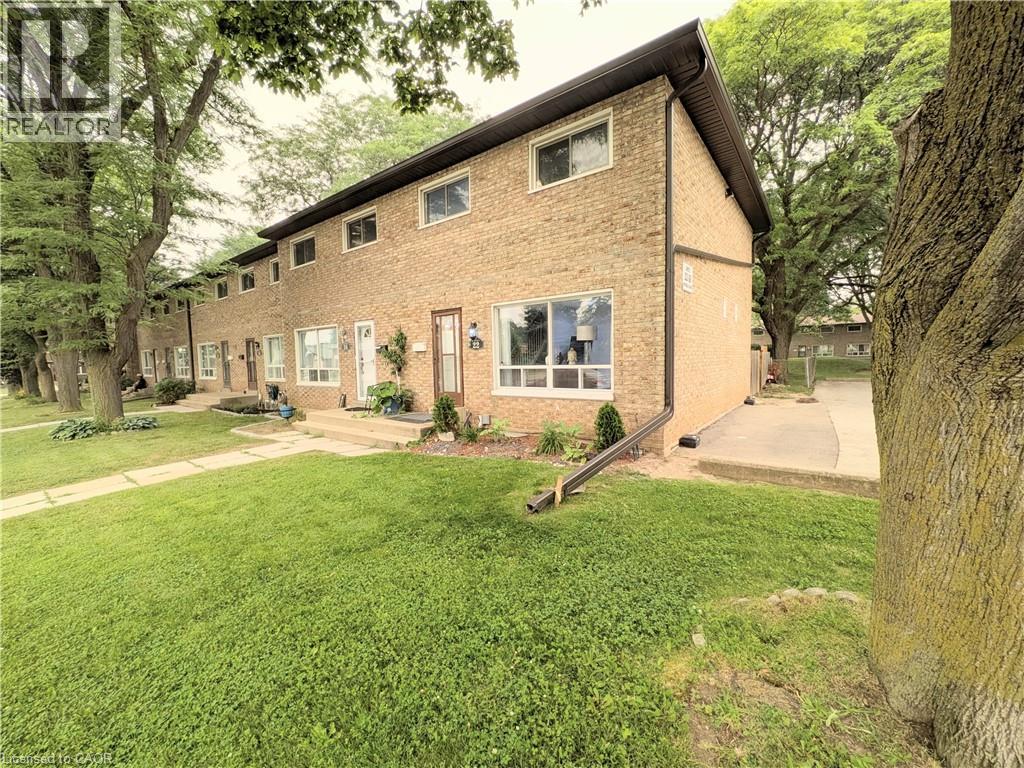
22 Riverdale Drive Unit# 1
Hamilton, Ontario
Welcome to this well-maintained end-unit townhouse featuring stylish modern updates throughout. The main floor offers new flooring, pot lights, an eye-catching accent wall, and a beautifully updated kitchen with quartz countertops/backsplash and stainless steel appliances. The spacious, open-concept layout includes a large living room, a formal dining area, and a kitchen overlooking the private backyard with no direct rear neighbours and peaceful green space views. Upstairs you'll find three generously sized bedrooms and a partially renovated bathroom with contemporary finishes. The finished basement adds extra living space with a versatile den and a cozy sitting area or playroom. Conveniently located within walking distance to Eastgate Square and just minutes from the future Confederation GO Station, this home offers the perfect blend of comfort, style, and location. (id:63008)
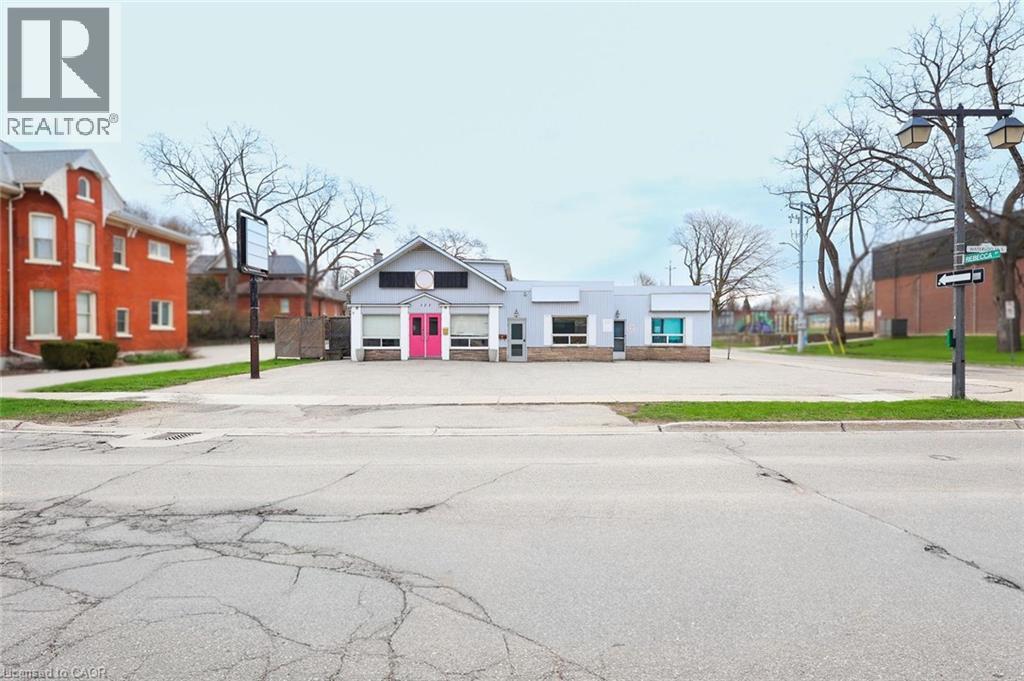
123 Waterloo Street S Unit# 3
Stratford, Ontario
Excellent opportunity to lease a 700 Sq. Ft. retail unit in a well-maintained mixed-use building located on the edge of Downtown Stratford. Situated near the busy intersection of Waterloo St S & Rebecca St , this prime location offers excellent visibility and easy access. Surrounded by professional offices, retail shops, restaurants, banks, and local businesses, with public transit nearby and on-site/street parking available. The unit includes an existing walk-in cooler, making it ideal for a variety of food-related businesses, convenience stores, specialty retailers, and many other permitted commercial uses. Just minutes from Stratford City Hall, the Stratford Festival Theatre, and the vibrant downtown core. (id:63008)
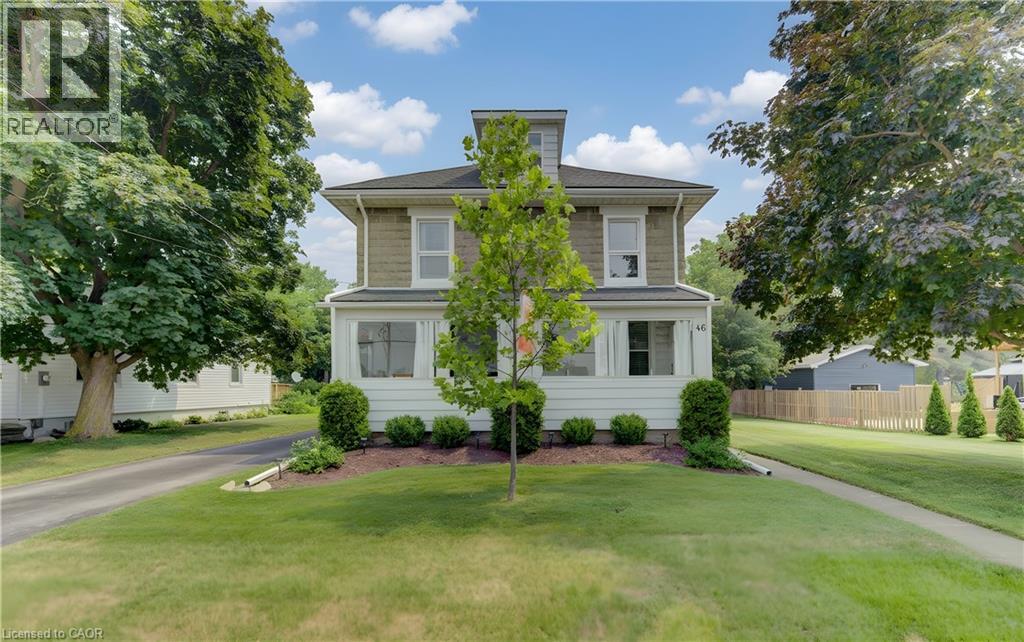
46 Main Street S
Princeton, Ontario
Don't miss this beautiful home in Princeton, located on a large lot with finished 3 levels. This home has been lovingly cared for with many updates including windows, eavestroughs, water softener, new flooring and loft space finished out. This amazing home offers 4 bedrooms, 2 full baths and a cozy loft on the 3rd level. The natural light gives this home an open and airy feeling, the sunporch is a wonderful space to enjoy your morning coffee or evening glass of wine. The large back deck is great for entertaining or just to sit and enjoy the tranquil community. There is a Single car detached garage which is great for your toys or hobbies, the long paved driveway offers space for several vehicles. (id:63008)
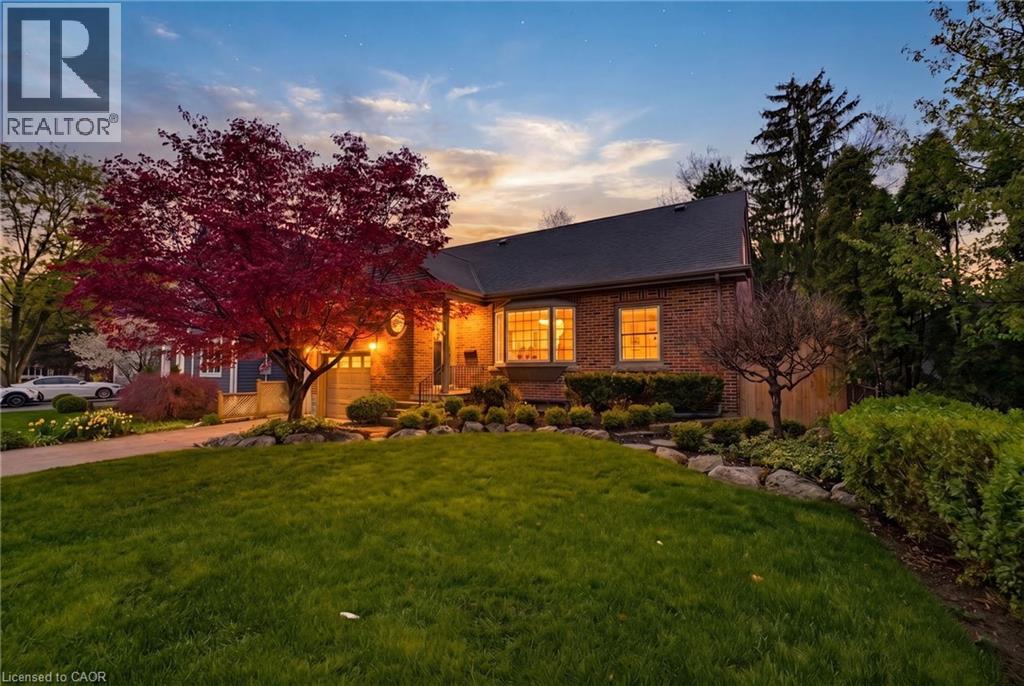
586 Woodland Avenue
Burlington, Ontario
This fully renovated 4-bedroom, 3-bathroom home includes a separate basement apartment, offering rare flexibility for extended family living or rental income in one of Burlington’s most sought-after neighbourhoods. Taken right down to the studs and rebuilt with intention, the main home features engineered hardwood flooring throughout, paired with pot lights, crown moulding, and high-quality trim in every room. The custom kitchen features quartz countertops, custom cabinetry, a custom range hood, stainless steel appliances, and under-cabinet lighting. Brand-new interior doors and a hickory hardwood staircase with a custom railing and banister. Open-concept living flows from the kitchen through the dining room to the living room, with natural light pouring through the space. The main floor offers 2 bedrooms and a full bathroom, while upstairs you’ll find a spacious laundry room leading into the primary bedroom, complete with a walk-in closet and an ensuite finished in two-foot tile with a double vanity. The separate basement apartment is fully finished with durable vinyl flooring, new egress windows, and its own washer and dryer, a true turn-key suite ready for a tenant or in-laws. Electrical and plumbing both redone in 2024. Private backyard built for summer featuring a heated pool with brand new pump, filter, and heater (2025), along with a new deck, new sliding door, and all-new gates surrounding the property. Located within walking distance to downtown, shops and restaurants, the Burlington Library, Central Park, the YMCA, and public transit, this is one you will not want to miss. (id:63008)
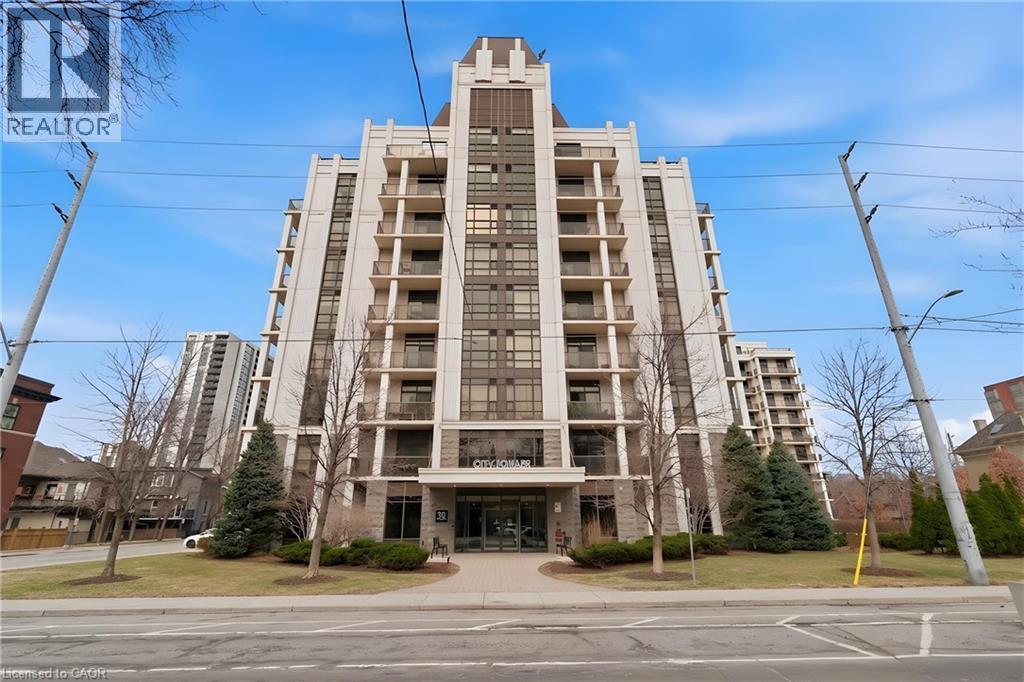
90 Charlton Avenue W Unit# Ph1
Hamilton, Ontario
Perched above the vibrant core of downtown Hamilton, this extraordinary penthouse redefines condo living with an unmatched blend of space, style, and outdoor luxury. Spanning an impressive 1,740 sq ft, this rare corner suite is bathed in natural light and showcases sweeping south-eastern views of the city skyline and the stunning escarpment from virtually every angle. Step inside to a thoughtfully designed open-concept layout that offers both flow and distinction, with unique living spaces that cater to everyday comfort and effortless entertaining. The living room and kitchen are the heart of the home, beautifully appointed with high-end finishes, striking stone countertops, and a generous island with bar seating—perfect for gathering with friends or preparing meals in style. Floor-to-ceiling windows and a sliding glass walk-out seamlessly connect the indoors to an extraordinary outdoor experience. The crown jewel? An expansive private rooftop terrace of almost 1,400 sq ft—an entertainer’s dream and a true urban oasis accessible from the living room, den, and primary bedroom. Whether you're hosting summer soirées, enjoying morning coffee, or unwinding under the stars, this space delivers a lifestyle rarely found in condo living. The bright and spacious primary suite features a 3-piece ensuite and a large walk-in closet. A well-proportioned second bedroom offers its own private balcony retreat, while the versatile den is ideal for a home office or guest space. A 4-piece bathroom, and convenient in-suite laundry complete this exceptional offering. Residents also enjoy a Party Room, Exercise Room and dedicated Bike Room. All of this in a prime downtown location, steps to Hamilton’s best dining, shopping, schools, and transit—where city living meets elevated comfort in a truly one-of-a-kind penthouse residence. (id:63008)
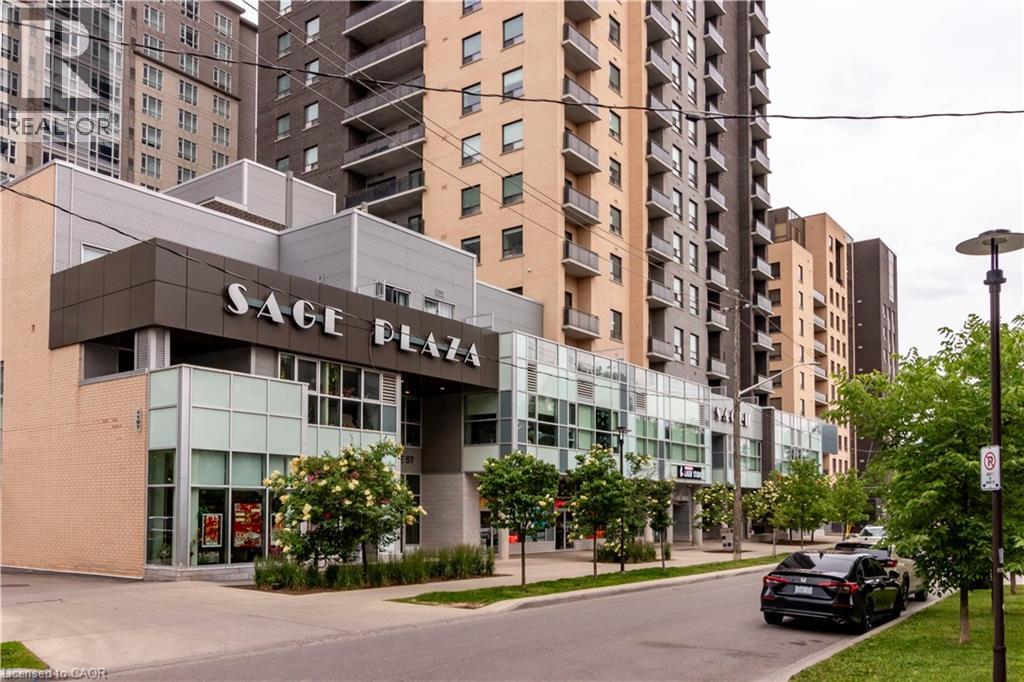
318 Spruce Street Unit# 1004
Waterloo, Ontario
Welcome to 318 Spruce Street, where comfort, convenience, and thoughtful design come together in a well-maintained building. This pristine, fully furnished turnkey suite offers a functional layout and is vacant for immediate occupancy, making it an ideal opportunity for students, working professionals, or investors. The modern kitchen features granite countertops, a breakfast bar, stylish backsplash, and stainless steel appliances. Enjoy the convenience of in-suite laundry, a private balcony, and one secure underground parking space. Residents have access to excellent building amenities, including a fitness centre, outdoor terrace, study area, guest suite, and social room. Low condo fees add to the value and affordability of this well-managed building. Ideally located within walking distance to both universities and Conestoga College, the condo is also close to restaurants, shopping, transit, parks, and a wide range of everyday amenities. (id:63008)
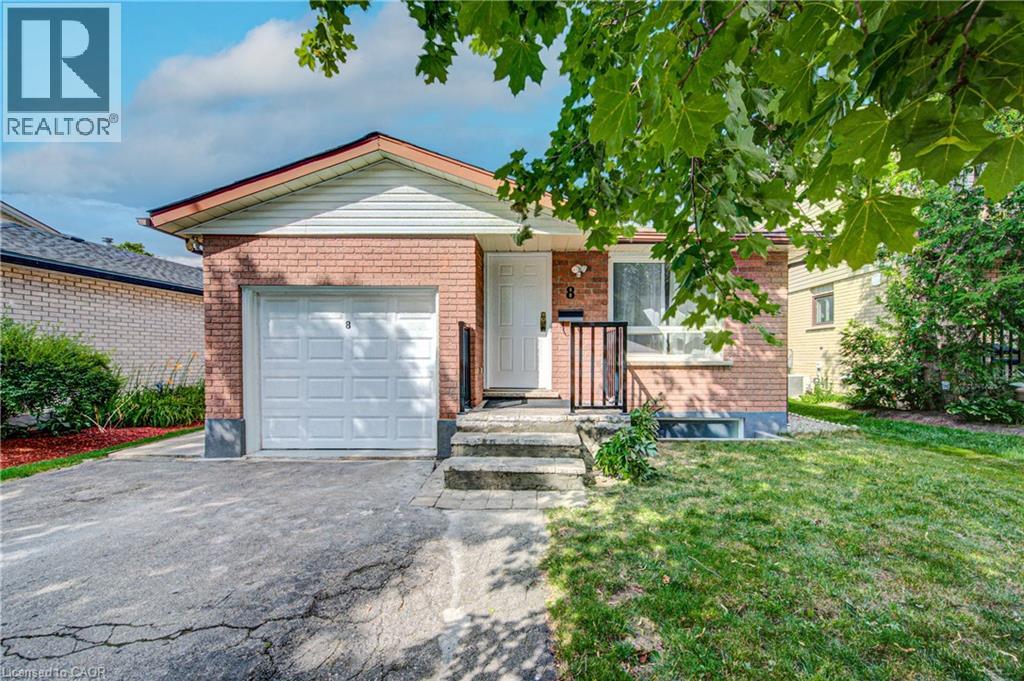
8 Pamela Place
Guelph, Ontario
Welcome to this charming all-brick bungalow with in-law suite, perfectly situated on a quiet, family-friendly cul-de-sac and set on an impressive 182' deep lot. Thoughtfully maintained and move-in ready, this home offers a bright open-concept layout that's ideal for everyday living and entertaining. The renovated kitchen features durable ceramic tile flooring, while the updated bathroom, refreshed flooring, and fresh paint throughout create a warm and inviting atmosphere. The fully finished basement, complete with a separate side entrance and a private Large one bedroom in-law suite, offers exceptional flexibility for multi-generational families, guests, or the opportunity to generate additional income. Step outside to enjoy the expansive backyard with plenty of space for children to play, family gatherings, gardening, or future possibilities. Three storage sheds (one with hydro) provide ample room for tools, toys, and seasonal equipment. An attached single-car garage and double-wide driveway offer parking for up to four vehicles. With flexible closing available, this versatile home is an excellent choice for growing families, first-time buyers, investors, or anyone looking for the added convenience of an in-law suite in a peaceful neighbourhood. No rental appliances and A/C is brand new! (id:63008)
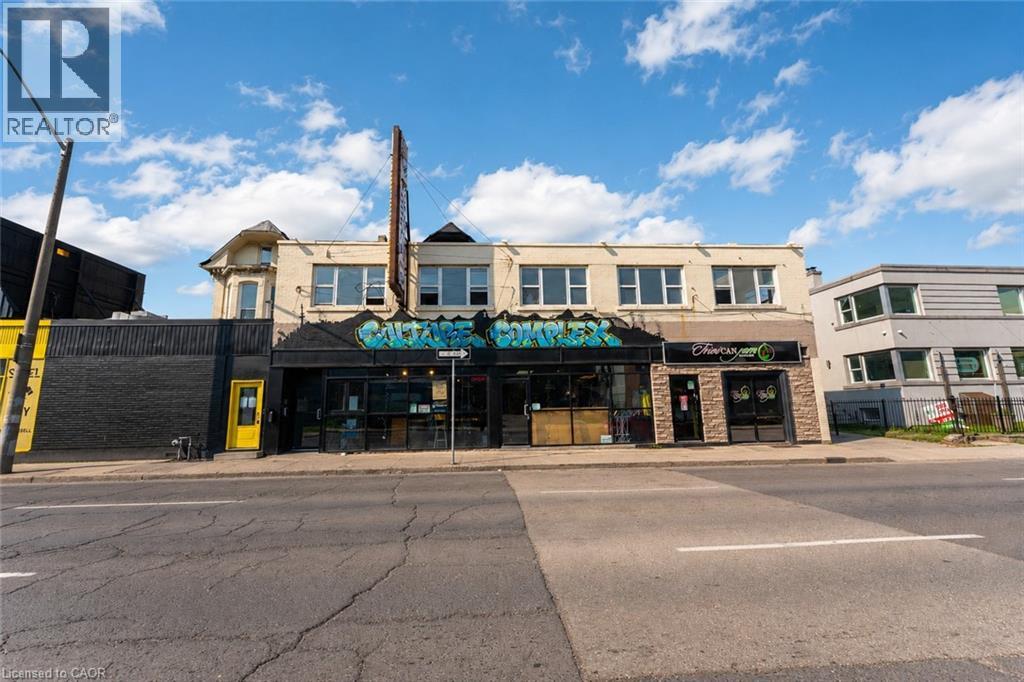
355 Main Street E Unit# 2
Hamilton, Ontario
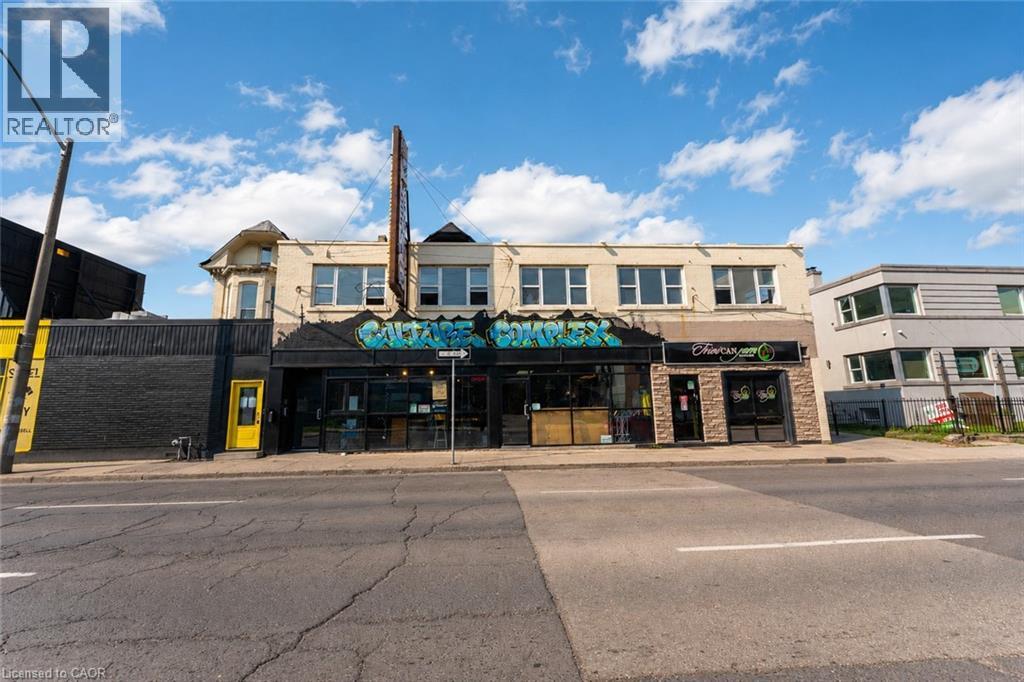
Welcome to 355 Main Street East! This newly renovated open-concept 1-bedroom + den apartment features brand new appliances and modern finishes in the heart of downtown. Enjoy the convenience of being within walking distance to public transit, parks, shopping, restaurants, and everyday amenities. Available for immediate occupancy. (id:63008)
355 Main Street E Unit# 3
Hamilton, Ontario
Welcome to 355 Main Street East! This newly renovated open-concept 1-bedroom apartment features brand new appliances and modern finishes in the heart of downtown. Enjoy the convenience of being within walking distance to public transit, parks, shopping, restaurants, and everyday amenities. Available for immediate occupancy. (id:63008)
1928 Dunkirk Avenue
Woodstock, Ontario
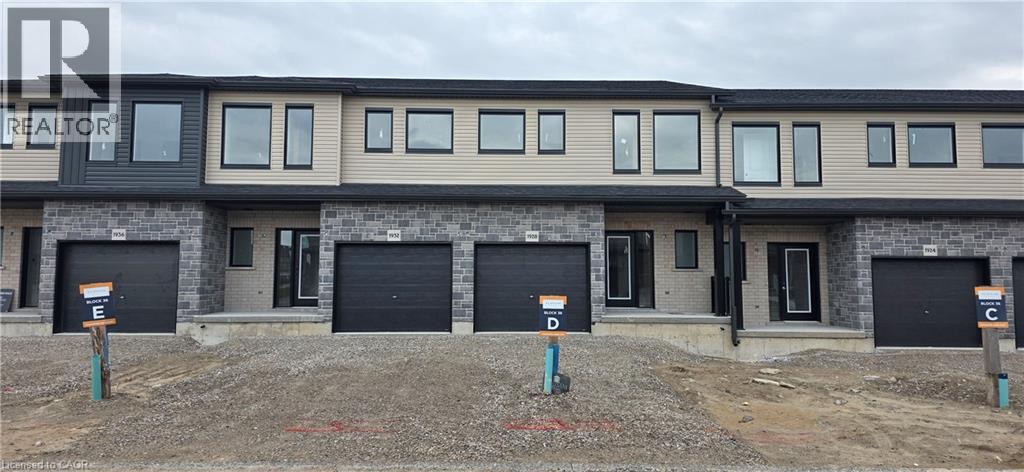
This stunning 3-bedroom modern townhouse in the heart of Woodstock, Ontario, where contemporary design meets everyday comfort. From the moment you walk in, you'll be greeted by an inviting open-concept floor plan that is perfect for entertaining, relaxing, and enjoying life’s everyday moments. Flooded with natural light, the main level features a spacious living area that seamlessly flows into the dining space and a large kitchen complete with high-quality finishes, sleek cabinetry, and premium plumbing fixtures. Whether you're hosting family gatherings or enjoying a quiet night in, this layout delivers style and functionality. Upstairs, you’ll find three generous bedrooms, including a bright and airy primary retreat with ample closet space. The additional bedrooms are perfect for family, guests, or a home office—offering flexibility to suit your lifestyle. With modern exterior styling, a private outdoor space, and a location close to parks, schools, shopping, and major commuter routes, this home checks all the boxes for today’s buyer. Don’t miss your chance to own a beautifully crafted townhouse in one of Woodstock’s most desirable and growing communities! (id:63008)
9 Bonheur Court Unit# 808
Brantford, Ontario
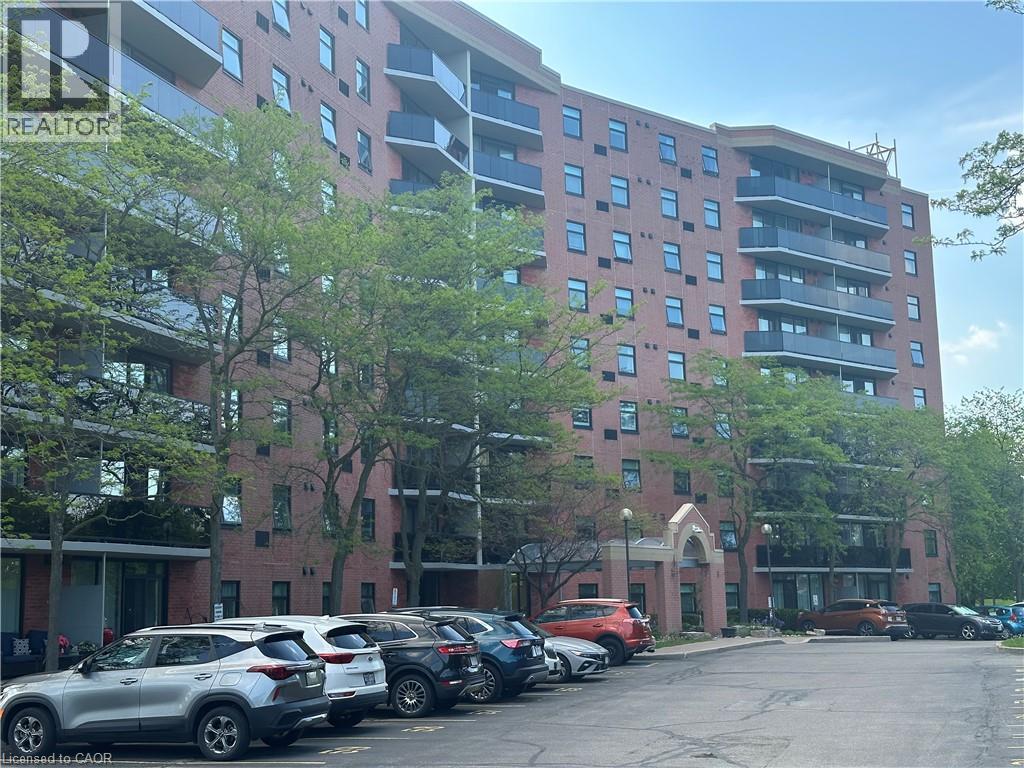
Welcome to Unit 808 at 9 Bonheur Court, a bright and spacious condo offering comfortable, low maintenance living in a convenient Brantford location. This well-laid-out unit features two generous bedrooms with ample closet space and an updated bathroom complete with a modern step-in shower for added comfort and accessibility. Large windows throughout the unit flood the space with natural light, creating an inviting and airy atmosphere. Recent updates include newly replaced windows and balconies, providing peace of mind and enhanced enjoyment of the outdoor space. Whether you’re relaxing at home or entertaining guests, this unit offers a practical layout with plenty of room to live comfortably. Enjoy the nicer weather relaxing by the fishpond with friends and neighbours. Ideal for first-time buyers, downsizers, or investors. Unit 808 combines space, light, and updates in a well-managed building close to amenities, parks, and transit. A great opportunity to enjoy easy condo living in Brantford. (id:63008)
17 Lieutenant Repei Lane
Hamilton, Ontario
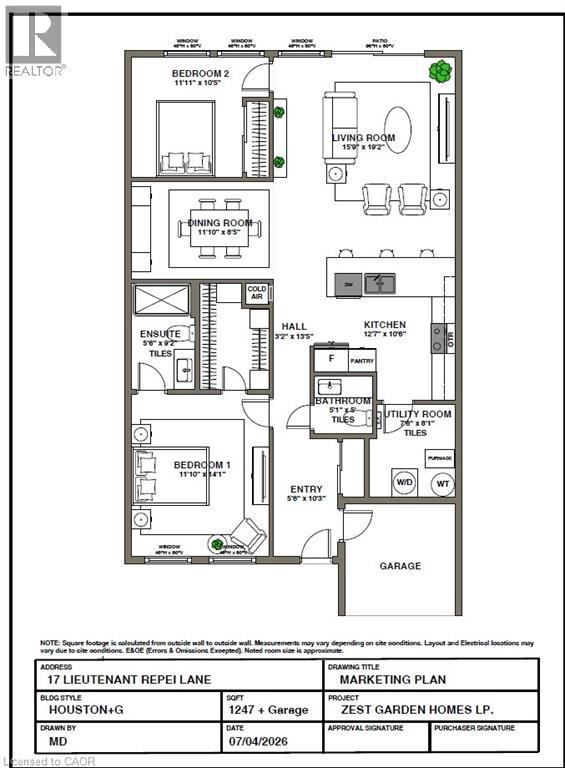
Enjoy relaxed, maintenance free living in the gated community of St. Elizabeth Village. This beautifully designed one floor bungalow offers 1,247 sq ft of comfortable living space with 2 bedrooms, a den, 1.5 bathrooms, and an attached garage, all ready to be customized and renovated to the purchaser’s choice as part of the purchase price. The bright open concept layout creates an inviting space for everyday living and entertaining. The kitchen overlooks the living and dining areas as well as the peaceful green space beyond, featuring a large peninsula with seating for four and generous counter space for cooking and gathering with family and friends. The versatile den can easily serve as a home office, hobby room, or quiet reading space. The spacious main bedroom includes a walk in closet and private ensuite with a walk in shower, creating a comfortable retreat at the end of the day. Located just a short walk from the Village amenities, you’ll enjoy convenient access to the pharmacy, medical clinic, woodworking shop, gym, pool, saunas, and golf simulator. This is retirement living at its best with the freedom to enjoy your home, your community, and your lifestyle while the maintenance is taken care of for you. CONDO Fees Incl: Property taxes, water, and all exterior maintenance. (id:63008)
60 Arkell Road Unit# 26
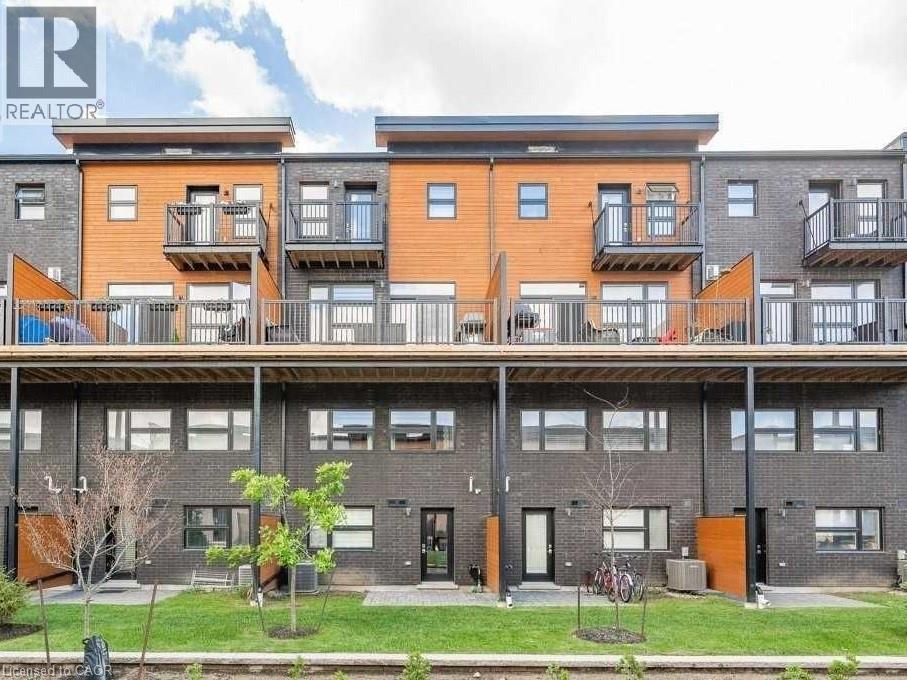
Guelph, Ontario
60 Arkell Rd, Unit 26, Guelph Welcome to this spacious and modern 4-bedroom, 3.5-bathroom condo townhome offering approximately 2,200 square feet of thoughtfully designed living space in a desirable Guelph neighborhood. This well-appointed residence combines comfort, functionality, and convenience, making it an excellent choice for families, professionals, or groups seeking a high-quality home. The property features four generously sized bedrooms, 3.5 bathrooms, central air conditioning, central heating, and the convenience of in-unit laundry. The open-concept layout provides ample living space for everyday comfort and entertaining. Garage parking is included, and utilities average approximately $250 per month. Ideally situated close to grocery stores, shopping centers, restaurants, cafés, public transit routes, parks, trails, and other community amenities. The location also offers convenient access to the University of Guelph and major commuter routes. Property Features: • Condo Townhome • 4 Bedrooms • 3.5 Bathrooms • Approximately 2,200 Sq Ft • Garage Parking Included • In-Unit Laundry • Central Air Conditioning • Central Heating • Utilities Approximately $250/Month Available Date August 1st. (id:63008)
Pt2 35r 132264 Bonnie Lake Road
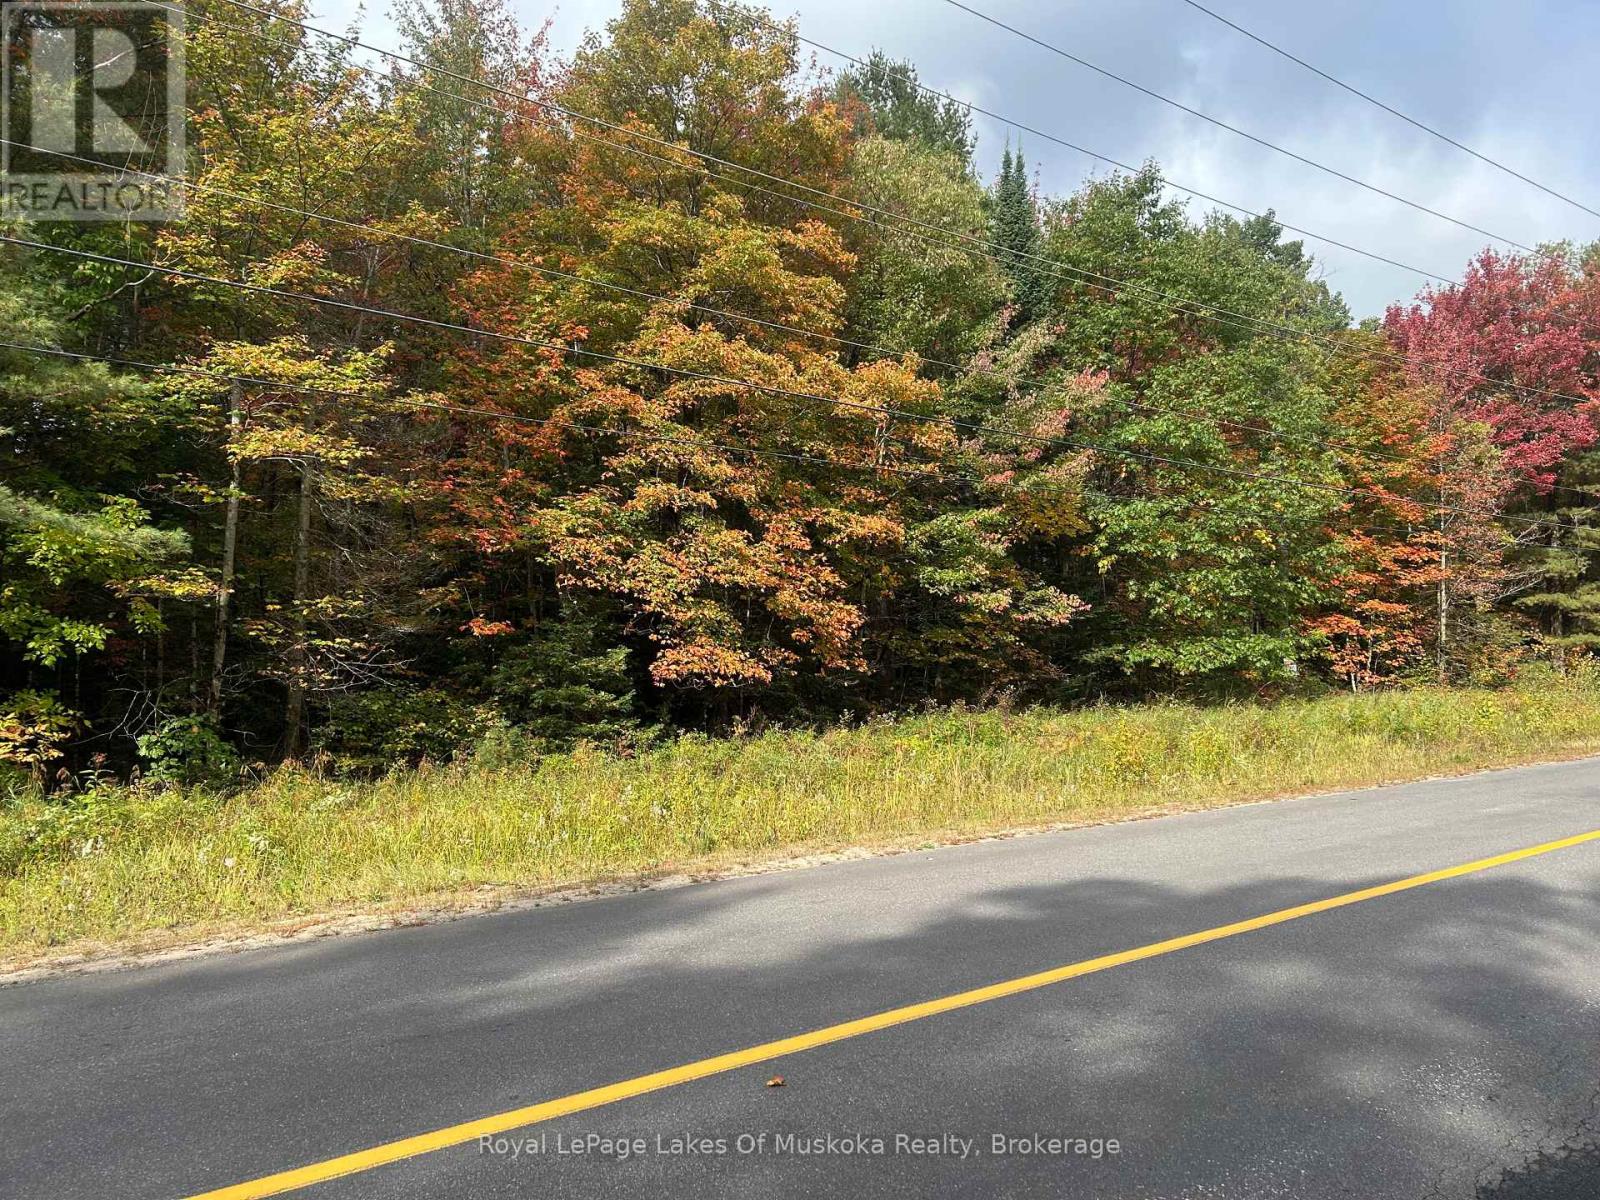
Bracebridge, Ontario
TERRIFIC OPPORTUNITY TO CREATE YOUR DREAM HOME HERE ON JUST OVER 14 ACRES OF WOODED PRIVACY. EASY ACCESS ON A YEAR ROUND PAVED MUNICIPAL ROAD APPROX. 15 MINUTES FROM DOWNTOWN BRACEBRIDGE WITH GARBAGE AND RECYCLING PICK UP. HYDRO LINE AT THE PROPERTY. SOUTHERN PROPERTY LINE IS POSITIONED ON THE OPPOSITE SIDE OF THE ROAD TO THE BONNIE LAKE CAMPGROUND ROAD. TOWN AND DISTRICT DEVELOPMENT FEES ARE APPLICABLE AND THE BUYERS RESPONSIBILITY TO VERIFY. (id:63008)

950 Muskoka #3 Road N
Huntsville, Ontario
Wonderful family home in Huntsville with over 1800 sq. ft. of finished living space on an oversized lot with a private rear yard great for families. Entering the double wide, paved driveway you'll notice the beautifully landscaped grounds with ample parking for any accessory vehicles you may have as well as family. Inside the front door and you'll be welcomed with a bright, open concept main floor living space which includes a kitchen featuring newer, slow close cabinetry, a dining with walkout to a large rear entertainment deck, and a formal living room. A guest bathroom completes the tour of the main floor. Second level features three, good sized bedrooms and a large, main bathroom, all bright and welcoming. Lower level rec room with walkout to patio and rear yard is a great place for family to gather at the end of a long day and the woodstove helps keep you warm in colder months. In the heat of summer the central air is a welcome feature that keeps the family cool. Outside, the rear yard is well treed for optimum privacy with a fence at the lot line. The basement level currently acts a storage room and workshop but ceilings are high enough for this area to be finished off if desired by the new owner. This impressive package comes complete with a single car garage and is located just minutes from downtown Huntsville so your family can enjoy the downtown events held throughout the year. This home is truly and must see and will check off many boxes on your family home search. (id:63008)
1325 Watts Road
Dysart Et Al, Ontario
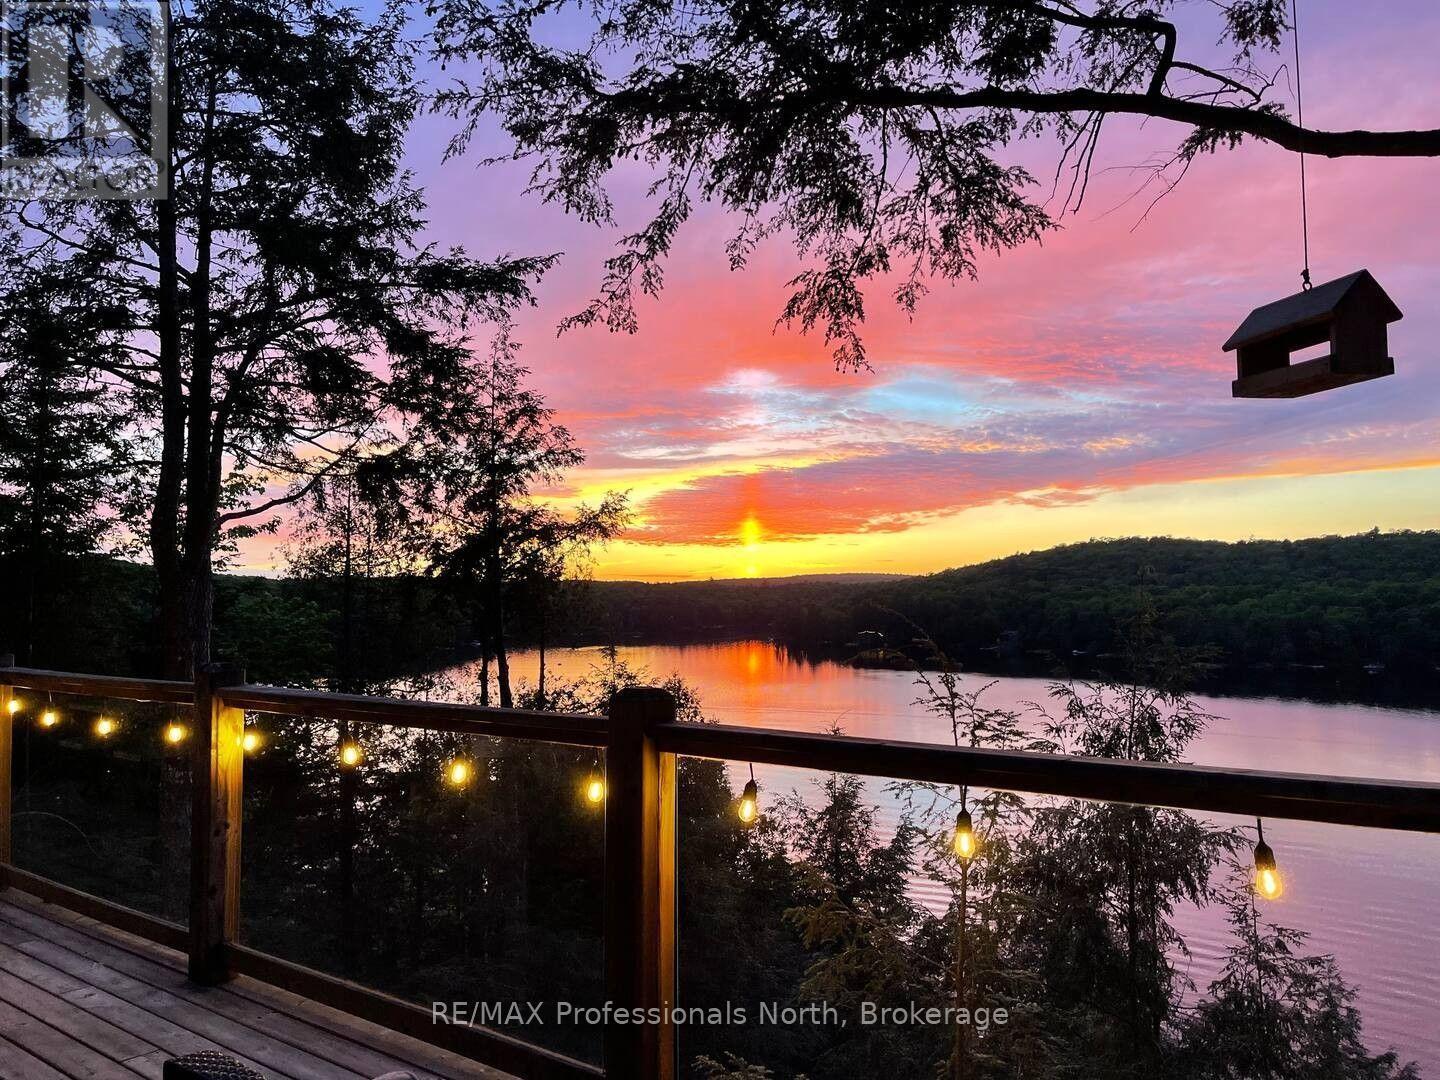
Perched among the trees overlooking beautiful Little Kennisis Lake, this 4-season waterfront cottage offers privacy, stunning lake views, and the perfect setting to enjoy the Haliburton Highlands year-round. Set on just under an acre with 140 feet of waterfront, the property showcases the beauty of the Canadian Shield with granite outcroppings, mature trees, and deep, clean water ideal for swimming, boating, and fishing. The open-concept cottage is designed to capture the views, featuring vaulted ceilings, skylights, and expansive windows that fill the space with natural light. The living area is centred around a cozy wood-burning fireplace, creating a warm gathering space after a day on the lake or exploring the surrounding trails. The updated kitchen overlooks the dining and living areas, making it ideal for entertaining family and friends. The main floor offers 3 bedrooms and a full bathroom, while the loft provides additional flexible space for guests, a home office, or a quiet retreat. The walkout lower level adds even more living space with a recreation area and direct access outdoors. Approximately 120 steps lead to the private waterfront, where you'll find a large dock with deep water access, a lakeside deck, and a firepit area perfect for relaxing and enjoying summer evenings. Located on a year-round municipally maintained road, the property features a drilled well, high-speed internet, and plenty of parking for vehicles and recreational toys. Enjoy all that the Kennisis Lake community has to offer, including nearby Kennisis Lake Marina with boat rentals, fuel, pickleball courts, a fry shack, and ice cream/coffee bar. Outdoor enthusiasts will love the close proximity to Haliburton Forest, offering hiking, mountain biking, ATV and snowmobile trails, and endless year-round adventures. Currently a successful vacation rental with excellent income potential. A rare opportunity to own a private waterfront getaway on sought-after Little Kennisis Lake. (id:63008)
383 Wellington Street
Saugeen Shores, Ontario
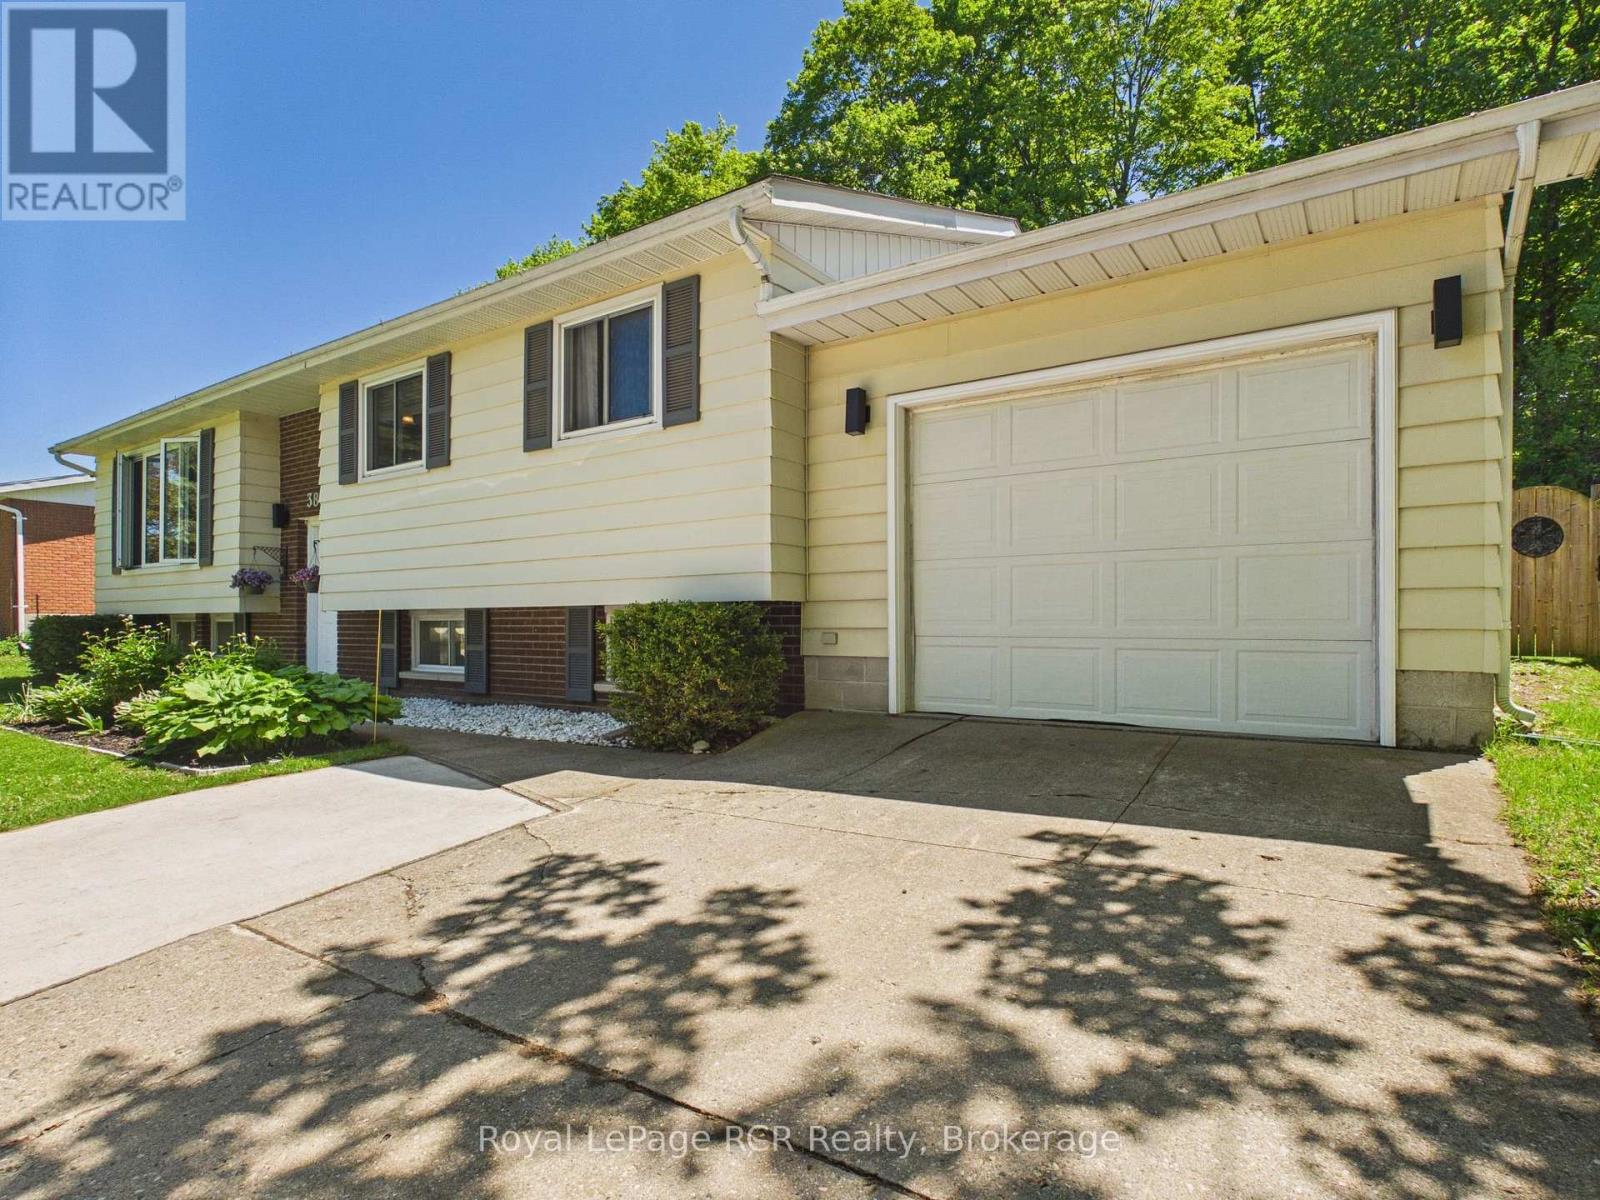
NEW FURNACE & AC UNIT INSTALLED JUNE 26th 2026! Opportunity, location, and flexibility... all in one. This attractive raised bungalow is set in a central Port Elgin location, offering convenience for everyday living and strong potential for investors or multi-generational families. The main level is designed for comfort and functionality, featuring a bright living room with a large front window that fills the space with natural light. The spacious eat-in kitchen is truly the heart of the home, offering plenty of room to gather, cook, and connect, with direct access to the back deck overlooking a large, partially fenced yard with room to grow. Three bedrooms and a full 4-piece bathroom complete the main floor. Downstairs, the layout opens up even more opportunity. With a separate kitchenette area, family room with electric fireplace, fourth bedroom, and a 3-piece bath. The lower level lends itself well to an in-law suite or extended living space. Additional features include a single car garage, double wide concrete driveway, air conditioning, and a move-in ready interior, furniture is negotiable. Located within walking distance to shopping, parks, and schools, and offering easy access for commuters heading to Bruce Power, this is a smart option for buyers looking for both lifestyle and long-term value. (id:63008)
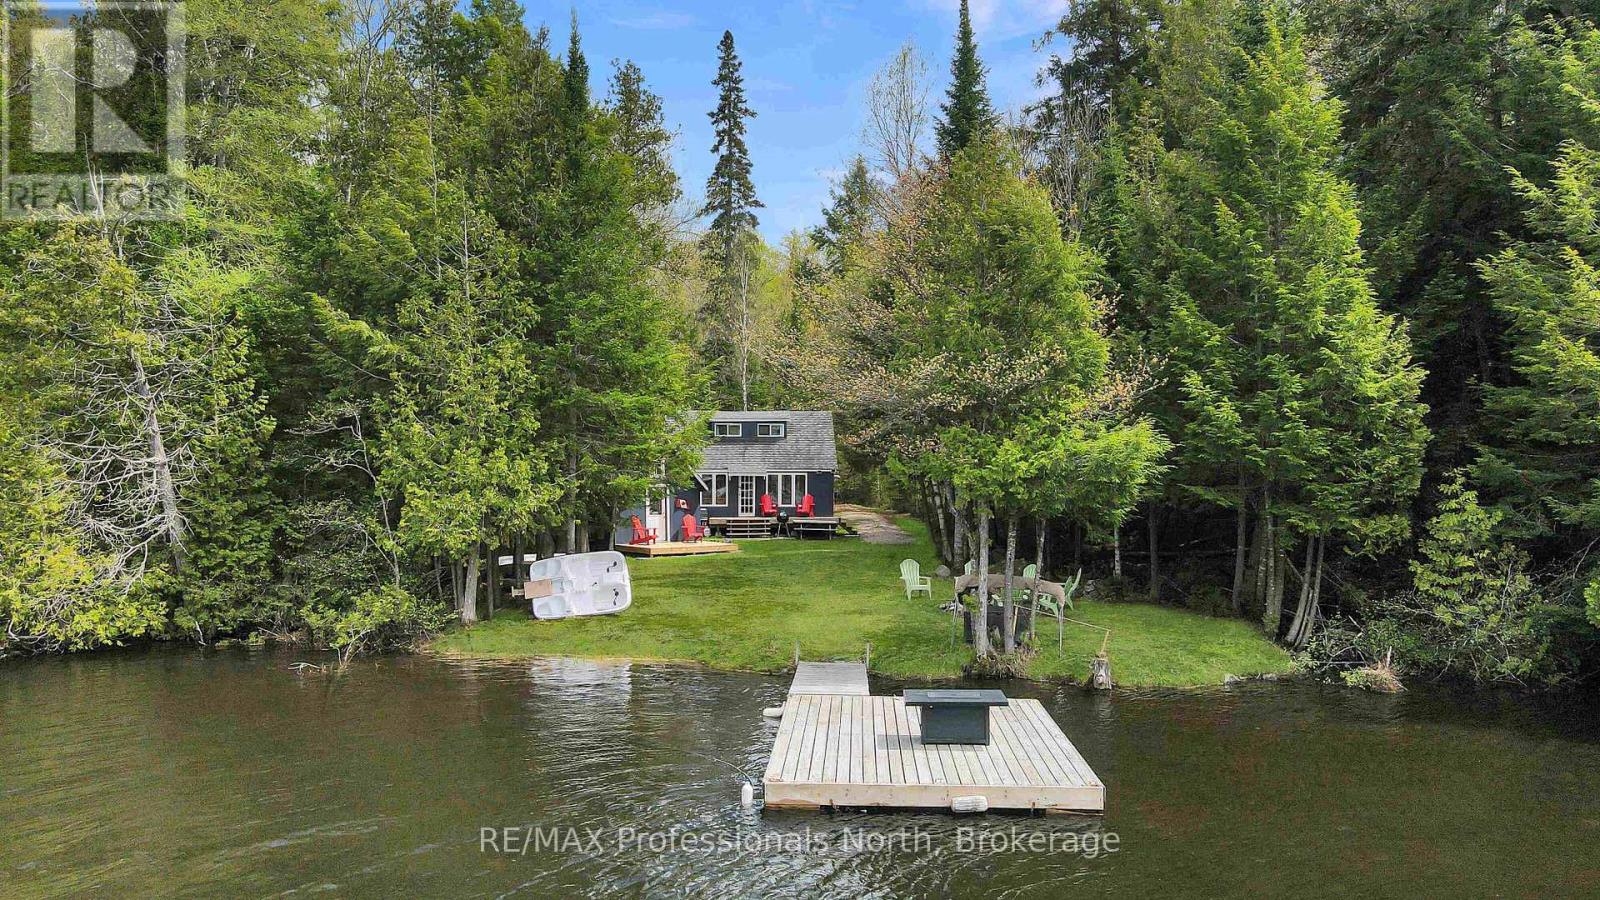
1514 Little Straggle Lake Drive
Dysart Et Al, Ontario
Welcome to your perfect rustic cottage getaway! A cozy 3-season retreat tucked along beautiful Little Straggle Lake which is known for exceptional boating, fishing, and unforgettable sunsets. Set on a flat, family-friendly lot with easy access to the water, this charming cottage offers the ideal place to relax, reconnect, and enjoy everything cottage country has to offer.Inside, you'll find a warm and inviting atmosphere with a functional layout featuring a main-level bedroom and bathroom, plus a loft area set up with two additional sleeping spaces - perfect for hosting family and friends. The cottage blends classic rustic charm with comfortable living, creating a true home-away-from-home feel.Spend your days out on the water exploring two connected lakes, casting a line from the dock, or unwinding by the shoreline as the sun sets beautifully down the lake each evening. An additional storage shed provides plenty of room for tools, water toys, and outdoor gear.Located in a welcoming, family-oriented community, this property is surrounded by endless outdoor recreation including hiking and ATV trails nearby. A marina on the lake offers convenient boat service along with general groceries and essentials, making cottage life easy and enjoyable all season long.A wonderful opportunity to own an authentic cottage retreat where lasting family memories are waiting to be made. (id:63008)
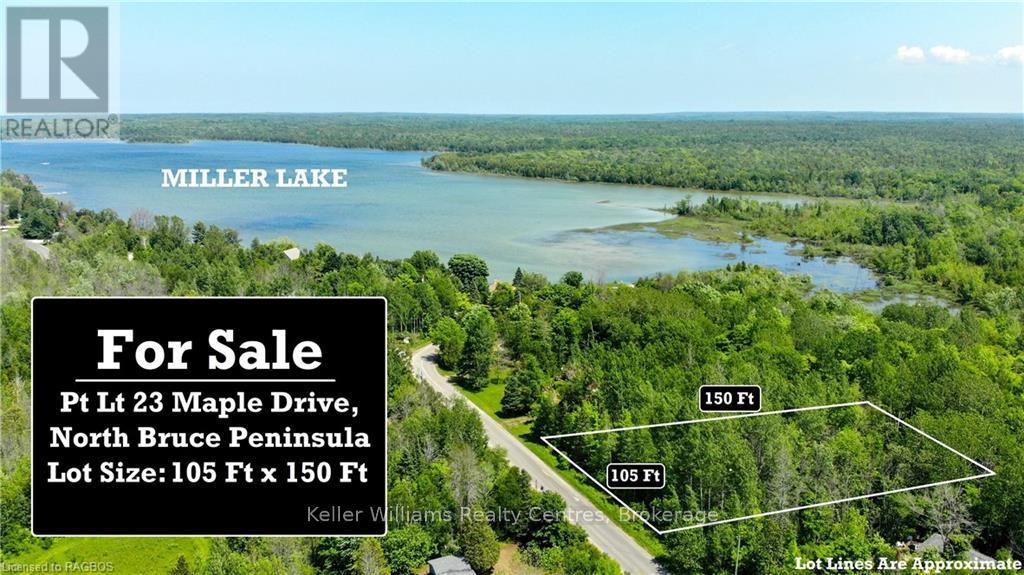
Pt Lt 23 Maple Drive
Northern Bruce Peninsula, Ontario
An excellent opportunity to secure a well-located building lot on Maple Drive, ideal for those seeking a country home or four-season cottage retreat. With hydro and telephone services available at the roadside, the groundwork is in place to bring your vision to life with ease. Situated on a year-round paved road, this property offers convenient, reliable access in all seasons, perfect for both full-time living and weekend escapes. Surrounded by the natural beauty of the area, it's an ideal setting for those drawn to an active, outdoor lifestyle. Just a short walk to public access to Miller Lake, you'll enjoy quick access to boating, fishing, and countless recreational opportunities, making this an appealing option for cottagers and nature enthusiasts alike. Whether you're planning to build now or invest for the future, this property offers a strong combination of location, accessibility, and lifestyle appeal. (id:63008)
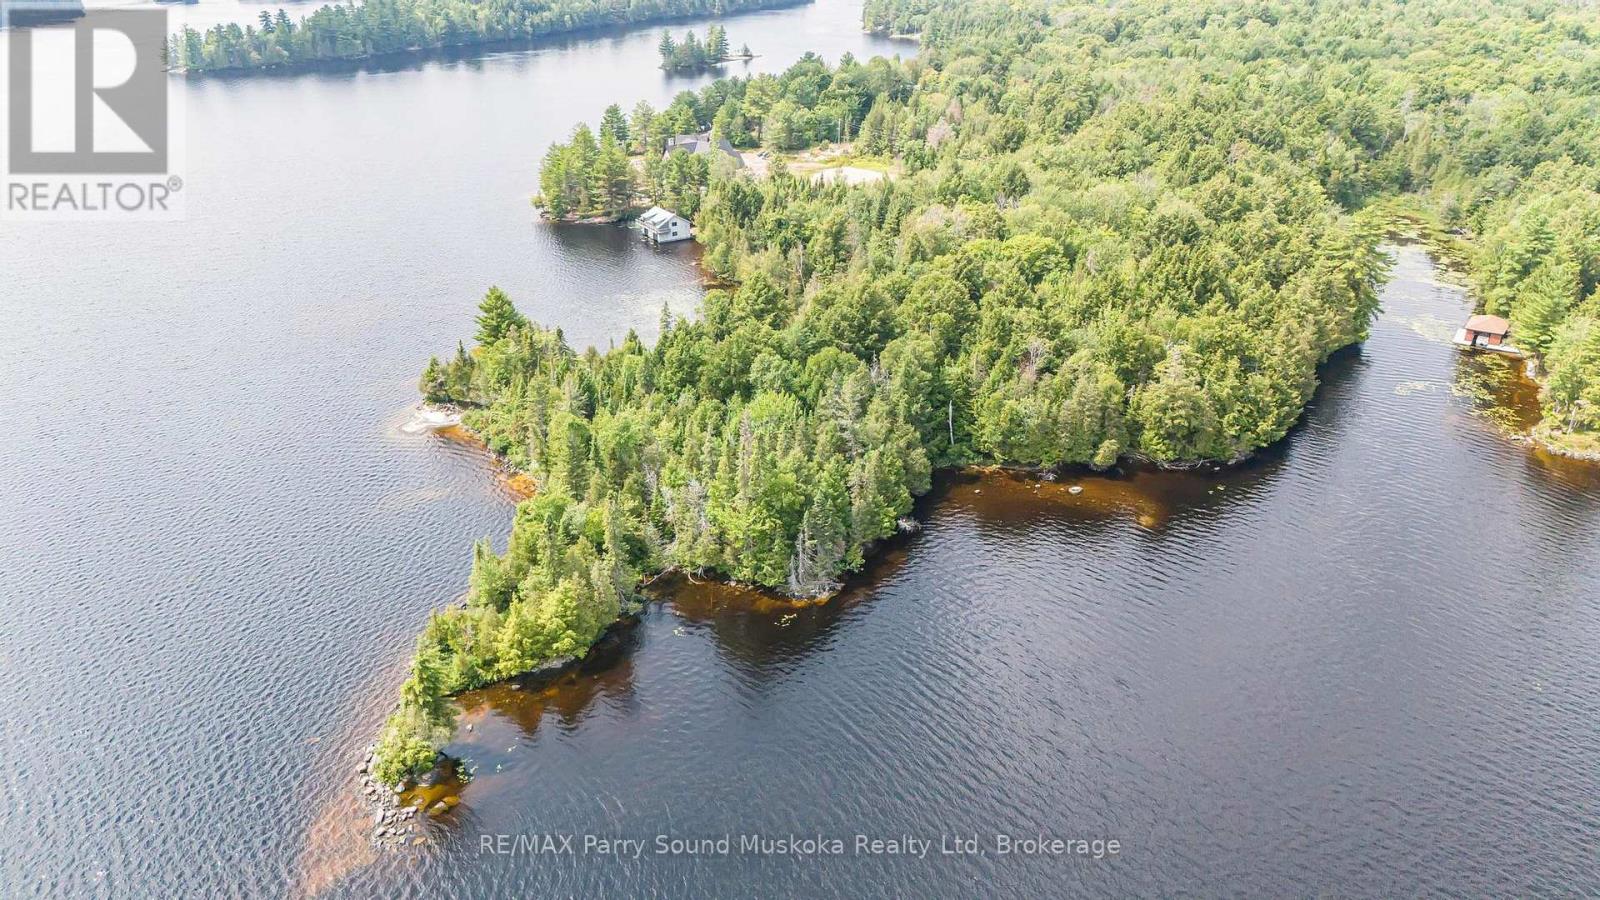
5993 Highway #124 Highway
Magnetawan, Ontario
Imagine finding an extraordinary building lot on the shores of a pristine lake that offers over 40 miles of classic boating, located just over 30 minutes east of Parry Sound. This stunning 3.93 acre point of land on renowned Ahmic Lake includes 1,000 ft of prime waterfront with south, east and west exposure. Sweeping, smooth granite and natural sand beaches lead to the waters edge allowing for shallow entry for swimmers and paddlers. Rocky outcrops and deep water propose several choice dock locations with premium lake views and all day sun, ideal for enjoying boating, swimming or relaxing. This private point of land is located on a beautiful area of the lake not far from Magnetawan. Boat into the village for an ice cream, a meal or to visit the local Farmers Market. Take your boat through the historical locks into Lake Cecebe, and along the Magnetawan River to Burks Falls. Cruise a seemingly endless shoreline and take in the natural beauty that this area has to offer. Nearby the Georgian Nordic Activity Centre offers an extensive, groomed trail network with outdoor activities in all four seasons, including cross country skiing, fat biking and hiking. Snowmobiling and cycling opportunities lie just outside your door. Located on a 4 season private road directly off Hwy. #124. (id:63008)
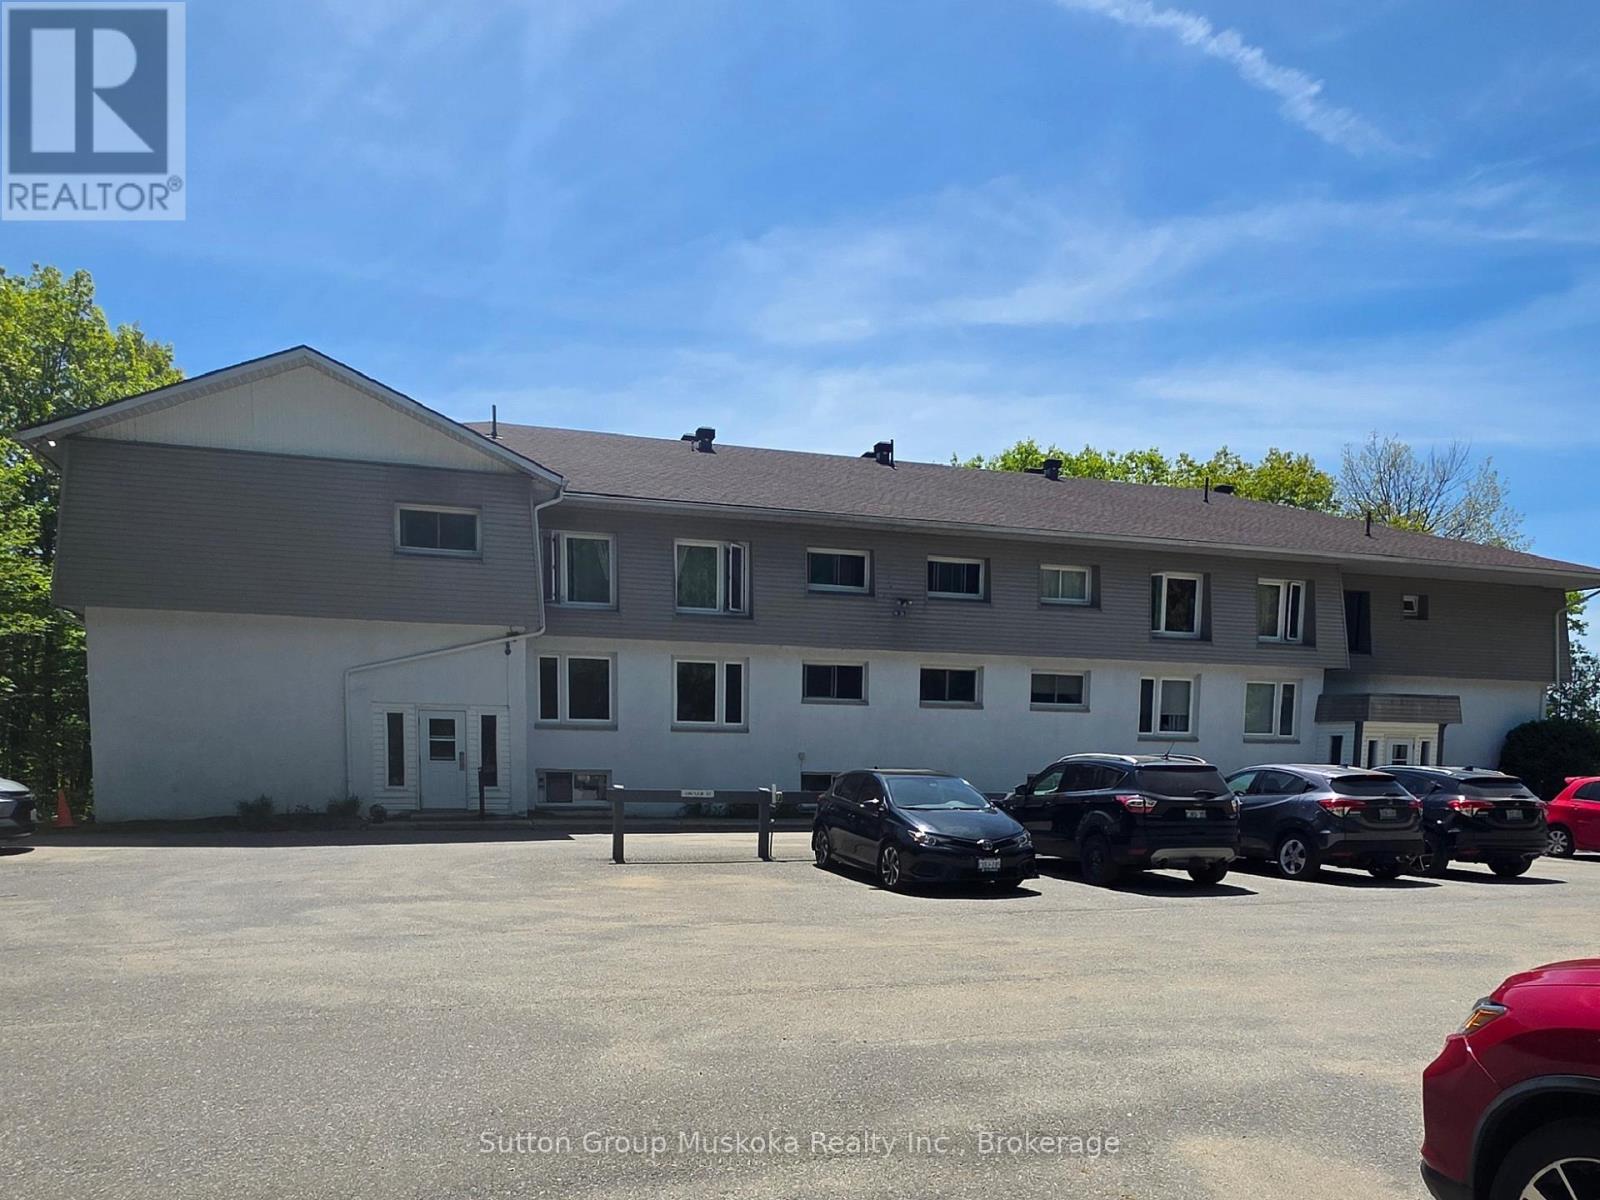
36 - 26 Herman Avenue
Huntsville, Ontario
This condo is a perfect spot for a couple to settle into retirement. This unit is located on the balcony side with a great view of the Lookout mountain. The balcony is accessed off the dining area and is a great area to sit and enjoy a mornings coffee and listen to the birds. This unit also features 3 bedrooms with the master bedroom having a 2-piece ensuite. This third floor condo apt is also an end unit. The Seller can accommodate a thirty day close. Shows really well with updated floors in bedrooms, kitchen and dining. (id:63008)
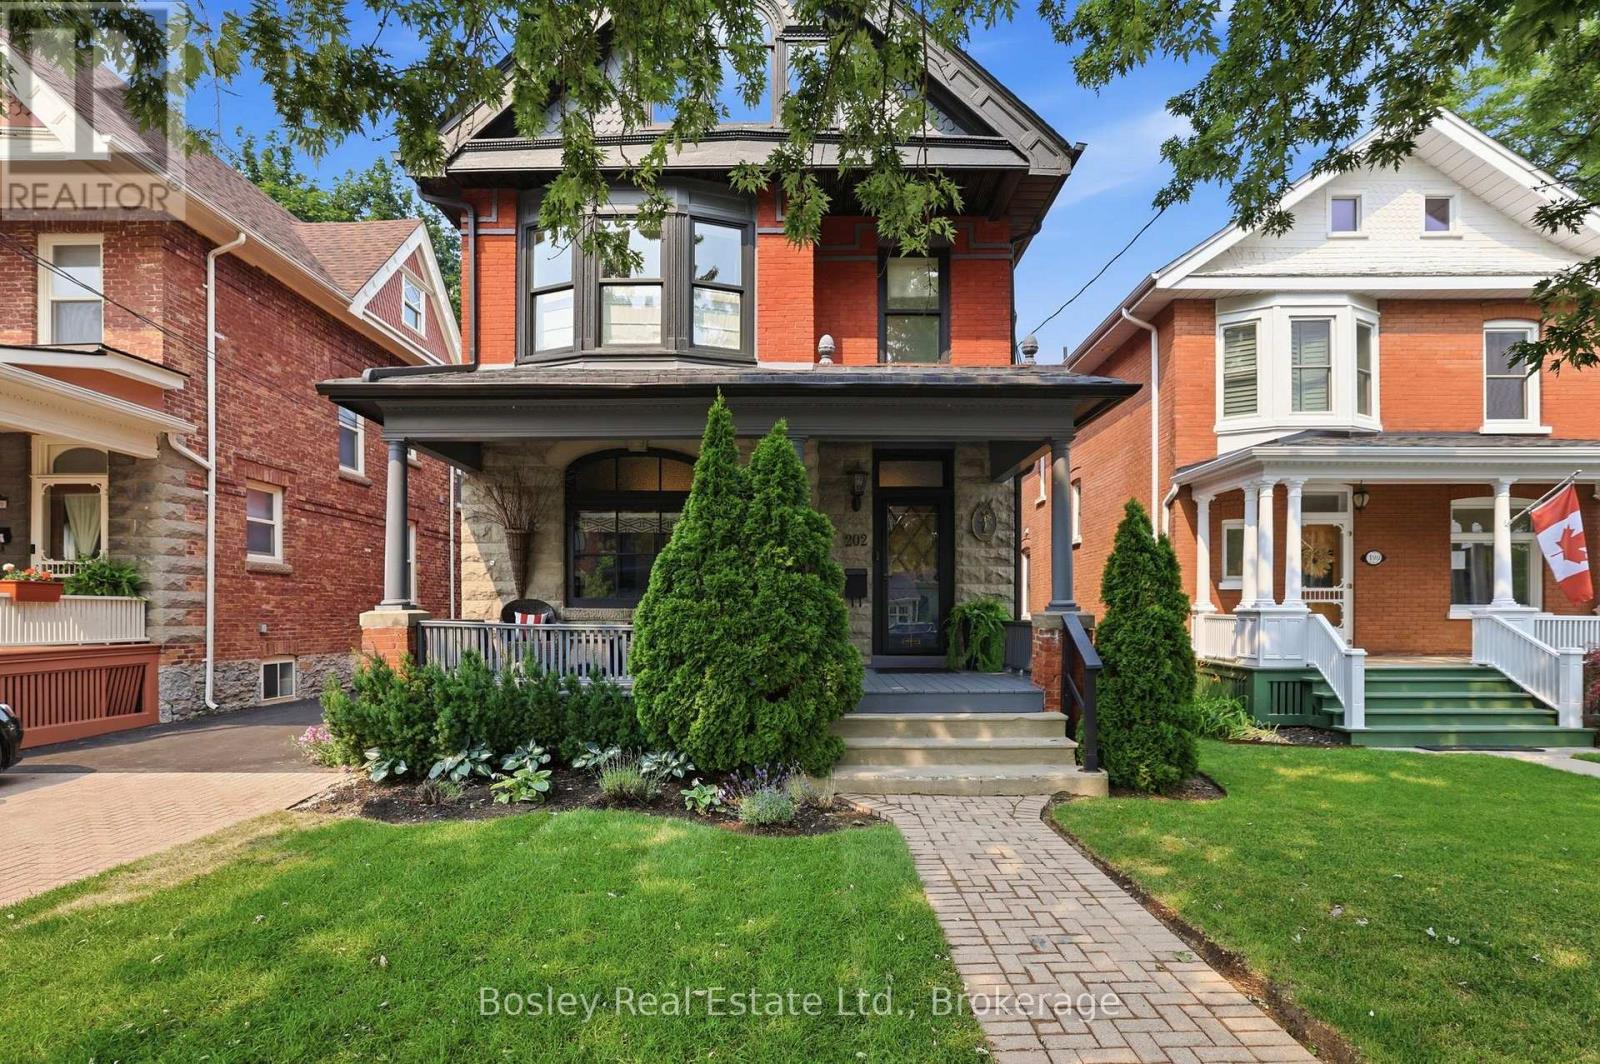
202 Pine Street
Collingwood, Ontario
Located on one of the most desirable tree-lined streets in Collingwood's Heritage District, this beautifully restored red brick home blends timeless character with modern comfort on an impressive 165-foot-deep lot. From the moment you step inside, you're welcomed by a stunning lobby-style bar that sets the tone for the home's warm, inviting atmosphere. Meticulously restored to preserve its original architectural charm, the home showcases exquisite period details alongside thoughtful updates for today's lifestyle. The custom kitchen features heated floors and opens to a spacious family room with a two-way gas fireplace. French doors lead to a private deck and expansive backyard, creating the perfect space for entertaining or relaxing. Many important mechanical updates have also been completed, offering added peace of mind. The second level features three spacious bedrooms, a dedicated home office or den, and a beautifully renovated primary ensuite. The third-floor loft is a standout space, complete with a home theatre and additional sleeping area, making it the perfect place to unwind and enjoy après-ski in style. Just steps from downtown Collingwood's shops, cafés, and restaurants, and only a short drive to Blue Mountain's ski slopes and trails, this exceptional home offers the perfect blend of heritage charm, modern luxury, and four-season living. (id:63008)
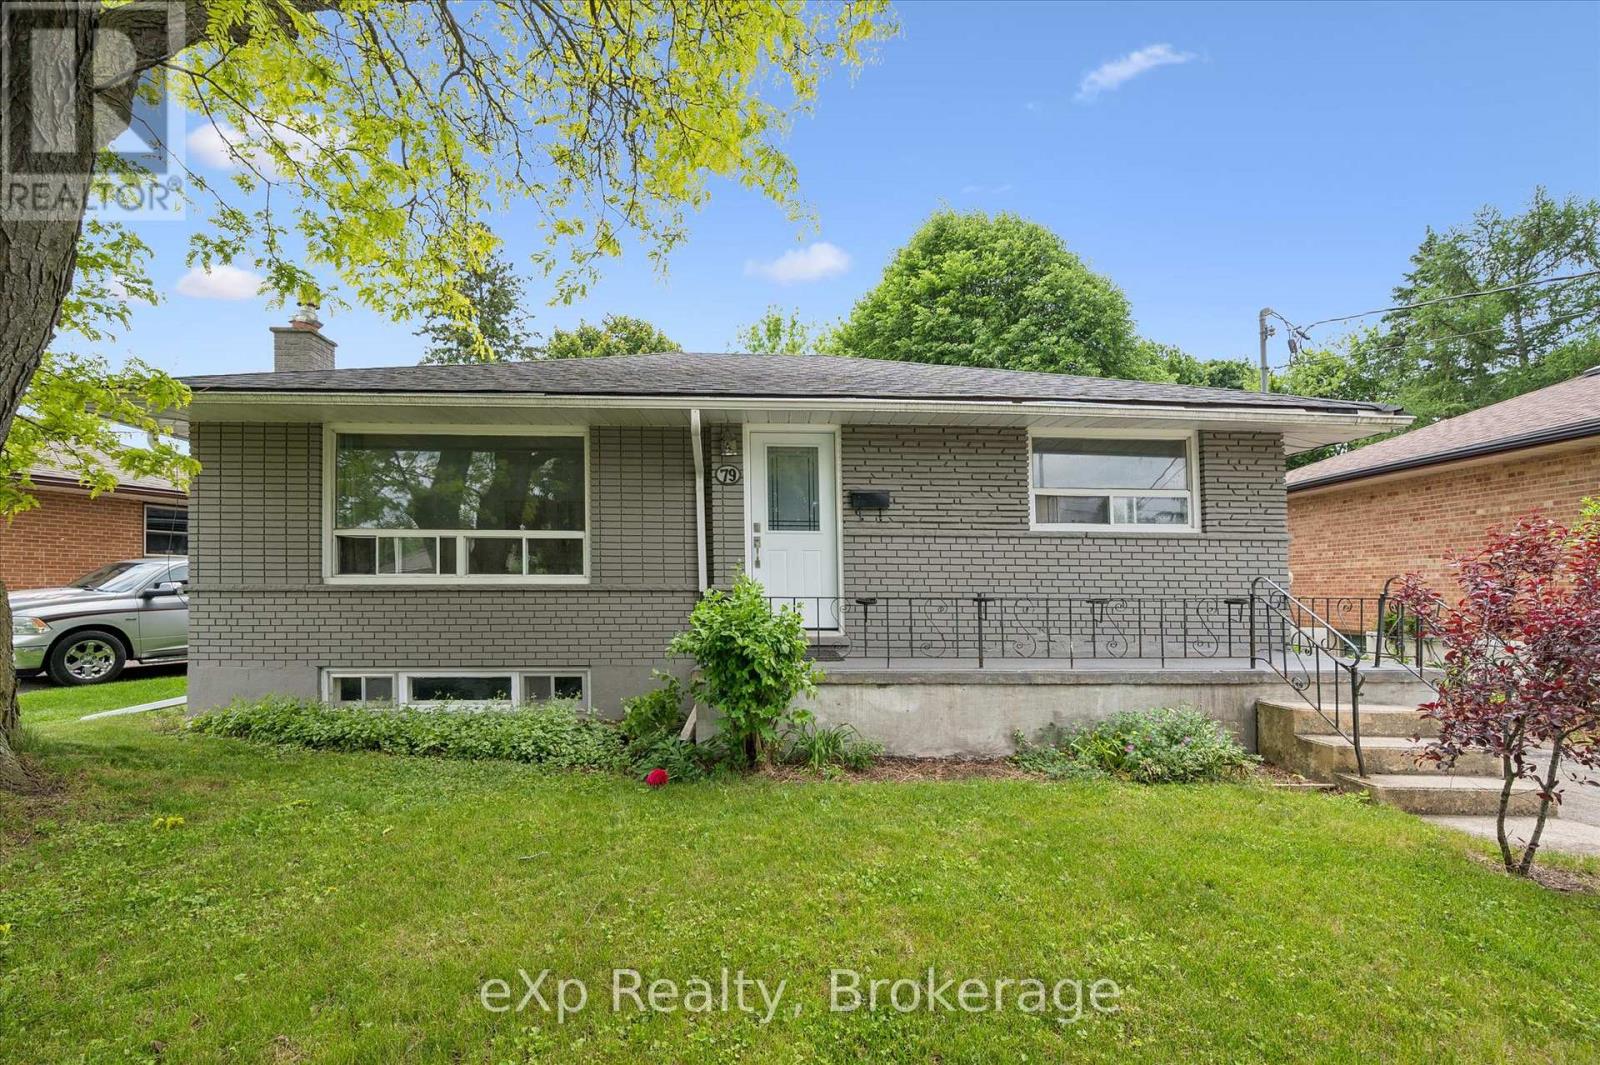
79 Dumbarton Street
Guelph, Ontario
Brick Bungalow on a 52x128 foot lot in an established neighborhood near Riverside Park! Three bedrooms, one bathroom, an updated kitchen,and a large living room are on the main level. Downstairs is finished with a family room, fourth bedroom, and full bathroom. It would make a fantastic second unit by utilizing the separate rear staircase or side entrance. The backyard is quite large and fenced - offering plenty of room for kids and pets to play. It could also easily accommodate an ADU if you're looking for another income generator. Surrounded by great schools, shopping, and parks, this is a great retirement bungalow, family home, or rental property. (id:63008)
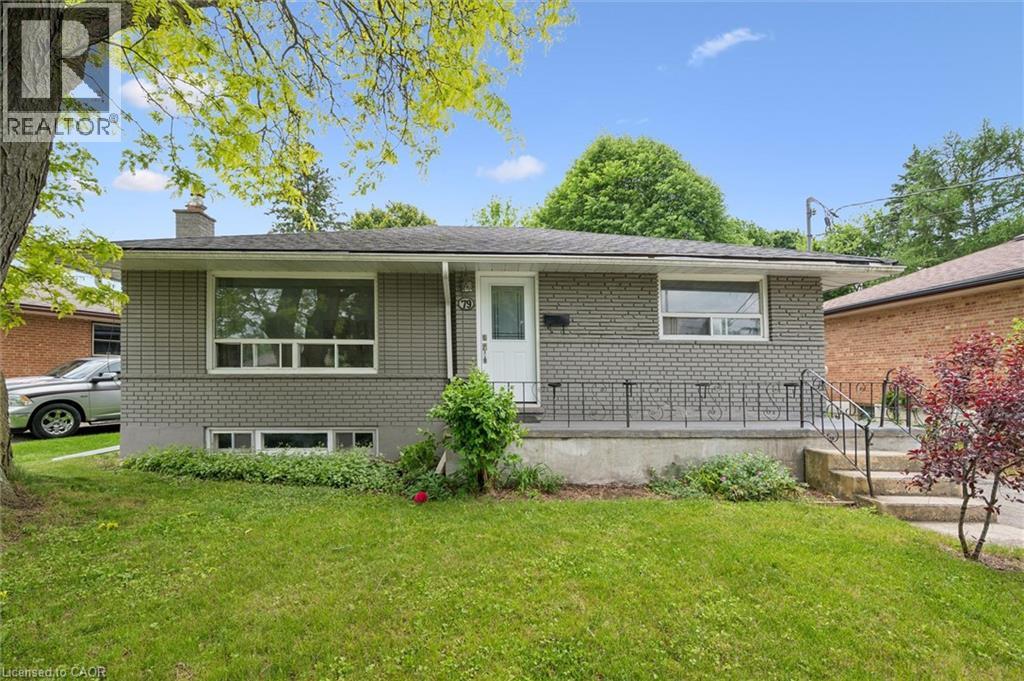
79 Dumbarton Street
Guelph, Ontario
Brick Bungalow on a 52x128 foot lot in an established neighborhood near Riverside Park! Three bedrooms, one bathroom, an updated kitchen,and a large living room are on the main level. Downstairs is finished with a family room, fourth bedroom, and full bathroom. It would make a fantastic second unit by utilizing the separate rear staircase or side entrance. The backyard is quite large and fenced - offering plenty of room for kids and pets to play. It could also easily accommodate an ADU if you're looking for another income generator. Surrounded by great schools, shopping, and parks, this is a great retirement bungalow, family home, or rental property. (id:63008)
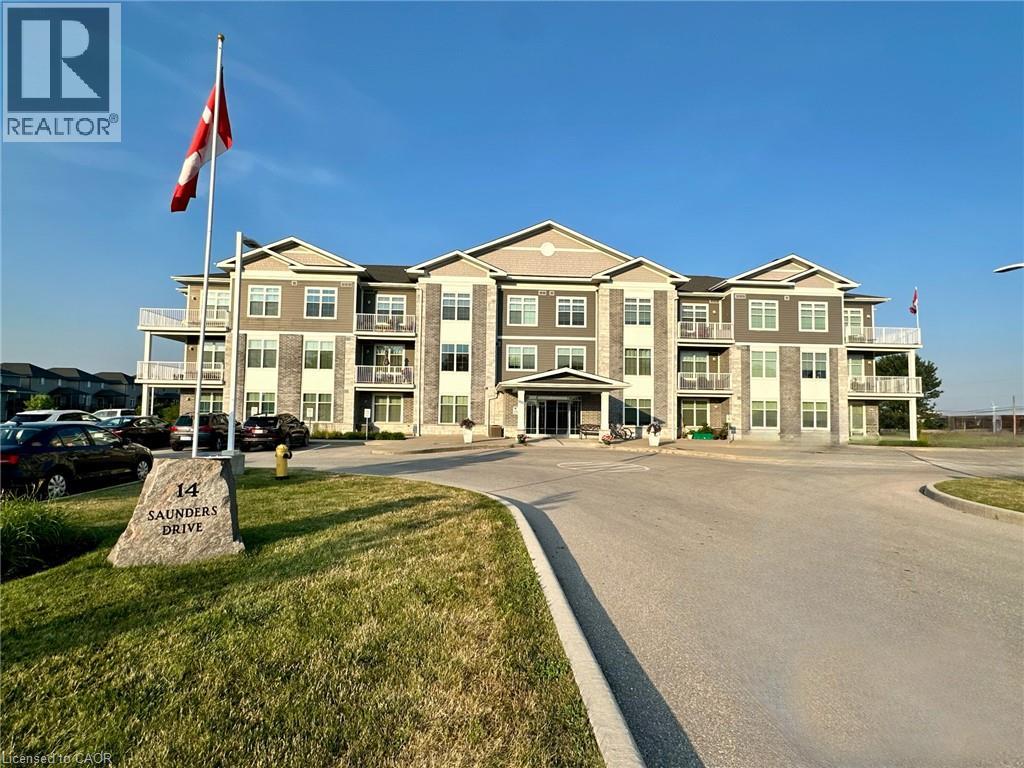
14 Saunders Drive Unit# 307
Jarvis, Ontario
Premium 1,140 sq. ft. corner unit condominium in the heart of Jarvis offering 2 bedrooms, 2 full bathrooms, and soaring 10-foot ceilings. Bright open-concept layout with laminate and porcelain flooring throughout and no carpet anywhere in the unit. The kitchen features quartz countertops, while the primary ensuite offers a walk-in shower and the second bath includes an easy-entry tub. Enjoy stunning sunset views from the wrap-around balcony overlooking the trail. Additional features include abundant storage, updated dishwasher (2020) and fridge (2022), ample parking, elevator service, and a party room with regular game nights. Enjoy the charm of small-town living with convenient access to Hagersville, Simcoe, Port Dover, Caledonia, Brantford, and Hamilton. (id:63008)
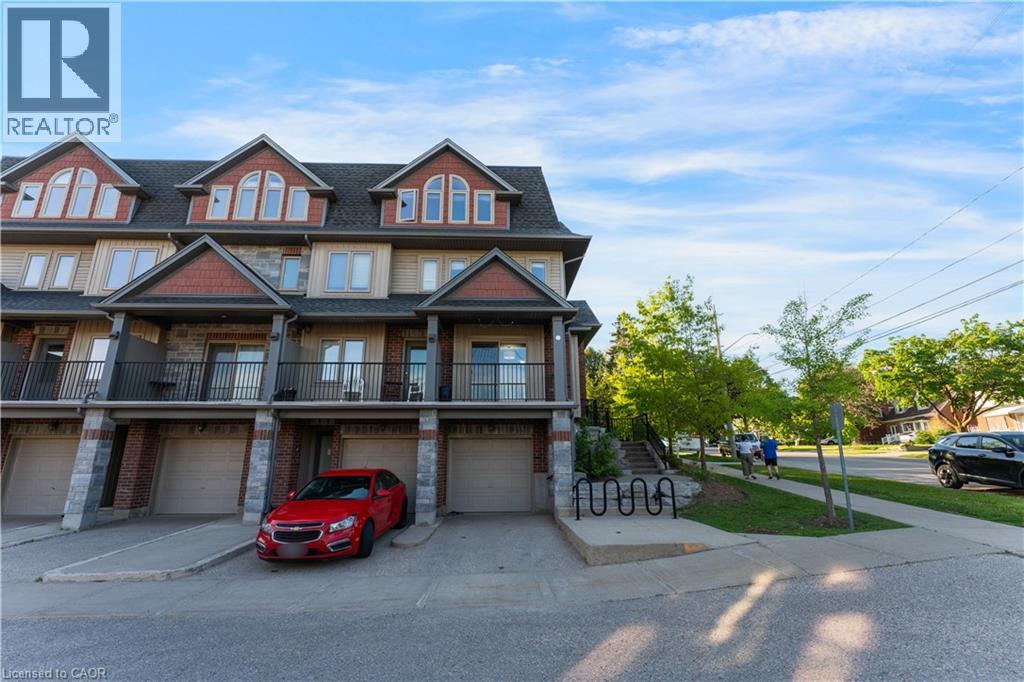
487 East Avenue Unit# 5
Kitchener, Ontario
Welcome to 487 East Avenue #5, Kitchener! Nestled in one of Downtown Kitchener's most sought-after family-friendly neighbourhoods, this beautifully maintained 3-bedroom, 1.5-bathroom home offers 1,426 sq. ft. of comfortable and stylish living space. Featuring 2 parking spaces (1 garage and 1 driveway), this home is ideal for families and professionals seeking convenience and functionality. Located within 1 km of the prestigious IB World School, Cameron Heights Collegiate Institute, and just a short 5-minute walk to Sheppard Public School, Knollwood Park, and the Kitchener Memorial Auditorium. Enjoy quick access to Hwy 7 and Hwy 401, making commuting a breeze, while nearby parks, shopping, dining, and entertainment provide everything you need close to home. Tenant is responsible for all utilities and hot water rental. Don't miss this exceptional opportunity to live in one of Kitchener's most desirable communities! (id:63008)
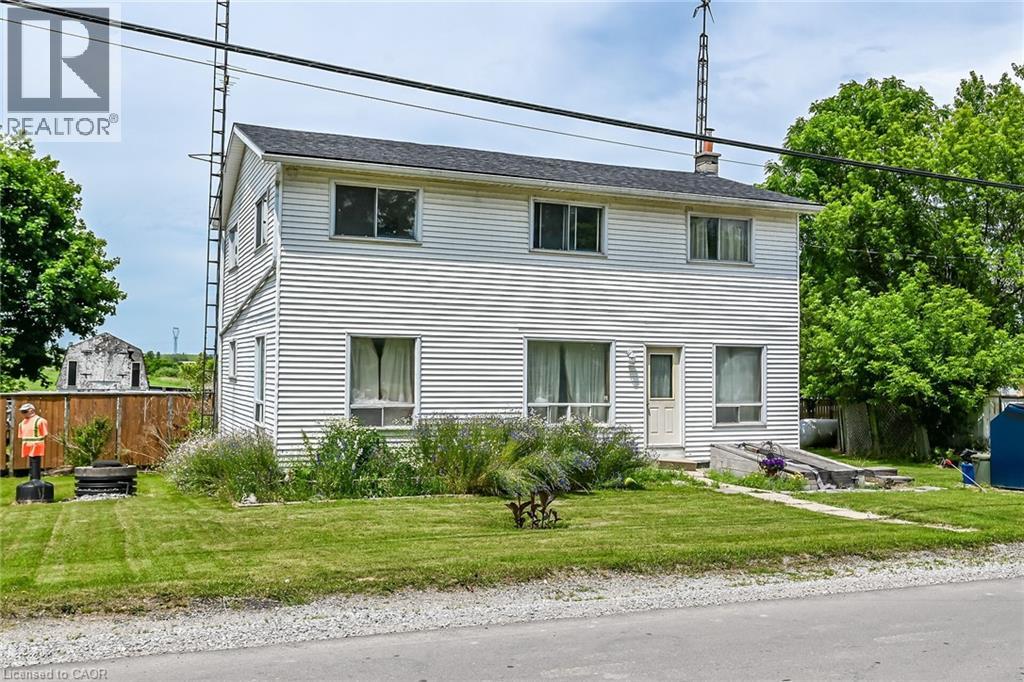
501 Concession 14 Walpole Road
Hagersville, Ontario
Well priced 2 storey home situated in the heart of Springvale - a friendly rural Haldimand County hamlet located 30 minute commuting distance to Hamilton, Brantford & Hwy. 403 - central to Hagersville, Jarvis, Townsend & Waterford enjoying short walk to park & ball diamond. This sprawling home is positioned proudly on 0.27 acre lot (114ft x 104ft) incs large 550sf rear deck overlooking huge rear yard abutting newer treated wood privacy fence ftrs 2 older sheds (one shed is set on 10x14 concrete pad). Introduces 2072sf of functional living space plus 417sf partial basement features massive open concept living room/dining room features street facing picture window - continues to family sized kitchen sporting solid wood cabinetry, all appliances & spacious dinette offering garden door deck walk-out. Floor plan is completed with 4pc bath & oversized storage room incorporates convenient laundry station. Follow period wood staircase to roomy & upper level hallway with corridor leading to 4 sizeable bedrooms & 3pc bath. Outdoor hatch door entry accesses partial basement incurring seasonal dampness. Features - new roof shingles- 2023, p/gas furnace-2019, vinyl sided exterior, aluminum facia/soffit/eaves, well, septic & front drive. Attractively priced for Renovators or Flippers - SUPER affordable for Young Growing Families or 1st Time Buyers wanting get into the market. Apply TLC to this grandiose home - then stand back - and watch it sparkle! (id:63008)
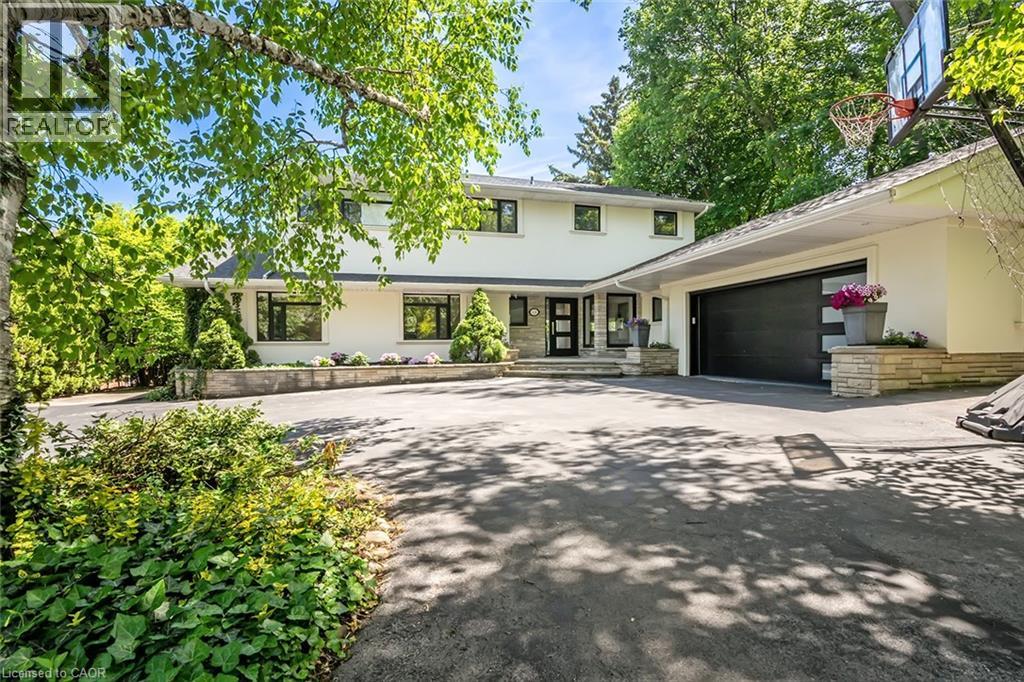
624 North Shore Boulevard E
Burlington, Ontario
Extensively updated waterfront home offering over 6900 square feet of total living space including 6 bedrooms, 4.5 baths, and three self-contained living spaces ideal for multi-generational living. Set on a rare 93 x 313 ft lot on the bay, this property delivers breathtaking views, private docking, and exceptional outdoor living. The main level features an open concept living and dining area with a wall of windows, gas fireplace, and walkout to a resort-style backyard. The custom chef’s kitchen showcases marble countertops, stainless steel appliances including a six-burner gas stove, wine, and beverage fridges, skylight, and extensive cabinetry. A main floor primary or in-law suite offers a private living area with wet bar and fireplace, a bedroom with office, nursery or dressing room, and ensuite bath. Upstairs, the luxurious primary retreat features a walk-in closet, spa-like ensuite with jetted tub, a fireplace, and private balcony overlooking the water, while three additional bedrooms provide ample space and share a gorgeous bath. The walkout lower level includes a recreation room with fireplace, kitchenette, sixth bedroom, full bath, and separate entrance. Outside, enjoy a saltwater pool, covered outdoor kitchen, multiple decks, gazebo, docks, and a boathouse with heated room—perfect as a gym or lounge. Ten-car circular driveway, double garage, and extensive updates throughout complete this exceptional lakeside offering. (id:63008)
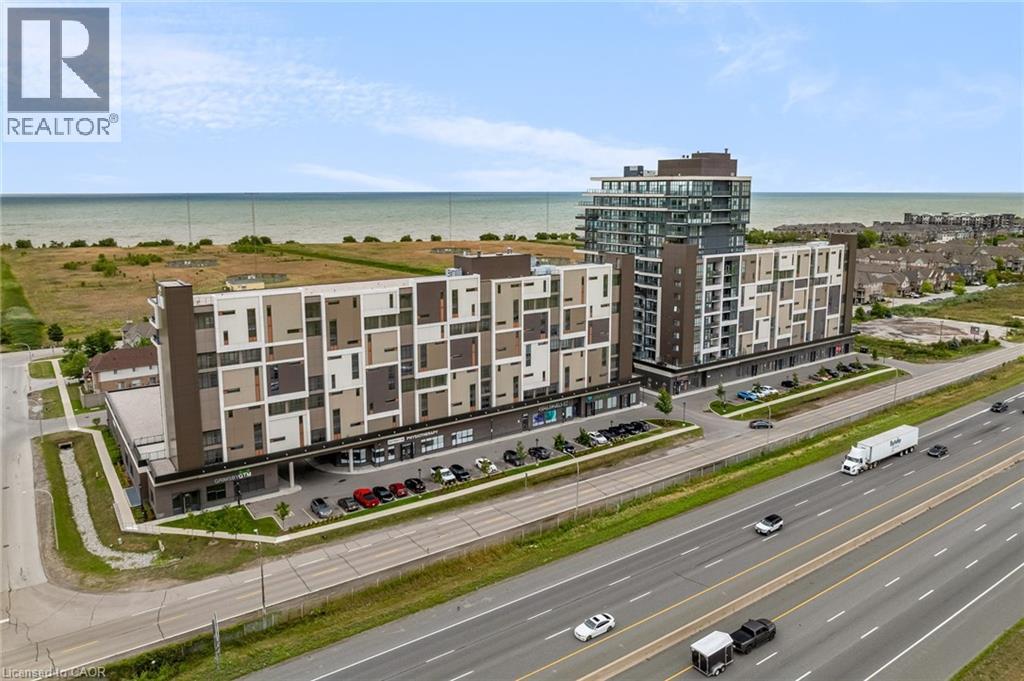
550 North Service Road Unit# 612
Grimsby, Ontario
Prime PANORAMIC views of Grimsby Beach from 1+1 BEDROOM Condo located in sought after Waterfront Community. Living Rom and Primary Bedroom offer floor to ceiling windows allowing loads of natural lighting. Features include: Stainless Steel Appliances, Spacious Kitchen Island, In suite laundry, Closet Organizers, Ensuite Privilege, Heated Underground Parking Space (id:63008)
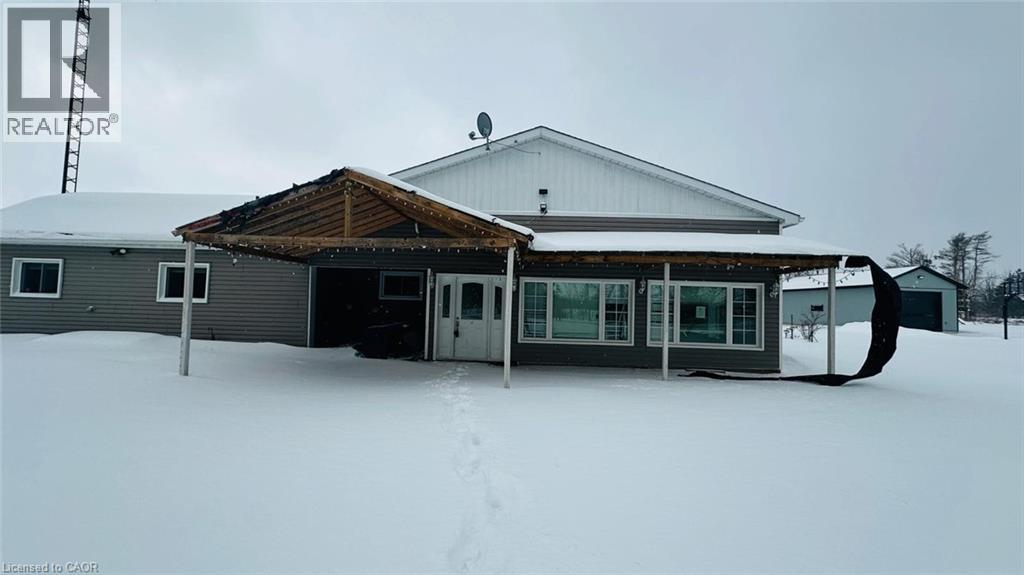
1133 Plowmans Line
Courtland, Ontario
Country Living Just Minutes from Town! Welcome to 1133 Plowmans Line in Norfolk County — a well-maintained 4+1 bedroom home (as is, where is) offering 3 bathrooms and the perfect blend of peaceful rural living with everyday convenience, just 5 minutes from Tillsonburg. Situated on a quiet paved country road, this inviting property provides easy access to shopping, dining, schools, and all essential amenities while enjoying the tranquility of the countryside. This home features several recent updates including windows, steel entrance doors, fresh paint, and updated flooring, offering comfort and peace of mind. Enjoy your morning coffee on the covered front porch or entertain with ease in the spacious backyard with convenient access through patio doors. A rare opportunity to enjoy country living without sacrificing proximity to town. Book your private showing today. All measurements and taxes are approximate. Situated on a quiet paved country road yet only minutes from town, this property truly offers the best of both worlds. Book your private showing today and experience the charm for yourself. All measurements and taxes are approximate. (id:63008)
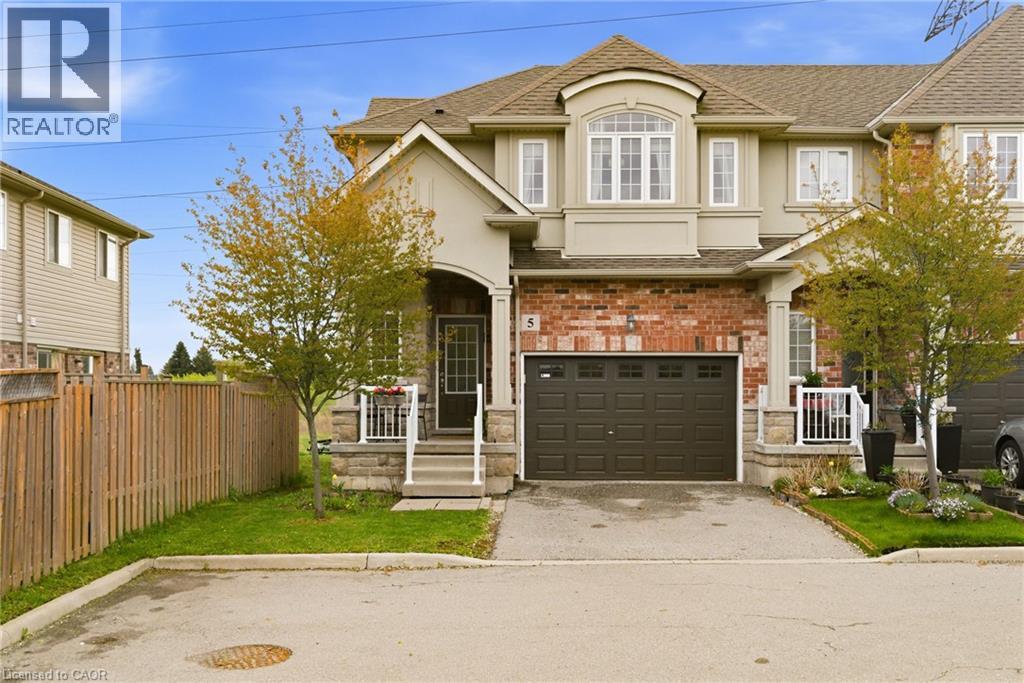
73 Medici Lane Unit# 5
Hamilton, Ontario
Welcome to 73 Medici Lane — an exceptional freehold end-unit townhouse by DiCenzo Homes offering the perfect blend of style, space, and low-maintenance living. Less than 10 years old and loaded with upscale finishes, this impressive 3-bedroom, 3-bathroom home showcases soaring 9-foot ceilings, rich hardwood flooring, and an airy open-concept layout designed for modern living and effortless entertaining. Expansive windows fill the home with natural light, while the cozy corner gas fireplace creates an inviting focal point in the spacious living area. The beautifully appointed kitchen features stainless steel appliances, granite countertops, a breakfast peninsula, and seamless flow into the dedicated dining area with walk-out access to the fully fenced corner-lot backyard — a rare outdoor retreat offering extra privacy and room to relax, garden, or entertain. The main floor also includes a stylish powder room and convenient inside access to the garage. Upstairs, the generous primary suite feels like a private escape with a walk-in closet and spa-inspired ensuite complete with a jetted soaker tub and separate shower. Two additional spacious bedrooms and a second full bathroom provide plenty of room for families, guests, or a home office setup. The unfinished basement offers endless potential to create additional living space tailored to your needs, with laundry already in place. With no condo fees, an exclusive private driveway, premium end-unit location, and a fantastic neighbourhood close to parks, schools, shopping, and commuter access, this turnkey home delivers outstanding value and sophisticated living in one remarkable package. (id:63008)
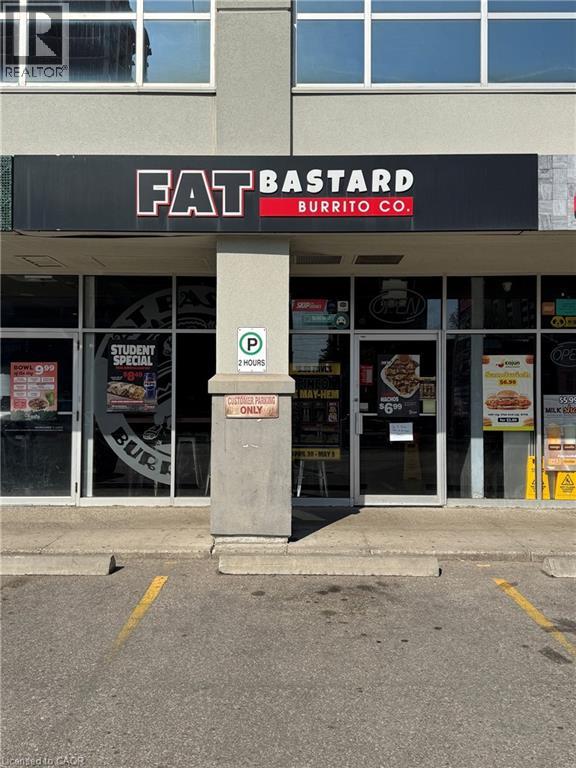
255 King Street N
Waterloo, Ontario
Turnkey Location for Quick Service Restaurant For Sale Convert to your desire Brand Prime University Area Location. Two Major Universities University of Waterloo Laurier and Conestoga Campuses Excellent opportunity to own a well-established quick service restaurant located in one of the busiest food plazas near a major university. Surrounded by student housing, residential communities, retail stores, and commercial businesses, this high-traffic location offers outstanding visibility and consistent customer flow throughout the year. This fully equipped turnkey restaurant is ideal for owner-operators, investors, or entrepreneurs looking for a profitable food business opportunity in a thriving area. Commercial Hood and all other equipment are included. The business currently operates as a franchise; however, one of the biggest advantages is the flexibility to continue with the existing brand or convert the space into another food concept, subject to landlord approval. Rent is $5220 plus TMI with Long Lease Until 2034, Prime High-Traffic Location Near University. Busy Food Plaza With Strong Foot Traffic. Excellent Exposure & Visibility. Fully Equipped Commercial Kitchen. Dine-In, Takeout & Delivery Potential. Plenty of Parking Available This location offers excellent growth potential with strong demand from students, local residents, office workers, and delivery platforms. A rare opportunity to secure a premium restaurant space in a highly desirable and rapidly growing area. (id:63008)
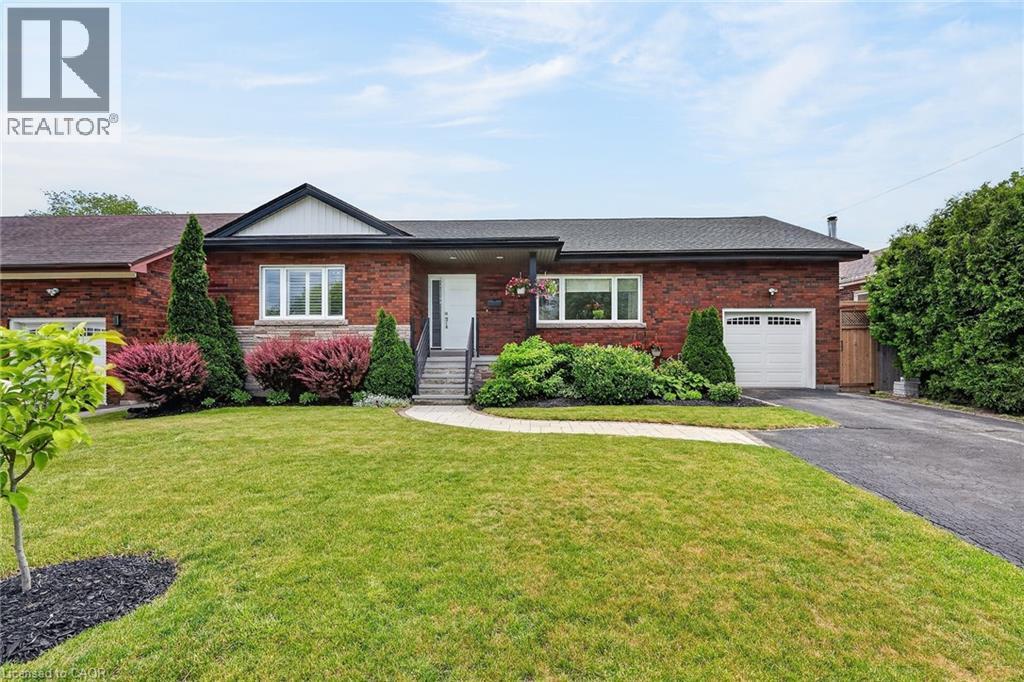
55 Glenview Drive
Stoney Creek, Ontario
Welcome to 55 Glenview Drive in Stoney Creek, a rare opportunity to own an exceptional solid brick bungalow offering over 3,000 sq. ft. of finished living space in a sought-after, family-friendly neighbourhood. Perfectly positioned on a quiet cul-de-sac just two doors from Green Acres Park, this impressive home blends timeless curb appeal, thoughtful upgrades, and a functional layout for everyday living and entertaining. The main level offers an inviting foyer leading to a bright living room with cove ceilings and custom wall-to-wall built-in cabinetry. The dining room features garden doors to the private backyard oasis, while the chef-inspired kitchen showcases a large centre island with heated tile flooring, double sink, prep sink, quartz counters, modern cabinetry, and appliances are included. A generous main-floor laundry room with custom storage adds convenience. Three bedrooms are located on the main level, including a private primary wing with a three-piece ensuite, plus a stylish four-piece bath. Heated flooring in many areas of the home, including much of the lower level, adds comfort and luxury. The finished lower level offers additional living space with a large recreation room with custom wet bar with live-edge countertop, fourth bedroom, three-piece bath, utility room, and excellent storage. Step outside to a private, fenced yard landscaped with perennial gardens. The covered deck is perfect for relaxing or entertaining, and the custom shed/workshop with hydro is ideal for hobbies, storage, or projects. Thoughtfully updated, including a full roof replacement with plywood in 2025, this home also features updated bathrooms, quartz finishes, central vacuum, security system, Ethernet wiring, in-wall speakers, water softener, reverse osmosis system, upgraded exterior doors, and more. With quick access to the QEW, Red Hill, Highway 403, shopping, restaurants, parks, and amenities, this elegant, move-in ready home is one of a kind! (id:63008)
773 Lawrence Road
Hamilton, Ontario
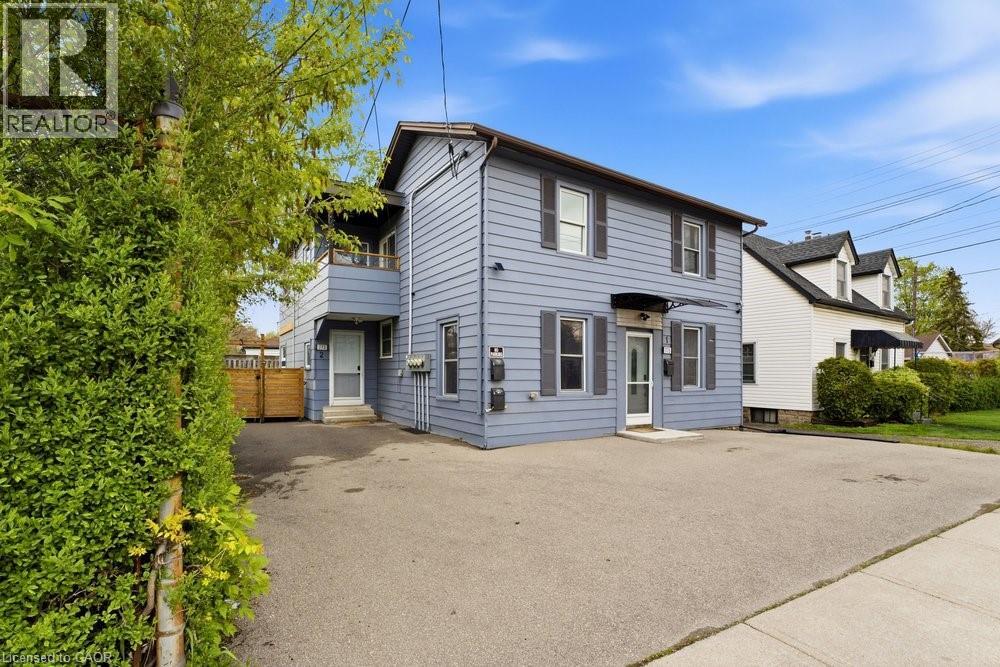
Welcome to this exceptional fully renovated triplex located in the prestigious Rosedale section of Hamilton East, a truly spectacular neighbourhood known for its desirability. This three unit investment property represents an outstanding opportunity for savvy investors and owner-occupants alike, combining immediate cash flow with growth potential.The triplex comprises three distinct residential units. The first unit is a spacious three bedroom residence, perfect for families. The second unit features two generous bedrooms, ideal for couples or small families. The third unit is a cozy one bedroom apartment, excellent for young professionals or investors seeking reliable rental income.Two of the three units are currently fully rented with spectacular cap rates that demonstrate strong rental demand in this neighbourhood. The third unit is actively being rented out, ensuring full occupancy and maximum income potential soon. This situation provides flexibility for new ownership to implement their own property management strategies.The property features a beautiful backyard space and ample parking for residents and guests. The no maintenance exterior eliminates costly upkeep concerns. Located in one of Hamilton East's most desirable areas, this triplex sits in a vibrant neighbourhood with excellent walkability, access to local amenities, schools, transit, and shopping.The fully renovated condition means you are acquiring a modern, code compliant property ready to perform from day one. Whether you are an experienced investor seeking cash flowing assets or an owner-occupant living in one unit while collecting rent from two others, this Rosedale triplex offers exceptional value and income potential rarely available on the market. (id:63008)
81 Gibson Avenue Unit# 5
Hamilton, Ontario
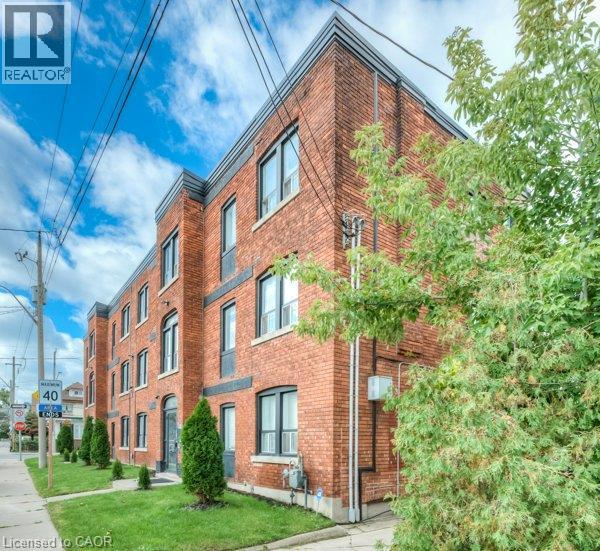
Welcome Home to 81 Gibson, Unit 5. Located in the heart of Hamilton's Gibson/Stipley neighborhood, this charming third floor unit in a well-maintained 6-unit building offers a comfortable and inviting living space you'll be proud to call home and the added convenience of being furnished The unit located on the 3rd floor and offers a bright and stylish kitchen features sleek white cabinetry, modern stainless steel appliances, and ample room for a kitchen table and chairs, making it perfect for casual dining. The spacious primary bedroom easily accommodates queen-sized furniture, providing a peaceful retreat. The second room offers versatility—perfect as a guest bedroom, home office, or creative space. The updated 3-piece bathroomboasts a modern walk-in shower, adding a sleek touch to the unit. Throughout the space, luxury laminate flooring enhances both style and durability, creating a polished, contemporary feel. Laundry room located on the 83 Gibson Side Don't miss out on this fantastic opportunity—schedule your viewing today! $1495 plus Heat/Hydro Laundry on site (id:63008)
3290 New Street Unit# 113
Burlington, Ontario
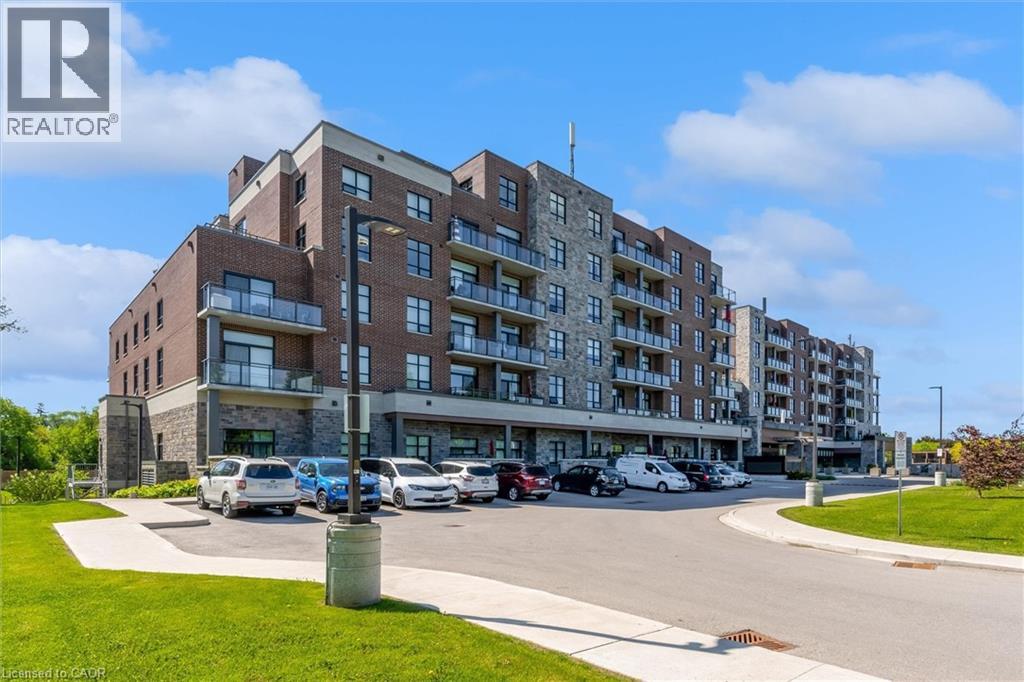
Highly Up-Graded 2 Bedroom plus modified Den, 2 Bath Suite in sought-after Maranatha Gardens, a 55+ life lease residence in South Burlington. This open-concept modified design features a spacious kitchen with high end appliances and Island seating. A formal separate dining room sets this apart! Upgraded Electrical Light Fixtures and Custom Window Coverings throughout. The Primary Bedroom offers a large closet and upgraded shower. A second large bedroom, full bath and in-suite laundry and generous Terrace complete this home. This gorgeous unit offers one of the LARGEST TERRACES in the building. (id:63008)
25 Orchard Hill
Hamilton, Ontario
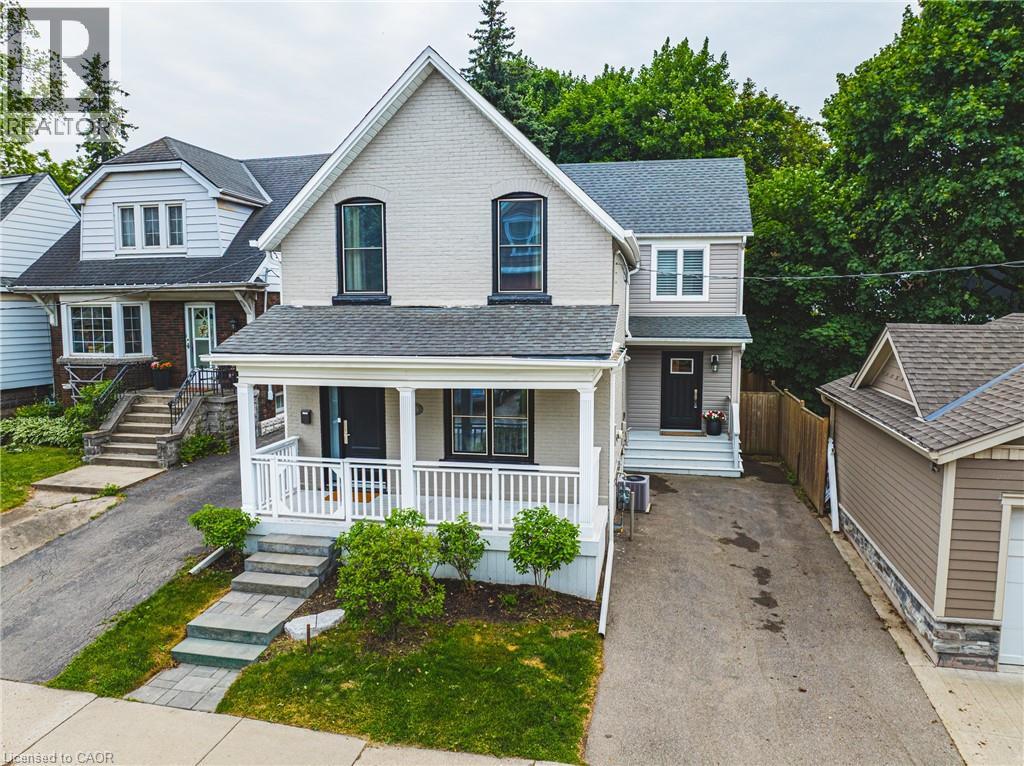
South Kirkendall welcomes you to 25 Orchard Hill! This extensively renovated home, originally built in 1912 with a significant 1,000 sf addition in 2017, seamlessly blends classic charm with modern luxury. Step inside and be impressed by the large open-concept main floor, featuring rich dark hardwood floors throughout. The gorgeous coffered ceilings in the dining area add an elegant touch. The stunning kitchen is a chef's dream, boasting sleek granite countertops, high-end stainless steel appliances, including a stylish range hood, and an abundance of grey cabinetry for storage. A spacious kitchen island with seating provides a perfect spot for casual meals and entertaining. The addition includes a highly functional and beautifully designed laundry/mudroom, complete with a stacked washer and dryer, built-in storage solutions, a convenient sink, and a practical bench with hooks and drawers. Upstairs, you'll find large, bright bedrooms, all featuring hardwood floors and ample natural light. The beautifully updated washrooms showcase modern fixtures and finishes. The Master Bedroom offers a true sanctuary with its own en-suite featuring a luxurious soaker tub situated under a skylight, perfect for unwinding. Outside, the property boasts a good-sized backyard with a well-maintained lawn, a wooden deck ideal for outdoor relaxation, and mature trees offering shade and privacy. Beyond the beautiful interiors, the location at 25 Orchard Hill is exceptional. Nestled in the MOST desirable neighbourhood in Hamilton, you'll enjoy easy access to fantastic parks and trails, including the popular Chedoke Park, nearby Victoria Park, and the scenic Bruce Trail. You'll also appreciate being within walking distance to Aberdeen & Locke Street's vibrant shops and restaurants, amazing schools, and public transit. Don't miss your chance to own this super cool hipster home in a prime location! Come and take a look before it's gone. (id:63008)
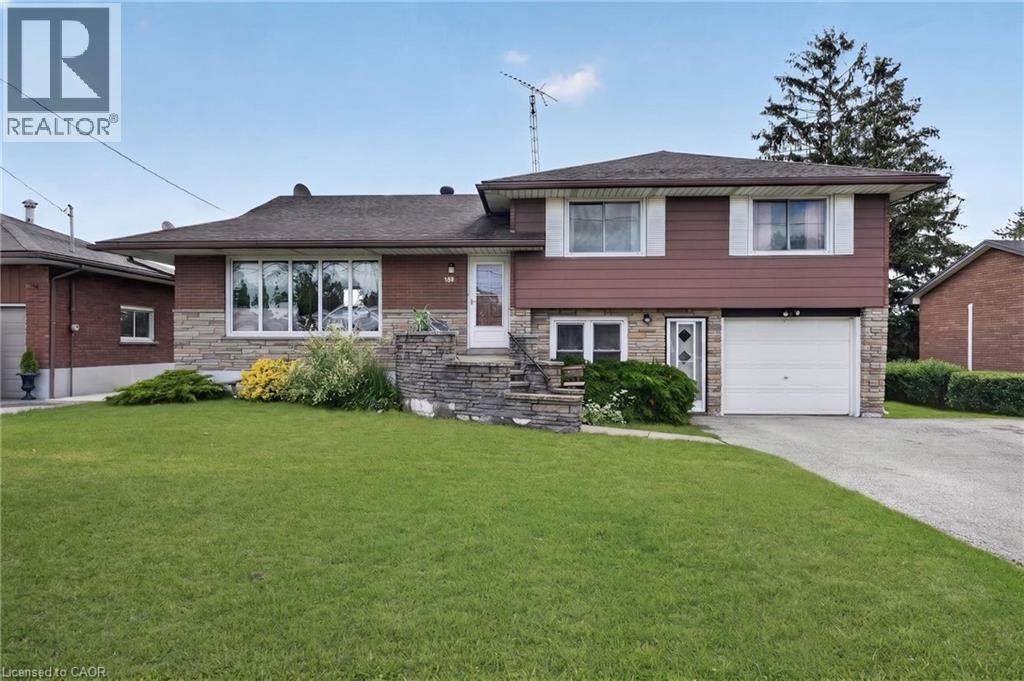
300 Knoll Street
Port Colborne, Ontario
Turnkey income property with immediate possession — this fully renovated legal sidesplit duplex sits on a generous 67.5 x 120 ft lot in a quiet, established Port Colborne neighbourhood close to schools, hospital, golf, and recreation. Spanning nearly 2,000 sqft combined, this property offers two fully self-contained units, each with its own kitchen, living space, and separate hydro meter. The main unit features 3 bedrooms, 2 bathrooms, and 1,239 sqft across two staggered levels, with a welcoming foyer entry, spacious living and dining areas, an eat-in kitchen finished with updated cabinetry and tile backsplash, and central air conditioning via an attic-mounted air handler. The lower unit adds 2 bedrooms, 1 bathroom, and 734 sqft of fully independent living space, complete with its own eat-in kitchen, a flexible bonus room, and a dedicated laundry room. Both units were renovated in 2021 with updated kitchens and refreshed bathrooms, with both units featuring a mix of hardwood and updated flooring throughout. Heat is supplied by an efficient hot water boiler radiant system, with an owned water heater. Outside, an attached single car garage, ample driveway parking, and a deep, private backyard lined with mature hedges and two storage sheds complete the package. Book your showing today. (id:63008)
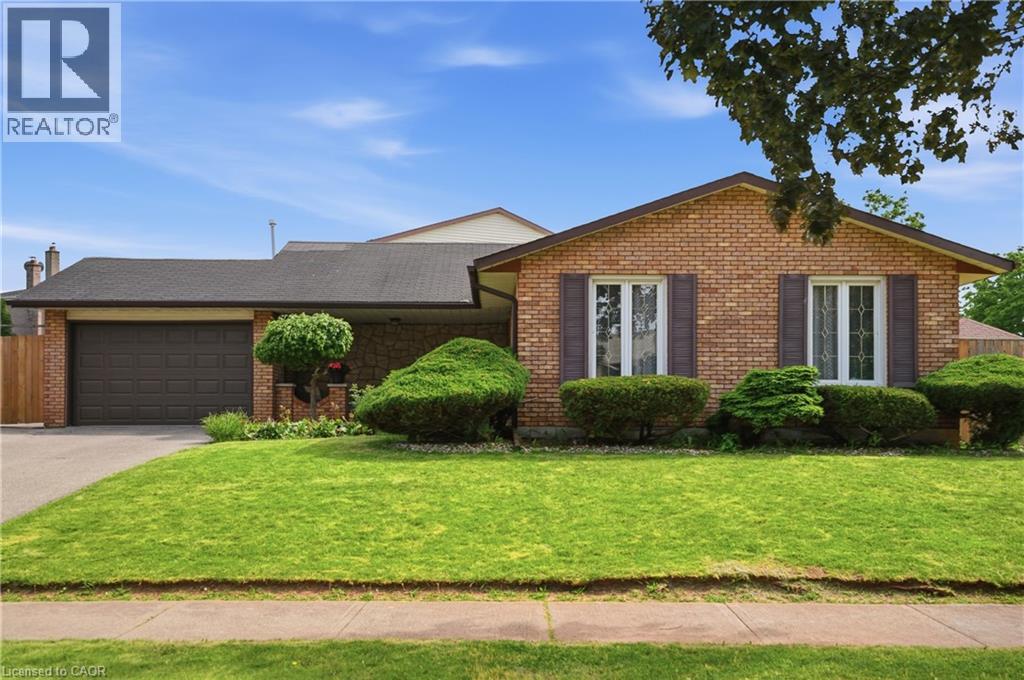
2 Loring Crescent
Stoney Creek, Ontario
Welcome to 2 Loring Crescent, a beautifully maintained 4-level backsplit located in one of Stoney Creek’s most desirable family-friendly neighbourhoods. Offering an exceptional combination of space, functionality, and outdoor enjoyment, this impressive 3-bedroom home is ideal for growing families, multi-generational living, or buyers seeking a move-in-ready property with plenty of room to entertain. The charming covered front porch, manicured landscaping, oversized double-wide driveway, and attached 1.5-car garage create outstanding curb appeal from the moment you arrive. Inside, the bright and spacious main floor features a welcoming living room, formal dining area, and a large eat-in kitchen with ample cabinetry and workspace. Upstairs, you'll find three generously sized bedrooms, including a spacious primary retreat, along with a beautifully renovated 5-piece bathroom. The thoughtful multi-level design provides both privacy and functional living space for the entire family. The lower level boasts an expansive family room with a cozy gas fireplace, a 3-piece bathroom, and a separate walk-up entrance from the backyard, offering excellent flexibility and potential for multi-generational living. The fully finished basement adds even more living space with a large recreation/media room, plus a spacious laundry, utility, and storage area. Step outside to your private backyard oasis featuring a heated in-ground pool, expansive patio and deck area, covered sitting space, and a separate fenced grass area perfect for children and pets. Whether hosting summer gatherings or enjoying a quiet evening outdoors, this backyard is designed to be enjoyed. Conveniently located close to schools, parks, shopping, restaurants, transit, and major highway access, this exceptional home offers the perfect blend of comfort, space, and lifestyle in a sought-after Stoney Creek neighbourhood. (id:63008)
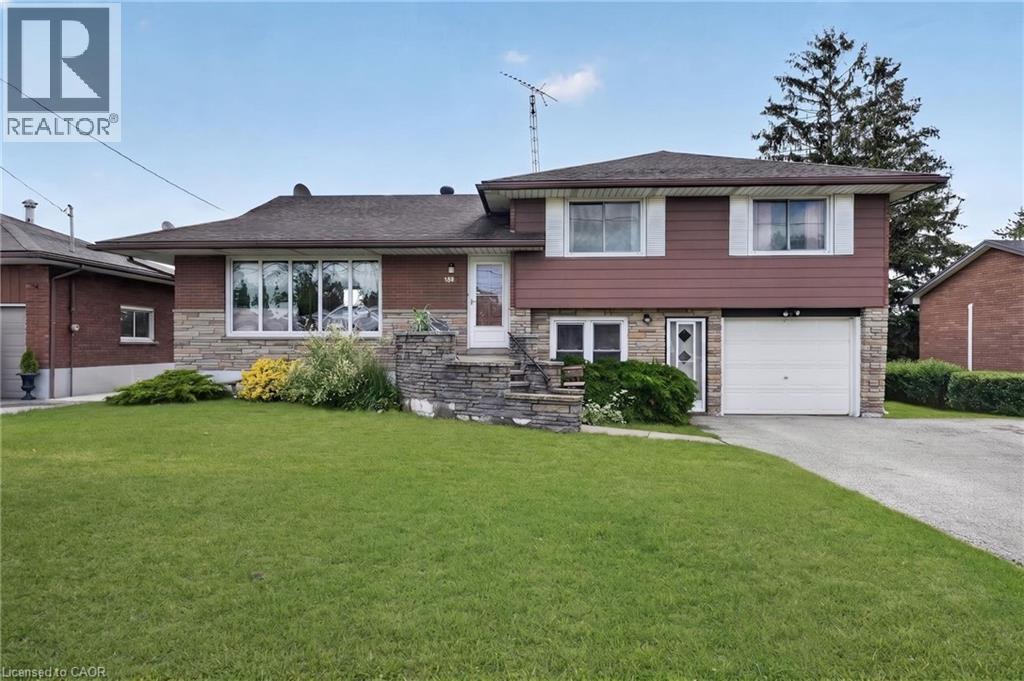
300 Knoll Street
Port Colborne, Ontario
Turnkey income property with immediate possession — this fully renovated legal sidesplit duplex sits on a generous 67.5 x 120 ft lot in a quiet, established Port Colborne neighbourhood close to schools, hospital, golf, and recreation. Spanning nearly 2,000 sqft combined, this property offers two fully self-contained units, each with its own kitchen, living space, and separate hydro meter. The main unit features 3 bedrooms, 2 bathrooms, and 1,239 sqft across two staggered levels, with a welcoming foyer entry, spacious living and dining areas, an eat-in kitchen finished with updated cabinetry and tile backsplash, and central air conditioning via an attic-mounted air handler. The lower unit adds 2 bedrooms, 1 bathroom, and 734 sqft of fully independent living space, complete with its own eat-in kitchen, a flexible bonus room, and a dedicated laundry room. Both units were renovated in 2021 with updated kitchens and refreshed bathrooms, with both units featuring a mix of hardwood and updated flooring throughout. Heat is supplied by an efficient hot water boiler radiant system, with an owned water heater. Outside, an attached single car garage, ample driveway parking, and a deep, private backyard lined with mature hedges and two storage sheds complete the package. Book your showing today. (id:63008)
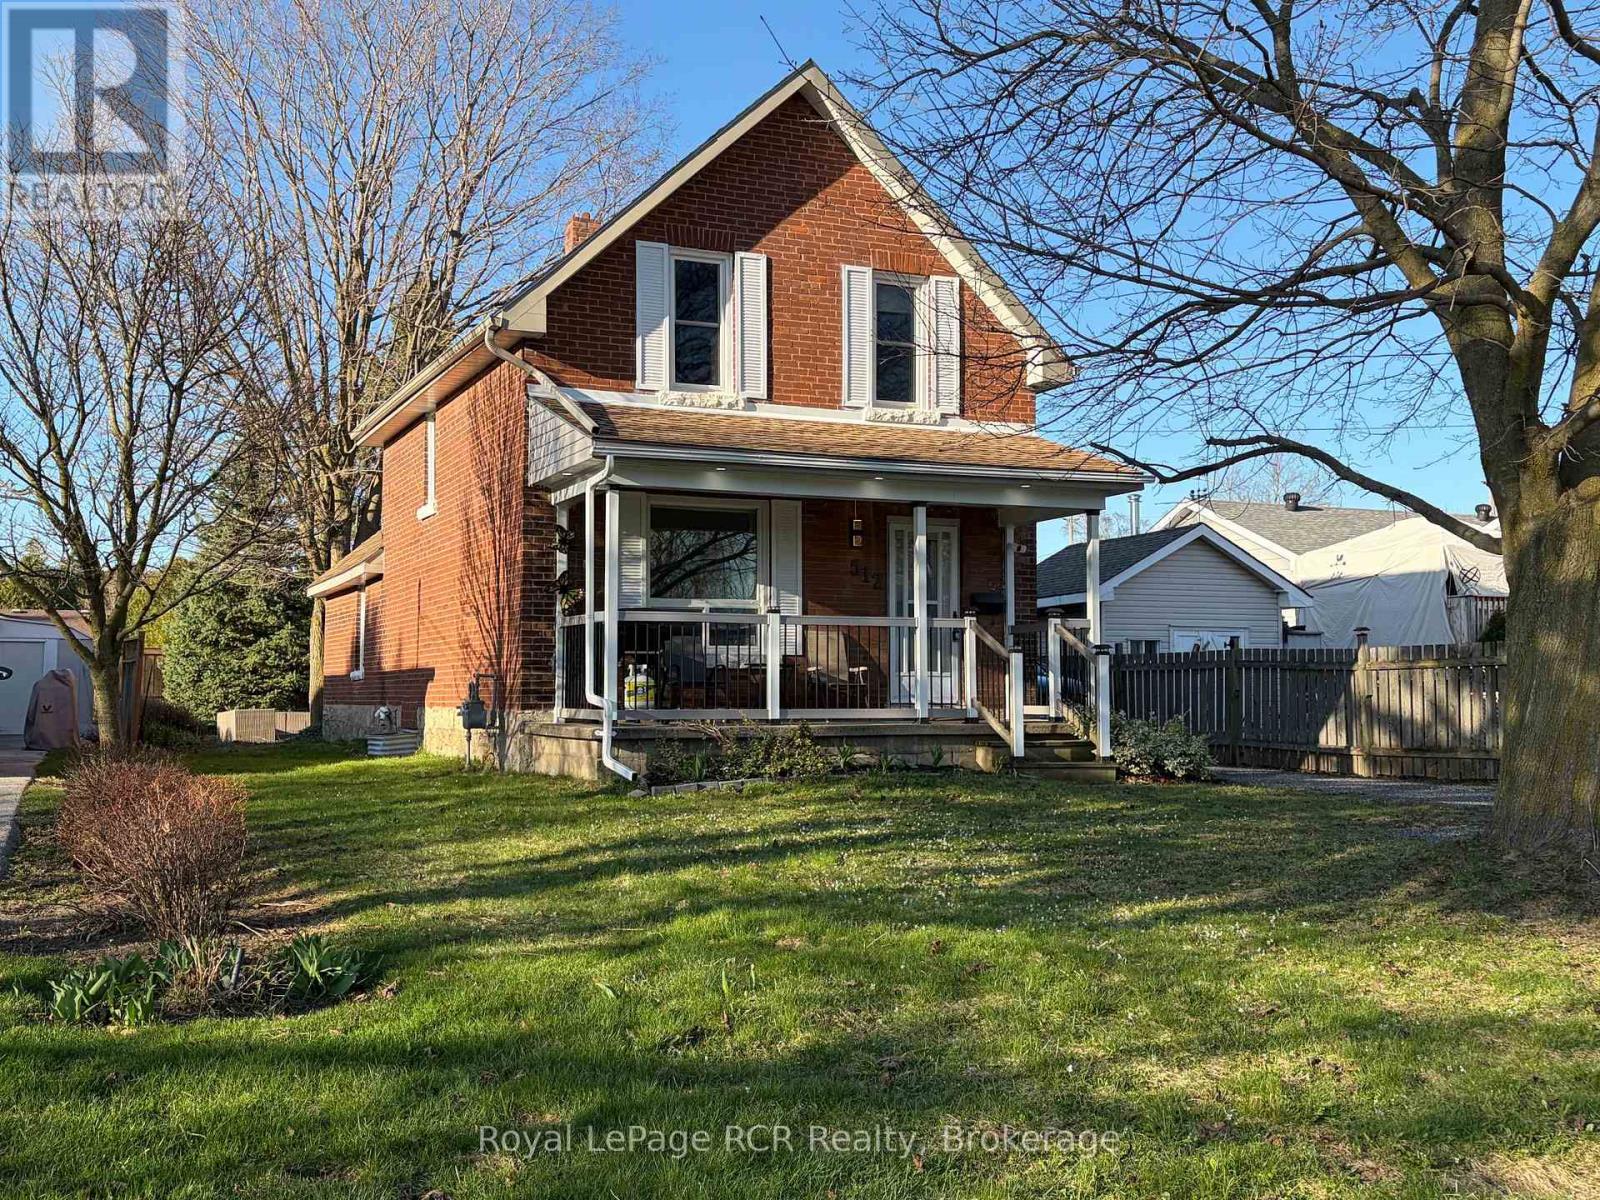
512 18th Street E
Owen Sound, Ontario
3 bedroom brick home in one of Owen Sound's best neighbourhoods! Featuring a covered front porch, a spacious entrance with good closet space and nicely proportioned living areas including kitchen, living room and dining room. There is also a handy side entrance with immediate access to a 3 piece bath and a laundry room that doubles as a mudroom. The second level features 3 bedrooms and an updated 4 piece bath. Nice back yard with firepit, some privacy fencing and a shed 10x10. Parking for 3-4 vehicles. Recent updates include light fixtures, flooring, 2nd level bathroom, upgraded attic insulation, driveway paving. Efficient natural gas furnace and hot water, central air. Duncan McLellen Park and Timber McArthur Park at your doorstep. 2 minutes to LCBO, grocery stores and all east side amenities. Great location on a quiet street. (id:63008)
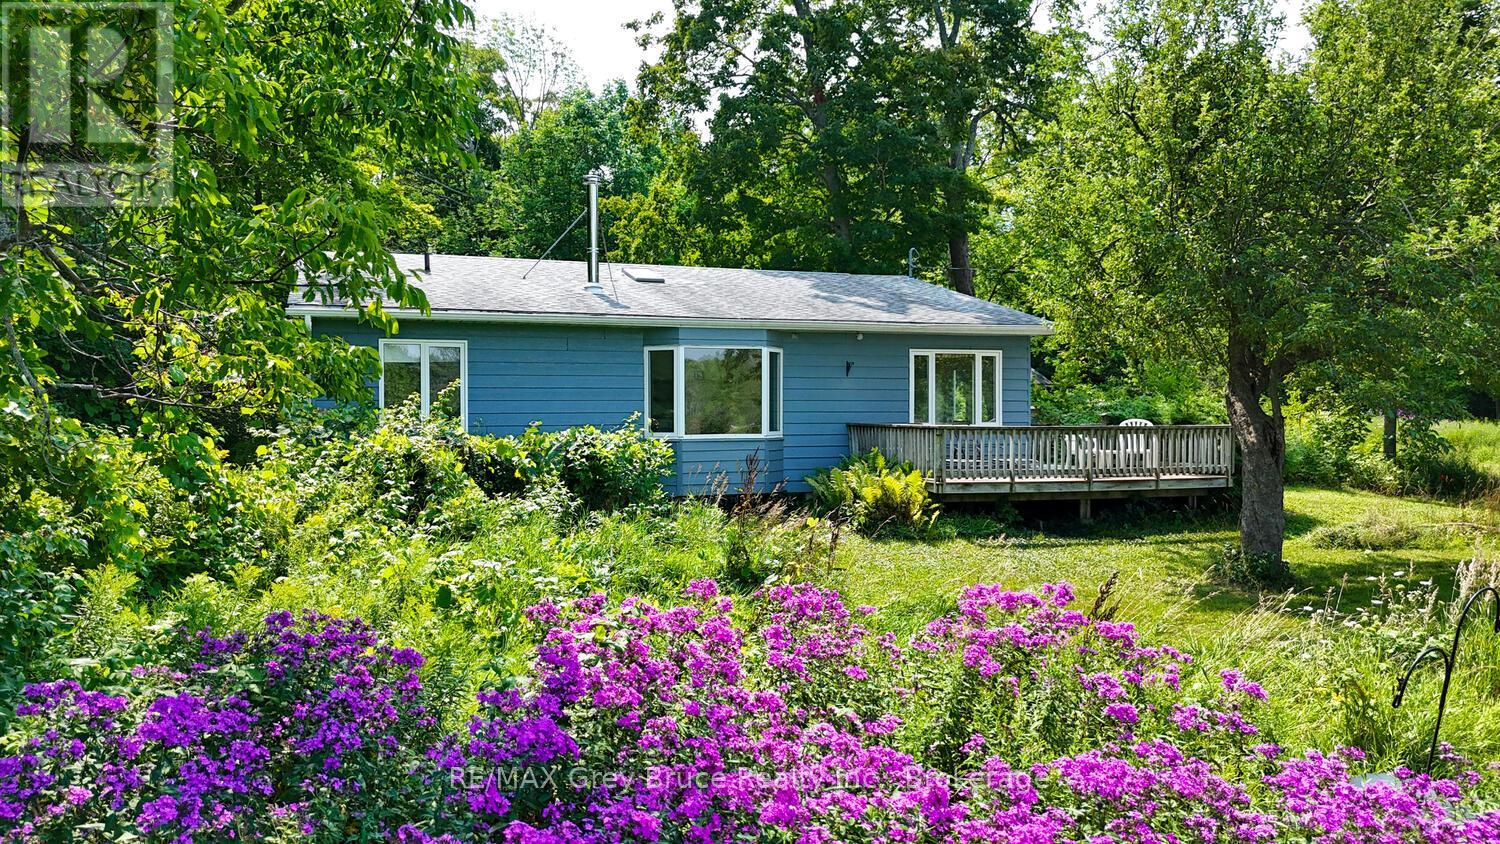
65 Lawrence Road
South Bruce Peninsula, Ontario
Escape to your own private oasis with this charming 3-bedroom, 2-bathroom home nestled on a sprawling 100-acre parcel of land. Built in 1997, this property offers a perfect blend of comfort and natural beauty, ideal for those seeking peace, tranquility, and room to roam. The land features over 5 kilometers of scenic trails, perfect for hiking, and experiencing the natural beauty of the Bruce Peninsula. A pristine beaver pond provides a serene spot for relaxing by the water, while an established apple orchard offers fresh fruit and charming countryside views. The property boasts a diverse landscape with a mixture of hardwood and softwood bush, providing privacy and a habitat for local wildlife. Access is via a non-maintained seasonal road, ensuring a true retreat from the hustle and bustle. The home itself offers comfortable living with spacious rooms and practical layout, perfect for family life or weekend getaways. Two outbuildings provide ample storage for equipment, tools, or seasonal supplies. If you're searching for a secluded retreat with abundant outdoor space and natural beauty at your doorstep, this property is a rare find. Experience the freedom of country living and make this private haven your new home. Viewings by appointment only. Schedule a viewing with a Realtor today! (id:63008)