
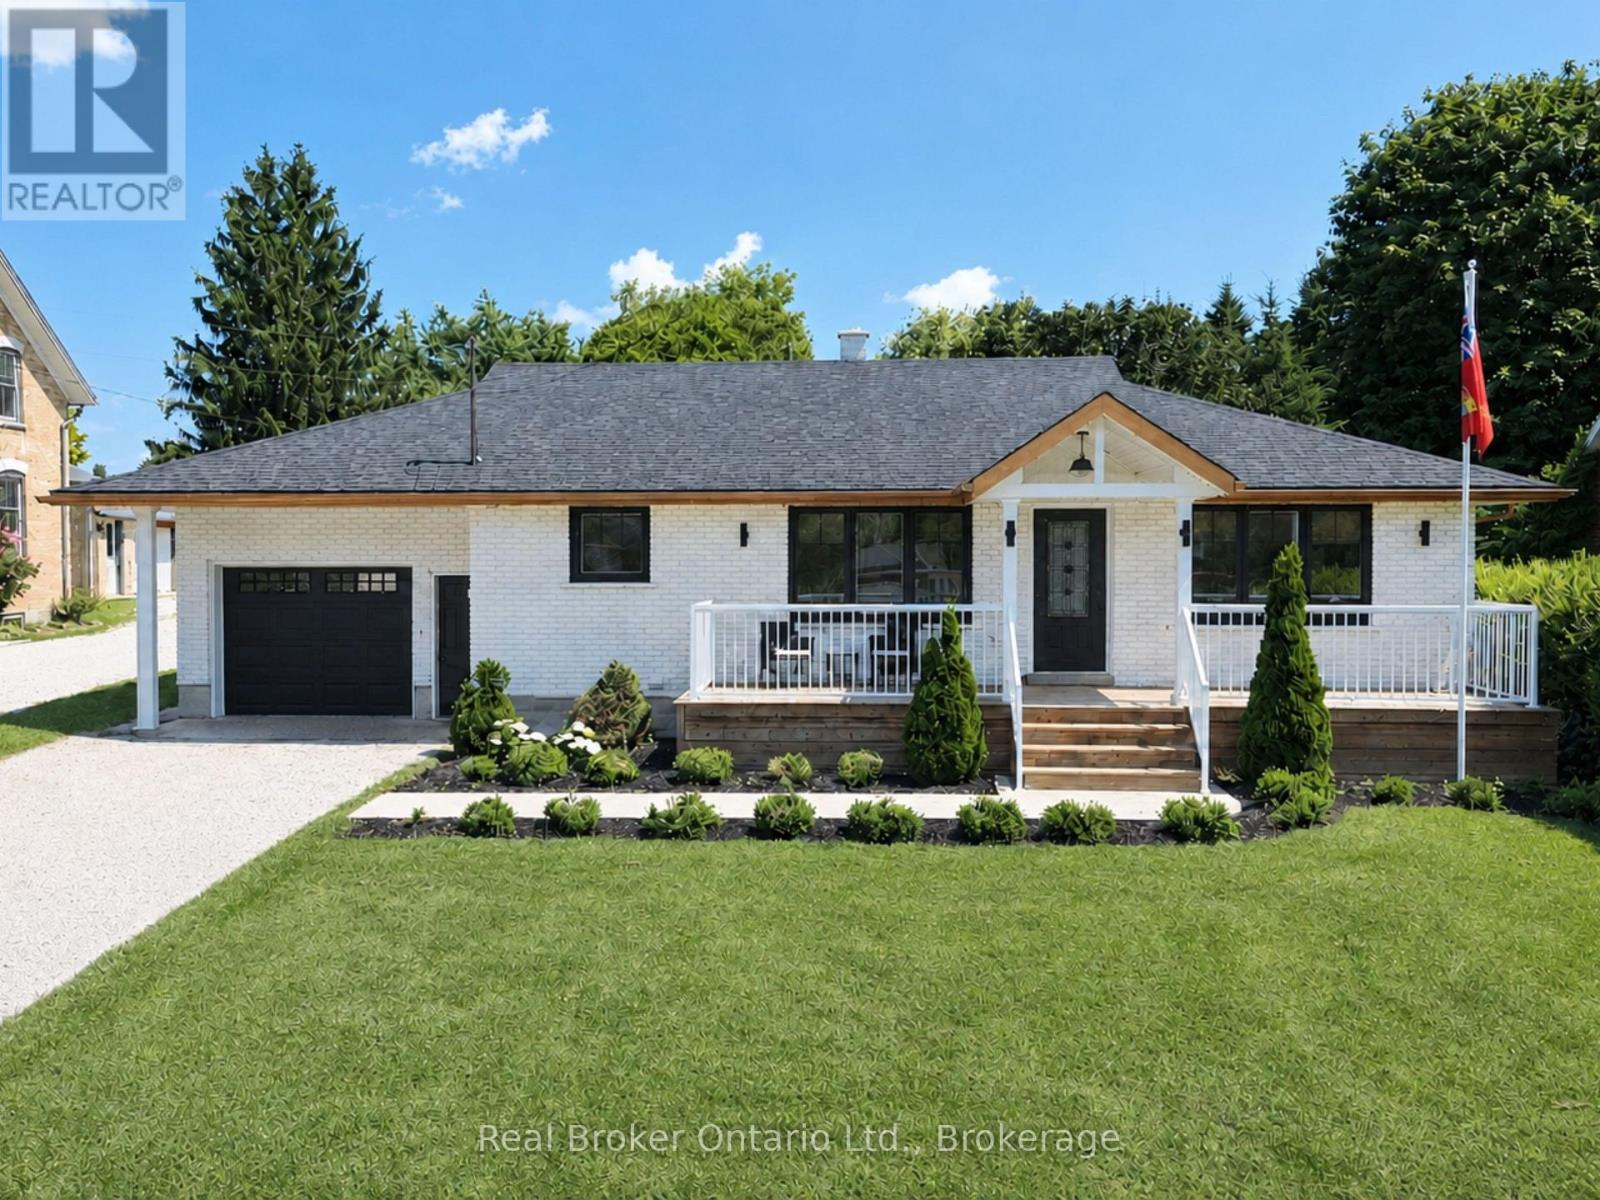
1050 9 Highway
South Bruce, Ontario
Mildmay - this fully renovated bungalow makes a statement before you even open the door. The A-framed portico and bold black-and-copper accents = pure perfection. Inside: the main floor is open and bright, with engineered hardwood floors throughout, arched doorways, and a custom kitchen with quartz countertops. Open Concept living room with a Napoleon electric. 2 bedrooms and a 5-piece bathroom on the main level, along with a dedicated laundry room with a pantry and access to the backyard. Downstairs, the finished lower level delivers a family room, a third bedroom, a 4-piece bath, a rough-in kitchenette area, and a generous utility room for storage. A separate entrance through the attached garage gives the lower level its own sense of independence: ideal for extended family or guests who value their privacy. The fully fenced backyard with concrete patio, and a pony panel already in place for a hot tub. Forced air gas heat, new AC in 2021, water heater only five years old, smart home switches and thermostat throughout. The attached garage is Trusscore-lined, the roof is new, and the insulation has been upgraded. There is nothing left to do here but move in. (id:63008)

190 Winewood Avenue W
Gravenhurst, Ontario
Welcome to this charming 1.5-storey character home, ideally situated in the heart of Gravenhurst. Offering 3 bedrooms and 1.5 bathrooms, this property presents an excellent opportunity for first-time buyers, investors, or those looking to update a home to suit their own style. Conveniently located within walking distance of downtown amenities, shops, restaurants, schools, parks, and Gravenhurst's beautiful lakes, this home offers the best of in-town living. The private, fully fenced backyard is surrounded by mature trees and provides plenty of space for children, pets, gardening, or outdoor entertaining. Enjoy your morning coffee or unwind in the bright and inviting sunroom. Additional features include a detached garage, paved driveway with parking for up to four vehicles, durable metal roof, full municipal services, and a full unfinished basement offering excellent storage and future potential. Whether you're a first-time buyer, investor, or someone looking for a home with character and room to add value, this property offers an affordable opportunity to make it your own in the heart of Gravenhurst. (id:63008)
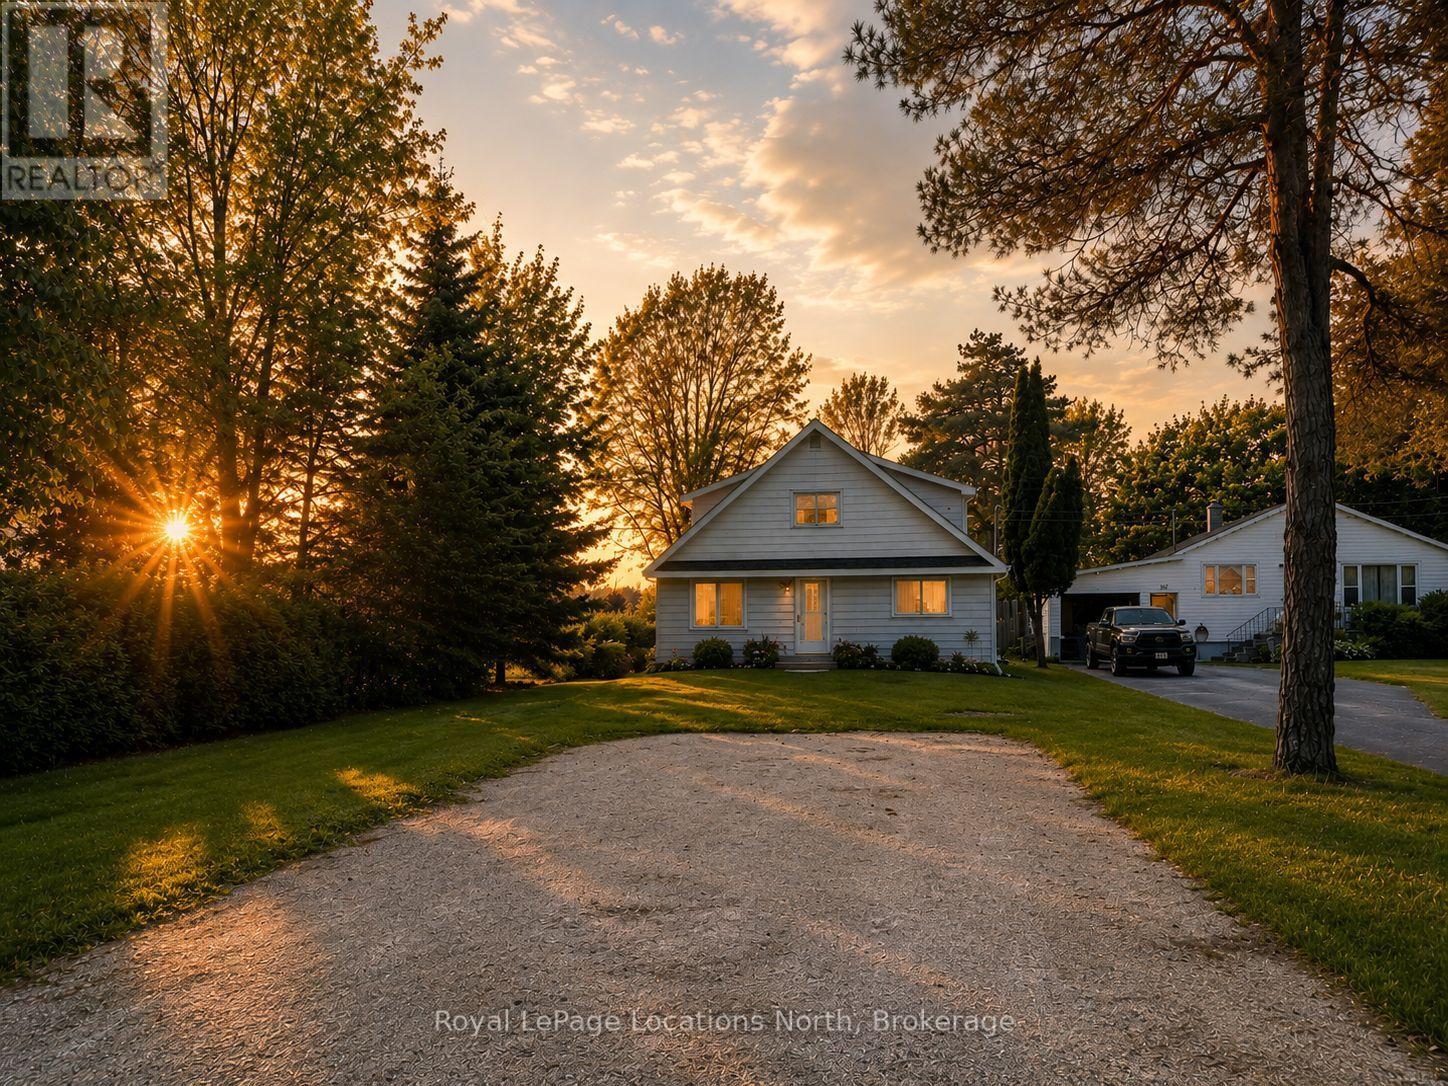
386 Sykes Street S
Meaford, Ontario
Charming 5-bedroom home on a large in-town lot, offering space, character, and plenty of potential. Located within walking distance to Meaford's new school, downtown shops, restaurants, parks, and waterfront, this property is perfectly situated for families and investors alike.Inside, you'll find five large bedrooms, one bathroom, and fantastic original hardwood floors that add warmth and timeless character throughout the home. The property has been exceptionally well cared for over the years and offers the potential to add a second bathroom on the upper level. A full unfinished basement provides excellent storage space and future development opportunities.Outside, the large, private backyard offers a peaceful setting with plenty of room to enjoy. The detached shop, complete with power and a concrete floor, is ideal for a workshop, hobby space, storage, or recreational equipment.Whether you're looking for a spacious family home, a rental investment, or a property with room to add value over time, this home presents an excellent opportunity in a desirable Meaford location. Combining character, functionality, and future potential, this is a property you won't want to miss. (id:63008)
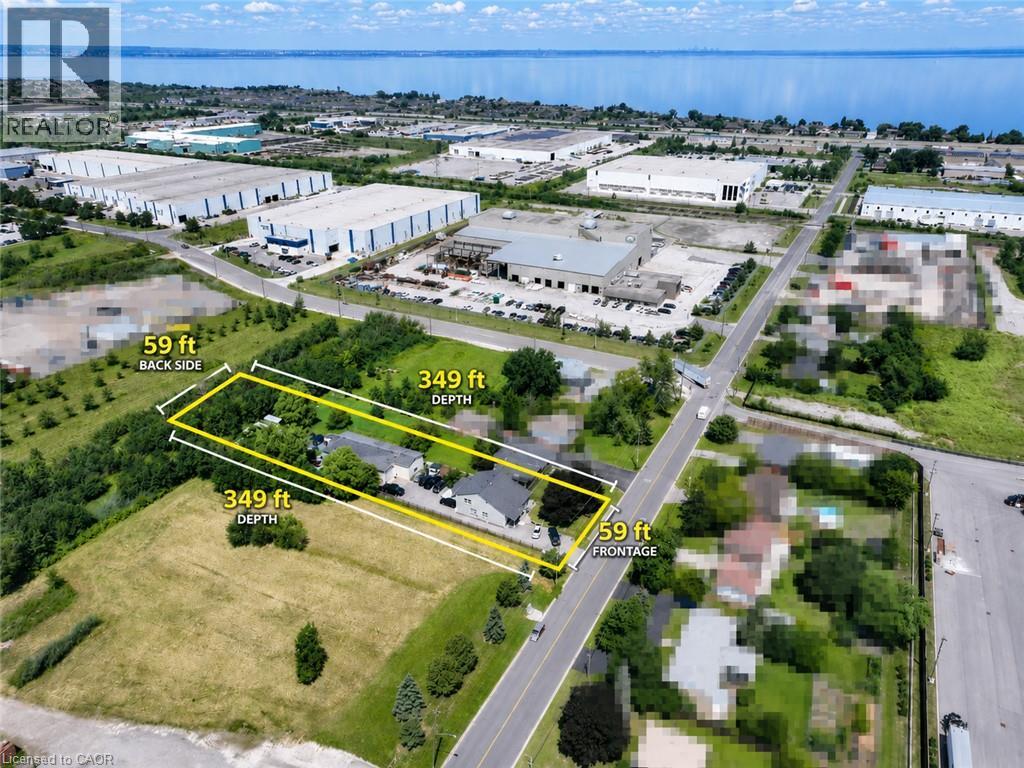
333 Mcneilly Road
Stoney Creek, Ontario
Welcome to 333 McNeilly Road, Stoney Creek—a unique property offering the perfect combination of comfortable family living and outstanding business opportunities. This well-maintained home features over 2,300 sq. ft. of living space with 5 spacious bedrooms, 2.5 bathrooms, generous living and dining areas, plus the potential for a separate basement entrance with an in-law suite. Also included is an approximately 2,500 sq. ft. hobby/workshop, ideal for a variety of personal or business uses. Situated on a 0.47-acre lot in a highly desirable M3 Industrial Zone, the property is serviced by natural gas, municipal water and sewer, with 3-phase power available at the road frontage. Conveniently located just minutes from the QEW, shopping, restaurants, banking, grocery stores, and the future GO Station, this location provides outstanding access throughout the Greater Toronto Area and to the U.S. border. The versatile M3 zoning offers exceptional potential for a wide range of permitted industrial and commercial uses, including warehousing, food processing, manufacturing, contractor operations, wholesale businesses, offices, service commercial uses, greenhouse-related operations, and more. Whether you're looking for a place to live, operate your business, invest, or redevelop for future potential, this is a rare opportunity to own a highly versatile property in one of Stoney Creek's most strategic industrial locations. (id:63008)

333 Mcneilly Road
Stoney Creek, Ontario
Welcome to 333 McNeilly Road, Stoney Creek—a unique property offering the perfect combination of comfortable family living and outstanding business opportunities. This well-maintained home features over 2,300 sq. ft. of living space with 5 spacious bedrooms, 2.5 bathrooms, generous living and dining areas, plus the potential for a separate basement entrance with an in-law suite. Also included is an approximately 2,500 sq. ft. hobby/workshop, ideal for a variety of personal or business uses. Situated on a 0.47-acre lot in a highly desirable M3 Industrial Zone, the property is serviced by natural gas, municipal water and sewer, with 3-phase power available at the road frontage. Conveniently located just minutes from the QEW, shopping, restaurants, banking, grocery stores, and the future GO Station, this location provides outstanding access throughout the Greater Toronto Area and to the U.S. border. The versatile M3 zoning offers exceptional potential for a wide range of permitted industrial and commercial uses (buyer to verify), including warehousing, food processing, manufacturing, contractor operations, wholesale businesses, offices, service commercial uses, greenhouse-related operations, and more. Whether you're looking for a place to live, operate your business, invest, or redevelop for future potential, this is a rare opportunity to own a highly versatile property in one of Stoney Creek's most strategic industrial locations. (id:63008)
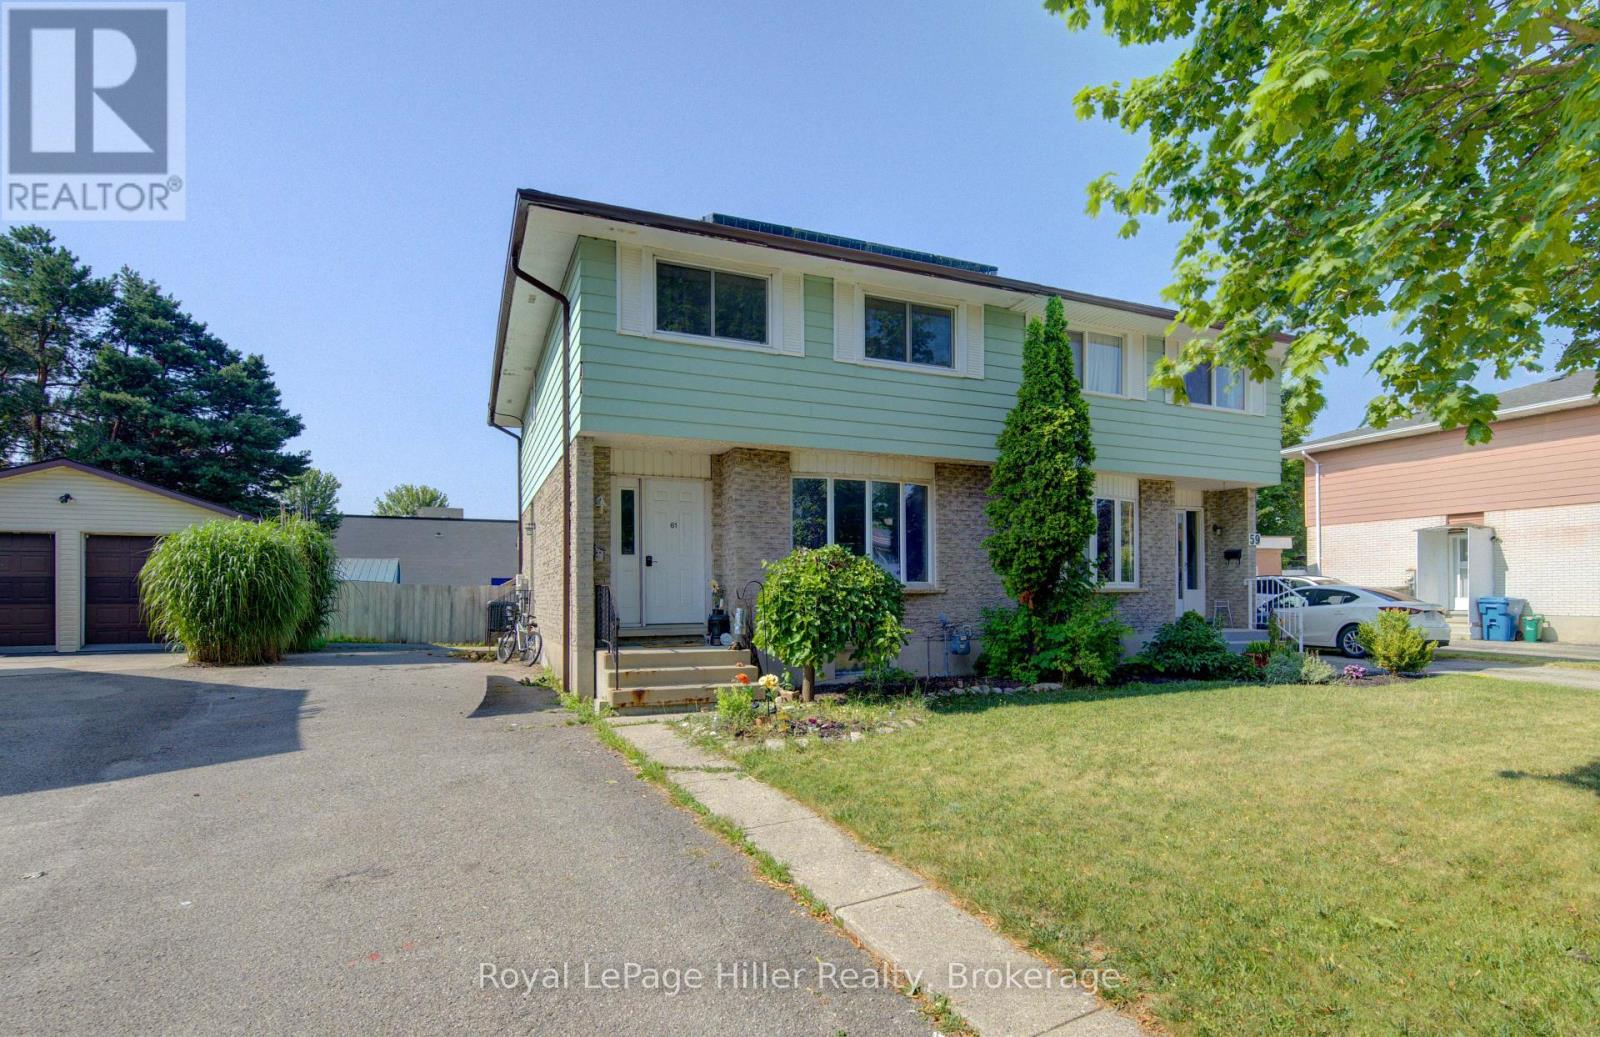
61 Babb Crescent
Stratford, Ontario
A great opportunity to own a 4 Bedroom 2 Bathroom Semi-Detached home on a quiet street close to parks and shopping! This semi has a living room with large windows for streams of natural light and opens to the dining room area, the kitchen has a walkout to a spacious covered deck and fenced yard with a storage shed. The main floor also has a 2 pc bathroom. Upstairs you will find 4 bedrooms including a large Primary bedroom with a walk in closet. A 4 pc bathroom finishes this functional level. The unfinished basement is awaiting your creative touch and also has the laundry and lots of storage area. This home has solar panels giving you monthly saving on your electrical costs. The school bus taking your kids to Bedford or Catholic education stops close by your home. Plenty of parking in your long private driveway. See downloads for a complete list of updates and improvements including Eavestrough and paint 2026, owned water heater 2025, electrical panel 2023, furnace and A/C 2021 just to mention a few. A great home in a great area, call your REALTOR to view. (id:63008)

7 Nelson Clelland Road N
Magnetawan, Ontario
Look no further! You could enjoy this furnished home this year! Situated on 3 acres, with easy year-round access, this versatile property offers the ideal balance of countryside seclusion and local convenience. Located near the heart of Dunchurch, you are just minutes from community amenities.. Whether you're seeking summer lake days or winter adventures, this is the ultimate four-season retreat. It features a spacious kitchen, dining, and living area designed for easy living and entertaining. Cozy 3 bedrooms, and a 4-piece bathroom; plenty of room for privacy, outdoor campfires, expansion, or adding outbuildings. Peace of mind with a new septic system installed in 2017, a new water heater (2024), new jet pump (2026) and new windows and sliding door (2025). Surrounded by numerous nearby lakes offering exceptional boating, and a nearby boat launch, fishing, and swimming. It is also perfect for snowmobiling, ATV-ing, hiking, and snowshoeing. Whether you're looking for a low-maintenance primary residence, a four-season cottage, or an adventurer's basecamp, this move-in ready property has it all. (id:63008)

775498 Hwy 10 Highway N
West Grey, Ontario
Turnkey operation 20 Dog kennels plus addition Crates for Cat kennel for overnight or extended stays. Owners are retiring and wish to pass this thriving business on to new owners. They are willing to stay on to assist in a smooth transition. They have been charging less than market kennel rates. They have large customer base and have very low vacancy rate. A new owner with have excellent opportunity to accelerate business and income potential. The 4 bedroom house is recently renovated and meticulously maintained. New F/A Propane furnace 2025, central air 2023, hot water heat (upstairs) 2025, Upstairs has a ductless A/C only used 1 summer. Roof re shingled 35 yr shingles 2018. windows low E glass in 2017. Kitchen with quartz counter tops, 30" x 72" island with glass cook top. Builtin Samsung fridge & dishwasher 2024, Frigidaire wall oven 2025, In ground pool and hot tub. Further list of improvements upon request. You need to visit to truly experience the potential in this executive style home with potential income producing stay at home business. 12 hour notice required for viewings , due to the nature of the business the owners will be staying on the premises during showings. Property is 7.1 acres . 2 central vac systems. 1 for house & 1 for Kennel. (id:63008)

100 Harris Crescent
Southgate, Ontario
Welcome to this exceptional custom built bungalow, located in a sought after executive subdivision known as Harris Estates, just minutes from Mount Forest. The bright, open concept main floor features a stunning kitchen with a large island, built-in bar fridge, and plenty of storage, flowing into the spacious living room with a cozy gas fireplace. Step outside to the impressive 20' x 36' covered patio with stamped concrete, vaulted ceiling with lighting and hot tub, perfectly positioned to take in Southgate's spectacular sunsets. The main level also offers convenient laundry, a spacious primary suite with walk-in closet and private ensuite, a second bedroom, and an additional 4-pc bathroom. The fully finished basement with in-floor heat, is accessible through both the home and a walk-down from the attached triple car garage, offers incredible versatility with two additional bedrooms, a kitchen, and generous living space, ideal for multi-generational living or extended family. Outside, every handy person will be impressed with the 38.8' x 48.6' detached three-bay workshop with inf-floor heat. With even more value add featuring a fully self contained legal apartment complete with its own kitchen, laundry, 3-piece bathroom, and gas fireplace. The property also includes a 12' x 21' shed with hydro and a roll-up door, perfect for additional storage or hobbies. The backyard was thoughtfully designed with space for a future swimming pool directly off the covered patio, while the detached garage could easily serve as a future pool house! With natural gas service, 55 planted trees, and a location that offers peaceful country living just minutes from town, this outstanding property combines executive living, income potential, and room for the whole family. 100 Harris Crescent offers luxury, flexibility, and income potential, this property is truly one of a kind, call your Realtor today to view this stunning home and property! (id:63008)
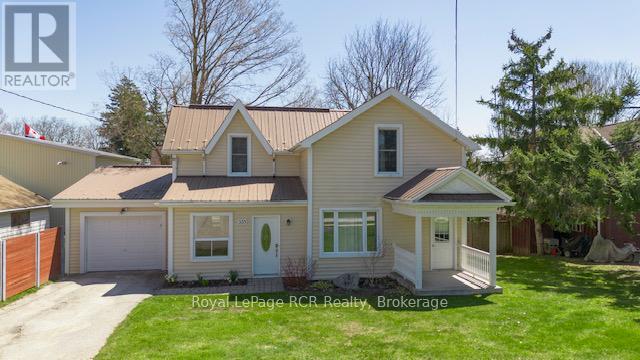
335 Ross Street
Huron-Kinloss, Ontario
Welcome to - Charming 2-Bedroom Home in the Village of Lucknow - Discover comfort and convenience in this functional 2-bedroom, 2-bathroom home ideally situated on a nicely sized, fenced-in lot in the heart of Lucknow. Offering a great blend of indoor and outdoor living, this property is perfect for first-time buyers or anyone seeking an easy-to-maintain home with thoughtful features throughout. Step inside to a large mudroom that provides plenty of space for coats, boots, and gear. The open-concept kitchen and dining area features a bright sunken dining space with patio doors leading to a spacious deck - ideal for barbecues, entertaining, or relaxing in the sun. The main floor also includes a generous living room, a convenient office or laundry area, and a handy 2-piece bathroom. Upstairs, you'll find two comfortable, well-sized bedrooms along with a full 4-piece bathroom. Outside, enjoy an inviting yard with ample parking, good curb appeal, and an attached one-car garage that includes extra room for a workstation or storage, plus a detached garden shed. With natural gas forced-air heating and cooling, this home ensures efficient comfort year-round. Move-in ready and full of charm, this is a wonderful opportunity to enjoy small-town living at its best. (id:63008)

5 Marl Creek Drive
Springwater, Ontario
Exceptional raised bungalow on over half an acre in desirable Phelpston, offering the perfect blend of country living and modern convenience. A standout feature is the dream 30' x 24' (700 sq. ft.) heated and insulated workshop with hydro ideal for hobbyists, contractors, or extra storage plus an attached double-car garage. Inside, the bright open-concept layout features 2+2 bedrooms and 3 bathrooms. The main floor showcases a spacious living room with a feature wall and electric fireplace, a large kitchen with island, and a walkout to a generous south-facing deck overlooking the private backyard with no rear neighbours.The fully finished lower level offers excellent flexibility with a separate entrance, high ceilings, a large recreation room, additional bedrooms or office space, and a 4-piece bathroom-perfect for extended family, guests, or working from home.Located in the sought-after community of Phelpston, this property offers peaceful rural tranquility on a spacious private lot while remaining just minutes from commuter routes, the amenities and beaches of Wasaga Beach, and the urban conveniences of Barrie. A rare opportunity to enjoy privacy, space, and versatility in an exceptional location. (id:63008)
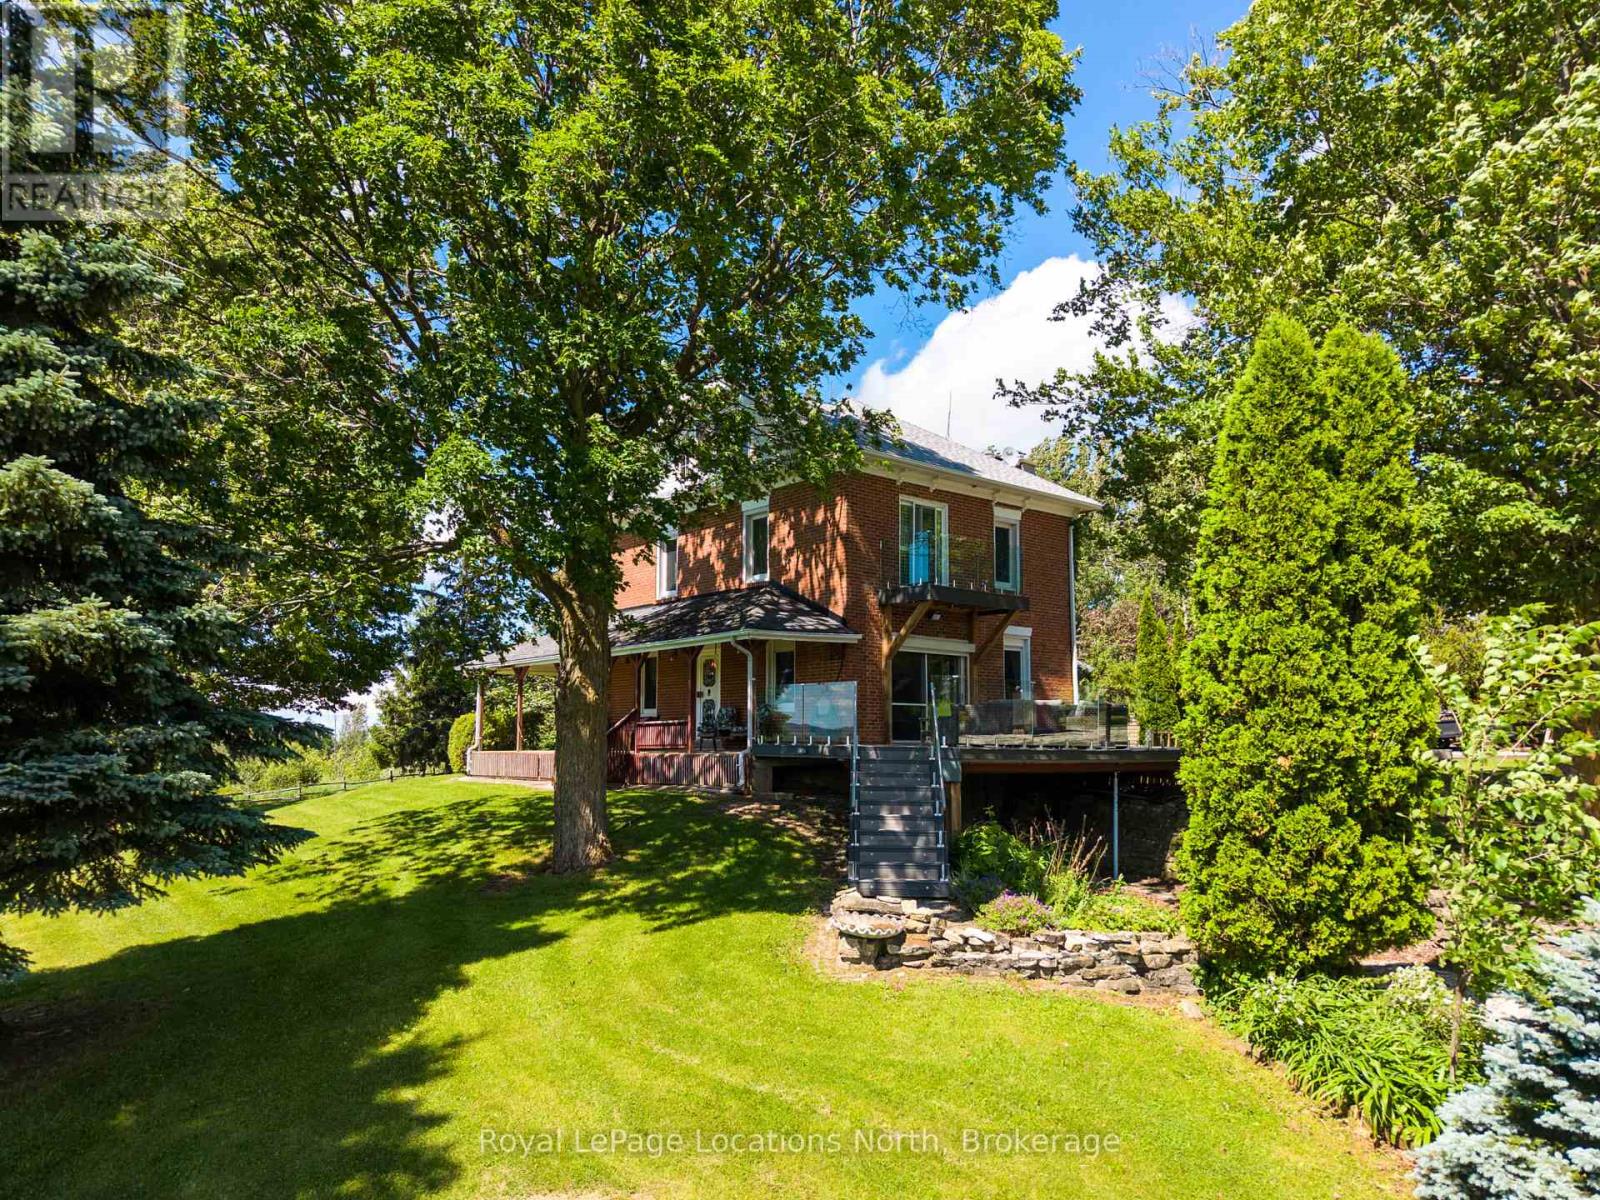
415799 10th Line
Blue Mountains, Ontario
Welcome to your own 17.5-acre countryside retreat in the heart of The Blue Mountains, where life moves a little slower and the views stretch for miles. Surrounded by rolling farmland, mature trees, and breathtaking sunsets, this is a property that invites you to embrace the beauty of rural living while remaining just minutes from the area's top amenities. A picturesque tree-lined driveway welcomes you home, winding between two serene spring fed ponds before arriving at the charming farmhouse perched atop the hill. Lovingly maintained over the years, the home offers 5 bedrooms and 2 bathrooms, while providing opportunity to make it your own. The main floor features engineered flooring, 9-foot ceilings, a kitchen open to the dining area, a cozy living room with a wood-burning fireplace, convenient laundry, a full bathroom, and an eat-in area that connects seamlessly to outdoor living spaces. Step outside to a covered sitting area ideal for rainy evenings, which opens onto a newly built composite deck with glass railings and sweeping northern views. An additional expansive deck off the living room overlooks the ponds below and captures spectacular west-facing sunsets. Upstairs, four bedrooms, including one with a Romeo & Juliet balcony, are complemented by a third level that captures some of the property's most spectacular valley views and sunsets. The lower level is complete with a rec room, ample storage, and an updated bathroom with a steam shower. Outside, the possibilities continue. A large bank barn with stalls and ample storage offers excellent potential for hobby farming, animals, workshops, or recreational use. A detached shed provides additional storage and utility space. Mature trees, rolling land, room for gardens, and space to roam complete this exceptional rural offering.Ideally located just minutes from Thornbury, Collingwood, Blue Mountain ski hills, golf, trails, wineries, cideries, and Georgian Bay. Adjacent 19Acres Vacant Land For Sale MLS X13477094 (id:63008)
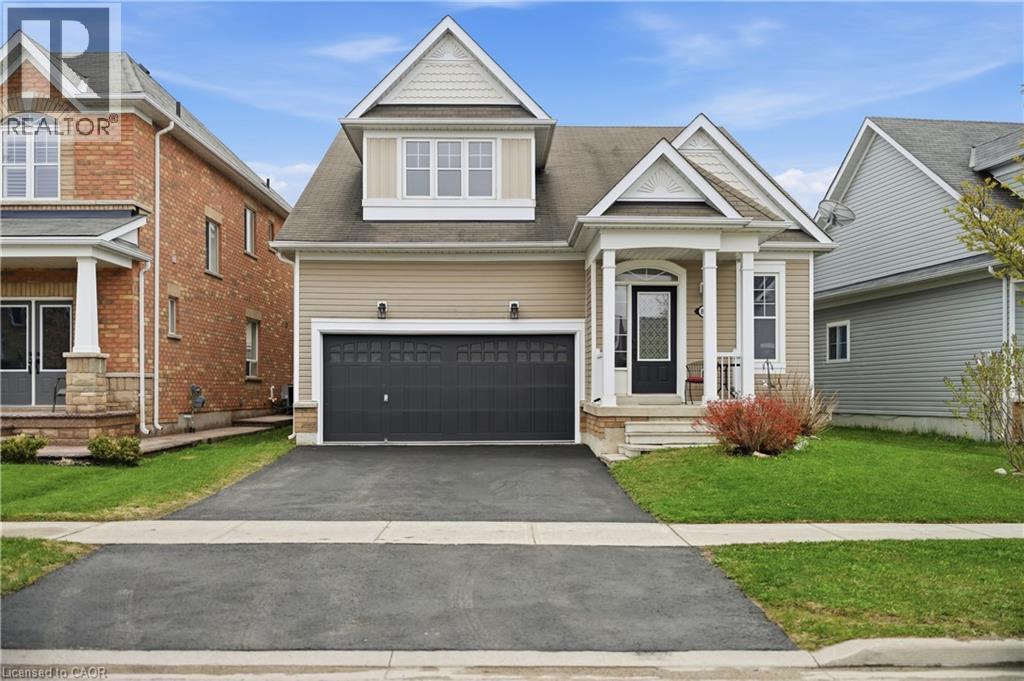
832 O'reilly Crescent
Shelburne, Ontario
Discover this unique and spacious bungaloft in the heart of Shelburne, offering an exceptional blend of comfort, versatility, and small-town charm. Nestled on a quiet street in a family-friendly neighbourhood surrounded by parks, trails, and scenic countryside views, this beautifully maintained home is just minutes to Main Street shops and restaurants, 25 minutes to Orangeville, and within easy reach of Newmarket and the beaches of Innisfil. Designed for both everyday living and entertaining, this bright and cheerful home features beautiful flooring throughout the main level and an ideal open-concept layout. The spacious living room walks out to the patio and fully fenced backyard with garden shed, perfect for summer gatherings and outdoor enjoyment. The updated kitchen offers abundant cabinetry, a large island, refinished cupboards, and a fresh modern feel enhanced by new paint throughout. The main floor offers exceptional convenience with laundry, a spacious primary bedroom featuring a 5-piece ensuite, an additional bedroom, and another full 3-piece bath. What truly sets this home apart is the huge finished loft-style upper level — a rare bungaloft design offering an expansive media/family room, large bedroom with walk-in closet, and an additional 3-piece bath, ideal for guests, teens, or multi-generational living. The fully finished basement adds even more impressive living space with a cozy fireplace, games room, sitting area, and another 3-piece bath, creating endless possibilities for recreation, entertaining, or extended family use. Additional updates include recently replaced carpeting and a freshly sealed driveway. Move-in ready and filled with character, this standout bungaloft delivers the space and flexibility families are looking for while embracing the welcoming lifestyle Shelburne is known for. (id:63008)
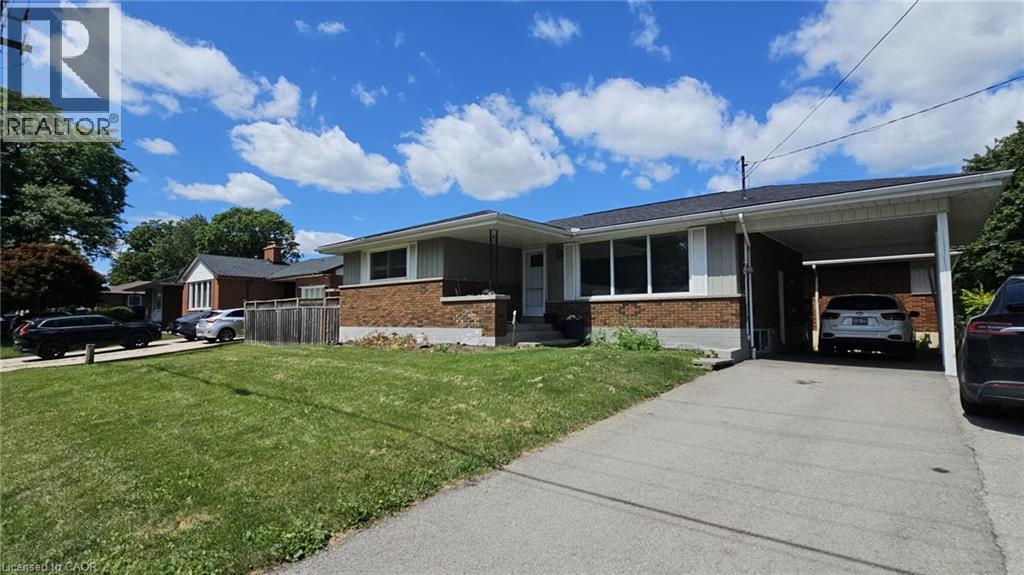
98 Lynbrook Drive Unit# Upper
Hamilton, Ontario
Fantastic bungalow on the West Hamilton Mountain! This upper level of a bungalow is renovated top to bottom and features updated kitchen and 3 bedrooms with full bathroom with a tub.Highlights include the separate laundry for the main and lower units, full kitchens with appliances, fresh paint, and parking spot reserved in the double-car driveway. Walking distance to Mohawk College, Westmount Rec Centre, 3 Schools, Shopping, and Bus Routes and a short drive from the Linc & 403. utilities , driveway and backyard will be shared with basement unit tenant. (id:63008)
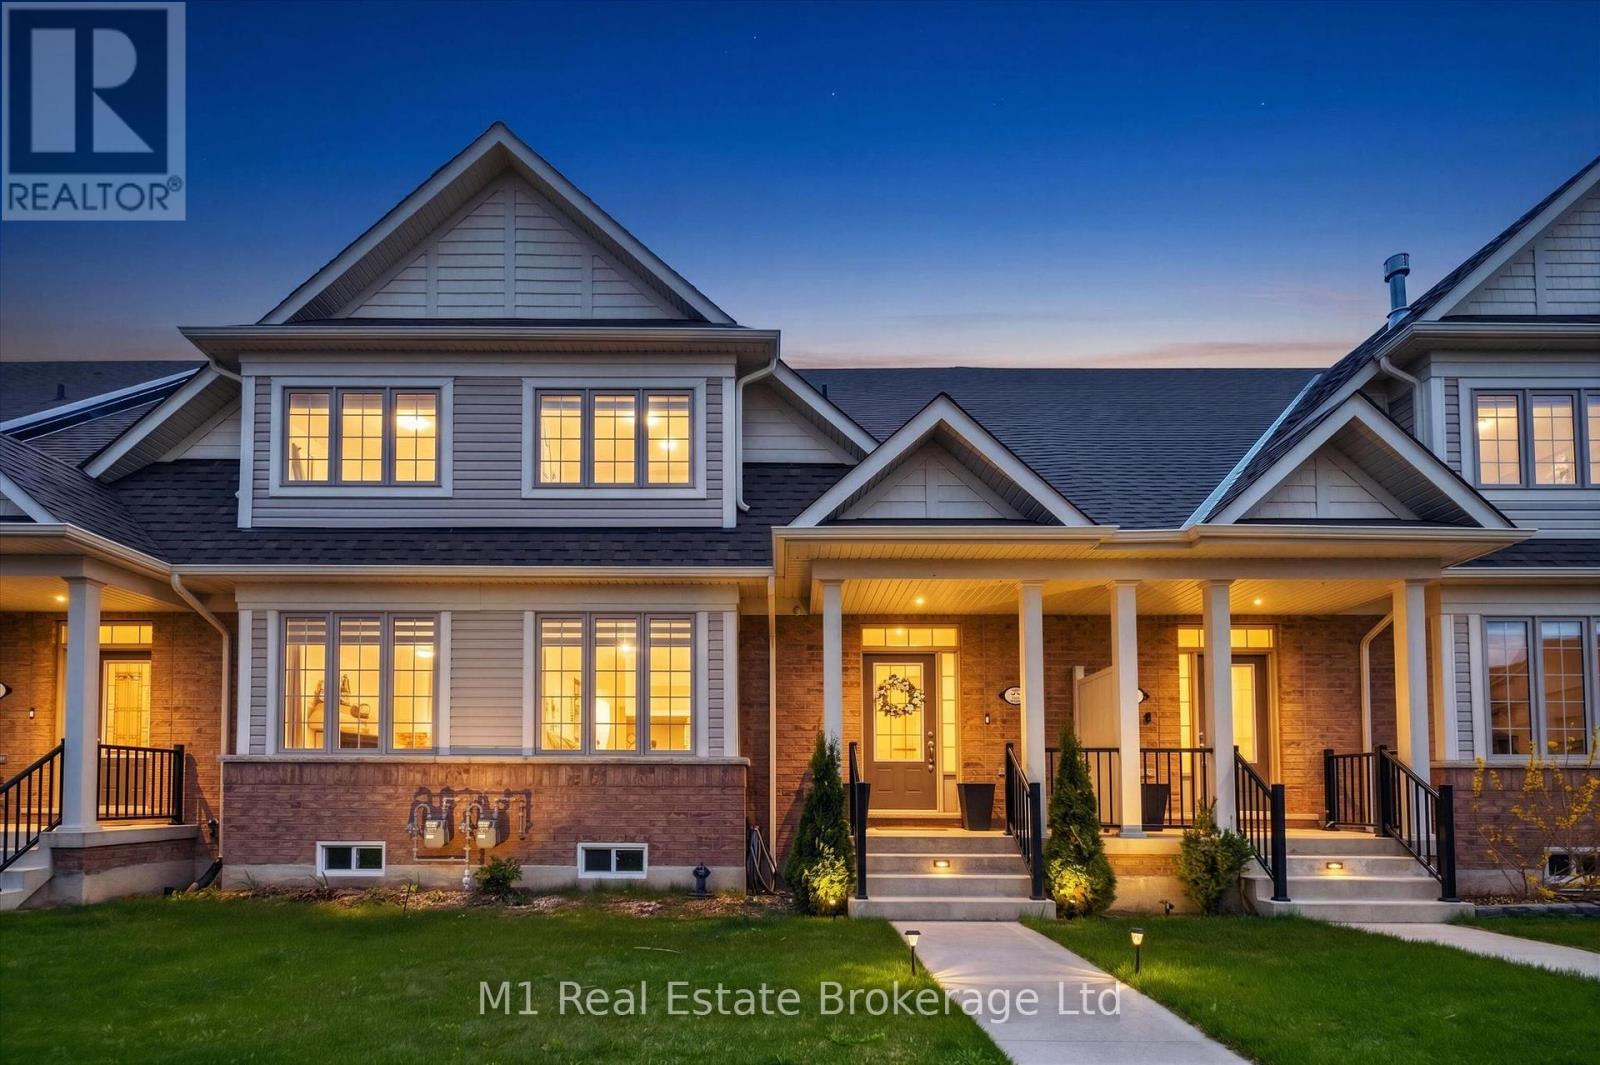
3 - 65 Elliot Avenue E
Centre Wellington, Ontario
Unit 3 at 65 Elliot Ave East offers an easy, low-maintenance lifestyle in a quiet Fergus townhome community with a courtyard setting and parkette nearby. Inside, the main floor has a practical open-concept layout with upgraded vinyl and tile flooring throughout the kitchen, dining, and living areas. The kitchen is bright and functional, featuring granite countertops and a comfortable connection to the main living space. A handy laundry area and powder room are located just off the garage, creating a convenient everyday entry point for coats, shoes, and storage. Upstairs, the primary bedroom includes a walk-in closet and private ensuite, while two additional bedrooms and a full bathroom provide space for family, guests, or a home office. Outside, the fully fenced backyard offers a private, manageable space to enjoy a morning coffee, host a barbecue, or let kids and pets play. With rear driveway access, an attached garage, and a location close to schools, walking trails, parks, and shopping, this home is a great fit for anyone looking for comfortable living in a desirable Fergus neighbourhood. (id:63008)

810 Lake Range Drive
Huron-Kinloss, Ontario
Bungalow located on sought-after Lake Range Drive, set on a premium lot with truly untouchable views of Lake Huron in every season. Just a short drive to Kincardine & within walking distance to the beach, this property offers peaceful lakeside living with everyday convenience. Extensively renovated with a substantial addition completed in 2019, the home's living space was effectively doubled totaling just over 3000sqft finished. Designed for comfortable main-floor living, the home offers extra-wide doorways, dedicated laundry/pantry with sink, a spacious primary bedroom, & 4pc bath complete with walk-in shower. An additional office or bedroom and a 3pc bath provide flexible living options. Maple flooring runs throughout the main level. West-facing windows feature tinted glass for privacy & sun protection, complemented by custom blinds throughout. Hurricane-grade patio doors and south-facing windows add durability & efficiency. The open-concept kitchen, dining & living area showcases a cathedral ceiling & a Valor natural gas fireplace. The custom Yungblut kitchen features granite countertops & a large island, perfect for entertaining or everyday living. Heating is supplied by a n/g boiler with air handler for forced air, plus in-floor heating in both the basement and garage. The finished basement offers exceptional versatility with some rooms acting as bedrooms, exercise/storage rooms, large recreation/family room, 4pcbath, utility room, & convenient stackable laundry. The attached oversized two-car heated garage (23' x 29') is finished with Trusscore & features oversized doors, floor drain, 10ft ceilings, direct-drive openers & a TV hookup - ideal for hobbyists or extra storage. A 20 kW automatic natural gas Briggs & Stratton generator provides year-round peace of mind. Outside, enjoy composite decking, a retaining wall that expands usable lawn space, a discreet vegetable garden area, irrigation for lawn and flower beds, two garden sheds & a stamped concrete patio. (id:63008)
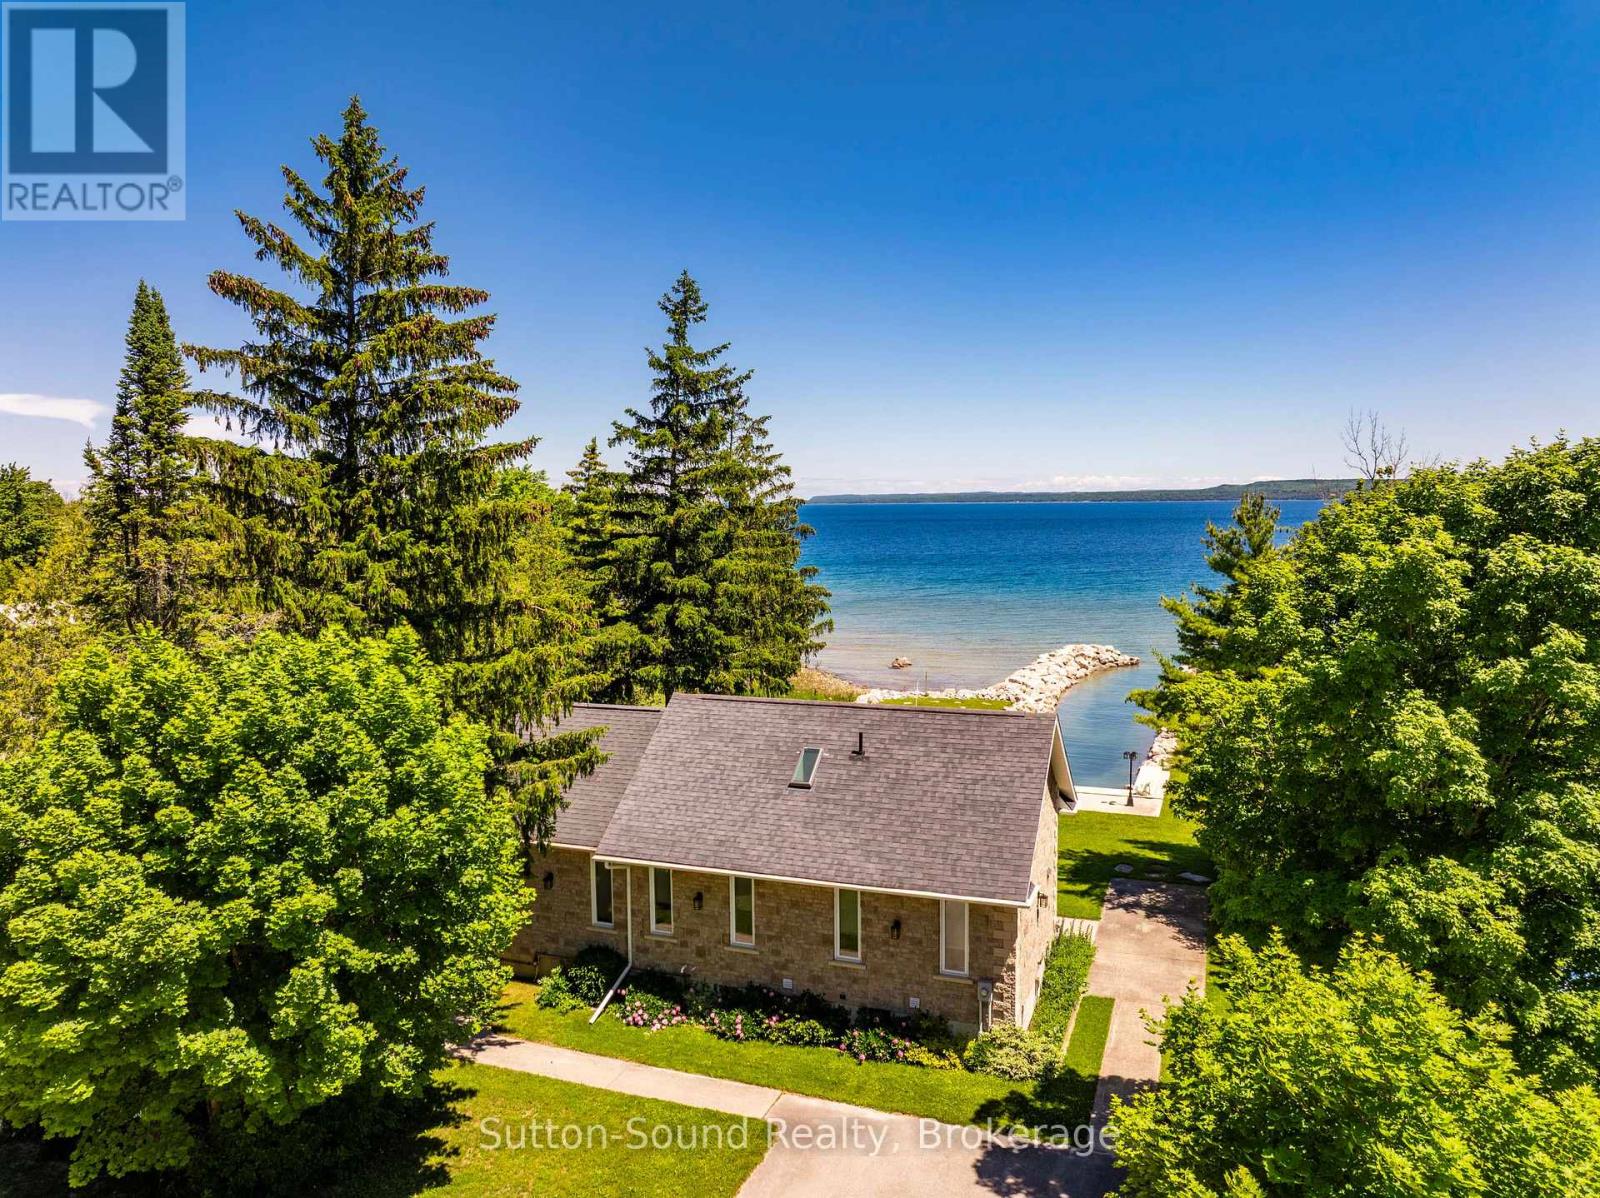
339605 Presqu'ile Road
Georgian Bluffs, Ontario
Waterfront Bungalow on Presqu'ile Road - Welcome to your dream retreat sitting proudly on the shores of beautiful Georgian Bay! This stunning full-stone bungalow, built in 2012, offers the ultimate in maintenance-free waterfront living. Located just 15 minutes from Owen Sound on sought-after Presqu'ile Road, this 2+2 bedroom, 2.5 bathroom home is perfectly positioned to take in breathtaking panoramic views and tranquil sunrises. Enjoy effortless boating access with your own private, dredged inlet - ideal for mooring right in your backyard. Inside, the large windows flood the home with natural light and frame the spectacular water views. With over 100 feet of pristine water frontage, this property offers a peaceful, year-round escape for those who love nature, water, and quiet luxury. Whether you're looking for a full-time residence or a seasonal getaway, this Georgian Bay gem is a rare find. 10x10 shed & 10x12 bunkie by the waters edge, both with hydro. (id:63008)
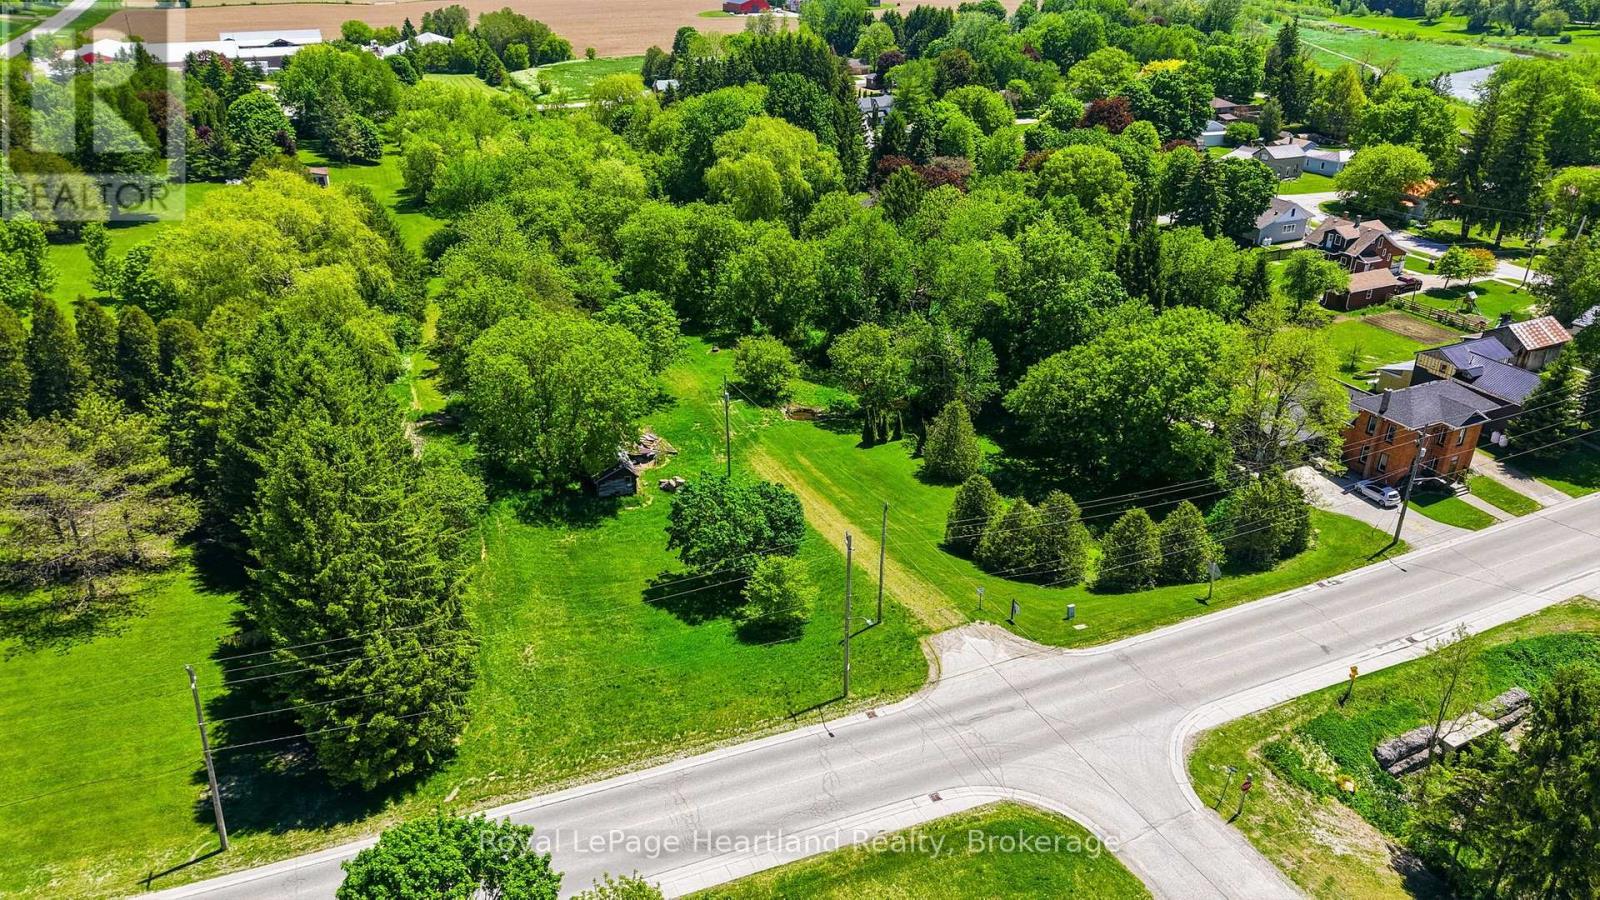
2057 William Street
Howick, Ontario
0.77 Acre Building Lot Surrounded by trees in the inviting and quiet community of Gorrie. Bring your dreams to a reality at 2057 William St, Gorrie. (id:63008)
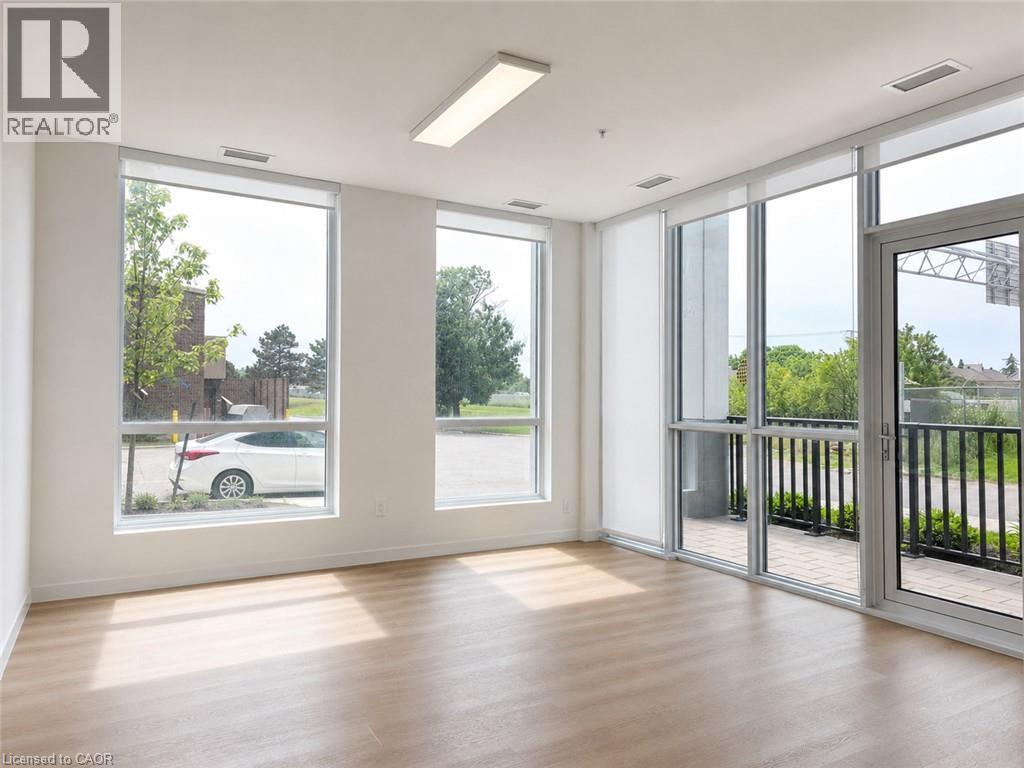
1333 Weber Street Unit# 104
Kitchener, Ontario
Very spacious one-bedroom suite. Expansive windows, natural light throughout the open-concept interior, modern kitchen features quartz surfaces, a generous island and stainless-steel appliances. The ground-level location provides convenient access to a private outdoor terrace, complemented by in-suite laundry, underground parking and storage. Elevate Condos offers an impressive lifestyle with concierge service, fitness facilities, co-working areas, party rooms, landscaped outdoor spaces, BBQ areas, a dog run and wash station, EV charging, parcel storage and secure bicycle facilities. Conveniently located near shopping, restaurants, transit and major routes. Some amenities are planned for completion in future phases. (id:63008)
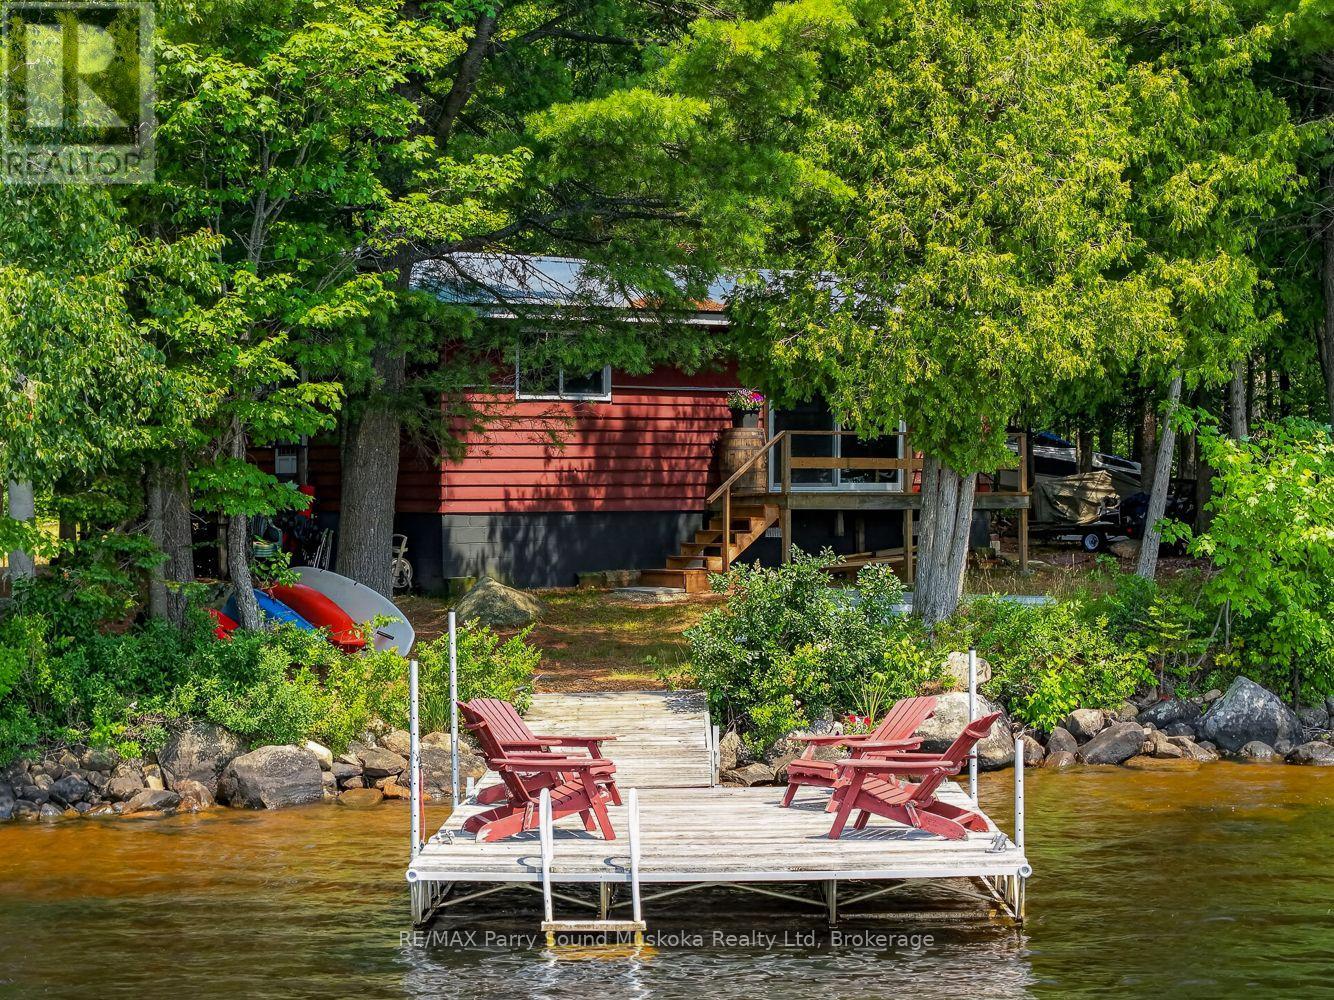
3 Robinson Road
Magnetawan, Ontario
Point of land fully furnished 3 bedroom and 1 bathroom cottage with beautiful big lake views over looking Ahmic Lake. Enjoy this well treed private property with a clean swimmable shoreline. This open concept cottage has a beautiful updated kitchen and the family room has a great view of the lake. The property is nice and flat with lots of usable land. Enjoy fires by the water and making memories all year on this four season road. The cottage also has a heated water line for winter use. Ahmic Lake is part of Parry Sound's largest 3 chain lake water system allowing for boating to Burks Falls or even the golf course on the lake. (id:63008)
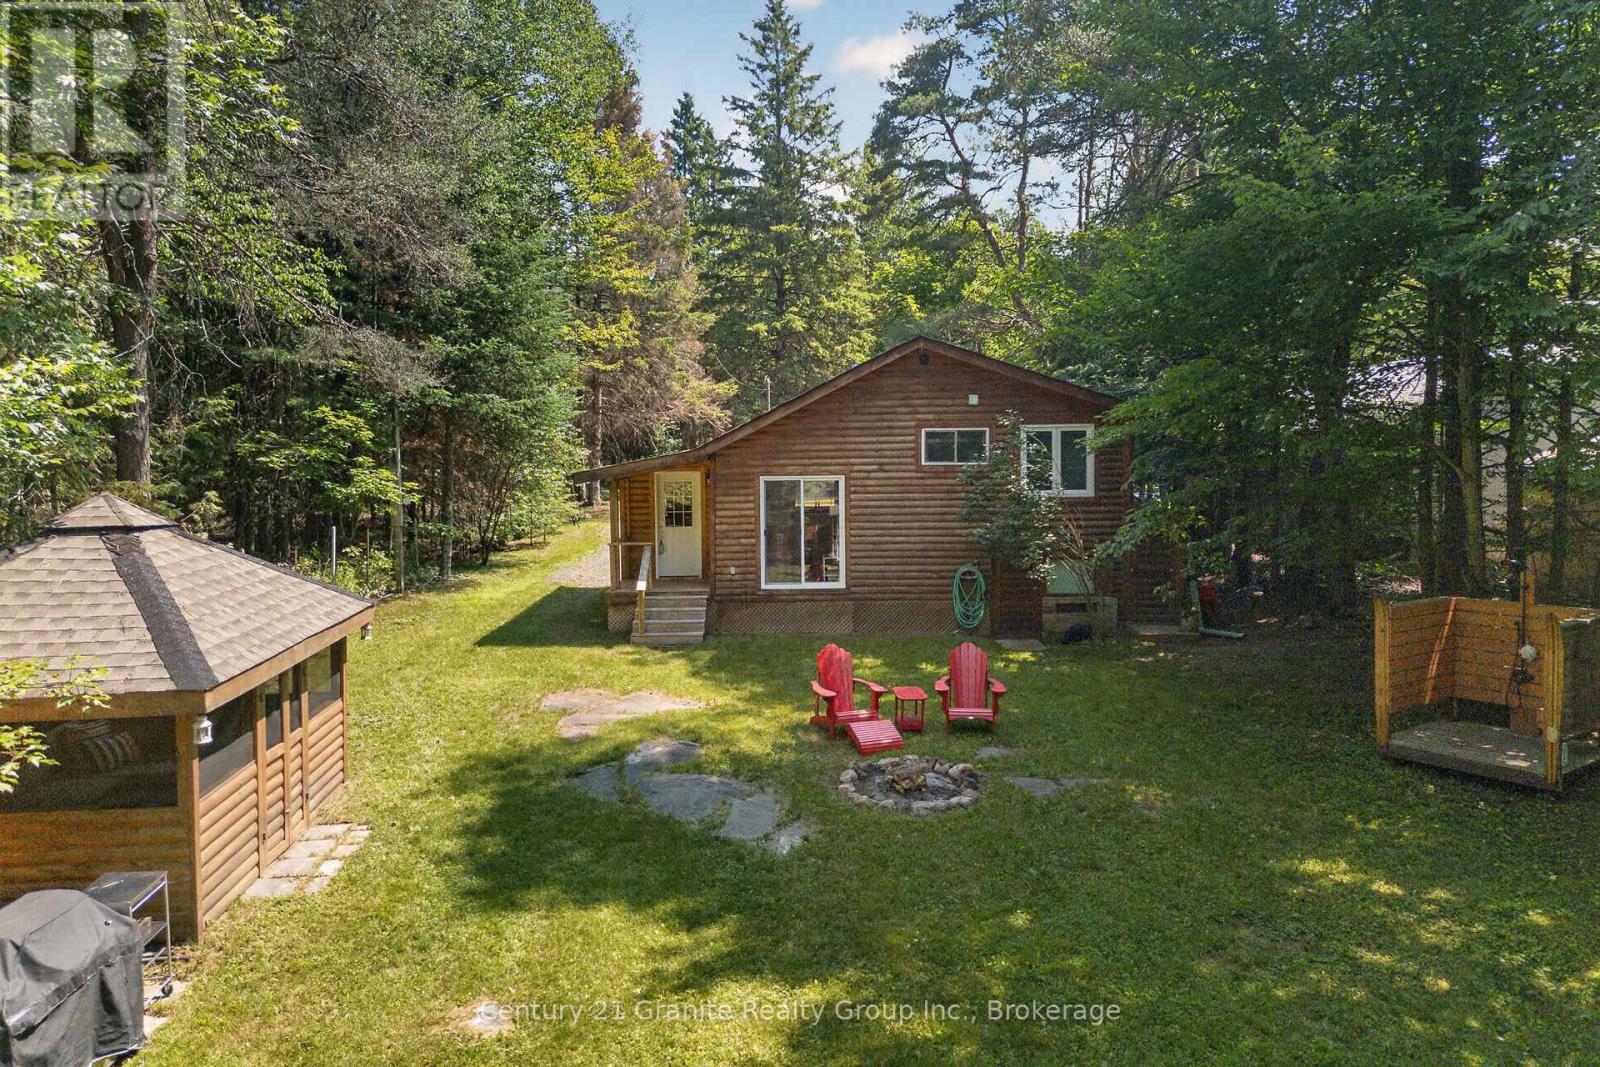
1880 Blairhampton Road E
Minden Hills, Ontario
Discover the perfect four-season getaway in Haliburton county. This meticulously maintained property offers a rare blend of comfort, privacy, and natural beauty, making it an ideal retreat year-round. The main 3-bedroom cabin features radiant in-floor heating for efficient, cozy living in every season, with vaulted ceilings in the kitchen and living room and careful craftmanship throughout, complemented by immaculate upkeep and thoughtful attention to detail. Surrounded by mature trees, the setting is exceptionally private while still being just steps to easy reach of nearby lakes and public beaches, snowmobile, skiing and hiking trails. The outdoor living space is equally impressive, with a screened-in gazebo, providing a comfortable space to relax and entertain, a fire pit for evenings under the stars, and a newly constructed outdoor shower that enhances the cottage experience. Adding even more versatility is a charming 2-bedroom, 1-bath, three-season guest cabin-perfect for hosting family and friends while maintaining privacy for all. Clean, inviting, and full of character, this peaceful property captures the essence of Haliburton living-whether you're seeking adventure of quiet escape. (id:63008)
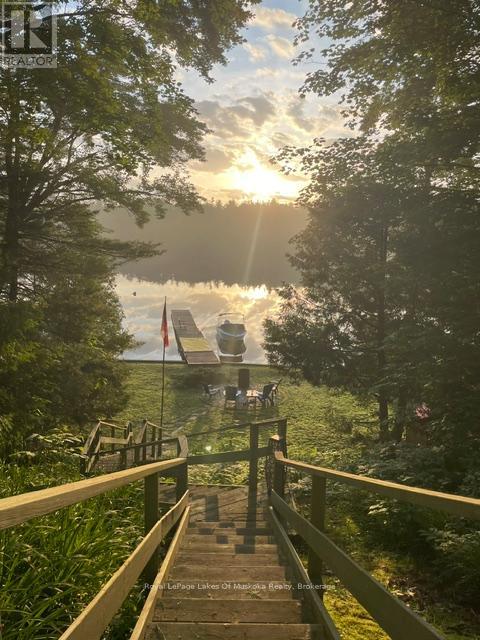
1029 Sprunt Lane
Gravenhurst, Ontario
Enjoy classic Muskoka cottage living on beautiful Gull Lake. This charming 3-bedroom cottage offers stunning lake views and the perfect setting for relaxing family getaways. Featuring a newer roof and a bright, inviting interior, the property captures the essence of waterfront living with plenty of space to unwind and enjoy the natural surroundings. A unique bonus is the included 1/3 ownership interest in the adjacent property as well as an extra 1/4 acre parcel of land, providing added value, privacy, and future potential. Whether you're looking for a seasonal retreat or a place to create lasting memories, this waterfront cottage presents an exceptional opportunity to own a piece of Muskoka's sought-after cottage country. (id:63008)
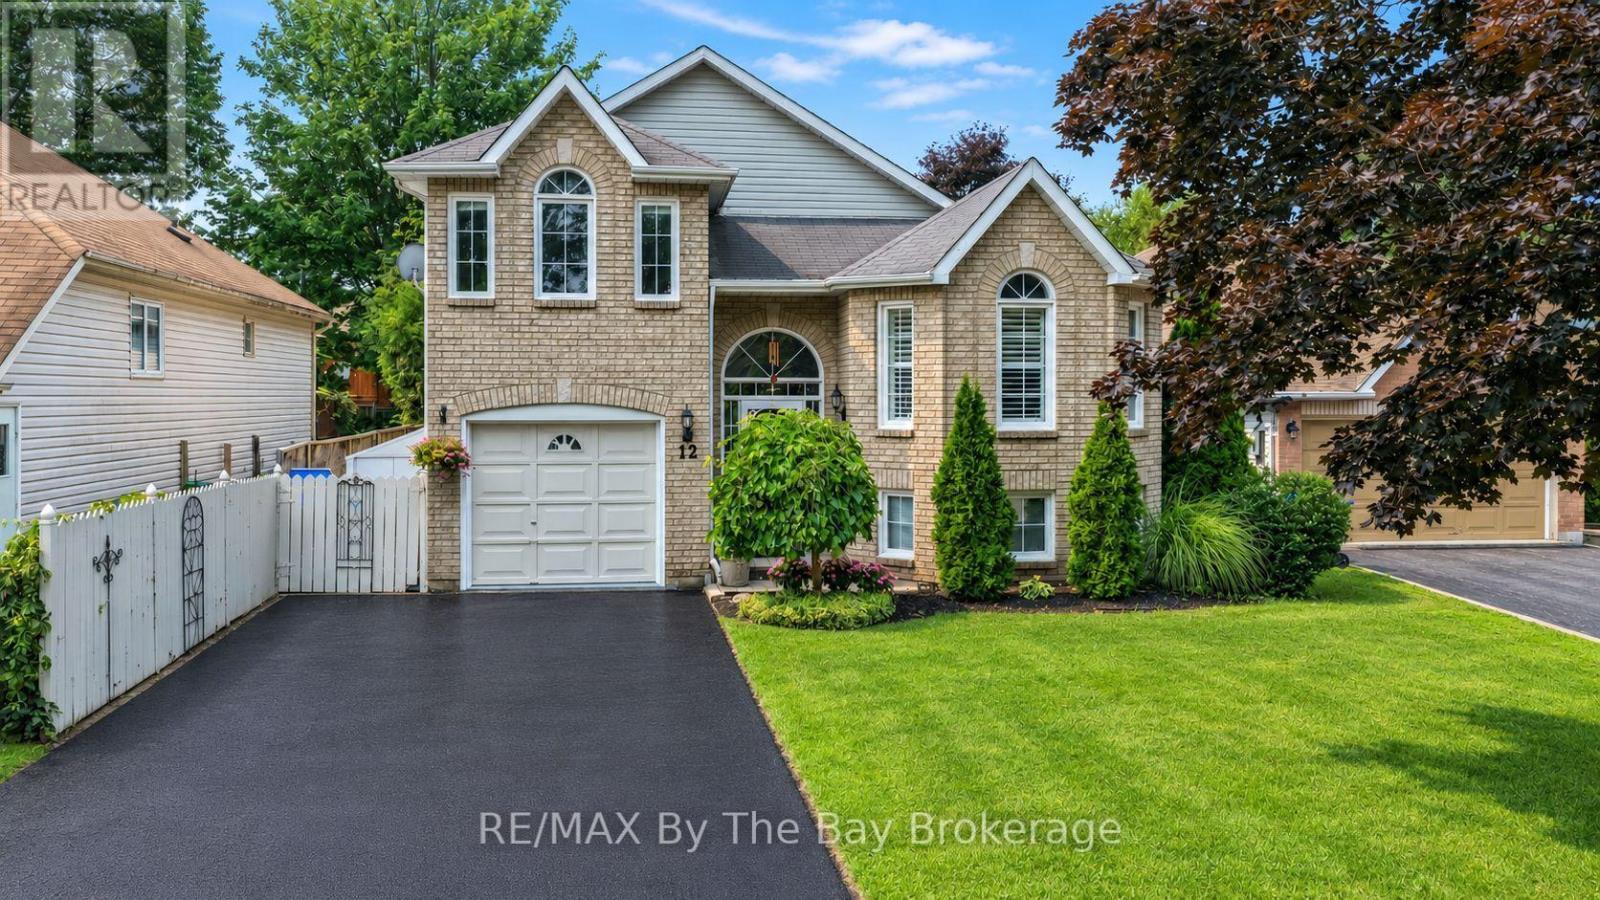
12 Goldsmith Place
Wasaga Beach, Ontario
Welcome to this beautifully maintained family home tucked away on a quiet cul-de-sac in one of Wasaga Beach's desirable neighbourhoods. Offering five bedrooms and a functional layout, this home provides plenty of space for growing families and is within walking distance to schools, trails, beaches, and transit. The main floor features two bedrooms, vaulted ceilings throughout the principal living areas, and a bright living room with a two-sided gas fireplace shared with the dining room. The spacious kitchen offers a large pantry, Breakfast Area and a walkout to the deck overlooking the fully fenced backyard complete with mature trees for Privacy and a storage shed. A separate family room above the garage provides the perfect space for movie nights, a playroom, or home office. The fully finished lower level offers three additional bedrooms, 3 Piece Bathroom with Sauna and large above-grade windows that fill the space with natural light, along with a generous recreation room ideal for family gatherings. Additional features include an attached single-car garage with inside entry and side entry door. Recent updates include shingles (2009), furnace (2014), central air conditioning (2016), washer and dryer (2019), and dishwasher (2025).Enjoy an exceptional location just a short walk to the elementary school, Blueberry Trails for year-round hiking and cross-country skiing, Beach Areas 1 and 2, and the town bus route. A well-cared-for home in a fantastic neighbourhood, ready for its next family to enjoy! (id:63008)
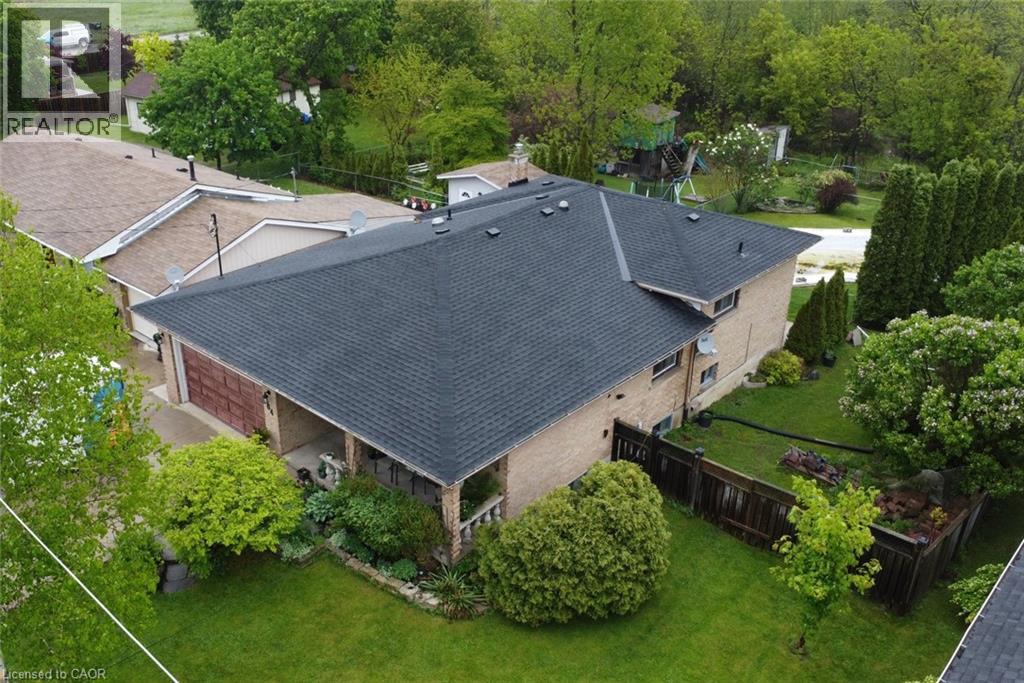
64 Winnett Street N
Cayuga, Ontario
The choices are all yours! Enjoy spending time with your family around a dining room table and then followed by a movie in the family room? Prefer to barbeque out back, poolside and then go for a hike without leaving your own property? Is sitting on the front porch and watching the kids play on the ample sized front yard while breathing a sigh that your living on a quiet street your preferred passtime? Then welcome home! 64 Winnett has all of this and more. More? Investors and developers should also take note as this massive property may have the possibility of severances in the future. This home has been in the same family for 40 years and it's their time to move on. They are ready. What about you? (id:63008)
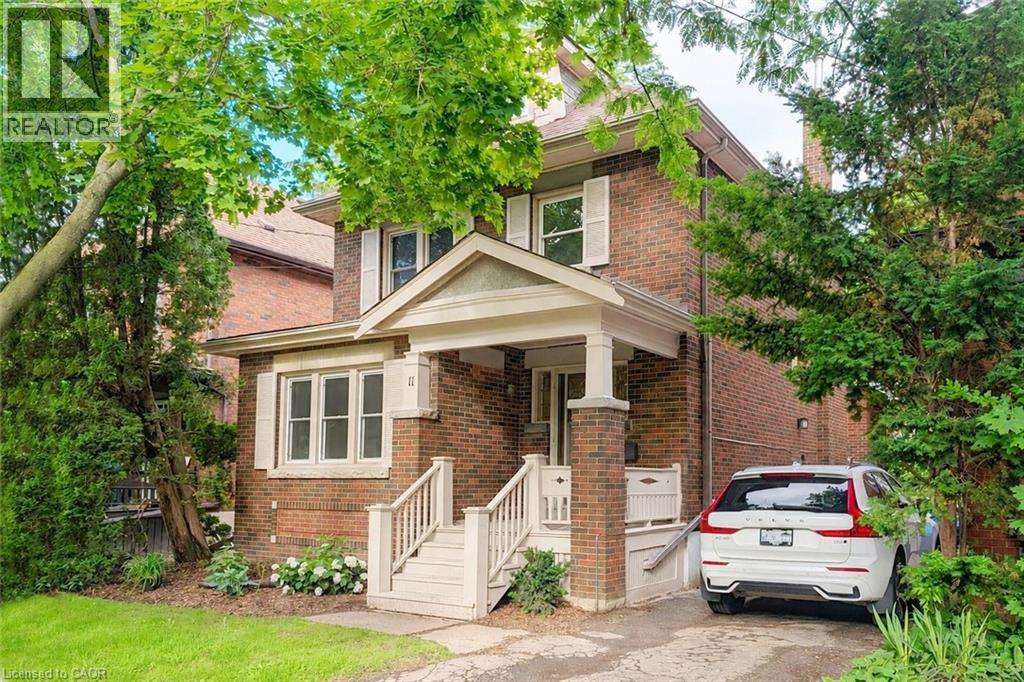
11 Dromore Crescent
Hamilton, Ontario
This beautifully updated, classic Westdale 2 ½ storey home has a fabulous bonus - a spacious main floor family room addition & powder room! With elegant lines and an abundance of charm, this move-in ready property blends timeless character with thoughtful modern updates. Featuring warm amber coloured hardwood floors and 4 full bedrooms, this is a wonderful house to call home! The recently renovated kitchen was expertly designed to enhance your culinary enjoyment. With fresh, clean lines, lots of cupboards and an eye to maximizing counter space, every meal from snack to dinner party will be a joy to create. The main floor layout is as wonderful for everyday living as it is for entertaining. The living room with its lovely windows, decorative fireplace and beautiful mantle will surely become a favourite reading spot. The stunning formal dining room with pretty picture window and beautiful wood inlay will delight everyone who visits. The spacious main floor family room offers the perfect space for relaxing or entertaining, while the private backyard provides a peaceful retreat for outdoor enjoyment and gardening. Another thoughtful renovation was the 2nd floor main bathroom. Crisp white tiles and elegant fixtures make this a lovely relaxing spa like area. The fully finished basement offers ample room to grow, with a spacious recreation room, huge spare bedroom plus another full bathroom. The private side entrance gives you lots of options for extended family or visitors. Westdale is truly a nature lover’s dream. It boasts top-rated schools, beautiful parks (check out the new kids’ jungle gym and splash pad), miles and miles of RBG forests and just down Longwood are extensive waterfront walking/biking trails leading all the way to Bayfront & Pier 4 Parks. Just a short stroll around the corner will bring you to the Westdale shopping district with its wonderful boutiques, restaurants, foodie destinations, coffee shops, public library & traditional 1930's movie theatre. (id:63008)
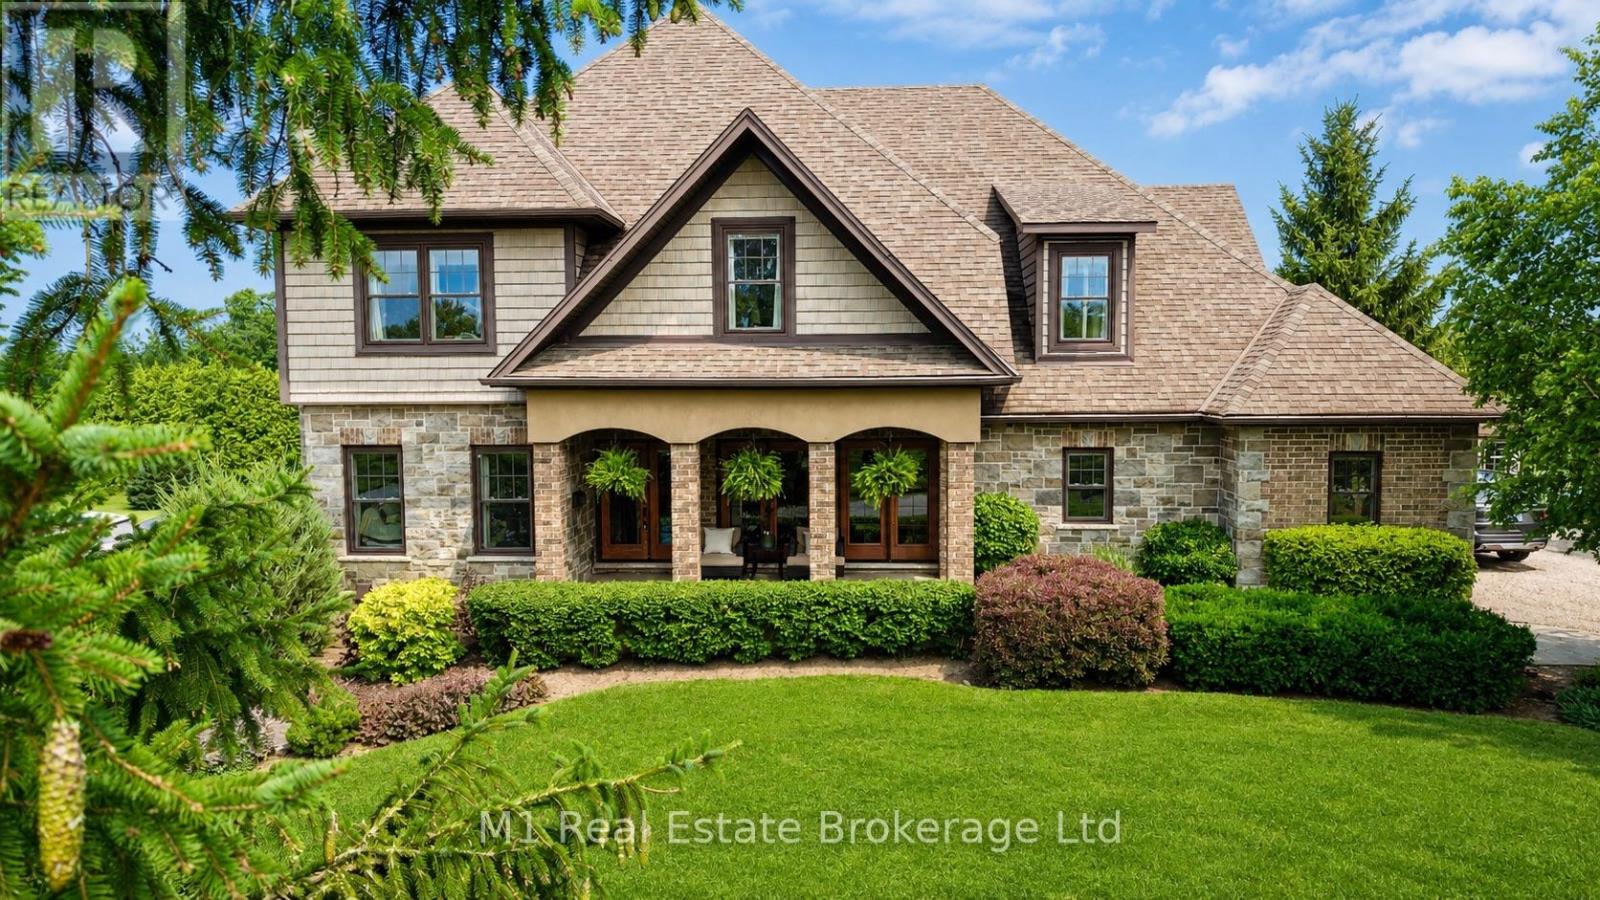
88 Conservation Trail
Centre Wellington, Ontario
Direct access to the Elora Cataract Trailway, year-round sunset views over Belwood Lake, and an executive estate home in the heart of Belwood. Built in 2012, this impressive stone and brick home offers the perfect blend of luxury and country living, just a short walk to Belwood Village, home to the Belwood Country Market, newly renovated Belwood Hall, restaurant, park, and boat launch. Step through your rear gate onto the renowned Elora Cataract Trailway, a scenic 47-km multi-use trail connecting historic Elora to Forks ofthe Credit Provincial Park. Guelph, Milton, and Highway 401 are all within an easy commute. The property features an impressive 15+ car driveway, welcoming front porch, and fully fenced yard with double andsingle front gates. The west-facing backyard offers breathtaking sunset views over Belwood Lake, professionally installed landscape lighting. Inside, the open-concept main floor showcases a gourmet kitchen with granite countertops, a large island, pantry, and views into the dinette and dramatic great room with soaring ceilings and oversized west-facing windows. Scraped hardwood and slate tile add timeless appeal. A flexible front room serves as a dining room or home office, while a main-floor bedroom beside a3-piece bathroom is ideal for guests or multi-generational living. A mudroom completes the level. Upstairs features a cozy family room and three spacious bedrooms. The primary suite includes a walk-in closet and luxurious ensuite, while the two additional bedrooms share a Jack-and-Jill bathroom, with one also offering its own walk-in closet. The finished walkout basement adds a spacious recreation room, exercise area, and backyard access. Additional features include a generator hookup with subpanel, Kinetico water softener, and Kinetico reverse osmosis drinking water system. An exceptional opportunity to enjoy estate living with direct trail access and spectacular sunsets. (id:63008)
290 William Street
Elmira, Ontario
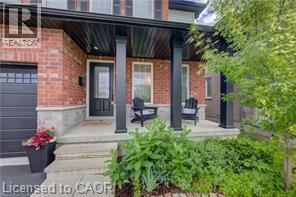
Spacious & Stylish Family Home! Nestled in the heart of the vibrant and family-friendly community of Elmira. Welcome to this beautifully updated 3+1 bedroom, 3 bathroom home designed for comfortable family living. The heart of the home is the stunning kitchen, featuring a large pantry and gorgeous island that's perfect for meal preparation, casual dining, and entertaining guests. Throughout the main level, you'll find elegant hardwood flooring and generously sized bedrooms that provide plenty of space for the whole family. The incredible built-in closet systems in all closets offer exceptional organization and storage, adding both functionality and style. The finished basement expands your living space with an additional bedroom and a spacious recreation room, making it ideal for guests, teenagers, a home office, or family movie nights. Bonus is the roughed in bathroom ready for you to finish. Outside, you'll appreciate the attached single-car garage and the 3 storage sheds located one in the back yard, the other 2 down the side of the garage for simple storing of those extras. This home's location within one of Waterloo Region's desirable communities. Enjoy easy access to schools, beautiful parks, churches, local shops, and all the small-town charm that makes Elmira such a sought-after place to live. This is an exceptional opportunity to enjoy spacious family living in a welcoming community with thoughtful upgrades, ample living space, and room for everyone, this move-in-ready home is one you won't want to miss! (id:63008)

12 Dietrich Road
East Zorra-Tavistock, Ontario
Welcome to this absolutely charming 1 1/2 storey home with a Cape Cod feeling where pride of ownership is evident from the moment you arrive. Beautifully updated throughout, this move-in-ready home offers stylish finishes, thoughtful updates, and exceptional indoor and outdoor living spaces. The bright, updated kitchen features quartz countertops and ample workspace, while the dining room provides the perfect setting for family meals and entertaining. Step out to the covered deck overlooking a private, partially fenced backyard. This outdoor oasis is perfect for relaxing or entertaining, complete with a BBQ hut with a gas hookup and concrete patio area along with raised garden beds, beautiful flower gardens, and plenty of space to enjoy the peaceful surroundings. The spacious living room is filled with natural light and features a cozy sit-in bay window with a full lift up with storage underneath, the perfect spot to enjoy your morning coffee or unwind with a good book. A convenient two-piece powder room completes the main level. Upstairs, you'll find three comfortable bedrooms and a beautifully updated five-piece bathroom. The finished lower level provides even more living space with a welcoming family room, a versatile den or home office, a laundry room, and a three-piece bathroom, offering flexibility for today's lifestyle. Outside, the curb appeal is second to none with a newer concrete walkway leading to the entrance, a double-wide paved driveway, and an immaculate single-car garage complete with attic storage. Every inch of this property has been meticulously maintained, making it a true turnkey home. An absolute treasure offering comfort, quality, and privacy. This is a home you'll be proud to call your own. Please be sure to ask for the complete list of updates and features to this home. (id:63008)

27 Kingfisher Crescent
Tiny, Ontario
It isn't often a beautiful 2 storey, chiseled stone home with a gorgeously landscaped inground pool and a forested back yard with over 7 acres of land becomes available in one of Tiny's prestigious neighbourhoods so close to Penetanguishene and Midland. As you drive in you are greeted by a large paved 4 car garage area with inside entry to a large mudroom, powder room & closet. If you enter through the front entrance from a post and beam covered front porch there is a tiled foyer with 18 ' ceiling & a beautiful custom staircase to the upper level. To your left off the foyer is a spacious office/den/music room then on to a large open concept dining room with hardwood floors consistent throughout. Head into the kitchen with a large separate Butler's Panty and a spacious living room for family and guests. The kitchen has granite countertops and soft touch cabinets. Off the kitchen area is the spacious & bright sunroom with hot tub & sauna which leads out to a multi-level deck overlooking the party sized pool area with jet fountains, pool house with 2 pc powder room & bar area. There is a large firepit and open area for guests and family as well. Upstairs holds 3 bedrooms, all with ensuite baths & in particular, the primary with it's double sided gas FP, huge ensuite, large walk in closet and custom mill work shouldn't be missed. The basement features a large recreation room with wet bar, an exercise room and full 4 pc bath. Don't miss the separate dog pen area for those with larger outside pets. Ask for the 'extras' list when looking at this property including 'in home' fire suppression system and 'in ground' sprinkler system. Survey, Well Records, Septic Use Permits, Extra features and current Home Inspection are available as documents for your review. Don't miss this opportunity to own this jewel of a home. (id:63008)
121 Eastbourne Avenue
Hamilton, Ontario
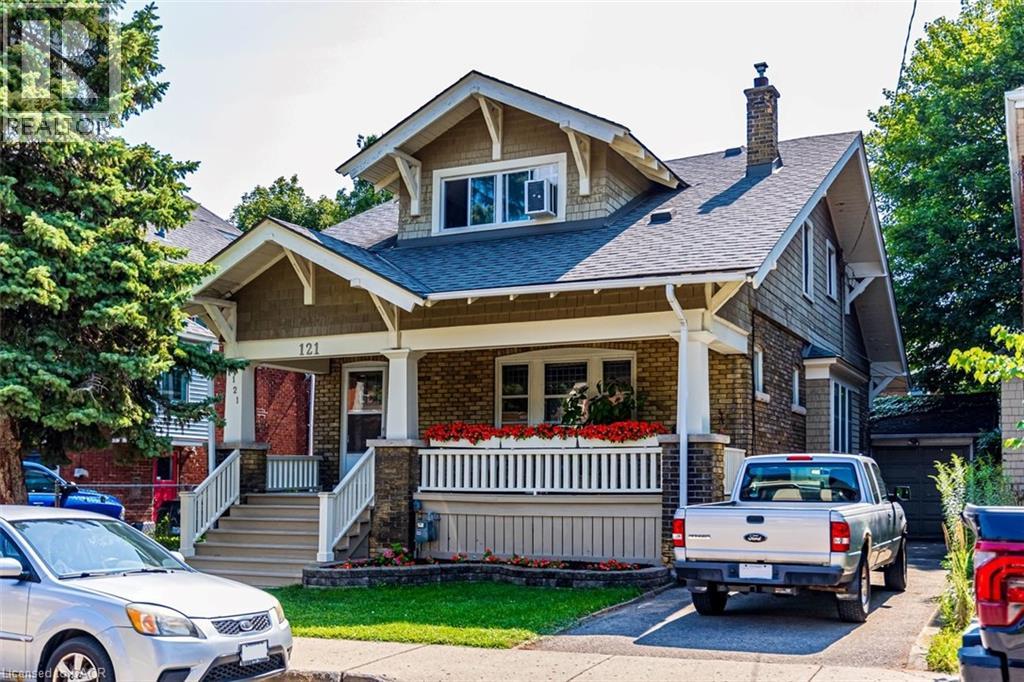
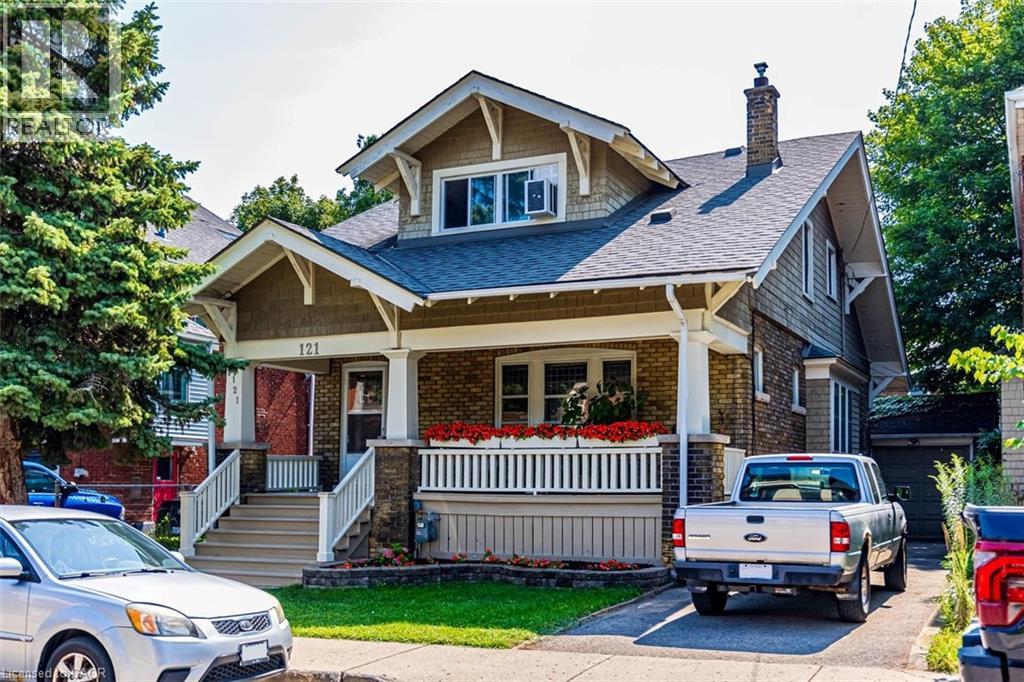
Rare Arts & Crafts 2 Family With full In-law suite. Discover the perfect blend of historic character and modern updates in this rare Arts and Crafts style Multi Family home. Loaded with architectural charm, this property is ideal for investors or multi-generation buyers looking for a premium live-in-one, rent-the-other opportunity. All three tenants are month to month with no formal leases in place. The Main Level charms you with elegance & Character featuring a massive welcoming living room with an eye catching stone gas fireplace flanked by custom built-in bookcases, flowing into a formal dining room with elegant cove ceilings. The kitchen is spacious with custom Maple cabinetry, a built-in dishwasher, ceramic backsplash and flooring. Two generously sized bedrooms with pristine hardwood floors, including one highlighted by a striking oak-beamed ceiling. The Upper Level is bright & surprisingly spacious with an eat-in Kitchen & Dining area featuring custom premium pine kitchen cabinetry. Living Room: A bright, spacious living area with a decorative fireplace, rich hardwood floors, and modern LED pot lights. Bedrooms: * A large primary bedroom complete with a walk-in closet and hardwood flooring. A cozy second bedroom, perfect for a child’s room, nursery, or a dedicated home office. Bonus: All windows on the second level were completely updated in 2010. The lower level unit is huge offering a large living area with plenty of natural sun light, an eat-in kitchen and good sized bedroom. A 19' x 11' garage for the hobbyist or for storage. (id:63008)
121 Eastbourne Avenue
Hamilton, Ontario
Rare Arts & Crafts 2 Family With full In-law suite. Discover the perfect blend of historic character and modern updates in this rare Arts and Crafts style Multi Family home. Loaded with architectural charm, this property is ideal for investors or multi-generation buyers looking for a premium live-in-one, rent-the-other opportunity. All three tenants are month to month with no formal leases in place. The Main Level charms you with elegance & Character featuring a massive welcoming living room with an eye catching stone gas fireplace flanked by custom built-in bookcases, flowing into a formal dining room with elegant cove ceilings. The kitchen is spacious with custom Maple cabinetry, a built-in dishwasher, ceramic backsplash and flooring. Two generously sized bedrooms with pristine hardwood floors, including one highlighted by a striking oak-beamed ceiling. The Upper Level is bright & surprisingly spacious with an eat-in Kitchen & Dining area featuring custom premium pine kitchen cabinetry. Living Room: A bright, spacious living area with a decorative fireplace, rich hardwood floors, and modern LED pot lights. Bedrooms: * A large primary bedroom complete with a walk-in closet and hardwood flooring. A cozy second bedroom, perfect for a child’s room, nursery, or a dedicated home office. Bonus: All windows on the second level were completely updated in 2010. The lower level unit is huge offering a large living area w plenty of natural sun light, an eat-in kitchen & good size bdrm (id:63008)
132 Forest Hill Drive
Kitchener, Ontario
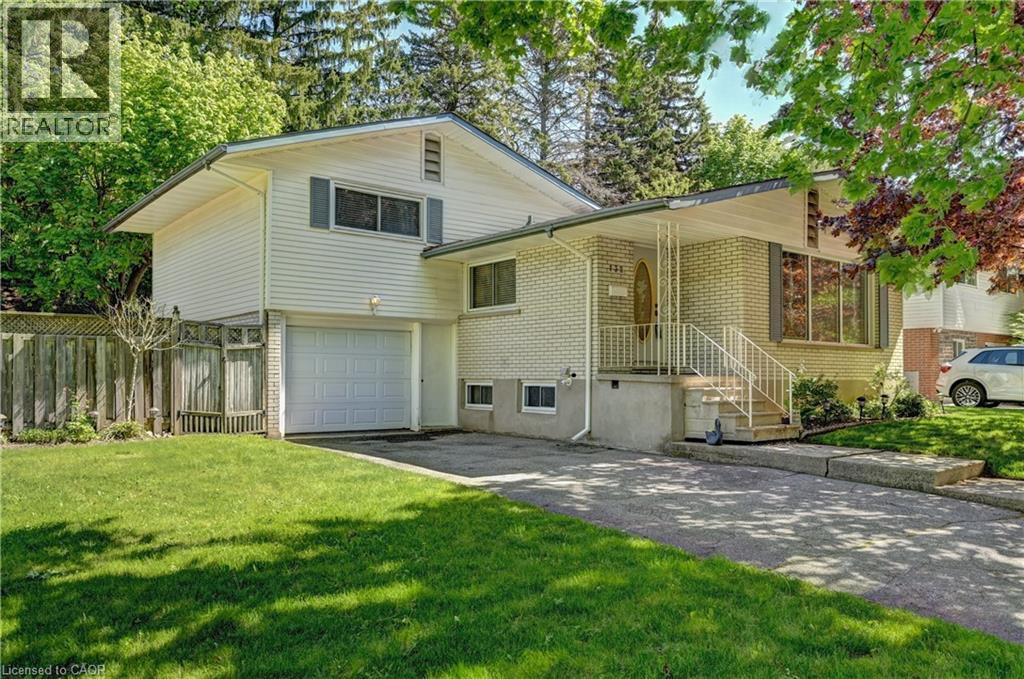
Located in desirable Forest Hill area of Kitchener on an 80 foot wide lot on a tree lined street. House sits to the right side of the lot therefore having a large side yard in addition to the back yard that’s highlighted by mature trees creating ample shade. (not a corner lot). Lovingly cared for home with same owner for 48 years. 3 bedrooms plus a main floor den or can be used as 4 bedrooms. Deck off main floor den sliding doors. Primary bedroom with two closets. Kitchen and bathroom both updated over the years. Eat-in kitchen. Furnace and A/C replaced June 2024. Windows replaced over the years (except 1 window in basement). Windows in kitchen, dining room, and front windows are oversized. Plenty of natural light. Ceramic tiled flooring in foyer, kitchen, hallway, and bathroom. Hardwood floors in living/dining areas, bedrooms, and den. Carpet free home except for in a storage room in basement. Plenty of storage space in home. Full size basement-no crawl space. Rec room. Oversized single garage with entry to inside of house and entry from front exterior. Covered front porch. Beautiful quiet mature area. Some rooms have been virtually staged. (id:63008)
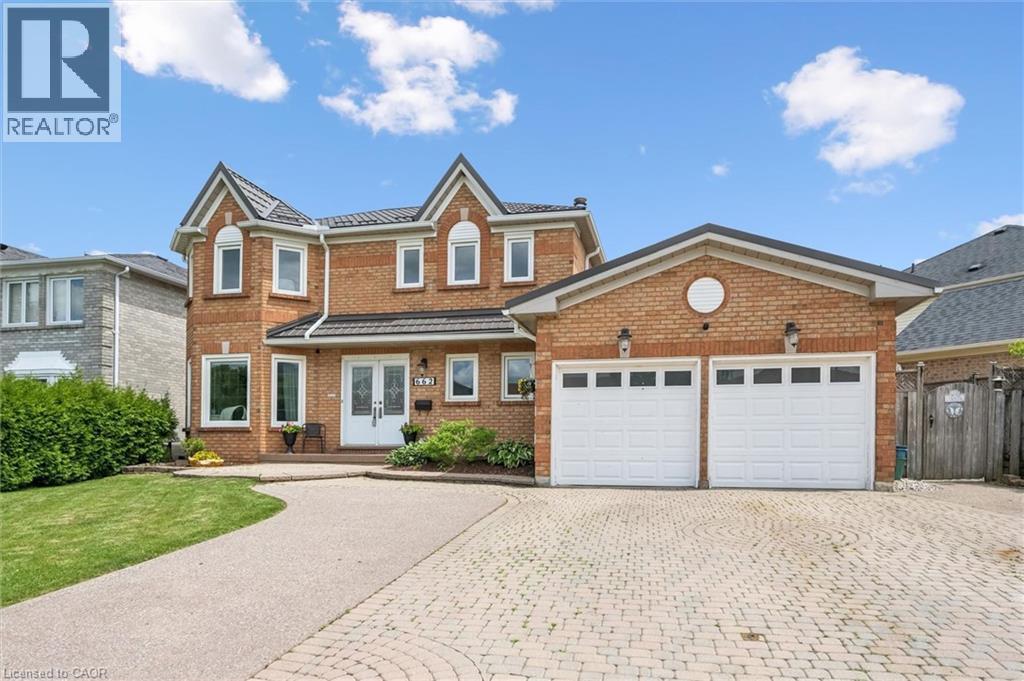
662 Burnett Avenue
Cambridge, Ontario
Welcome to 662 Burnett Ave, located in the sought-after neighbourhood of North Galt in Cambridge! This beautifully maintained all-brick home offers the space and versatility today's buyers are looking for, featuring 6 spacious bedrooms and 4 bathrooms across a functional, well-designed layout. The fully finished basement (2020) with the potential of an additional dwelling unit, it could be perfect for multi-generational living or extended family stays, offering privacy and independence with its own self-contained space. Pride of ownership is evident throughout, with recent updates including a refreshed upstairs bathroom with a new countertop (2026), an updated powder room (2020), and freshly painted main hall and kitchen (2026), giving the home a bright, modern feel. The solid all-brick exterior adds timeless curb appeal and durability you can count on for years to come. Enjoy the convenience of being just minutes from Highway 401, making commuting a breeze, while still being close to an abundance of shopping, top-rated schools, and everyday amenities. Homes like this in North Galt don't last long, book your private showing today! (id:63008)
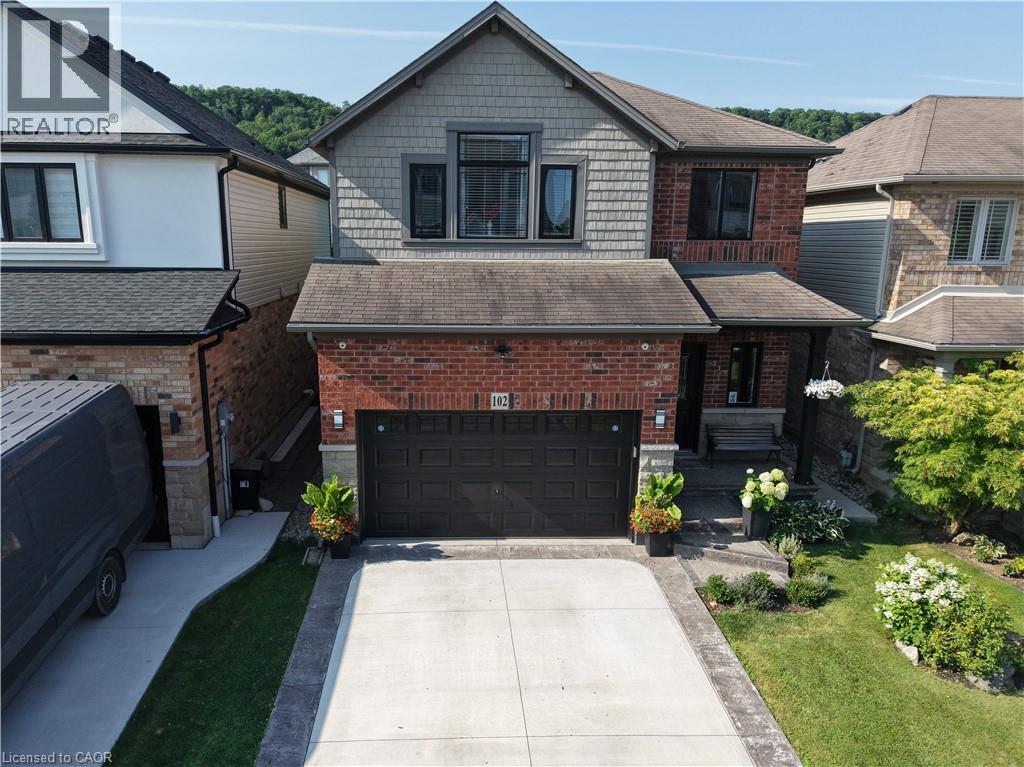
102 Willow Lane
Grimsby, Ontario
Welcome to 102 Willow Lane, Grimsby, a beautifully maintained single-family residence built in 2007, offering the perfect blend of modern style, comfort, and convenience in the highly sought-after Willowview Village. This inviting two-storey home features 3 bedrooms, 2.5 bathrooms, and a thoughtfully designed layout ideal for families and entertaining alike. The heart of the home is the open-concept kitchen, complete with stainless steel appliances, a functional peninsula with seating, and seamless flow into the bright and spacious living area, creating a warm and connected space for everyday living. Upstairs, the primary suite serves as a private retreat with a well-appointed ensuite, while the additional bedrooms offer comfort and flexibility for family or guests. The professionally finished basement expands the living space with a large recreation area, suitable for a multitude of uses. The private backyard is perfect for relaxing or entertaining. Additional highlights include many recent upgrades such as newer windows, sound proofing, a built-in garage EV charger and much more! See the supplements for a full list of upgrades. Ideally located in Grimsby's desirable west end, this home offers peaceful suburban living just minutes from downtown shopping, dining, and everyday amenities. Enjoy a short walk to Willow Park, easy access to the Bruce Trail, and the Peach King Centre located directly across the street. Commuters will appreciate quick access to the QEW and the planned GO Train expansion, while nearby wineries, farmers' markets, and Grimsby Beach provide endless opportunities to enjoy the area's renowned lifestyle. An exceptional opportunity to own a move-in-ready home in one of Grimsby's most desirable communities. (id:63008)
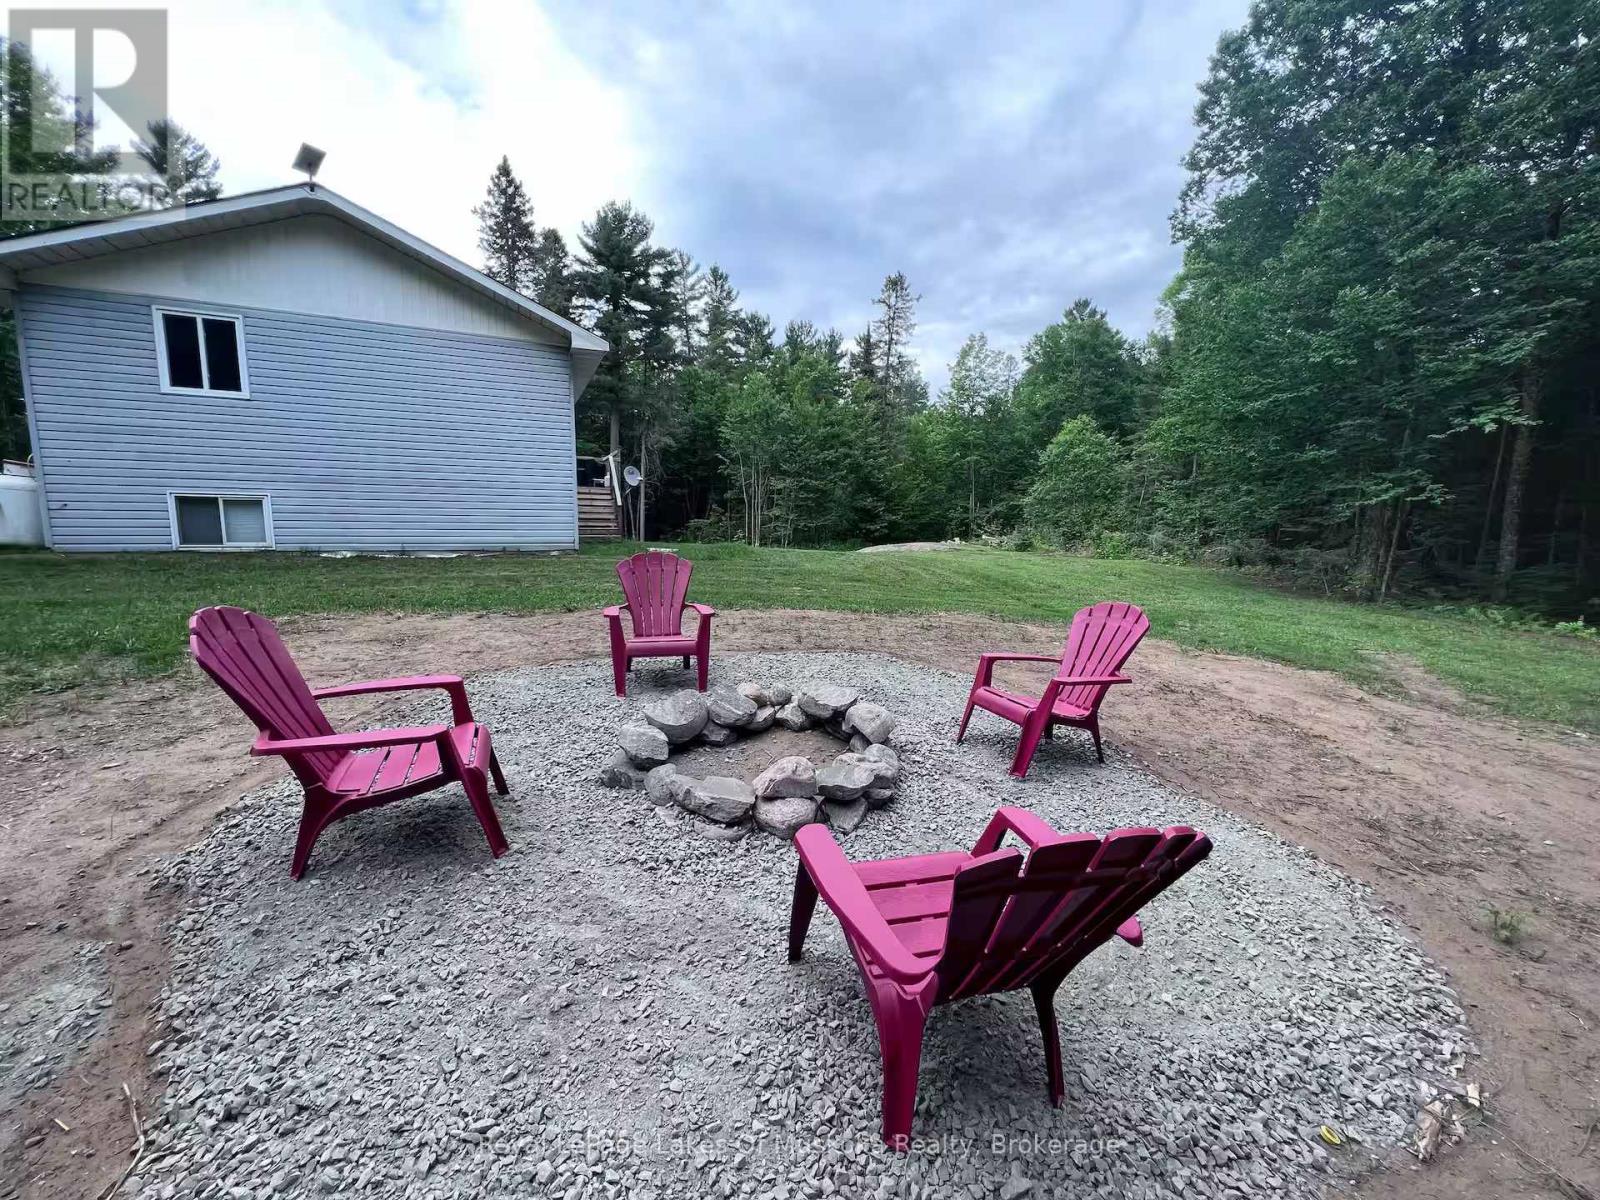
606 Rye Road
Parry Sound Remote Area, Ontario
Almost 9 acres of fully treed land on Rye Road, no neighbours in sight, and property taxes of around $439 a year. Sitting in an unorganized township means more freedom to use your land the way you want - and a lot less overhead while you figure it out. The raised bungalow comes fully furnished if that works for you. Main floor has an open concept kitchen, living, and dining area, two bedrooms, and an updated bathroom. Downstairs you've got a third bedroom, a spacious family room, a two-piece bathroom, and laundry. Starlink is already set up, so full-time living or remote work is straightforward from day one. The bunkie has its own driveway and has been updated - it's ready for guests or family. It currently runs on temporary power from the main house, but the option is there to drill a well and connect to power at the lot line if you want it fully independent. Country living, already set up. Just move in. (id:63008)
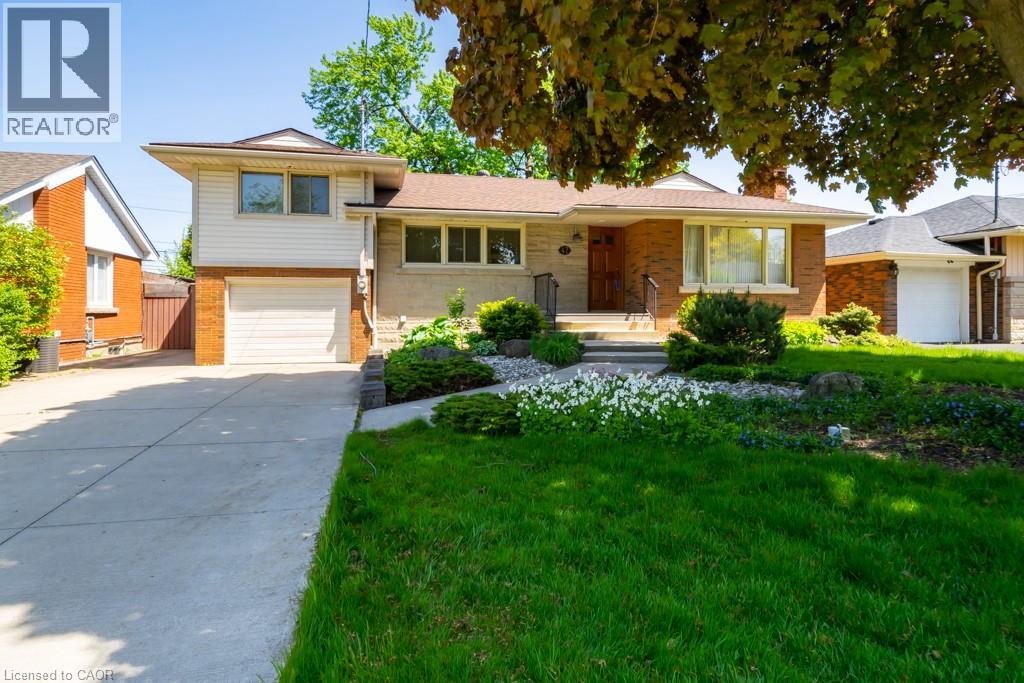
47 Westminster Avenue Unit# 4
Hamilton, Ontario
Call female students! Just one bedroom in upper unit for lease. not the whole unit. shared kitchen, washroom and in suite laundry room. furnished with double size bed, desk and chair. kitchen with large dinning room and brighten living room. over night street parking available. Allow one tenant for each bedroom. Tenant share 1/8 of all the utilities. (id:63008)
121 University Avenue E Unit# 11
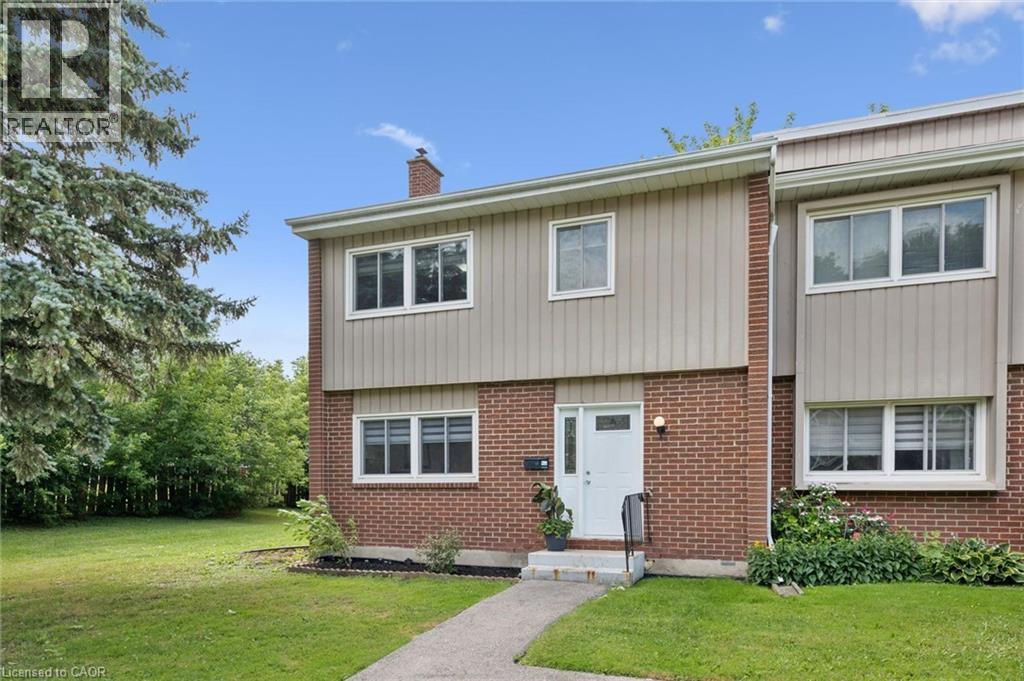
Waterloo, Ontario
Don't miss this spacious end-unit townhouse in the Village on the Green! Where else can you find over 2,200 sqft of finished living space with 4+1 bedrooms and 3.5 baths at such an affordable price? The main floor features a large eat-in kitchen with updated cabinetry and walk-out to the enclosed yard, a family room, bedroom and 2pc bath. Upstairs you will find an oversized primary bedroom with 3pc ensuite and walk-in closet, two additional bedrooms and a 4pc main bath. The basement has been recently updated to include a fifth bedroom, rec room, 3 pc bath, kitchenette and laundry. This is an excellent opportunity for a turn-key investment, or for families looking for more space they can own vs rent. Enjoy low maintenance living surrounded by mature trees, maintained grounds and a very private backyard. Condo fees cover outside maintenance, lawn/snow, water usage, parking, roof and windows. Additional parking is also available for a low monthly rate. Not that you'll need it...the location is just steps from public transit, directly across from the Conestoga College Waterloo campus, walking distance to both the University of Waterloo and Wilfred Laurier campuses, and Moses Springer Community Centre. Not to mention the quick access you'll enjoy to Hwy 85, as well as numerous shopping, dining, trails and other amenities. (id:63008)

43 Mercedes Crescent
Kincardine, Ontario
Welcome to this beautifully crafted new build located in the sought-after Golf Sands subdivision in Kincardine. This 1599 sq. ft. bungalow offers stylish, low-maintenance living in an unbeatable location. Step inside to an inviting open-concept layout, where the kitchen, dining, and living areas flow seamlessly together-perfect for both everyday living and entertaining. The living and dining rooms are highlighted by elegant tray ceilings, adding a touch of sophistication and architectural interest. The kitchen is further enhanced by a convenient butler's pantry, providing additional storage and prep space while keeping the main area clean and organized. Designed with comfort and functionality in mind, this home features 2 spacious bedrooms, including a well-appointed primary suite complete with a walk-in closet and a private 4-piece ensuite. A 2nd full bathroom offers convenience for guests or family. Ideally situated right next to the Kincardine Golf Course, you can enjoy a round of golf just steps from your door. Plus, you're only a short walk to the sandy beaches of Lake Huron, making it easy to take in breathtaking sunsets and all that lakeside living has to offer. (id:63008)
327 S Montrose Street S Unit# 319
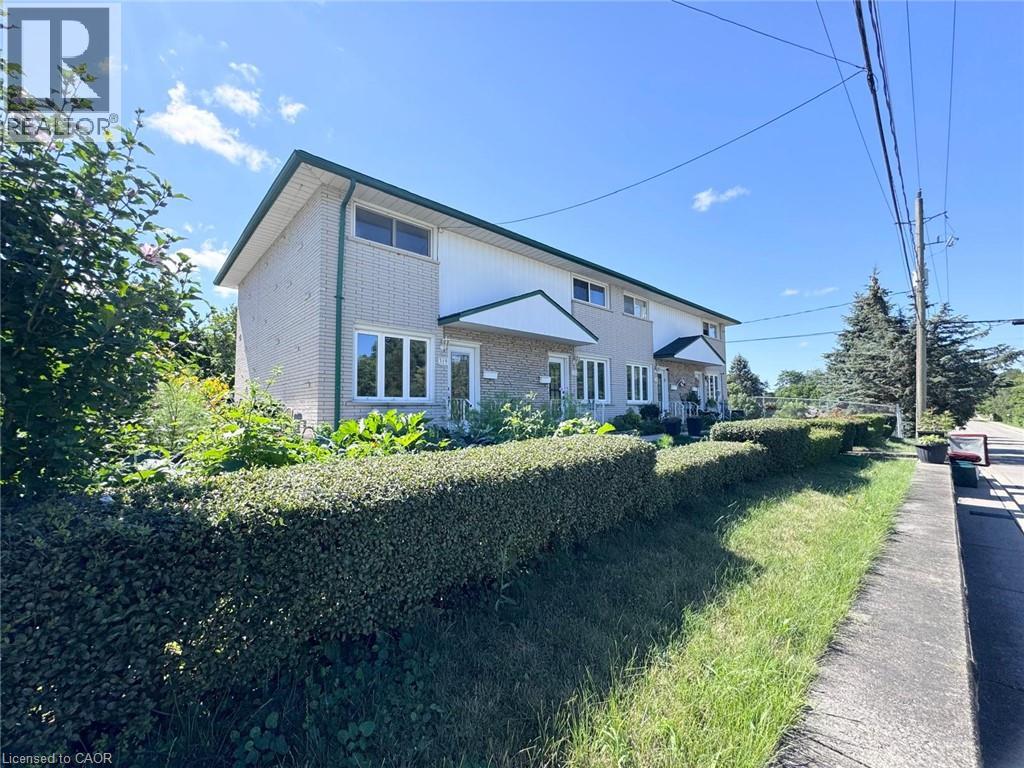
Cambridge, Ontario
FULL END OF THE ROW TOWNHOUSE UNIT (INCLUDING BASEMENT) | Available immediately, a beautiful bright, end-of-the-row 2-bedroom, 1-bathroom row townhouse located at 327 Montrose St S, Unit 319 in Cambridge. This inviting home features a cozy kitchen, a spacious layout filled with natural light, and a finished recreation area in the basement, perfect for a family room, home office, or additional living space. Enjoy ample-sized bedrooms, renovated bathroom, in-suite laundry for added convenience, and one included parking space. Sliding doors lead to a patio area, ideal for relaxing. Situated in a family-friendly neighbourhood close to schools, parks, and scenic trails. Conveniently located just minutes from Highway 401, with nearby amenities including a pharmacy and supermarket, this property offers both comfort and accessibility. Waiting for you to call it home! (id:63008)
29 Balsam Trail
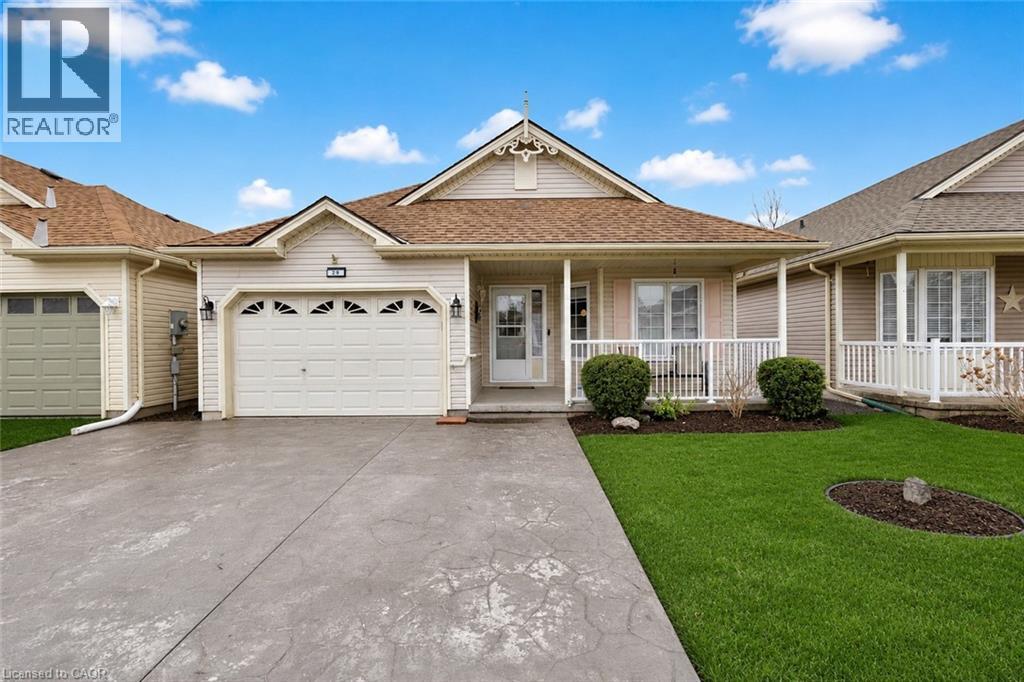
Port Rowan, Ontario
Welcome to easy living in the highly desirable Villages of Long Point Bay! Located at 29 Balsam Trail, this beautifully refreshed home offers the perfect blend of comfort, style, and low-maintenance living in one of Norfolk County’s most sought-after adult lifestyle communities. Step inside to a bright, updated interior featuring fresh paint throughout, creating a clean and modern feel. The kitchen has been enhanced with an updated backsplash and tile flooring (2025), offering both style and function. The primary bedroom showcases new laminate flooring (2025), while the ensuite features updated tile, adding a polished and comfortable touch to your everyday routine. Enjoy outdoor living with freshly built deck railings (2025), ideal for relaxing with your morning coffee or entertaining guests. The property also includes a shed and a double-wide stamped concrete driveway (2025), adding both convenience and curb appeal. Move-in ready with thoughtful updates throughout, this home is designed for effortless, carefree living. Beyond the home itself, residents of The Villages of Long Point Bay enjoy an exceptional lifestyle with access to a beautifully appointed clubhouse featuring an indoor pool, fitness centre, billiards room, recreation and gathering spaces, and a vibrant social calendar. Outdoor enthusiasts will appreciate the pickleball courts, walking trails, and beautifully maintained grounds that create a welcoming, active community atmosphere. Whether you’re looking to stay active, socialize with neighbours, or simply relax and enjoy retirement living, this community offers something for everyone. (id:63008)
596 Regal Place
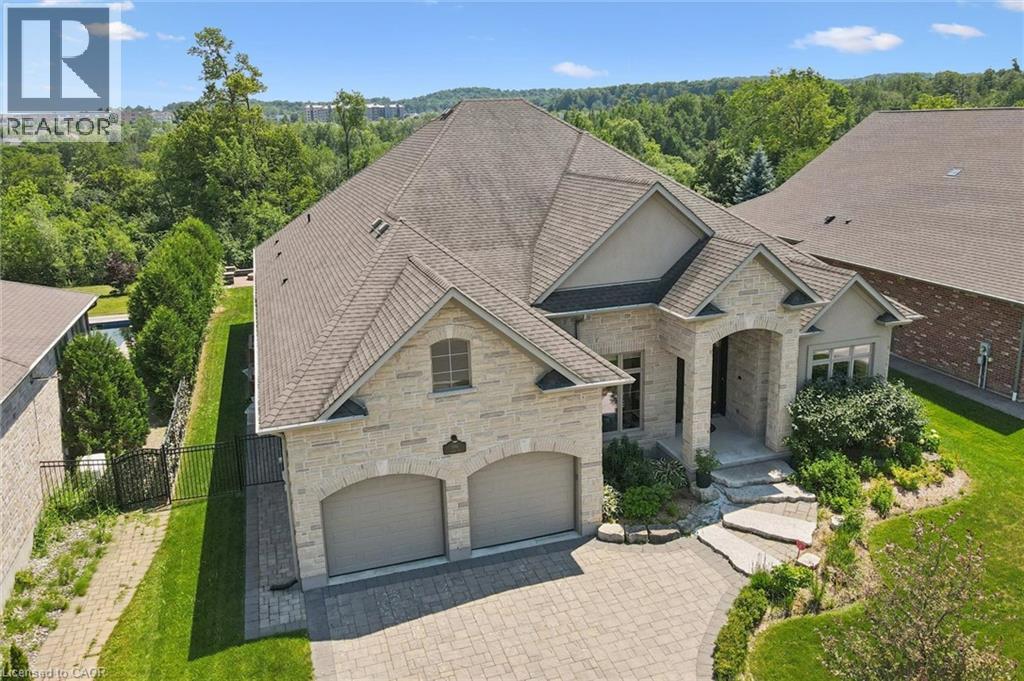
Waterloo, Ontario
Experience upscale living in this stunning, over 6000 sq ft rarely found bungalow located in one of Waterloo’s most prestigious neighborhoods! The main level features three bedrooms, each with its own walk-in closet and private ensuite! A bright, welcoming foyer leads to a spacious living room with 12 ft ceiling, a gas fireplace, a stunning, open-concept kitchen with a large granite countertop, plenty of cabinets, butler's kitchen, high-end Miele appliances, and a sunny dining area that’s sure to impress. The main floor also includes an office with large windows for plenty of natural light, a separate dining room, a generous walk-in kitchen pantry, a beautiful 2 piece bathroom, and a laundry room. Head down to the expansive wide open finished basement and discover large windows, two large additional bedrooms (one currently serving as a gym), a luxurious three-piece bathroom, two spacious living areas, a bar/kitchenette, and plenty of room to let your creativity flow. The garage fits three cars and includes stairs leading down to the basement. This home features in-floor heating, granite countertops, high-end finishes throughout and top-of-the-line craftsmanship. The beautifully landscaped backyard is an entertainer’s dream, complete with an inground heated pool, a covered sitting area, and plenty of space for kids to play or for hosting parties. Regal Place is a private street with no through traffic and close to some of the best schools in the region and many amenities. Homes like this are rarely offered for sale and are becoming harder to find. Don't let this one slip away! (id:63008)
104 Garment Street Unit# 803
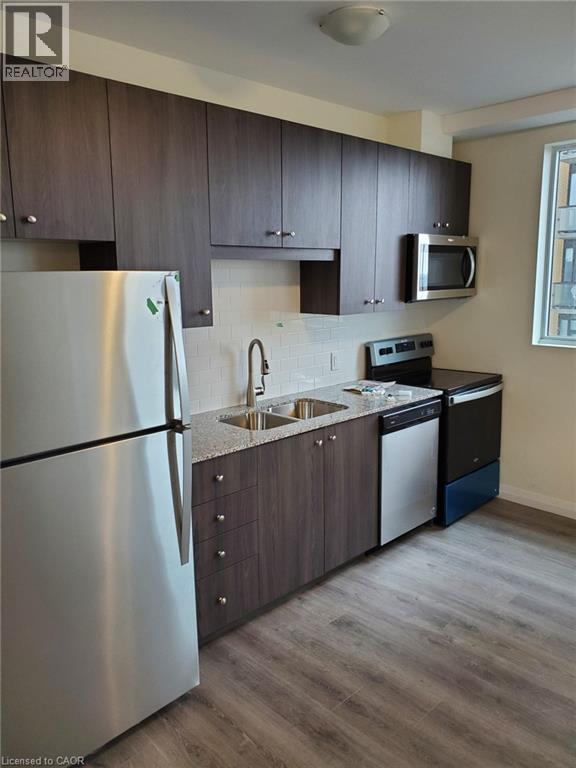
Kitchener, Ontario
Welcome to Unit 803 at 104 Garment Street, where contemporary design meets the convenience of downtown Kitchener living. Located in the highly sought-after ONE HUNDRED Condominiums in the heart of the Innovation District, this beautifully appointed 1-bedroom, 1-bathroom suite offers 683 sq. ft. of thoughtfully designed living space, perfect for professionals, students, or anyone seeking a vibrant urban lifestyle. Just steps from the ION LRT, Google, Victoria Park, cafés, restaurants, and the city's growing tech hub, you'll enjoy exceptional walkability and effortless access to everything Downtown Kitchener has to offer. Inside, you'll find an open-concept layout enhanced by soaring 9-foot ceilings, oversized windows that flood the space with natural light, and stylish engineered flooring throughout. The gourmet kitchen features custom cabinetry, granite countertops, an undermount sink, stainless steel appliances, and ample prep space for everyday cooking or entertaining. Step outside to your spacious private balcony, perfect for enjoying your morning coffee or unwinding at the end of the day. The suite also includes in-suite laundry, additional storage, and one underground parking space. Residents of ONE HUNDRED enjoy an exceptional collection of amenities, including a fully equipped fitness centre, elegant party lounge with catering kitchen, rooftop terrace with BBQs, theatre room, bike storage, and an on-site car share program. High-speed internet is available at an affordable rate, adding even more convenience to everyday living. The location is second to none, with Grand River Hospital just minutes away, the University of Waterloo, Wilfrid Laurier University, and Conestoga College all within approximately a 10-minute drive. Costco, shopping, major banks, pharmacies, parks, entertainment, and countless dining options are all close by, making this an ideal home for anyone who values both comfort and connectivity. (id:63008)

3905 Cody Trail
Vineland, Ontario
Situated in an established neighbourhood just steps from the Jordan Hollow, this home offers a functional layout ideal for family living with a warm and inviting feel. The outdoors features a beautifully landscaped yard with in-ground sprinkler system, 2 garden sheds and a large concrete patio with hot tub, perfect for unwinding after a long day. Afterwards, retreat to the 3-season room to enjoy the evening breeze without the worry of pesky mosquitos. The main level features a large kitchen with granite countertops, ample storage and a breakfast bar that flows into a comfortable living and dining space with a large stone gas fireplace. Primary bedroom includes an ensuite bathroom with double vanity, large walk-in shower, separate soaker tub and a walk-in closet. The main floor laundry room offers ample storage and access to the double car garage. The fully finished basement offers additional living space including multiple living areas and a 3-piece bathroom. It also features a gas fireplace and a custom cherrywood built in for your TV and storage. Other features include: - Generac whole-home generator -Gas BBQ hook up/optional dryer hook up -Custom window coverings -Tinted windows -Keyless entry -7 appliances (including extra fridge and freezer in garage) -Garburator (id:63008)
2 William Street
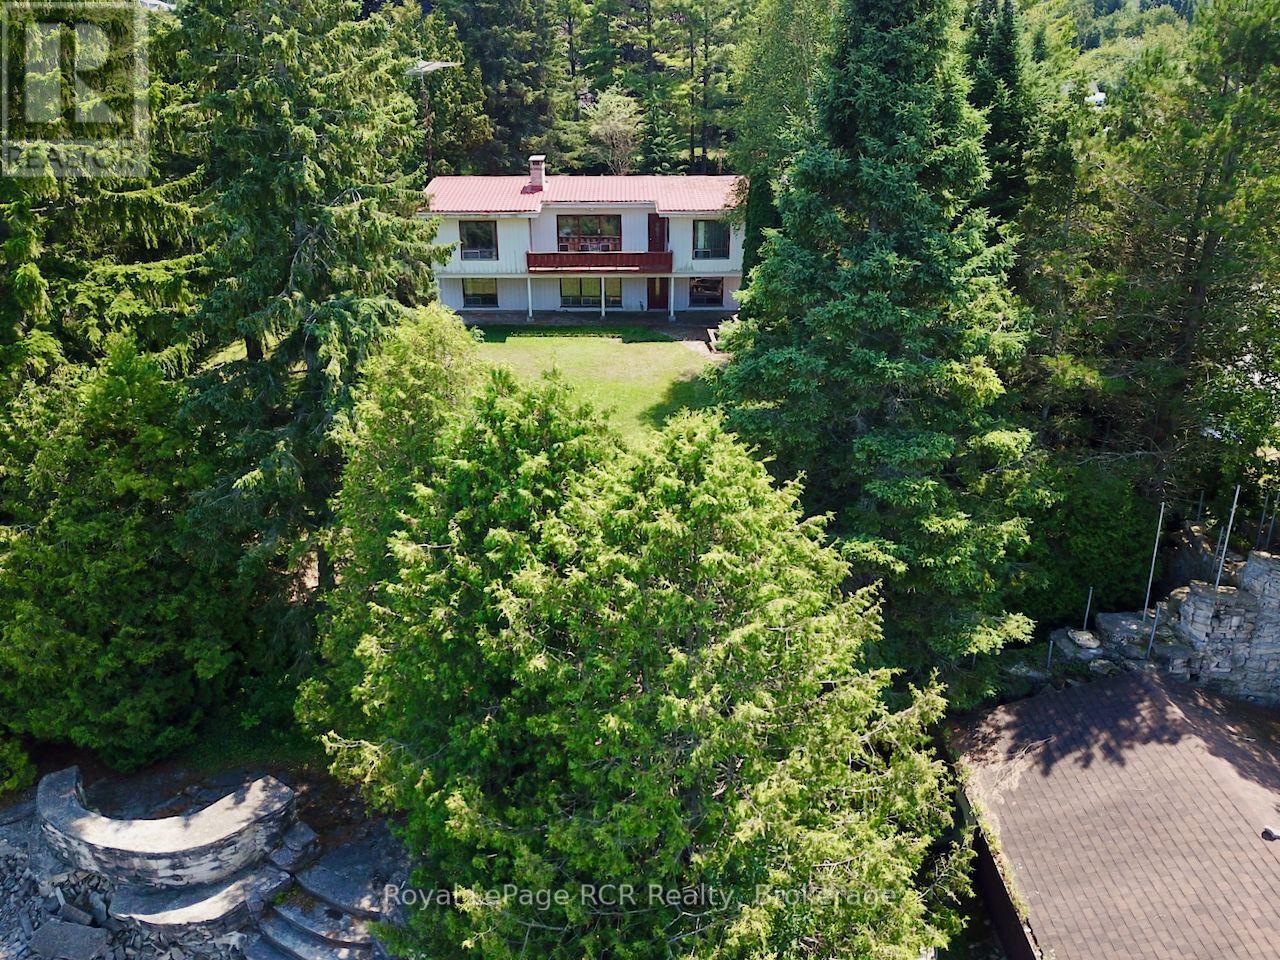
Northern Bruce Peninsula, Ontario
Unlock the incredible potential of waterfront living in the heart of Lion's Head! Situated directly on the shores of Georgian Bay with 136ft of private waterfront, 2 William Street offers breathtaking views of the crystal-clear waters and the dramatic Niagara Escarpment. Spanning 2,636 sq ft of living space across two levels, this 4-bedroom, 2.5-bathroom home features a classic 1970s retro layout with exceptional bones and a rock-solid structural foundation. Quality aluminum siding and a long-lasting steel roof provide peace of mind, while excellent mechanicals include forced-air furnace & 200-amp electrical give you a turnkey operational base to start your transformation of this waterfront property to a stunning new year-round home or vacation getaway. The main floor is designed around the view, featuring an expansive open-concept living room anchored by a cozy fireplace. A large main-floor primary bedroom includes an ensuite and direct walkout to the waterside deck wake up every morning to peaceful bay vistas! Lower level offers a spacious recreation room with fireplace, 2nd kitchen, Sauna & ground-level walkout offers endless possibilities for an entertainment room, guest suite, or family hub. While the interior and exterior are ready for cosmetic updating and modernizing, the layout, footprint, and unbeatable setting make this a dream project for investors, contractors, or visionary buyers wanting to build equity on the water. Location is everything - walk out your front door to everything Lion's Head has to offer - Sandy beach, marina, local shops, restaurants, and essential amenities including 24hr hospital are all steps away. Adventure awaits with direct access to Bruce Trail and the iconic Lion's Head Nature Reserve. A rare waterfront canvas on Georgian Bay waiting for your personal vision ... will not LAST! (id:63008)
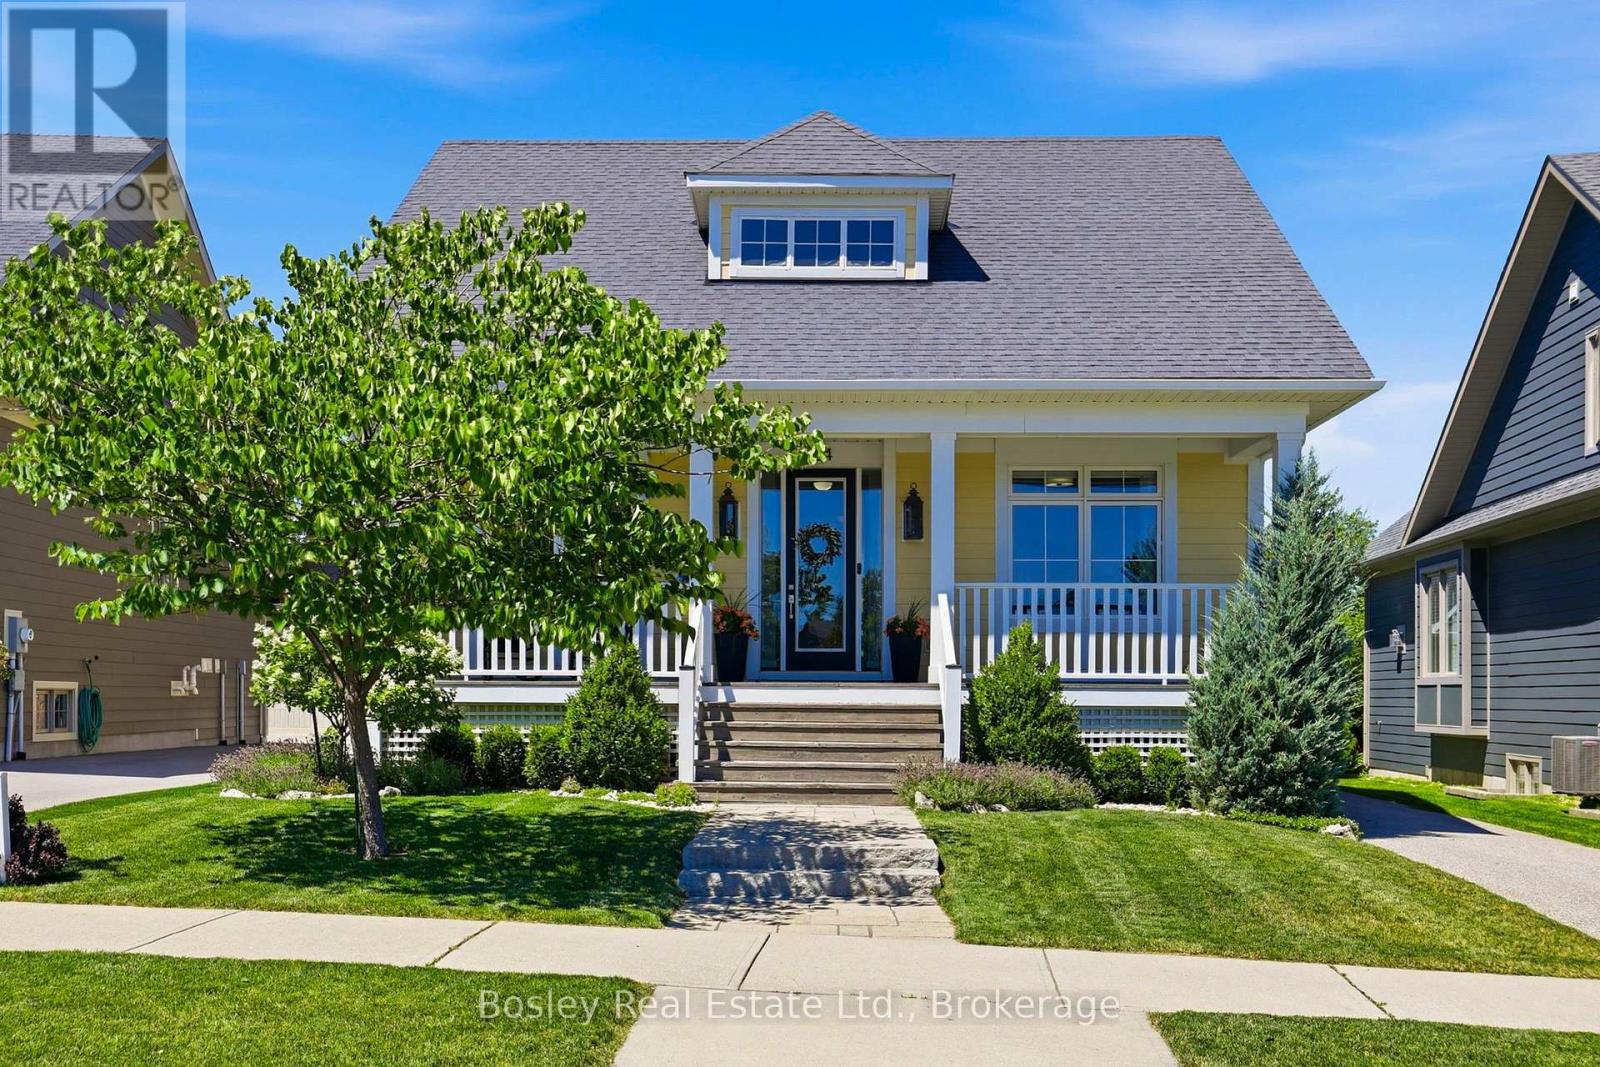
104 Snow Apple Crescent
Blue Mountains, Ontario
Welcome to one of Windfall's most coveted addresses. Tucked away on the rarely offered Snow Apple Crescent, an exclusive enclave of detached homes, this beautifully upgraded Lambert model offers the perfect blend of luxury, privacy, and four-season living, with your own private access to the pathway. Larger windows and doors showcase the mature trees with no rear neighbours, you'll enjoy a peaceful, private setting just minutes from Blue Mountain Village, skiing, golf, hiking, and downtown Collingwood. Designed for both entertaining and everyday comfort, the open-concept main floor features a bright, spacious layout with numerous upgrades throughout, including an in-ceiling Sonos sound system that brings seamless audio to your living spaces. The finished basement provides valuable additional living space-ideal for a recreation room, home gym, media room, or accommodating guests. Step outside to your private backyard retreat, where a hot tub invites you to unwind after a day on the slopes or trails, surrounded by the serenity of mature trees. The highlight of Windfall is The Shed, a gathering space for the neighborhood to enjoy a pool, hot tub, gym and sauna. Whether you're searching for a full-time residence, weekend escape, or investment in one of The Blue Mountains' most desirable communities, this exceptional Windfall home delivers the lifestyle you've been waiting for. (id:63008)

164 Bay Street W
Blue Mountains, Ontario
Imagine waking to the sounds of Georgian Bay and the nearby river in this exceptional Thornbury home. Perfectly positioned just steps from the waterfront and the Georgian Trail, you'll enjoy walking or cycling into downtown Thornbury to explore its shops, cafés, restaurants, marina, and year-round events. Designed for comfortable living and entertaining, the bright open-concept main floor features a spacious living and dining area with a cozy gas fireplace, custom built-in cabinetry, and a beautifully appointed kitchen with custom cabinetry and granite countertops. The main-floor primary suite is a peaceful retreat with a cedar-lined vaulted ceiling, ensuite, and walkout to the patio-perfect after a day of skiing, golfing, or hiking. Upstairs, a versatile loft offers the ideal home office or sitting area with walkouts to two covered balconies, while two additional bedrooms and a full bath provide plenty of space for family and guests. The finished lower level offers a family room, an additional bedroom or recreation room, and a dedicated laundry area. Backing onto a mature forest, the private backyard features a wraparound deck and an impressive 26' x 30' detached garage with ample room for vehicles, toys, or a workshop. Enjoy the convenience of full municipal services (water, sewer, and natural gas), plus a heated driveway and backup generator for year-round comfort and peace of mind. Owners also enjoy access to two private Georgian Bay beaches ($300/year association fee), along with a public waterfront access just steps away. Whether you're searching for a full-time home, weekend escape, or four-season retreat close to skiing, golf, trails, and the charm of downtown Thornbury, this is an incredible opportunity to embrace the lifestyle you've been dreaming of. (id:63008)
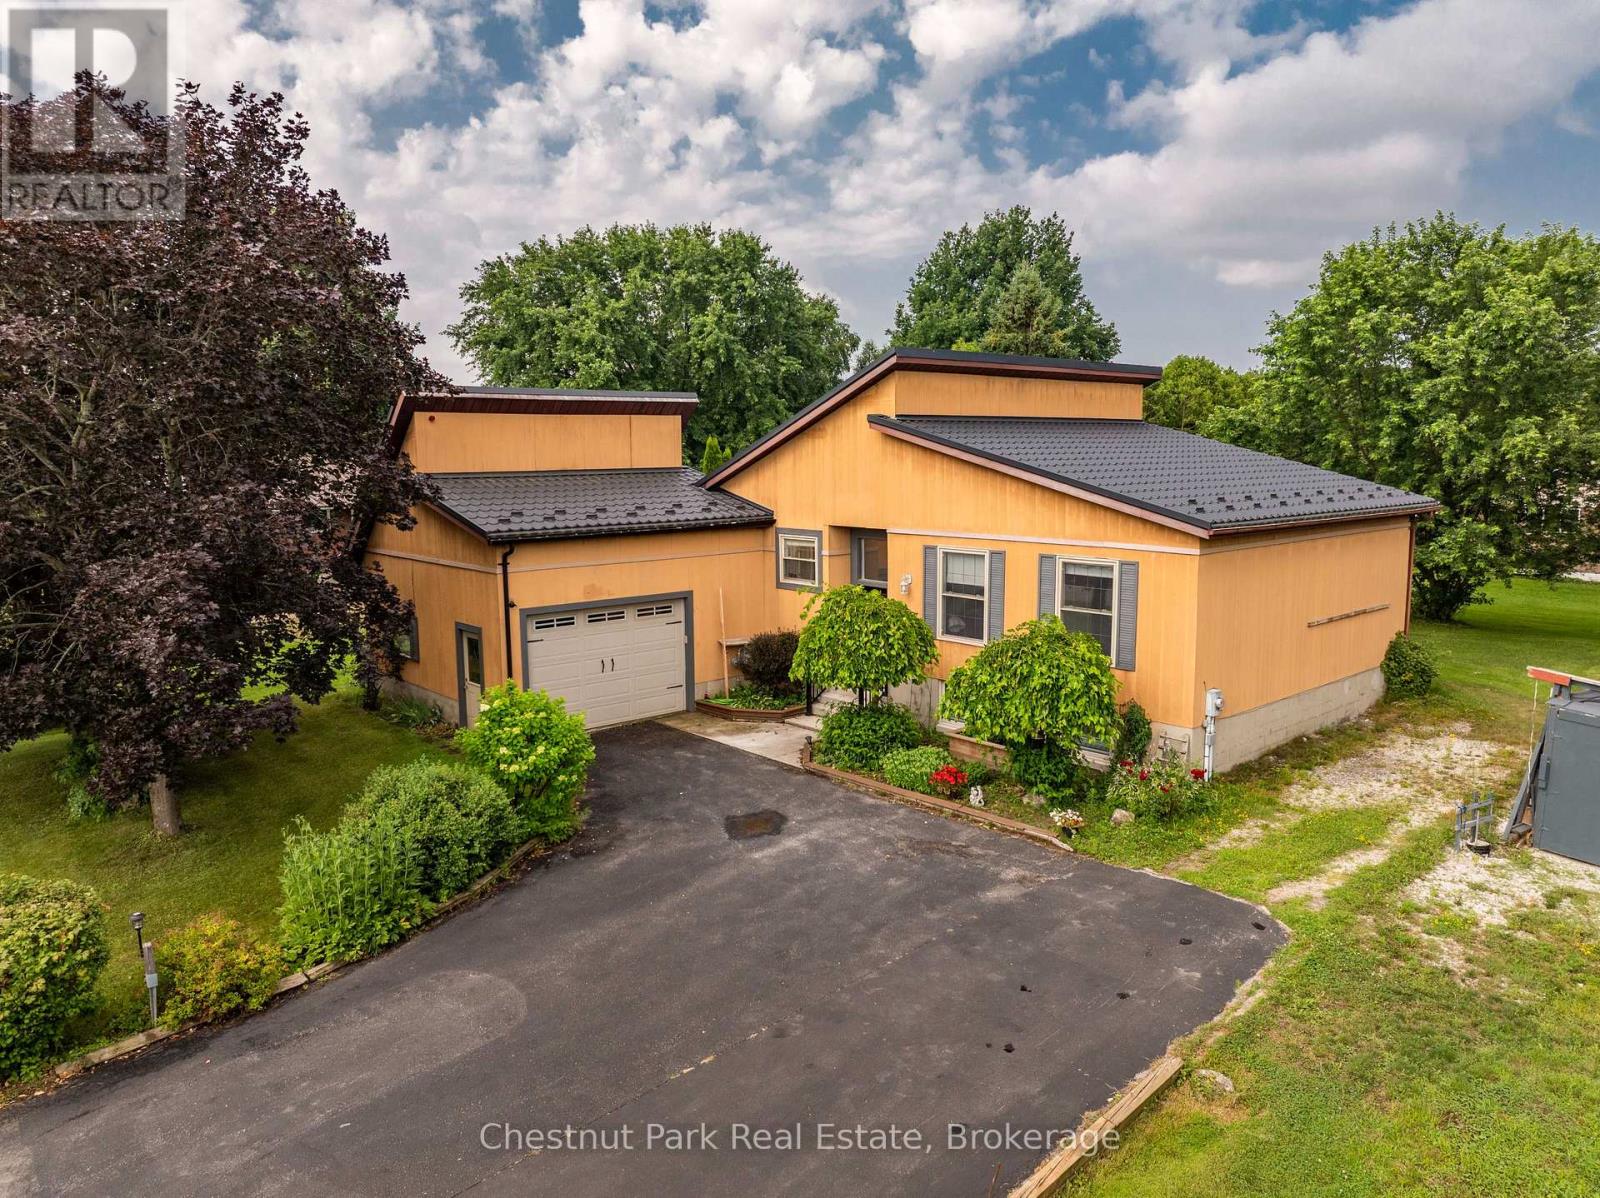
384 Urstadt Street
Georgian Bluffs, Ontario
Discover the perfect blend of contemporary design, thoughtful updates and exceptional functionality in this impressive 3-bedroom, 2-bath home, ideally located in one of Georgian Bluffs' most sought-after neighbourhoods. Enjoy the convenience of being just minutes from downtown Owen Sound while benefiting from lower Georgian Bluffs taxes. Designed for comfortable 1-level living, the bright open-concept main floor welcomes you with a spacious living room that flows seamlessly into the beautifully updated eat-in kitchen. Home chefs will appreciate the updated countertops, Blanco sink, stainless steel appliances, generous pantry and stylish finishes that make everyday living and entertaining effortless. The adjoining dining area is bathed in natural light from skylights and offers a walkout to a spacious three-tiered deck, creating the perfect setting for summer BBQs, family gatherings, or quiet evenings outdoors. All three bedrooms are conveniently located on the main level, along with an updated bathroom and a practical laundry room with direct access to the attached garage. The fully finished lower level offers outstanding flexibility with an expansive recreation room ideal for a home theatre, games room, fitness area, office, art studio, or home-based business. A convenient 3-piece bathroom, large storage room with walk-up to the backyard and utility room complete the lower level. Built with efficiency in mind, this home features a metal roof (2021), economical Geothermal heating and cooling, plus an efficient water treatment system including a UV filter, water softener and de-ionizer. Outside, the large private yard offers plenty of room for children, pets, gardening and entertaining. A storage shed and additional Coverall garage provide exceptional space for tools, recreational equipment and seasonal toys. With striking architecture, modern updates, energy-efficient features and a fantastic location, it is time to enjoy this Move-In-Ready home! Book your tour!! (id:63008)

5 Brookside Crossing
Huntsville, Ontario
Welcome to 5 Brookside Crossing, a bright 3-bedroom, 2-bathroom freehold townhome ideally located in one of Huntsville's desirable, family-friendly neighbourhoods. This home presents an excellent opportunity for those looking to enter the Muskoka market or for anyone seeking a low-maintenance lifestyle without compromising comfort and quality.The main floor features an inviting open-concept layout with large windows that fill the living space with natural light and provide a walkout to the backyard. The kitchen and living area function as the heart of the home-well suited for everyday living and easy entertaining.Upstairs, you'll find three generously sized bedrooms, including a spacious primary bedroom with a walk-in closet. Laundry is conveniently located on the upper level. The full, unfinished basement offers excellent potential for future living space, storage, or a personalized design.Additional features include an attached single-car garage and driveway parking for two vehicles. The fully fenced backyard with deck provides a private outdoor space to relax or entertain.Located just minutes from downtown Huntsville's shops, dining, schools, and the scenic trails of Arrowhead Provincial Park, this property offers a wonderful balance of convenience and Muskoka lifestyle. Whether you're starting your homeownership journey or simplifying your next chapter, 5 Brookside Crossing is a home worth your consideration. Quick closing available. (id:63008)