
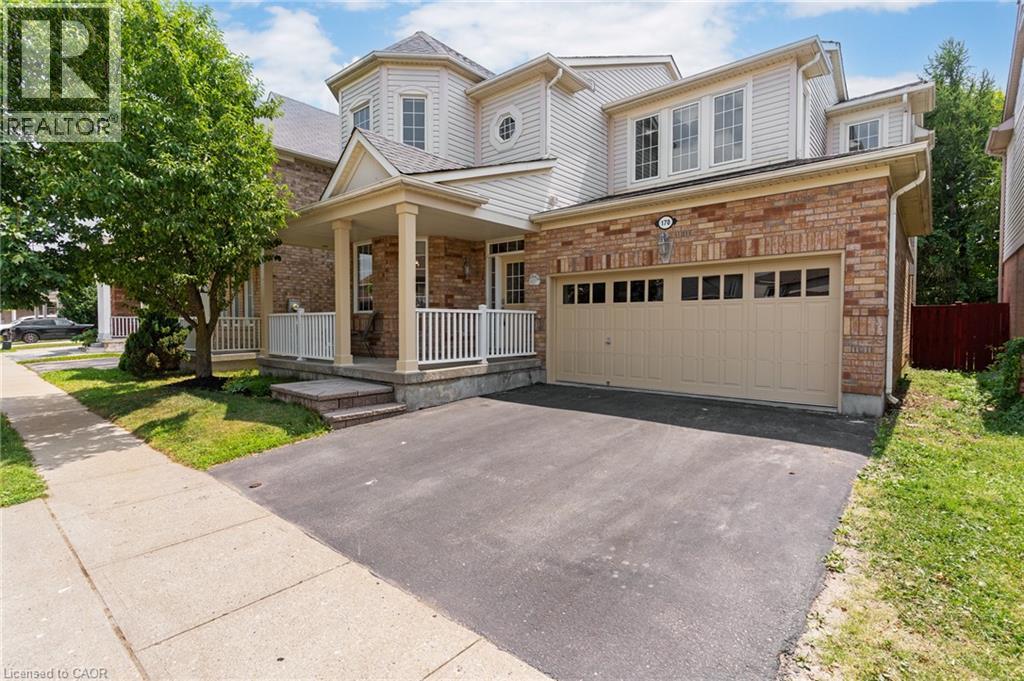
170 Garth Massey Drive
Cambridge, Ontario
TIMELESS DESIGN. From the moment you step onto the covered front porch, it's clear this isn't your average home. Every space has been thoughtfully designed with a layout that simply works. Rich diagonal hardwood flooring, crown moulding, soaring 9-foot ceilings on both levels, and oversized windows create a home that feels bright, and effortlessly welcoming. At the front of the home, a beautiful formal dining/living room framed by decorative columns and a striking coffered ceiling sets the stage for special celebrations. Continue through to the heart of the home, where the upgraded kitchen offers granite countertops, tiled backsplash, abundant cabinetry, and a built-in workspace. The adjoining breakfast area opens onto a raised deck overlooking the fully fenced backyard, making indoor-outdoor entertaining feel effortless. Just steps away, the spacious family room is anchored by a gas fireplace, creating the perfect place to gather after a busy day. Upstairs, you'll find 4 generous bedrooms, convenient second-floor laundry, and a primary retreat that truly feels like its own private wing. Wake up beside your own gas fireplace before retreating to the spa-inspired ensuite featuring a glass shower, deep soaker tub, and large vanity. Connected to the suite is a versatile bonus/bedroom—currently the perfect office but equally suited as a nursery, dressing room, or future second walk-in closet. The finished lower level continues to impress, offering 2 rec rooms, one complete with yet another gas fireplace, a 5th bedroom, and a 3-pc bathroom—ideal for overnight guests, teenagers, or extended family. Originally built as a Mattamy model home, quality and craftsmanship are evident throughout with upgraded trim and millwork, pot lights, and ceramic tile. A newer roof (2016) and new furnace (2020). North Galt location places you just minutes from excellent schools, parks, shopping, everyday amenities, and Highway 401 for an easy commute. (id:63008)
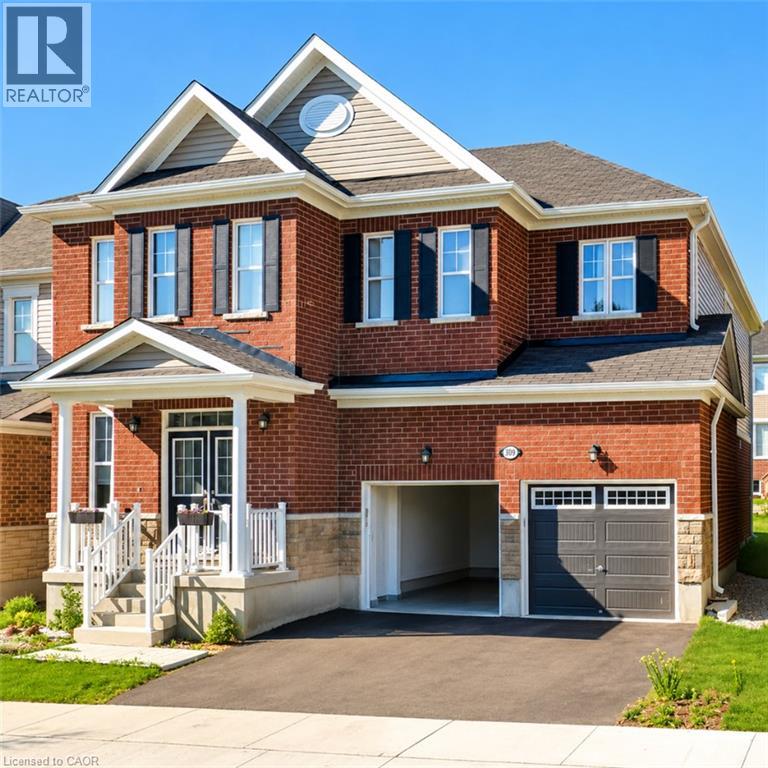
300 Ridge Road
Cambridge, Ontario
Welcome to 300 Ridge Road, Cambridge! An exceptional executive home for lease that offers the perfect blend of luxury, comfort, and functionality. Built by Mattamy Homes, this stunning Zinnia model boasts 3,471 sq. ft. of thoughtfully designed living space, featuring 4 spacious bedrooms plus a versatile loft that can easily be converted into a fifth bedroom. Step inside to a grand foyer that opens to elegant formal living and dining rooms, a private home office, and a bright, open-concept layout designed for modern living. With 9-foot ceilings on both levels, expansive windows, pot lights, and elegant chandeliers, the home is filled with abundant natural light and sophisticated finishes throughout. The gourmet kitchen is a chef's dream, complete with stainless steel appliances, ample cabinetry, luxurious granite countertops, and a large center island, perfect for casual dining, entertaining, and family gatherings. Rich hardwood flooring, oak staircases, and premium finishes further enhance the home's timeless appeal. Upstairs, retreat to the luxurious primary suite featuring a spacious walk-in closet and a spa-inspired 5-piece ensuite. Three additional generously sized bedrooms, a stylish 4-piece bathroom, and the convenience of an upper-level laundry room complete the second floor. Designed for both everyday family living and effortless entertaining, this remarkable home combines elegance, space, and practicality in one of Cambridge's most desirable neighbourhoods. Don't miss this outstanding opportunity to lease a truly exceptional residence at 300 Ridge Road. (id:63008)
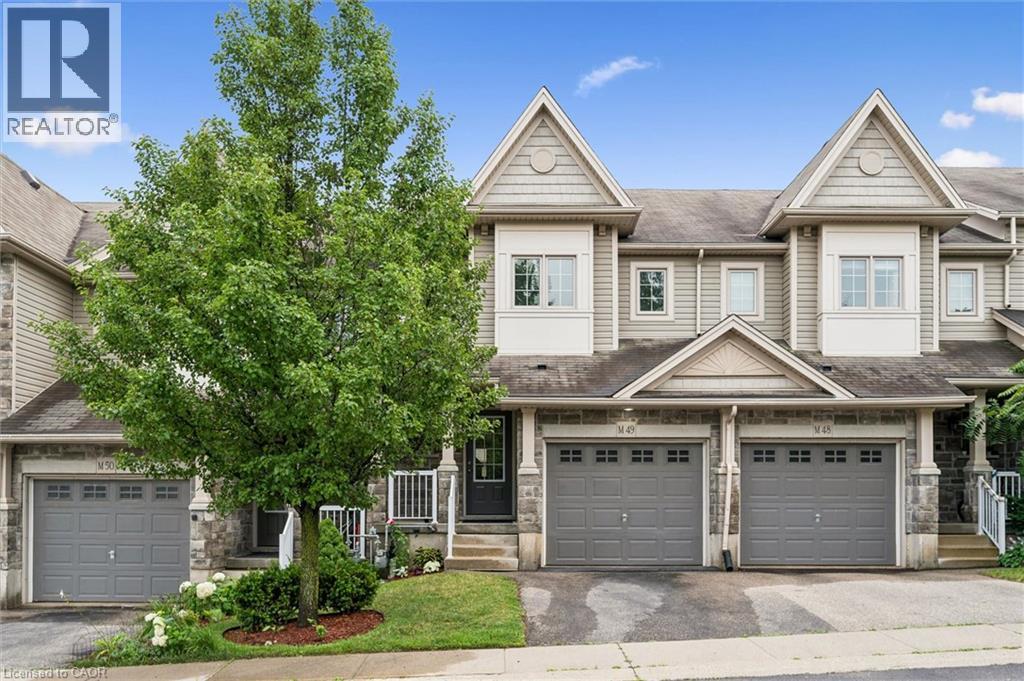
7 Upper Mercer Street Unit# M49
Kitchener, Ontario
This Prime Idlewood location features our 3 bedroom townhome and comes with LOW CONDO FEES of only $144.00/month! This home has been fully refreshed for your arrival having been painted top to bottom and new flooring installed throughout. Welcome Home. Imagine watching your kids head out the door for their 5-10 minute walk to school. Envision living in an enclosed complex where the only traffic on the street belongs to your neighbours and there is a playground right outside your front door. Explore the Grand River and walking trails just blocks away. Now if you want to take a short drive, the whole family can be active together just a 5 minute drive to the Chicopee Ski Hill & Tennis Club or go for a swim at Lyle Hallman Pool, a skate at Grand River Arena or aquiet visit to the KPL. Shopping is minutes away at Food Basics or Zehrs as is access to the Conestoga Parkway, the 401 Hwy, 15 minutes to Guelph or Cambridge and access to our Regional Airport just around the corner. This location truly has it all! Inside, enjoy the open concept mainfloor with an oversized kitchen, breakfast bar, dining area and Great Room featuring sliding door access to the rear deck and green space. Upstairs we have the three bedrooms, all generous in size with the Primary Suite boasting not one but TWO walk-in closets. The basement is unspoiled at this time and open to your vision. Parking for two here with your own single car garage and private drive and guest parking is directly outside your front door. Visit our Open Houses Saturday the 25th and Sunday the 26th from 2 to 4 pm or call your Realtor and book your private showing today. (id:63008)
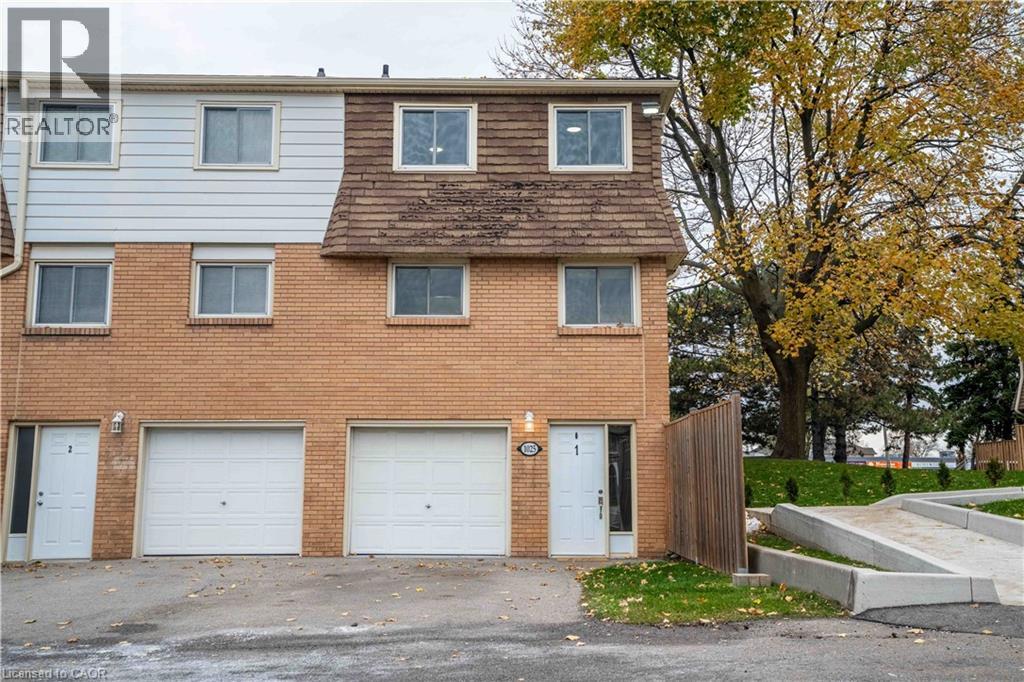
1025 Upper Gage Avenue Unit# 1
Hamilton, Ontario
Welcome home to this renovated and well-maintained end-unit townhome in a desirable and family friendly neighbourhood. The open-concept main level features brand new laminate flooring throughout, a spacious living room with a stylish electric fireplace wall, full dining area and large eat-in kitchen. The second floor features three generously sized, carpet-free bedrooms and a four-piece bathroom. Perfectly situated close to all major amenities-including schools, parks, restaurants, shopping, public transit, and highway access-this home truly has it all. There's nothing left to do but move in! (id:63008)
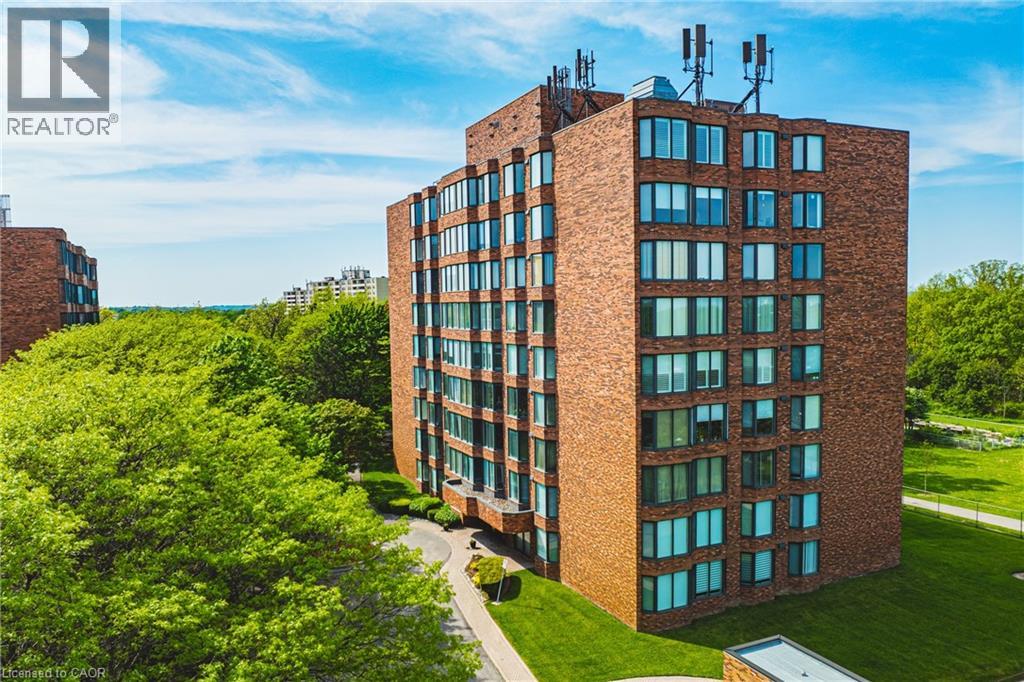
180 Limeridge Road W Unit# 103
Hamilton, Ontario
Welcome to this beautifully updated, turnkey condominium on the Hamilton Mountain. Perfect for first-time buyers, downsizers, or professionals, this spacious 1-bedroom, 1-bathroom ground-floor unit offers 778 square feet of bright, functional living space. Step inside to an inviting open-concept layout featuring a generous living room with a new custom floating mantel (2025) and a dedicated dining area. The kitchen boasts a modern refresh with repainted cabinets, new countertops, a new sink, faucet, and hardware (all 2026), as well as a newer stove and fridge (2024). The oversized primary bedroom serves as a true retreat with new accordion blackout blinds (2025). The 4-piece bathroom has been fully upgraded with a new vanity, medicine cabinet, sink, faucet, mirror, toilet, and shower fixtures (2024–2026). Enjoy modern light fixtures (2025) and updated interior doors, handles, and hinges (2025). This home includes ultimate conveniences like in-suite laundry, central air, an exclusive locker, and dedicated parking. Your monthly condo fee covers heat, water, building insurance, and ground maintenance. Incredible location close to transit, highways, parks, and shopping! Note: WCP installed new windows in 2026. (id:63008)
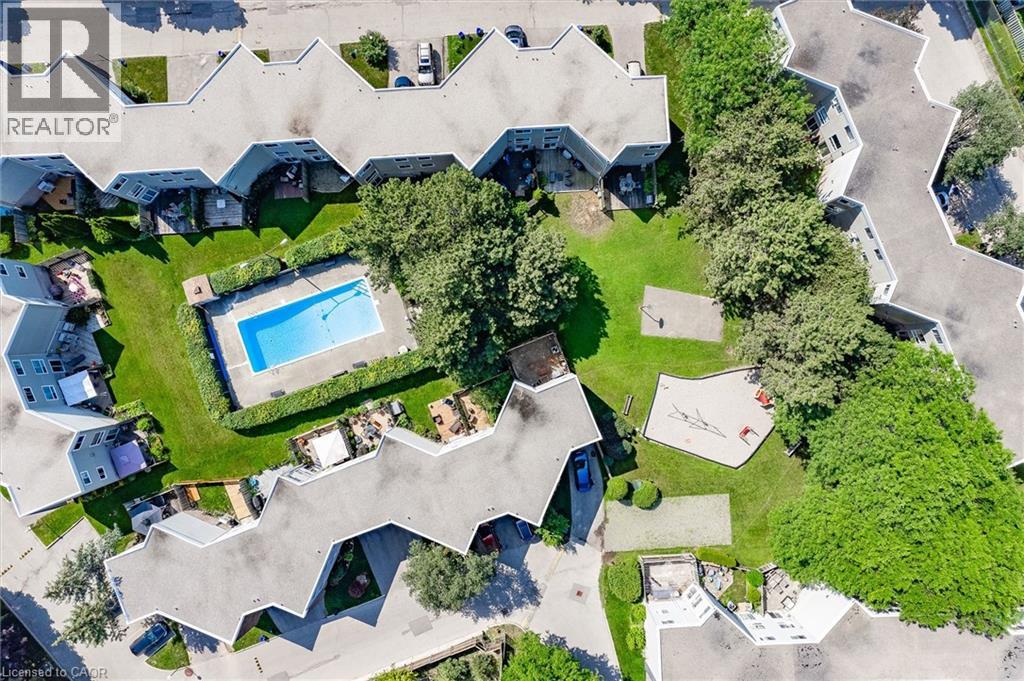
60 Elmsdale Drive Unit# 25
Kitchener, Ontario
ATTENTION FIRST-TIME BUYERS AND GROWING FAMILIES! Welcome to this exceptionally bright and spacious 3-bedroom townhome featuring a rare above-grade walk-out family room, over $45,000 in thoughtful updates, and a truly low-maintenance lifestyle. The main floor offers a separate dining area, an inviting living room, and a stunning chef-inspired kitchen (2021) with quartz countertops, custom cabinetry, and stainless steel appliances, including a built-in dishwasher (2021), stove (2023) and built-in microwave (2025). Thoughtful updates throughout provide peace of mind and lasting value, including a high-efficiency heat pump (2019), updated windows, California-style shutters (2019), upper-level carpeting (2019), pot lights (2021), a renovated shower (2024), washer (2019), and dryer (2021). The bright walk-out family room features a cozy gas fireplace and opens onto a private deck—ideal for relaxing or entertaining—just steps from the community pool. Ideally located with quick access to Highway 7/8, schools, shopping, restaurants, and everyday amenities, and within walking distance to McLennan Park offering trails, sports fields, splash pad, playgrounds, and a dog park. Condo fees include exterior maintenance, landscaping, snow removal, water, and access to the community pool, offering a truly carefree lifestyle. A standout opportunity to own a fully updated, move-in-ready home in one of Kitchener’s most convenient and family-friendly neighbourhoods. (id:63008)
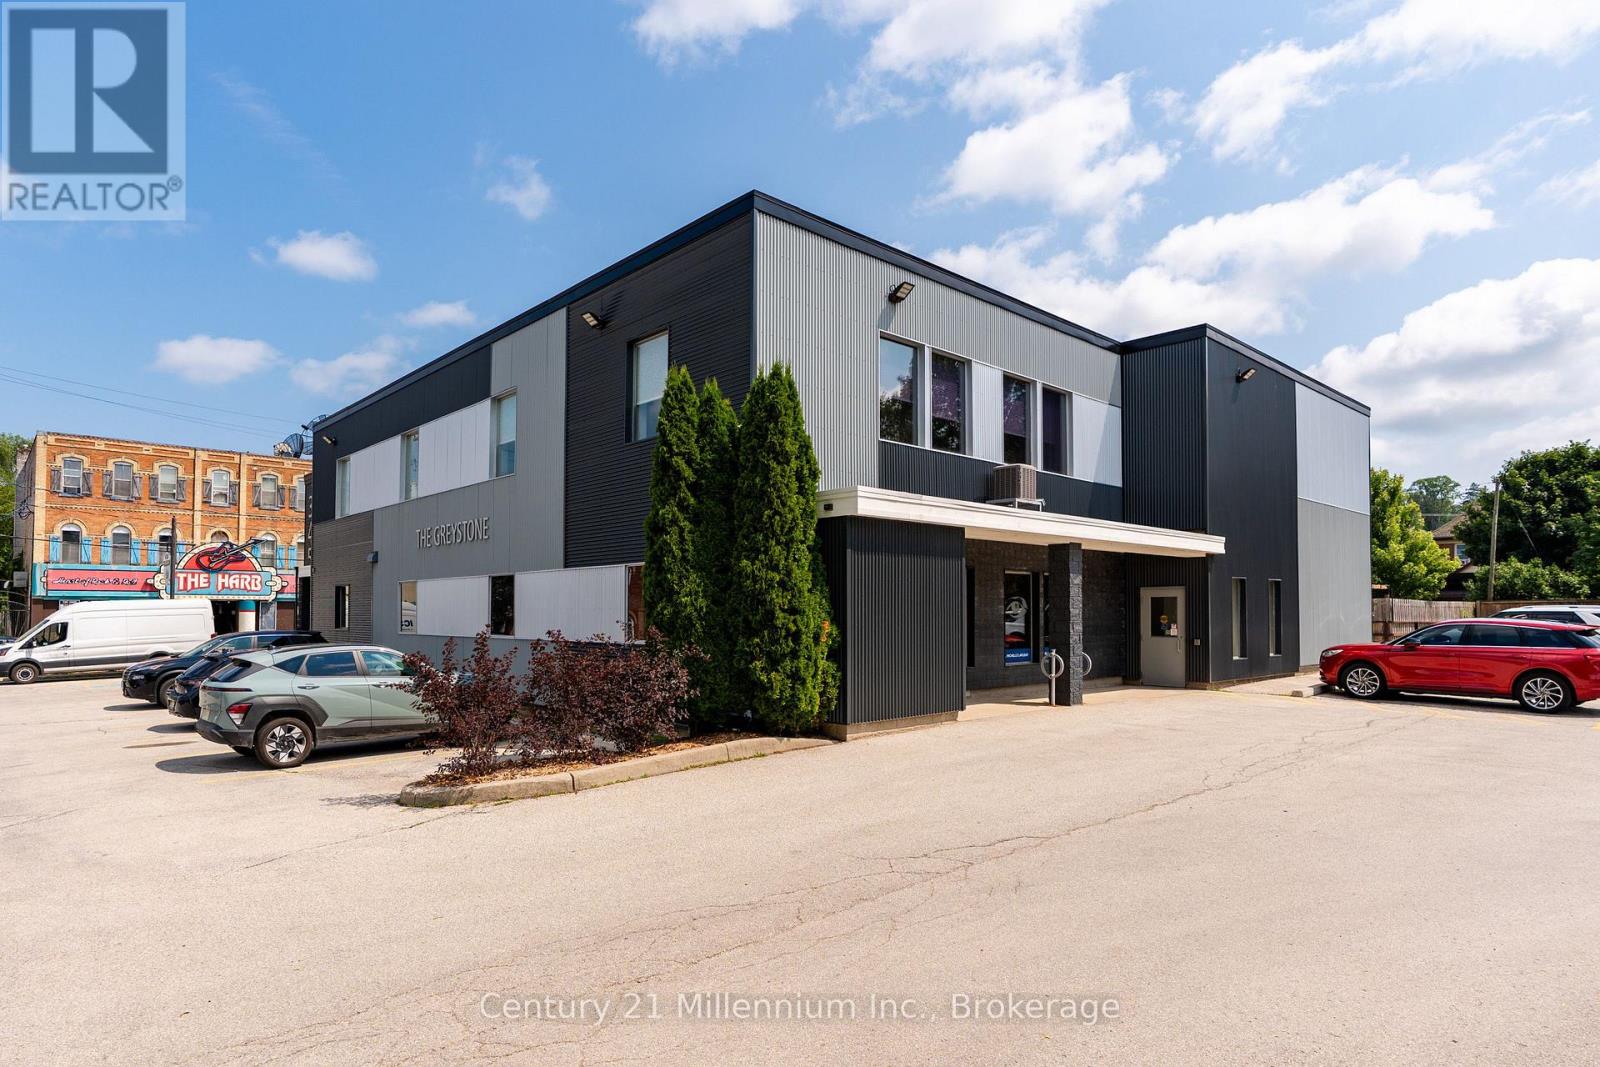
Unit 201 - 345 8th Street E
Owen Sound, Ontario
Turnkey office space in a newly renovated professional building with flexible leasing options to fit your business. Unit 201 at the Greystone Office Suites offers 1,815 square feet of well-designed office space, ready for your business to move in and get to work. The functional layout includes a welcoming reception/waiting area, three private offices, a spacious boardroom, bullpen workspace, copier room, and a convenient kitchenette. This unit also offers the flexibility to be divided into two or three smaller suites, providing options to accommodate a variety of business sizes and needs. Located in a professionally renovated building with updates completed both inside and out, tenants will also enjoy ample on-site parking for staff and clients. Lease rate is $16.00 per sq. ft. plus TMI. Position your business in a professional, move-in-ready space with the flexibility to grow. (id:63008)
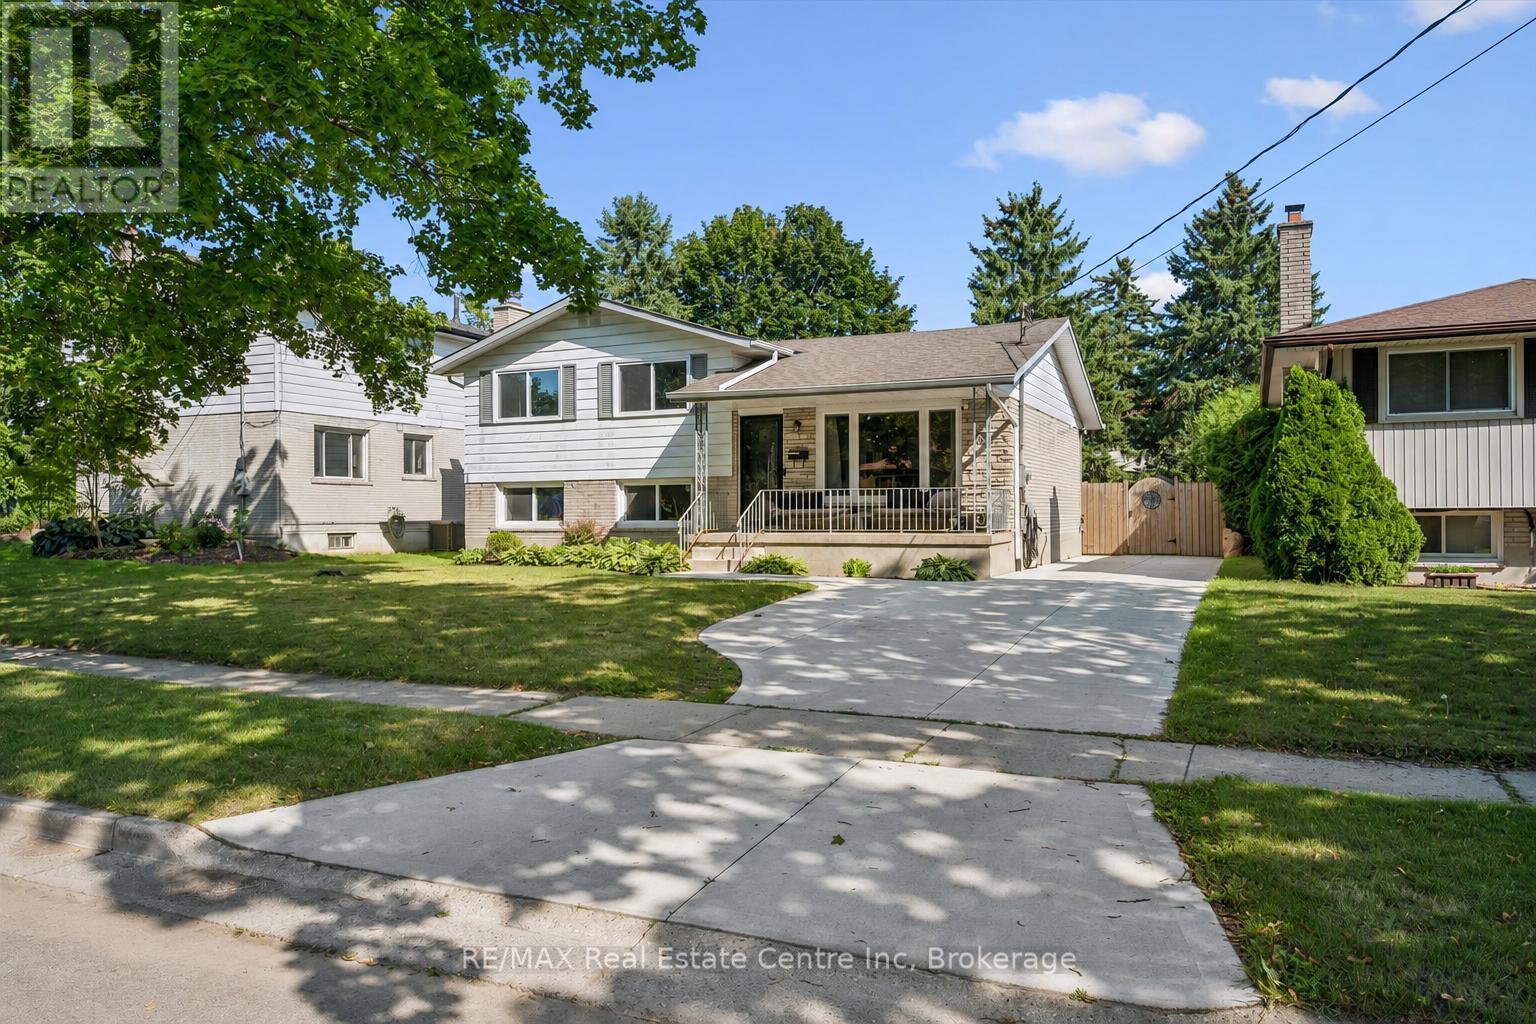
35 Golfview Road
Guelph, Ontario
35 Golfview Rd is a renovated 4-bedroom sidesplit situated in a quiet family-friendly neighbourhood directly across from a park! Offering multiple levels of bright, versatile living space, a separate basement entrance & large private backyard, this is a wonderful home for growing families! Charming front porch welcomes you into the bright & inviting living room where hardwood floors, enormous windows & corner fireplace create a warm atmosphere. Eat-in kitchen features white cabinetry, S/S appliances, ample counter space & large window overlooking the backyard. Expansive dining area provides lots of room for hosting family dinners & entertaining. Upstairs you'll find 3 bedrooms each featuring hardwood floors, ample closet space & large windows. Modern 4pc bathroom completes this level offering a sleek vanity W/quartz counters & shower/tub. The above-grade lower level provides even more living space featuring spacious family room with 2 large windows & beautiful brick fireplace. This level includes the home's 4th bedroom, ideal for older kids, overnight guests or extended family. Basement offers a bonus room that would make an excellent office, gym or hobby space along with a 3pc bathroom. With its separate entrance & flexible layout the lower levels provide an excellent opportunity to create a future in-law suite. Outside the large backyard is ready for summer enjoyment. Relax or dine on the patio overlooking expansive grassy area W/lots of room for kids & pets to play. Above-ground pool offers the perfect place to cool off while the shed provides add'l storage. Enjoy an incredibly convenient location with a park directly across the street & Trillium Waldorf School & Waverley Dr PS within walking distance. Just a 5-min walk from local amenities & Speed River trails. 15-min walk from Riverside Park & Guelph Lake Conservation. Major shopping centres are only mins away offering Walmart & Canadian Tire along with numerous restaurants, banks, shops & everyday conveniences (id:63008)
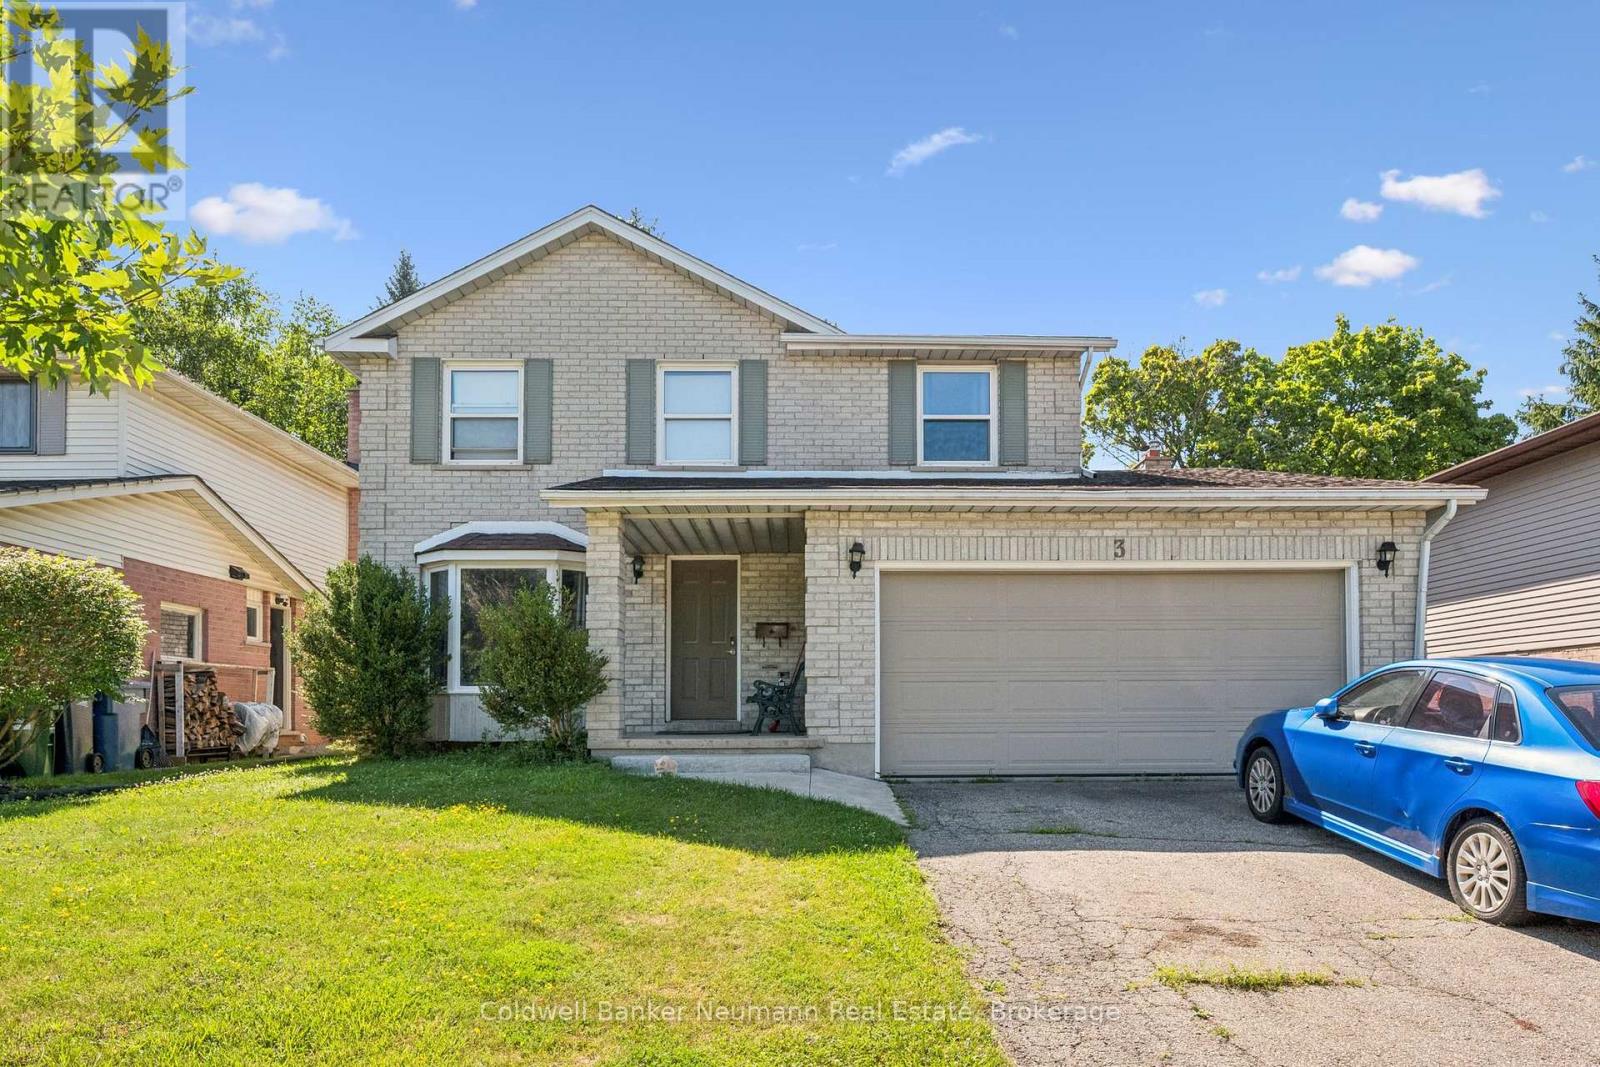
3 Quaiser Court
Guelph, Ontario
Here's your rare opportunity in today's market! Nestled on a quiet coveted court of only a handful of homes you'll find this appealing 4-bedroom family home featuring a legal 2-bedroomapartment. Excellent neighbourhood schools for the young ones and a leisurely walk to campus for your U of G student. Whether looking for the perfect location to raise your family, need extra accommodations for granny, want some supplemental income, or looking simply for a good investment, this property offers incredible potential and is worthy of your consideration. With a little TLC, and this could be your fabulous forever home in an amazing vibrant community. (id:63008)
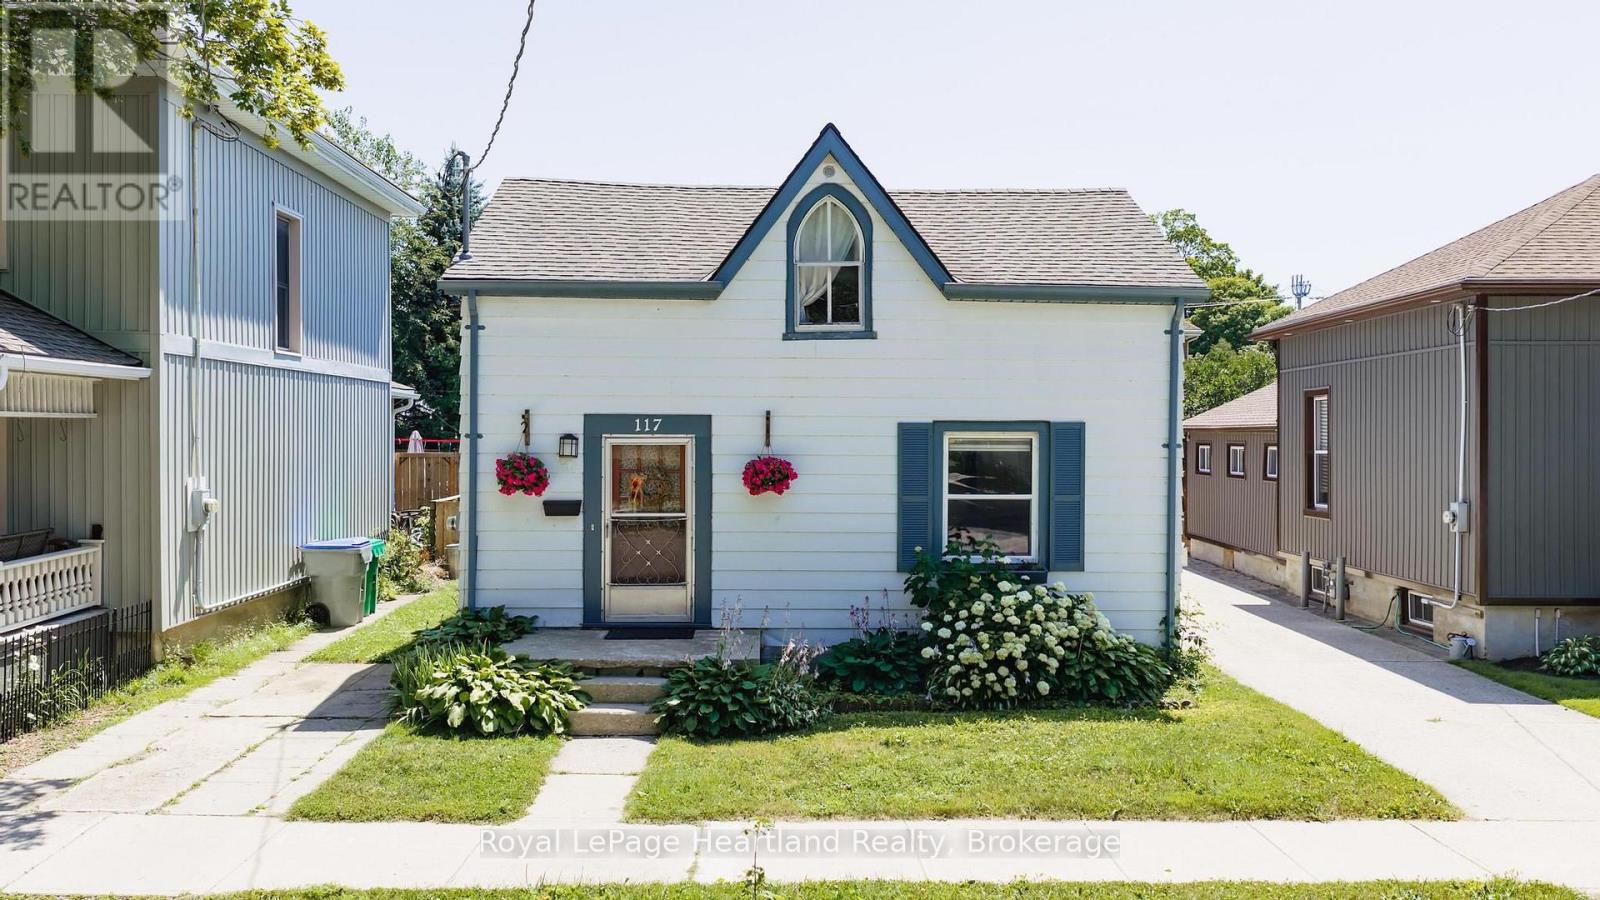
117 Quebec Street
Goderich, Ontario
First time home buyers!!! Have a look at this charming starter home, perfectly situated on one of Goderich's quietest and most character-filled streets. Ideally located between the historic Downtown Square and the beautiful Lake Huron waterfront, you'll be just two blocks from shopping, restaurants, picturesque lakefront parks, and Goderich's world-famous sunsets. Inside, the main floor offers a bright open-concept living and dining area featuring a convenient sit-up breakfast bar connecting the kitchen and dining space, along with a 4-piece bathroom. Upstairs you'll find two comfortable bedrooms and additional storage space. Numerous updates over the years include drywall, furnace, central air conditioning, water heater, electrical, and roof, providing added peace of mind. Step outside to enjoy the private, fully fenced backyard complete with a deck featuring a canopy and a patio area-perfect for relaxing or entertaining. If you've been dreaming of home ownership in "the prettiest town on Canada, this is your opportunity! (id:63008)
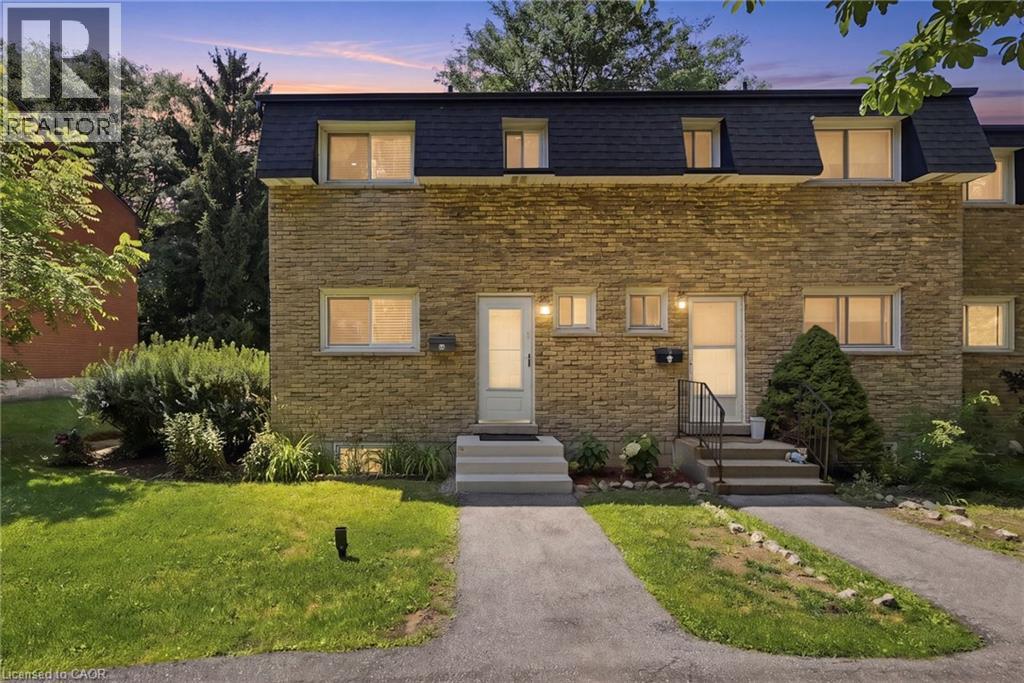
1420 Garth Street Unit# 16
Hamilton, Ontario
Don't miss out on this gorgeously renovated end unit in sought after West Mountain complex. Brand new kitchen boasts granite counters, island with pendant lighting, oversized sink, backsplash, glass-front cabinetry, stainless steel double door fridge, built in dishwasher, over-the-range microwave and range with ceramic cooktop. Open concept main floor features new vinyl flooring, separate dining room and spacious living room with sliding patio door leading out to the back yard. Convenient main floor powder room. New dimming pot lights throughout home! New vinyl flooring upstairs in 3 spacious bedrooms with one full bath on upper level. Tiled kitchen and bathroom areas. Fully finished basement with recreation room and office with vinyl flooring. Spacious laundry room includes washer & dryer and lots of storage space. Convenient living at its best - located close to the Line, shopping, schools, bus routes, park, and so much more. Condo fee includes exterior maintenance, building insurance, snow removal, lawn care, parking, water, cable tv, AND high-speed internet!! Includes one assigned parking spot and ample visitor parking. Nothing to do but move in! Call today to view! (id:63008)
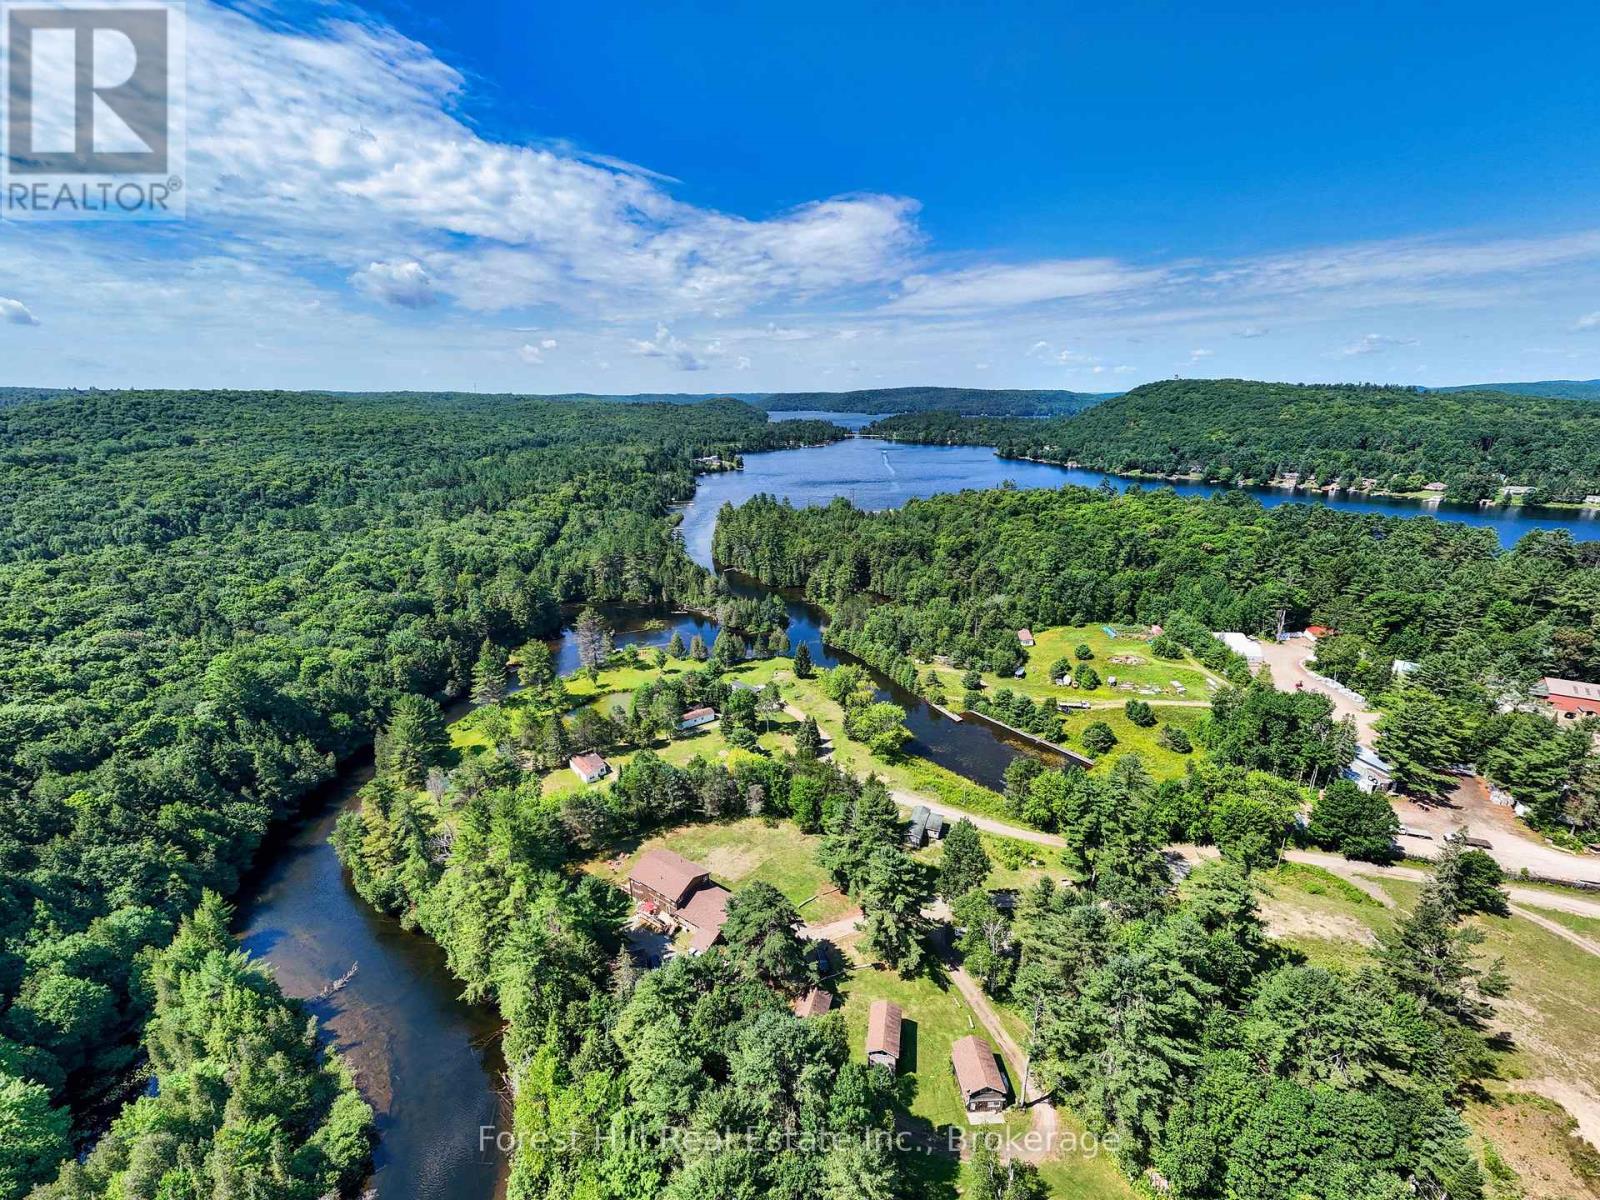
1326 Kawagama Lake Road
Algonquin Highlands, Ontario
Exceptional residential and/or commercial possibilies and opportunities abound on this unique, 10+ acre waterfront property with 1,200' on the Hollow River that has navigable boat access to MUSKOKA'S esteemed LAKE OF BAYS. Introducing a rare chance to own a piece of Cottage Country's iconic, maturely treed landscaped gems, located just minutes from the charming town of Dorset, Ontario. Currently home to the historic "Hollow Valley Resort" is now being offered for sale as a turnkey resort and land asset investment with lots of potential to expand the business under C3-3 zoning. This offering includes the land, a spacious and renovated main lodge of 4,000+ sq ft with 7 rentable bedrooms (each with their own ensuite bathrooms), large septic system, drilled well and all 12 existing buildings on site (with newer roofs). There is significant potential to have up to 30 cabins and future development. This 4~season property is currently undergoing a thoughtful revitalization, together with the vision of restoring it into a premier 5-star resort destination. Muskoka-Haliburton tourism is growing steadily year after year and the supply of waterfront properties becoming increasingly scarce, so now is the time to secure your place in one of Ontario's most desirable regions. Whether you're looking to hold for appreciation, develop, continue operating as a resort or retreat, OR use as an extended FAMILY COMPOUND, this is a land opportunity you won't want to miss. For visionary investors only, this is your chance to own an irreplaceable part of Cottage Country. Enjoy 1000's of acres of crown land nearby, scattered with trails for activities associated with each of the seasons! Begin your own story and memories here! Located 2.5 hours from Toronto. (id:63008)