
98 Macneil Court
Hagersville, Ontario
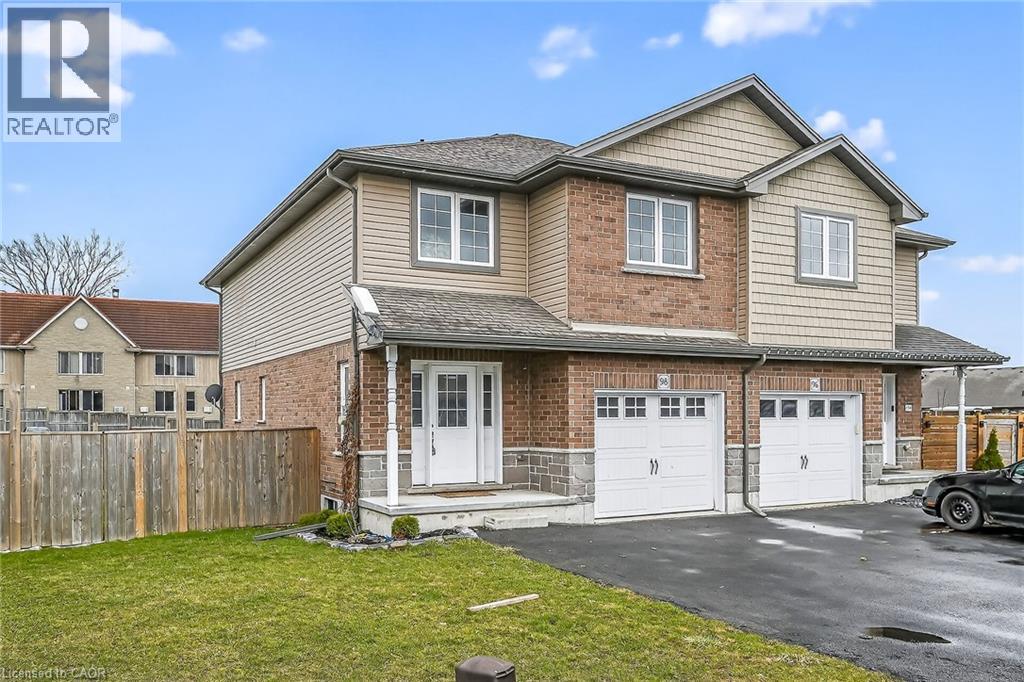
AFFORDABLE CUL-DE-SAC LIFE LIVING! The most amazing thing about this house is the neighbourhood! This end of the subdivision enclave has no outside traffic, kids are playing free, neighbours are talking and walking. Location on the north side of town avoids all the downtown traffic when you need to start heading up 6 to go to work in Hamilton or getting on to the 403 access. 86 home family friendly sub division boasts 8 Cul-de-sac 3 bed homes so all the kids are on this end. Modern beautiful Boer Homes builds were completed with quality and durability in mind. Parking for 5 cars leads up to covered porch with neatly landscaped curb appeal. Foyer has soaring ceiling to the open 2nd level landing. You could also bring the groceries through the garage door to the open concept kitchen with gleaming stainless steel appliances, side yard views & island bar for entertaining or quick lunch or breakfast seating options. Easy Kitchen to Dining table in the hardwood floored Living Rm/Dining Rm combo dotted w/pot lights & modern Dining Table light. Easy BBQ to table through Dining Room patio doors to immense deck over looking a wide pied out backyard afforded by the back Cul-de-sac lot design with tons of room for play centres & sporting equipment all fully fenced. Unfinished basement for you to develop into the ultimate Great Room! Sleeping level affords 2 generous secondary bedrooms with large closets, replaced rustic flooring, a big 4pc bathroom to share & hallway laundry closet to keep all the big laundry on one level! Hallway has the soaring foyer vista views and brings you to your Master Area. Primary Bedroom affords angled box ceiling with powerful fan light over hardwood floors,quick step into your own private ensuite bathroom with handy double sinks & separate walk-in closet that easily doubles as a private dressing room. GREAT NEIGHBOURHOOD, GROWING TOWN, EASY WALK TO RESTAURANTS & DOWNTOWN, 15 MINS TO 403 ACCESS & 20 MINS TO HAMILTON *some AI enhanced photos (id:63008)
9 Lynch Crescent
Binbrook, Ontario
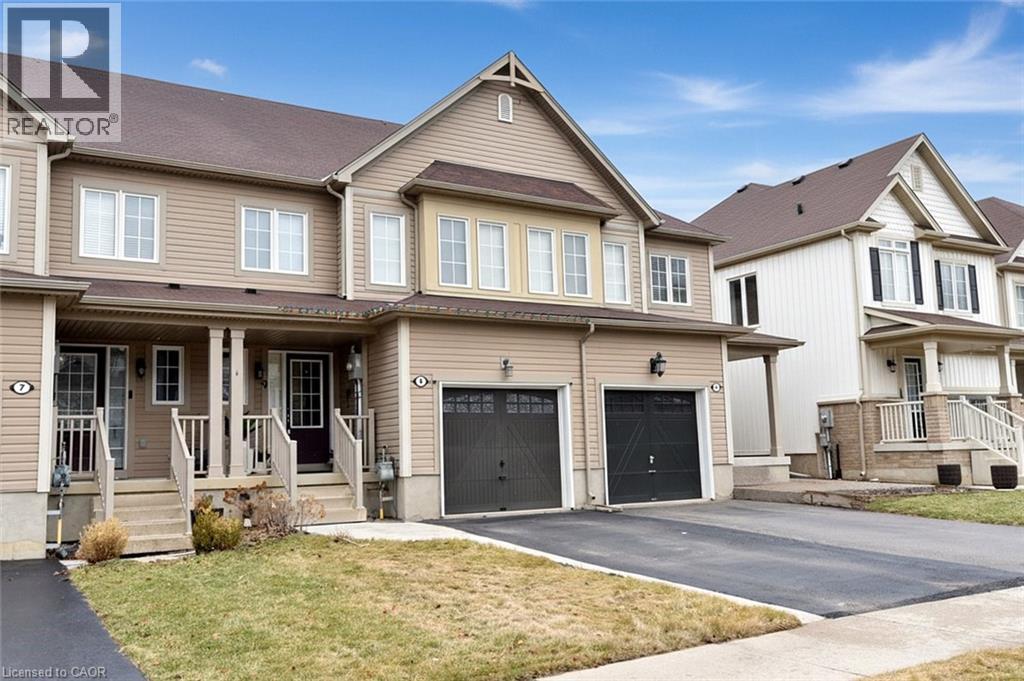
Nothing to do but to move in and enjoy this spectacular immaculate townhome in the desirable Binbrook neighbourhood. Easy care flooring from foyer throughout the open concept kitchen and living room. The layout helps make entertaining a breeze. Exit through the sliding doors to the fully fenced low maintenance backyard. The upper level you'll find easy-care laminate flooring. The spacious primary bedroom features a walk-in closet and private 4-piece ensuite. Two additional bedrooms and a 4-piece bath complete the second floor. Close to all amenities including parks, schools, theater and conservation areas. Walking distance to shopping and restaurants where you'll find endless kinds of food to satisfy the foodies. Basement awaits your own personal design. Easy highway access to the Linc & Red Hill Valley Parkway. (id:63008)
132 Chancery Drive
Ancaster, Ontario
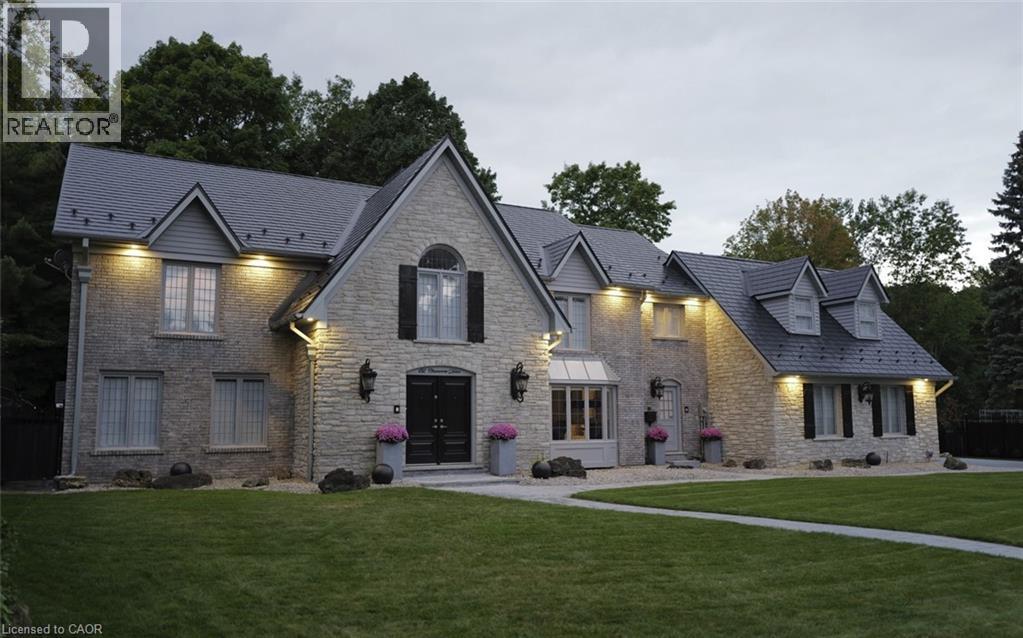
Situated on a serene, tree-lined street, this remarkable five-bedroom home offers breathtaking views and exceptional privacy, backing directly onto the prestigious Hamilton Golf and Country Club. Surrounded by mature landscaping, the property blends timeless elegance with modern comfort. The main level features expansive principal rooms, including a dramatic family room with vaulted ceilings, skylights, custom millwork, and a striking fireplace. A gourmet kitchen with premium finishes flows seamlessly into a sun-filled solarium overlooking the professionally landscaped backyard, complete with a pool and outdoor entertaining spaces. Upstairs, the primary suite serves as a private retreat with a fireplace, walk-in closet, and spa-inspired six-piece ensuite. Additional bedrooms are generously sized, ideal for family and guests. The fully finished walk-out basement offers versatile space for recreation, entertaining, or multi-generational living, including additional living areas and a private retreat. Additional features include 200 amp electrical service and an EV charging plug in the garage, combining modern convenience with refined living. This exceptional home presents a rare opportunity to enjoy elegant design, comfort, and lifestyle in a coveted golf course setting. (id:63008)
71 Mill Street
Milton, Ontario
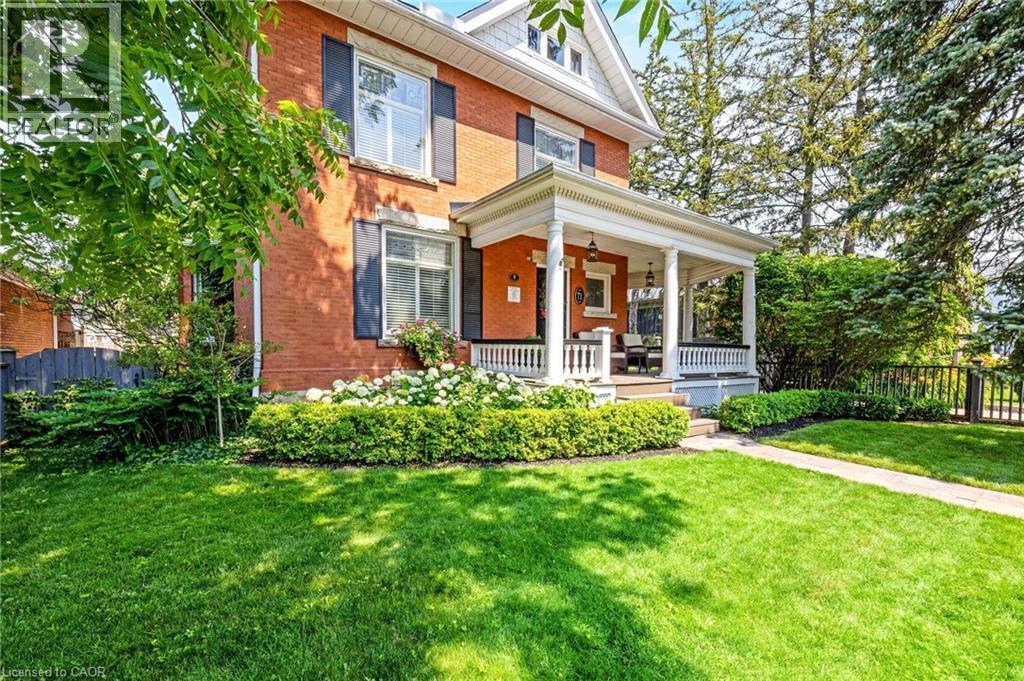
THIS. IS. LUXURY. Welcome to this Impeccably Restored Victorian home (circa 1905), where timeless charm meets elegance and modern comfort. From the moment you arrive, the home’s striking curb appeal draws you in—featuring a welcoming front porch and beautifully landscaped perennial gardens, all set among Milton’s loveliest century homes. Inside, soaring 10-foot ceilings and exquisite craftsmanship set the tone. Gleaming hardwood, crown moulding and deep baseboards and trim create a warm, refined atmosphere throughout. The main level offers a living room with fireplace, dining room conveniently off the kitchen and a study/office with fireplace and rich built-in cabinetry and woodwork. At the heart of the home is the stunning gourmet eat-in kitchen, thoughtfully designed with abundant cabinetry, granite counters and island. The adjoining heated solarium/conservatory is a true showpiece—an inviting space to unwind while enjoying serene views of the gardens year-round. Upstairs, you’ll find 4 well-appointed bedrooms and a spa-like 4-pc family bath with heated floor. The primary bedroom features a soaring architectural vaulted ceiling, his/her closets and a luxurious 3-pc ensuite, also with heated flooring. A bonus third-level loft is drywalled and ready for your personal touch. Enjoy the peaceful backyard that is so private and complete with lush perennial gardens and a charming verandah. There is a separate 2-car garage and ample parking in the paved driveway. Additional highlights: approximately 2,300 sq ft above grade, 3 wood-burning fireplaces, central air conditioning, forced air natural gas heating, a separate entrance directly to the lower-level and a full basement with abundant storage. Ideally located within walking distance to schools, Rotary Park, splash pad, public pool, outdoor ice rink, shops, restaurants, Mill Pond, and Milton’s vibrant downtown, this turn-key home offers a rare opportunity to own a piece of history—beautifully updated for modern living. (id:63008)
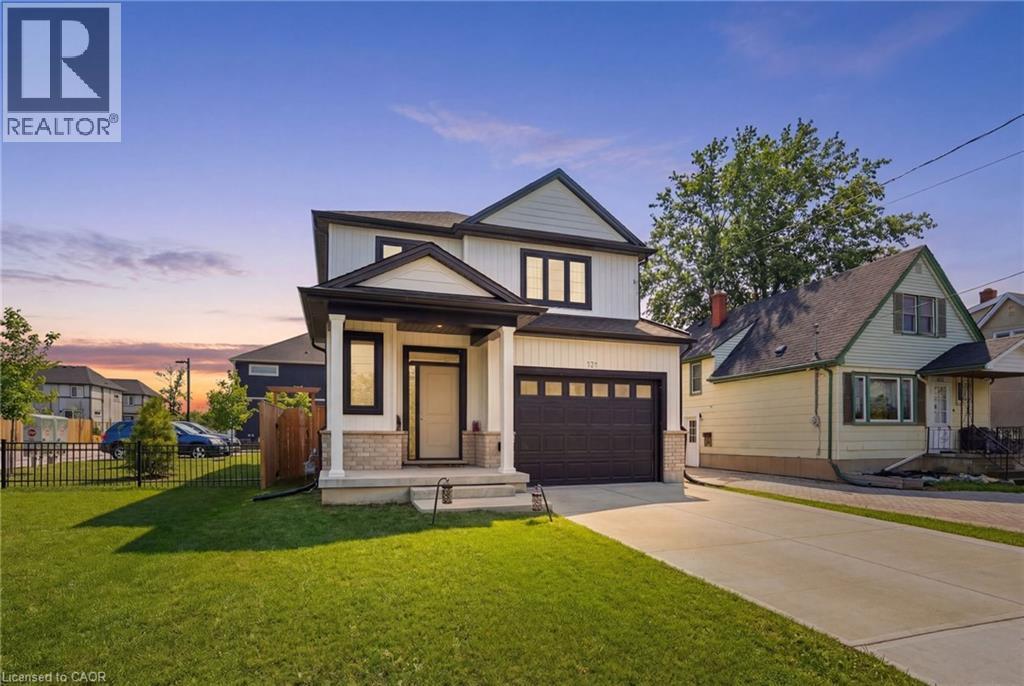
121 Moffatt Street
St. Catharines, Ontario
Welcome to this stunning newly built detached home in the heart of St. Catharines, offering the perfect blend of modern design and family friendly living. Featuring 3 spacious bedrooms and 3 bathrooms, this home is ideal for growing families or savvy investors alike. Step inside to a bright open concept main floor with stylish finishes, wide plank flooring, and a sleek contemporary kitchen complete with quartz countertops, stainless steel appliances, perfect for gathering. The living and dining areas flow seamlessly, creating a warm and inviting space for everyday living and entertaining. Upstairs, you will find generously sized bedrooms including a primary retreat with walk in closet and private ensuite. The convenient second floor laundry adds everyday ease. The full unfinished basement with separate entrance offers incredible in law potential. Outside, enjoy a fully fenced backyard with plenty of space for kids, pets, or future outdoor entertaining. Centrally located close to schools, parks, shopping, and major highways, this move in ready home checks all the boxes. (id:63008)
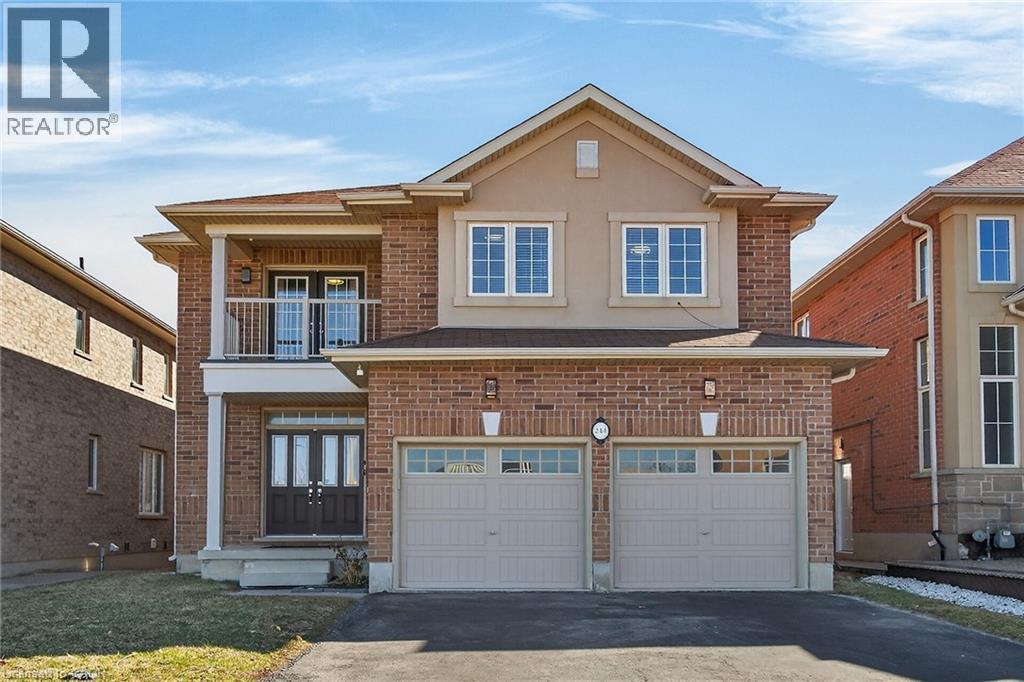
244 Raymond Road
Ancaster, Ontario
Welcome to 244 Raymond Road, an exceptional residence offering refined living in one of Ancaster’s most desirable family-friendly communities. Built in 2013, this elegant 4-bedroom, 2.5-bath home seamlessly blends timeless design with modern comfort. From the moment you arrive, the home impresses with a spacious four-car driveway and double garage, setting the tone for the quality found throughout. Inside, thoughtfully designed principal rooms offer both sophistication and functionality, featuring a warm and inviting family room with a gas fireplace and a separate dining room ideal for hosting and entertaining. The heart of the home extends outdoors with a walkout from the kitchen to a wood deck overlooking the backyard, perfect for summer gatherings. Upstairs, the generously proportioned primary suite serves as a private retreat, complete with a walk-in closet and a beautifully appointed 4-piece ensuite featuring a deep soaker tub, glass-enclosed shower, and double vanity. One of the additional bedrooms offers a rare balcony walkout, providing a charming outdoor escape and added versatility. Enhancing the home’s modern appeal are premium upgrades including a 200-amp electrical service and a Tesla EV charger—perfectly suited for today’s lifestyle. Ideally located just moments from top-rated schools, parks, shopping, dining, and major highways, this home offers the perfect balance of luxury, convenience, and everyday living. (id:63008)
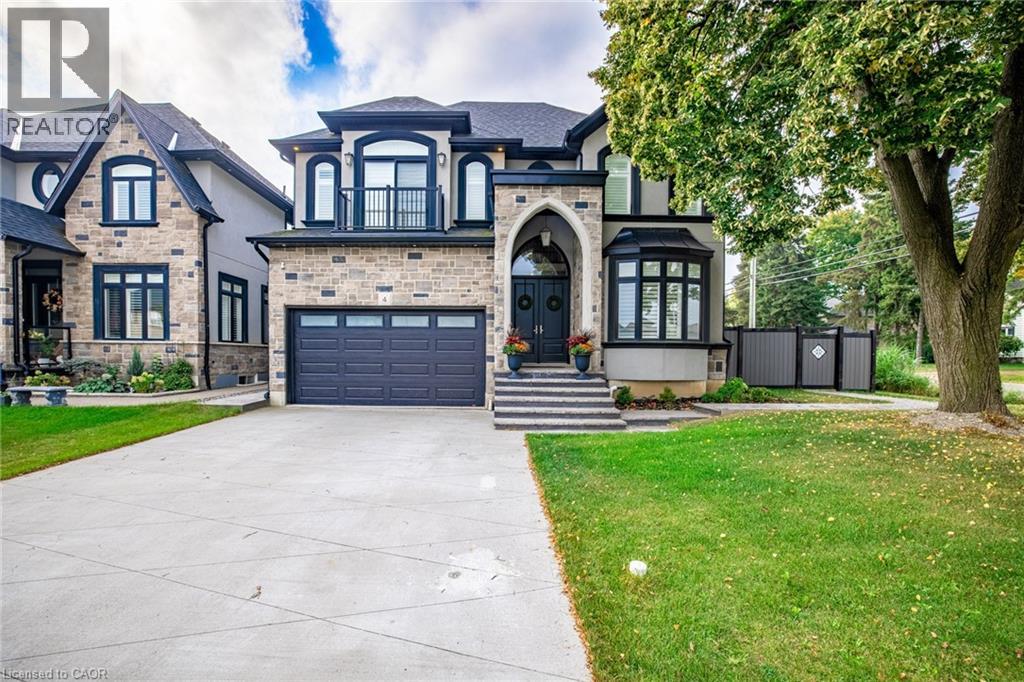
4 Lockman Drive
Ancaster, Ontario
A place for new beginnings in the beautiful Meadowlands. Located in the heart of Ancaster, this immaculate 2 storey custom built home is situated on an corner lot and features a resort-style backyard with an in-ground salt water pool with waterfall, a massive concrete patio for entertaining, and your own personal theatre room. With upgrades galore, this one of a kind home boasts 4 large bedrooms, 5 bathrooms, upgraded chefs custom kitchen in the main house. This home even has a full 1 bedroom 1 bathroom rental apartment with its own entry, great for rental income or perfect for an in-law suite. This great location is within walking distance to shops, restaurants and a close drive to all major highways. This stunning estate can be yours! (id:63008)
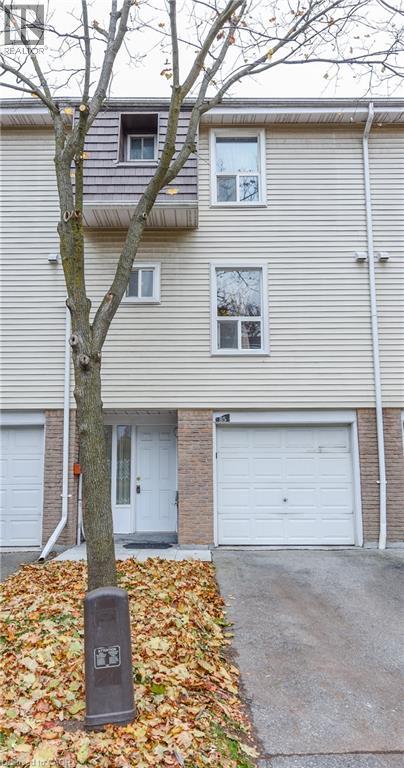
85 Enmount Drive
Brampton, Ontario
Gorgeous 3 Bedroom Town Home. Open Concept Layout. Carpet free. Hardwood Stairs, Laminate Floor Throughout. Fridge, Stove, Hood Range, Washer and Dryer. Entry From Garage To Home. All Window Coverings, All ELF's. New Furnace and Air Condition With 10 Year Warranty. No Sidewalk. 2 Car Parking. Enjoy The Convenience of Nearby Schools, Parks, Place of Worship, Bus Stop, Hospital, And Bramalea City Centre Shopping Mall, With Easy Access To Major Highways. (id:63008)
2687 Haldimand 55 Road
Hagersville, Ontario
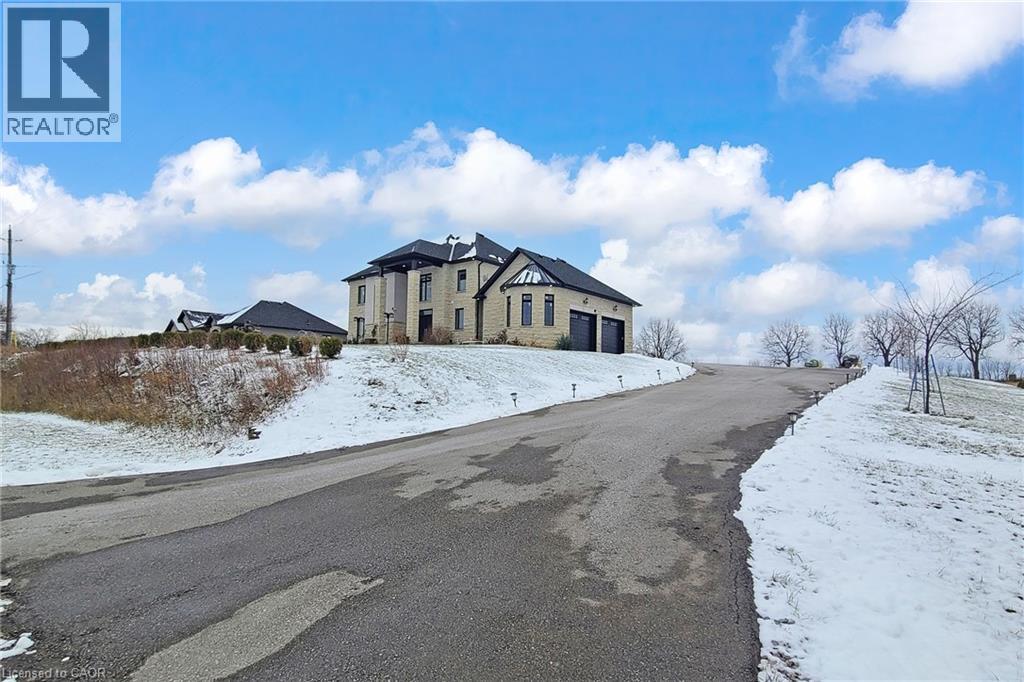
This is an unparalleled bespoke executive country estate, featuring 6 exquisite bedrooms and 5 luxurious bathrooms, perfectly situated on a hilltop with sweeping views of the undulating countryside. Every detail of this Hagersville masterpiece exudes exceptional craftsmanship and meticulous design. The exterior showcases custom Arriscraft stone, complemented by a grand covered porch, a double garage with oversized 10-foot doors, and an outdoor entertaining haven equipped with a gourmet kitchen, granite countertops, a Weber grill, a gas fireplace, and a spacious patio. Inside, over 4,900 square feet of exquisitely finished living space unfold. The gourmet kitchen features hardwood flooring, quartz countertops, a custom backsplash, and premium stainless steel appliances. The grand great room boasts 18-foot coffered ceilings and a stunning stone fireplace. The main floor includes a versatile bedroom or office, a convenient laundry room, and a lavish primary suite with a chic ensuite, tiled shower, and expansive walk-in closet. Secondary bedrooms include private ensuites and a shared Jack-and-Jill bathroom. The finished basement offers 8 foot ceilings, a sophisticated recreation room, an additional bedroom, and ample storage and utility space. In addition, a newly drilled well ensures safe drinking water and provides for garden irrigation. Ideally located in a safe, friendly community, just 30-minute drive to Costco, No Frills, and Home Depot, and within an hour's reach of London, Waterloo, Mississauga, Hamilton, and Niagara Falls. Homes of this stature are rare-this is a once-in-a lifetime opportunity. (id:63008)
165 Pike Creek Drive
Cayuga, Ontario

Welcome to High Valley Estates in the heart of Cayuga, Ontario—where small-town charm meets modern living. Introducing the “Walnut” bungalow, a to-be-built opportunity next door offering over 1,500 sq. ft. of thoughtfully designed living space with 2 bedrooms (optional 3rd bedroom/den) and 2 bathrooms, perfectly blending comfort and contemporary style. The open-concept layout is ideal for both everyday living and entertaining, featuring a bright, inviting living area and a well-appointed kitchen designed for gathering and connection. The full basement, complete with 9-foot ceilings and a bathroom rough-in, provides endless potential to customize the space to suit your needs—whether it’s a home theatre, fitness area, or private retreat. Set within one of Ontario’s up-and-coming communities, Cayuga offers a welcoming atmosphere with great schools and convenient access to local amenities, from cafés to parks. This is your chance to build and personalize your dream home in a vibrant and growing neighbourhood. (id:63008)
151 Clairfields Drive Unit# 3
Guelph, Ontario
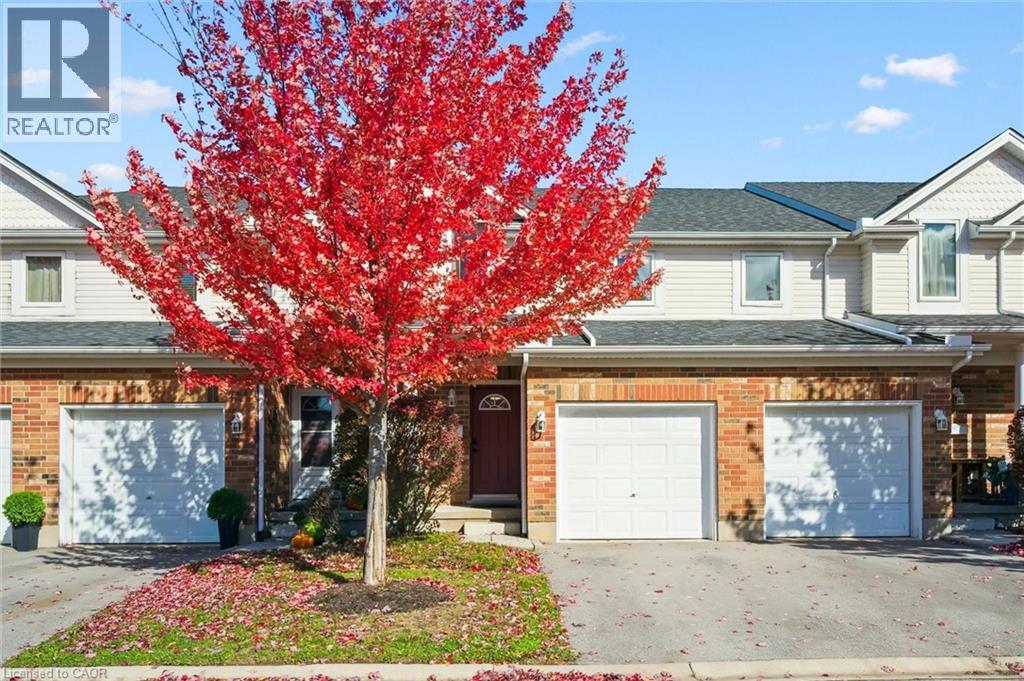
Welcome to 151 Clairfields Drive East, Unit #3 in Guelph — a beautifully updated townhouse set in one of the city’s most desirable, family-friendly neighbourhoods. Offering approximately 1,600 sq. ft. of thoughtfully designed living space, this home blends comfort, style, and modern convenience. Inside, you’ll find a fully refreshed interior featuring brand-new waterproof luxury vinyl plank flooring (Sept 2025), fresh paint throughout, all-new lighting, door hardware, and a stunning kitchen remodel complete with quartz countertops, subway tile backsplash, new sink and faucet, new vent hood, and brand-new Samsung and LG appliances (Sept 2025). The upper level offers three spacious bedrooms, each with new curtain rods and drapes, and a fully renovated main bathroom with a new vanity, tub, tile, and fixtures (Sept 2025). The large primary bedroom includes a dedicated office area — perfect for working from home. The finished basement adds flexible space for a recreation or guest area, with a refreshed bathroom (Sept 2025) and new carpet. Major mechanical and structural updates provide peace of mind, including a new roof, windows, and patio doors (2018), new driveway (2022), new backyard fence (Oct 2025), Lexaire air conditioner (2023), and water softener and hot water tank (2021). Located in a safe, quiet, and well-managed complex, the home is just steps from St. Paul Catholic Elementary School and a community park. You’ll also enjoy walking trails and easy access to grocery stores, restaurants, GoodLife Fitness, Cineplex, banks, and shops — all nearby. With quick access to Hwy 401 and a short bus ride to the University of Guelph, this home is ideal for families, professionals, and anyone seeking modern comfort in a prime south-end location. Impeccably maintained and tastefully updated, this move-in-ready home truly checks every box. (id:63008)
29 Hansford Drive
Brantford, Ontario
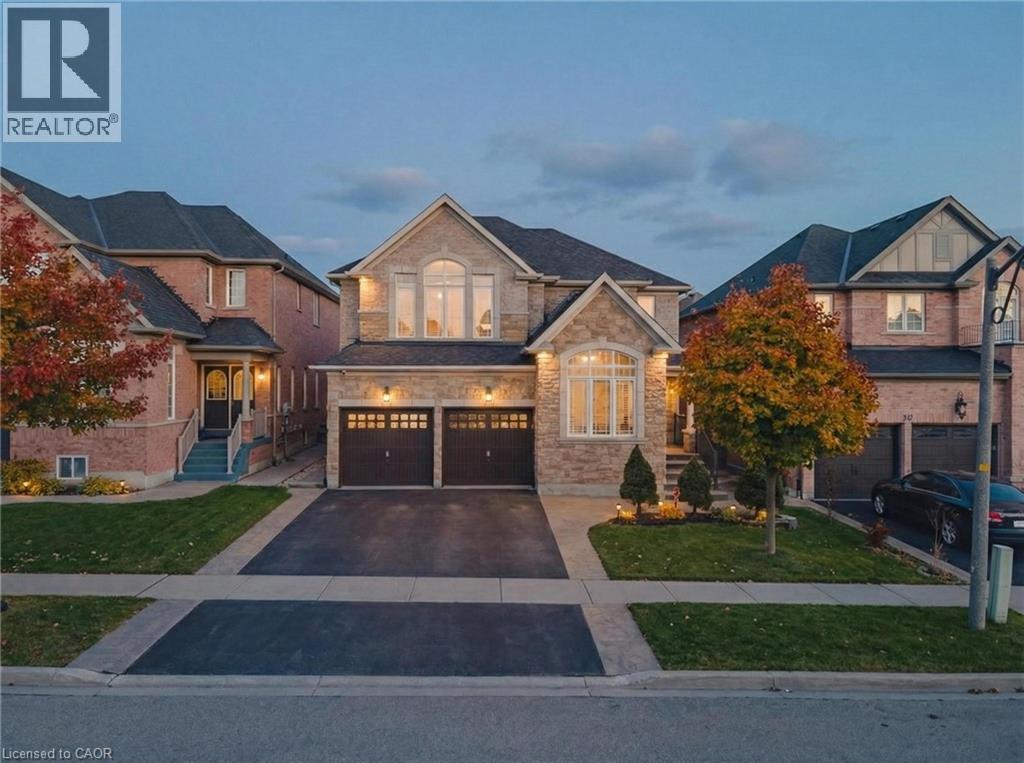
Exceptional 2-storey detached home offering 3,000+ sq ft of spacious, well-designed living with 4 bedrooms and 5 washrooms. An ideal opportunity for growing families, professionals, or investors seeking space, flexibility, and long-term value. Thoughtfully designed layout perfect for entertaining and everyday living. Features include a spa-like primary ensuite, Jack & Jill washroom connecting two bedrooms, and an additional upstairs bedroom with its own ensuite — ideal for guests or multigenerational living. Finished basement with surround sound speakers and a large den, creating the perfect setup for movie nights, extended family living or future customization. Located in a highly sought-after, family-friendly neighbourhood close to schools, parks, transit, highways, and shops. Homes offering this size, layout, and flexibility in such a desirable location are rare — don’t miss your chance to make it yours! (id:63008)