

504 Bigwin Island
Lake Of Bays, Ontario
Sun, Sand and Big Views! Create your dream cottage on this stunning 1.123-acre, forested lot on prestigious Bigwin Island, nestled on Muskoka's second-largest lake, Lake of Bays. Enjoy a gorgeous sandy waterfront with refreshing southwest breezes and breathtaking views. The lot is level and has gentle access to the lake for all ages. Historic Bigwin Island, a 520-acre private retreat, is home to the renowned Bigwin Island Golf Club, a premier private golf course. An equity membership at Bigwin Island Golf Club may be available, pending approval. (golf memberships are currently sold out; but a waitlist is available). This property has a membership with the Bigwin Island Waterfront Association for access to key services, including parking, ferry transport, garbage pickup and access to the golf cart ring road to get you around the island. (Annual fee). Enjoy the golf cart path for easy transportation to and from the ferry or to walk and explore the iconic island. Explore nearby vibrant communities Baysville, Dorset, and Dwight by boat, each offering dining, galleries, specialty shops, and self-guided Heritage Tours for history enthusiasts. With its many bays and inlets, Lake of Bays is perfect for boating, kayaking, all day boating, fishing and endless water adventures. (id:63008)
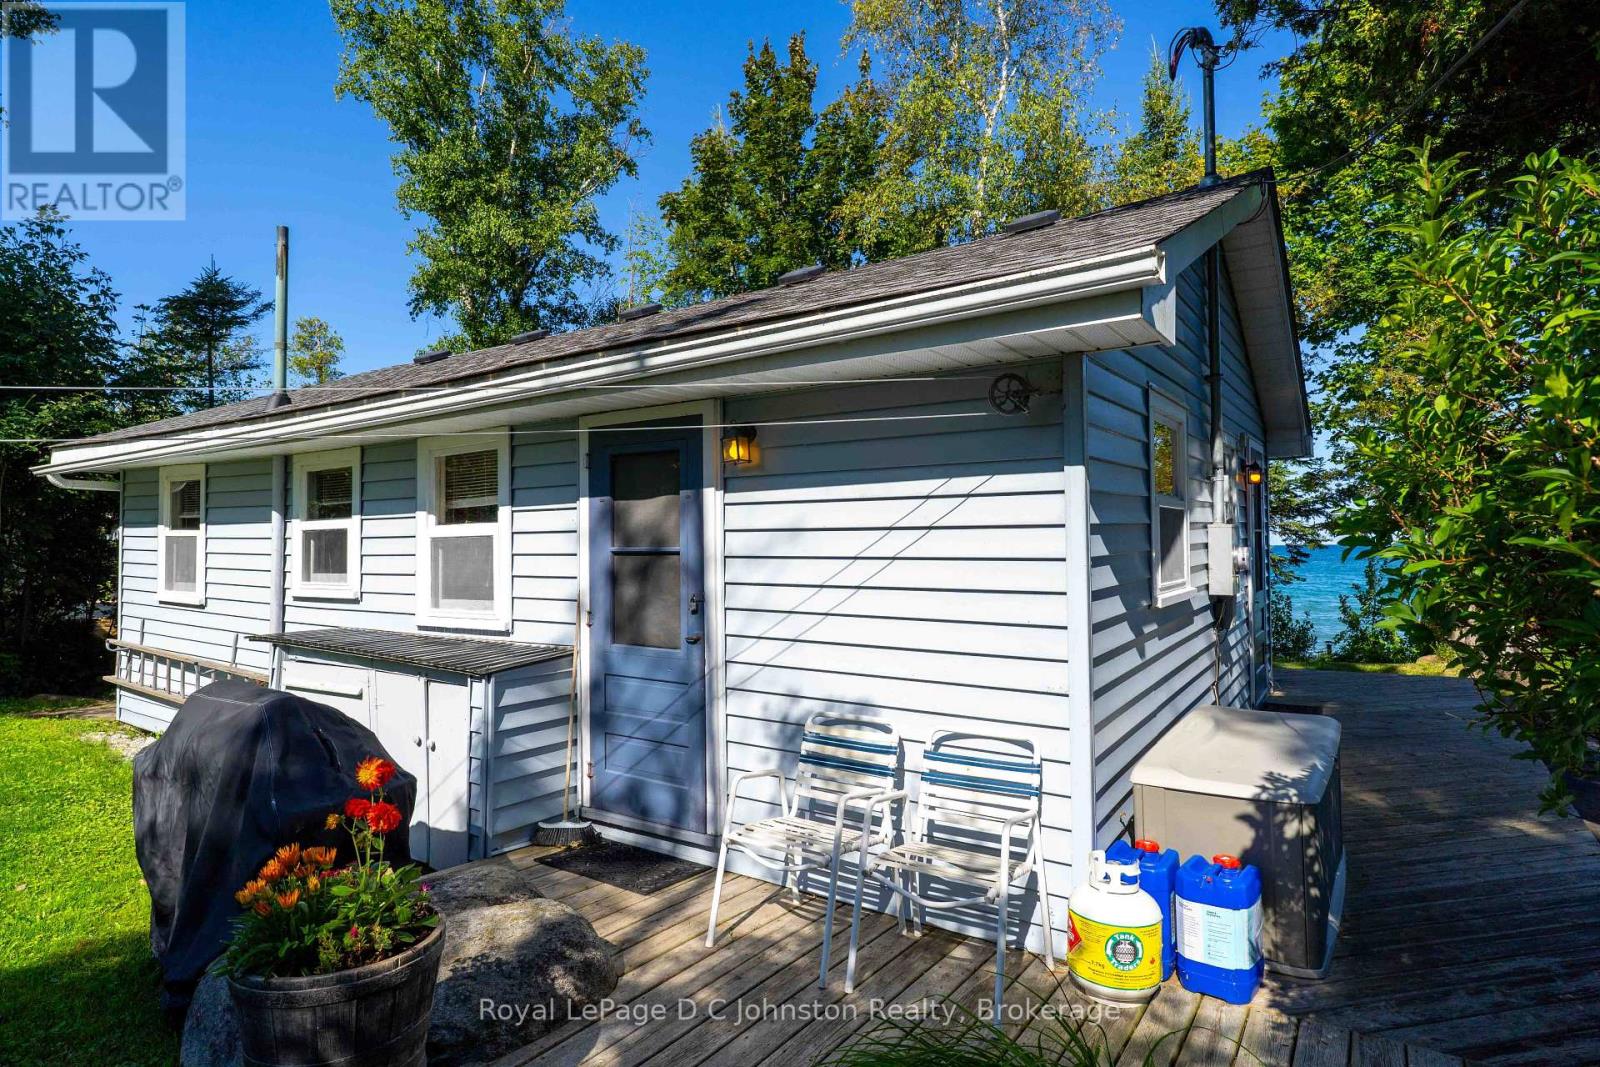
499 Bruce Road 13 Road
Native Leased Lands, Ontario
Waterfront on Lake Huron! Welcome to your turn-key sanctuary! Perched along the highly sought-after shores of Lake Huron, this immaculate 3-bedroom cottage offers the ultimate blend of privacy, modern upgrades, and classic waterfront charm. Situated on an expansive, deep leased land lot (66 ft x 200 ft), this property provides an exceptionally private retreat flanked by mature greenery between neighbors, complete with its own dedicated private driveway access.Step inside a pristine, sun-filled interior that is spotlessly clean and 100% move-in ready. You won't have to worry about the heavy lifting or major mechanical updates, as the key improvements have already been completed for you NEW SEPTIC SYSTEM Installed in 2025. Upgraded Electrical Features a 100-amp service panel. Roof Fully re-shingled in 2022. Loaded with Bonuses. This property stands out with an incredible list of value-packed extras designed to maximize your outdoor lifestyle from day one. A charming, private shed equipped with electricity-perfect for added storage or a quiet space to unwind also includes two sturdy storage sheds, giving you endless space for tools, lawn equipment, and water gear. Water Extras: Hit the lake immediately with two kayaks included with the sale! Unbeatable Value & Turn-Key Simplicity Priced, this listing represents a rare, budget-friendly opportunity to secure prime Lake Huron waterfront through a land-lease setup. Best of all, all lease fees for 2026 are paid in full, allowing you to simply unpack, relax on the shore, and take in Huron's legendary sunsets without immediate operating costs. Whether you are searching for an affordable family getaway or a low-overhead seasonal escape, this turn-key property delivers incredible waterfront value. (id:63008)
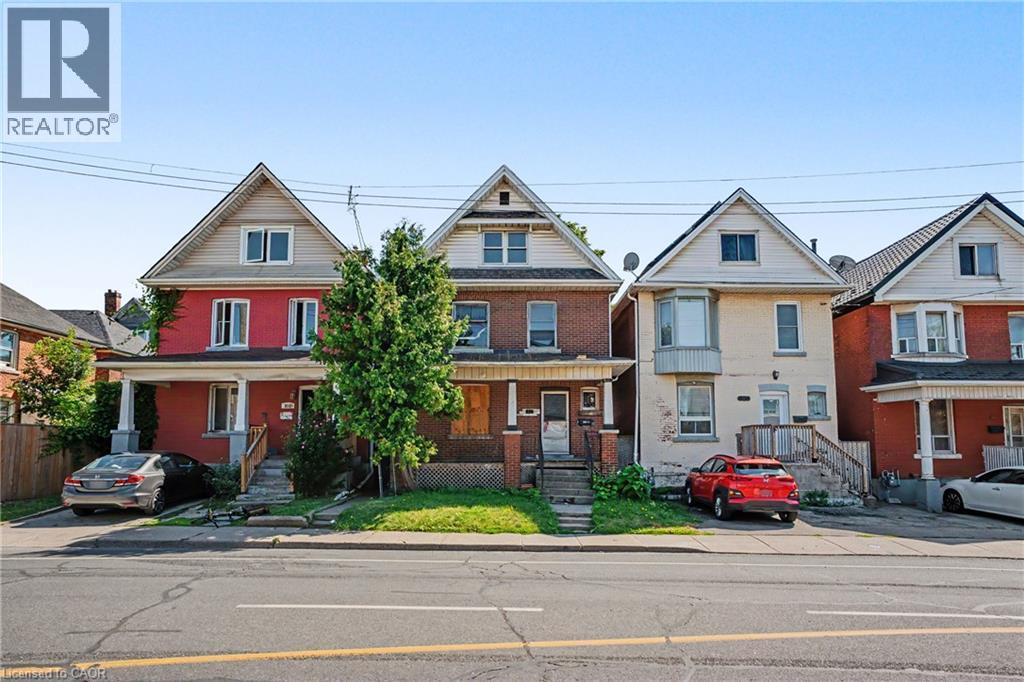
808 Cannon Street E
Hamilton, Ontario
Are you handy? Looking for your next big project? Love Hamilton and want to be close to Tim Hortons Field? Then this might be the opportunity you've been waiting for! Whether you're an investor, renovator, or someone ready to create your dream home, this property is bursting with potential. Previously used as a duplex, it offers even more possibilities. Roll up your sleeves, bring your vision, and make it your own. Motivated seller, this property must be sold. Bring us your offer! (id:63008)
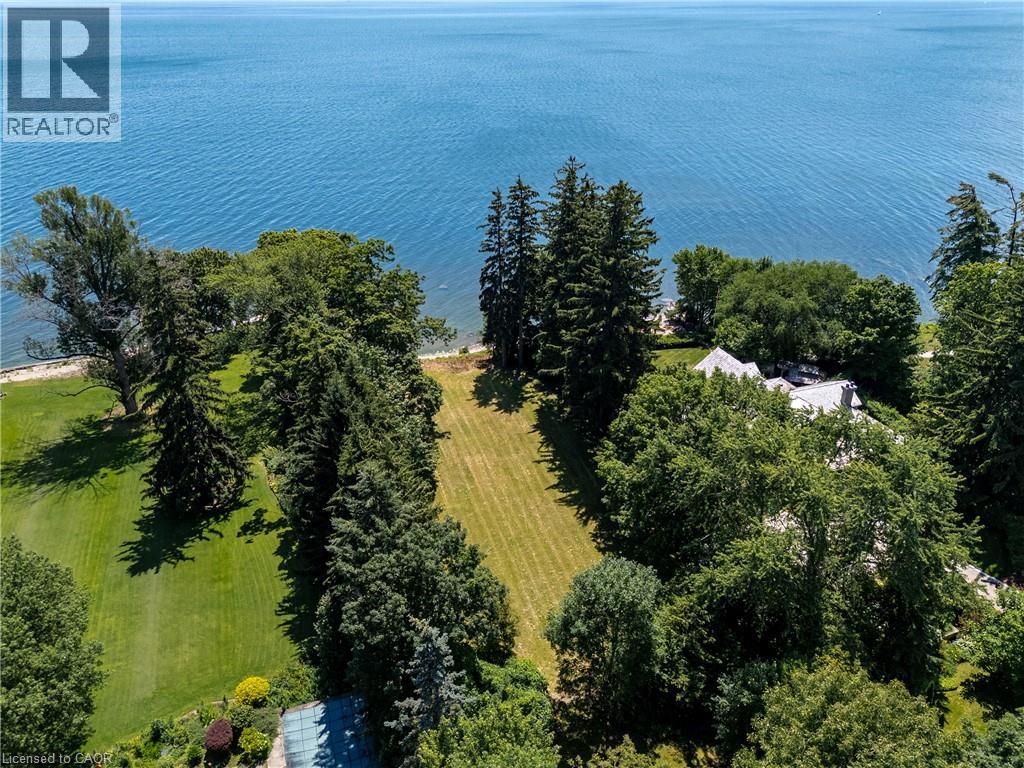
2288 Chancery Lane W
Oakville, Ontario
Some properties simply cannot be replicated. Set along one of South East Oakville's most prestigious waterfront streets, this exceptional offering represents one of the area's last opportunities to create a truly landmark custom estate. Occupying approximately 0.59 acres with 99 feet of private pebble shoreline, Riparian Rights and nearly 300 feet of depth, the property enjoys breathtaking, uninterrupted views across Lake Ontario while mature trees provide an extraordinary sense of privacy. The property offers an exceptional backdrop for a custom residence designed to embrace every aspect of waterfront living. With the potential to build an approximately 10,000 sqft custom home (subject to all applicable approvals), the possibilities are endless. Grand principal rooms, seamless transitions to outdoor living spaces and resort-inspired amenities can all be thoughtfully incorporated to maximize the property's panoramic lake views. Life on the water becomes part of your everyday routine. Launch a kayak or paddleboard directly from your own shoreline, enjoy coffee overlooking the lake, or simply experience the tranquility that only true lakefront living can provide. Despite its remarkable sense of seclusion, the property is only minutes from Downtown Oakville's boutique shops, acclaimed restaurants, marinas and waterfront amenities. Located within one of Ontario's most highly regarded school districts, this is an opportunity to create not simply a home, but a lasting family legacy in one of South East Oakville's most exclusive lakefront communities. (id:63008)
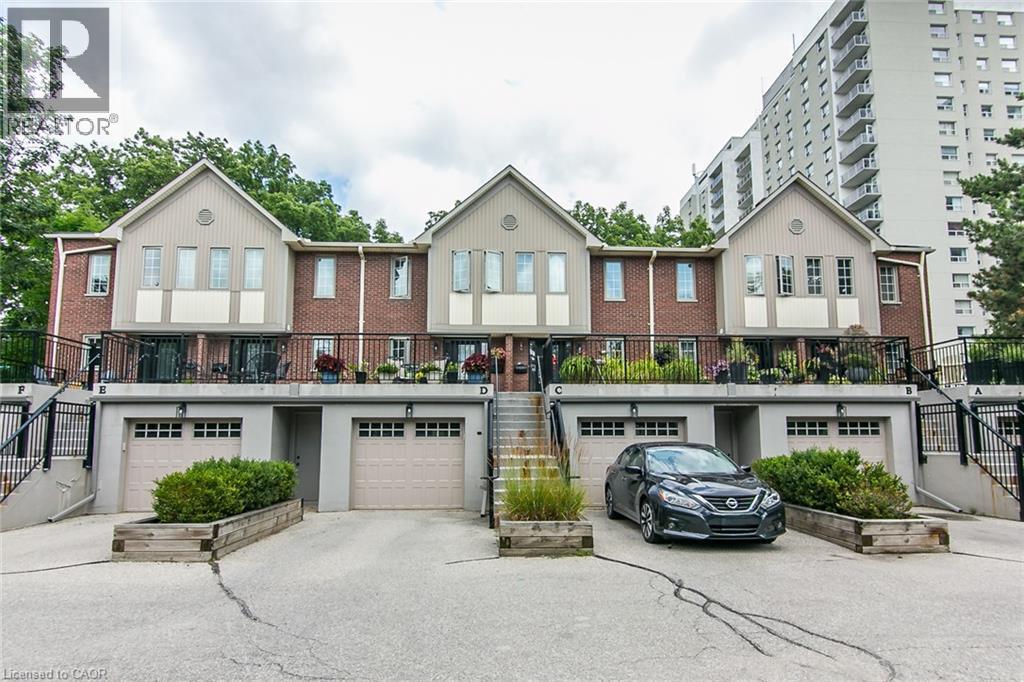
28 W Ahrens Street W Unit# D
Kitchener, Ontario
This AAA home is located in a small enclave of Condo Townhomes in the Heritage District of Downtown Kitchener, where units rarely come up for sale and is surrounded by beautiful, vintage older homes and mature trees. Enjoy the Downtown Vibe from your own outdoor terrace located at the front of the unit. This home has been updated over the years and offers approx. 2100sqft of great living space. Hand scraped Teak Hardwood floors on the main and upper floors adds to the overall warmth of this beautiful home. The newer open concept kitchen with breakfast bar overlooks the cosy Living and Dining Room with gas Fireplace, and has built in appliances including a warming oven, and lots of cabinetry. The Living room has a modern built in storage cabinet for additional storage. There are 2 spacious bedrooms upstairs, both with there own updated Ensuite baths and the Primary bedroom has a spacious walk through closet, and a functional upper Laundry area. The Recreation room downstairs offers a cozy electric fireplace, with a walkout to a private Patio and greenspace, newly painted 2pc bath, storage room and access to the garage. This prime downtown location is close to Hibner Park, the Kitchener Public Library, Centre in the Square, Restaurants , the LRT and just steps to the GO Train station. and so much more. Investigate this rare find in the heart of downtown Kitchener and you won’t be disappointed. (id:63008)
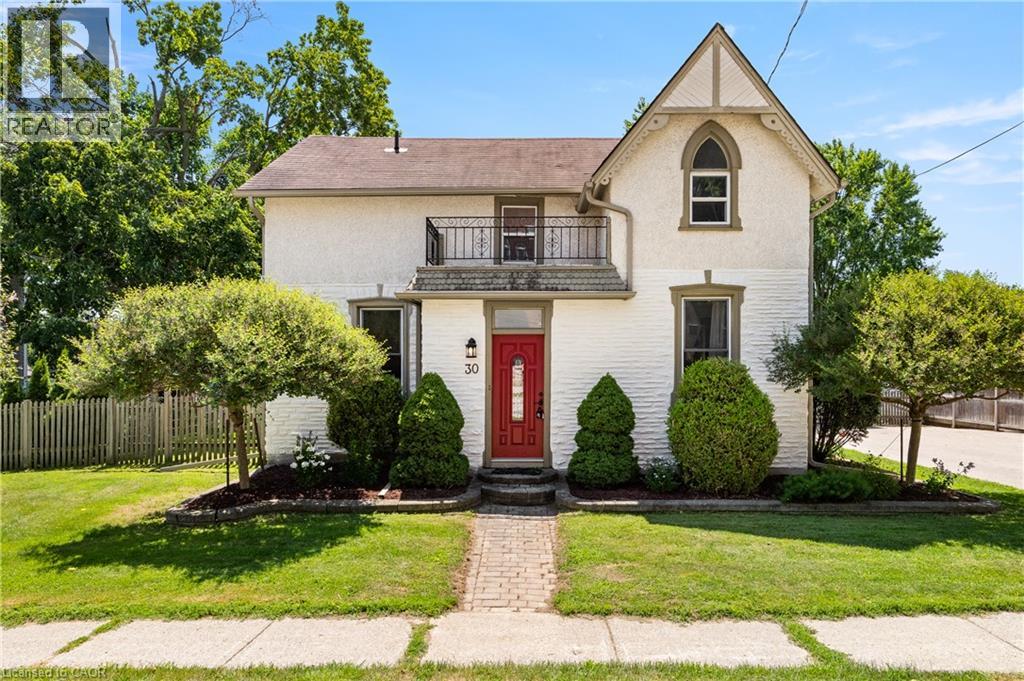
30 John Street W
Bright, Ontario
Welcome to 30 John Street W! This character-filled home blends small-town charm with big-time lifestyle upgrades. Set on nearly a 1/3 of an acre with a solar-heated saltwater pool, detached workshop, & thoughtful renovations, it’s a property designed for better weekends & easier living. Check out our TOP 7 reasons why this home is the right fit for you: #7: SMALL-TOWN LIVING: Bright gives you room to breathe, less rushing, more space, & a quieter pace. This home leans right into that lifestyle, starting with a backyard you’ll actually use. #6: BACKYARD & POOL: Your 12' x 25' solar-heated saltwater pool is ready for cannonballs & summer fun. A hot tub, BBQ-friendly deck, & large gazebo create a full outdoor retreat, with plenty of privacy & space for kids or pets. #5: LOVINGLY UPDATED: Move in with confidence. Fresh paint, updated wiring, plumbing, landscaping, new central air (2025), & new main-floor flooring (2026), Plus, new roof shingles will be installed prior to closing mean the heavy lifting is already done. #4: LOT & WORKSHOP: Sitting on 0.294 acres with paved parking for 6–10 vehicles, this property gives you space to spread out. The detached garage offers workshop space, plus a three-season art studio/hobby room & wood shed—ideal for gear, tools, or creative projects. #3: CARPET-FREE MAIN FLOOR: High ceilings, bright windows, and laminate flooring make the main level feel open and easy to maintain. You also have main-floor laundry and a flexible front room perfect as a bedroom or home office. #2: EAT-IN KITCHEN: Granite counters & an open layout keep the kitchen at the heart of the home. Plenty of prep space and seamless flow to the dining & living areas make everyday meals & hosting effortless. #1: BEDROOMS & BATHROOMS: Upstairs offers three bedrooms & a 4-piece bath. The main floor adds a fourth bedroom & another 4-piece bath—ideal for guests, family, or flexible living. A home built for better weekends. That's what makes this one stand out. (id:63008)
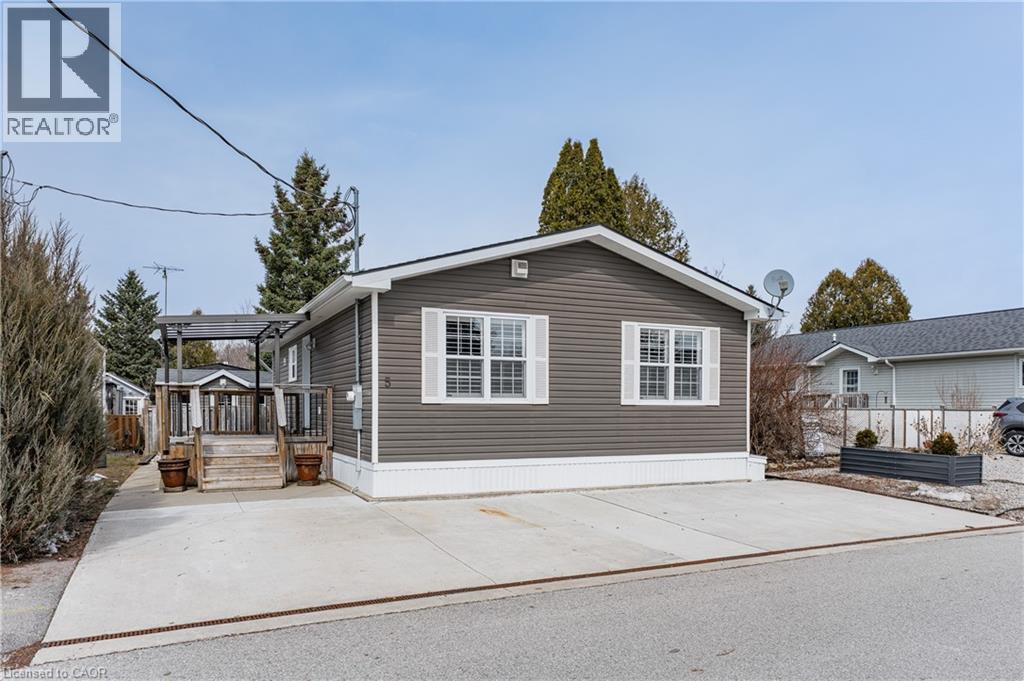
5 Elm Street
Puslinch, Ontario
Discover the resort-at-home lifestyle in the gated, freehold community of Mini Lakes, where neighbours know your name and a year-round social calendar keeps the community connected. This summer, make 5 Elm St your new address. This meticulously maintained home has been kept spotless and shows true pride of ownership throughout. The open-concept layout offers two spacious bedrooms, including a private ensuite with walk-in closet, plus a second full bath with soaker tub. The heart of the home is a stunning living area anchored by a custom wood-toned entertainment centre with integrated pot lighting, expansive storage, and a striking stone-accented hearth surrounding a cozy gas fireplace. The kitchen matches the charm, with stainless steel appliances and complementary stone accents that tie the whole space together. Outside, enjoy a low-maintenance, fully fenced backyard with a matching shed and an oversized porch under a covered gazebo, perfect for sipping your morning coffee or unwinding on warm summer evenings. Life in this vibrant, golf-cart-friendly community means access to a heated outdoor pool, a grand recreation centre, and active bocce and dart leagues, plus three spring-fed lakes and canals ideal for kayaking, fishing, or a lakeside swim. More than a home, it's a secure, active lifestyle where neighbours become friends and every day feels like a vacation. (id:63008)
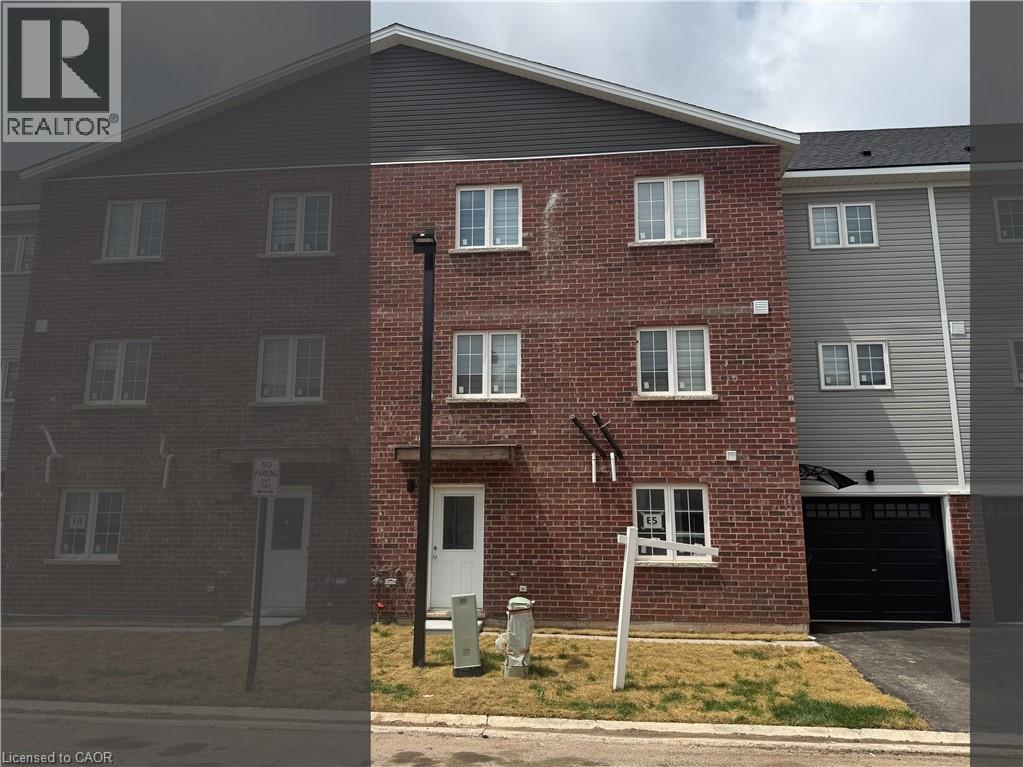
113 Highriver Trail Unit# Main
Welland, Ontario
Welcome to 113 Highriver Trail a brand-new, modern townhouse offering the spacious main unit for rent, featuring 6 bedrooms and 3 full bathrooms, including 2 convenient bedrooms and full bath on the main floor. Designed with an open-concept layout, the kitchen, dining, and living areas flow seamlessly together, leading to a walk-out deck and private backyard perfect for relaxing or entertaining. Ideal for families or professionals, this home offers generous living space and contemporary finishes throughout. The basement unit is separately leased, and main unit tenants are responsible for 80% of the total utilities. Located in a vibrant, family-friendly neighborhood close to parks, schools, shopping,dining, and public transit, this home combines style, space, and convenience in one unbeatable location. (id:63008)
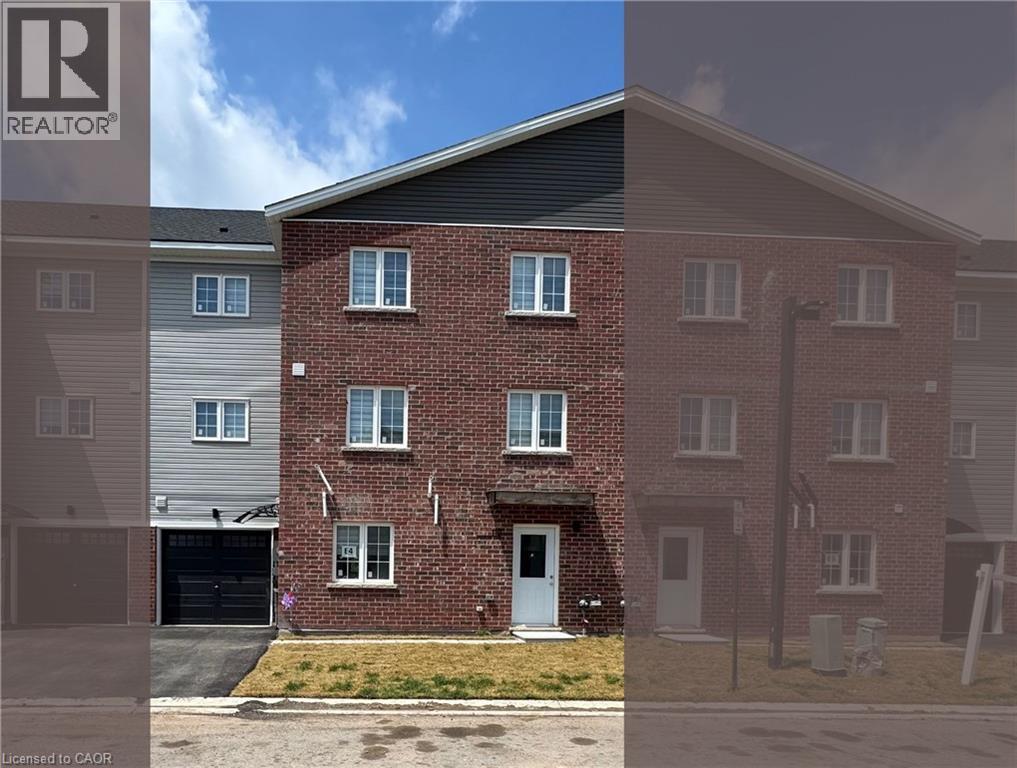
119 Highriver Trail Unit# Main
Welland, Ontario
Welcome to 119 Highriver Trail a brand-new, modern townhouse offering the spacious main unit for rent, featuring 6 bedrooms and 3 full bathrooms, including 2 convenient bedrooms and full bath on the main floor. Designed with an open-concept layout, the kitchen, dining, and living areas flow seamlessly together, leading to a walk-out deck and private backyard perfect for relaxing or entertaining. Ideal for families or professionals, this home offers generous living space and contemporary finishes throughout. The basement unit is separately leased, and main unit tenants are responsible for 80% of the total utilities. Located in a vibrant, family-friendly neighborhood close to parks, schools, shopping, dining, and public transit, this home combines style, space, and convenience in one unbeatable location. (id:63008)
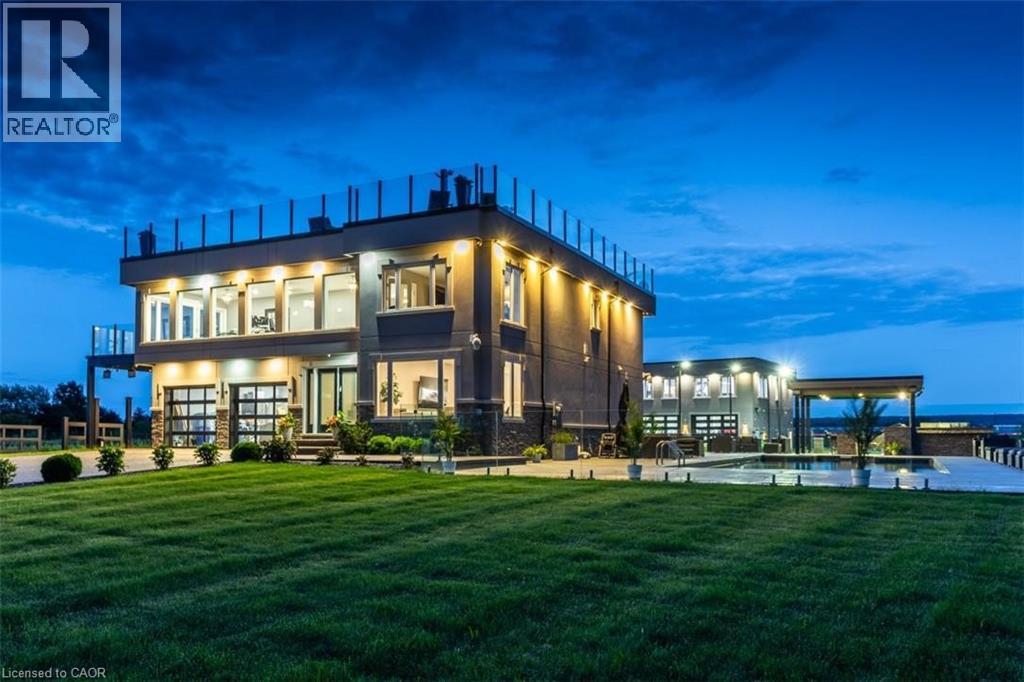
4939 Thirty Road N
Beamsville, Ontario
Experience resort-style living in this extraordinary estate overlooking Lake Ontario. Nestled among Niagara's renowned vineyards, this exceptional property features a luxurious main residence and a substantial detached garage with loft-style living quarters, ideal for a home-based business, guest accommodations, multi-generational living, or boutique bed-&-breakfast potential. The beautifully appointed 5-bedroom, 5-bathroom main home offers 4,276 sq. ft. of refined living space. Spacious main level showcases a living room with unobstructed lake views. Gourmet kitchen opens to the family room with fireplace & patio doors leading to a remarkable outdoor living area. Also included: a powder room, laundry room, & access to attached double-car garage. Upstairs, the primary suite features a private deck & ensuite spa with sweeping vineyard views. 3 additional bedrooms, one with ensuite, a main bath, & an expansive office with panoramic lake views complete the upper level. Designed for entertaining, the 2,000 sq. ft. rooftop terrace offers a hot tub, outdoor kitchen, fire table, & breathtaking sunset views. The fully finished walk-out lower level includes a home gym, sauna, bedroom, 4-piece bath, laundry, & utility room. Outdoor amenities rival those of a private resort, including heated saltwater pool & covered outdoor kitchen/bar equipped with premium Wolf appliances, including an ice maker. An expansive epoxy-finished deck & covered patio create the ultimate setting for entertaining & relaxing. The detached 1,493 sq. ft. garage features 14-foot doors, an epoxy-finished floor, kitchen, 4-piece bath, & ample space for vehicles, recreational equipment, or workshop. The 1,854 sq. ft. living quarters offer a great room with fireplace, full kitchen with island, two bedrooms, 4-piece bath, & laundry. Set on a quiet lakeside cul-de-sac, this remarkable estate offers privacy & tranquility while remaining minutes from highways, shopping, & the GO Station. (id:63008)
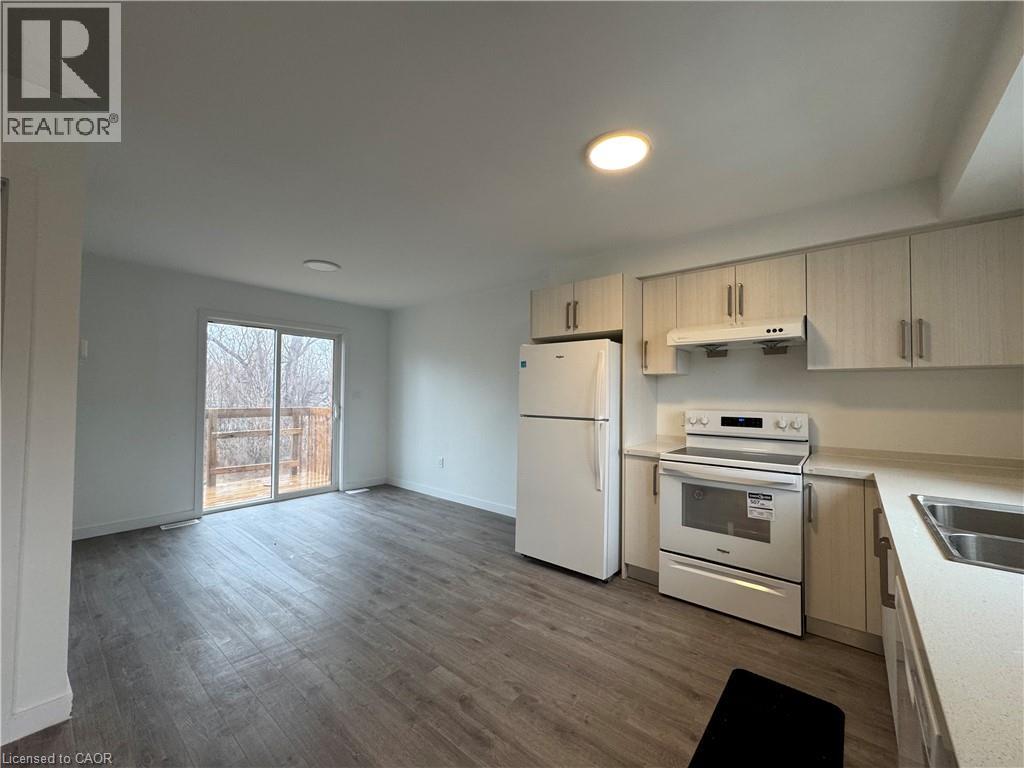
127 Highriver Trail Unit# Main
Welland, Ontario
Welcome to 127 Highriver Trail, Main Level. A brand-new, modern townhouse offering the spacious main unit for rent, featuring 4 bedrooms and 3 full bathrooms, including a convenient bedroom and full bath on the main floor. Designed with an open-concept layout, the kitchen, dining, and living areas flow seamlessly together, leading to a walk-out deck and private backyard perfect for relaxing or entertaining. Ideal for families or professionals, this home offers generous living space and contemporary finishes throughout. The basement unit is separately leased, and main unit tenants are responsible for 80% of the total utilities. Located in a vibrant, family-friendly neighborhood close to parks, schools, shopping, dining, and public transit, this home combines style, space, and convenience in one unbeatable location. (id:63008)
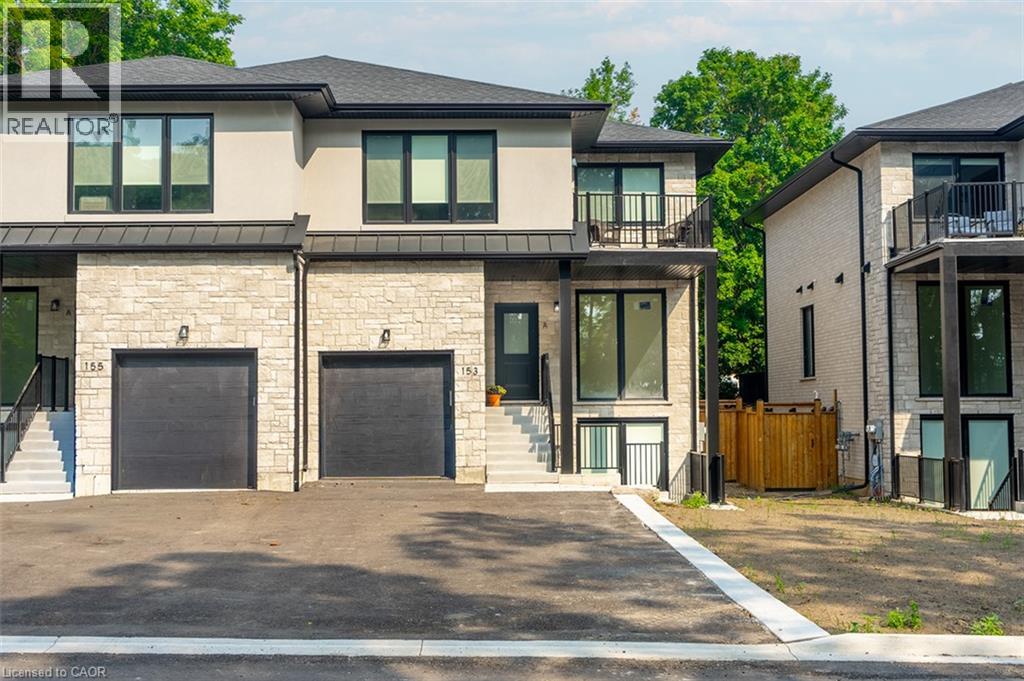
153 Richardson Street Unit# A
Rockwood, Ontario
Brand new semi-detached home for lease in Rockwood, tucked at the end of a quiet street and overlooking forest and parkland. Offering over 2,100 square feet of bright, modern living space, this two-storey home delivers comfort with tall ceilings and large windows throughout. The stone and stucco exterior sets the tone, while inside you’ll find clean contemporary finishes, a spacious kitchen with tall cabinetry, under-cabinet lighting, stainless steel appliances, and a backyard deck that's perfect for relaxing or entertaining. The second level features three spacious bedrooms, a versatile den ideal for a home office or study space, and a primary suite with a five-piece ensuite and a private walk-out balcony. With parking for three vehicles (1 garage, 2 driveway) and a peaceful setting surrounded by nature, this is an exceptional opportunity to lease a newly built home in one of Rockwood’s most desirable pockets. *Please note some photos have been virtually staged. (id:63008)
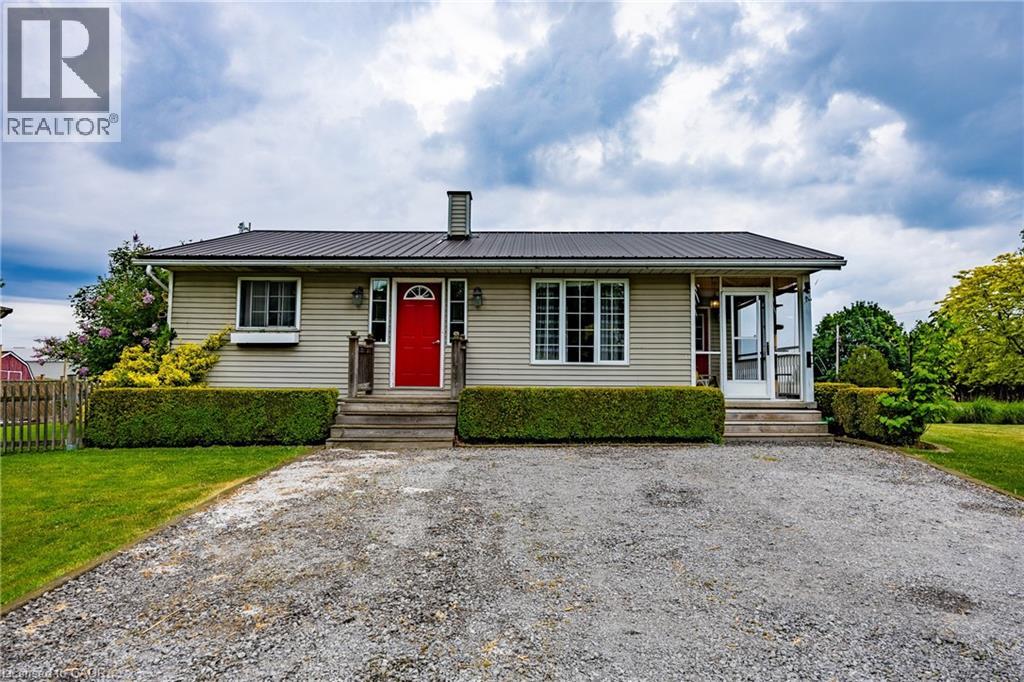
122 West Quarterline Road
Port Rowan, Ontario
Welcome to 122 West Quarterline Road, a charming well-maintained 2 bedroom, 1 bathroom bungalow in the beautiful countryside of Port Rowan just minutes from Lake Erie! Enter into the home through the bright and cheery sunroom and walk in to the open concept kitchen and living room. Both bedrooms situated on the main floor for easy living. Full basement partially finished with plenty of storage space and a cedar lined electric sauna! New high efficiency gas furnace installed May 2026. Extensive landscaping and gardening has been done to make outdoor living here a dream with fruit trees and a garden plot set up nicely beside the shed in the side-yard. Can be purchased fully furnished. Don't miss out on this one, book your showing today! (id:63008)
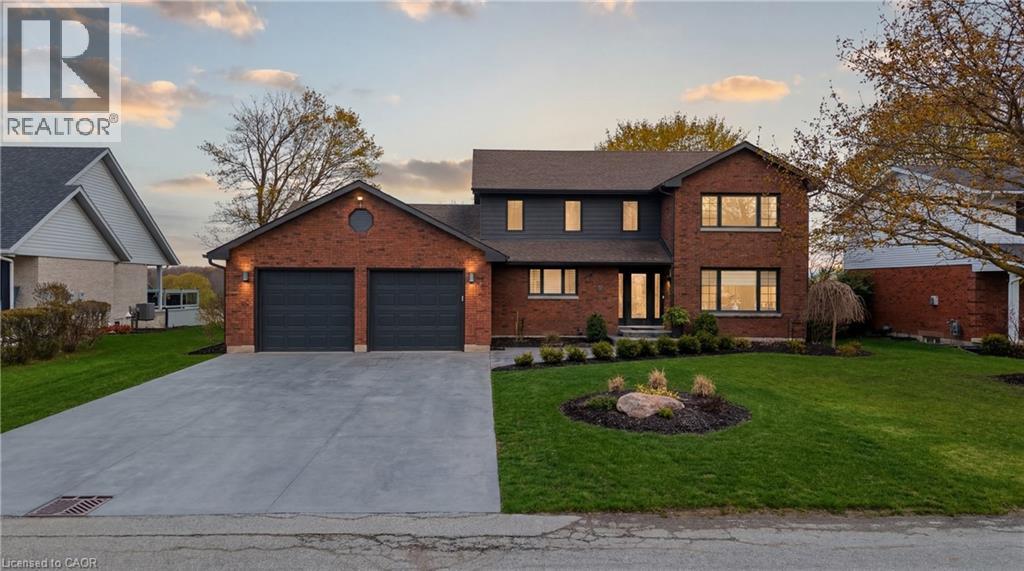
890 Perkin Crescent
Listowel, Ontario
Welcome to 890 Perkin Crescent in Listowel, where timeless charm meets thoughtful updates in one of the area's most established, family-friendly neighbourhoods. This is the kind of street that feels like a throwback, quiet, connected, and full of life-where neighbours know each other and kids play freely, creating a true sense of community that's increasingly hard to find. Built in 1984 and meticulously cared for by the same owners for over 20 years, this home offers peace of mind with an extensive list of upgrades. Recent improvements include a new roof, and concrete driveway (2021), full electrical upgrade and attic insulation (R55) (2020), new siding and eavestroughs (2024), plus key updates in 2025 including a high-efficiency 3-ton furnace with heat pump, main floor windows, kitchen appliances, water softener, hot water tank, and fireplace, making this a truly move in ready home with major systems already taken care of. Step inside to a bright and welcoming sitting room with a bay window that fills the space with natural light, flowing seamlessly into the dining area and open-concept kitchen with island and abundant cabinetry, all overlooking a private backyard ideal for both relaxing and entertaining.The main floor also features a convenient powder room, laundry, and access to a fully heated 2.5-car garage. Upstairs offers four generously sized bedrooms, including a primary suite with walk-in closet and updated ensuite, plus a second five-piece bathroom designed with family living in mind.The lower level presents a blank canvas with endless potential-whether you envision a cozy rec room, home gym, or additional living space, the opportunity is yours to create.This is more than just a house, it's a home that has been thoughtfully updated, carefully maintained, and designed for real life. From the welcoming curb appeal to the private backyard and family focused layout, 890 Perkin Crescent is the kind of property that doesn't come along often. (id:63008)
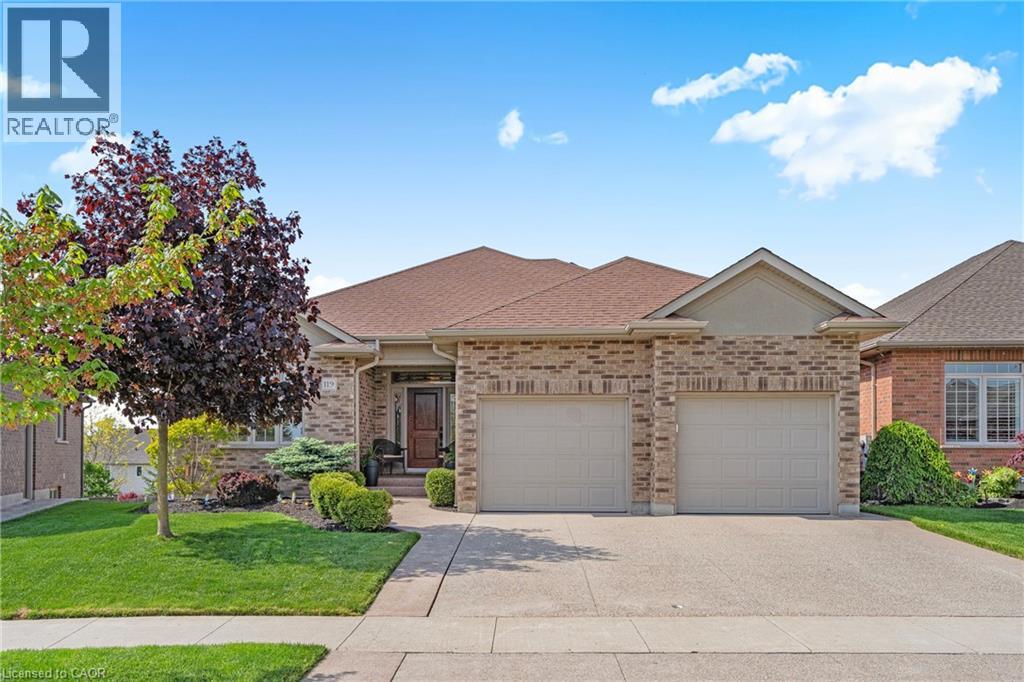
119 Gerber Meadows Drive
Wellesley, Ontario
Set in the heart of Wellesley, this elegant all-brick exteriror bungalow offers comfort, flexibility, and thoughtful design throughout. The main floor features 10-foot ceilings in the living and dining areas, crown moulding, LED pot lights, hardwood flooring, and programmable in-floor heating in all ceramic areas. The kitchen is both stylish and functional, with quartz countertops, 42-inch upper cabinets, pot drawers, an undermount stone sink, pantry, under-cabinet lighting, and a sun tunnel for added natural light. The mudroom is currently used as a convenient home office. The lower level is ideal for entertaining, with an open layout free of support pillars, full-size windows, a wet bar, 4-piece bathroom, surround sound TV area, walkout to the covered patio, and a programmable Energy Star rated fireplace. With a walk-up to the garage, separate entry, private patio, separate laundry areas, and potential kitchen conversion, the home also offers excellent options for in-law or multi-generational living. Come experience the comfort, versatility, and charm this Wellesley bungalow has to offer. (id:63008)
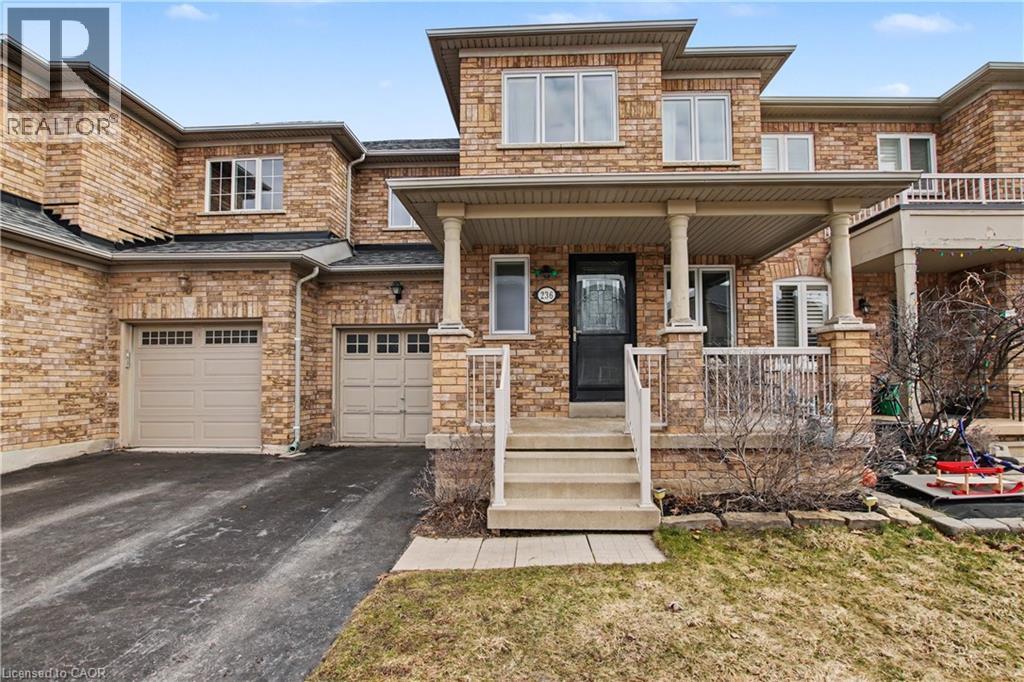
236 Fitzgerald Crescent
Milton, Ontario
Welcome home to this beautiful 3 bed freehold townhome! Amazing location, close to amenities and backing on to Fitzgerald park. Sit out and relax on the spacious covered porch. Enter into the inviting foyer overlooking the generous living room with gorgeous barn board accent wall and newer flooring. This level also boasts a 2 piece powder room. Continue into the large, updated , eat in kitchen with quartz counters and access to the private rear yard , backing onto park space. The second level features three large bedrooms and a four piece main bath. The spacious primary bedroom also has a four piece ensuite and large walk in closet. Recent windows throughout. The unspoiled basement is waiting for your touches. Steps to schools, parks, shopping and many restaurants. Access to the 401 is minutes away. Get out and explore the spectacular Niagara escarpment, go skiing or fishing at Kelso or enjoy one of the many other conservation areas this region has to offer. You will love living at 236 Fitzgerald Cres! Shingles 2021, Windows 2024, Kitchen updated 2024 (id:63008)
38 Norway Avenue
Hamilton, Ontario
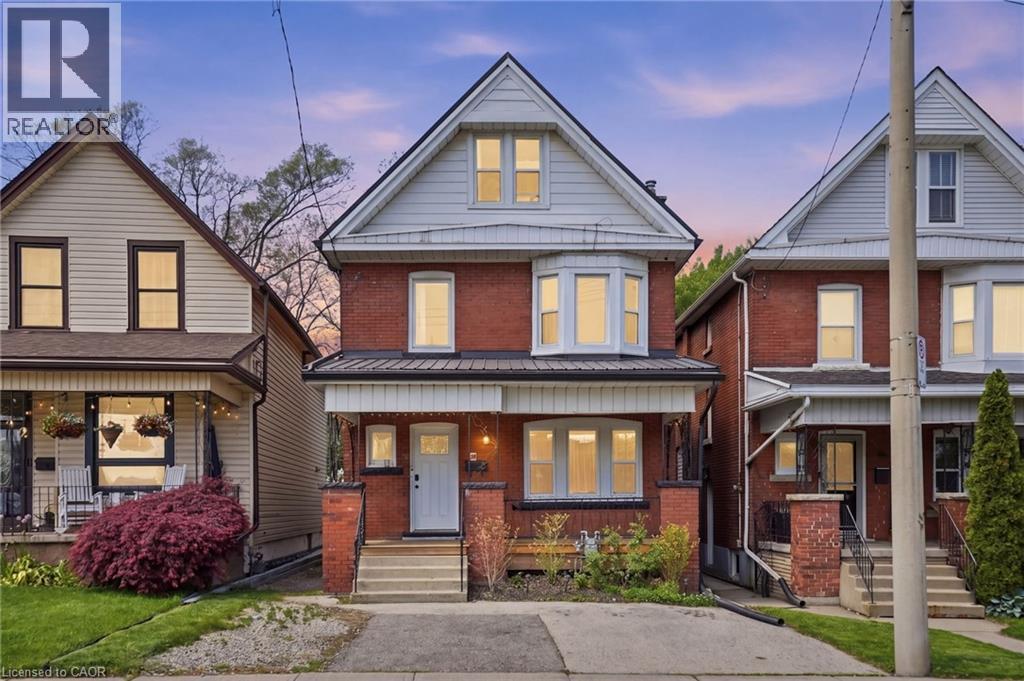
Step into timeless charm blended with modern convenience at 38 Norway Avenue—a beautifully updated 2.5-storey legal duplex in the highly desirable Blakely/St. Clair neighbourhood. Built in 1914, this solid brick home offers character you simply can’t replicate, paired with the peace of mind that comes from extensive professional upgrades throughout. Fully finished on all three levels by skilled contractors, this property is truly turn-key—ideal for investors, multi-generational families, or savvy buyers looking to offset mortgage costs. Whether you choose to live in one unit and rent the other, or maximize its income potential as a full rental, the flexibility here is unmatched. Outside, enjoy the rare convenience of ample parking at both the front and rear of the property. Location is everything—and this home delivers. Nestled in a vibrant, sought-after community, you’re just minutes from hospitals, public transit, popular restaurants, and everyday shopping. Don’t miss your chance to own a piece of Hamilton’s character- filled history with all the updates already done for you. Be sure to review the full list of improvements attached to the listing—this is one you’ll want to see in person. (id:63008)
288 Glover Road Unit# 54
Stoney Creek, Ontario
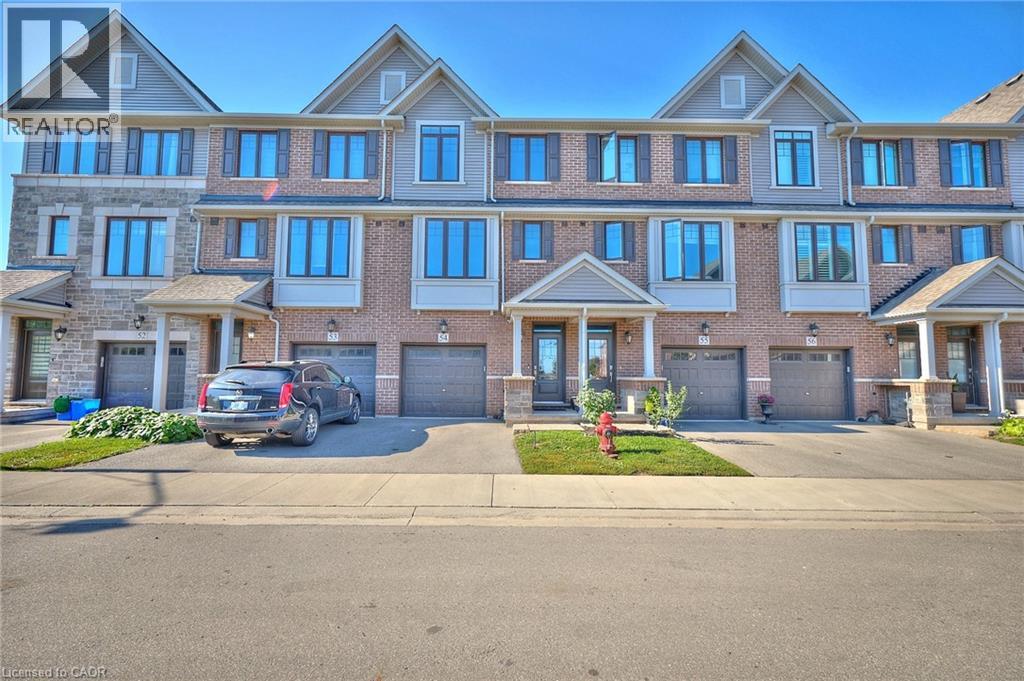
Step into #54–288 Glover Road—a modern Branthaven townhouse that brings together comfort, style, and everyday convenience in Stoney Creek. Offering 4 bedrooms and 3.5 baths across more than 1,700 sq. ft., this home is designed for real life. The bright, open-concept main level is perfect for gathering, whether you’re in the kitchen or relaxing in the living space, with a balcony just steps away for morning coffee or summer BBQs. The kitchen is complemented by all-new appliances, along with a new washer and dryer, adding both value and peace of mind. Upstairs, the primary suite features a walk-in closet and private ensuite, while a ground-floor bedroom with its own full bath offers flexibility for guests or extended family. The unfinished basement provides room to grow, and the attached garage adds ease to your daily routine. Set in a welcoming neighbourhood close to schools, parks, shopping, and just minutes to the new Confederation GO Station for easy commuting—as well as quick highway access—this is a home you’ll be proud to call your own. (id:63008)
158 Wellington Street S Unit# 2
Hamilton, Ontario
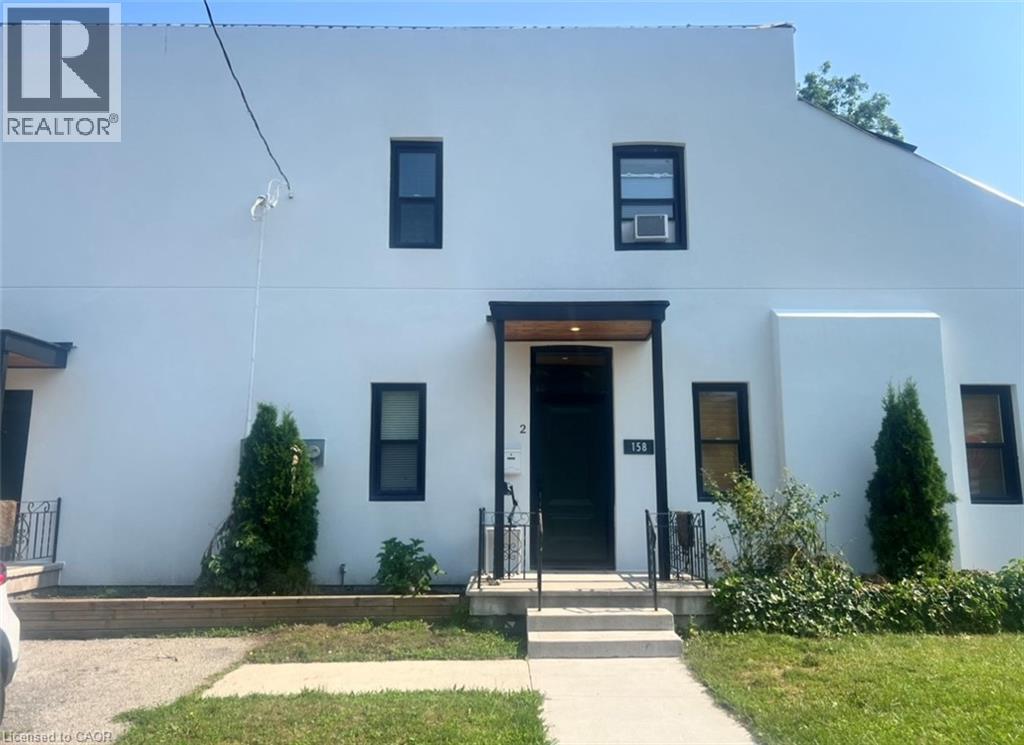
FIRST MONTH FREE, MOVE IN TODAY! One of a kind ultra modern one bed in the heart of downtown. Custom finishes throughout. Stone counters, undermount sink, exposed brick, stainless steel appliances, white lacquer cabinets, floor to ceiling glass shower, custom flooring and lighting, wardrobe included. Just move in… this is like no other. Includes parking and storage. Seconds to St Joseph’s Hospital, top downtown restaurants and GO Station. (id:63008)
450 Dundas Street E Unit# 603
Waterdown, Ontario
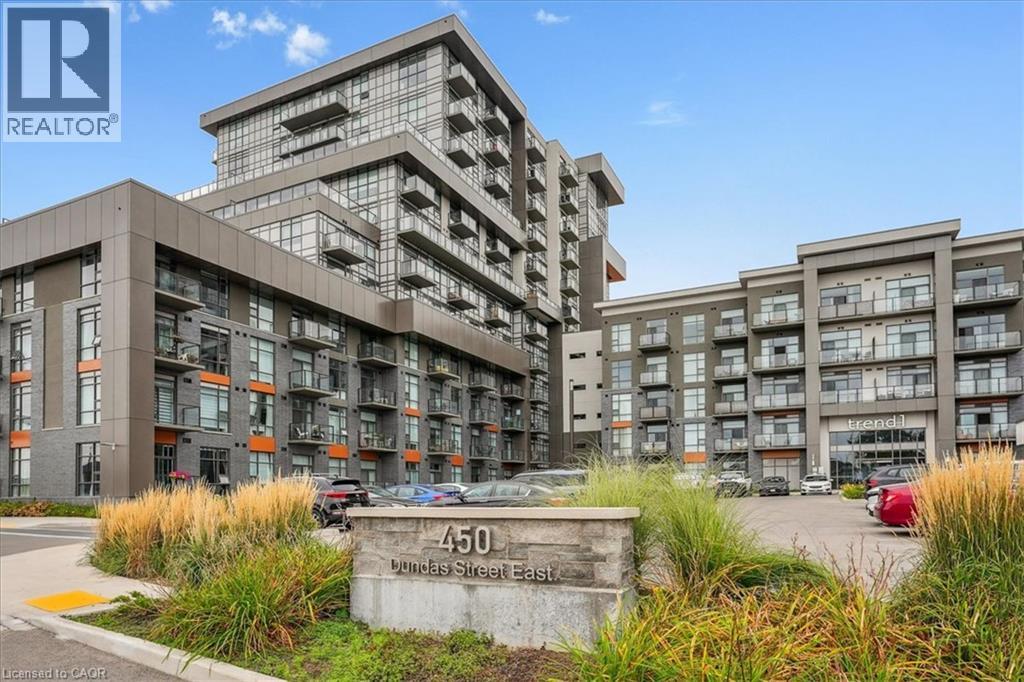
Stunning 1 Bed, 1 Bath. This condo unit has tons of natural light with a large window with sliding Glass door in the Great Room which goes well with the open concept Kitchen completed with Rich white cabinets. Includes, light flooring in Kitchen, Great-room and Foyer and Bedroom. The Kitchen includes a large attached breakfast bar. The Spacious bedroom includes a large closet. Includes a Generous 4 piece bathroom. Also included, an in-suite laundry. The amenities include Fitness centre, Rooftop Patio, Bike Storage, Party Room. Located in Sought-after Waterdown Neighbourhood, surrounded by excellent dining options, shopping, schools, and parks. The unit also comes with 1 Parking spot and 1 Locker. (id:63008)
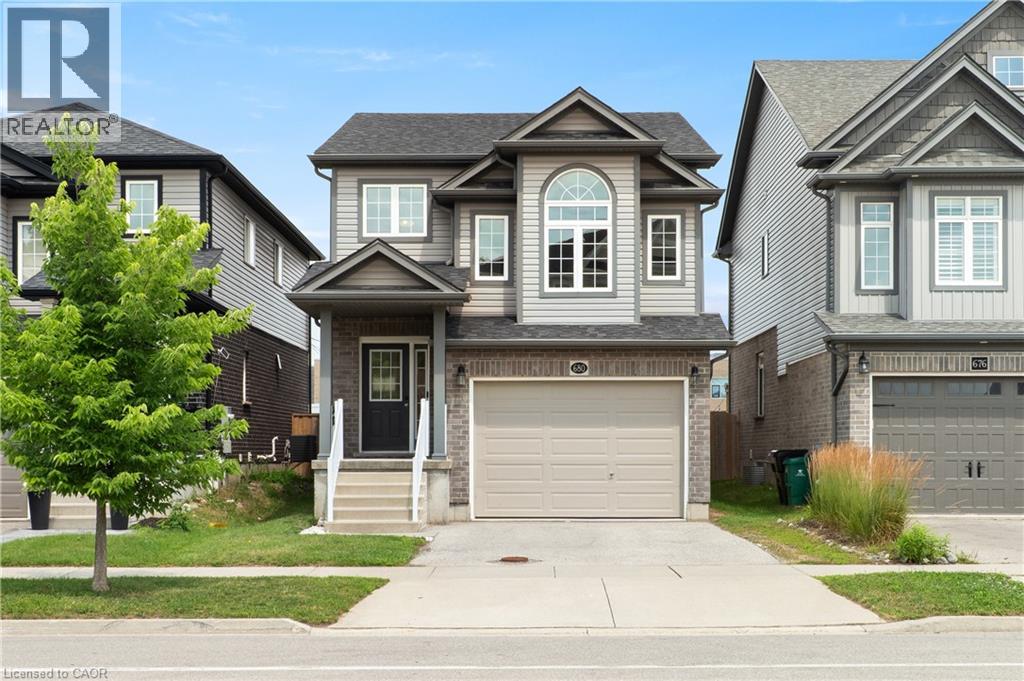
680 Blair Creek Drive
Kitchener, Ontario
Welcome to 680 Blair Creek Drive! This carpet-free Doon South home offers fresh updates, flexible living space, and a family-friendly layout designed for everyday comfort. With nine-foot ceilings, an additional second-floor family room, and a fully fenced backyard, it’s a home that gives you room to live, relax, and grow. Check out our TOP 6 reasons why this home is the right fit for you: #6: CARPET-FREE MAIN FLOOR: Tile and luxury vinyl plank flooring create a clean, connected main level. The kitchen, dining area, and living room flow together seamlessly, with nine-foot ceilings and a walkout to the backyard adding openness. A convenient powder room completes the space. #5: UPDATED KITCHEN: Quartz countertops, stainless steel appliances, and a subway tile backsplash give the kitchen a fresh, modern feel. Its open connection to the dining and living areas keeps everyone part of the conversation. #4: SECOND-FLOOR FAMILY ROOM: Bright windows and 11-foot ceilings make this bonus living space a standout feature. Perfect as a media room, playroom, homework zone, home office, or a quiet retreat. #3: BEDROOMS & BATHROOMS: The second floor includes three comfortable bedrooms and a four-piece bathroom with a shower/tub combo—ideal for family living. #2: PRIMARY SUITE: Your private retreat features a spacious walk-in closet and a four-piece ensuite with a shower/tub combo, giving you a little extra room to unwind. #1: FULLY FENCED BACKYARD: A private outdoor space with a patio and pergola—perfect for dining, barbecues, or relaxing in the shade. A carpet-free interior, flexible living areas on both floors, and a prime Doon South location—that’s what makes this home stand out. (id:63008)
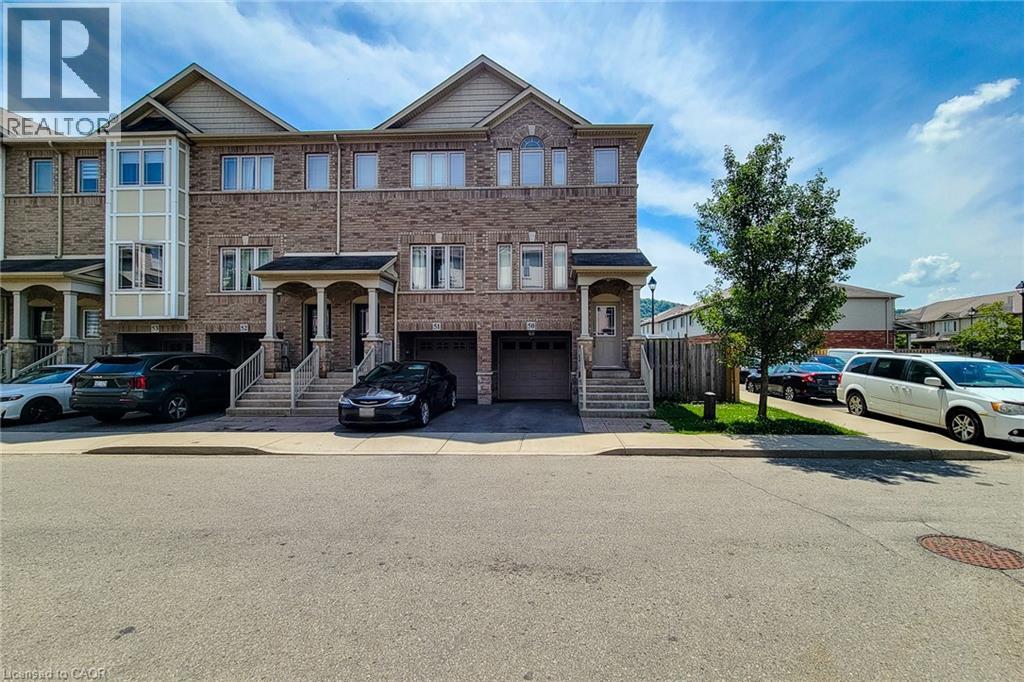
6 Chestnut Drive Unit# 50
Grimsby, Ontario
Great end unit townhome located close to all amenities. end unit townhome in sought after location. Bright Eat in kitchen with open concept living room/dining room with walk out to private balcony. 2 spacious bedrooms with bedroom level laundry. Fully finished lower level has updated 3 pc bath and possible third bedroom or office with walk out to yard. Single car garage with inside entry. Situated in a quiet complex close to Schools, Peach King Centre and outdoor ice rink. Walk to town location with easy access to QEW.Tenant is responsible 100% for Heat, Hydro, Water Heater rental and water. (id:63008)
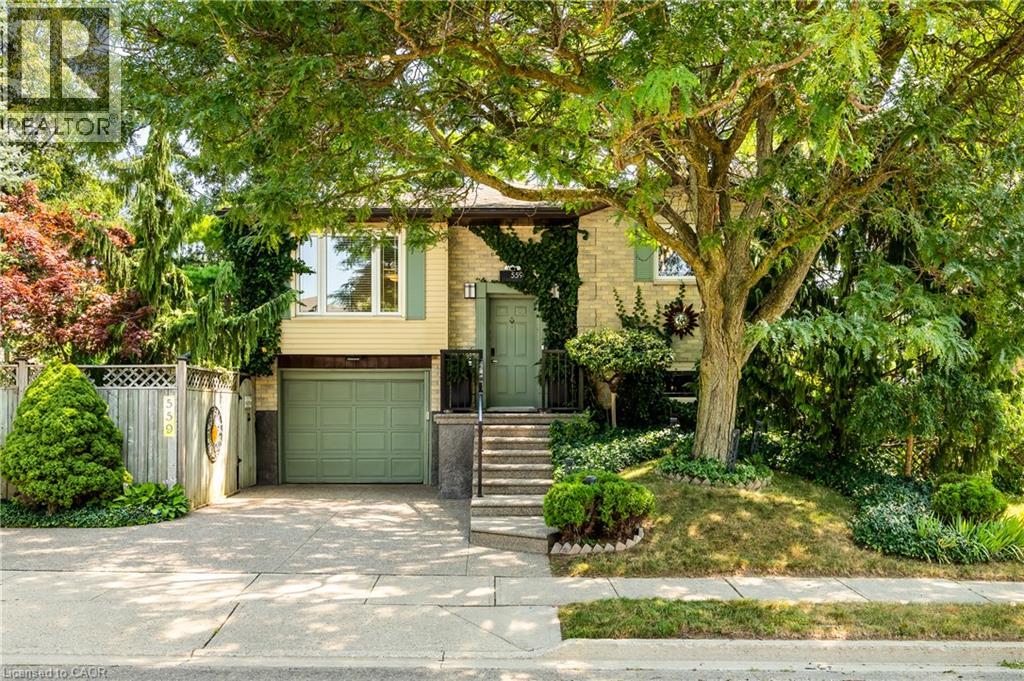
559 Halberstadt Circle
Cambridge, Ontario
Welcome to 559 Halberstadt Circle! Some homes ask you to imagine the lifestyle — this one hands it to you the moment you arrive. With a heated pool, mature trees, thoughtful updates, and a layout designed for easy living, this bungalow delivers comfort, charm, and the kind of backyard summers people dream about. Check out our TOP 5 reasons why this home is the right fit for you. #5: LOCATION: Tucked on a quiet circle in Preston Heights, you’re close to schools, trails, parks, amenities, quick access to 401 and shopping. It’s a neighbourhood that feels settled, friendly, and convenient — the kind of place people love coming home to. #4: BUNGALOW LIVING: Everything you need is right on the main floor. A bright living room, eat-in kitchen, two bedrooms, and a 4-piece bath with a jetted soaker tub create a layout that’s effortless to live in. The primary bedroom includes a walkout to the upper deck and privilege access to the bathroom, adding comfort and ease to everyday routines. #3: EAT-IN KITCHEN: The heart of the home features granite countertops, stainless steel appliances, and an integrated dinette or office nook. With a walkout leading directly to the backyard, cooking, entertaining, and enjoying warm evenings outside becomes part of your daily rhythm. #2: ROOM TO GROW: The finished, carpet-free basement offers flexibility for every stage of life. A cozy living room with a gas fireplace, a third bedroom, a 3-piece bath with a walk-in therapeutic tub, laundry, and plenty of storage make this space ideal for guests, hobbies, or extended family. #1: BACKYARD OASIS: This is where the home truly shines. A gas-heated above-ground pool anchors a beautifully landscaped, fully fenced yard with mature trees, a gazebo, and a two-level deck. It’s private, peaceful, and built for long summer nights, weekend gatherings, and everyday relaxation. If you’ve been searching for a home that delivers comfort, charm, and a summer-ready backyard, this one deserves a closer look. (id:63008)
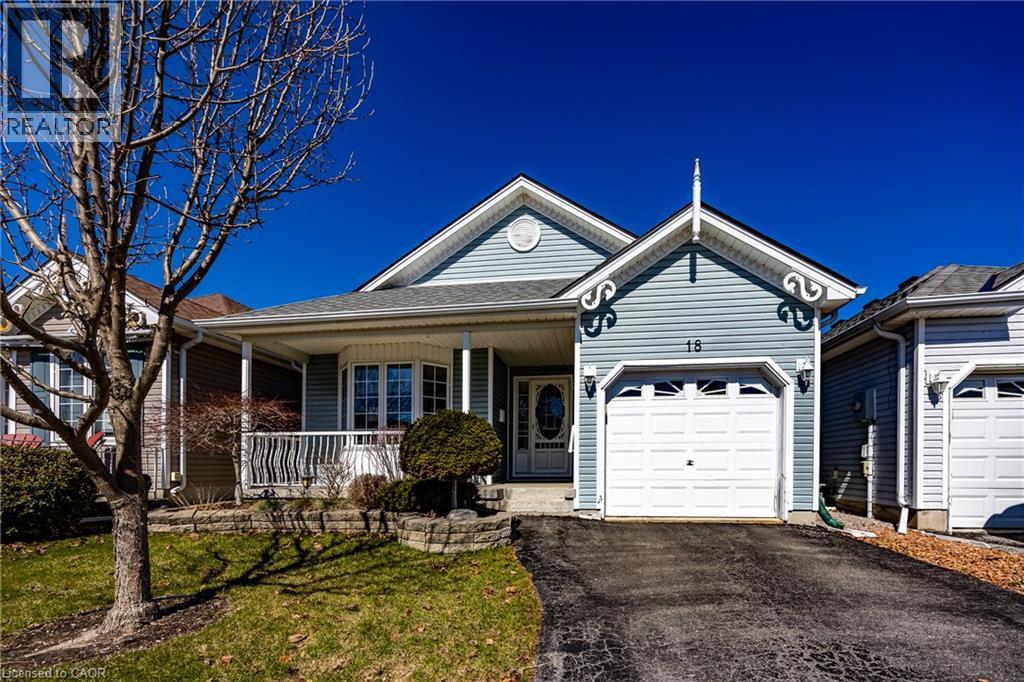
18 Carolina Way
Port Rowan, Ontario
Welcome to 18 Carolina Way, located in the highly sought-after Villages of Long Point Bay-an adult lifestyle community in the heart of picturesque Port Rowan. This beautifully maintained home offers a perfect balance of comfort, style, and easy living, ideal for those looking to enjoy a relaxed lakeside lifestyle. The main level features a bright, open-concept design with a well-appointed kitchen, dining area, and inviting living room complete with a cozy fireplace and large windows that fill the space with natural light. Thoughtfully laid out for everyday convenience, the home includes two main floor bedrooms, including a spacious primary suite with walk-in closet and private ensuite, while the second bedroom is perfect for guests or a home office. Main floor laundry and an additional full bathroom enhance the home's functional appeal.The lower level offers additional finished living space, ideal for a recreation room, hobby area, or hosting family and friends, along with ample storage to suit your needs. Step outside to enjoy the outdoor setting with a patio area perfect for relaxing or entertaining, surrounded by mature landscaping that adds to the home's peaceful atmosphere. An attached garage and well-kept exterior complete this inviting package. Residents of the Villages of Long Point Bay enjoy access to a vibrant community lifestyle with exceptional amenities including a private clubhouse with indoor pool, hot tub, fitness centre, games and billiards rooms, woodworking shop, and a large hall for social events. Outdoor features include walking trails, pickleball courts, shuffleboard, bocce, and garden plots. With nearby beaches, marinas, golf courses, wineries, and the charming shops of Port Rowan just minutes away, this is your opportunity to enjoy comfortable, low-maintenance living in a welcoming and active community. Monthly association fee of $60.50 applies. Alternate mls# X13627738 (id:63008)