
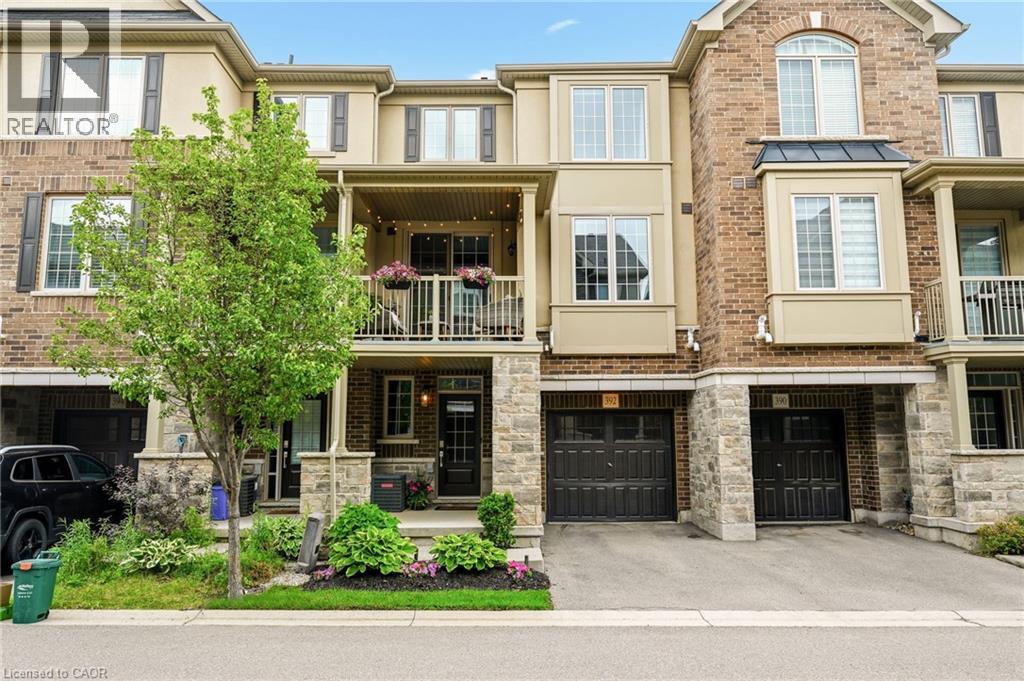
392 Cranbrook Common
Oakville, Ontario
Welcome to 392 Cranbrook Common, a freehold townhome opportunity in north Oakville. This executive style 2 bedroom townhome remains in immaculate condition and features several charming updates throughout. Enter through the ground-level entry or the inside-access garage to a spacious landing with additional storage and a powder room. Natural light blankets the main floor, the open concept kitchen with stainless steel appliances and generous living & dining spaces. The walk-out balcony offers additional outdoor living space for relaxing or entertaining. An oversized four-piece upstairs bathroom will accommodate all bedrooms, guests, the home office, or hobby space. Minutes from shopping, restaurants, major highways, and Oakville Trafalgar Memorial Hospital. (id:63008)
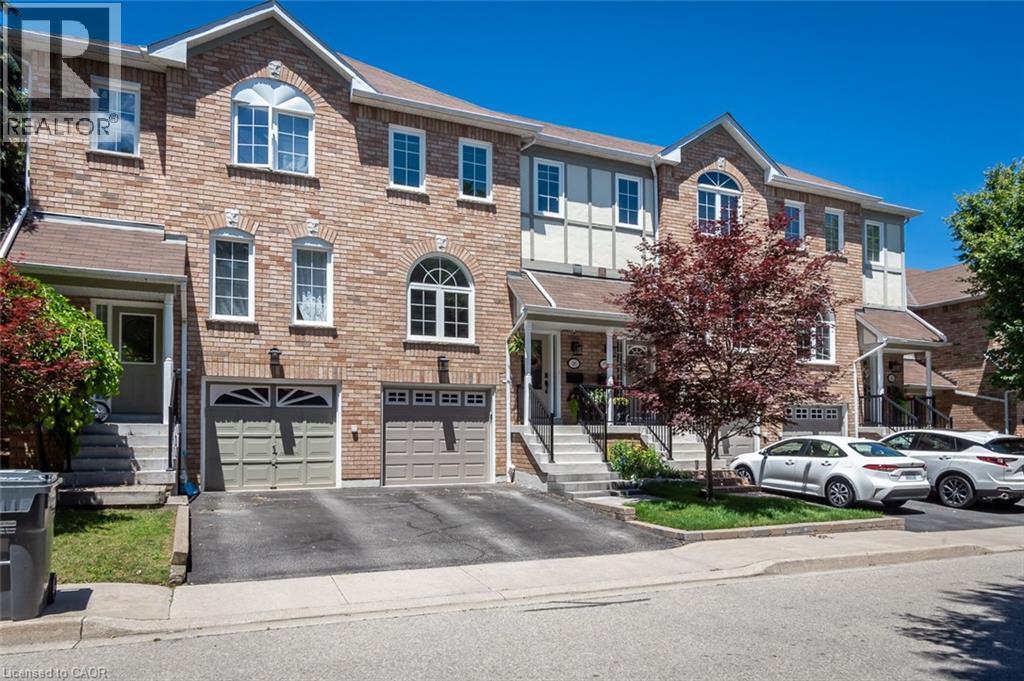
2350 Britannia Road W Unit# 46
Mississauga, Ontario
Fully renovated and turn-key, this 3 bedroom townhome sits in one of Streetsville's most desirable pockets, offering move-in-ready finishes and checks all the boxes with nearly 2000 square feet of living space and includes a private rear yard and garage and driveway parking. Inside, hardwood flooring runs through the main level, complemented by an upgraded staircase with wrought iron spindles. The custom-renovated kitchen is the heart of the home, featuring ceiling-height cabinetry, quartz countertops, a custom pantry/coffee station, and updated appliances, designed for both everyday function and entertaining. A spacious foyer with double closet welcomes you in, and a main floor powder room with an upgraded vanity adds convenience for guests. Custom window coverings and updated lighting carry a cohesive, designer touch throughout. Upstairs, the primary bedroom is anchored by a striking wood slat feature wall with integrated lighting, while generously sized bedrooms and an upper-level linen closet round out the level. The finished lower level extends the living space with a laminate-floored recreation room, a dedicated laundry/utility room, and ample storage, ideal for a home office, gym, or family room. Outside, a composite deck and patterned concrete patio create a low-maintenance outdoor retreat, while the attached one-car garage with interior access and private driveway add everyday ease rarely found at this price point. Set in Streetsville, this home offers walkable access to the village's shops, restaurants, and GO Transit, with parks and top-rated schools nearby. A genuinely turn-key opportunity in one of Mississauga's most sought-after communities. (id:63008)
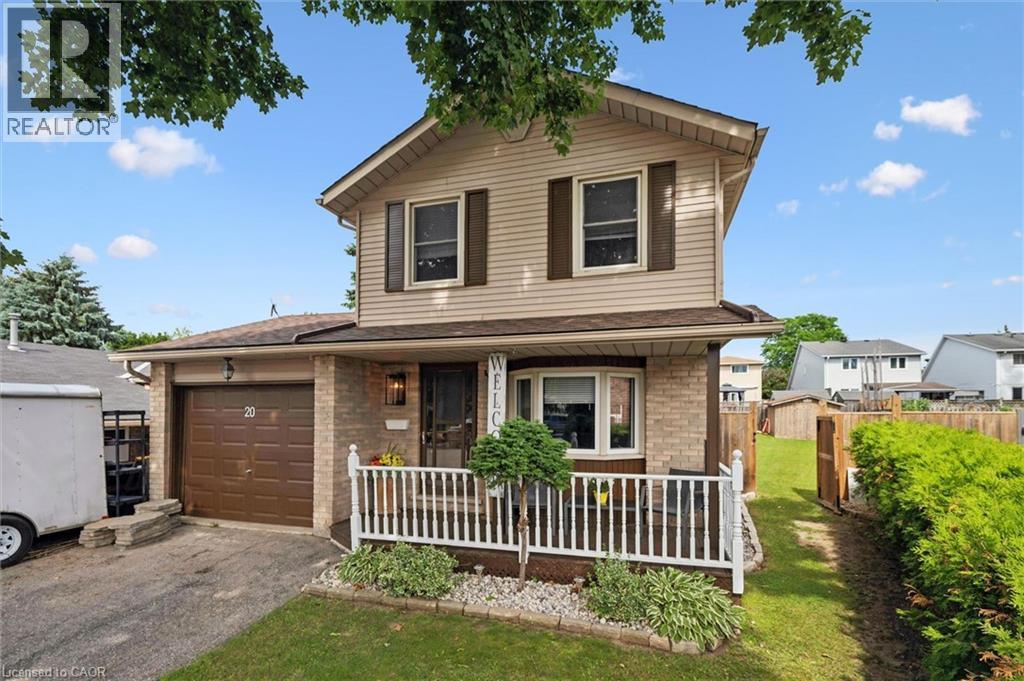
20 Heathwood Court
Cambridge, Ontario
Welcome to 20 Heathwood Court, a charming detached home tucked away on a quiet court in one of Cambridge's most sought-after neighbourhoods. Situated on a spacious pie-shaped lot, this home offers the outdoor space you have been looking for, complete with an above ground pool perfect for entertaining and enjoying those summer months. Inside you will find a warm and inviting layout with 3 bedrooms, 2 bathrooms and a finished basement, offering additional living space for the whole family. This home has been very well maintained and thoughtfully updated throughout. Major updates include new basement flooring (2020), new main floor flooring (2021), furnace, A/C and tankless water heater (2024), front load washer and dryer and new fridge, renovated upstairs bathroom and above ground pool (2025) and a new roof (2026). All the big ticket items have been taken care of, just move in and enjoy. Located close to shops, restaurants, schools and all amenities with easy highway access, this one checks all the boxes. Don't miss your opportunity to make this wonderful home yours! (id:63008)
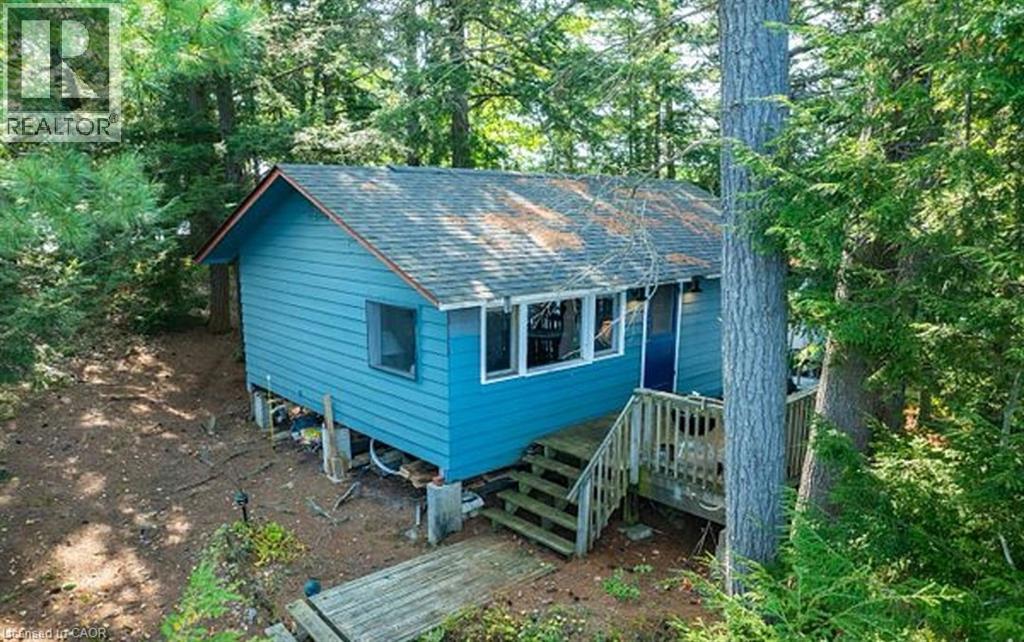
431 Healey Lake
The Archipelago, Ontario
Experience the serene beauty of island living with this delightful cottage at 431 Healey Lake in Ontario's picturesque Archipelago. Offering a unique blend of privacy and natural splendor, this charming property provides a tranquil retreat surrounded by pristine waters and lush landscapes. The cozy two-bedroom, one-bathroom cottage features an inviting, open-concept living space that captures the essence of rustic comfort. With direct access to the clear waters of Healey Lake, you can easily indulge in swimming, boating, and enjoying the peaceful natural setting. Though the cottage is modest, it offers a warm and relaxing atmosphere perfect for escaping the hustle and bustle of daily life. The property's location ensures both seclusion and convenience, accessible by a short boat ride from the mainland. This island retreat presents a rare opportunity to own a piece of paradise in The Archipelago. Schedule a private tour today to experience the charm and tranquility of 431 Healey Lake firsthand. (id:63008)
196 Campbell Avenue
Hamilton, Ontario
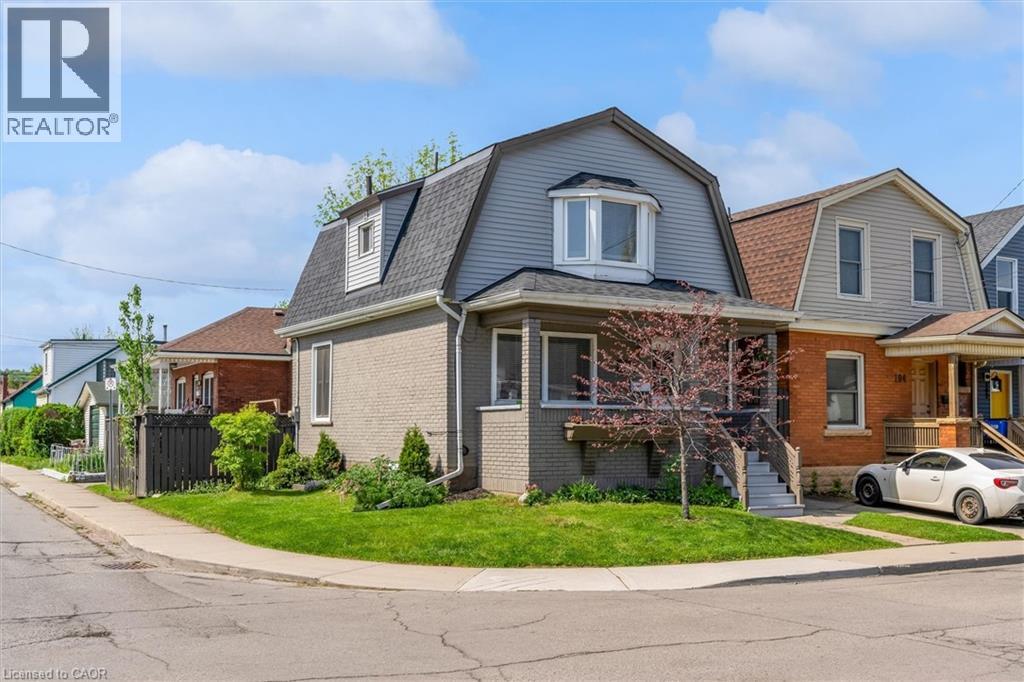
Welcome to 196 Campbell Avenue, a thoughtfully updated home in Hamilton’s vibrant Crown Point neighbourhood. The main floor features an updated kitchen complete with quartz countertops, flowing seamlessly into the open-concept living and dining area, while main floor laundry adds everyday convenience. Recent improvements include newly completed exterior siding that gives the home fresh curb appeal, along with a replaced lead water service line for added peace of mind. The finished basement offers excellent flexibility with a spacious rec room, additional bedroom, and bathroom, while the separate side entrance and previous kitchen rough-ins leave open the potential for in-law or extended family living. Outside, enjoy a private backyard space perfect for relaxing, gardening, or summer evenings with friends and family. Whether you’re looking for your first home, additional space for a growing family, or a move-in ready property in one of Hamilton’s continually growing communities, this home checks all the right boxes. (id:63008)
2076 Speers Road
Oakville, Ontario
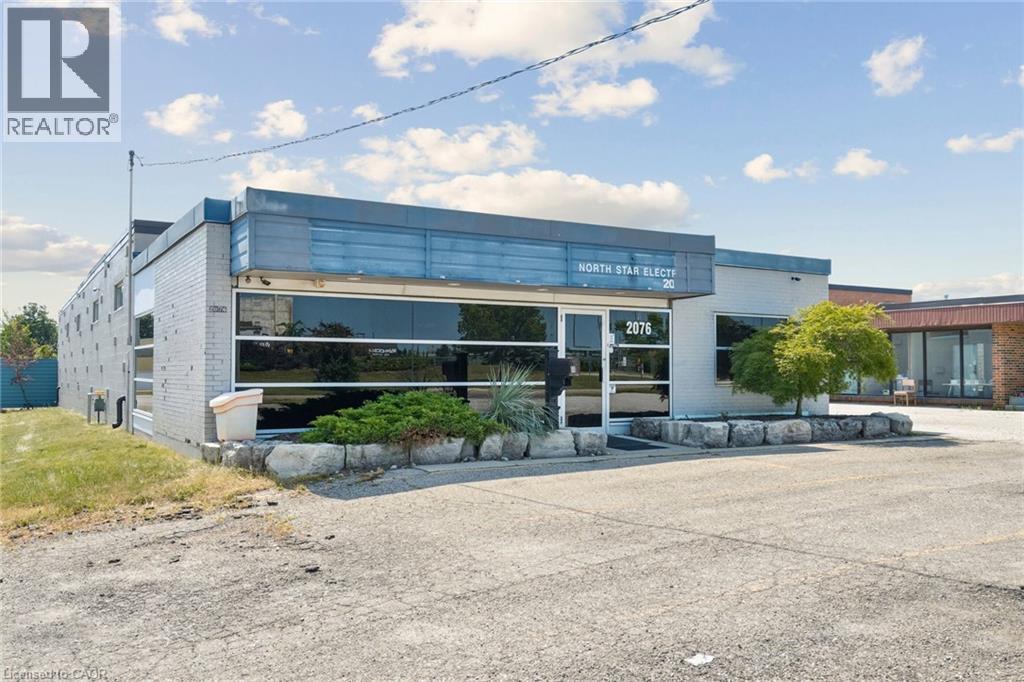
Rare single tenant building on busy Speers Road. Large rear yard for vehicles and equipment.Building is in excellent condition. Warehouse walls and ceiling painted white. New LED lighting with motion sensor switches and radiant gas heat for low utility costs. (id:63008)

4276 Haldimand Road 20
Dunnville, Ontario
Country Living Near Lake Erie – Charming 3 Bedroom Bungalow with Barn on a Spacious Rural Lot. Escape to the peace and privacy of the countryside with this inviting 3-bedroom bungalow, ideally located just minutes from Dunnville and the beautiful shores of Lake Erie. Set on a generous lot surrounded by open space and scenic rural views, this property offers the perfect blend of comfort, functionality, and country charm. Step inside to discover a bright and welcoming home featuring a practical layout designed for everyday living. The spacious living room provides a warm gathering place for family and friends, while the well-appointed kitchen offers plenty of workspace and storage, making meal preparation a pleasure. Three comfortable bedrooms provide ample room for a growing family, guests, or a home office, and the main bathroom is conveniently located for easy access. The basement features a large recroom with gas fireplace, and for the hobbyist a heated double garage offers the perfect space to enjoy. The large lot offers plenty of room for children and pets to roam, gardening enthusiasts to create their dream outdoor oasis, or hobbyists to enjoy the freedom of country living. The large barn offers excellent storage space for equipment, vehicles, recreational toys, or workshop use. Whether you're looking for a hobby farm setup or simply additional storage, this versatile outbuilding adds tremendous value. Enjoy morning coffee overlooking the countryside and spend evenings taking in breathtaking sunsets. The location provides the best of both worlds—quiet living while remaining conveniently close to Dunnville's shops, schools, hospital restaurants, and amenities with easy access to boating, fishing, beaches, and countless outdoor recreational opportunities. Offering a desirable rural setting, a large lot, a versatile barn, and proximity to both Dunnville and Lake Erie, this property presents a wonderful opportunity to enjoy the lifestyle you've always wanted. (id:63008)
1305 Walker's Line
Burlington, Ontario
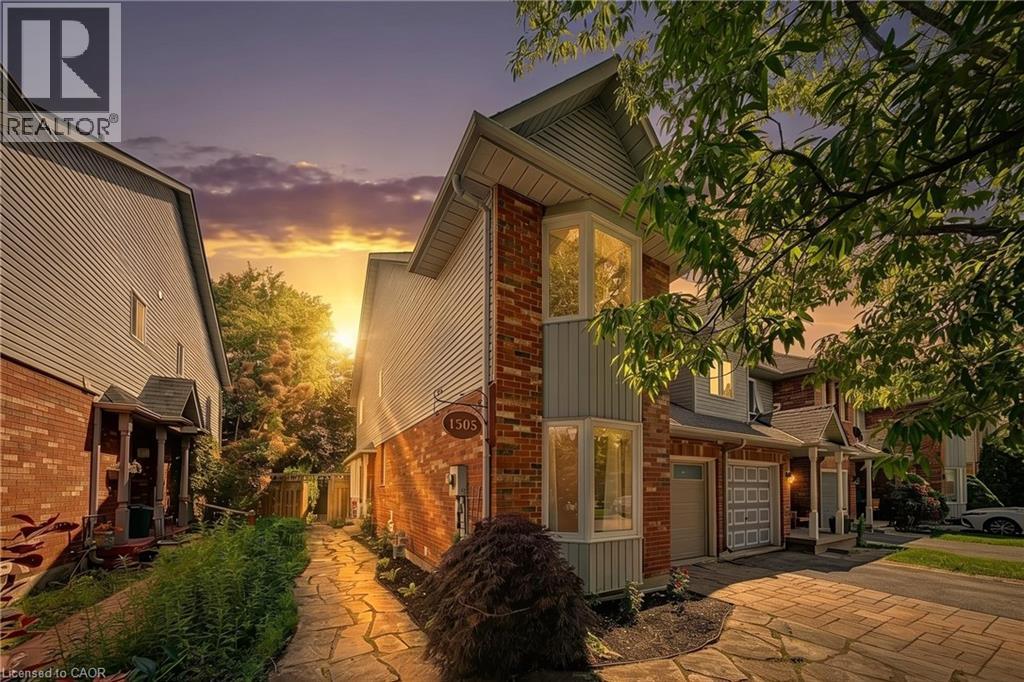
Welcome to 1305 Walker's Line, a beautifully updated end-unit freehold townhome in Burlington's family-friendly Tansley neighbourhood Step inside to gleaming hardwood floors, a sun-filled living room soaring under double-height ceilings, and a separate dining room made for gathering. Sliding doors open to your private backyard and deck. Main-floor primary bedroom with ensuite plus 3 more spacious bedrooms and a second full bath upstairs. Suitable for a growing or multi-generation family. Recent upgrades make this one truly turn-key: a freshly painted interior throughout and a recently finished basement adding a fifth bedroom and flexible space for a home office, gym, or rec room. New energy efficient windows in all of the bedrooms. New garage door, video cameras, carpet-free living, central air, an attached garage, and parking for two complete the package. Entertain in style in this spacious backyard, complete with a large cedar deck, a playful treehouse, and a mature tree offering plenty of shade. The location seals the deal. Walker's Line offers direct highway access — QEW to the south, Highway 407 to the north — making commutes effortless. You're minutes to Longo's, FreshCo, and major shopping, steps to transit and parks, and close to Tansley Woods Community Centre, top-rated schools, and rec facilities. Stylish, spacious, and superbly located — this is the one you've been waiting for. (id:63008)
64 Highland Road W Unit# Upper
Kitchener, Ontario
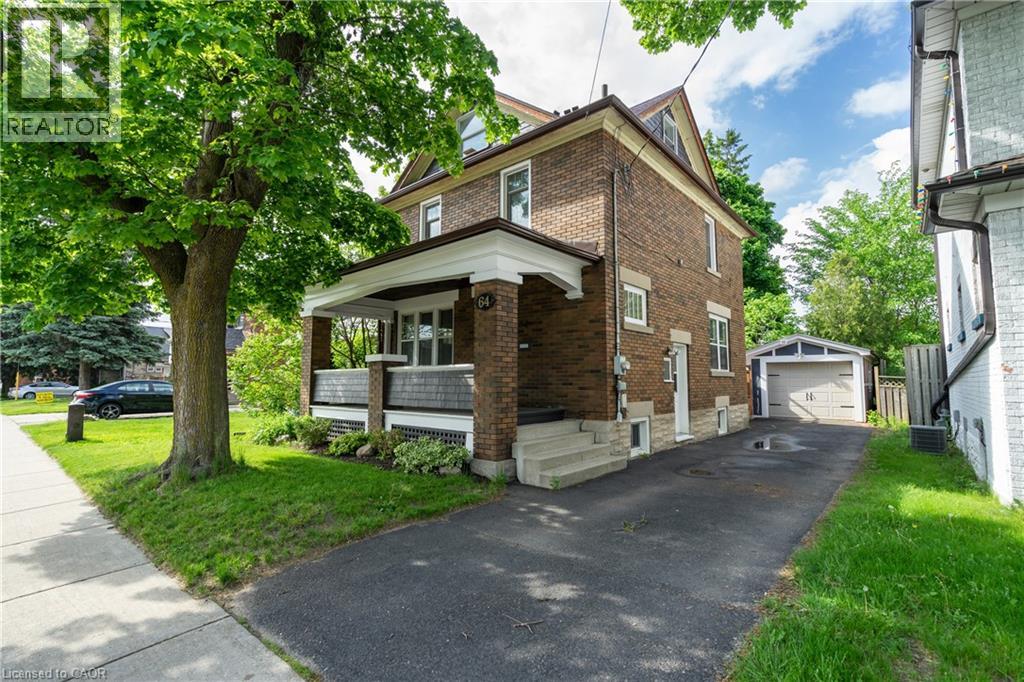
Charming all-brick home for lease in a prime Kitchener location! This bright and spacious home features high ceilings, large windows, new flooring, a modern kitchen with quartz countertops, convenient main-floor laundry, and a powder room. Upstairs offers three bedrooms, an updated bathroom, and a balcony overlooking the backyard, while the third-floor loft provides a spacious fourth bedroom. Ideally located near St. Mary's Hospital, Downtown Kitchener, Victoria Park, the LRT, and the Innovation District. (id:63008)
26 Shadetree Crescent
Stoney Creek, Ontario
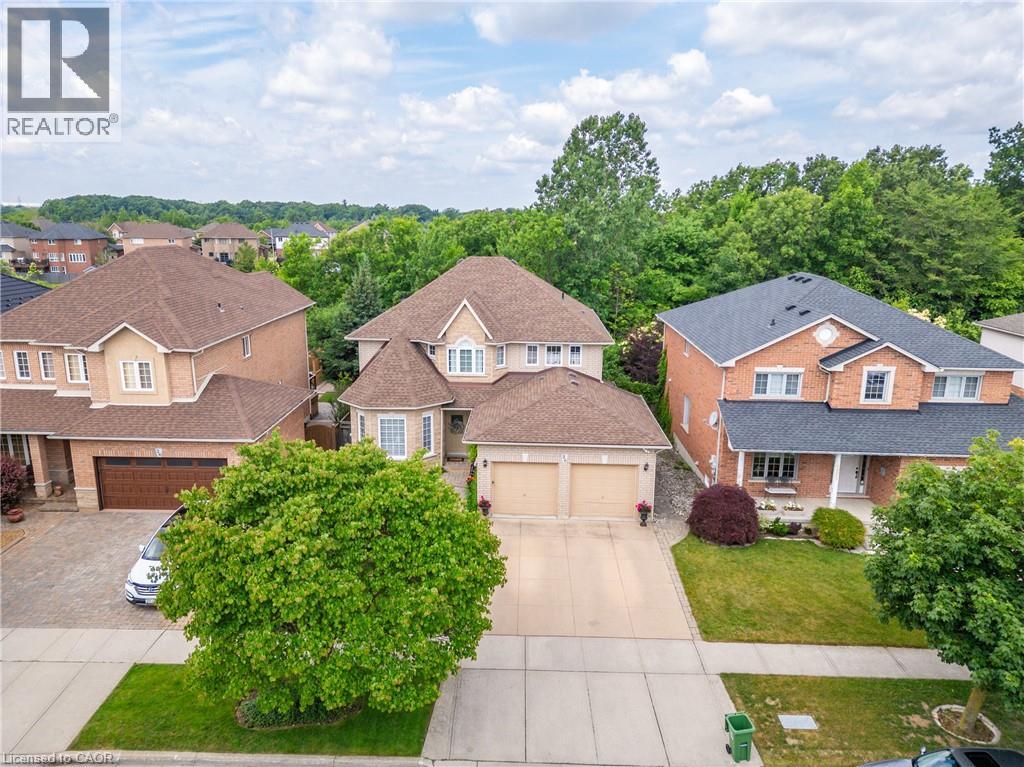
Welcome to 26 Shadetree Crescent, an exceptional executive residence nestled in one of Stoney Creek Mountain's most sought-after family neighbourhoods. Offering over 3,700 square feet of finished living space, including 2,807 square feet above grade, this impressive 4-bedroom home combines timeless elegance, exceptional privacy & resort-style outdoor living. Step through the grand double-door entry into a breathtaking foyer highlighted by a sweeping curved staircase with wrought iron balusters, soaring ceilings & an abundance of natural light. The thoughtfully designed main floor features spacious principal rooms, a formal living & dining room, a private den perfect for a home office & a warm, inviting family room with gas fireplace. The spacious eat-in kitchen overlooks the backyard oasis & seamlessly connects to the breakfast area with walkout access to an elevated deck, making entertaining effortless. Upstairs, you'll find four generously sized bedrooms, including a stunning primary retreat featuring a walk-in closet & private ensuite bath. Convenient second-floor laundry adds everyday functionality for growing families. The fully finished lower level provides outstanding additional living space with a large recreation room, dedicated office area & ample storage, offering flexibility for multi-generational living, hobbies, or work-from-home needs. Outside, discover your own private backyard paradise. Backing directly onto mature green space with no rear neighbours, this spectacular setting offers complete privacy & tranquility. Enjoy summer days around the heated in-ground pool, entertain, or unwind on the expansive patios surrounded by lush landscaping & towering trees. Ideally located close to top-rated schools, parks, shopping, restaurants, community centres & major highway access, this is a rare opportunity to own a beautifully maintained family home in one of Stoney Creek Mountain's premier locations. (id:63008)
27 Drummond Crescent
Fort Erie, Ontario
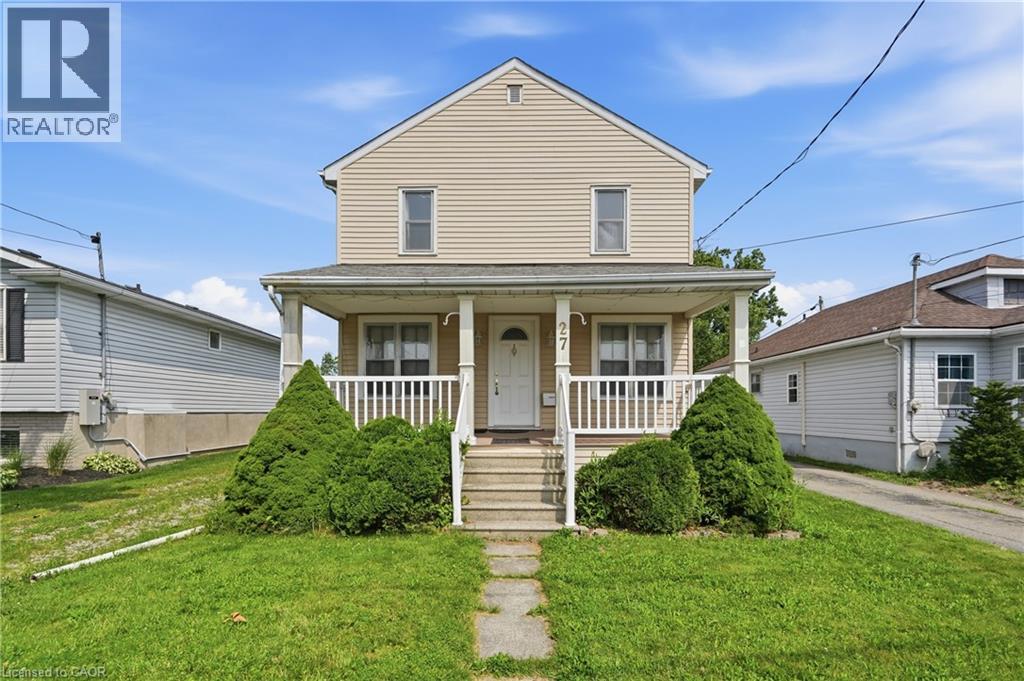
Welcome to your next chapter in beautiful Fort Erie! Nestled on an oversized, tree-lined lot in one of Fort Erie's most desirable neighborhoods, this charming 4 bedroom, 2 bathroom home offers the perfect blend of character, space, and opportunity, just one block from the shores of Lake Erie. Step onto the inviting covered front porch, complete with a durable composite deck the perfect place to enjoy your morning coffee or unwind as the sun sets. Inside, you'll find a bright eat-in kitchen, a spacious living room ideal for gathering with family and friends, and a functional layout ready to make your own. The expansive backyard offers endless possibilities with plenty of room for a future pool, gardens, or outdoor entertaining, while the large detached garage provides excellent storage or workshop space. Upstairs features four generous bedrooms, ideal for a growing family, along with a second bathroom for added convenience. The full basement boasts impressive ceiling height and offers the potential to create nearly 800 additional square feet of finished living space. Surrounded by beautiful homes and just steps to the Friendship Trail, historic Old Fort Erie, and the waterfront, this exceptional location offers a lifestyle of outdoor recreation, small-town charm, and everyday convenience. Whether you're a first-time buyer or searching for a home with room to grow, this is an opportunity you won't want to miss! (id:63008)
6581 Riall Street
Niagara Falls, Ontario
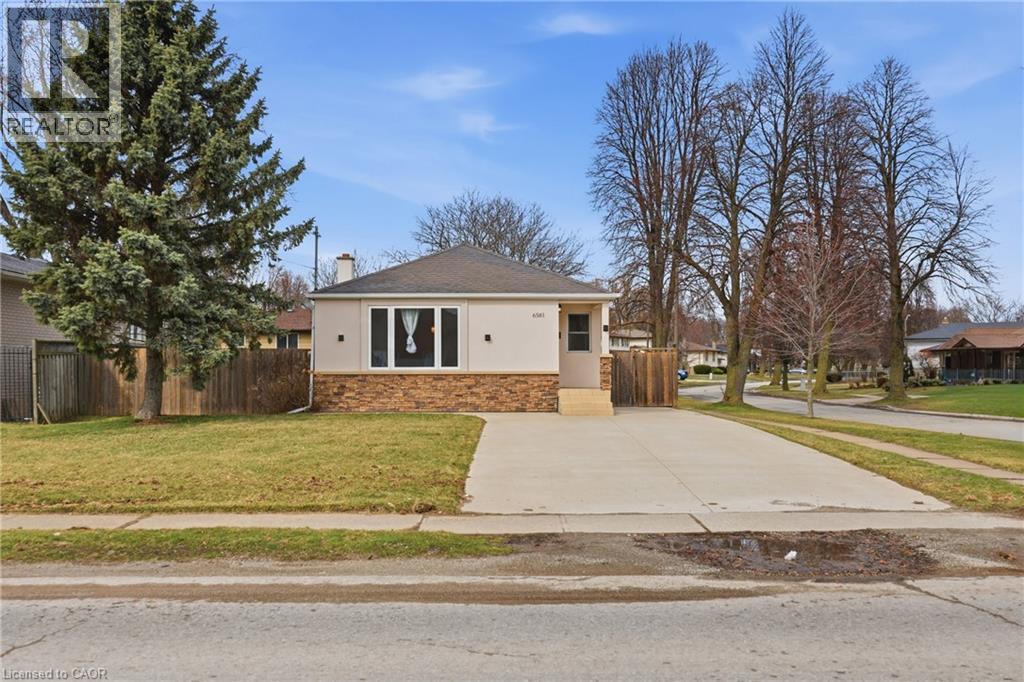
Welcome to this beautifully upgraded bungalow situated on a rare 55 x 150 ft corner lot, offering exceptional space, privacy, and future potential. Combining modern finishes with a functional, open-concept layout ideal for today’s lifestyle. Step inside to a bright and spacious main floor featuring a seamless flow between the living, dining, and kitchen areas—perfect for both everyday living and entertaining. The updated interior showcases quality craftsmanship and contemporary design throughout. The fully finished basement with a separate entrance adds incredible versatility—ideal for extended family living, an in-law suite, or income potential. Positioned on a premium corner lot, the expansive outdoor space offers endless possibilities—whether you’re looking to enjoy, expand, or invest. Located in a convenient and established neighbourhood close to schools, parks, shopping, and transit, this is a fantastic opportunity for homeowners, investors, or builders alike. Don’t miss your chance to own a turnkey property on a standout lot. Appliances included as is. (id:63008)
20 Birchlawn Drive
Stoney Creek, Ontario
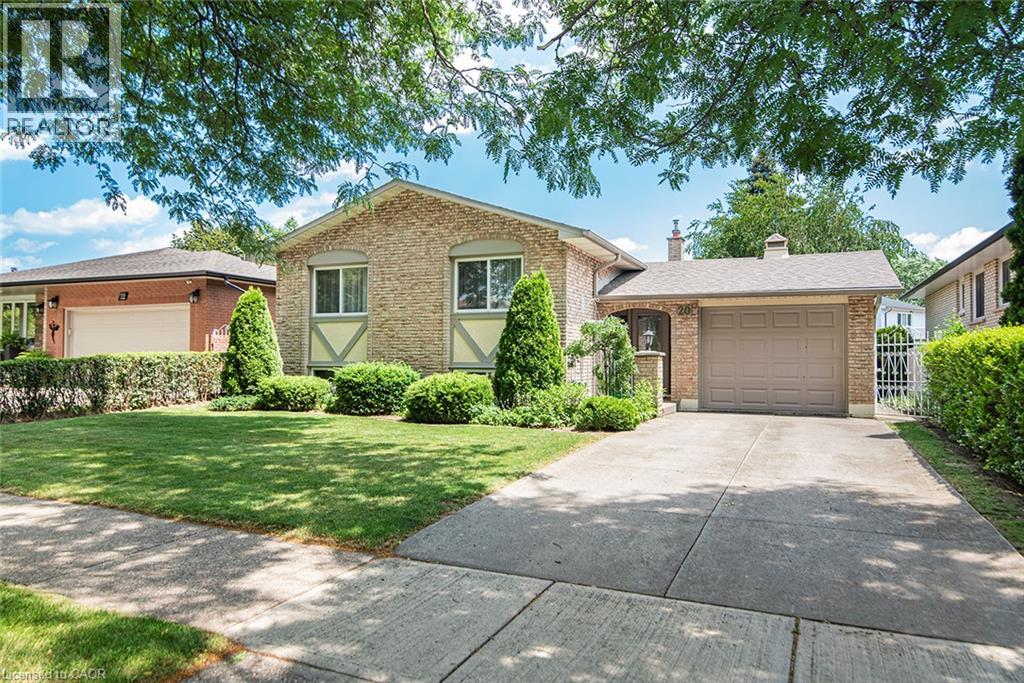
This inviting 3+1 bedroom, 2 full bathroom detached home is in the desirable Cherry Heights community of Stoney Creek, where thoughtful design, flexible living spaces, and everyday functionality come together. A covered front entry welcomes you into a spacious foyer, where the design provides easy access to the upper living area, lower level, and backyard patio. The bright upper level features a spacious L-shaped living and dining room with large windows that saturate the space in natural light, creating a warm atmosphere for everyday living and entertaining. The kitchen offers a comfortable eating nook, perfect for casual family meals or enjoying your morning coffee. The functional layout provides excellent storage solutions throughout, keeping life organized and convenient. The finished lower level expands your living options with a generous family room featuring a fireplace, ideal for relaxing, entertaining, or family gatherings. A versatile additional bedroom offers flexibility for guests, a craft room, or a private home office. Another additional room provides endless possibilities for a dedicated workspace, or hobby room. The combined laundry, utility room, workshop area make this level practical and functional for today’s lifestyle. Step outside to enjoy the fully fenced backyard featuring a concrete patio, perfect for outdoor dining, summer barbecues, and relaxing in your own private space. A storage shed adds convenience, while the attached drive-through garage is a rare feature, offering front and rear overhead doors for easy backyard access. Conveniently located near schools, parks, shopping, and everyday amenities, this home offers the perfect blend of comfort, versatility, and convenience. An exceptional opportunity for those looking to enjoy all that Cherry Heights and Stoney Creek have to offer. RSA. (id:63008)
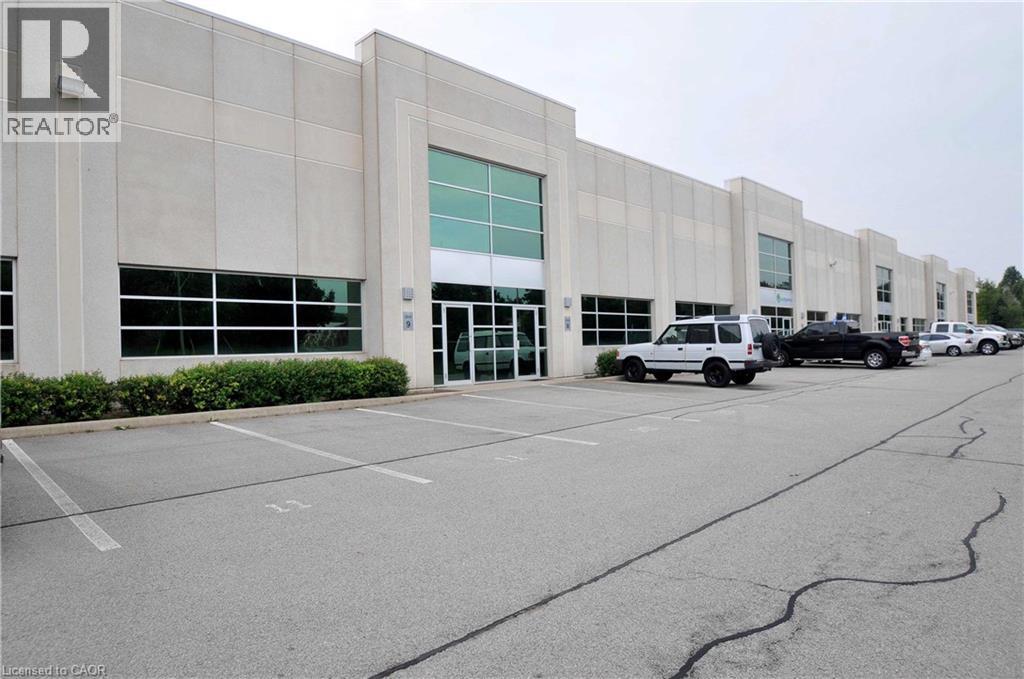
1550 Yorkton Court Unit# 8
Burlington, Ontario
Industrial condominium unit available for sale, ideal for an owner-user seeking a customizable space. Features include 22' clear height, drive-in shipping, and reserved parking plus additional visitor parking. Shared exterior loading dock capable of accommodating large trailers. Excellent access to Highways 403, 407, QEW and 5/6. (id:63008)

1447 Upper Ottawa Street Unit# 9
Hamilton, Ontario
Owner operators, Investors, very rare opportunity to own 1236 sq/ft of commercial space with ample parking and great exposure. Good for many uses including retail, office, etc. (id:63008)
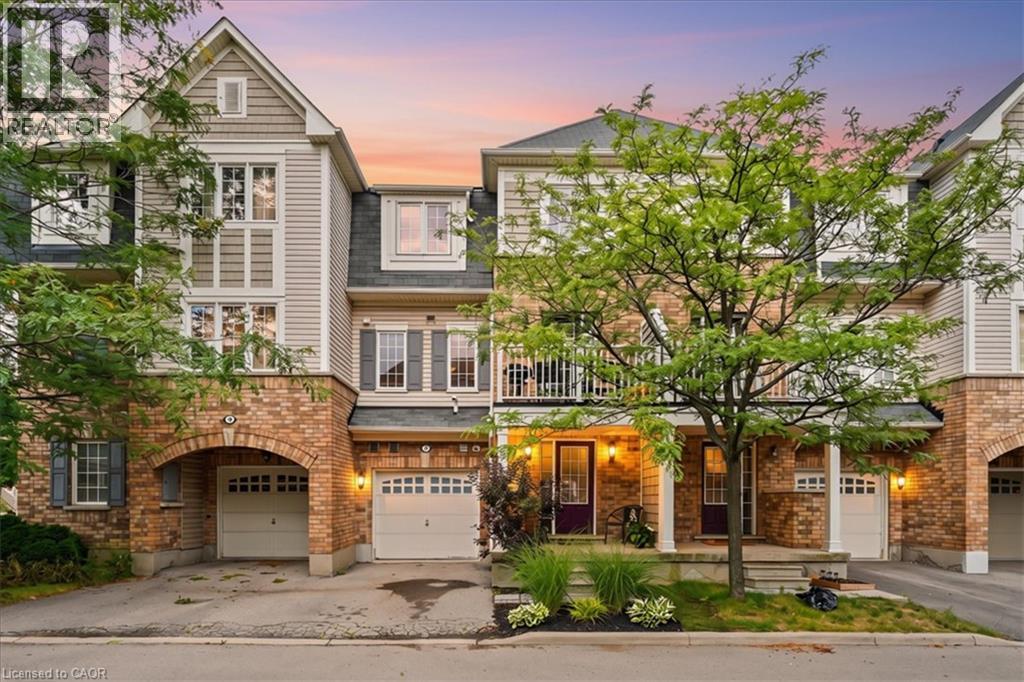
7 Sirente Drive Unit# 7
Hamilton, Ontario
This beautiful and spacious freehold townhome offers comfort, convenience and low-maintenance living. Enjoy a peaceful setting just steps from schools, parks, many amenities and the LINC. The entryway offers a utility room with plenty of storage, entrance to the garage and coat closet. The bright, open-concept main level is filled with natural light from a stunning wall of windows highlighting the hardwood floors. The kitchen boasts granite counters, island with sink and plenty of cupboards. The balcony is a perfect place to have your morning coffee or to BBQ! Retreat upstairs to 2 spacious bedrooms, including a walk-in closet and ensuite-privilege off the primary bedroom. Easy living with all the comforts you need. Ample visitor parking for your guests. Road fee $120.16 per month. You won't be disappointed! (id:63008)
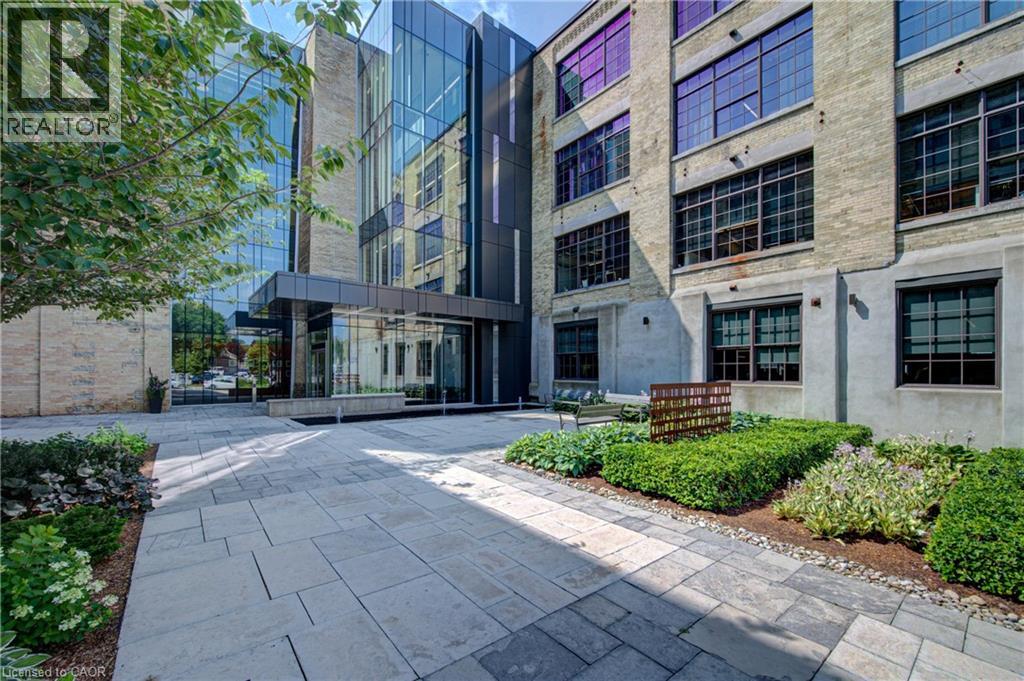
51 Breithaupt Street Unit# 300
Kitchener, Ontario
51 Breithaupt offers turnkey office space featuring timeless brick-and-beam architecture and high-quality existing leasehold improvements. Located in one of Waterloo Region's most sought-after office buildings, the space combines historic character with modern functionality to create a distinctive workplace. Modern infrastructure, premium finishes, and abundant natural light, while the exposed brick and beam construction adds warmth and character throughout. Ideally situated between Downtown Kitchener and Uptown Waterloo, 51 Breithaupt offers convenient access to both urban centres, along with nearby restaurants, cafes, and amenities. The property is also just minutes from the Kitchener GO/VIA Station and the future Regional Transit Hub, providing excellent connectivity for employees and visitors alike. (id:63008)
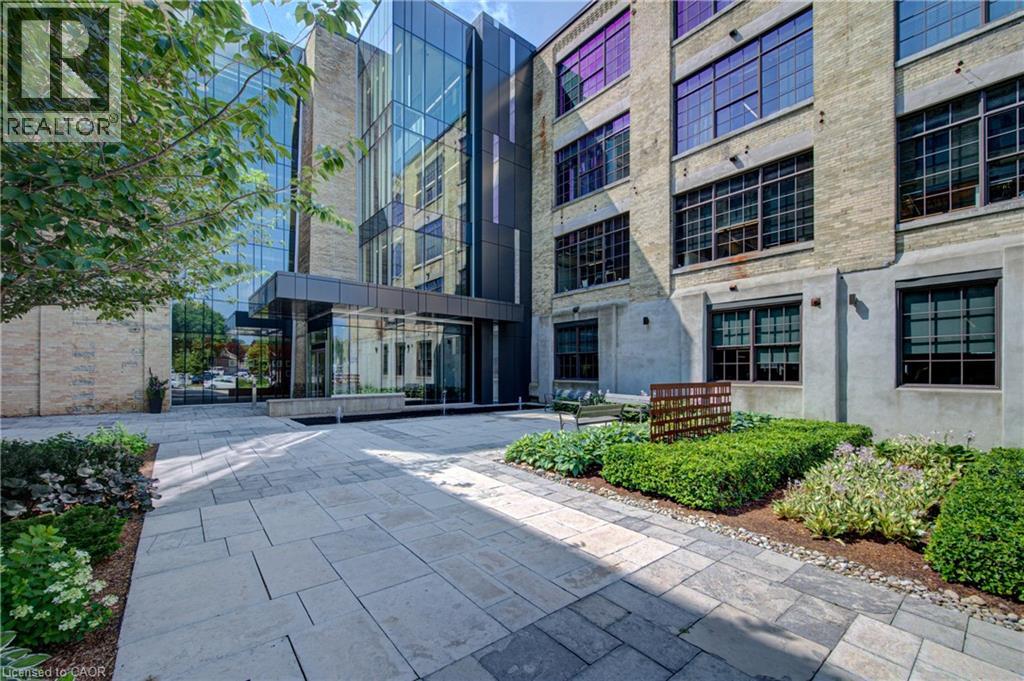
51 Breithaupt Street Unit# 200
Kitchener, Ontario
51 Breithaupt offers turnkey office space featuring timeless brick-and-beam architecture and high-quality existing leasehold improvements. Located in one of Waterloo Region's most sought-after office buildings, the space combines historic character with modern functionality to create a distinctive workplace. Modern infrastructure, premium finishes, and abundant natural light, while the exposed brick and beam construction adds warmth and character throughout. Ideally situated between Downtown Kitchener and Uptown Waterloo, 51 Breithaupt offers convenient access to both urban centres, along with nearby restaurants, cafes, and amenities. The property is also just minutes from the Kitchener GO/VIA Station and the future Regional Transit Hub, providing excellent connectivity for employees and visitors alike. (id:63008)
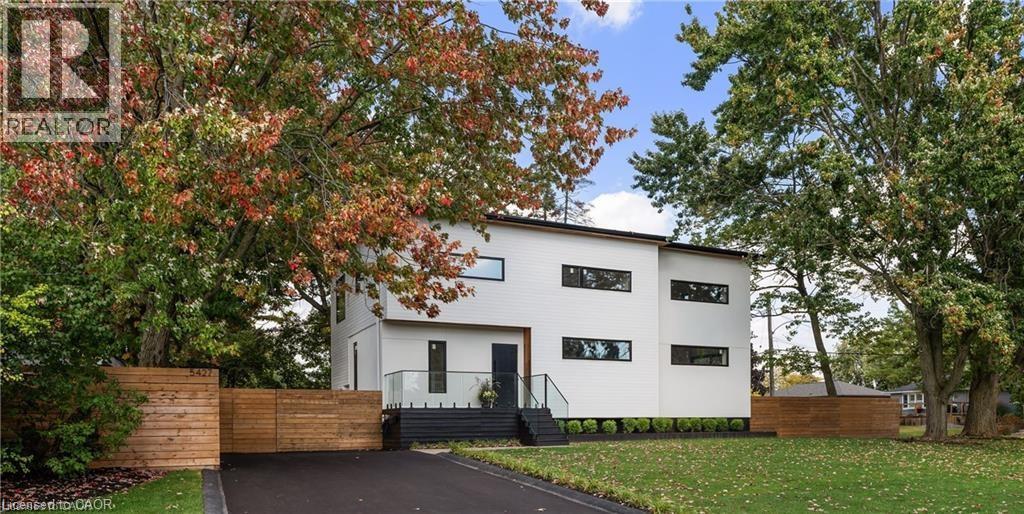
5427 Anthony Place
Burlington, Ontario
Immediate possession for this stunning custom home completed in 2023. Smart home security with multiple 4K cameras and video doorbell. This high-performance home is offered at a price comparable to a basic code-built home, providing luxurious, family-friendly living with exceptional comfort and energy efficiency. 2023 construction includes first & second storeys. Triple-insulated 14” thick walls for energy efficiency, built on existing 1958 foundation with basement update (2023). White oak hardwood floors throughout principal rooms, with master carpenter-built oak focal walls/ceiling. Exterior: premium Maibec wood siding, clear cedar & stucco. Truly unique high-performance home built using Passive House principles. Rheem hot water heat pump, Daikin heat pump, Hero-HRV, triple-glazed windows, EV charger. 2472 sq ft above grade, 1186 below grade (3658 gross). Main floor: gourmet kitchen (approx. 20’ x 11’) with island, quartz counters, 36” sink and Thermador appliances. Openconcept great room with eating and living areas. Large powder room. Mudroom with double closets. Top floor: 3 large bedrooms, 2 extra-large heated-floor bathrooms, laundry, den/storage/playroom. Primary corner suite with shiplap feature wall, Closets By Design walk-in closet and luxurious ensuite with soaker tub. Ceilings approx. 9 feet. Large closets in the two additional bedrooms. Lower level: large 4th bedroom/flex room, expansive heated-floor 3-pc bath, oak wine cellar with tasting table, media room. Wet bar/beverage centre with fridge. 16-speaker + Sonos amp system throughout lower and main floors. Driveway paved 2023. Stone patio 23’9” x 16’10”. Fully fenced (mostly double-sided). Some room sizes irregular. See floor plans in supplements. Most measurements per builder’s plans. Square footage per builder’s plans (id:63008)
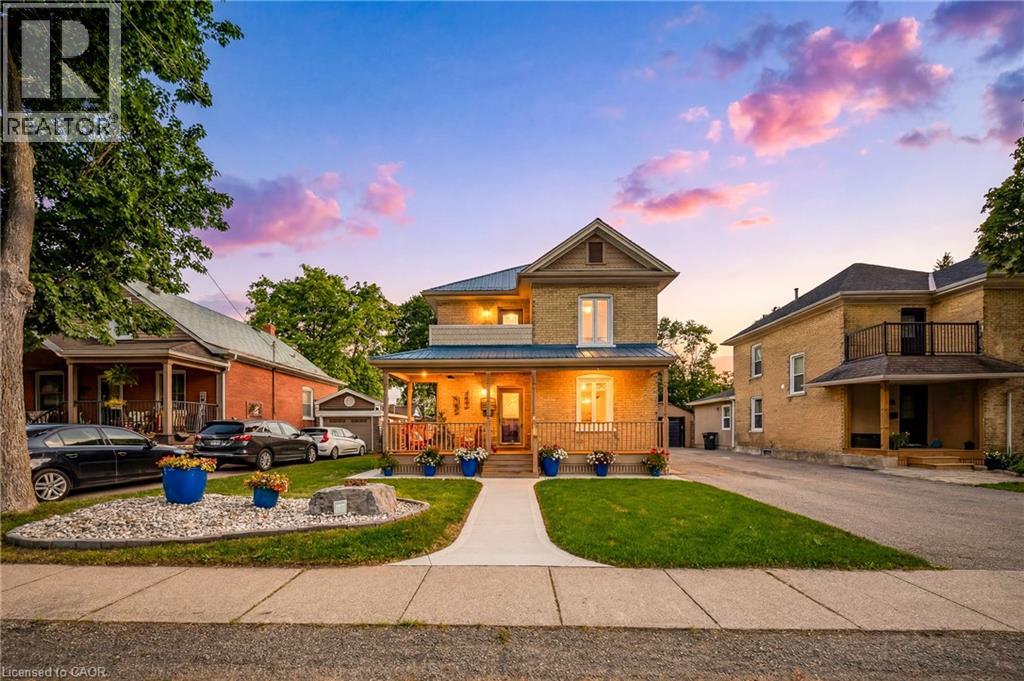
750 Vine Street
Cambridge, Ontario
This rare, double yellow-brick residence serves as the ultimate testament to craftsmanship. The home retains its historic charm and character through a meticulously preserved exterior, while the interior has undergone a comprehensive restoration. A detached garage is positioned just off the main house, complemented by a paved driveway that provides ample parking. Inside the home, crown moldings adorn the principal rooms with the warmth of solid maple hardwood flowing throughout, anchoring the three bedrooms and two bathrooms. The kitchen features custom cherry cabinetry that provides a contrast to the airy living spaces and the convenience of a main-floor stacked laundry with custom cabinetry and sink. Beyond the home’s interior character, the property offers an outdoor lifestyle designed for both relaxation and privacy. The backyard is a Western Red Cedar fenced-in sanctuary where a composite deck provides the perfect setting for hosting friends and a gorgeous limestone slab walkway invites you to the historic barn. Originally serving as a 2-stall horse barn at the turn of the 20th century, this structure underwent a five-year restoration. Expertly transformed, offering a custom workshop/double car garage with garage door access onto a convenient laneway and electric-gated access to additional parking. Upstairs has been converted into a loft space, equipped with a wet bar, Murphy bed and three-piece bathroom, making the space truly multi-use. Further enhancing the home, the utility suite includes an owned, on-demand water heater and water softener, a reverse osmosis system and central vacuum system. Complemented by durable steel panel roofing on the main residence and motion-sensor security lighting throughout, every mechanical detail has been thoughtfully updated to provide worry-free living. The story of this property is one of constant, loving improvement, resulting in a turnkey residence that requires nothing more than your arrival. (id:63008)
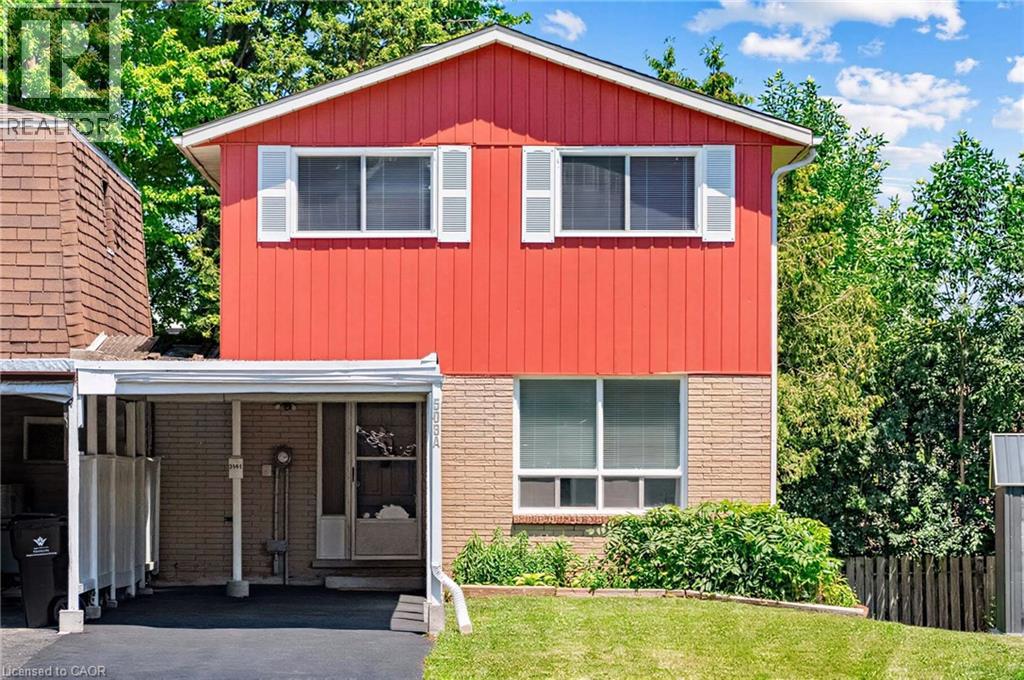
506 Lonelm Court Unit# A
Waterloo, Ontario
This rare, newly renovated, and well-maintained LINK home offers unmatched privacy on a peaceful cul-de-sac. With 1,536 sq ft of finished living space, this flexible layout can accommodate up to 5 bedrooms. With no shared walls in the primary living areas and a completely detached second floor, it looks almost like a detached home from the outside. The entire home is carpet-free, with waterproof vinyl flooring, modern baseboards, and matching staircases (all 2026). It also features new LED lighting and premium SW paint throughout (all 2026). The fully updated kitchen showcases new cabinets, countertops, a stylish sink and faucet, and a built-in pantry (all 2026). Three upgraded washrooms, one on each floor, offer new vanities, flooring, and faucets (all 2026). The home also includes smart thermostats and a heat pump (2023) that can both heat and cool. A separate back entrance leads to the professionally finished lower level, featuring higher-than-average ceilings, bright egress windows, and a versatile 27-foot space ideal as a family rec room, movie theatre, or an oversized 5th bedroom. Exterior updates include a freshly painted private deck and front siding (2026). The extended carport is extremely useful as a shelter from snow, rain, and sun. The newly sealed 53-foot driveway provides parking for up to 3 cars (2026). Nestled in a mature and established community, this home is perfectly situated between the universities and Waterloo's business sector. Both UW and WLU are just 3–5 minutes by direct bus or a short bike trip away while surrounded by trails, parks, and local schools. It is also close to Conestoga Mall, St. Jacobs Market, and the Albert McCormick CC, with seamless commuter access to the LRT, major bus routes (9, 19, 91), and Hwy 85. Beautifully updated and move-in ready, this property is an ideal home for growing families and an impressive opportunity for savvy investors. Schedule your showing today! (id:63008)
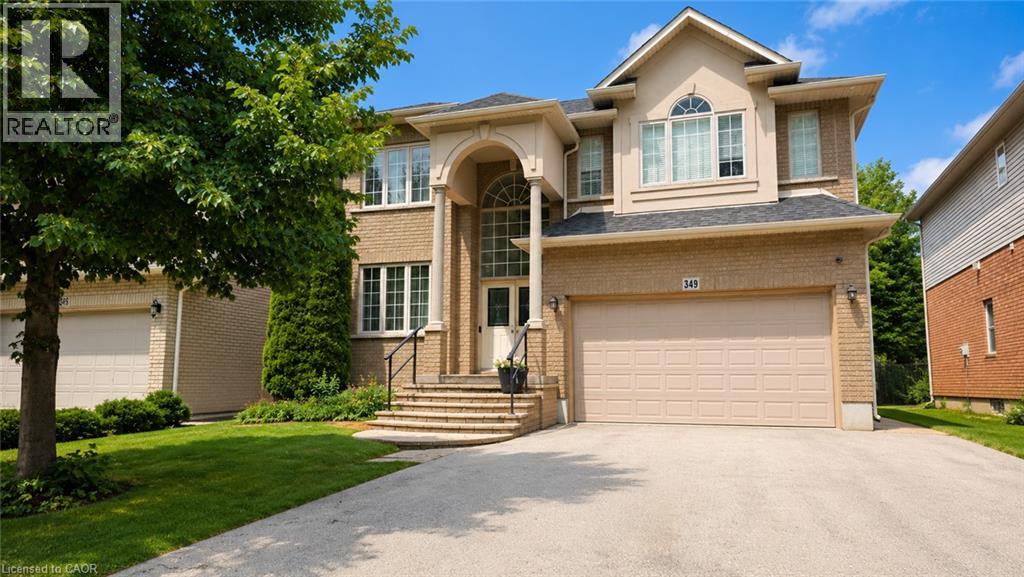
349 Braithwaite Avenue
Hamilton, Ontario
Spectacular almost 2,800 sq ft family home blending premium finishes with everyday comfort. Impressive main floor highlights include a 2-storey foyer, 9ft ceilings with California knock-down detailing. The chef-ready kitchen features an island, deep pantry, microwave shelf, and a gas line ready for your stove. Upgrades shine throughout, from the oak and wrought-iron staircase to the sandstone windows that perfectly complement the neutral exterior brick. The master retreat offers a luxurious spa like ensuite with a corner soak tub and separate shower. This floor also offers three additional oversized bedrooms and 2 more full bathrooms including another ensuite and a Jack-and-Jill setup. All bedrooms also offer walk-in closets. This floor is complete with the convenience of upper laundry room. The finished basement offers large Rec Rm, plenty of storage and cold room. You will be wowed by this amazing outdoor with a bonus of no front neighbours for a peaceful tranquil feel with a beautiful treed view. The backyard offers a large deck for family gatherings and outdoor meals and still plenty of space for your oasis. This home offers it ALL and is just steps to parks, schools and excellent 403 commuter location close to all conveniences! (id:63008)
43 Temperance Street E
Waterford, Ontario
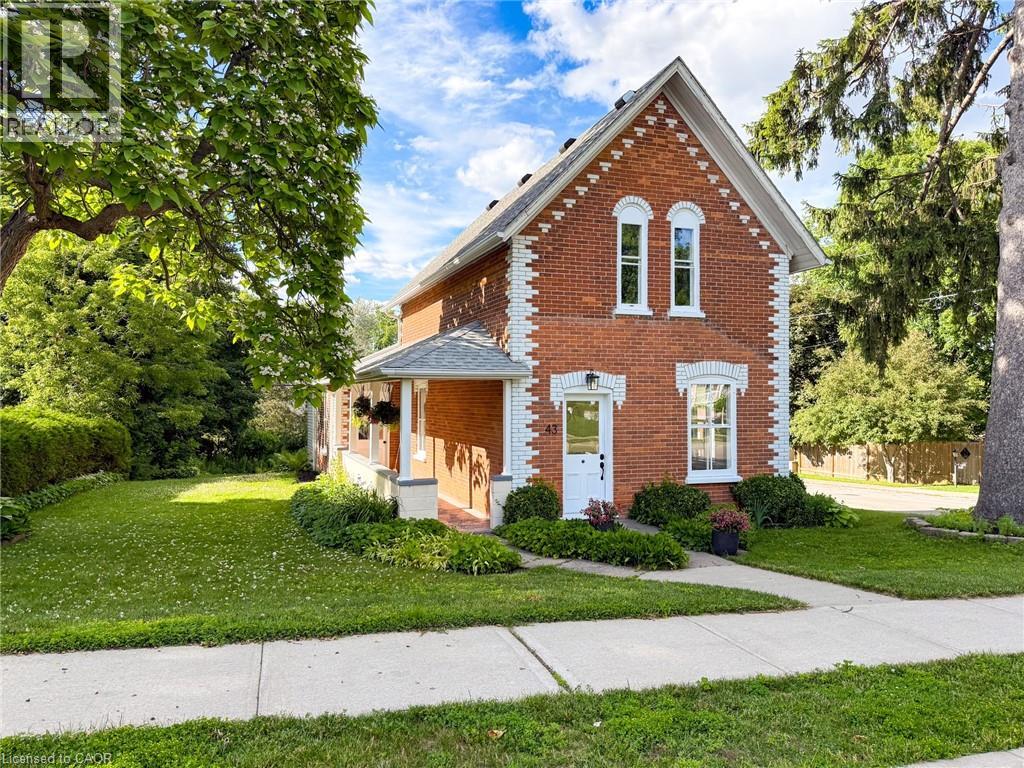
Nestled in Waterford, this 2-storey brick character residence at 43 Temperance Street East sits on a corner lot shaded by mature trees. Built in 1893 and bordered by thoughtful landscaping, the property features a covered side porch and a detached garage, with other attractive character homes in the neighborhood. Inside, you’ll find a spacious living room and formal dining area with high ceilings and original hardwood floors, an eat-in kitchen, and a versatile family room just off the kitchen and at the rear of the home. The main floor also includes a bedroom and a 4-piece bathroom. The upper-level hosts two additional bedrooms, and the basement remains clean and dry with a practical laundry space. Recent upgrades include a comprehensive electrical overhaul (panel, wiring, plugs, switches, and lighting), drywalled ceilings, interior painting throughout (including kitchen cabinets), new carpeting on the stairs and upper level, and new vinyl plank flooring in the kitchen, family room, bathroom, and rear entrance, along with a complete bathroom remodel. Two new overhead garage doors were also installed. Waterford is a welcoming, family-friendly community with excellent schools, an arena, and easy access to shopping, employment, and entertainment hubs. Enjoy the pumpkin festival, local wineries and breweries, the Waterford antique market, Waterford Ponds, and the Waterford Heritage Trail for jogging, walking and cycling. This home is move-in ready and awaiting your personal viewing. (id:63008)
15 Davis Street
Jarvis, Ontario
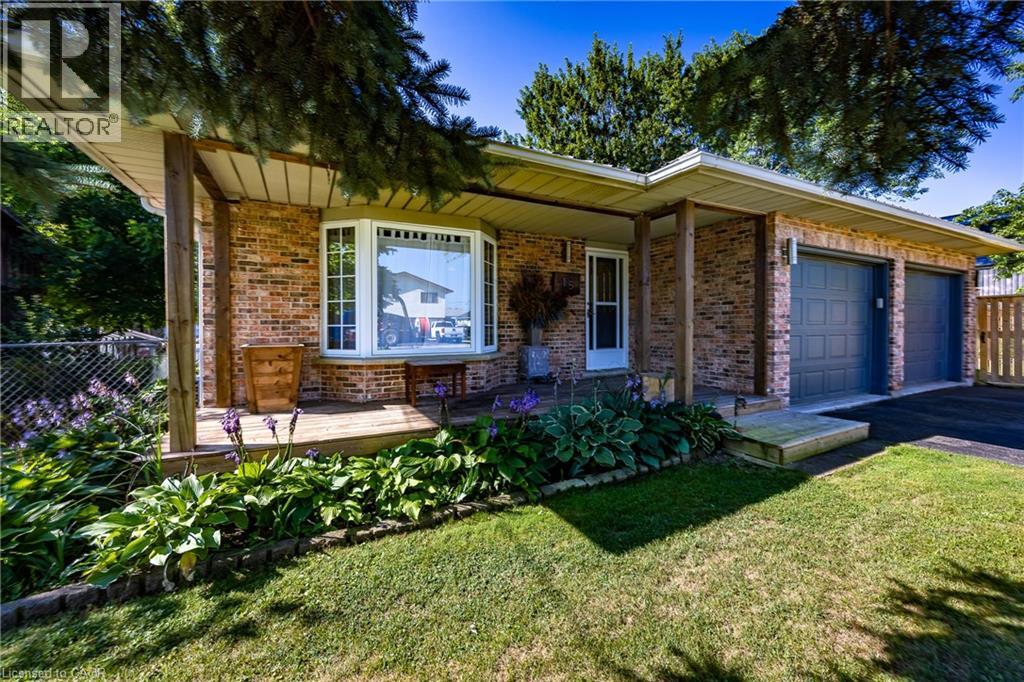
Welcome to this charming back-split home in the heart of Jarvis, Ontario - proudly known as one of Canada's Kindest Communities, recognized through Coca-Cola's nationwide contest. Experience the magic of small-town living where the community truly shines, especially during the festive months of November and December when the town lights up for the holidays. Jarvis is also home to the beloved Jarvis Cornfest, bringing neighbours together for a weekend of enjoyment. This well-maintained, solid brick home offers approximately 1,735 sq. ft. of finished living space, featuring 3 spacious bedrooms and 2 bathrooms. The layout provides both comfort and functionality, perfect for families or those looking to settle into a peaceful neighbourhood. Step outside to enjoy a fully fenced, oversized yard-ideal for entertaining, gardening, or simply relaxing in your private outdoor space. The property also includes a double car garage, offering ample parking and storage. Located in a quiet, desirable area, this home is just minutes from all the amenities Jarvis has to offer, including shops, schools, park, and community services. This is a must-see property-don't miss your chance to call this special place home. Book your showing today! (id:63008)