
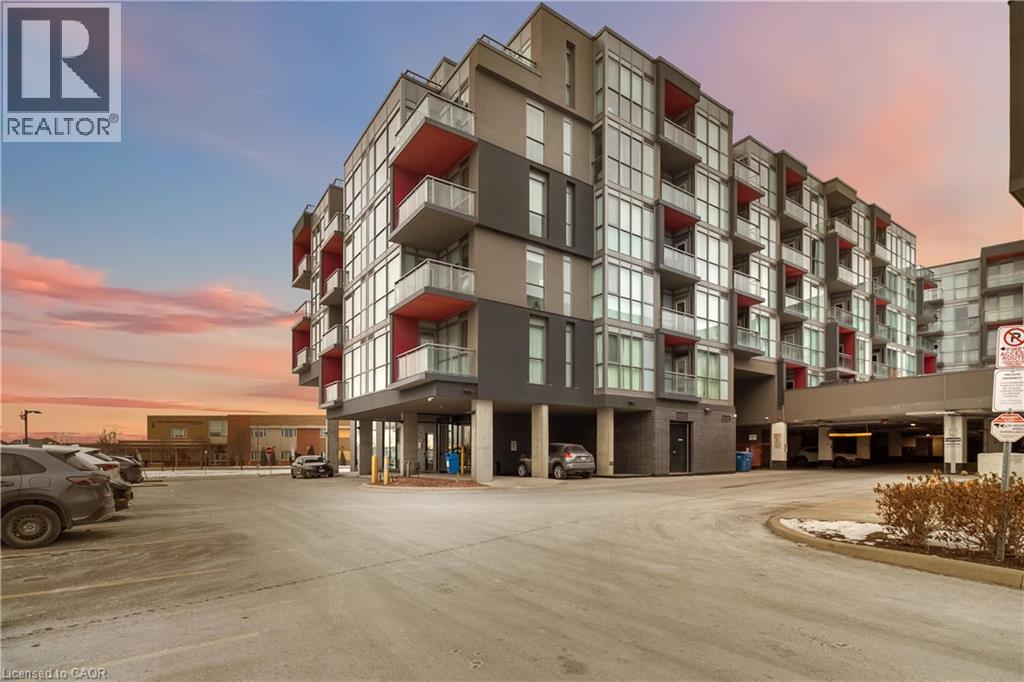
5220 Dundas Street Unit# D422
Burlington, Ontario
Welcome to easy condo living in Burlington’s Orchard community. This smartly designed 2-bedroom, 2-bath layout offers modern finishes, 9ft ceilings, in-suite laundry, and a balcony with sunset views of the escarpment. Ideal for first-time buyers, young professionals, or investors looking for a low-maintenance lifestyle close to parks, shopping, and transit. Enjoy exceptional building amenities including a gym, sauna, plunge pools, party room with kitchen, games room with billiards table, and outdoor courtyard. This unit also comes with underground parking for added convenience. Located near top-rated schools and just minutes from Bronte creek and all amenities, this is the perfect place to call home in one of Burlington’s most desirable neighbourhoods. (id:63008)
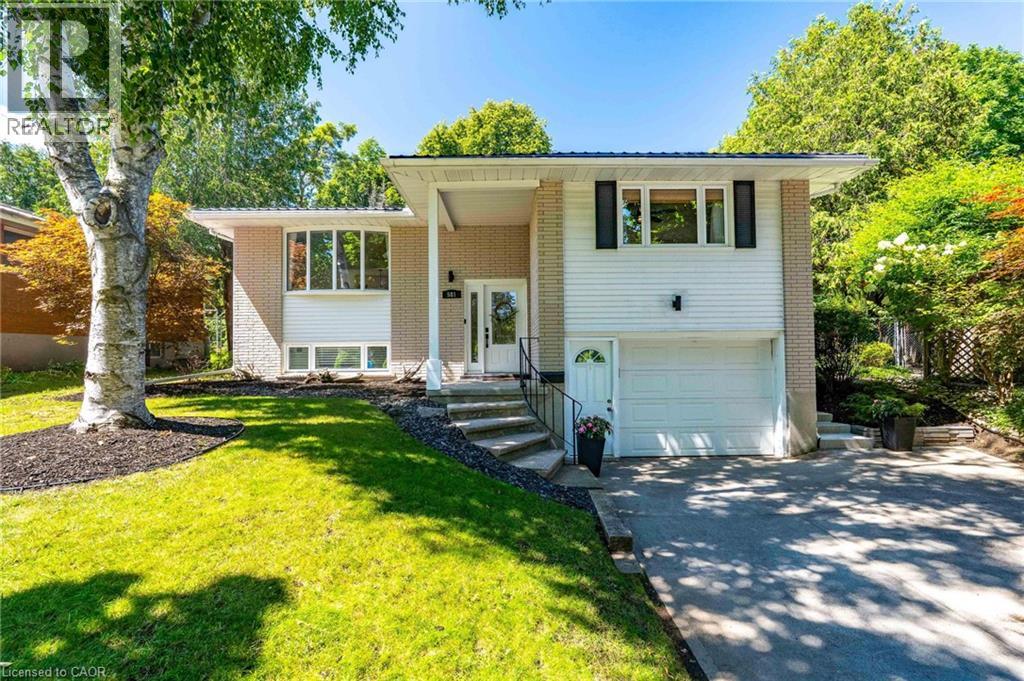
581 Glendene Crescent
Waterloo, Ontario
Welcome to 581 Glendene Crescent, nestled in Waterloo's sought-after Lakeshore neighbourhood. This beautifully updated 3-bedroom, 2-bathroom home offers the perfect blend of style, comfort, and peace of mind, with renovations and major mechanical updates already completed. Step inside to discover a bright, inviting layout featuring newer flooring, a stunning solid oak staircase, an updated kitchen with newer appliances, and updated bathrooms. The finished lower level adds exceptional living space with a cozy electric fireplace—ideal for family movie nights, a home office, or entertaining guests. Outside, you'll fall in love with the private backyard oasis. Set on a spacious, mature lot, the fully fenced yard features a large deck, poured concrete patio, and a 18 x 36 inground pool with a 3' shallow end and 9' deep end—perfect for making the most of summer. Enjoy the confidence of numerous big-ticket updates, including a steel roof (2018), updated windows and patio door, brand-new furnace and air conditioner (2026), no rental equipment, updated electrical panel, newer pool pump and filter (2025), owned water softener with reverse osmosis system, and much more. Located just minutes from excellent schools, parks, trails, shopping, Conestoga Mall, the University of Waterloo, Wilfrid Laurier University, public transit, and the expressway, this move-in-ready home offers an exceptional opportunity in one of Waterloo's most established family neighbourhoods. Don't miss your chance to call this Lakeshore gem home! (id:63008)
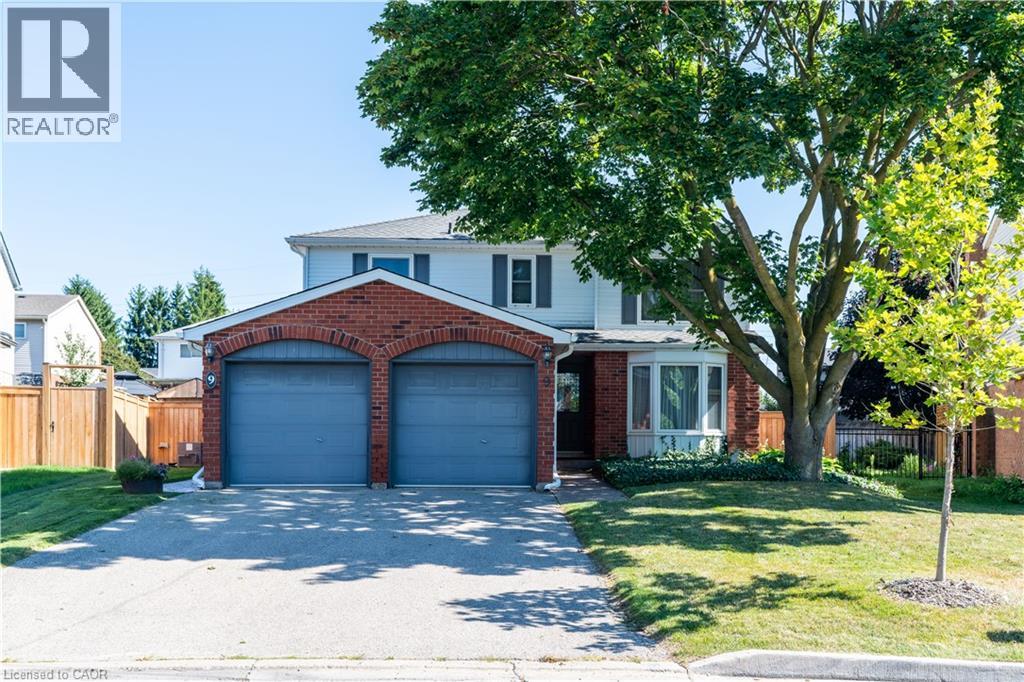
9 Havenwood Court
Kitchener, Ontario
SATURDAY, AUGUST 1st OPEN HOUSE-Cancelled. SUNDAY, AUGUST 2nd OPEN HOUSE will continue as planned. Welcome to 9 Havenwood Court, a beautifully appointed 2- Storey family home tucked away on a quiet court in Kitchener's highly desirable Forest Heights neighbourhood. This spacious property features four generous bedrooms and three-and-a-half bathrooms, offering plenty of comfortable space for the whole family to grow. The expansive main floor is designed for both entertaining and everyday life, featuring a formal dining room alongside two distinct living room spaces. Downstairs, the fully finished, family-friendly basement provides a versatile layout ideal for a recreation room and a dedicated workout area, plus a spacious utility room that offers the perfect footprint for a home workshop. With two convenient entry points seamlessly connecting the main level to the outdoors, stepping outside reveals a complete private backyard oasis; it boasts a stunning in-ground pool ready for summer entertaining, a deck area for lounging, a nice patch of grass for the kids to play on, and a convenient pool house for easy storage. Forest Heights offers access to Forest Heights Community Trail network, and the convenience of having premier shopping and dining at The Boardwalk just minutes away. It is an exceptional location for growing families, falling within the public school boundaries for John Darling Public School, and Forest Heights Collegiate Institute, alongside Catholic board options including St. Peter Catholic Elementary and Resurrection Catholic Secondary schools. (id:63008)
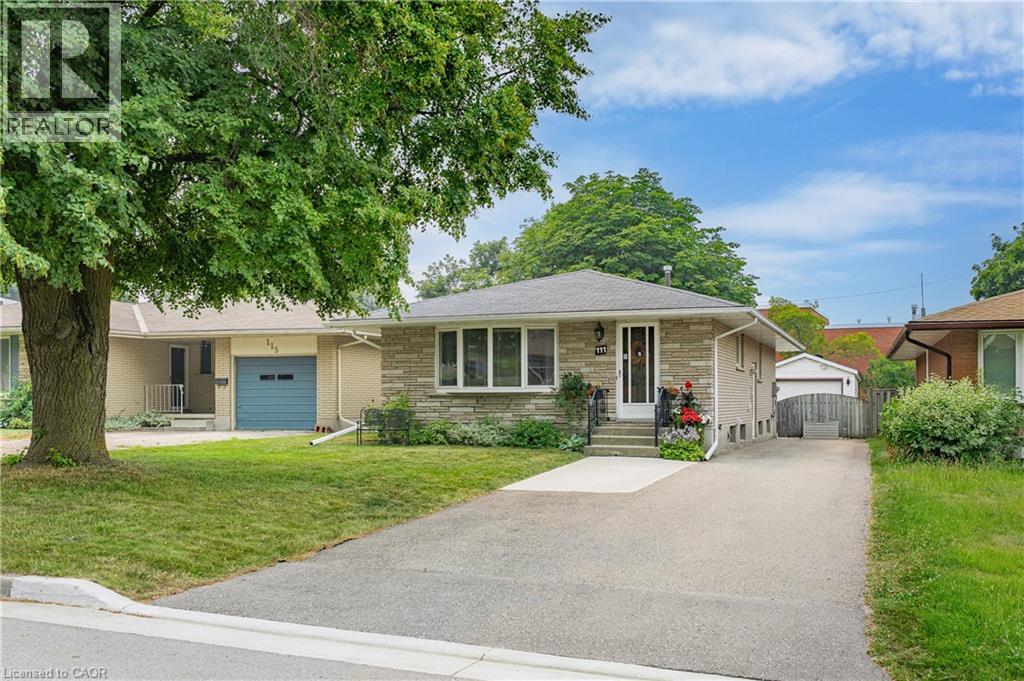
111 Kimberly Crescent
Kitchener, Ontario
ALL STONE AND BRICK BUNGALOW WITH A FULL IN-LAW SUITE! This cute as a button home is located in a family friendly crescent location close to schools, shopping and quick highway access. The home features a spacious living and dining room complete with a large bay window. The kitchen features plenty of cabinets and counter space. 3 main floor bedrooms and a full bathroom complete the main floor all with pristine parquet hardwood flooring and floor to ceiling closets throughout. The large basement complete with its own separate entrance features a full 2 bedroom in-law suite with a newer kitchen, flooring and egress windows. A great mortgage helper or ideal for an extended family. Newer HVAC system and main floor windows. Parking will never be an issue with a large 5 car driveway and a detached single car garage. Don't miss this opportunity! (id:63008)
250 2nd Avenue E
Owen Sound, Ontario
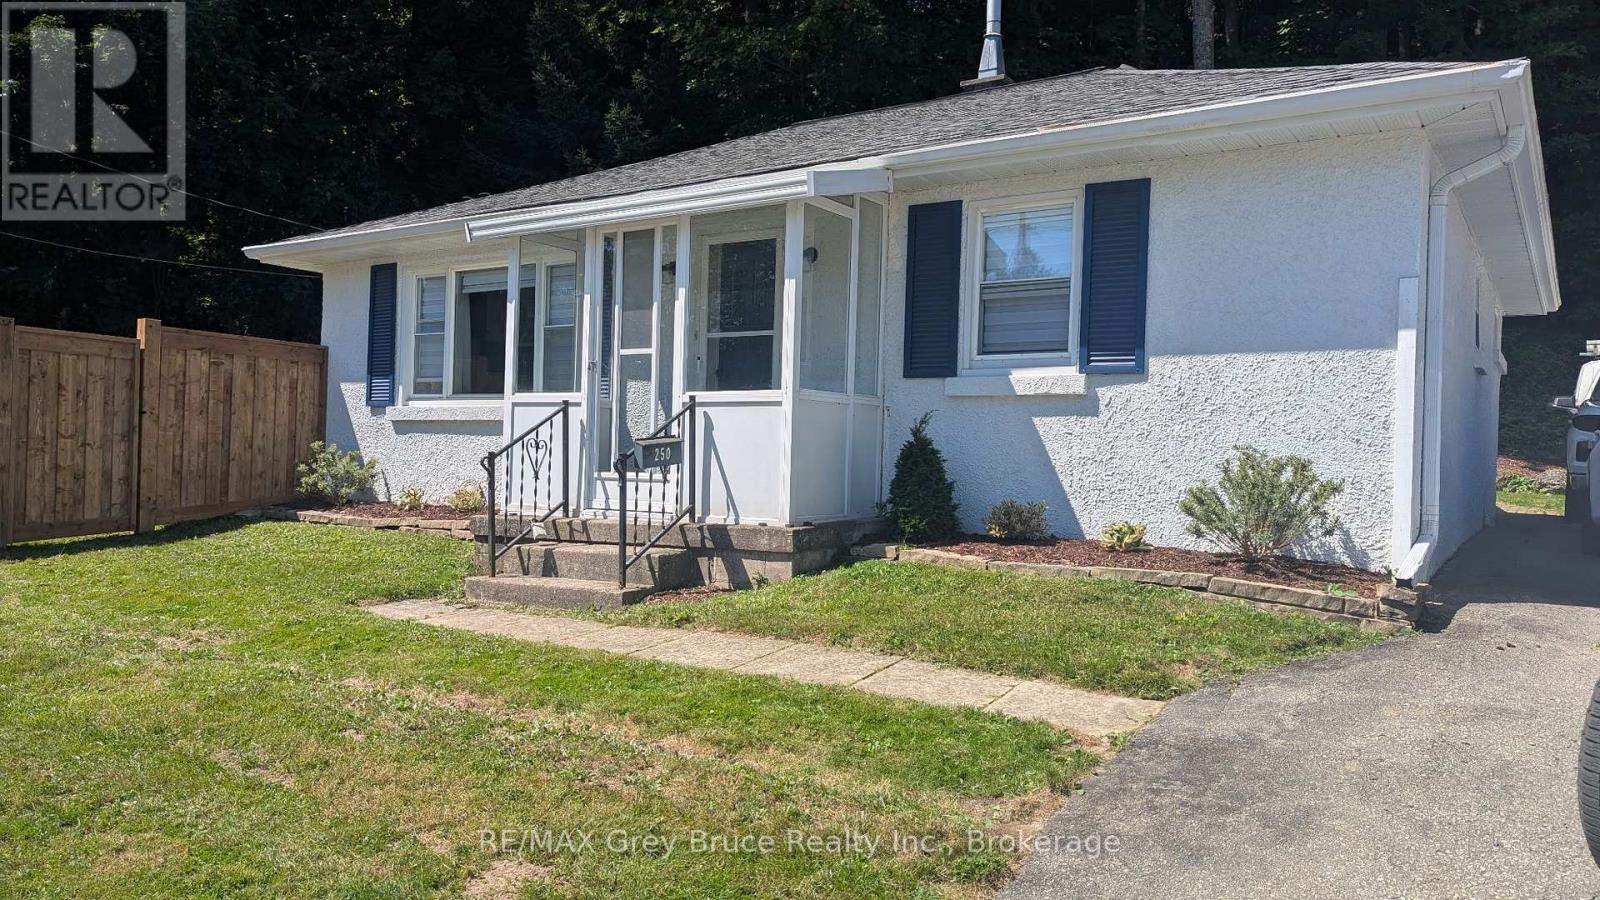
Cute, cozy, and perfectly located! This 2-bed, newly renovated 1-bath bungalow puts you steps from Harrison Park and everything town has to offer. Ideal for first-time buyers or anyone looking to simplify. Yard is fenced around the yard and up to the escarpment. Small footprint, big lifestyle! (id:63008)
193 Westheights Drive
Kitchener, Ontario
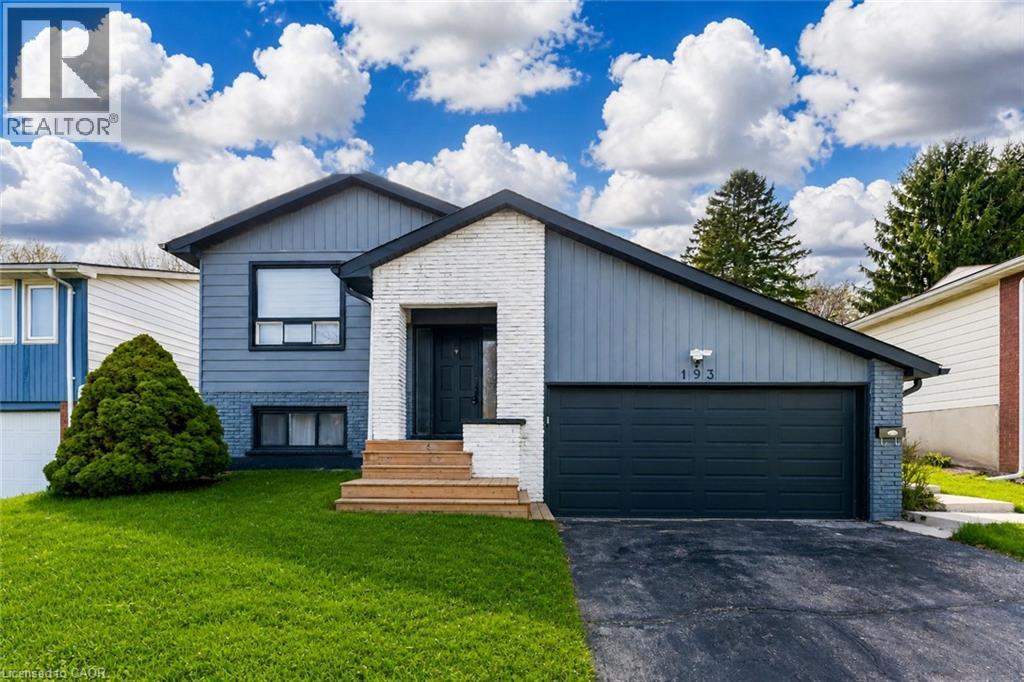
Welcome to 193 Westheights Drive in Kitchener: an exceptional legal duplex nestled in the heart of the highly desirable Forest Hills neighbourhood, where mature trees, established homes, and a true sense of community come together. Situated on a generous 50 x 108 ft lot, this raised bungalow offers investment potential. The upper level welcomes you with a bright and airy living room, where large windows invite in streams of natural sunlight, creating a warm and inviting atmosphere. The kitchen is well-appointed and designed with practicality in mind, featuring a full suite of appliances, ample cabinetry for storage and plenty of counter space to make meal preparation a pleasure. The upper unit includes three generously sized bedrooms, each offering comfortable living space, natural light, and flexibility for families, guests, or even a home office. A spacious 4-piece bathroom completes the level. The lower unit has been thoughtfully updated and converted into a bright and welcoming two-bedroom suite. It features its own well-equipped kitchen, a cozy yet spacious living and dining area, and a beautifully renovated bathroom, offering a modern and comfortable living space. Throughout the home, you’ll find consistent, carpet-free flooring, adding a clean, modern touch while making maintenance easy. Both units are equipped with their own laundry facilities. Additional features include a double attached garage, a private driveway with parking for up to four vehicles and abundant storage space throughout the home. Key mechanical updates provide peace of mind, including a new AC (2022), furnace (2025) and humidifier (2025). Perfectly located just minutes from major highways, Sunrise Shopping Centre, parks, schools and public transit. Whether you’re an investor seeking strong rental potential or a homeowner looking for a mortgage helper, This Home is a rare and valuable opportunity in one of Kitchener’s most established communities. (id:63008)
160 Wills Crescent
Binbrook, Ontario
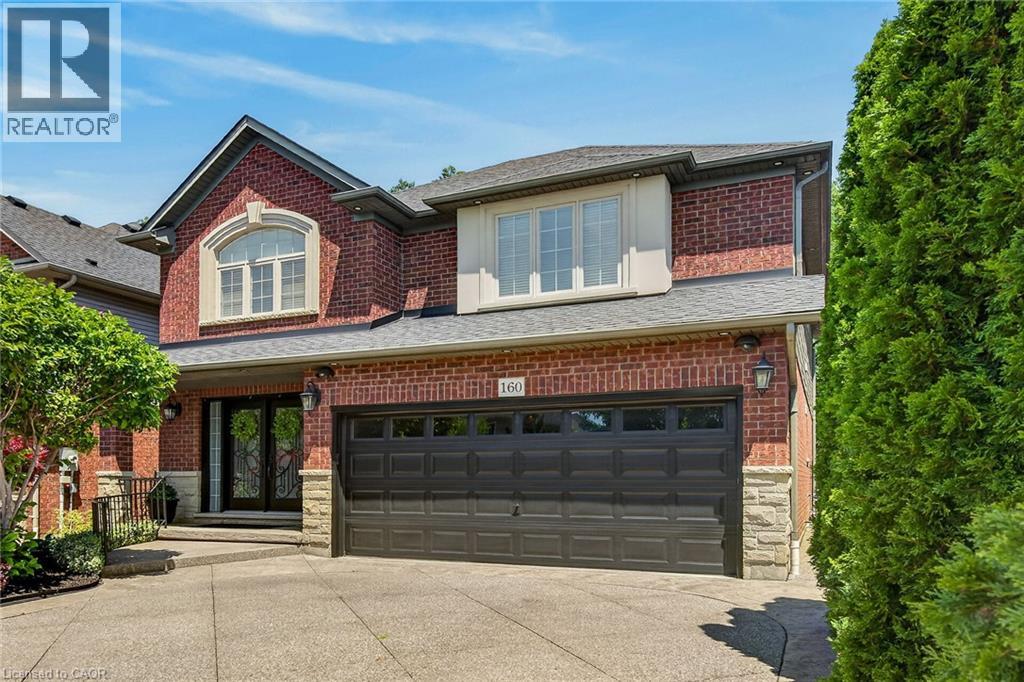
Welcome to this exceptional carpet free family home where quality craftsmanship, elegant finishes, and a breathtaking natural setting come together. An impressive 3242 sq ft of finished living space, through a majestic front entrance opens to a spacious foyer and an inviting main level featuring a separate dining room and an impressive two-storey great room with soaring ceilings, pot lights, a gas fireplace, and spectacular floor-to-ceiling windows overlooking the private backyard. The chef-inspired kitchen is beautifully appointed with granite countertops, under-cabinet lighting, premium stainless steel appliances, and a high-end gas stove. Hardwood stairs lead to the second level, where the spacious primary suite features a walk-in closet and luxurious 5-piece ensuite. Two additional generously sized bedrooms, a pristine main bath, and convenient second-floor laundry complete the upper level. Open railings overlook the dramatic great room while providing stunning views of the tranquil backyard. The fully finished lower level is designed for entertaining, featuring a large family room with fireplace, a fourth bedroom, an elegant 3-piece bath with oversized glass shower, and an impressive raised wet bar complete with granite countertops, built-in wine fridge, bar fridge and abundant cabinetry. Step outside to a truly remarkable backyard oasis. Meticulously landscaped perennial gardens, mature trees, and a beautifully maintained fenced pond attract birds and frogs, creating a peaceful retreat. This premium lot backs onto a forested area and is enhanced with composite fencing, elegant wrought iron accents, and a secure storage shed. Additional highlights include hot and cold exterior water taps, a double garage, aggregate driveway, LED lighting, and pot lights throughout. This meticulously maintained home offers an exceptional lifestyle in a stunning natural setting. A home you'll be proud to call your forever home. (id:63008)
499 Bruce Road 13 Road
Native Leased Lands, Ontario
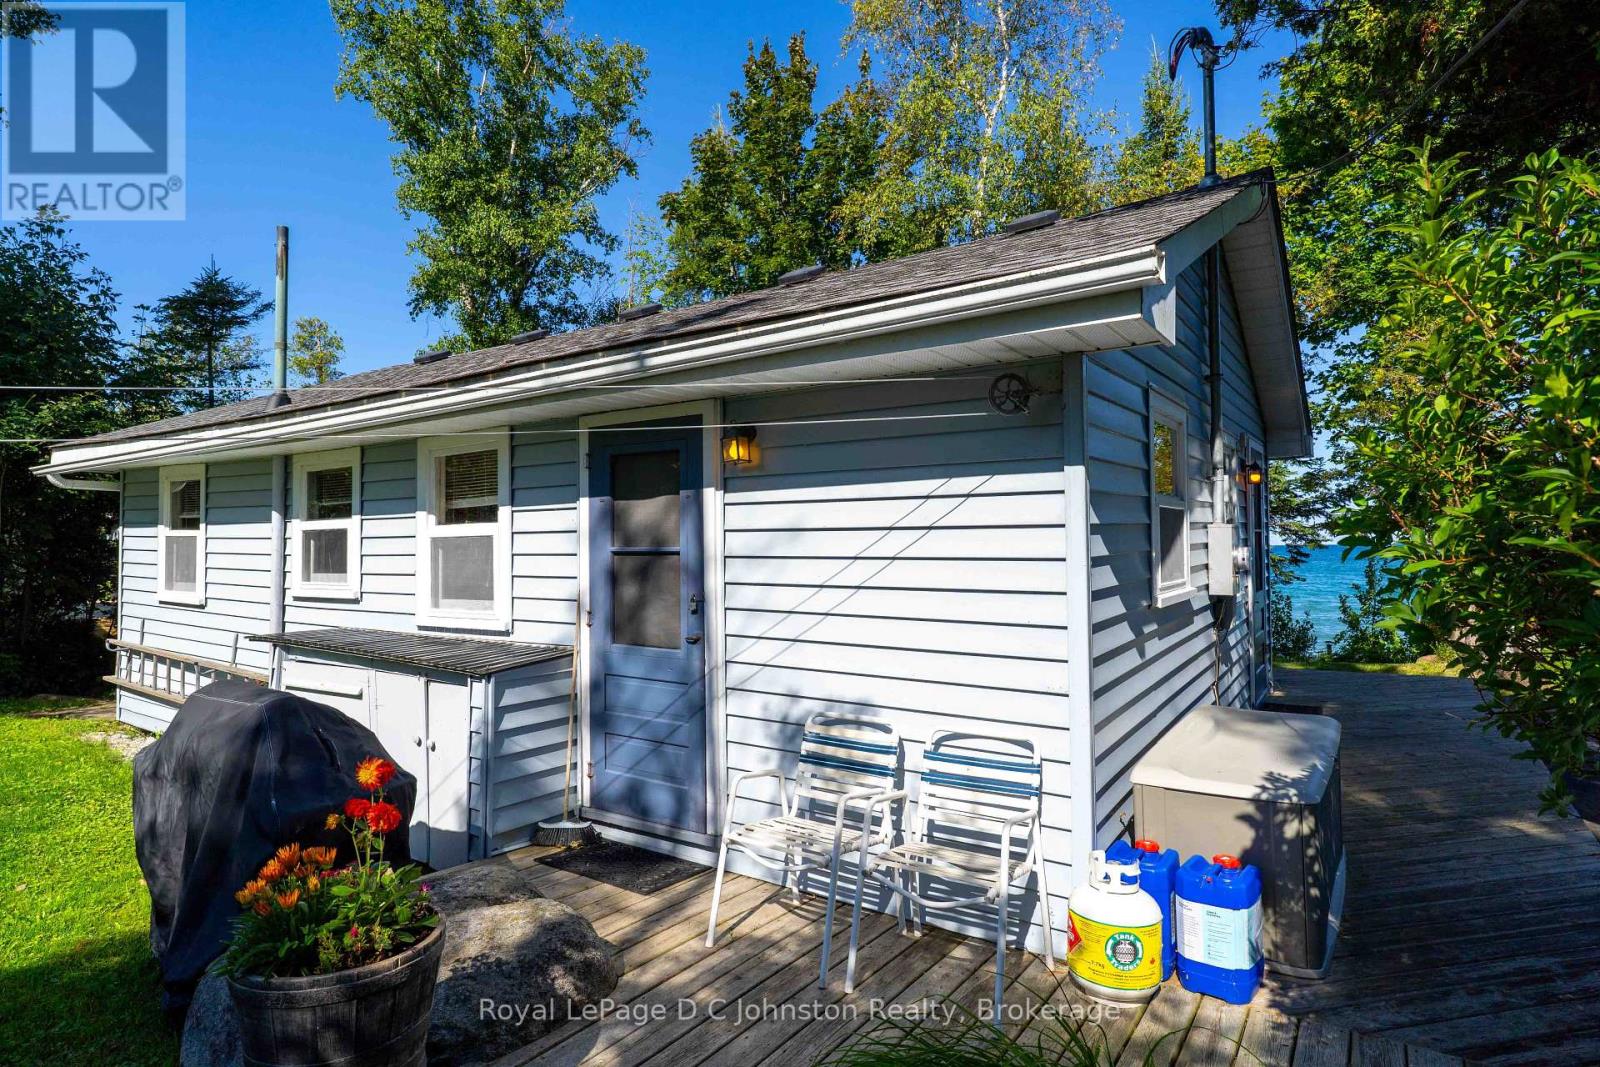
Waterfront on Lake Huron! Welcome to your turn-key sanctuary! Perched along the highly sought-after shores of Lake Huron, this immaculate 3-bedroom cottage offers the ultimate blend of privacy, modern upgrades, and classic waterfront charm. Situated on an expansive, deep leased land lot (66 ft x 200 ft), this property provides an exceptionally private retreat flanked by mature greenery between neighbors, complete with its own dedicated private driveway access.Step inside a pristine, sun-filled interior that is spotlessly clean and 100% move-in ready. You won't have to worry about the heavy lifting or major mechanical updates, as the key improvements have already been completed for you NEW SEPTIC SYSTEM Installed in 2025. Upgraded Electrical Features a 100-amp service panel. Roof Fully re-shingled in 2022. Loaded with Bonuses. This property stands out with an incredible list of value-packed extras designed to maximize your outdoor lifestyle from day one. A charming, private shed equipped with electricity-perfect for added storage or a quiet space to unwind also includes two sturdy storage sheds, giving you endless space for tools, lawn equipment, and water gear. Water Extras: Hit the lake immediately with two kayaks included with the sale! Unbeatable Value & Turn-Key Simplicity Priced, this listing represents a rare, budget-friendly opportunity to secure prime Lake Huron waterfront through a land-lease setup. Best of all, all lease fees for 2026 are paid in full, allowing you to simply unpack, relax on the shore, and take in Huron's legendary sunsets without immediate operating costs. Whether you are searching for an affordable family getaway or a low-overhead seasonal escape, this turn-key property delivers incredible waterfront value. (id:63008)
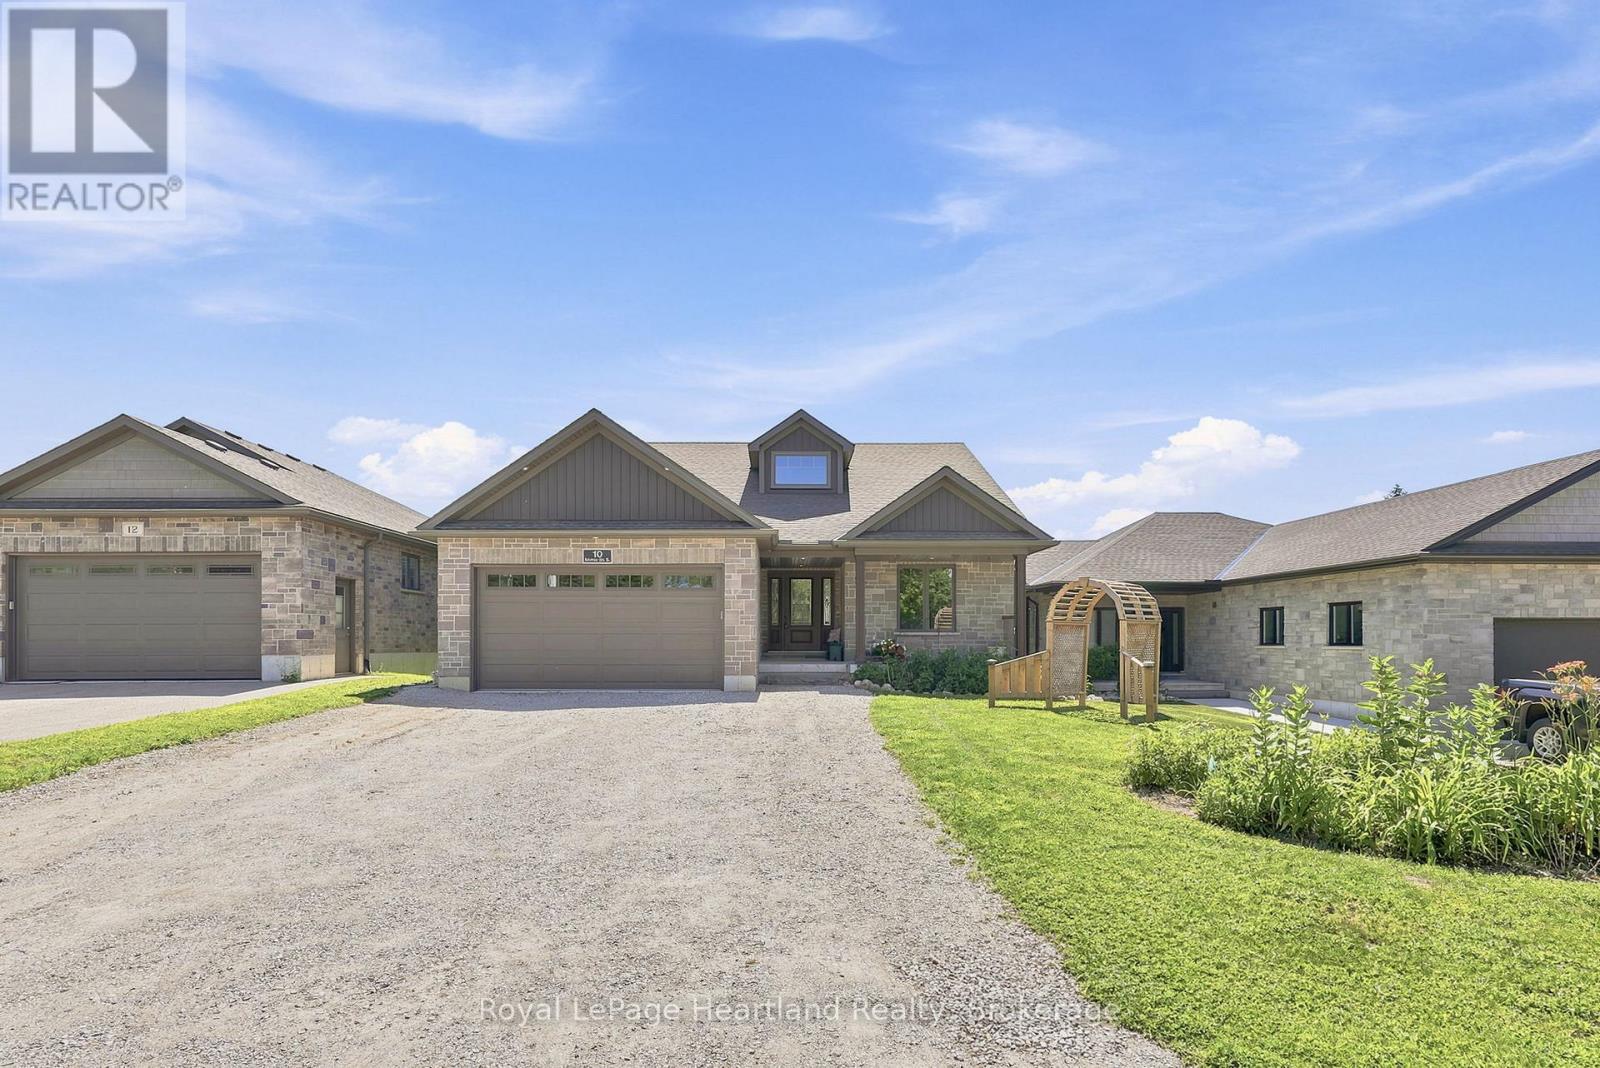
10 Minto Street S
Minto, Ontario
10 Minto St S = Space for the WHOLE Family. Located on a quiet dead end street backing onto green space and farmer's field, this 5 bedroom, 3 1/2 bath Candue Custom Built Home is perfect for anyone looking to enjoy quiet, small town living with peace of mind. Completed in 2021, you can enjoy not only the benefits of having an in-law suite in your basement that includes a separate walk-out basement patio and garage access, and have peace of mind knowing local, reputable contractors have completed your 5 year new home. The main floor pours with natural light and everyday convenience with an open-concept design and upgrades including a walk-in pantry, beautiful gas fireplace, massive glass sliders out to your back deck off the main hub of the home and from your primary bedroom, as well as main-floor laundry, 2 additional bedrooms, 4 pc main bath and a spa-like en-suite. The finished basement (of the main hub of the home) and attached heated garage allow space to escape to tinker, store your toys or simply park. To sum it all up, this home was designed with functionality, family and flow in mind. Call Your REALTOR Today To View Your New Home at 10 Minto St S, Clifford. (id:63008)
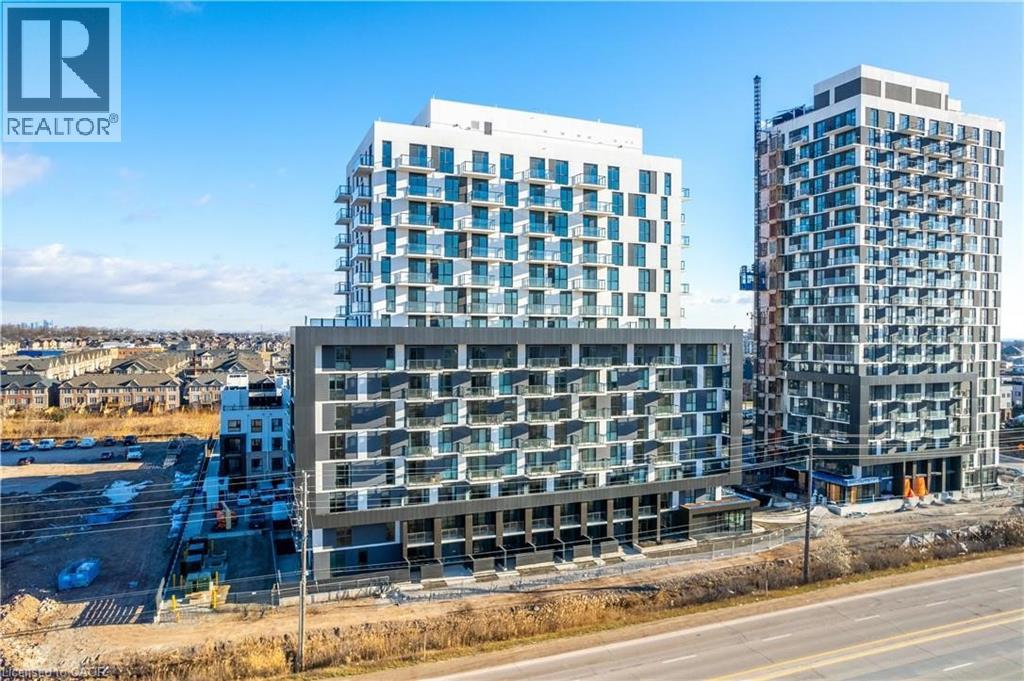
345 Wheat Boom Drive Unit# 906
Oakville, Ontario
Live in luxury at Oakvillage by Minto! This gorgeous, 1 Bed +1 Den condo redefines style and sophistication. Bright, open and thoughtfully designed layout, you will love entertaining and showing off the Escarpment AND Lake views from your spacious balcony. Upgrades include: Modern light fixtures, Kitchen and bathroom hardware, STUNNING Glass door in shower and the Coastal package for finishes! A perfect blend of contemporary counters, backsplash and tiles make this unit stand out. 9 ft ceilings, in-suite laundry, smart home technology and keyless entry add to the function and design. Nestled in the vibrant North Oakville neighborhood, this suite is perfectly located to appease your needs. Easy access to highways streamlines your commute, while the abundance of walking trails encourages an active lifestyle. Amenities include: property management on site, common area/party room and gym. Minutes away from Highways 403 & 407, GO Train, Walmart, Superstore, Oakville Trafalgar Memorial Hospital & more. (id:63008)
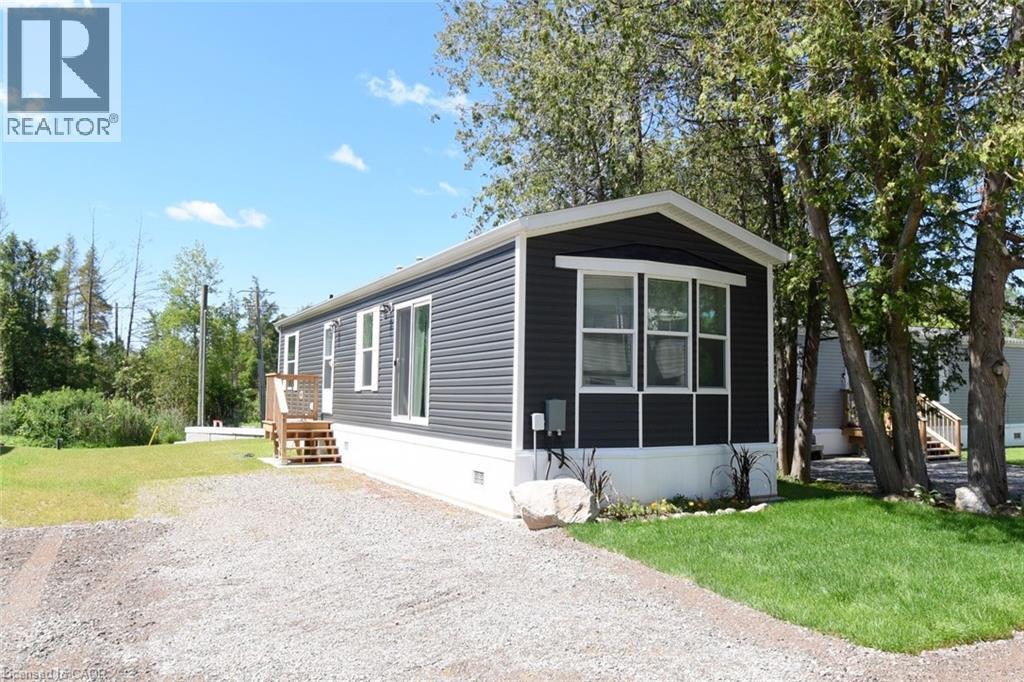
1085 Concession 10 Road W Unit# 23
Flamborough, Ontario
Enjoy country living in the natural setting of Rocky Ridge Estates. This brand new two bedroom home permanently installed on a concrete pad is nestled on a beautiful wide lot with double drive and garden shed. Year round living for all ages in this ideally located park close to shops, entertainment centers and highway accesses. Along the west side of the park is the LaFarge trail - great for hiking, jogging and dog walking. Bonuses are 100 Amp service, central air, fridge, stove, hood fan, dishwasher, microwave, washer and dryer. Possession can also be immediate. Appointment times - flexible. (id:63008)
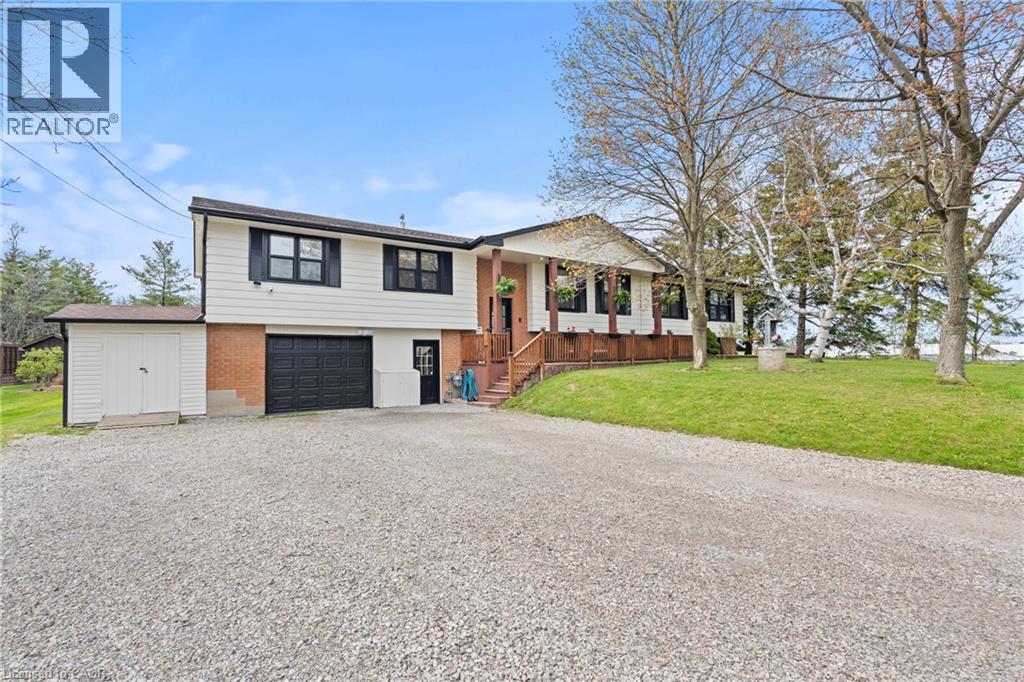
5090 Blackheath Road
Binbrook, Ontario
Welcome to country living with room to breathe, entertain, and grow. Set on just under half an acre on a quiet dead-end country road just outside Binbrook, this raised ranch offers privacy, space, and incredible flexibility. Backing onto trees with a field beside you, the setting feels peaceful and private while still keeping you close to town conveniences. Inside, this spacious home features 4+1 bedrooms, 4 bathrooms, and 2 kitchens, offering excellent potential for multi-generational living or conversion into two family units if desired. The main floor is truly an entertainer’s delight, with a full cooking kitchen plus a separate bar and coffee kitchen, making hosting family and friends easy and enjoyable. The living room is warm and inviting with a wood-burning fireplace, while the primary bedroom includes a roughed-in ensuite, ready for your finishing touches. Step outside to your backyard retreat, complete with a large deck, gazebos, and views over the in-ground heated saltwater pool, which is separately fenced for added safety and peace of mind. There is also a chicken coop for those dreaming of a little hobby-farm lifestyle, plus a heated two-car garage with its own furnace, perfect for vehicles, storage, hobbies, or a workshop. With generous living space, a private country setting, flexible layout, and outdoor features made for relaxing and entertaining, this property offers a rare opportunity just outside the Binbrook area. (id:63008)