
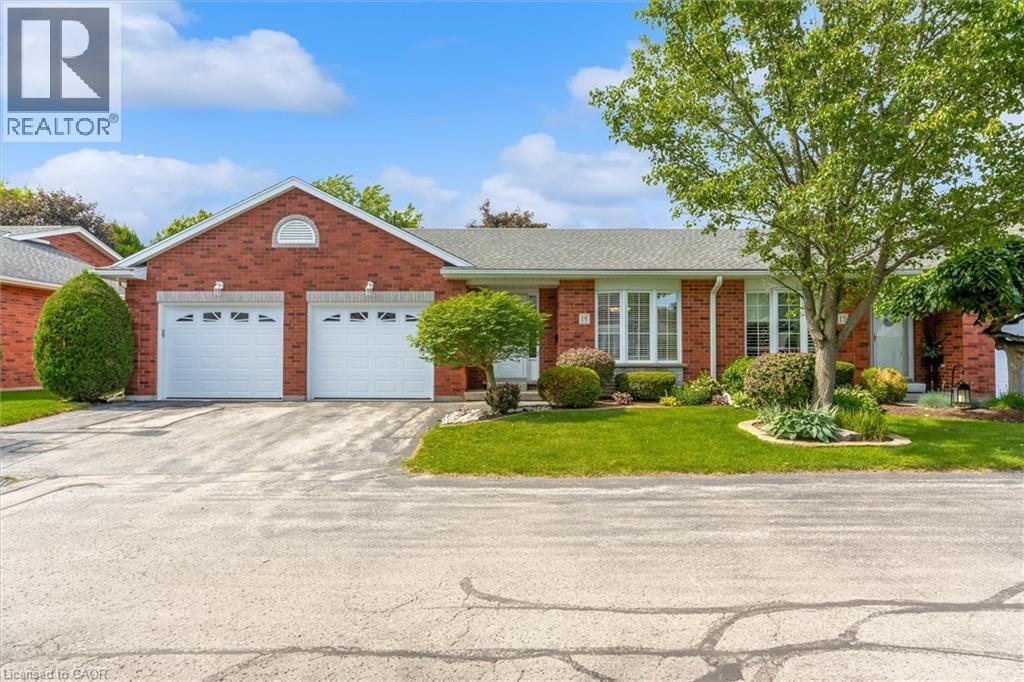
175 Victoria Street Unit# 16
Simcoe, Ontario
This end unit home offers three bedrooms, two bathrooms, two fireplaces, a large family room, and unbelievable amount of storage. It is bright and airy with skylights in the living room and bathroom. It is located in a quiet community and is turn key ready to move in. Shopping and restaurants are in walking distance. Only minutes drive to the golf course and the lake. The double garages fits full size cars. The deck and the garage doors were both put in in 2026. The grounds are immaculately kept and the roads are paved with lots of guest parking located near the home. There is nothing to maintain on the outside of the home as it is all done through the condo board. Just move in and unpack and you are home. (id:63008)
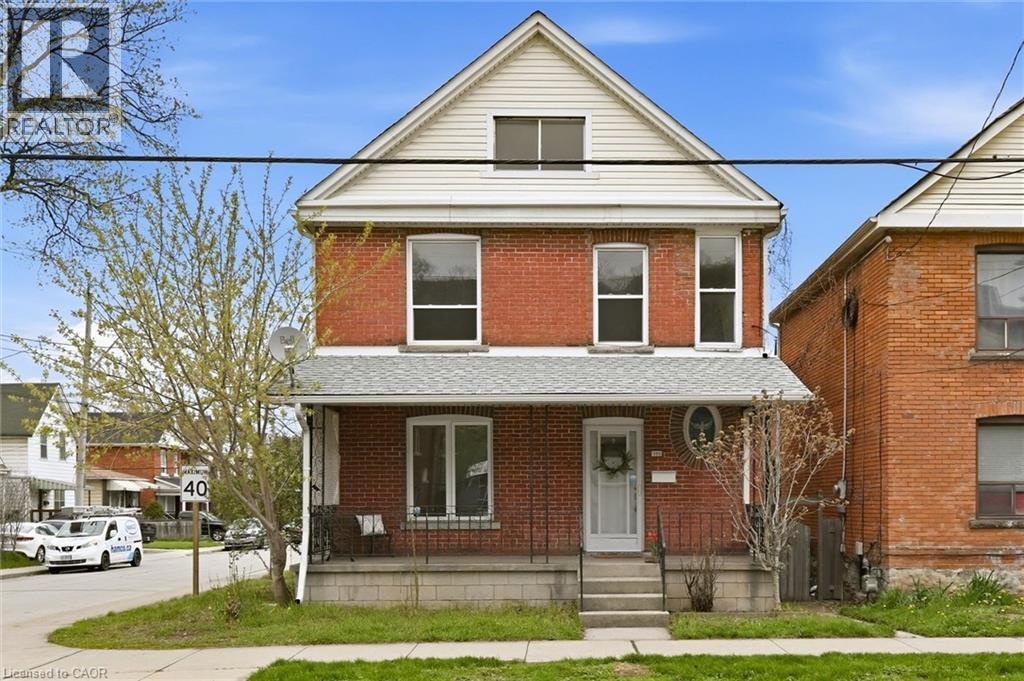
355 Cumberland Avenue
Hamilton, Ontario
This bright and inviting 2.5-storey solid brick detached home is located in Hamilton’s highly sought-after Blakely neighbourhood and sits on a 28 ft x 64 ft lot. Known for its friendly sense of community, the area is especially popular with young families and long-time residents alike. A charming covered front porch welcomes you home and offers the perfect place to enjoy the warm neighbourhood atmosphere where front porch conversations are part of daily life. Inside, the welcoming foyer opens to the wood staircase accented by a beautiful stained glass window. A warm blend of original wood character and some thoughtful updates. Filled with natural light, featuring wood-and-glass bi-fold doors connecting the foyer to the living room, and matching doors between the kitchen and dining room. The kitchen features white cabinetry, pot lights, a gas stove, a double sink, and convenient access to the rear yard. Designed with family living in mind, the functional layout is mostly carpet-free, with brand new carpeting found in the primary bedroom. The home offers three bedrooms plus a versatile loft space ideal for a playroom, home office, or cozy family room. A full bathroom is complemented by a rough-in for a second bathroom in the basement. Updated windows on the main and second floors, and a private garage parking for one car (garage door approximately 6’-2” x 5’-4” HxW). Conveniently located close to public transit and within walking distance to Gage Park, which features a tropical greenhouse, playground, splash pad, pump track, Children’s Museum, and offers easy access to the Wentworth Stairs. This home offers an exceptional blend of lifestyle, character, and location, making it a place you’ll be proud to call home. (id:63008)
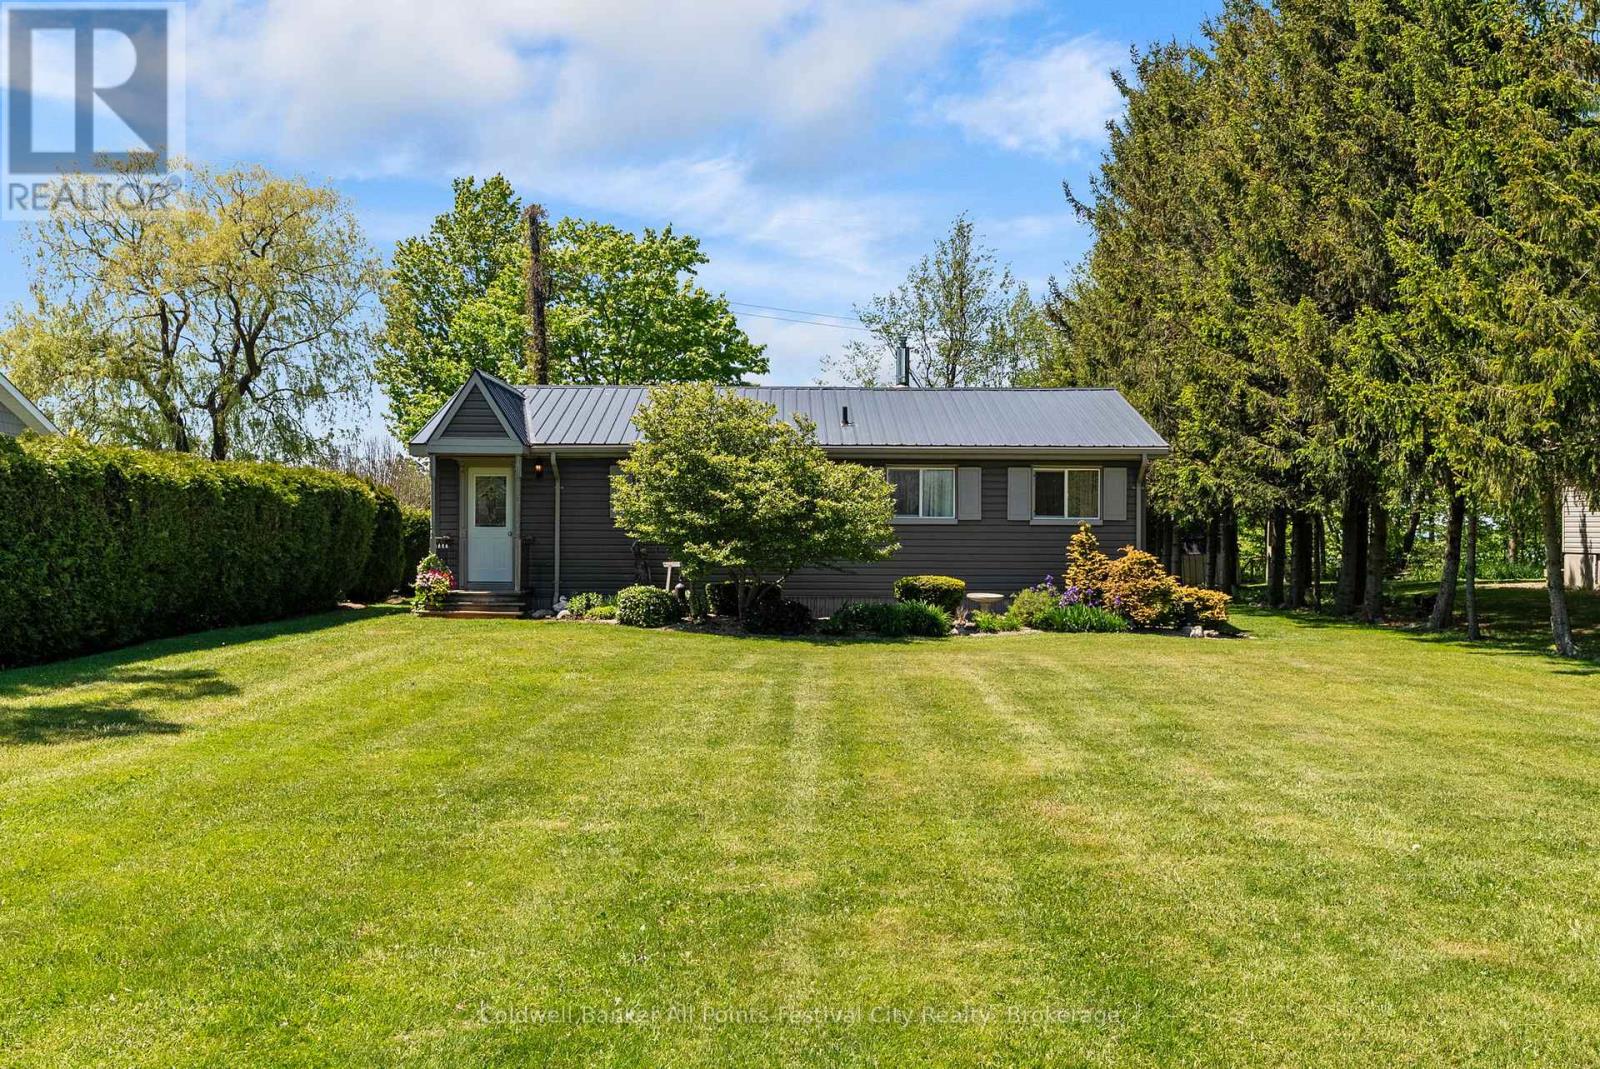
85377 Mcdonald Lane
Ashfield-Colborne-Wawanosh, Ontario
Tucked away at the very end of the road, this exceptional lakefront retreat offers a rare opportunity to enjoy the shoreline in complete peace and privacy. Here, the sights and sounds of Lake Huron take centre stage, creating a setting where you can slow down, breathe deeply, and enjoy some of the most spectacular sunsets nature has to offer. This well-kept 3 season cottage features 3 bedrooms, a 3pc bath, on-site laundry, and a comfortable inviting atmosphere that encourages relaxation from the moment you arrive. A spacious deck and pergola provide the perfect place to gather with family and friends while taking in the endless lake views. Steps lead to the beach below, with an impressive steel armour retaining wall, offering valuable shoreline protection while helping preserve your waterfront investment for years to come. Adding to the property's charm is a beautiful lakeside gazebo nestled partway down the stairs to the beach. This special retreat offers a front-row seat to the water without having to make the full trip to the shoreline - a peaceful escape for reading, enjoying a glass of wine, watching the waves roll in, or simply reconnecting with nature. For the current owner, this property has been much more than a cottage; it has been a place of renewal, reflection, and countless treasured memories. If you've been searching for a waterfront property where privacy, nature, and breathtaking views come together in perfect harmony, this may be the sanctuary you've been waiting for. (id:63008)
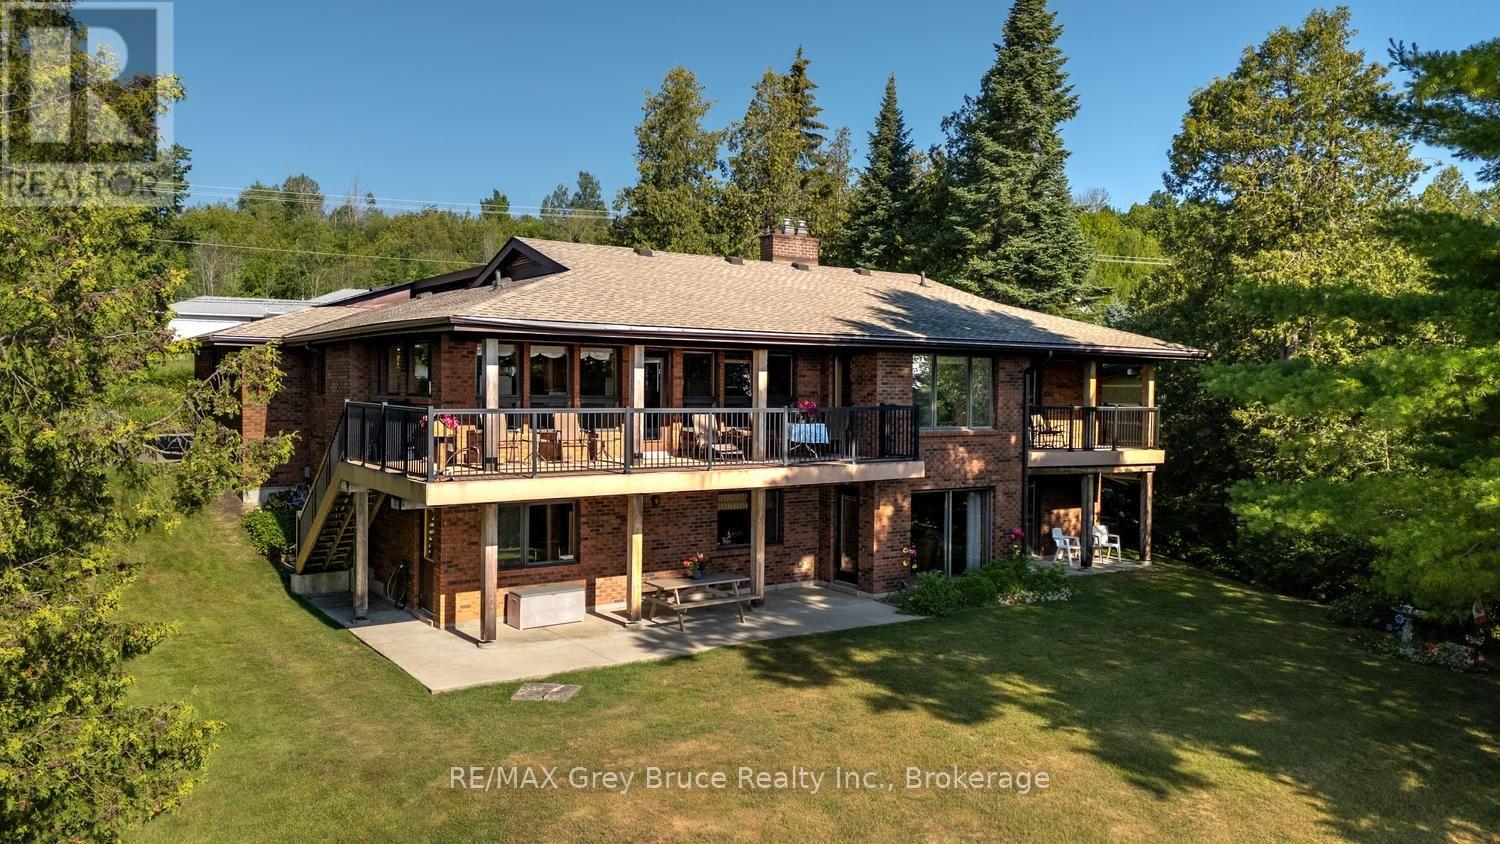
491 Balmy Beach Road
Georgian Bluffs, Ontario
Introducing 491 Balmy Beach Road, offered for sale for the very first time. This architecturally designed bungalow with a full waterside walkout lower level is a solid, exceptionally well-built home that has stood the test of time.The highlight is the extraordinary Georgian Bay waterfront. Rarely does a property offer a concrete dock, protected basin, wet slip, hydro, steps, ladders, floating dock component, a marine rail, and waterside shelter-all designed for effortless boating and waterfront enjoyment. It is truly one of the finest private docking systems available.Designed to maximize the views, nearly every principal room on both levels overlooks the water. The home features four bedrooms, four bathrooms, a double attached garage. a dedicated office, sitting room, livingroom and den, workout room, kitchen, dining room, and more!. There's no need to sacrifice a bedroom for a home office, gym, or quiet retreat-this home has dedicated spaces for them all. Quality craftsmanship is evident throughout with solid wood doors and trim, two handsome gas fireplaces ( one brick, one stone ), a new forced-air furnace and central air conditioning, and a new roof.The beautifully fully landscaped grounds are complemented by a waterside shed with hydro and a pump system for lawn irrigation and rinsing boats, vehicles and toys. Relax by this magnificent shore beneath a permanent timber gazebo shelter that doubles as an off-season watercraft storage space. Ample parking in the poured concrete driveway, a family home with space for all the drivers! A rare opportunity to own a distinguished waterfront property where the quality of the home is matched only by the exceptional shoreline and boating facilities. MLS photos cannot show it all be sure to click virtual tour for over 80 photos! (id:63008)
6 Stewart Drive
Burford, Ontario
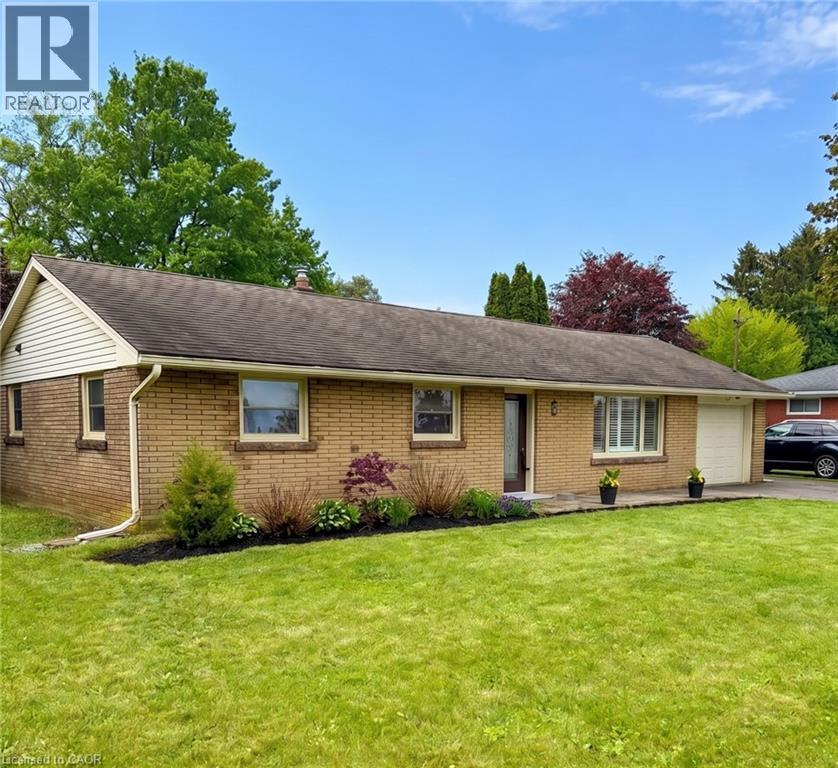
Nestled on a quiet street in the charming community of Burford, this beautifully updated 1,516 sqft bungalow provides the perfect blend of modern comfort, accessibility & country-style living on a spacious property. Thoughtfully renovated & meticulously maintained, this home is move-in ready & ideal for families, retirees or anyone seeking peaceful small-town living w/ premium upgrades throughout. Step inside to discover a fully renovated modern kitchen completed in 2024 featuring sleek cabinetry, quartz countertops, an oversized fridge w/ built-in ice maker & an induction stove designed for both style & functionality. The inviting living room showcases a sophisticated coffered ceiling w/ built-in ceiling speakers, creating the perfect atmosphere for relaxing or entertaining. The home features all updated windows installed over the past 6 years, complemented by California shutters that provide both energy efficiency & timeless elegance. Enjoy the comfort of radiant hot water baseboard heating powered by a gas boiler, along w/ central A/C that is only 5 years old for year-round comfort. Additional upgrades include a filtered well water system, water softener, 200-amp electrical service, insulated garage door & durable 40-year shingles installed in 2006. Accessibility is a key highlight w/ a wheelchair-accessible design making this home suitable for a variety of lifestyles & needs. Outside, the expansive landscaped property provides exceptional outdoor living w/ 2 patios perfect for entertaining or relaxing in the peaceful surroundings. Car enthusiasts, hobbyists or those needing extra storage will appreciate the separate 2-car garage plus the attached 1-car garage. A storage shed & 2 attic hatches provide even more practical storage solutions. This exceptional property combines modern upgrades, quality craftsmanship & quiet country charm in a desirable small community. A rare opportunity to own a beautifully updated bungalow w/ outstanding features both inside & out! (id:63008)
6691 Perth Line 44
Bornholm, Ontario
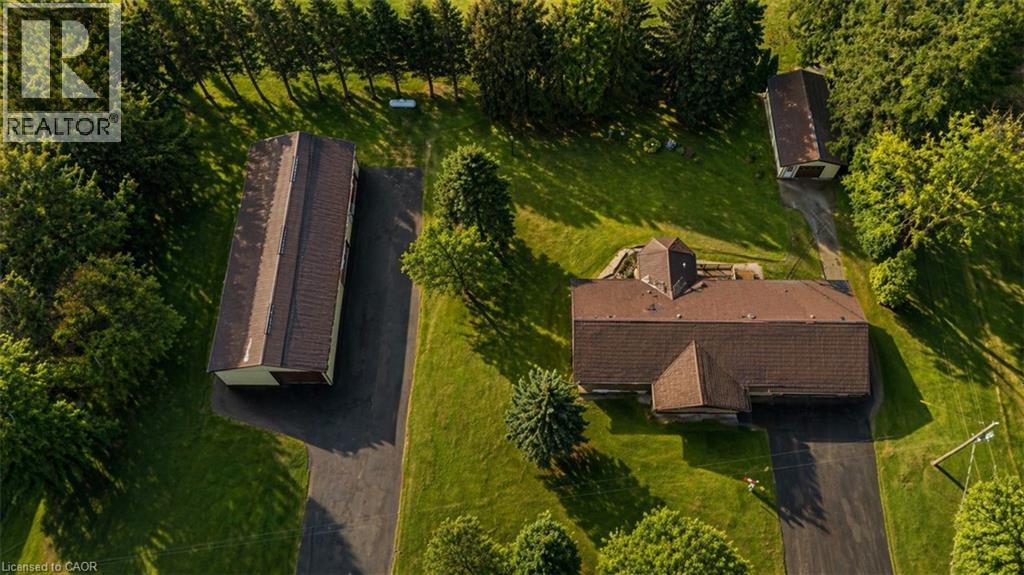
*OPEN HOUSE SUN, AUG 9 from 2-4pm* Looking for a BIG workshop? How about 2? Are you a tradesman, mechanic, landscaper? Need lots of storage for tools, equipment or vehicles? You've gotta see these 2 detached buildings located on this property. The first building measures 32'x80' and has a heated wash bay for 2 vehicles, including compressor & power washer. Plus an additional interior heated garage located inside the big building which hold another 2-4 vehicles. The exterior asphalt parking pad holds 25+cars. The second detached garage measures 35'x18', insulated with electricity. Stores another 2 vehicles. Finally, another double car garage is attached to the main house! This property has not been offered for sale in over 40 years and is now looking for it's new caretaker. This charming bungalow layout has 3 bedrooms, 2 bathrooms and 2941sq ft of finished of living space! Enter the front foyer and find a bright living room/dining room open space with a beautiful bay window looking onto the covered front porch to the front yard. The open concept kitchen has ample maple cupboard space and a built-in desk. The family room has a lovely stone wall with built-in fireplace and sliding doors leading to the sunroom. The octagonal sunroom gives the feeling of cottage life and enjoying the outdoors from the comfort of your home! With sliding glass doors leading onto the back patio, this all season space is perfect for BBQ season, any season! Also found on the main floor are 3 spacious bedrooms and 2 bathrooms, one 3pc and the other a 4pc with double sinks! The laundry room is also conveniently located on the main floor. No carrying laundry to the basement! Head downstairs to the partially finished basement. Perfect for a home gym, craft room or home office. The basement area ready for your own decorating touch! Located in the small community of Brodhagen, this bungalow has the small town feel with easy and convenient access to the larger towns nearby! (id:63008)
29 Balsam Trail
Port Rowan, Ontario
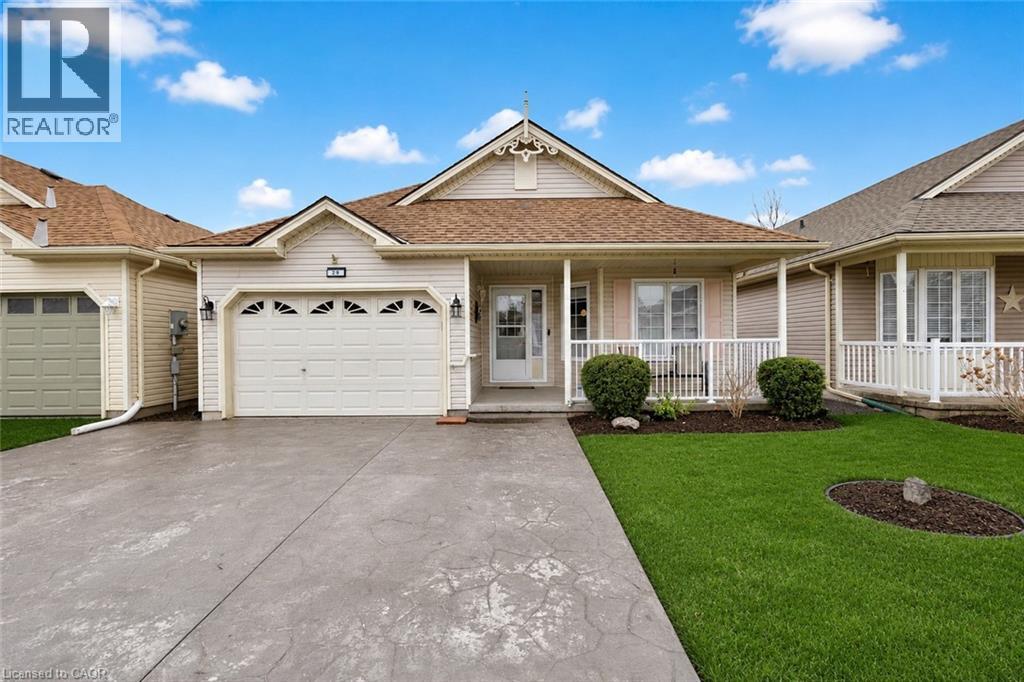
Welcome to easy living in the highly desirable Villages of Long Point Bay! Located at 29 Balsam Trail, this beautifully refreshed home offers the perfect blend of comfort, style, and low-maintenance living in one of Norfolk County’s most sought-after adult lifestyle communities. Step inside to a bright, updated interior featuring fresh paint throughout, creating a clean and modern feel. The kitchen has been enhanced with an updated backsplash and tile flooring (2025), offering both style and function. The primary bedroom showcases new laminate flooring (2025), while the ensuite features updated tile, adding a polished and comfortable touch to your everyday routine. Enjoy outdoor living with freshly built deck railings (2025), ideal for relaxing with your morning coffee or entertaining guests. The property also includes a shed and a double-wide stamped concrete driveway (2025), adding both convenience and curb appeal. Move-in ready with thoughtful updates throughout, this home is designed for effortless, carefree living. Beyond the home itself, residents of The Villages of Long Point Bay enjoy an exceptional lifestyle with access to a beautifully appointed clubhouse featuring an indoor pool, fitness centre, billiards room, recreation and gathering spaces, and a vibrant social calendar. Outdoor enthusiasts will appreciate the pickleball courts, walking trails, and beautifully maintained grounds that create a welcoming, active community atmosphere. Whether you’re looking to stay active, socialize with neighbours, or simply relax and enjoy retirement living, this community offers something for everyone. (id:63008)
495190 Traverston Road
Markdale, Ontario
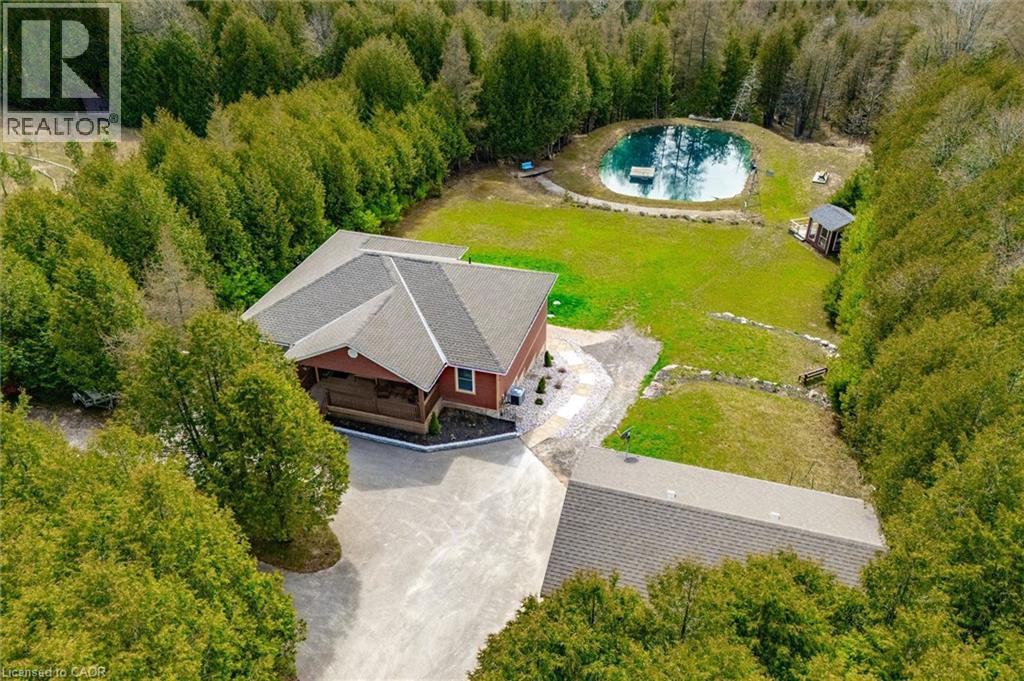
**OPEN HOUSE SAT, AUG. 8 from 2-4pm** This multi-use/multi-generational, walk-out bungalow with 2 kitchens and 2 primary bedrooms, with en-suites, could be just what you have been looking for! The open concept living room, dining room and kitchen layout allows for great entertaining flow where the hosts never feels left out. The large modern white kitchen shows off ample cupboard space with even more storage on the dining room side of the counter! The covered porch is made for those perfect summer evenings with a great view over the backyard and pond. The large primary bedroom has a clever designed walk in closet combined with the bathroom area. The second bedroom is a great flex room for alternative uses as either an office, den, craft room. The finished lower level could be used as a second rental apartment (short or long term options), or an in-law suite for extended family. 2 bedrooms on the lower level with a separate kitchen and 4pcs bathroom and separate entry. The rec room features a propane fireplace and full walk-out sliding glass doors. Custom built in 2019 and located 5 mins to both Bell Lake and Townsend lake, 15 mins from the expanding employer of Chapman's Ice Cream, 20 mins to Beaver Valley and 45 mins to Collingwood. The 24 x 34 insulated garage/workshop space is ideal storing the gear need for for those outdoor enthusiasts who enjoy fishing, hiking, boating, cycling, skiing, golf, snowmobiling and ATV'ing. Included is the Generac generator which powers the entire home during any power outages. Enjoy the peace and tranquility on your own 10.32 acres with a 16 ft. spring fed pond and dock, 2 tiered covered deck for forest bathing, and help save the earth with a new hobby of beekeeping. (id:63008)
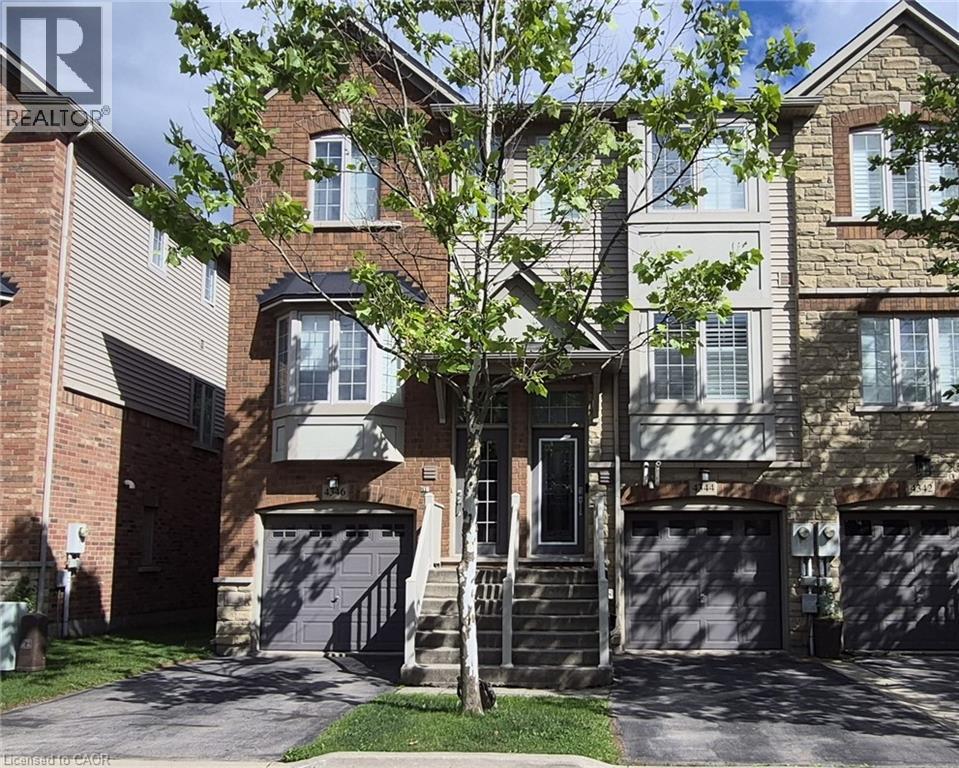
4344 Ingram Common
Burlington, Ontario
Freehold Townhouse ! Welcome to this bright and beautifully maintained freehold townhouse, nestled in a charming enclave just minutes from Appleby GO Station. Offering a perfect blend of comfort, style, and convenience, this home is ideal for commuters, first-time buyers, or those looking to downsize without compromise. The open-concept main level is designed for both everyday living and entertaining, featuring a spacious kitchen with quartz countertops, stainless steel appliances, abundant cabinetry, and a pantry for added storage. Large windows fill the dining and living areas with natural light, while a cozy corner fireplace creates a warm and inviting atmosphere. Step out onto the private balcony - perfect for summery BBQs - and enjoy peaceful views of mature evergreen trees that provide year-round privacy and greenery. Upstairs, you'll find two generously sized bedrooms, a refreshed full bathroom, and the convenience of upper-level laundry. The versatile ground level offers additional living space that can easily function as a home office, family room, or third bedroom. A walkout leads to a private patio surrounded by tranquil evergreen views, creating the perfect spot to relax outdoors. A convenient 2-piece bathroom and direct garage access complete this level. Thoughtfully updated from top to bottom, this move-in-ready home offers exceptional functionality, stylish finishes, and flexible living spaces in a highly desirable location. New roof installed in 2025. Don't miss your opportunity to make it yours. (id:63008)
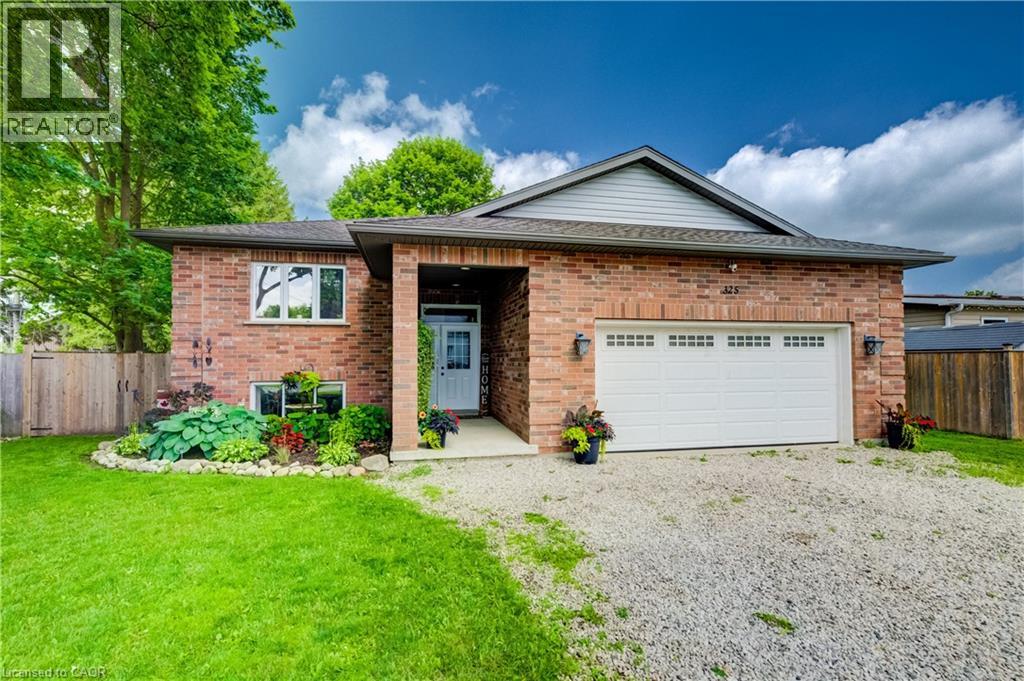
325 Mill Street
Palmerston, Ontario
Welcome to 325 Mill Street, Palmerston, a beautifully maintained family home offering the perfect combination of space, comfort, and functionality. Featuring 3 main floor bedrooms, 2 bathrooms, and a fully finished basement, this home offers a versatile layout designed to grow with you. The functional main floor features bright, welcoming living spaces and a spacious kitchen with plenty of room to gather, making everyday living and entertaining effortless. Downstairs, the finished basement extends your living space and offers endless flexibility. Whether you're looking for a family room, home gym, playroom, home office, or a fourth bedroom, this space is ready to suit your lifestyle. Step outside to enjoy a private backyard complete with an above-ground pool, patio area for entertaining, a storage shed with hydro, and plenty of room for family, pets, and outdoor enjoyment. Additional features include in floor heating in the basement bathroom, a 100 amp electrical panel, a furnace (2016), underground hydro servicing the shed, and a thoughtfully maintained property that's ready for its next owners. Conveniently located close to schools, parks, and everyday amenities, 325 Mill Street is a home that offers the space, flexibility, and features today's families are looking for. (id:63008)

112 Thackeray Way
Harriston, Ontario
Brand new design! You asked for it and we delivered you a semi-detached bungalow at Maitland Meadows! Discover the ease of main floor living in this thoughtfully designed Stonegate Model with 2 bedroom, 2 bathrooms in the growing community of Harriston. Lovely 9' ceilings make a big impact here and oversized windows create a bright and airy feel throughout the 1,210sq ft open concept layout. The kitchen, dining, and living spaces flow seamlessly, perfect for entertaining or cozy nights in. The primary suite offers a private retreat with a walk through closet and 3pc ensuite bath. Step out onto the 14x12' covered deck to enjoy your morning coffee or summer BBQs, rain or shine. Additional highlights include main floor laundry, quality finishes throughout, a full basement ready for future development, and a single car garage with inside entry. Set on a landscaped 30' x 100' lot in a quiet neighbourhood near parks, schools, and trails. Ideal for Buyers of any age and any stage. You will truly enjoy this design for many years to come. This home is going to be under construction soon but be sure to secure your spot now and move in with confidence! (id:63008)
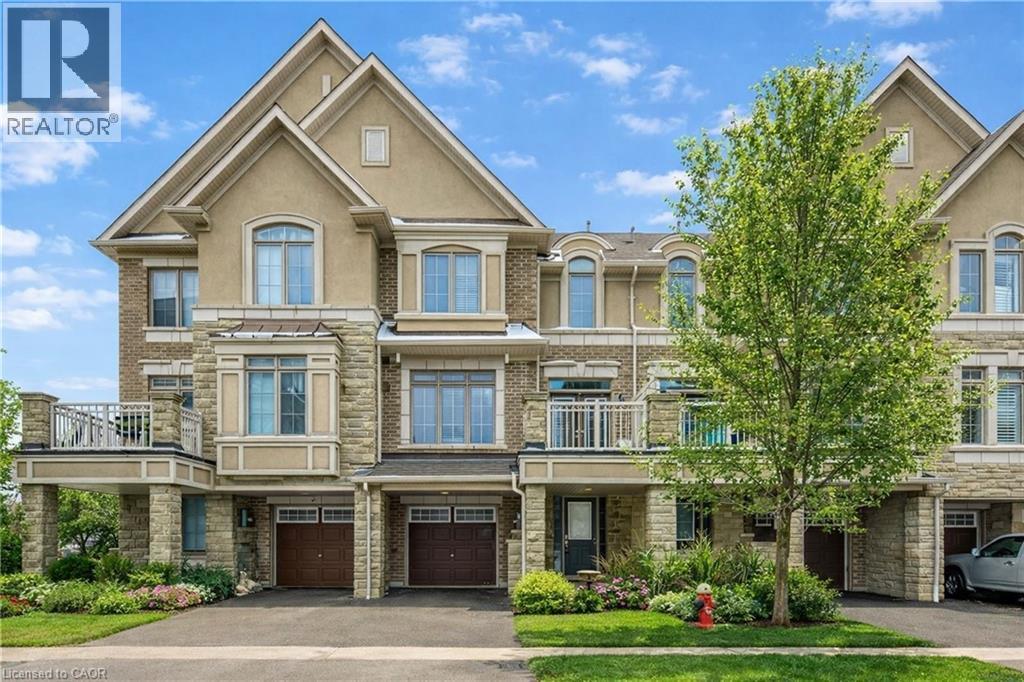
2435 Greenwich Drive Unit# 74
Oakville, Ontario
Absolutely Gorgeous Executive Freehold Townhome in Oakville's highly sought-after Westmount community, offering a perfect blend of style, comfort and unbeatable convenience. Enjoy a direct garage access from the spacious foyer.This beautifully upgraded 3-storey home features a premium stone and stucco exterior, open-concept main living level with 9' ceilings, rich dark hardwood floors, modern lighting, and a contemporary eat-in kitchen with breakfast bar, large countertops and stainless steel appliances, enhanced with a brand new range hood and stove (2025), all new faucets (2025), and LED lighting throughout (2025). The entire home has been freshly painted in 2026 and showcases new third-floor flooring (2025), creating a truly turnkey feel. Spacious living and dining areas walk out to a private balcony, ideal for relaxing or entertaining. The primary bedroom offers a walk-in closet, complemented by a generous second bedroom, upper-level laundry and a large bathroom. Located steps to parks, playgrounds, trails, community centre, hospital, shopping and everyday amenities, and just minutes to Bronte GO, Hwy 407, QEW and 403 for easy commuting. Situated in a family-friendly neighbourhood known for its highly ranked public and Catholic schools within the Westmount catchment, making it ideal for professionals, young families and investors alike. A move-in-ready home in one of Oakville's most convenient and well-connected communities. (id:63008)
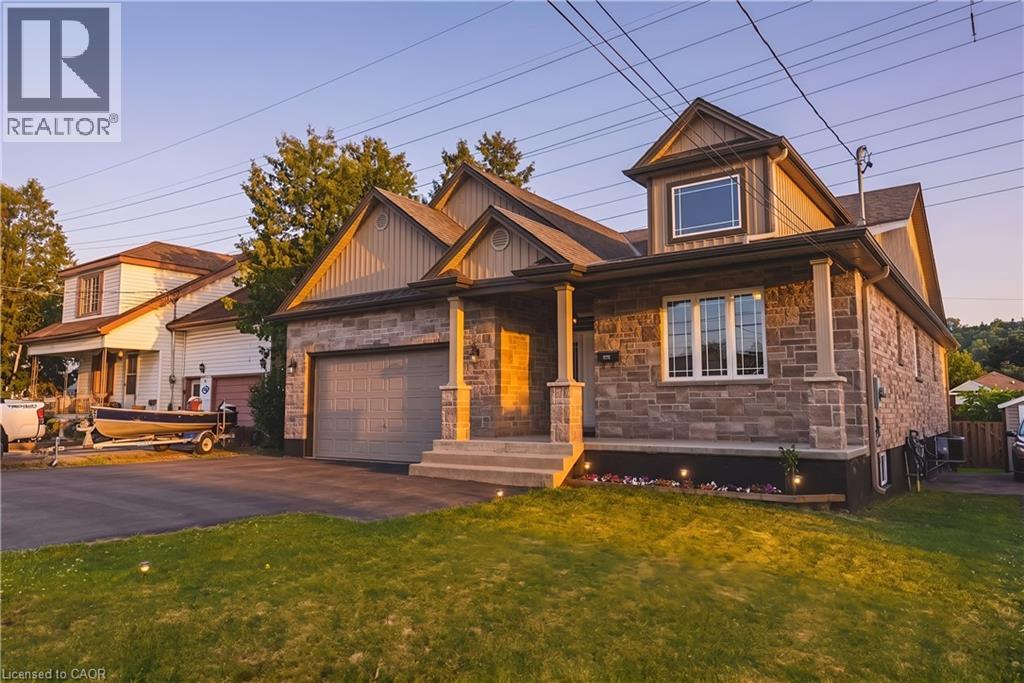
602 Cochrane Road
Hamilton, Ontario
Exceptional custom-built bungalow with in law suite, ideally located in the highly sought-after Rosedale neighbourhood, just moments from King’s Forest Golf Club. Showcasing quality craftsmanship and premium finishes throughout, this impressive home offers the perfect blend of elegance, comfort, and versatility. The beautiful stone exterior, double garage, and paved driveway create outstanding curb appeal. Inside, oak flooring flows throughout the main level, where the spacious living room is highlighted by soaring 14-foot cathedral ceilings, pot lights, a cozy gas fireplace, and expansive windows framing picturesque escarpment views. The open-concept eat-in kitchen is designed for both everyday living and entertaining, featuring custom cabinetry, granite countertops, a large centre island, and a pantry with built-ins. A convenient two-piece powder room and main floor laundry add to the home’s thoughtful design. The bedroom wing offers generous accommodations, including a Jack-and-Jill ensuite connecting two spacious bedrooms, each with large closets. The private primary retreat enjoys beautiful escarpment views, a luxurious ensuite bathroom, and an oversized walk-in closet complete with custom built-ins. Step outside to a fully fenced backyard with a large deck, providing the perfect setting for relaxing or entertaining. The fully finished lower level offers an outstanding three-bedroom, two-bathroom in-law suite with its own private entrance and separate laundry. Featuring impressive 9-foot ceilings, a bright open-concept layout, white cabinetry, granite countertops, and a large island with breakfast bar, this self-contained suite is ideal for multigenerational living or extended family. A rare opportunity to own a beautifully finished home with exceptional flexibility in one of Hamilton’s most desirable neighbourhoods. (id:63008)
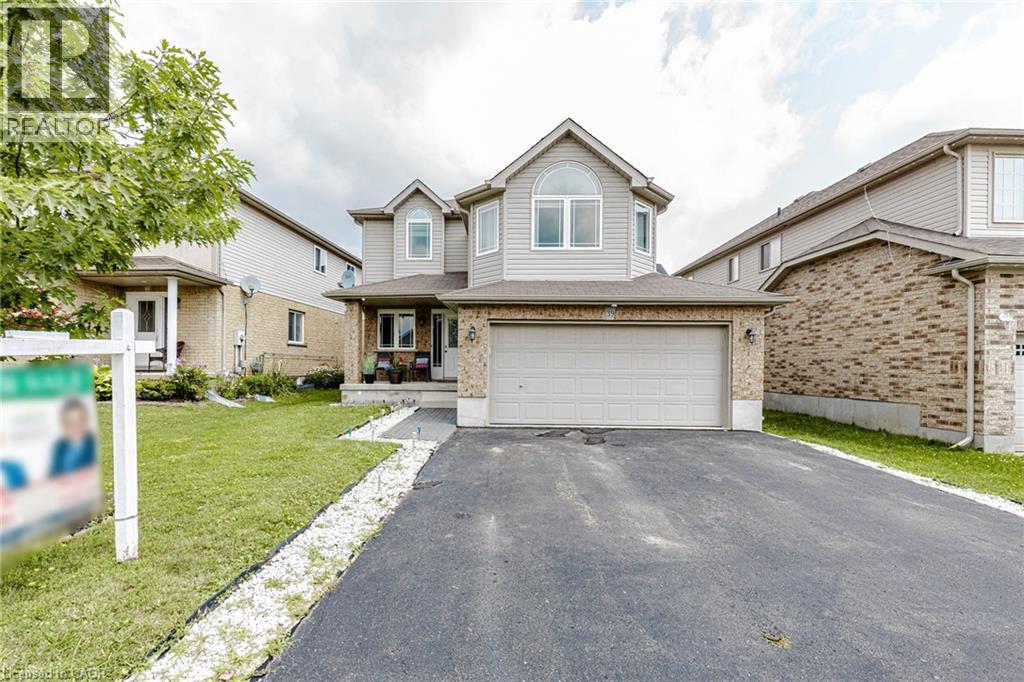
39 Washburn Drive
Guelph, Ontario
Exceptional Detached Home in Guelph, ON is For sale. Features 4 + 1 Spacious Bedrooms, 3.5 Bathrooms, and Total 6 car parking. The main floor features large foyer which welcomes you with spacious Great Room with large window, Dining Area, Kitchen with lots of cabinets, and backsplash. Second floor features 4 Spacious Bedrooms including a luxurious primary bedroom with an ensuite. Three additional spacious bedrooms share a bathroom. The finished basement with separate entrance features a bedroom and bathroom. Situated in most prestigious area of Guelph Grange East. Close to schools, community centre and more. Don't miss this excellent opportunity. (id:63008)
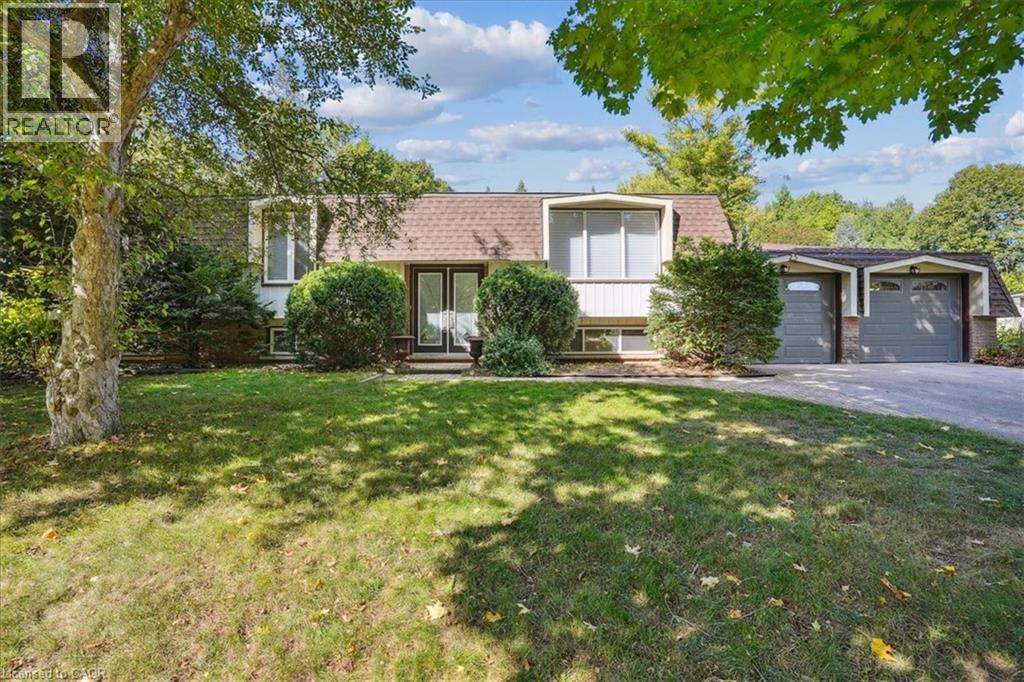
25 Bannisdale Way
Carlisle, Ontario
Unlock the potential of this timeless well-proportioned raised bungalow on a stunning 100 x 200 ft mature private lot. Located in the sought-after community of Carlisle, known for its estate-style properties & small town charm, this home offers the perfect combination of privacy, tranquility, & convenience, a short walk to parks and recreation centre, and all within easy reach of major commuter routes & urban amenities. Lovingly maintained & updated by original owners, the heart of this home features a light filled, spacious custom kitchen with generous amounts of cabinetry and fabulous backyard views. Carpet free main level. Sliding glass door to the large tiered deck allows convenient access to take in the outdoor sunshine, or build a fabulous 4 season sunroom addition! The incredible backyard awaits your personal touch to curate and create endless entertaining memories. FRESHLY PAINTED throughout with BRAND NEW BROADLOOM in the lower level, this home offers a functional layout with a bright, light filled formal living room, sizeable primary bedroom with upgraded bathrooms featuring double under mount sinks, vanity with stone counter, wainscotting, crown moulding, skylight, seamless glass shower & additional separate 2-piece ensuite. 2 additional sizeable bedrooms complete the main level. The lower level expands the potential, featuring a spacious recreation room w/ fireplace, office/additional bedroom/flex space, laundry & workshop, well suited for a future media lounge, private guest suite, gym, or wine room. A cedar closet adds thoughtful storage with natural protection for seasonal items. Convenient separate entrance staircase to double garage with ample driveway (6) parking. Your future in beautiful Carlisle is calling! **Some photos are virtually staged** (id:63008)
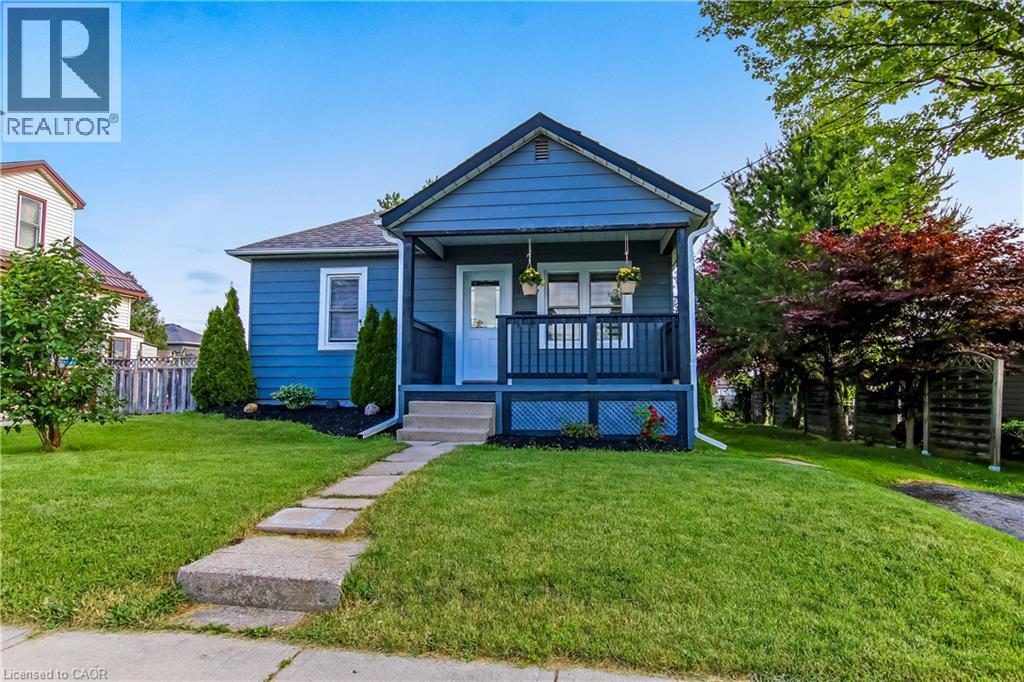
205 Stanley Street
Simcoe, Ontario
Welcome to 205 Stanley Street, where classic charm meets modern, worry-free living in the heart of quaint Simcoe Ontario! From the moment you arrive, this property smiles at you with its manicured, well-maintained gardens and an inviting, oversized front porch that is absolutely perfect for your morning coffee or evening unwinding. Come on in and prepare to be impressed! The entry unfolds into a beautifully bright, wide-open, and thoroughly modern space that instantly says welcome home! It is the perfect balance of fresh contemporary style and warm, functional comfort. Chef-Ready Kitchen the heart of the home features a large island great for prepping food or chatting with guests over a glass wine. Loaded with premium stainless steel appliances, ready for your next culinary adventure. On chilly evenings, you can easily click on the cozy fireplace to create the ultimate relaxing atmosphere for family time or movie nights. Flexible Living space, the layout boasts 2+1 bedrooms, giving you ultimate lifestyle flexibility. Need a dedicated home office, a gym, or a guest room? You have all the space you need right here. Head downstairs to discover a large ultra-modern recreation room. Forget dark, dingy basements—this lower level is bathed in bright, crisp lighting, making it the premier spot for a home theatre, game room, or a spectacular kids' play zone. Major Upgrades & Eco-Savings, enjoy total peace of mind and incredibly low utility bills thanks to heavy investments in the home's infrastructure. Roof and high-efficiency windows installed in 2021, also a green Insulation Upgrade with deep R50 insulation packed into the attic. Enhanced R2 insulation lining the basement walls to trap the heat and keep your toes warm all winter long. This home is completely turnkey, packed with efficiency, and waiting for its next chapter! *****Seller is motivated with a quick possession available for the right buyer! (id:63008)
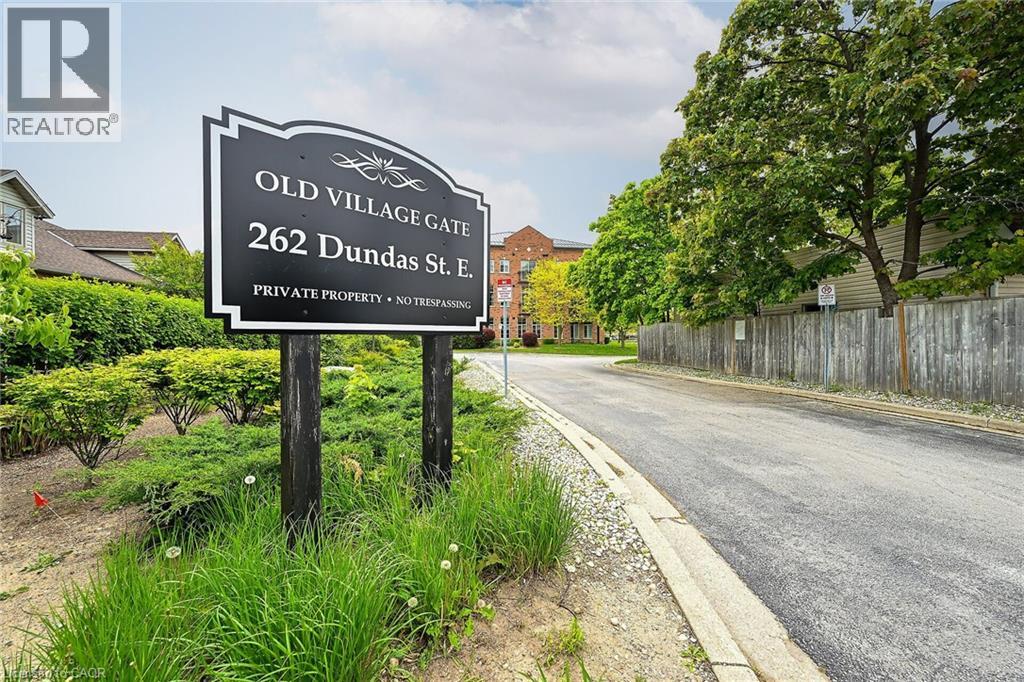
262 Dundas Street E Unit# 315
Waterdown, Ontario
Absolutely meticulously maintained 1+1 condo located in the heart of Waterdown. This spotless unit features 10 foot ceilings, crown molding, transom window, patio sliding doors to private balcony, ceiling fans, in-suite laundry room, and breakfast bar. This wonderful unit is bright and airy with a stunning open concept layout. Double French doors lead to a spacious office or second bedroom if required. Furnace and C/Air replaced 2022. The apartment is within walking distance to all amenities, transportation, and recreational parks and shops. Fantastic unit in a quite and safe location. (id:63008)
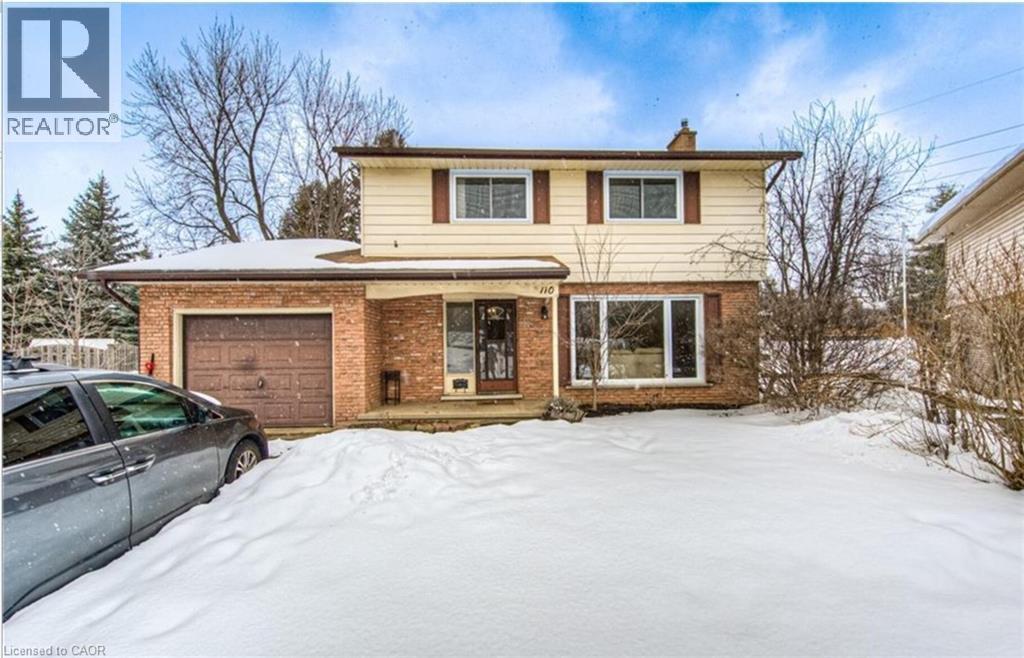
110 Wren Place Unit# Upper
Kitchener, Ontario
110 Wren Pl, Kitchener Welcome to this spacious upper duplex unit offering approximately 1,400 square feet of comfortable living space in a desirable Kitchener neighbourhood. Featuring a functional layout and modern conveniences, this home is ideal for families, professionals, or roommates seeking a well-located residence. The property offers 4 bedrooms and 2 full bathrooms, along with in-unit laundry, central air conditioning, and central heating for year-round comfort. Up to four parking spaces are available, with three spaces considered ideal for everyday use. Tenants are responsible for 65% of household utilities. Conveniently situated close to schools, parks, shopping centres, restaurants, public transit, and major commuter routes, this property provides easy access to a wide range of amenities and everyday services. Property Features: • Upper Duplex Unit • 4 Bedrooms • 2 Full Bathrooms • Approximately 1,400 Sq Ft • Up to 4 Parking Spaces Available (3 Ideal) • In-Unit Laundry • Central Air Conditioning • Central Heating • Tenant Responsible for 65% of Utilities Available September 1st. Tenanted Property – 24 hours notice required. (id:63008)
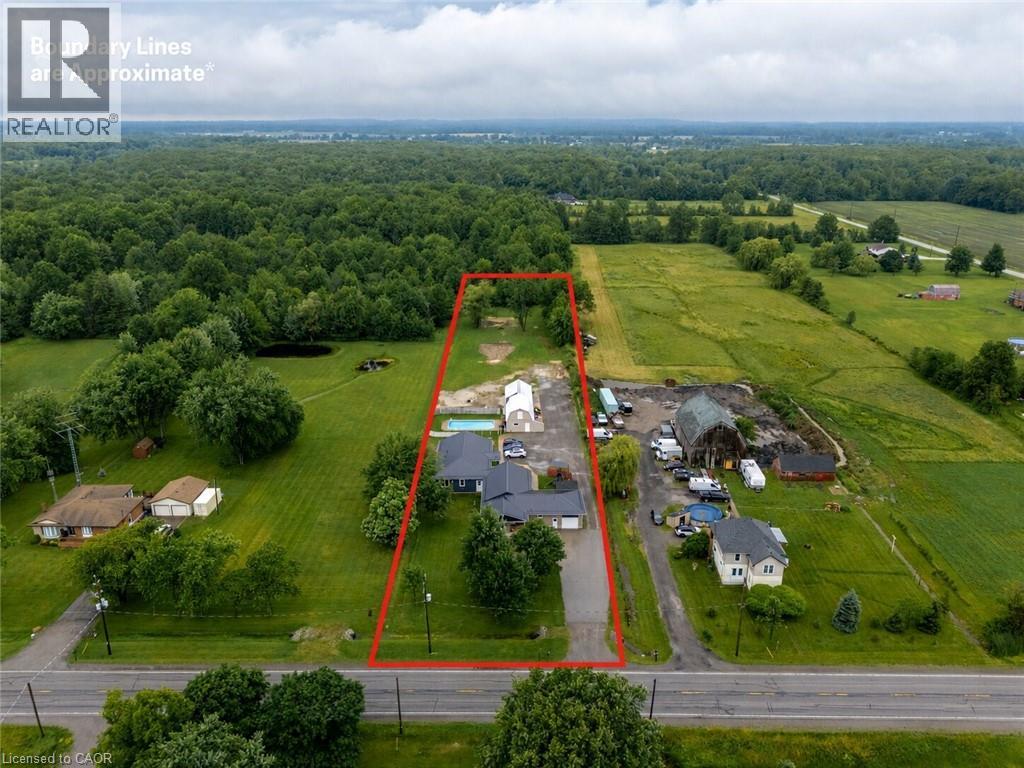
40634 Forks Road
Wainfleet, Ontario
Nestled on a beautifully mature 1.78-acre country lot, sits this well cared-for retreat, that offers the perfect blend of comfort, space, and functionality. An ideal set up for multi generational living or income potential as this property is home to 2 individual dwellings! The thoughtfully updated original home features 1,846 square feet of well-designed main floor living with an inviting living room highlighted by a wood stove, vaulted cedar ceilings, and access to both the rear yard and the 2nd dwelling! It holds 3 bedrooms, 2 with their own ensuite, an open concept kitchen and dining room, an attached garage, and complemented by a fully finished basement. In 2024, the 2nd home was custom built with access from its own entrance or from a breezeway between the 2 properties providing 3 points of entry to the outside. This newly constructed bungalow, offers 1,586 sqft and is truly one of a kind, having been built with exemplary attention to detail! Premier finishes throughout, open concept layout, a stunning luxury kitchen, a primary bedroom suite with an expansive ensuite, a large walk in laundry room, and a beautiful wide concrete back patio, overlooking the inground pool and the country landscape. Each home has its own 4000 gallon cistern, new home installed in 2024 and main house 2026, separate hydro and gas, 2 septic tanks, as well as both homes providing 200 amp service, new metal roof in 2024, and R/O water filtration. A standout feature of the property is the impressive 20' x 80' detached outbuilding, which is compartmentalized with separate rooms and work areas, complete with a 20' x 50' insulated workshop equipped with 40-amp hydro service, as well as a 20' x 30' storage area with a loft-an exceptional setup for hobbyists, tradespeople, woodworking enthusiasts, or anyone in need of versatile workspace. From spacious living areas to an impressive workshop and backyard retreat, this all-in-one complete country property truly has something for everyone! (id:63008)
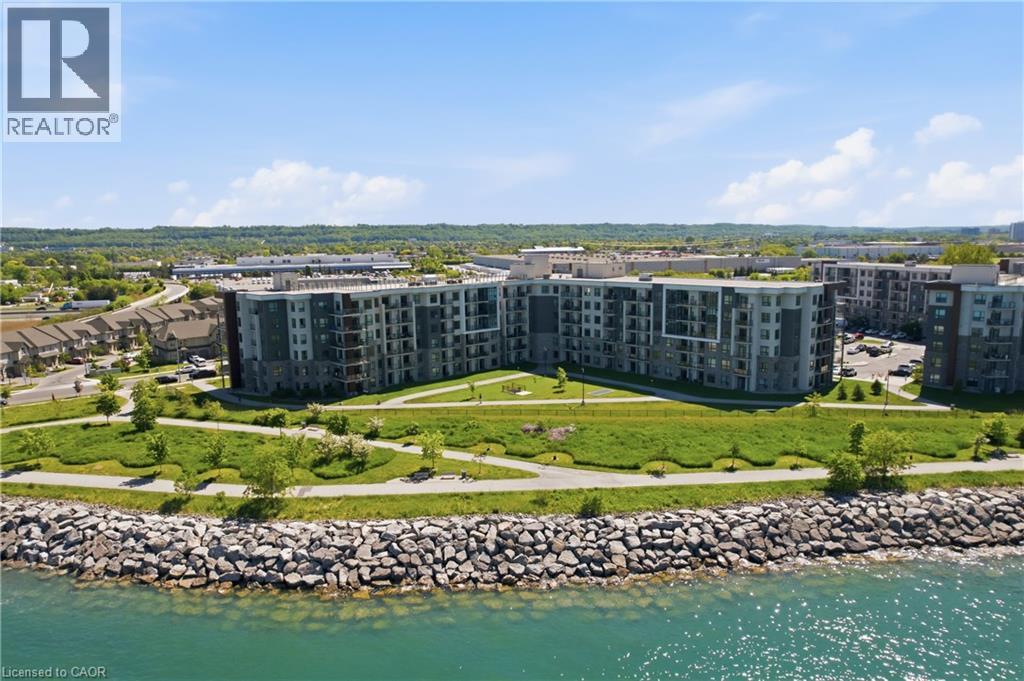
101 Shoreview Place Unit# 129
Stoney Creek, Ontario
TWO BEDROOMS! Welcome to Unit 129 at 101 Shoreview Place in the sought-after Sapphire Condominiums. This ground-level 2-bedroom, 1-bath suite offers a rare opportunity to enjoy lakeside living with direct access to the Waterfront Trail just steps from your back door. One of the standout features of this unit is its convenient ground-floor access. With parking located close to the back door of the unit, bringing in groceries, moving furniture, or welcoming guests is effortless - no elevators or long hallways required. Facing Lake Ontario, this unit combines convenience, comfort, and breathtaking surroundings. Enjoy morning walks along the waterfront, scenic bike rides, and spectacular sunsets & sunrises right outside your door. Inside, you'll find a functional layout designed for easy, low-maintenance living, making it an ideal choice for first-time buyers, downsizers, professionals, or investors. Perfectly situated close to shopping, dining, major highways, parks, and the renowned Confederation Beach Park and sports complex, this home delivers the best of waterfront living in one of Stoney Creek's most desirable condo communities. (id:63008)
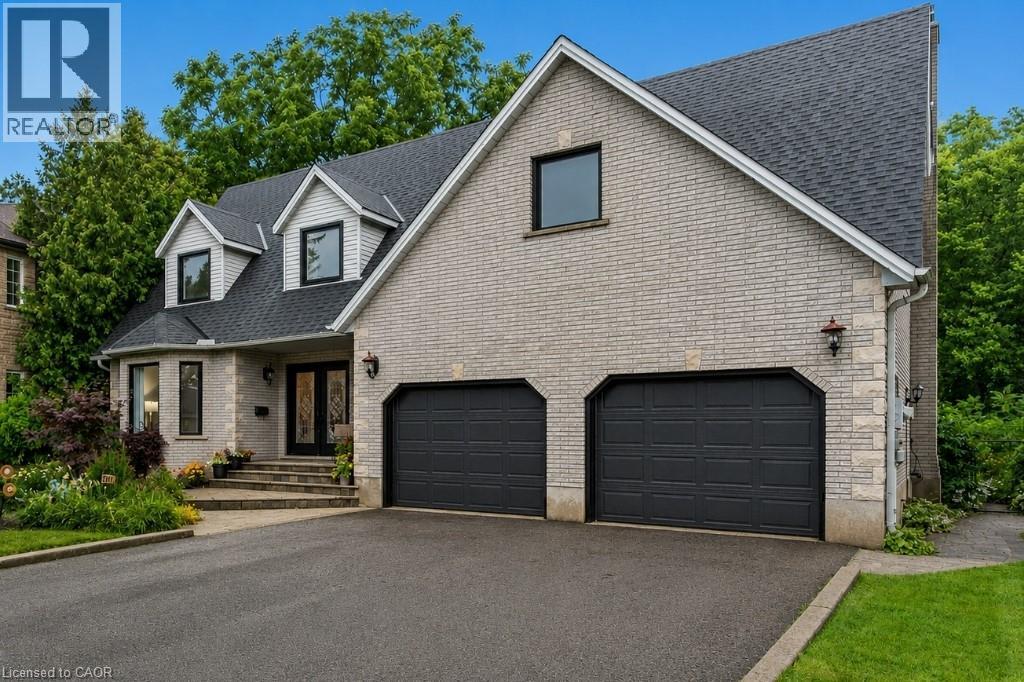
19 Kenley Lane
Cambridge, Ontario
Most people have no idea this neighbourhood is here. Tucked away on a quiet cul-de-sac backing onto a protected forested valley, this beautifully updated home offers a level of privacy that's almost impossible to find this close to schools, shopping, Highway 401, and the Gaslight District. Step through the double-door entry into a home that combines generous living space with thoughtful updates throughout. The front living room, complete with a bay window, flows into a formal dining room overlooking the trees. The renovated kitchen features additional stone prep space, updated cabinetry, and a large movable island with seating, opening seamlessly into the family room where oversized rear windows and a walkout bring the outdoors in. A decorative floor-to-ceiling stone wood-burning fireplace adds warmth and character to the kitchen and family room. Convenience continues with a mudroom off the double garage offering extra storage. Upstairs, everyone gets their own space with five spacious bedrooms, including two with private ensuites, an updated main three-piece bathroom with an oversized glass shower, and the convenience of upper-level laundry. The finished lower level is made for entertaining with a pool table area, bar, spacious lounge, a sixth bedroom currently used as a home gym, and an additional three-piece bathroom. Outside, the backyard feels like your own private park. Enjoy multiple spaces to gather or unwind, including a gazebo, a pergola over the hot tub, a firepit, and a tranquil pond complete with aquatic plants, a waterfall, and goldfish. Fully fenced and backing onto a forest with no rear or front neighbours, the property offers exceptional privacy and a peaceful setting. All of this is just minutes from schools, shopping, Highway 401, and the restaurants, cafes, and entertainment of the Gaslight District. Opportunities like this don't come along often, a truly private retreat in one of the city's best-kept locations. (id:63008)
17 - 107 Westra Drive
Guelph, Ontario
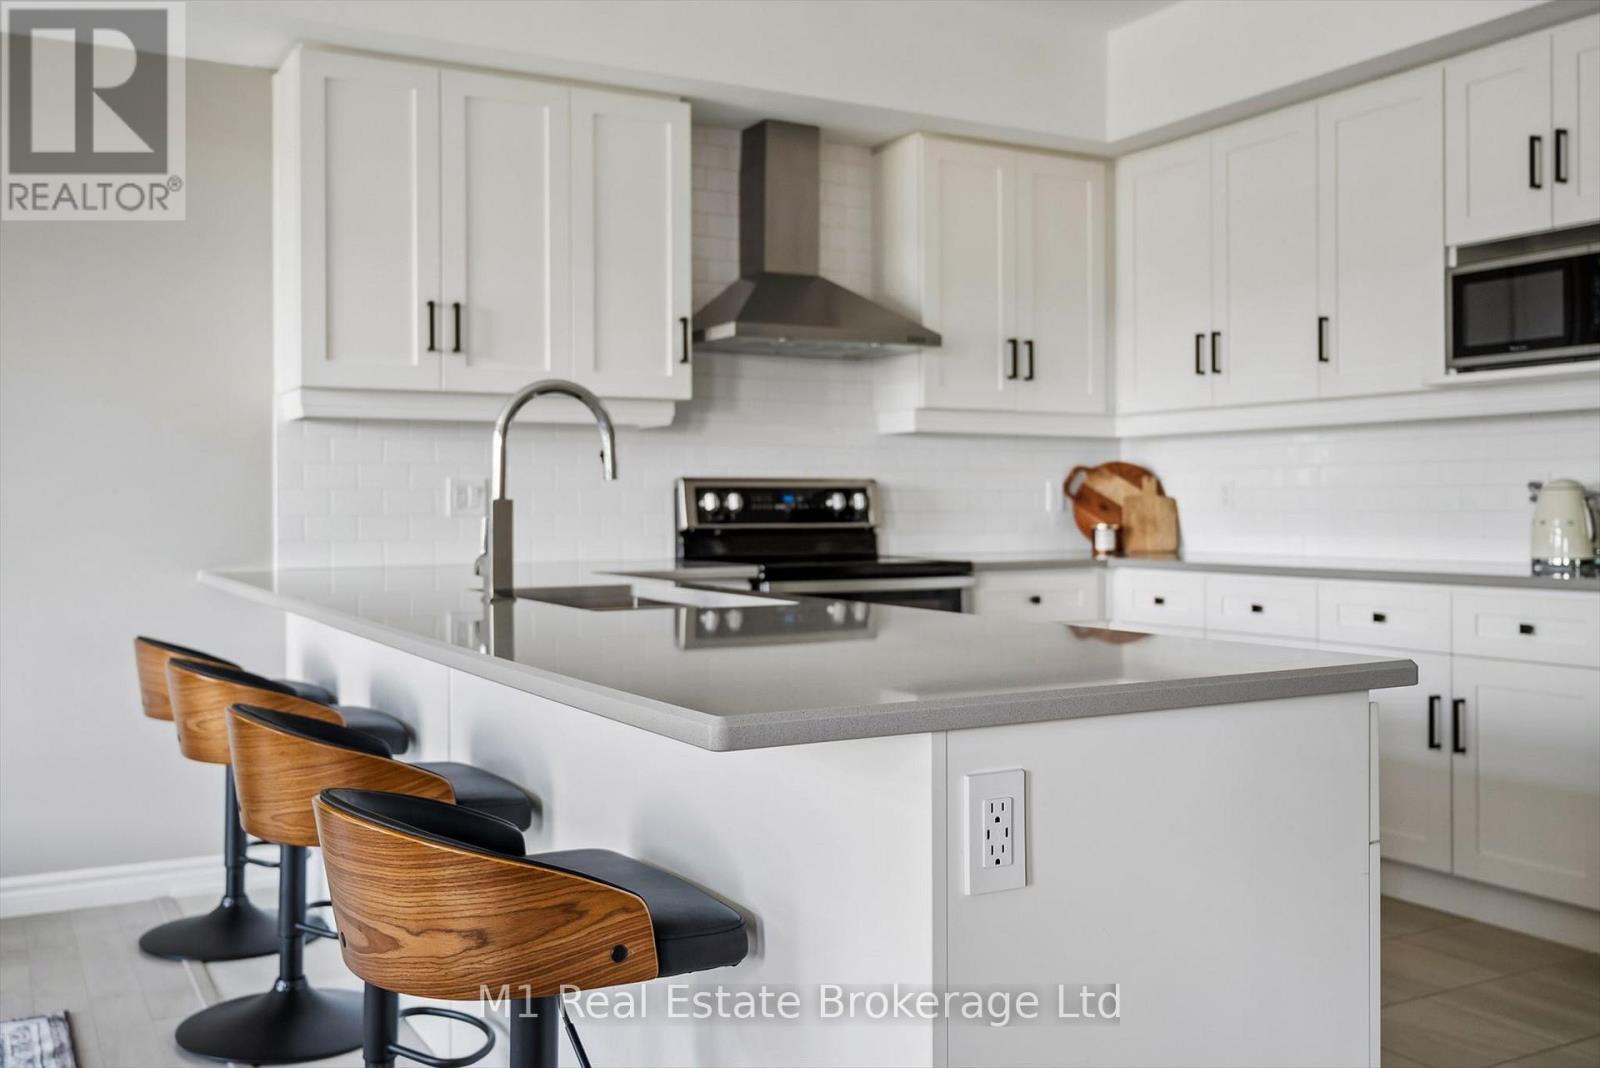
Welcome to Unit 17 at 107 Westra Road - a stunning, fully updated 1,325 sq. ft. condo townhouse in Guelph's highly sought-after west end. Completely renovated top to bottom and showing like NEW, this bright and airy home offers modern finishes, thoughtful upgrades, and an unbeatable lifestyle.The heart of the home is the stunning eat-in kitchen boasting fresh white cabinetry with under-mount lighting, quartz countertops, stylish backsplash, and high-end stainless steel appliances. A massive breakfast bar provides the perfect space for casual dining, morning coffee, or entertaining guests. The kitchen opens seamlessly into the spacious living and dining area featuring solid hardwood floors, pot lights, and an enormous window that floods the space with natural light.Step outside to your west-facing balcony overlooking the peaceful courtyard - the perfect place to unwind and catch breathtaking sunsets every evening.This beautifully designed home offers 2 generously sized bedrooms with large windows and ample closet space, including a spacious primary retreat complete with a walk-in closet. Convenient 2nd-floor laundry adds everyday practicality.Located in Guelph's desirable west end, this thriving neighbourhood is known for its family-friendly atmosphere, COSTCO, nearby parks, trails, schools, shopping, and quick access to the Hanlon Expressway for easy commuting. Enjoy the perfect blend of peaceful residential living with convenient access to all amenities, transit, dining, and recreation.Stylish, move-in ready, and impeccably maintained - this is low-maintenance living at its finest. (id:63008)
201 - 19 Stumpf Street
Centre Wellington, Ontario
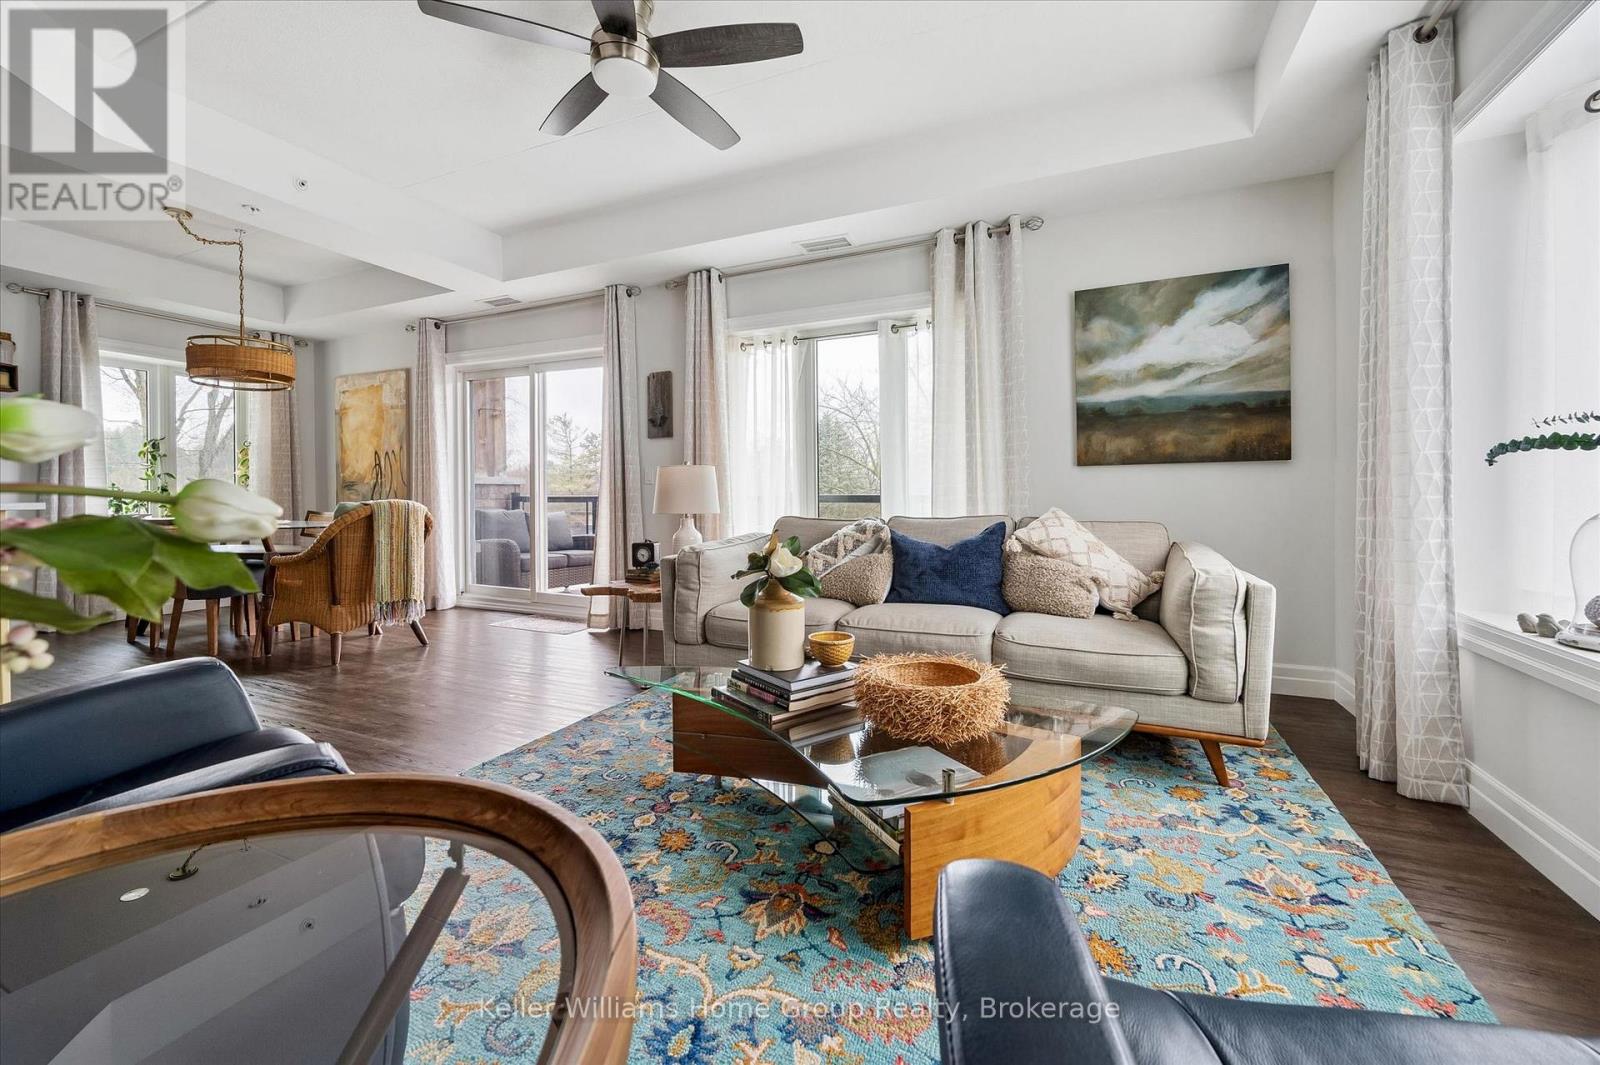
Welcome to this stunning, light filled end unit condo offering 1200+ square feet of beautifully designed living space. With seven windows on three sides and a smart, open layout, the suite delivers an airy, modern feel wrapped in timeless, high quality finishes. The sleek kitchen anchors the main living areas and features an induction stove, reverse osmosis water filtration system, and high end appliances - a seamless blend of function and style. It all flows effortlessly into the dining and living areas. Every room feels bright and inviting, blending contemporary design with a warm, classic aesthetic. The bedrooms are positioned for privacy, including a spacious primary suite with a full ensuite and walk in closet. An impressive 28 foot balcony spans the width of the suite, extending the living space and capturing natural light throughout the day - ideal for morning coffee, evening unwinding, or hosting friends. With premium finishes throughout, a generous floor plan, and the comfort of a newer, well managed building, this home offers a refined, move in ready lifestyle in one of the area's most desirable communities. (id:63008)
14 Lakeforest Drive
Saugeen Shores, Ontario
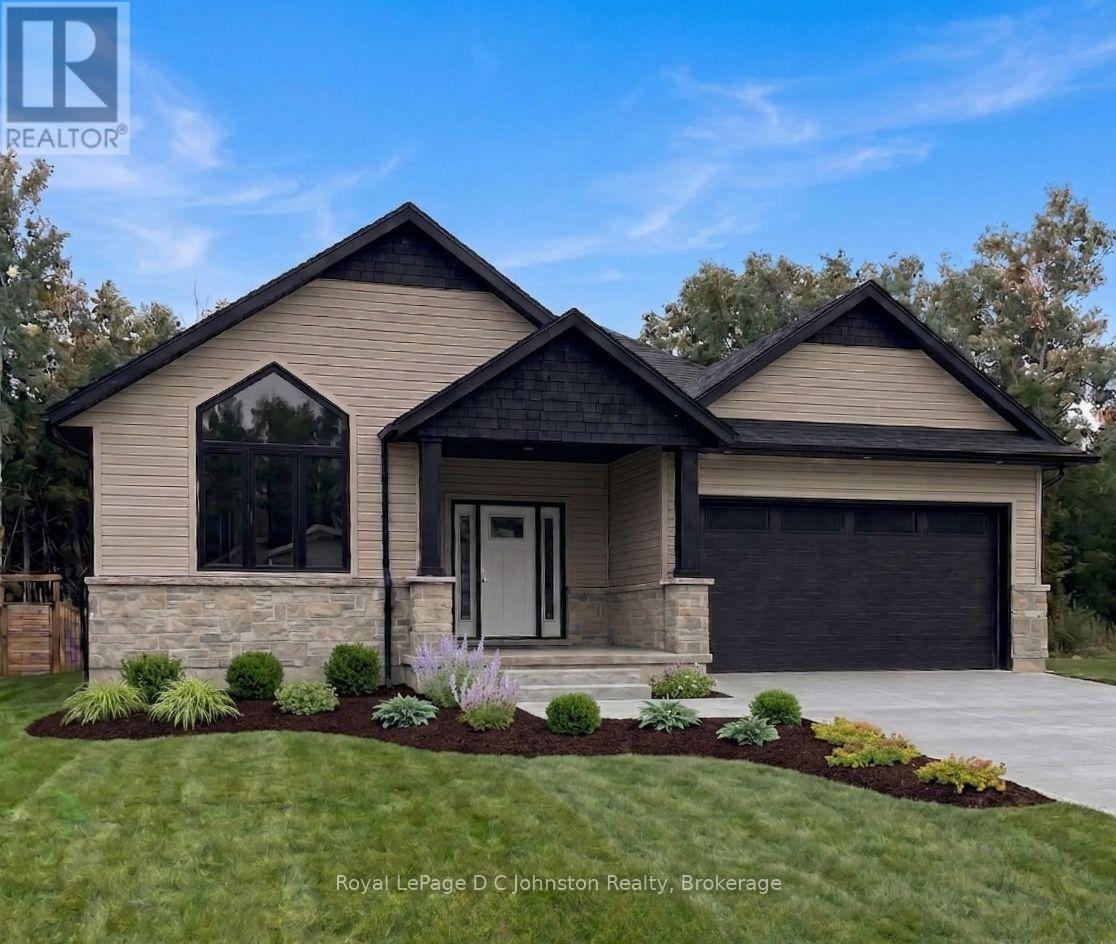
Custom-built by Berner Contracting, this new construction 2-bedroom, 2-bathroom home opens to a spacious foyer with engineered hardwood flooring that flows seamlessly into a striking great room, highlighted by a stone fireplace and a vaulted ceiling accented with stylish shiplap and beams. The thoughtfully laid out kitchen, complete with a walk-in pantry and a large island that flows into the dining room with a patio door to the back covered porch. The Master suite with a walk-in closet also includes an ensuite bathroom with a soaker tub, tiled walk-in shower and a double sink vanity. Completing this highly functional layout is a second bedroom on the main floor, as well as a convenient main floor laundry and mudroom located just off the garage entrance. This home can be ready for occupancy in 60-90 days. The basement is a blank canvas, has a rough-in for a third bathroom, and you could add a rec room and 2 additional bedrooms. This home will be finished off with a double concrete driveway and fresh sod. (id:63008)
128 Ingram Drive
Guelph, Ontario
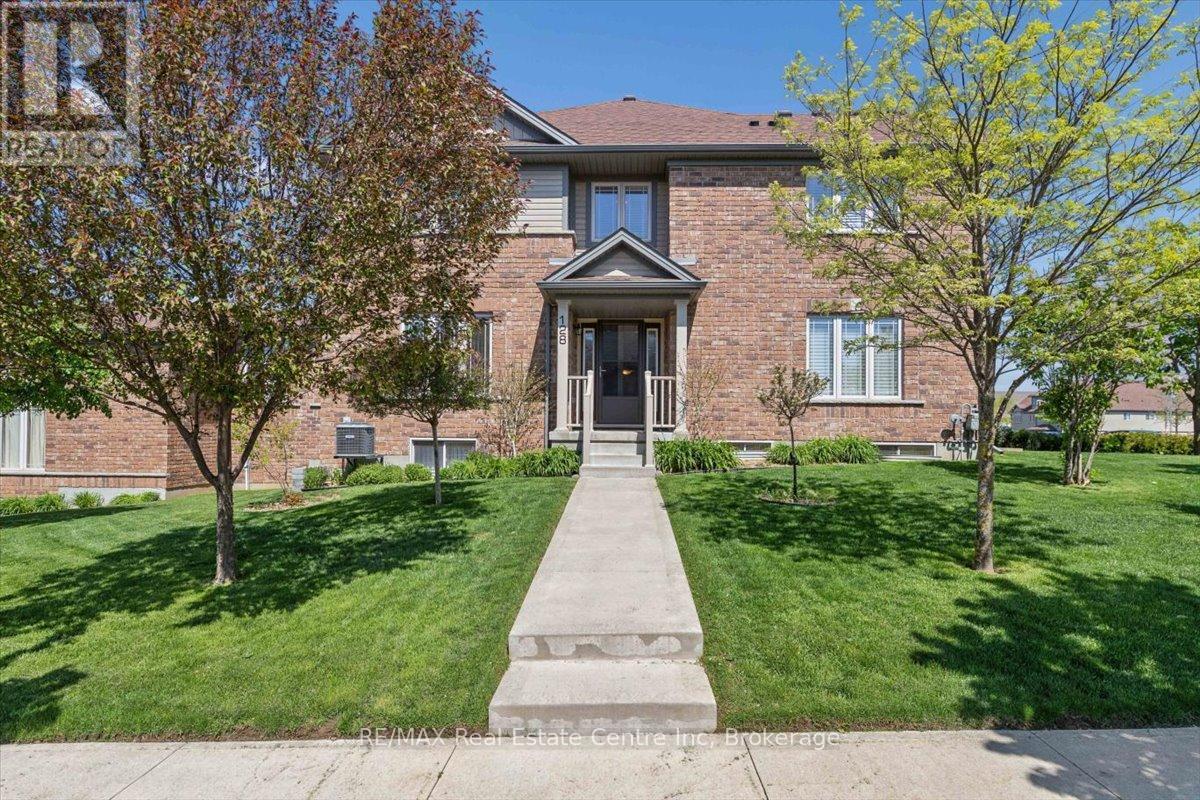
Exceptional freehold townhome, just minutes to Guelph Lake Conservation, and the peaceful and serene trail system, where you can bike, hike, or walk the trails in a natural setting. Once inside this impressive home, you will find a welcoming foyer that leads to a spectacular gourmet style kitchen, that includes a centre island, stainless steel appliances, and a breakfast bar, that looks on to a dining room, that is perfect for family gatherings. The main level laundry/mud room, just off the kitchen, adds convenience for a busy lifestyle. A massive great room, anchors this space, and is enhanced with wood flooring, and a multitude of windows that allow streams of natural light fill each and every corner. The upper level is designed for a family in mind, with a solarium, that can easily be used as an office space, 2 bedrooms, a main bath, and a master suite oasis, with a private ensuite, walk in closet, and stunning Palladian window that captures an endless amount of light. An unspoiled basement has so many possibilities, and can be transformed to fit your needs with a little imagination. Sitting on a fantastic corner lot, the landscaping is incredible, with colourful perennial beds, and a variety of trees that accentuate this already one of a kind home! (id:63008)
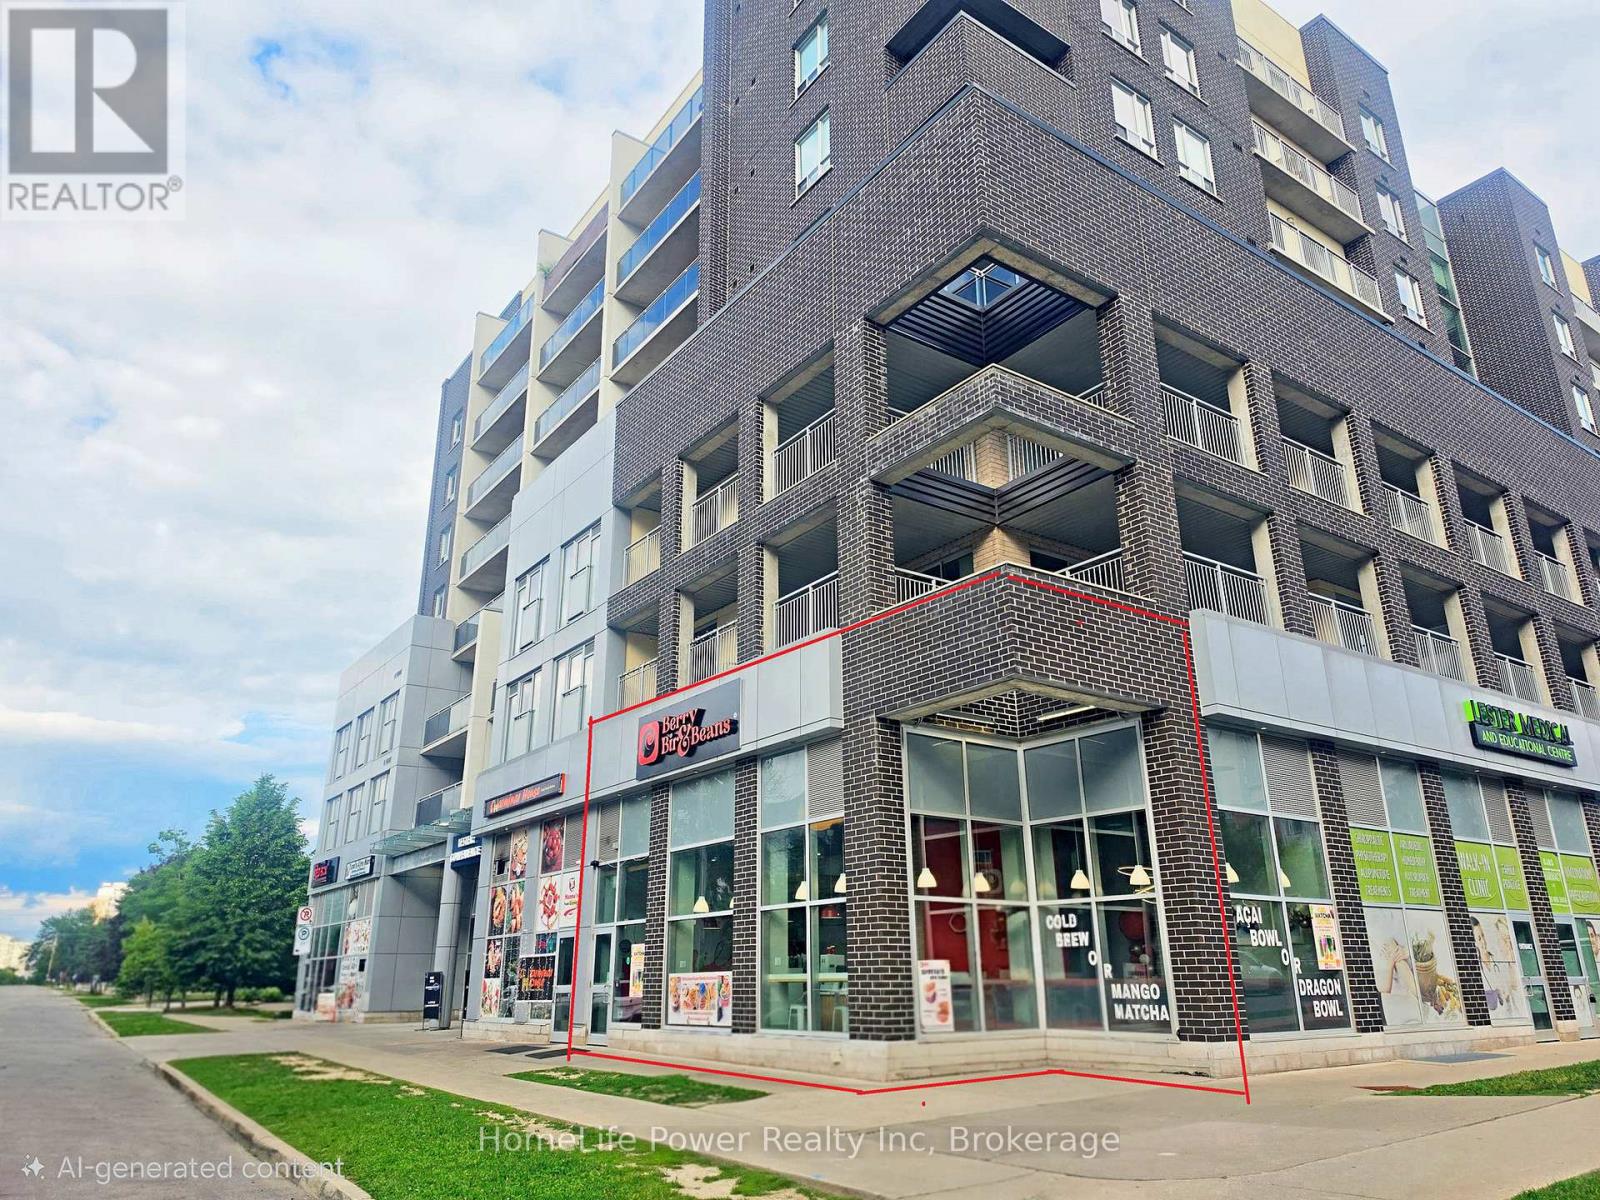
111 - 280 Lester Street
Waterloo, Ontario
Exceptional commercial investment opportunity in Waterloo's thriving university district. This 810 sq. ft. corner unit is ideally located within walking distance of the University of Waterloo and Wilfrid Laurier University, offering excellent visibility and consistent foot traffic. Currently leased to BerryBir & Beans Restaurant at $3,000 + HST/month (Rent increases by 3% each year) plus $627.14 of monthly Condo fee and utilities until September 30, 2028 with another 3 years renewal option, providing stable income and strong cash flow. Previously operated as a successful restaurant, this turnkey investment includes one parking space(#51) and offers outstanding long-term growth potential. (id:63008)
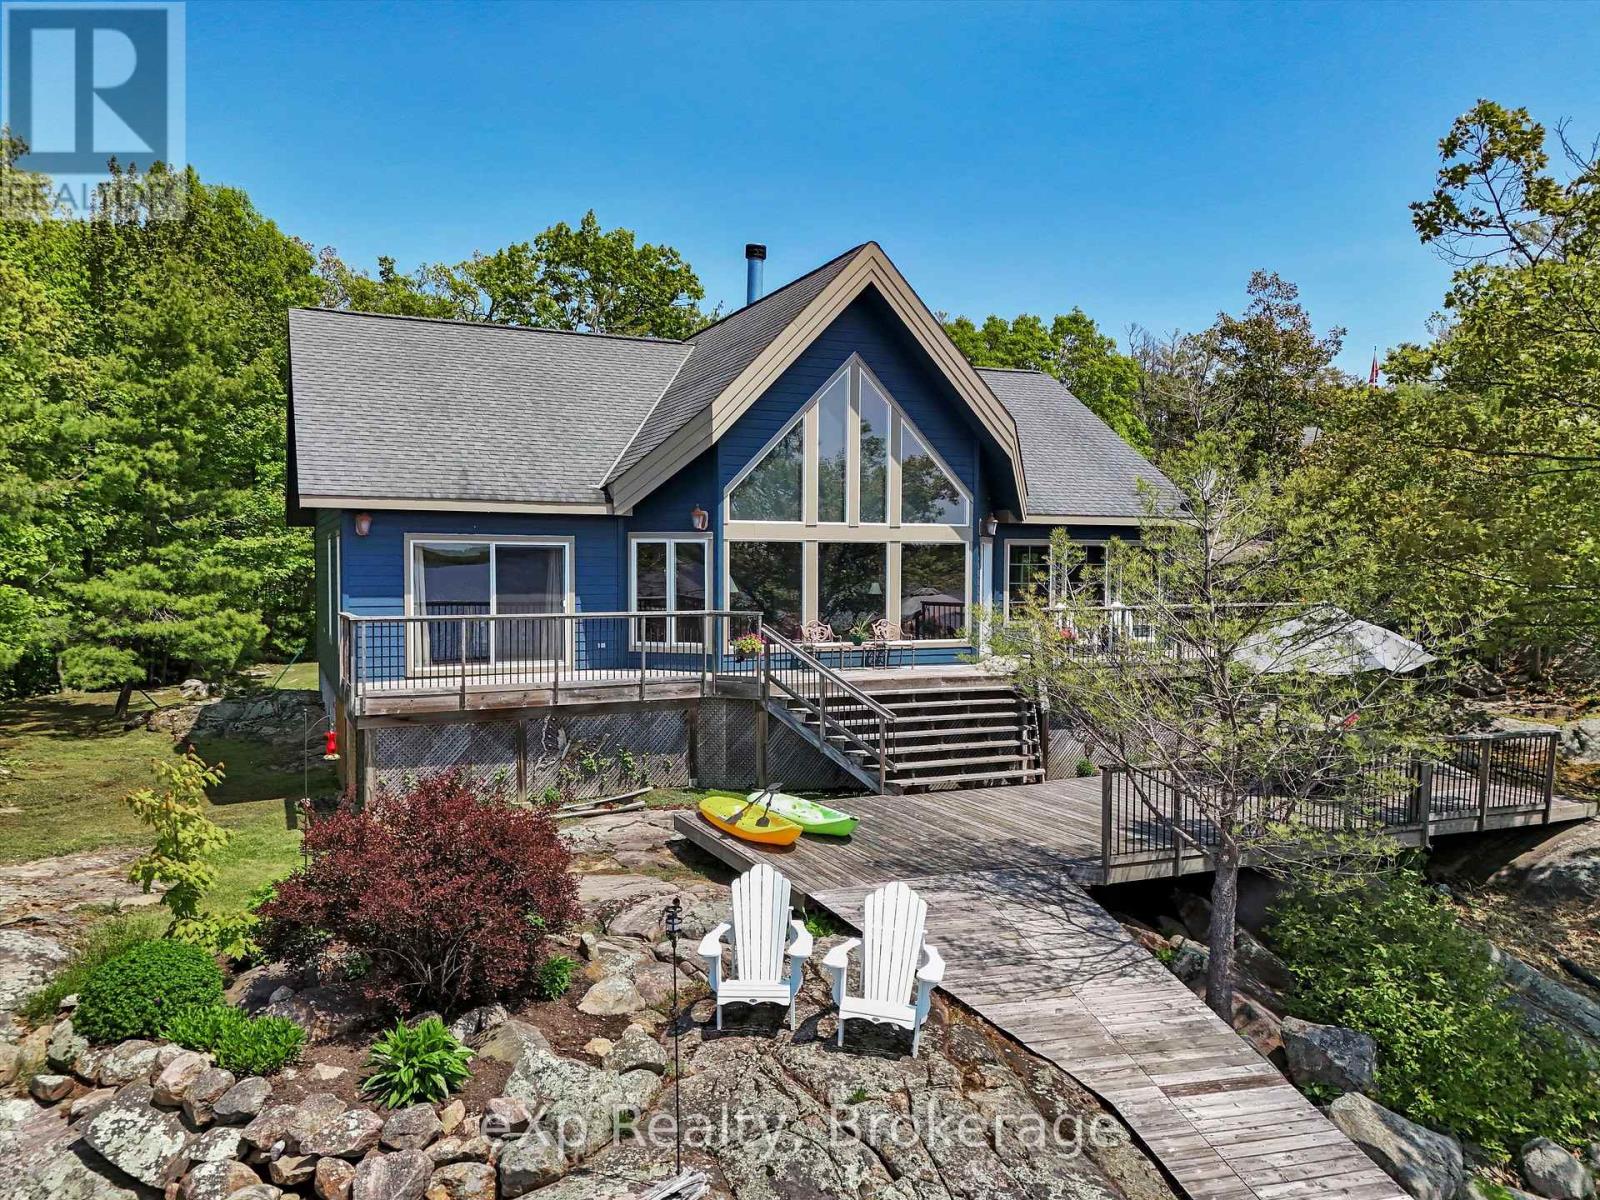
6646 1040littlebeausoleil Island
Georgian Bay, Ontario
Panoramic Perfection in Honey Harbour on Iconic Georgian Bay. Welcome to an exceptional Georgian Bay waterfront cottage retreat set on a private 14-acre parcel in beautiful Honey Harbour. This rare property offers the combination buyers dream of: panoramic lake views, unforgettable sunsets, outstanding privacy, multiple guest accommodations, and relaxed luxury on the water.Designed for family, entertaining, and four-season enjoyment, the main cottage features 3 bedrooms sleeping 8, plus a flexible bonus room ideal as a home office, gym, media room, or additional sleeping space for 4. The waterfront primary suite opens to the expansive front deck with unobstructed Georgian Bay views and includes a walk-in closet and spa-inspired ensuite with soaker tub and oversized glass shower.The chef's kitchen features a fabulous island, high-end cabinetry, smart storage, and premium finishes, while honed hemlock floors add warmth and timeless cottage character throughout the main living areas. The great room offers a cozy fireplace, and the screened-in Muskoka room is perfect for morning coffee, summer dinners, and evenings surrounded by nature.This Honey Harbour waterfront property is built for making memories, with two charming guest bunkies sleeping 6, a workshop/man cave, screened-in hilltop gazebo, and multiple scenic viewing areas to enjoy the beauty of Georgian Bay.Just 5 minutes from Honey Harbour shops and marinas, and a quick boat ride to the Delawana Inn and town docks, this private Georgian Bay cottage offers the perfect balance of privacy, convenience, adventure, and relaxation.For buyers seeking a Honey Harbour waterfront cottage, Georgian Bay family retreat, private cottage compound, or rare Muskoka-area escape with acreage, sunsets, guest space, and spectacular views, this remarkable property delivers the lifestyle you have been waiting for. (id:63008)
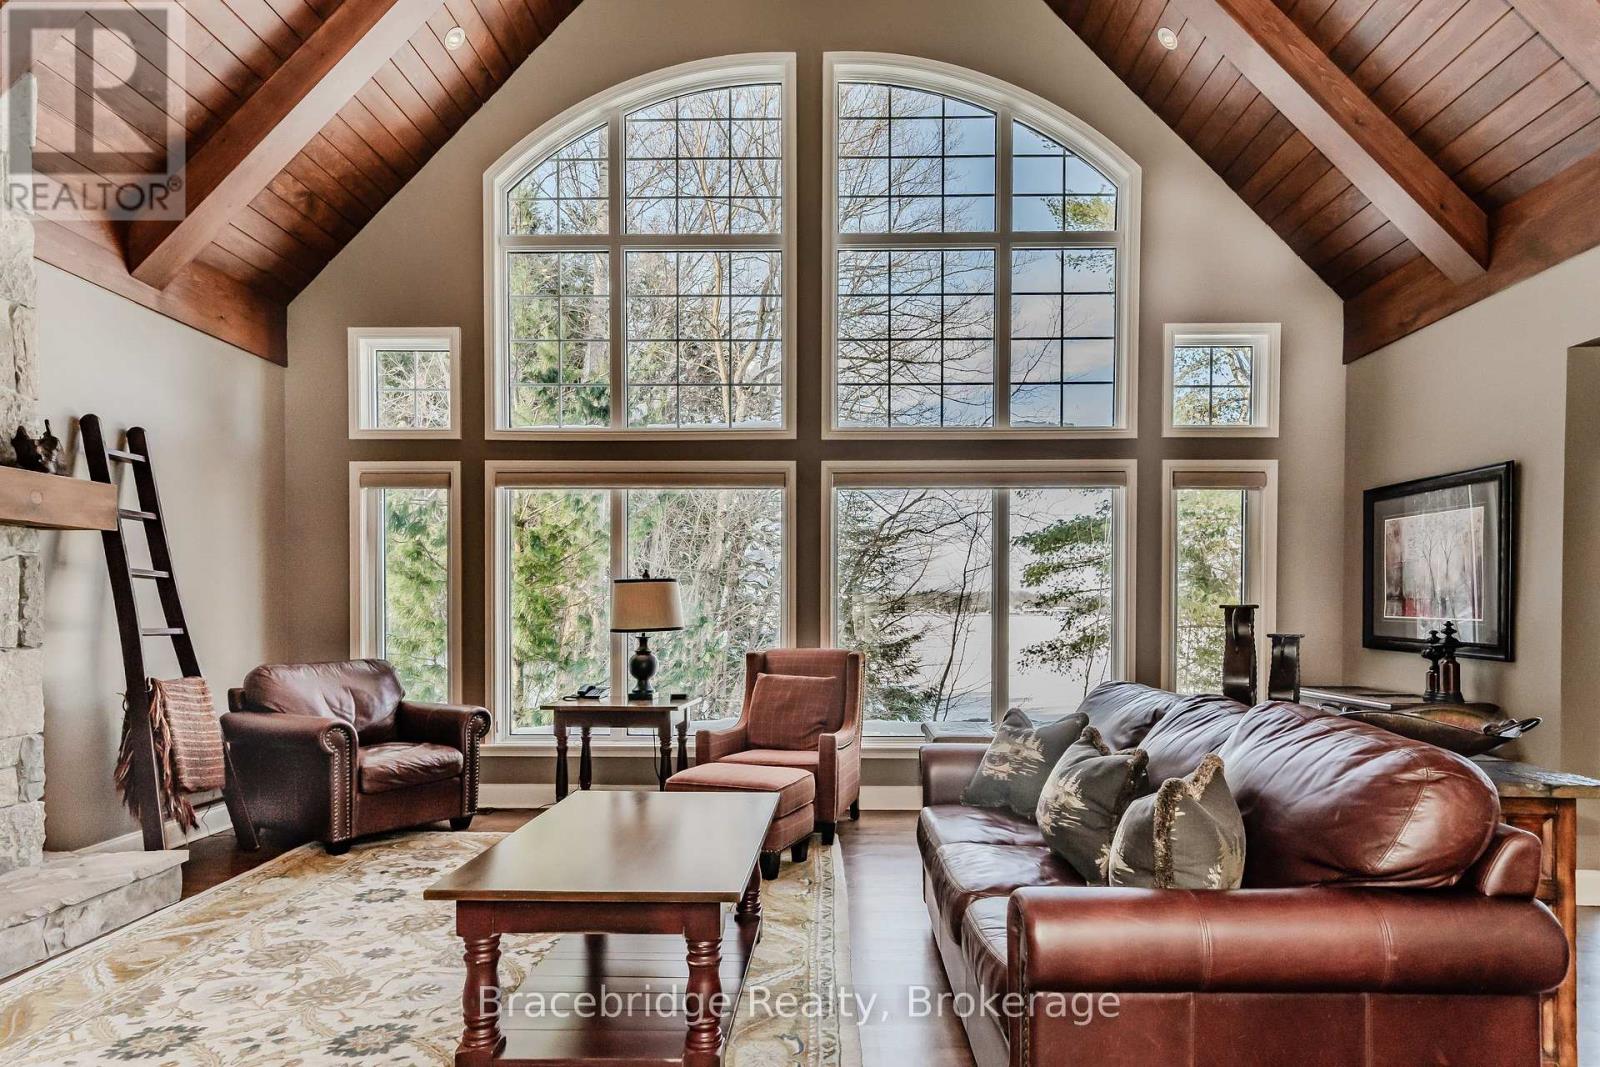
Water's Edge W1 - 3876 Muskoka Rd 118 Highway W
Muskoka Lakes, Ontario
Experience effortless Muskoka cottaging at Waters Edge, a stunning private villa at The Muskokan Resort on Lake Joseph. This rare offering provides the perfect blend of luxury and convenience, allowing you to enjoy all the beauty of cottage life without the upkeep. With equity fractional ownership, you'll secure a highly sought-after summer week every year, plus four additional weeks throughout the seasons. Waters Edge is a detached 3-bedroom, 4-bathroom cottage with two pull-out couches, comfortably sleeping up to 10. Your own private hot tub, just steps from the shoreline, makes this feel like an exclusive retreat. Set on 36 acres with 725 feet of pristine shoreline, The Muskokan Resort boasts a spectacular sand beach and an array of top-tier amenities, including an outdoor pool, tennis courts, gym, sauna, games room, theatre room, library, and more. Best of all, everything is taken care of simply arrive, relax, and enjoy. Don't miss this rare opportunity to own a carefree piece of Muskoka luxury. (id:63008)
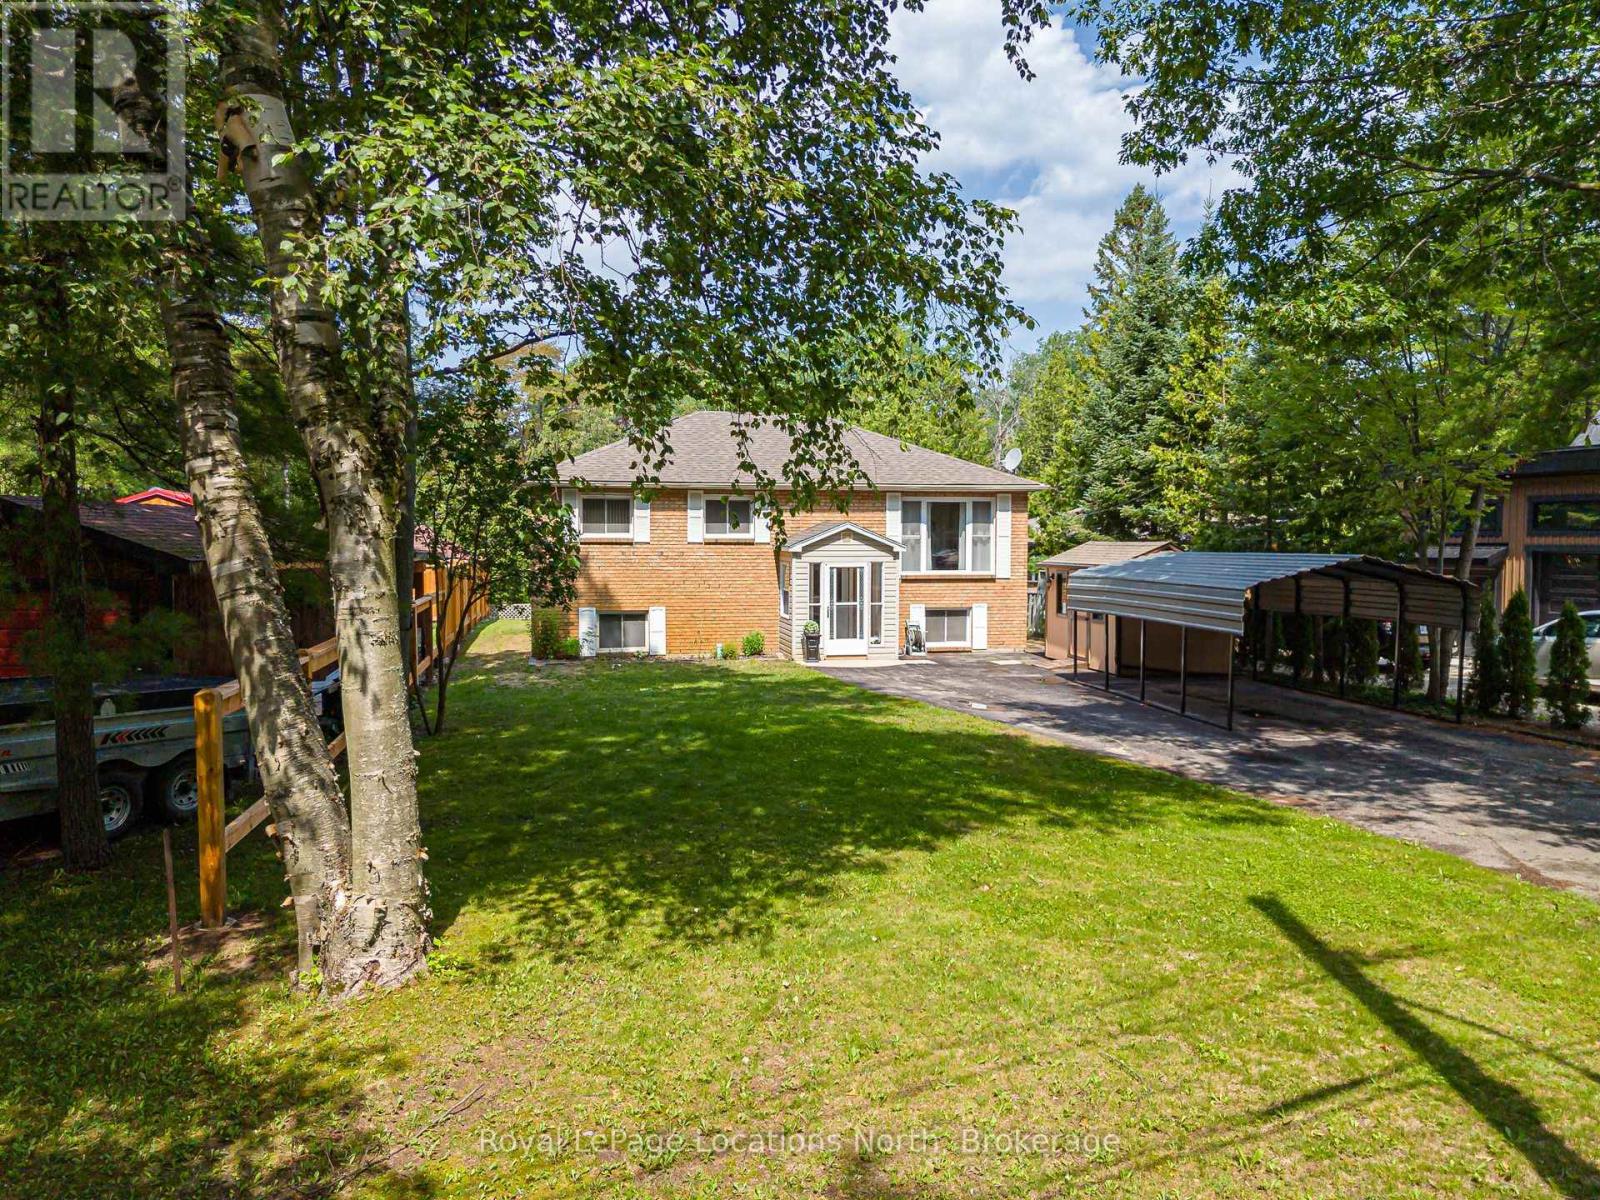
26 Stroud Crescent
Wasaga Beach, Ontario
Welcome to 26 Stroud Crescent in the heart of Wasaga Beach, where comfort, space, and a tranquil riverfront setting come together. This well-maintained raised bungalow offers 3+1 bedrooms, 2 full bathrooms, and a functional layout ideal for families, retirees, or anyone seeking a peaceful lifestyle. The bright main floor features spacious principal rooms filled with natural light, while the finished lower level provides additional living space with a fourth bedroom-perfect for guests, a home office, or a growing family. Step outside to discover the true highlight of this property. Set on a generous 50 x 150 ft lot, the backyard backs directly onto the scenic Nottawasaga River, offering a private setting to relax, entertain, or enjoy kayaking, canoeing, and fishing right from your own backyard. Located on a quiet street just minutes from Wasaga Beach's world-famous shoreline, shopping, restaurants, schools, parks, trails, and everyday amenities, this home offers the perfect balance of nature and convenience. Whether you're searching for a year-round residence, a family home, or a weekend escape, this is a great opportunity to embrace the waterfront lifestyle you've been dreaming of. Roof 2025 (id:63008)
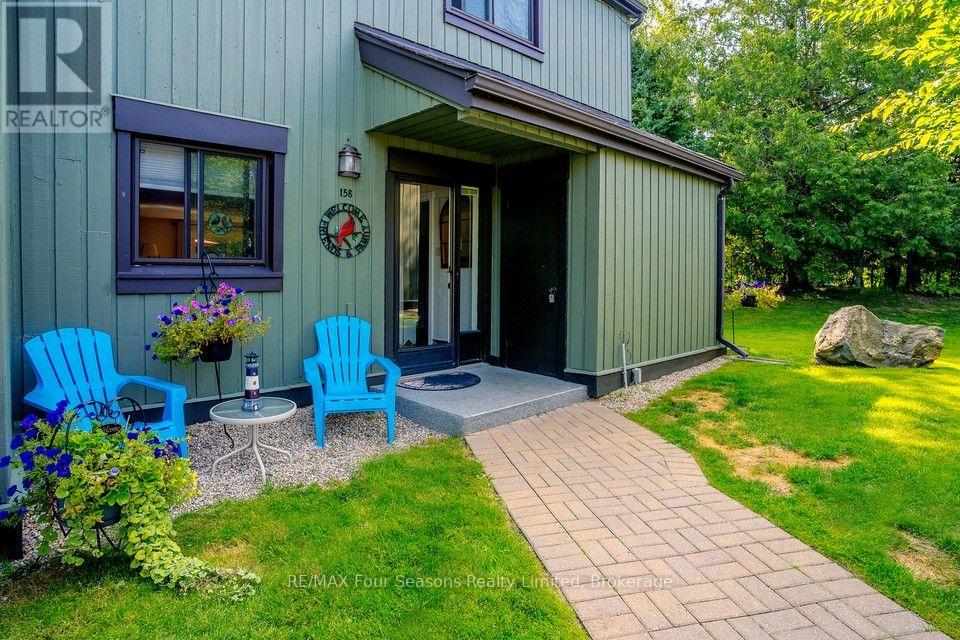
158 Escarpment Crescent
Collingwood, Ontario
Welcome to 158 Escarpment Crescent, a cozy and chic end-unit condominium in the heart of Collingwood. Offering 4 bedrooms, 2.5 bathrooms, exceptional privacy, and an abundance of natural light, this beautifully maintained home is ideal as a full-time residence, weekend retreat, or investment property. The bright, open-concept main floor is designed for comfortable living and entertaining. Main floor professionally painted in neutral tones in 2024, the space feels fresh, inviting, and move-in ready. Large windows flood the home with natural sunlight, while the cozy gas fireplace creates the perfect setting to relax after a day on the slopes, trails, golf course, or waterfront. A new gas fireplace manifold was installed in 2025 for added peace of mind. The functional kitchen offers excellent workspace and storage, featuring a brand-new stove (2025) and seamless flow into the dining and living areas. Upstairs, the spacious primary bedroom includes an ensuite bathroom and generous closet space, while three additional bedrooms provide flexibility for family, guests, or a home office. A new hallway ceiling fan (2025) enhances comfort and air circulation on the second level and a European model AC unit for added comfort. As an end unit, this home enjoys added privacy and outdoor living space. Relax on the VERY private terrace surrounded by mature landscaping, perfect for morning coffee, summer entertaining, or evening cocktails. A gas BBQ line makes outdoor cooking easy and convenient. Ideally located just minutes from Blue Mountain, Georgian Bay, downtown Collingwood, golf courses, ski clubs, hiking and biking trails, restaurants, and shops, this property offers the very best of four-season living. Combining thoughtful updates, generous living space, privacy, and an unbeatable location, 158 Escarpment Crescent is a rare opportunity in Southern Georgian Bay. (id:63008)
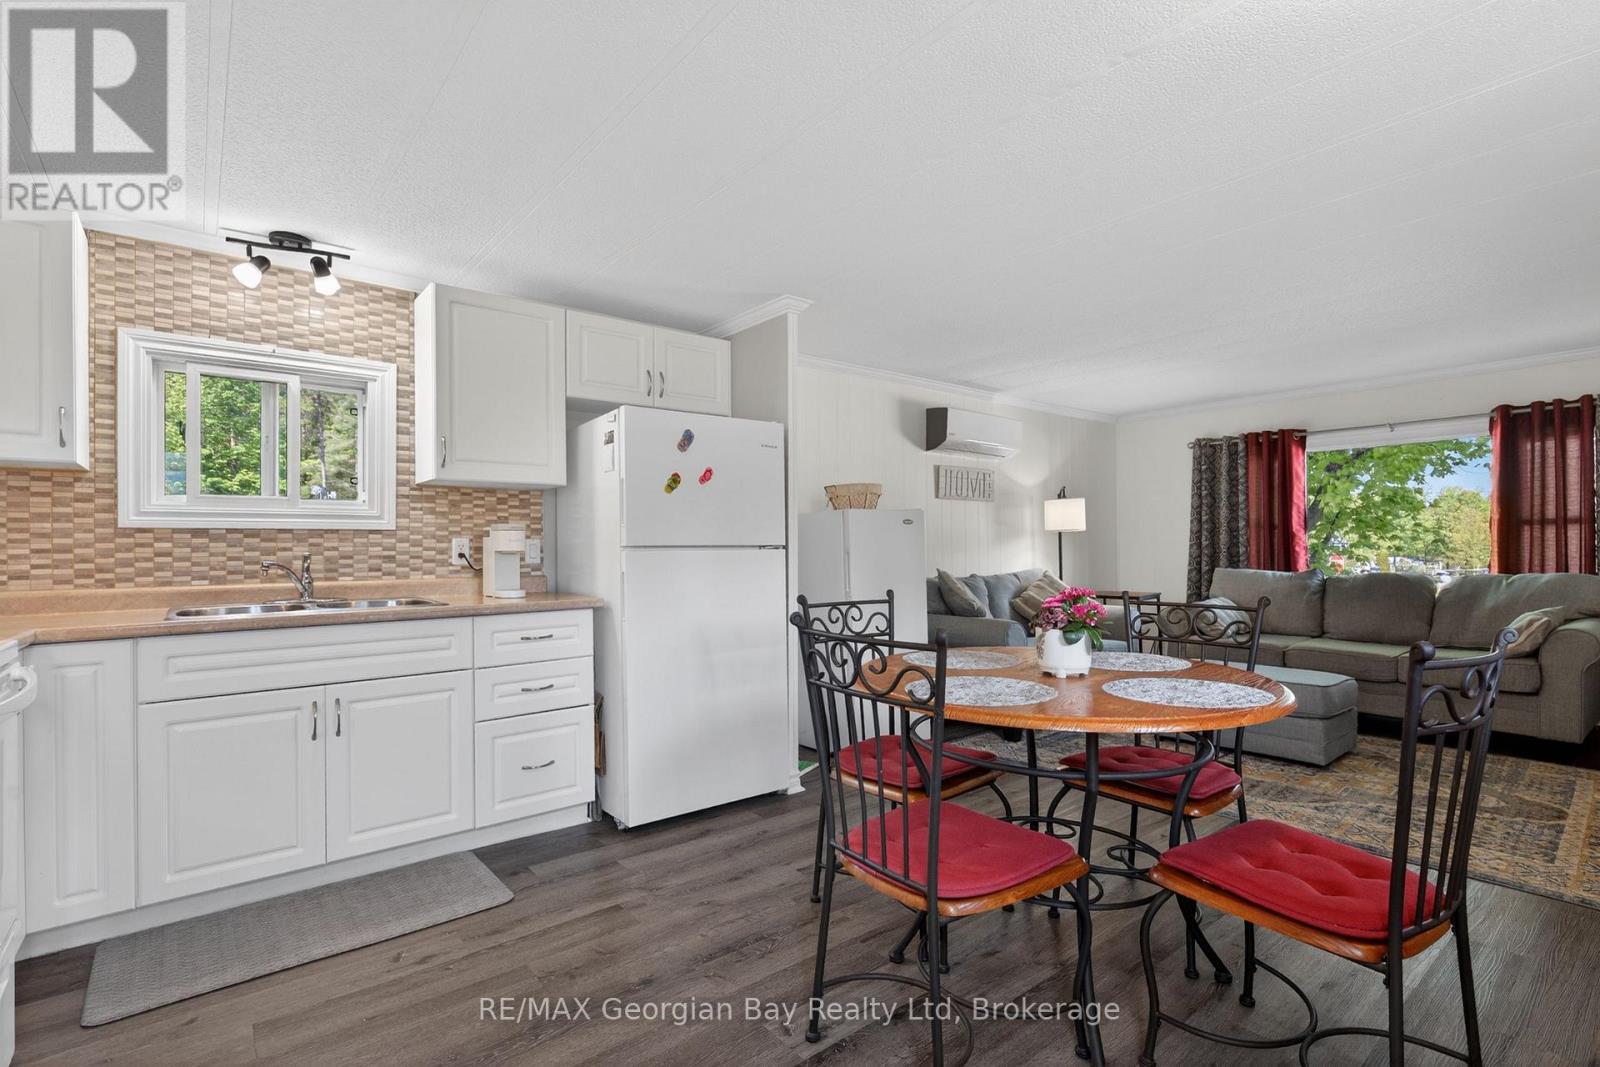
81 - 5263 Elliott Side Road
Tay, Ontario
Here's why 5263 Elliott Sideroad Unit #81 could be your next move --- QUIET SETTING BACKING ONTO BUSH - Tucked away in Bramhall Park with no rear neighbours, this home offers a peaceful, private setting surrounded by nature. UPDATED & MOVE-IN READY - Beautifully maintained and tastefully updated throughout, this home is truly turnkey with nothing left to do but unpack and enjoy. BRIGHT, WELCOMING LIVING SPACES - Large windows and a functional layout create comfortable everyday living with plenty of natural light throughout the home. FLEXIBLE 3-BEDROOM LAYOUT - Whether you need guest space, a home office or room for hobbies, the third bedroom offers flexibility to suit your lifestyle. LOW-MAINTENANCE LIVING - An ideal option for downsizers, retirees or anyone looking for the lifestyle of a quiet community setting just minutes from Midland and Penetanguishene amenities. (id:63008)
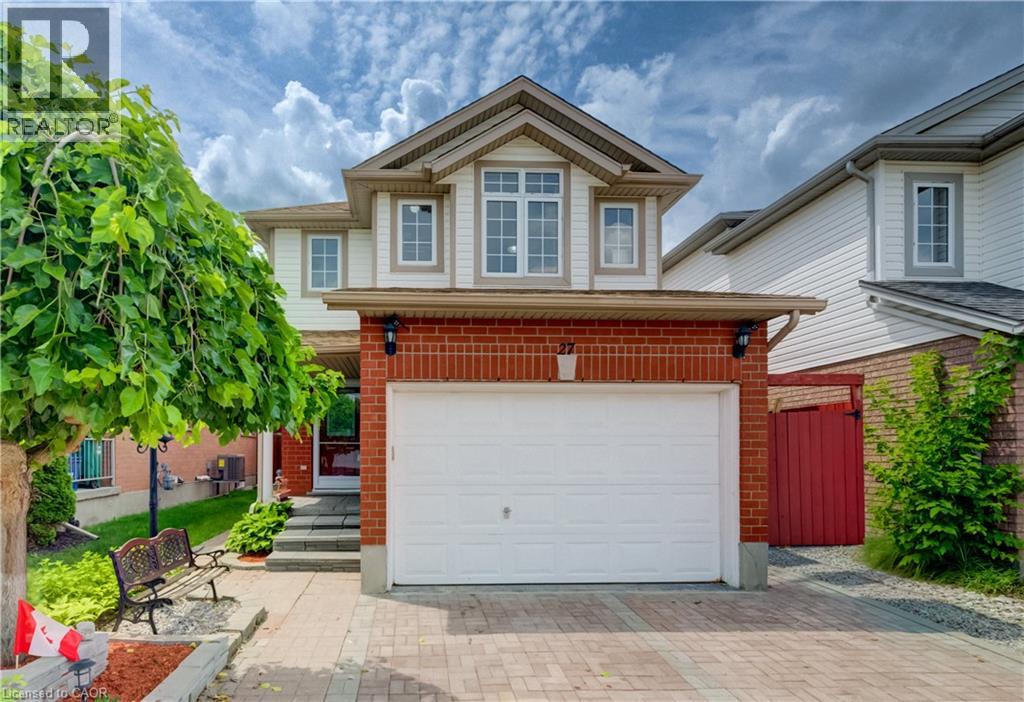
27 Bridlewreath Street
Kitchener, Ontario
Welcome to 27 Bridlewreath Street, Kitchener! A beautifully finished two-storey home nestled in the desirable Laurentian Hills neighbourhood. Offering 3 bedrooms plus a den, 3 bathrooms, and a functional layout finished from top to bottom, this home is perfect for growing families. The carpet-free main floor features a bright, open-concept living room that flows seamlessly into the dining area with a walkout to the back deck, creating the perfect space for everyday living and hosting guests. The kitchen overlooks the living area, keeping everyone connected while preparing meals, and a convenient 2-piece powder room completes the main level. Upstairs, you'll find three generously sized bedrooms, including a primary suite with an adjoining home office or reading area, while two additional bedrooms feature walk-in closets. A well-appointed 4-piece bathroom serves the upper level. The fully finished basement expands your living space with a large recreation room, versatile den, a 3-piece bathroom, and a laundry/storage area with plenty of room for organization. Step outside to your fully fenced backyard, complete with a large upper deck, covered lower deck, garden shed, and beautifully maintained gardens and landscaping—an ideal setting for outdoor entertaining, relaxing, or enjoying time with family and friends. Parking is available for three vehicles with a single-car garage and double-wide driveway. Ideally located just minutes from Highway 8, schools, shopping, public transit, parks, and everyday amenities, this move-in-ready home offers the perfect combination of comfort, functionality, and convenience. (id:63008)
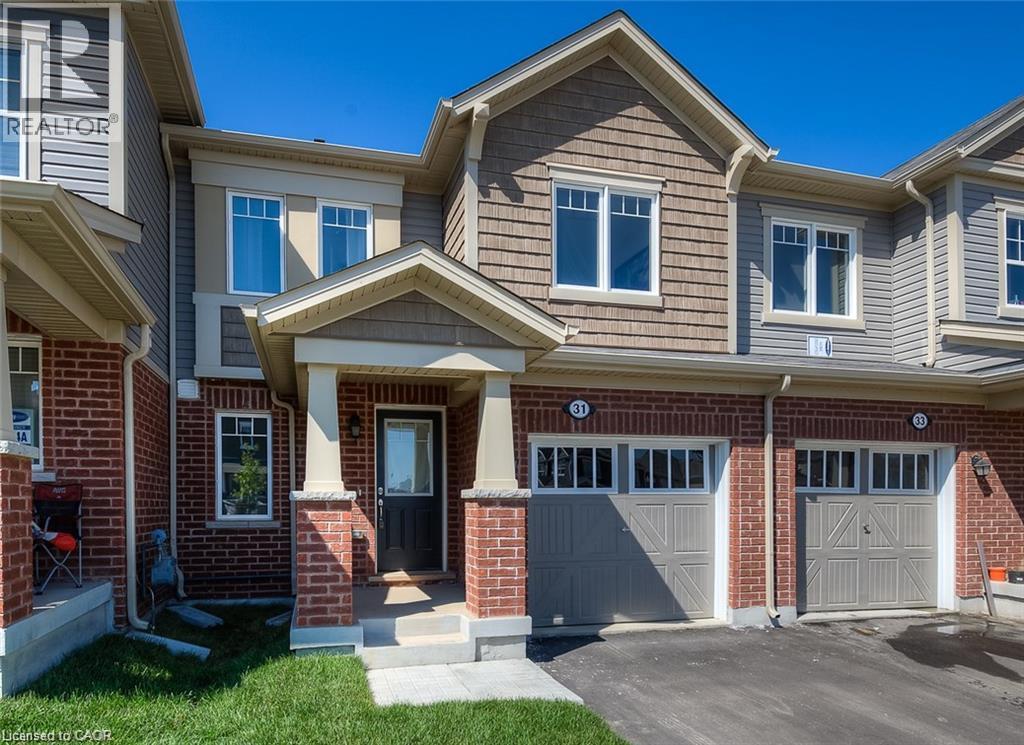
31 Arbourview Crescent
Kitchener, Ontario
Welcome to 31 Arbourview Crescent!** Nestled in Kitchener’s highly desirable and family-friendly Wildflower subdivision, this beautiful 2-storey freehold townhouse offers the perfect blend of modern comfort and convenience. The bright, open concept main floor is perfect for entertaining, featuring a spacious living area and a seamless flow to the kitchen. Upstairs, you’ll find 3 generous bedrooms, including a primary suite, and 2.5 well-appointed bathrooms throughout the home. Step outside to your private, fully fenced backyard an ideal safe haven for kids, pets, and summer BBQs. Enjoy the freedom of no condo fees! Located in an unbeatable location, you are just steps from top-rated schools, beautiful local parks, scenic walking trails, and excellent shopping plazas. Commuters will love the easy access to major highways. Perfect for first-time buyers, growing families, or investors. Don't miss out on this turn key home schedule your private showing today! (id:63008)
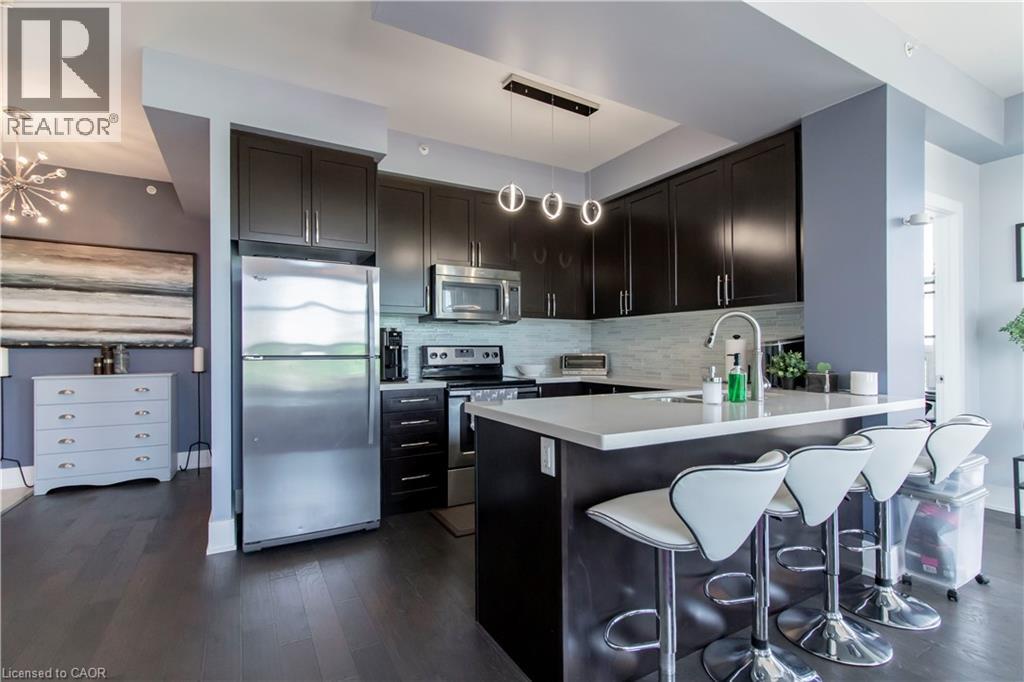
144 Park Street Unit# 808
Waterloo, Ontario
Welcome to 144 PARK STREET, where sophisticated design, premium amenities, and the vibrant energy of Uptown come together to create an exceptional living experience. Situated in one of the region’s most sought-after neighbourhoods, this stunning residence offers far more than a place to live—it delivers a lifestyle defined by comfort, convenience, and elegance. From the moment you enter, you'll appreciate the thoughtfully designed interior, featuring contemporary architecture, upscale finishes, and an atmosphere that balances luxury with everyday livability. Suite 808 is a sought after Corner Suite that has tons of natural light and is designed to impress, offering breathtaking city views from a private balcony, access to beautifully landscaped outdoor Terrace that even has a putting green!, There is a THEATRE Room to enjoy --just bring your own popcorn! The Concierge services add an extra level of convenience and exclusivity. Beyond your front door, Uptown provides an unmatched urban lifestyle. Enjoy acclaimed Vincenzos which is as close to Italy as you get and the Bauer Kitchen and our newest LALA restaurant. Wonderful boutique shopping, entertainment venues, and everyday essentials just steps away, all while returning home to a private retreat above the city. Experience elevated living at its finest. Suite 808 offers a rare opportunity to enjoy luxury, convenience, and the best of Uptown living—all from one exceptional address. Close to Google, both Universities , Innovation Centre and steps away from the LRT ! (id:63008)
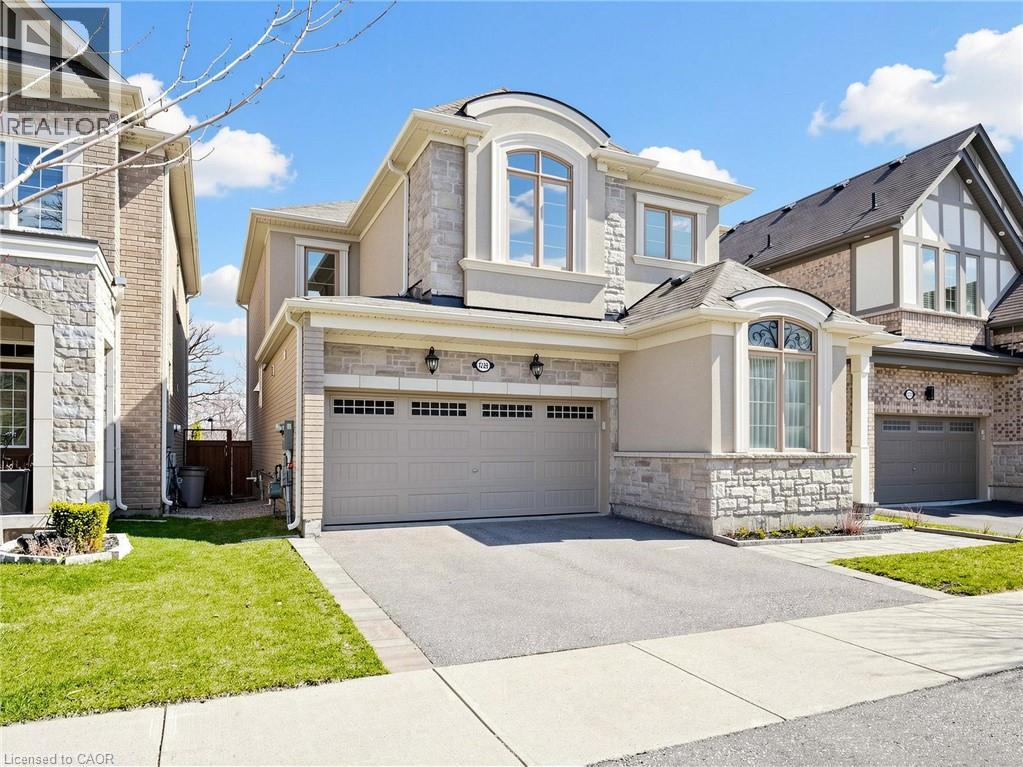
1229 Sweetfern Crescent
Milton, Ontario
The Original Owner occupied 7 Years Old Smoking Free/Pet Free Freshly PaintedHome Filled with Natural Lights where Form and Function meet the Convenience.Model - Fraser/ Elevation - French Chateau with Energy Star Features by MattamyHomes backing into Rare Find Ravine/Trail with Sixteen Mile Creek offers Breathtaking& Pristine Views through the Clanging Seasons and minutes away from Public/CatholicSchools, Community Parks/Soccer Fields and Milton Transit Routes.Exterior: Stone/Brick/Stucco Cladding, Hardscaped Front Porch/Garden, Frost FreeHose Bibs, Electrical Outlets, Extra Coach Lights & Pot Lights, Side Entry Door to Basement, Custom Metal Door/Window Inserts.Garage: Frost Free Cold/Hot Water Supply, Central Vacuum Rough-In, EV ChargerRough-In, Entry Door to Interior, 1.25HP Chamberlain Smart Garage Opener withBattery Backup, CAT 5E Rough-In.Main Floor: Open Concept, 9 Feet High Ceiling, Front Office, Formal Dining Area,Powder Room, Family Room, Kitchen with Dual Color extended/Upgraded Cabinetry,Premium Granite/Quartz Counters, 5 Pieces S/S KitchenAid Appliance Package withExtended Warranty, 36 Wide Z Line S/S Range Hood for 36 KitchenAid InductionCooktop, Upgraded Linear Fireplace & TV Ready R/F Wall, Diagonally Installed Hardwood/Tile Floors, Round/Smooth Corners, Extra Wide Oak Staircase with MetalPickets, CAT 5E/Cable Rough-Ins, Pot Lights.Second Floor: Round/ Smooth Corners, 9 Feet High Ceiling, Primary Bedroom with 5 Piece Bath Oasis & Large Walk-In Closet, 3 Generous Size Secondary Bedrooms, 3 Piece Secondary Washroom, Laundry Room with Uppers and Samsung Flex LaundryPair with Extended Warranty, CAT 5E/Cable Rough-Ins, Diagonal/Straight Installed Tiles and Looped Style Carpet Floors. Basement: Unspoiled - Waiting to Add New Design, Upgraded Lookout Windows, 3 Piece Washroom Rough-Ins, 200 Amp Electrical Panel Board, Storage Shelves,Central Vacuum Rough-In, Side Exit Door, Central Networking - CAT 5E/Cable Rough-Ins, Central H/C & HRV. (id:63008)
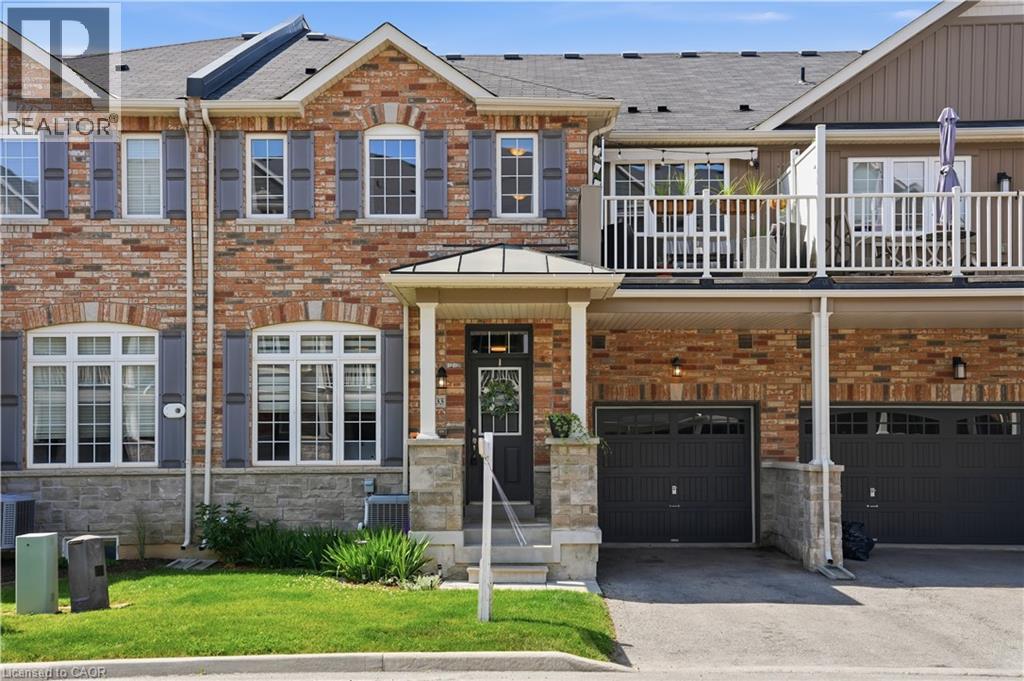
54 Nisbet Boulevard Unit# 33
Hamilton, Ontario
Bright and stylish townhome featuring low-maintenance living in a highly desirable Waterdown location. Featuring a functional open-concept main floor with neutral décor and thoughtful design throughout. Sleek modern kitchen complete with stainless steel appliances, breakfast bar, abundant cabinetry, pantry and storage space, seamlessly flowing into the spacious dining area and bright living room. Convenient powder room, additional storage, and inside garage access add to the practicality of this home. The upper level offers a spacious primary bedroom with double closets and private 4 piece ensuite, a generous second bedroom, additional full bathroom, and convenient full laundry room with extra storage, linen closet, and drying rack. Enjoy outdoor living on the private terrace featuring an awning for added comfort and shade. The unfinished basement provides exceptional storage space and offers great potential to customize and finish to suit your needs, whether for a recreation room, home gym, office, or additional living space. Low monthly maintenance fee! Amazing location with convenient access to major highways, GO Transit, and public transit. Move-in ready and perfectly located on a quiet, family-friendly court. Walking distance to parks, trails, schools, shopping, restaurants, and everyday amenities. (id:63008)
104 Garment Street Unit# 1208
Kitchener, Ontario
Welcome to #1208-104 Garment Street in the heart of Kitchener's vibrant Innovation District. This stunning 1-bedroom 1-bathroom condo offers modern living with a thoughtfully designed open-concept layout and stylish upgrades throughout. The contemporary kitchen features stainless steel appliances, granite countertops, a full tile backsplash, and a spacious island with a convenient breakfast bar, making it perfect for both everyday living and entertaining. The bright living and dining area is enhanced by expansive windows that fill the space with natural light, while the private balcony provides an ideal outdoor retreat for relaxing or hosting guests. The generously sized bedroom offers ample closet space, and the updated 4-piece bathroom showcases tiled flooring and an upgraded vanity. For added convenience, in-suite laundry is included. Residents enjoy access to exceptional building amenities, including a rooftop terrace, fitness centre, party room, and theatre room. Ideally located within walking distance of Downtown Kitchener, the University of Waterloo School of Pharmacy, Google's Kitchener campus, parks, walking trails, restaurants, and countless urban conveniences, this condo offers the perfect blend of comfort, style, and location. (id:63008)
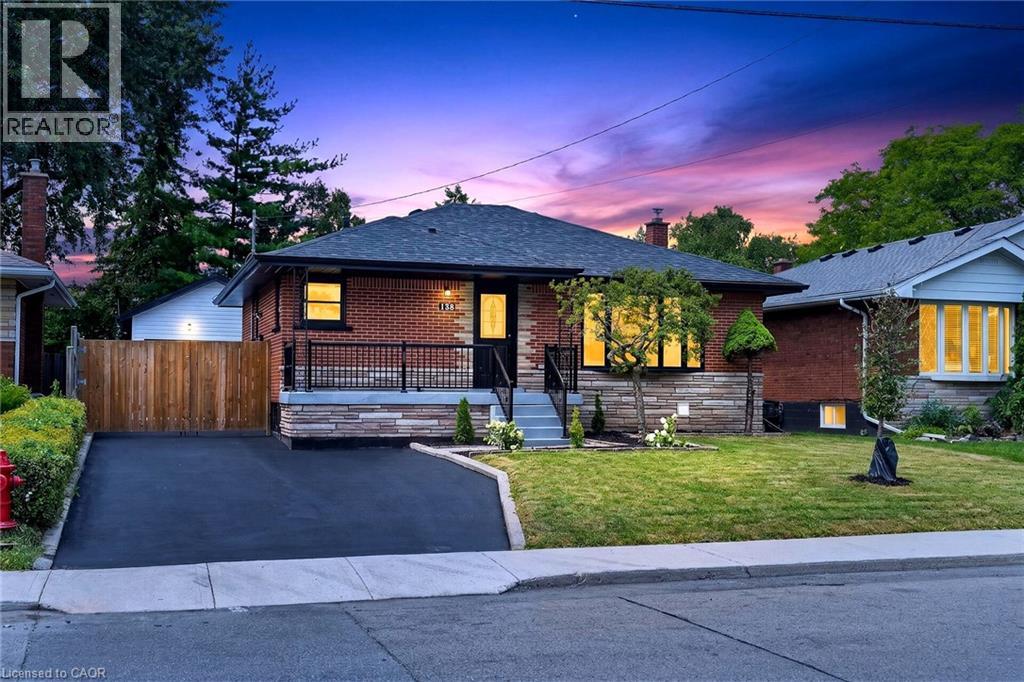
138 Rendell Boulevard
Hamilton, Ontario
Welcome to this stunning, fully renovated all-brick bungalow in a desirable Hamilton Mountain neighbourhood! This move-in-ready home features 3 spacious bedrooms, 1 full bathroom, and a convenient 2-piece powder room on the main floor. The beautifully finished lower level offers a separate entrance, 2 additional bedrooms, 2 full bathrooms including a private ensuite, a brand-new kitchen, and private laundry. This exceptional in-law suite provides the perfect setup for extended family, multi-generational living, or additional living space and 20/15 Garage space. No detail has been overlooked. Enjoy two brand-new kitchens, four beautifully renovated bathrooms, new flooring throughout, fresh paint, modern pot lighting, and two cozy fireplaces. Both levels feature brand-new stainless steel appliances, creating a truly turnkey home ready for you to move in and enjoy. Additional features include parking for 4 vehicles, a new furnace, and a roof replaced approximately 2 years ago, providing comfort and peace of mind for years to come. Conveniently located close to schools, parks, shopping, public transit, the LINC, and all major amenities, this exceptional property offers the perfect combination of modern finishes, flexible living space, and unbeatable convenience. A rare opportunity to own a beautifully renovated bungalow in a sought-after Hamilton Mountain location! (id:63008)
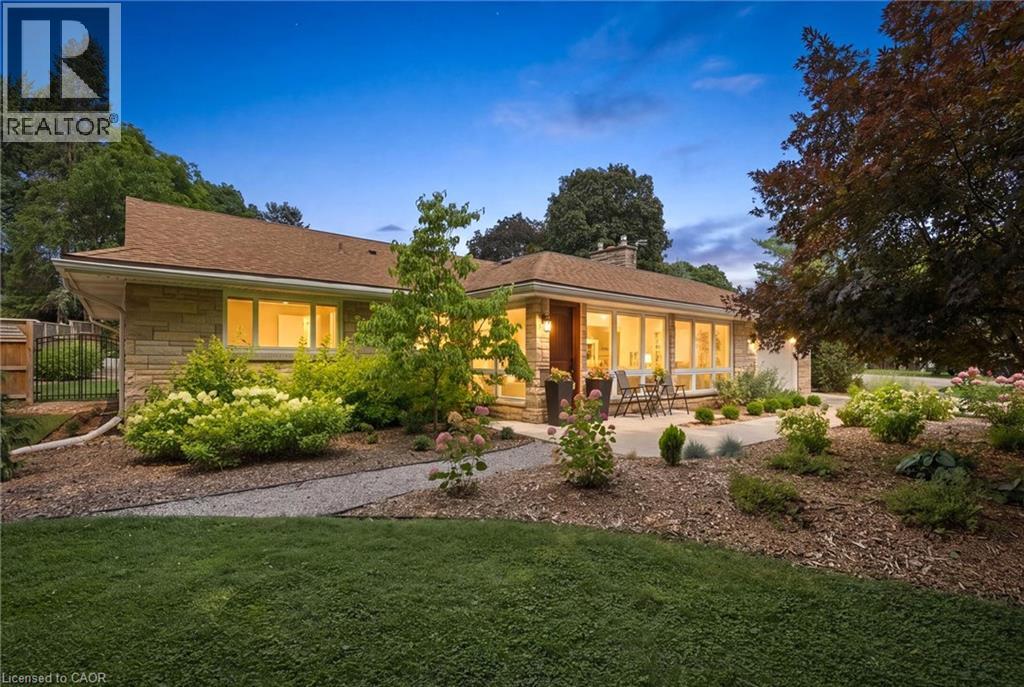
395 Blue Heron Ridge
Cambridge, Ontario
Welcome to 395 Blue Heron Ridge, perfectly situated in one of Cambridge’s most sought-after neighbourhoods. Known for its mature streetscape, distinctive homes, and exceptional location just moments from the Grand River, scenic trails, and the renowned Galt Country Club, this is a community buyers are proud to call home. Meticulously maintained inside and out, this beautifully appointed 3-bedroom, 2-bathroom residence offers approximately 1,780 sq. ft. of thoughtfully designed above-grade living space. With all principal living areas on one level, the home’s generous layout provides the space, comfort, and functionality today’s buyers are looking for—without the need for stairs. It’s a home that lives larger than expected. Expansive windows fill the interior with natural light, creating a bright, welcoming atmosphere throughout. Set on an exceptional 114’ x 120’ private corner lot, the outdoor space is every bit as impressive as the home itself. The fully fenced yard offers endless possibilities for entertaining, gardening, children, pets, or simply enjoying the peace and privacy of your own backyard retreat. With no sidewalks bordering the property, you’ll enjoy reduced winter maintenance while making the most of this remarkable lot year-round. Homes of this caliber in Blue Heron Ridge are a rare offering. Schedule your private showing today and experience firsthand everything this exceptional home and remarkable community have to offer. (id:63008)
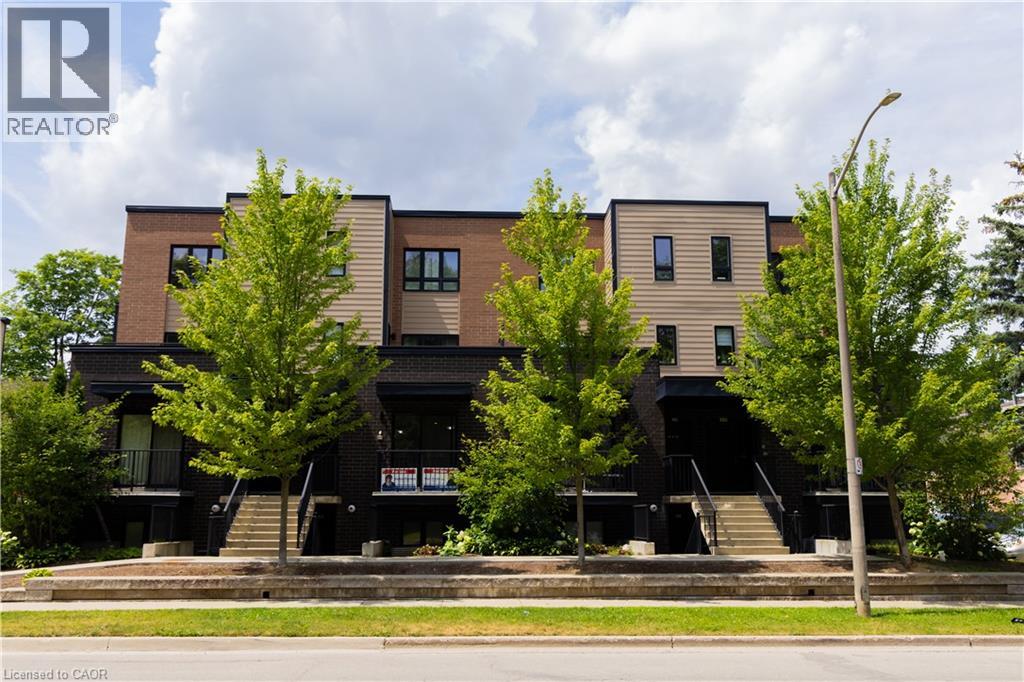
190 Century Hill Drive Unit# A5
Kitchener, Ontario
This modern executive condo unit is strategically positioned in its prime location! Less than 10-minutes from Highway 401 and Conestoga College, this location is ideal for commuters and students. Nature enthusiast will love being across the street from Steckle Woods offering scenic walking trails. With nearby shopping, dining and parks, everything you need is within reach. Whether you're an investor looking for an excellent opportunity, downsizers or young professionals searching for the perfect home. (id:63008)
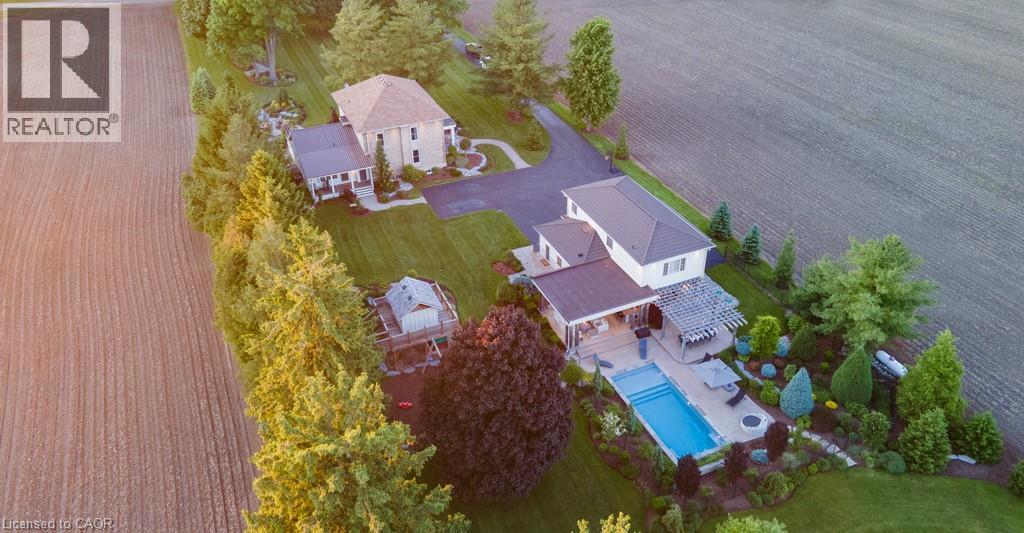
825946 Township Road 8
Innerkip, Ontario
Welcome to Innerkip Oasis, a stunning 3000 sq ft century home situated on 2.26 acres on a tranquil dead-end road just outside the charming village of Innerkip. Discover this perfect sanctuary, a beautifully remodeled residence that masterfully combines historic charm with modern luxury. Imagine stepping into your dream home, where refinished original floors greet you and lead you to updated bathrooms and a state-of-the-art kitchen. Gather around the cozy stone fireplace with family and friends as you create lasting memories. This meticulously landscaped 2.26-acre property is designed for families who cherish outdoor living. Lush gardens create a serene, park-like setting, while the paved driveway opens up endless possibilities for sports like pickleball games or basketball shootouts right in your backyard! The impressive 3200 sq ft four-car garage isn't just for parking; it comes equipped with a full kitchen and 3-piece bathroom, making it an ideal space for a second family or an in-law suite. Picture hosting friends in your amazing man cave or turning it into the ultimate entertainment area complete with a golf simulator! Relax in the covered sitting area surrounded by the stunning spa inspired inground pool, featuring an outdoor kitchen and kegorator perfect for summer barbecues or quiet evenings under the stars. An additional detached building offers professional-grade potential that can be tailored to fit your lifestyle needs. Don't miss out on this unique opportunity to own Innerkip Oasisa remarkable blend of luxury, comfort, and functionality awaits you (id:63008)
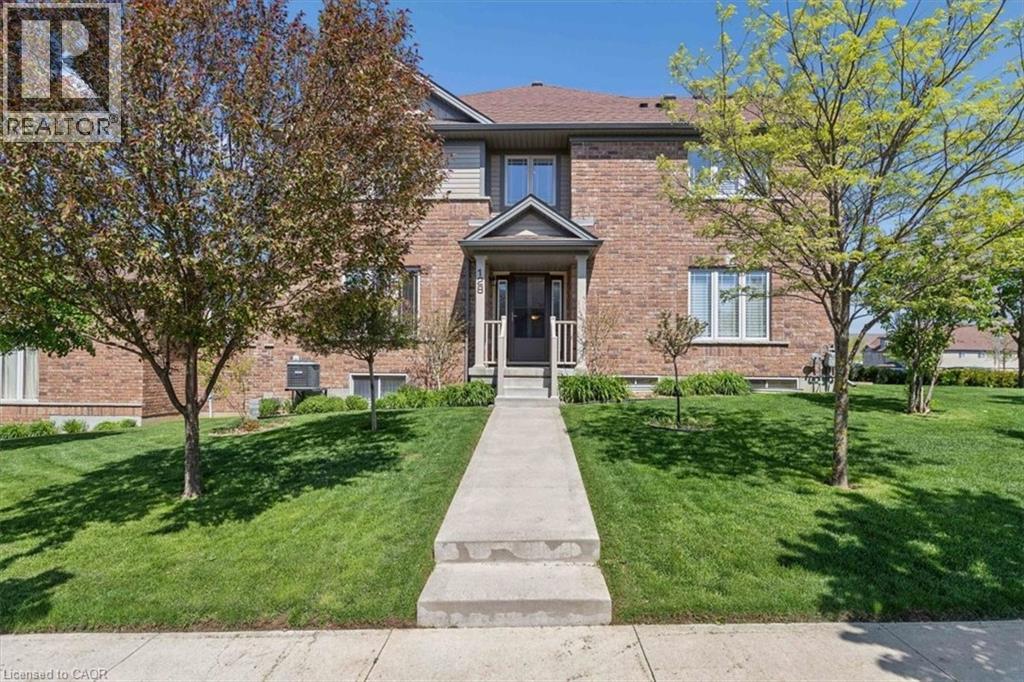
128 Ingram Drive
Guelph, Ontario
Exceptional freehold townhome, just minutes to Guelph Lake Conservation, and the peaceful and serene trail system, where you can bike, hike, or walk the trails in a natural setting. Once inside this impressive home, you will find a welcoming foyer that leads to a spectacular gourmet style kitchen, that includes a centre island, stainless steel appliances, and a breakfast bar, that looks on to a dining room, that is perfect for family gatherings. The main level laundry/mud room, just off the kitchen, adds convenience for a busy lifestyle. A massive great room, anchors this space, and is enhanced with wood flooring, and a multitude of windows that allow streams of natural light fill each and every corner. The upper level is designed for a family in mind, with a solarium, that can easily be used as an office space, 2 bedrooms, a main bath, and a master suite oasis, with a private ensuite, walk in closet, and stunning Palladian window that captures an endless amount of light. An unspoiled basement has so many possibilities, and can be transformed to fit your needs with a little imagination. Sitting on a fantastic corner lot, the landscaping is incredible, with colourful perennial beds, and a variety of trees that accentuate this already one of a kind home. There is room for a deck, with a as line for a bbq, and the lot can easily be fenced for a fantastic oasis! (id:63008)
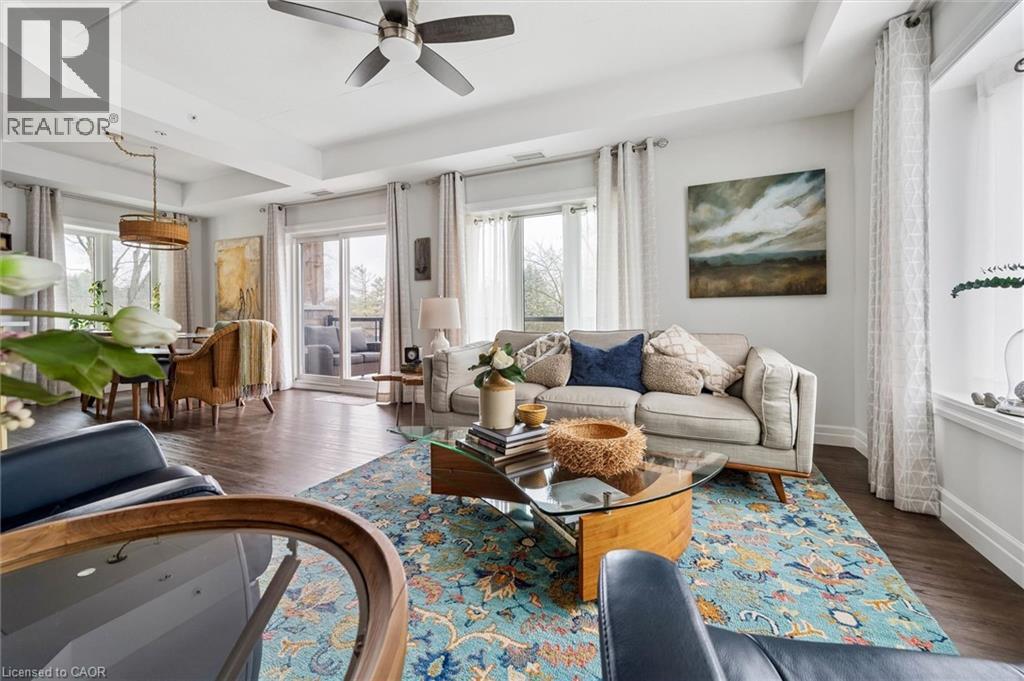
19 Stumpf Street Unit# 201
Elora, Ontario
Welcome to this stunning, light filled end unit condo offering 1200+ square feet of beautifully designed living space. With seven windows on three sides and a smart, open layout, the suite delivers an airy, modern feel wrapped in timeless, high quality finishes. The sleek kitchen anchors the main living areas and features an induction stove, reverse osmosis water filtration system, and high end appliances - a seamless blend of function and style. It all flows effortlessly into the dining and living areas. Every room feels bright and inviting, blending contemporary design with a warm, classic aesthetic. The bedrooms are positioned for privacy, including a spacious primary suite with a full ensuite and walk in closet. An impressive 28 foot balcony spans the width of the suite, extending the living space and capturing natural light throughout the day - ideal for morning coffee, evening unwinding, or hosting friends. With premium finishes throughout, a generous floor plan, and the comfort of a newer, well managed building, this home offers a refined, move in ready lifestyle in one of the area's most desirable communities. (id:63008)
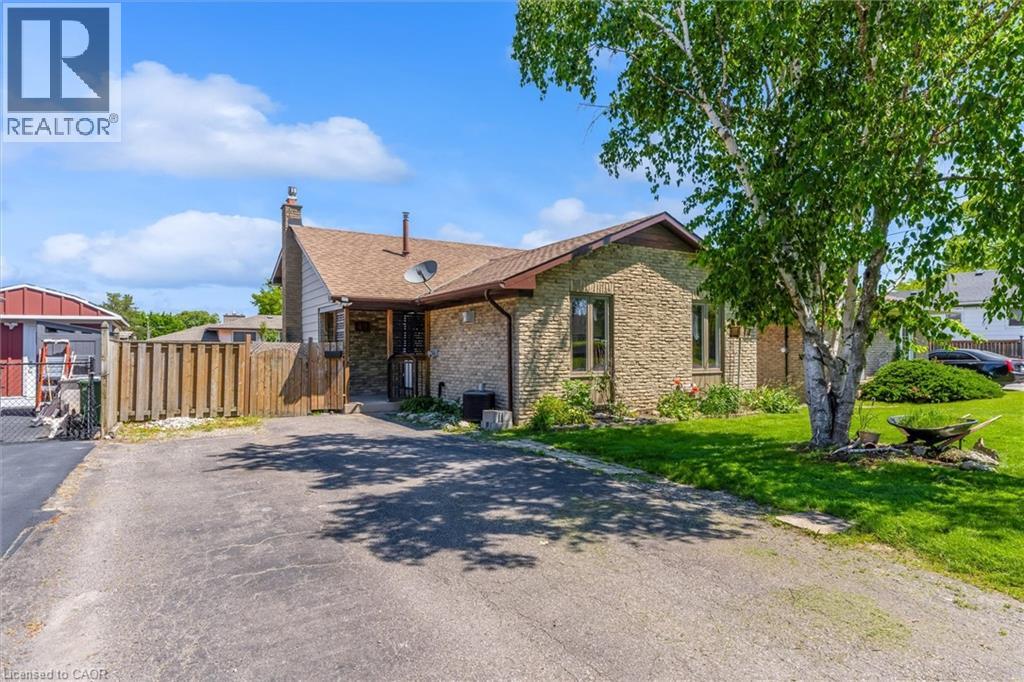
49 Grove Avenue
St. Catharines, Ontario
Beautifully updated 4-level backsplit in a prime St. Catharines location, Secord Woods. Freshly renovated throughout, this move-in ready home features all new flooring, fresh paint, an updated kitchen, and beautifully renovated bathrooms. The open-concept main floor is designed for both everyday living and entertaining, offering a spacious living and dining area that flows seamlessly into the large kitchen, complete with a massive island and abundant cabinetry. With 3 bedrooms, 2 full bathrooms, and multiple finished living areas, this home offers incredible flexibility for growing families, first-time buyers, multi-generational living, or investors. The third level features a spacious rec room and laundry area, while the finished fourth level provides additional space for a media room, games room, home gym, office, or potential fourth bedroom. Fully finished from top to bottom, there is plenty of room for the entire family to spread out and enjoy. Outside, enjoy a private backyard retreat with a large patio and oversized storage shed. Located close to all major amenities and just minutes from the Pen Centre, Brock University, schools, shopping, restaurants, and convenient highway access. (id:63008)
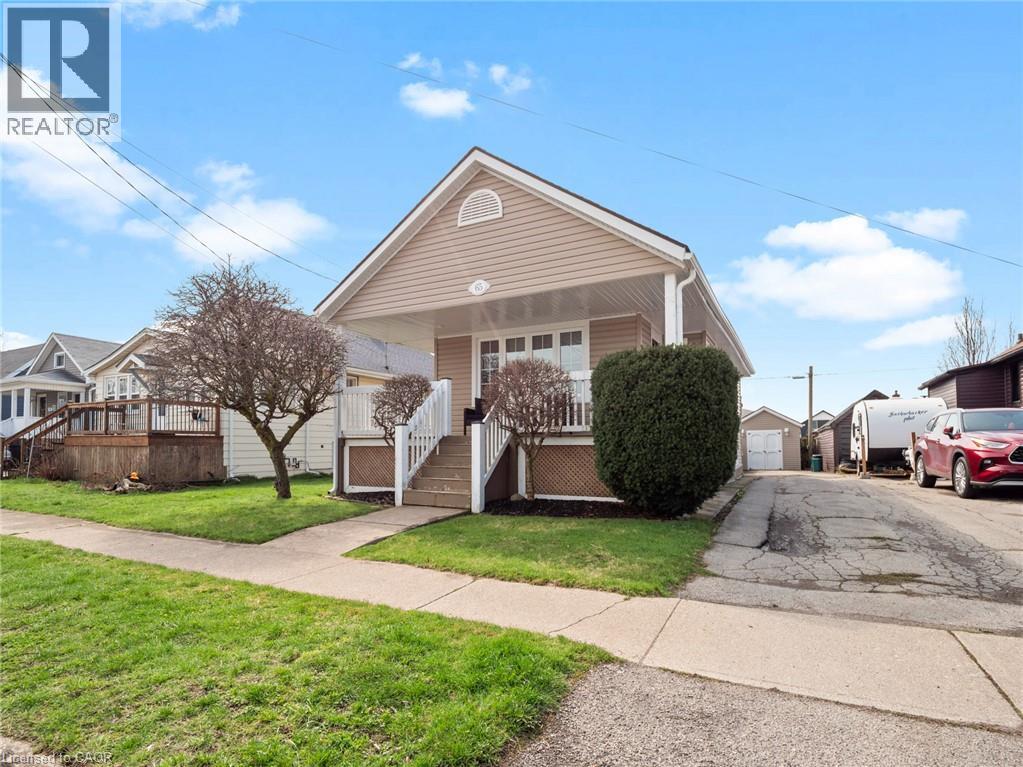
65 Christmas Street
Port Colborne, Ontario
Charming Turn-Key Bungalow | Meticulously MaintainedWelcome to 65 Christmas Street, Port Colborne. This beautifully maintained 2+1 bedroom, bungalow is the perfect blend of affordability and pride of ownership. Ideal as a starter home or a downsized retirement retreat, this residence is truly move-in ready.The main floor features a bright, open-concept flow connecting the living and dining areas, highlighted by gleaming hardwood floors. The functional kitchen serves as the heart of the home, featuring patio doors that lead directly to an expansive rear deck-perfect for indoor-outdoor entertaining.The fully finished basement adds significant living space, including a versatile third bedroom and ample storage.Situated on a deep lot, the exterior offers exceptional curb appeal with an inviting front porch and a long driveway providing plenty of parking. The private, fully fenced backyard is an outdoor oasis featuring a large storage shed and an above-ground pool, perfect for summer relaxation.Meticulously cared for and located in a quiet, friendly neighborhood close to all local amenities, this home offers a rare opportunity to own a turn-key property in excellent condition. Simply move in and enjoy! ATTENTION INVESTORS - CURRENTLY SET UP AS AN AIR BNB (id:63008)
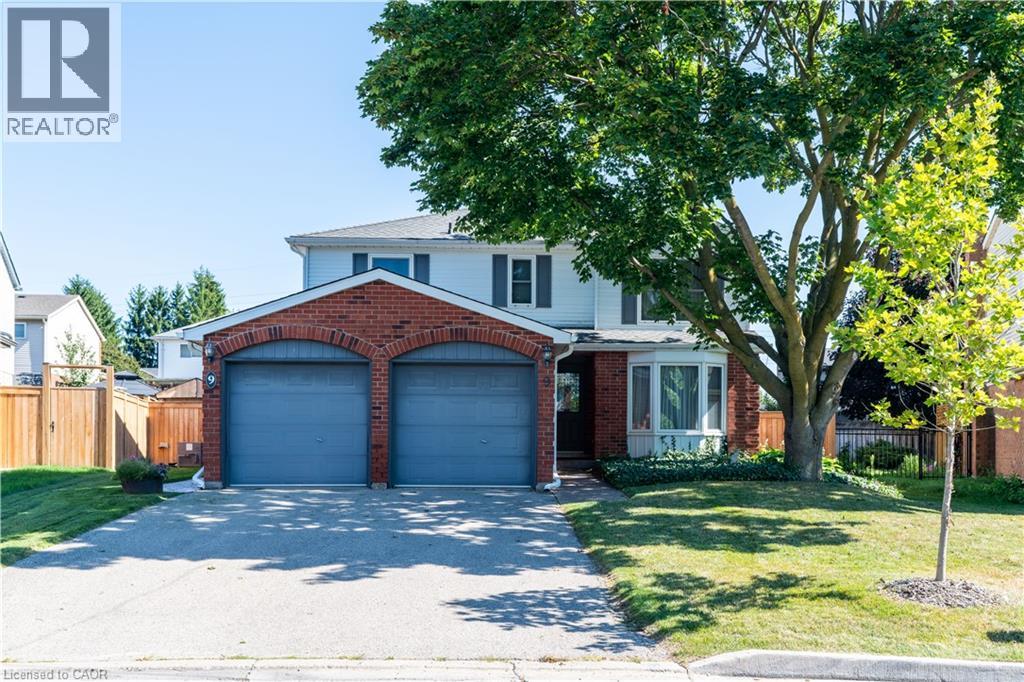
9 Havenwood Court
Kitchener, Ontario
OPEN HOUSE - SATURDAY, AUGUST 8th 2-4 PM. Welcome to 9 Havenwood Court, a beautifully appointed 2- Storey family home tucked away on a quiet court in Kitchener's highly desirable Forest Heights neighbourhood. This spacious property features four generous bedrooms and three-and-a-half bathrooms, offering plenty of comfortable space for the whole family to grow. The expansive main floor is designed for both entertaining and everyday life, featuring a formal dining room alongside two distinct living room spaces. Downstairs, the fully finished, family-friendly basement provides a versatile layout ideal for a recreation room and a dedicated workout area, plus a spacious utility room that offers the perfect footprint for a home workshop. With two convenient entry points seamlessly connecting the main level to the outdoors, stepping outside reveals a complete private backyard oasis; it boasts a stunning in-ground pool ready for summer entertaining, a deck area for lounging, a nice patch of grass for the kids to play on, and a convenient pool house for easy storage. Forest Heights offers access to Forest Heights Community Trail network, and the convenience of having premier shopping and dining at The Boardwalk just minutes away. It is an exceptional location for growing families, falling within the public school boundaries for John Darling Public School, and Forest Heights Collegiate Institute, alongside Catholic board options including St. Peter Catholic Elementary and Resurrection Catholic Secondary schools. (id:63008)
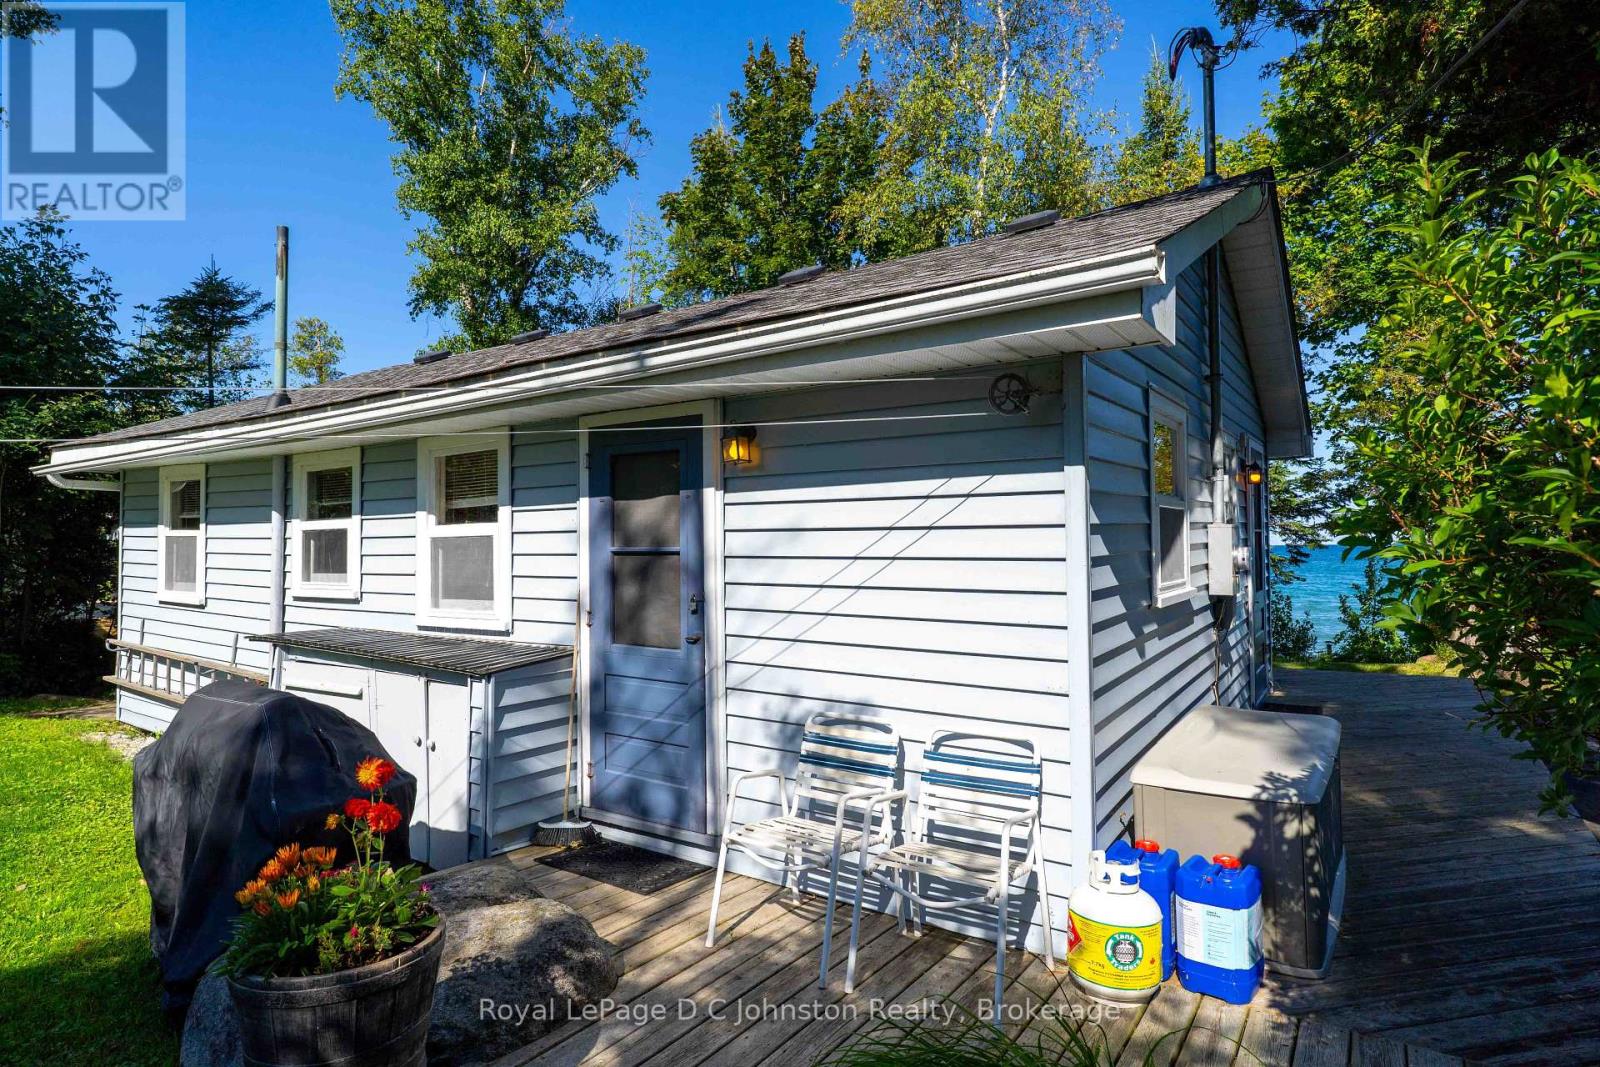
499 Bruce Road 13 Road
Native Leased Lands, Ontario
Waterfront on Lake Huron! Welcome to your turn-key sanctuary! Perched along the highly sought-after shores of Lake Huron, this immaculate 3-bedroom cottage offers the ultimate blend of privacy, modern upgrades, and classic waterfront charm. Situated on an expansive, deep leased land lot (66 ft x 200 ft), this property provides an exceptionally private retreat flanked by mature greenery between neighbors, complete with its own dedicated private driveway access.Step inside a pristine, sun-filled interior that is spotlessly clean and 100% move-in ready. You won't have to worry about the heavy lifting or major mechanical updates, as the key improvements have already been completed for you NEW SEPTIC SYSTEM Installed in 2025. Upgraded Electrical Features a 100-amp service panel. Roof Fully re-shingled in 2022. Loaded with Bonuses. This property stands out with an incredible list of value-packed extras designed to maximize your outdoor lifestyle from day one. A charming, private shed equipped with electricity-perfect for added storage or a quiet space to unwind also includes two sturdy storage sheds, giving you endless space for tools, lawn equipment, and water gear. Water Extras: Hit the lake immediately with two kayaks included with the sale! Unbeatable Value & Turn-Key Simplicity Priced, this listing represents a rare, budget-friendly opportunity to secure prime Lake Huron waterfront through a land-lease setup. Best of all, all lease fees for 2026 are paid in full, allowing you to simply unpack, relax on the shore, and take in Huron's legendary sunsets without immediate operating costs. Whether you are searching for an affordable family getaway or a low-overhead seasonal escape, this turn-key property delivers incredible waterfront value. (id:63008)
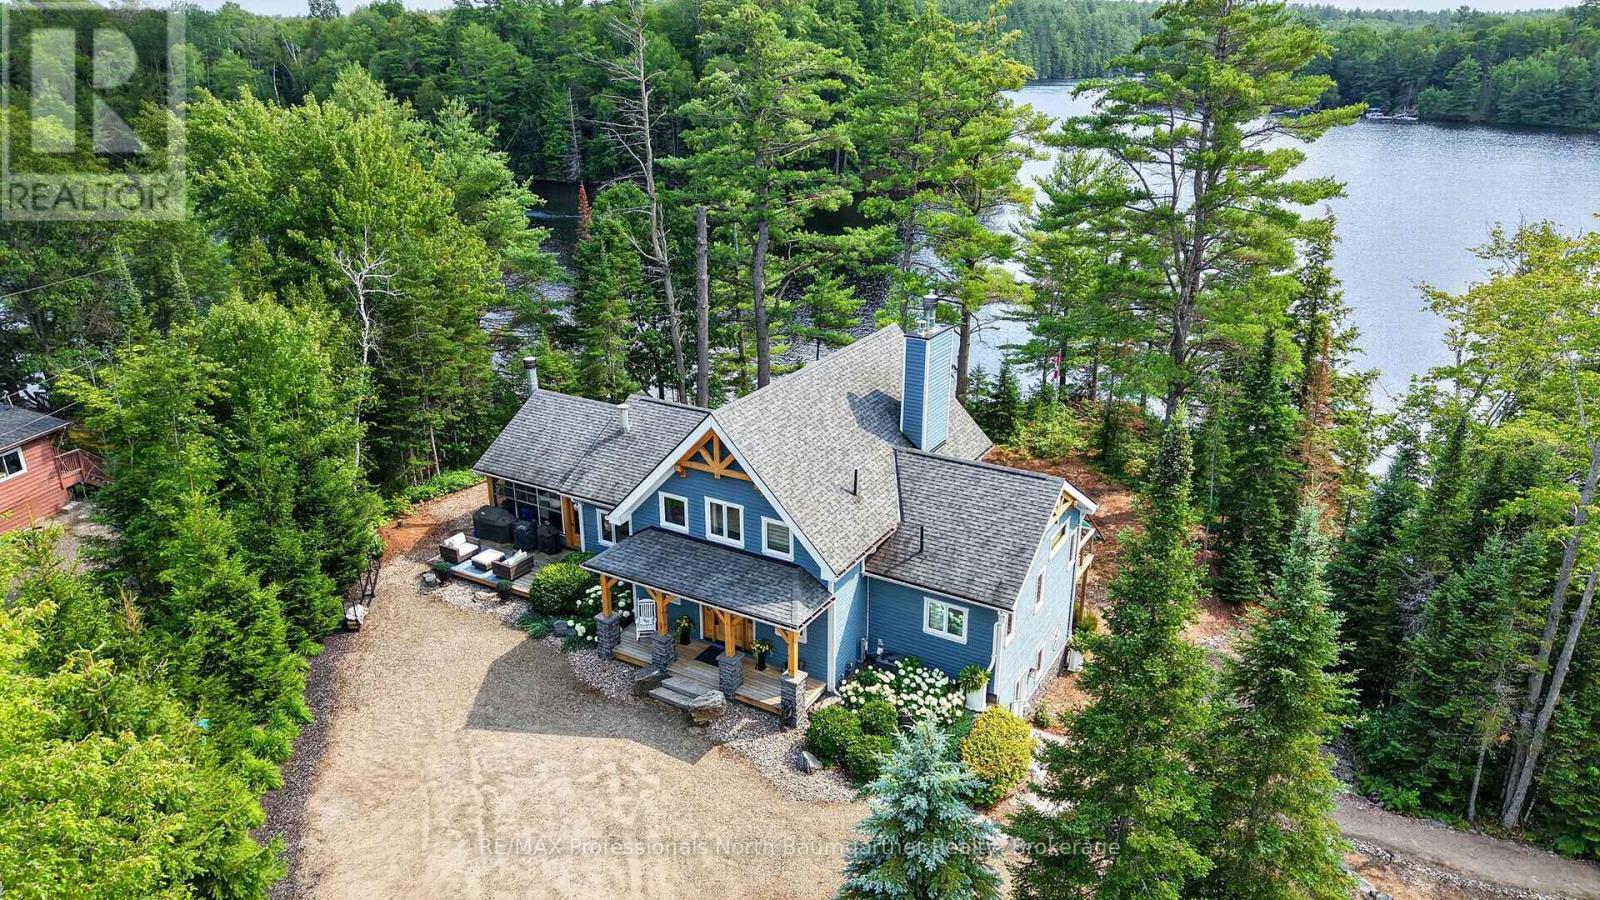
1038 Chicory Drive
Dysart Et Al, Ontario
This beautifully crafted Normerica Timber Frame waterfront residence on Koshlong Lake offers refined comfort, exceptional craftsmanship, and natural beauty on 1.55 private acres and 359 feet of beautiful shoreline. With over 3,500 square feet of living space, this four-bedroom, five-bathroom home is meticulously maintained and ready for you to enjoy those western sunsets. The dramatic cathedral-ceiling living room features a floor-to-ceiling wood-burning stone fireplace, while the open-concept kitchen showcases quartz countertops, shaker cabinetry, and an appliance centre. The dining area features a walkout to the front deck with glass railings. The three-season screened porch with its own stunning wood-burning stone fireplace, heated slate flooring powered by geothermal heating has access to the front deck and rear BBQ decks, creating exceptional indoor-outdoor living. A temperature-controlled wine room adds an elegant touch for entertaining and collection storage. The main-floor primary suite offers a private balcony overlooking the lake, walk-in closet, and three-piece ensuite. The second-floor loft overlooks the living room and includes a three-piece bathroom with heated flooring, providing a versatile space for guests, relaxation, or quiet enjoyment. The lower level features a spacious recreation room with walkout to the granite patio and waterfront, plus a laundry room, lake access, and outdoor shower-ideal after a day on the water. The rocky shoreline offers 16 feet of deep, clean water off your private dock, a lakeside firepit, and pathway to a charming baby beach with natural stone-step entry. Additional features include geothermal heating, central air conditioning, on-demand hot water, automatic generator, and central vacuum. Every detail reflects exceptional pride of ownership, creating a sophisticated waterfront residence where luxury, comfort, and the beauty of Koshlong Lake come together seamlessly. (id:63008)