
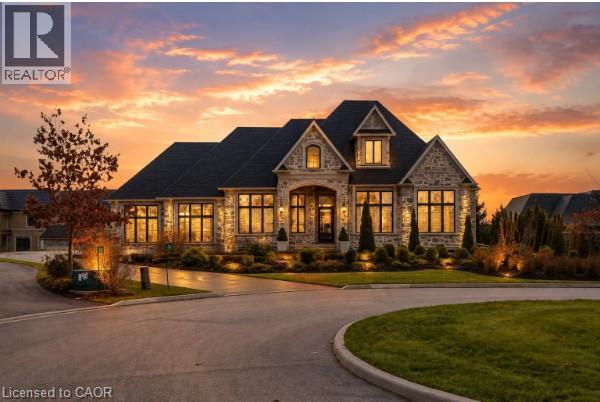
31 Reid Court
Puslinch, Ontario
Welcome to 31 Reid Court at Heritage Lake Estates — a stunning bungalow in a prestigious gated community, set on a ½-acre lot with fully-irrigated landscaping and steps from the trail hugging Heritage Lake. Once the community's model home, it welcomes you with soaring 12-foot ceilings, a marble fireplace, elaborate lighting, and floor-to-ceiling windows that flood the open-concept great room and dining area with natural light. The chef's kitchen and butler's pantry showcase unrivaled craftsmanship: a substantial island, Sub-Zero paneled fridge/freezer, Thermador paneled dishwasher, industrial Thermador stove with custom range hood, and a paneled Marvel beverage fridge. The primary suite is a private retreat with a spa-inspired ensuite — deep soaker tub, dual vanities, marble finishes — plus heated floors extending through the second main-floor bathroom and laundry room. Two additional bedrooms complete the main level. Downstairs, the fully-furnished basement impresses with 10-foot ceilings, oversized windows, a fireplace, three more bedrooms ideal for multigenerational living, and a professional theatre room with a Sony projector and 150-inch screen. A Sonos system with Triad speakers runs throughout the main floor, pre-wired for future (including outdoor) expansion. Outside, the covered, south-facing backyard patio — pool-ready — features a built-in fireplace for year-round entertaining, framed by striking landscaping rock accents. Net Zero-ready and backed by a Generac generator and home security system, this one-of-a-kind estate sits minutes from Hwy 401 for easy GTA access. Be ready to be dazzled. (id:63008)
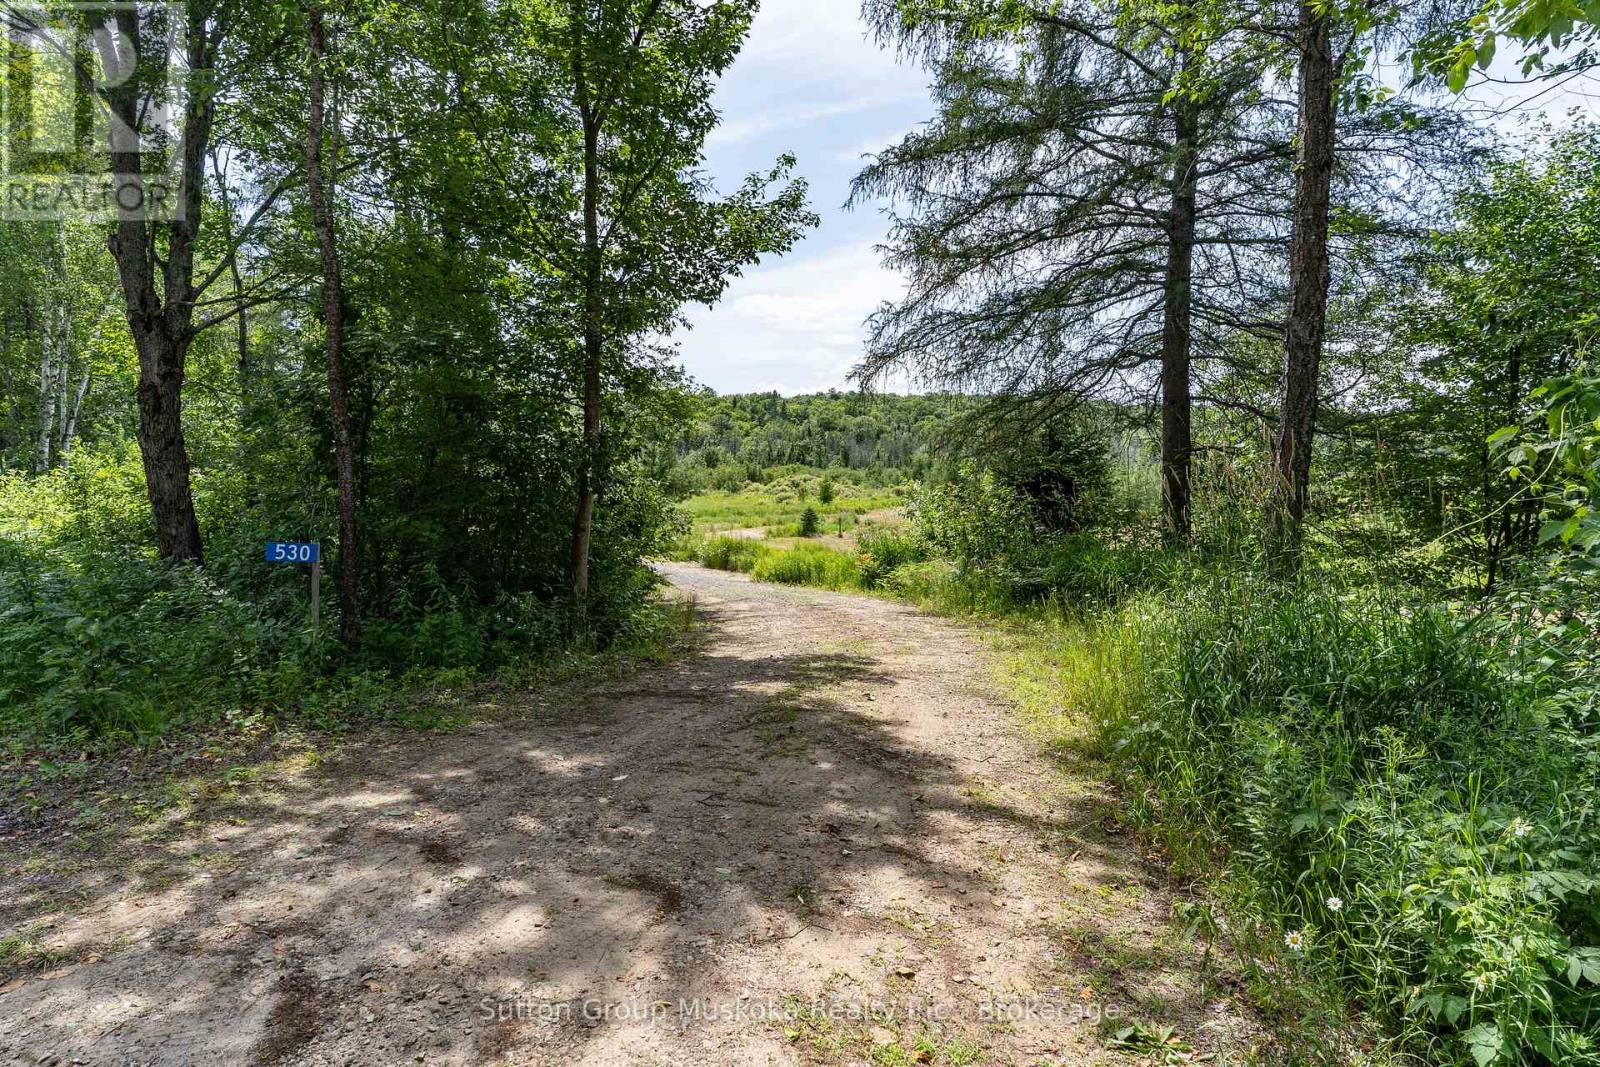
530 Clearwater Lake Road
Huntsville, Ontario
A 10 acre parcel on Clearwater Lake Road, in Port Sydney is a fabulous place to build your home in an area of lovely homes and properties. The property has a nice tree buffer from the road and a driveway installed . With expansive open area for beautiful views, lots of sunshine, along with new growth of tamarack, birch, and willow on the property. A building site has been approved for this parcel and is outlined in the included attachment to the listing. Lovely country privacy yet close to all the amenities of the Village of Port Sydney, close to snowmobile trails, lakes for swimming/canoeing, school bus route. Situated half way between Huntsville and Bracebridge provides more choice for access to work and shopping. A recently built shed is on the property and will be included. Buyers to do their own due diligence for building plans. ( HST in addition to purchase price, Note: The Buildable area on this property is approved by an (Environmental Study) ES1 with a 5 metre buffer to the Wetland boundary) Compliance Report attached (id:63008)
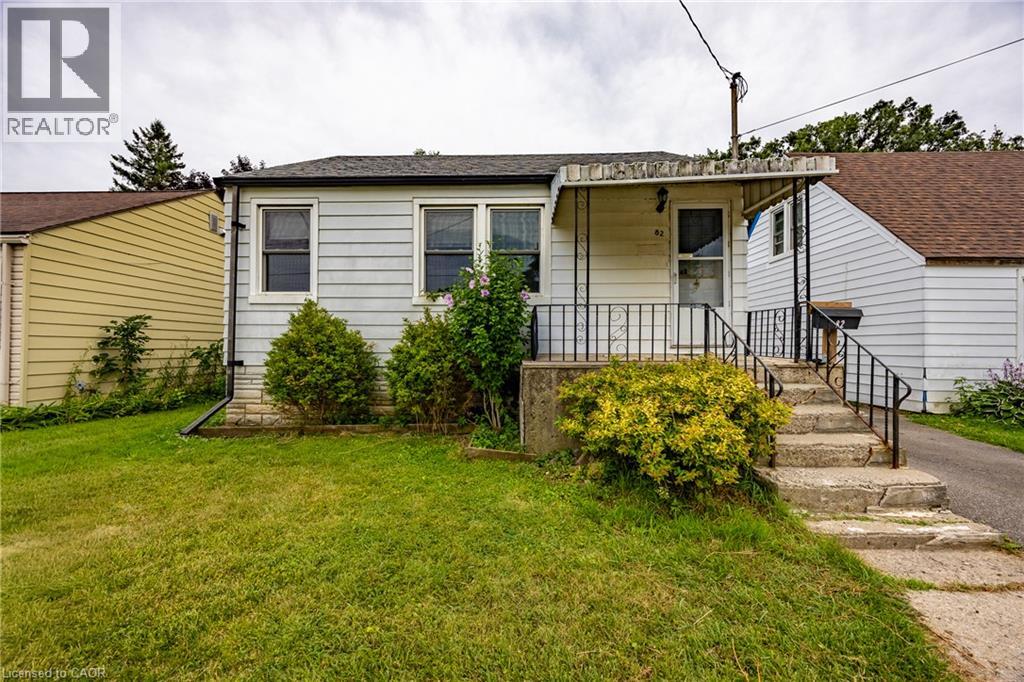
82 Salisbury Avenue
Brantford, Ontario
Welcome to this charming 4-bedroom, 1-bathroom home, offering the perfect opportunity for first-time home buyers, downsizers, or anyone looking for affordable living in a convenient Brantford location. Situated on a generous lot, you'll love the fully fenced backyard—ideal for children, pets, gardening, or entertaining family and friends. Conveniently located close to schools, parks, shopping, public transit, and all major amenities, this home offers comfort, value, and everyday convenience. (id:63008)
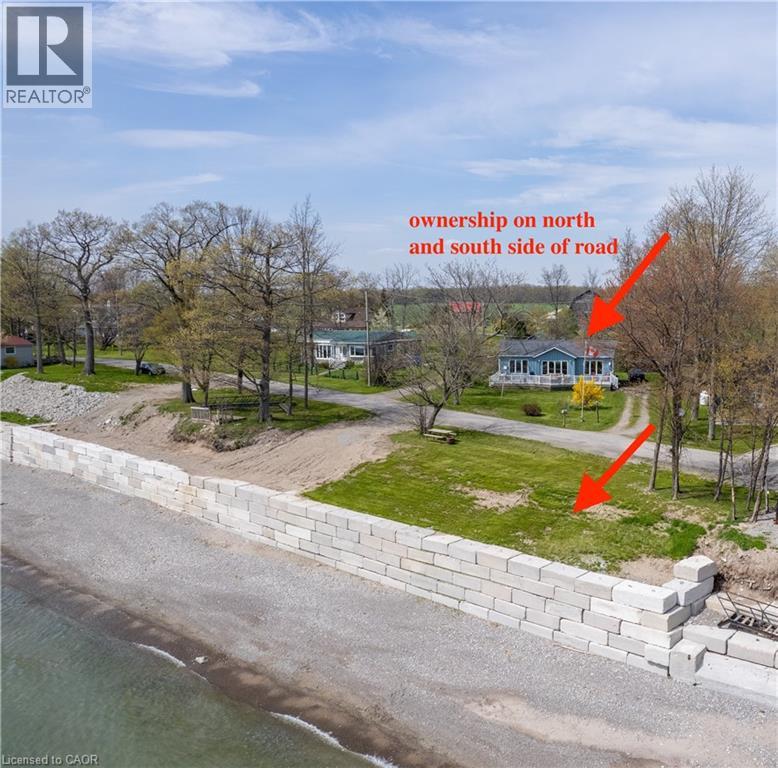
557 Edgewater Place
Dunnville, Ontario
Waterfront retreat on a quiet road owning the north and south (waterside) of the road. This year-round 2-bedroom home offers the perfect blend of relaxation and recreation, featuring just over 70 feet of Lake Erie water frontage and 2022 Wilkinson built break wall, plus a natural sand and pebble beach for endless summer enjoyment. Step inside to a bright, open-concept living/dining/kitchen space highlighted by vaulted, beamed ceilings and a wall of windows showcasing lake views and awesome sunsets. The inviting layout is ideal for both everyday living and entertaining. The home includes a basement (1992) providing ample storage space and development potential, while the expansive deck is perfect for morning coffee or hosting family and friends against a beautiful waterfront backdrop. Plenty of driveway parking accommodates all your vehicles and recreational toys. Additional updates include roof shingles and the added peace of mind of a backup generator. A rare opportunity to own a lakeside escape—perfect as a year-round residence or weekend getaway! (id:63008)
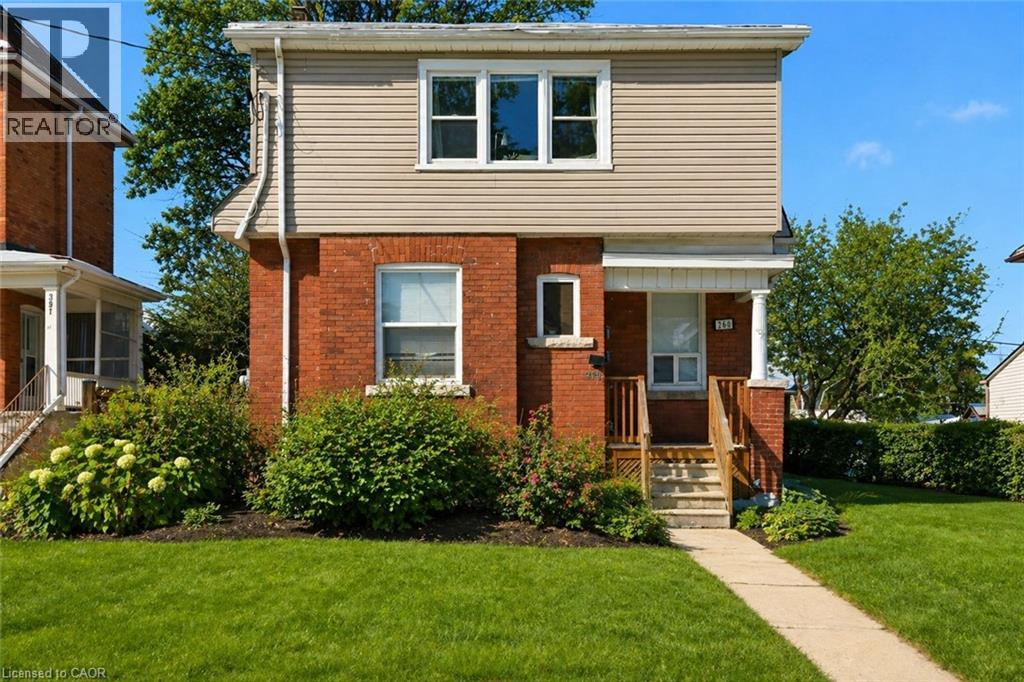
260 Prospect Street S
Hamilton, Ontario
Fantastic investment opportunity at the base of the escarpment! 260 Prospect Ave is currently operated as a duplex with a vacant basement featuring a walkout, offering excellent potential for more rental area. Bonus income opportunity with a large two-storey barn at the rear, currently rented separately. Located in a highly desirable area close to Gage Park, trails, transit, shopping, and all major amenities. Ideal for investors, multi-generational living, or those looking to add value in a prime Hamilton location! (id:63008)
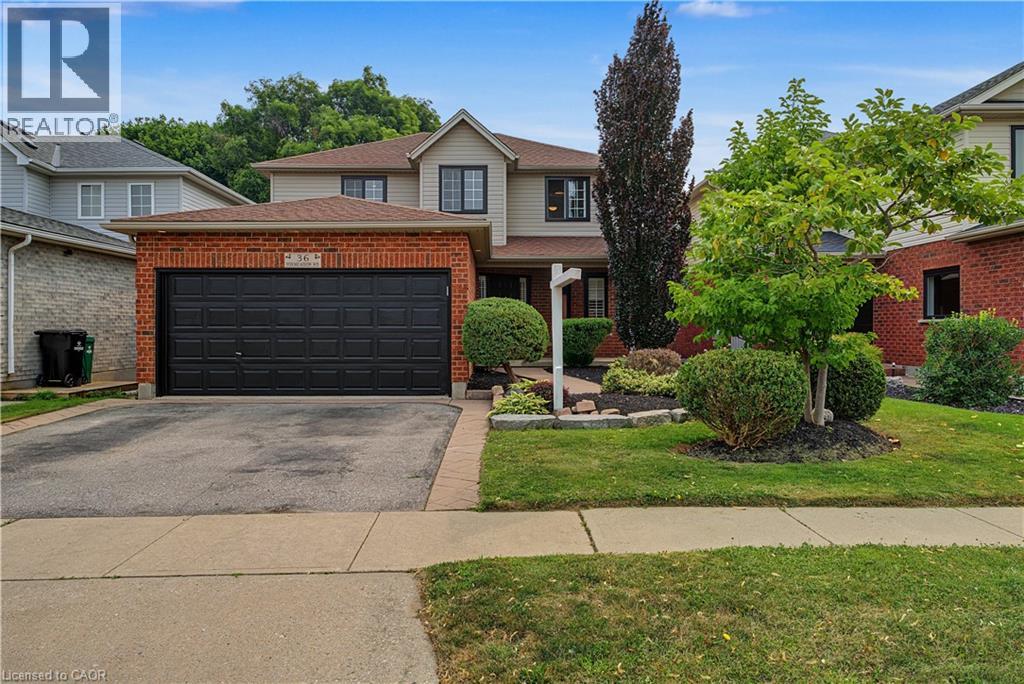
36 Foxmeadow Road
Cambridge, Ontario
OPEN-CONCEPT LIVING. PRIVATE BACKYARD. ROOM FOR EVERY CHAPTER. From the moment you arrive at 36 Foxmeadow Road, the beautifully landscaped front yard and welcoming curb appeal set the tone for what's inside. Step through the front door into a bright, carpet-free main level where oversized windows fill the space with natural light and every room flows effortlessly into the next. At the heart of the home is a spacious kitchen designed for both everyday living and entertaining, featuring crisp white cabinetry, timeless granite countertops, abundant prep space, and a generous breakfast bar that naturally becomes the gathering place for family and friends. Just beyond, the dining area opens seamlessly into the inviting living room, where a striking wood accent wall adds warmth and character. Sliding doors lead to an impressive oversized deck overlooking a private, fully fenced backyard framed by mature trees, a peaceful extension of your living space that's perfect for summer barbecues, morning coffee, or simply unwinding while the kids and pets play below. Upstairs, you'll find 3 spacious bedrooms and 2 full bathrooms, including a relaxing primary retreat complete with a 4-pc ensuite and an exceptional custom walk-in closet. The finished walkout lower level adds incredible versatility with a spacious family room, a convenient 3-pc bathroom, and direct access to the covered concrete patio and backyard, creating the perfect space for movie nights, teenagers, guests, or multigenerational living. With a double garage, beautifully maintained landscaping, and a sought-after location just minutes from excellent schools, parks, shopping, and Highway 8, this is the kind of home that grows with your family and feels just as welcoming years from now as it does today. Virtually Staged. (id:63008)
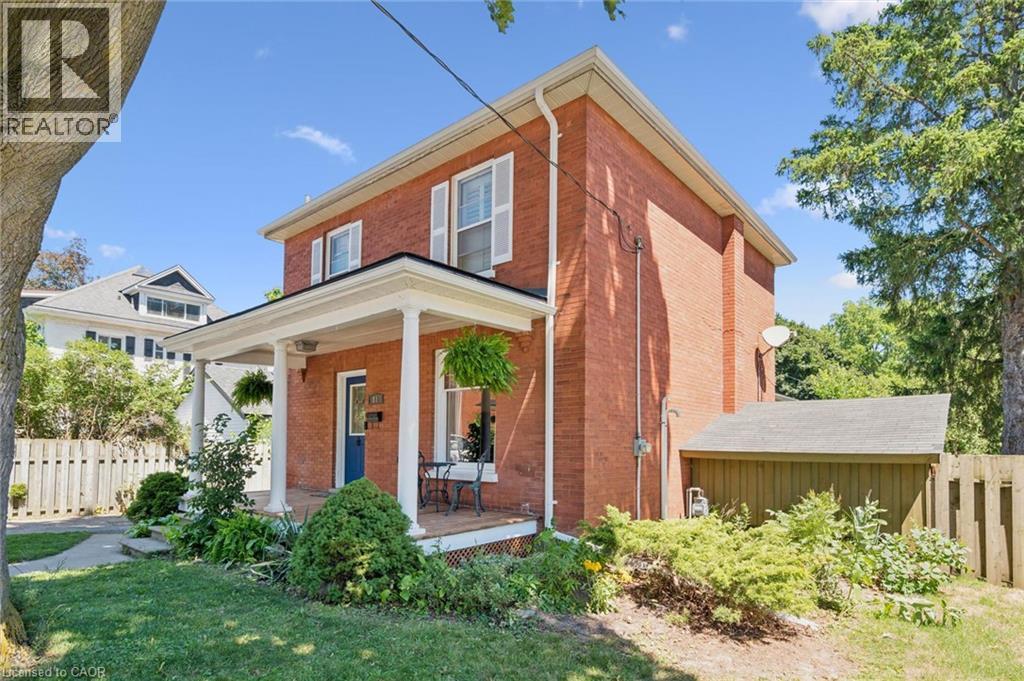
81 Aberdeen Road S
Cambridge, Ontario
Charming red-brick century home with in-ground pool in Old West Galt! Welcome to 81 Aberdeen Road S., a beautifully maintained 3-bed, 1½-bath family home set on a 50-ft-wide lot on a quiet, tree-lined street. This highly sought-after neighbourhood offers walkability to schools, parks, trails, and is just minutes from downtown Cambridge and the vibrant Gaslight District. Inside, a refurbished front porch leads to a spacious foyer and a warm living–dining area featuring hardwood floors and original trim. The bright kitchen includes newer white cabinetry and stainless-steel appliances, with a convenient powder room nearby. A rear family-room addition adds valuable living space with hardwood floors, vaulted ceilings, and a cozy gas fireplace. Upstairs are three generous bedrooms, all with closets, plus a remodeled bathroom with a separate water closet. The basement provides excellent storage and future finishing potential. Step outside to your private summer retreat: a lovely in-ground pool, large concrete deck, and steel gazebo — perfect for entertaining. Recent updates: roof shingles & brick repointing (2026); powder room (2026); eaves, soffits & fascia (2023); breaker panel (2024); pool liner (2020). A fantastic opportunity to own a character home in one of West Galt’s most desirable pockets. Book your showing today. (id:63008)
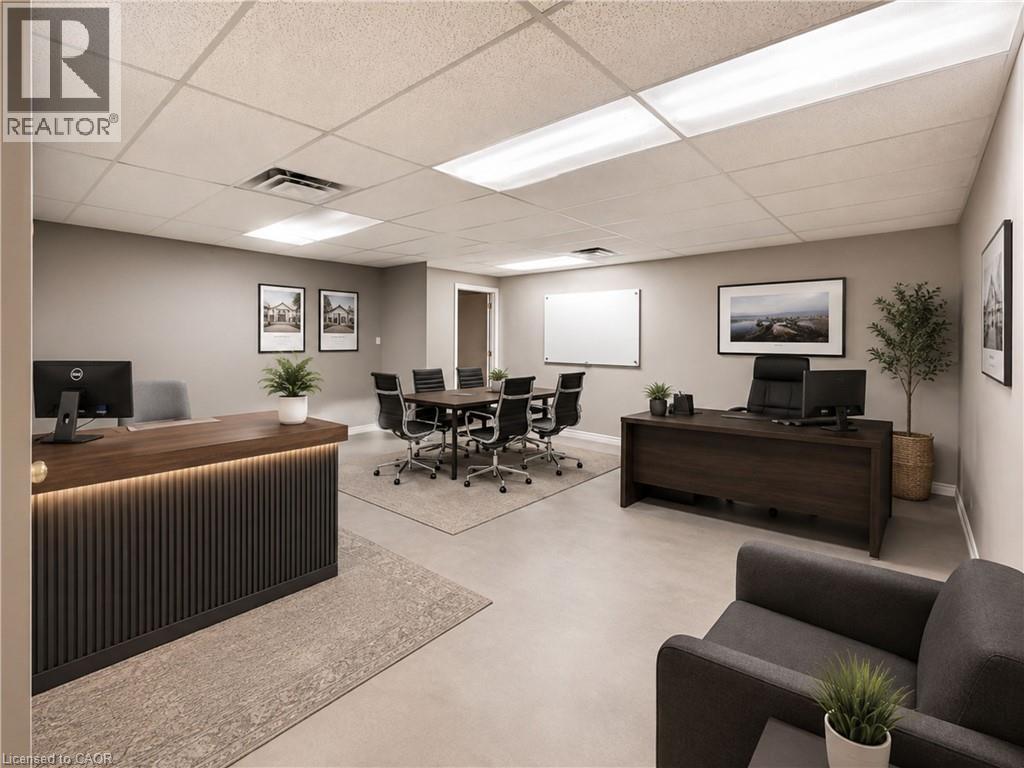
662 E Fennell Avenue E Unit# 7
Hamilton, Ontario
Second floor office space in a high traffic location. The unit is a blank slate with 2 storage closets. There are no windows. The building offers 2 common area washrooms, parking for 1 car in rear parking lot. There is ample street parking. This is an all inclusive lease!!! Signage on the front window of the building and on the directory. (id:63008)
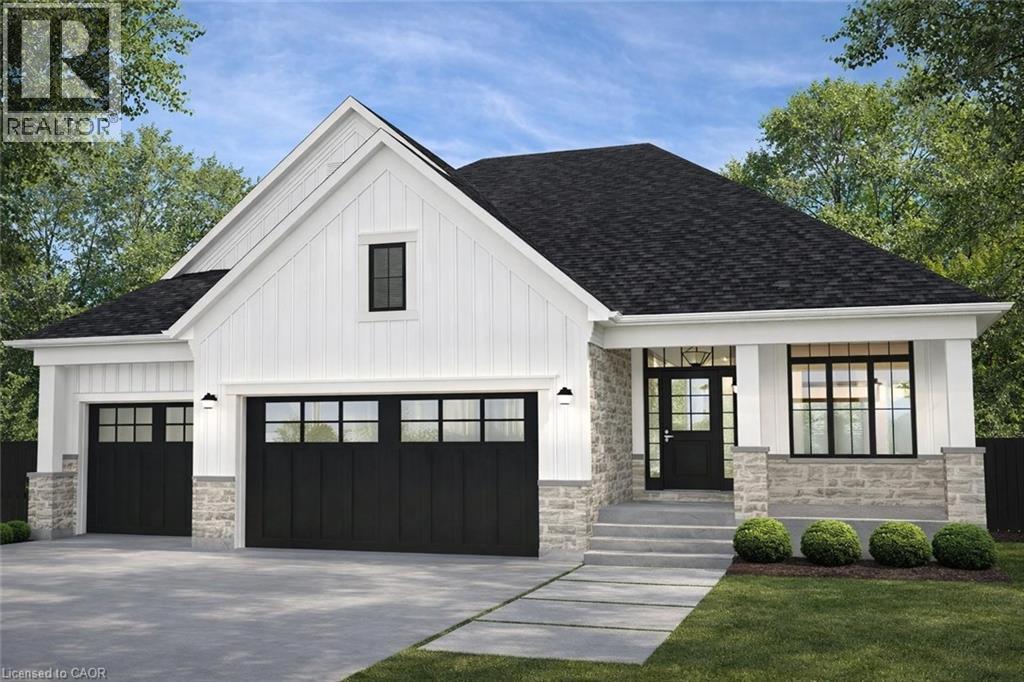
3647 Vosburgh Place
Campden, Ontario
Discover the opportunity to build your dream home in one of the area’s most prestigious custom home communities, surrounded by stunning residences selling between $1.4M–$1.7M. Situated on a premium wide lot, this exceptional property offers the perfect canvas for a luxurious custom build tailored to your lifestyle. Designed with versatility in mind, the lot can accommodate a spacious bungalow featuring a rare 3-car garage or a beautifully designed two-storey home. The proposed custom bungalow layout includes 3 bedrooms, 2.5 bathrooms, and an expansive open-concept design ideal for modern living and entertaining. The heart of the home showcases a large eat-in kitchen with an oversized island, seamlessly flowing into a bright family room highlighted by impressive cathedral ceilings. A covered rear porch with soaring cathedral ceilings extends the living space outdoors, creating the perfect setting for relaxing or hosting guests. The primary suite is thoughtfully designed as a private retreat, complete with cathedral ceilings in the ensuite for an added sense of luxury and openness. Functionality meets future potential with multiple basement access points, including separate entrances from both the backyard and the garage—offering flexibility for extended family living, recreation space, or future customization. A rare chance to create a truly personalized home in an established high-end neighbourhood where luxury living meets timeless design. (id:63008)

36 Anne Street W
Harriston, Ontario
Step into easy living with this beautifully designed 1,799 sq ft interior unit, where modern farmhouse charm meets clean, contemporary finishes in true fashion. From the moment you arrive, the light exterior palette, welcoming front porch, and classic curb appeal set the tone for whats inside.The main level features 9' ceilings and a bright, functional layout starting with a generous foyer, powder room, and a flexible front room ideal for a home office, reading nook, or play space. The open concept kitchen, dining, and living area is filled with natural light and made for both everyday living and weekend entertaining. The kitchen is anchored by a quartz island with a breakfast bar overhang, perfect for quick bites and extra seating. Upstairs, the spacious primary suite includes a walk-in closet and sleek 3pc ensuite with beautiful time work and glass doors. Two additional bedrooms, a full family bath, and convenient second level laundry round out this floor with thoughtful design. The attached garage offers indoor access and extra storage, while the full basement is roughed in for a future 3-pc bath just waiting for your personal touch. Whether you're a first-time buyer, young family, or down sizer looking for low maintenance living without compromise, this home checks all the boxes. Ask about the full list of features or visit our fully furnished Model Home at 122 Bean Street and explore all your options at Maitland Meadows. Come Home To Calm in Harriston. (id:63008)

40 Anne Street W
Harriston, Ontario
Buyers still have the opportunity to select interior finishes and personalize this home to their style! This rare 4-bedroom end unit townhome offers 2,064 sq ft of beautifully finished living space and is available with an approximate 3-month closing. Designed with a growing family in mind, this modern farmhouse-style two-storey combines rustic charm with contemporary comfort, all situated on a spacious corner lot with excellent curb appeal. The inviting front porch and natural wood accents lead into a bright, well-planned main floor featuring 9' ceilings, a convenient powder room, and a flexible front room that's perfect for a home office, toy room, or guest space. The open-concept layout boasts oversized windows and a seamless flow between the living room, dining area, and upgraded kitchen, complete with a quartz-topped island and breakfast bar seating. Upstairs, the spacious primary suite features a 3-piece ensuite and walk-in closet, while three additional bedrooms share a full family bath. Second-floor laundry adds practical convenience for busy family life. Additional highlights include an attached garage with interior access, an unspoiled basement with rough-in for a future 3-piece bath, and quality craftsmanship throughout. Experience the perfect blend of farmhouse warmth and modern design, with the reliability and style you're looking for in the wonderful community of Harriston. Ask for a full list of premium features-and visit us at the Model Home at 122 Bean Street (id:63008)
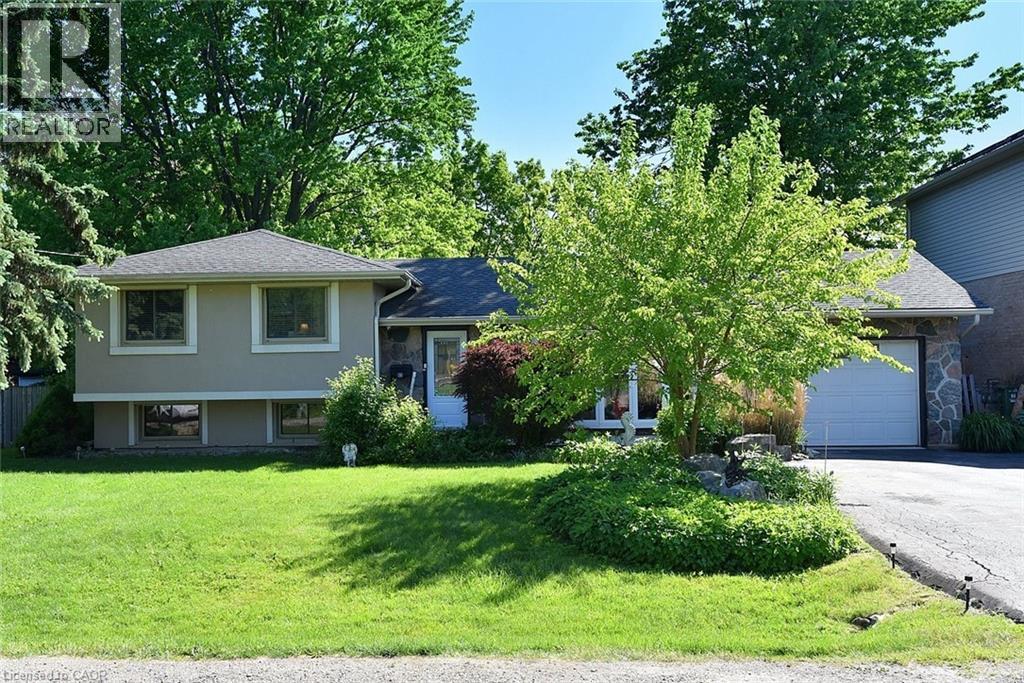
18 Dennis Avenue
Waterdown, Ontario
Great potential for studio apartment set up in lower level, with separate entrance and full bath. Located in a desirable, mature neighborhood close to everyday conveniences and scenic escarpment trails. The front yard features beautiful perennial gardens, a variety of fruit trees and a front porch that creates welcoming curb appeal. Inside, this updated home is tastefully decorated in neutral tones and features hardwood flooring throughout. The kitchen is equipped with stainless steel appliances, and abundant storage with espresso-stained cabinetry. Patio doors from the dining room lead to a spacious deck with gazebos overlooking the private fenced backyard — perfect for relaxing or entertaining. The lower level features a fully finished games room with a practical walk-up entrance from the rear yard. The basement also includes the added convenience of a full bathroom and flexible space ideal for a home office, guest area, workshop, or whatever best suits your family’s needs. Additional highlights include: storm shutters on all windows, electric patio door shutter, all season gazebos w/eaves troughs, mosquito screens and solar lighting, 2 large sheds with lights and outlets, security camera, pond with electrical connection, gas line for BBQ, Moen shower faucet, reverse osmosis filtration and water softener, leaf guard filter, garage w/cabinetry and 200 amp service. A wonderful opportunity to own a move-in ready home in a sought-after Waterdown location. -- (id:63008)
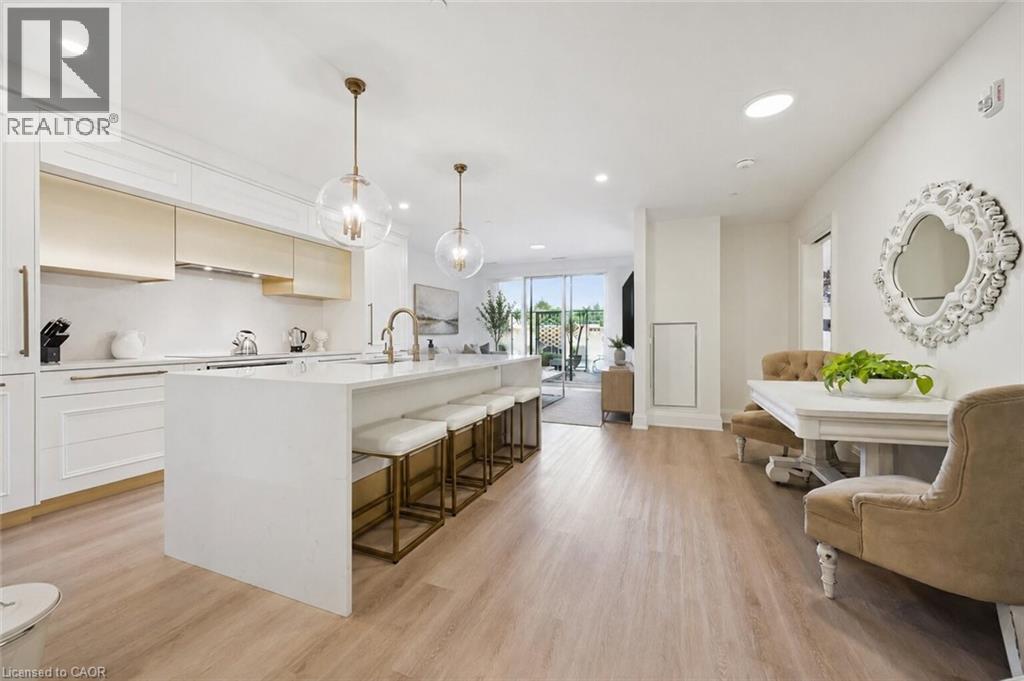
6523 Wellington 7 Road Unit# 117
Elora, Ontario
Welcome to 117-6523 Wellington Rd 7, an absolutely stunning 1-bedroom + den, 2-bathroom unit in the highly sought-after, brand-new Elora Mill South building! Explore the picturesque town just steps away from your future home & uncover the old-world charm of Elora’s downtown, featuring one-of-a-kind galleries W/local artists, boutique shops & charming restaurants W/first-class cuisine. This unit offers high-end finishes & great open-concept layout that is sure to impress. Step inside to notice the spectacular kitchen W/white cabinetry, chic gold touches, top-tier appliances & massive centre island W/waterfall quartz counters. The island features pendant lighting & overhang for casual dining or entertaining. This flows seamlessly into the dining room area W/beautiful hardwood floors. The living room, bathed in natural light from the massive sliding door leading out to a massive 300 sqft terrace W/privacy panels that can easily accommodate a lounge & dining area. The spacious primary bedroom features a wall of windows providing picturesque views, ample pot lighting & spa-like ensuite with trendy vanity & marble-tiled shower. The generously sized den is perfect for those who work from home, while the 4pc main bath boasts a marble-tiled shower/tub & oversized vanity with quartz counters. This unit comes with an electric vehicle charger. The building offers an impressive array of amenities including gym/fitness centre, interior garden courtyard, dog wash/grooming station & coffee bar/lounge. Enjoy the luxury of an outdoor pool overlooking the river without any of the maintenance. Walking bridge provides convenient access to the Elora Mill restaurants & luxury spa as well as proximity to shops & the Portage Trailway. Elora, one of Ontario’s most picturesque towns, offers a stunning natural setting with the Grand River & Elora Gorge as its backdrop. This scenic village is ideal for weekend relaxation enjoying the shops & restaurants or long walks through lush green trails (id:63008)
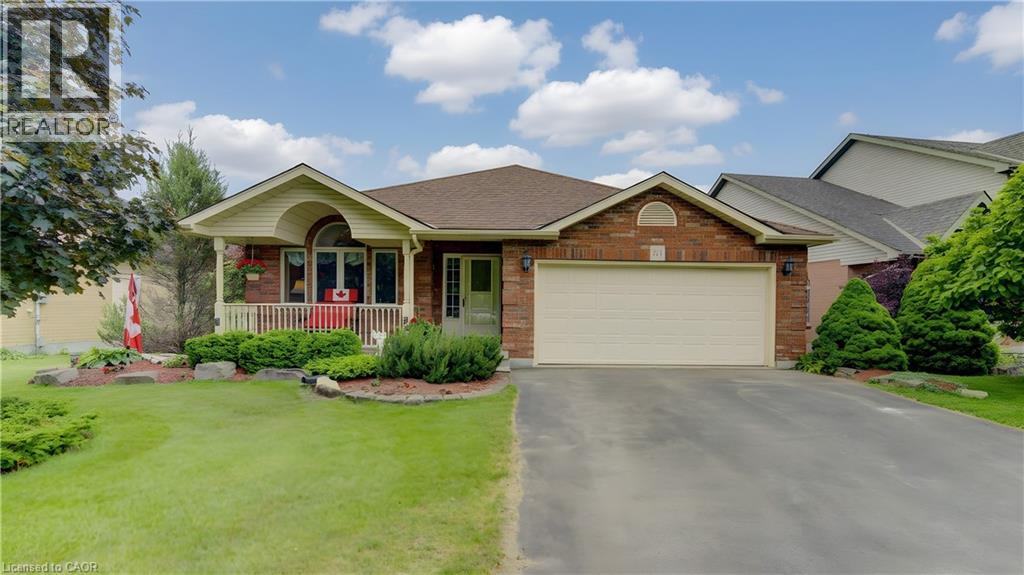
599 Coldstream Drive
Waterloo, Ontario
Custom-built 4-bedroom backsplit offering approximately 2,700 sq. ft. of finished living space on a stunning premium lot backing onto greenspace, a playground, and a scenic pond. The bright and spacious main level showcases soaring cathedral ceilings in the living and dining rooms, creating an impressive open-concept feel. The custom kitchen overlooks the family room and features a walkout to the deck, perfect for BBQ, Matching Custom made kitchen table and chairs included. The upper level offers three generous bedrooms with California Shutters and a spacious main bath complete with a relaxing jacuzzi tub. The expansive lower level features a large family room with a cozy gas fireplace, a fourth bedroom or ideal home office with California Shutters, and a walkout to a covered porch and fully fenced backyard with gate to park. The finished rec room provides additional living space for family gatherings, recreation, or a media room. An exceptional family home in a highly desirable setting with beautiful views and direct access to nature. Excellent location close to schools & Universities, walking trails, Laurel Creek Conservation area, community centres, library, St. Jacobs Farmers Market, quick highway access! (id:63008)
41 Maple Avenue
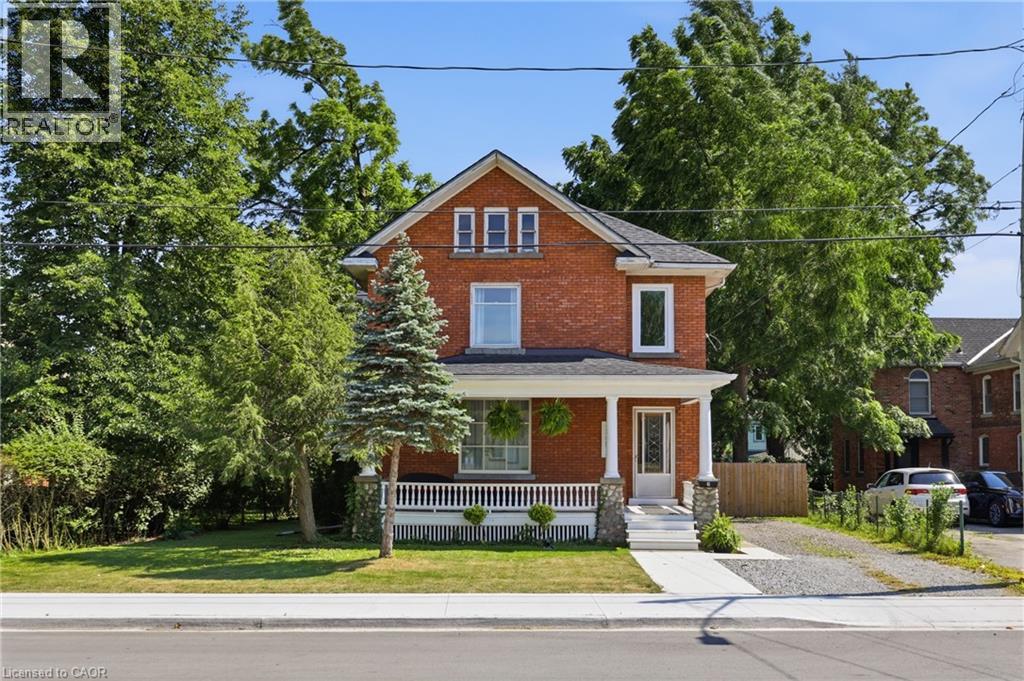
Welland, Ontario
Discover the perfect blend of size, soul, and location. 41 Maple Avenue offers over 2,000 square feet of finished interior space, featuring the solid construction and timeless warmth unique to the 1920s. The main floor is designed for both productivity and relaxation, highlighted by a dedicated den perfect for a quiet home office or library. Large principal rooms with abundant natural light create an inviting atmosphere for grand-scale entertaining or comfortable family life. Upstairs, the layout includes four well-appointed bedrooms providing exceptional convenience for a growing household. To ensure year-round comfort, a new central air conditioning system was installed in 2022. For those looking to add instant equity, the unfinished upper half-storey serves as a massive blank canvas, ready to be transformed into a custom primary retreat, artistic studio, or expansive hobby room. Situated on a desirable tree-lined street, this home offers an incredible lifestyle location just steps from the scenic Welland Recreational Waterway. Enjoy immediate access to walking and biking trails or water-based recreation right outside your front door, all while being minutes away from local amenities. (id:63008)
223 Carter Avenue
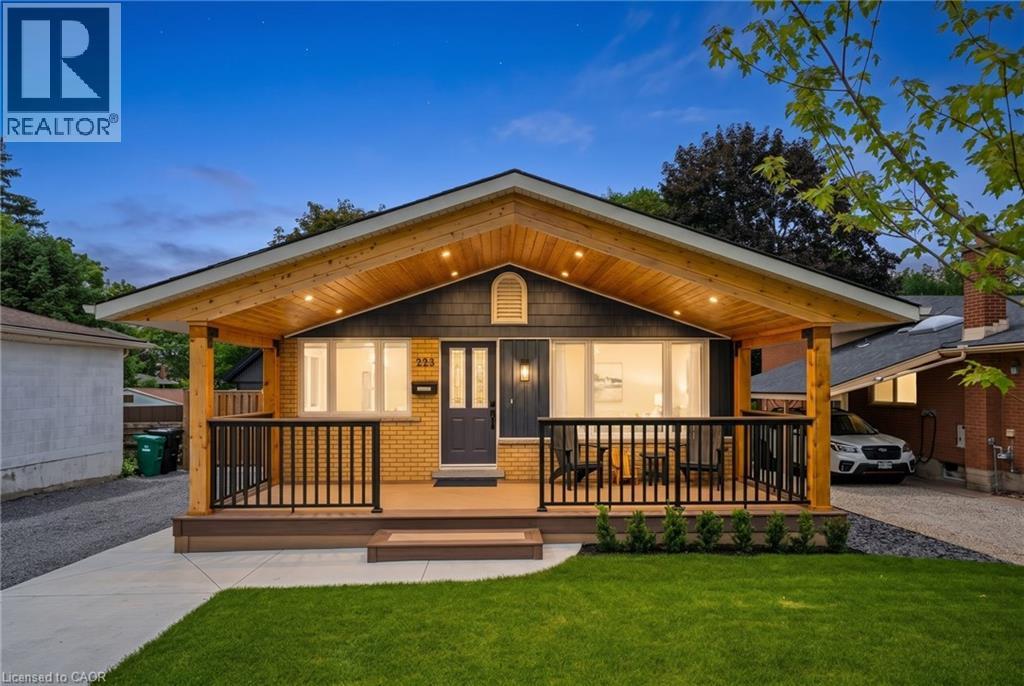
Waterloo, Ontario
Discover Mid-Century Charm Re-imagined with Modern Luxury. Perfectly positioned and completely transformed, this 4-bedroom, 2-bathroom residence offers an unparalleled turnkey lifestyle. From the curb this home commands immediate attention with the poured concrete walkway, immaculate lawn, and a striking front porch overhang featuring a warm cedar ceiling—a prelude to the architectural details within. Step inside to an open-concept living space unified by rich engineered hardwood flooring and a spectacular custom cedar ceiling that radiates organic warmth. The heart of the home is the bespoke chef’s kitchen, thoughtfully designed with custom Eucalyptus green cabinetry, a sprawling island, quartz counter-tops, airy exposed shelving, and an integrated hideaway bar cabinet to elevate your hosting game. Down the hall, the main bath has been re-imagined into a spa-like oasis, boasting custom cabinetry, quartz counters, refined gold trim, heated flooring, and a heated towel rack. The finished lower level maximizes both utility and leisure. Gather for movie nights anchored by a sleek gas fireplace, or entertain at the custom bar with seating. This versatile level also hosts a spacious fourth bedroom—that could double as a home gym or office—a beautifully appointed 3-piece bathroom, and a streamlined laundry and large storage area. The sophistication extends into a private backyard sanctuary. Designed for effortless enjoyment, the yard features a custom-poured concrete patio accented with detailed architectural ledges and finishes. Surrounded by professional, low-maintenance landscaping, it is the ultimate setting for alfresco dining. A premium steel storage shed completes the outdoor space. Situated in a highly desirable, family-friendly Waterloo neighbourhood, this home is moments from top-tier schools and parks. Every detail of 223 Carter Avenue has been meticulously executed, offering a rare blend of custom craftsmanship and move-in-ready living. (id:63008)
25 Isherwood Avenue Unit# G-105
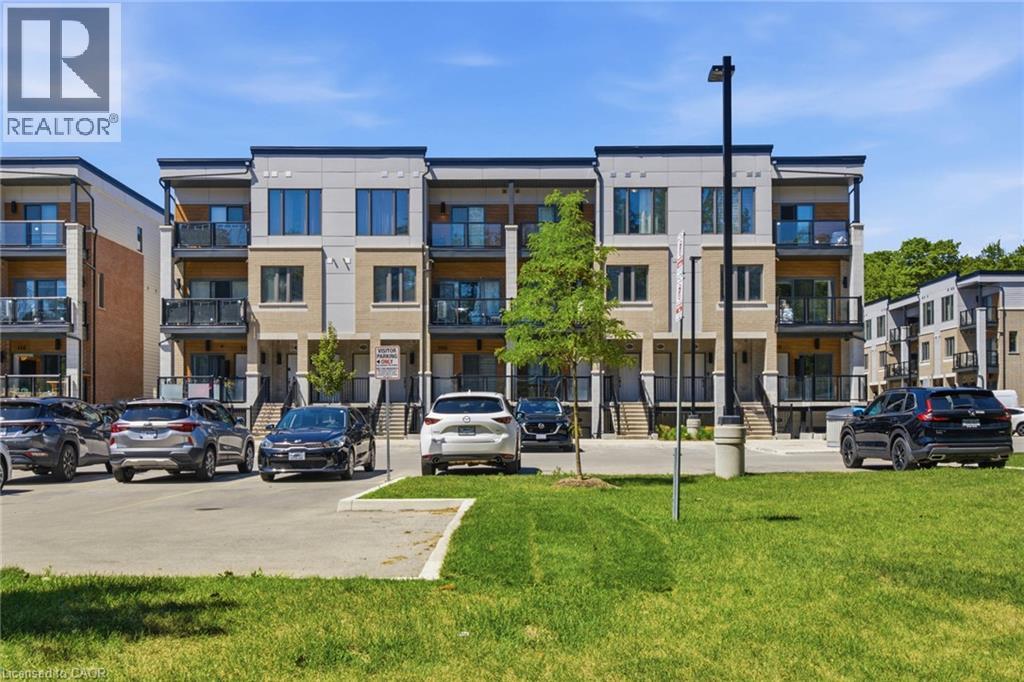
Cambridge, Ontario
Step into contemporary comfort in this brand-new 3-bedroom townhouse condo, where thoughtful design meets everyday convenience. Offering 2 full bathrooms, 9-foot ceilings, and a bright open-concept layout, this home is ideal for modern living. The primary bedroom features a walk-in closet and private ensuite, while the two additional bedrooms are both spacious and well-appointed, sharing a second full bathroom. The stylish kitchen is equipped with a large island, granite countertops, stainless steel appliances, and abundant cabinet space, making it perfect for cooking and entertaining. Enjoy the convenience of in-suite laundry, along with a sun-filled living area that opens through sliding glass doors to a private patio. Situated in a prime Cambridge location, this home is close to Cambridge Centre Mall, schools, the Grand River, Downtown Cambridge, and Cambridge Memorial Hospital. Easy access to Highway 401 makes commuting simple, while Kitchener-Waterloo universities, colleges, major employers, shopping, dining, and nightlife are all within a short drive. (id:63008)
3308 Liptay Avenue
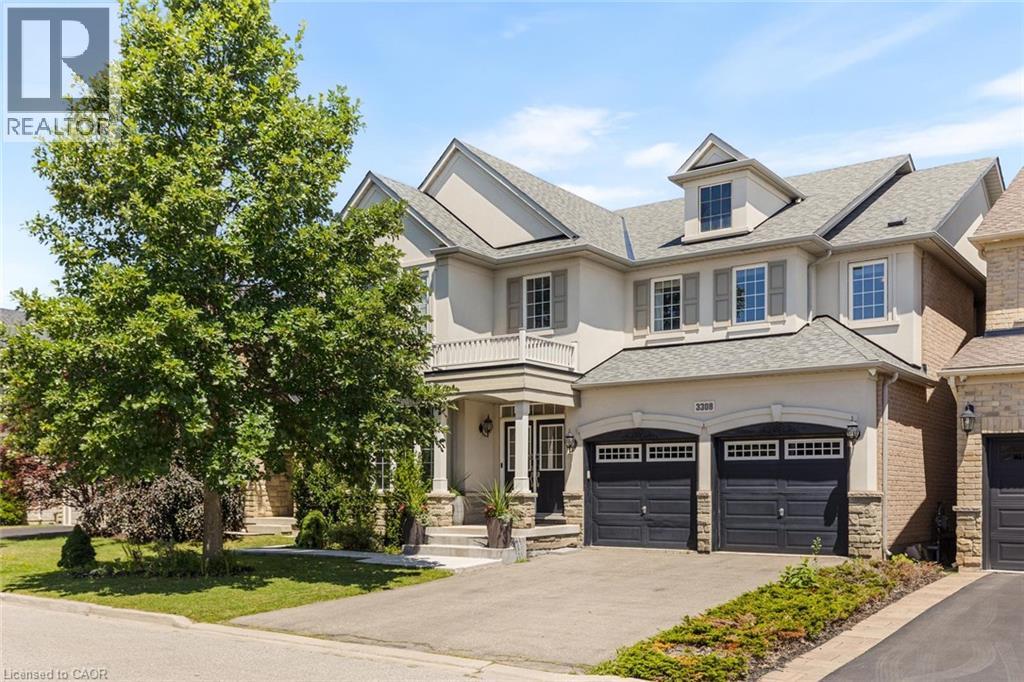
Oakville, Ontario
Welcome to this exquisite 4+2 bedroom executive home with a double-car garage, nestled in Oakville's prestigious Bronte Creek community. Combining timeless elegance, exceptional living space, and outstanding functionality, this impressive home is perfectly located just steps from scenic walking and biking trails, Colonel William Woods Park, and Bronte Creek Provincial Park, offering an exceptional lifestyle for families and outdoor enthusiasts. A grand double-door entry welcomes you into a beautifully appointed interior featuring rich hardwood flooring, elegant French doors, a stunning bow window, and thoughtfully designed living spaces. The chef-inspired kitchen is the heart of the home, showcasing Wolf & Sub-Zero appliances, porcelain tile flooring, a spacious breakfast area, abundant cabinetry, and generous workspace—perfect for everyday living and entertaining. The formal dining room is ideal for hosting memorable gatherings, while the inviting family room features a cozy fireplace, creating the perfect place to relax. The upper level offers 3 full bathrooms highlighted by a luxurious primary retreat complete with a walk-in closet and a spa-inspired 5-piece ensuite. Three additional generously sized bedrooms and a dedicated home office provide ample space for growing families and those working from home. The professionally finished walkout basement significantly expands the living space, featuring a large recreation room, a second kitchen, two spacious bedrooms, two full bathrooms, a second fireplace, and two separate walk-up entrances to the backyard—ideal for extended family, multi-generational living, or entertaining. Additional features include a convenient main-floor laundry room and the highly desirable benefit of no sidewalk, no street lamp, and no hydro boxes on the property, providing enhanced curb appeal, additional parking, and added privacy. This exceptional home offers the perfect blend of luxury, comfort, and an unbeatable Bronte Creek location. (id:63008)
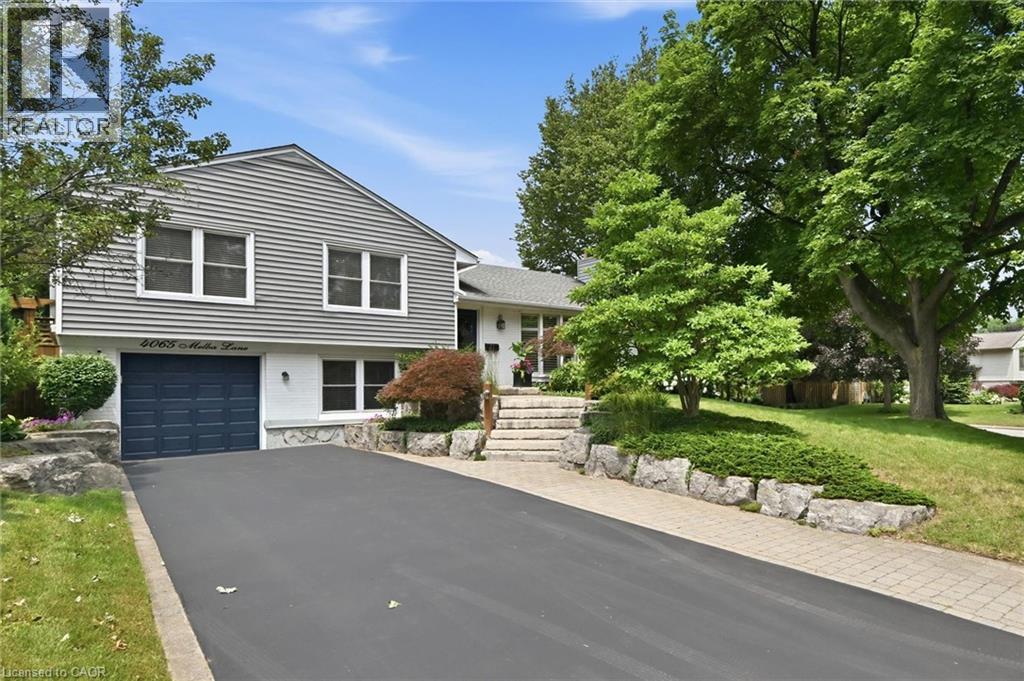
4065 Melba Lane
Burlington, Ontario
Welcome to this beautifully maintained family home in Burlington’s highly sought-after Shoreacres neighbourhood, ideally situated on a quiet, tree-lined street just steps to Tuck and Nelson schools, parks and everyday amenities. Set on a large, private, professionally landscaped lot, this exceptional property offers the perfect blend of comfort, style and outdoor living. Designed for entertaining and family enjoyment, the backyard is your own private retreat featuring a new heated in-ground pool, spacious deck, custom-built gazebo and plenty of green space to relax or play. An oversized solid wood garden shed provides abundant storage and flexible space for hobbies or a workshop. Inside, this inviting home offers four spacious bedrooms and two full bathrooms. The bright eat-in kitchen opens seamlessly to the dining room, creating an ideal gathering space for family meals and entertaining. A walkout from the dining room leads directly to the backyard, making indoor-outdoor living effortless. The sun-filled living room features a cozy gas fireplace, updated hardwood flooring and pot lights, creating a warm and welcoming atmosphere. A separate family room with walkout to the rear yard provides additional living space, while the finished lower level includes a dedicated theatre room, perfect for movie nights, games or relaxing with family and friends. Located in one of Burlington’s most desirable family communities, this home is close to top-rated schools, parks, shopping, transit, recreation centres and the lakefront. With generous living space, a premium lot and exceptional outdoor amenities, this move-in ready home offers an outstanding opportunity to enjoy the Shoreacres lifestyle in a neighbourhood where families put down roots for a lifetime (id:63008)
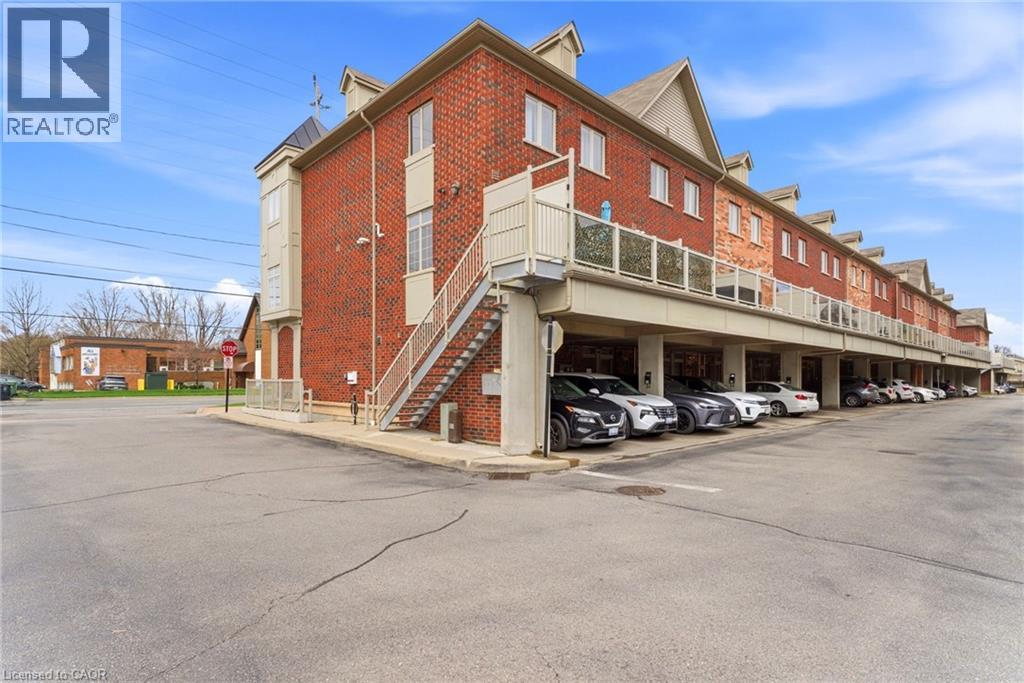
362 Plains Road E Unit# 32
Burlington, Ontario
Rare live/work opportunity in the heart of Aldershot offering flexibility, lifestyle, and built-in income. This unique Burlington property includes a beautifully finished 2-storey residential unit with approximately 1,434 sq. ft. of living space, featuring 2 bedrooms, 2.5 bathrooms, bright open-concept living, modern finishes, in-suite laundry, and a private terrace. The ground-level commercial unit offers approximately 452 sq. ft. with direct street exposure and is currently tenanted on a newly signed 3-year lease, providing immediate income potential from day one. Ideal for investors, entrepreneurs, professionals, or buyers looking to offset ownership costs while enjoying a prime Burlington location. Complete with 2 parking spaces, updated hot water tank and HVAC in 2025, and a highly walkable Plains Road location close to shops, services, transit, highways, the lake, and Aldershot GO. A rare opportunity to own a versatile live/work property with residential comfort above and income-generating commercial space below. (id:63008)
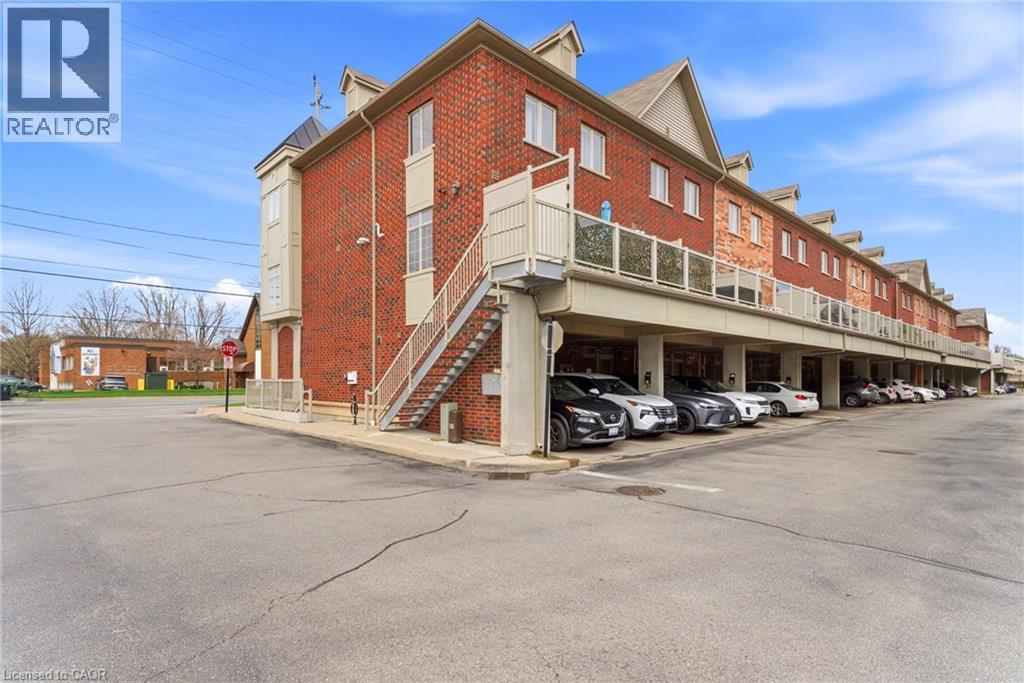
362 Plains Road E Unit# 32
Burlington, Ontario
Rare live/work opportunity in the heart of Aldershot offering flexibility, lifestyle, and built-in income. This unique Burlington property includes a beautifully finished 2-storey residential unit with approximately 1,434 sq. ft. of living space, featuring 2 bedrooms, 2.5 bathrooms, bright open-concept living, modern finishes, in-suite laundry, and a private terrace. The ground-level commercial unit offers approximately 452 sq. ft. with direct street exposure and is currently tenanted on a newly signed 3-year lease, providing immediate income potential from day one. Ideal for investors, entrepreneurs, professionals, or buyers looking to offset ownership costs while enjoying a prime Burlington location. Complete with 2 parking spaces, updated hot water tank and HVAC in 2025, and a highly walkable Plains Road location close to shops, services, transit, highways, the lake, and Aldershot GO. A rare opportunity to own a versatile live/work property with residential comfort above and income-generating commercial space below. (id:63008)
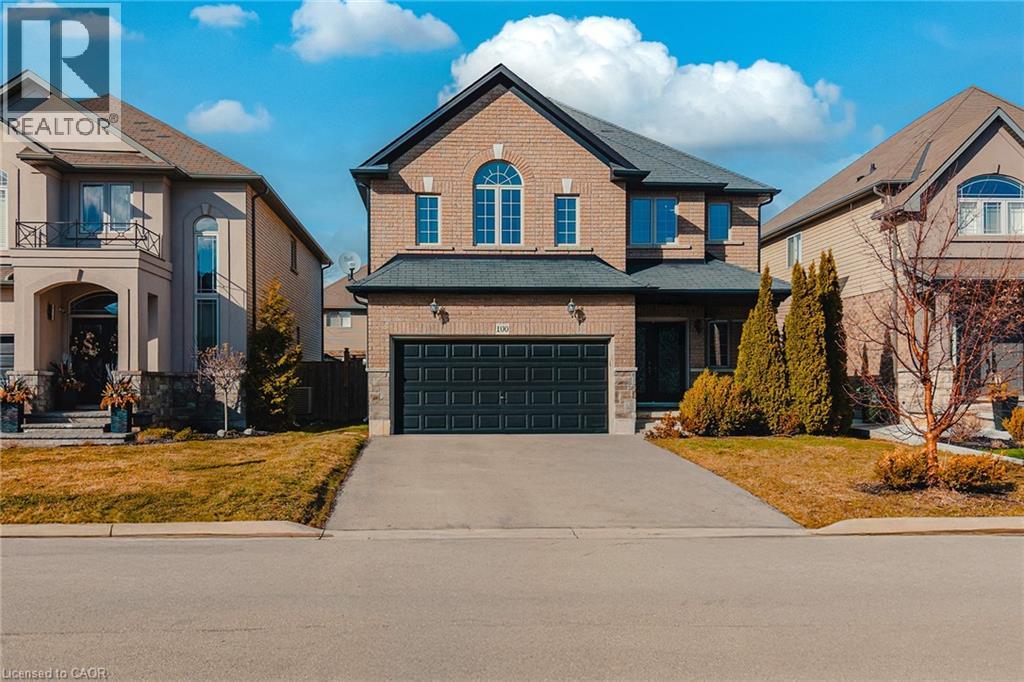
100 Garinger Crescent
Binbrook, Ontario
Welcome to this beautifully maintained detached home in the highly sought-after Binbrook community of Hamilton. Offering approximately 2,275 sq ft of thoughtfully designed living space, plus a full unfinished basement ready for your personal touch, this spacious 4-bedroom, 2.5-bathroom home is perfect for growing families seeking both comfort and functionality. The main floor features an inviting open-concept layout enhanced by rich hardwood flooring and elegant moulded finishes. The modern kitchen is a true centrepiece, complete with extended-height cabinetry, granite countertops, built-in stainless steel appliances, and a large island ideal for entertaining. The bright living room, highlighted by a cozy fireplace, flows seamlessly into a separate dining area, while sliding doors lead to a private backyard gazebo, perfect for relaxing or hosting gatherings. Upstairs, you’ll find four generously sized bedrooms designed for comfort and privacy, making it an ideal layout for families. The unfinished basement offers endless possibilities to create additional living space, a home gym, or an in-law suite tailored to your needs. Situated in a family-friendly neighbourhood, this home enjoys close proximity to everyday conveniences including grocery stores, restaurants, parks, and recreational facilities. Residents benefit from nearby green spaces and community parks, as well as access to schools and local amenities within walking distance. The Binbrook area is known for its quiet suburban feel while still offering convenient access to the broader Hamilton region, making commuting and daily errands easy. This is a fantastic opportunity to own a spacious, upgraded home in a welcoming and growing community, perfect for families looking to settle into a peaceful yet well-connected neighbourhood. (id:63008)
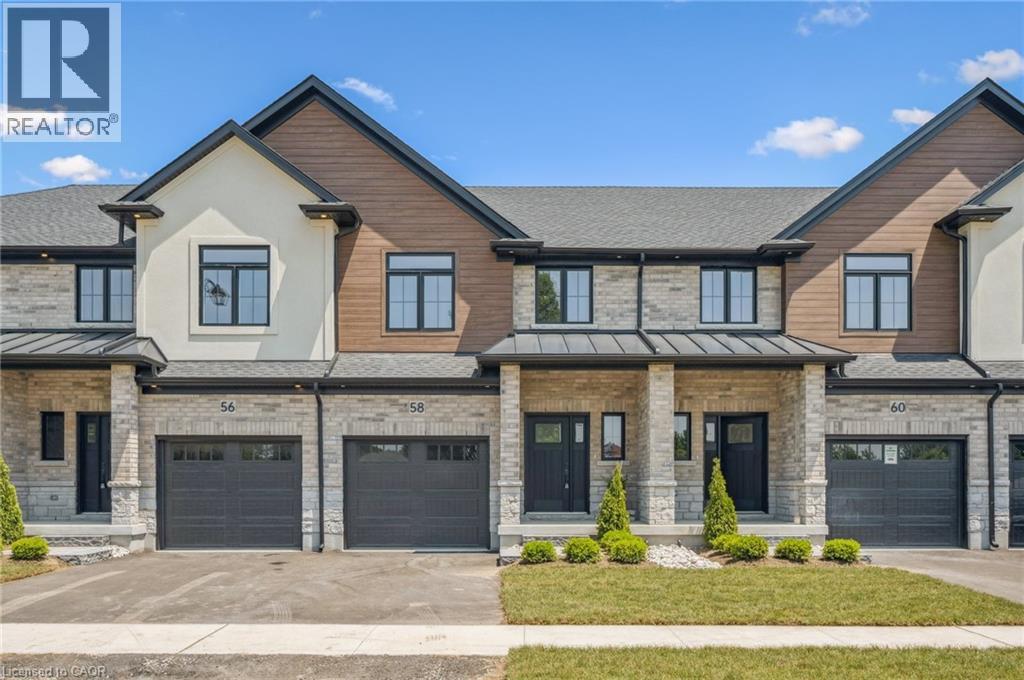
58 Walker Road
Ingersoll, Ontario
Welcome to Harvest Hills Freehold Towns in Ingersoll. This brand new beautifully designed two-storey, three-bedroom freehold townhome features a walkout basement and backs onto green space, offering both privacy and scenic views. The main floor offers a bright, open-concept layout with 9’ ceilings, engineered hardwood flooring, and a convenient 2-piece powder room. The modern kitchen includes quartz countertops, stainless steel appliances, and designer light fixtures, and flows seamlessly into the dinette with direct access to the upper deck. Finished with composite decking, glass and aluminum railings, and a privacy wall, this outdoor space is perfect for relaxing or entertaining. Upstairs, you’ll find three spacious bedrooms, including a comfortable primary suite with room for a king-sized bed, a walk-in closet, and a 3-piece ensuite with a fully tiled shower. A second-floor laundry room and a linen closet add everyday convenience. The unfinished walkout basement offers great potential for future living space—ideal for a family room, home office, or gym. Located in a family-friendly neighbourhood with green space and a playground just across the street, Harvest Hills offers a great balance of comfort and community. Enjoy Ingersoll’s local shops, dining, and small-town charm, with easy access to Highway 401 for quick commutes to Woodstock and London. A great opportunity to own a brand new home in a growing community. (id:63008)
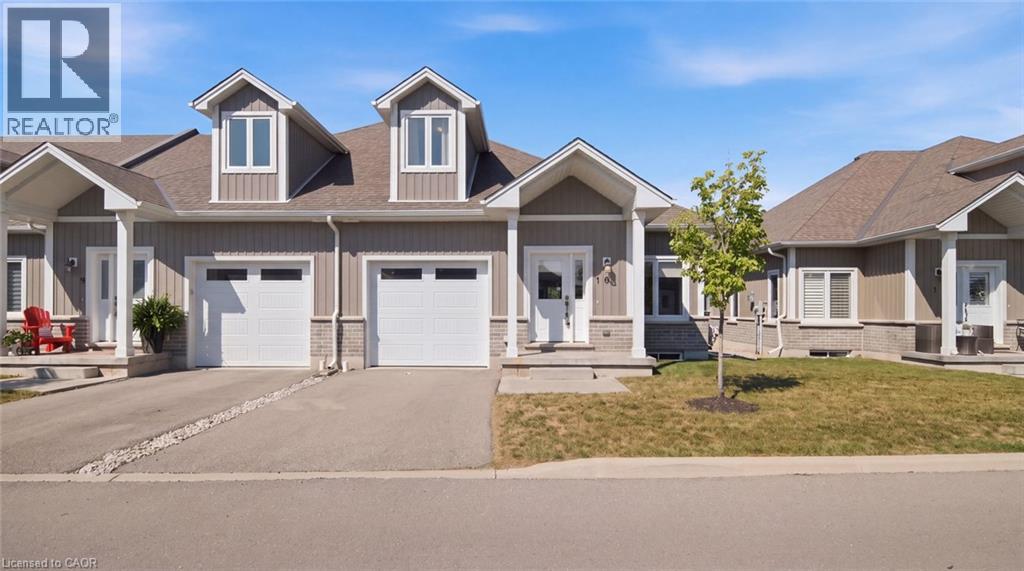
744 Nelson Street W Unit# 10
Port Dover, Ontario
Welcome to 744 Nelson St., Unit 10, a bright and beautifully designed 2020 bungalow condo with loft, located in the heart of Port Dover. This modern 3-bedroom, 3-bath home offers effortless living with an inviting open-concept main floor, quartz kitchen countertops, and patio doors leading to your private deck overlooking open fields, the perfect spot to unwind and enjoy Port Dover’s stunning evening sunsets. The main floor features a spacious primary bedroom complete with a 3-pc ensuite and walk-in closet, along with main-level laundry and inside entry from the single attached garage for added convenience. The upper loft provides two additional bedrooms and a 4-pc bath, ideal for guests, family, or a home office. The basement remains unfinished and ready for your personal touch with a rough in for another bathroom. With its brick/vinyl exterior, bright interior, and low-maintenance lifestyle, this condo offers exceptional comfort and style. Located just minutes from Port Dover’s sandy beach, waterfront restaurants, grocery stores, shops, and all the charm the South Coast has to offer. (id:63008)
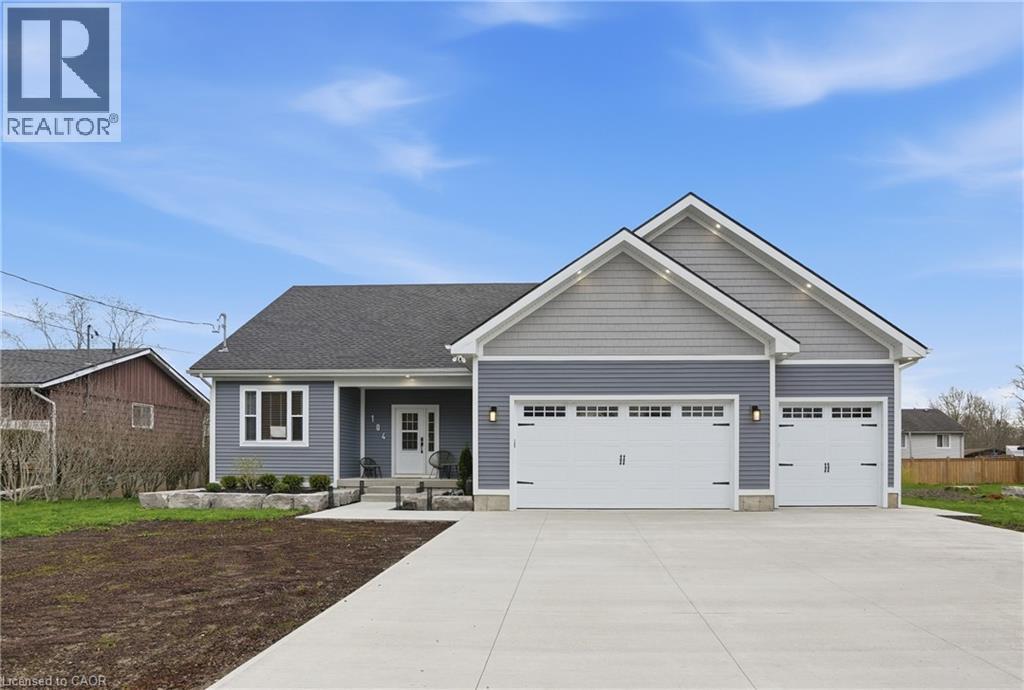
104 Neva Road
Ridgeway, Ontario
Luxury lakeside living meets modern design in this stunning custom-built 2024 bungaloft offering over 3,100 sq ft above grade on a beautifully landscaped lot of more than half an acre in sought-after Ridgeway. Just steps from the lake and only minutes to town, the QEW, golf courses, and everyday amenities, this exceptional 3 bedroom, 3 bathroom home was thoughtfully designed for both upscale entertaining and comfortable everyday living. The open concept main floor showcases soaring ceilings, high-end finishes, and a spacious primary suite, while the upper loft features an enormous rec room along with an additional bedroom and full bathroom ideal for guests, teenagers, or multi-generational living. Outside, the backyard is an absolute showpiece with expansive concrete patios, a pergola, and endless room for entertaining, kids to play, and dogs to roam, with ample space to add a pool. Completing the property is an oversized 3 car garage with room for vehicles, boats, and all the toys, plus a brand new concrete driveway with parking for family and guests alike. (id:63008)
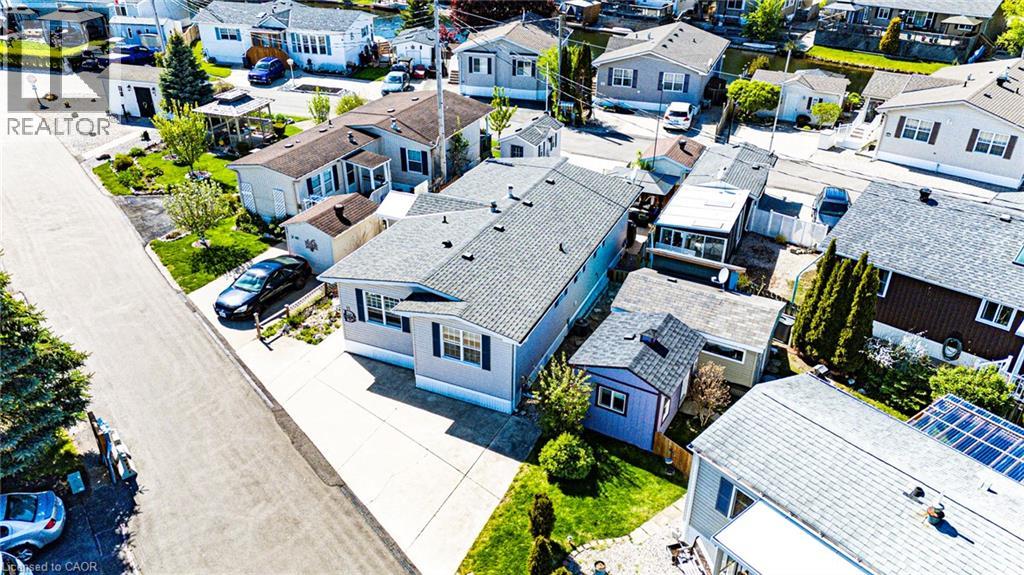
11 Hemlock Cres Crescent
Puslinch, Ontario
Welcome to 11 Hemlock, a beautifully updated freehold modular home in the highly sought-after Mini Lakes community in Puslinch. This bright and inviting 2 bedroom, 2 bathroom home offers easy, low-maintenance living in a peaceful, park-like setting just minutes from Guelph and the 401. Enjoy a refreshed kitchen, updated appliances, and a newer roof, providing move-in ready comfort and peace of mind. Mini Lakes is much more than a neighbourhood — it’s a lifestyle community known for its spring-fed lakes, scenic walking trails, heated outdoor pool, recreation centre, and welcoming social atmosphere. Residents enjoy an active and friendly environment with community events, clubs, and outdoor activities year-round. The monthly common element fees include access to the pool, lake, and shared amenities, making everyday living simple and enjoyable. A rare opportunity to own an affordable freehold home in one of the area’s most unique and welcoming communities (id:63008)
85 Aberdeen Street
Haldimand, Ontario
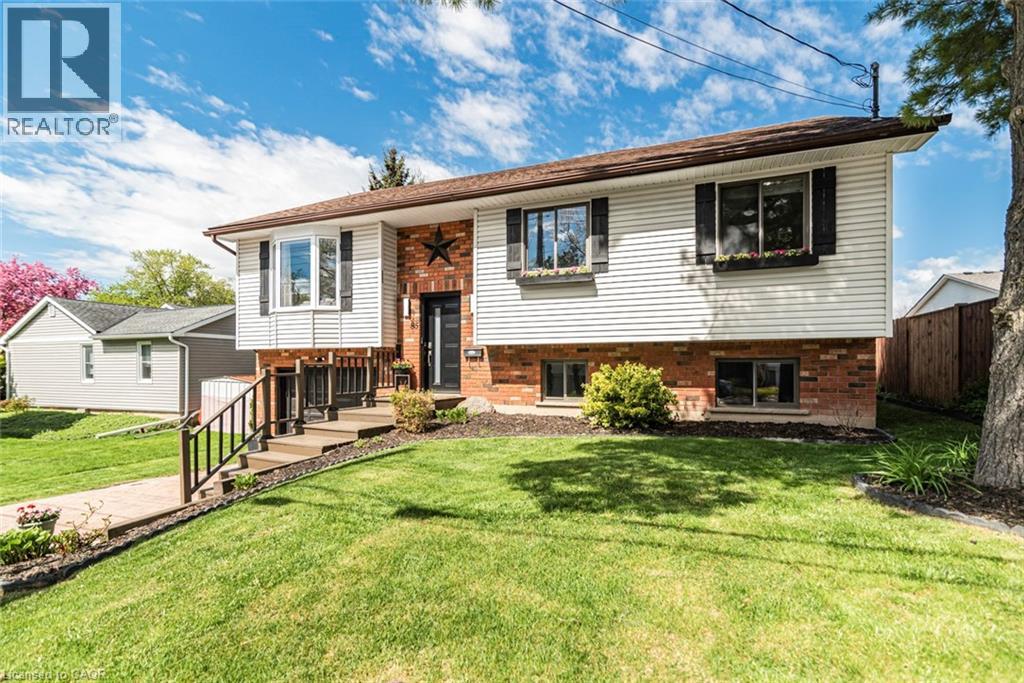
This beautifully updated raised bungalow sits on a 50 foot lot in one of Caledonia's most sought after pockets, just steps from the scenic Grand River and the famous Caledonia Fairgrounds. Offering over 2,000 square feet of finished living space across two levels, this 3+1 home is ideal for multigenerational living, a growing family, or anyone needing that extra flexibility. The main floor features three bedrooms, a full bathroom, a spacious kitchen, a bright living room, and a dedicated dining area. The kitchen walks out to a stunning elevated back deck, perfect for entertaining. Completely renovated throughout with new flooring, custom crown moulding, pot lights, refinished cabinetry, new appliances, and a new backsplash. Both bathrooms have been fully renovated top to bottom. The home is quiet, car friendly, and surrounded by top rated elementary schools and daycares, with groceries and everyday amenities just minutes away. The lower level adds a generous fourth bedroom, a second full bathroom, and a large utility room, all with excellent ceiling height and natural light making it feel nothing like a typical basement. Caledonia is a charming community along the Grand River with a true small town feel. Parks, a library, recreation centre, and places of worship are all nearby. Highway 54 and Highway 6 keep you well connected to Hamilton, Brantford, and beyond. Attached garage, interlock driveway, and parking for three. (id:63008)
Lot 622 Road 6 W
Conestogo Lake, Ontario
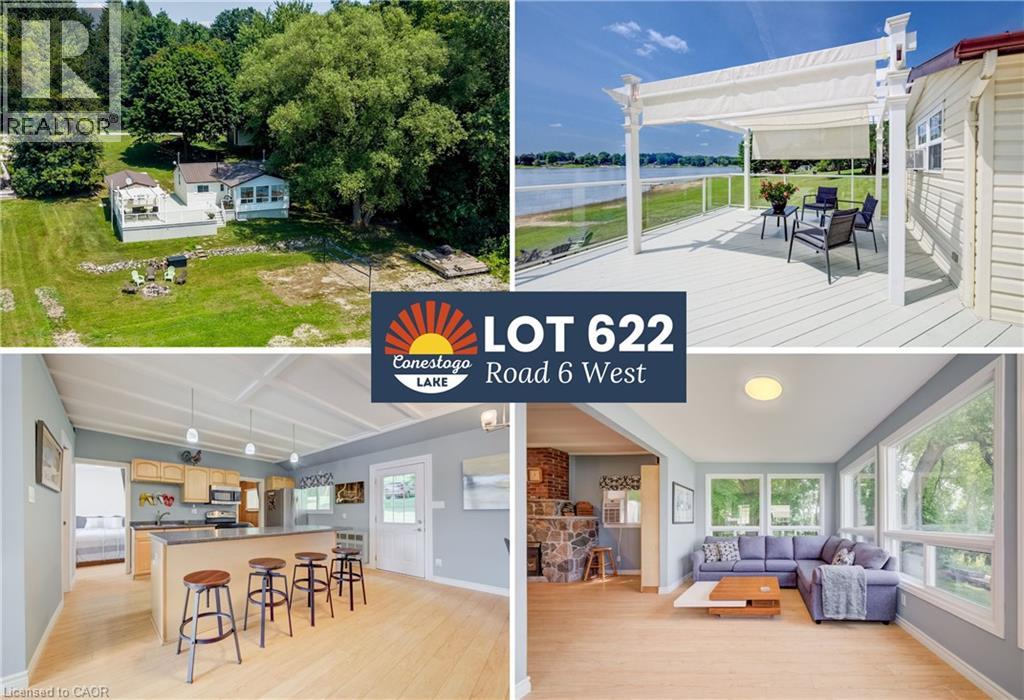
**OPEN HOUSE** Saturday August 8th 12-2pm. 4 bedrooms! 2 bathrooms! 2-bedroom main cottage + 2-bedroom bunkie with bathroom, gigantic sun/shade deck with glass railings and pergola, and a large, flat lot. This waterfront escape offers direct, panoramic 270-degree water views and unmatched privacy with mature forest bordering one side of the property. The primary 2-bedroom cottage features a bright, open-concept interior, an updated kitchen with island seating, and a cozy stone fireplace (not currently in use). Large windows flood the living area with natural light and showcase dynamic, wide water vistas from every angle. Stepping outside, you’ll find an incredible entertaining setup: a freshly painted, expansive deck fitted with glass railings to maximize unobstructed lake views, complete with a large white pergola that offers the perfect balance of full sun and cool shade. Need extra space for family and guests? The property includes a separate 2-bedroom bunkie equipped with a convenient 2-piece bathroom, bringing the total accommodation to 4 bedrooms and 2 bathrooms across both structures! The expansive level lot features its own volleyball court, fire pit area, a garage with plenty of storage, and even a charming outhouse. Whether you’re hosting weekend tournaments on the lawn, lounging on the shaded deck, or taking in the sunset over the water, this private Conestogo Lake retreat has everything you need for lakefront living. Don't miss out on this rare waterfront paradise! (id:63008)
98 Louisa Street
Parry Sound, Ontario
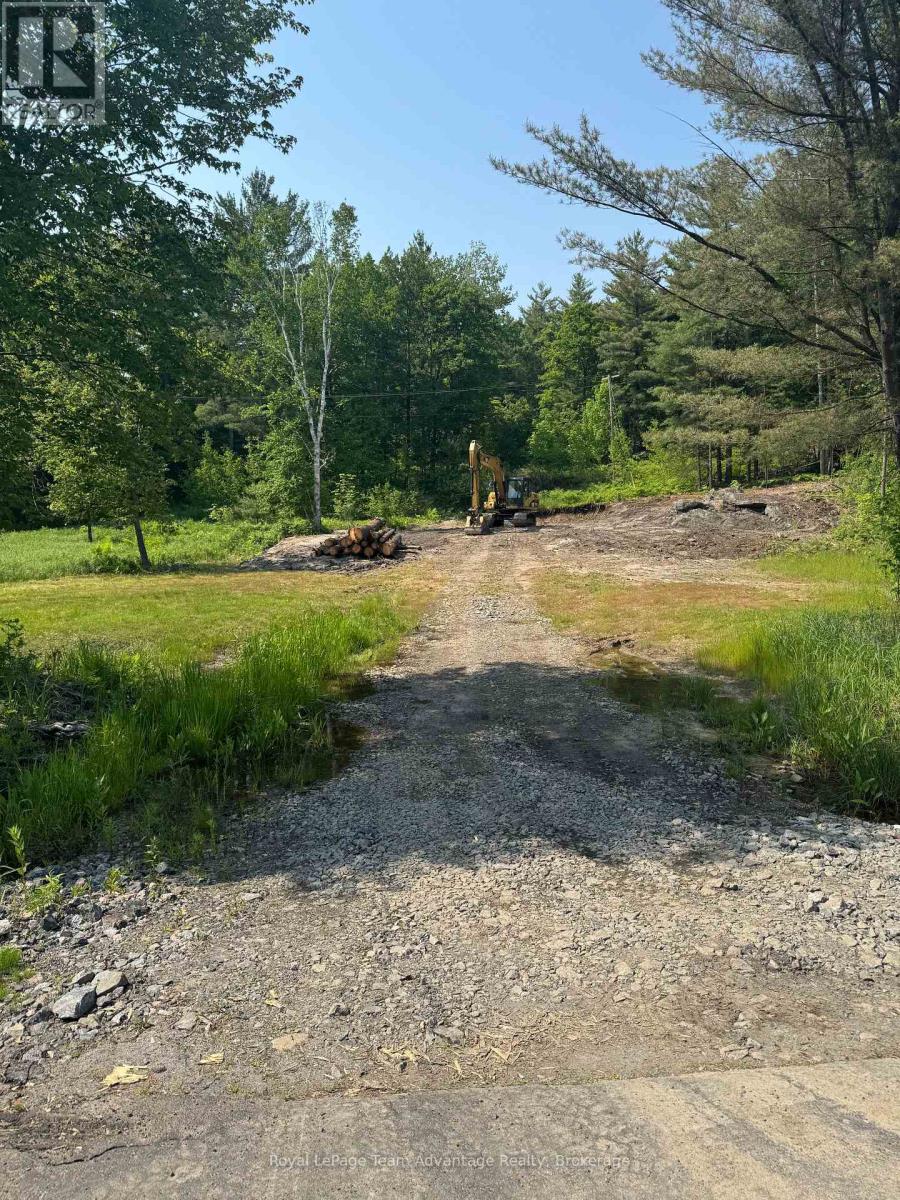
Fantastic building lot located in the Town of Parry Sound. This property offers a beautiful wooded setting. The driveway has been roughed in and the lot has been partially cleared. Don't miss out on this great opportunity to build your dream home. Legal road access to back of lot. (id:63008)
380 Havelock Avenue S
North Perth, Ontario
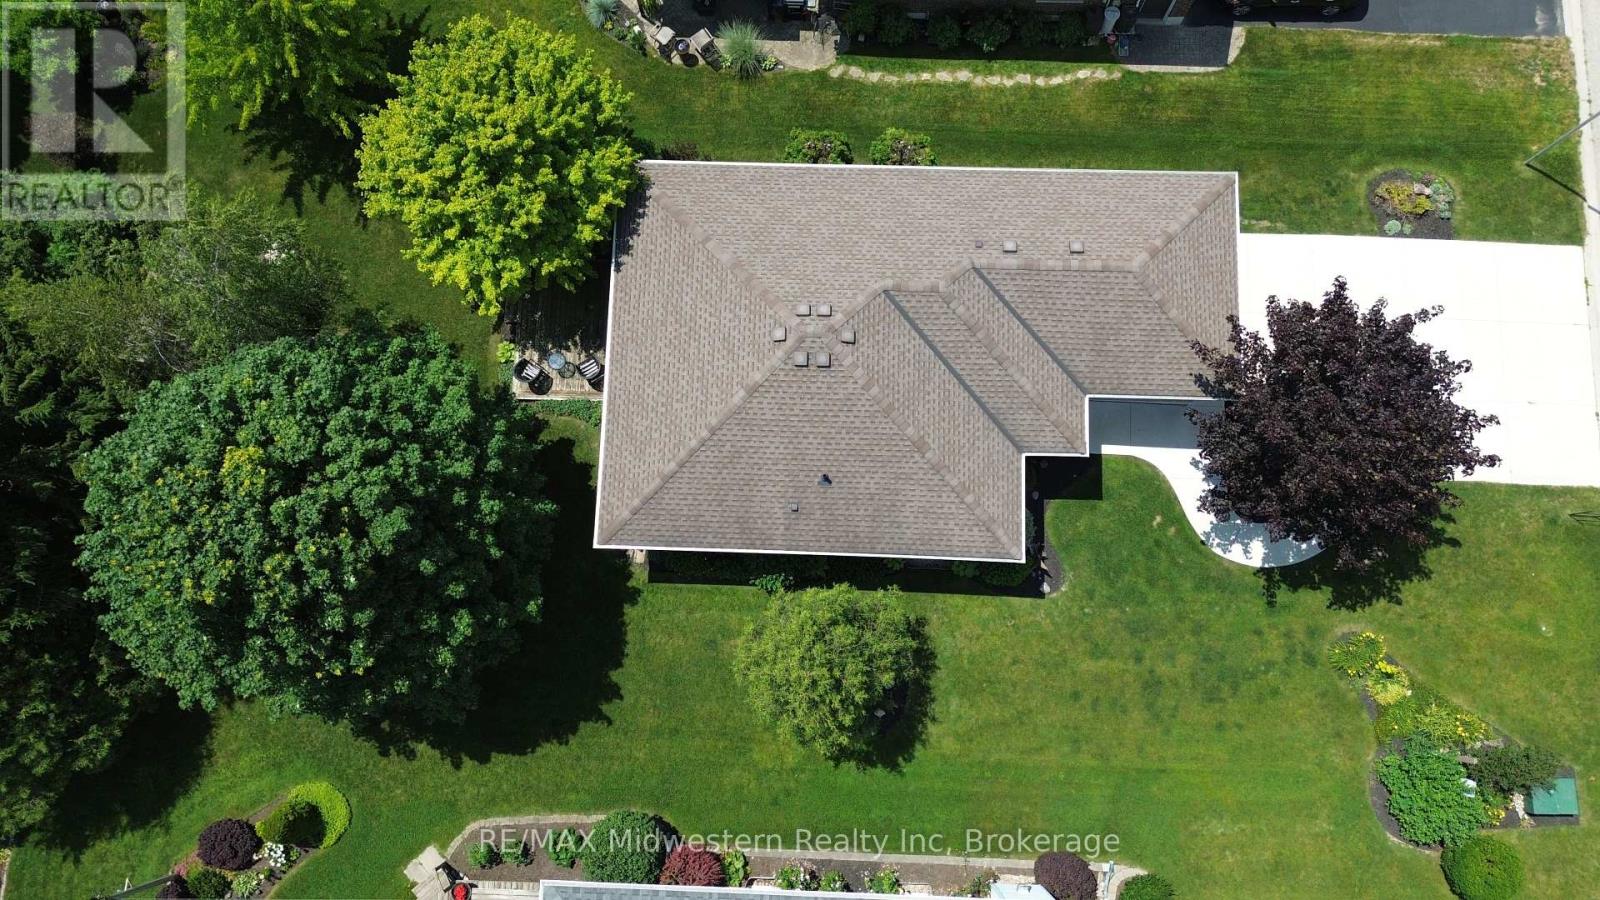
Welcome to this fully finished, tastefully decorated bungalow where there's truly nothing left to do but move in and enjoy. Set on a large lot backing directly onto the walking trail, this home offers a peaceful, nature-connected setting perfect for morning walks or evening unwinds. Whether you're working from home or looking to retire in style, this property delivers comfort, simplicity, and convenience-all just moments from local amenities. A warm, easy-living home that fits beautifully with every stage of life. (id:63008)
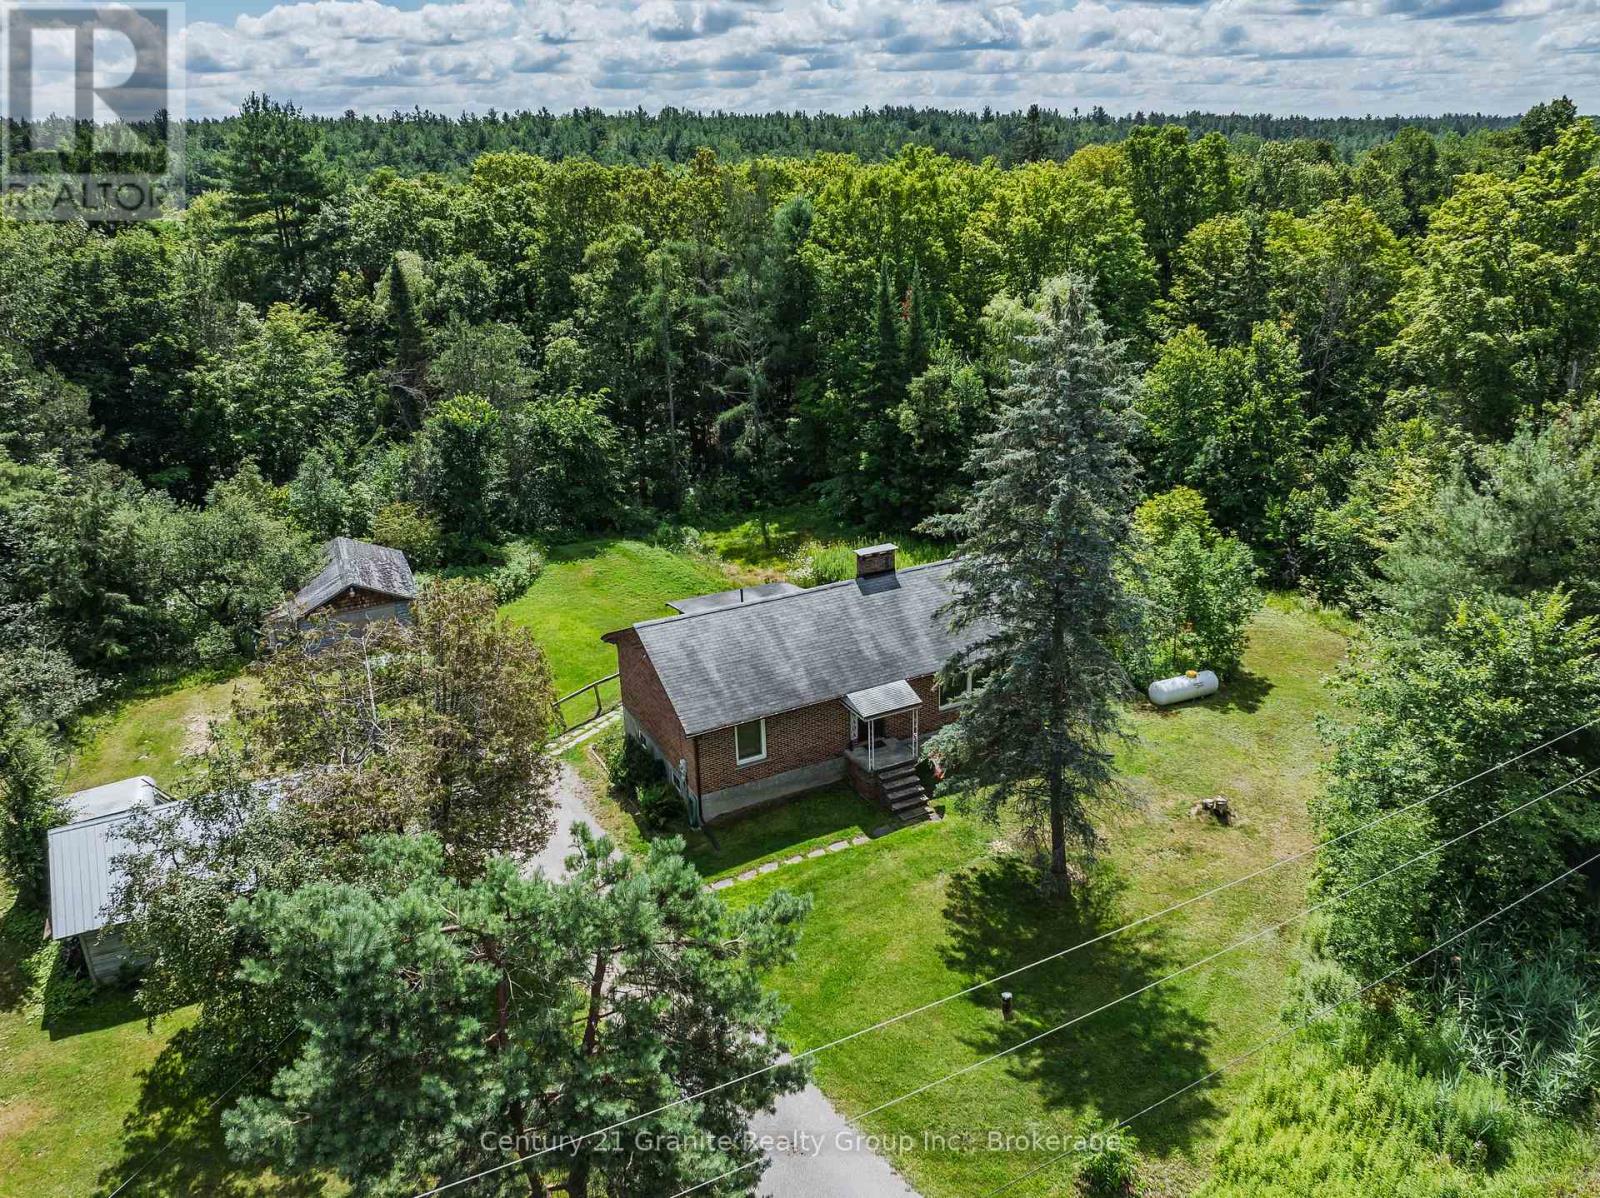
4924 Monck Road
Kawartha Lakes, Ontario
Welcome to this well-maintained 2-bedroom, 1-bathroom home, ideally suited for first-time buyers, downsizers, or those looking to enjoy the simplicity of country living. Situated on just over 2 acres on the outskirts of Kinmount, this property offers a peaceful rural setting with direct access to the Victoria Rail Trail overlooking the Burnt River at the back of the property. The home features a bright eat-in kitchen, a spacious living room, and a walkout to a screened-in back porch-perfect for enjoying your morning coffee or relaxing while taking in the surrounding natural beauty. Two generously sized bedrooms and a 4-piece bathroom provide comfortable main-floor living. The partially finished lower level offers additional flexible space along with a workshop, ideal for hobbies, storage, or future finishing possibilities. Recent updates include a propane forced-air furnace for efficient year-round comfort. Outside, you'll find a detached single-car garage and a large storage shed, providing plenty of room for vehicles, tools, and recreational equipment. With easy access to ATV and snowmobile trails, nearby lakes, and the amenities of Kinmount, this property is an excellent opportunity to enjoy the best of rural living. (id:63008)
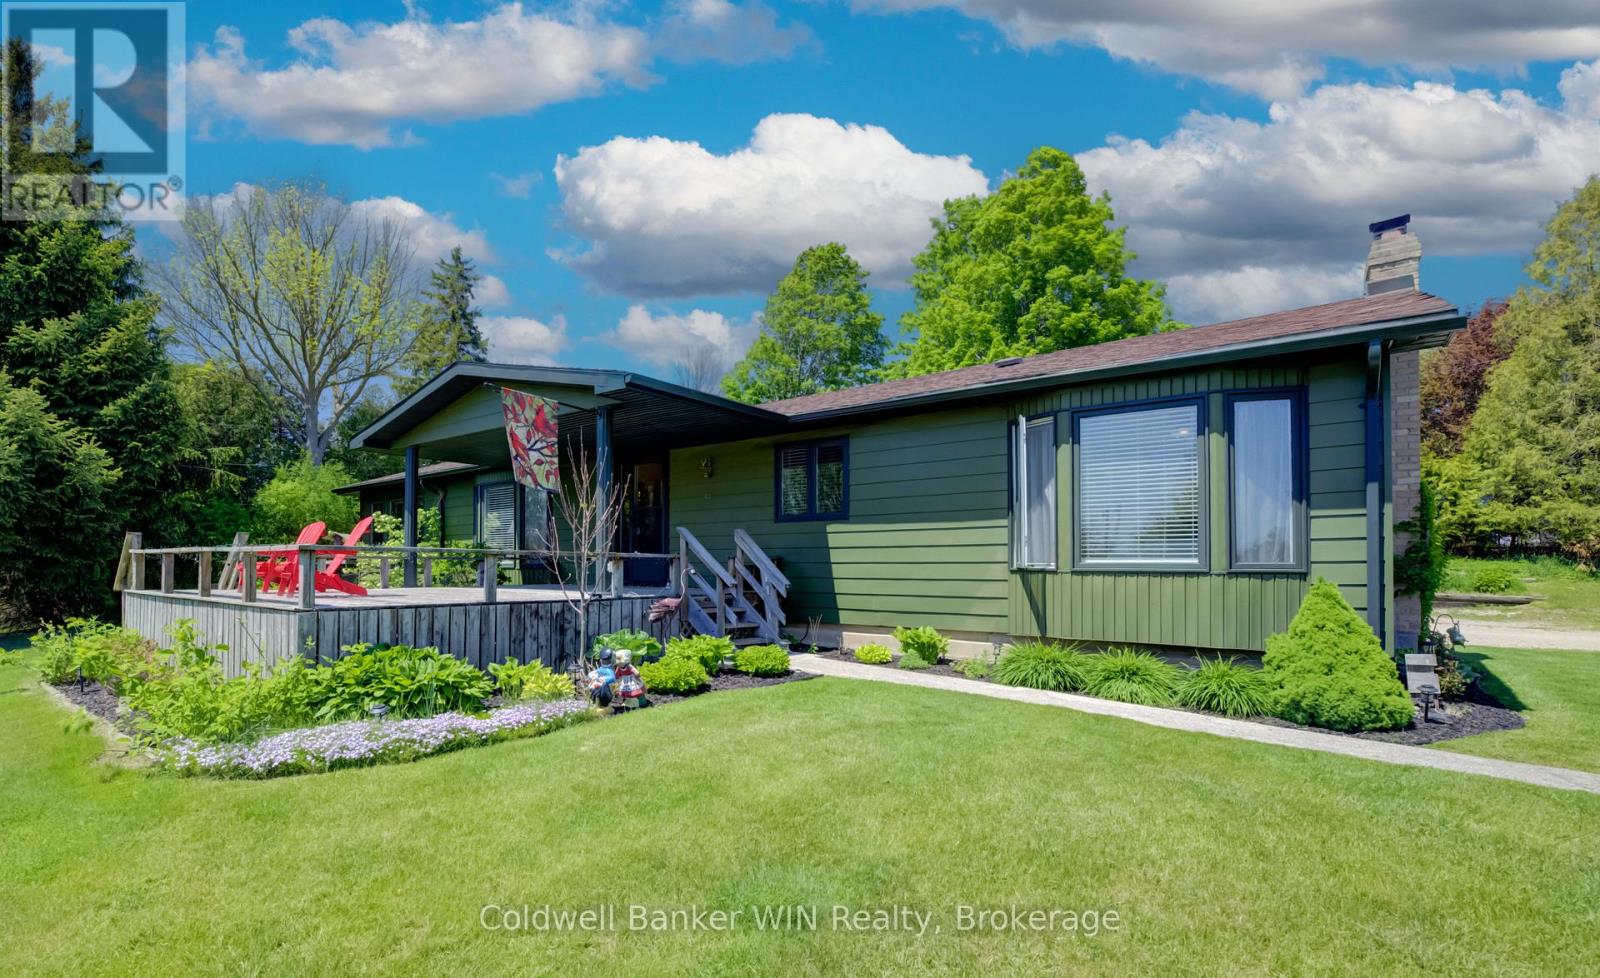
9 Cardinal Street
Brockton, Ontario
Welcome to this exceptional executive-style modular home, built on a concrete foundation with a fully basement with finished space, offering impressive living space and a truly unique setting. Located on a private lot at the front of the park, this property enjoys a long private driveway, beautiful pond views, and an impressive detached garage/shop. As you arrive, you'll immediately notice the freshly painted exterior and attractive curb appeal. Step inside from the front deck, where you can enjoy peaceful views overlooking the pond, and enter a spacious, welcoming foyer. The main floor features a bright living room with large windows that capture the scenic water views. The well-designed layout includes a spacious galley kitchen, dedicated dining area, and an additional family room complete with a cozy gas fireplace. Convenient main-floor laundry is located just off the rear entrance. You'll also find a 4-piece family bathroom, a generous secondary bedroom, and a primary suite featuring a walk-in closet and private 3-piece ensuite. The lower level adds even more living space with a large recreation room centered around a WETT-certified wood-burning fireplace, creating the perfect gathering place for family and friends. This level also includes a third bedroom, utility room, and an oversized storage room with plenty of space for seasonal items, hobbies, or workshop needs. Outside, the property continues to impress with a newly fenced yard, multiple outbuildings for additional storage, and a large detached double-car garage/shop ideal for vehicles, projects, or extra workspace. Have kids? The bus pickup is right at the end of the driveway. Offering privacy, scenic surroundings, abundant storage, and versatile living space, this one-of-a-kind home is move-in ready and waiting for its next owner. Improvements in 2025 include: exterior paint, fencing, basement, soft shed cover, main floor paint, WETT for fireplace, farmhouse exterior lighting. (id:63008)
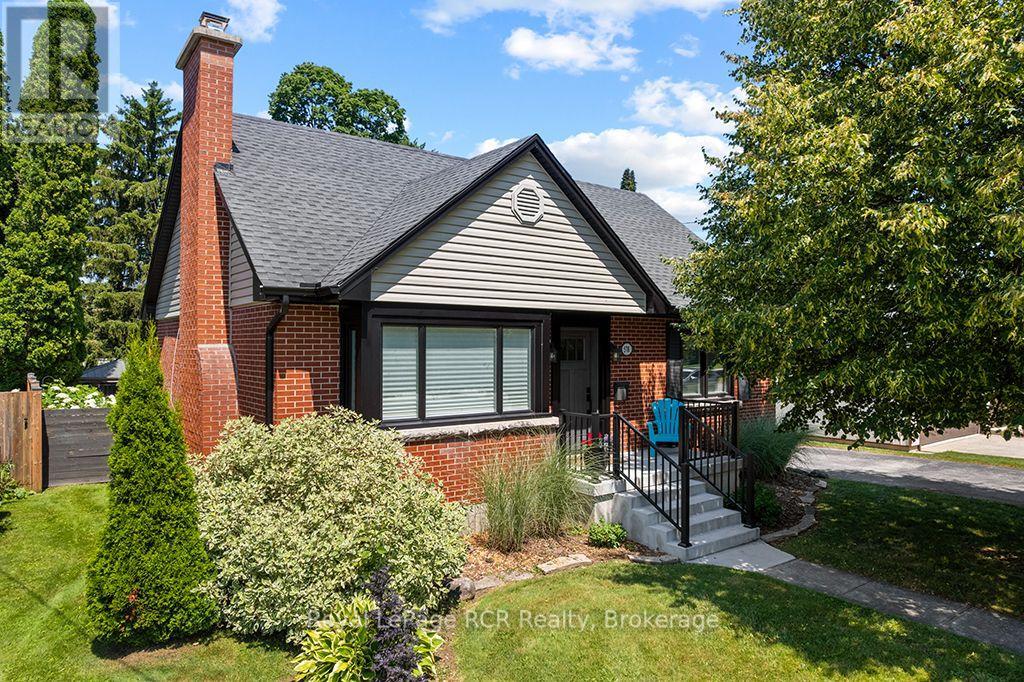
578 7th Street W
Owen Sound, Ontario
Welcome to 578 7th Street West, a turnkey home situated in a highly desirable, family-friendly Owen Sound neighbourhood. Offering an ideal blend of classic charm, functionality, and space, this beautiful property features stunning perennial gardens and a deep lot, creating a private, park-like outdoor oasis. Step inside to discover a bright and welcoming layout with warm hardwood flooring flowing through the main living areas and beautiful engineered hardwood in the kitchen. The second floor includes 2 comfortable bedrooms, including a primary bedroom with a walk-in closet, and a newly renovated 4 pc bathroom. The lower level features a versatile third bedroom and a recreational space or family room currently set up as an artist studio, and a beautifully finished laundry room. A major highlight of this property is the massive detached 4-car heated garage, complete with added outdoor lighting under the eaves and overhead fluorescent lighting inside, an absolute dream for hobbyists, mechanics, or extra storage. This home is perfectly located within easy walking distance of Hillcrest Elementary School and Owen Sound District Secondary School, as well as local parks, shopping, and dining across the vibrant Owen Sound community. Schedule your private viewing today to tour this incredible property in person! (id:63008)

7 Waterloo Avenue
Guelph, Ontario
Steeped in history and thoughtfully restored, this beautiful limestone home is a rare opportunity to own a piece of Guelph's architectural heritage-without compromising on modern comfort. Every inch of this timeless two-storey residence has been meticulously renovated, blending the enduring charm of its original stone construction with the quality and convenience of today's living.Inside you'll find a bright, welcoming interior where classic character meets contemporary design. Exposed, repointed stone walls throughout the home bring the home's exterior beauty in. Featuring 3 bedrooms with large windows, a beautifully appointed full bathroom on the upper level, a stylish main-floor powder room, and an additional full bathroom in the newly finished basement. Extensive updates including electrical, plumbing, furnace, and in-floor heating provide peace of mind while preserving the home's historic integrity. The finished basement adds valuable living space perfect for a family room, home office, or guest retreat. Outside, enjoy a fully fenced backyard that offers both privacy and a truly picturesque setting, with stunning views of the iconic Church of Our Lady creating an unforgettable backdrop. Located in the heart of downtown Guelph, you're just steps from charming cafés, acclaimed restaurants, the vibrant farmers' market, and the Go Station for convenient commuting. With parking for 2 vehicles and every major renovation already complete, this exceptional limestone home offers the perfect balance of heritage, craftsmanship, and modern living in one of the city's most sought-after neighbourhoods. (id:63008)
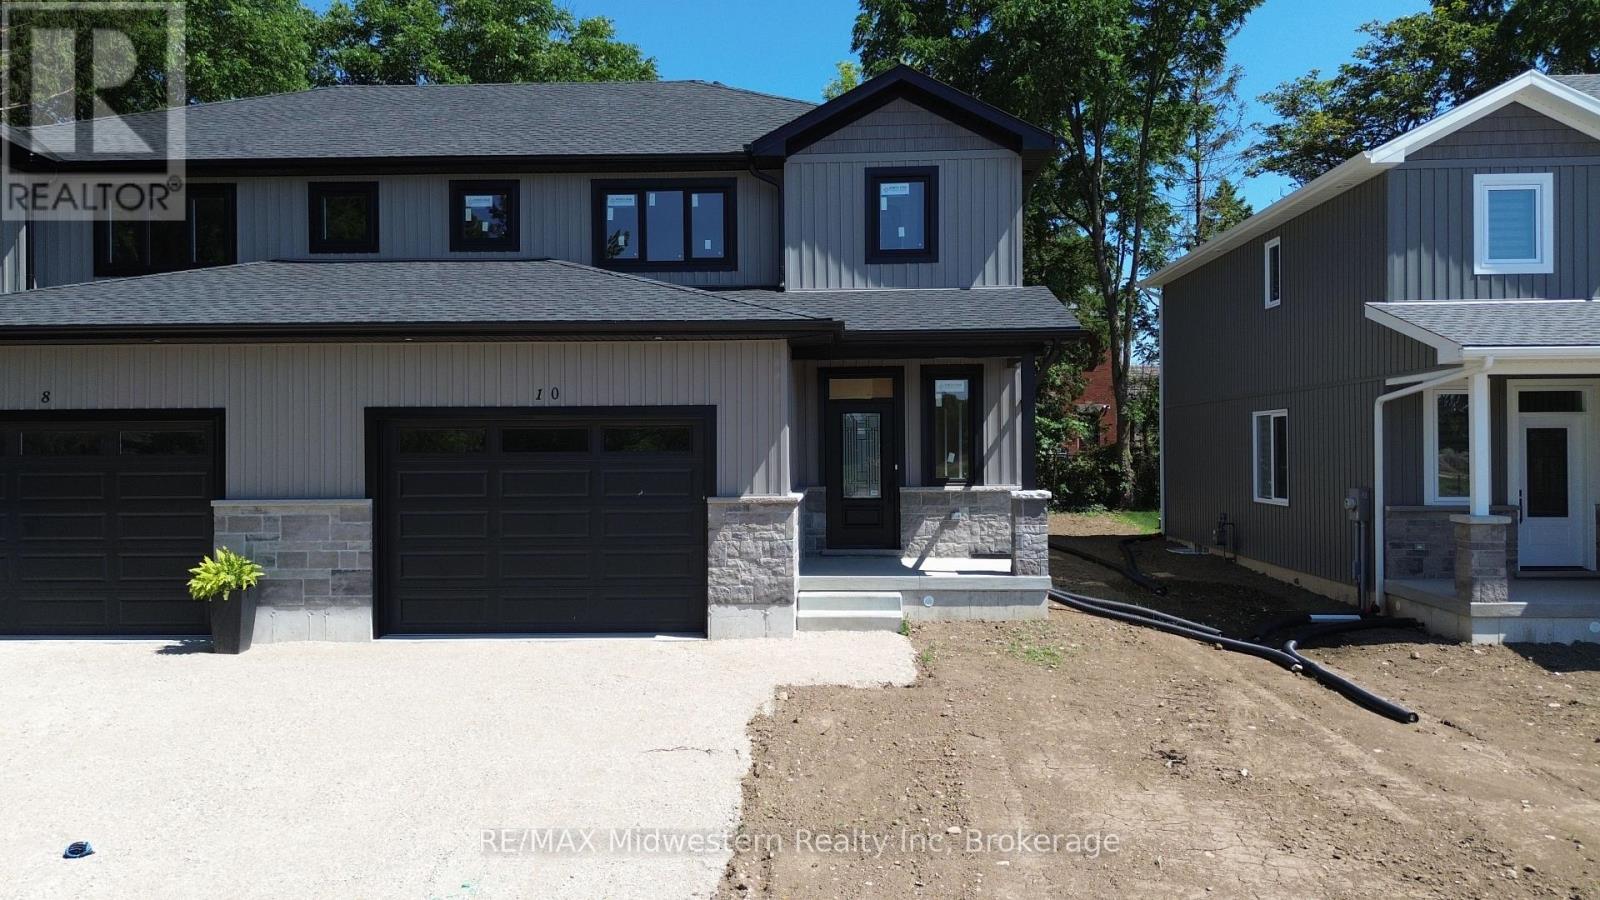
10 Roberts Street
Huron East, Ontario
Step into this brand new beautifully crafted 2-storey home offering over 1,600 finished sq ft of modern comfort, featuring 3 bedrooms and 3 baths designed for today's lifestyle. The spacious garage provides plenty of room for your vehicle, tools, and storage needs. Upstairs, the primary suite impresses with a massive walk-in closet and a private ensuite, paired perfectly with the convenience of second-storey laundry. The basement, already roughed-in for an additional bathroom, is the ideal space to finish into a cozy rec room the whole family can enjoy. A move-in-ready home with thoughtful features throughout. (id:63008)
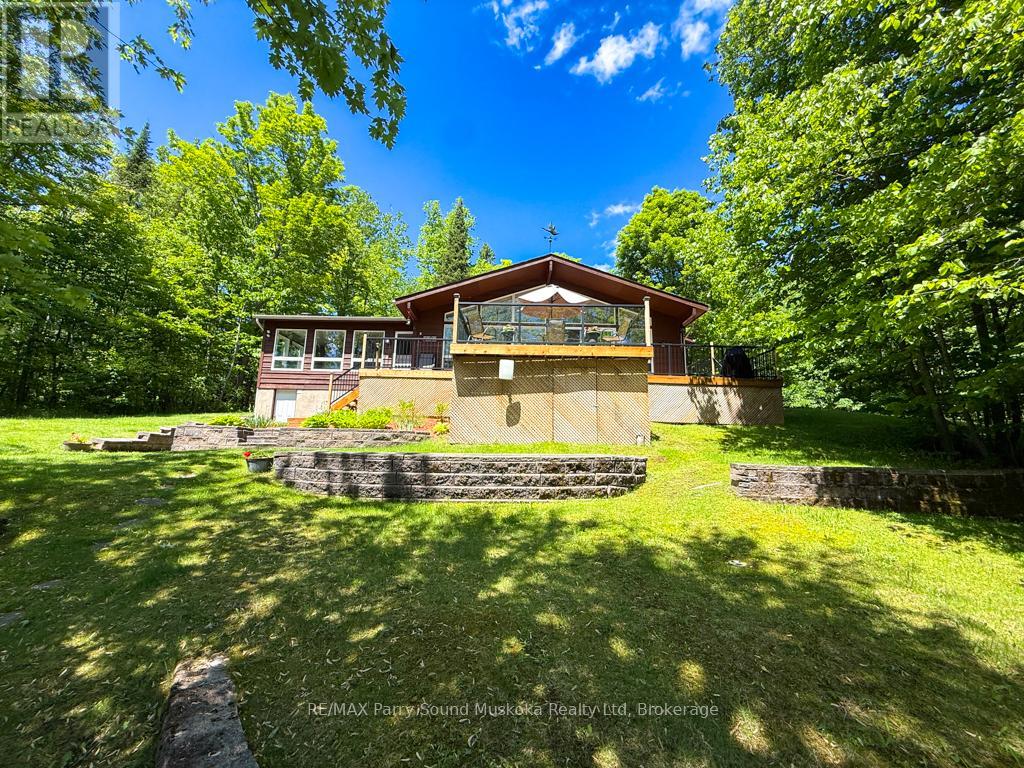
17 Lizzie's Lane
Mckellar, Ontario
Lake Manitouwabing, known as the Lake of Shining Waters, provides the backdrop for this exceptional four-season waterfront retreat in the exclusive Long Horn Estates. Nestled among the trees on approximately 1.5 acres with an impressive 518 feet of shoreline, this private property offers the perfect balance of natural beauty, recreation, and relaxation. Enjoy peaceful mornings with coffee overlooking the lake, spend the day swimming from the child-friendly shoreline, or unwind on one of several outdoor living spaces. A charming lighthouse-accented pathway leads to a second lakeside deck where you can relax and watch the changing reflections dance across the water, while beautifully landscaped gardens blend seamlessly into the natural surroundings. Ownership extends beyond the property itself and includes one voting share in the Longhorn Conservation Association, providing access to 121 acres of protected woodland with approximately 10 km of groomed walking trails. Inside, large windows showcase spectacular lake views throughout the bonus family room and the open-concept kitchen, dining, and living area featuring soaring cathedral ceilings. Every season is beautifully framed from the comfort of your home. Accessed by a municipally maintained road, this turnkey property is ready to enjoy immediately. Indoor and outdoor furnishings are included, along with an ATV and a 14-foot aluminum boat with a 9.9 HP Mercury outboard motor, making it easy to begin enjoying the waterfront from day one. Just minutes away by car or boat, the Ridge at Manitou offers one of the area's premier golf and dining destinations. Buyer has the right of first refusal on the Harris Sunliner 200 Pontoon boat. Be sure to watch the video and experience everything this remarkable waterfront property has to offer. (id:63008)
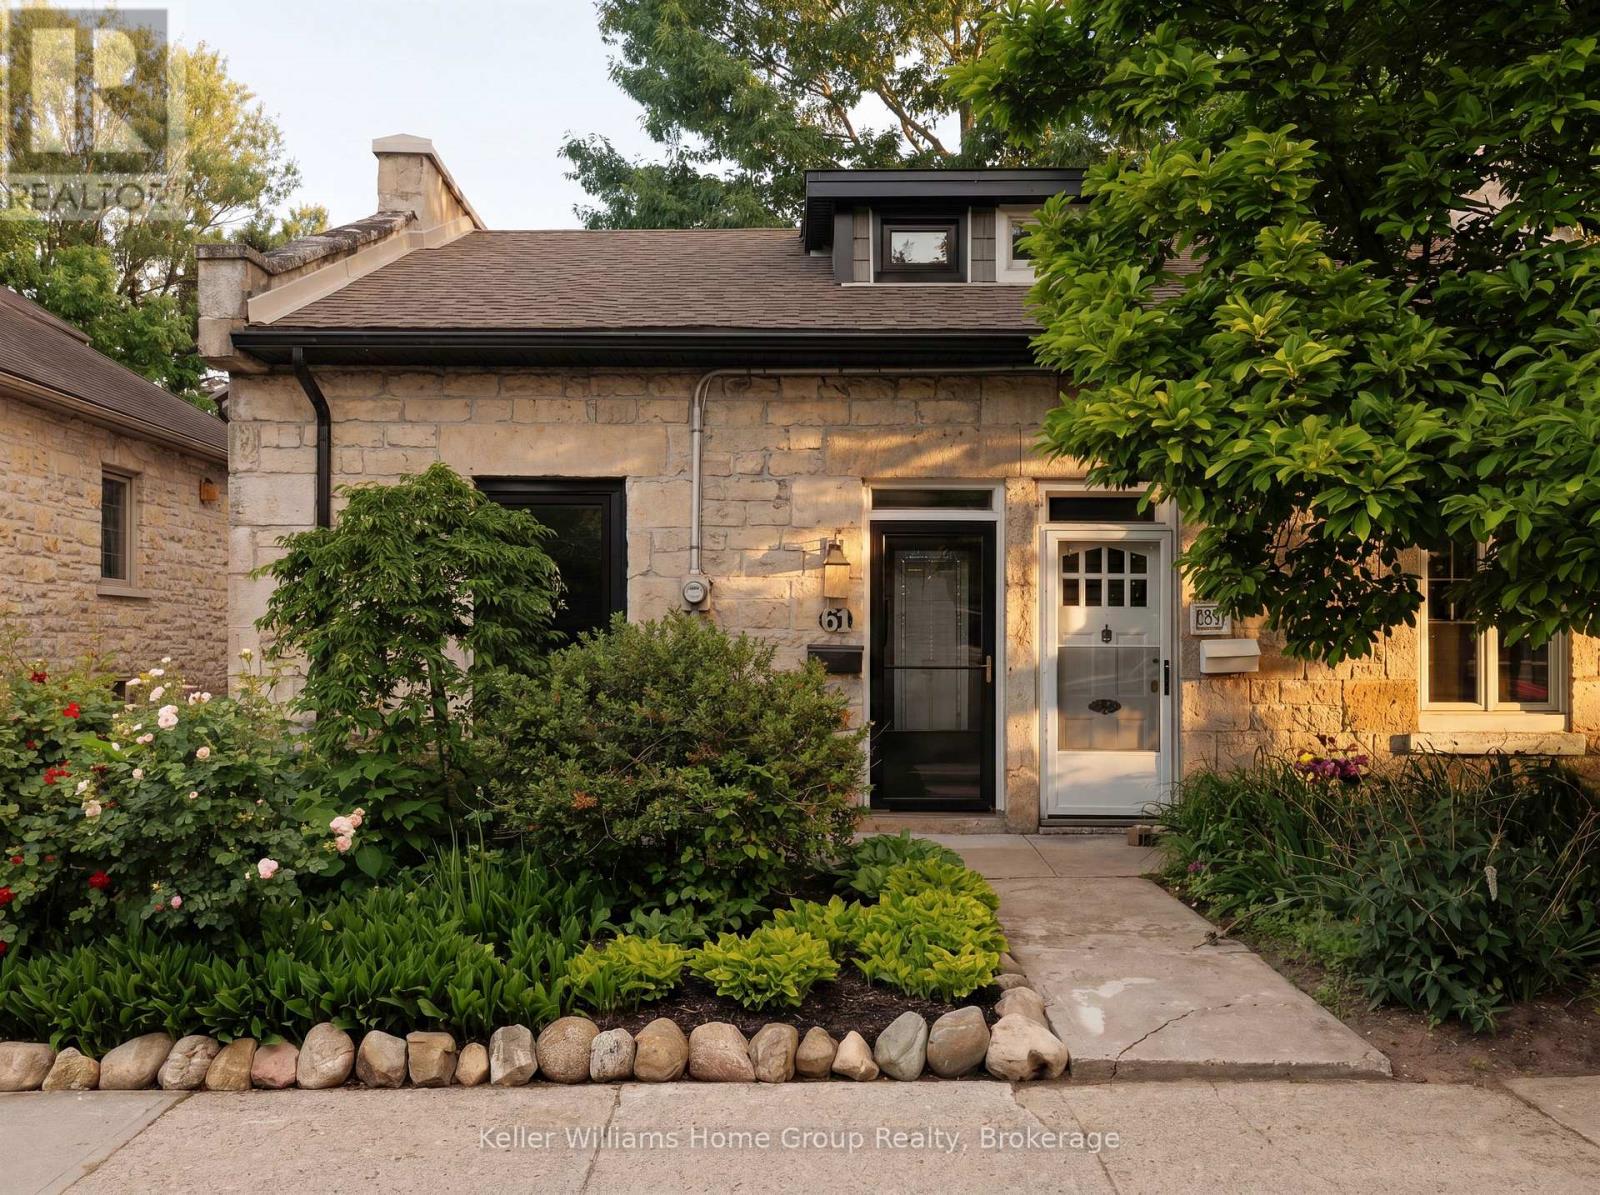
61 Essex Street
Guelph, Ontario
The downtown stone cottage you've been waiting for! With local cafés, restaurants, and scenic river trails just outside your door, you'll fall in love with the charm of this low maintenance historic home. The beautiful front garden welcomes you to an open-concept main floor designed for both everyday living and effortless entertaining. The updated kitchen flows seamlessly into bright and inviting living spaces while engineered hardwood flooring and large newer windows fill the home with warmth and natural light. Thoughtful renovations throughout honour the home's timeless character while providing modern comforts.Off the kitchen you'll find a private, revitalized backyard that feels like a true extension of the living space. Featuring elegant herringbone tile, a newer fence, gate, privacy wall, and dedicated garbage enclosure, it's the perfect setting for morning coffee, summer dinners, or evenings spent with friends.Upstairs, 2 comfortable bedrooms and 1 full bathroom provide the ideal layout for professionals, downsizers, or first-time buyers. Whether you need a home office, guest room, or nursery the flexible second bedroom offers endless possibilities.Unlike condo living, storage is no concern here with the unfinished basement spanning the entire footprint of the home. Providing space for laundry, seasonal storage, and hobbies-far more practical than a storage locker.Major improvements include new windows (2024), furnace and A/C (2021), and eavestroughs, soffit, and downspouts (2026). With 1 dedicated off street parking space and free overnight street parking permitted year-round, there's flexibility for guests, partners, or households with 2 vehicles-another benefit that's hard to find in condo living.A home that offers all the walkability and convenience of downtown living, with the character, privacy, and freedom that only a historic home can provide. (id:63008)
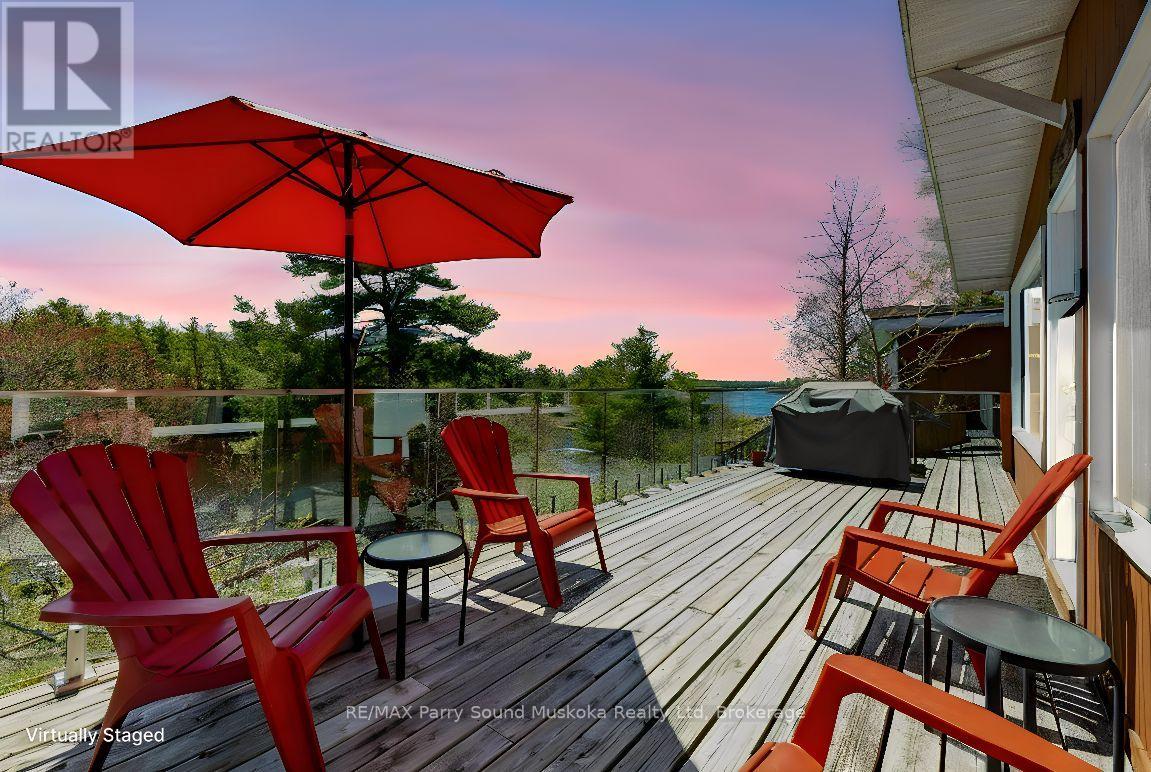
3 - 111 North Shore Road
The Archipelago, Ontario
AFFORDABLE GEORGIAN BAY! BRING YOUR SUITCASE and START ENJOYING 'COTTAGE LIFE'! Proven Rental Income! Renowned Pointe au Baril, Desirable Sandy Beach, Western Sunsets! This 3 Season Cottage Condominium Waterfront includes 'Turnkey' 2 bedroom Cottage, Designated Dock Slip, Updated fully equipped kitchen, New kitchen & flooring, Furniture & contents, Easy care Laminate floors, Updated 4 pc bath w/custom tile & heated towel rack, Large Private sundeck with new glass railings to enjoy the Bay Views & Breezes, Large shed w/bar fridge, Easy level access to your Cottage Bungalow, No need to worry about grass cutting or property maintenance. Only $366.14 per month includes Dockage, Property Maintenance, Water & sewer, Internet & TV, Families of all ages will love the Private Sandy Beach, Fire pit areas, Swimming pool, New PICKLE BALL courts, Tennis Courts, Gym, Great fishing & swimming, Protected waters & bay views, Strong rental income; Opportunity to rent through Pleasant Cove Resort & help pay expenses, All while enjoying your own Waterfront Condo on Georgian Bay, Explore the 30,000 Islands, Ojibway Club, Pointe au Baril Station Restaurant & amenities, Liquor store, Nurses station, 25 mins to Parry Sound, 2.5 hours to the GTA, ENJOY COTTAGE LIFE with an INCOME! INVEST TODAY & MAKE YOUR COTTAGE DREAM A REALITY! (id:63008)
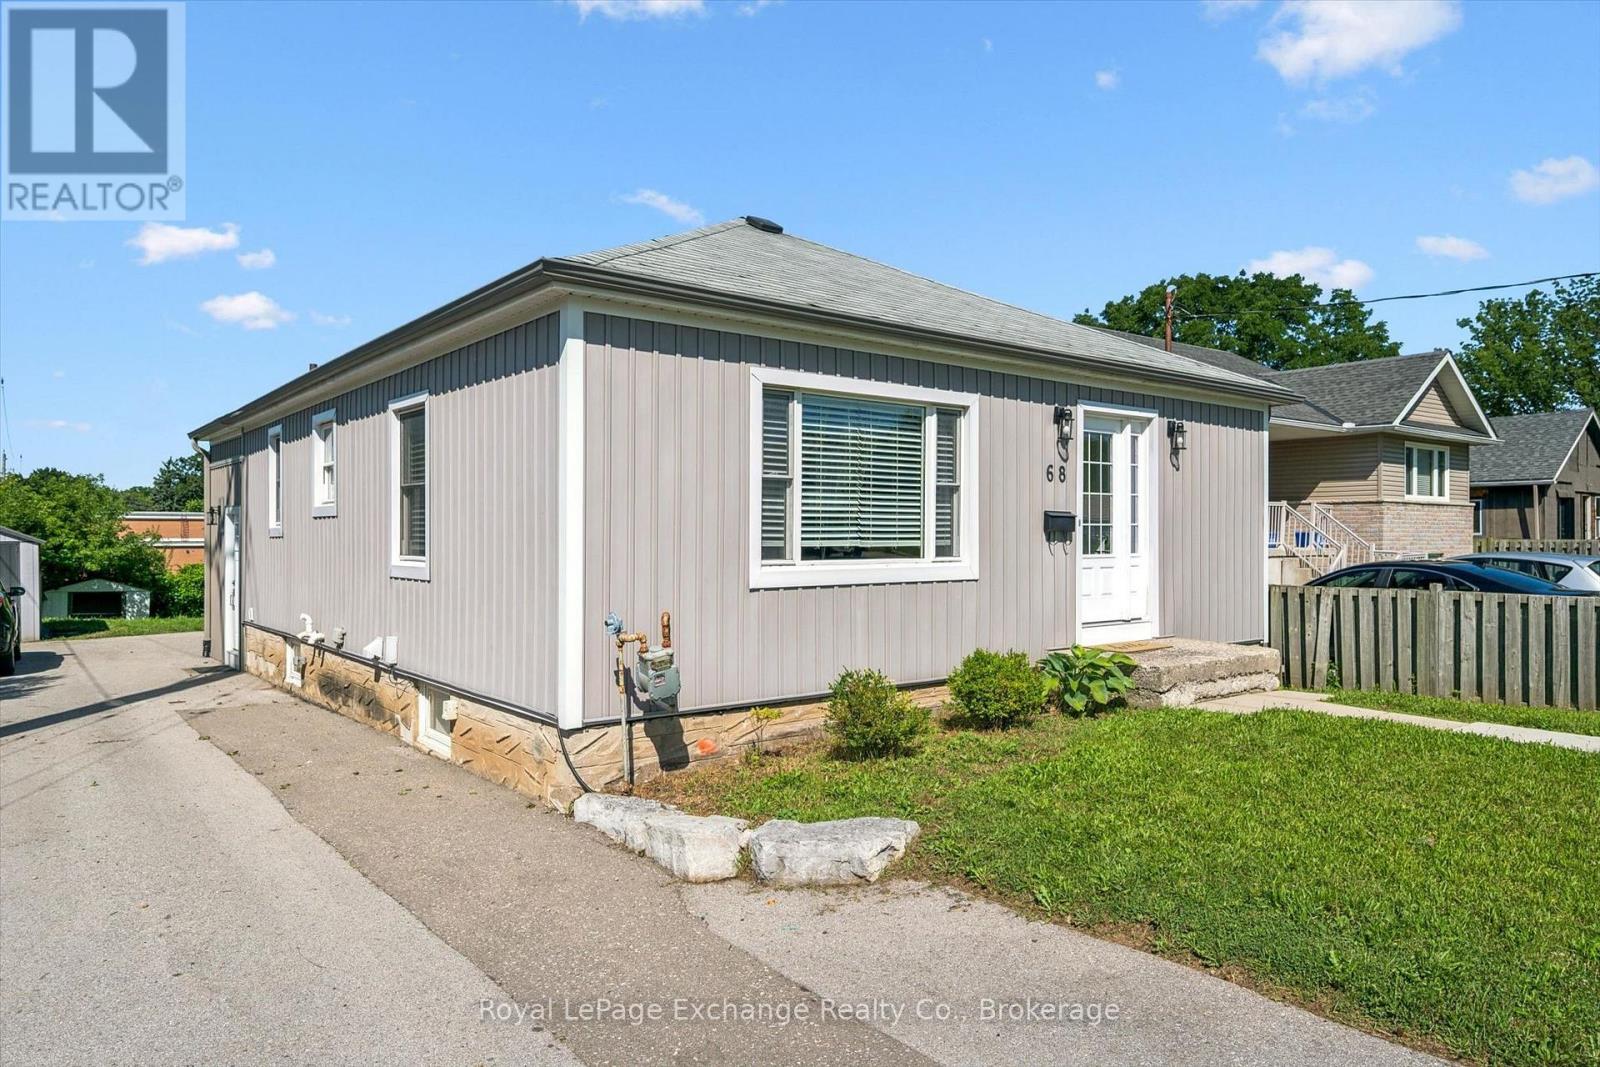
68 Elgin Street S
Cambridge, Ontario
Welcome to this stylish, extensively updated 3+1 bedroom bungalow in sought-after Central Cambridge. Set on an exceptional 50' x 150' lot backing directly onto elementary school property, this home offers the space, privacy, and flexibility today's buyers are looking for. The bright open-concept main floor features three bedrooms, hardwood flooring, fresh trim and paint, updated windows and doors, and a beautifully renovated chef's kitchen complete with a center island, gas stove and modern backsplash. Both bathrooms have been updated, while major improvements including furnace, heat pump & A/C all in 24' with 10yr warranty, windows, doors, painting, plumbing, wiring, and a 220V EV plug provide added peace of mind, A newly added walk-in mudroom offers two convenient entrances along with built-in coat, shoe, and closet storage-ideal for busy households. With access to both the upper and lower levels, the layout offers excellent potential for separated living space or a future secondary unit, subject to applicable approvals. The finished lower level anchored by a large great room has a bathroom with walk-in shower, bedroom or home gym perhaps, office, laundry & storage space. Outside, the oversized backyard provides endless possibilities, with room to accommodate a garage and pool if desired. The City is also scheduled to install a new fence along the driveway side of the property. A move-in-ready home with thoughtful upgrades, a standout lot, and a central location close to schools, parks, amenities, and transit. A must see! (id:63008)
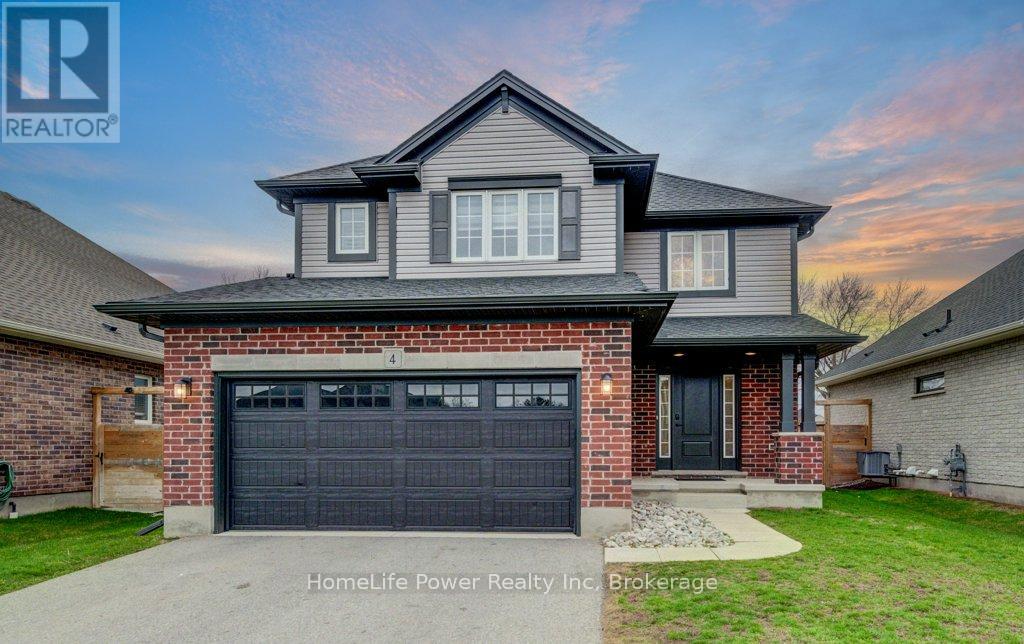
4 Livingston Drive
Tillsonburg, Ontario
Prepare to be impressed by this stunning 2020-built home at 4 Livingston Drive in the charming community of Tillsonburg. Offering 1,768 sq ft above grade plus a fully finished 517 sq ft basement, this beautifully maintained property sits on a 50 x 115 ft lot and showcases a perfect blend of style and modern upgrades.A striking open-to-above foyer welcomes you into a bright, open-concept living space featuring a cozy gas fireplace and soaring cathedral ceilings. The kitchen is a true highlight with brand new stainless steel appliances (stove, fridge, microwave hood fan), quartz countertops, tile backsplash, crisp white cabinetry, and an oversized island-ideal for entertaining. Enjoy California blinds in all above-grade bathrooms and brand new zebra blinds throughout the rest of the above-grade home.Upstairs offers three spacious bedrooms and a large family bath, including a primary suite with walk-in closet and a private ensuite with double vanity, soaker tub, and separate shower.The finished basement adds valuable living space with vinyl plank flooring, a bedroom, and a stylish 4-piece bathroom-perfect for guests or extended family.Step outside to a covered deck, ideal for relaxing or entertaining. Complete with a brand new front-load washer and dryer, this home is truly move-in ready. Flexible closing - seller can work with your preferred timeline. Don't miss this exceptional opportunity-book your private showing today! (id:63008)
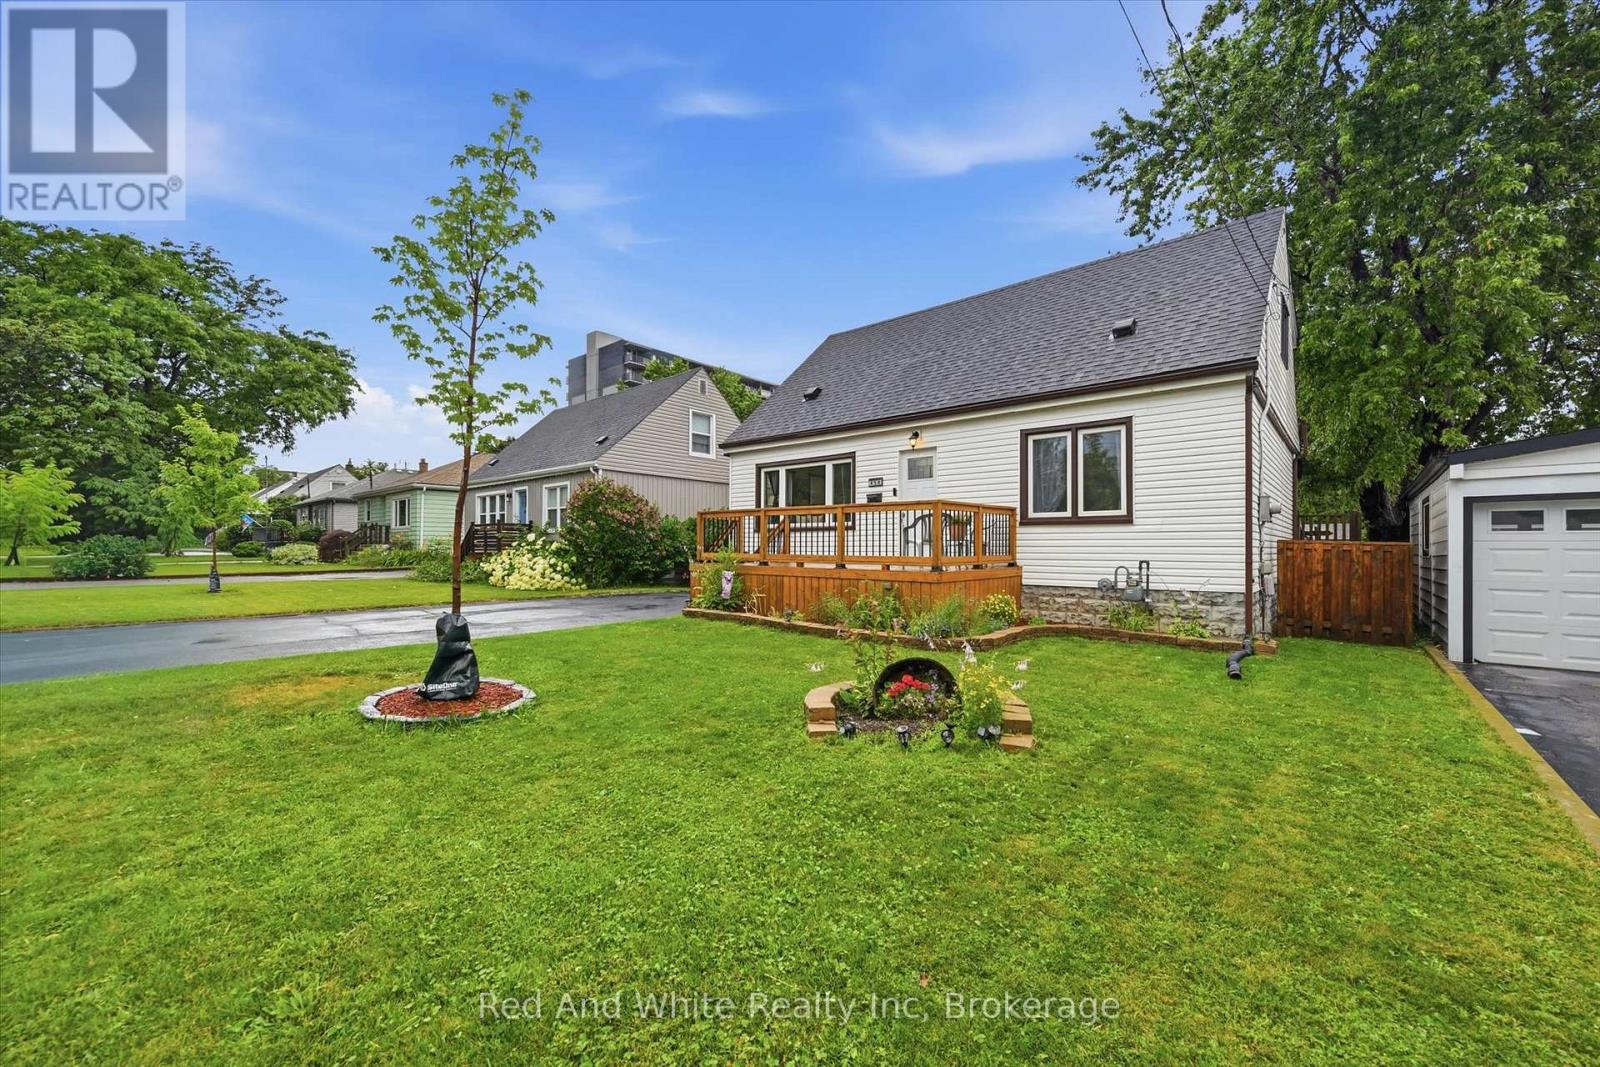
450 East 42nd Street
Hamilton, Ontario
Welcome to 450 East 42nd Street, a beautifully maintained 3+1 bedroom, 2 bathroom home nestled on Hamilton Mountain in the sought-afterHampton Heights neighbourhood. This inviting property offers the perfect blend of comfort, functionality, and outdoor living on a spacious lot.Conveniently located close to schools, parks, shopping, amenities, and major highway access, it's an ideal location for families and commutersalike. Inside, you'll find a bright and welcoming layout with plenty of room for the whole family. The versatile main floor office can easily serve asa fourth bedroom, making it perfect for those working from home, hosting guests, or accommodating multi-generational living. The finishedlower level adds even more living space, giving you endless possibilities for a rec room, playroom, or home gym. Outside, the property continuesto impress with a large detached garage, perfect for parking, extra storage or to create your own workshop/hobby space. Step into the backyardoasis where you'll love spending your summers. Whether you're hosting barbecues, relaxing with family, or entertaining friends, this beautifullylandscaped yard is designed to impress. Cool off in the above-ground saltwater pool, unwind on warm summer evenings, and enjoy a privateoutdoor space you'll never want to leave. This is a fantastic opportunity to own a move-in ready home that offers flexible living spaces, a largedetached garage with workshop potential, an incredible backyard, and a family-friendly location in one of Hamilton Mountain's most desirable neighbourhoods. Upstairs windows were replaced in 2024. (id:63008)
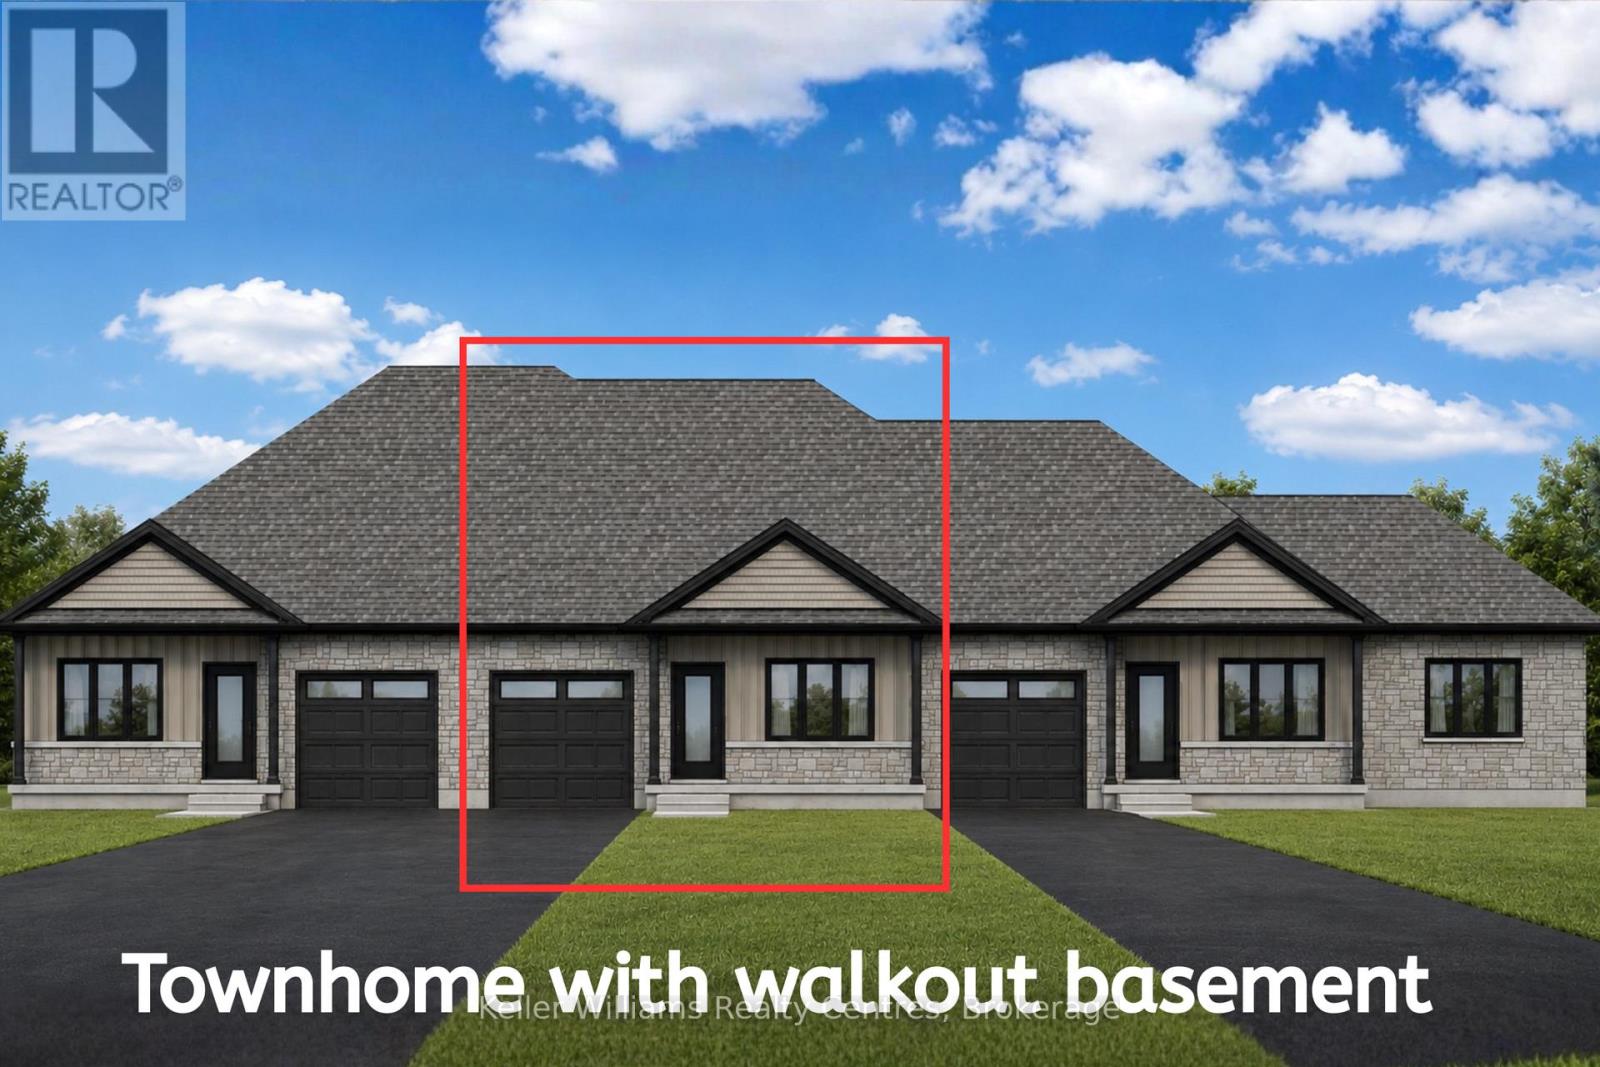
775 18th Street
Hanover, Ontario
Discover this brand new middle unit townhome by Candue Homes, featuring a bright walkout basement and located in the highly desirable Cedar West subdivision. The open concept main level showcases a beautiful kitchen with quartz countertops, island with overhang for seating, and seamless flow into the dining and living areas. Cozy up beside the electric fireplace with shiplap finish or step outside to the covered back deck with views of mature trees. The spacious primary bedroom comes complete with a walk-in closet and a 3 piece ensuite with a custom tile shower. The main floor also offers convenient laundry, a second bedroom, and a full 4 piece bathroom. The fully finished walkout basement has impressive 9-foot ceilings and is flooded with natural light. It offers a spacious rec room, a third bedroom, a 3 piece bathroom, and plenty of storage space- perfect for guests, entertaining, or everyday living.Outside, you'll appreciate the fully sodded yard and paved driveway, while the included Tarion Warranty provides added peace of mind. (id:63008)
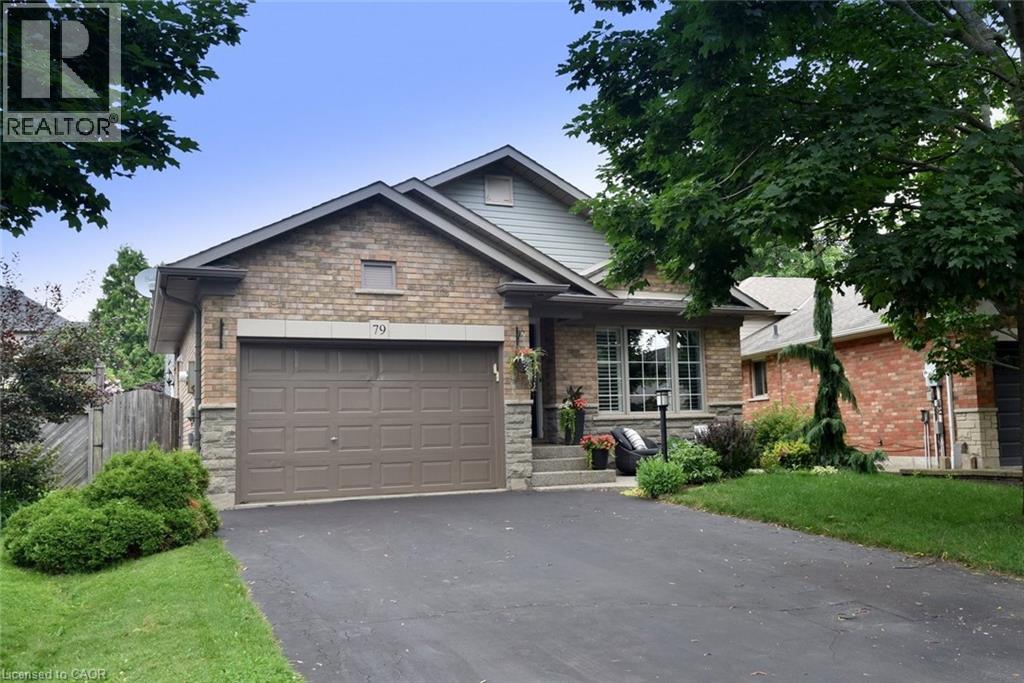
79 Liam Drive
Ancaster, Ontario
The main level showcases a bright modern kitchen with an extended lunch counter, seamlessly connected to the welcoming living and dining room. Soaring vaulted ceilings enhance the space, creating an airy and inviting atmosphere perfect for everyday living and entertaining. The generously sized primary bedroom offers ensuite privileges for added convenience. The lower level boasts a comfortable family room with cozy fireplace and good size window allowing ample natural light, a third bedroom, and a 3PC. Bathroom- ideal for guests, teenagers, or extended family. The additional lower level, recreation room provides versatile living space for a home office, gym, playroom, or entertainment area, while the laundry facilities are conveniently located on same level. Fenced in rear yard and plenty of deck area for Bar B Qing and entertaining Family and Friends. A wonderful home with multiple living areas and plenty of room for the whole family to enjoy. Double wide drive and 1 1/2 Car Garage provides ample parking. Great location for this lovely home in established neighborhood close to parks, bus service, easy highway access. and more! (id:63008)
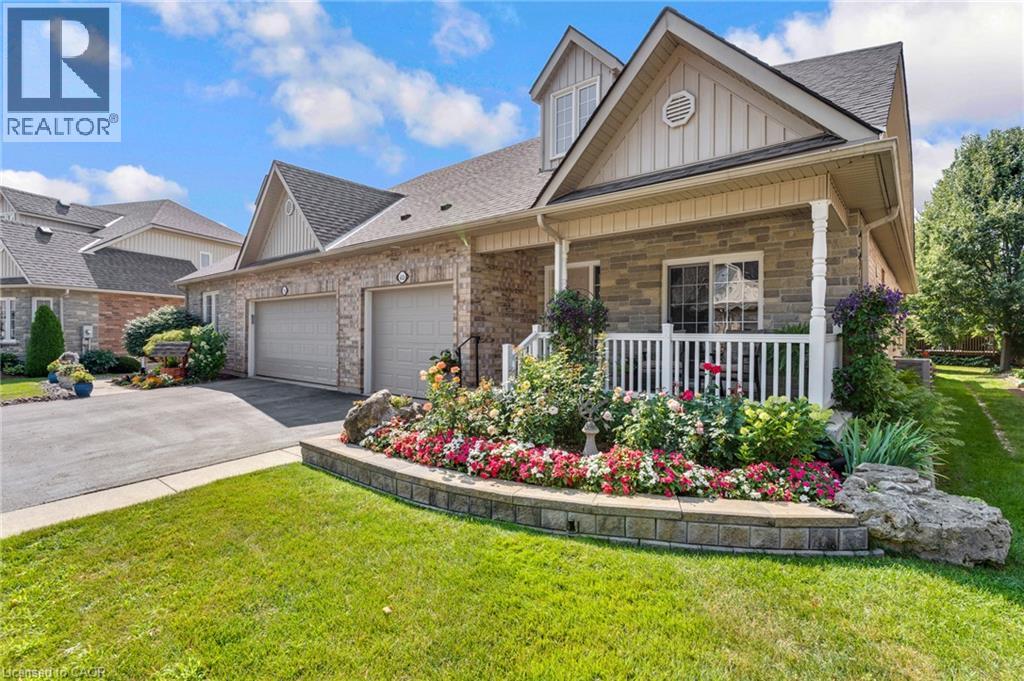
350 Doon Valley Drive Unit# 6d
Kitchener, Ontario
Welcome to easy living at the Mill Club, where comfort, nature, and community come together along the Grand River. This spacious bungaloft offers more than 2,500 sq. ft. of beautifully designed living space, starting with a bright 2-story foyer that leads into a main floor perfect for everyday convenience. The Primary Suite feels like a retreat with its cathedral ceiling and refreshed ensuite featuring a sleek glass shower. Hardwood flooring throughout the main floor. The Great Room’s 16-foot ceiling creates an airy, inviting atmosphere, and the walkout to the composite deck—with a new retractable awning—makes outdoor relaxation effortless. Cooking is a pleasure in the custom Chevrin kitchen, complete with soft-close cabinetry, under-mount lighting, and updated appliances. The front covered porch and California shutters add charm and comfort throughout. With lawn care, snow removal, and garden irrigation all included, this home truly lets you enjoy a maintenance-free lifestyle. Upstairs, the loft bedroom offers privacy and versatility, complete with its own 3-piece bath and walk-in closet. The renovated ensuite showcases beautiful tilework, modern cabinetry, and stylish fixtures. New engineered hardwood floors, upgraded lighting, and convenient main-floor laundry round out the thoughtful updates. the lower level offers a rec room, an office and 4pc bathroom with Neptune whirlpool tub and heated floors. Life at the Mill Club is about connection and enjoyment—whether you join Poker Night, relax by the stone fireplace, or explore the Library, Gym, or Games Room. or have a private events. Surrounded by the Carolinian forest and steps from the Grand River trails, Doon Valley golf course, and the Grand River, this community offers peaceful natural living with quick access to the 401 and nearby amenities. (id:63008)
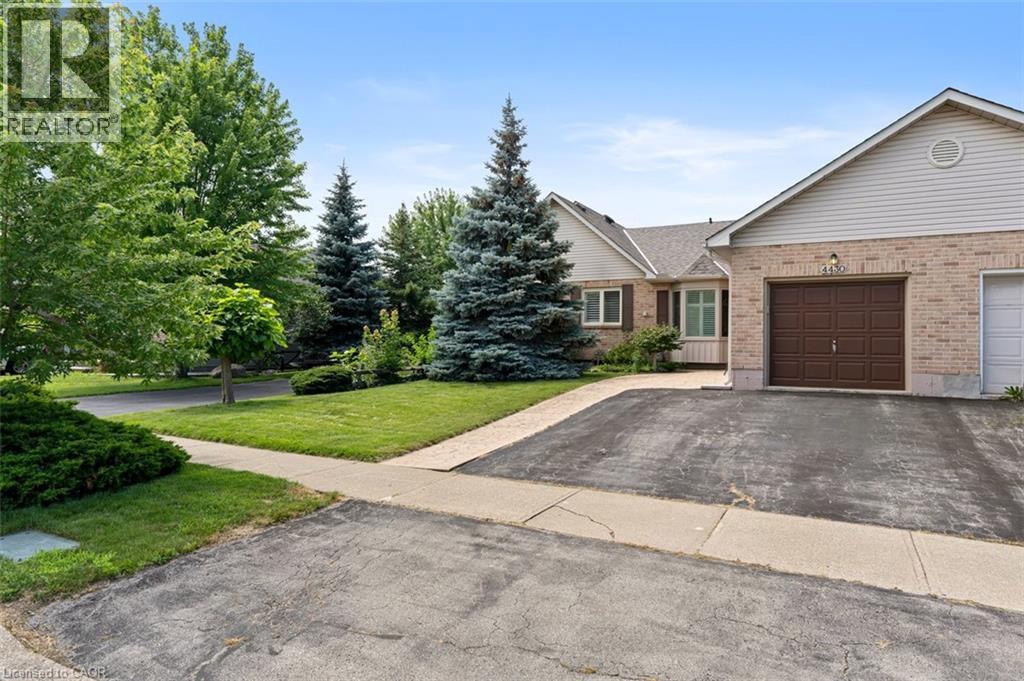
4430 Michael Avenue
Beamsville, Ontario
RARE 2+2 BEDROOM, 3 FULL BATH FREEHOLD BUNGALOW LUXURY! Welcome to 4430 Michael Ave, a sensational all-brick freehold townhome offering the ultimate blueprint for carefree, main-floor living with an adaptable layout. The wide, welcoming foyer leads you into a spectacular open-concept living and dining room, highlighted by soaring vaulted ceilings, gleaming pot lights, and rich hardwood floors. Elevate your culinary game in the sun-drenched modern kitchen, brilliantly illuminated by a solar tube skylight and premium stainless steel appliances. Step out through sliding doors to an oversized rear deck—your private oasis for evening wine tastings or morning coffee. The main level boasts 2 spacious bedrooms and 2 full baths, including a primary retreat with a deep soaker tub. Downstairs, the fully finished lower level doubles your footprint with a large recreation room, a dedicated hobby workshop, 3pc bath and 2 more bedrooms! Complete with a 4-year-old roof, double driveway, and inside garage entry giving you parking for 3 cars. With 4 bedrooms and 3 full baths total, this highly adaptable property is a phenomenal opportunity for downsizers looking for main floor living, larger families, or wine country investors. (id:63008)
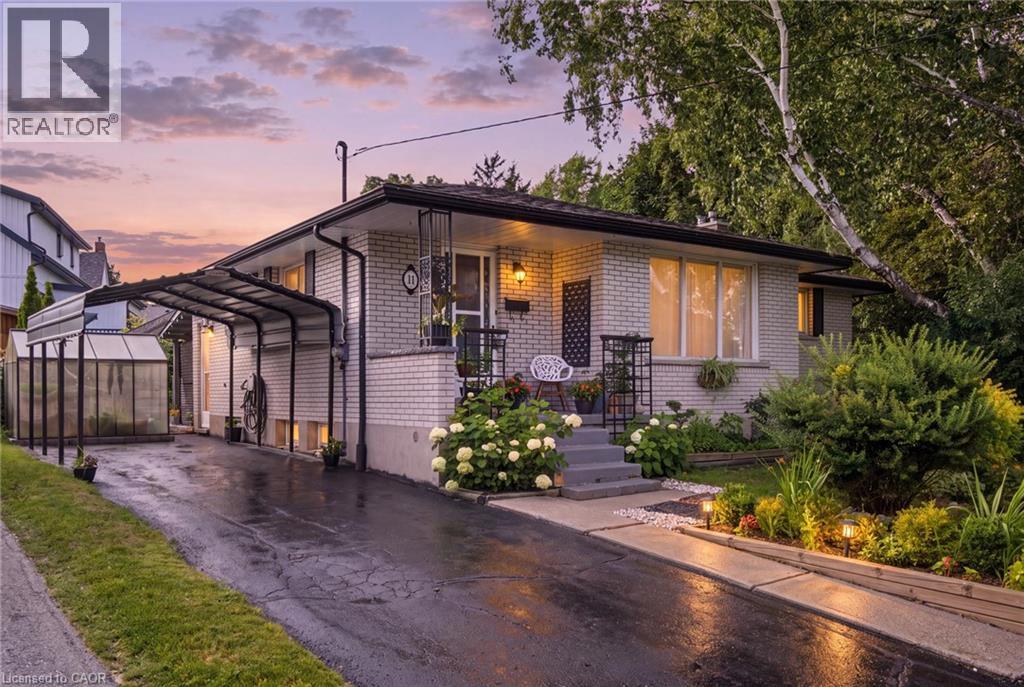
11 Summit Crescent
Guelph, Ontario
Welcome to 11 Summit Crescent, a charming 3-bedroom, 2-bathroom bungalow nestled on an impressive 170-foot frontage in Guelph’s highly sought-after Exhibition Park neighbourhood. Set on a quiet, tree-lined side street, this well-maintained home offers a perfect blend of comfort, functionality, and outdoor serenity. The main floor features a bright and inviting layout, highlighted by a spacious living room with beautiful hardwood flooring. The updated kitchen (2022) is both stylish and practical, complete with modern cabinetry and sleek quartz countertops, ideal for everyday living and entertaining alike. Three well-proportioned bedrooms and a full bathroom complete this level, offering convenient one-level living. Downstairs, the fully finished basement expands your living space with a large recreation room anchored by a cozy gas fireplace and a dry bar, perfect for relaxing or hosting guests. A standout feature is the Wellington-Dufferin-Guelph Public Health Unit approved kitchen, making this space ideal for a home-based catering business or additional food prep area. A second full bathroom adds further functionality. Step outside to your private backyard retreat, enclosed by mature trees that provide exceptional privacy. Enjoy summer evenings on the intimate back patio, newly covered with a durable steel roof (2025). The property is beautifully landscaped with low-maintenance perennial gardens, and a charming 6’ x 8’ greenhouse allows for homegrown vegetables from May through October. Additional updates include a new chimney (2025), adding peace of mind for future homeowners. Located just steps from Exhibition Park, scenic walking and cycling trails, and within walking distance to Victory Public School, Our Lady of Lourdes Catholic High School, and Guelph Collegiate, this home offers an unbeatable lifestyle in one of Guelph’s most desirable communities. A rare opportunity to own a thoughtfully updated bungalow on an oversized lot in a prime location. (id:63008)
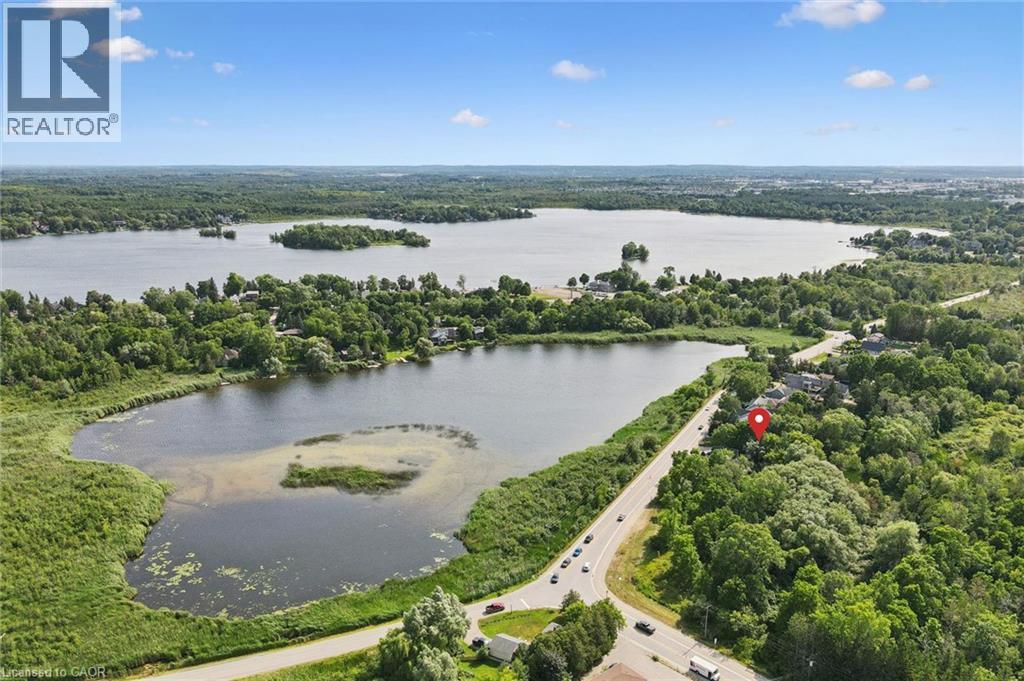
26 Lake Road
Puslinch, Ontario
Dreaming of the Puslinch Lake lifestyle without the waterfront price tag? Situated directly across from the lake on an incredible 45' x 285' lot, this beautifully maintained 3-bedroom home offers the perfect blend of nature, privacy, and convenience in one of Cambridge's most unique locations. Inside, you'll find over 1,600 sq. ft. of inviting living space featuring a spacious living room with a cozy wood-burning fireplace, a separate dining area, an updated kitchen (2021), three generous bedrooms, and a finished lower-level recreation room perfect for movie nights, a games room, or additional family living. Stretching nearly 300 feet deep, the backyard is a private oasis surrounded by mature trees, offering exceptional space to entertain, garden, play, or simply unwind. Relax on the raised deck, gather under the gazebo with family and friends, or enjoy the peaceful setting that makes this property so special. A bonus feature is the additional living space which backs on the treed lot featuring 6 inches of insulation making this man/she cave perfect for year round living. The major updates include attic insulation upgraded to R-60 (2026), high-efficiency furnace (2022), roof (2020/2021), reverse osmosis system (2021), kitchen (2019), wood-burning fireplace (2019), water softener (2017), windows (2009), and front door (2012). Adding even more value, the sellers are installing a brand-new 1,000-gallon septic system (August 2026) at their expense, with permits obtained and all disturbed areas professionally restored. The private well was inspected in July 2026 and offers excellent water production (approximately 15 GPM). Whether you're looking for a year-round home or simply a lifestyle that's connected to nature, this rare offering combines the charm of Puslinch Lake with the convenience of being just minutes from Highway 401, shopping, and city amenities. A truly special place to call home. (id:63008)
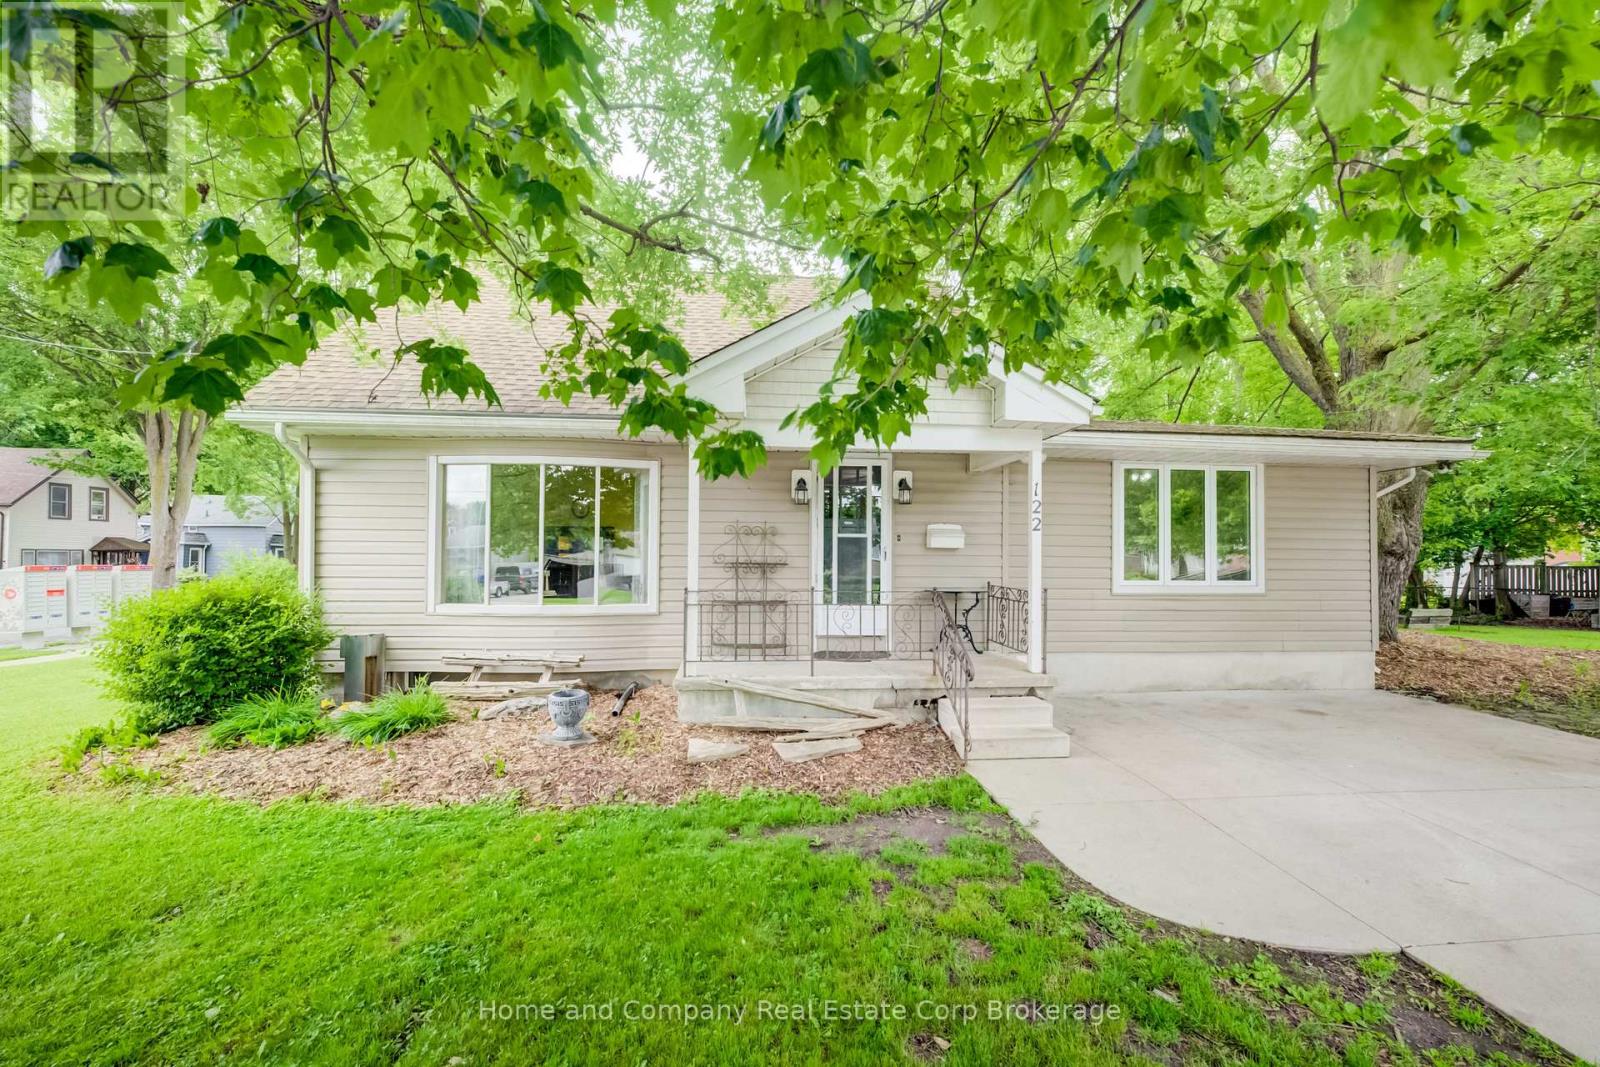
122 Brydges Street
Stratford, Ontario
122 Brydges Street offers space, character, and endless possibilities in one of Stratford's walkable locations. Set on a supersized lot with mature trees providing the perfect balance of sunshine and shade, this inviting four-bedroom, 1.5-bath home offers room to grow both inside and out. Imagine summer evenings relaxing under the trees, kids and pets enjoying the expansive yard, or exploring the potential of a lot that may be severable for future opportunities.Inside, the bright, spacious kitchen is filled with natural light and offers abundant storage, making it the heart of the home for family meals and entertaining. Warm wood floors add timeless charm, while generous principal rooms create comfortable spaces to gather, unwind, and make lasting memories. With two bedrooms conveniently located on the main floor and two additional bedrooms upstairs, the flexible layout is ideal for growing families, guests, or a home office. The partially finished basement provides even more space to customize for hobbies, recreation, or additional living areas.Best of all, you'll love the lifestyle this location offers. Leave the car behind and enjoy an easy walk to downtown Stratford's vibrant shops, restaurants, theatres, parks, and schools. Whether you're searching for a forever family home, a property with future potential, or simply more room to enjoy life, this well-loved home is ready to welcome its next chapter. (id:63008)