
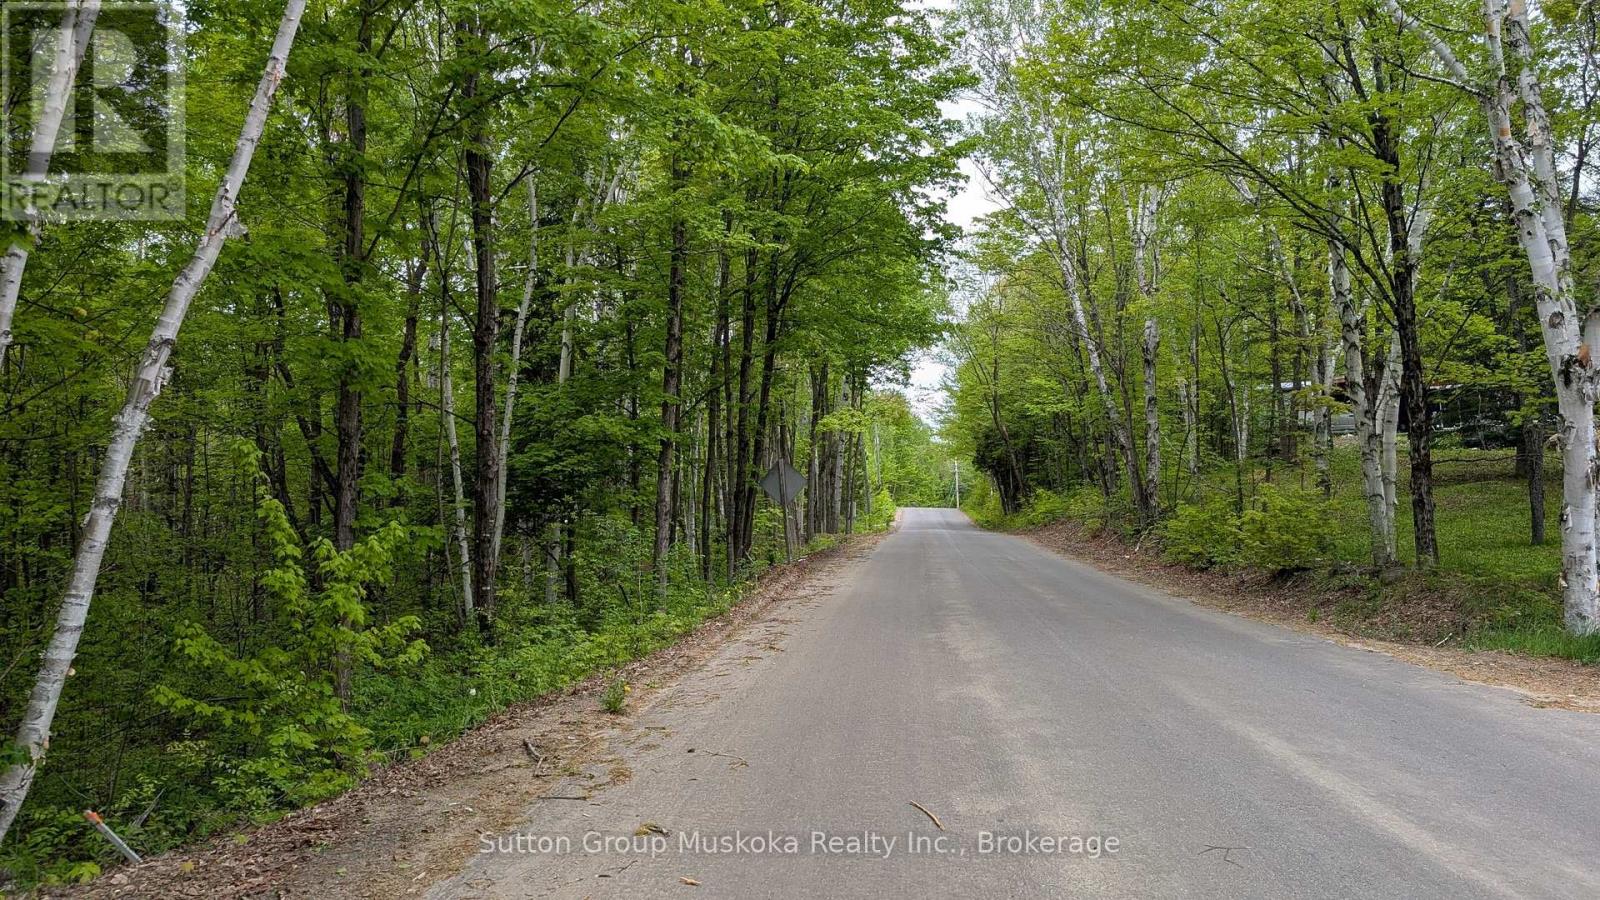
Lot 1 Tally-Ho Winter Park Road
Lake Of Bays, Ontario
Newly created residential building lot with the entrance/driveway installed and approved. The lot is located on Tally Ho Winter Park Road, a paved road year-round municipal road. The lot is only two minutes from a public boat launch on Peninsula Lake - Great location for your dream home. Lot offers 281 ft frontage on Tally Ho Winter Park Road and 4.3 acres of land. The lot is well treed with multiple excellent building sites. Lot provides easy access to Hwy 60 with the Town of Huntsville only 10 minutes from the lot and the Town of Dwight only 5 minutes away. Also, in the area, you will find the Limberlost Forest Reserve, Algonquin Park, a fantastic public beach in the town of Dwight, and many lakes and attractions to discover. Take a look today! Call for further information. HST is applicable to the sale and is in addition to the asking price. (id:63008)
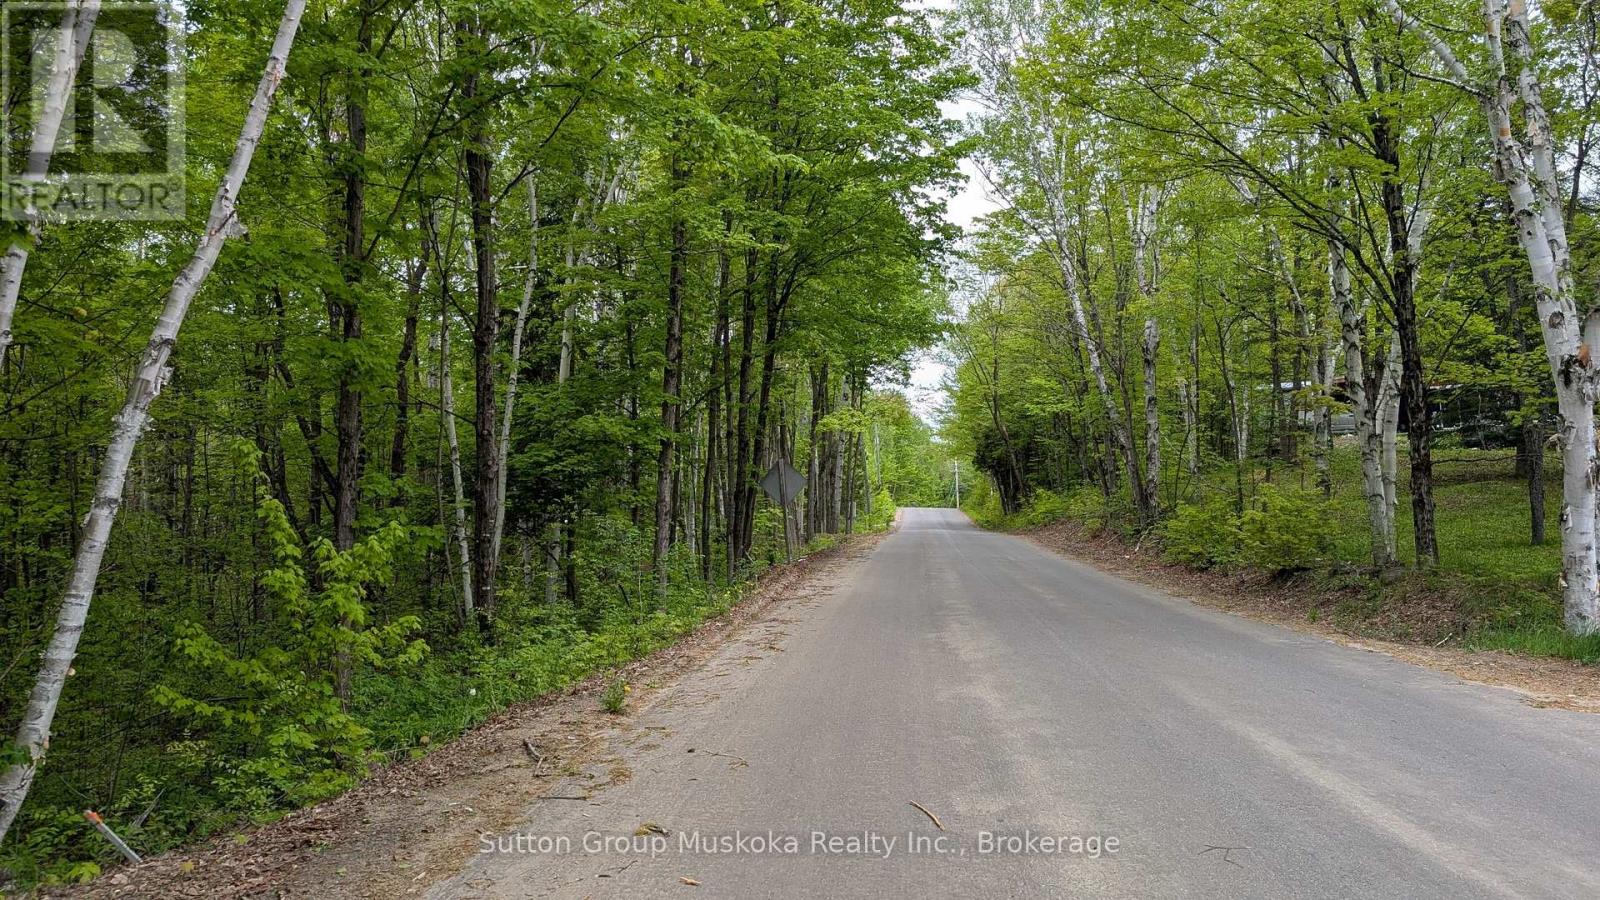
Lot 2 Tally-Ho Winter Park Road
Lake Of Bays, Ontario
Newly created building lot with the entrance/driveway install and approved. The lot is located on Tally Ho Winter Park Road, a paved road year round municipal road. The lot is only two minutes away from a public boat launch on Peninsula Lake - Great location for your dream home. Lot offers 280 ft frontage on Tally Ho Winter Park Road road and 3.4 acres of land. Lot is well treed with multiple excellent building sites. Lot offers easy access to Hwy 60 with the Town of Huntsville only 10 minutes from the lot and the Town of Dwight only 5-minutes away. Also, in the area you will find the Limberlost Forest Reserve, Algonquin Park, a fantastic public beach in the town of Dwight as well there many lakes and attractions in the area to discover. Take a look today! Call for further information. HST is applicable to the sale and is in addition to the asking price. (id:63008)
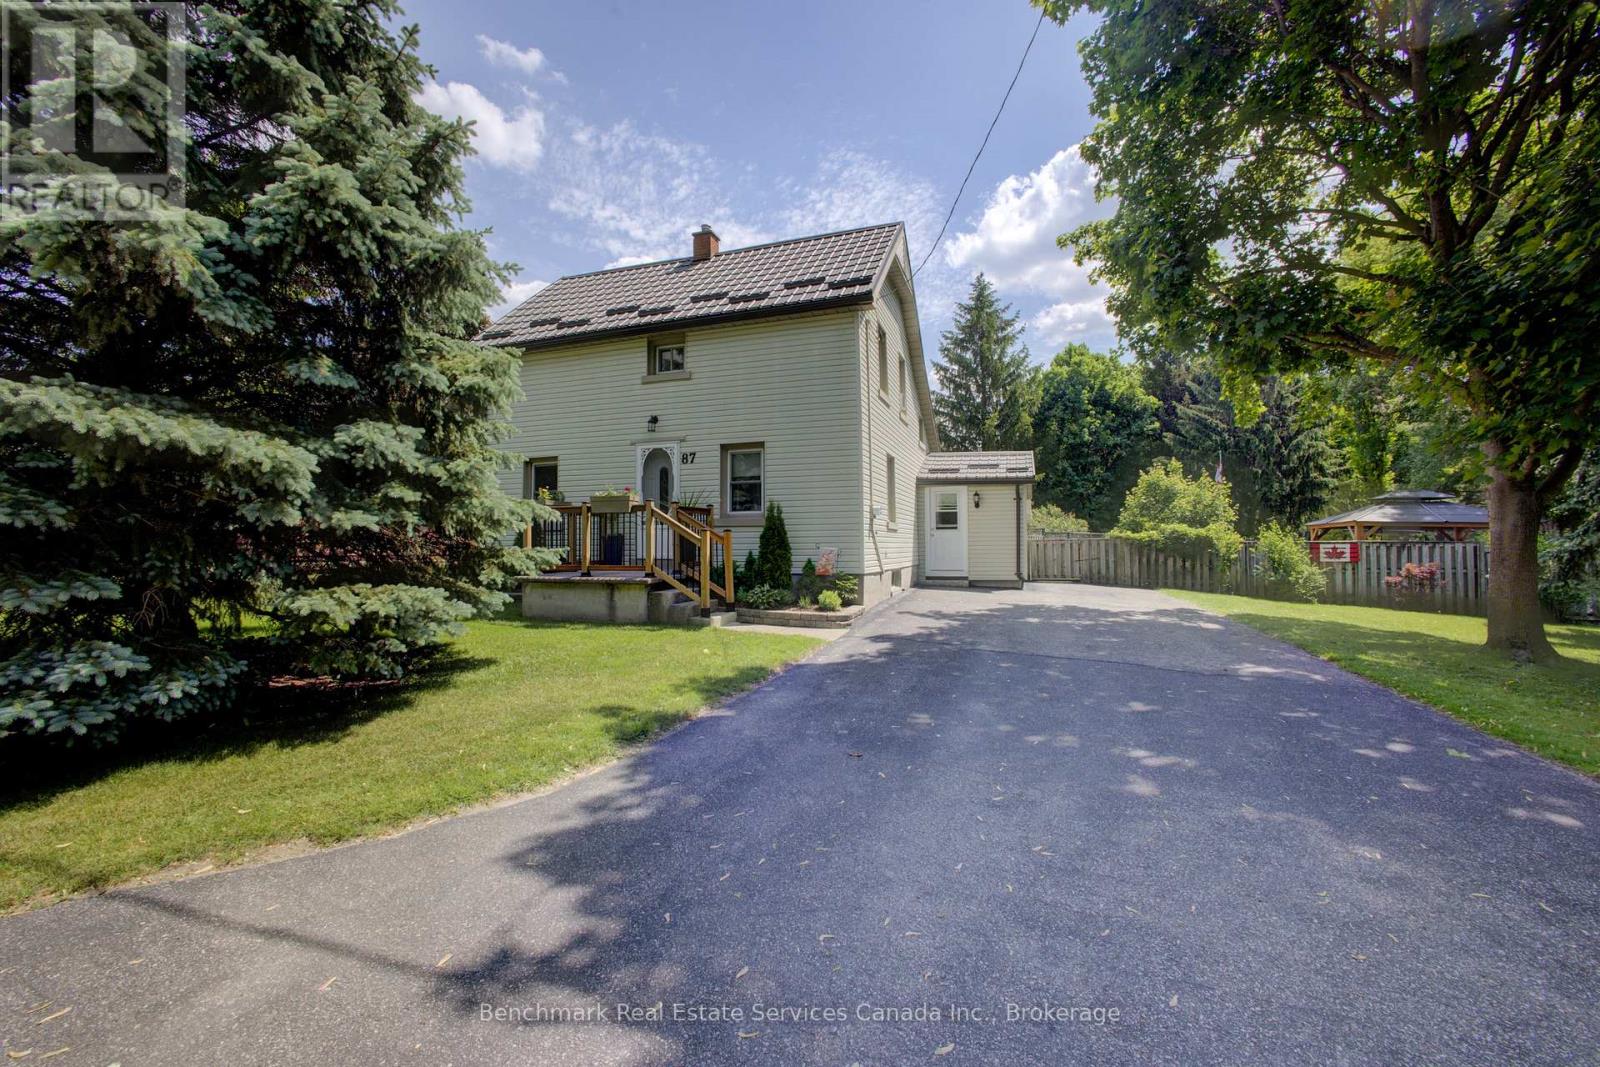
87 St Andrew Street N
St. Marys, Ontario
Welcome to one of St. Marys' most unique and sought-after properties. Tucked away at the end of a quiet dead-end road, this rare offering sits on an impressive 0.86-acre lot, providing an unmatched combination of privacy, space, and future potential-all within town limits.This well-maintained 1.5-storey home features 3 bedrooms and 1 bathroom, a gourmet kitchen with custom Frayne Cabinets, offering comfortable living with timeless charm and pride of ownership evident throughout. The home's functional layout is ideal for families, first-time buyers, or anyone seeking a peaceful setting with room to grow.What truly sets this property apart is its exceptional development potential. Current there is potential to provide the opportunity to add up to a 450 sq. ft. addition to the existing home, as well as a detached 500 sq. ft. shop-an incredibly rare opportunity in a location like this. Whether you're dreaming of expanding your living space, creating a home-based business setup, workshop, hobby space, or additional storage, the possibilities are endless.The expansive lot offers plenty of room to enjoy outdoor living, gardening, entertaining, or simply taking in the serene surroundings. Properties of this size and setting rarely become available in St. Marys, making this a truly one-of-a-kind opportunity.Don't miss your chance to own a private retreat with future potential in one of St. Marys' most desirable and unique locations. 87 St Andrew St N consists of 4 lots that are 50 feet x 150 feet. There is an additional 50 feet x 152 feet lot to the south that is also included in the purchase price. (id:63008)
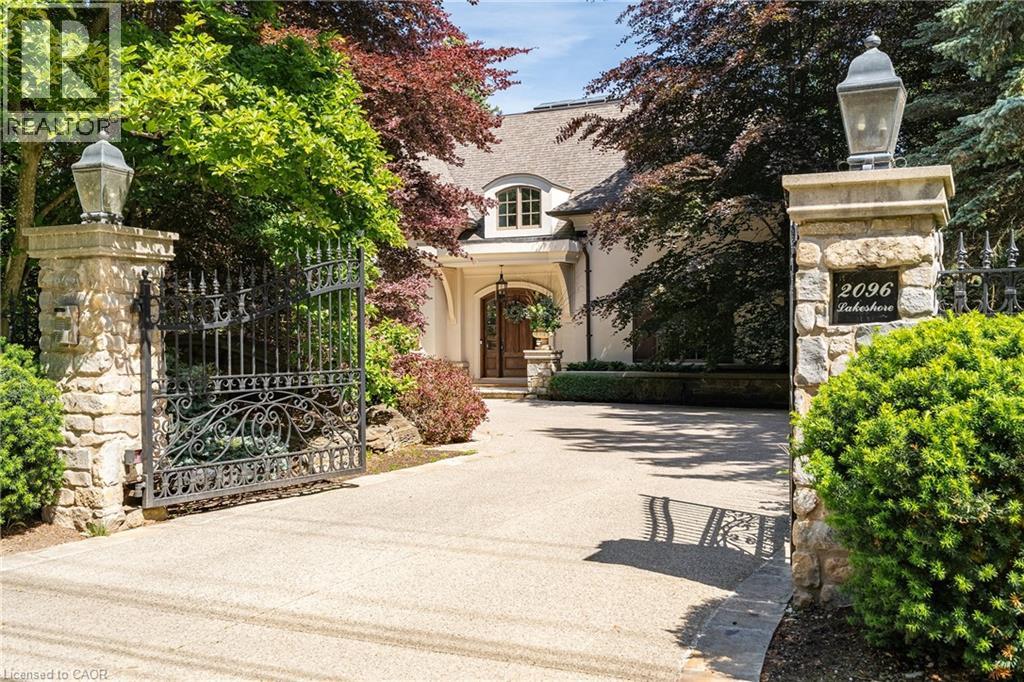
2096 Lakeshore Road E
Oakville, Ontario
Tucked behind stately gates and mature trees for exceptional privacy and security, this custom residence sits on just under half an acre and offers a timeless blend of elegant architecture and resort-inspired outdoor living in prime Southeast Oakville. Designed for both entertaining and everyday living with soaring ceilings, oversized windows and refined finishes which create a bright, sophisticated interior. At the heart of the home is a beautifully appointed chef’s kitchen with a large centre island, premium appliances, servery and a sun-filled breakfast area overlooking the backyard. Just beyond, the dramatic family room with ceiling height and a wood-burning fireplace creates a warm yet impressive gathering space. A true highlight of the home is the main floor primary suite - a rare and highly sought-after feature. Privately positioned and beautifully scaled, this serene retreat offers a spacious walk-in closet and spa-inspired ensuite, creating an ideal layout for long-term living. Thoughtfully designed mudroom/laundry with separate exterior access, garage entry and private access to the second-floor nanny suite complete the main level. The second level provides exceptional family accommodation with generously sized bedrooms, beautifully appointed bathrooms and a flexible in-law/nanny suite. The expansive lower level features a media room, recreation/games areas, wet bar, wine cellar, gym, additional bedroom and ample storage. Outdoors, the property transforms into a private backyard retreat, complete with mature landscaping, a spectacular in-ground pool, multiple seating and entertaining areas, and a charming, covered cabana/lounge designed for unforgettable summer entertaining. Located moments to the lake, top public and private schools, parks, shopping and commuter routes, this is a rare opportunity to own a gated estate in one of Oakville’s most prestigious neighbourhoods. (id:63008)
6667 Highway 38
Verona, Ontario
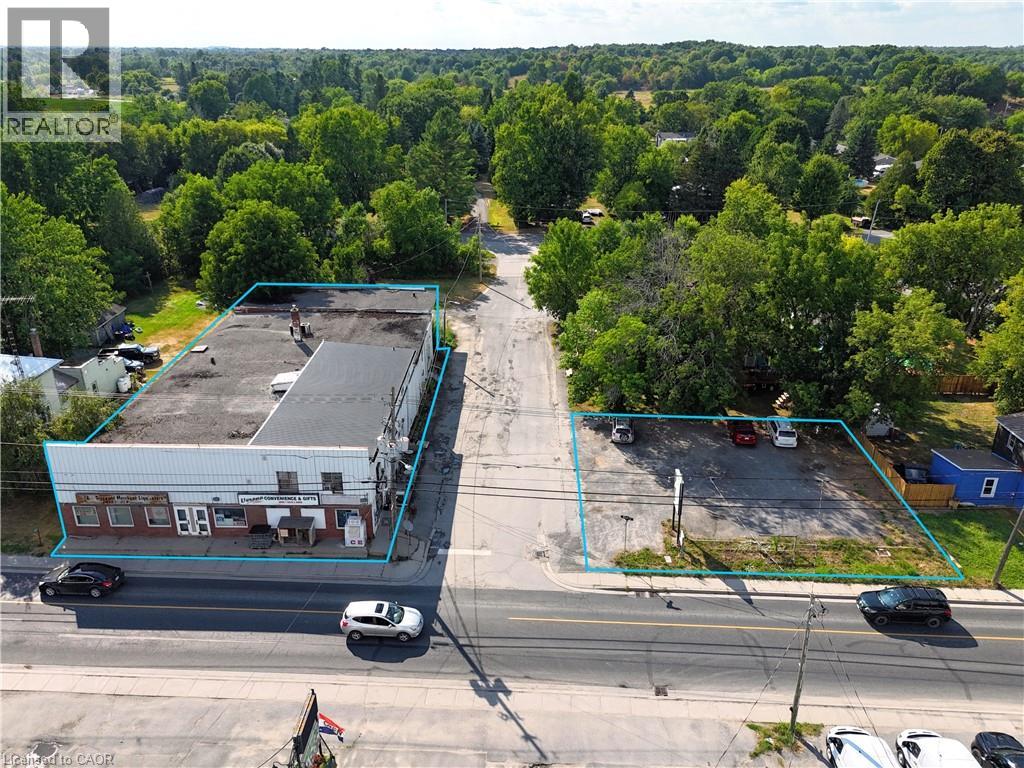
Mixed-use commercial property with surface parking lot in the Village of Verona, South Frontenac Township. Sale includes two parcels: 6667 County Road 38 (PIN 361460211) and 4343 Walker Street (PIN 361460213), both zoned UC - Urban Commercial. Parcel 1 features a 2-storey building with approx. 11,025 SF of gross floor area comprising approx. 9,396 SF main-level commercial space (4 units including convenience store) and +/- 1,629 SF 3-bedroom apartment above. Concrete block construction on stone foundation. Steel siding and brick exterior. Flat built-up tar and gravel roof. 400-amp, 240V, 3-phase electrical. Heated by oil furnace (main) and electric baseboard (upper). Private well water and holding tank sewage system. Parcel 2 (±6,135 SF) is a gravel-surfaced parking lot with vehicular access from Walker Street. Corner lot at County Rd 38 and Walker St with excellent visibility. Approx 30 km from Kingston. UC zoning permits wide range of commercial uses. Property sold as-is. (id:63008)
64 Maple Golf Crescent
Northern Bruce Peninsula, Ontario
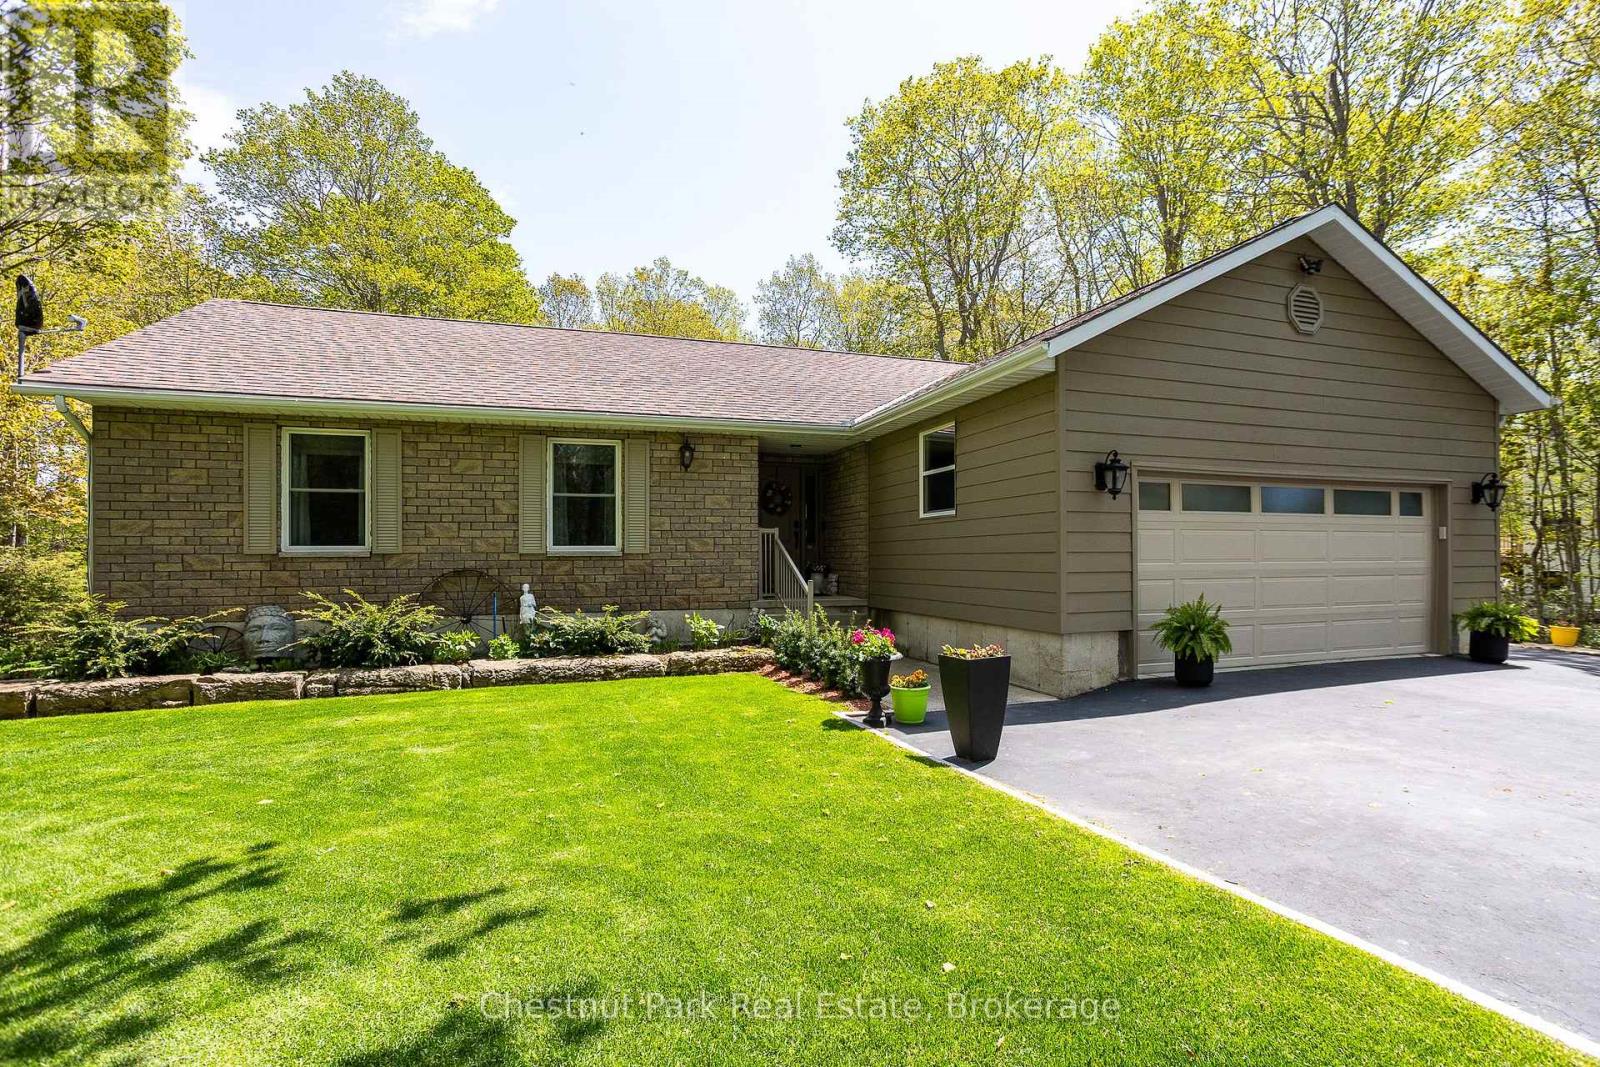
Lovingly cared for by the same family since its construction in 1989, this meticulously maintained home reflects true pride of ownership throughout. Nestled on a beautifully landscaped and private property surrounded by mature trees, the home offers a peaceful setting just minutes from the village of Tobermory and all the natural beauty of the Bruce Peninsula. Inside, you'll find a spacious kitchen with an abundance of cabinetry, a bright and inviting living room with walkout access to an expansive upper deck overlooking the manicured grounds, and three generously sized bedrooms. The primary suite features a private ensuite bathroom and direct access to the deck, creating the perfect retreat. The lower level boasts a large family room warmed by a cozy propane fireplace, along with a workshop area and plenty of additional storage space. Numerous updates have been completed over the years, including new windows and siding in 2016, as well as a new heat pump with central air conditioning in 2025. Additional features include a paved driveway, double attached garage, central vacuum system, a 10' x 10' storage shed on a poured concrete slab, and ample storage throughout. Whether relaxing on the deck, entertaining family and friends, or exploring the nearby shops, restaurants, beaches, and hiking trails, this move-in-ready property offers the ideal blend of comfort, privacy, and convenience in one of the Bruce Peninsula's most desirable locations. (id:63008)
7 Rice Street
Seguin, Ontario
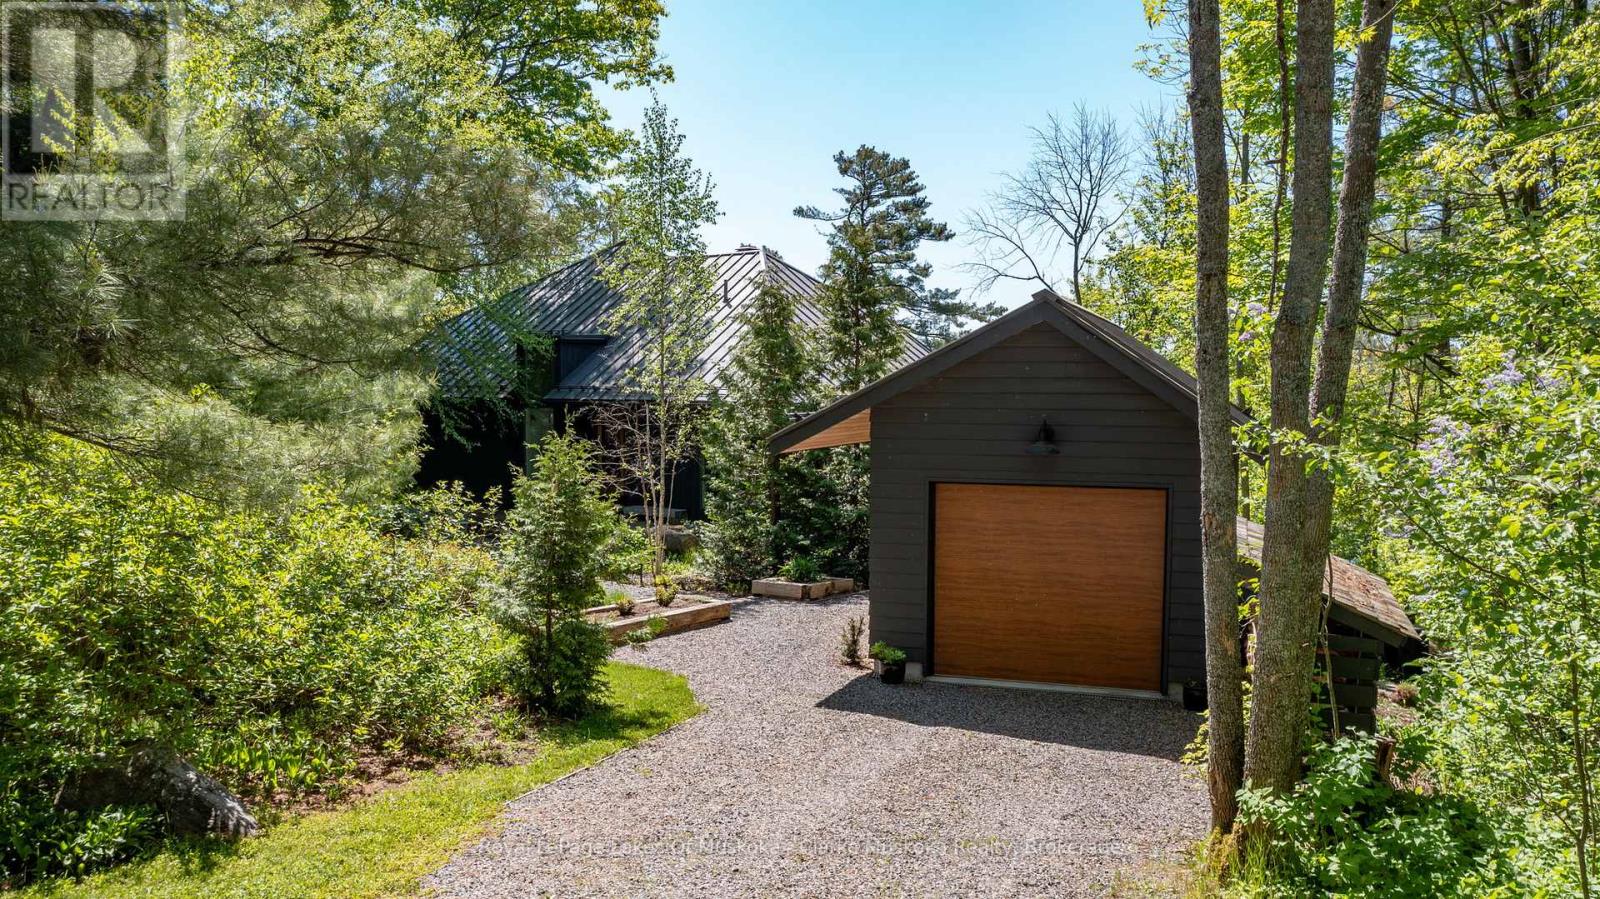
Enjoy the best of Muskoka living from this exceptional Lake Rosseau property in the heart of Rosseau. Built in 2015 and thoughtfully designed by renowned designer Gren Weis, the cottage blends seamlessly into the natural landscape, using the surrounding terrain to create a stunning waterfront setting. Constructed with quality and craftsmanship in mind, the residence features a premium B.C. cedar exterior, providing a timeless Muskoka aesthetic and enduring appeal.Inside, the thoughtful design continues with a stunning Muskoka Room off the main floor, creating the perfect space to relax, entertain, and fully embrace the cottage lifestyle while enjoying the surrounding natural beauty. Breathtaking south-facing views stretch down Rosseau Bay, while the sought-after location offers year-round access and exceptional walkability to the village's amenities.Stroll to the iconic Rosseau Market, enjoy dining at Crossroads Restaurant, relax at the town pier and waterfront park, or explore the vibrant Rosseau Bay Landing with its dining, marina services, and boutique shopping. Whether envisioned as a luxury cottage retreat or year-round residence, this property offers an exceptional blend of architectural excellence, quality construction, natural beauty, and village convenience. (id:63008)
187 Lake Breeze Drive
Ashfield-Colborne-Wawanosh, Ontario
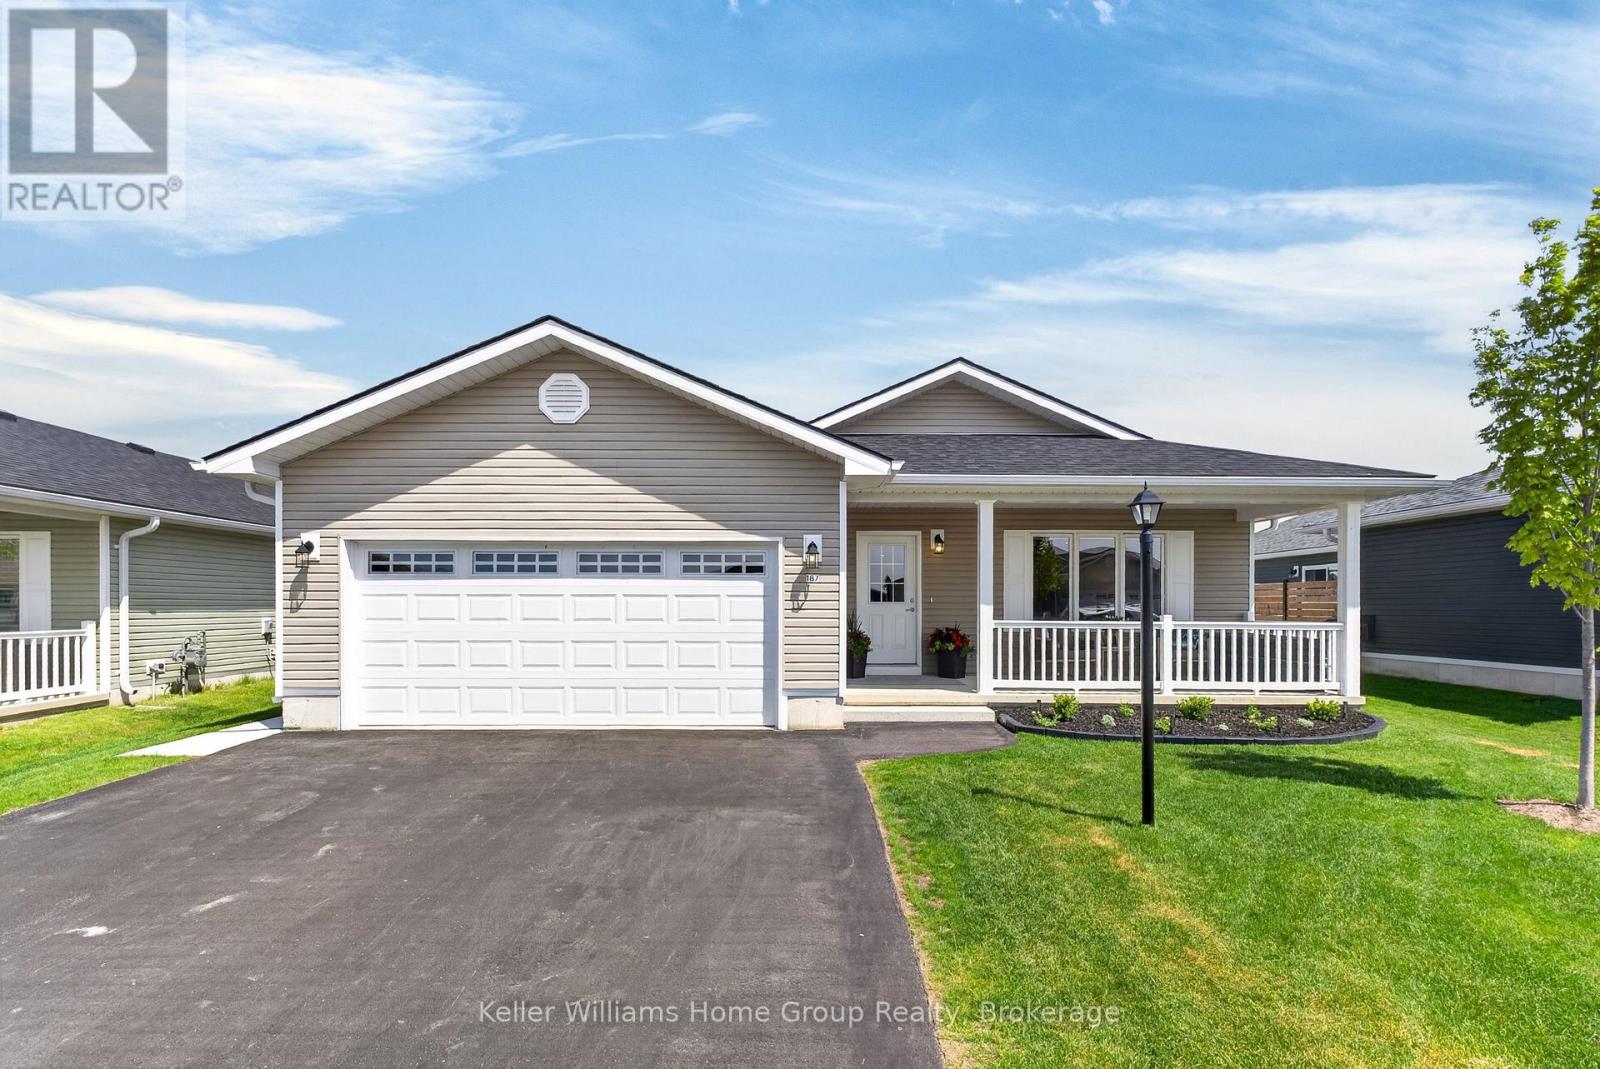
Welcome to 187 Lake Breeze Drive, nestled in the sought-after Bluffs at Huron community by Parkbridge. This exceptional Cliffside B model with sunroom; the largest floor plan offered, delivers an ideal blend of space, style, and effortless living. This beautiful home features 2 generous bedrooms, including a primary retreat complete with a walk-in closet and private 3-piece ensuite, along with a second full 4-piece bathroom for guests. The thoughtfully designed layout includes a spacious dining area perfect for hosting family gatherings and special celebrations. Step inside to a sun-soaked front living room, where a gas fireplace with a custom, elegant mantle creates a warm and inviting focal point. The open-concept design flows seamlessly into the fully upgraded kitchen, showcasing an island with pot drawers, quartz countertops, upgraded backsplash, white cabinetry with custom molding, and upgraded stainless steel appliances including a gas stove-perfect for both everyday living and entertaining. Convenience meets function with a main-level laundry room featuring front-load washer and dryer and ample storage, as well as a spacious two-car garage.The bright sunroom extends your living space and leads to a beautifully finished backyard oasis, complete with a fenced patio, gazebo, and dedicated dog run. Professionally updated landscaping and hardscaping enhance both the front and sides of the home, while a large front porch offers the perfect place to relax and unwind. Extensively upgraded with approximately $85,000 in improvements, including brand new laminate flooring, pot lights and in floor heating throughout, this home is truly one of the finest offerings within the community. Enjoy the lifestyle that The Bluffs at Huron has to offer; just a short drive or golf cart ride to the waterfront, with access to tennis and pickleball courts, a vibrant recreation centre, and a wide range of community activities. (id:63008)
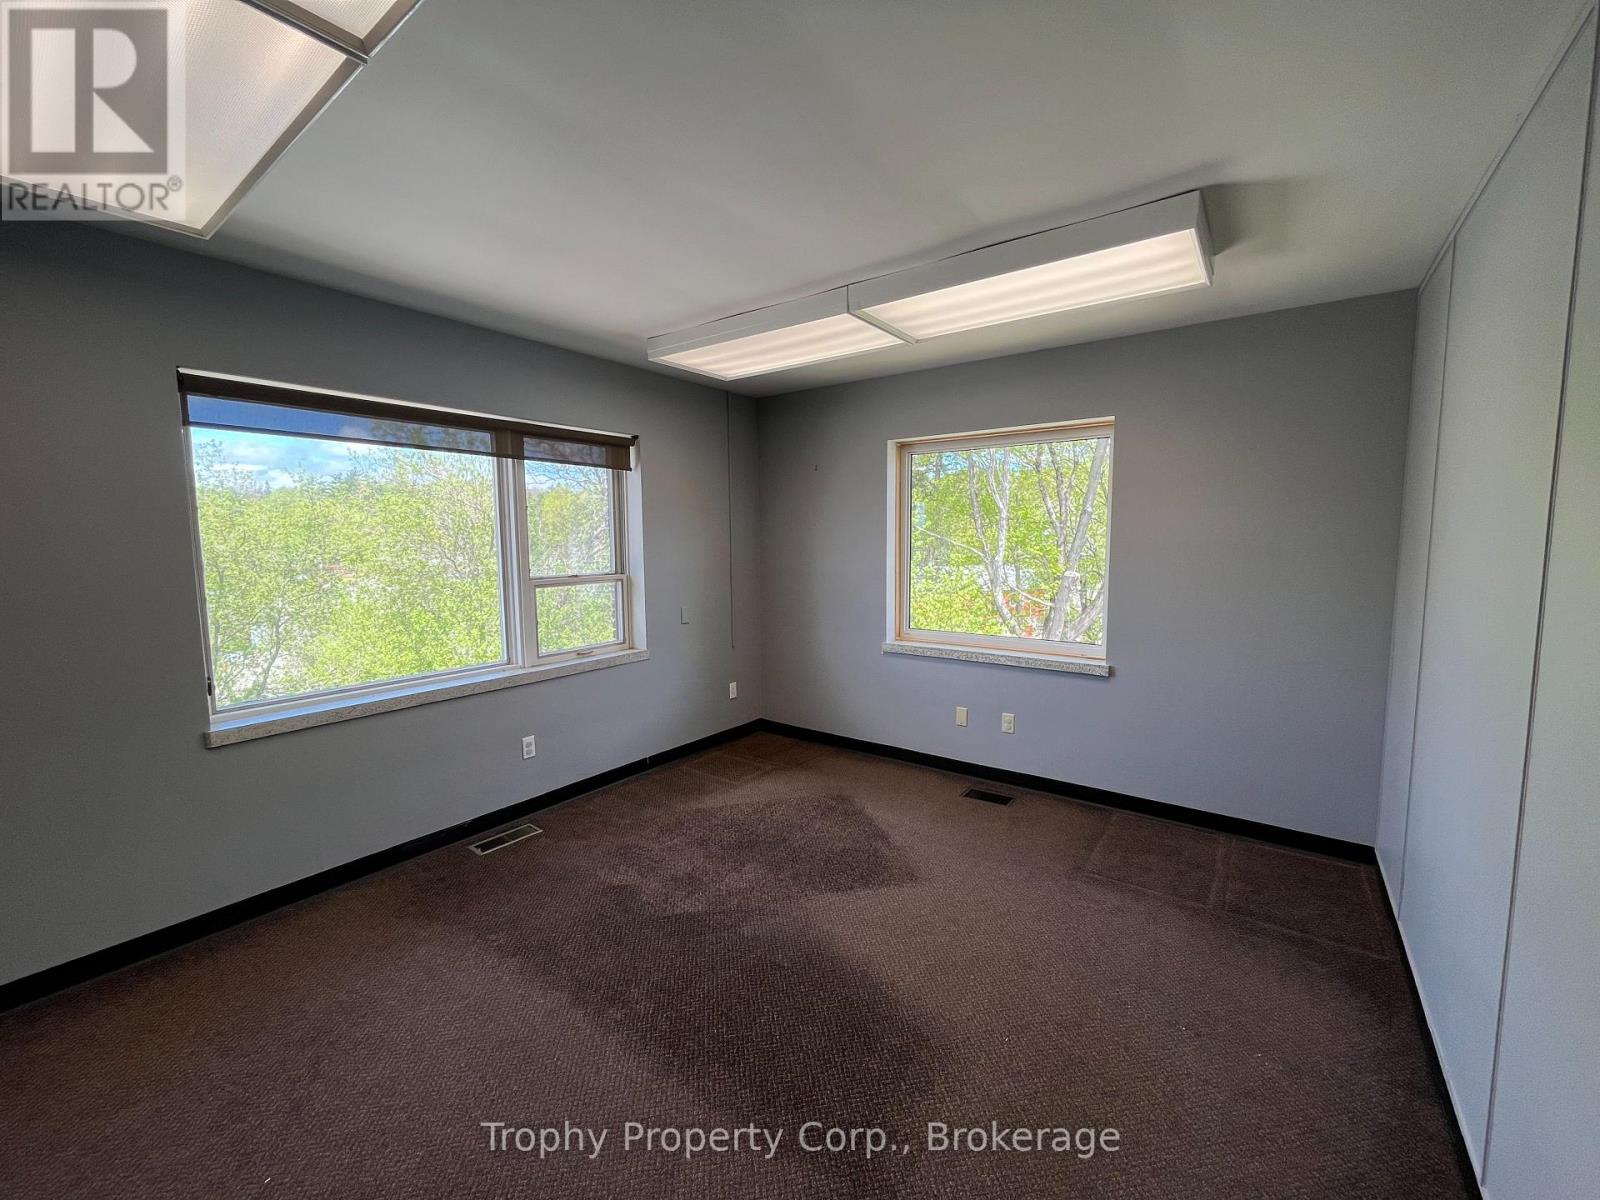
205 - 235 Highland Street
Dysart Et Al, Ontario
Top Floor Executive FLEX TYPE Office Space Available in Professional Building, Downtown Haliburton. This Bright Corner Office Overlooks the Waterfall at the River with Great Views and Lots of Natural Light from the Large Windows. Three Shared Washrooms, a Shared Kitchenette, Large Boardroom and Waiting Area. The Building Has Paved Parking in the Rear and A Passenger Lift for Accessibility. Other Offices Available for Lease on The Same Floor, can be combined, and a large Boardroom. (id:63008)
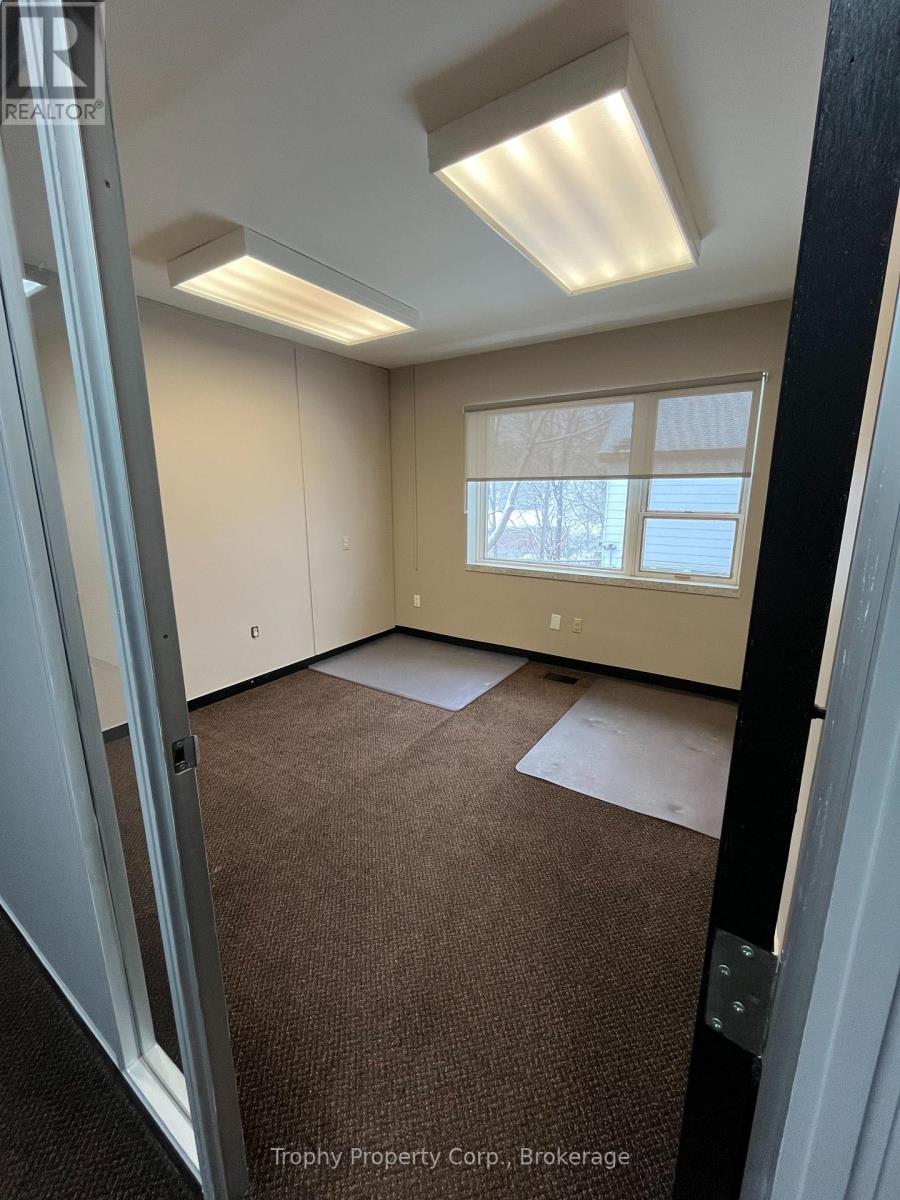
203 - 235 Highland Street
Dysart Et Al, Ontario
Top Floor FLEX TYPE Office Space Available in Professional Building, Downtown Haliburton. Great Views and Lots of Natural Light from the Large Windows. The Top Floor Office has Three Shared Washrooms, a Shared Kitchenette and Waiting Area AND CAN BE COMBINED WITH OTHER OFFICES AND LARGE BOARDROOM. This Office Space Overlooks the River. Other Offices Available on The Same Floor, for flexible layouts. (id:63008)
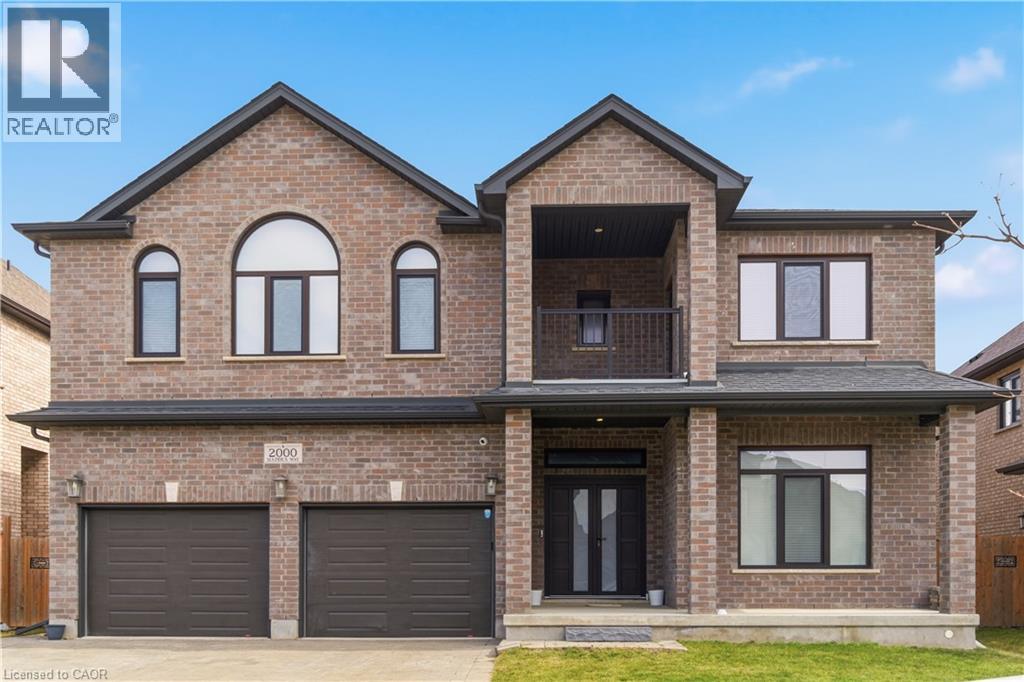
2000 Maddex Way
London, Ontario
Welcome To This Stunning Detached Home Offering Approximately 4,212 SqFt Of Luxurious Living Space. This Beautifully Designed Residence Features 5 Spacious Bedrooms And 5 Modern Washrooms, 2 Laundry Room & Main Floor Full Washroom With Shower Perfect For Comfortable Family Living. The Main Floor Has Impressive 10-Foor Ceilings, While The Second Floor Features 9-Foot Ceilings, Creating A Bright And Open Atmosphere Throughout. Enjoy Engineered Flooring Across The Entire Home With No Carpet Anywhere. The Home Includes A Private Den And A Dedicated Office Space, Ideal For Working From Home Or Quiet Study. The Huge Gourmet Kitchen Offers Abundant Space For Cooking, Entertaining, And Family Gatherings. With Its Thoughtful Layout, Upscale Finishes, And Generous Living Areas, This Beautiful Home Provides Both Comfort And Sophistication. A Perfect Opportunity to Own A Truly Exceptional Property. (id:63008)
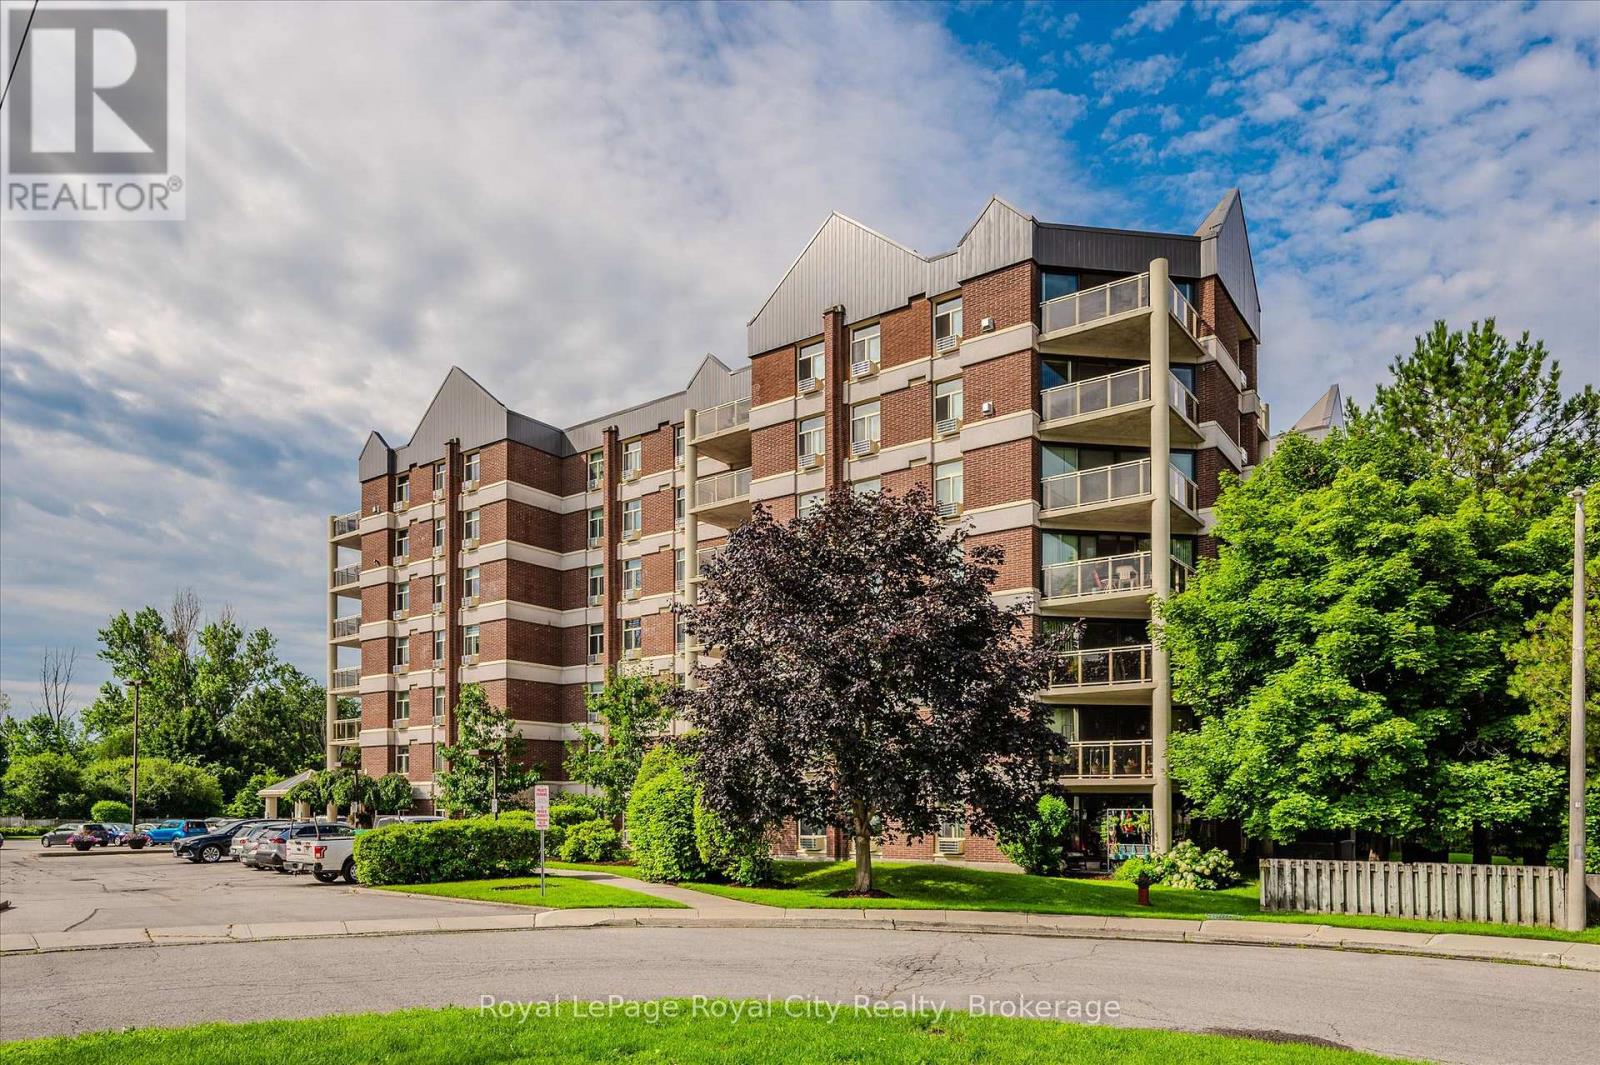
507 - 8 Christopher Court
Guelph, Ontario
If you're looking for a good sized 2-bedroom condo that doesn't feel like a shoebox, this is the one. It's tucked away at the end of a quiet cul-de-sac near Stone Road Mall, meaning you're close to the University and the Hanlon Parkway.The layout is actually sensible. You get two full bathrooms-so no morning stalemates over the sink-and the primary bedroom has a walk-in closet big enough to actually fit your clothes. It's bright, open, and has enough square footage that you won't feel like you're living in a hallway.One of the best perks is the storage situation. Beyond your private locker, there's a communal storage area for the bulky stuff like off season car tires you don't want taking up space in your living room. You also get a dedicated parking spot and full access to the building's amenities, including a gym, a sauna, and a games room with pool and ping pong tables.It's a solid, well-managed spot that's perfect if you want to be just minutes from everything in Guelph but still want a quiet place to come home to. No fluff, just a great floor plan in a location that makes life easy. Come take a look before someone else grabs it. (id:63008)