
434 South Bay Road
Georgian Bay, Ontario
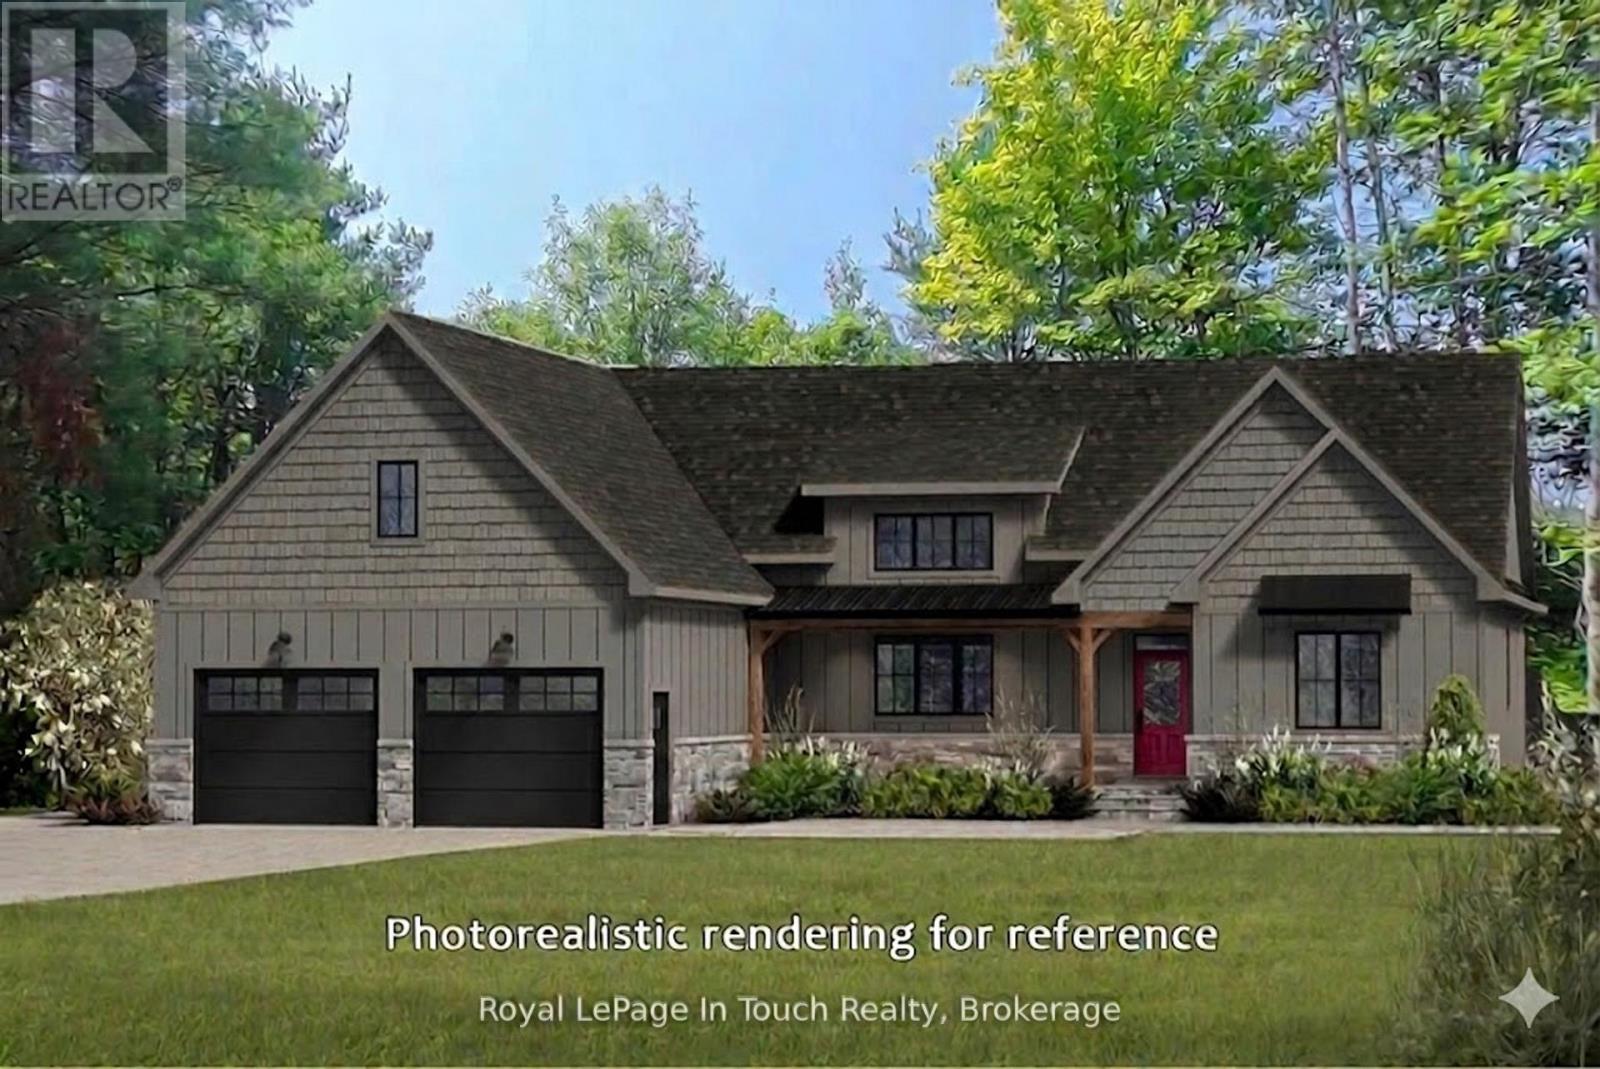
TO BE BUILT - This custom built home is based on a modified Beaver Homes Bridle Trail plan. The home features a large primary suite with a full ensuite washroom and walk in closets. The additional 2 bedrooms are on the opposite side of the living space, and share a second washroom. The centrepiece of the home is a spacious open concept living area, featuring a great room, dining area and a kitchen with a large island. Above the 2 car garage, there's a 274 square foot bonus room, which could be configured as an additional bedroom or a family room. The estate lot consists of approximately 5.11 acres of mixed forest with beautiful granite outcroppings. It is only a few minutes away from a nearby marina, and access to Georgian Bay and the closest golf course is only 10 minutes away. In the winter, there are OFSC snowmobile trails nearby as well as ski hills within 30 minutes or so. *** On April 1, 2026, the Ontario Government applied an HST rebate program to remove the entire 13% HST from new home construction up to 1 million dollars. This will save you $130,000 in taxes. This applies to all purchase agreements signed between April 1, 2026, and March 31, 2027. Please see the Ontario Government website for more details. (id:63008)
1 - 74a Church Street
Stratford, Ontario
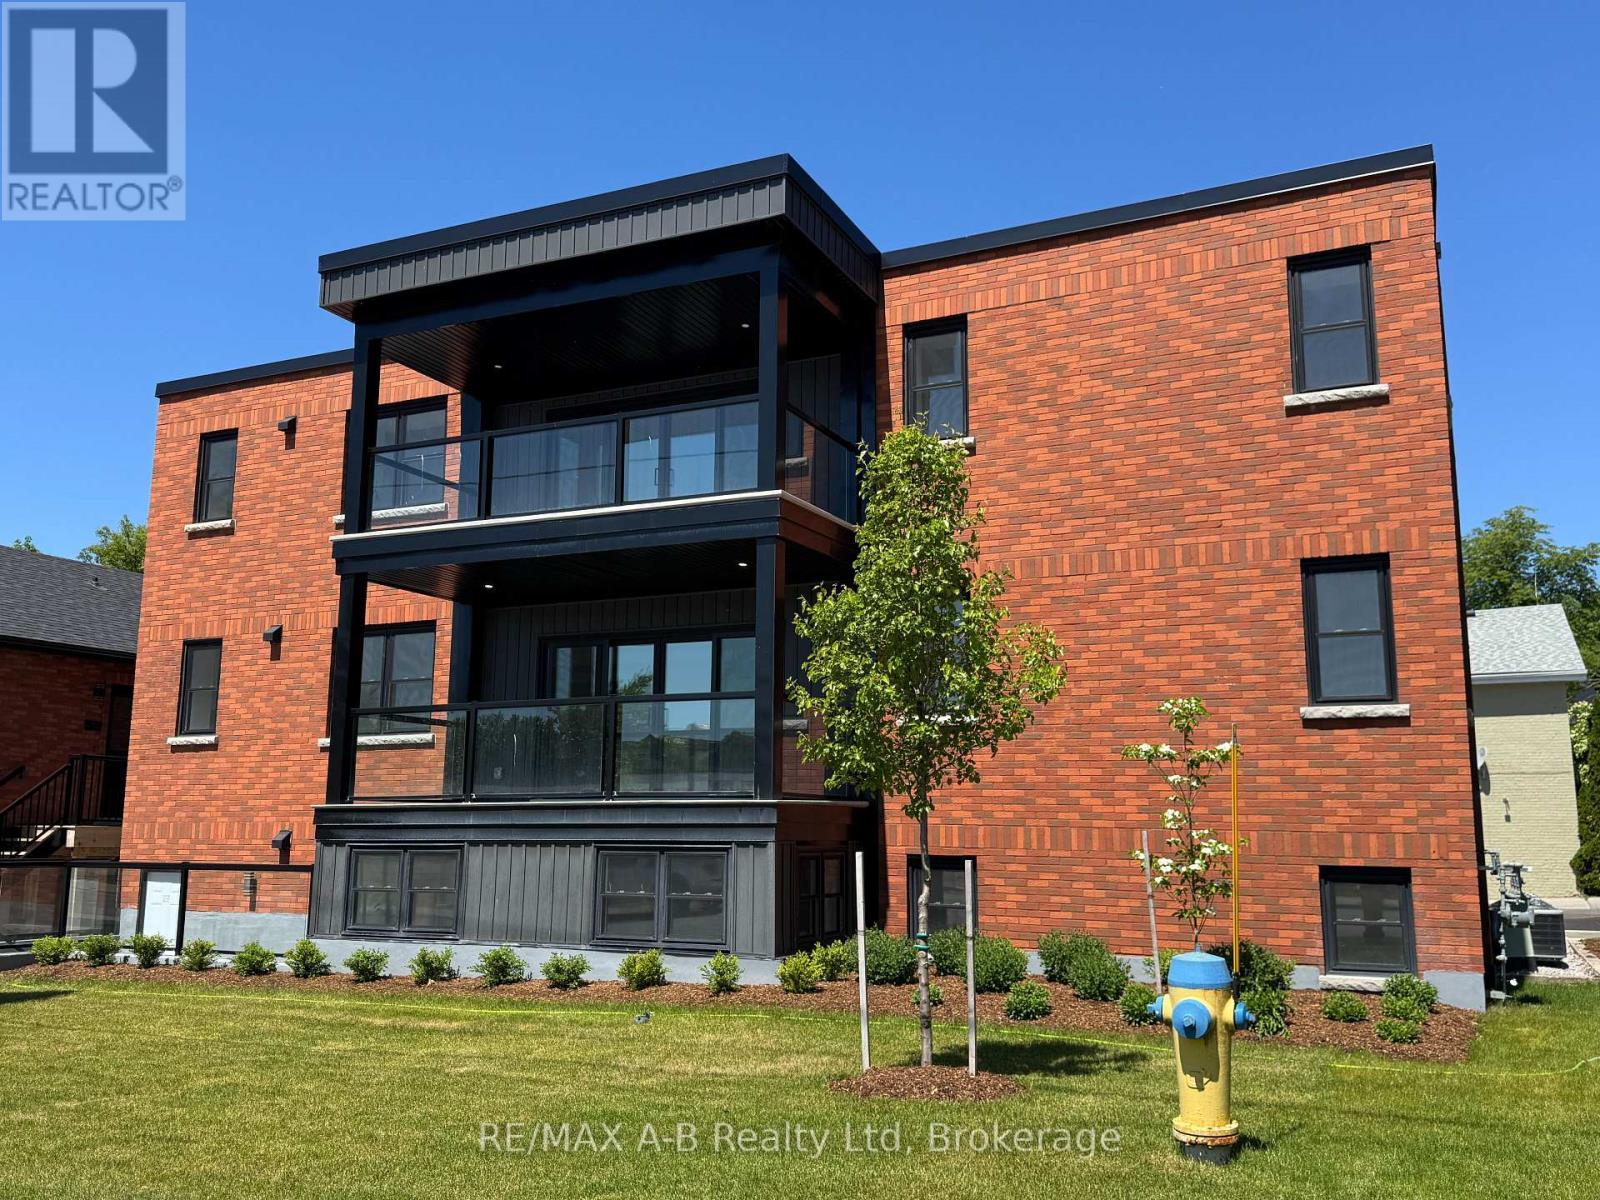
5 YEARS CONDO FEES PAID FOR BY DEVELOPER - CALL FOR DETAILS - Experience modern living at its finest in this newly converted, never-occupied 2 bedroom, 2 bathroom condo boasting 1,316 square feet of thoughtfully designed space. Step onto beautiful hardwood floors and admire the elegance of quartz countertops in the kitchen. High ceilings and large windows create a bright, airy atmosphere while providing magnificent views.Enjoy cozy evenings by the fireplace or unwind on your private balcony after a day spent exploring downtown's vibrant restaurants and shopping, just steps away. The spacious walk-in closet offers ample storage, and energy-efficient features provide comfort and savings. Part of a newly registered condo corporation, this exclusive location is perfect for professionals or retirees seeking a sophisticated urban lifestyle. Three new units are available in this stunning conversion. Don't miss your chance to own a piece of this exceptional property! (id:63008)
1 Brown Avenue
Cambridge, Ontario
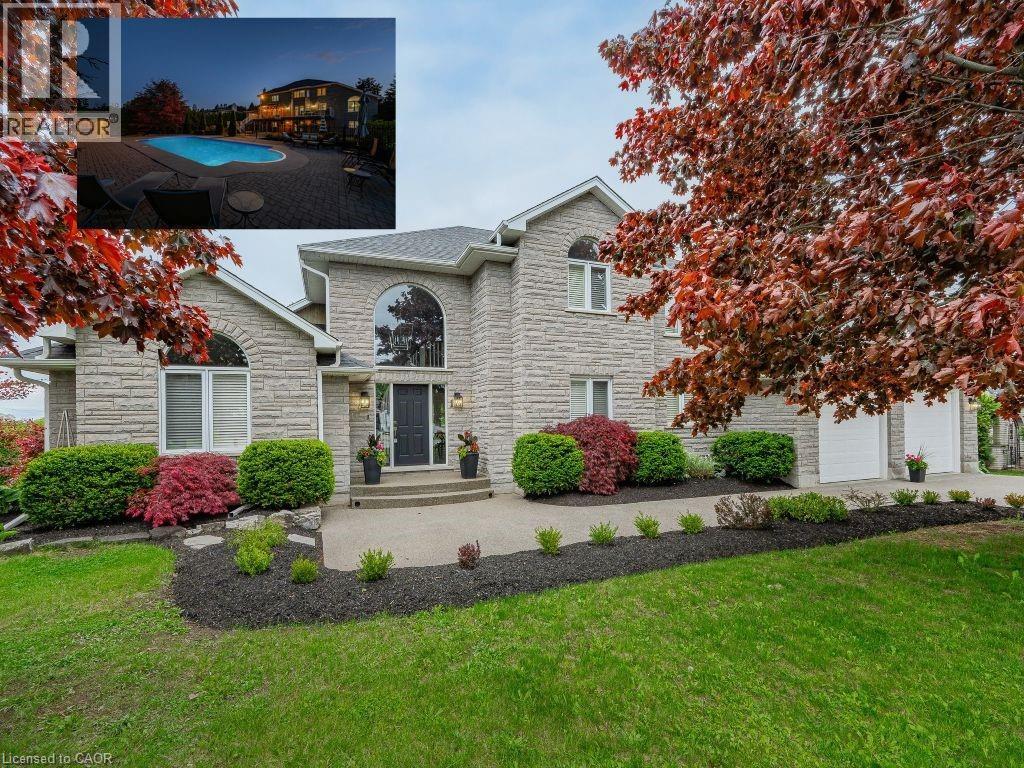
PRESTIGIOUS CUSTOM-BUILT STONE HOME with a walkout basement, offering the perfect opportunity for an in-law suite or apartment. This stunning residence features a full natural stone exterior and is situated in one of Cambridge's most sought after neighbourhoods. True pride of ownership shines throughout this meticulously maintained home, gleaming with perfection from top to bottom. Nestled on over 1/2 acre of professionally landscaped grounds, this 5-bedroom 4-bath home combines privacy, luxury, and unmatched craftsmanship inside and out. Designed for extended families or those seeking versatility, it features two separate side entrances (one interior from garage and one exterior), a walkout basement, and excellent potential for a full in-law suite or second living space. With over 3,000 sqft of finished living space, the layout balances functionality and elegance. Step outside to your private backyard oasis featuring a spectacular saltwater inground pool (new liner 2025), fully fenced with mature cedar hedges for privacy. Surrounded by interlock stone, a flagstone patio, and a composite deck with tempered glass railings, this space is perfect for entertaining and relaxing. Constructed by the original owner with a focus on premium construction, attention to detail, and above standard workmanship (5/8 drywall and double 5/8 subfloor to name a few).Oversized windows with California (wood) shutters that provides natural light and privacy. The kitchen boasts one of a kind high-end Italian cabinetry, stainless steel appliances, gas stove, and an R/O system (also connected to fridge water line), opening to a bright and spacious living area with a natural gas f/p. The partially finished walkout basement has a new 3-pc bath with heated floors, a rain shower and 2 partially finished rooms (drywall and painted). Extra wide double car garage with exposed aggregate driveway (6 car parking). COUNTRY IN THE CITY in a coveted location. (id:63008)
51 Sirente Drive
Hamilton, Ontario
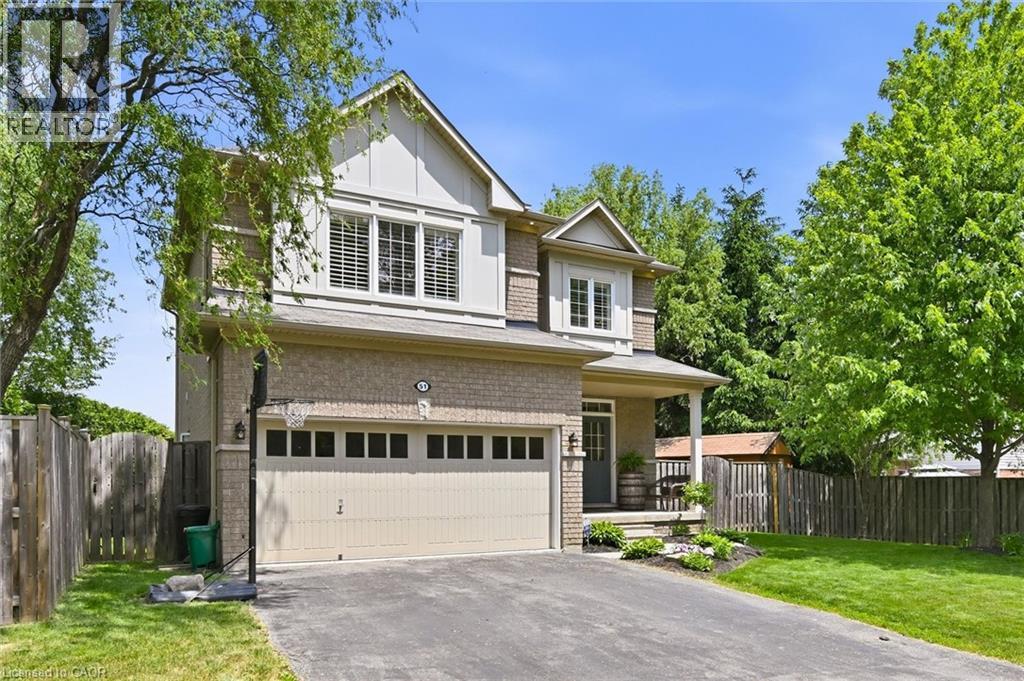
Gorgeous all-brick two-storey home offering 3 bedrooms, 3.5 bathrooms, and a beautifully finished basement. The main floor features a spacious family room with an open-concept design that seamlessly connects to the kitchen, creating the perfect space for everyday living and entertaining. Step out to the large deck overlooking a private, cedar-lined backyard. Notable features include 9-foot ceilings, custom red oak stairs and railings, California shutters throughout, central air conditioning, and a double-car garage. This home combines comfort, quality craftsmanship, and timeless style in a sought-after family-friendly neighbourhood. (id:63008)
1 Sturgeon Bay Road
Severn, Ontario
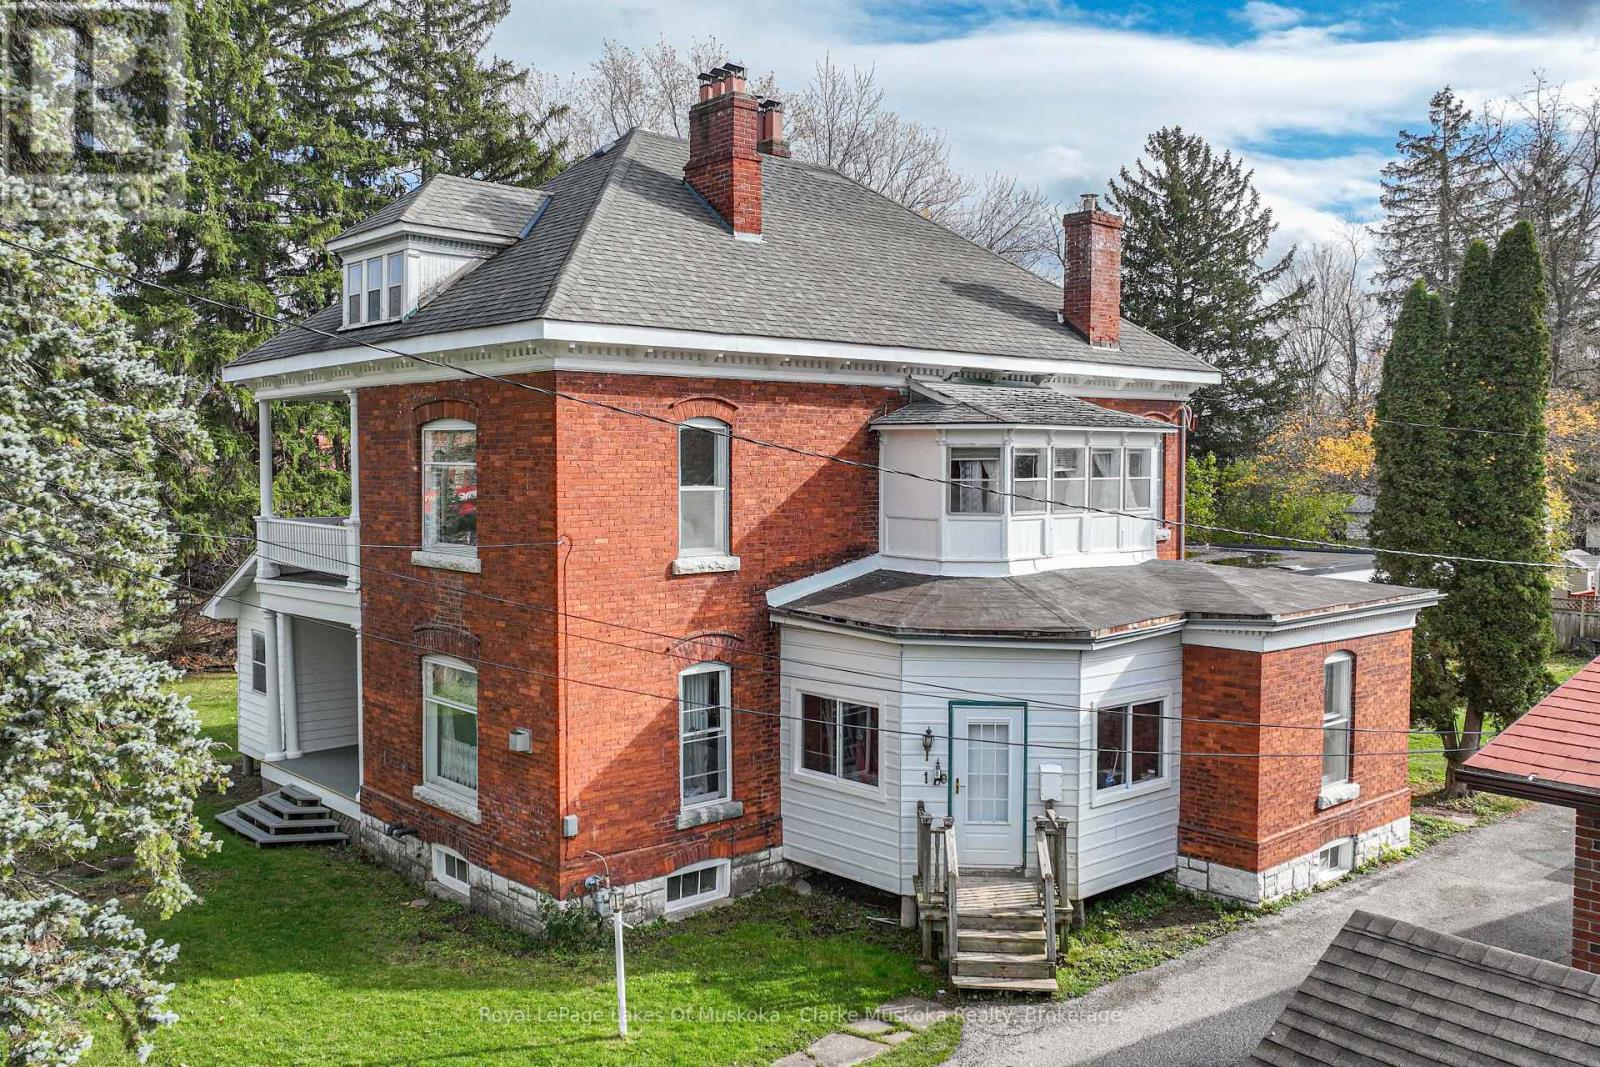
Located on the banks of the Coldwater river this 5-bedroom, 3-bath Victorian home offers plenty of space and a unique setting. The home features large principal rooms, ample storage, and a layout that can accommodate a variety of family and lifestyle needs.A detached 900 sq. ft. workshop/studio with 12-foot ceilings provides excellent space for hobbies, projects, and/or storage. The property is zoned R1, offering additional flexibility for future use.Conveniently located within walking distance of local amenities and just a short drive to surrounding communities, parks, trails, and ski hills. A great opportunity for buyers looking for a character home with space to make their own in the heart of Coldwater. (id:63008)
176 Richmond Street S
Meaford, Ontario
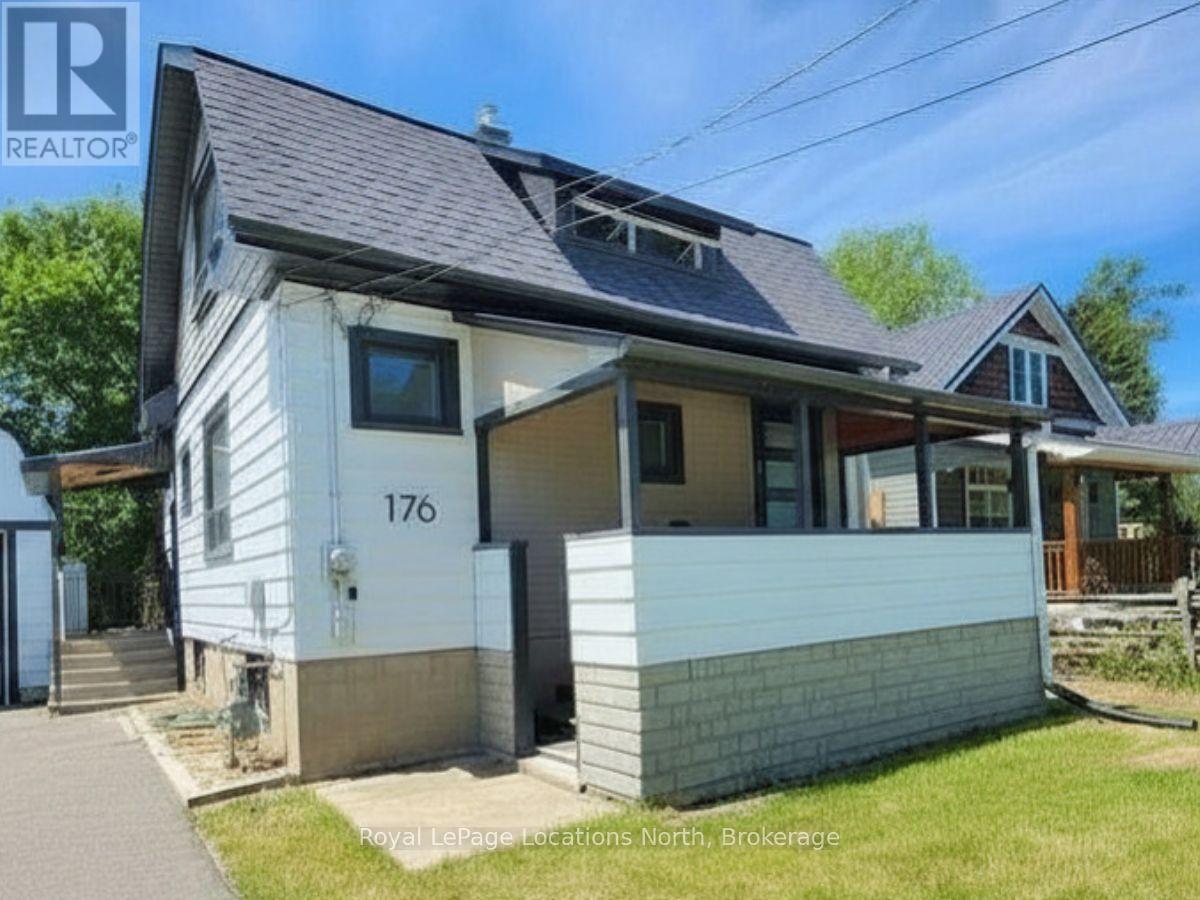
Welcome to 176 Richmond St S - This 3 bed + 2 bath home is an ideal seasonal retreat. Seasonal rental: minimum 30 days, max 90 days. Just steps from downtown Meaford's vibrant boutiques, cafes, waterfront and historic Meaford Hall. Embrace fall with unmatched walkability to the harbour marina, public beaches, tennis courts, and scenic parks. Outdoor enthusiasts will love the immediate access to the Georgian Trail and local rivers. (id:63008)
76 Mckibbon Drive
Meaford, Ontario
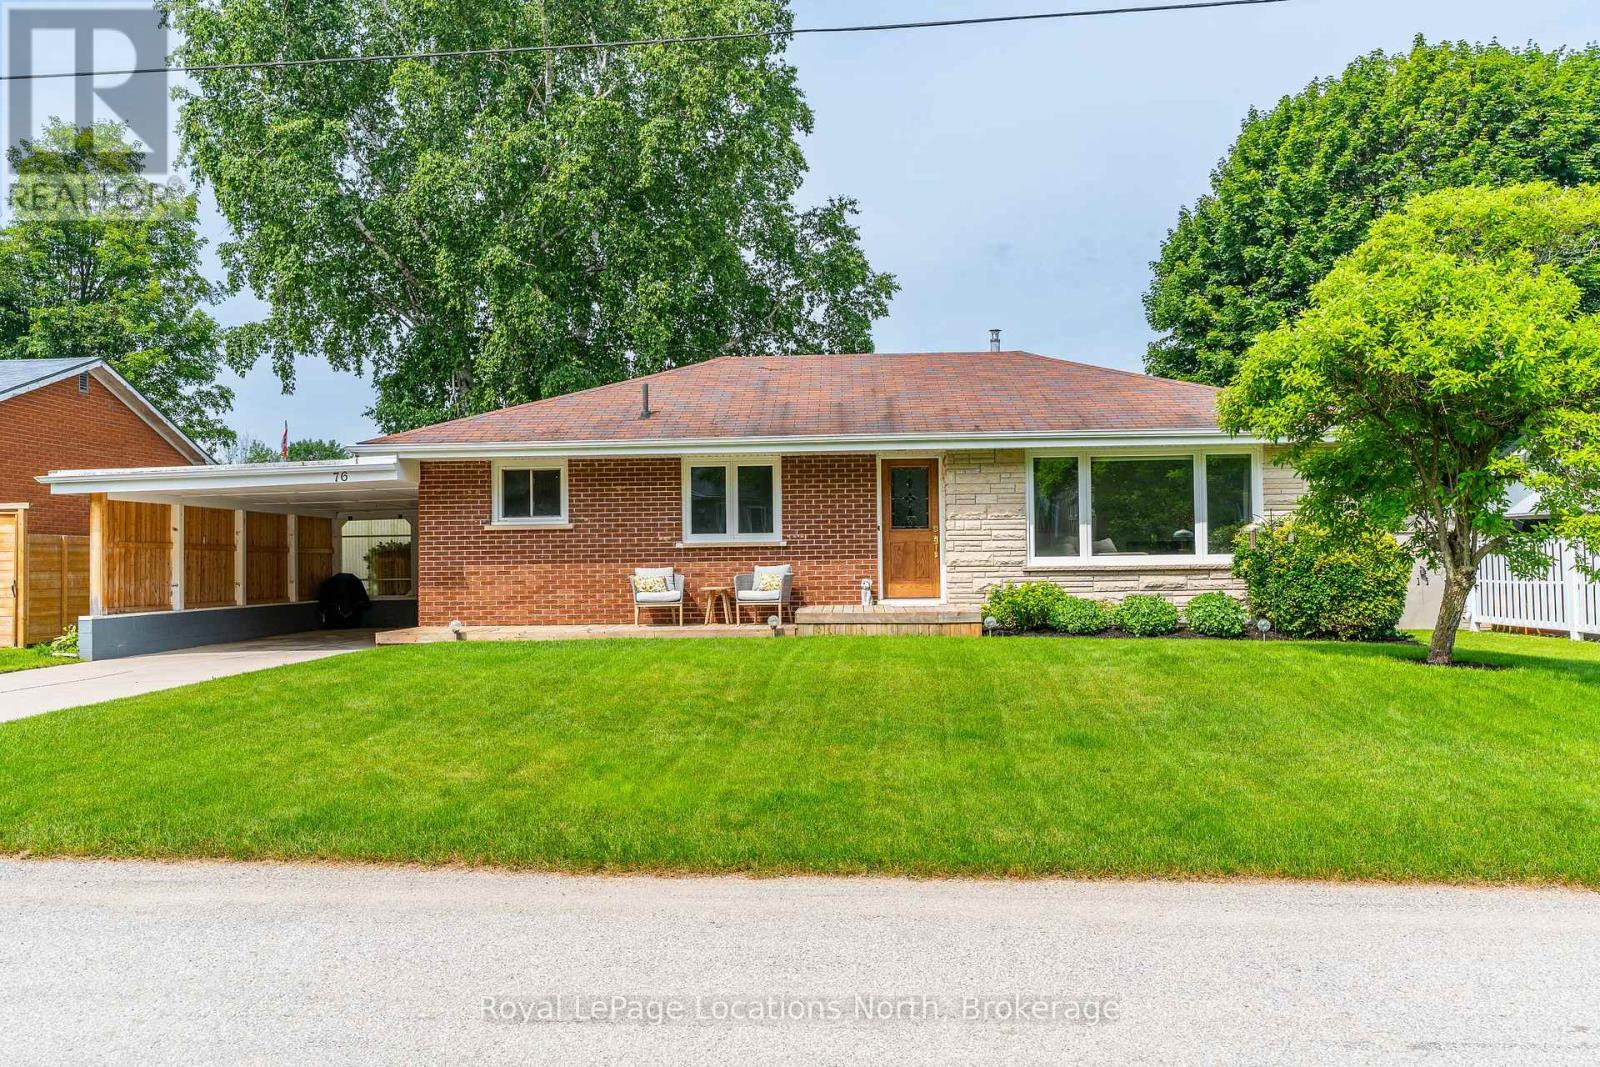
Welcome to 76 McKibbon Drive, a stylish and move-in ready bungalow located on a quiet street that you will love from the moment you arrive. This charming 3 bedroom, 1.5 bath home offers modern finishes and neutral tones throughout, creating a warm and welcoming atmosphere.The main level features a bright, open layout with a contemporary kitchen, spacious living, room for the dining table, natural light galore and three bedrooms, one with a sliding door walk-out to the back deck. Downstairs, the partially finished basement provides great additional space, including a large rec room with pot lights, laundry area, 2pc bath, storage space and den, perfect for a home office, playroom, or guest zone. Step outside to enjoy the private yard and the quiet surroundings ideal for relaxing or entertaining. Whether you're a first-time buyer, downsizer, or looking for a weekend getaway near Georgian Bay, this well-kept home offers the perfect blend of comfort and convenience. Bonus features include the concrete driveway with carport, Hot water on demand (owned) and A/C. (id:63008)
480 Broderick Street
Tay, Ontario
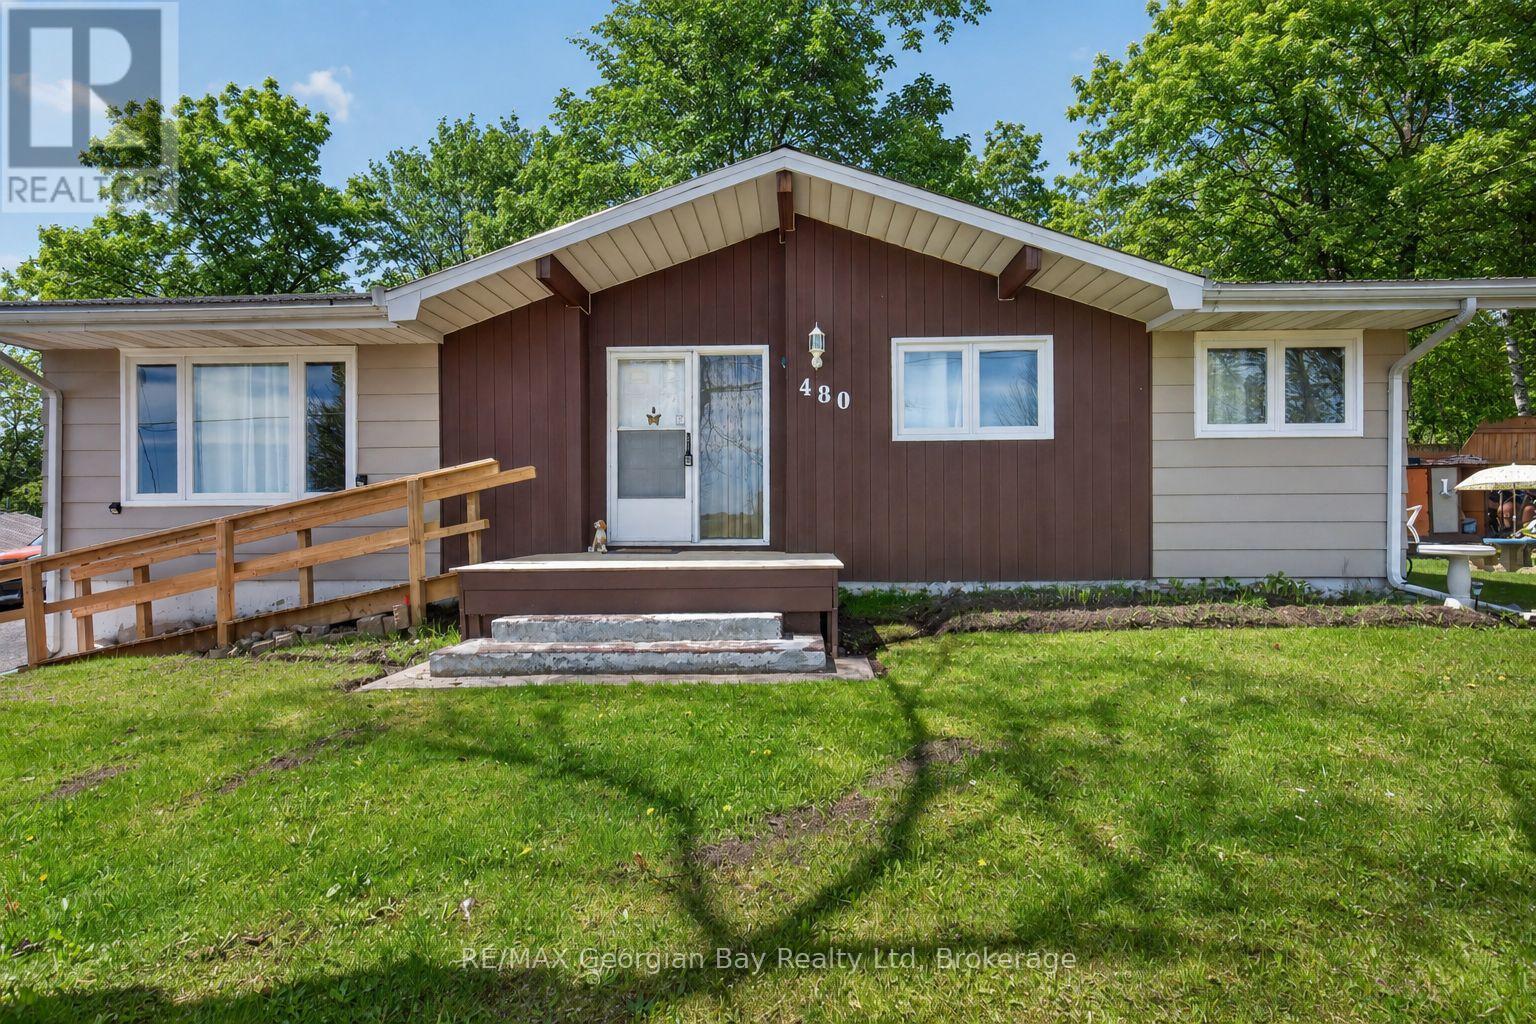
Welcome to 480 Broderick Street in Port McNicoll, ideally located on a quiet street just minutes from local amenities, trails, and the beautiful shores of Georgian Bay. This well-laid-out home offers excellent versatility for families or those seeking in-law potential. The main floor features a functional layout with a kitchen, living area, three bedrooms, a 4-piece bathroom, and the convenience of main floor laundry. The lower level is set up with in-law potential, offering its own kitchen, living area with gas fireplace, two bedrooms, and a 4-piece bathroom-perfect for extended family or additional living space. Additional highlights include a durable metal roof and a great location that combines peace and quiet with easy access to everything the area has to offer. A fantastic opportunity with plenty of potential. (id:63008)
0 Highway 5
Troy, Ontario
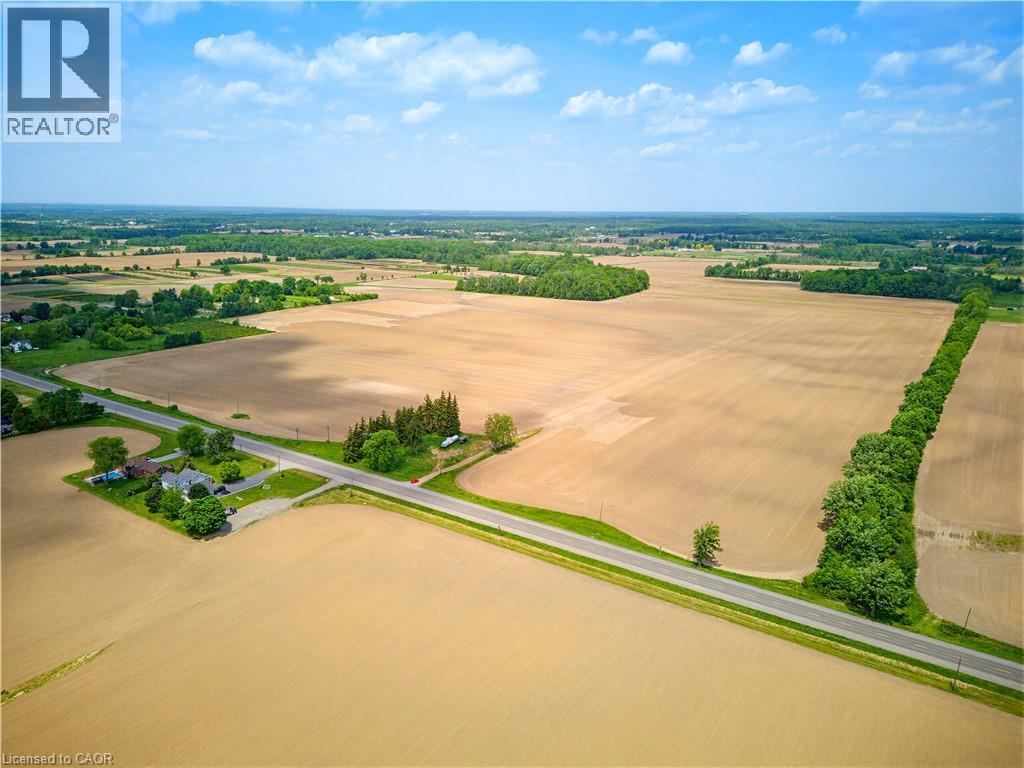
Rare opportunity to acquire 56.46 acres of highly productive farmland in sought-after West Flamborough. This parcel is available separately or in conjunction with the adjoining 107.83-acre property located at 1523 Highway 5, creating a combined holding of approximately 164 acres. Featuring productive clay loam soil and a large workable field configuration, this property offers excellent crop production potential. Multiple building opportunities may be available, subject to applicable approvals. An excellent opportunity for farmers, investors, or those looking to expand their land base. (id:63008)
0 Highway 5
Troy, Ontario
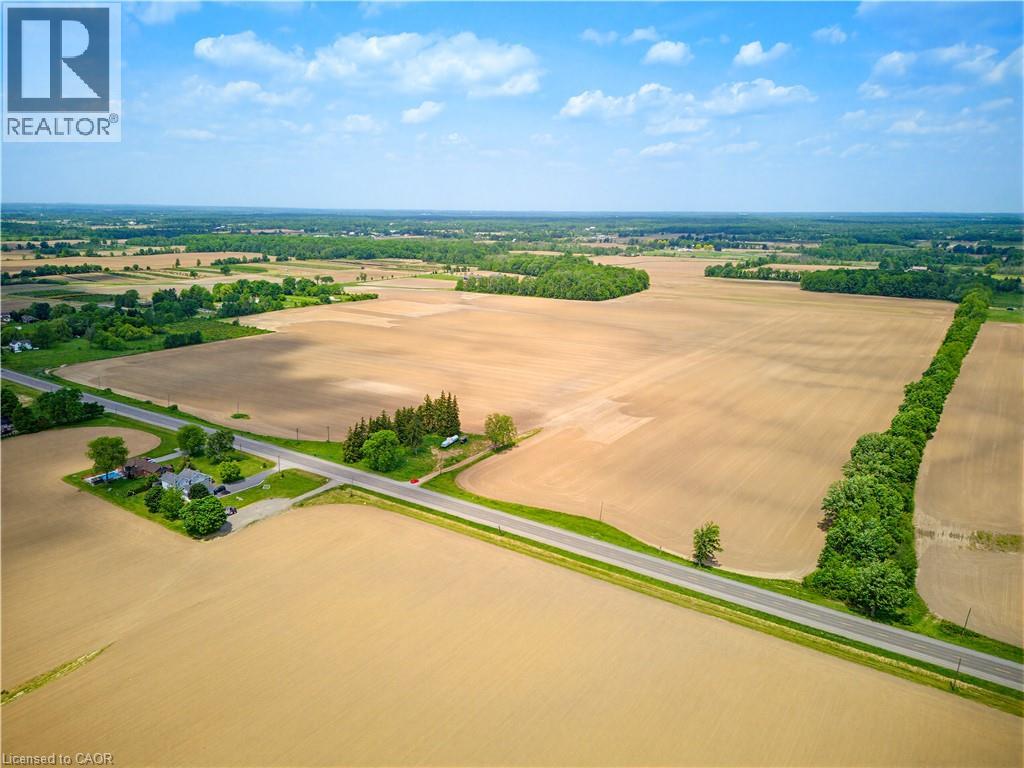
Rare opportunity to acquire 56.46 acres of highly productive farmland in sought-after West Flamborough. This parcel is available separately or in conjunction with the adjoining 107.83-acre property located at 1523 Highway 5, creating a combined holding of approximately 164 acres. Featuring productive clay loam soil and a large workable field configuration, this property offers excellent crop production potential. Multiple building opportunities may be available, subject to applicable approvals. An excellent opportunity for farmers, investors, or those looking to expand their land base. (id:63008)
14 Rain Lake Road E
Kearney, Ontario
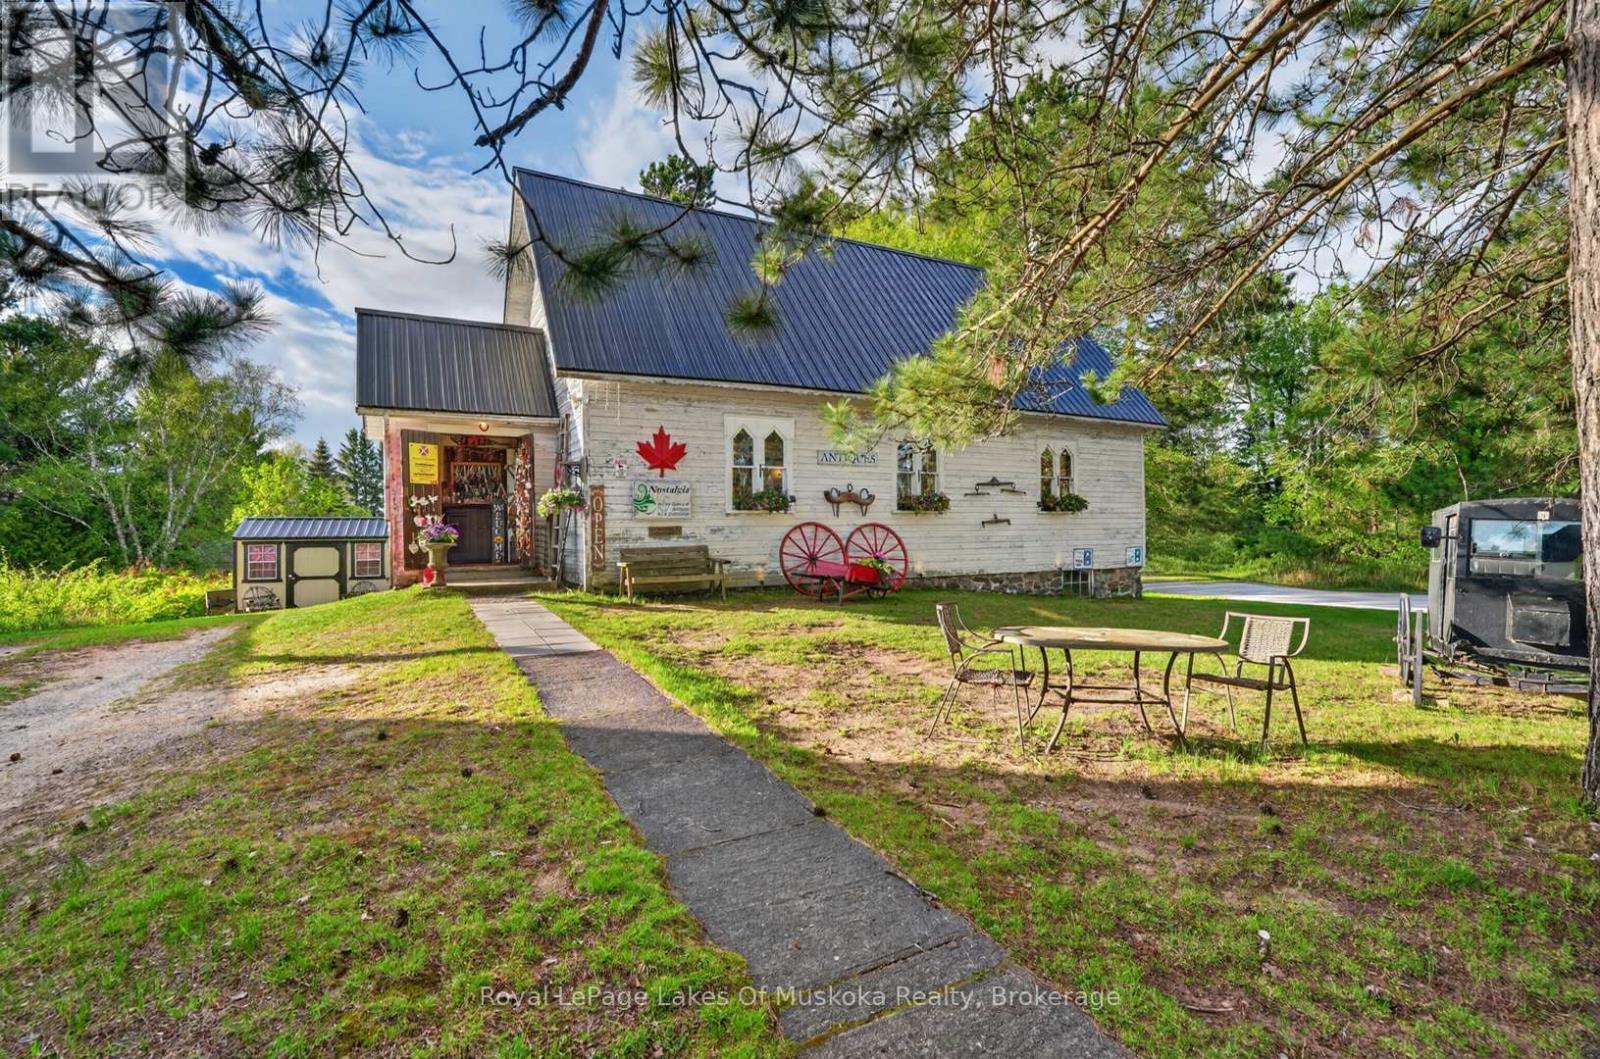
You are purchasing more than a unique and beautiful historic church building in a lively recreational community...more than a successful 15 year business...you are buying a fabulous lifestyle. Allowing you to work 4 or 5 days a week and work throughout the winter from wherever you wish generating income and building your on-line Nostaligia sales from your successful online business. Current owner works 4 or 5 days a week during late spring, summer and early fall, choosing longer days in the 10 busy weeks of summer and other weeks late spring, early summer and fall, 11am - 3 pm 4 days a week. This package includes the one of a kind glorious church including stained glass windows, beautiful original traditional thin strip hardwood flooring, exposed wooden rafters and all of the improvements and equipment to run the day to day business. The church, originally St. Luke's Anglican Church built in 1901. You are buying the website, and everything exluding the current inventory on site which in high season is approximately $150,000.00. This wil be purchased separately and will be yours to sell and begin generating income immediately. Seller will assist buyer with training for a couple of weeks if desired. This is an amazing opportunity to buy yourself a new and bright future to create your legacy and build wealth. This could be a great fit for snow birds as you can run your website based sales from anywhere in the world. Seller will provide a quick closing to allow buyer to be in for the busy summer season. Napolean fireplace adds to the charms and takes the chill off on those cool summer days. The store is also wired for generator (done in 2025) to the hydro panel. Metal roof done in 2010 New back deck in 2020. There is plenty of room for a septic if a buyer wishes to add a bathroom. A little cafe or tea room in the back room and the deck may be a nice future addition! (id:63008)
0 Old Sinclair Road
Lake Of Bays, Ontario
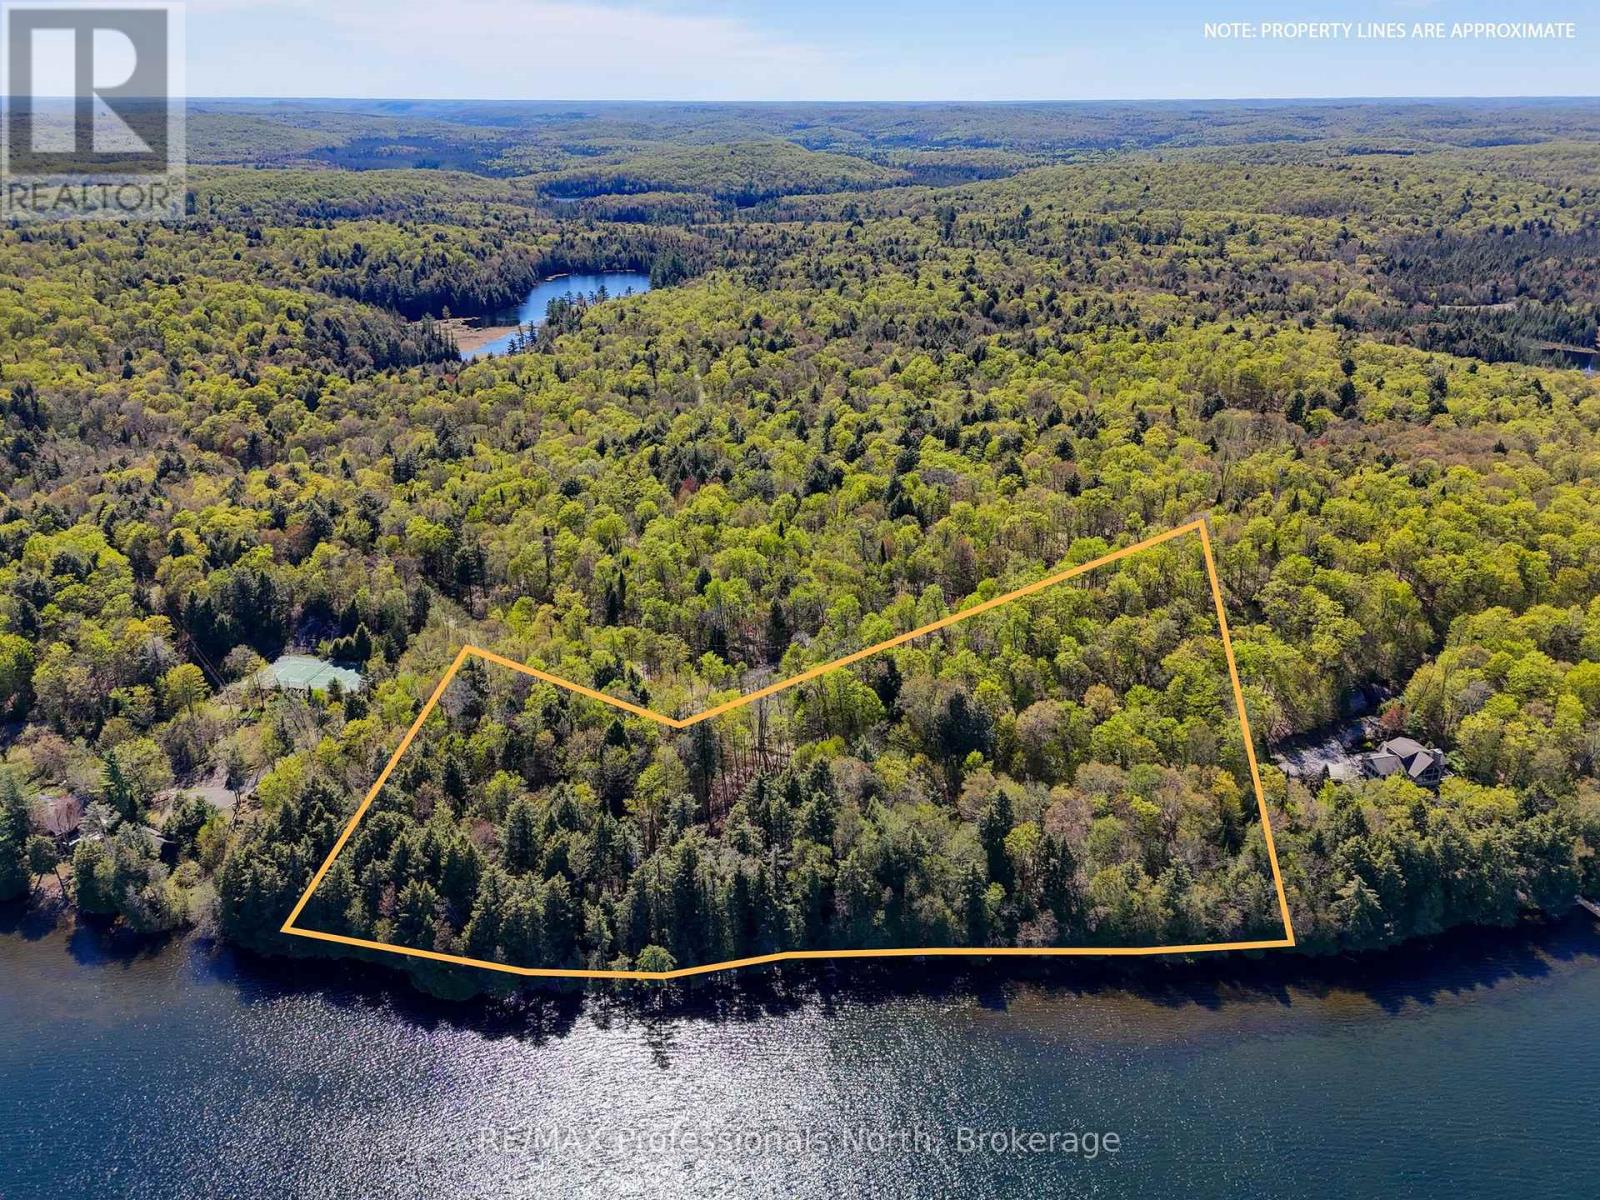
Discover a once-in-a-generation opportunity on breathtaking Bella Lake - an extraordinary legacy property being offered for sale for the very first time. With over 700+ feet of glorious, gentle shoreline, a hard sandy lake bottom, and spectacular easterly views, this rare offering captures everything buyers dream about when imagining the ultimate Muskoka waterfront escape. Set on over 6.22 acres of stunning natural landscape, the property features a beautiful mix of mature trees, wide open spaces, and unforgettable vista views stretching across pristine waters. Offering road access and hydro available, this incredible parcel combines convenience with the ultimate in privacy from neighbouring properties. Minutes to the Limberlost Forest and Wilderness Reserve. Bella Lake is home to the Mabel Hart Brook and Marion Hill Memorial Foundation, which owns 400 acres of conservation land with 3000 feet of sandy beach, known as Foundation Beach, where you often find community events like the corn roast and summer regatta. Whether you envision a luxury lakefront retreat, a multi-generational family compound, or the dream cottage you have always imagined, the possibilities here are truly endless. Enjoy calm sunrises, exceptional privacy, and direct boating access connecting to Rebecca Lake for even more waterfront adventure. Swim, paddle, explore, and create memories that will last for generations. (id:63008)