
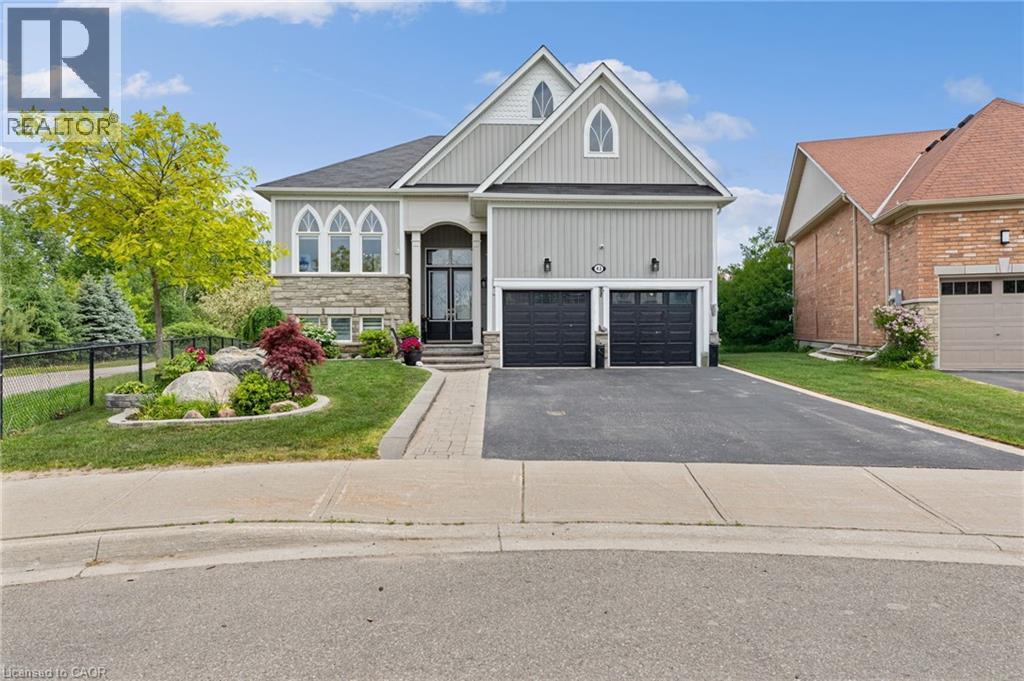
43 Allegra Drive
Wasaga Beach, Ontario
Arguably one of the finest lots in the neighbourhood, 43 Allegra Drive offers a rare combination of privacy, space & natural beauty. Located on a quiet crescent, this exceptional bungalow boasts over 3,050 sq ft of finished living space & sits on an oversized pie-shaped lot backing onto a scenic pond & greenspace, with walking trails right beside the property & no neighbour on one side. Inside, soaring ceilings, oversized windows & natural light create a warm inviting atmosphere. The open-concept kitchen features granite countertops, a large centre island, extensive cabinetry with pull-out shelving & a bright breakfast area with patio doors leading to the raised deck overlooking the backyard setting. The adjoining living room impresses with vaulted ceilings, a gas fireplace & tranquil views of the pond & greenspace beyond. The main level also offers a formal dining room & a versatile front flex room, ideal as a home office, sitting room, library or hobby space. Convenient garage access is available through the laundry room, leading to the insulated double-car garage. A spacious front walk-in closet provides additional storage. The private primary retreat features a generous walk-in closet & ensuite complete with double sinks, a jetted soaker tub & walk-in shower. A second bedroom & full bathroom complete the main floor. The fully finished lower level extends your living space with a recreation room, 2 bedrooms, a 3-piece bathroom & exceptional storage, including a storage room with access to the utility room & crawl space. Outside, the landscaped grounds are enhanced by an irrigation system & showcase the highlight of the property. Whether relaxing on the multi-level deck, entertaining guests, or simply enjoying the pond views, you'll appreciate the privacy & natural beauty this premium lot provides. Minutes from the sandy shores of Wasaga Beach, Georgian Bay, golf, shopping & dining, this is a rare opportunity to enjoy nature at your doorstep. Check tour link. (id:63008)
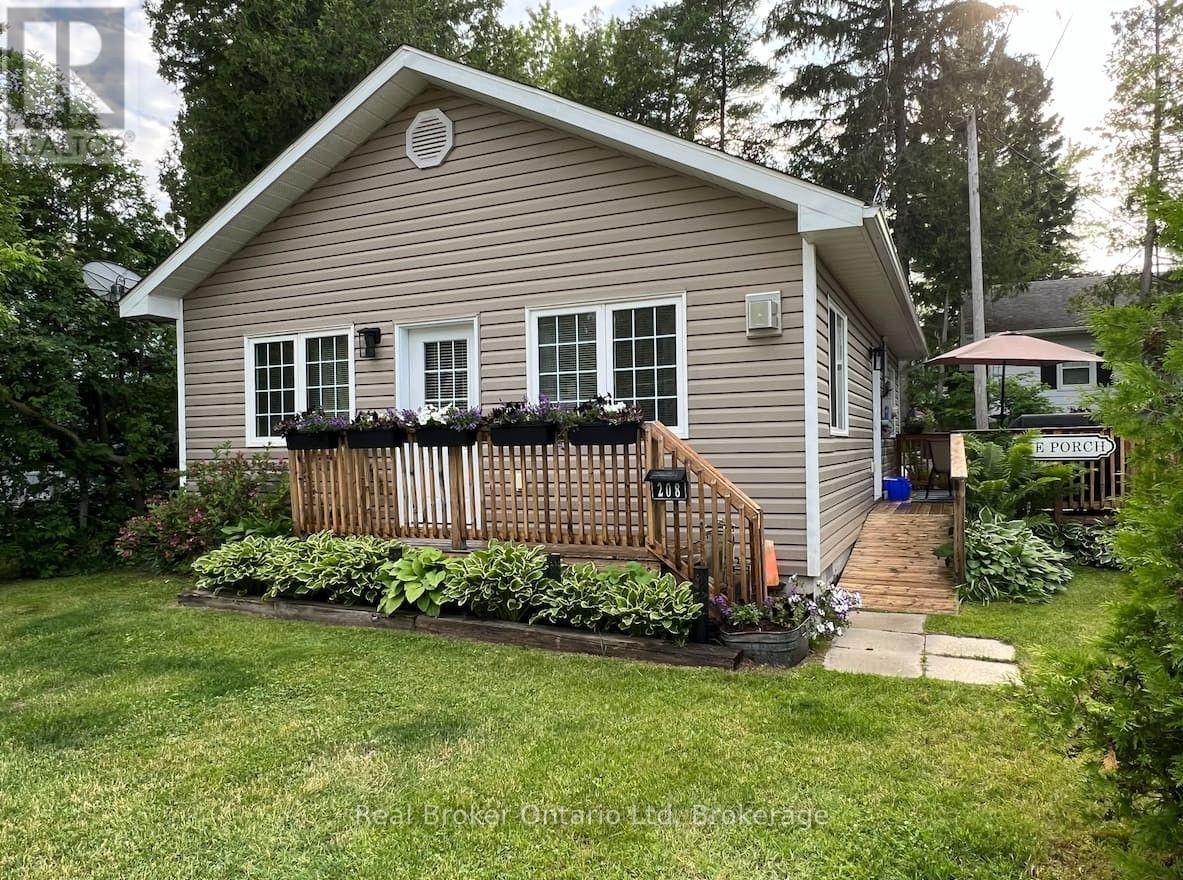
208 Second Avenue S
South Bruce Peninsula, Ontario
Welcome to this quintessential two-bedroom beach house, located just steps away from Main Street and the pristine sandy shored of Lake Huron. This fully winterized 4 season cottage/home offers a contemporary coastal vibe with modern amenities that perfectly blend comfort and style. Everything that needs to be done, has been done and this property boasts all you could want in a beach retreat; downtown core location, open living/dining area, laminate flooring throughout, gas fireplace, EV charging with all J1772 plugs industry standard) Fibe internet, 200 amp Hydro service, heat pump and accessible hall and doorways. The outdoor living areas include a patio area for dining, bonfire area for late night s'mores and a private rear flagstone patio for quiet evening conversations over a glass of red to recap the day. Adjacent to the property on the south side, you will find a walking path that takes you down to the sandy shores of Lake Huron or take the "long way" and head over to Main street where you can take in the shopping, beachside patios or grab a coffee and croissant at one of the local bakeries. This property is ready for its next owners to start making their own Sauble memories or it could be a fantastic investment property as a Short-Term Rental. (id:63008)
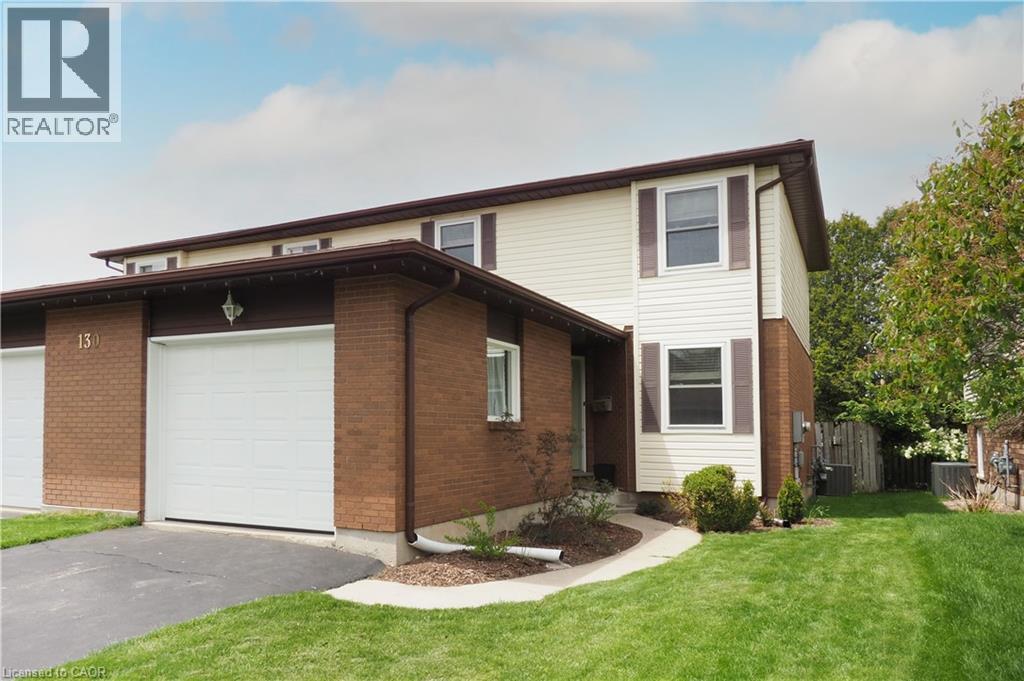
130a Miller Crescent
Palmerston, Ontario
Welcome to 130A Miller Crescent, a charming 1,615 sq. ft. two-story semi-detached home in the heart of Palmerston. Built in 1994, this beautifully maintained home with a single car garage and paved driveway, blends its classic brick and vinyl exterior with a highly functional layout. Stepping inside, you’ll immediately notice a unique architectural touch: two elegant glass-paneled French doors that seamlessly connect the living room from the kitchen, and a single glass paneled French door that leads from living room to dining room. When open, these doors create a bright, flowing layout; when closed, they offer excellent noise reduction and privacy without sacrificing natural light or visual connection. Upstairs, the home features three spacious bedrooms, including a massive primary bedroom with large walk-in closet and its own private sitting area. A full 4-piece bathroom serves the upper level, while a convenient 2-piece powder room is located on the main floor. The large unfinished basement offers an additional blank canvas, ready for your custom touch or ample storage. At the back of the home, double-wide winterized glass French doors open to a lovely outdoor oasis. Enjoy your morning coffee or evening glass of wine on the elevated wood deck, or steps down to a lovely, private, fenced-in backyard. This home's ideal location truly completes the package. Situated in a safe, quiet neighbourhood surrounded by wonderful neighbours, you're within easy walking distance to the local public grade school or high school, as well as churches, the hospital, and downtown shopping. Hiking lovers will appreciate being just steps away from convenient local trails that connect the neighbourhood to other parts of the town. Best of all, you can enjoy the peace and serenity of small-town living while being just a 15-minute drive from Listowel for expanded shopping and dining options. This Palmerston gem is truly a must-see opportunity eagerly awaiting its next chapter! (id:63008)
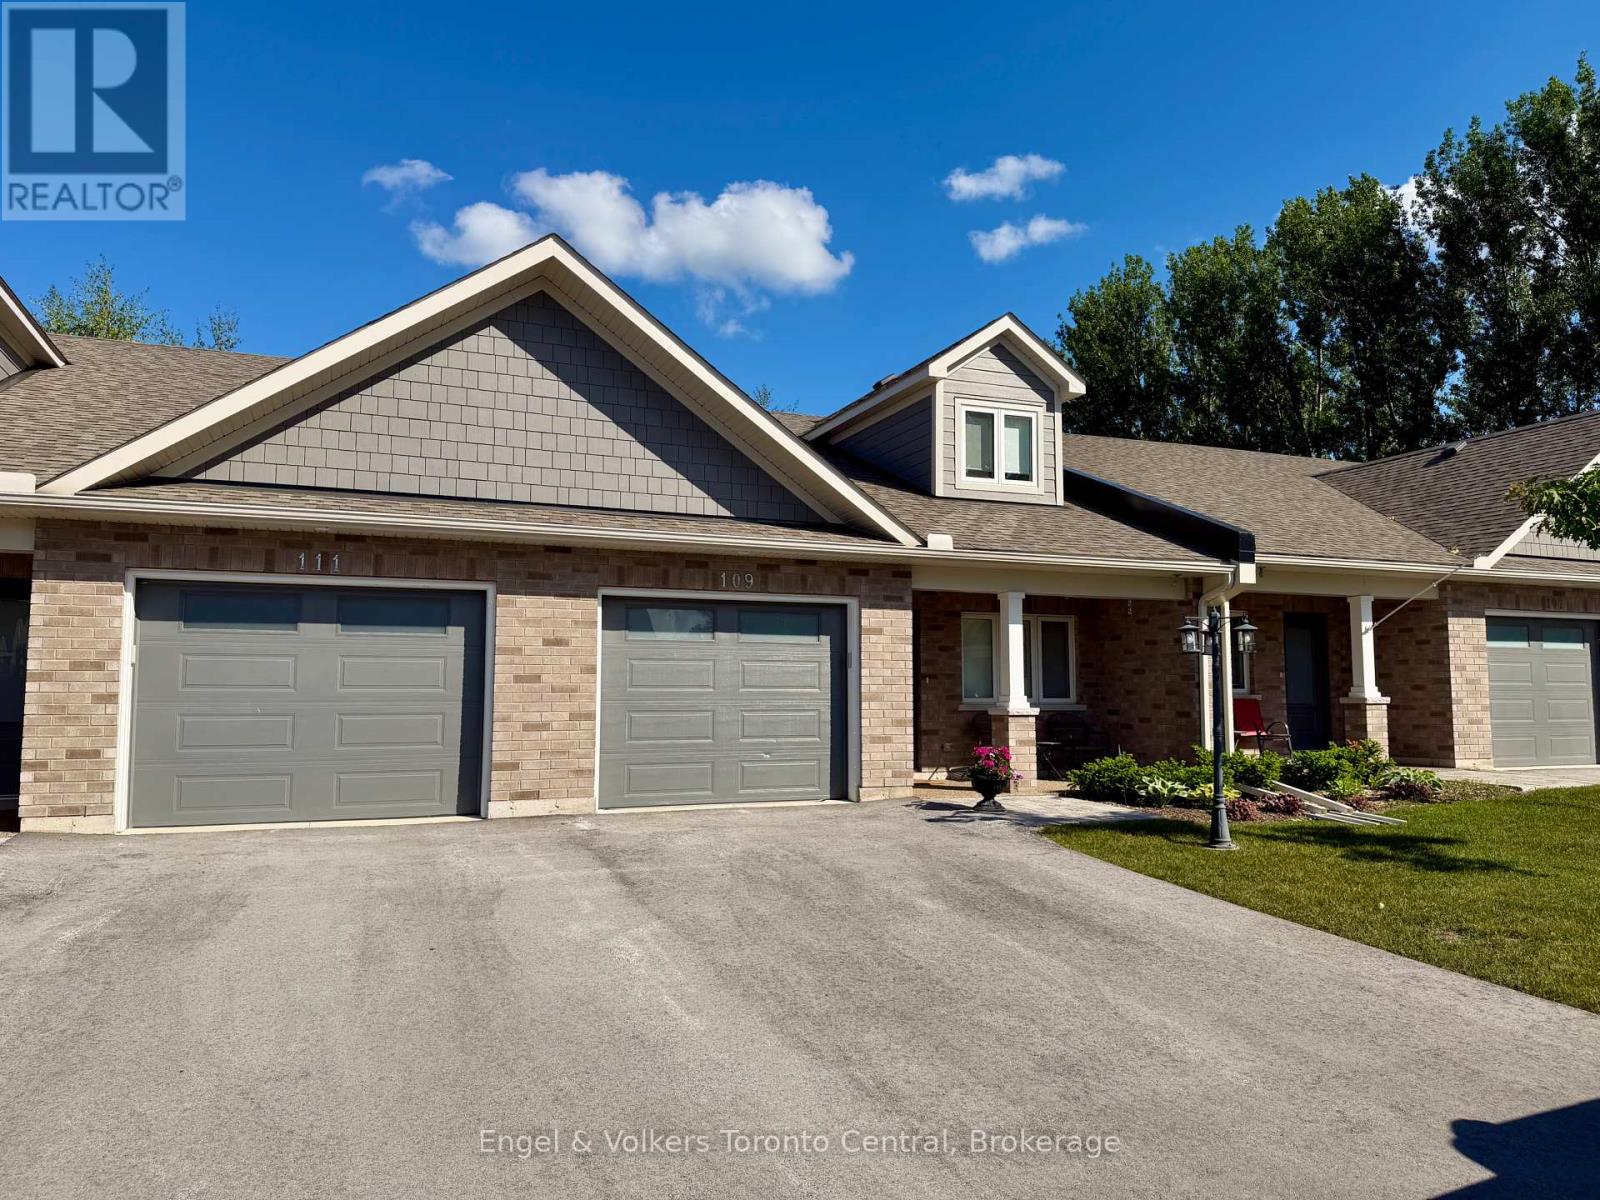
109 Dove Drive
Blue Mountains, Ontario
Welcome to Thornbury Meadows, a sought-after 55+ land-lease community in the heart of Thornbury, where easy living meets an active and connected lifestyle. This beautifully upgraded bungaloft townhome stands out from the crowd with numerous owner-selected enhancements and a stunning designer kitchen. The open-concept main level is bright and inviting, featuring vaulted ceilings that create an airy sense of space while allowing natural light to flow throughout the home. The showpiece kitchen offers exceptional style and functionality with extensive cabinetry, abundant workspace and a large walk-in pantry that provides valuable storage rarely found in townhome living. Whether preparing everyday meals or entertaining family and friends, this kitchen is designed to impress. Thoughtful upgrades include electronic blinds for effortless privacy and light control, invisible screen doors that welcome fresh summer breezes and numerous finishing touches to enhance both comfort and convenience. The main floor offers a gas fireplace in the living room and easy, low-maintenance living with a spacious primary bedroom, ensuite bath, laundry and principal living areas. Upstairs, guests can enjoy their own private retreat with an additional bedroom and full bathroom. Step outside to enjoy your outdoor living space, perfect for morning coffee or evening relaxation. An attached garage and generous storage options complete this attractive package. Residents of Thornbury Meadows enjoy a friendly neighbourhood atmosphere with convenient access to downtown Thornbury's shops and restaurants, the marina, parks, library, the Georgian Trail, golf courses, ski clubs and the areas many four-season recreational amenities. An exclusive residents' recreation centre is also under construction. This is an exceptional opportunity to enjoy carefree living in one of the areas most desirable adult lifestyle communities, with premium upgrades already in place and nothing left to do but move in and enjoy. (id:63008)
1666 3rd Avenue W
Owen Sound, Ontario
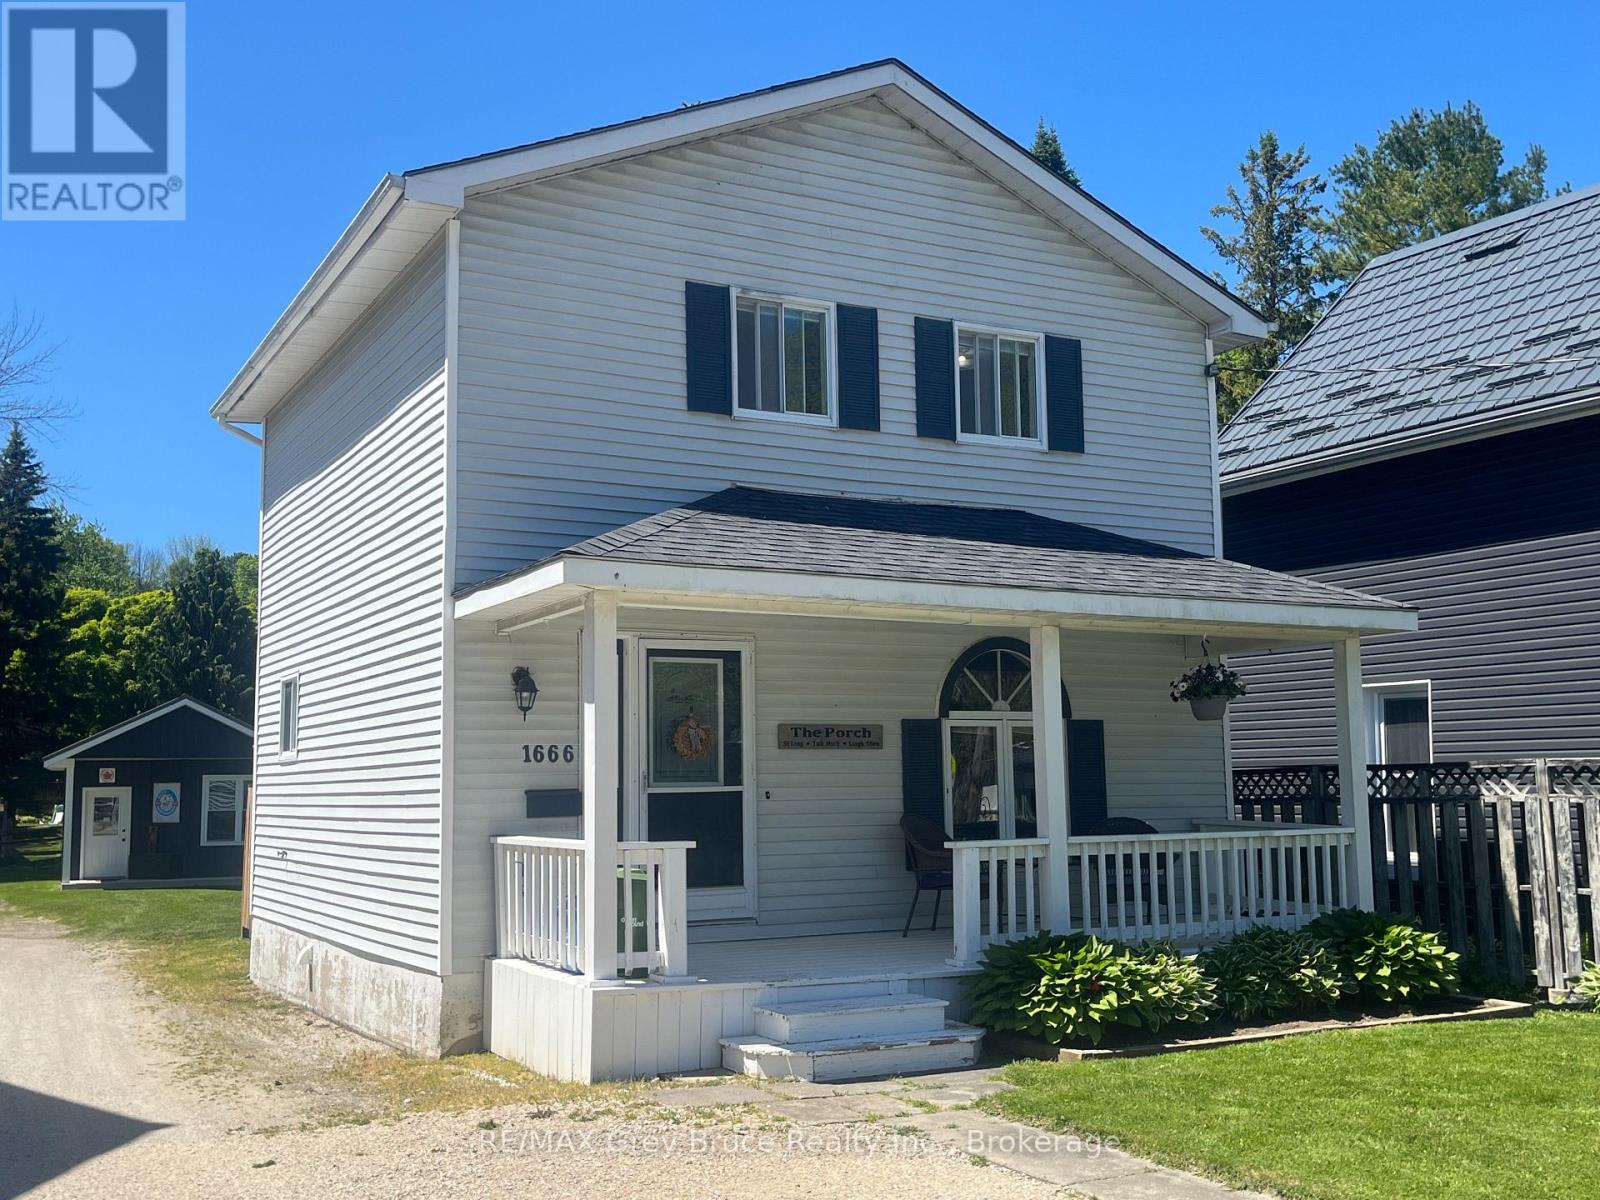
Situated in a highly sought-after, family-oriented neighbourhood, and within walking distance to Kelso Beach Park, as well as nearby sports fields and children's playgrounds, this meticulously maintained three-bedroom, one-bathroom residence offers an exceptional combination of comfort, functionality, and location.The main level features bright, well-appointed living spaces with an abundance of natural light, creating a warm and inviting atmosphere. The fully finished lower level provides additional living space, ideal for a family room, media area, or informal entertaining.The exterior of the property is equally impressive, offering ample parking and a detached, 15 X 12 heated outbuilding that presents excellent flexibility-well-suited for a home-based business, studio, workshop, or additional recreational space.With its evident pride of ownership, versatile layout, and proximity to key amenities and waterfront recreation, this property represents an outstanding opportunity in a desirable residential setting. (id:63008)
100 - 102 Stanley Street
Simcoe, Ontario
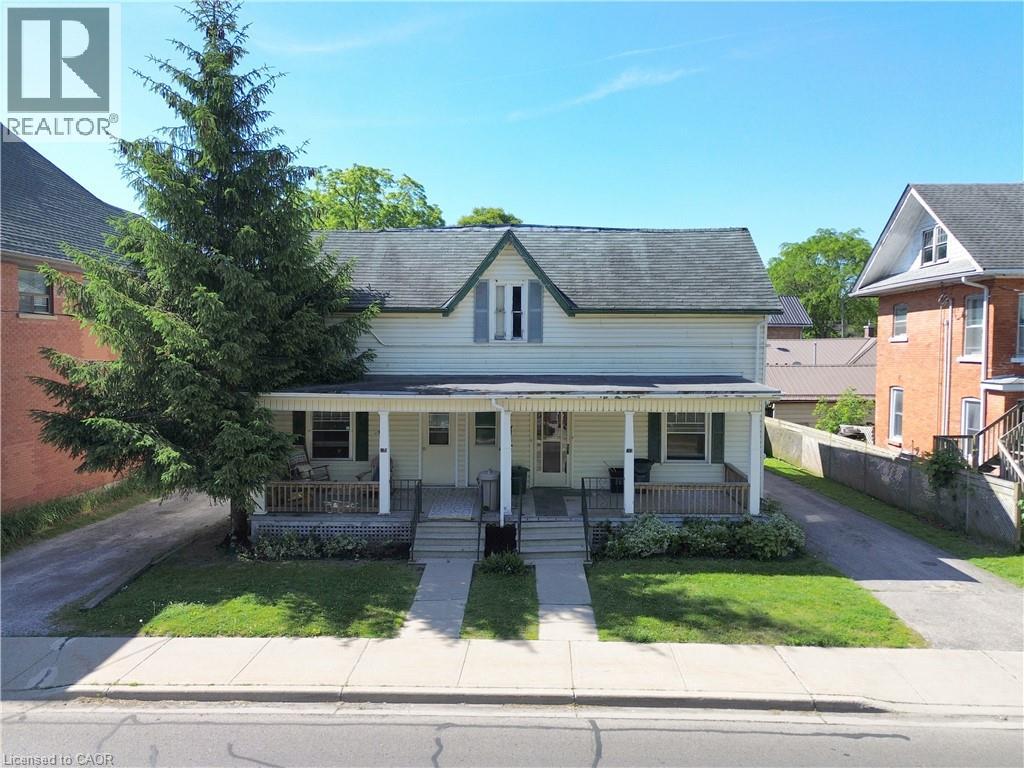
Attention investors! This fully rented fourplex offers immediate cash flow and is an excellent addition to any real estate portfolio. Each unit features 1 bedroom, a full kitchen, and a 4-piece bathroom, providing comfortable living accommodations for tenants. The property offers ample parking for all units, making it highly desirable for renters. An on-site laundry facility adds convenience, while the detached garage provides valuable storage space for equipment, maintenance supplies, or personal belongings. Ideally located close to shopping, schools, restaurants, and other amenities in the heart of Simcoe, this income-producing property combines strong rental appeal with long-term investment potential. Whether you're looking to expand your investment portfolio or live in one unit while generating rental income from the others this is an opportunity you won't want to miss! (id:63008)
1338 Browning Island
Bracebridge, Ontario
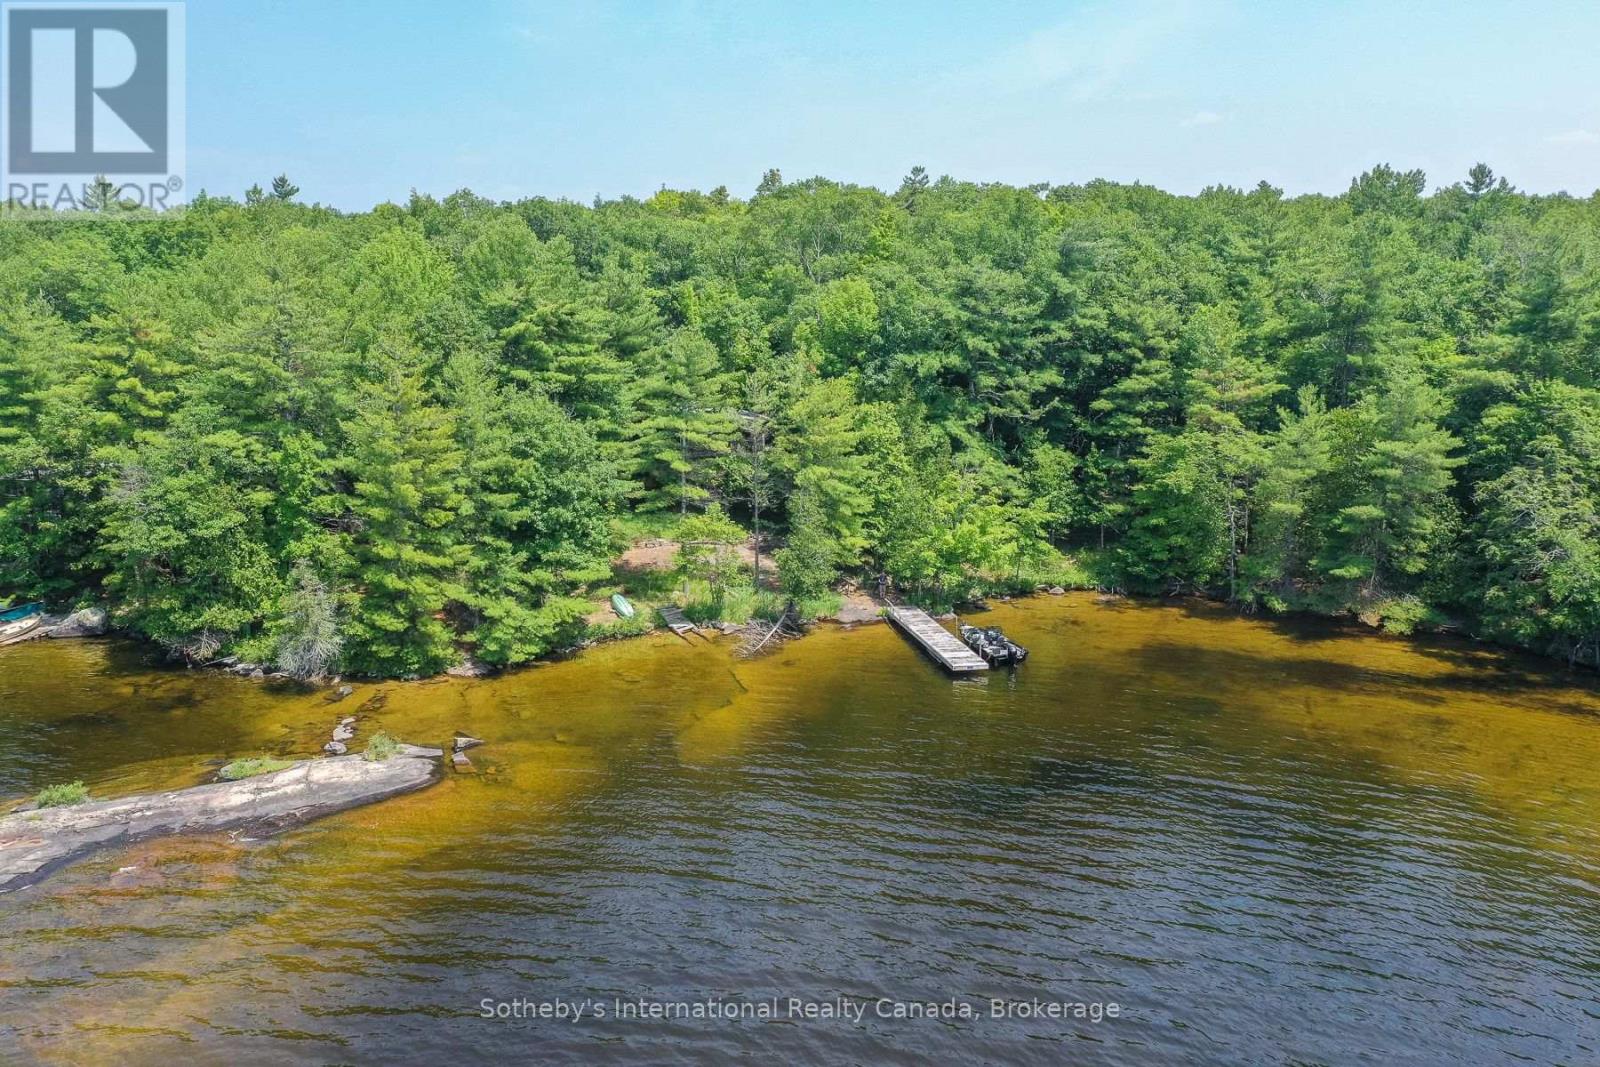
Welcome to Browning Island and incredible sunset views across Lake Muskoka in a beautiful part of the lake. Campbells Landing, Allport Marina, and Patterson Kaye Resort are just a short jaunt to shore - blending seclusion with easy access.This listing includes two separately owned properties: the cottage lot, owned for over 50 years, with 220 feet of sandy waterfront, plus an adjacent nearly 2 acre vacant lot adding approximately 190 feet of additional shoreline. Total: approx 400 feet of prime Lake Muskoka frontage for swimming, kayaking, and family fun.The cottage features two completely separate living areas for versatile stays, a wall of windows framing stunning lake views, and a large deck spanning the full width of the cottage - perfect for al fresco dining and sunset watching.This package offers rare flexibility to restore or redevelop on your own canvas as the cottage needs some work. The entire parcel is wonderfully private, shielded by trees, with the vacant lot abutting a road allowance for added seclusion - no close neighbours, just waves and pines.Wake to loons, fish by day, gather by fire at night. A Muskoka legacy property offering over 400 feet of Lake Muskoka shoreline - opportunities like this are special. Schedule your viewing and start your story. (id:63008)
1 - 891 River Road W
Wasaga Beach, Ontario
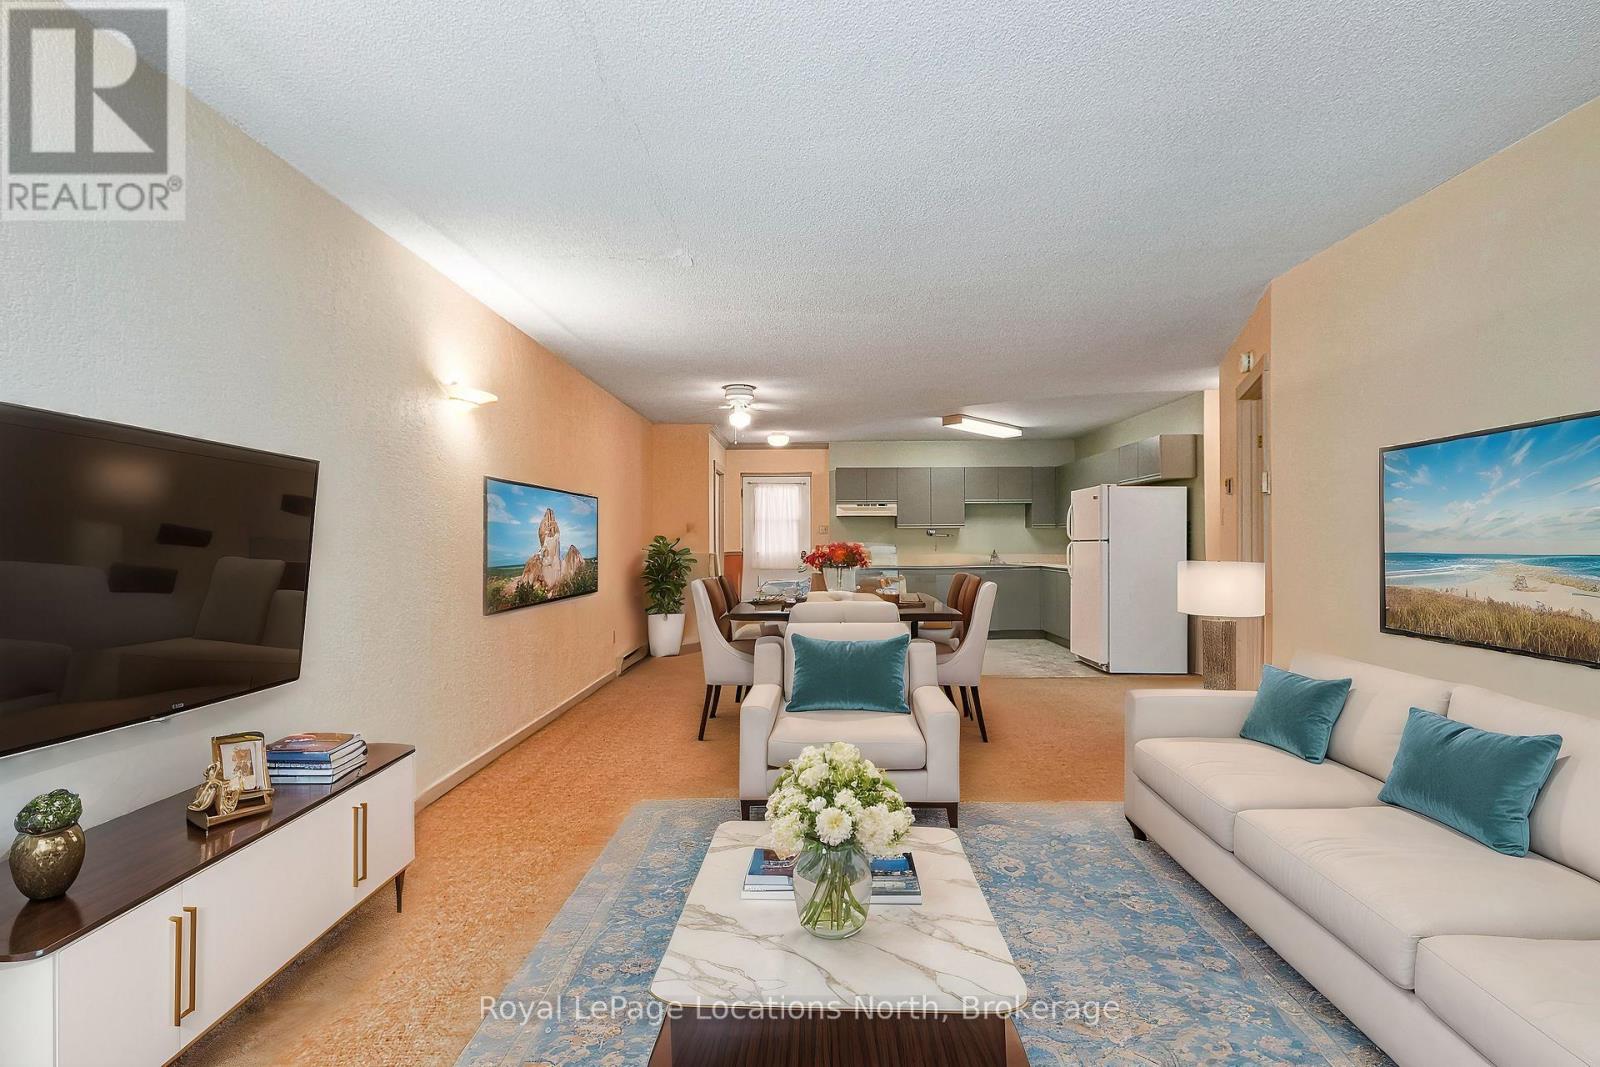
Beachside Living Made Easy in Wasaga Beach! Ideally located just minutes from the sandy shores of Wasaga Beach, this charming condo at Gough Landing offers the perfect opportunity to embrace a relaxed, four-season lifestyle. Whether you're looking for a weekend getaway, investment property, or low-maintenance home, this location puts everything within easy reach. Enjoy being close to the beach, scenic walking trails, parks and green space, along with convenient access to shopping, dining, the library, rec centre and twin pad arena. With Collingwood, Barrie and surrounding communities just a short drive away-and a bus route nearby-getting around is simple and convenient. Inside, the unit features a bright, open-concept layout connecting the kitchen, dining and living areas, anchored by a cozy gas fireplace. The spacious bedroom offers a comfortable retreat, while nearby laundry facilities add everyday ease. With low-maintenance living, pet-friendly rules for small pets and a location that encourages an active, outdoor lifestyle, this is an ideal opportunity to enjoy the best of Wasaga Beach-just steps from the water and everything the area has to offer. (id:63008)
64 English Crescent
Plattsville, Ontario
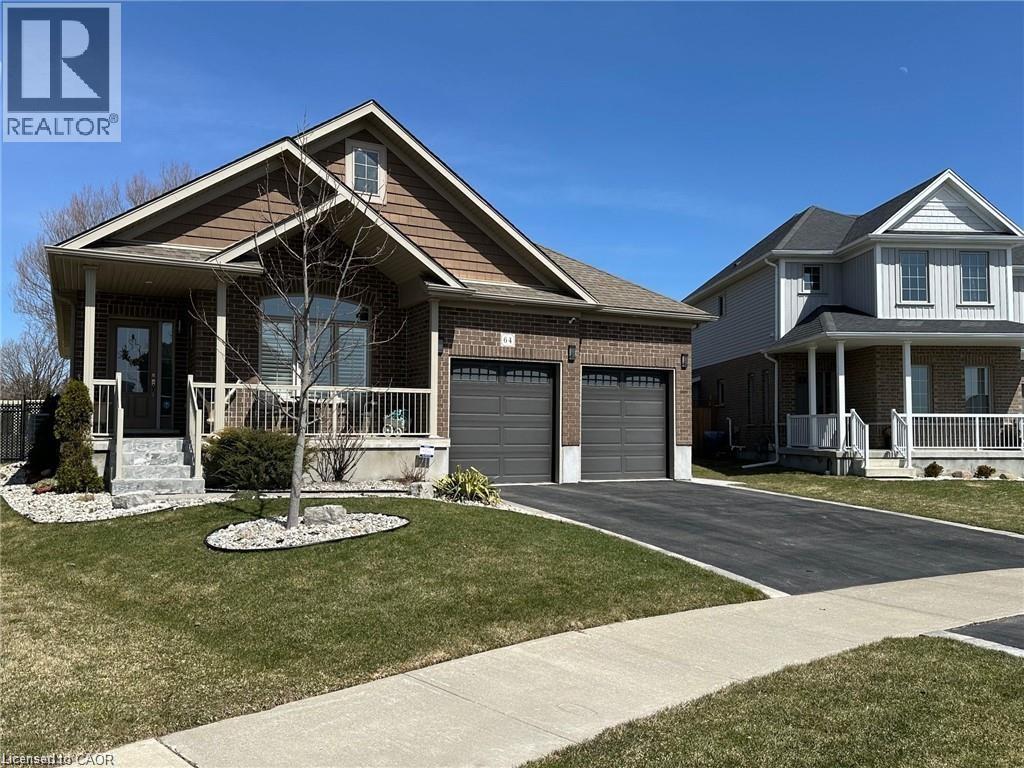
EXQUISITE best describes this immaculate open concept CUSTOMIZED built bungalow plus full-finished basement, 2-year hot tub, chicken coopwith auto feed system. Upon entering the foyer and hanging your coat in the walk-in closet you will notice the 18 ceramic tile and beautifulhardwood flooring throughout the main level. Enjoy formal dining while overlooking your 2 patios, pergola, fully fenced and landscaped yard, orcozy up to the island that comfortably seats 6. Gaze around and take in the custom pantry door, (there are 2 more pantry closets!), theCalifornia shutters, tray ceiling with pot lights, upgraded light fixtures and ceiling fans and more! Off to the primary bedroom with a 4 pc ensuitefeaturing his and her vanities and sinks! Head to the carpeted lower level where you will find 2 bedrooms with extra-large windows and closets;also an office and a 2 piece powder room and cold cellar. The large rec room area boasts more extra-large windows, an electric fireplace and awine rack feature wall. There are many extras in this home. This fully fenced premium lot features a 12x9 deck, 12x22 cement patio withpergola, fire pit and meticulously maintained gardens. A 2-car garage and double wide driveway completes this property. This home offerscountry style living while also keeping you close to shopping, community centers, Wood Stock, and parks in Kitchener (15 min) and Cambridge. (id:63008)
145 Columbia Street W Unit# 1210
Waterloo, Ontario
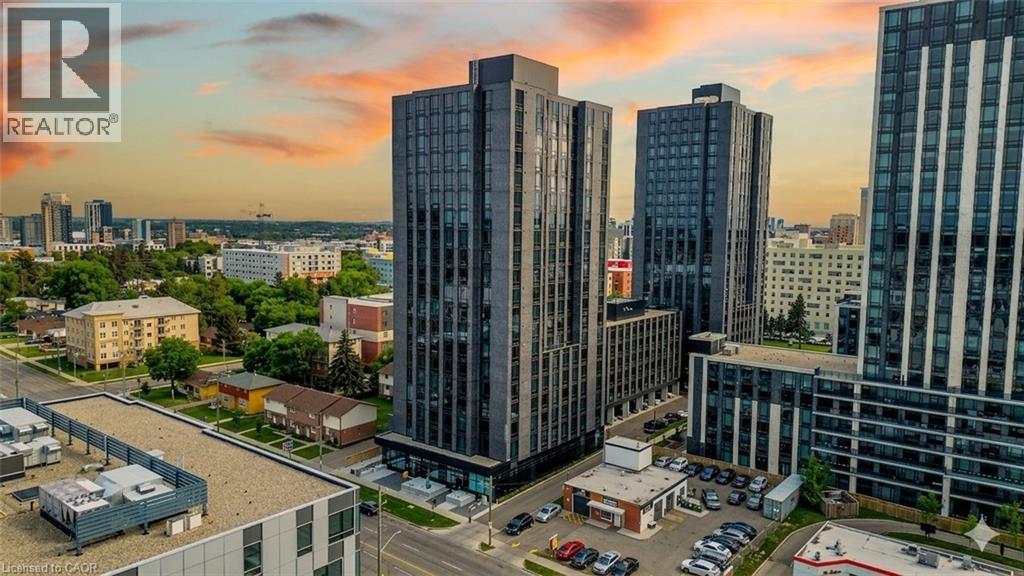
Welcome to Society 145, a brand-new luxury condominium ideally located in the heart of Waterloo, just steps from both the University of Waterloo and Wilfrid Laurier University. This rare, spacious corner unit offers a thoughtfully designed layout with 630 square feet of contemporary living space, filled with natural light through expansive floor-to-ceiling windows. The unit is adorned with high-end finishes, including hardwood floors, quartz countertops, stylish light fixtures, and rich carpentry throughout, ensuring a sophisticated and comfortable living environment. Whether you're a student, professional, or investor, this unit caters to all, offering a versatile space with a modern kitchen featuring stainless steel appliances, ample storage, and an open-concept living area perfect for entertaining. The bedroom and den (with window) are spacious. The den offers flexibility for use as a guest room, home office, or study space. Residents of 145 Society enjoy top-tier amenities, including a state-of-the-art fitness center, yoga studio, indoor basketball court, games room with billiards, ping pong, and arcade games, as well as a movie theater and business lounge. The building also features secure entry, a 24-hour concierge, and a rooftop patio with breathtaking panoramic views of the city. The ideal blend of luxury, convenience, and modern living - a perfect choice for anyone looking to invest in one of Waterloo's best buildings. With easy access to the dining, shopping, and entertainment options, this condo offers the perfect combination of comfort, convenience, and style. Don’t miss the opportunity to own in this highly desirable location with tremendous potential for growth and appreciation in value. Lease in place until December 26, 2026. Embrace the best of condo living in Waterloo at 145 Society! (id:63008)
145 Columbia Street W Unit# 1536
Waterloo, Ontario
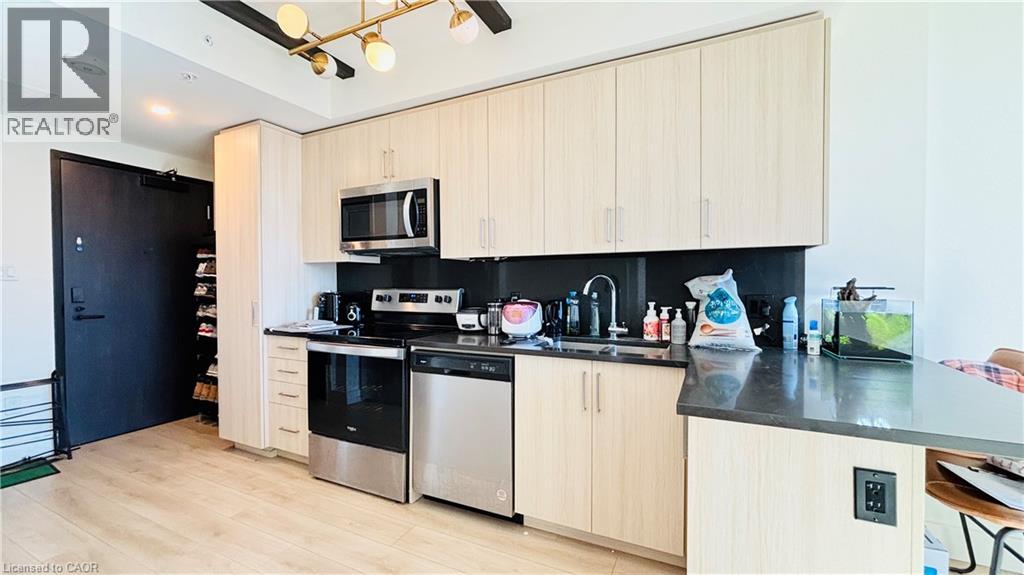
Welcome to Society 145, a brand-new luxury condominium ideally located in the heart of Waterloo, just steps from both the University of Waterloo and Wilfrid Laurier University. The unit is adorned with high-end finishes, including hardwood floors, quartz countertops, stylish light fixtures, and rich carpentry throughout, ensuring a sophisticated and comfortable living environment. Modern kitchen featuring stainless steel appliances, ample storage, and an open-concept living area perfect for entertaining. The bedroom and den are spacious and fully furnished. Residents of 145 Society enjoy top-tier amenities, including a state-of-the-art fitness center, yoga studio, indoor basketball court, games room with billiards, ping pong, and arcade games, as well as a movie theater and business lounge. The ideal blend of luxury, convenience, and modern living - a perfect choice for anyone looking to invest in one of Waterloo's best buildings. 145 Columbia St. W. unit 1536 is currently occupied by Tenant, generating more than $2500.00per month. The lease will be end of August 2026. (id:63008)
13569 Dublin Line
Halton Hills, Ontario
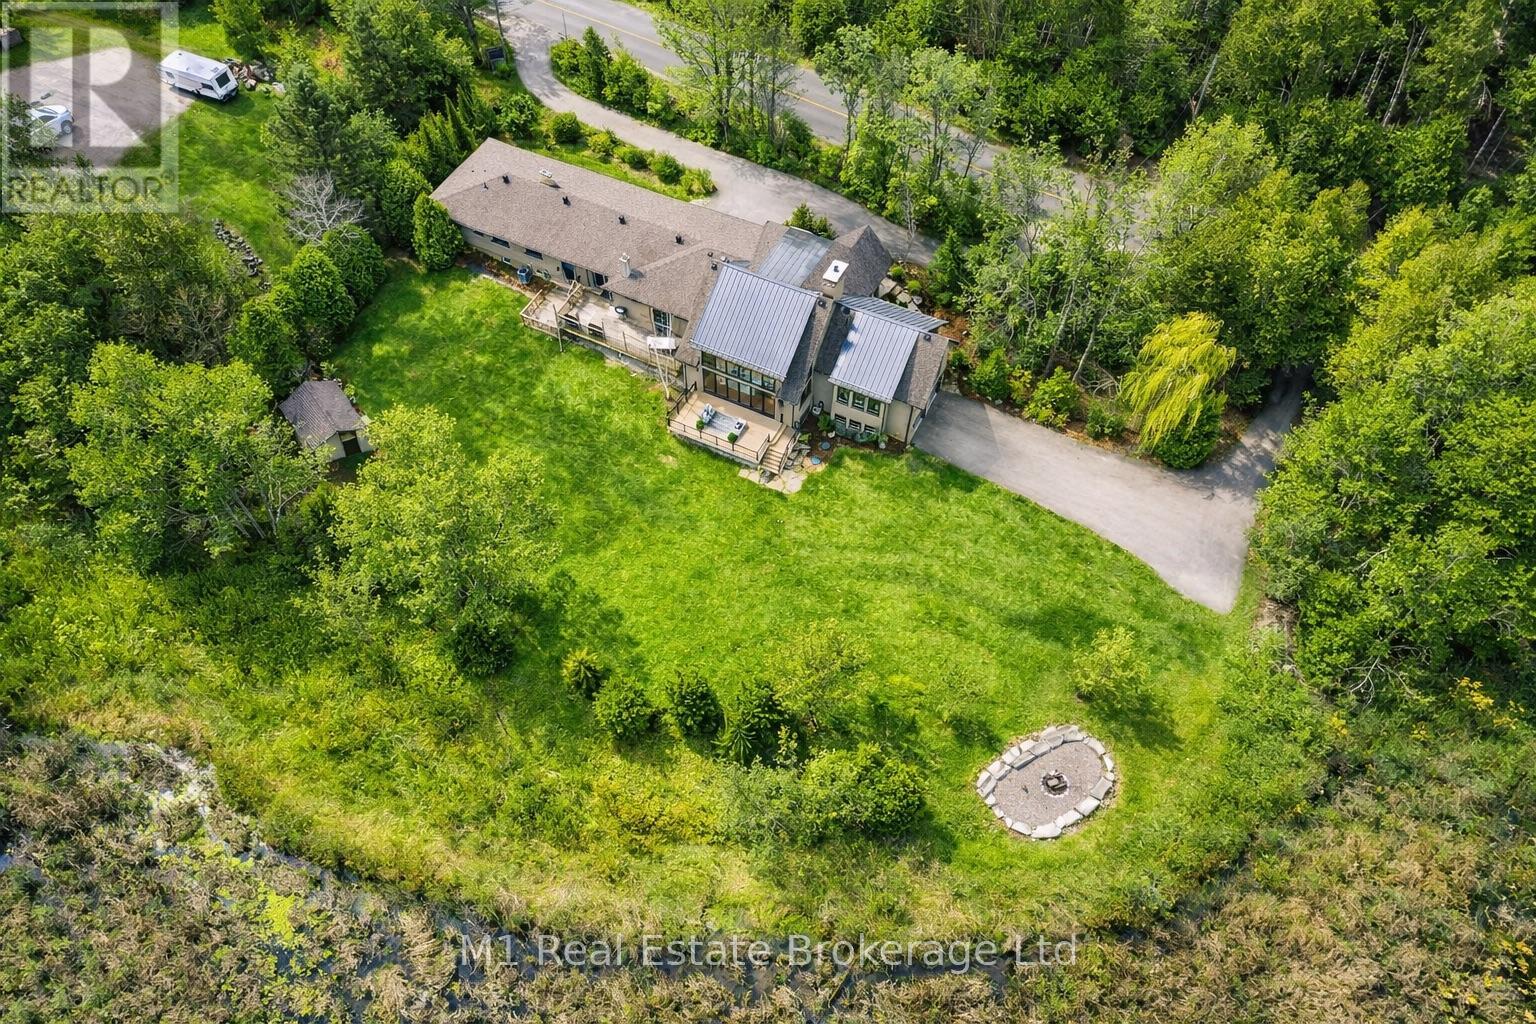
Exceptional Lake view Estate with Two Residences ideal for Multi-Generational Living. Welcome to this rareand remarkable opportunity to own a stunning lake view property featuring not just one, but two self-contained homes nestled on nearly one acre of beautifully landscaped land. The main residence is a warm and inviting 3-bedroom, 3-bathroom bungalow that seamlessly blends classic charm with modern upgrades. The heart of the home is a newly custom-designed kitchen that is truly a chefs dream, featuring high-end finishes, sleek appliances, and a layout built for entertaining. A recently added Chefs Pantry enhances the kitchens functionality and storage space ideal for the culinary enthusiast. Just steps away,the second home is a custom-built 2-bedroom, 2.5-bathroom bungaloft and offers a striking architectural design, complete with soaring cathedral ceilings, floor-to-ceiling windows, and breathtaking lake views.The open and airy interior is flooded with natural light, creating a serene atmosphere that blends seamlessly with the natural surroundings. Every detail was thoughtfully chosen to reflect comfort,character, and timeless elegance. Step outside onto the spacious back deck, a perfect place to unwind and enjoy tranquil summer evenings surrounded by nature. Both homes are equipped with their own attached double garage,ensuring secure, convenient parking and additional storage, while the expansive driveways,offer plenty of space for guests. The expansive basement provides opportunity to add more bedrooms. The large, well-maintained lot presents endless opportunities for outdoor entertaining, gardening, or simply enjoying the peace and quiet. Located just a stone's throw from the serene Fairy Lake and only a 2-minutedrive to the prestigious Blue Springs Golf Course, this property combines the best of rural tranquility with easy access to premium amenities. Centrally located between Guelph and the GTA. A detailed list of features and upgrades is available. (id:63008)