
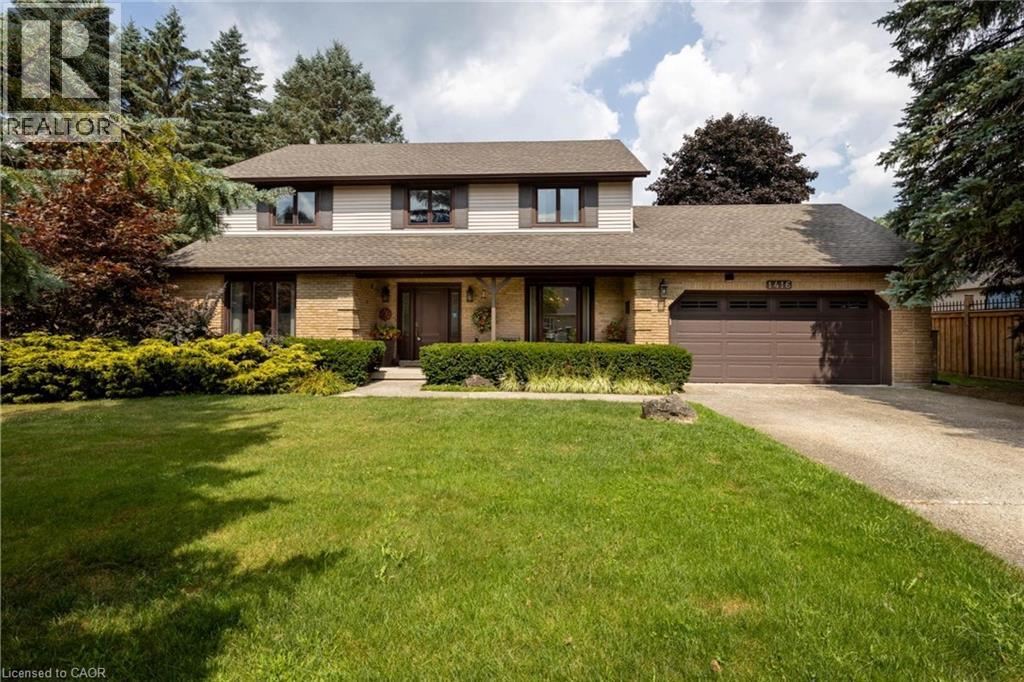
1416 Progreston Road
Carlisle, Ontario
Your next chapter starts here — a meticulously maintained home nestled among custom-built residences in one of Carlisle's most desirable neighbourhoods featuring 2,361 square feet of well-designed living space. This property provides outstanding value for a home in Carlisle. Step inside to hardwood floors that flow through the main level, featuring a spacious living room, a separate dining room for formal gatherings and a cozy family room with a gas fireplace - perfect for everyday relaxation. The eat-in kitchen is equipped with a Fisher & Paykel stainless steel fridge, a gas stove, beautiful granite countertops and opens to a bright three-season sunroom overlooking a serene, private backyard with a deck. The main floor also includes a stylishly updated powder room and laundry room with quartz finishes. Upstairs, you’ll find three generously sized bedrooms, including a primary suite with a private ensuite and a second bedroom with ensuite privileges. The finished basement offers a versatile rec room, ideal for entertaining or additional living space. Located just minutes from excellent schools, park, recreation centre, shopping and highway access, this home combines comfort, quality and convenience in a fantastic location. Don’t be TOO LATE*! *REG TM. RSA. (id:63008)
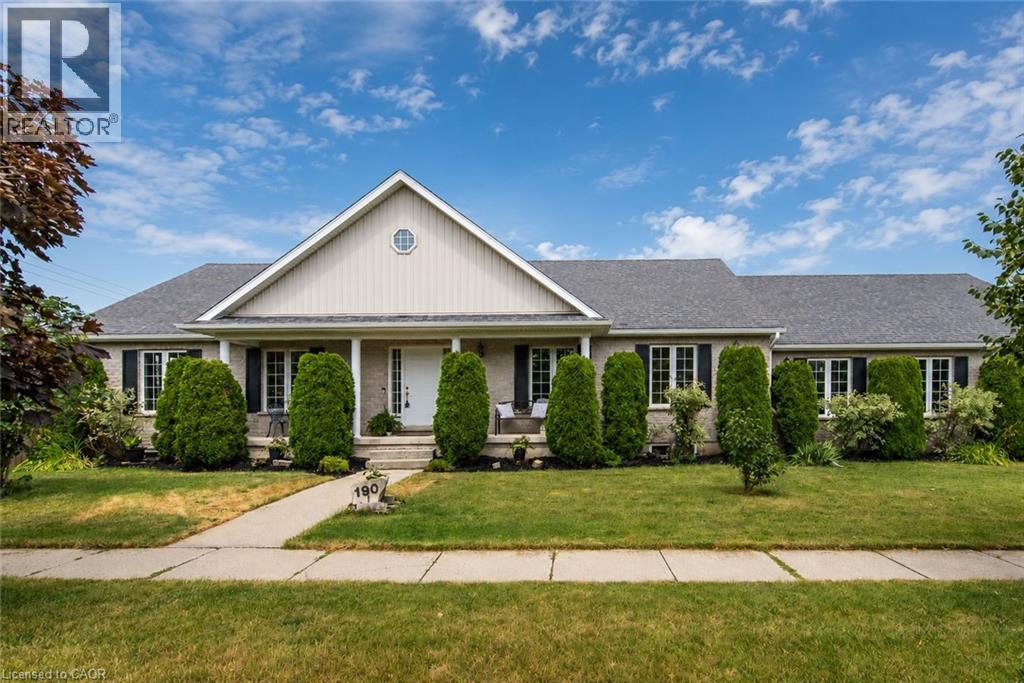
190 Laschinger Boulevard
New Hamburg, Ontario
Located on one of New Hamburg's most desirable streets, this well-maintained bungalow offers outstanding curb appeal, a rare three-car garage, and a spacious layout designed for comfortable living. The bright, open-concept main floor features soaring cathedral ceilings, main-floor laundry, and generous principal rooms with plenty of opportunity to make the space your own. A custom sunroom with walls of windows provides a beautiful extension of the living space, offering the perfect place to relax while overlooking the backyard. The finished lower-level features in-floor heating, direct garage access, and excellent potential for an in-law suite or multigenerational living. Outside, enjoy a fully fenced backyard complete with a deck featuring a motorized sun awning, a patio, vegetable gardens, and a garden shed—creating a wonderful space for entertaining, gardening, or simply unwinding. If you're looking for the convenience of bungalow living without compromising on space, this home is one you won't want to miss. (id:63008)
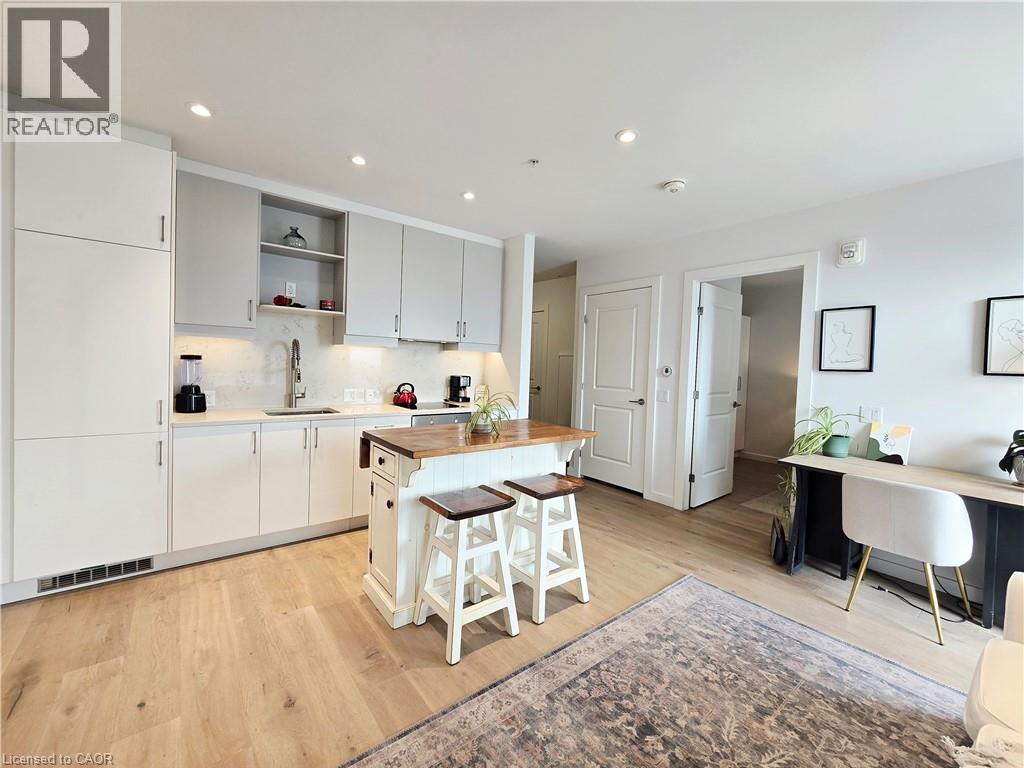
181 King Street S Unit# 1812
Waterloo, Ontario
Welcome to Circa 1877 in the heart of vibrant Uptown Waterloo! This stunning 1-bedroom, 1-bathroom “Jefferson” model offers modern urban living with low condo fees and an unbeatable location—adjacent to the Allen LRT Station for effortless commuting. Perched on the 18th floor, this unit boasts breathtaking, unobstructed south-east views and features a rare oversized 157 sq ft private balcony—an exceptional outdoor space not offered with every unit. Inside, the open-concept layout is bright and functional, complete with in-suite laundry, a well-designed kitchen, and efficient forced air heating and cooling via a hybrid heat pump system. An owned locker provides valuable additional storage. Please note: this unit does not include a parking space. Residents enjoy access to an impressive suite of amenities, including a 5,000 sq ft 6th-floor outdoor retreat with a saltwater pool, terrace, cabanas, BBQs, fire table, and lounge areas. Additional features include an indoor/outdoor yoga studio, fully equipped fitness centre, library, entertainment lounge with indoor-outdoor bar, co-working office space, and bookable boardrooms. The building also offers secure underground parking, bike storage, and a guest suite for visitors. Condo fees are exceptionally well-rounded, covering building insurance, heat, central air conditioning, high-speed fibre internet with unlimited data, private garbage removal, common elements, and landscaping—delivering both value and convenience. Just steps from Uptown Waterloo’s vibrant mix of cafés, restaurants, shopping, and parks, this is an incredible opportunity for professionals, first-time buyers, or investors seeking the best of location, lifestyle, and modern condo living. (id:63008)
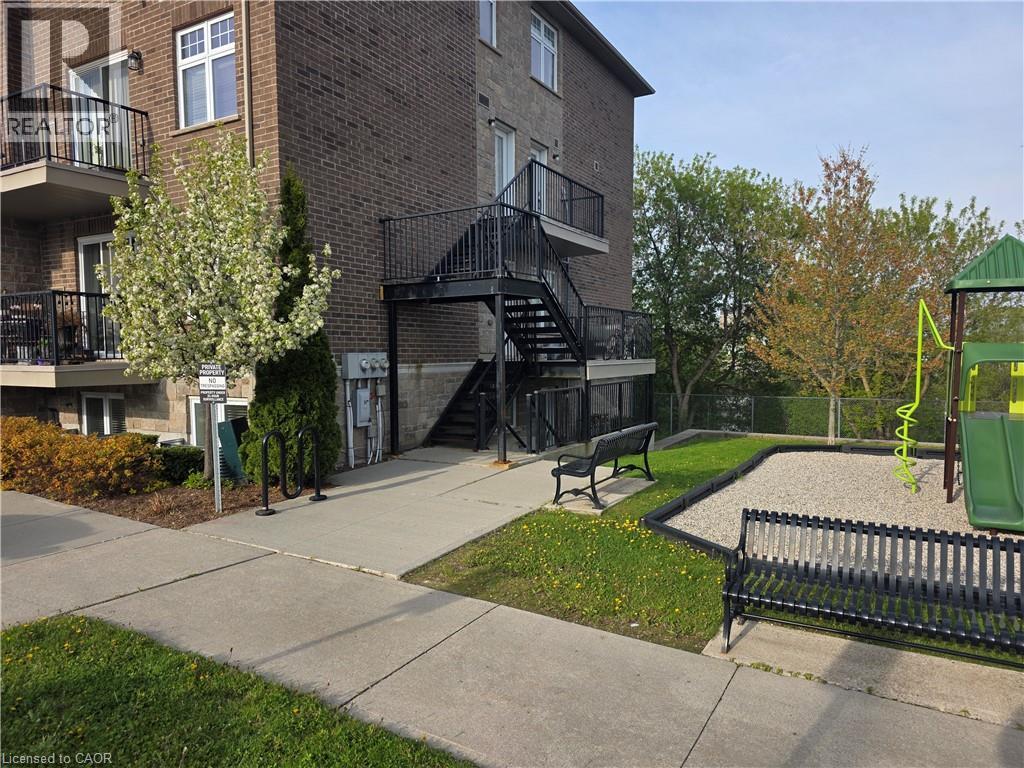
40 Cheese Factory Road Unit# 102
Cambridge, Ontario
Rare 3-Bedroom Ground-Floor Condo with Private Walkout & Pond Views! Welcome to Unit 102 at 40 Cheese Factory Rd — a beautifully updated and spacious 3-bedroom condo offering over 1,000 sq ft of bright, comfortable living space in a quiet, well-maintained community. This sought-after Argyll model is located on the ground floor, providing easy access and a rare private walkout patio backing onto trees and a peaceful pond, creating a relaxing outdoor retreat. Inside, the home features brand-new luxury vinyl flooring and a bright open-concept layout designed for both everyday living and entertaining. The kitchen flows seamlessly into the generous living area, where large windows and a sliding glass door fill the space with natural light and connect directly to your private outdoor space. The thoughtfully designed layout includes three spacious bedrooms, with the laundry room conveniently located nearby for everyday convenience. This move-in-ready home also includes five appliances, stainless steel finishes, central air, and an on-demand tankless hot water heater, along with a new furnace and A/C system for year-round comfort and efficiency. Additional highlights include: • One owned parking space • Direct yard access from the unit • Additional parking available for rent through management • Low condo fees and maintenance-free living • Close to schools, shopping, parks, and everyday amenities Whether you’re a first-time buyer, downsizer, or investor, this rare 3-bedroom ground-floor condo with private outdoor space offers exceptional value in a convenient Cambridge location. Move-in ready and waiting for you — book your showing today! (id:63008)
75 Wagon Street
Kitchener, Ontario
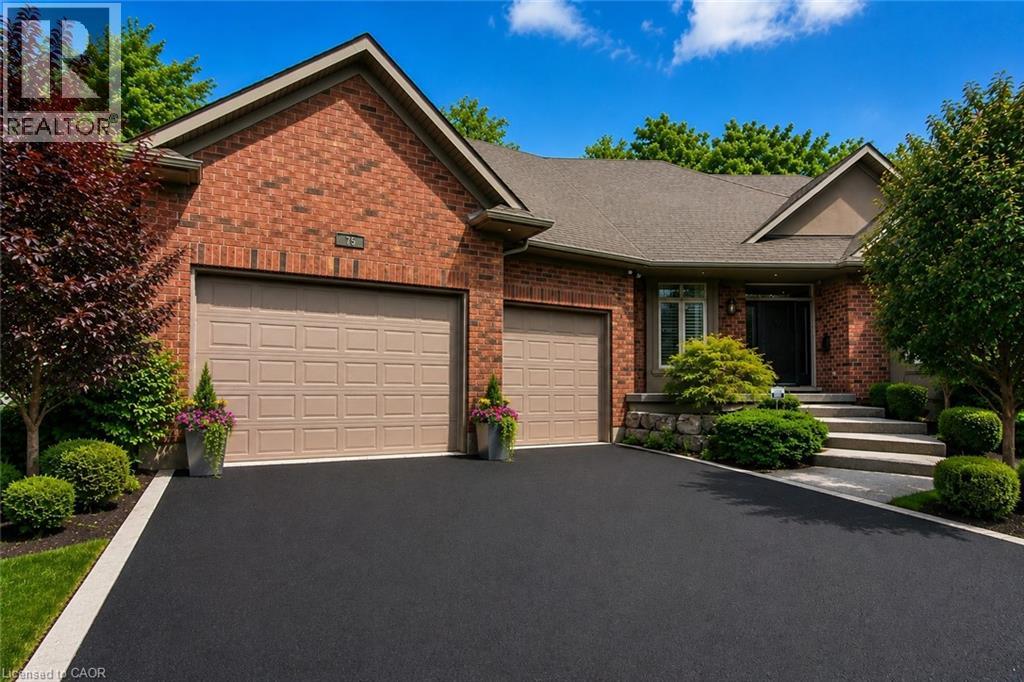
Welcome to 75 Wagon Street, an exceptional executive home located in the prestigious Deer Ridge community of Kitchener. Offering over 5,000 sq. ft. of beautifully finished living space, this stunning residence combines luxury, comfort, and timeless design. The main floor features soaring ceilings, expansive windows, a dramatic two-storey great room with a fireplace, and a beautifully appointed kitchen complete with granite countertops, an oversized island, built-in appliances, and a walk-in pantry. A built-in sound system extends throughout the home, adding comfort and convenience. The main-floor primary suite offers a private retreat with two walk-in closets and a luxurious 6-piece ensuite. Upstairs, you'll find three generously sized bedrooms, a full bathroom, and a versatile loft that is perfect for a home office, study area, or family lounge. The fully finished basement is designed for entertaining, featuring a custom bar, recreation area, wine cellar, fireplace, and plenty of space for family gatherings. Step outside to your private backyard oasis featuring a covered porch, spacious deck, waterfall feature, and hot tub. Ideally located just minutes from Highway 401, Deer Ridge Golf Club, scenic trails, shopping, and excellent amenities, this exceptional home offers luxury living in one of Waterloo Region's most desirable neighbourhoods. (id:63008)
1022 South Coast Drive
Nanticoke, Ontario
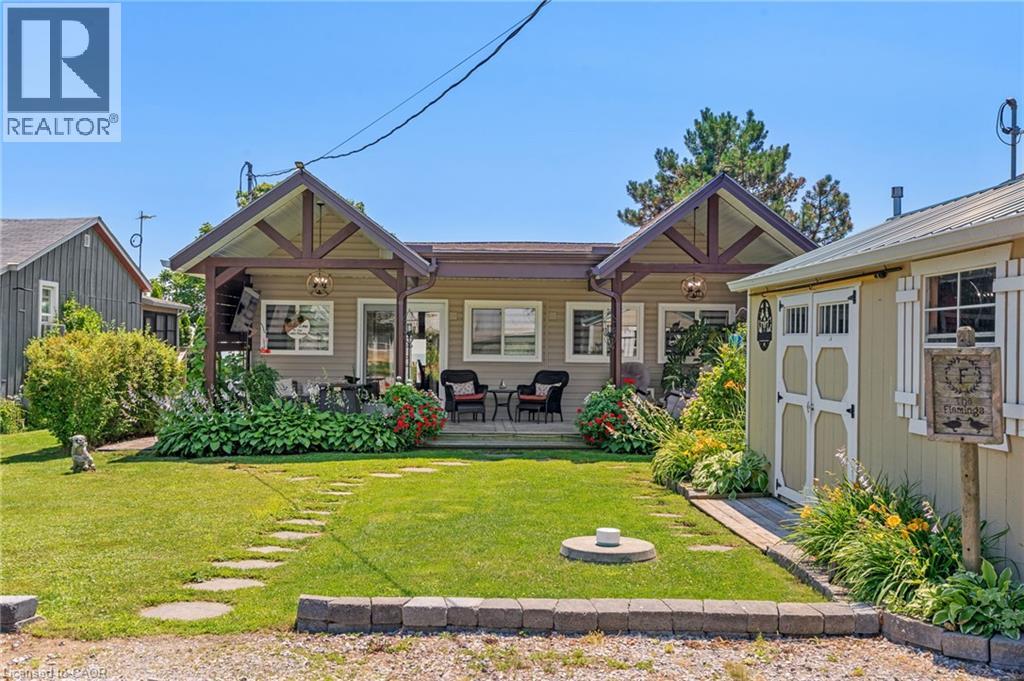
Crisp & Clean lakefront home, featuring everything you will need to enjoy life on Lake Erie. Located 40 mins from Hamilton , this beautifully updated bungalow featuring 2 beds and 2 baths ( 2pce ensuite). New functional kitchen '26, stainless appliances, open living ,dining room with magnificent views of Lake Erie. Step outside to the three tiered deck allowing you to entertain in multiple spots, right down to the sandy beach. Bunk house for guests down by the water...be careful guests may never leave! Newer roof '25, windows, doors, gleaming hardwood floors, furnace '22, generator '20, cistern 2000 gal, holding tank, 10 x 20 shed for storage and covered front porch to relax and watch the world go by! Come to the lake! (id:63008)
87 Mcdonald Avenue
Thorold, Ontario
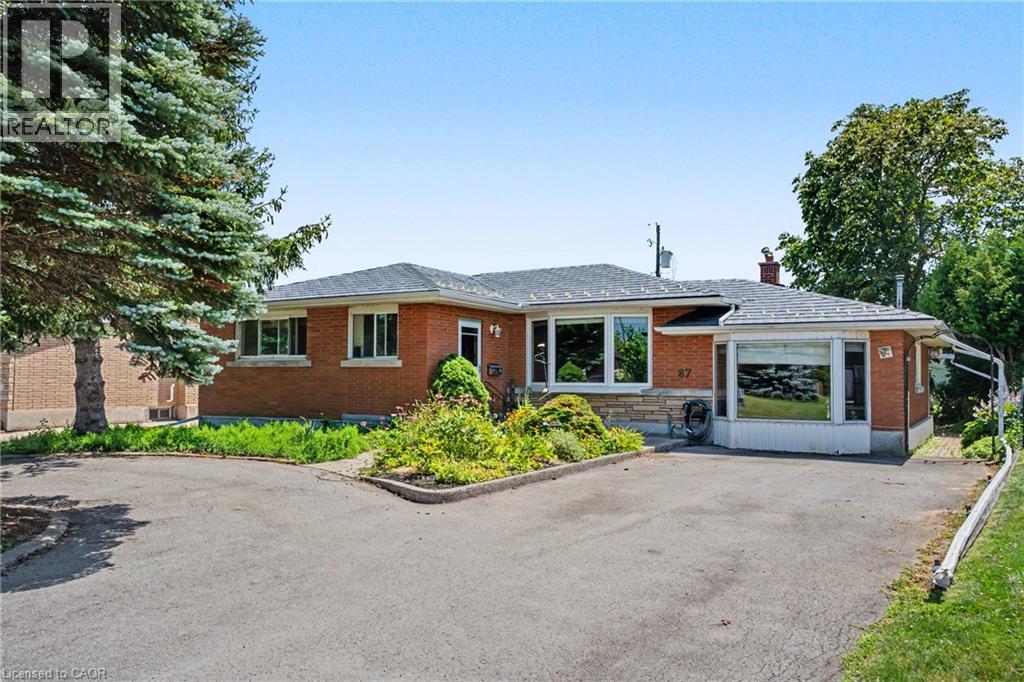
Welcome to 87 McDonald Avenue, a home full of potential, offering flexible living space on an oversized lot in one of Thorold's convenient, sought-after neighbourhoods. The main level features 2 bedrooms and 2 full bathroom, with distinct, separate living and dining spaces that offer a classic, defined layout. Natural light fills the home throughout, and the property is ready for your personal touch, a great opportunity to add your own style and value. Downstairs, the finished basement offers an additional bedroom, full bathroom, and kitchenette, ideal for extended family, guests, or future income potential. The backyard offers direct access to both the basement and the main level through two distinct entry points, which could be divided to create a private, separate entrance for the lower level. Step outside to enjoy the oversized lot, complete with a bright sunroom and a shed with workshop space, perfect for hobbyists or extra storage. Ample driveway parking at the front of the home adds everyday convenience. Whether you're a first-time buyer, investor, renovator, or someone looking for a home with room to grow, 87 McDonald Avenue is a rare opportunity to unlock exceptional value in a fantastic location close to schools, parks, shopping, highways, and all the amenities Thorold has to offer. (id:63008)
215 Winfield Avenue
Waterloo, Ontario
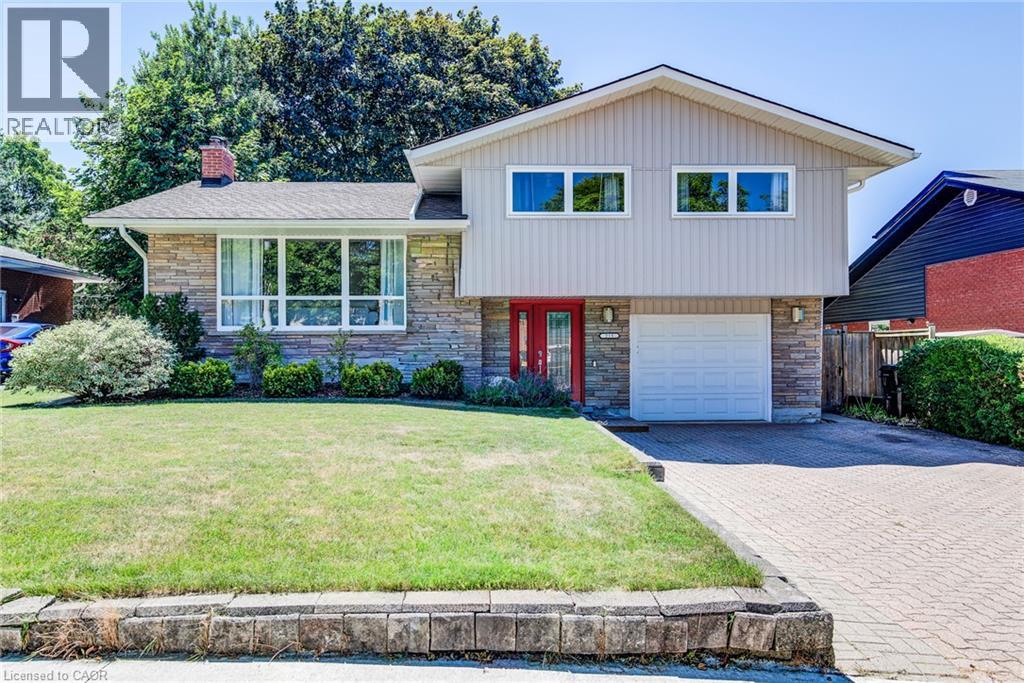
Nestled in Waterloo’s desirable and mature Lincoln Heights neighbourhood, this charming sidesplit perfectly blends timeless character with extensive modern updates. The move-in-ready home boasts exceptional curb appeal, highlighted by a brand-new front door, fresh siding, and updated soffits, fascia, and eavestroughs. Inside, the main level showcases beautifully refinished hardwood floors that lead into a formal dining room complete with an elegant built-in china cabinet. The heart of the home expands into a bright main floor family room addition, creating the perfect layout for daily living and entertaining. Upstairs, the spacious bedrooms offer excellent storage with uncommonly large closets. Essential modern conveniences include a newer dishwasher, washer, and dryer, alongside an owned hot water tank for added peace of mind. Transitions to outdoor living are seamless through updated sliding doors (2019) that step out onto a spacious deck (2019). The private, fully fenced backyard serves as a serene retreat, framed by beautiful mature trees that provide plenty of shade and privacy. Ideally located for an active and convenient lifestyle, this property is walkable to a wide array of local amenities including Moser Springer Park and sits just moments from the scenic Laurel Trail. With excellent access to shopping, the Universities, public, separate and french public schools, the expressway and much more, this is a gem that won't last long. (id:63008)
107 Concession Street Unit# 21
Cambridge, Ontario
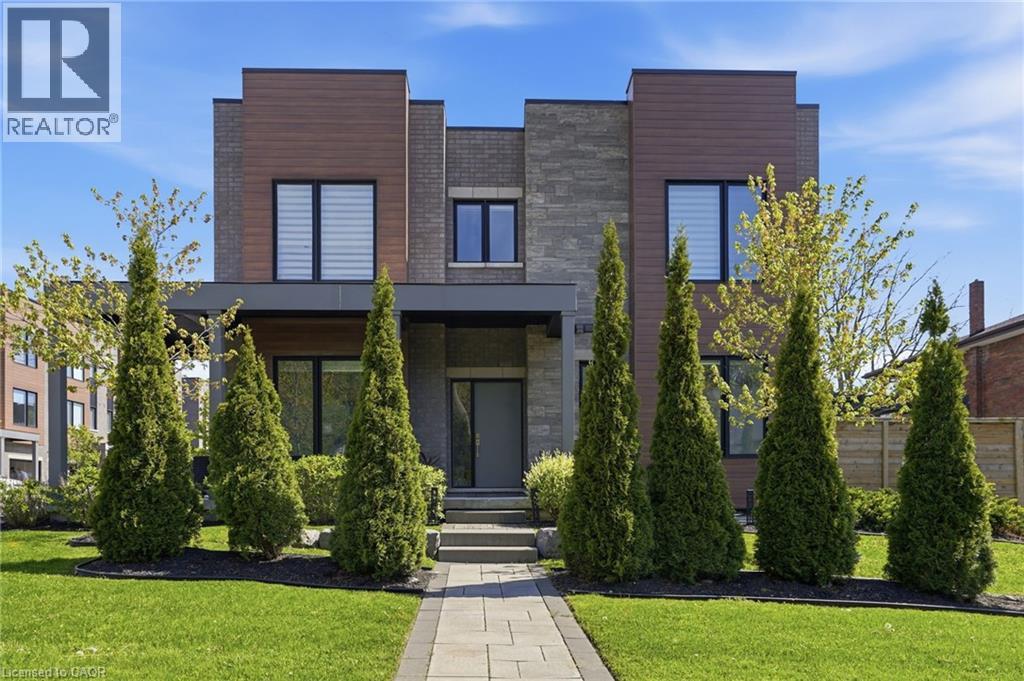
Discover refined living in Black Walnut Private Residences-an enclave of contemporary homes within walking distance of historic Old West Galt. This sun-filled corner semi showcases striking modern architecture and over 1,800 sq. ft. of thoughtfully designed living space. Inside, you'll find 9ft. ceilings, hardwood floors, stone countertops, stainless steel appliances, and an oak staircase that adds timeless sophistication. Recent upgrades include designer light fixtures, an updated powder room, and freshly completed exterior landscaping that enhances curb appeal and outdoor enjoyment. The open-concept layout is ideal for entertaining, complemented by 3 spacious bedrooms, 3 bathrooms, and a primary suite with a glass shower and elegant finishes. Complete with privacy fencing, an attached garage, and low condo fees, this home blends modern comfort and effortless living. Steps to the Grand River's scenic trails, local cafés, and the buzzing Gaslight District, this location captures the perfect balance of modern living and heritage charm. (id:63008)
565 Rymal Road E Unit# 2
Hamilton, Ontario
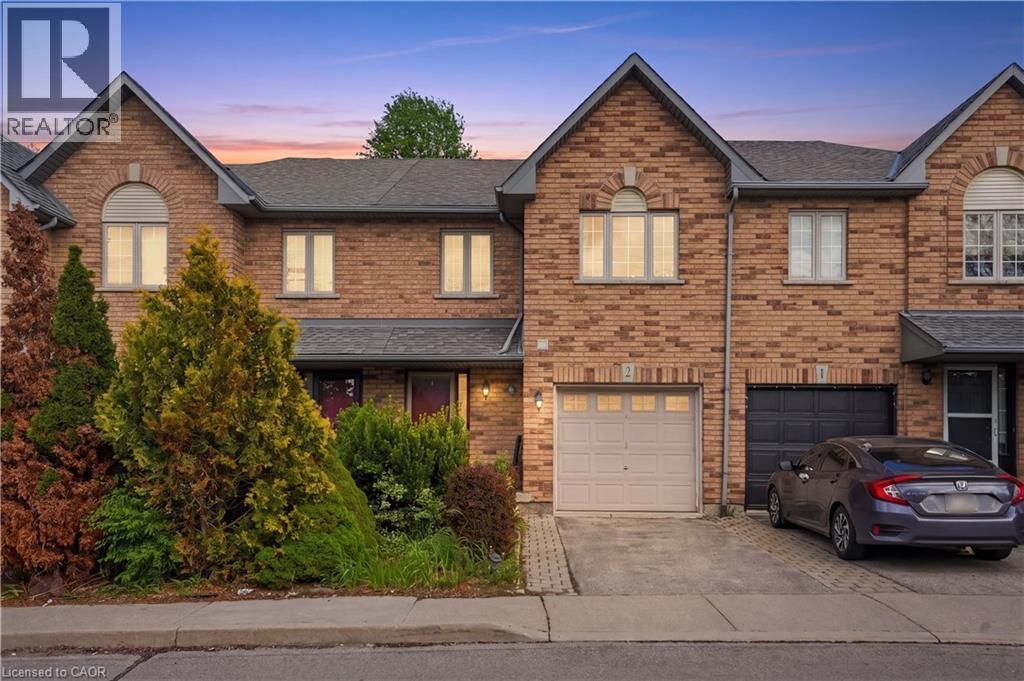
Welcome to this beautifully maintained 3-bedroom, 3-bathroom townhouse that truly has it all! Offering a cozy and functional layout, this turnkey home is perfect for first-time buyers, families, or downsizers alike. The main level features a spacious living room seamlessly connected to the kitchen and convenient powder room, creating the perfect space for everyday living and entertaining. Enjoy the added convenience of a large attached garage with interior access. The fully finished basement provides additional living space ideal for a family room, home office, gym, or play area. Upstairs, you’ll find 3 generously sized bedrooms, including a primary retreat complete with its own private ensuite bath, along with an additional full communal bathroom. Step outside to enjoy low-maintenance backyard living in a highly sought-after location close to the Lime Ridge Mall, schools, public transit, parks, and quick highway access. Low maintenance fees make this an unbeatable opportunity in a truly perfect location! (id:63008)
4034 Victoria Avenue
Lincoln, Ontario
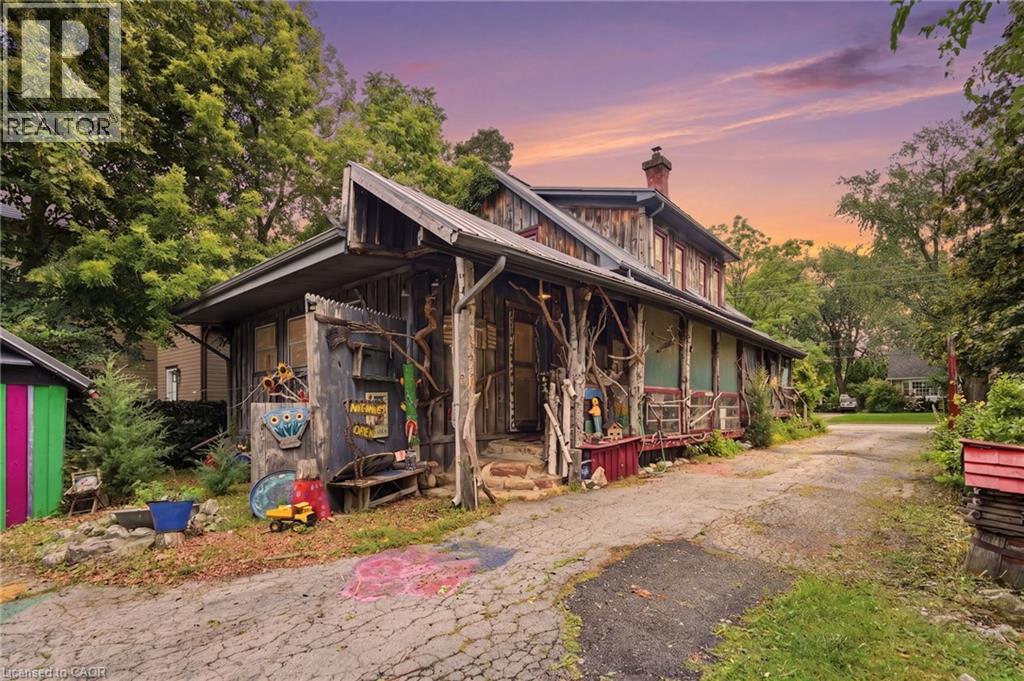
Some homes are built. Others are collected - layer by layer, story by story. If you've been searching for a home with soul, you've just found it. 4034 Victoria Ave, in the heart of Lincoln's wine country, is proud to be anything but ordinary. Rich in rustic character and thoughtfully curated with vibrant, artistic touches. Immerse yourself in natural textures and eclectic design at every turn on this 0.325 acre property. Currently home to the Grevpode Folk Art Galley, but could also be reimagined for the many possible niche markets that this property is capable of captivating. With over 2000 sqft. of finished living space across all 3 levels and a flexible layout, the home is ready to be your next chapter. Towering willows nestled into a natural setting with peek-a-boo's of creative expression accross the many outbuildings, create a warm and inviting atmosphere. (id:63008)
1170 Alderdale Road
Powassan, Ontario
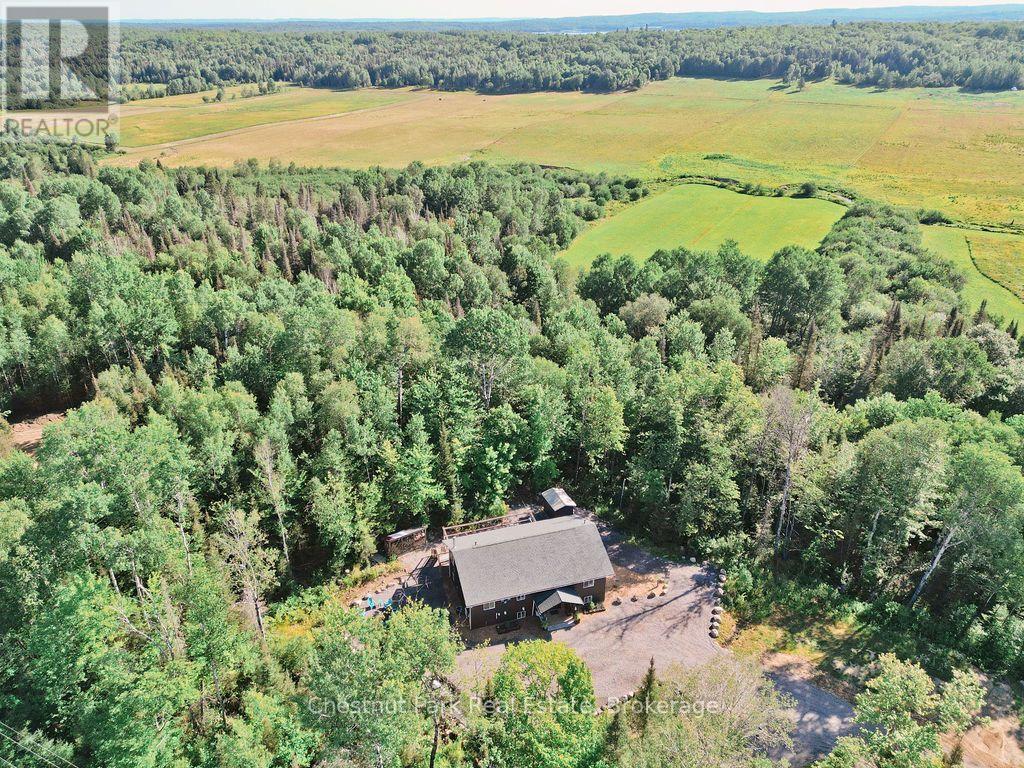
Welcome to 1170 Alderdale Road, where modern country living meets comfort, privacy, and convenience. Situated on 2.1 private acres with no neighbours in sight, this quality-built family home offers the peace of rural living while being just 30 minutes from North Bay and 10 minutes from downtown Powassan on a paved, year-round municipally maintained road.Built in 2022 using ICF construction from the foundation to the roof, this energy-efficient home is only four years old and designed for comfortable family living. The bright open-concept main floor features maple hardwood flooring, solid maple kitchen cabinetry, and a spacious kitchen, dining, and living area with walkout access to the back deck-perfect for family gatherings and entertaining.The thoughtfully designed layout includes a private primary suite set apart from the other bedrooms, to accommodate multi-generational living with everyone's comfort in mind. The primary suite features a walk-in closet, a spacious five-piece ensuite featuring a large barrier-free shower with dual shower heads and a patio door onto the back deck. Two additional bedrooms and a convenient main-floor laundry closet complete the upper level.Downstairs, the lower level offers 10' high ceilings and even more living space with a large family room warmed by a cozy wood stove, a fourth bedroom, a home office, and a utility room, providing flexibility for growing families or those working from home.The property is serviced by a drilled well and septic system and includes a storage shed plus a woodshed stocked with seasoned firewood. Outdoor enthusiasts will appreciate direct access to the snowmobile trail along the former railway line, nearby ATV trails, local lakes, and the charm of nearby farm stands. If you're looking for a newer family home that offers privacy, modern construction, and the best of rural living without sacrificing convenience, 1170 Alderdale Road is ready to welcome you home. (id:63008)
630 Farquhar Street
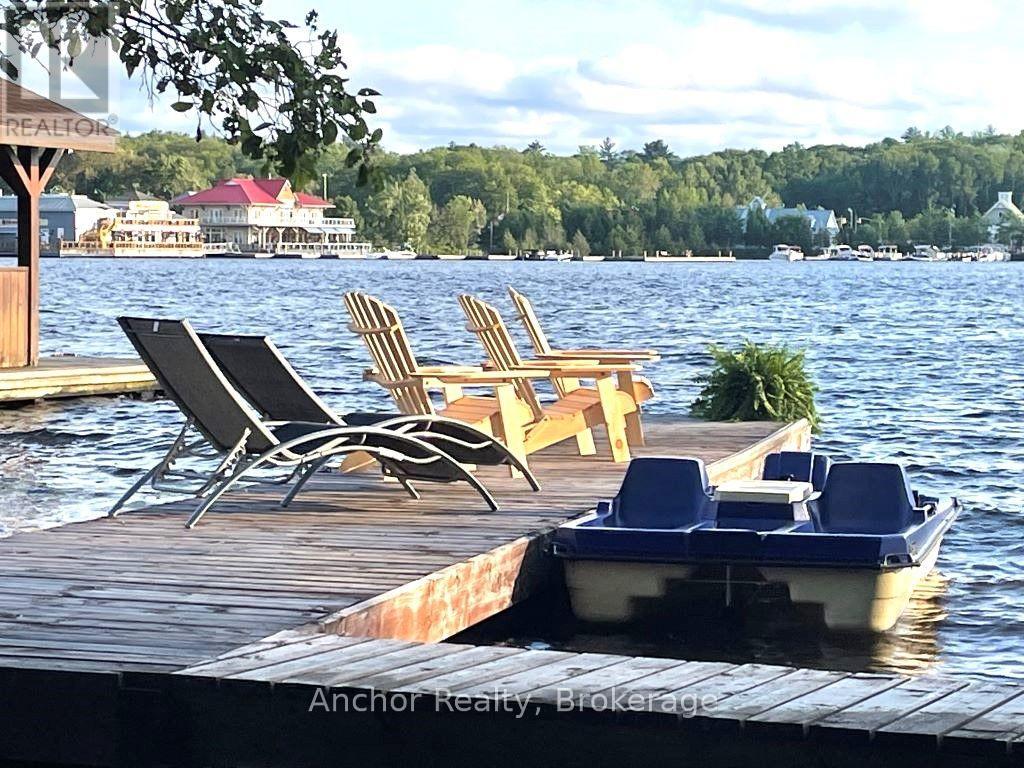
Gravenhurst, Ontario
Stunning Newly Renovated Lake Muskoka Waterfront House. Experience year-round luxury waterfront living on beautiful Lake Muskoka in this fully renovated 3,100 sq. ft. home offering 4 bedrooms, 3 full bathrooms, and exceptional southern exposure. Situated on a private waterfront lot with a sandy beach and a 40-foot boat-accessible dock, this rare lease opportunity combines modern comfort with the quintessential Muskoka lifestyle. Completely renovated in 2021, this spacious two-storey residence features an open and inviting layout designed for both relaxation and entertaining. The spectacular 30' x 30' great room boasts soaring space with a wood-burning fireplace, large sectional seating area, pool table, foosball table, entertainment centre with an 85" LED TV and 7.2 surround sound system, plus walkout access to the expansive lakeside deck . The modern kitchen is thoughtfully appointed with contemporary cabinetry, decorative skirt hood, a 6-foot peninsula with seating for three, electric stove, refrigerator with ice maker and water dispenser, dishwasher, microwave, cookware, utensils, cutlery, drip coffee maker, and Nespresso Citiz machine. Adjacent is a spacious dining area featuring seating for up to ten people, making it ideal for family gatherings and entertaining. Parking is available for up to eight vehicles. Ideally located within walking distance to the town centre, this exceptional property offers convenient access to boutique shopping, restaurants, cafés, marinas, parks, and year-round recreational amenities. Nearby hiking and cycling trails provide endless opportunities to explore the natural beauty of Muskoka. This is an outstanding opportunity to lease a fully furnished, turn-key waterfront home offering luxury, privacy, and spectacular Lake Muskoka living in every season. SHORT TERM LEASE AVAILABLE. (id:63008)
653 Glen Morris Road W
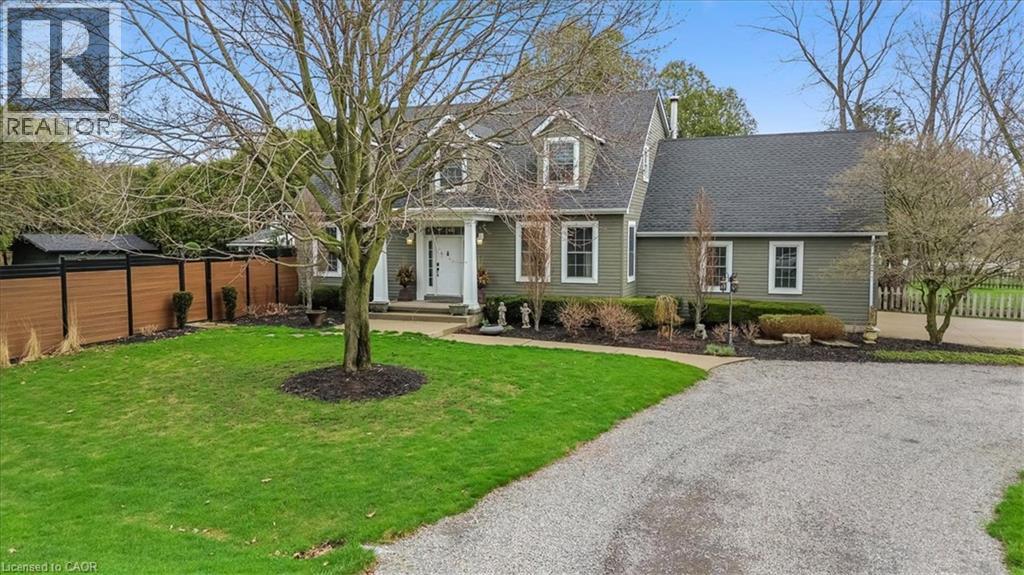
Glen Morris, Ontario
Welcome to 653 Glen Morris Road W, a beautifully maintained 1.5-storey home nestled in the charming community of Glen Morris, just minutes from Cambridge, Paris, and major commuting routes. Enjoy the tranquility of country living with convenient access to local amenities, scenic trails, and the Grand River. Offering 3+1 bedrooms, 3 bathrooms, and a fully finished walk-up basement, this spacious home provides exceptional flexibility for growing families, multi-generational living, or those seeking additional functional space. Pride of ownership is evident throughout, with extensive updates emphasizing quality workmanship, mechanical reliability, and long-term functionality. The home features new interior plumbing (2026), a professionally refurbished heating system with engineered drawings, central air (2023), and an updated kitchen (2023) with modern finishes and appliances. Situated on a generous lot, the property features a semi-circular driveway, new fencing, and a roof with LeafGuard protection (2023). Enjoy outdoor living with a covered summer kitchen complete with hot and cold water and a propane-connected BBQ, perfect for entertaining. Additional features include constant-pressure water system, updated irrigation system, and an impressive garage equipped with hot and cold water, a booster pump, and a built-in air compressor system. Other highlights include a generator-ready electrical panel, central vacuum, attic fan, propane fireplace, and wood stove. This exceptional property is ideal for buyers who appreciate quality construction, meticulously maintained systems, and thoughtful upgrades in one of the area's most desirable rural communities. A rare opportunity to own a truly move-in-ready home where the major improvements have already been completed. (id:63008)
1591 5th Avenue W
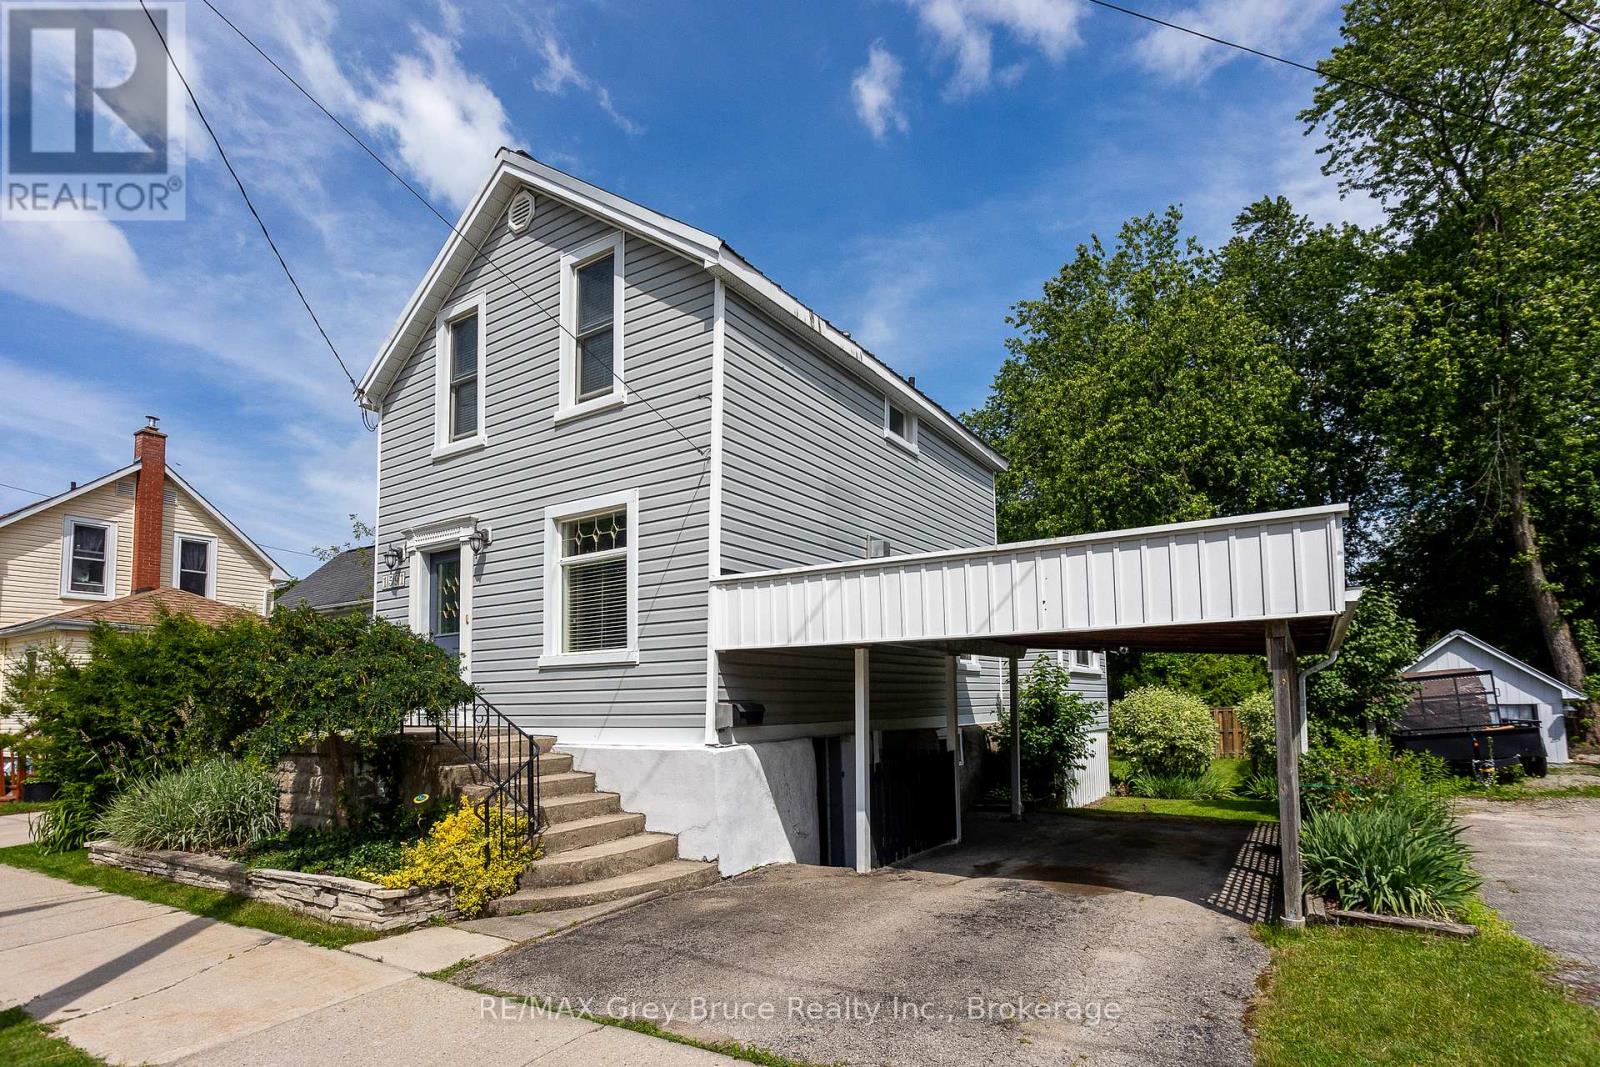
Owen Sound, Ontario
Delightfully updated 3-bedroom, 1.5-bath home on a quiet street just a short walk to Kelso Beach and nearby parks. Full of charm and character, this move-in ready home features a bright kitchen overlooking the private backyard, convenient main floor laundry, three spacious bedrooms, and plenty of space throughout. The walkout basement offers additional storage space with easy access to the partially fenced backyard. Enjoy privacy and summer barbeques in the awesome backyard, with lots of space for gardens and perennials. Complete with forced air gas heating, central air, and a carport, this home offers comfort, character, and a great location. Enjoy the convenience of being close to schools, shopping, and Owen Sound's beautiful waterfront. (id:63008)
580 23rd Street W
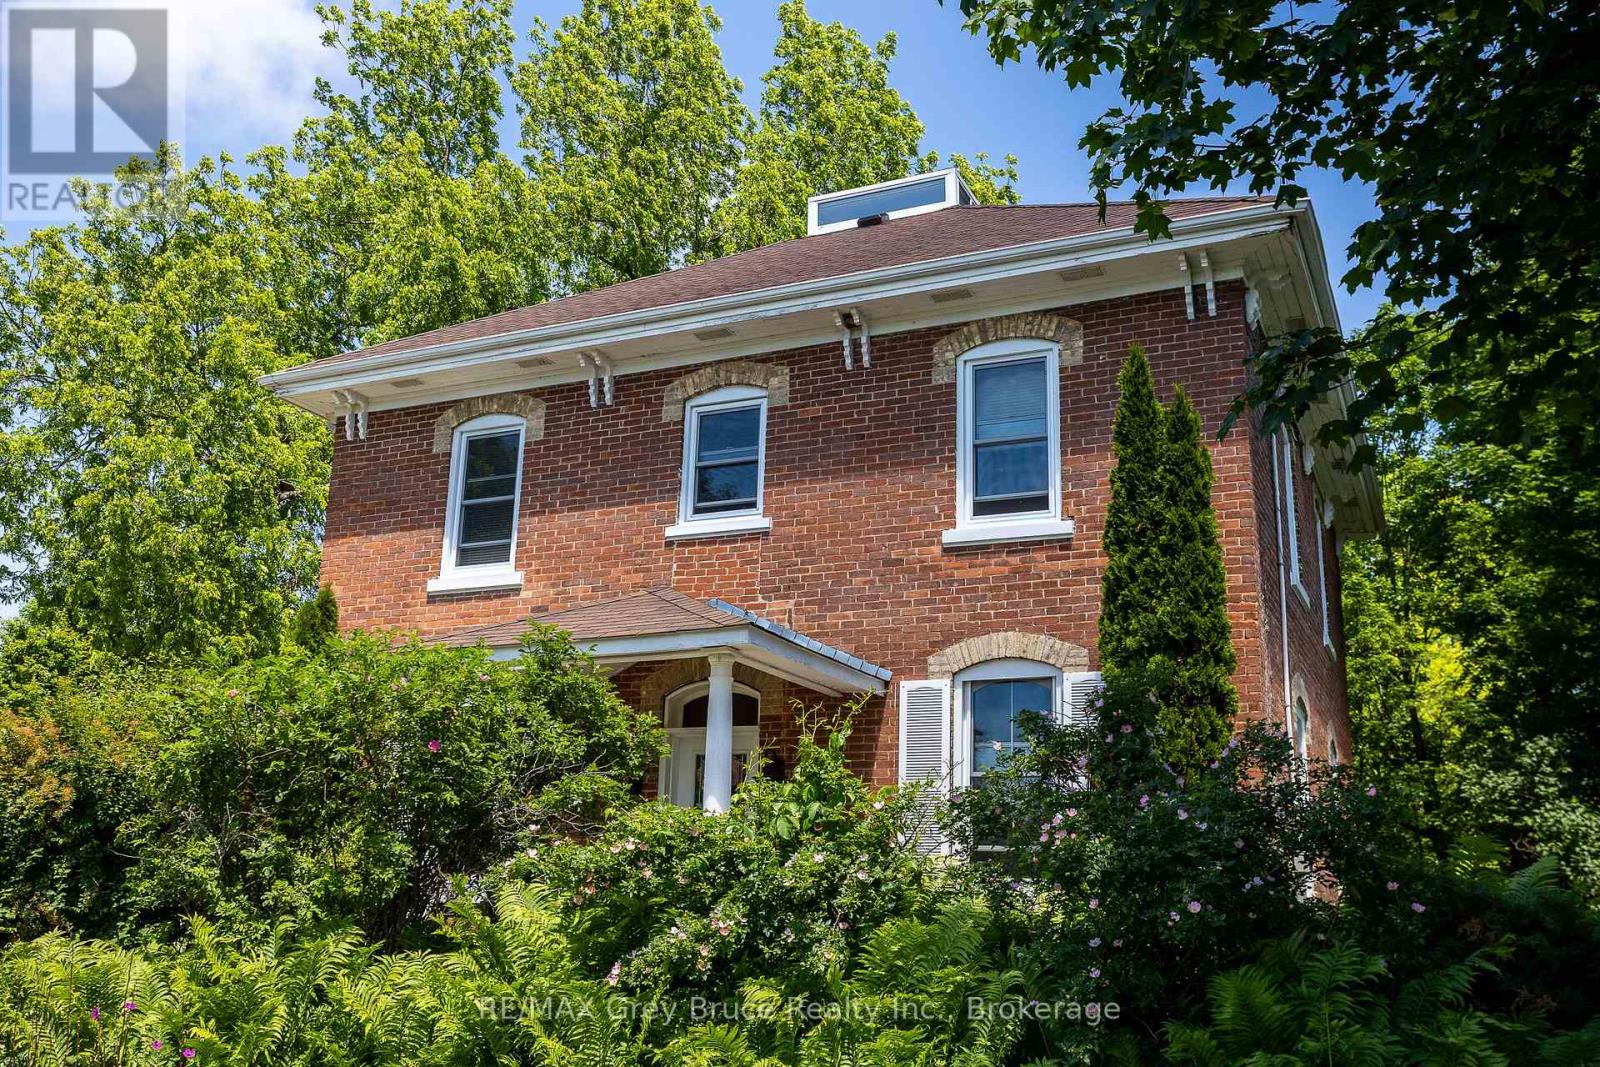
Owen Sound, Ontario
This circa 1889 character home is filled with charm and history, offering spacious rooms, high ceilings, large bright windows, original woodwork and staircase, and a warm, inviting feel throughout. Set on an expansive lot, the property is treed, private, and backs onto ravine privacy, creating a park-like setting with abundant birds and wildlife. An unopened road allowance beside the home adds even more privacy, and you're just a short walk to Kelso Beach. Inside offers an updated kitchen and bathrooms, a main floor den, and four bedrooms all on the second level-a rare find. The kitchen island is ideal for get-togethers, and with a formal dining area and cozy livingroom with natural gas fireplace, it is the perfect combination. The main floor also features ceramic and hardwood flooring throughout. Enjoy multiple outdoor living spaces including two covered porches, decks, and a seasonal sunroom overlooking the yard. The beautifully landscaped grounds include a pond with waterfall, gazebo, and gardens, offering a true backyard retreat.The finished third floor provides an excellent bonus space, currently used as a grandkids' playroom, complete with a Belvedere-style raised skylight. The lower level is high, dry, and features a walk-out to the backyard, plenty of storage, and is already plumbed for a future bathroom, offering great potential for additional living space. Numerous updates include a high-efficiency natural gas furnace, updated electrical and plumbing, and updated windows. The home also features central vacuum. Lovingly maintained by the same family for over 65 years, this home is truly special property in a serene setting-rarely does a treasure like this come to market. (id:63008)
202306 6 Highway
Georgian Bluffs, Ontario
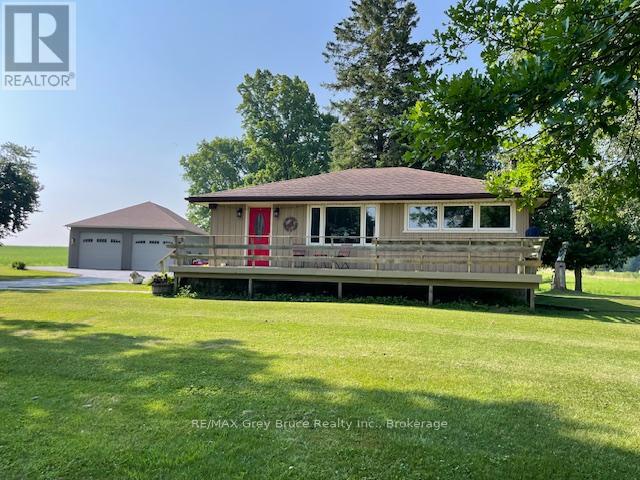
This 3 bedroom bungalow sits on just over 4 acres in an unbeatable spot-only seconds from everything in Owen Sound, yet it feels like you're out in the country. The paved driveway winds through a beautifully kept lawn with split rail fencing, leading to a welcoming front deck and an impressive 35' x 35' detached garage. A true standout, the garage features oversized doors, high ceilings, a loft, and a fully insulated, heated and air-conditioned office/workshop-ideal for a home-based business, hobbyist, or storing vehicles, tools, or even an RV. Inside, the main floor offers three good-sized bedrooms, hardwood floors, an updated kitchen with newer cabinetry, and a refreshed bathroom, along with charming curved doorways that add warmth and character. Downstairs, the finished lower level provides excellent flexibility with a spacious den (possibly 4th bedroom), second bathroom, kitchenette, gas fireplace, and spacious family room-perfect for guests, extended family, or in-law potential. Comfort is enhanced with an updated natural gas furnace (approx. 3 years), and central air. Outside, the setting is peaceful and park-like with plenty of room to enjoy, plus a shed with hydro for added convenience. Directly across the road, you'll find acres of conservation land, trails, and Jones Falls-a beautiful bonus for outdoor enthusiasts. This remarkable location puts you right at nature's doorstep, with easy access to Sauble Beach, Wiarton, and all the natural beauty the area is known for. A great fit for retirees, families, or anyone looking for space without giving up convenience. (id:63008)
1020 King Street E
Kitchener, Ontario
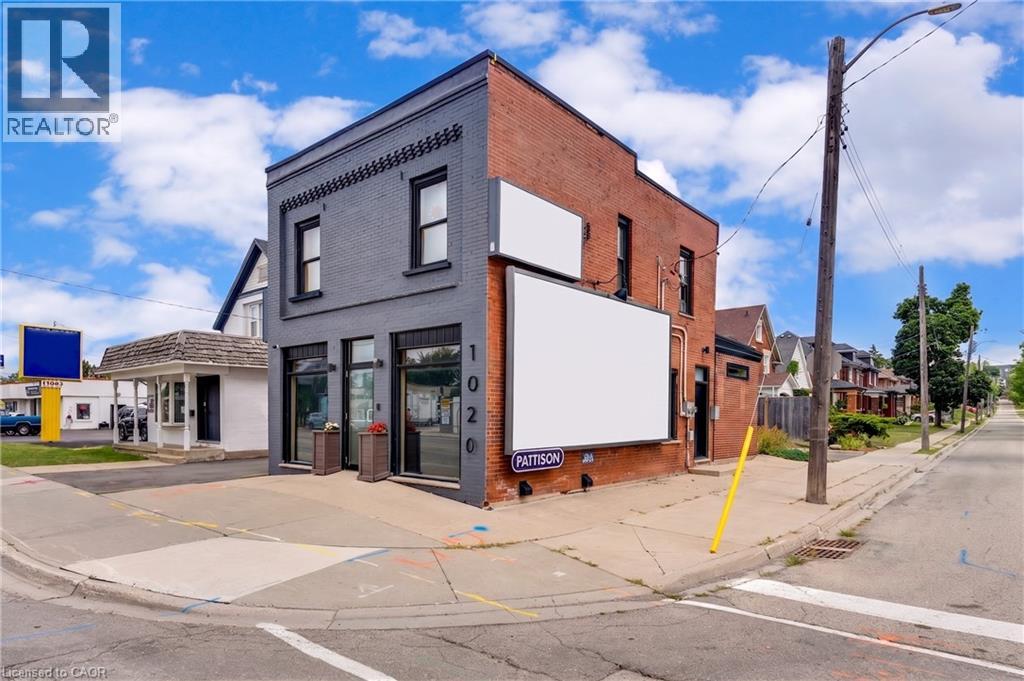
MODERN COMMERCIAL SPACE WITH DUAL INCOME STREAMS! Positioned along the rapidly evolving King Street East corridor, just minutes from Downtown Kitchener, this beautifully restored commercial property presents a rare opportunity to own a move-in-ready investment in one of the city's most active growth areas. Extensively renovated throughout, the building blends timeless character with contemporary design, showcasing exposed brick, rich hardwood flooring, and an open-concept layout designed to inspire collaboration and productivity. The main floor is currently configured as a stylish professional office, complete with a private boardroom, making it ideal for a wide range of business uses. Upstairs, a fully tenanted two-bedroom residential apartment provides reliable income, currently rented for $1,550 per month inclusive of utilities. An additional revenue stream comes from the prominent exterior billboard, leased to Pattison Signs, generating approximately $4,800 annually. Designed with flexibility in mind, the property features separate mechanical systems, including two furnaces, two air conditioners, and two hot water heaters, allowing for efficient operation of both the commercial and residential spaces. A full basement offers exceptional storage, while the newly paved parking area provides five on-site parking spaces, complemented by two municipal parking spaces directly in front of the building. With dual driveway access, including a private entrance and shared access from King Street—ingress and egress are both convenient and practical. Offering exceptional visibility, multiple income sources, and a polished, turnkey interior, this is a standout opportunity for investors, entrepreneurs, or owner-occupiers. (id:63008)
1421 Walkers Line Unit# 209
Burlington, Ontario
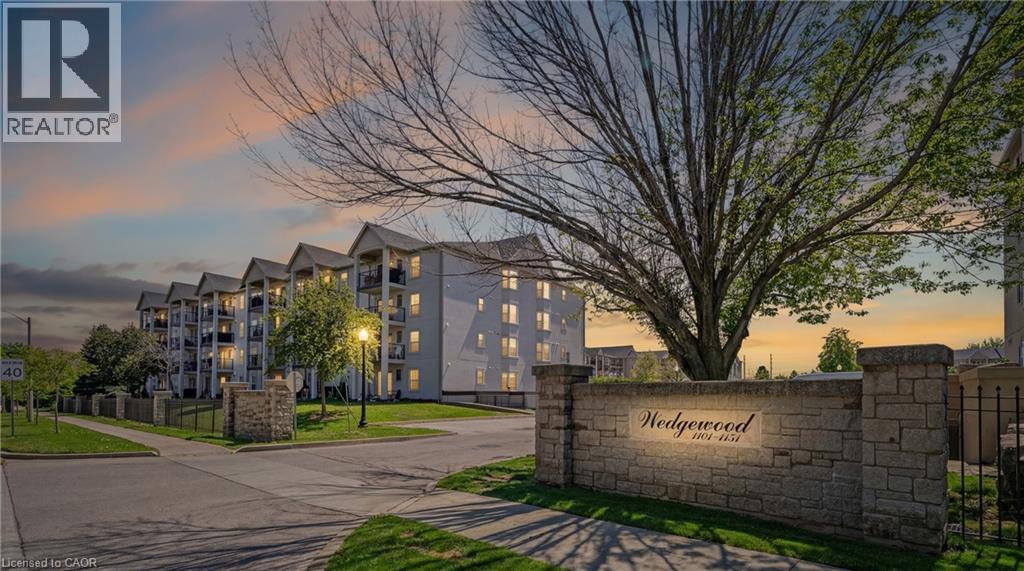
Bright and well-maintained condo in a highly walkable neighbourhood, featuring a private second-floor balcony overlooking a quiet residential street with mature tree coverage for added privacy. Enjoy BBQ-friendly outdoor living with space for planters and moderate sunlight for gardening. The building has seen major recent upgrades, including updated balconies and railings (2025), exterior improvements (2024), and full Kitec plumbing replacement (2024), offering peace of mind for future owners. Inside, the versatile 2 bed layout features elegant French doors and a charming bay window: ideal as a nursery, child’s room, teen space, or home office. Residents also enjoy access to a gym, bookable party room, private storage locker, and an assigned underground parking spot conveniently located beside the elevator. Close to parks, trails, a library, recreation centre, pickleball courts, and grocery stores, this condo offers an ideal blend of comfort, convenience, and long-term value. (id:63008)
77 Paisley Avenue S
Hamilton, Ontario
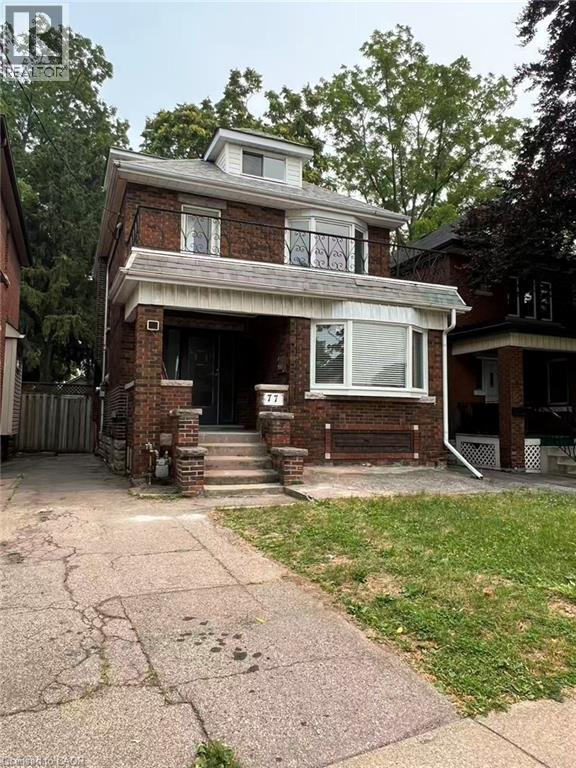
Prime Westdale location! This charming home is perfectly situated within walking distance to McMaster University, the hospital, and all the vibrant amenities of Westdale Village. Recently refreshed with freshly painted interiors throughout, the property offers a bright, inviting atmosphere ideal for families or students alike. The home features a new heat pump for efficient heating and cooling, providing year-round comfort. The functional layout includes a convenient side entrance and a basement kitchenette, offering great flexibility. Whether you are looking for a fantastic family home in a sought-after neighborhood or a property with excellent rental potential, this move-in-ready gem is a must-see. (id:63008)
1964 Main Street W Unit# 1009
Hamilton, Ontario
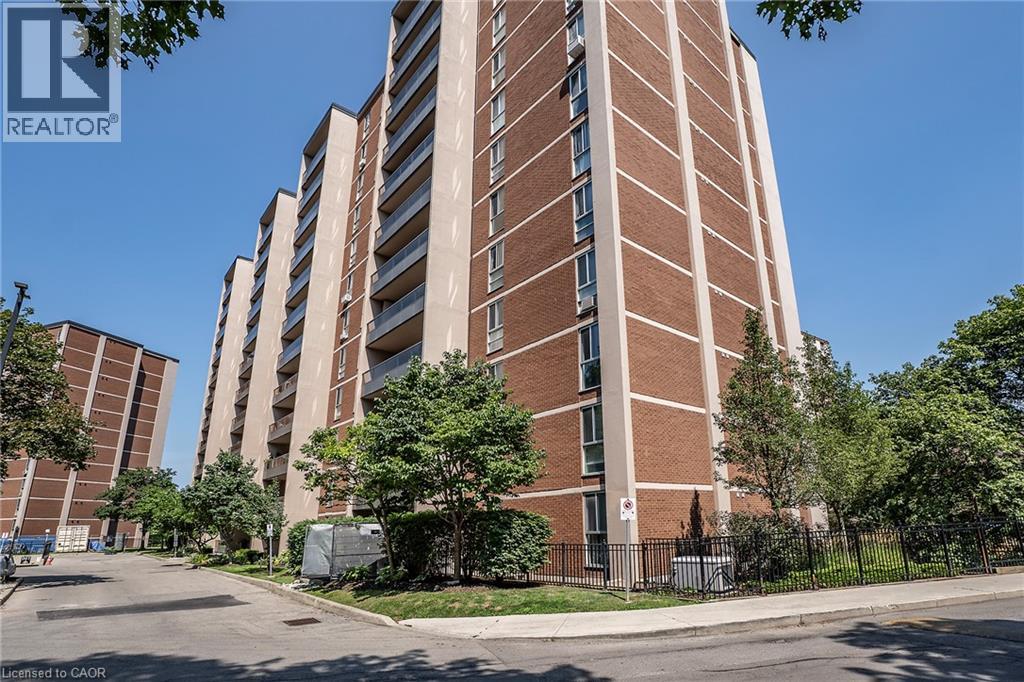
Prepare to be WOWED by this well cared for tree top beauty in sought after Forest Glen. This spectacular 10th-floor condo offers a tranquil retreat in Hamilton West. This spacious floor plan offers generous sized living room with large windows offering plenty of natural light. The Kitchen is sure to impress with dark cabinets, plenty of cabinet space and prep space with attached Dining Room w/walk-out to the balcony. The private balcony offers breathtaking panoramic treetop views over lush conservation lands, you will be in awe in the fall. The property offers 3 spacious bedrooms and 2 baths. The Master has a 2 pce ensuite for your convenience and a spacious walk in closet. There is also a 4 pce main bath and 2 more spacious bedrooms in this generous sized unit. The amenities are sure to blow you away offering an indoor pool, sauna, games room, party room and exercise room just to name a few. This beauty is located only moments from ALL conveniences including major transit routes and highway access. This one offers the perfect balance of urban accessibility with the serenity of nature with no maintenance. (id:63008)
581 Glendene Crescent
Waterloo, Ontario
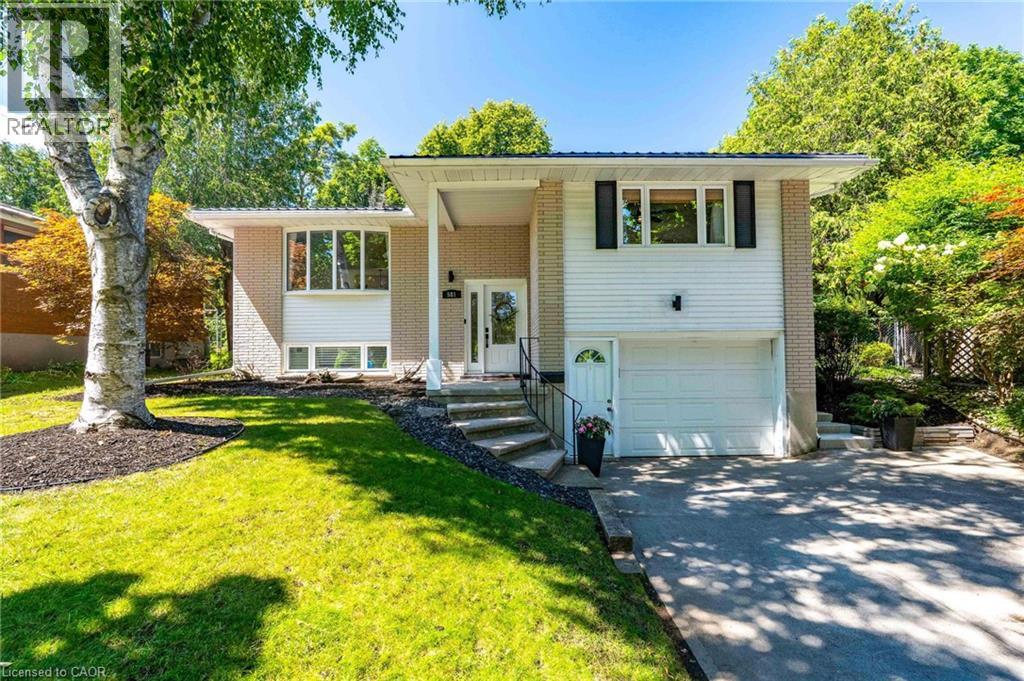
Welcome to 581 Glendene Crescent, nestled in Waterloo's sought-after Lakeshore neighbourhood. This beautifully updated 3-bedroom, 2-bathroom home offers the perfect blend of style, comfort, and peace of mind, with renovations and major mechanical updates already completed. Step inside to discover a bright, inviting layout featuring newer flooring, a stunning solid oak staircase, an updated kitchen with newer appliances, and updated bathrooms. The finished lower level adds exceptional living space with a cozy electric fireplace—ideal for family movie nights, a home office, or entertaining guests. Outside, you'll fall in love with the private backyard oasis. Set on a spacious, mature lot, the fully fenced yard features a large deck, poured concrete patio, and a 18 x 36 inground pool with a 3' shallow end and 9' deep end—perfect for making the most of summer. Enjoy the confidence of numerous big-ticket updates, including a steel roof (2018), updated windows and patio door, brand-new furnace and air conditioner (2026), no rental equipment, updated electrical panel, newer pool pump and filter (2025), owned water softener with reverse osmosis system, and much more. Located just minutes from excellent schools, parks, trails, shopping, Conestoga Mall, the University of Waterloo, Wilfrid Laurier University, public transit, and the expressway, this move-in-ready home offers an exceptional opportunity in one of Waterloo's most established family neighbourhoods. Don't miss your chance to call this Lakeshore gem home! (id:63008)
442 Maple Avenue Unit# 703
Burlington, Ontario
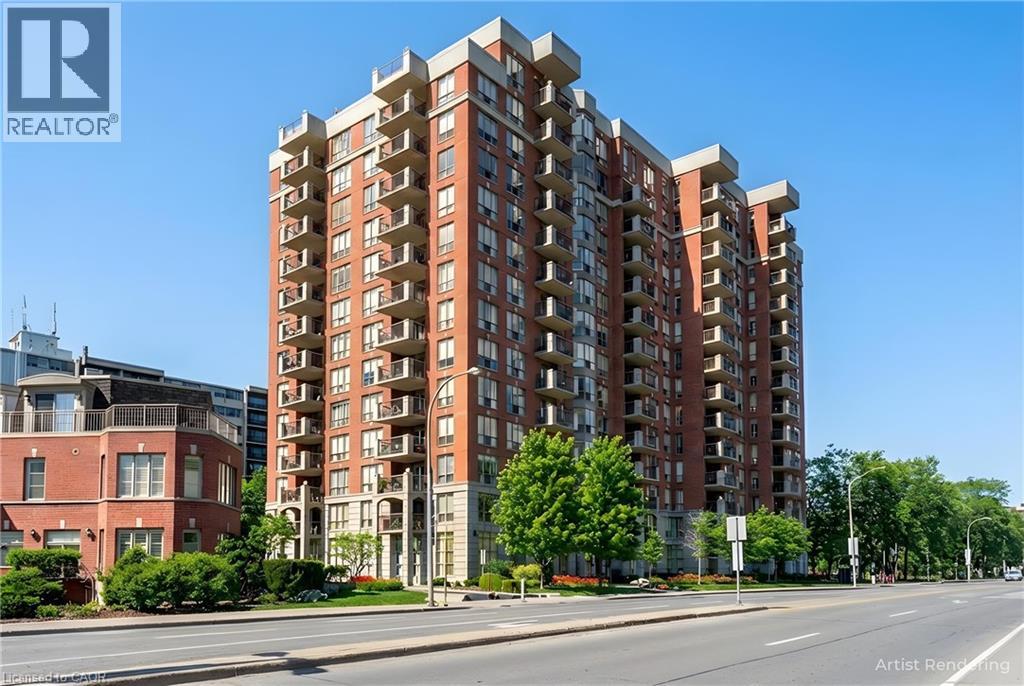
Two Bedrooms, Two baths,Balconey and GREAT LOCATION ACROSS FROM THE LAKE.Spencers Landing offers fabulous ammenities including indoor swimming pool,exercise room,whirpool and sauna.There is a an overnight guest suite and large party room that can be privately booked if you desire.The concierge provdes added security for residents and their guests.The large storage locker is conviently located just steps from the underground parking space.You will probably enjoy walks by the lake and festival activities at Spencer Smiths park located just across the road. Immediate possession available .Call for an appointment to view. (id:63008)
30 Duke Street W Unit# 315
Kitchener, Ontario
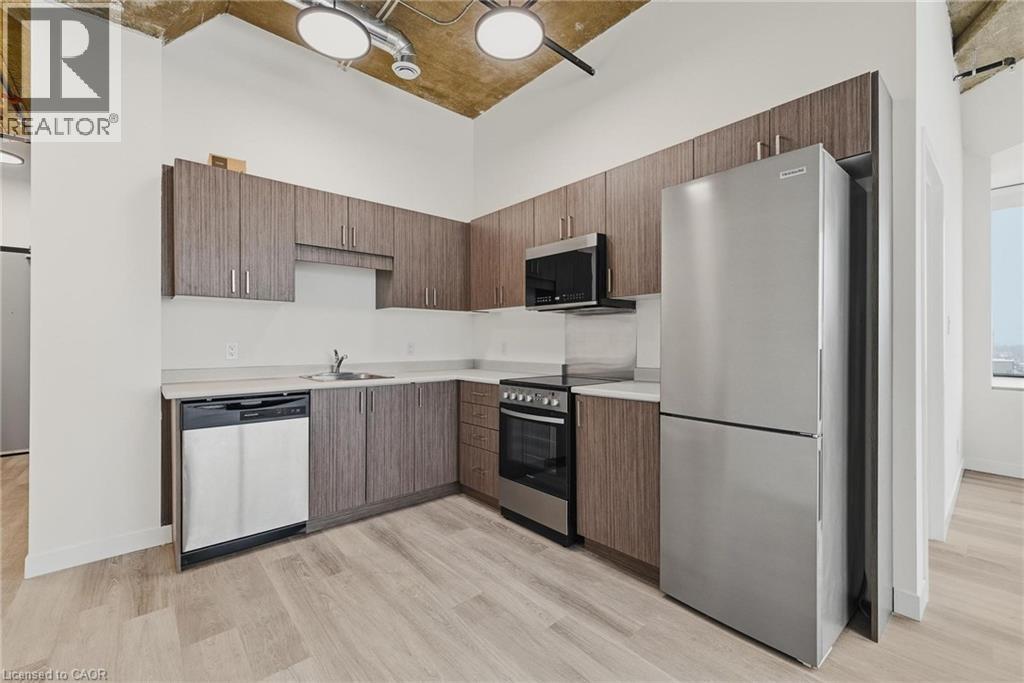
Downtown living starts here! We’re excited to introduce new 1-bedroom, 1-bathroom leasing opportunities in the heart of Downtown Kitchener at 30 Duke Street West. Modern layouts, clean finishes, and thoughtfully designed spaces made for everyday living. Step outside to local shops, restaurants, cafés, and nightlife—with Victoria Park just around the corner. With ION transit at your doorstep and the library, Centre In The Square, and DTK’s cultural core all within walking distance, convenience is built right in. Multiple one-bedroom layouts available to suit your lifestyle. Downtown Kitchener living—made easy. Parking is available if required at an additional cost. (id:63008)