
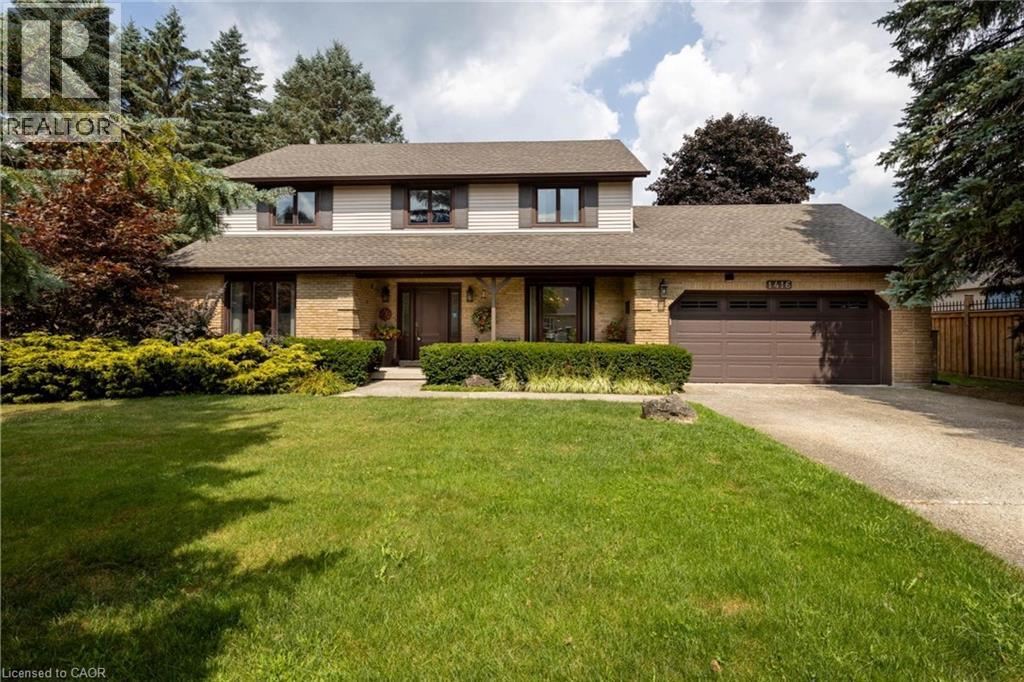
1416 Progreston Road
Carlisle, Ontario
Your next chapter starts here — a meticulously maintained home nestled among custom-built residences in one of Carlisle's most desirable neighbourhoods featuring 2,361 square feet of well-designed living space. This property provides outstanding value for a home in Carlisle. Step inside to hardwood floors that flow through the main level, featuring a spacious living room, a separate dining room for formal gatherings and a cozy family room with a gas fireplace - perfect for everyday relaxation. The eat-in kitchen is equipped with a Fisher & Paykel stainless steel fridge, a gas stove, beautiful granite countertops and opens to a bright three-season sunroom overlooking a serene, private backyard with a deck. The main floor also includes a stylishly updated powder room and laundry room with quartz finishes. Upstairs, you’ll find three generously sized bedrooms, including a primary suite with a private ensuite and a second bedroom with ensuite privileges. The finished basement offers a versatile rec room, ideal for entertaining or additional living space. Located just minutes from excellent schools, park, recreation centre, shopping and highway access, this home combines comfort, quality and convenience in a fantastic location. Don’t be TOO LATE*! *REG TM. RSA. (id:63008)
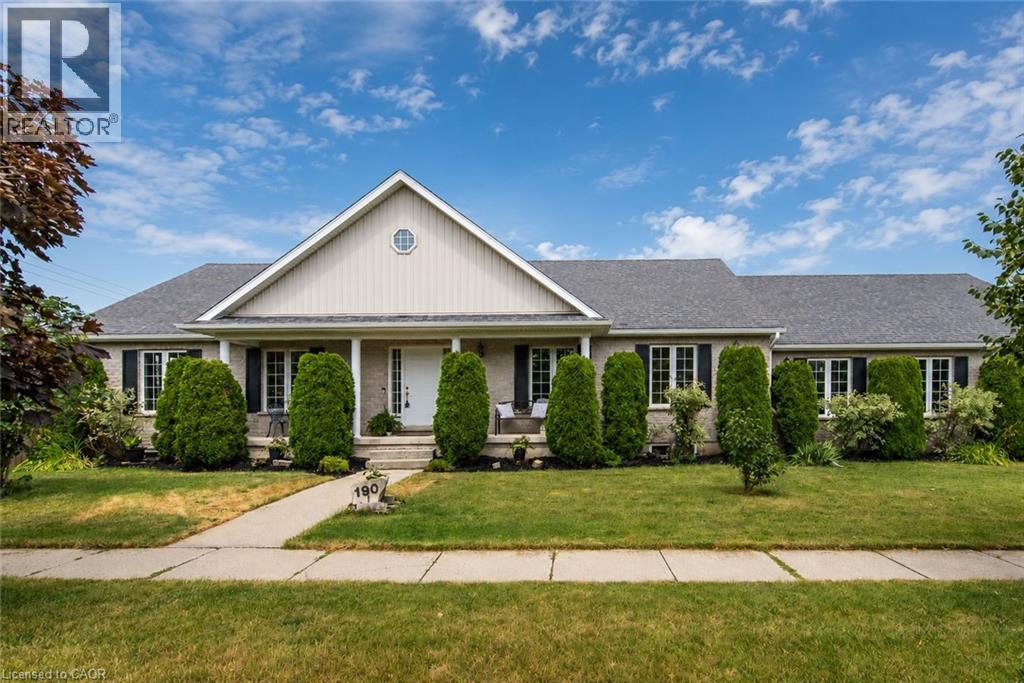
190 Laschinger Boulevard
New Hamburg, Ontario
Located on one of New Hamburg's most desirable streets, this well-maintained bungalow offers outstanding curb appeal, a rare three-car garage, and a spacious layout designed for comfortable living. The bright, open-concept main floor features soaring cathedral ceilings, main-floor laundry, and generous principal rooms with plenty of opportunity to make the space your own. A custom sunroom with walls of windows provides a beautiful extension of the living space, offering the perfect place to relax while overlooking the backyard. The finished lower-level features in-floor heating, direct garage access, and excellent potential for an in-law suite or multigenerational living. Outside, enjoy a fully fenced backyard complete with a deck featuring a motorized sun awning, a patio, vegetable gardens, and a garden shed—creating a wonderful space for entertaining, gardening, or simply unwinding. If you're looking for the convenience of bungalow living without compromising on space, this home is one you won't want to miss. (id:63008)
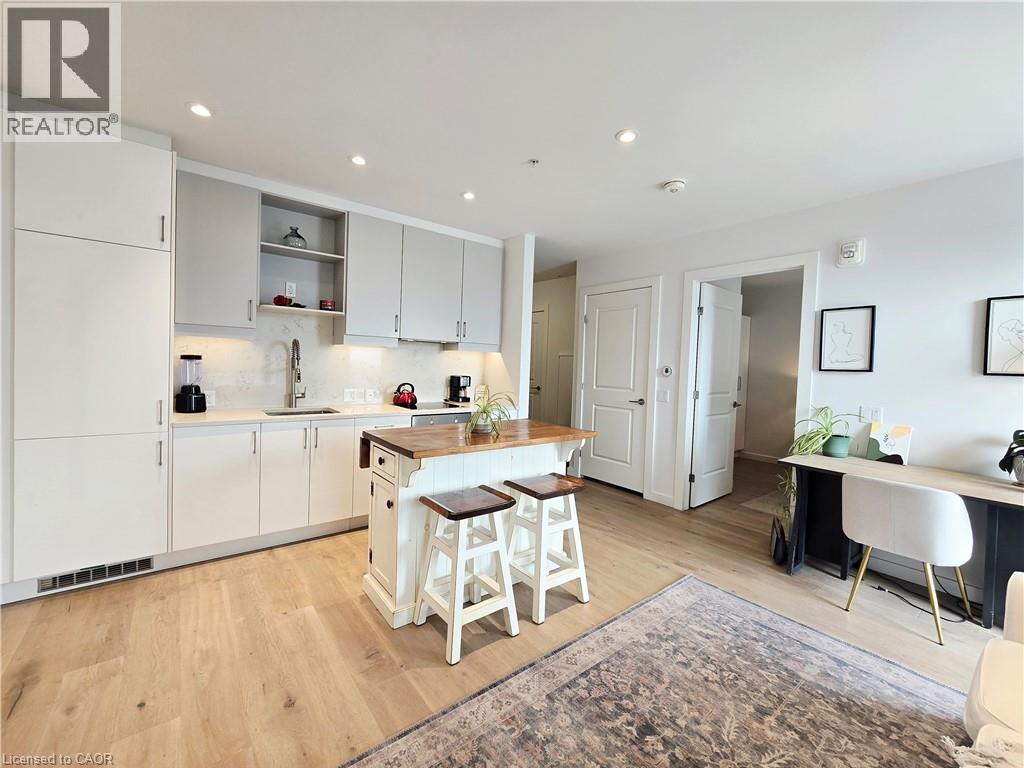
181 King Street S Unit# 1812
Waterloo, Ontario
Welcome to Circa 1877 in the heart of vibrant Uptown Waterloo! This stunning 1-bedroom, 1-bathroom “Jefferson” model offers modern urban living with low condo fees and an unbeatable location—adjacent to the Allen LRT Station for effortless commuting. Perched on the 18th floor, this unit boasts breathtaking, unobstructed south-east views and features a rare oversized 157 sq ft private balcony—an exceptional outdoor space not offered with every unit. Inside, the open-concept layout is bright and functional, complete with in-suite laundry, a well-designed kitchen, and efficient forced air heating and cooling via a hybrid heat pump system. An owned locker provides valuable additional storage. Please note: this unit does not include a parking space. Residents enjoy access to an impressive suite of amenities, including a 5,000 sq ft 6th-floor outdoor retreat with a saltwater pool, terrace, cabanas, BBQs, fire table, and lounge areas. Additional features include an indoor/outdoor yoga studio, fully equipped fitness centre, library, entertainment lounge with indoor-outdoor bar, co-working office space, and bookable boardrooms. The building also offers secure underground parking, bike storage, and a guest suite for visitors. Condo fees are exceptionally well-rounded, covering building insurance, heat, central air conditioning, high-speed fibre internet with unlimited data, private garbage removal, common elements, and landscaping—delivering both value and convenience. Just steps from Uptown Waterloo’s vibrant mix of cafés, restaurants, shopping, and parks, this is an incredible opportunity for professionals, first-time buyers, or investors seeking the best of location, lifestyle, and modern condo living. (id:63008)
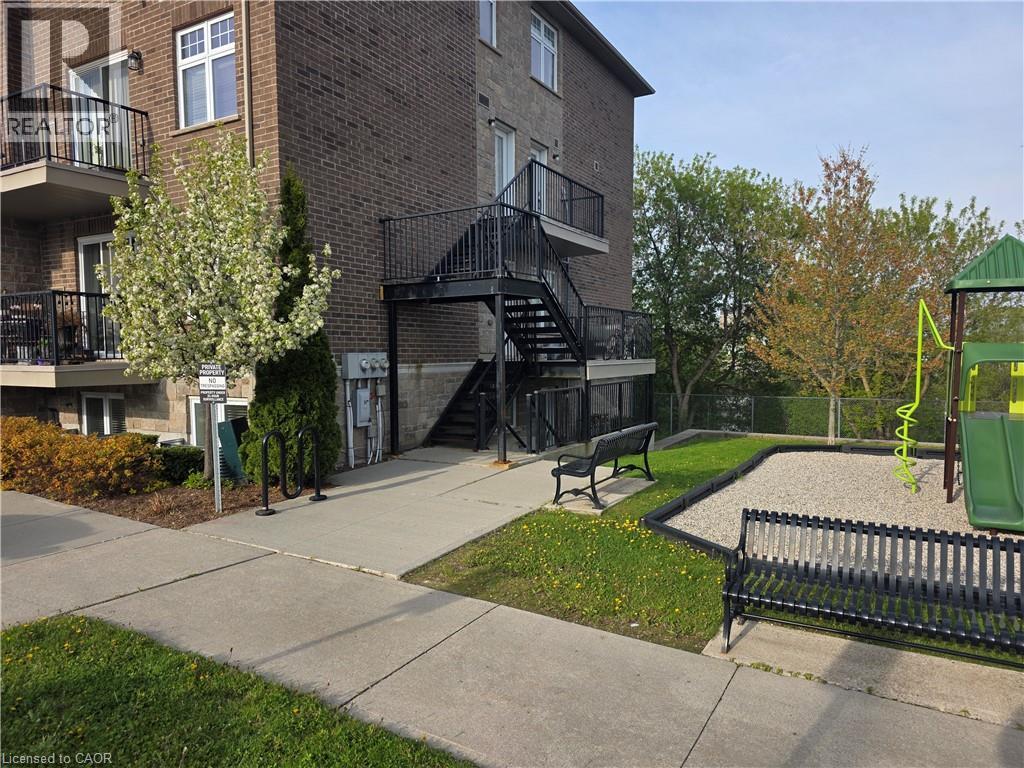
40 Cheese Factory Road Unit# 102
Cambridge, Ontario
Rare 3-Bedroom Ground-Floor Condo with Private Walkout & Pond Views! Welcome to Unit 102 at 40 Cheese Factory Rd — a beautifully updated and spacious 3-bedroom condo offering over 1,000 sq ft of bright, comfortable living space in a quiet, well-maintained community. This sought-after Argyll model is located on the ground floor, providing easy access and a rare private walkout patio backing onto trees and a peaceful pond, creating a relaxing outdoor retreat. Inside, the home features brand-new luxury vinyl flooring and a bright open-concept layout designed for both everyday living and entertaining. The kitchen flows seamlessly into the generous living area, where large windows and a sliding glass door fill the space with natural light and connect directly to your private outdoor space. The thoughtfully designed layout includes three spacious bedrooms, with the laundry room conveniently located nearby for everyday convenience. This move-in-ready home also includes five appliances, stainless steel finishes, central air, and an on-demand tankless hot water heater, along with a new furnace and A/C system for year-round comfort and efficiency. Additional highlights include: • One owned parking space • Direct yard access from the unit • Additional parking available for rent through management • Low condo fees and maintenance-free living • Close to schools, shopping, parks, and everyday amenities Whether you’re a first-time buyer, downsizer, or investor, this rare 3-bedroom ground-floor condo with private outdoor space offers exceptional value in a convenient Cambridge location. Move-in ready and waiting for you — book your showing today! (id:63008)
75 Wagon Street
Kitchener, Ontario
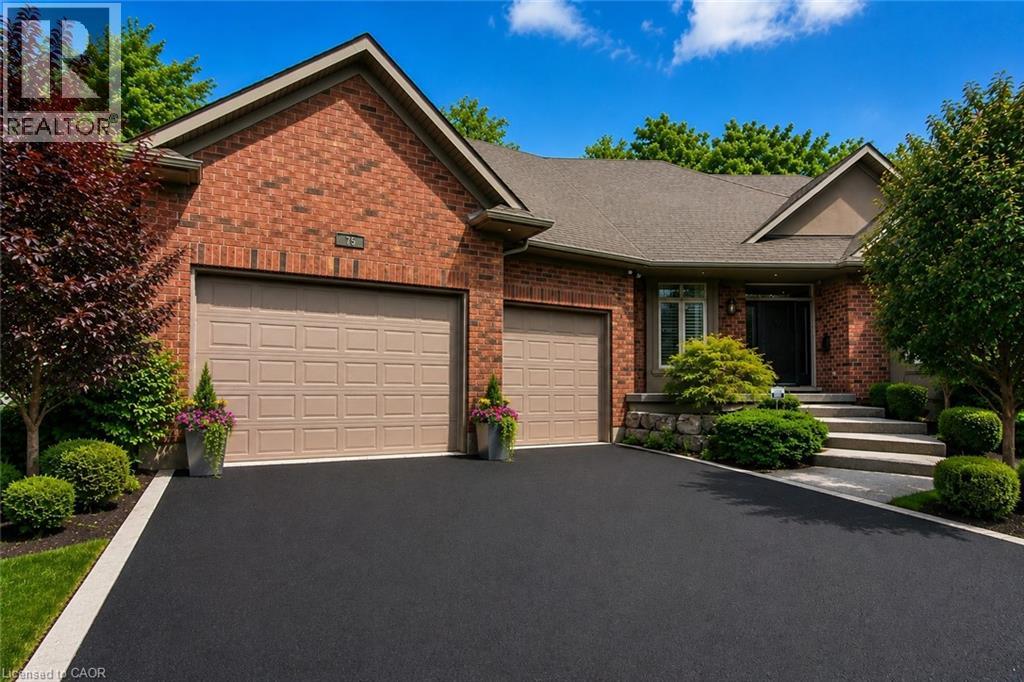
Welcome to 75 Wagon Street, an exceptional executive home located in the prestigious Deer Ridge community of Kitchener. Offering over 5,000 sq. ft. of beautifully finished living space, this stunning residence combines luxury, comfort, and timeless design. The main floor features soaring ceilings, expansive windows, a dramatic two-storey great room with a fireplace, and a beautifully appointed kitchen complete with granite countertops, an oversized island, built-in appliances, and a walk-in pantry. A built-in sound system extends throughout the home, adding comfort and convenience. The main-floor primary suite offers a private retreat with two walk-in closets and a luxurious 6-piece ensuite. Upstairs, you'll find three generously sized bedrooms, a full bathroom, and a versatile loft that is perfect for a home office, study area, or family lounge. The fully finished basement is designed for entertaining, featuring a custom bar, recreation area, wine cellar, fireplace, and plenty of space for family gatherings. Step outside to your private backyard oasis featuring a covered porch, spacious deck, waterfall feature, and hot tub. Ideally located just minutes from Highway 401, Deer Ridge Golf Club, scenic trails, shopping, and excellent amenities, this exceptional home offers luxury living in one of Waterloo Region's most desirable neighbourhoods. (id:63008)
1022 South Coast Drive
Nanticoke, Ontario
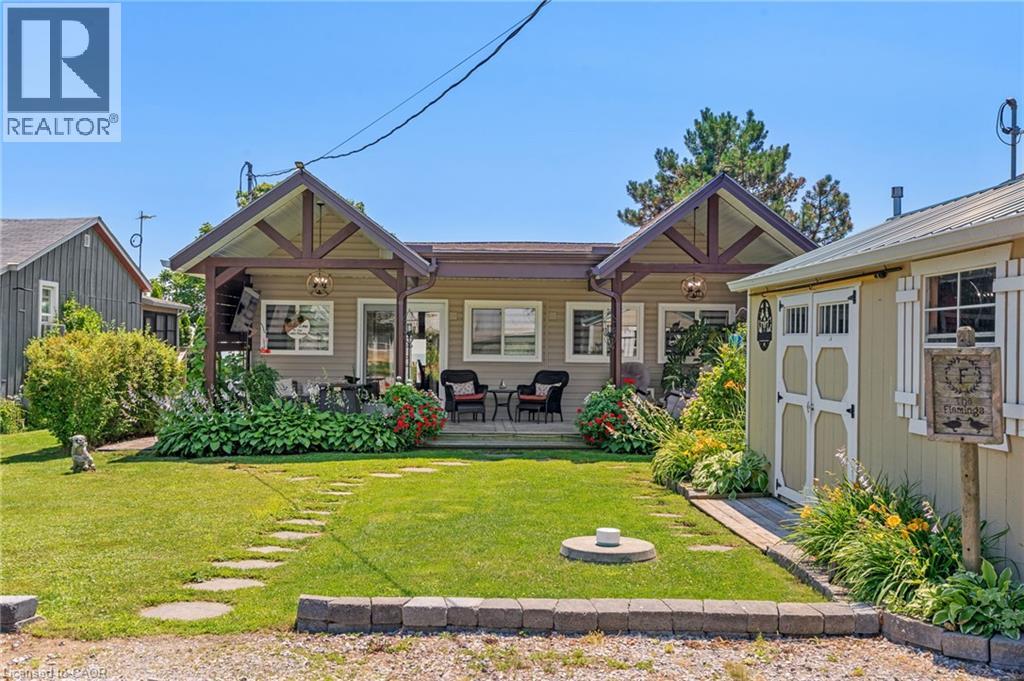
Crisp & Clean lakefront home, featuring everything you will need to enjoy life on Lake Erie. Located 40 mins from Hamilton , this beautifully updated bungalow featuring 2 beds and 2 baths ( 2pce ensuite). New functional kitchen '26, stainless appliances, open living ,dining room with magnificent views of Lake Erie. Step outside to the three tiered deck allowing you to entertain in multiple spots, right down to the sandy beach. Bunk house for guests down by the water...be careful guests may never leave! Newer roof '25, windows, doors, gleaming hardwood floors, furnace '22, generator '20, cistern 2000 gal, holding tank, 10 x 20 shed for storage and covered front porch to relax and watch the world go by! Come to the lake! (id:63008)
87 Mcdonald Avenue
Thorold, Ontario
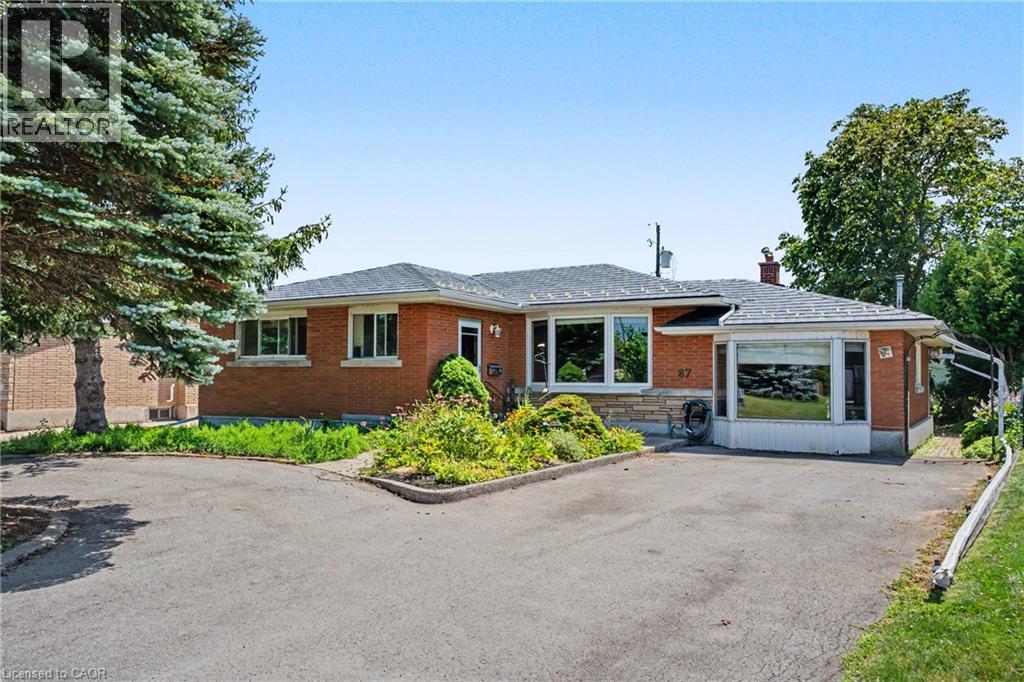
Welcome to 87 McDonald Avenue, a home full of potential, offering flexible living space on an oversized lot in one of Thorold's convenient, sought-after neighbourhoods. The main level features 2 bedrooms and 2 full bathroom, with distinct, separate living and dining spaces that offer a classic, defined layout. Natural light fills the home throughout, and the property is ready for your personal touch, a great opportunity to add your own style and value. Downstairs, the finished basement offers an additional bedroom, full bathroom, and kitchenette, ideal for extended family, guests, or future income potential. The backyard offers direct access to both the basement and the main level through two distinct entry points, which could be divided to create a private, separate entrance for the lower level. Step outside to enjoy the oversized lot, complete with a bright sunroom and a shed with workshop space, perfect for hobbyists or extra storage. Ample driveway parking at the front of the home adds everyday convenience. Whether you're a first-time buyer, investor, renovator, or someone looking for a home with room to grow, 87 McDonald Avenue is a rare opportunity to unlock exceptional value in a fantastic location close to schools, parks, shopping, highways, and all the amenities Thorold has to offer. (id:63008)
215 Winfield Avenue
Waterloo, Ontario
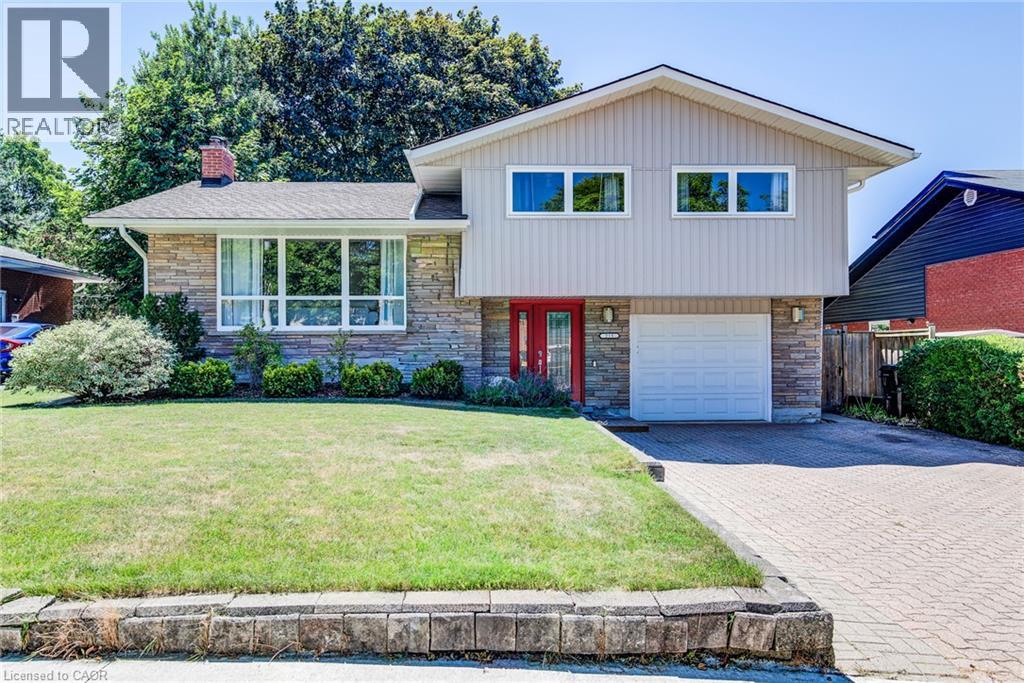
Nestled in Waterloo’s desirable and mature Lincoln Heights neighbourhood, this charming sidesplit perfectly blends timeless character with extensive modern updates. The move-in-ready home boasts exceptional curb appeal, highlighted by a brand-new front door, fresh siding, and updated soffits, fascia, and eavestroughs. Inside, the main level showcases beautifully refinished hardwood floors that lead into a formal dining room complete with an elegant built-in china cabinet. The heart of the home expands into a bright main floor family room addition, creating the perfect layout for daily living and entertaining. Upstairs, the spacious bedrooms offer excellent storage with uncommonly large closets. Essential modern conveniences include a newer dishwasher, washer, and dryer, alongside an owned hot water tank for added peace of mind. Transitions to outdoor living are seamless through updated sliding doors (2019) that step out onto a spacious deck (2019). The private, fully fenced backyard serves as a serene retreat, framed by beautiful mature trees that provide plenty of shade and privacy. Ideally located for an active and convenient lifestyle, this property is walkable to a wide array of local amenities including Moser Springer Park and sits just moments from the scenic Laurel Trail. With excellent access to shopping, the Universities, public, separate and french public schools, the expressway and much more, this is a gem that won't last long. (id:63008)
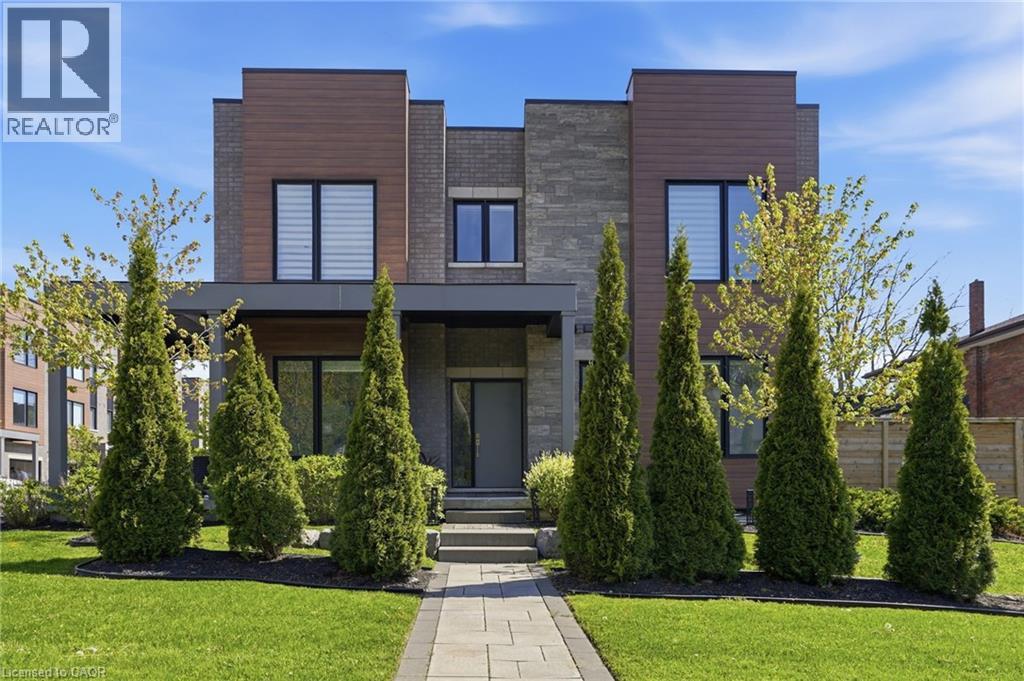
107 Concession Street Unit# 21
Cambridge, Ontario
Discover refined living in Black Walnut Private Residences-an enclave of contemporary homes within walking distance of historic Old West Galt. This sun-filled corner semi showcases striking modern architecture and over 1,800 sq. ft. of thoughtfully designed living space. Inside, you'll find 9ft. ceilings, hardwood floors, stone countertops, stainless steel appliances, and an oak staircase that adds timeless sophistication. Recent upgrades include designer light fixtures, an updated powder room, and freshly completed exterior landscaping that enhances curb appeal and outdoor enjoyment. The open-concept layout is ideal for entertaining, complemented by 3 spacious bedrooms, 3 bathrooms, and a primary suite with a glass shower and elegant finishes. Complete with privacy fencing, an attached garage, and low condo fees, this home blends modern comfort and effortless living. Steps to the Grand River's scenic trails, local cafés, and the buzzing Gaslight District, this location captures the perfect balance of modern living and heritage charm. (id:63008)
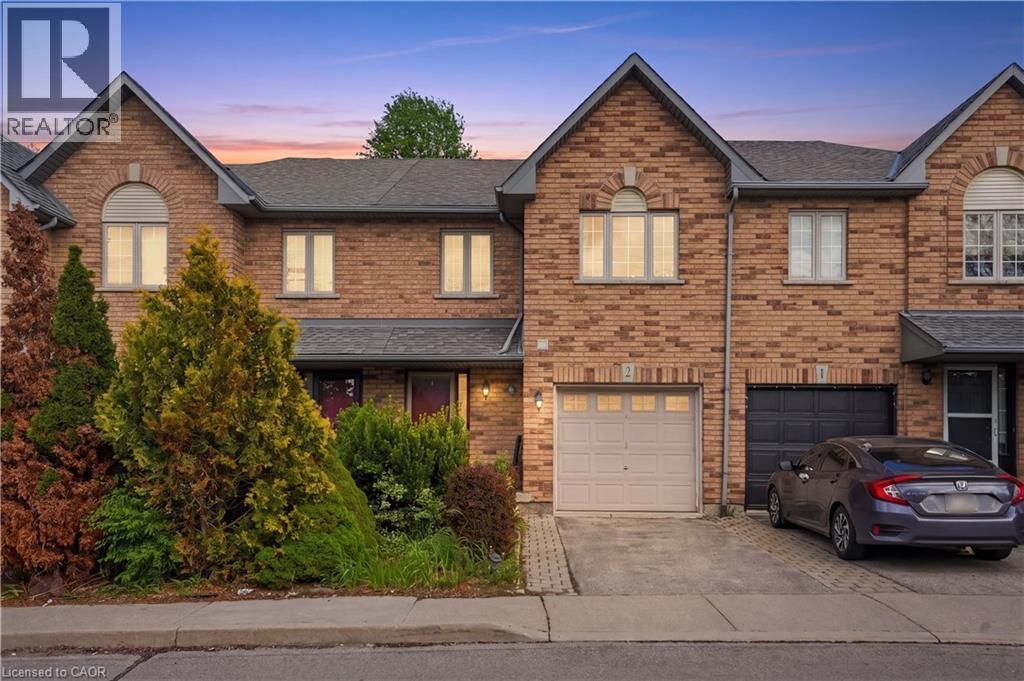
565 Rymal Road E Unit# 2
Hamilton, Ontario
Welcome to this beautifully maintained 3-bedroom, 3-bathroom townhouse that truly has it all! Offering a cozy and functional layout, this turnkey home is perfect for first-time buyers, families, or downsizers alike. The main level features a spacious living room seamlessly connected to the kitchen and convenient powder room, creating the perfect space for everyday living and entertaining. Enjoy the added convenience of a large attached garage with interior access. The fully finished basement provides additional living space ideal for a family room, home office, gym, or play area. Upstairs, you’ll find 3 generously sized bedrooms, including a primary retreat complete with its own private ensuite bath, along with an additional full communal bathroom. Step outside to enjoy low-maintenance backyard living in a highly sought-after location close to the Lime Ridge Mall, schools, public transit, parks, and quick highway access. Low maintenance fees make this an unbeatable opportunity in a truly perfect location! (id:63008)
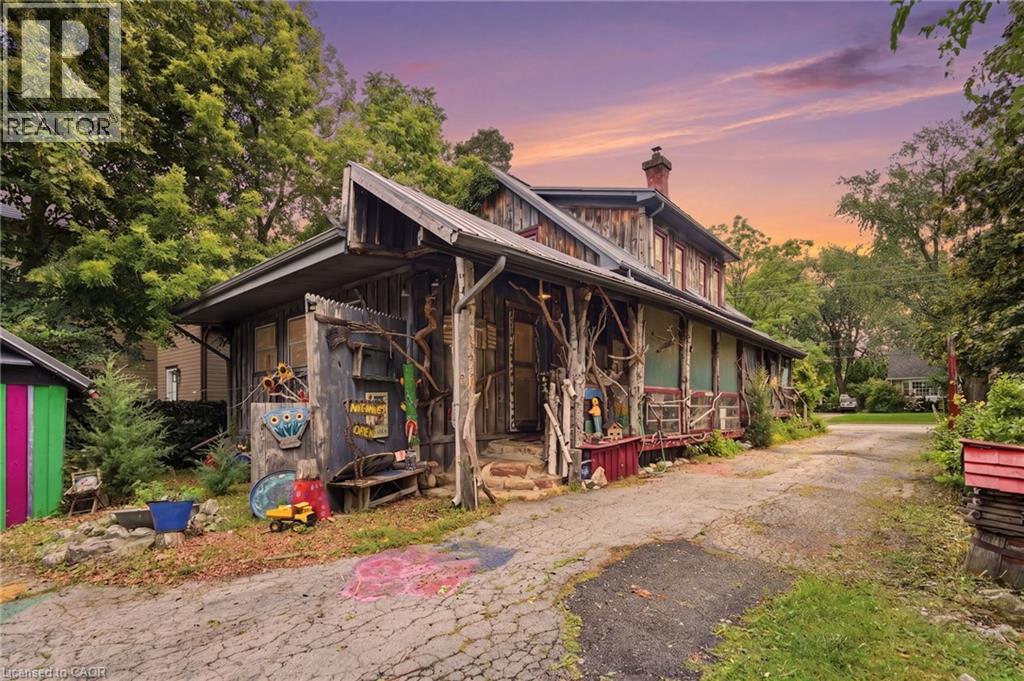
4034 Victoria Avenue
Lincoln, Ontario
Some homes are built. Others are collected - layer by layer, story by story. If you've been searching for a home with soul, you've just found it. 4034 Victoria Ave, in the heart of Lincoln's wine country, is proud to be anything but ordinary. Rich in rustic character and thoughtfully curated with vibrant, artistic touches. Immerse yourself in natural textures and eclectic design at every turn on this 0.325 acre property. Currently home to the Grevpode Folk Art Galley, but could also be reimagined for the many possible niche markets that this property is capable of captivating. With over 2000 sqft. of finished living space across all 3 levels and a flexible layout, the home is ready to be your next chapter. Towering willows nestled into a natural setting with peek-a-boo's of creative expression accross the many outbuildings, create a warm and inviting atmosphere. (id:63008)
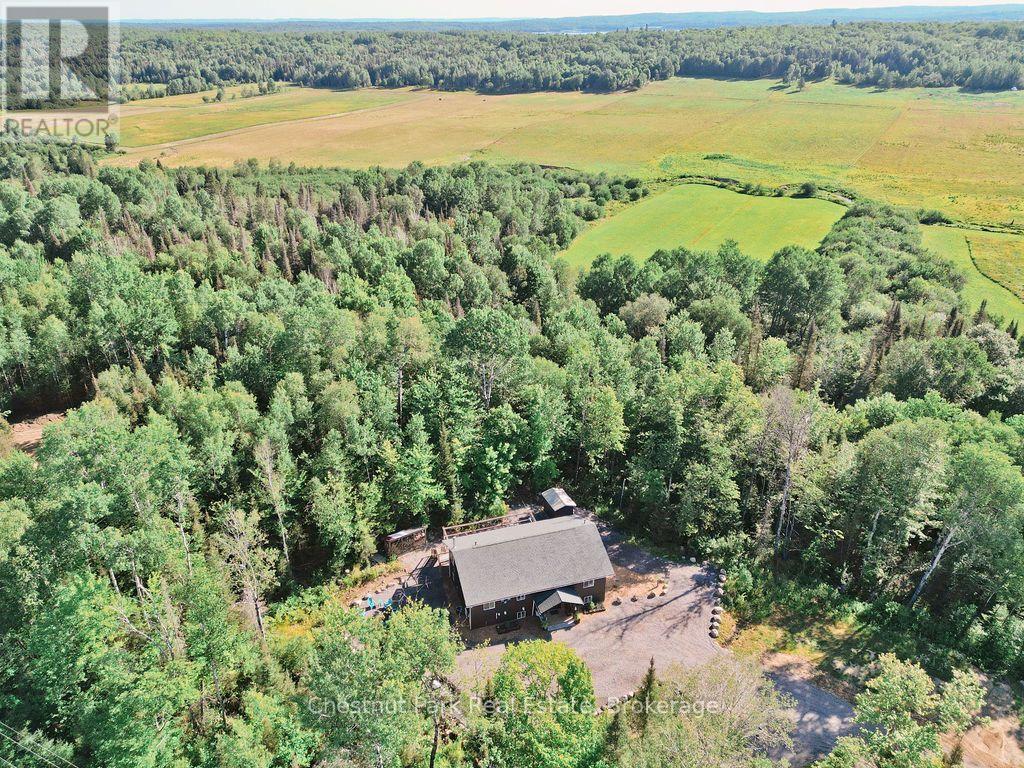
1170 Alderdale Road
Powassan, Ontario
Welcome to 1170 Alderdale Road, where modern country living meets comfort, privacy, and convenience. Situated on 2.1 private acres with no neighbours in sight, this quality-built family home offers the peace of rural living while being just 30 minutes from North Bay and 10 minutes from downtown Powassan on a paved, year-round municipally maintained road.Built in 2022 using ICF construction from the foundation to the roof, this energy-efficient home is only four years old and designed for comfortable family living. The bright open-concept main floor features maple hardwood flooring, solid maple kitchen cabinetry, and a spacious kitchen, dining, and living area with walkout access to the back deck-perfect for family gatherings and entertaining.The thoughtfully designed layout includes a private primary suite set apart from the other bedrooms, to accommodate multi-generational living with everyone's comfort in mind. The primary suite features a walk-in closet, a spacious five-piece ensuite featuring a large barrier-free shower with dual shower heads and a patio door onto the back deck. Two additional bedrooms and a convenient main-floor laundry closet complete the upper level.Downstairs, the lower level offers 10' high ceilings and even more living space with a large family room warmed by a cozy wood stove, a fourth bedroom, a home office, and a utility room, providing flexibility for growing families or those working from home.The property is serviced by a drilled well and septic system and includes a storage shed plus a woodshed stocked with seasoned firewood. Outdoor enthusiasts will appreciate direct access to the snowmobile trail along the former railway line, nearby ATV trails, local lakes, and the charm of nearby farm stands. If you're looking for a newer family home that offers privacy, modern construction, and the best of rural living without sacrificing convenience, 1170 Alderdale Road is ready to welcome you home. (id:63008)