
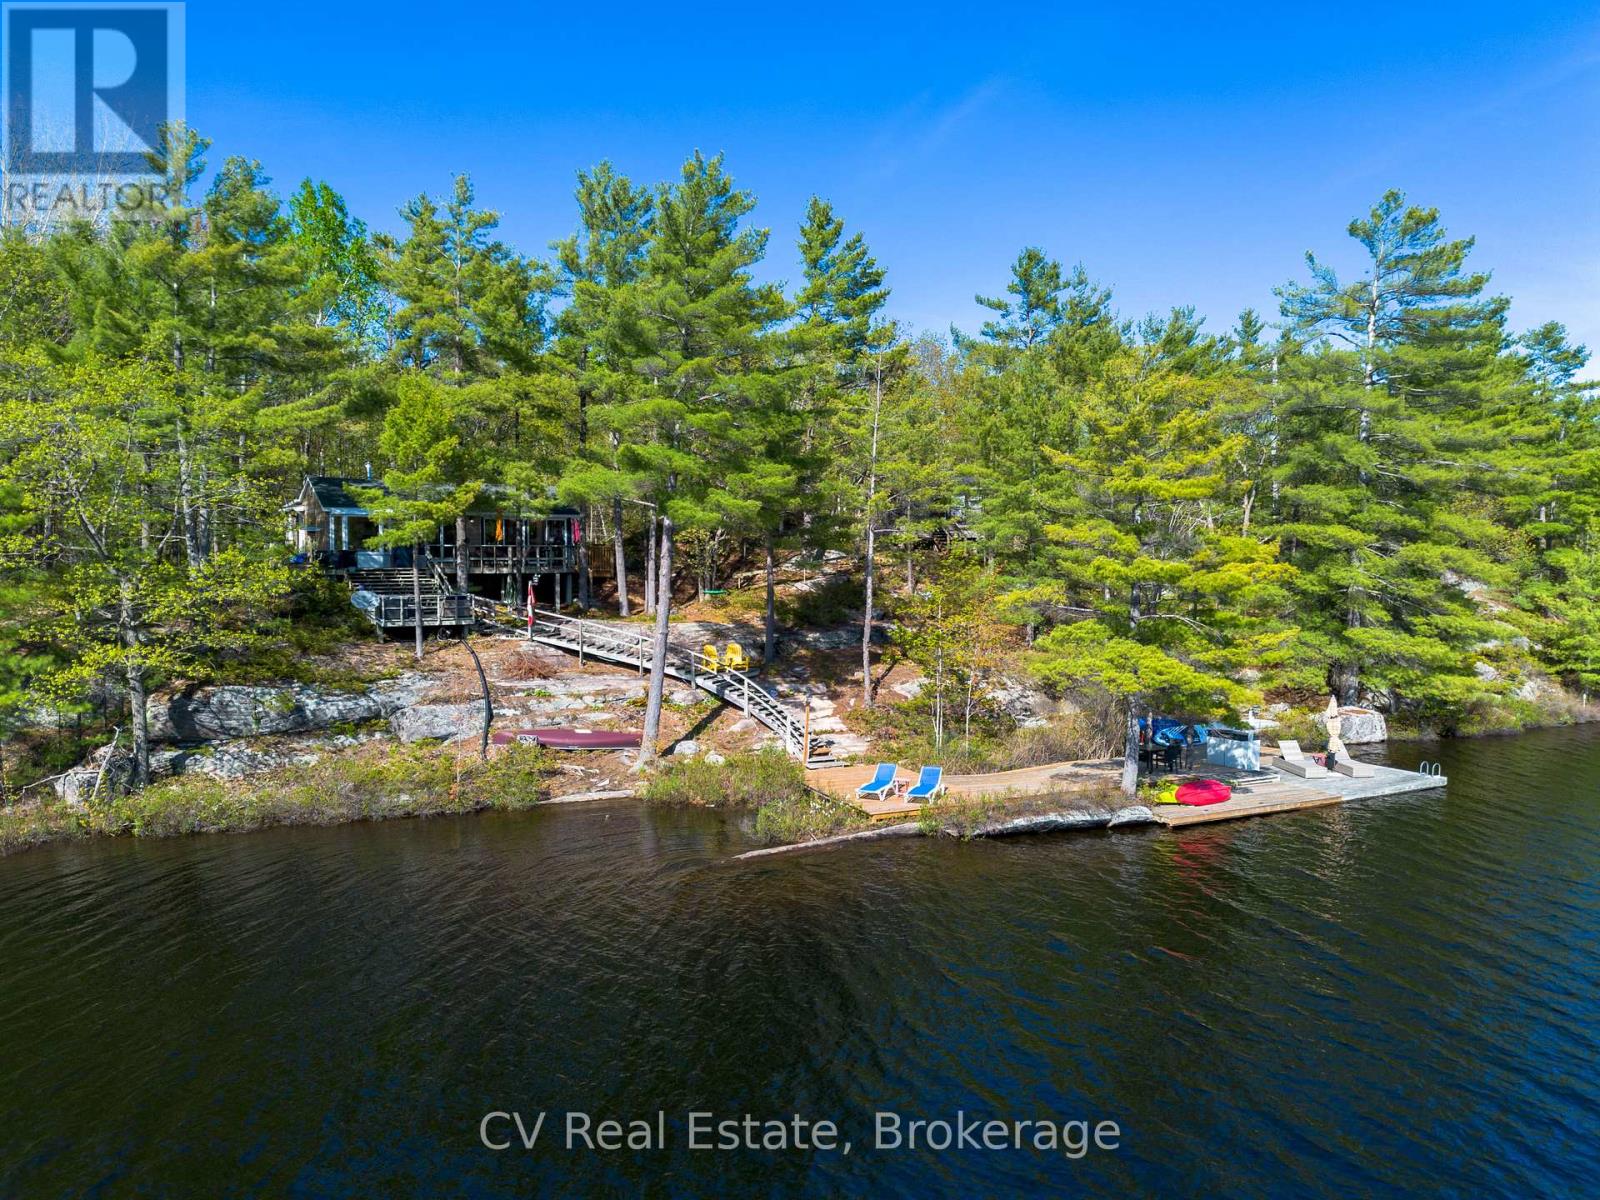
28 Redwing Drive
Gravenhurst, Ontario
Beautifully renovated classic Muskoka-style cottage offering 168 feet of private waterfront and breathtaking southwest sunset views on peaceful Loon Lake. Set in an exceptionally private, nature-filled setting, this property captures the essence of Muskoka living with stunning views across the lake to two small islands and untouched shoreline, creating a serene and picturesque backdrop.The waterfront is truly exceptional, featuring a gentle sloping staircase leading to a newly built oversized dock with deep water, ideal for swimming, boating, and lakeside enjoyment. Multiple waterfront seating and entertaining areas provide incredible spaces to relax, unwind, and take in spectacular sunsets.The charming 3-bedroom cottage blends timeless Muskoka character with thoughtful modern updates. A spacious wraparound deck extends the living space outdoors and offers beautiful lake views, creating the perfect setting for morning coffee, family gatherings, or evening entertaining. Inside, the fully renovated kitchen features a large island designed for hosting, entertaining, and bringing family and friends together. A separate bunkie offers outstanding guest accommodation with three additional beds, a screened-in porch creating a comfortable and private retreat for visitors. Ideally located just off Muskoka Road 169 on a municipally maintained year-round road, this property offers convenient access to Gravenhurst, Muskoka Wharf, golf courses, restaurants, shopping, and everyday amenities while maintaining a peaceful, private cottage setting. An exceptional opportunity and outstanding value on sought-after Loon Lake, offering remarkable privacy, stunning sunsets, beautiful natural surroundings, and the quintessential Muskoka waterfront lifestyle. (id:63008)
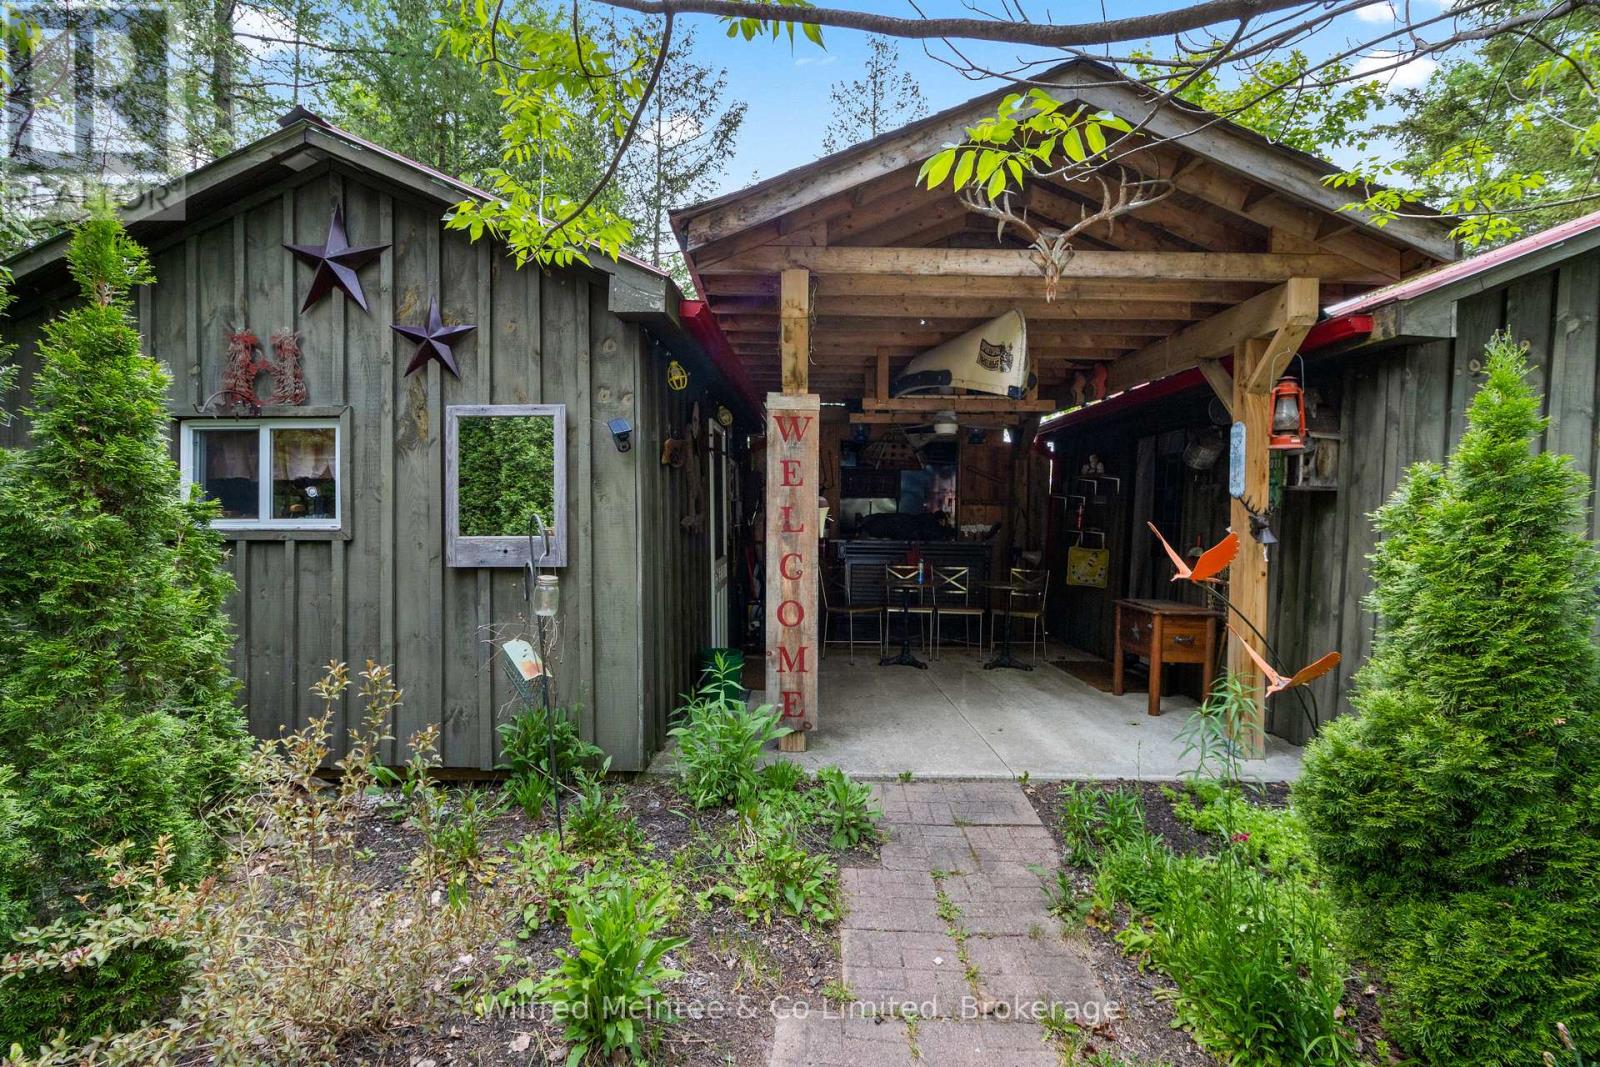
541503 Concession 14 Ndr
West Grey, Ontario
Escape to your own private outdoor retreat on this beautiful 14-acre property in the heart of West Grey. Surrounded by nature and offering a rare combination of privacy, recreation, and rustic charm, this unique property is ideal for those seeking a peaceful getaway, hunting camp, family retreat, or future recreational development opportunity. The property features five one-room bunkies, providing ample sleeping accommodations for family and guests. Two outhouses equipped with composting toilets offer practical off-grid convenience while maintaining the property's natural setting. A reliable drilled well services the property, adding value and functionality for seasonal or extended stays. Nature lovers will appreciate the presence of Deer Creek, which meanders through the property, creating a picturesque setting and attracting abundant wildlife. The mix of open space and natural surroundings offers endless opportunities for hiking, camping, hunting, birdwatching, and enjoying the outdoors. Whether you're looking for a private recreational property, a family camp, or a tranquil escape from city life, this 14-acre parcel delivers an exceptional opportunity to enjoy the beauty and serenity of Grey County. (id:63008)
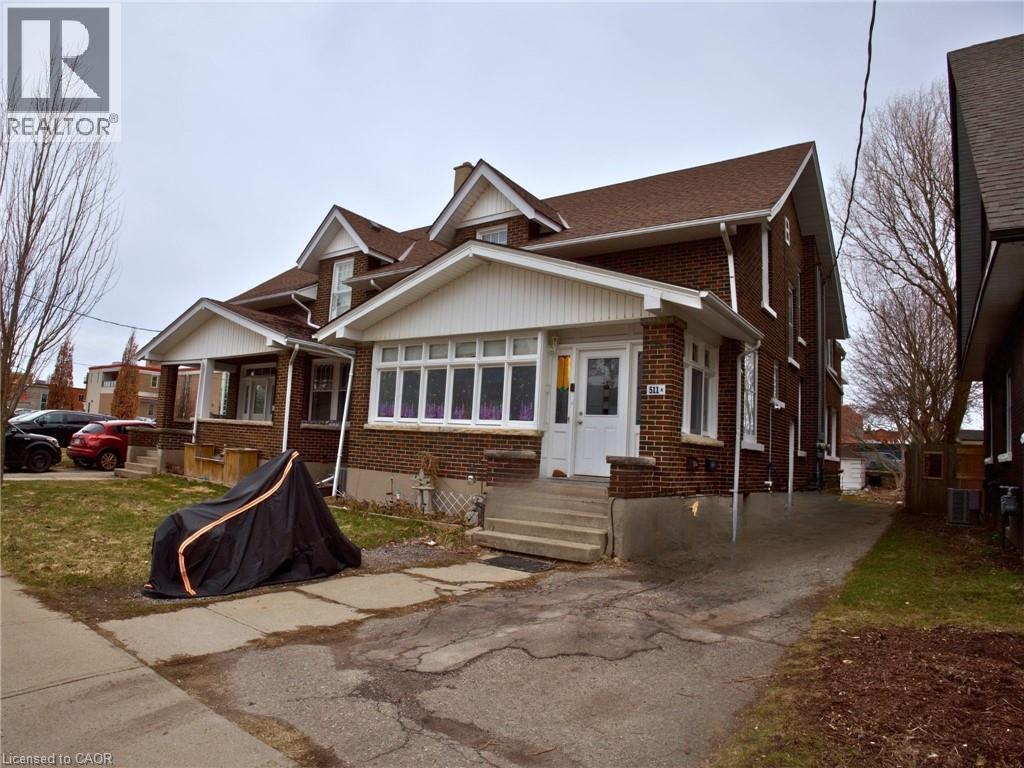
511 King Street Unit# B
Woodstock, Ontario
Bright and well-maintained 2-bedroom, 1-bathroom unit available for rent in a convenient, walkable location. This home features a private rear entrance and access to a fenced backyard, offering added privacy and outdoor space. The unit is filled with natural light, creating a warm and inviting atmosphere throughout. Laundry is located in the basement for your convenience. Situated within walking distance to downtown shops, dining, and everyday amenities, this is a great place to call home. (id:63008)
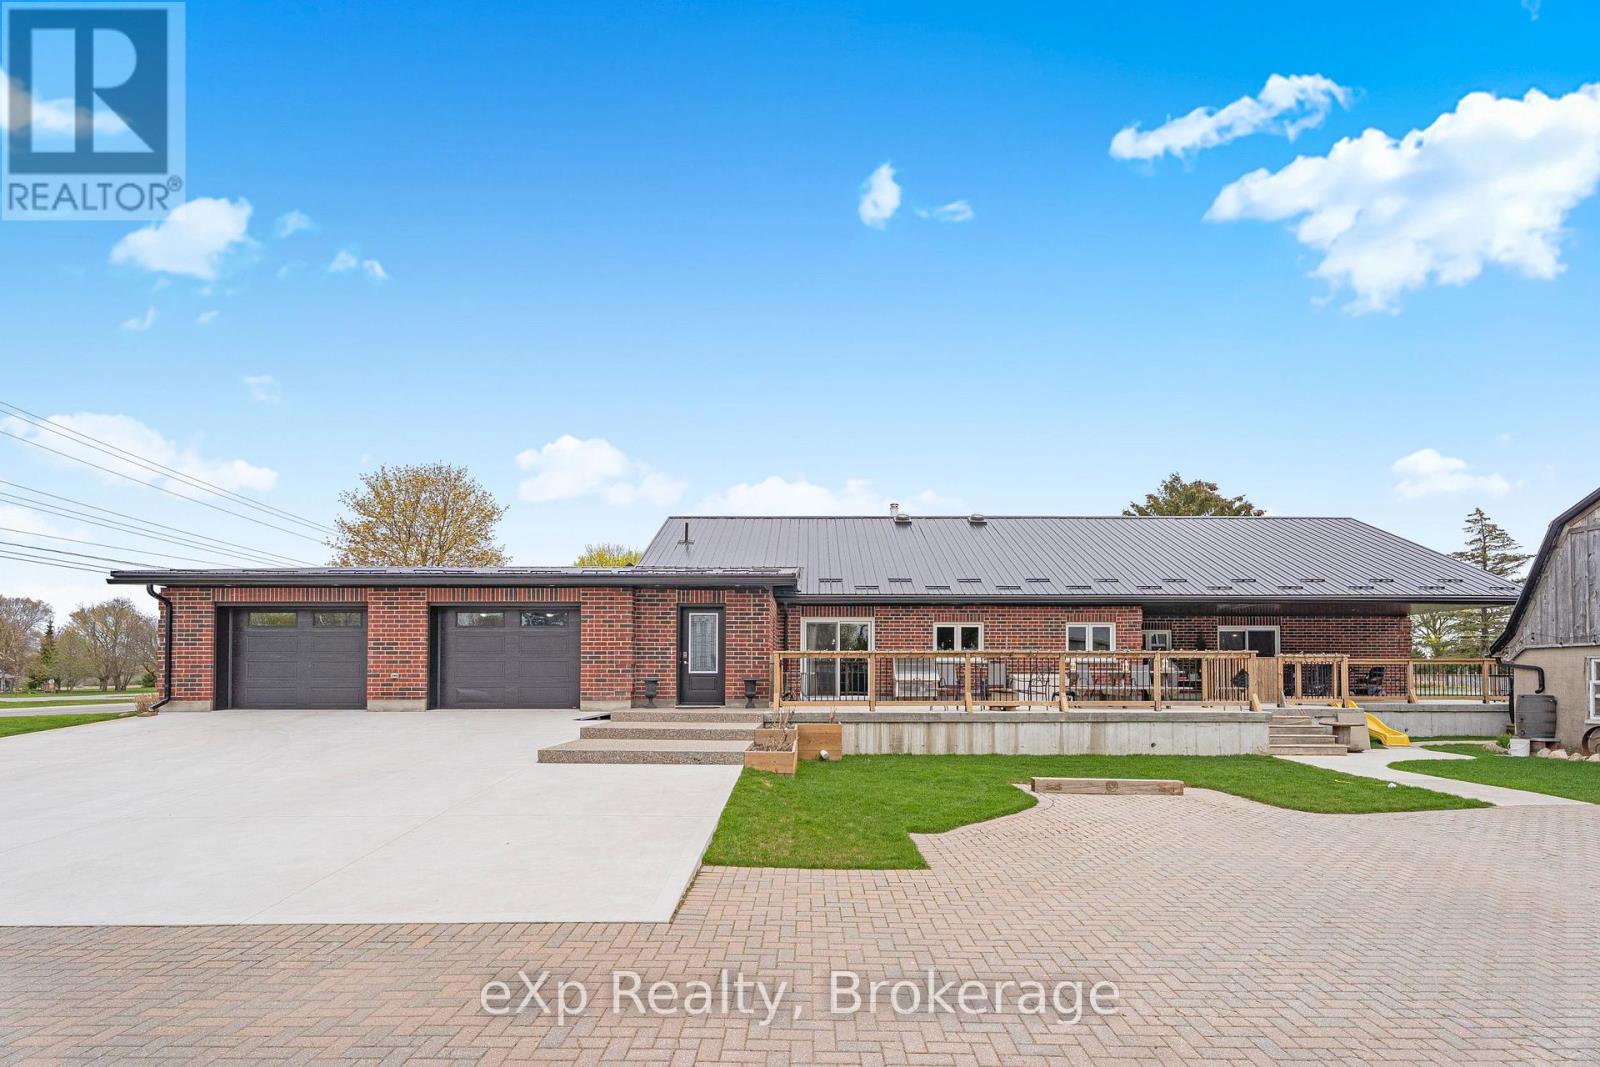
4109 Road 164
West Perth, Ontario
Exceptional space, thoughtful design, and quality construction come together in this impressive 3,400+ sq ft home built for comfortable everyday living and multi-generational flexibility. Featuring 4 bedrooms and a versatile area that has the potential to be used as a in-law/granny suite setup, this property is ideal for extended family, guests, or added living space. Built with durable ICF construction and a metal roof, the home offers efficiency and long-term reliability. The entire main floor features in-floor heating for consistent comfort, while the wheelchair accessible layout adds convenience and functionality throughout. Outside, the fully fenced yard, large garage, and additional barn provide endless opportunities for storage, hobbies, or workspace needs. Complete with a Level 2 EV charger, this property blends modern features with practical country-style living. A rare opportunity offering space, versatility, and lasting quality. (id:63008)
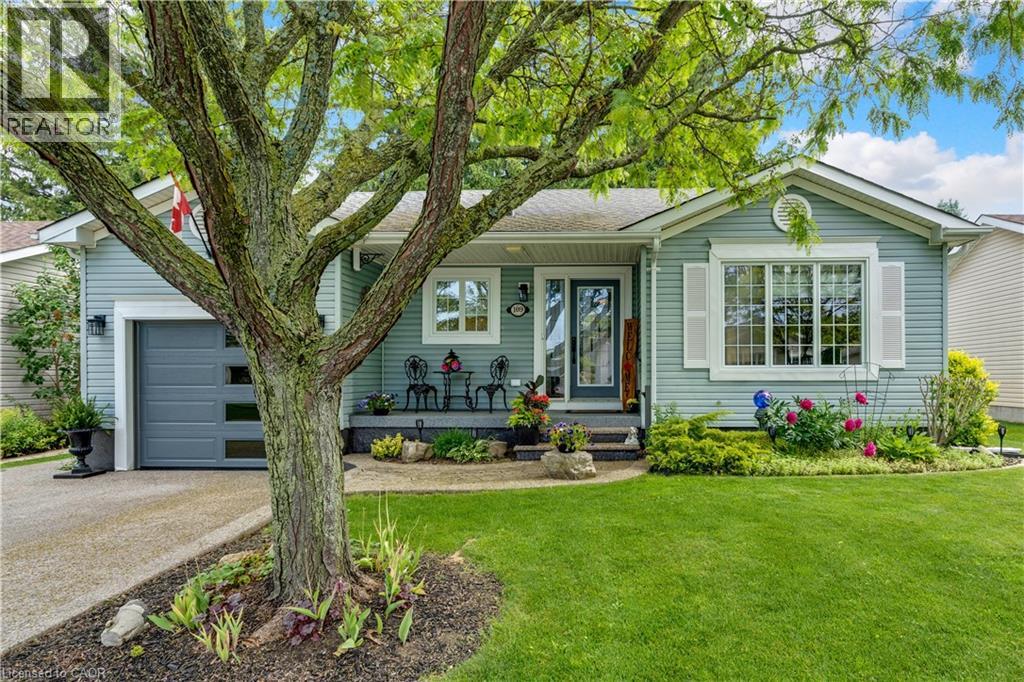
109 Glenariff Drive
Freelton, Ontario
Welcome to 109 Glenariff Drive, an absolute masterpiece of modern luxury located in the desirable adult lifestyle community of Antrim Glen. No stone has been left unturned in this top-to-bottom, meticulously updated bungalow that radiates a sophisticated, upscale vibe. From the moment you arrive, the incredible curb appeal sets the stage, featuring a premium exposed aggregate driveway, sidewalk, & custom front steps (2024), an epoxy landing (2024), plus a stylish new garage door with sidelight glass (2023). Step inside to a bright, carpet-free interior boasting engineered hardwood & pristine porcelain tile flooring (2023), accented by modern pot lights, elegant zebra blinds, and sleek 5” baseboards. The modern kitchen is a chef’s dream, fully renovated in 2023 with gleaming quartz countertops, an undermount sink, and premium stainless-steel appliances, including a double-oven propane range. The main level flows effortlessly, but the luxury doesn’t stop there. The fully finished basement (2025/2026) offers high-end luxury vinyl and porcelain tile, a spacious recreation area, and a full secondary bathroom featuring an oversized laundry tub and walk-in shower. Mechanical integrity matches the cosmetic beauty here: all new light fixtures & high end ceiling fans (2023), newly installed A/C unit (2025), a water softener (2025), and upgraded PEX/copper plumbing with independent shut-off valves on every single device (2025). Outdoor entertaining is effortless on the private premium Trex deck (2024), complete with aluminum railings, dual propane BBQ connections, and ambiance-boosting low-voltage perimeter lighting on a timer. The updates even include the fully insulated, drywalled, and heated garage (2024) featuring overhead storage racking and a direct-drive door (2023). Enjoy exclusive access to Antrim Glen’s 12,000 sq ft community center, heated saltwater pool, & sauna. This is smart-sizing at its absolute finest—just move in and enjoy! (id:63008)
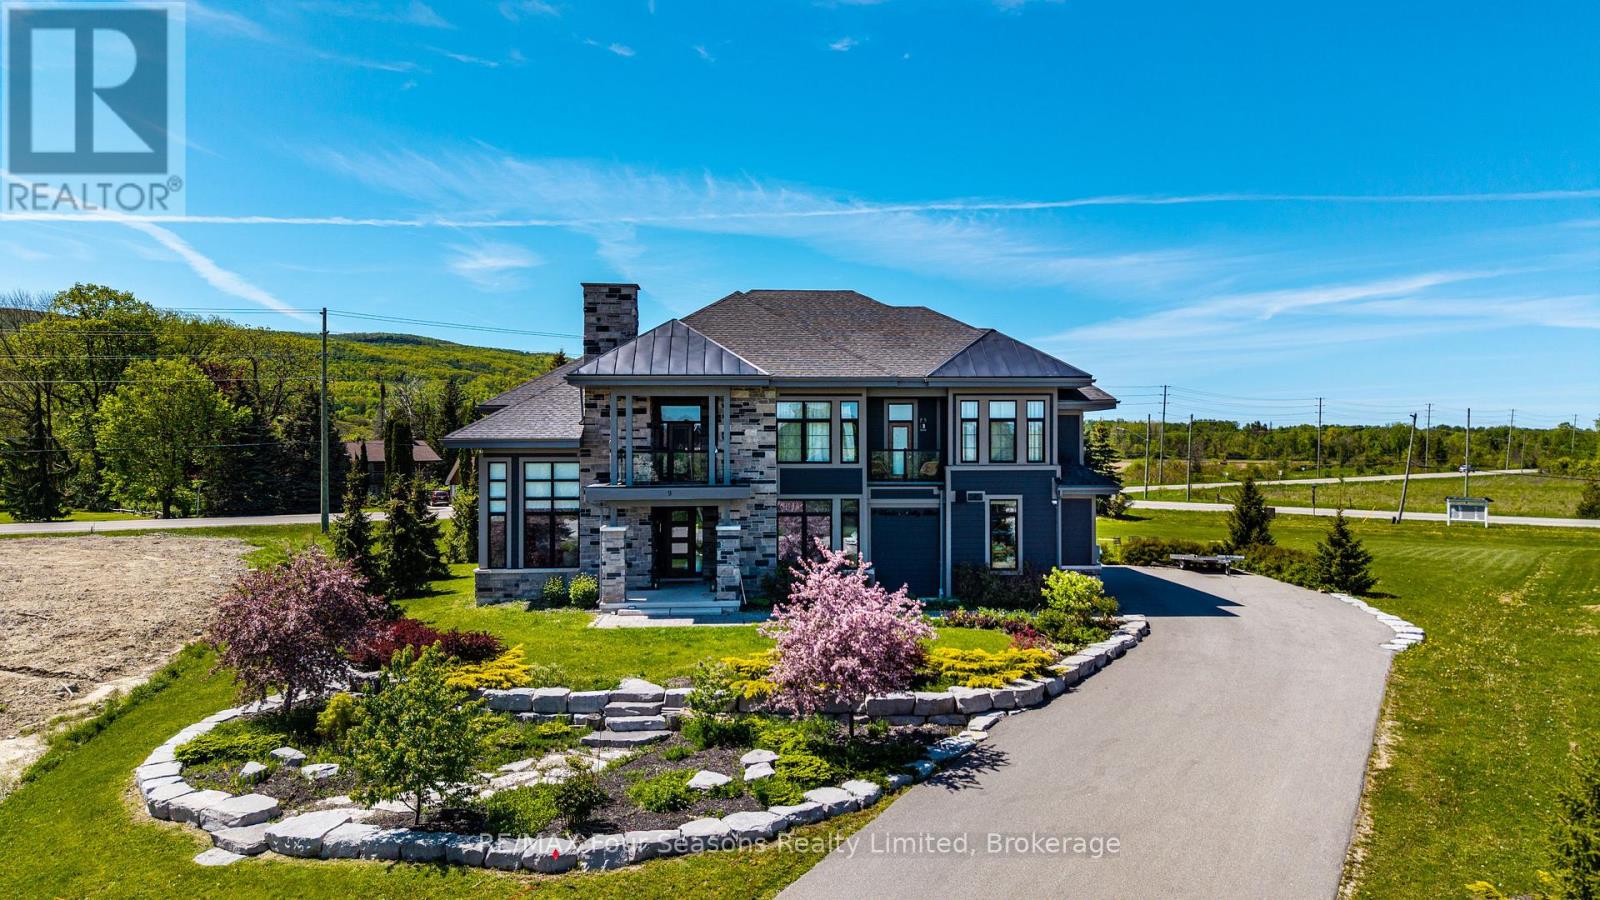
9 Windrose Valley Boulevard
Clearview, Ontario
Welcome to WINDROSE VALLEY ESTATES. This beautiful home only 5 years old built by McPherson Builders is set on a 2.3 acre corner lot with a long drive leading to the 5000 sq ft home. Views of the escarpment yet only a 10 minute drive to "Historic Downtown Collingwood",5 minutes to Blue Mountain and 5 minutes to Osler Ski Club. Set in an enclave of exclusive homes this two storey open concept home with cathedral ceilings , wood posts, loads of windows and multi walkouts to decks and balconies is full of features. Huge kitchen with large island bar and large breakfast room, as well as a formal dining area, great room with gas fireplace and even a main floor bedroom which can be used as an office. Four bedrooms on the second level, large master bedroom with ensuite and three further bedrooms and another bathroom. Lower level is finished with a large family room, bedroom, bathroom, wine cellar an even a gym with sauna. The home is being sold "turn key" except for a small list of exclusions. (id:63008)
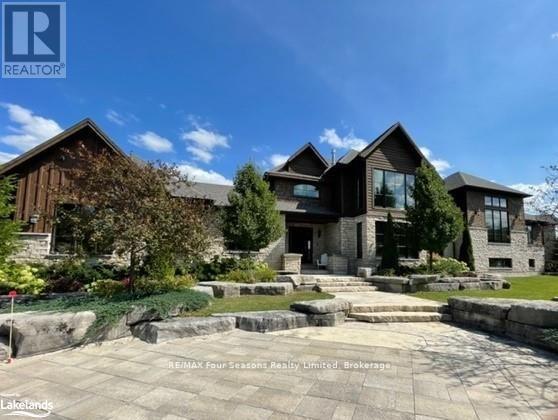
12 Windrose Valley Boulevard
Clearview, Ontario
EXECUTIVE FURNISHED SHORT TERM rental available for ski season. Price is per month plus utilities, one dog may be considered. Fantastic location in Windrose Valley Estates at the base of the escarpment only a few minutes drive to Blue Mountain Village and a 10 minute drive to Historic downtown Collingwood. This beautifully furnished 5 bedroom, 6 bathroom home is full of sunlight from the floor to ceiling windows and soaring cathedral ceilings. Open plan main floor with gourmet kitchen and huge dining area, great room with gas fireplace and even a grand piano. One small main floor bedroom with an additional four bedrooms on the second level all with ensuite bathrooms. The primary bedroom has it's own ensuite laundry,5 piece ensuite with views to the escarpment. The lower level is your entertainment area with a ping pong table, air hockey, card table and built in sound system. Large 2 acre lot with a hot tub, firepit and BBQ area. Triple AAA tenants will only be considered. (id:63008)
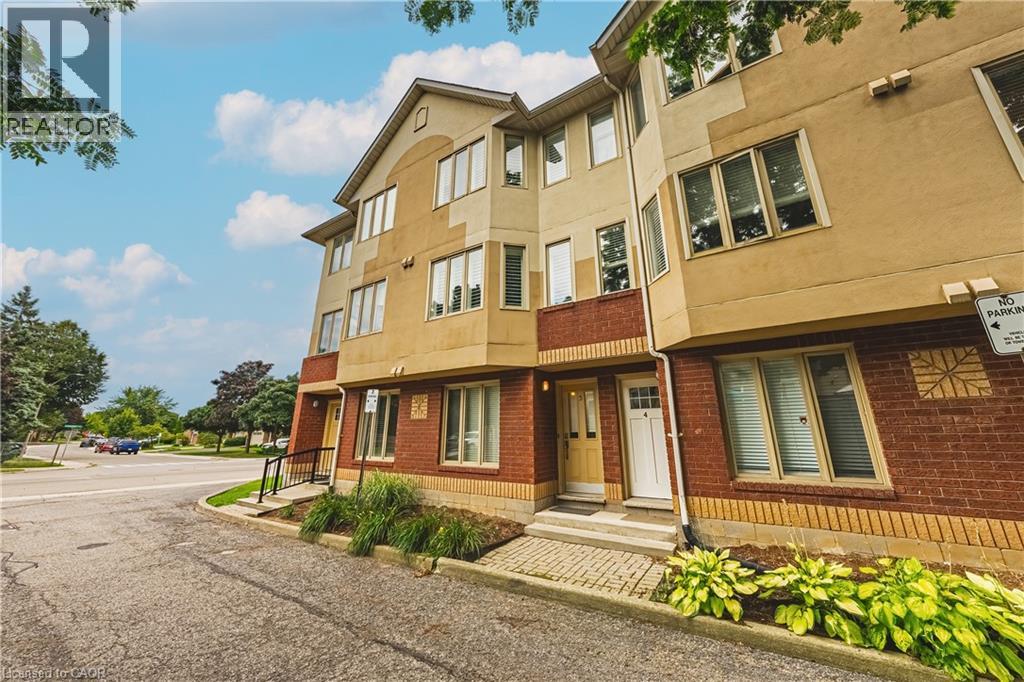
266 Limeridge Road E Unit# 3
Hamilton, Ontario
Chic an Sassy!This gorgeous, beautifully maintained stacked townhome on South Hamilton Mountain – is move in ready! The open concept second floor is well appointed with beautiful white kitchen cabinetry, stainless steel appliances, a spacious living room/dining room with walkout to a large terrace and 2-piece bathroom. The primary bedroom is unique with its own balcony. The second bedroom is spacious and the perfect retreat. There is a 4-piece and washer/dryer on this level. Carpet free thru-out with rich dark flooring, recently updated Furnace, Air Conditioner and Patio Door. Just a short drive to Ancaster, Stoney Creek, Downtown Hamilton, minutes to the Linc Access, Conveniently located close to parks, trails, schools, library, and shopping. (id:63008)
381 Limeridge Road E
Hamilton, Ontario
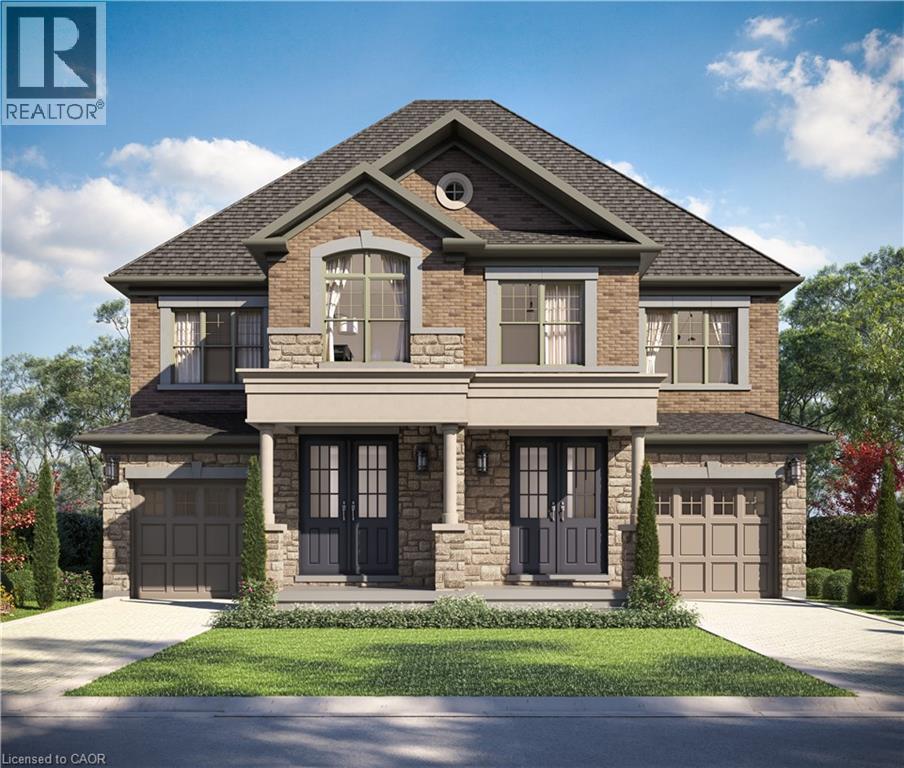
The LOTUS Model – Style, Comfort & Function in One Beautiful Package! Step into 1,448 sq. ft. of thoughtfully designed, upgraded living space in this charming open-concept home. The upper level offers 3 generously sized bedrooms, including a serene primary retreat complete with a private ensuite and the convenience of upper-level laundry. The upgraded kitchen features sleek quartz countertops and opens directly to a rear deck—perfect for relaxing or entertaining—leading to a fenced and treed backyard just waiting for those summer BBQ's. Tucked away on a quiet cul-de-sac in one of Hamilton Mountain’s most desirable neighbourhoods, this rare opportunity is brought to you by an award-winning builder known for exceptional craftsmanship and quality materials. Located just steps from Limeridge Mall and close to everything you need This home combines the best of location and lifestyle. (id:63008)
507 Grand Ridge Drive
Cambridge, Ontario
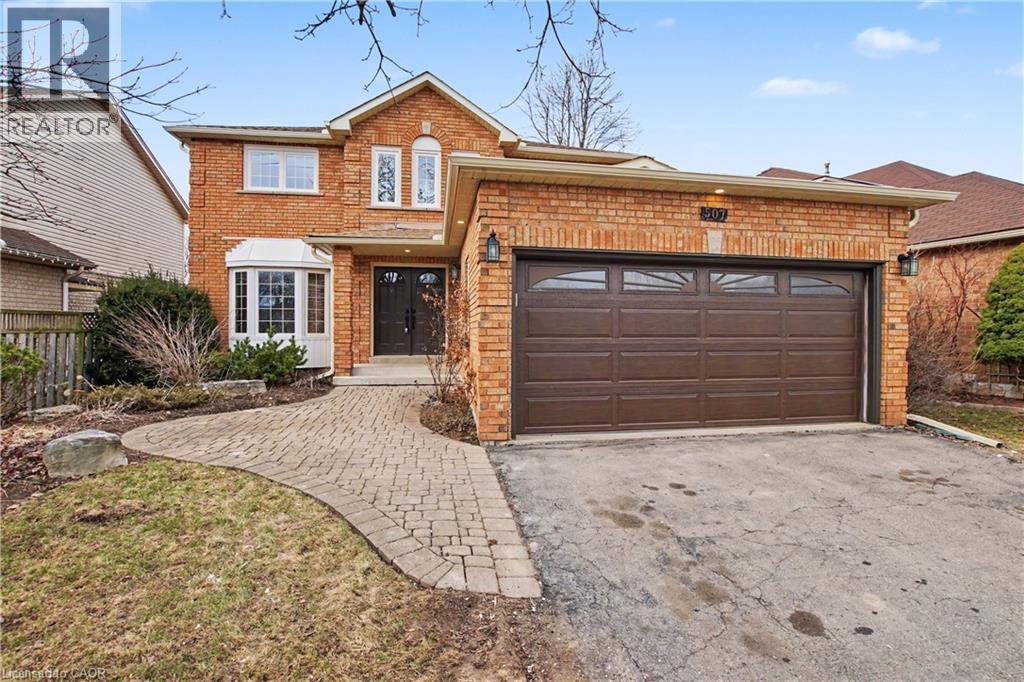
Welcome to this beautifully remodeled all-brick, 2-storey detached home in the sought-after, family-friendly West Galt neighbourhood thatdelivers everything today’s buyers are chasing. Featuring 3 bedrooms, 3 bathrooms, and a flawless modern layout, this is true move-in-readyliving with zero compromises. The main floor is a showstopper—bright, open-concept, and anchored by a statement kitchen with a massiveisland (the true heart of the home), plus a dedicated home office and main floor powder room. Entertain with ease or unwind in style with awalkout to your fully fenced backyard. Everyday convenience is covered with a mudroom off the double car garage. Upstairs, the upgradescontinue with upper-level laundry and a stunning primary retreat featuring a luxurious 5-piece ensuite and walk-in closet. Extras that seal thedeal: double car garage + private double-wide driveway, and an unspoiled basement ready for future value. Location is unbeatable—just 10minutes to the 401, surrounded by top-rated schools, parks, and every amenity a growing family needs. Homes like this don’t sit—they SELL. (id:63008)
487 East Avenue Unit# 5
Kitchener, Ontario
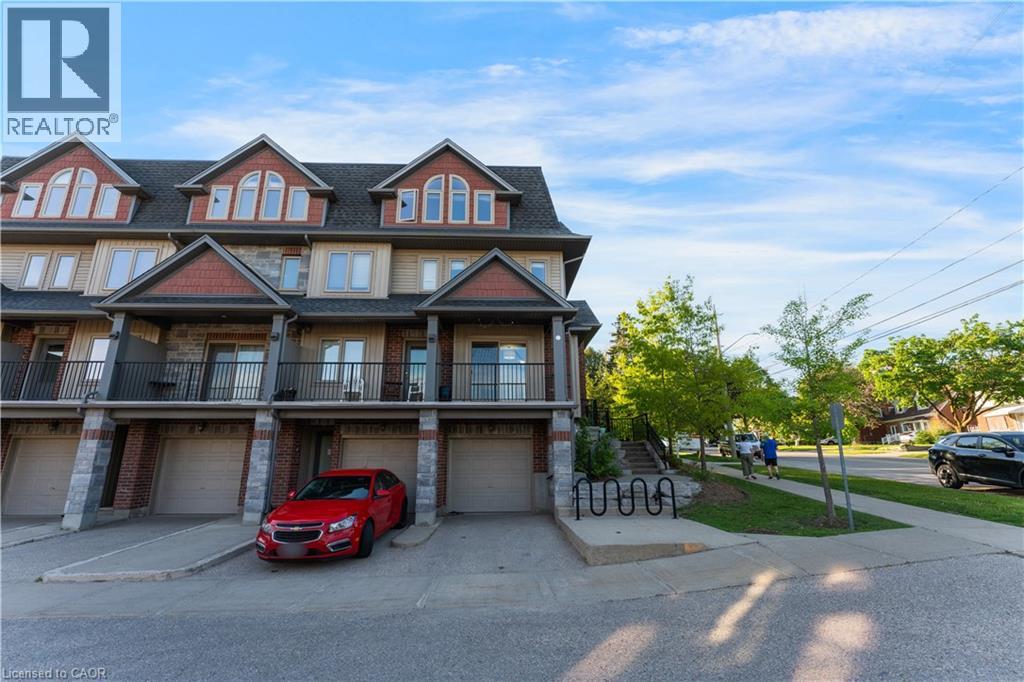
Welcome to this stunning newer end-unit townhome located in the highly sought-after East Ward community. Rarely offered and perfectly situated, this bright and modern home is just steps from the Kitchener Auditorium, parks, shopping, downtown amenities, LRT access, major highways, and more. Step inside to discover a sun-filled open-concept layout featuring spacious rooms, stylish finishes, abundant storage, and large windows throughout that flood the home with natural light. The contemporary kitchen is designed for both everyday living and entertaining, complete with stainless steel appliances, a breakfast peninsula with seating for two, elegant modern lighting, and a walkout to the private rear patio. Working from home is effortless with generously sized bedrooms offering multiple windows, large closets, and flexible living space. Enjoy your morning coffee on the charming covered front balcony or unwind in the privacy of your rear patio retreat. This east-facing home enjoys plenty of sunshine in every room and offers several thoughtful upgrades including a newly installed furnace (2025), AC (2022), new refrigerator, dishwasher, and gas stove (2022), along with gas connections for both the stove and BBQ on the patio. Located in an excellent family-friendly neighbourhood, the home is within 1 km of the highly reputed International Baccalaureate (IB) World School Cameron Heights Collegiate Institute, close to great elementary public schools, and offers quick access to Hwy 7 and Hwy 401. Conveniently located just a 5-minute walk to Sheppard Public School, Knollwood Park, and the Kitchener Auditorium, this home is the perfect blend of comfort, convenience, and modern living in one of Kitchener’s most desirable locations. (id:63008)
784 Butternut Avenue
Waterloo, Ontario
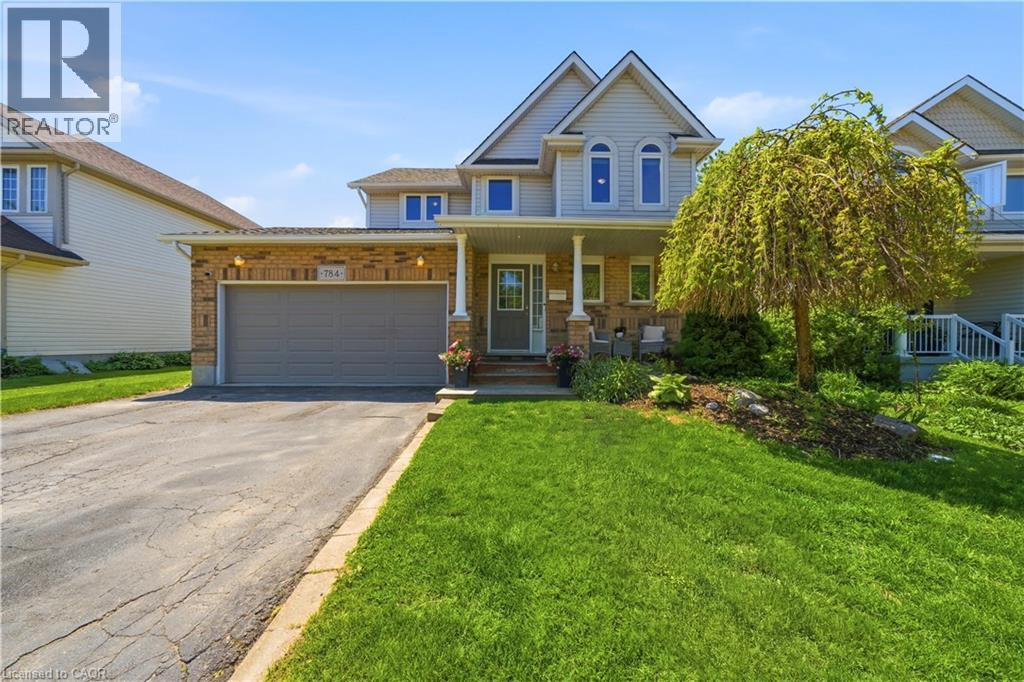
Beautiful move-in-ready 2 storey home in Waterloo’s highly sought-after Columbia Forest neighbourhood. Ideally located just minutes from the city’s largest natural walking trails, the Boardwalk shopping district, top-rated public schools, and both of Waterloo’s renowned universities, this location is perfect for the growing family. This charming 3+1 bedroom, 4-bathroom home offers over 1,700 square feet of finished living space, providing plenty of room for families both inside and outside of the home. Step outside and create lasting memories in your private backyard oasis, featuring mature trees, lush gardens, a dedicated dining area and your very own hot tub. The finished basement adds versatile living space and is the perfect setting for family recreation, an additional bedroom, or a home office. Recent improvements over the last few years include a new roof, full window replacement, new furnace and kitchen renovation. Don’t miss this rare opportunity to own a well-maintained home in one of Waterloo’s most desirable communities. (id:63008)