
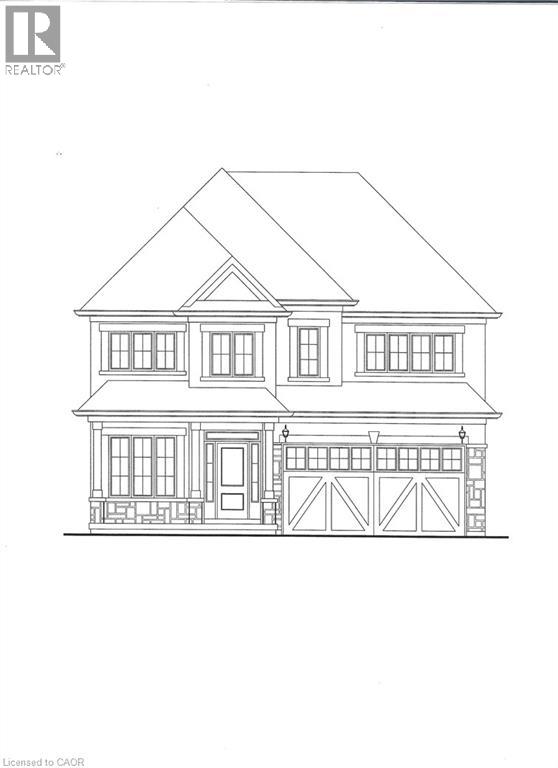
143 Margaret Avenue
Stoney Creek, Ontario
Exceptional pre-construction opportunity to own a custom-built 4-bedroom, 4-bathroom home in a highly desirable neighborhood. Designed for modern living, this home offers spacious accommodations and the unique opportunity to personalize your finishes and select custom features to suit your style. A rare chance to create your dream home in a sought-after location. (id:63008)
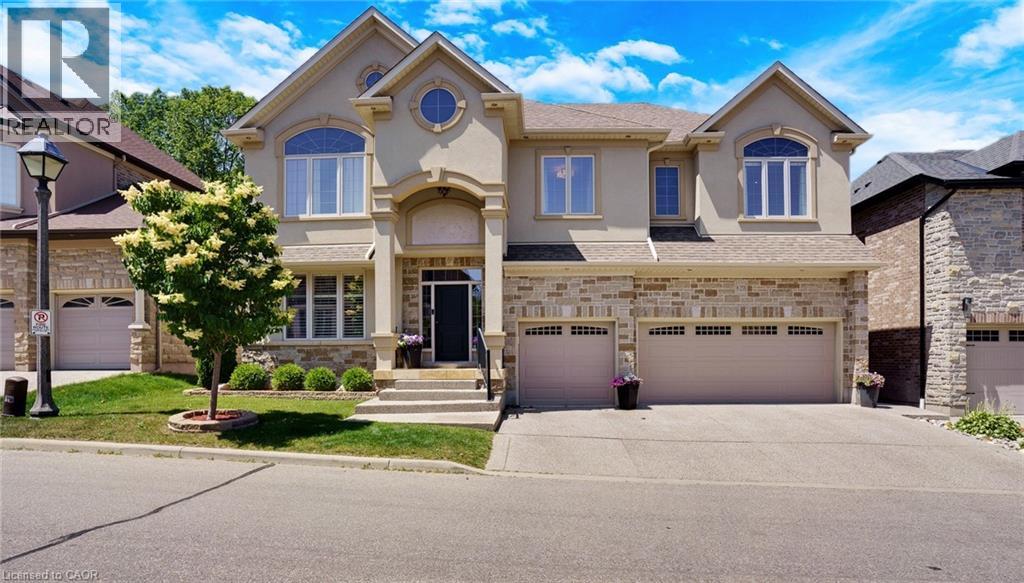
258 Edgewater Crescent Unit# 8
Kitchener, Ontario
Tucked away at Unit 8–258 Edgewater Crescent, this home offers the kind of space and privacy that’s hard to find - backing onto a forest and flowing creek while still being just minutes from everyday essentials. Upstairs you’ll find four spacious bedrooms, including one currently set up as a walk-in dressing room. There’s also a fifth bedroom in the fully finished walkout basement with its own large walk-in closet, making it ideal for guests, teens, or extended family. With three full bathrooms on the upper level, a powder room on the main floor, and another full bath downstairs complete with a built-in sauna, there’s plenty of room for a busy household to function comfortably. The living room is bright and welcoming, opening onto a massive 16 x 40-foot waterproof deck that overlooks mature trees and the creek below. It’s an easy space to imagine hosting friends, enjoying quiet mornings, or simply taking in the view. Downstairs, the walkout basement adds even more flexibility, featuring a theatre room, a spacious family room, and a second kitchen with a custom wine cabinet—well suited for entertaining or multi-generational living. Just off the covered patio, a four-season room completed in 2019 offers a comfortable spot to relax year-round. A triple car garage, reverse osmosis system in the kitchen, and water leak detection system round out the home’s thoughtful features. Set on a quiet street in a desirable neighbourhood, this is a well-maintained property that offers the rare combination of space, privacy, and everyday convenience. (id:63008)
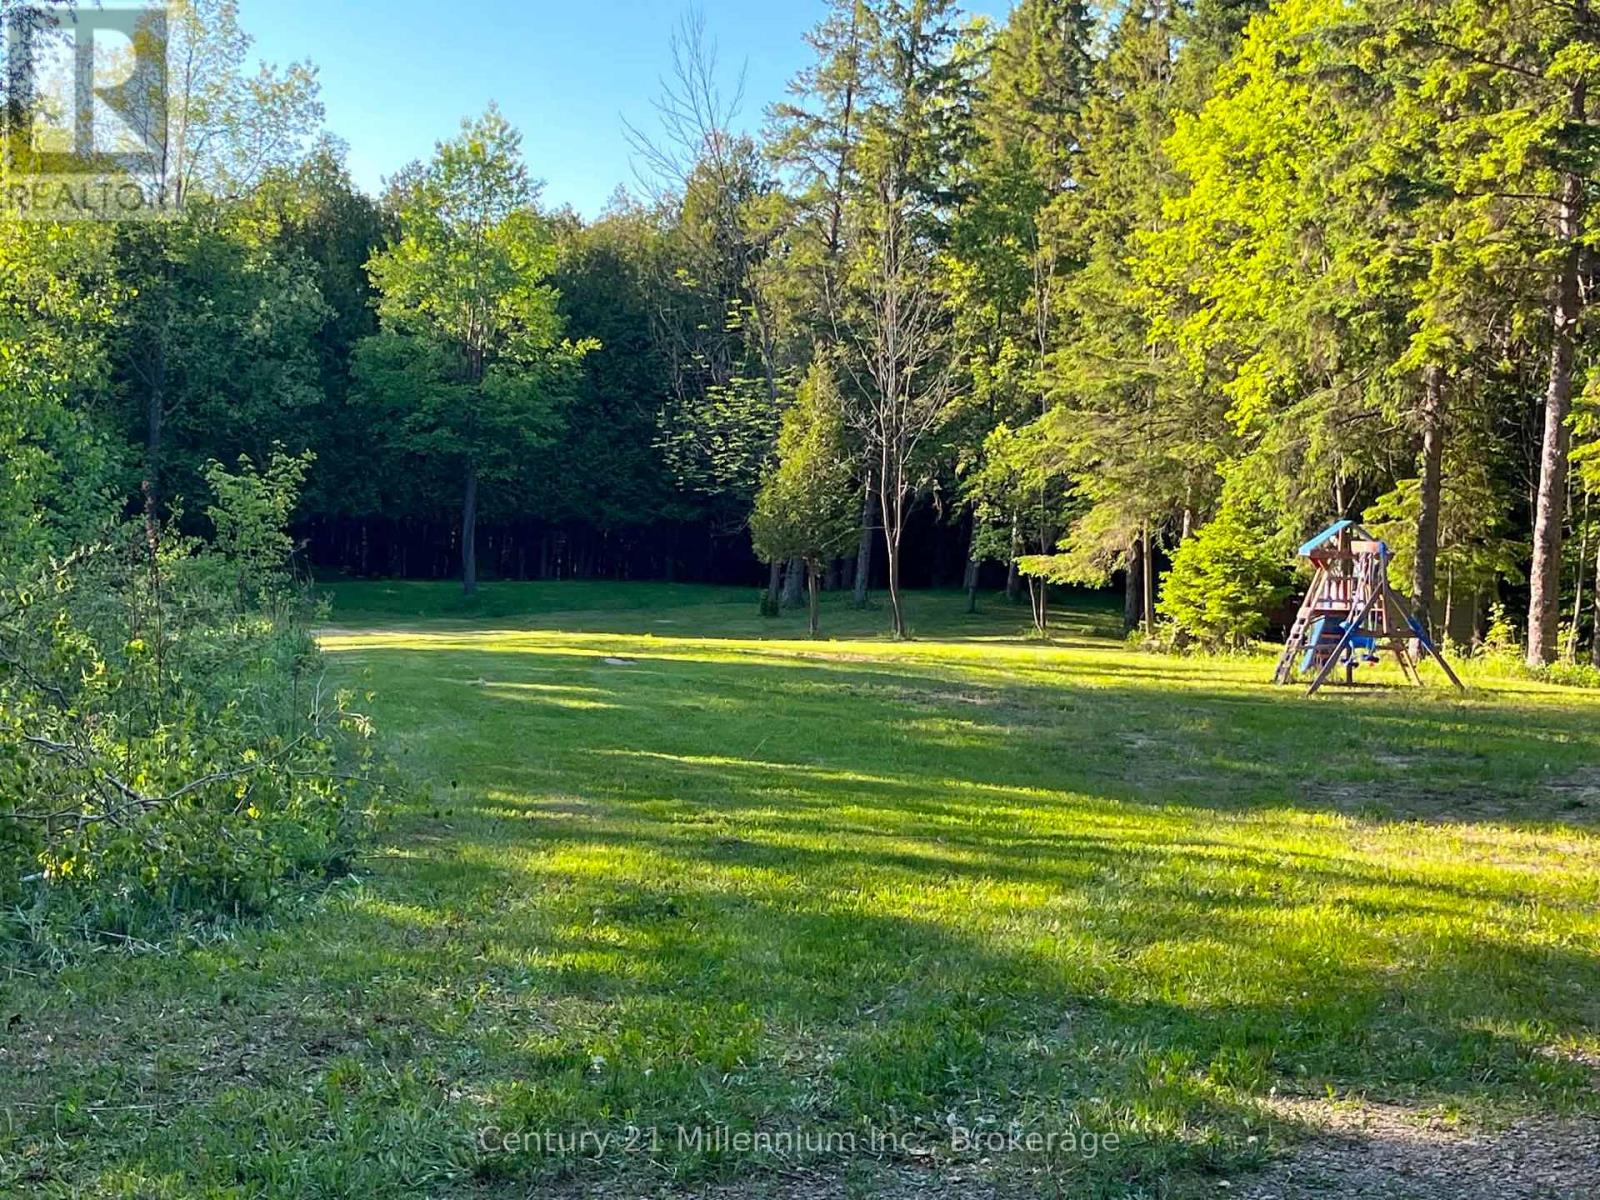
627383 15 Side Road
Mulmur, Ontario
Welcome to your private getaway - a stunning 6-acre parcel ideally located just minutes from Mansfield Ski Club. This exceptional property offers a perfect mix of mature trees, rolling hills, and a peaceful creek, creating a picturesque setting for your dream home or country retreat. Enjoy the ultimate in privacy and tranquility, surrounded by nature, while still being close to year-round recreation including skiing, hiking, biking, and golf. With its scenic landscape and convenient location, this property offers endless potential for those seeking a balance of seclusion and accessibility. A rare opportunity to own a beautiful piece of land in one of the area's most desirable locations - build your vision and embrace the lifestyle you've always wanted. (id:63008)
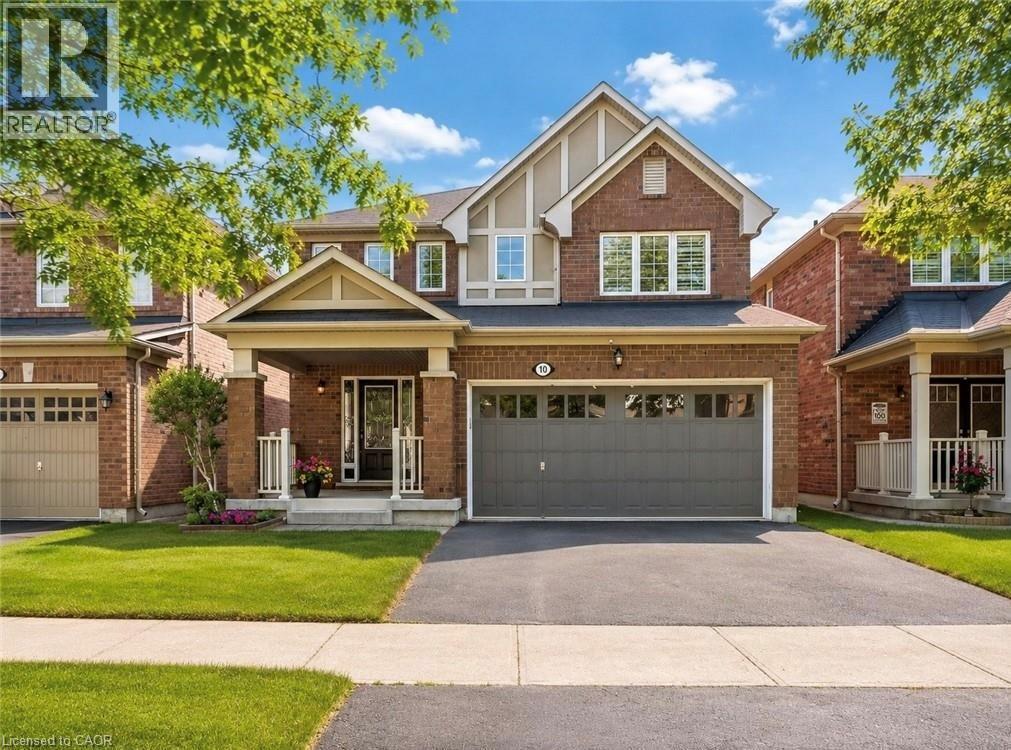
10 Klemscott Road
Brampton, Ontario
Stunning Solid Brick Three-Bedroom Home In A Highly Desirable Family-Friendly Neighbourhood, Offering A Beautifully Maintained Layout With Impressive Versatility Throughout. The Main Floor Features An Inviting Open-Concept Design With A Spacious Great Room, Formal Dining Area, Bright Breakfast Area, Functional Kitchen, Powder Room, And An Oversized Garage With Excellent Storage And Parking Potential. The Second Level Offers Three Generous Bedrooms, Convenient Second-Floor Laundry Hookup, A Spacious Primary Retreat With Walk-In Closet And Upgraded Ensuite Featuring A Soaker Tub, Plus A Separate Family Room That Can Easily Be Converted Into A Fourth Bedroom, Home Office, Or Additional Living Space. The Finished Basement, Renovated In 2017, Offers Even More Flexibility With A Separate Entrance, Kitchenette, Additional Laundry, Large Recreation/Living Area, Massive Cold Storage Room, And Excellent Potential For Extended Family, Guests, Or Future Bedroom Use With The Addition Of A Proper Window. A Rare Opportunity To Own A Well-Cared-For Home With A Functional Layout, Multiple Living Areas, And Strong Long-Term Potential. (id:63008)
1092 Main Street
Lake Of Bays, Ontario
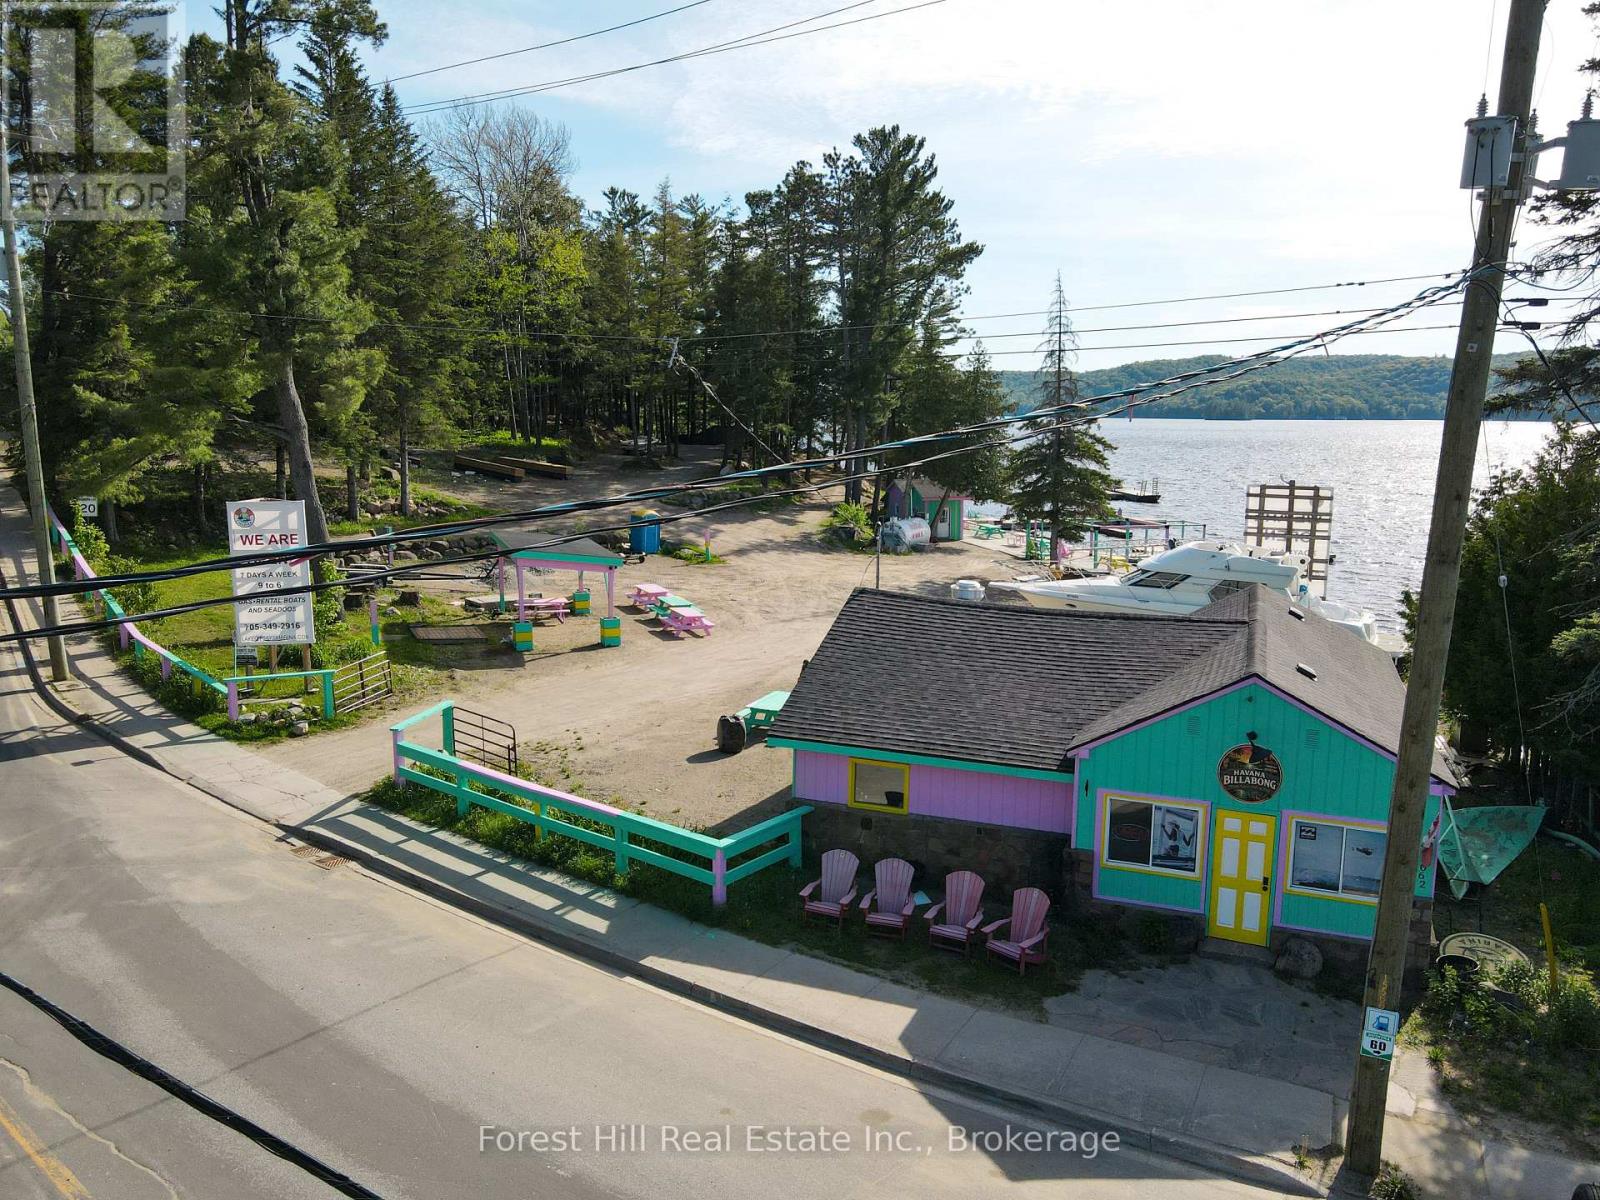
Rare commercial waterfront opportunity on Lake of Bays. Located in the heart of Dorset, this property offers approximately 483 feet of west-facing frontage on Trading Bay. Commercial zoning, deep water, and existing marina infrastructure create exceptional potential for redevelopment or long-term investment. The site has historically operated as a marina and waterfront service hub and includes an existing fuel pump, docking infrastructure with potential for up to 30 boat slips (subject to approvals), a commercial building suitable for future business use, and a log cabin footprint offering additional flexibility, subject to municipal approvals. With excellent exposure from both Main Street and the water, walkable access to village amenities, and stunning sunset views, 1092 Main Street represents a rare chance to acquire a high-profile commercial waterfront property on one of Muskoka's most prestigious lakes. (id:63008)
611 Victoria Street
Niagara-On-The-Lake, Ontario
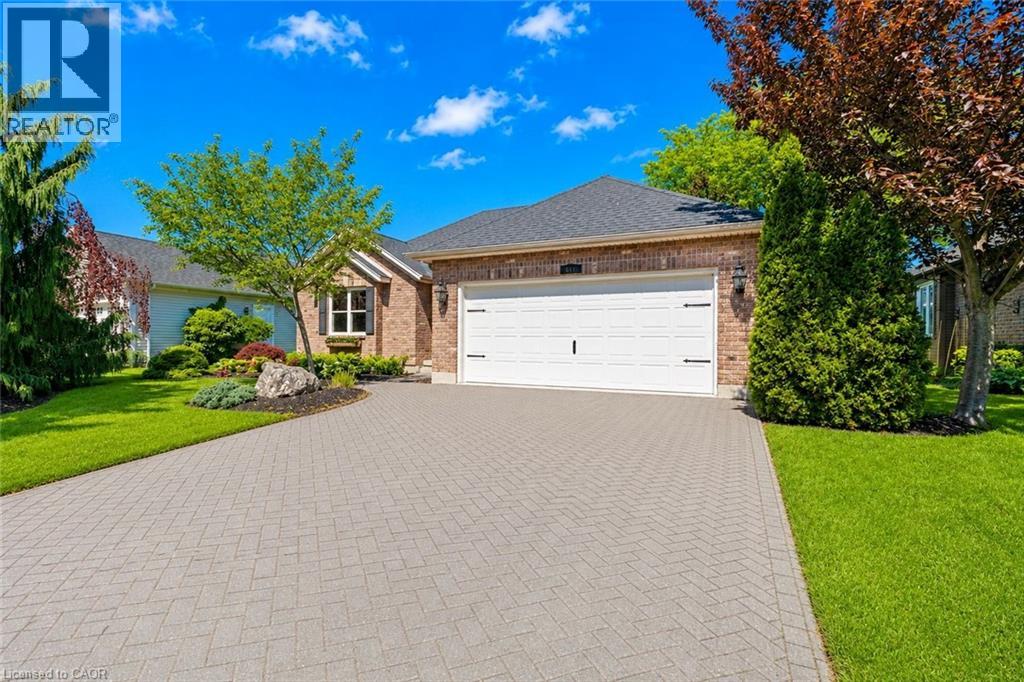
Welcome to 611 Victoria Street, a beautifully renovated 2-bedroom, 2-bathroom bungalow that is completely move-in ready and waiting for you to enjoy the very best of Niagara-on-the-Lake. Nestled in the heart of Old Town and just a short walk to world-famous Queen Street, you'll love having boutique shops, award-winning restaurants, theatres, wineries, and local attractions right at your doorstep.From the moment you arrive, the impeccable curb appeal, mature landscaping, and charming character of this home stand out. Out back, the resort-like yard offers exceptional privacy, lush gardens, mature trees, a spacious deck, garden shed, and an in-ground sprinkler system.Inside, you'll immediately appreciate how bright and welcoming the home feels, with large windows allowing natural light to pour throughout the main floor. Professionally renovated by Brock Builders, the home features updated flooring, crown mouldings, solid wood interior doors, upgraded lighting, and a stunning custom kitchen complete with high-end Fisher & Paykel appliances, including a wall oven and built-in microwave. The inviting living room is anchored by a gas fireplace, creating the perfect space to relax and unwind.One of the home's most desirable features is its layout, offering two spacious bedrooms and two full bathrooms, with each bedroom enjoying access to its own bathroom. The primary suite also features a walk-in closet and ensuite bath.The lower level is partially finished with drywall, electrical, and a bathroom rough-in already in place, providing an excellent opportunity to easily create additional living space tailored to your needs.Simply bring your furniture and start enjoying life in one of Canada's most sought-after communities. Whether you're looking for a full-time residence, retirement retreat, or weekend getaway, this exceptional home offers the perfect blend of location, comfort, and lifestyle. (id:63008)
7 Collship Lane
Collingwood, Ontario
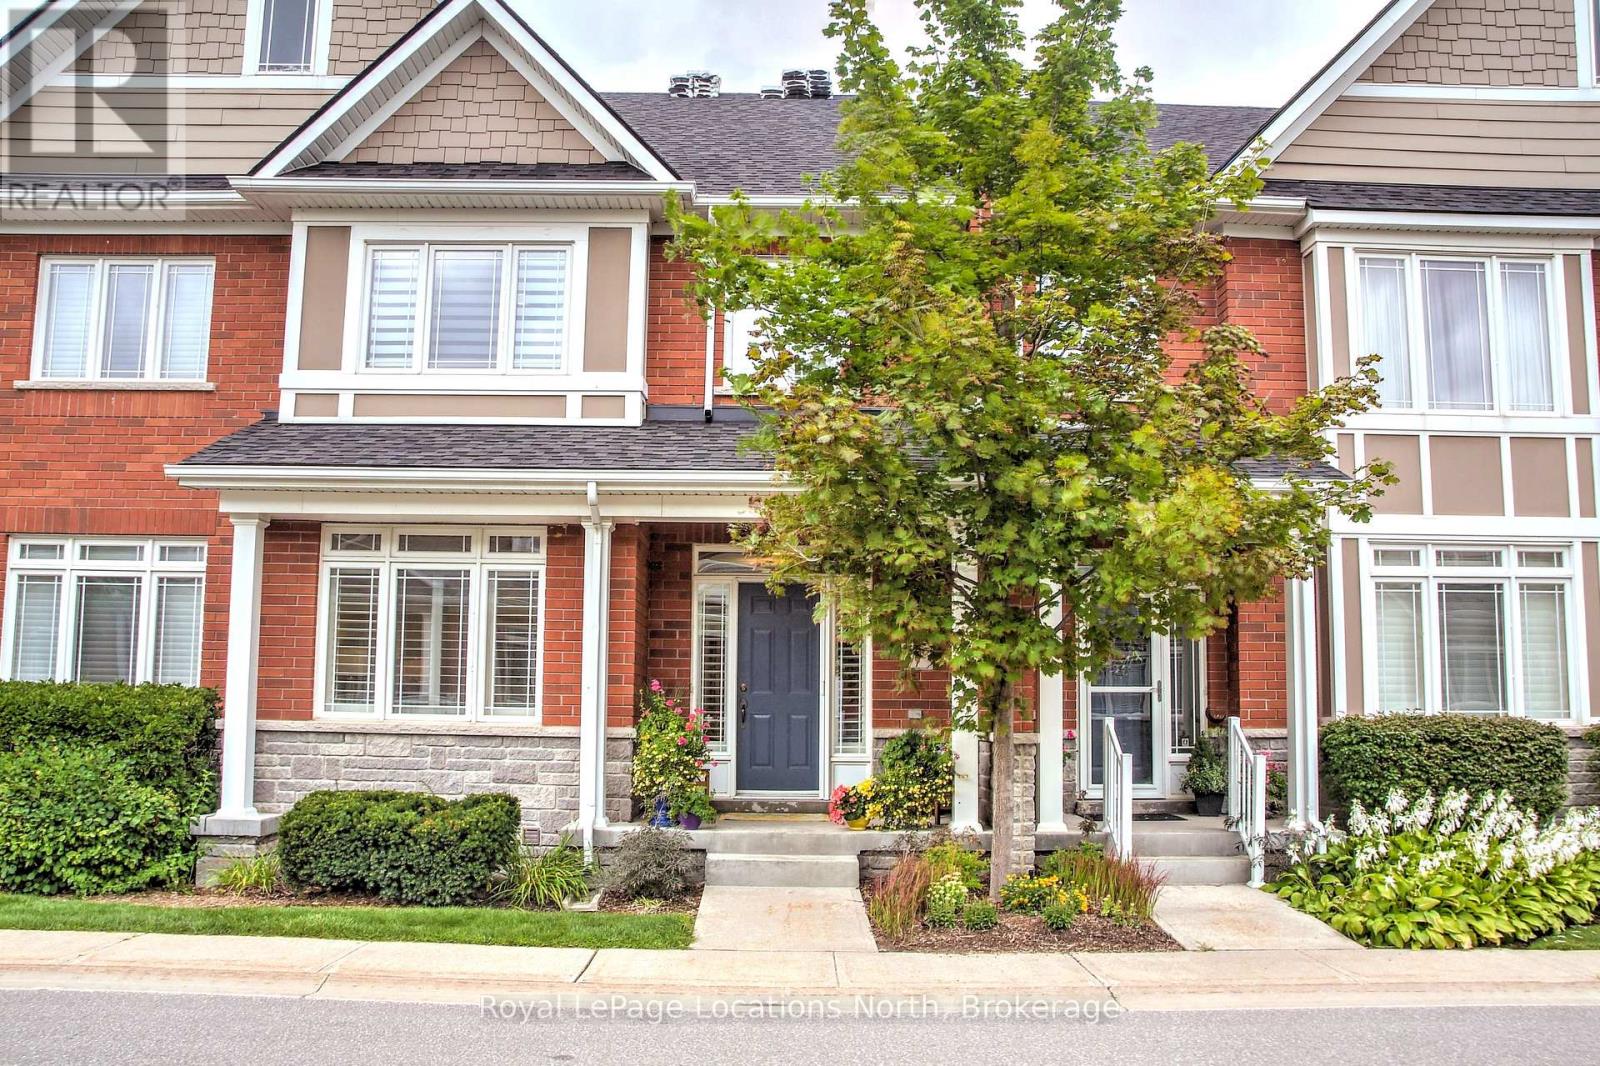
WINTER SKI SEASON RENTAL located in the fabulous community of the Shipyards. Situated on the shores of Georgian Bay and walking distance to Downtown. Enjoy the many great restaurants , shops and cafe's, while only a 10 minute drive to the hills. This beautiful townhouse offers main floor living with Primary Bedroom , Ensuite and Laundry. The open concept living area includes a Gourmet chef's kitchen with granite countertops, gas range , large Island and built-in oven. The living space is bright and spacious with a cozy gas Fireplace, comfortable furnishings and a walk out to the large patio with gas BBQ . Upstairs there are 2 large bedrooms with double beds and a 4 piece bathroom. The lower level is where you enter from the heated garage and has lots of storage, 4 piece bathroom and finished family room! You will love the luxury and convenience of this beautiful condo available for the Winter season, 3 month minimum. Utilities and Internet are in addition to rent and proof of Tenants Ins required. (id:63008)
8859 Beachwood Road
Wasaga Beach, Ontario
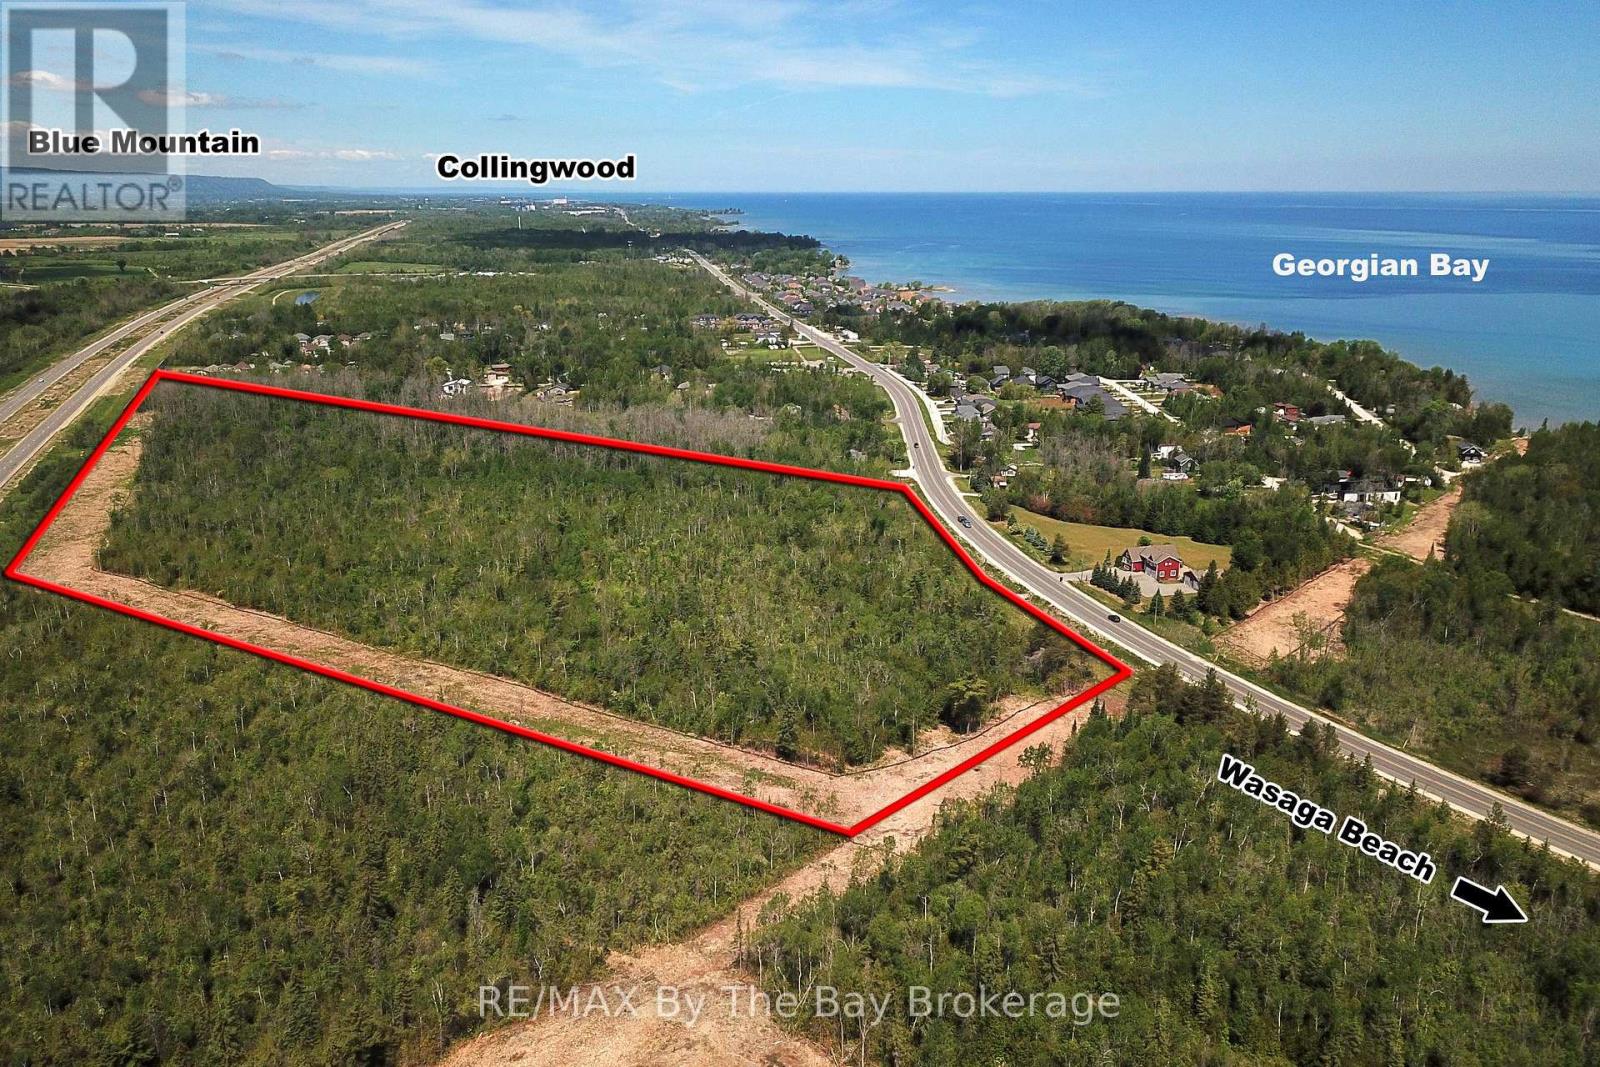
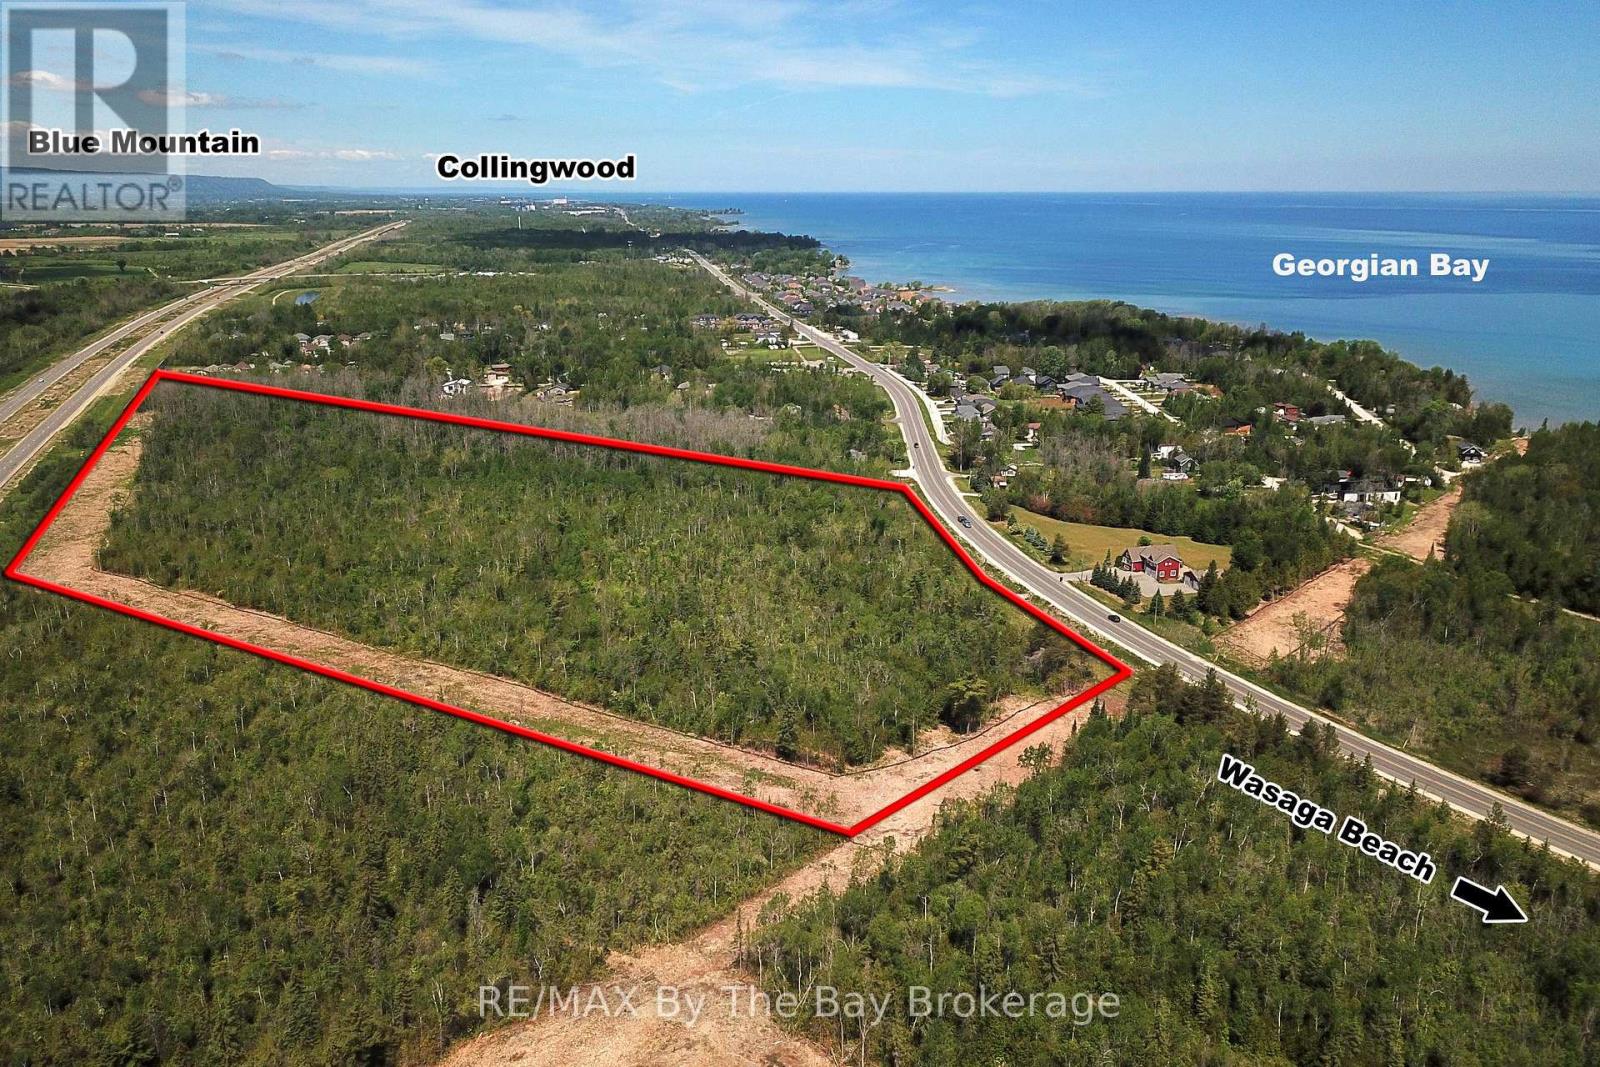
Prime Draft Plan Approved Development opportunity to acquire approximately 30.25 acres of residential development land located at 8859 Beachwood Road in the rapidly growing Town of Wasaga Beach. The property benefits from Draft Plan of Subdivision Approval for a 474-unit residential development consisting of 36 semi-detached dwelling units, 314 townhouse and back-to-back townhouse units, and 124 mixed-use residential units within two proposed six-storey buildings. The mixed-use component in the six-storey buildings also includes zoning provisions permitting an additional commercial use opportunity. The approved draft plan includes residential blocks, mixed-use residential development, common element parkland, private roads, visitor parking, snow storage facilities, stormwater management infrastructure, maintenance access blocks, and future residential development lands. Over 28 technical studies, reports, drawings, and supporting documents have been completed through the Draft Plan Approval process and are available to prospective purchasers, providing substantial value and a significant head start toward the Subdivision Agreement, Final Approval, and Registration stages. Strategically positioned within the West Wasaga growth corridor, the property is located near major planned and recently completed developments, including the new Costco commercial node, Hampton Inn & Suites at the Playtime Casino development, the future regional hospital serving South Georgian Bay, two new secondary schools, extensive beachfront revitalization projects, and expanding community amenities. The location offers excellent access to regional transportation routes and is situated within one of Ontario's fastest-growing recreational and residential markets. A rare opportunity for builders, developers, and investors to acquire a large-scale, draft-approved residential development parcel in a high-growth community with significant planning work already completed. (id:63008)
8859 Beachwood Road
Wasaga Beach, Ontario
Prime Draft Plan Approved Development opportunity to acquire approximately 30.25 acres of residential development land located at 8859 Beachwood Road in the rapidly growing Town of Wasaga Beach. The property benefits from Draft Plan of Subdivision Approval for a 474-unit residential development consisting of 36 semi-detached dwelling units, 314 townhouse and back-to-back townhouse units, and 124 mixed-use residential units within two proposed six-storey buildings. The mixed-use component in the six-storey buildings also includes zoning provisions permitting an additional commercial use opportunity. The approved draft plan includes residential blocks, mixed-use residential development, common element parkland, private roads, visitor parking, snow storage facilities, stormwater management infrastructure, maintenance access blocks, and future residential development lands. Over 28 technical studies, reports, drawings, and supporting documents have been completed through the Draft Plan Approval process and are available to prospective purchasers, providing substantial value and a significant head start toward the Subdivision Agreement, Final Approval, and Registration stages. Strategically positioned within the West Wasaga growth corridor, the property is located near major planned and recently completed developments, including the new Costco commercial node, Hampton Inn & Suites at the Playtime Casino development, the future regional hospital serving South Georgian Bay, two new secondary schools, extensive beachfront revitalization projects, and expanding community amenities. The location offers excellent access to regional transportation routes and is situated within one of Ontario's fastest-growing recreational and residential markets. A rare opportunity for builders, developers, and investors to acquire a large-scale, draft-approved residential development parcel in a high-growth community with significant planning work already completed. (id:63008)
199 Ellen Street
Atwood, Ontario
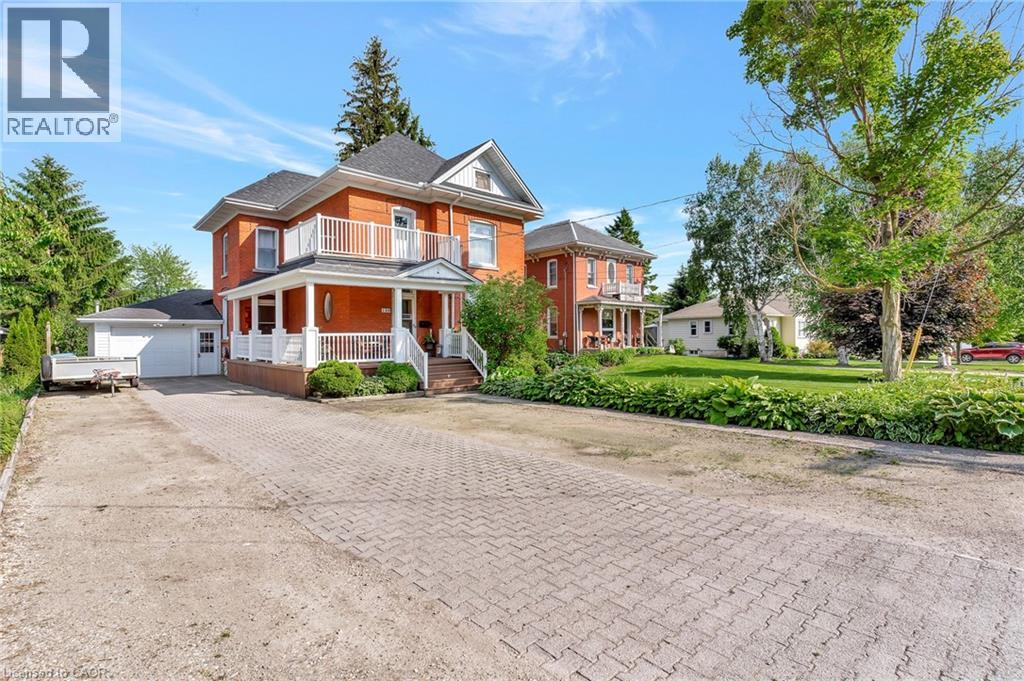
Welcome to 199 Ellen St, a charming century home overflowing with character located in the quiet family friendly town of Atwood, just a 45 min drive to Kitchener/Waterloo. This 5 bed, 2 bath, 2.5 story has beautiful curb appeal with an inviting wrap-around porch, solid red brick, lush landscaping, and a stone driveway to fit 6+ cars. Inside, the timeless appeal is seamlessly blended with modern upgrades from the elegant detail of the wood trim, some original stained glass windows and hardwood throughout to the classically renovated kitchen and bathrooms. The large entryway takes you to a cozy living room with large windows to let in plenty of natural light, and a gas fireplace where you will love to relax after a long day. From here you can separate the large formal dining room with traditional pocket doors. You will also find a den/office on this main level which is big enough to use to create a 6th bedroom on the main floor. Down the hall from the foyer is the gorgeous, modern-meets-rustic kitchen, with custom cream cabinetry and island, black granite countertops, gas stove and wood paneled ceiling, combining tradition and luxury. From here you can head through the mudroom where you'll find main floor laundry and a modern updated 3 pce bath. The oversized sliders will lead you to the peace and tranquility of the huge, treed backyard where you can enjoy the stunning gardens or relax on the private, well designed deck with a bar, or under the canopy where you can cool off under the fan. Store your toys and tools in the custom crafted shed. Upstairs there is an exquisitely designed electric fireplace with white shiplap, another fully updated 4 pce bathroom and 5 spacious bedrooms with one leading to your upper balcony, a great place to enjoy a morning coffee. If you're looking for more space or extra storage, there's a staircase to an attic with 500 sq feet to make your own. A perfect place to raise your children, close to community center/pool, schools and more! (id:63008)
181 Cedar Drive
Turkey Point, Ontario

Looking for the perfect beach cottage to escape to? Look no further! Welcome to 181 Cedar Drive located in the beautiful town of Turkey Point on Lake Erie. This fully renovated two-bedroom, one-bathroom cottage is the perfect getaway. Located just a short stroll away from a beautiful beach, ice cream shop and convenience store, this property is perfectly situated for those who want to relax and enjoy the best of what the area has to offer. This cottage has everything you need to make your stay comfortable and enjoyable. The large corner lot comes complete with a newly finished bunkie/garage, shed and fire pit, providing the perfect place for you to unwind and enjoy the great outdoors. Not only is this cottage perfect for a summer retreat, but it's also fully winterized, so you can enjoy it year-round. Whether you're curling up with a good book by the fire or taking a brisk walk on the beach, this property has it all. Don't miss out on your chance to own this beautiful beach cottage. Welcome to 181 Cedar Drive, your perfect year round Turkey Point cottage/home. This 864 sqft 2 bed 1 bath cottage is high and dry located on one of Cedar Drive's highest points. Featuring a poured concrete crawl space with good venting and a separate detached 20 x 12 bunkie/garage. (id:63008)
3931 Main Street W
Stevensville, Ontario
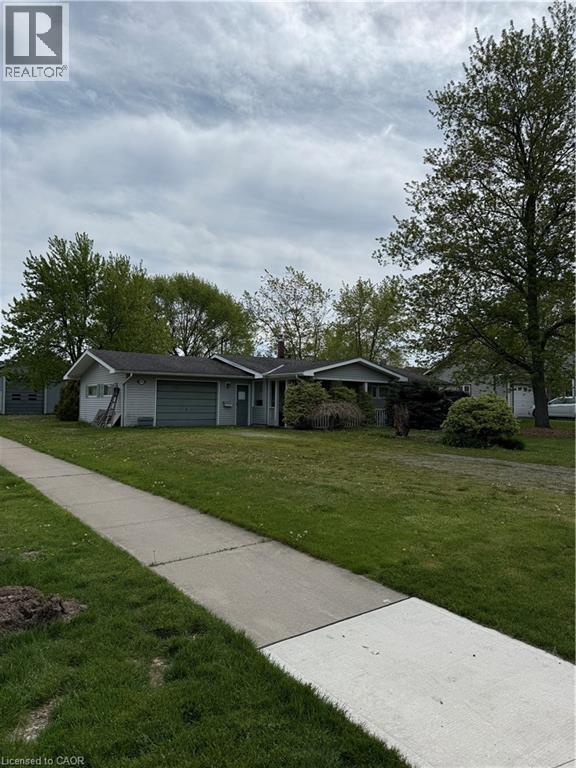
Situated in the heart of charming Stevensville, this rare opportunity offers an expansive 80’ x 200’ corner lot with tremendous potential for investors, renovators, hobbyists, or those looking to create their dream property. Featuring a 3-bedroom, 1-bath bungalow and a large detached garage/workshop, this property is ideal for buyers seeking space, flexibility, and future upside. Set on a mature, tree-lined lot with ample frontage and generous green space, the property offers a peaceful small-town setting while remaining conveniently close to schools, parks, shopping, restaurants, QEW access, and the Niagara region’s many amenities. Stevensville is known for its quiet residential atmosphere, larger lots, and proximity to Crystal Beach, Ridgeway, and Niagara Falls. The home itself is a fixer-upper with endless possibilities for renovation, modernization, or redevelopment. The oversized detached garage/shop provides excellent storage or workspace potential for contractors, hobbyists, car enthusiasts, or small business operators. With strong curb presence, mature trees, and a premium corner configuration, this property presents an exceptional canvas for someone with vision. Whether you are looking for an affordable entry into the market, a renovation project, investment opportunity, or a property with room to grow, 3931 Main Street West delivers outstanding potential in a desirable Niagara location. (id:63008)