
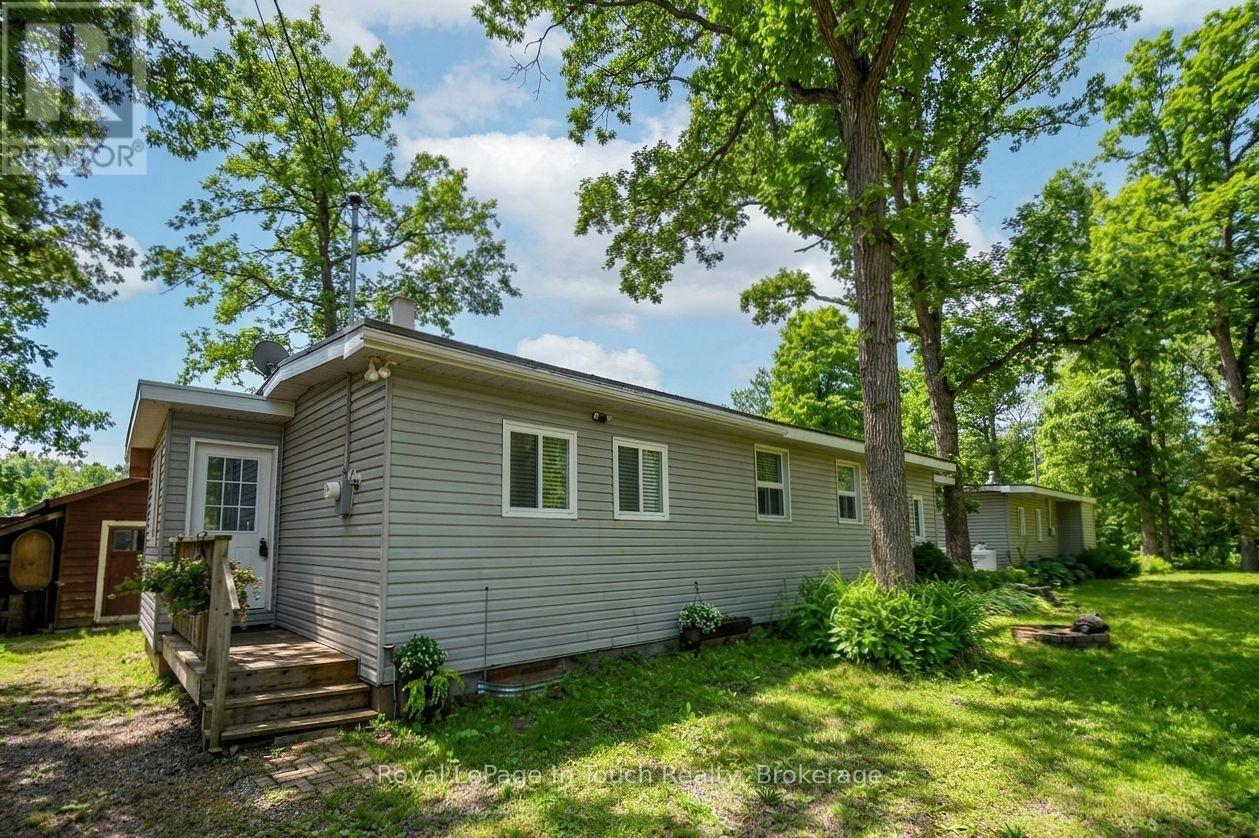
46 Long Point Road
Tay, Ontario
Exceptional opportunity on Georgian Bay with 170 feet of waterfront, two year-round cottages, a 12 x 40 workshop/boathouse, and a dock (2 sections -14x6 ft). Enjoy west exposure and stunning sunsets, with plenty of potential throughout the property. The main cottage is approximately 1,025 sq. ft. and features 2 bedrooms, 1 bathroom, a propane furnace, and A/C (2024). The second cottage is approximately 640 sq. ft. and includes 1 bedroom, 1 bathroom, a propane gas fireplace, and electric baseboard heating. All appliances and furnishings may be included. (id:63008)
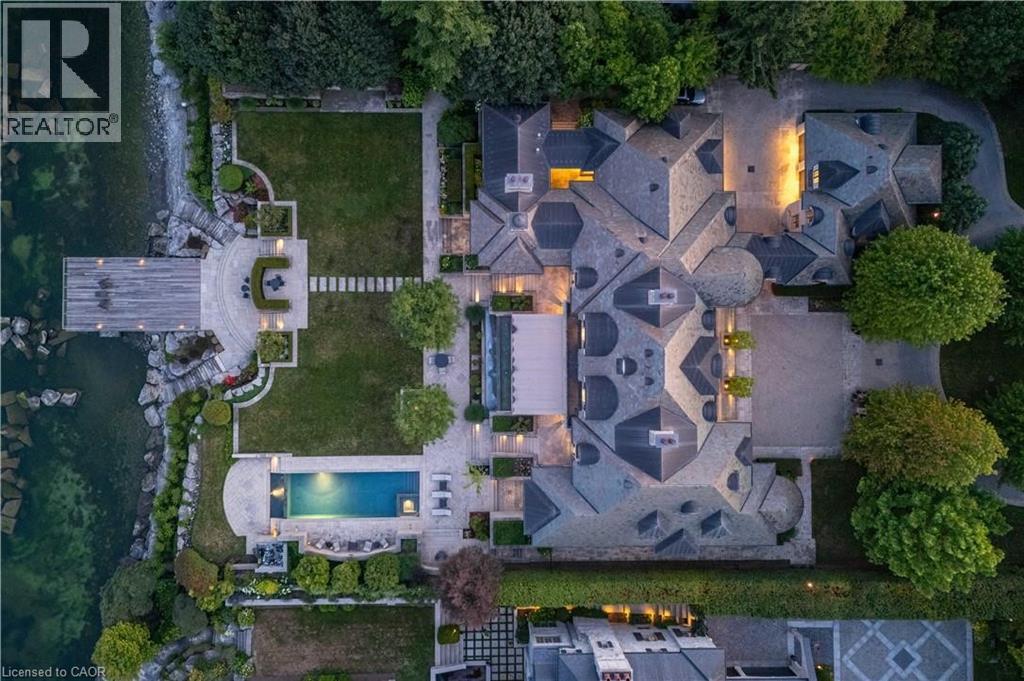
2054 Lakeshore Road E
Oakville, Ontario
2054 Lakeshore Rd. East is one of Oakville's finest lakefront estates.Situated on 1.6 acres & 164.22 ft of pristine shoreline, complete with deck & stairway access to the water. Designed by renowned architect Gren Weis & brought to life by the exceptional craftsmanship of Coulson Fine Homes.This magnificent 7-bdrm, 13-bath home spans an impressive 19,210 sq ft.Step into the grand formal entrance where limestone cast walls create a dramatic first impression serving as a prelude to the extraordinary spaces beyond.The residence showcases 12 ft ceilings on the main level, Brazilian walnut flooring thru-out & custom cabinetry adorns this remarkable home.The estate features an expansive living & dining rm w/breathtaking water views, perfect for intimate gatherings or grand celebrations.Step outside to the covered terrace where you can relax to the sounds of the Bellagio inspired fountains & waterfall.The gourmet open-concept kit.flows effortlessly into the fam.rm where water views & fp create a relaxed & comfortable space.The lower-level transforms into an entertainer's paradise, w/a state-of-the-art home theatre, gym w/direct access to the infinity edge pool, steam room, golf simulator, wine cellar, billiards area w/rec room & catering kit.A private 2-bdrm nanny suite w/sep. entrance provides additional flexibility.An elevator gives you convenient access to all 5 levels of this thoughtfully designed home.The outdoors offers multiple entertaining areas nestled within the manicured landscaped grounds, the lakefront deck & poolside.The power screened sunroom offers 3 season enjoyment. His&Her double car garages to accommodate 4 vehicles w/additional parking for 15 more on the circular driveway & auxiliary prkng areas-perfect for hosting memorable events.This waterfront estate represents more than just a home it's a lifestyle statement where every detail has been carefully curated to create an environment of uncompromising luxury & comfort. LUXURY CERTIFIED. (id:63008)
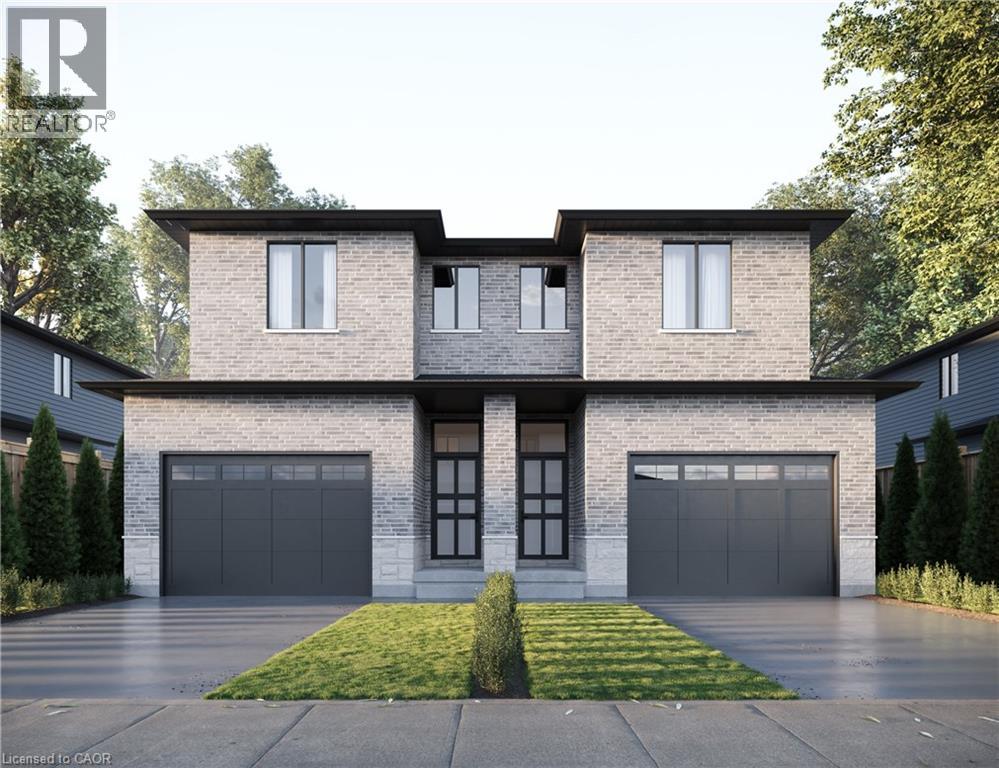
769 Knox Avenue
Hamilton, Ontario
*Pre-construction opportunity* Closing summer/fall of 2027. A beautiful open concept, modern style, townhouse family home located in Hamilton. Quality finishes throughout the home, three beds and three baths make for comfortable living. Take advantage of the temporary HST exemption on new homes and maximize your savings. Price shown is exclusive of HST and assumes HST rebate eligibility. (id:63008)
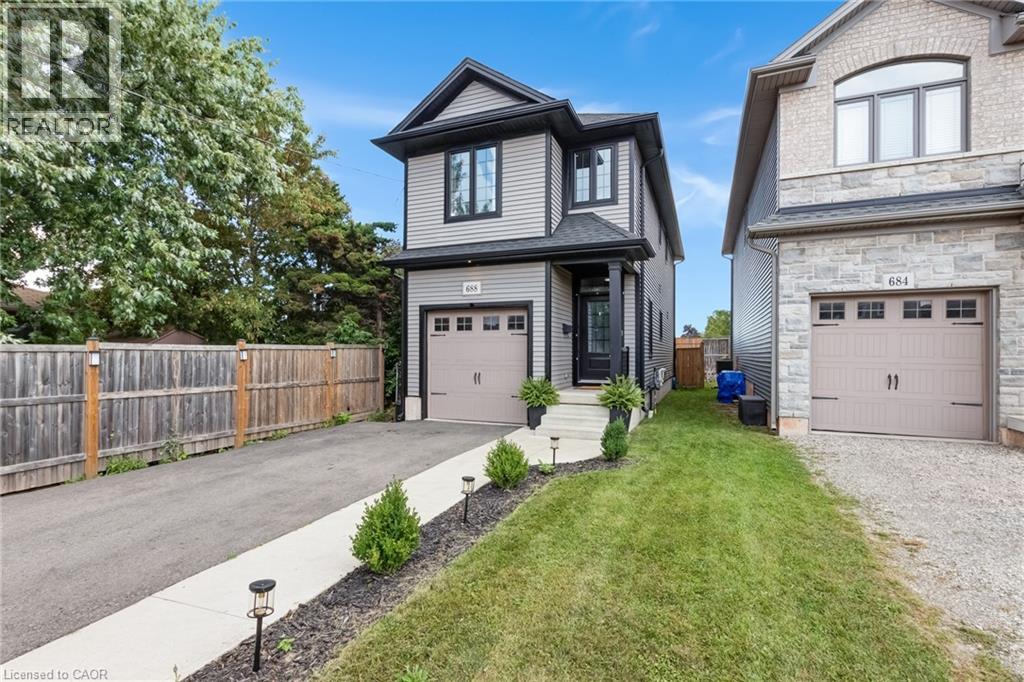
688 Dunn Avenue
Hamilton, Ontario
Why settle for the projects and unexpected expenses that often come with older homes? Built just 8 years ago, 688 Dunn Avenue offers the rare opportunity to enjoy modern finishes, contemporary design, and peace of mind in an established Hamilton neighbourhood near the waterfront. With an open-concept layout, centre island kitchen, main floor powder room, walk-out to the backyard, and a spacious primary suite complete with a walk-in closet and private ensuite, this home checks the boxes today's buyers are searching for. Just minutes from Hamilton Beach, parks, schools, everyday amenities, and with quick QEW access for commuters, this move-in ready home is ideal for first-time buyers looking to simply unpack and enjoy. (id:63008)
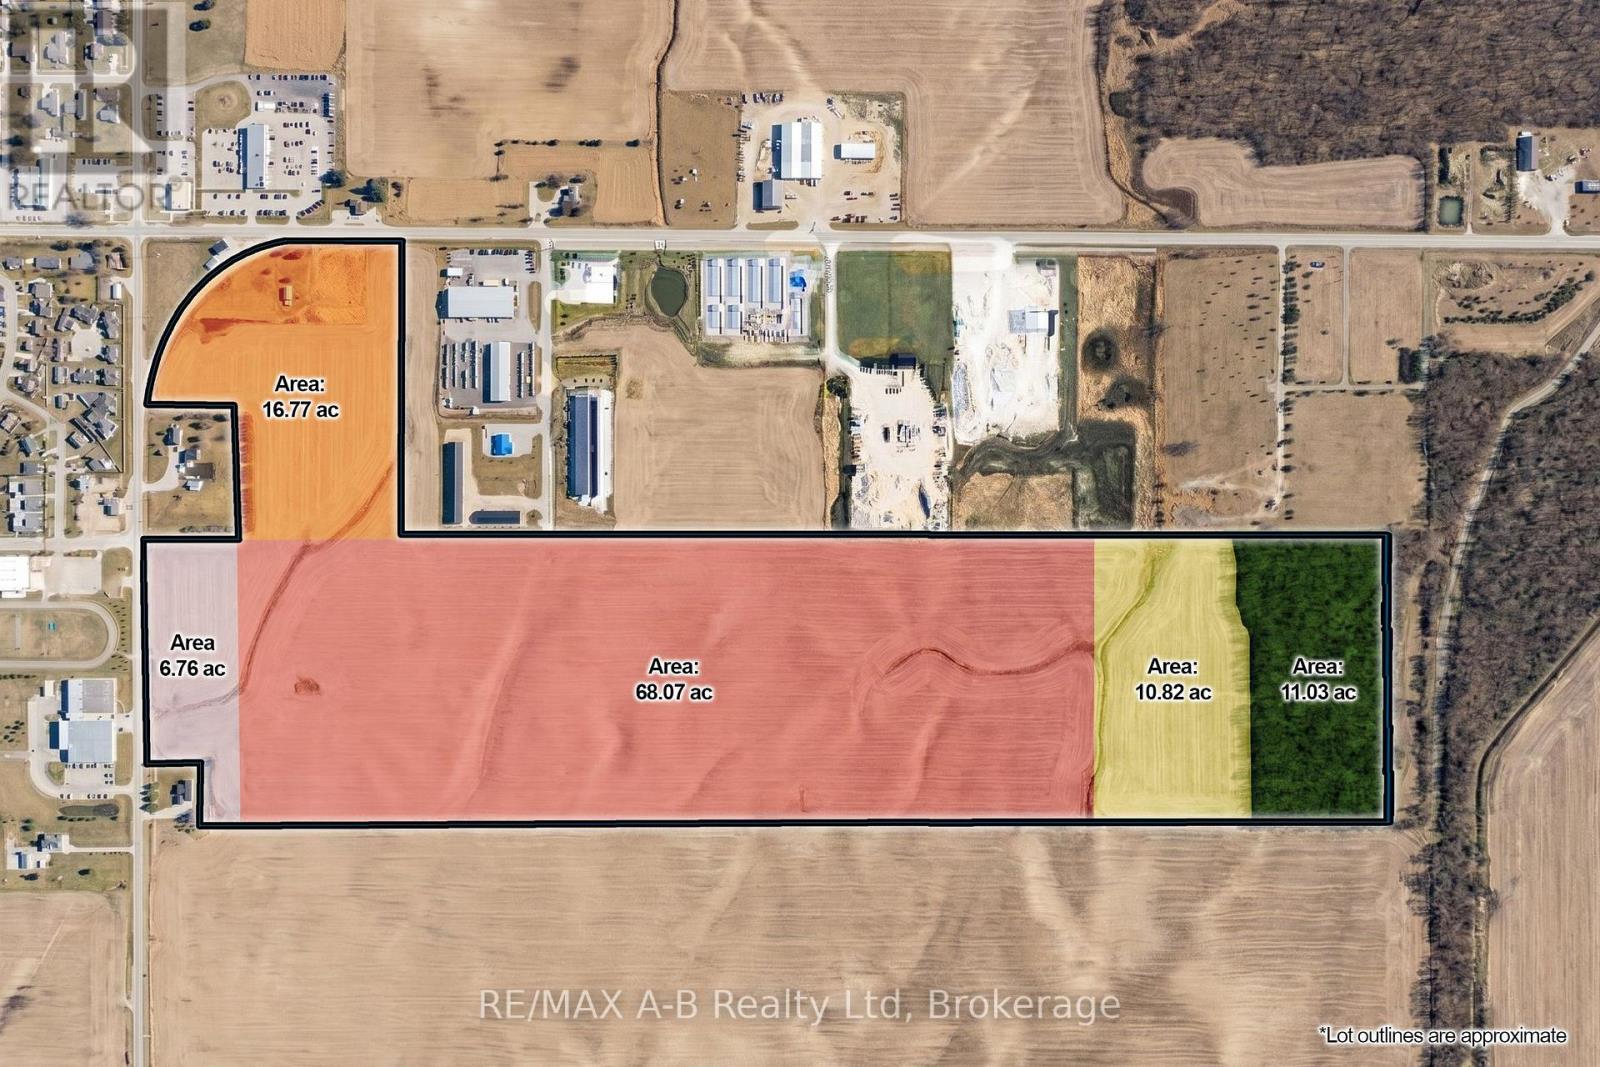
5438 Nauvoo Road
Warwick, Ontario
113 Acres of Prime Industrial & Commercial Development Land right off highway 402. An exceptional opportunity to acquire one of Southwestern Ontario's most versatile development properties. Located in the heart of Watford, this parcel features a unique combination of Highway Commercial, Mixed Commercial, Industrial & Agricultural zoning, offering outstanding flexibility for developers, investors, and business owners. Approximately 91.6 acres are designated for commercial and industrial development, making the property ideal for large-scale employment, logistics, transportation, manufacturing, warehousing, and commercial projects. Its strategic location provides excellent access to major transportation corridors, supporting regional connectivity and long-term growth. Potential uses include truck transport terminals, logistics hubs, warehousing and distribution centres, manufacturing and processing facilities, freight and transportation operations, and industrial business park development. Other allowable uses include equipment sales, service and rental facilities, construction and contractor yards, fleet storage and maintenance operations, building supply, industrial trade centres, commercial services, self-storage facilities, corporate campuses, employment lands, and land banking or future expansion opportunities.This property stands out for its contiguous land base, and its multiple zoning designations provide exceptional flexibility for a wide range of uses. 5438 Nauvoo Rd represents one of the largest commercial-industrial development opportunities in the region. Whether your vision is a transportation hub, logistics and distribution centre, manufacturing campus, industrial park, or mixed commercial-industrial development, this property offers the scale, zoning, and location to bring it to life. (id:63008)
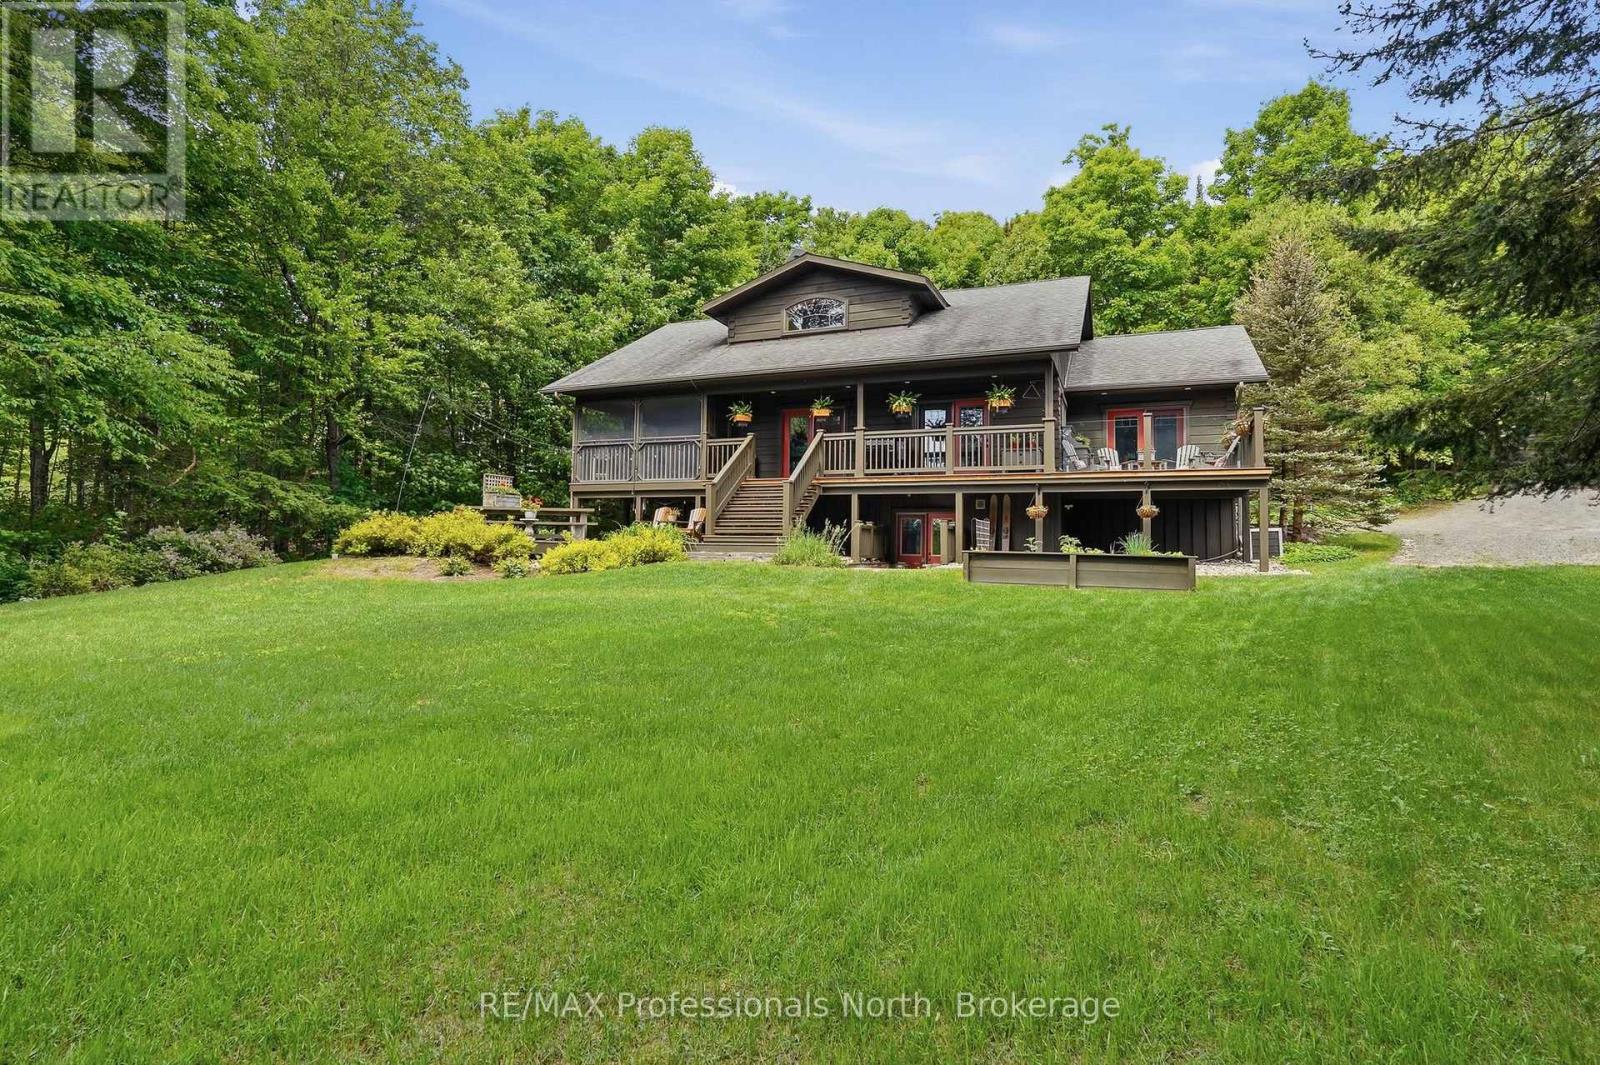
200 Riverside Drive
Kearney, Ontario
A place where campfire stories linger a little longer and sunsets become a nightly ritual. Welcome to an extraordinary custom-crafted square log home and executive cottage retreat on enchanting Lovers Bay, part of Kearney's coveted three-lake chain. Offered for the first time by its original owners, this magical 3.5+ acre sancutary boasts hundreds of feet of gentle shoreline, exceptional privacy, lush perennial gardens, and winding granite pathways. Spend endless summer days boating, skiing, or paddling three connected lakes, then cruise into the quaint Village of Kearney. Fall and winter bring snowmobiling and ATV adventures along the Algonquin Park corridor. Inside, soaring ceilings and warm timbers create a grand yet inviting atmosphere. The great room is anchored by a stunning cultured stone BISS wood-burning fireplace, while the chef-inspired kitchen features gleaming granite counters, abundant cabinetry and opens to a spacious dining area with covered deck for BBQ gatherings. The primary suite is a private oasis with heated floors, a spa-like bath with soaker tub and slate-style shower, and walkout access to the Muskoka room overlooking the lake. A guest bedroom with lakeside deck access, full bath and loft with Murphy bed complete the living space. Outdoor living shines with maintenance-free Duradek, multiple seating areas, sprawling docks for sunset seekers, and the whimsical Tin & Timber Saloon for evening cocktails and campfire tales beneath the stars. A partially finished walkout lower level offers additional bedrooms, recreation space, workshop, and storage. The insulated and heated 972sq.ft. detached garage with upper loft offers future possibilities. Complete with Kohler automatic generator, tankless hot water and central air. a rare offering where timeless craftsmanship, luxury and four-season adventure come together. More than a home or cottage, this legacy property is destined to be cherished ofr generations. (id:63008)
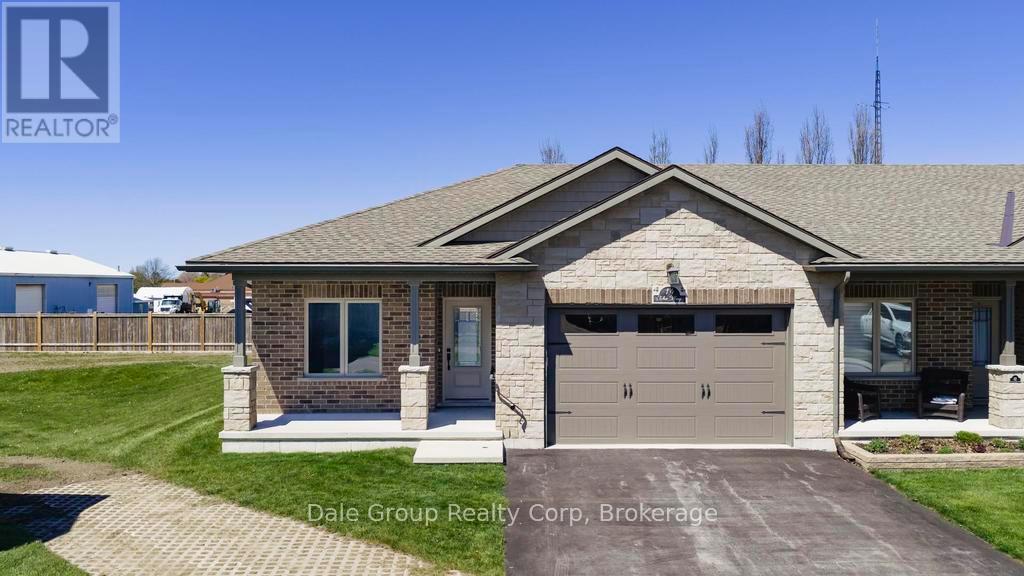
14 - 20 The Way
Goderich, Ontario
Nestled in the sought-after Dunlop Terrace community, this beautifully maintained end-unit bungalow townhome offers the perfect blend of comfort, convenience, and low-maintenance living in the heart of Goderich. Built by a reputable local builder, this thoughtfully designed home features an inviting open-concept layout ideal for both everyday living and entertaining. Bright and welcoming living and dining spaces flow seamlessly together with added light from the southern windows available only with this end-unit, while the functional main floor design offers everything you need on one level. The spacious primary bedroom includes a walk-in closet and private en-suite bathroom, while a versatile second bedroom provides the perfect space for guests, a home office, or hobby room. Main floor laundry room and an attached 1.5 car garage add to the ease and practicality of daily living. Step outside and enjoy your own private outdoor retreat with a covered front porch perfect for morning coffee and a backyard space ideal for relaxing summer evenings. Whether you are downsizing, retiring, or simply looking to simplify your lifestyle, this home offers exceptional comfort with minimal upkeep. Located in a quiet, safe neighborhood close to the YMCA, shopping, restaurants, schools, and other amenities, this move-in ready property allows you to enjoy the best of small-town living near the shores of Lake Huron. Condo living means snow removal and lawn care are professionally managed, giving you more time to enjoy everything beautiful Goderich has to offer. Condo Fees $230.00/mth which includes grass, snow. (id:63008)
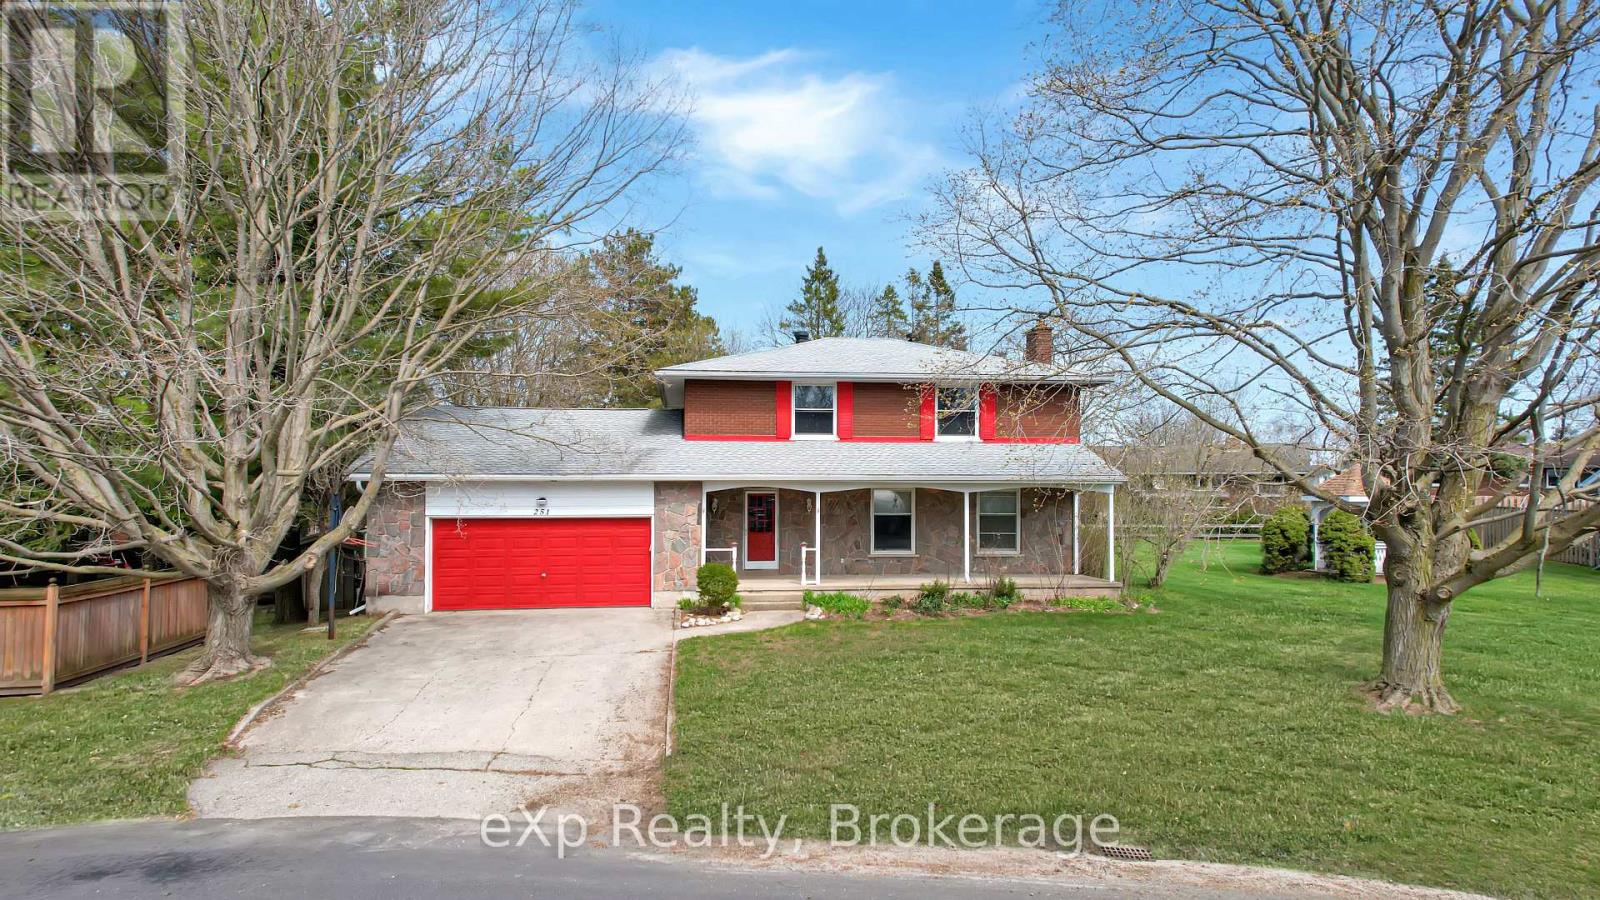
251 4th Avenue
Hanover, Ontario
Spacious two-storey home in a great area of Hanover, offering generous living space and a functional layout ideal for growing families. The main floor features bright principal rooms including a welcoming living room, separate dining area, spacious kitchen with ample storage, and a cozy family room with backyard access. Upstairs, you'll find large bedrooms with plenty of closet space, including a comfortable primary suite, along with flexibility for a home office or guest rooms. Located close to parks, schools, and amenities, this home combines space, comfort, and an excellent location. (id:63008)
148 Wellington Street
West Perth, Ontario
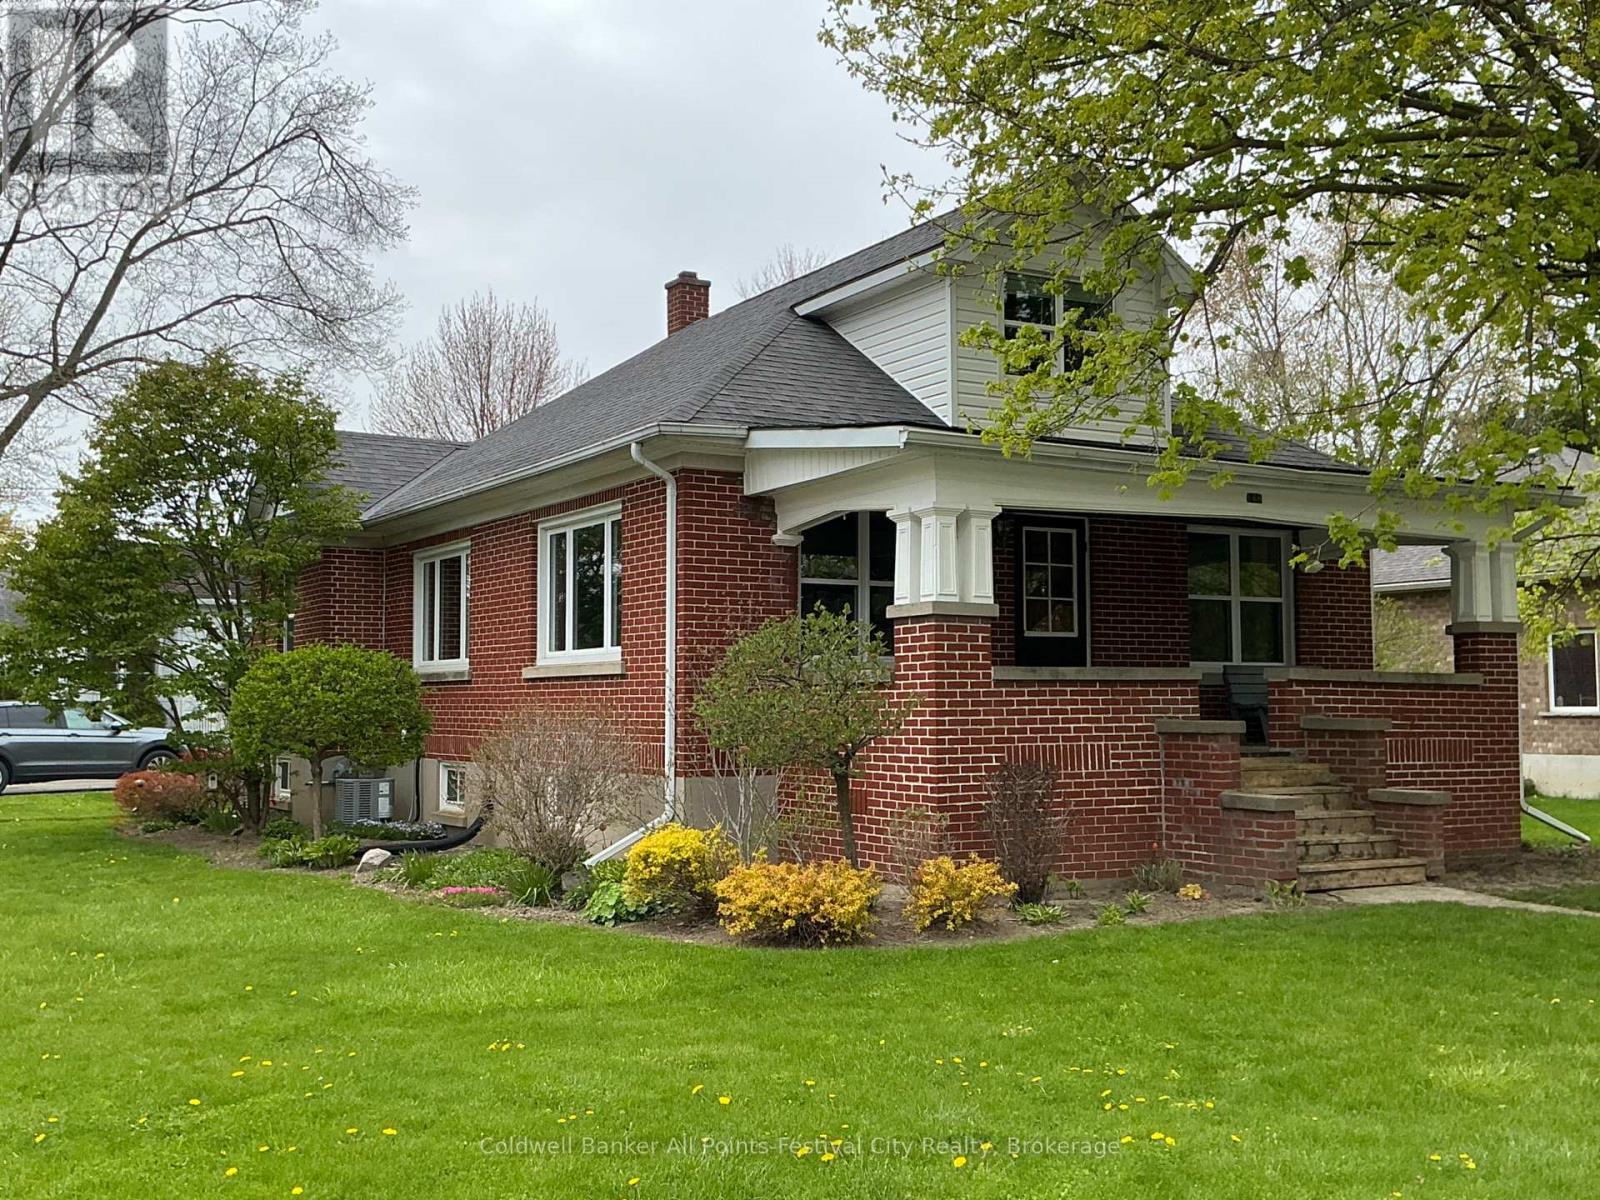
Welcome to 148 Wellington Street in the heart of Mitchell. A solid brick home offering comfort, charm, and unbeatable location. Start your mornings on the cozy covered front porch, the perfect spot for coffee or relaxing while watching the town's parades pass by. Inside, you'll find a bright, open-concept layout that creates a warm and inviting atmosphere for everyday living and entertaining. The main floor features three well-sized bedrooms, while the upper level boasts a spacious primary bedroom retreat. Downstairs, the finished basement includes a convenient kitchenette, making it an excellent option for a granny flat, in-law suite, or additional living space. This home has been well-maintained, with original hardwood floors and a newer furnace and air conditioning, providing peace of mind year-round. Situated on a large corner lot, the property also includes a detached two-car garage - ideal for the car enthusiast or the ultimate man cave or she shed. Location truly sets this home apart - just half a block from the ball diamonds and arena, and a short walk to Mitchell's vibrant downtown core. A fantastic opportunity to enjoy small-town living with everything right at your doorstep. Call for your private showing today. (id:63008)
170 Rockhaven Lane Unit# 112
Waterdown, Ontario
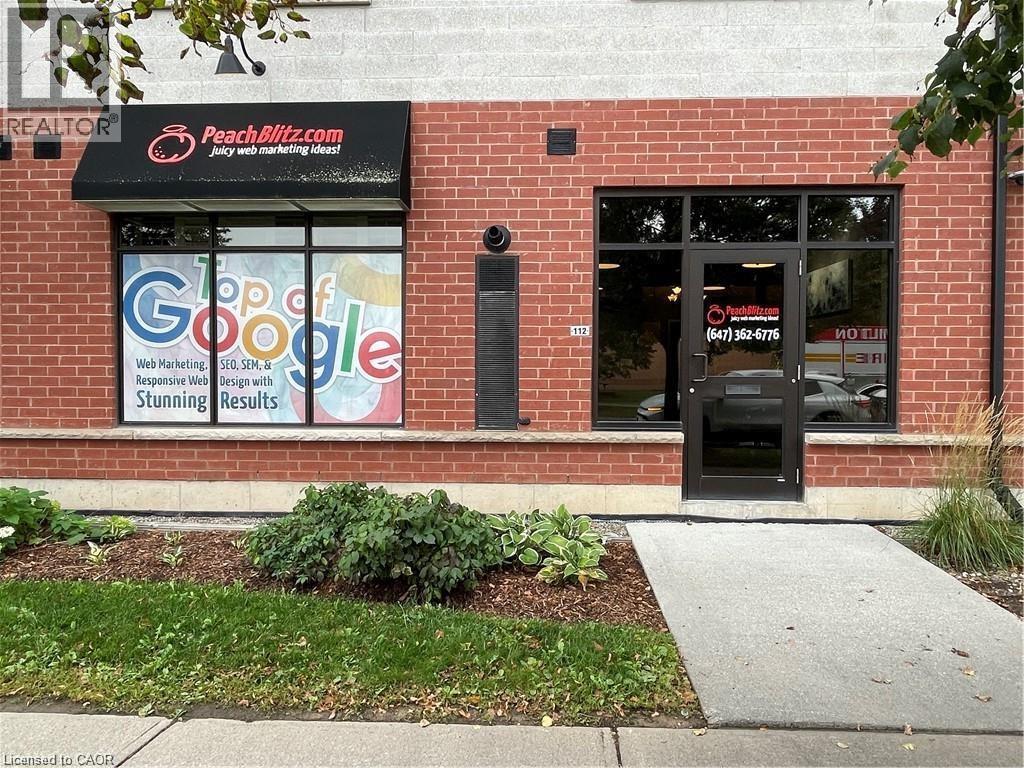
Fabulous RARE Downtown exposure for your business! Great zoning C5 with visible easy access location. Fully finished with “Street” entry as well as inside corridor access! High ceilings, Low condo fee, low utilities also. Very bright and modern with great signage and lots of traffic exposure. Across from active Fortino’s, Tims, McDonalds + across from Big Waterdown Park. Grade Level “WALK IN” unit. Very reasonable price with BIG VALUE for your business- Forget LEASING! Lots of parking (id:63008)
51 Crab Apple Court
Wellesley, Ontario
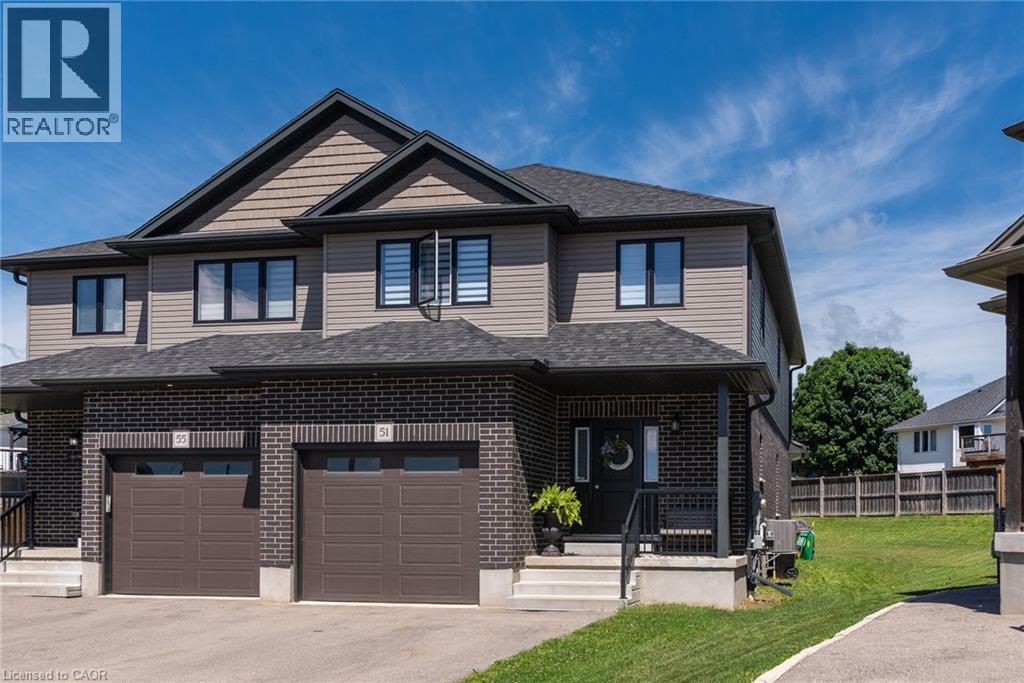
Welcome to 51 Crab Apple Court in the beautiful town of Wellesley! This impressive 1,945 sq. ft. semi-detached home shows like new and is situated on a large pie-shaped lot in a quiet court location. Perfect for families, investors, or those seeking rental income potential, this home offers a spacious open-concept main floor featuring 9-foot ceilings, luxury plank flooring, abundant natural light, and a modern kitchen with stainless steel appliances and stylish cabinetry. The extra-wide staircase, main-floor laundry, and extra-deep garage add both comfort and convenience. The second floor features three generously sized bedrooms and a modern 5-piece main bathroom with double sinks. The primary bedroom includes a luxurious 3-piece ensuite with a glass standing shower. The unfinished basement presents excellent potential for a future legal secondary suite, with a bathroom rough-in, large windows, high ceilings, and an efficient layout. The furnace and water heater are conveniently located in the corner, while the basement staircase is ideally positioned along the wall, maximizing future development possibilities. Don't miss this exceptional opportunity to own a beautiful home in one of Wellesley's most desirable neighbourhoods. Whether you're looking for a family home or an investment property with income potential, this property is a must-see! (id:63008)
89482 Belmore Line
Wroxeter, Ontario
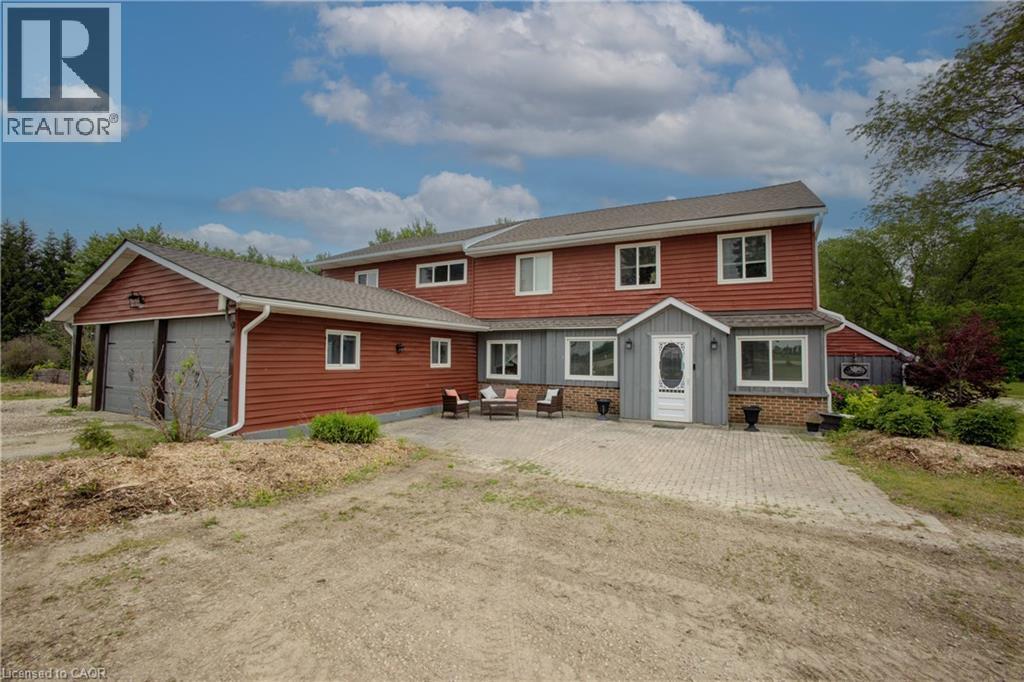
Discover the freedom of country living on this exceptional 12-acre property, offering privacy, recreation, and incredible versatility. Situated on a paved road, the property features approximately 8 acres of mature hardwood forest with established trails, three scenic ponds, and a secluded cabin—perfect for a private retreat, guests, or a staycation getaway. The spacious 5,200 sq. ft. home offers 6 bedrooms and 2.5 bathrooms, providing ample room for large or multi-generational families. Inside, you'll find an open concept kitchen, sunroom, family room, living room, den, and an attached insulated two-car garage, creating comfortable spaces for everyday living and entertaining. Outdoor enthusiasts, hobby farmers, and equestrians will appreciate the 40' x 47' barn with adjoining fenced pasture. Adding exceptional value is the impressive 130' x 60' open-span steel building ( With hydro ), constructed in 2023, featuring 17-foot walls and a separate road entrance. Currently used as an indoor riding arena, this versatile structure offers endless possibilities, including a workshop, storage facility, repair shop, manufacturing space, or home-based business operation. Recent upgrades include a roof with 50-year shingles, updated eavestroughs, select replacement windows, UV system, reverse osmosis system, water softener (2022), and a new furnace (2025). Whether you're looking for a hobby farm, equestrian property, multi-generational home, business opportunity, or simply a peaceful rural escape, this unique property combines space, functionality, and natural beauty in one remarkable package. (id:63008)