
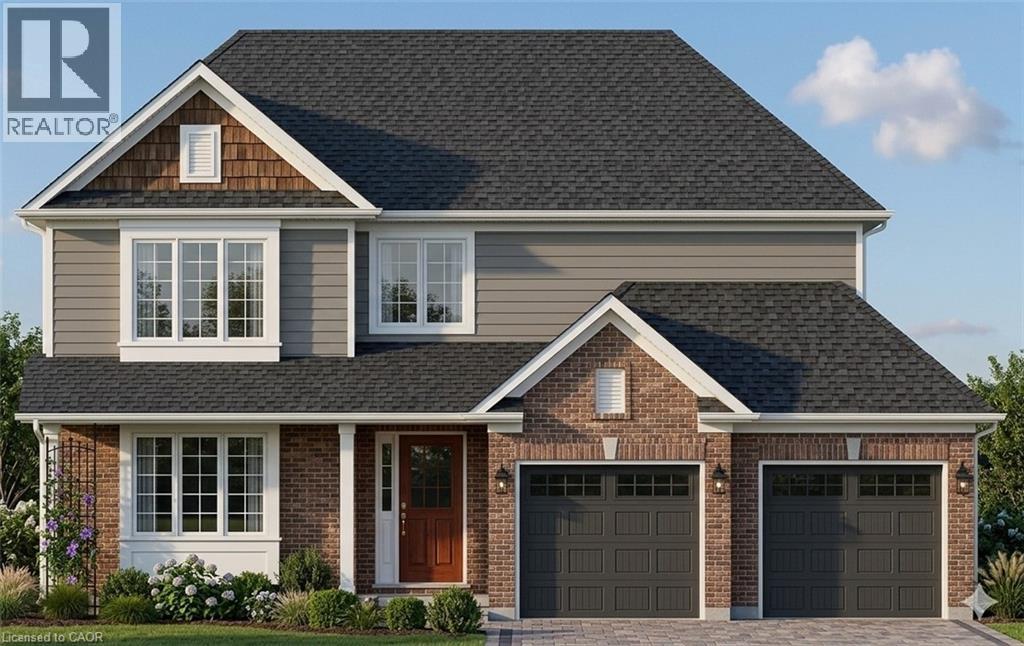
168 Applewood Street
Plattsville, Ontario
HST REBATE APPLIED! - Welcome to The Cobourg Design, located in Plattsville's most desirable location. Built by Claysam Homes, this popular floorplan features over 1800sqft of living space and is situated on a quiet street and on a spacious 50 ft lot. Enjoy entertaining friends and family in your main floor living space. Upstairs features 3 generous bedrooms, including a massive Primary suite, as well two very large 4pc bathroom. The Cobourg is an extremely popular floor plan has a full double car garage with ample storage and room for 2 vehicles. This home is conveniently located only minutes away from parks, trails, school and recreation center. Don’t miss your opportunity to build this spectacular home! Public open houses every Saturday and sunday 1-4pm located at 203 Applewood Street in Plattsville. First time homebuyers to receive $117,000 HST rebate. Stainless steel kitchen appliances included. (id:63008)
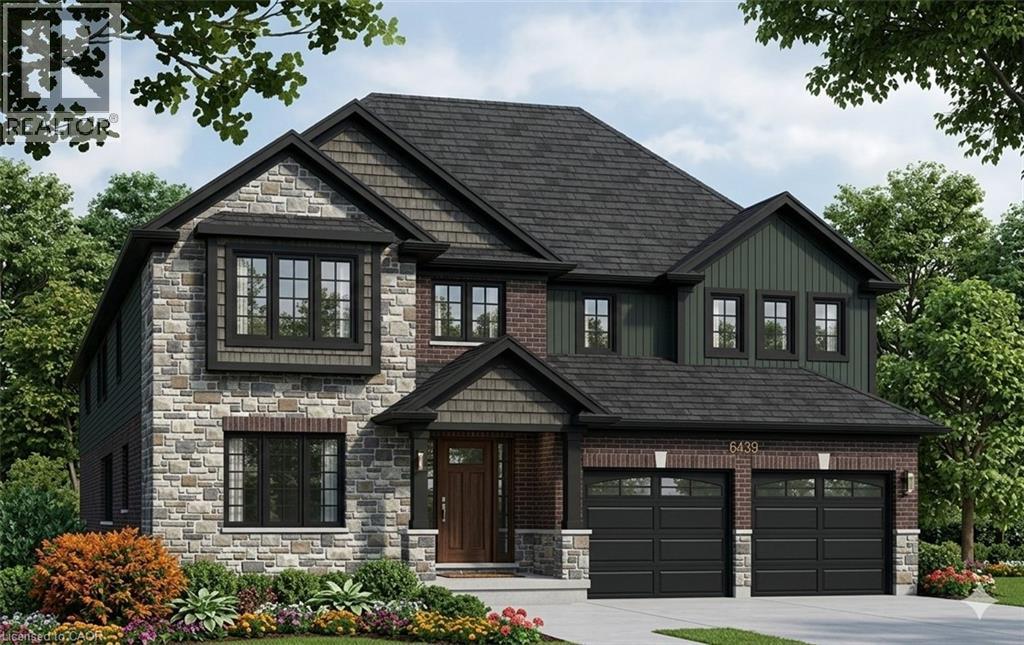
159 Applewood Street
Plattsville, Ontario
HST REBATE APPLIED - Welcome to this stunning 4-bedroom, 3,000 sq. ft. home nestled in the charming community of Plattsville, Ontario. Located on a spacious 50-foot lot, this property offers an exceptional blend of modern design and comfortable living. Upon entering, you are greeted by a bright and open floor plan with plenty of natural light. The main floor features a spacious living room, perfect for family gatherings, and a gourmet kitchen equipped with high-end appliances, ample cabinetry, and an island ideal for entertaining. The adjacent dining area provides a seamless flow, making this space perfect for both everyday living and hosting guests. The second floor boasts four generously sized bedrooms, including a luxurious primary suite complete with a walk-in closet and an ensuite bathroom featuring a double vanity, soaker tub, and separate shower. Additional bedrooms are perfect for family, guests, or a home office. Situated on a large 50-foot lot, this home combines spacious living with the quiet charm of small-town life. Plattsville is known for its friendly community, excellent schools, and convenient access to nearby amenities and major highways, making it the perfect place to call home. The backyard provides a private retreat with plenty of room for outdoor activities and a potential garden or patio area. (id:63008)

164 Applewood Street
Plattsville, Ontario
HST REBATE APPLIED - To be built! This spectacular 2 storey family home offers 4 bedrooms and a nearly 2400 sqft of thoughtful layout. With 50 feet of frontage, this home stands boldly on approach. Beautiful brick on entire 1st floor. The covered front porch is grand and inviting. Step inside to a carpet free main floor featuring a large bright office on your right for those who work from home. The kitchen, dining and great room blend nicely for keeping an eye on little ones or maintaining conversations with your guests. The upper floor has it all! Spacious bedrooms and bathrooms. The basement is open and ready for your personal touch. Opportunities are endless on a property of this caliber. Stainless steel kitchen appliance package included! (id:63008)
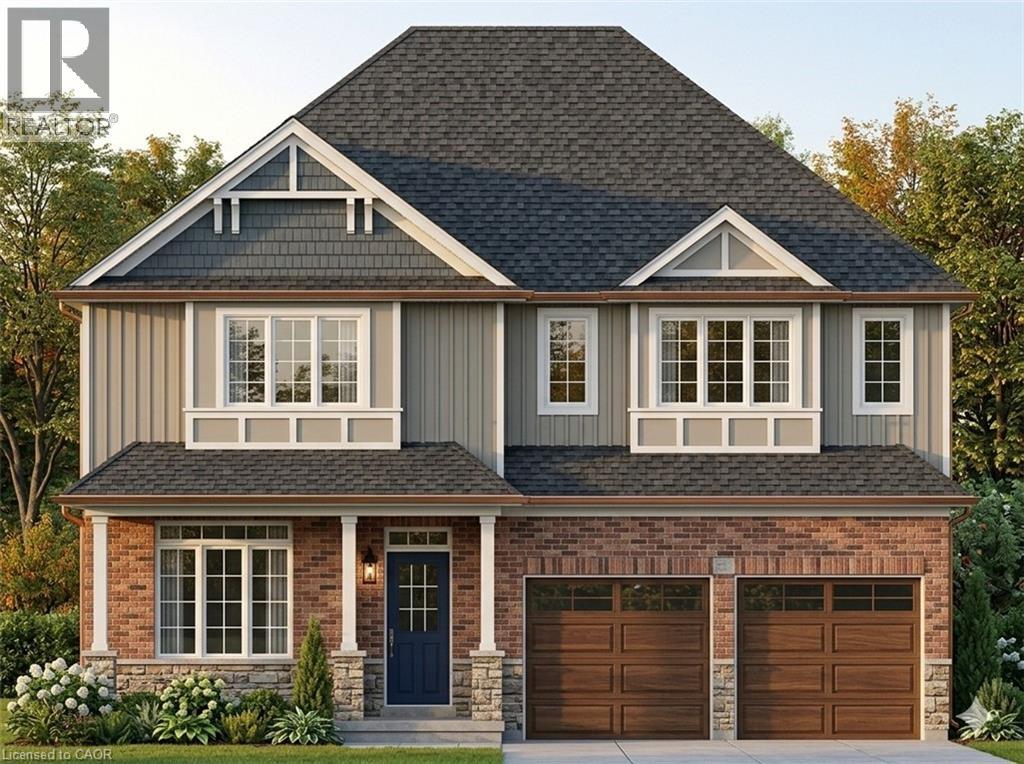
172 Applewood Street
Plattsville, Ontario
HST REBATE APPLIED - To be buiLt single detached The Bala by Claysam Homes. 3321 sqft and is located in Quiet Country Living - Plattsville. Minutes from Hwy 401, parks, nature walks, schools and more. This home features 3 or 4 Bedrooms, and a double car garage. The main floor begins with a large foyer, home office, separate formal dining room and a powder room. The main living area is an open concept floor plan with 9ft ceilings, large custom Kitchen with an oversized island and quartz counter tops. Tucked behind the kitchen is a family planning area/butlers pantry option. The carpet free main floor is finished with quality hardwood and tiles throughout. Take the stairs up to the Second floor featuring 3 to 4 spacious bedrooms with two or three full bathrooms depending on which floor plan is best suited. Primary suite includes a large walk in closet, sitting area, a 5 pc luxury ensuite with walk-in shower. Many quality finishes included! Stainless steel kitchen appliances included. (id:63008)
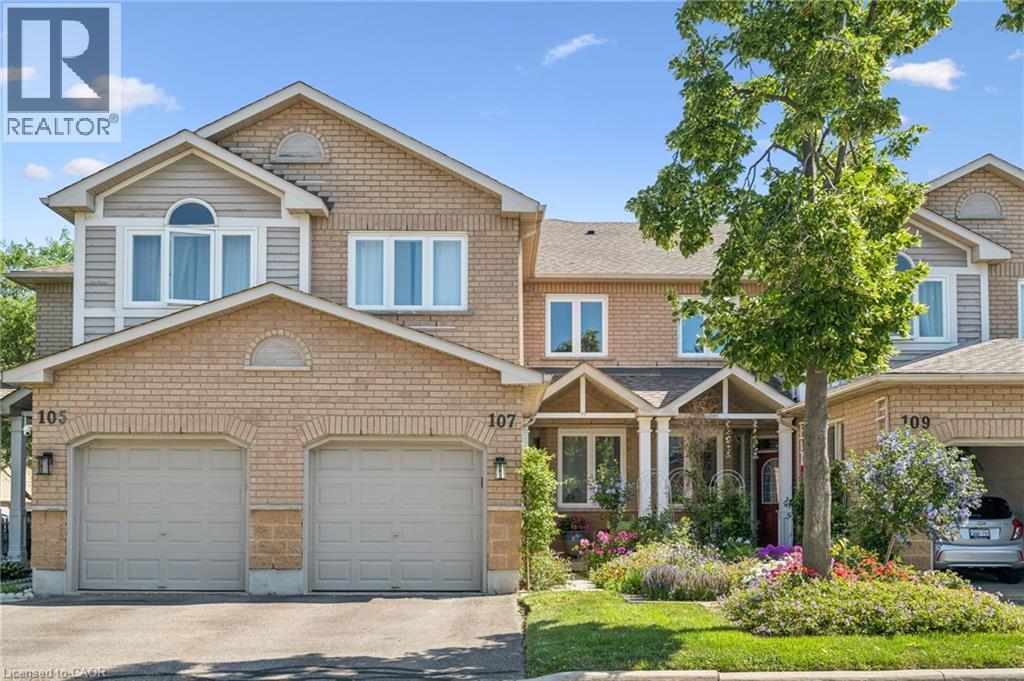
833 Scollard Court Unit# 107
Mississauga, Ontario
Welcome to #107-833 Scollard Court — where comfort, convenience, and community come together in one fantastic Mississauga address. Offering approximately 1,950 sq. ft. of thoughtfully designed living space, this spacious townhome delivers the ideal blend of functionality, style, and everyday comfort. The standout entertainer’s kitchen is the heart of the home, featuring generous counter space, abundant cabinetry, and a seamless connection to the main living and dining areas — perfect for hosting friends, family gatherings, or cozy nights in. Bright open-concept living spaces and a highly functional layout create a home that feels both inviting and practical for modern living. The oversized primary retreat offers exceptional flexibility, with a layout spacious enough to potentially accommodate a fourth bedroom, nursery, home office, or private sitting area — a rare feature for growing families or multi-functional living needs. Situated in a well-maintained complex in a highly desirable neighbourhood, this location offers the lifestyle buyers are searching for. Enjoy being minutes from Heartland Town Centre, Square One Shopping Centre, restaurants, cafés, parks, community centres, and excellent schools. Commuters will appreciate quick access to Highways 401, 403, and 407, along with nearby GO Transit options. And if travel is part of your lifestyle, you’ll love being approximately just 20 minutes from Toronto Pearson International Airport — making business trips and vacations incredibly convenient. Outdoor enthusiasts will appreciate nearby walking trails, green spaces, and family-friendly parks, while everyday conveniences are truly at your doorstep. Whether you’re a first-time buyer, young family, professional, or downsizer, this home offers exceptional value in an unbeatable location. Great complex. Great space. Great layout. Great lifestyle. This is the kind of home that simply feels right the moment you arrive. (id:63008)
C - 39 Nelson Street W
Meaford, Ontario
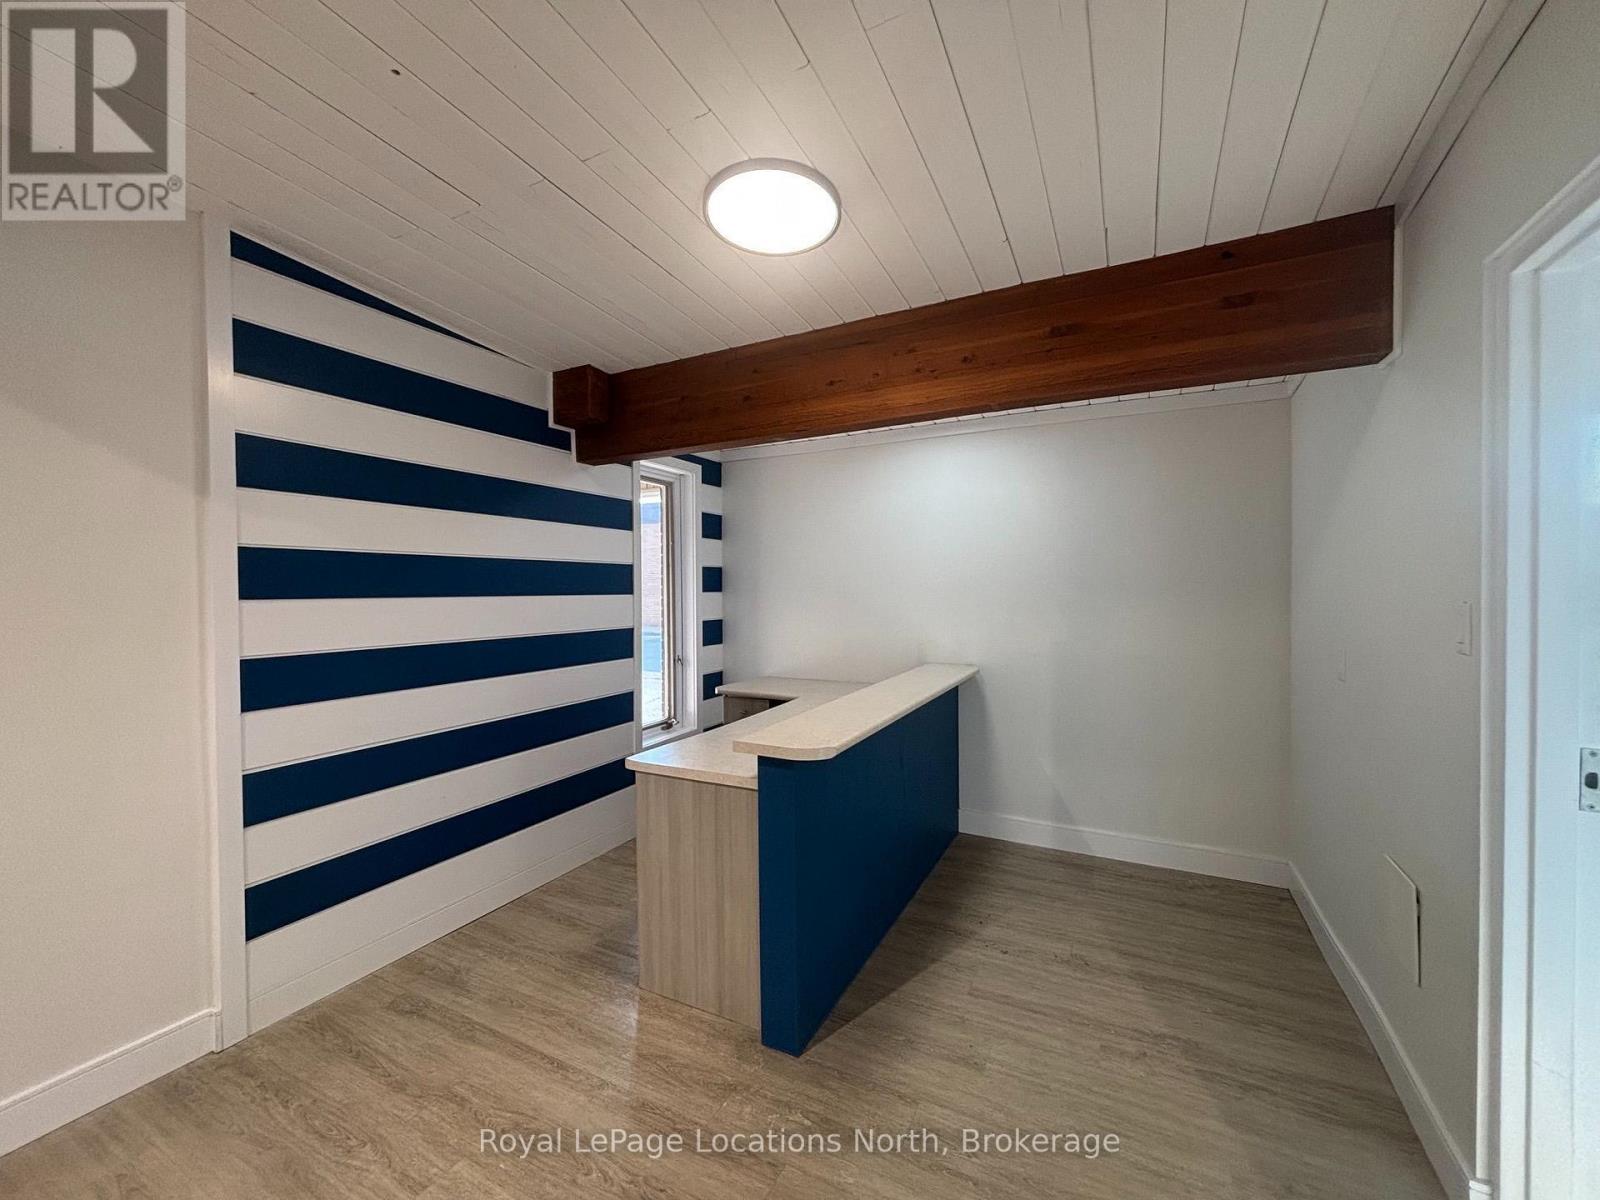
Renovated professional space in central Meaford in a building of other Professional Services. Located within walking distance to post office, banks and local shops. Large front reception/waiting area with vinyl plank flooring, two multi use rooms with windows, cabinetry and sink, a smaller private office and a 2pc washroom. Municipal Lot across the street. All utilities (hydro/gas/water) maintenance, snow removal and lawncare are in addition to the base rent at a breakdown of $525.76/month. (id:63008)
44 Whitfield Avenue
Hamilton, Ontario
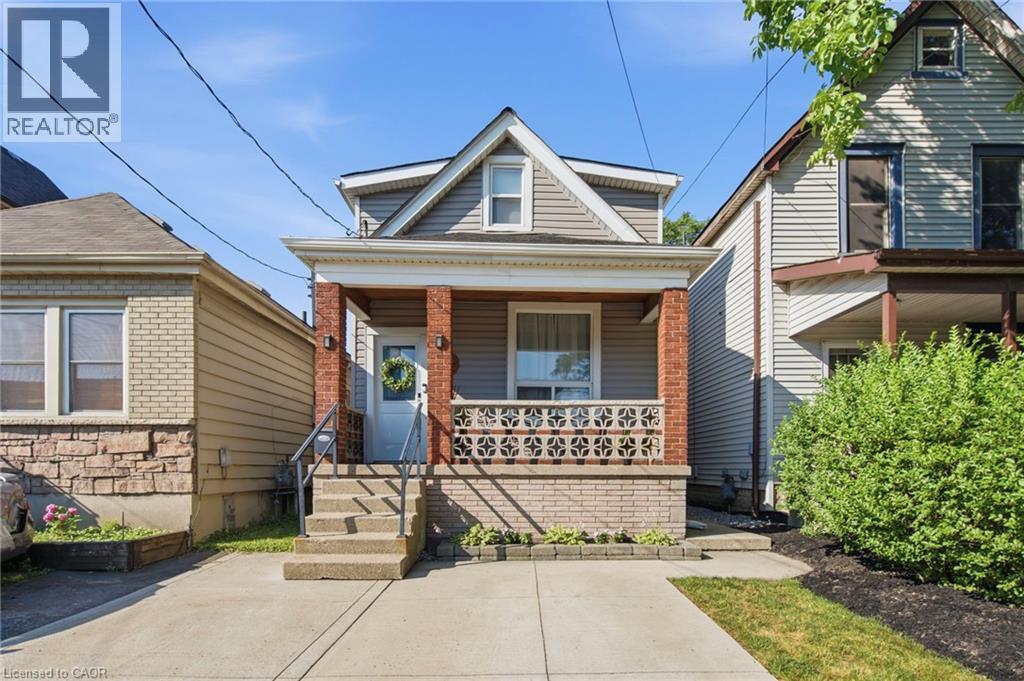
Step into homeownership with this beautifully updated and move-in ready three bedroom, two-bathroom home that checks all the boxes for comfort, value, and convenience. Thoughtfully renovated from top to bottom, this property offers peace of mind with major updates already completed, including the furnace, air conditioning, roof, windows, doors, kitchen, and flooring. The bright, modern kitchen flows seamlessly into the living space, creating a welcoming environment that’s perfect for everyday living and entertaining. Every detail has been refreshed so you can simply move in and enjoy. Outside, you’ll find a generous backyard ideal for relaxing, gardening, or hosting summer barbecues, along with two dedicated parking spaces—a rare and valuable feature. Located in a commuter-friendly area, this home is close to major highways, transit options, shopping, and everyday amenities, making it easy to get where you need to go. Whether you’re entering the market or looking for a low-maintenance home with all the big-ticket items already taken care of, this property offers incredible value and worry-free living. An affordable opportunity you won’t want to miss! Don’t be TOO LATE*! *REG TM. RSA. (id:63008)
14 Rose Garden Street
Kitchener, Ontario
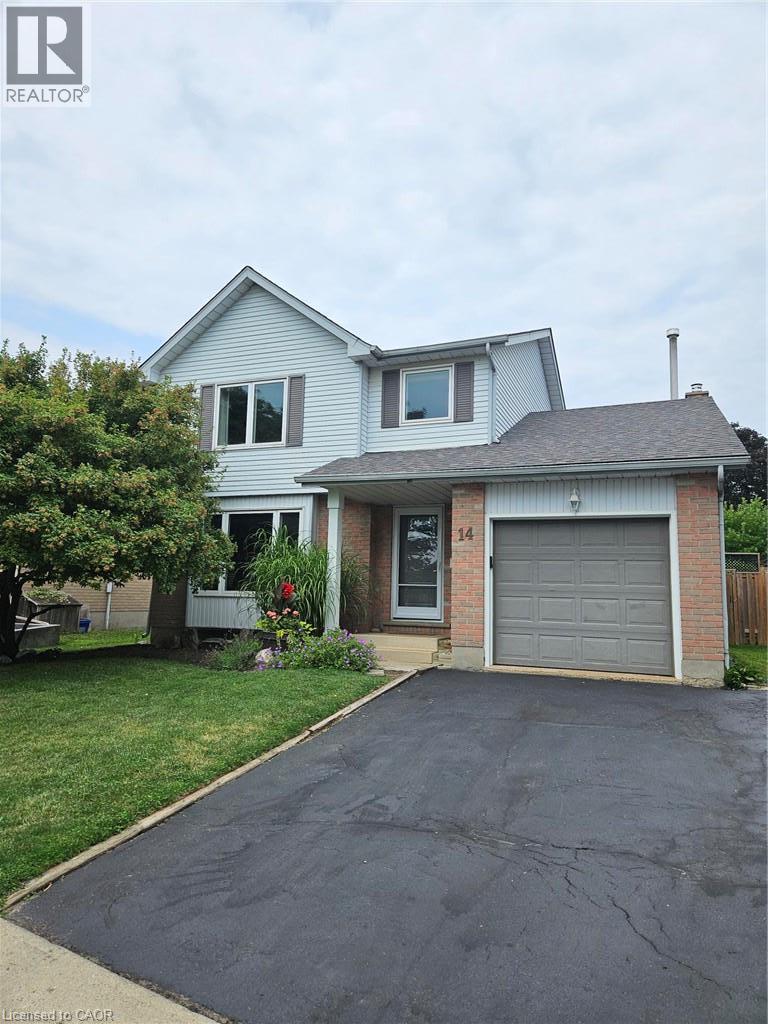
Welcome to the Grand River North Community in southeast Kitchener. Great area with Westchester park & playground within walking distance for young families to enjoy. This two storey home will surprise you having an open concept layout to both the Living & Dining areas plus the Family room when in the Kitchen. The upgraded Kitchen is sure to be a daily gathering spot for all ages. Features include thick granite counters, stainless appliances, subway tiled backsplash, gas stove with modern range hood, spice cabinet, tile flooring, plus a centre island with additional storage and breakfast bar counter for seating. The side counter with upper & lower cabinets makes for a great coffee station & storage for cookbooks. Easy to maintain tile flooring runs throughout the main floor. You can settle in the Family room for TV viewing & enjoy the wood burning fireplace during the winter months. Your viewpoint entering the home is to see the large covered rear deck offering shade with seating areas to relax. Summer fun in the onground pool will be a hit for everyone. The Primary bedroom fits a king size bed and the upper bathroom has had modern updates. The Rec room is ready for children to play or set up as an exercise room. Well maintained with fresh carpet on the stairs to the bedroom level & Rec room area, new front door & garage inside entry too! The driveway was just resealed. Shopping amenities are nearby on Ottawa Street with the Stanley Park Mall within a short driving distance. Explore the walking trails in the area. Grand River Recreation Complex features an indoor inground pool, baseball diamonds, table tennis, fitness, plus more! Catch a flight at the Region of Waterloo International Airport or ski over at the Chicopee Ski Hill. Lots of activities for the family to engage in throughout the year. (id:63008)
122 Stuart Street
Guelph, Ontario
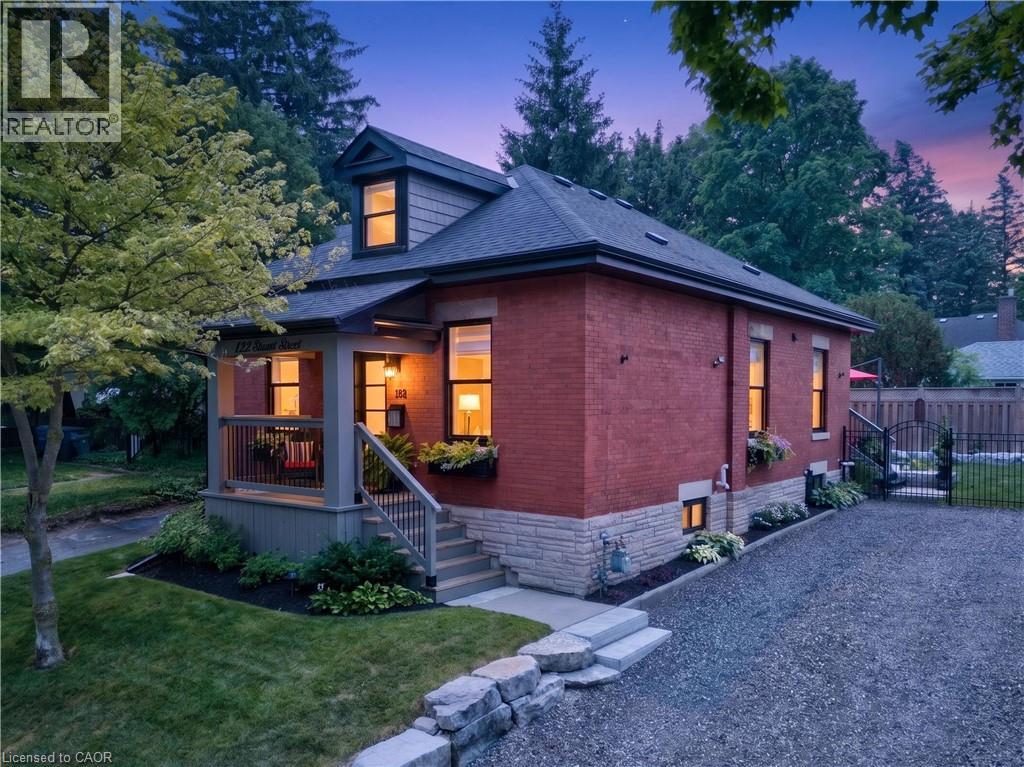
Welcome to this beautifully renovated home, perfectly situated on one of the most picturesque, tree-lined streets in Guelph's highly sought-after St. George's Park neighbourhood. Originally built in 1910, this exceptional residence has been extensively updated to offer the ideal balance of timeless character and modern living. The bright, open-concept main floor features soaring ceilings, a designer-inspired kitchen, and quality finishes throughout. A unique and highly desirable feature of this home is the main-floor bedroom layout, with two of the three bedrooms conveniently located on the main level, along with a stylish four-piece bathroom with integrated laundry. Whether you are accommodating guests, working from home, raising a family, or looking for the convenience of main-floor living, this versatile layout offers endless possibilities. One bedroom also functions perfectly as a private home office. Just off the kitchen, step outside to a private, fully fenced backyard designed for both relaxation and entertaining. Beautifully landscaped with elegant Armour stone, mature perennial gardens, and inviting outdoor living space, this tranquil setting is the perfect extension of the home. Occupying the entire second level, the primary suite offers a peaceful retreat complete with walk-in closets, a beautifully appointed three-piece ensuite, and a charming dormer window that fills the space with natural light. St. George's Park is one of Guelph's most cherished neighbourhoods, known for its historic homes, mature trees, vibrant community, and exceptional walkability. Enjoy easy access to downtown Guelph, the River Run Centre, Guelph General Hospital, beautiful parks, shopping, and an outstanding selection of restaurants, coffee shops and local boutiques. Offering timeless character, modern updates, and an unbeatable location, this turnkey home presents a rare opportunity to own in one of Guelph's most established and desirable neighbourhoods. (id:63008)
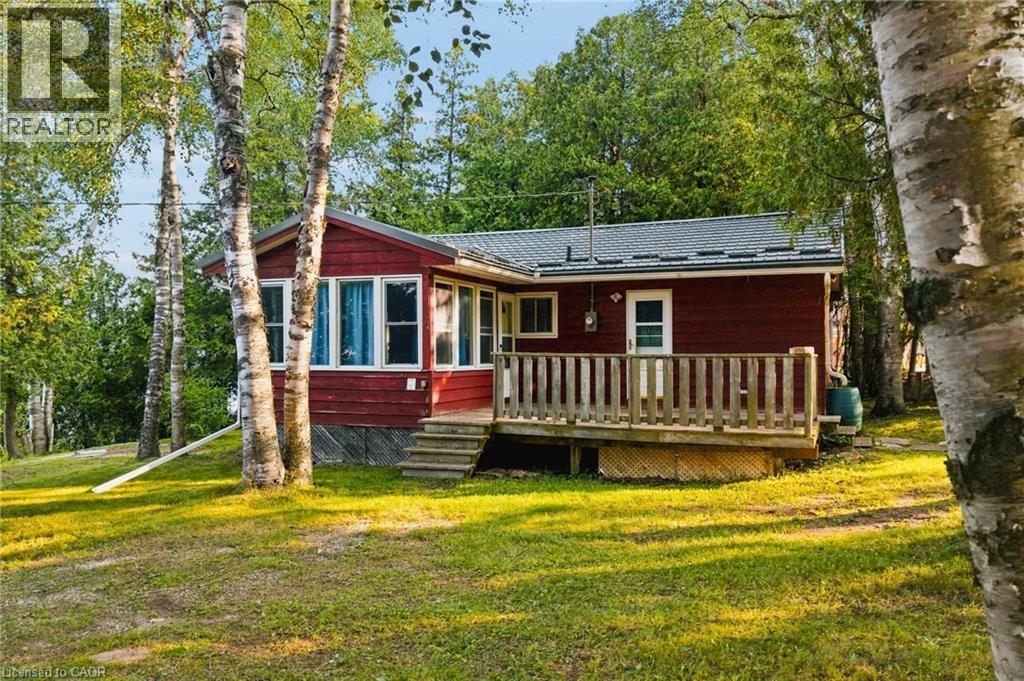
68 North Shore Road
Port Elgin, Ontario
Walk out the front door and Lake Huron is right there, across the road. Fall asleep to the sound of gentle waves and wake up to the same. On a clear evening, the sunsets over the water are the kind that make you put your phone down. This 3-bedroom cottage sits on a 133 x 115 foot lot with more potential than most people know what to do with: build something new, renovate what's here, or simply show up with groceries and enjoy the summer. The bones are solid. Metal roof, updated entry doors, a lower patio with a firepit that becomes the centre of every evening once the sun starts to drop. Port Elgin Beach and the marina are a short walk away. The town has grown into one of the most liveable communities on the Ontario shoreline: a Wednesday market running June through September, locally loved restaurants and patios that fill up on warm summer evenings, an active downtown with independent shops, and a main street genuinely worth walking. MacGregor Point Provincial Park is minutes away for hiking and camping, and several golf courses sit within easy reach. For those who work at Bruce Nuclear, the commute is straightforward. Southampton is just minutes down the road with hospital access, more great restaurants, and a heritage main street worth an afternoon. This whole stretch of Lake Huron has a way of pulling people in for a weekend and keeping them for a lifetime. Some places you visit. Some places you end up staying. 68 North Shore has a way of making that decision for you. (id:63008)
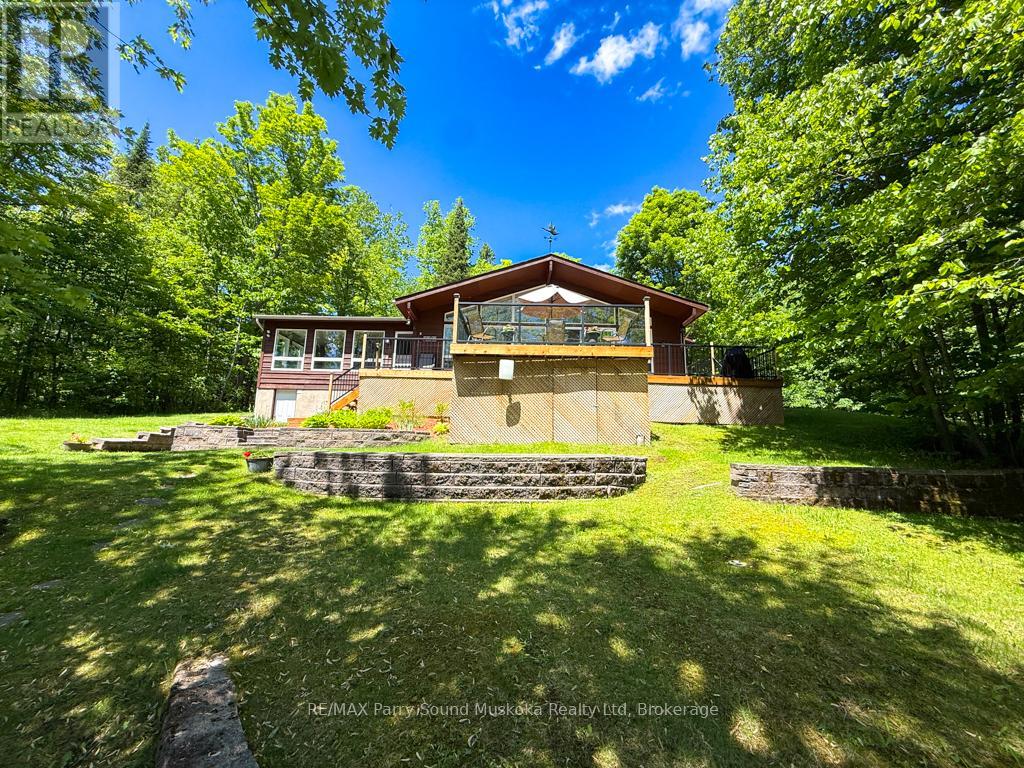
17 Lizzie's Lane
Mckellar, Ontario
Lake Manitouwabing, known as the Lake of Shining Waters, provides the backdrop for this exceptional four-season waterfront retreat in the exclusive Long Horn Estates. Nestled among the trees on approximately 1.5 acres with an impressive 518 feet of shoreline, this private property offers the perfect balance of natural beauty, recreation, and relaxation. Enjoy peaceful mornings with coffee overlooking the lake, spend the day swimming from the child-friendly shoreline, or unwind on one of several outdoor living spaces. A charming lighthouse-accented pathway leads to a second lakeside deck where you can relax and watch the changing reflections dance across the water, while beautifully landscaped gardens blend seamlessly into the natural surroundings. Ownership extends beyond the property itself and includes one voting share in the Longhorn Conservation Association, providing access to 121 acres of protected woodland with approximately 10 km of groomed walking trails. Inside, large windows showcase spectacular lake views throughout the bonus family room and the open-concept kitchen, dining, and living area featuring soaring cathedral ceilings. Every season is beautifully framed from the comfort of your home. Accessed by a municipally maintained road, this turnkey property is ready to enjoy immediately. Indoor and outdoor furnishings are included, along with an ATV and a 14-foot aluminum boat with a 9.9 HP Mercury outboard motor, making it easy to begin enjoying the waterfront from day one. Just minutes away by car or boat, the Ridge at Manitou offers one of the area's premier golf and dining destinations. Buyer has the right of first refusal on the Harris Sunliner 200 Pontoon boat. Be sure to watch the video and experience everything this remarkable waterfront property has to offer. (id:63008)

109 Longboat Run
Brantford, Ontario
Four bedrooms, a double garage, and space that fits the way families actually live. New in 2021, this 2,331 sq ft two-storey home sits in West Brant's sought-after Longboat Run pocket, on a deep 110 foot lot - where a brand-new school, a new community centre, and Brantford's largest new multi-use park are all right in the neighbourhood. The open-concept main floor brings the kitchen, dining, and living areas together into one bright, connected space - the kind of layout where homework, dinner, and conversation all happen in the same room. Upstairs, four generously sized bedrooms give everyone a place of their own, including a primary suite with a walk-in closet and private ensuite. Freshly painted throughout with appliances included, an owned water heater, and California shutters, this home is turn-key and ready to go. Outside, the fully fenced yard is ready for kids, pets, and summer barbecues - and here's the bonus buyers will love: the lot and layout make it possible to add a side entrance to the basement in the future, opening the door to expanded living space. Add the double attached garage with inside entry, quick access to West Brant shopping and Highway 403, and one of Brantford's fastest-growing family communities all around you, and it's easy to see why homes in this pocket are in demand. If you've been waiting for the right four-bedroom in the right neighbourhood, this is the one to walk through. Book your private showing today. (id:63008)
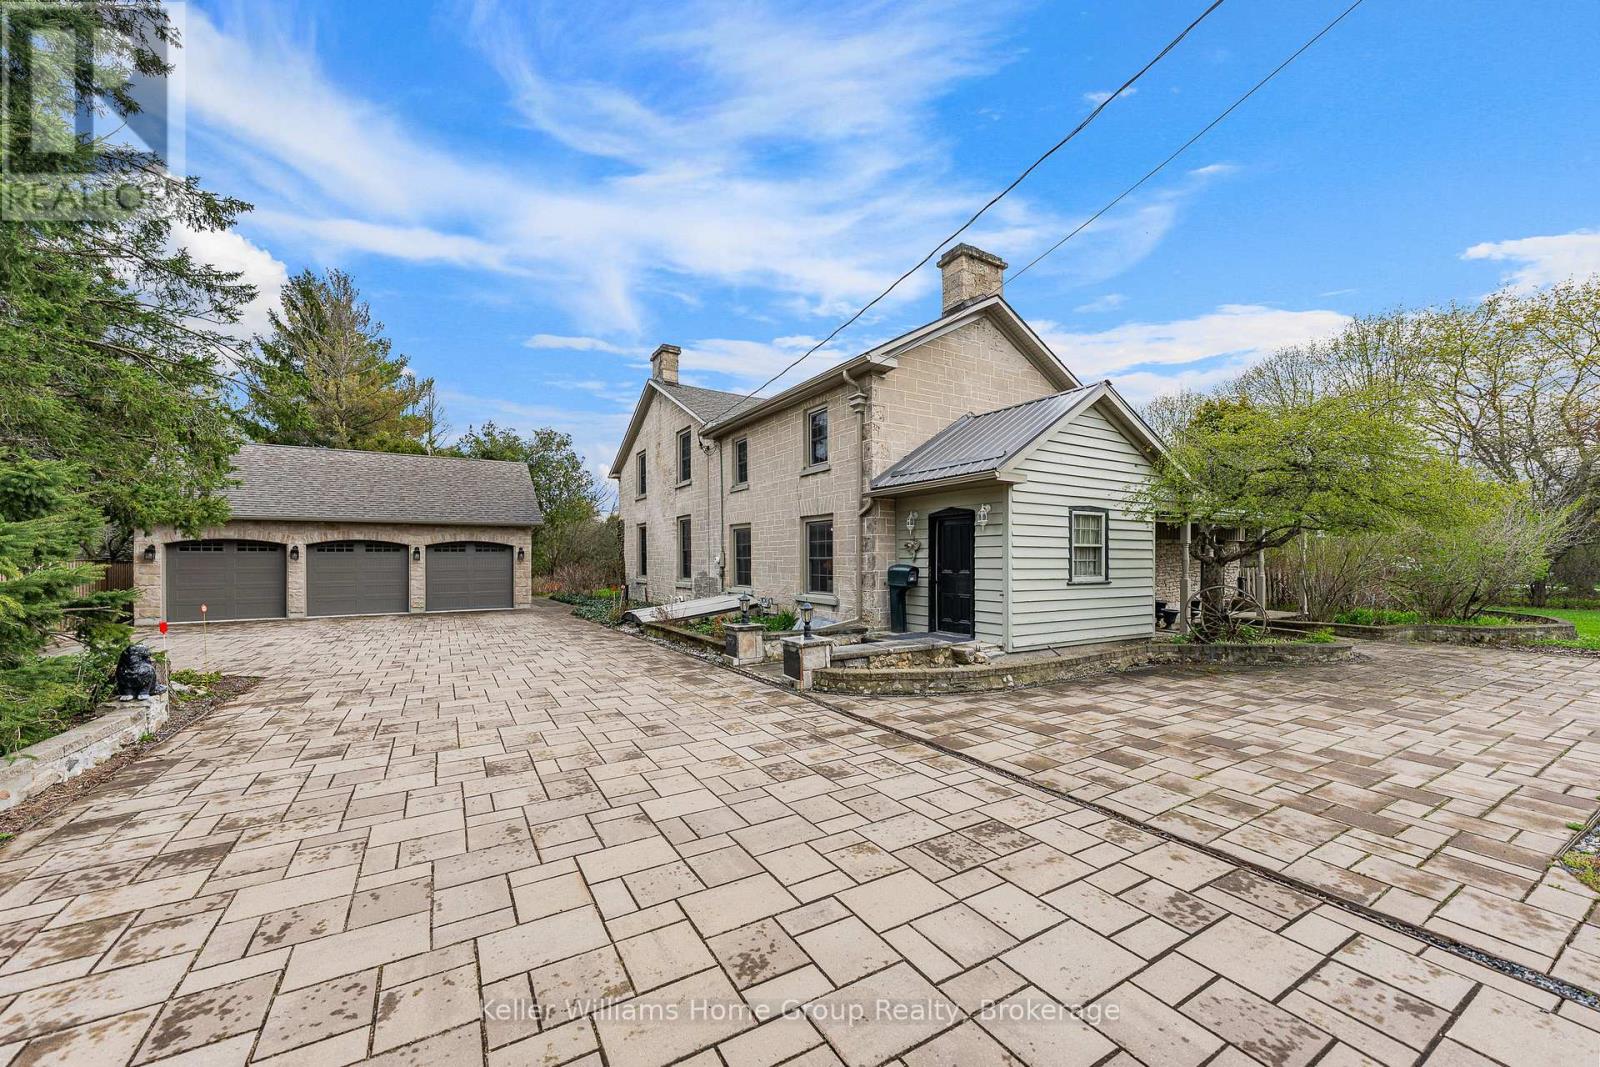
768 Bon Accord Street
Centre Wellington, Ontario
We are proud to be offering a piece of history, the original Alexander Harvey home at Kinnettles (circa 1850) is one of the oldest and most historically significant homes in all of Centre Wellington, overlooking the beautiful Grand River and sitting on a double lot. Enter the front door and appreciate immediately the majestic reception room (converted from the original coach house), with large windows and exposed stone and beams. From there you can wander into a large, well-appointed kitchen, a formal dining room, a living room, bathroom and finally, a billiard room with stone fireplace. Upstairs you will love the huge central vestibule (perfect for a home office or sitting area), 4 generous bedrooms, including the primary bedroom with 4 piece ensuite bath, and a 2nd full bathroom. Downstairs, you will find a cheerful entertainment space decorated in the manner of a traditional, cozy English pub. Outside, this huge double lot offers myriad relaxation and recreational opportunities. With beautiful views of the river valley from the back of the property, you will love the peace, privacy and serenity that you are afforded here. Complete with a beautiful stone detached 3 car garage with a loft, this property is a lovely combination of rural comfort and urban amenities. Just a short walk from historic downtown Fergus and the Cataract Trail, a short bike ride to the beautiful village of Elora, and a short drive to Guelph and KW, this property is ideally situated. Don't miss out on this rare opportunity; call today for details and to book your private showing! (id:63008)
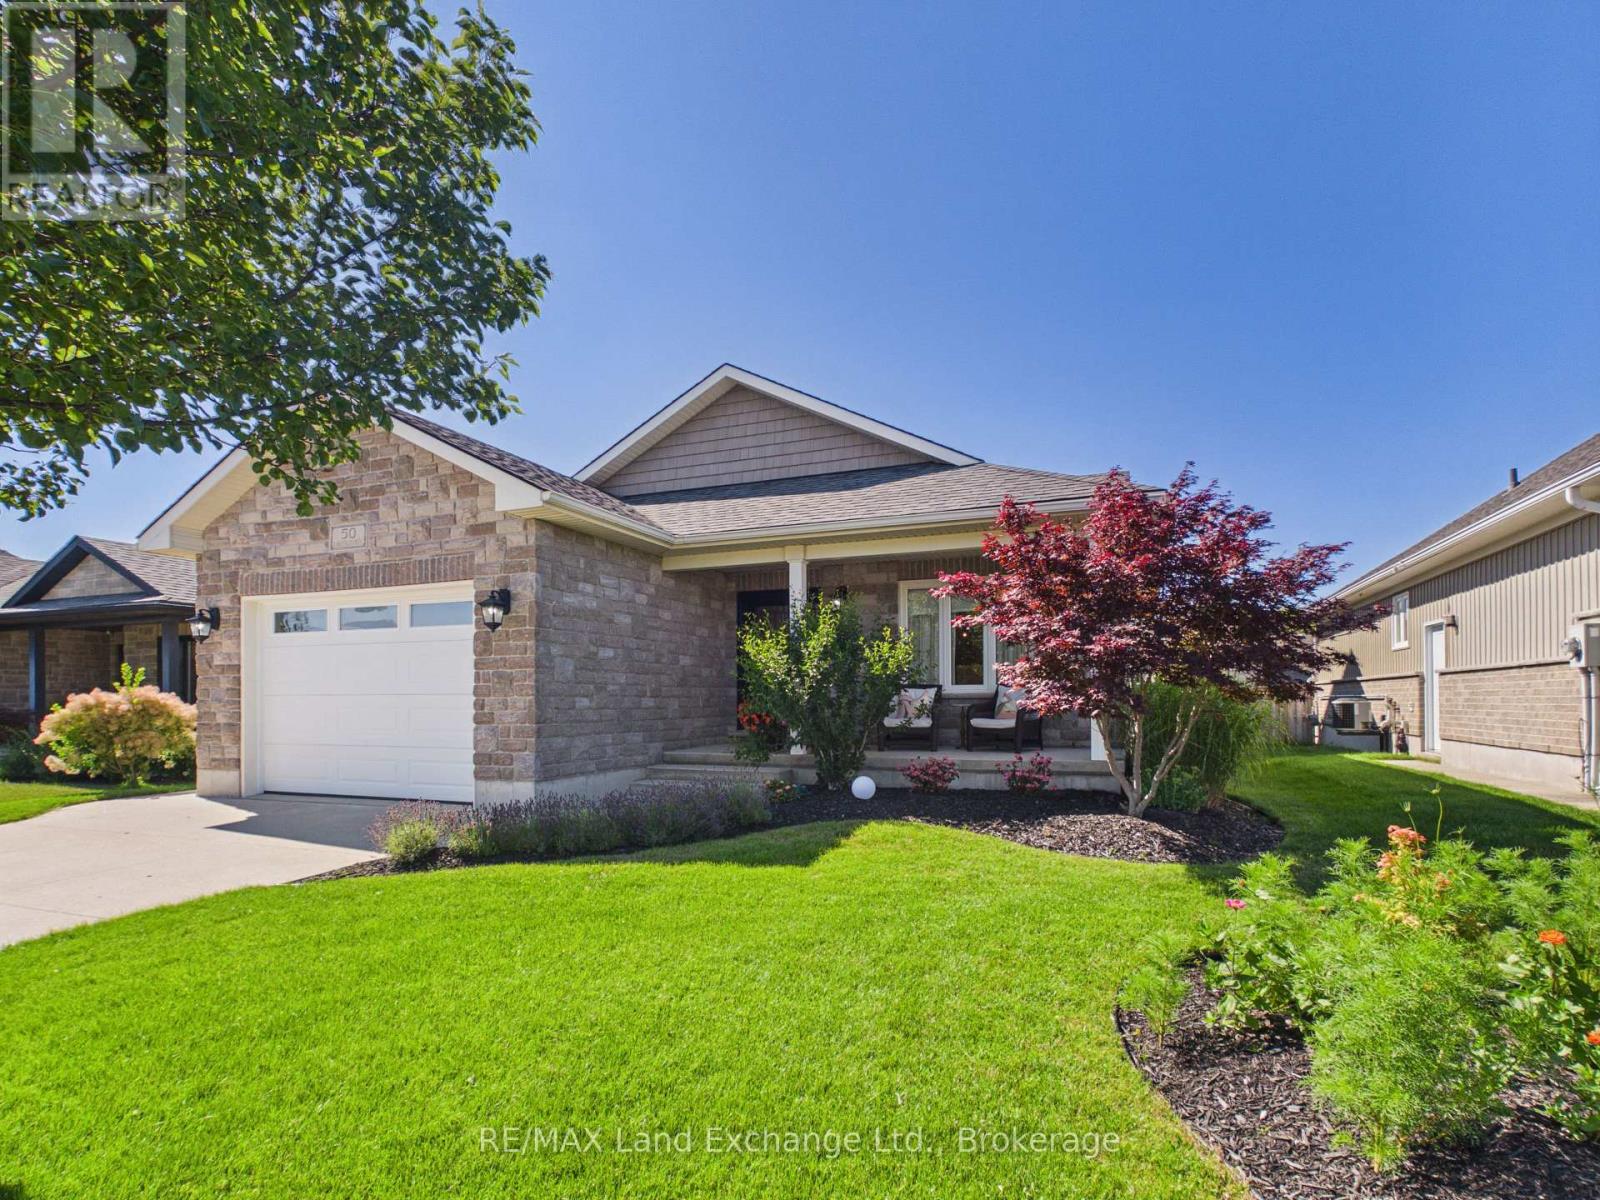
50 Lakefield Drive
Kincardine, Ontario
Beautiful Custom-Built Backsplit in Lakefield Estates! Welcome to 50 Lakefield Drive, this stunning 4-level backsplit is located in the desirable Lakefield Estates community. Offering 4 fully finished levels with over 2,800 sq. ft. of thoughtfully designed living space, this home combines quality craftsmanship with modern comfort. Featuring 3 bedrooms and 2.5 bathrooms, the home includes a fully finished lower level and basement complete with a games room and impressive wet bar, custom Dungannon Kitchens cabinetry and vanities, elegant hardwood flooring, and a high-efficiency propane forced-air heating and central air conditioning system. Built with quality and durability in mind, the home also includes: Blown-in blanket insulation for enhanced energy efficiency, Lifetime fiberglass shingles, a double-car concrete driveway, and concrete sidewalks. This home is an exceptional opportunity to own a spacious, well-appointed home in one of the area's most sought-after neighborhoods. (id:63008)
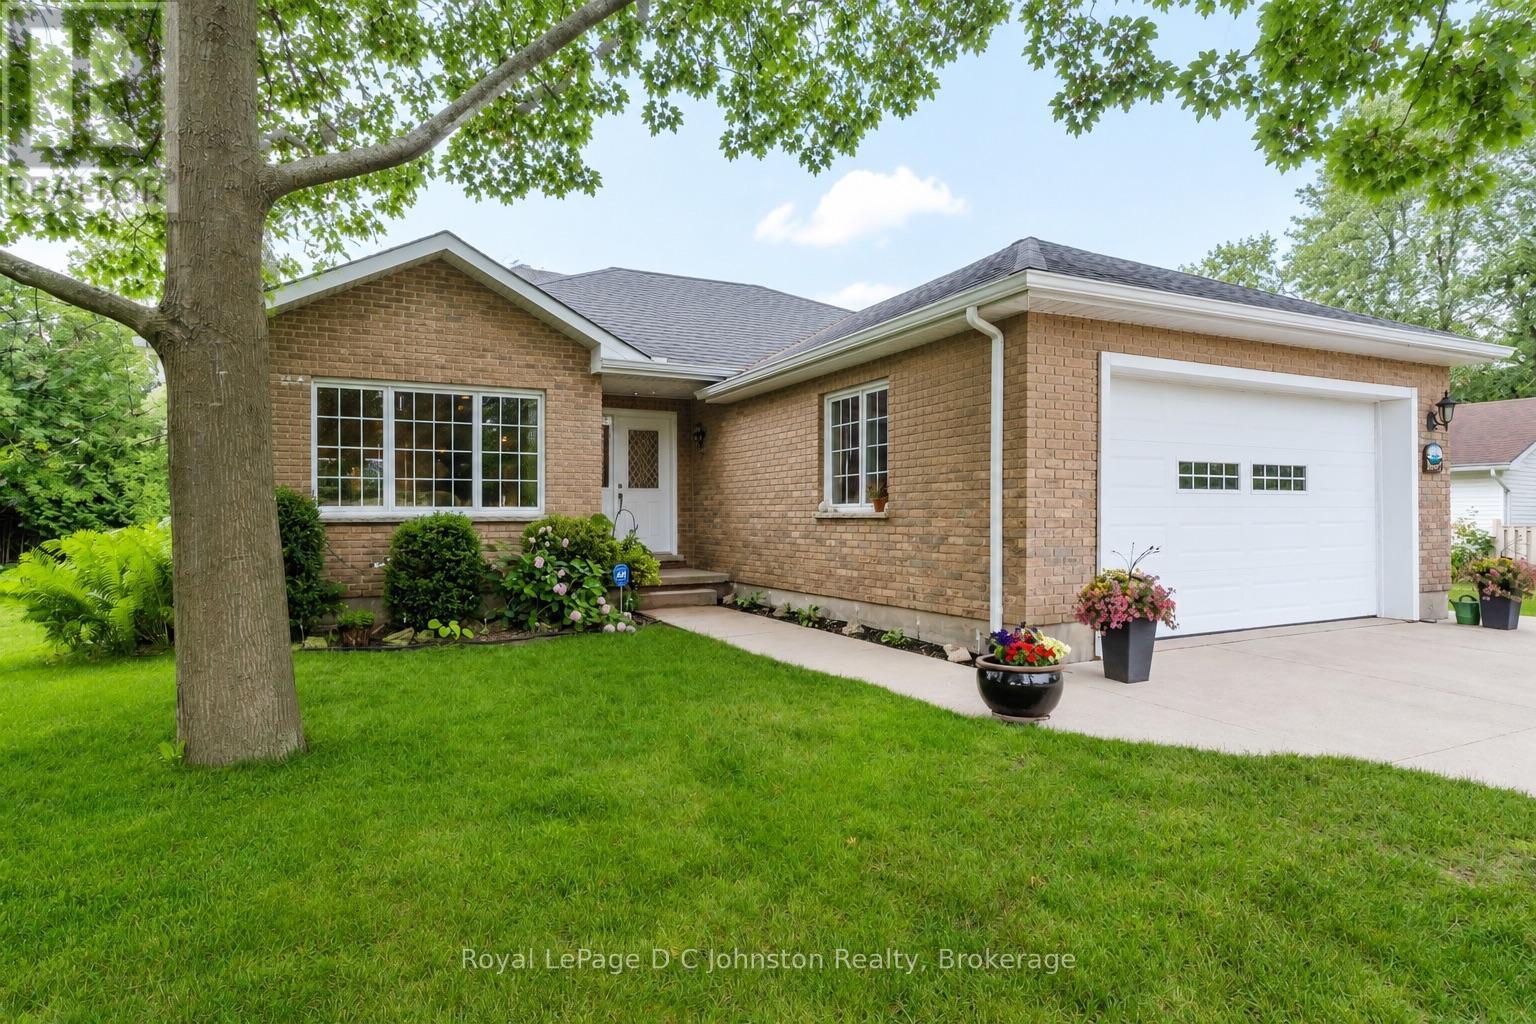
103 Grenville Street N
Saugeen Shores, Ontario
This lovely 2 bedroom bungalow sits on a 65 foot treed lot close to downtown, the hospital, Fairy Lake and a 17-minute walk to the beach and Southampton Harbour. Built in 2006 and offering 1,400 sq ft of living space, this move in ready home combines comfort, style and convince. The primary bedroom features an ensuite bathroom, and the secondary bathroom includes a large Jacuzzi tub and separate shower. Designed to accommodate family and guests, this home features a built in Murphy bed allowing it to comfortably sleep six people. The custom Brubacher Kitchen features quality cabinetry, an island with seating for three and a layout ideal for everyday living and entertaining. Beautiful gray maple engineered hardwood (2016) and ceramic flooring flow throughout the main living areas, and an impressive custom Bruce County Cabinet stacked stone gas fireplace with mantel, and a shiplap feature wall create an inviting focal point.Enjoy the established outdoor space with mature trees, perennials, and a patio with a Shouldice Ledge-rock wall surround. The newer deck in 2023 provides a perfect setting for summer gatherings, morning coffee, or relaxing evenings in the hot tub. The powered shed with concrete floor offers excellent space for a workshop, hobbies, additional storage or perhaps a future Bunky.The property also features central vacuum, a double 21 x 21-foot attached garage that is fully insulated and has two wall heaters, double poured concrete driveway, municipal water and sewer, a newer roof in 2019 with wind resistant shingles for added durability. A gas furnace and central air conditioning provide year-round comfort. New eavestrough with gutter guard in 2024.This cozy bungalow is ideal as a year-round residence, retirement home, starter home, or weekend retreat. (id:63008)
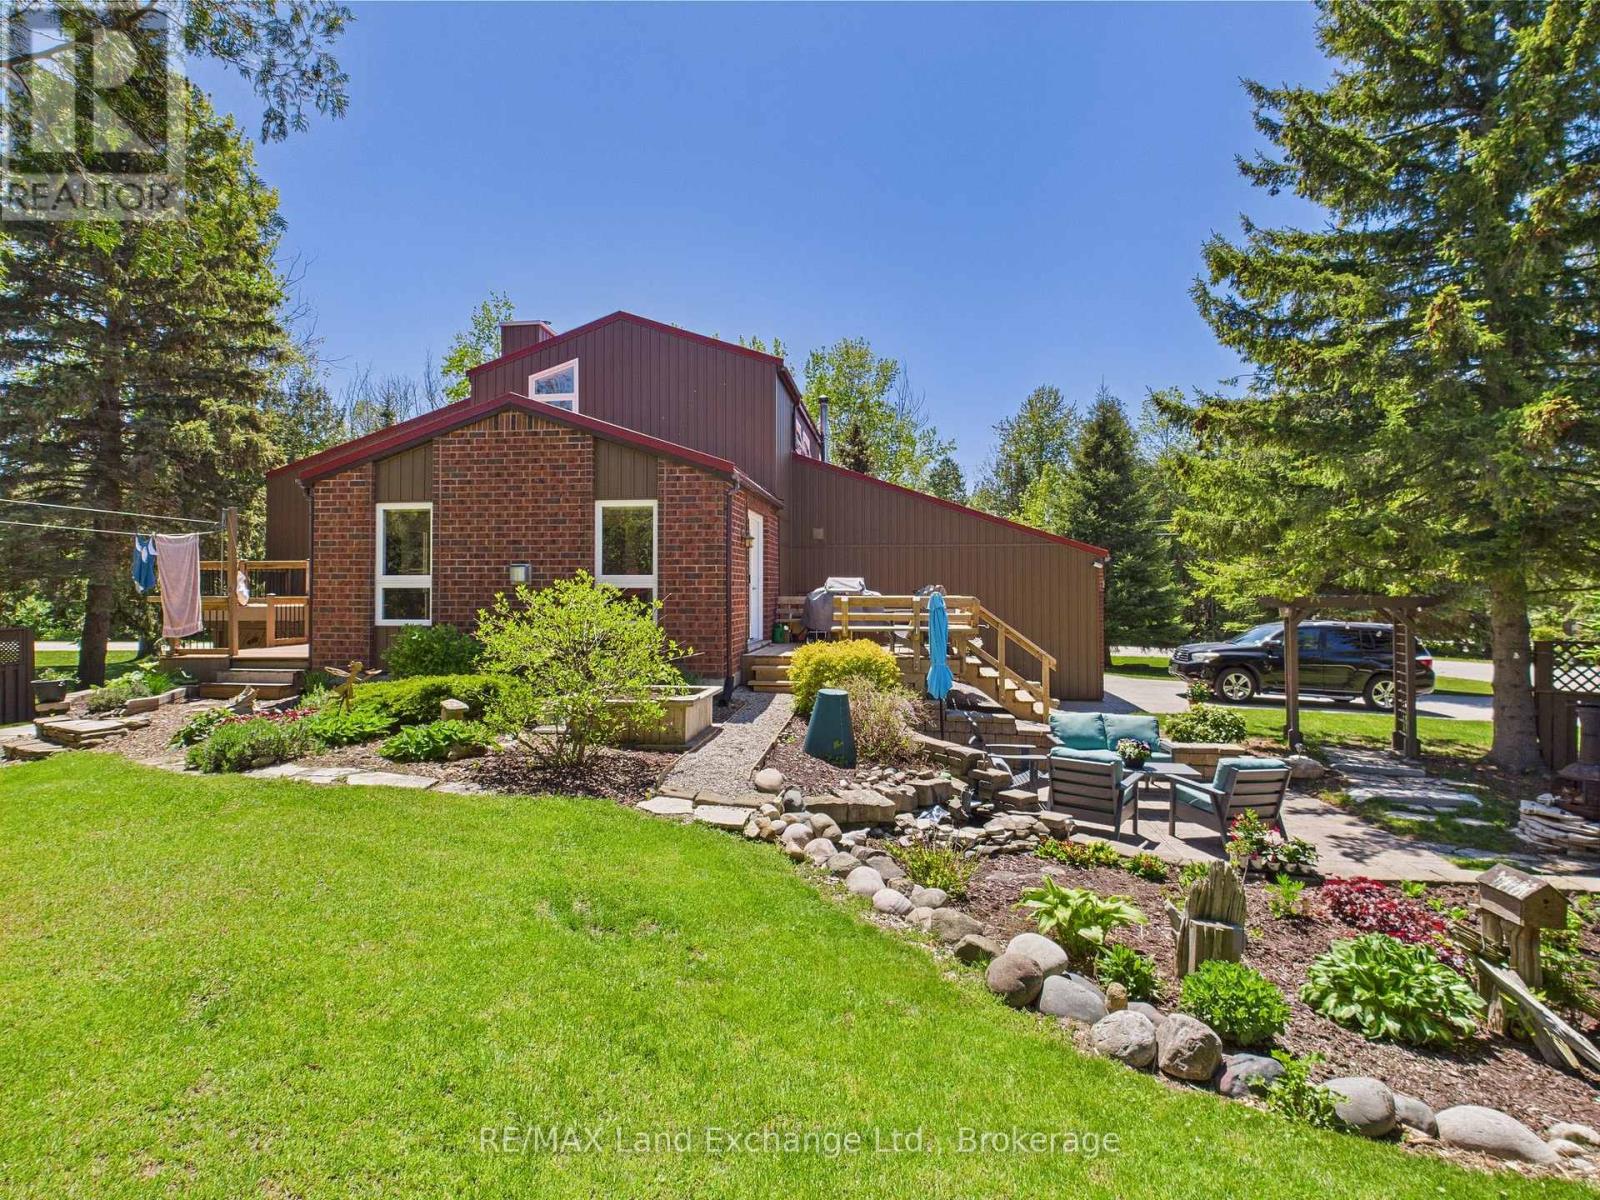
40 Eastwood Crescent
Kincardine, Ontario
Nestled on a spacious corner lot, surrounded by mature trees, and just a short walk from the shores of Lake Huron, this immaculate 2-storey Viceroy home boasts an impressive north-facing addition. Offering 3 generously sized bedrooms, 2.5 bathrooms, and a double-car attached garage, this property has been meticulously cared for and showcases numerous recent upgrades, including a newer gas furnace, hybrid metal roof, updated windows, kitchen, bathrooms, and three separate decks.Inside, the home is filled with warmth and coziness, featuring 2 wood-burning fireplaces and a 3rd natural gas fireplace-perfect for relaxing on cool evenings. The tastefully decorated interior flows seamlessly, with an inviting atmosphere throughout.Step outside to discover a backyard oasis, with beautifully manicured landscaping and a park-like setting. Two well-equipped storage sheds provide ample space for all your outdoor needs. Whether you're entertaining guests on one of the decks or simply enjoying the peaceful surroundings, this home offers the perfect retreat.Centrally located, it's just a 5-minute drive to Bruce Power, Kincardine, and Tiverton, providing easy access to local amenities and services. This stunning property is truly a gem in a tranquil setting, offering both comfort and convenience.Don't miss the opportunity to make this home yours! Call today to schedule your personal viewing. (id:63008)
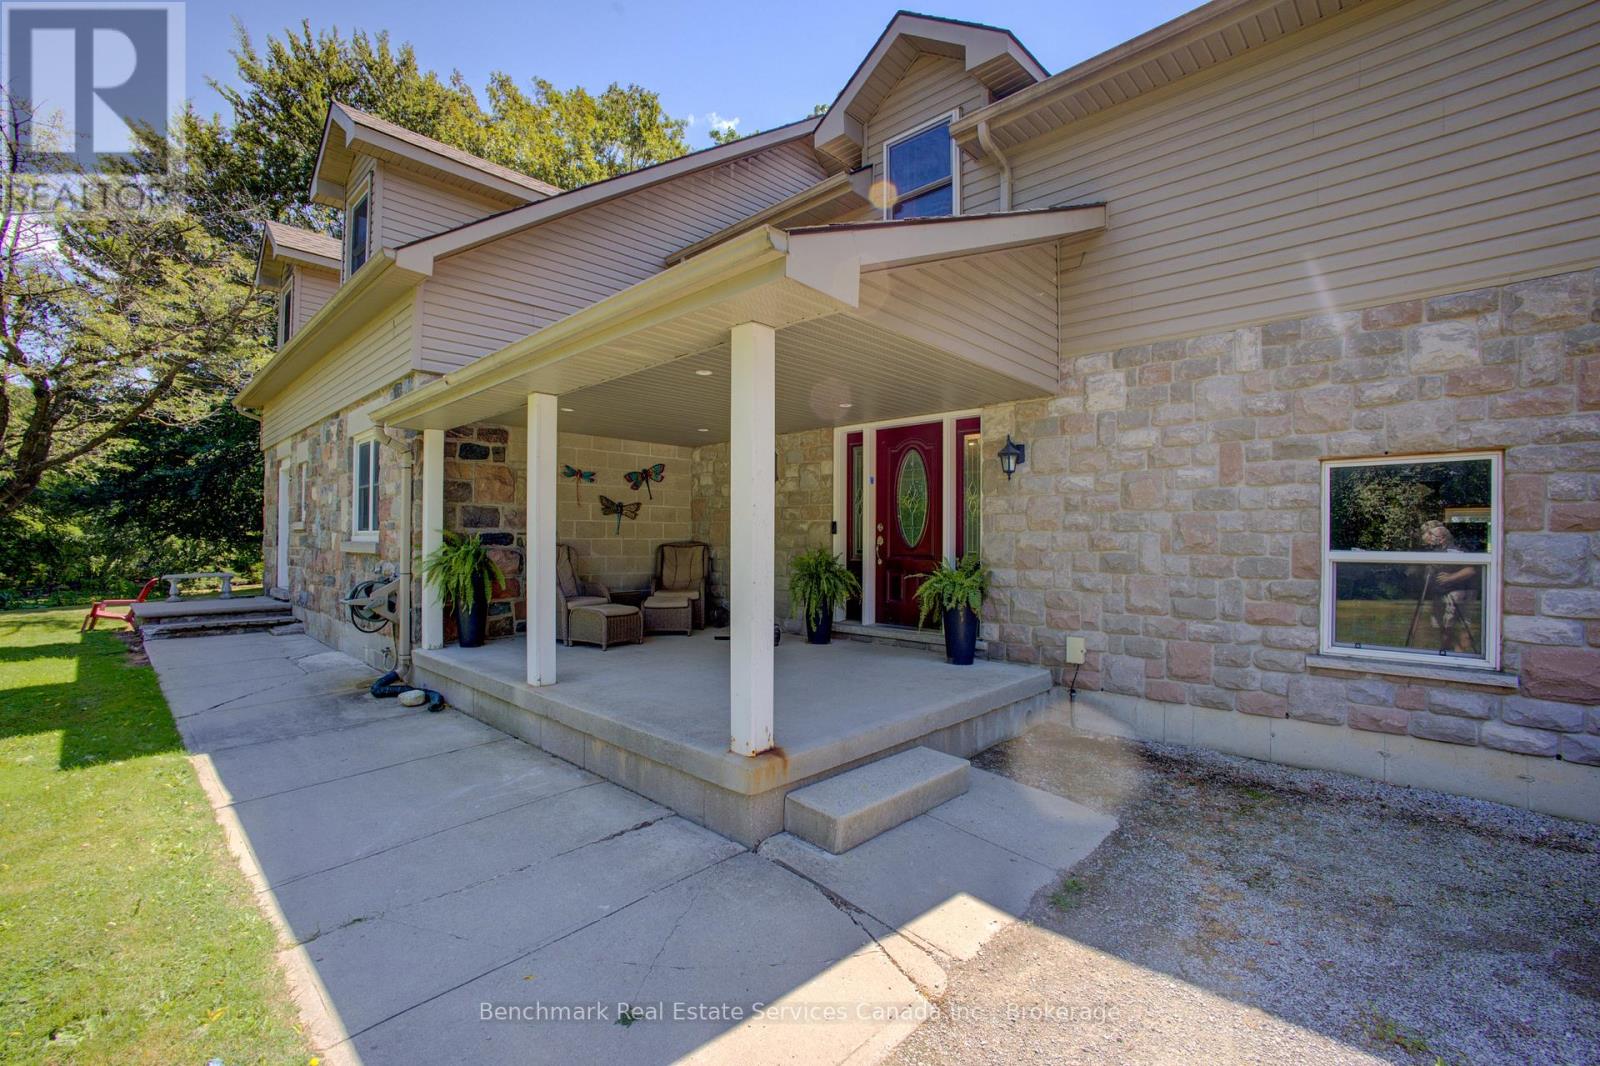
4247 Perth 9 Line
Perth South, Ontario
Exceptional investment opportunity! Established income producing group home featuring 8 funded CHO beds, and 2 additional private resident income, and a fully self contained owner/staff suite. Sale includes both the operating business and real estate, offering a rare turnkey live-work opportunity. Strong revenue history, established operations, and attractive projected returns. Ideal for investors, healthcare professionals, or owner-operators seeing a unique business and real estate package. Financial details available to qualified buyers. Contact listing agent for information. (id:63008)
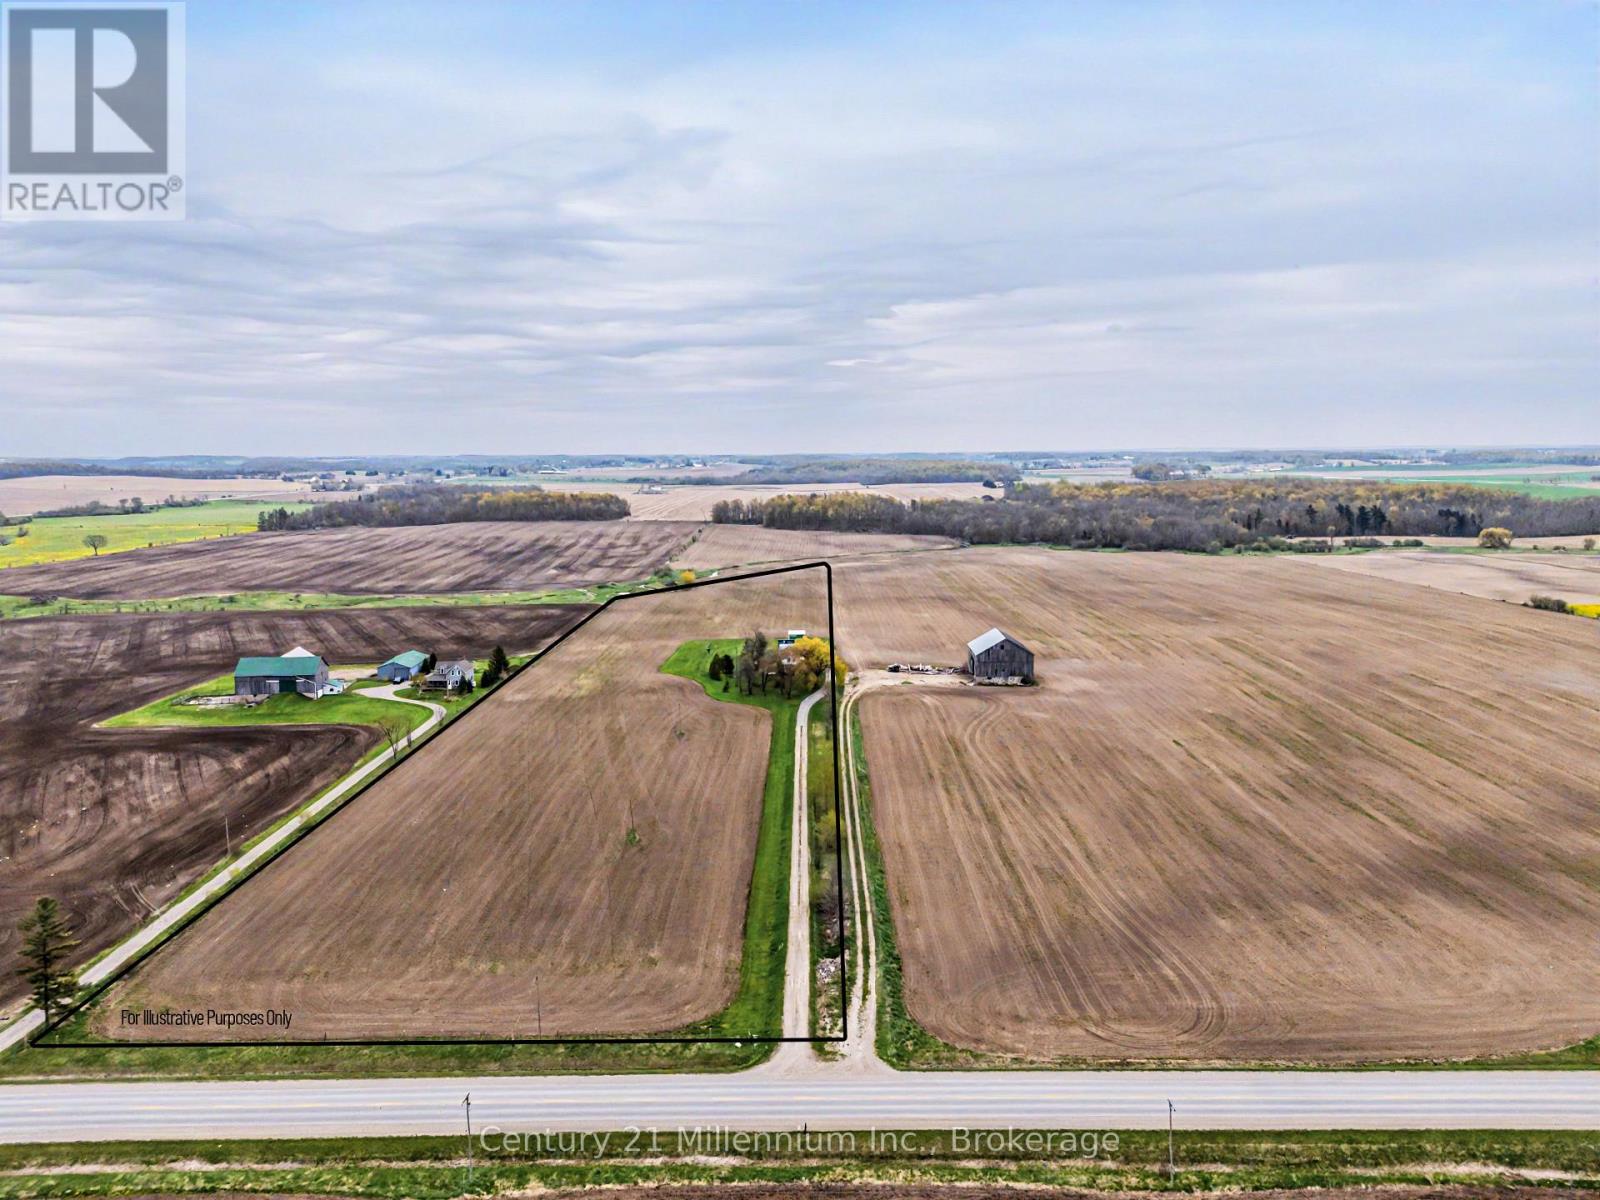
4758 Bruce 3 Road
Arran-Elderslie, Ontario
Rare opportunity for a 'hobby sized' farm property. 13.8 acres! 3 or 4 bedroom farmhouse with 2 baths. Large eat in kitchen, living room, mainfloor bedroom and a smaller room that could be bedroom, den or home office. Oversized primary on the second level plus a second bedroom and full 4 piece bath. Let your imagination loose on the additional space in the workshop, storage and mudroom on the main level. Walk-out from the family room to a patio and 3 season sunroom. Large detached 24'x40' garage with 2 overhead doors. Workshop area lined in plywood. Additional enclosed 'barn' 22'x18' had 2 horse stalls. Livestock shelter 19' x 12' open to the rear of the property. A small acreage like this doesn't come available often! Roll up your sleeves and breathe in the fresh air on your own piece of heaven centrally located 10 minutes to Southampton, Port Elgin and Paisley! (id:63008)
846 7th Avenue E
Owen Sound, Ontario
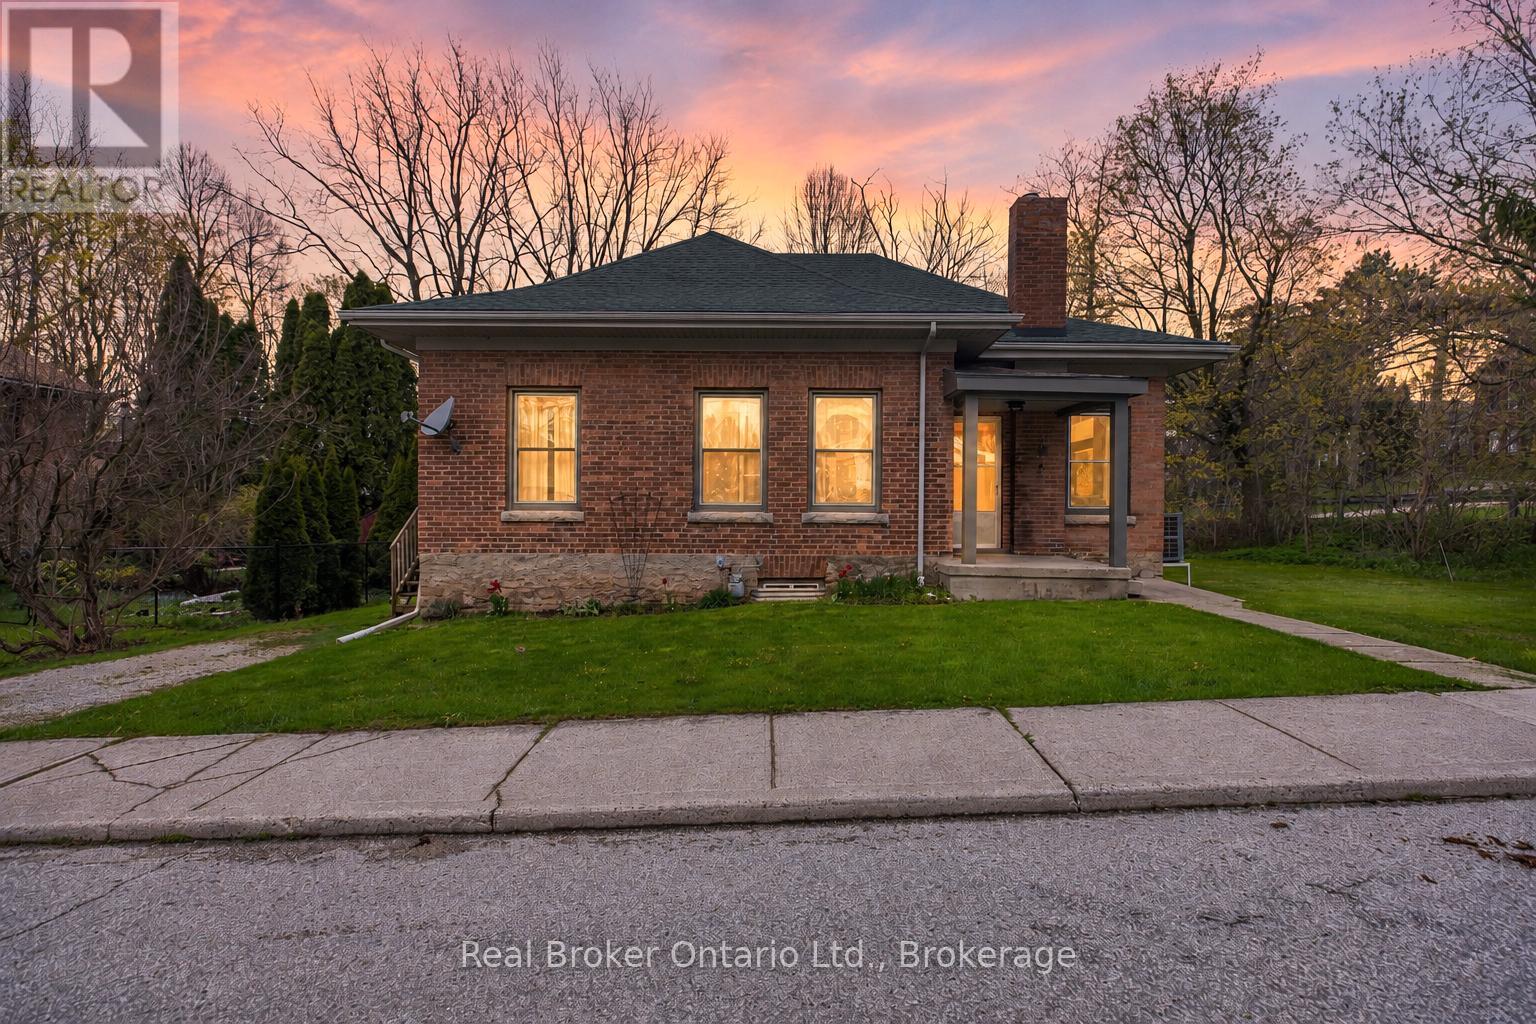
Nestled on a ravine lot in Owen Sound, this charming circa-1875 brick bungalow blends timeless character with everyday comfort. Surrounded by mature trees and offering a peaceful, natural backdrop, this 3-bedroom, 1.5-bath home is full of warmth and opportunity. Step inside to find bright, inviting living spaces highlighted by large windows, high ceilings, and beautiful hardwood flooring throughout. Rich in history, the home showcases original wood features, including trim, millwork, and classic pocket doors that add both charm and functionality. The spacious dining room is perfect for hosting, while the cozy living room offers a relaxing place to unwind. The home's layout flows seamlessly, with three well-sized bedrooms providing flexibility for family, guests, or a home office.The kitchen offers a functional footprint with room to personalize, along with convenient access to the backyard. A full bathroom with an additional powder room laundry combo add to the home's practicality. Outside, enjoy the serenity of your private ravine setting-ideal for nature lovers, gardeners, or anyone seeking a quiet retreat just minutes from town amenities. The classic brick exterior, covered front porch, and mature landscaping enhance the home's undeniable curb appeal. (id:63008)
9103 Highway 6 Highway
Wellington North, Ontario
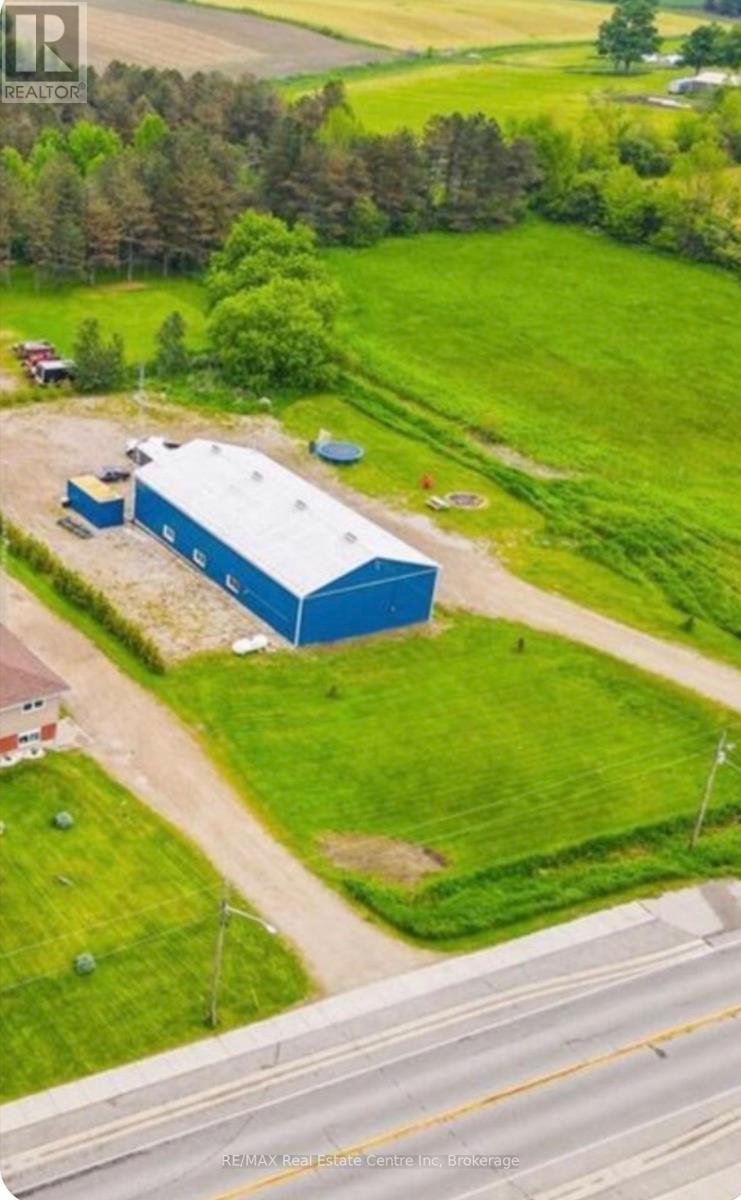
Seller says "this has to go, bring us your best offer and let's SELL". Set yourself up with success right away with a 30% CAP RATE or more and with a new price the time has never been better! In the business we call this a golden unicorn, the potential for four to five income streams turns your cap rate earning the best in your entire portfolio! Looking to set up your new business, create a location for card lock or fuel storage and distribution, maybe a smart cross dock system, organize your new church or just looking to have your very own garagemahal, the allowed uses are almost endless! This 1.26 Acre Commercially zoned piece of perfection features 2200 sqft garage/service area complete with in floor heating, open span construction, metal walls, 15 ft ceiling plus two piece shop washroom. The 1000 sqft private kitchen area features open concept dining and lounge, huge three piece walk in bath plus two private bedroom like rest areas all on epoxy finished floors. The raised private mezzanine also has the bedroom like vibe but yet offers privacy and seclusion. Essential services are in tip top condition with the drilled well and three stage septic both five years old. Interesting addition is the RV septic connection in case an RV sales and service is the plan. The building is fully metal clad both exterior and in the shop space and beautiful vinyl walls and checker plate ceilings in the lounging section plus spray in insulation throughout. The building is right but the expansion option is incredible plus add your solar panels for even more income. You just have to come see this to believe it. (id:63008)
10 Mitchell Lane
Saugeen Shores, Ontario
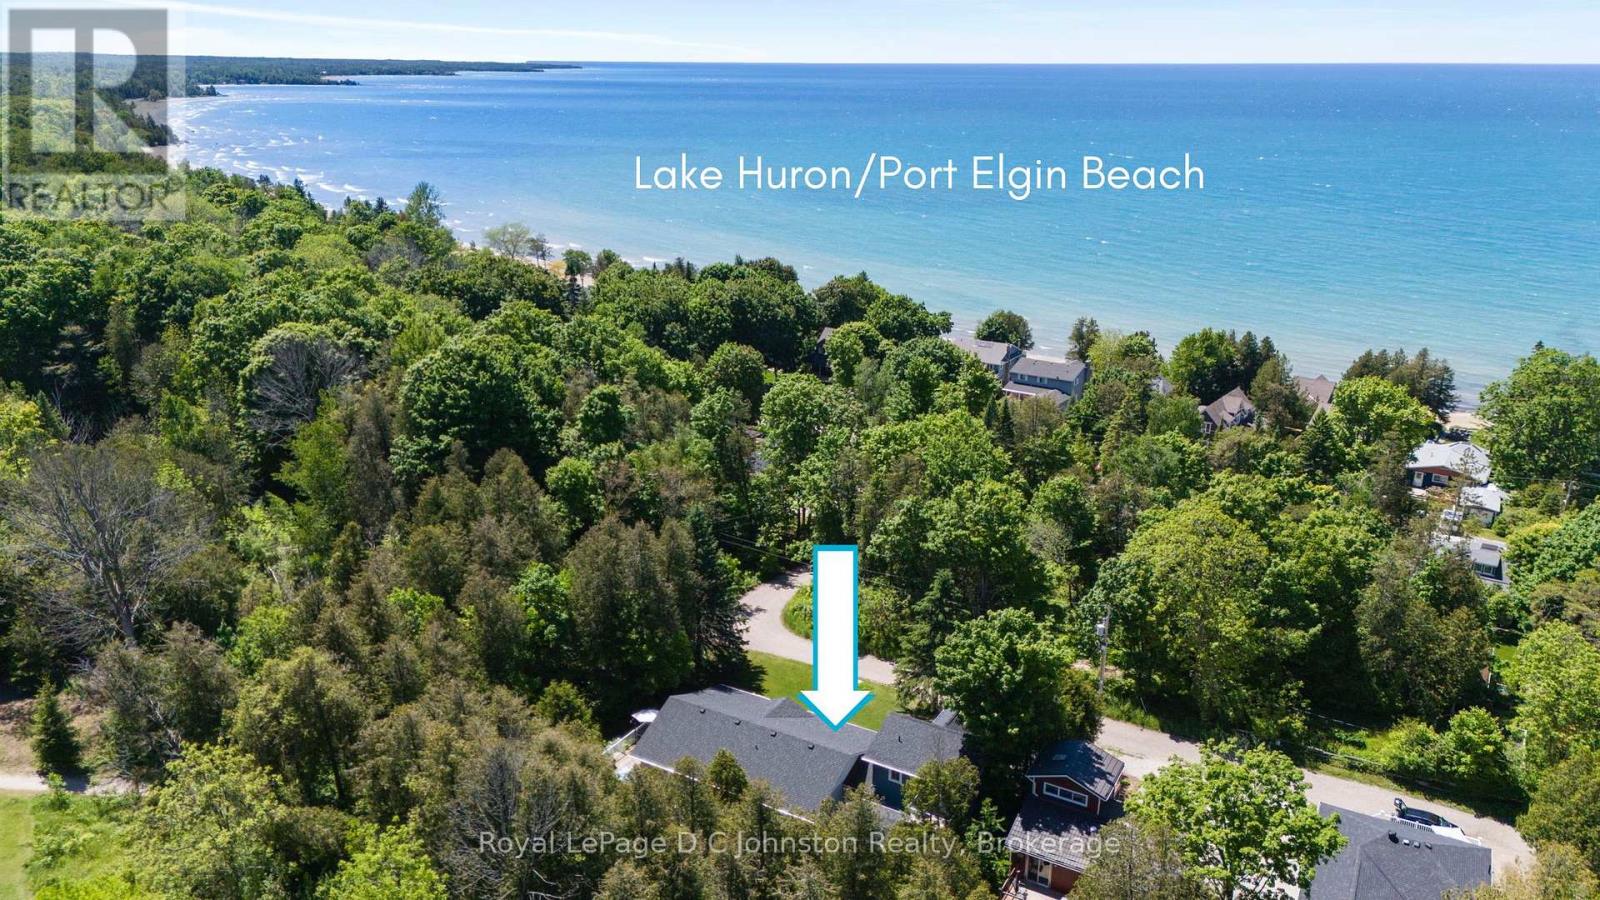
Just ONE BLOCK from the BEACH and backing onto serene green space in the heart of Saugeen Shores, this rare half-acre property offers the perfect blend of privacy, natural beauty, and unbeatable location. Whether you're looking for a year-round residence, vacation getaway, or income-generating investment, this one-of-a-kind retreat has it all. The main home features 3 spacious bedrooms and 2 full bathrooms, with a vaulted-ceiling living room that flows seamlessly into the open-concept kitchen and dining area. Step out onto the stunning wraparound deck or relax on the covered front porch, all surrounded by mature trees. A spring-fed pond and cozy fire-pit area add to the peaceful, cottage-like atmosphere, offering a true escape just steps from the sandy Port Elgin shoreline via nearby Izzard Road. Adding to its versatility and value, the fully self-contained modern bunkie above the double garage provides a luxurious space for guests or excellent potential as a short-term rental for Airbnb or long-term accommodation for Bruce Power workers. Or maximize your income and rent out both year round! The home features durable hard surface flooring throughout, asphalt shingles (2016) and forced air gas heat with air conditioning, an ensuite bath, hot tub rough-in, a sand point well for garden watering, and a spacious triple-width driveway. This is an extraordinary opportunity to own a private, four season home with strong income potential in one of the most sought-after communities along Lake Huron. Don't miss your chance to make this exceptional Saugeen Shores property your own! (id:63008)
119 - 1020 Goderich Street
Saugeen Shores, Ontario
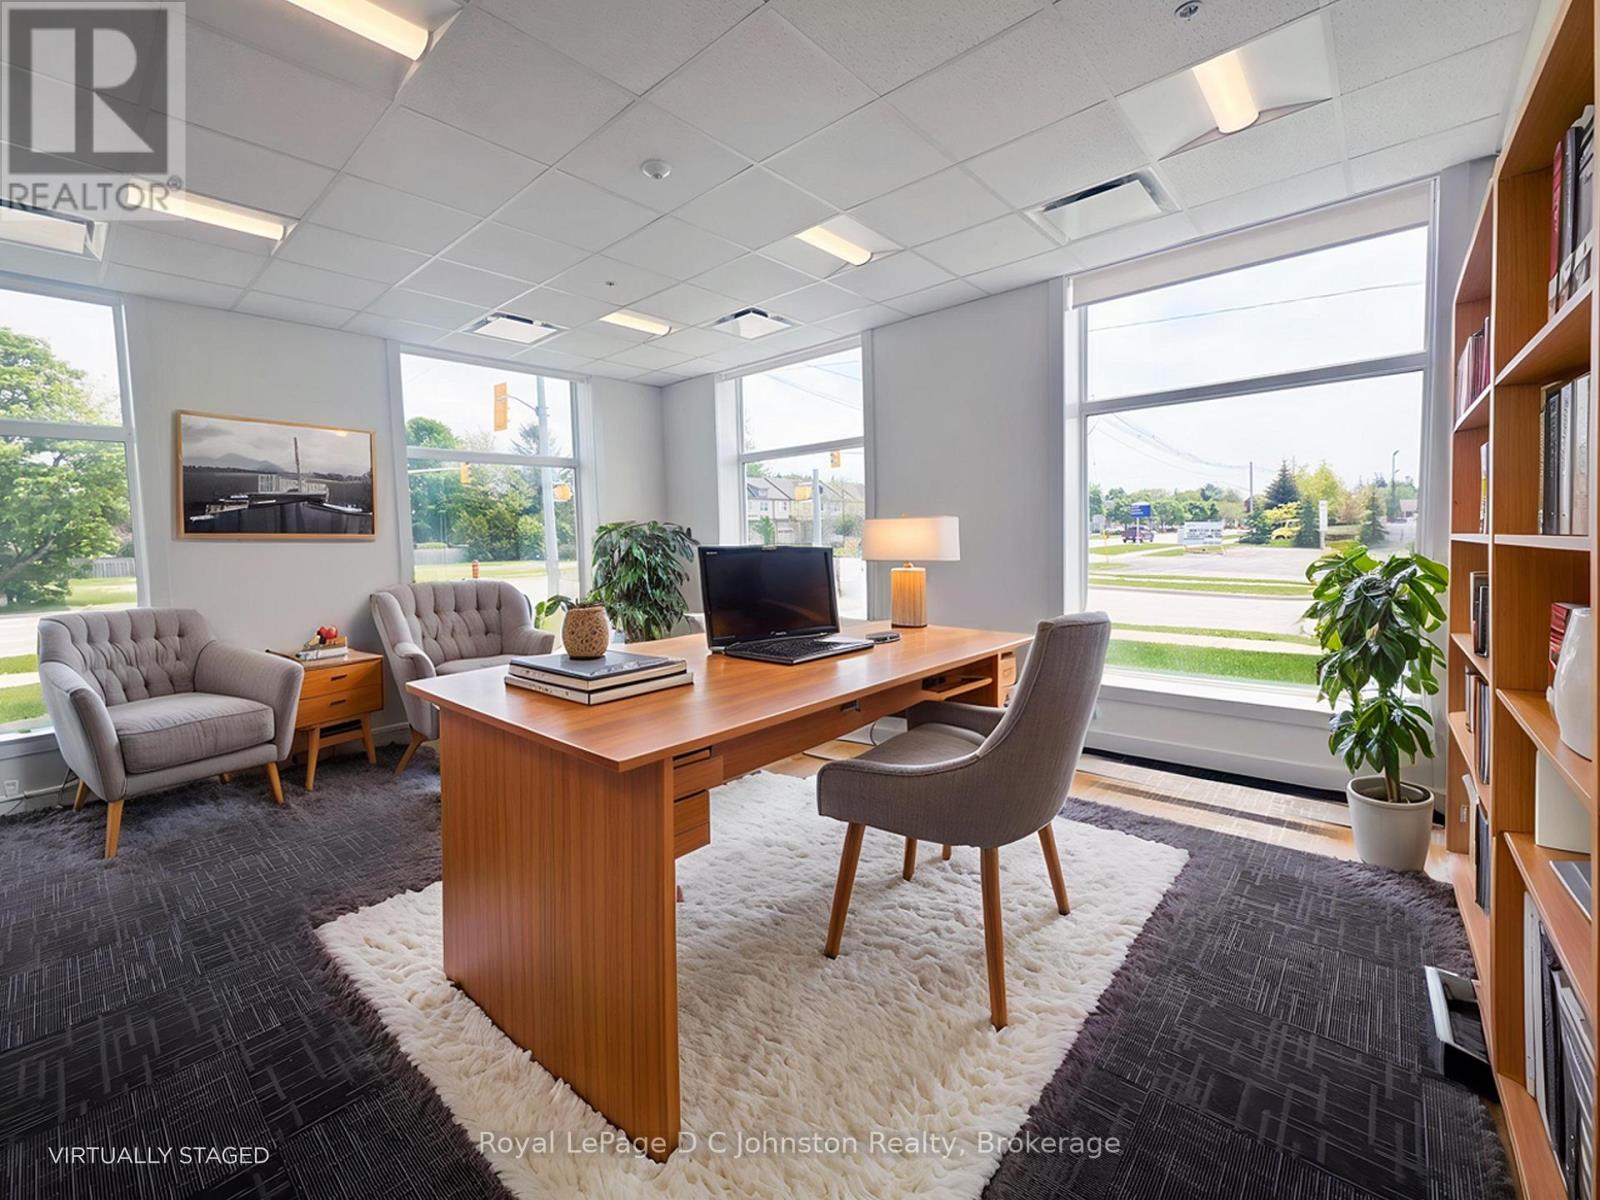
Looking for a beautiful corner office with huge windows? Welcome to Suite #119 at the innovativePowerlink Office Building in Saugeen Shores, Port Elgin's premier hub for modern professional spaces. Thisbright, ground-level corner suite offers approximately 345 sq. ft. of thoughtfully designed space andfeatures four massive windows- two overlooking Mary Street and two facing Goderich Street filling theoffice with natural light. Powerlink offers sleek finishes, 24/7 secure access, and low operating costs,making it an ideal location for growing businesses. Collaborate in the dynamic first-floor business center,book meetings in the shared boardroom, and take advantage of centralized reception services. Imaginebeing able to bike to work with shower facilities available on the floor! Unwind or host clients casually onthe stylish 8000 sq.ft. top floor! The Loft 1020 area features couches, a pool table and most importantly acafé with excellent coffee and snacks available. With highway exposure, proximity to Bruce Power, andstorage lockers available for rent, Powerlink is redefining office ownership in Bruce County. Inquire todayto elevate your professional presence. (id:63008)
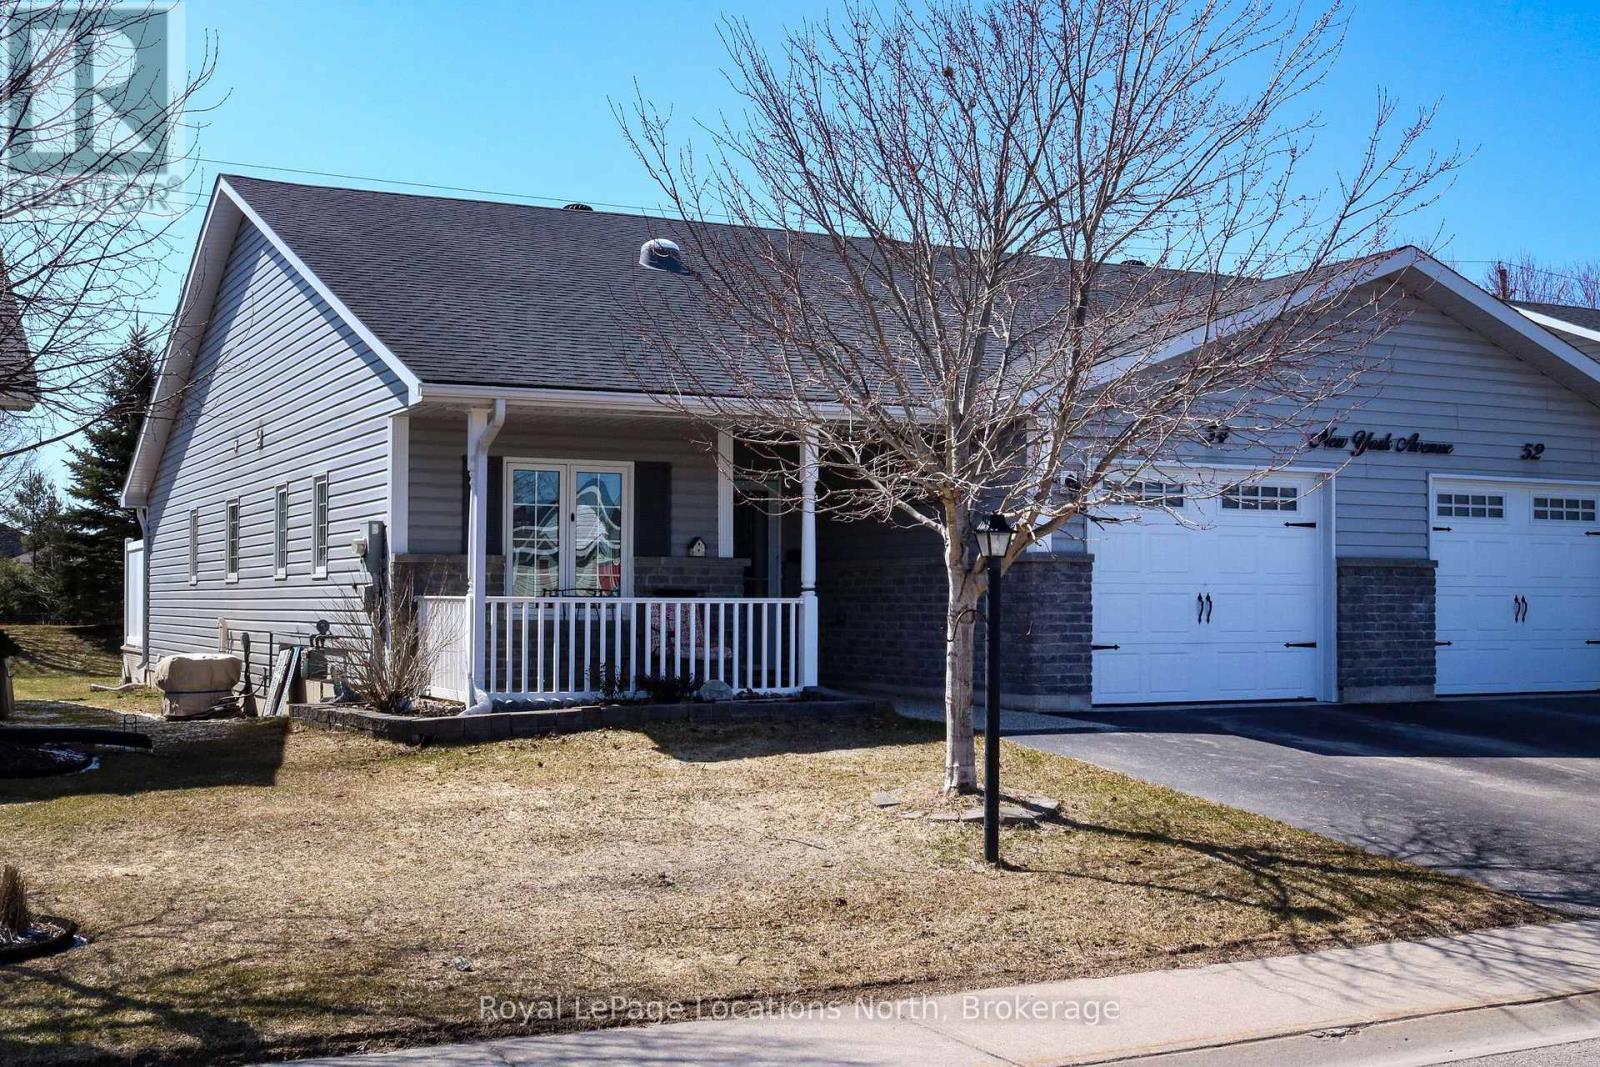
54 New York Avenue
Wasaga Beach, Ontario
Save over $36,000 over the course of this land lease by assuming the existing lease (set to expire in March 2046 - roughly 19.5 years ) & pay $649.20/month land lease fee vs. $800/month for a brand-new (21 year) lease. Beautiful and nicely laid out "true bungalow" (no steps into or inside) located in a popular adult (age 55+) land lease community in a very quiet & tranquil area of Wasaga Beach. This 12-year-old, 1,230 sq. ft. end-unit home has 2 bedrooms/2 bathrooms & shows well. You will love the open-concept principal living areas (kitchen, dining area & living room); vaulted ceilings with pot lights; extensive use of elegant crown moulding throughout; the big, bright windows (with custom-made blinds); an upgraded kitchen (with centre island/breakfast bar & 4 stainless steel appliances); and the low-maintenance flooring [nice mixture of engineered laminate (living/dining/kitchen), carpet (bedrooms), & laminate flooring (both bathrooms, laundry & entrance)]. You'll also appreciate the covered front entrance/porch, the 10' x 29' rear deck (composite), the 12' x 24.5' (extra deep) garage (with built-in shelving), & the double-wide, paved driveway with room to park 2 cars. The house also features an economical forced-air gas furnace, central air conditioning, & a 4'5" crawl space (with a cement floor). Located in the 6th & final phase known as Founder's Village within Park Place (one of Wasaga Beach's premier adult land-lease communities). The nearby private pond (with a water fountain feature) makes for a very private, peaceful & tranquil neighbourhood. This gorgeous community is part of 115 acres of forest & fields, water & wilderness in Wasaga Beach. Numerous amenities on-site include a 12,000 sq. ft. recreation complex, an indoor saltwater pool, game rooms, a woodworking shop & more. This neighbourhood is private yet still ideally located within minutes from the beach, shopping, Marlwood Golf Course, the trail system & other amenities. Monthly taxes = $204.59 (id:63008)
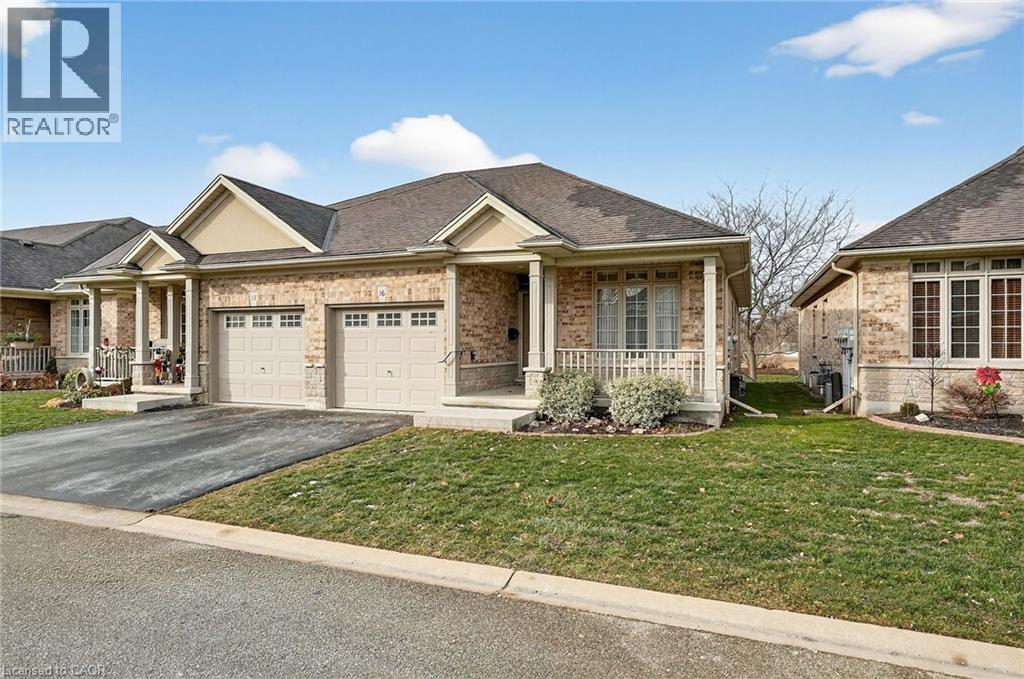
1041 Pine Street Unit# 16
Dunnville, Ontario
Welcome to easy, maintenance-free living in the desirable Maple Creek Landing community of Dunnville. Built in 2006 and well maintained, this bungalow is perfectly suited for downsizers, retirees, or empty nesters seeking the comfort of one-floor living in a quiet, friendly neighbourhood. The thoughtful 2-bedroom, 1.5 bathroom layout offers both functionality and flexibility. A spacious kitchen flows seamlessly into the warm and welcoming living room, highlighted by a triple-wide patio door that opens to a generous deck—ideal for morning coffee or relaxed outdoor entertaining. The primary bedroom features a walk-in closet, while the second bedroom works equally well as a guest room, home office, or private library. Designed with convenience in mind, the home includes main-floor laundry with stackable washer and dryer, a 2-piece bath, owned water softener, and included accessibility equipment for those with mobility considerations. The unfinished basement provides excellent storage today, with the added bonus of a bathroom rough-in for future living space if desired. Enjoy a worry-free lifestyle with a condo fee that covers building insurance, exterior maintenance (including shingles and windows), common elements, lawn maintenance, parking, and snow removal. Ideally located just minutes from the downtown core, hospital, community centre, and Grand River, this exceptional bungalow offers comfort, peace of mind, and effortless living in a fantastic Dunnville community. (id:63008)