
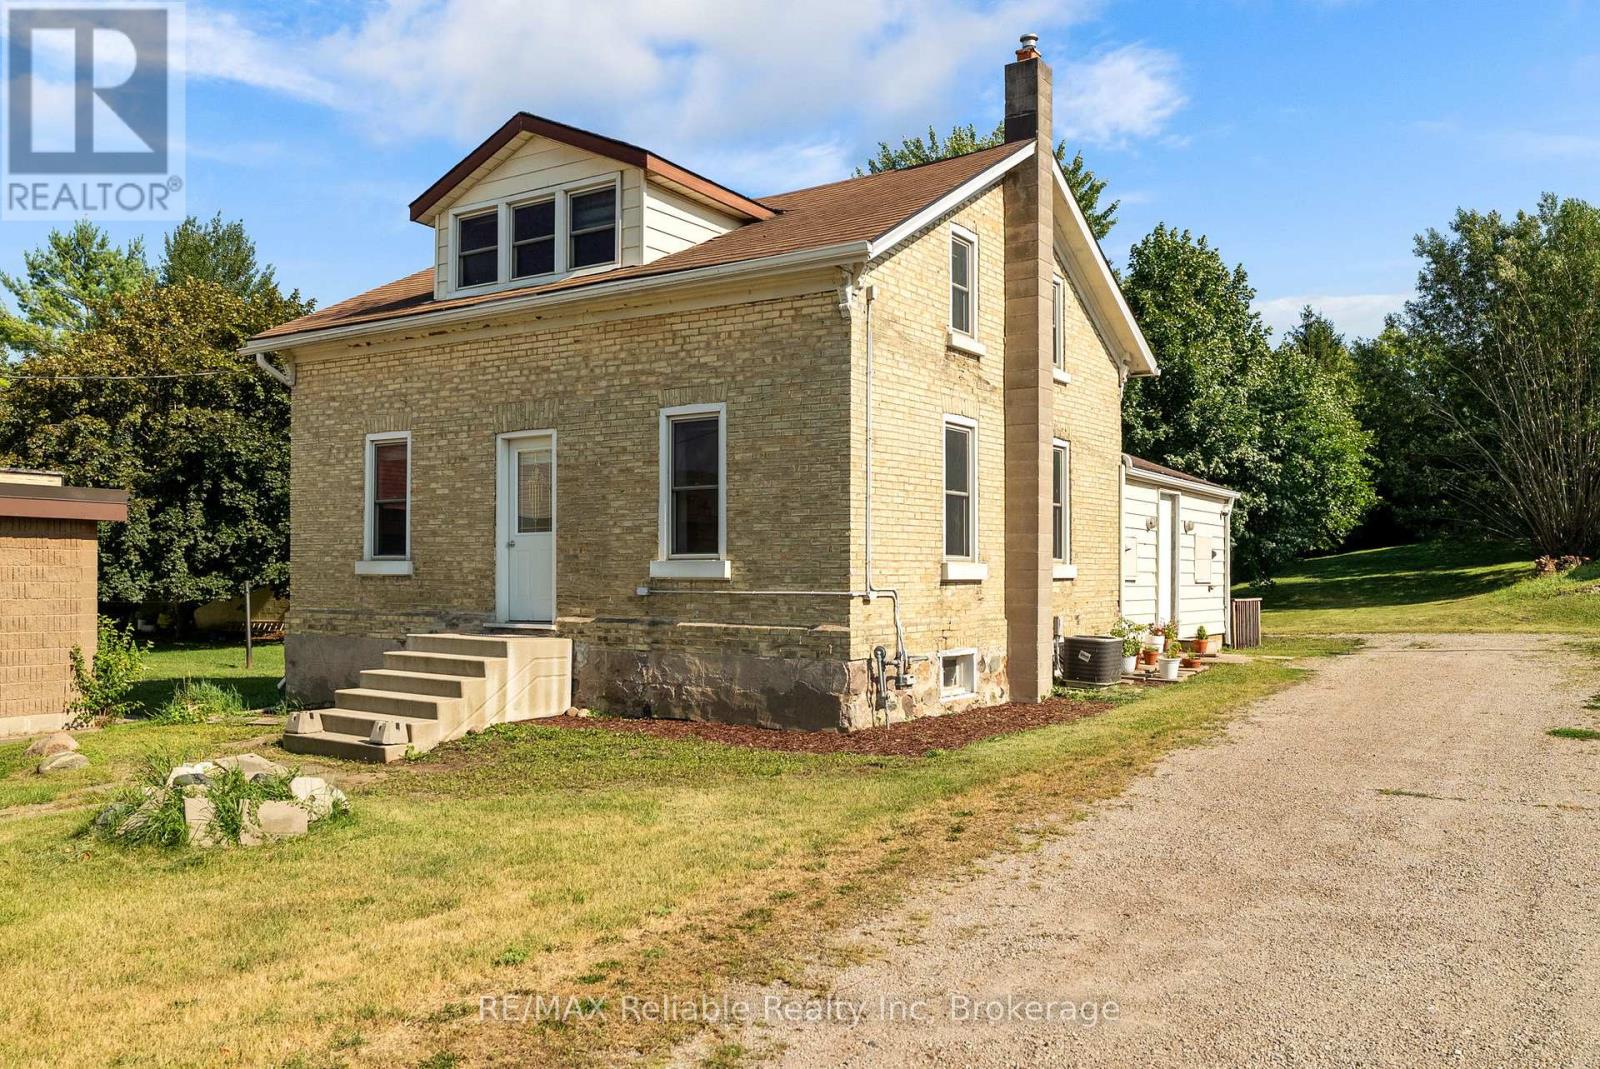
39 Main Street E
Bluewater, Ontario
Welcome to 39 Main Street East, Zurich - a thoughtfully updated yellow brick century home that perfectly blends timeless character with modern comfort. Set on a large, extra-deep lot, this property offers exceptional outdoor space for families, gardening enthusiasts, or anyone looking for room to relax and entertain. Completely renovated at the end of 2023, the home features a new kitchen and appliances, new bathroom and updated flooring throughout, with stylish contemporary finishes while preserving the charm and warmth of its historic design. The roof and windows were replaced in 2015, providing added peace of mind. Inside, you'll find 3 bedrooms, including a main-floor primary bedroom for convenient everyday living, along with a 3 piece bathroom that has been tastefully updated. The spacious eat-in kitchen offers an abundance of cabinetry and counter space, making it the perfect gathering place for family meals and entertaining. Step outside to enjoy the deck area, perfect for summer barbecues or your morning coffee, while the expansive backyard offers endless possibilities for play, gardening, or future outdoor projects. A garden shed provides handy storage for tools and seasonal equipment. Located within walking distance to schools, parks, shopping, the library, the community centre, arena and other local amenities, this property offers small-town living at its best. Don't miss your opportunity to own this beautifully updated century home in the welcoming community of Zurich, just minutes from the shores of Lake Huron. (id:63008)
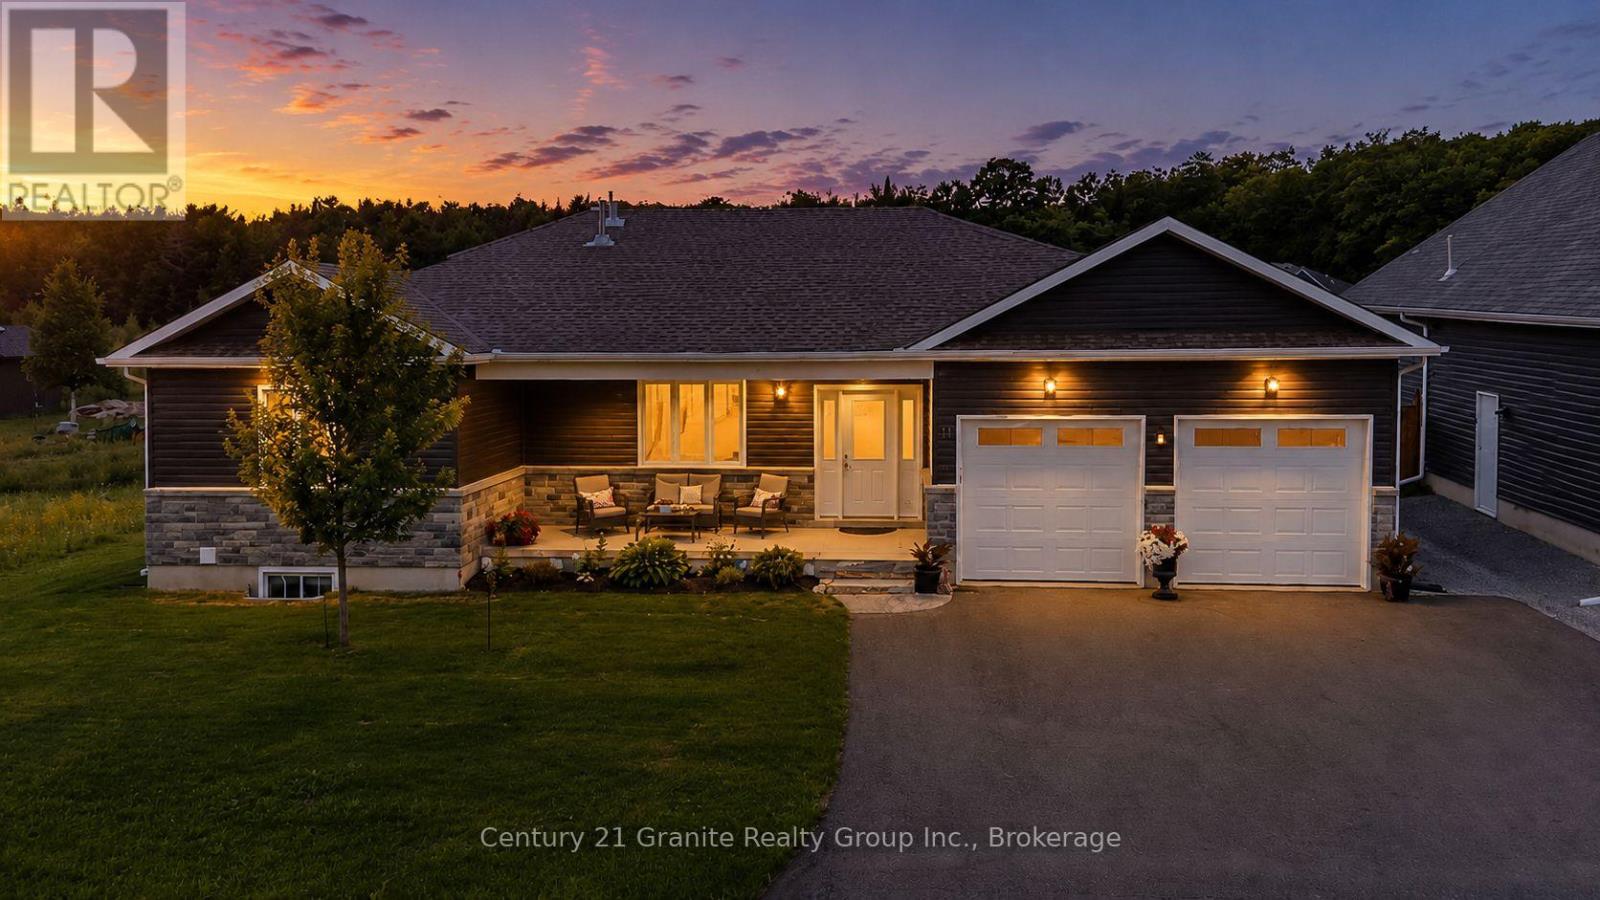
39 Windover Drive
Minden Hills, Ontario
Located in one of Minden's most sought after neighbourhoods, this beautifully maintained 4 bedroom, 3 bathroom bungalow offers modern living just minutes from downtown Minden, the Gull River, and access to Gull Lake. Built in 2021 with approximately two years of Tarion Warranty remaining, this move in ready home is packed with quality finishes and thoughtful upgrades. The bright open concept main floor features soaring cathedral ceilings in the living area, 9 foot ceilings throughout, engineered hardwood flooring, and a stunning kitchen with a large island, under cabinet lighting, pantry cabinet, and stainless steel appliances. The dining area opens into a screened and windowed sunroom, creating the perfect space to relax and enjoy the outdoors. The main level offers two bedrooms, including a spacious primary suite with a beautiful ensuite featuring an oversized glass walk in shower and large vanity. A spacious 4 piece bathroom with conveniently tucked away laundry completes the main floor. The fully finished basement adds two additional bedrooms, a 3 piece bathroom, a large family room with a propane fireplace, a kitchenette with bar fridge, cabinetry and sink, a cold cellar, and plenty of storage! Outside you'll find exceptional curb appeal with beautifully landscaped gardens, a covered front porch, paved driveway, attached double garage, two large storage sheds, a woodshed, and raised vegetable gardens. Additional features include central air, a water softener, GenerLink system, propane fireplaces on both levels, ceiling fans throughout, and all appliances, window coverings, garage workbench, shelving, and many additional inclusions. This turnkey home offers the perfect blend of style, comfort, and convenience in one of Minden's most desirable neighbourhoods. (id:63008)
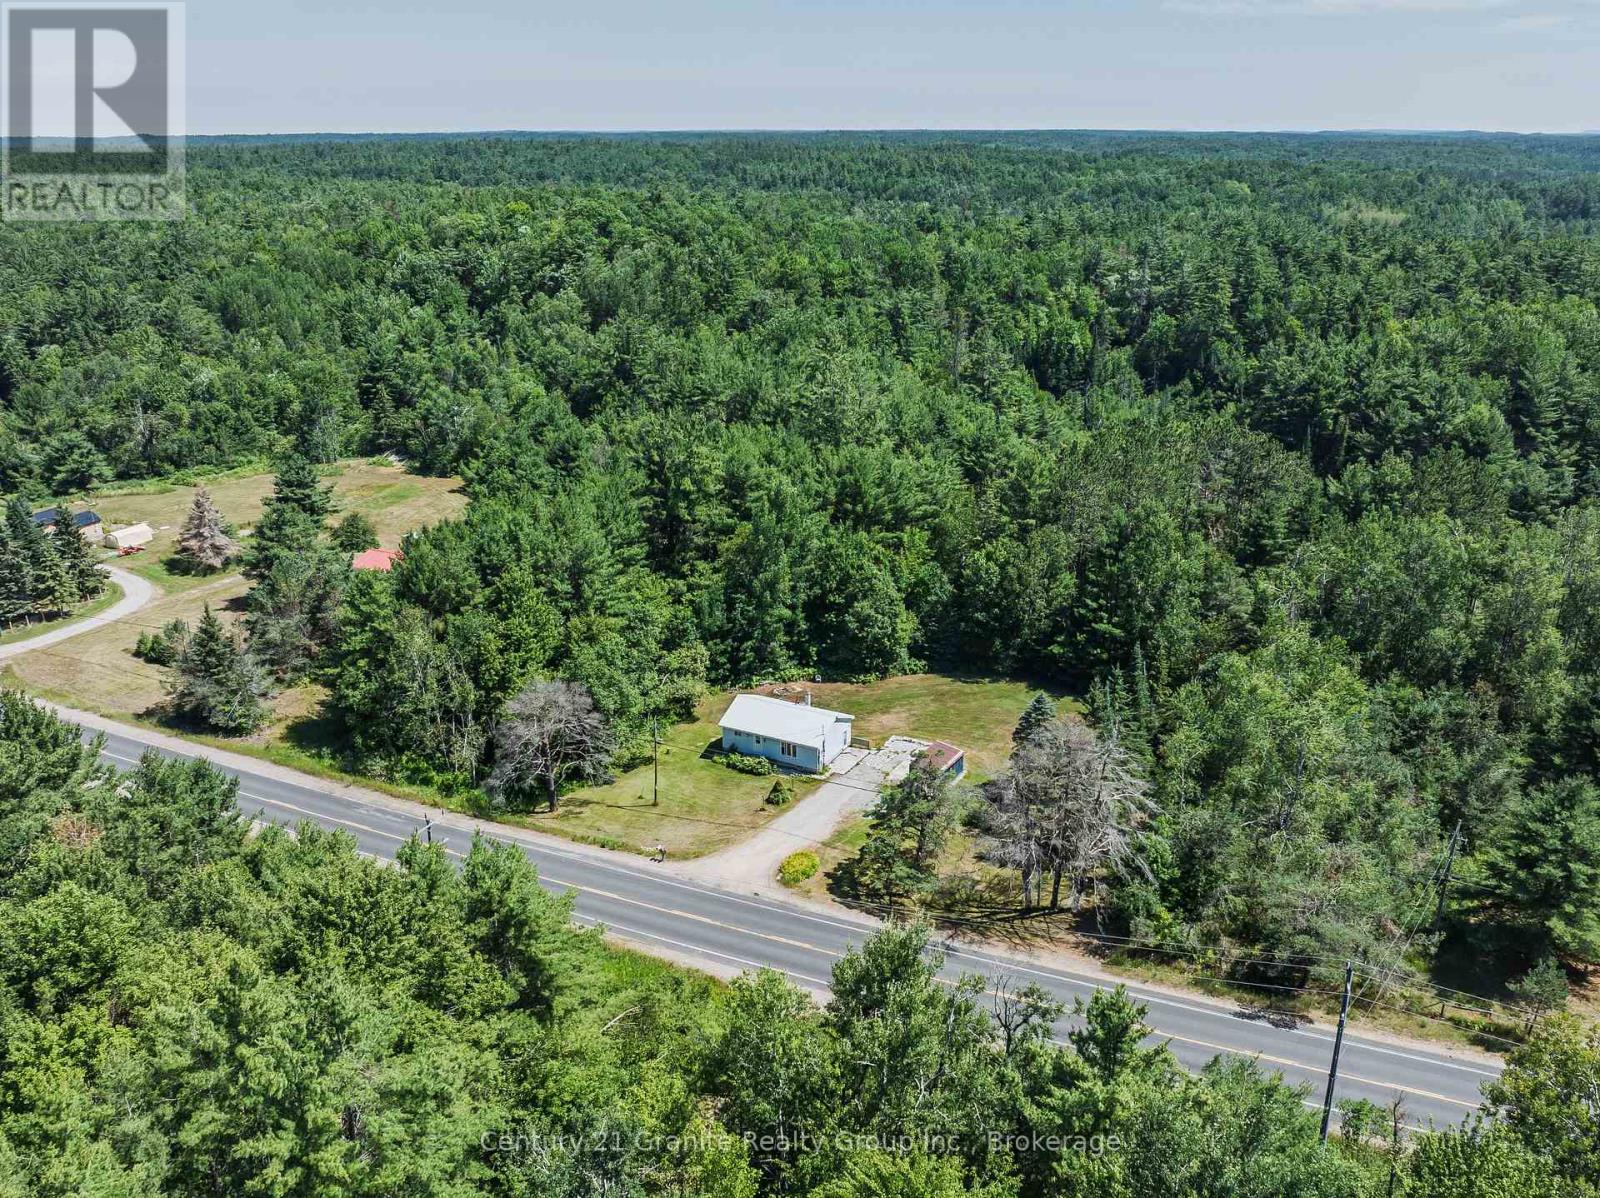
4750 County Road 121
Minden Hills, Ontario
Opportunity awaits with this 2-bedroom home situated on a generous 1.148-acre lot just minutes from Kinmount. This property is ideal for investors, contractors, or buyers looking for a renovation project in a peaceful rural setting. The home requires significant repairs and updating and features an unfinished basement ready for your vision. Key features include a durable metal roof and a drilled well, providing a solid starting point for restoration or redevelopment. With over an acre of land, there's plenty of room to expand, garden, or simply enjoy the privacy of country living while remaining conveniently close to the amenities of Kinmount. Bring your vision and unlock the potential this property has to offer. Property is being sold in "as is, where is" condition with no representations or warranties by the seller. (id:63008)

1109 Burnt Point Trail
Highlands East, Ontario
Welcome to 1109 Burnt Point Trail in beautiful Highlands East! Discover the perfect blend of comfort, nature, and cottage charm at this meticulously maintained four-season, four-bedroom waterfront retreat overlooking the crystal-clear waters of Glamor Lake. A picturesque flagstone terrace leads to a pathway that winds through stunning rock and flower gardens, leading you to the dock where endless days of swimming, boating, and lakeside relaxation await. Whether you're looking for a year-round home or the ultimate family getaway, this exceptional property is ready to welcome you. Rich in creativity and history, the cottage has proudly been featured on the local studio tour for many years and includes a separate studio that can continue as an artist's workspace or be transformed into a charming guest bunkie for family and friends. Offered as a true turnkey property, it comes fully furnished with virtually everything you see (excluding a small list of personal items), making it easy to start creating memories from day one. Enjoy the warmth and convenience of propane heating, a beautiful wood-burning fireplace, central vacuum, a security system, and the peace of mind provided by an automatic backup generator. To complete the package, the pontoon boat is included, giving you the perfect way to explore the sparkling waters of Glamor Lake. Imagine starting your mornings with a cup of coffee on the deck as the lake comes to life, spending your days making unforgettable memories on the water, and ending each evening watching breathtaking sunsets from the comfort of your sunroom. This is the waterfront lifestyle you've been dreaming of. Come experience everything 1109 Burnt Point Trail has to offer-you won't want to leave. (id:63008)
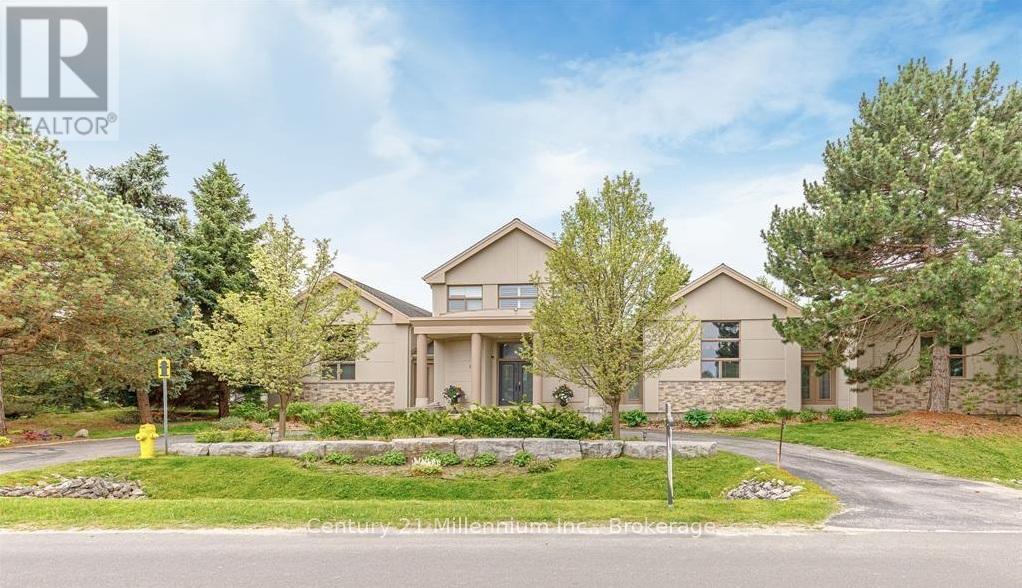
160 Grand Cypress Lane
Blue Mountains, Ontario
Welcome to 160 Grand Cypress Lane, an extraordinary four-season retreat that is nestled in the heart of the Blue Mountains, this exquisite 4-bedroom, 5-bathroom residence offers over 4,900 sq. ft. of impeccably finished living space, designed to inspire relaxation and connection. From the moment you arrive, you'll sense the thoughtful craftsmanship and attention to detail that defines every inch of this home, from the vaulted ceilings and striking exposed beams to the sunlit great room that invites you to gather and unwind. The chef-inspired kitchen is the heart of the home, featuring high-end appliances, double islands, and a seamless flow that's ideal for both everyday living and elegant entertaining. Offering versatility and privacy, this property includes a separate loft-style apartment above the garage and a private wing for guests or extended family featuring 2 spacious bedrooms with private bathrooms and a charming loft with a storybook staircase leading up to a delightful little nook that is perfect for kids to read or enjoy their own secret hideaway. The serene primary suite is a sanctuary unto itself, with panoramic hilltop views. The professionally landscaped backyard was designed for year-round enjoyment. Lounge by the sparkling in-ground salt water pool, unwind in the hot tub, detox in the cedar barrel sauna, or sip cocktails at the Tiki bar while taking in the soothing sounds of the pond and waterfall. Every element of this property invites you to slow down, celebrate life, and make lasting memories. Set within one of the most coveted communities in the Blue Mountains, 160 Grand Cypress Lane offers the ultimate blend of tranquility and convenience steps from elite ski clubs, hiking and biking trails, award-winning golf, sandy beaches, and the charming Village at Blue, where dining, shops, and year-round. The property was previously licensed as a Short-Term Accommodation (STA); however, the current owner has allowed the license to expire. (id:63008)
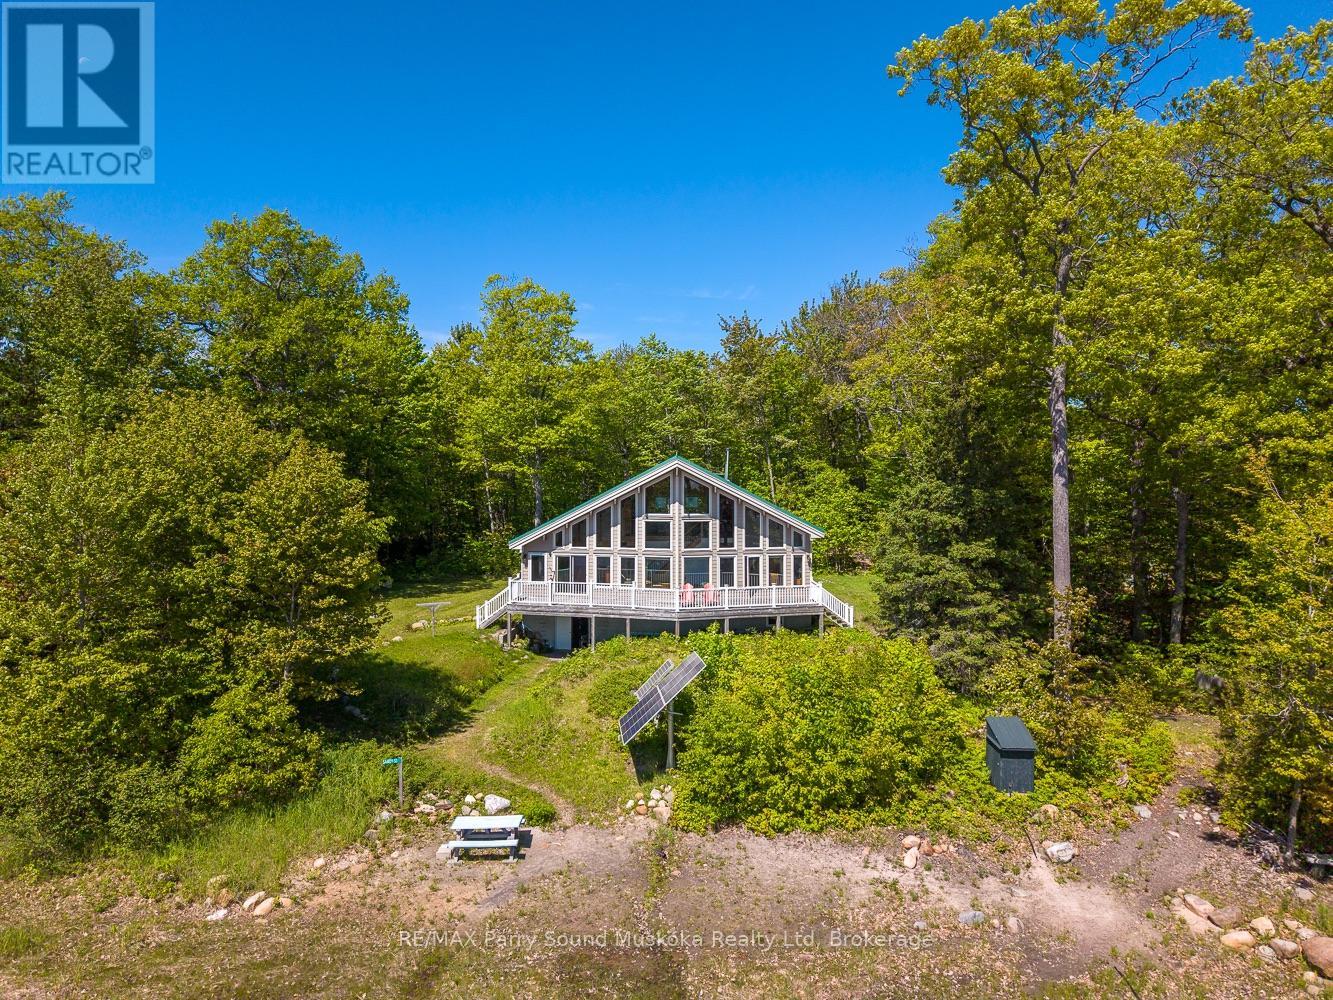
53 Sandy Island
The Archipelago, Ontario
Come enjoy the nature on this beautiful Sandy Island retreat in the heart of Georgian Bay's famed 30,000 Islands, outside of Parry Sound, and two and a half hours north of Toronto. Located only 15 minutes boat ride from local Wasauksing Marina, this property offers the perfect balance of convenience and island living. Set on 3 acres with 450 feet of natural sandy shoreline, this custom-built cottage offers the perfect combination of privacy, comfort, and natural beauty. Backing onto protected land, you'll enjoy privacy and breathtaking south and east-facing views across the bay. The long natural sandy beach and clean waters provide outstanding opportunity for water activities including swimming, fishing, boating, kayaking, and paddle-boarding. Designed to capture the surrounding views, the cottage features over 1,600 sq. ft. of living space with soaring cathedral ceilings, expansive windows, and a bright open-concept layout. The spacious great room flows into a modern kitchen complete with maple cabinetry, quartz countertops, a custom backsplash, and island seating. Offering 3 bedrooms, 2 bathrooms, and a loft overlooking the bay, there is plenty of room for family and guests. The full height unfinished walkout basement (1368 sq') includes a workshop area, abundant storage, and potential for additional finished living space. Quality finishes throughout include engineered hardwood flooring, a solid maple staircase, and thoughtful craftsmanship. Enjoy modern comforts while living off-grid. The cottage is powered by a solar system with inverter and backup generator, providing reliable electricity with no hydro costs. Additional features include internet availability, cell service, satellite TV, a lake water intake and filtration system, storage shed, woodshed, and a newer movable sectional aluminum dock. A rare opportunity to own an exceptional Georgian Bay retreat where sandy beaches, stunning views, and unmatched privacy come together in one remarkable property (id:63008)
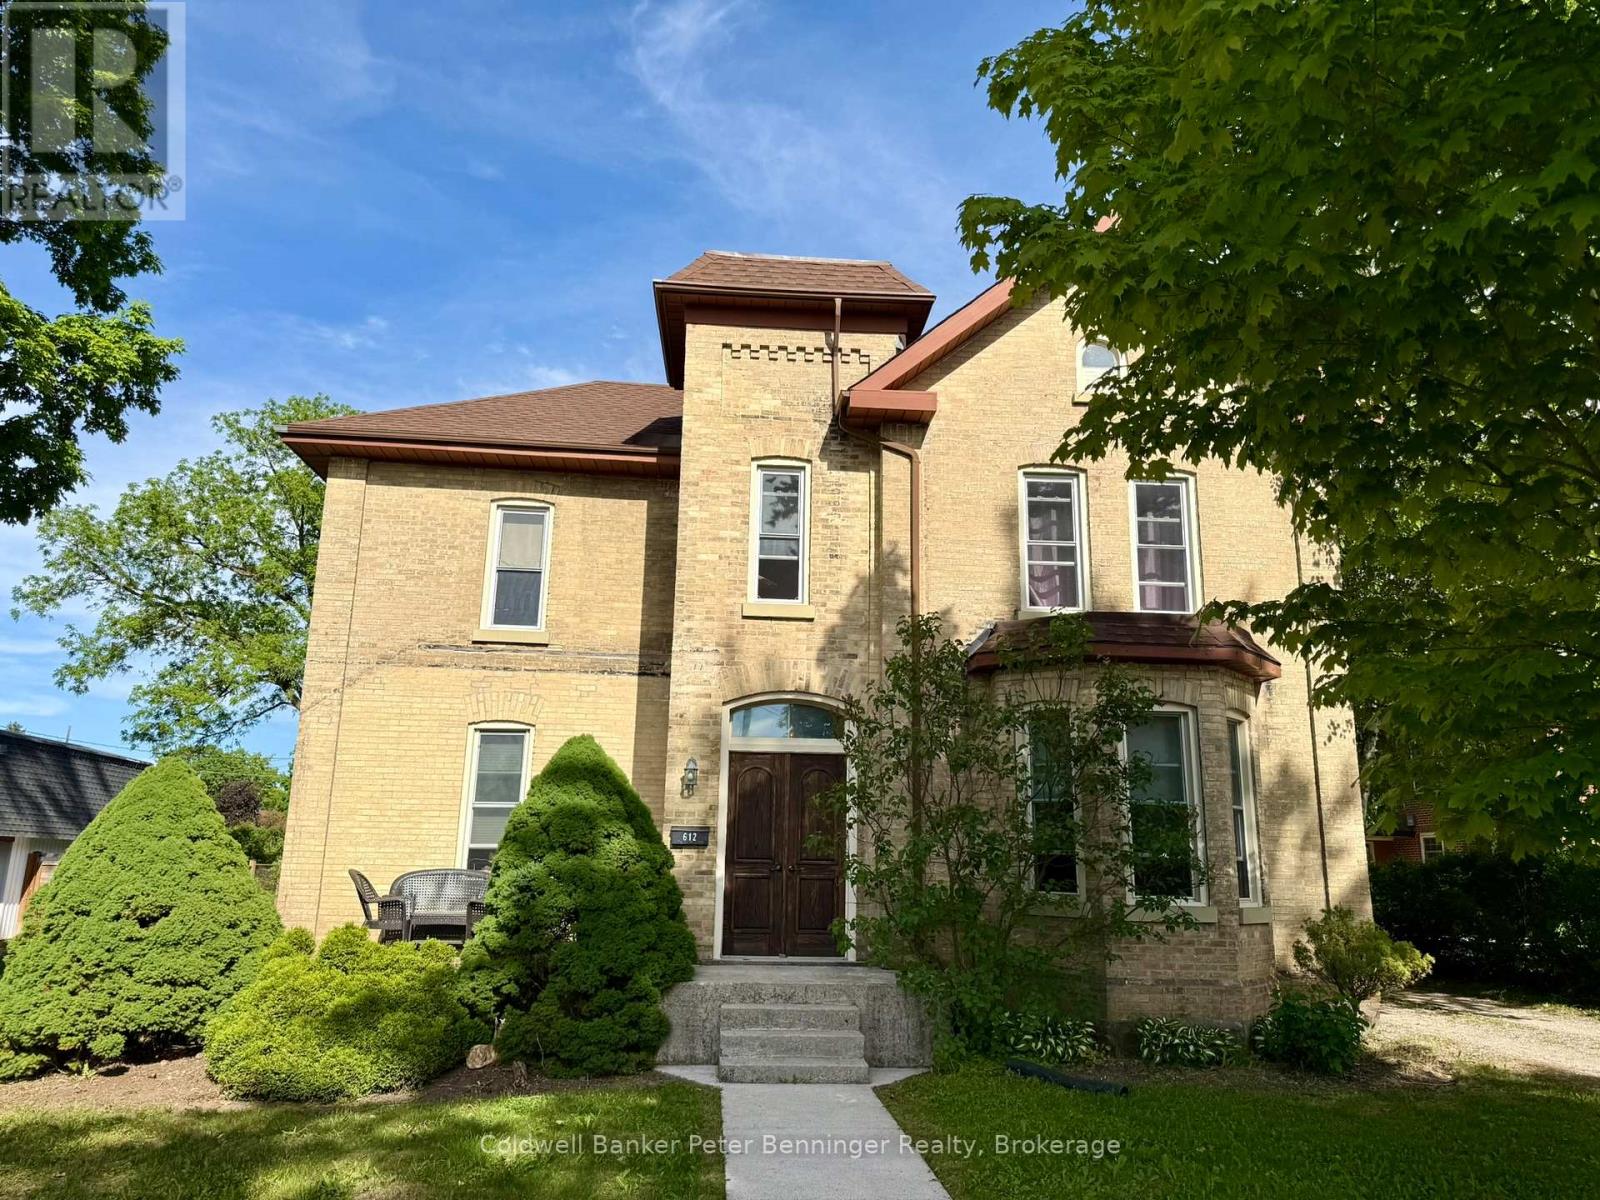
612 Colborne Street
Brockton, Ontario
This well-maintained two-storey detached brick home offers approximately 2,150 sq. ft. of living space, featuring 4 bedrooms and 2 bathrooms with plenty of room for family living. An inviting foyer welcomes you inside, where hardwood flooring flows throughout much of the main level. The spacious kitchen offers ample workspace and cabinetry, making meal preparation and entertaining a breeze. The versatile main-floor bedroom can easily serve as a formal dining room, home office, or additional living space to suit your needs. A cozy natural gas fireplace adds warmth and character to the home, while laundry is conveniently located in the basement. Situated on a large, beautifully landscaped lot with mature trees, the property boasts a welcoming front porch, a spacious deck, and a natural gas BBQ hookup, making it ideal for outdoor entertaining. The detached garage and private driveway provide parking for up to 12 vehicles. Combining charm, functionality, and generous indoor and outdoor space, this property is an excellent opportunity for those seeking comfort and room to grow. (id:63008)
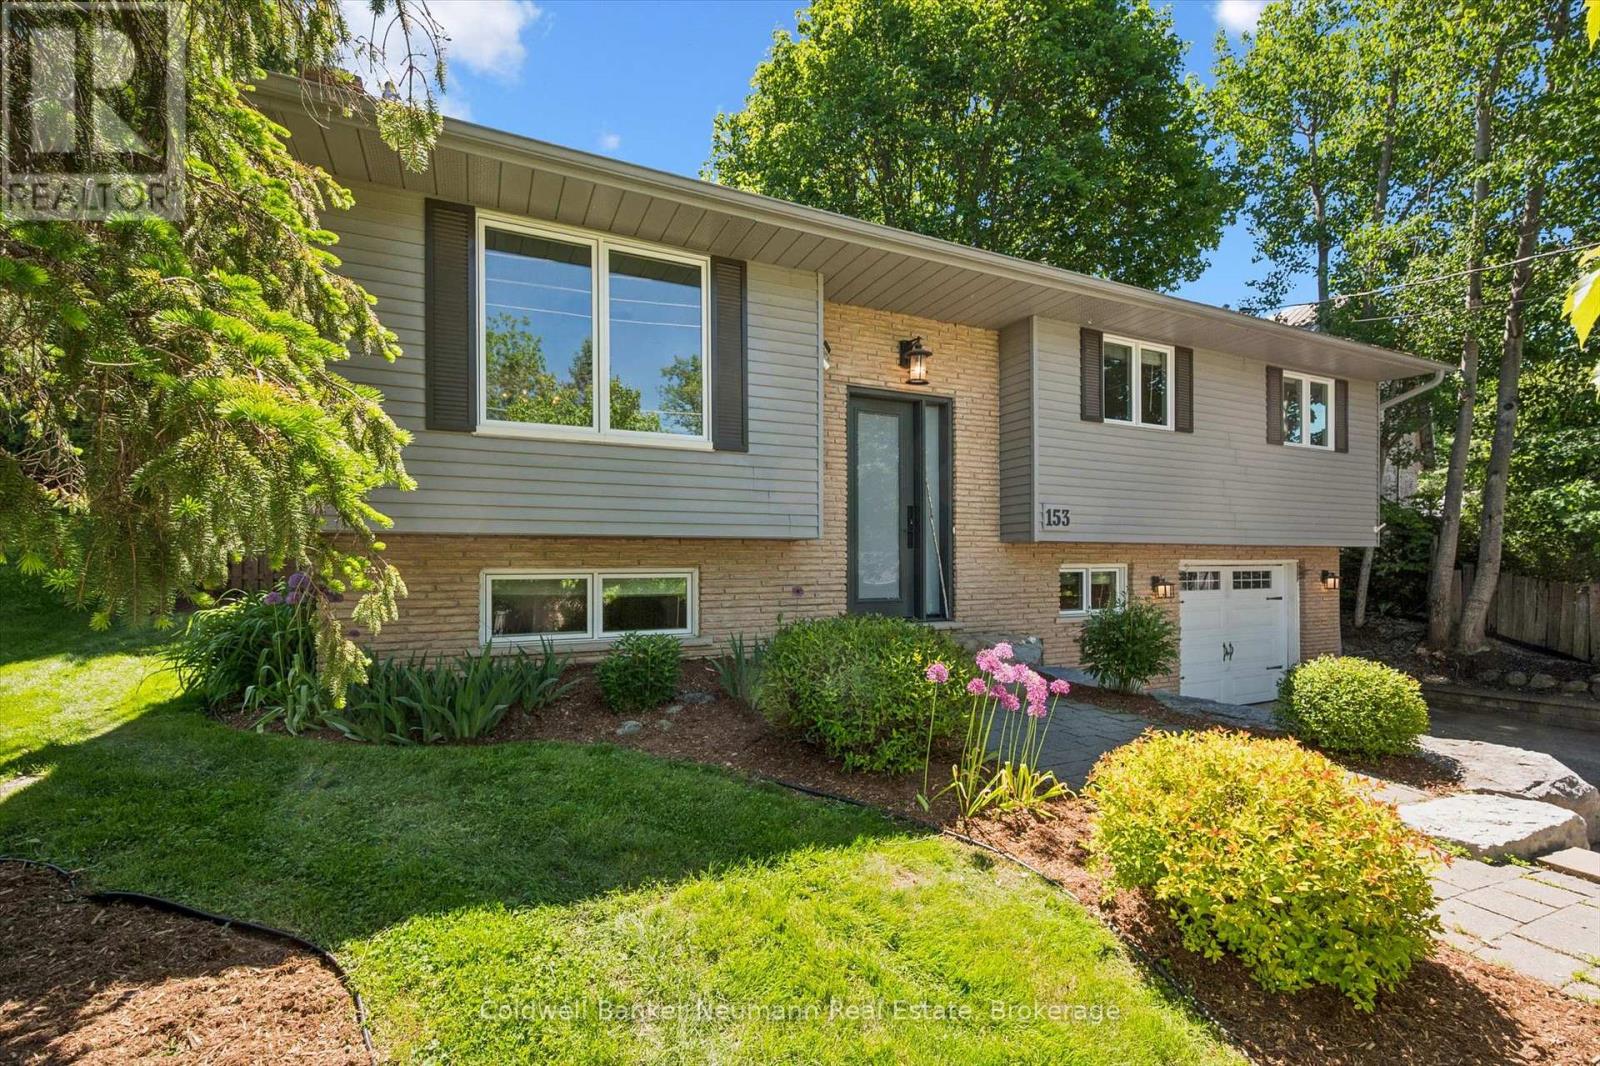
153 Harris Street
Guelph/eramosa, Ontario
Welcome to this beautiful 3+2 bedroom, 2-bath majestically raised bungalow nestled in the heart of historic Rockwood, surrounded by a sprawling seasonal kaleidoscope. Completely remodeled with care and exceptionally designed with over 1800 square feet of modern living. The BREATHTAKING CHEF'S KITCHEN, featuring white cabinetry, luxury appliances, brushed gold hardware, a subway tile backsplash, quartz counters, and an oversized island with breakfast seating - the true heart of this home. The open-concept main level flows effortlessly with sleek hardwood, modern lighting, HUGE WINDOWS and a neutral palette that feels both warm and sophisticated. The primary bedroom and dining room each offer sliding glass walkouts to a fully fenced rear yard, where a sprawling Trex deck awaits with multiple seating areas, a gazebo, gas hook up for BBQ, and SERENE FORESTED VIEWS that make every evening feel like a retreat. The well-finished lower level hosts two additional bedrooms (1currently an office), a full bath, HUGE WALK-IN CLOSET, laundry, and offers exceptional flexibility for a growing or blended family or anyone craving extra space. Every detail has been EXQUISITELY UPGRADED between 2019 and 2024 - new roof, doors, casement windows, furnace and AC, water softener, on-demand water heater (leased), stylish light fixtures, ABUNDANT closets and storage, large storage shed in backyard, and ELECTRIC BLINDS in communal spaces. Outside, an armour stone buttress and stairs beautifully frame the front entrance with undeniable CURB APPEAL, while remarkably landscaped front and back yards burst to life through the seasons with daffodils, tulips, irises, peonies, hydrangeas, and more. Just 15 minutes to Guelph, 10 to Acton, and 25 to the 401. Minutes to the renowned CONSERVATION AREA. Don't miss out on this beautiful home in central safe and stunning Rockwood, stylish modern finishes and open-concept design. This artful and fully optimized oasis awaits your ownership! (id:63008)
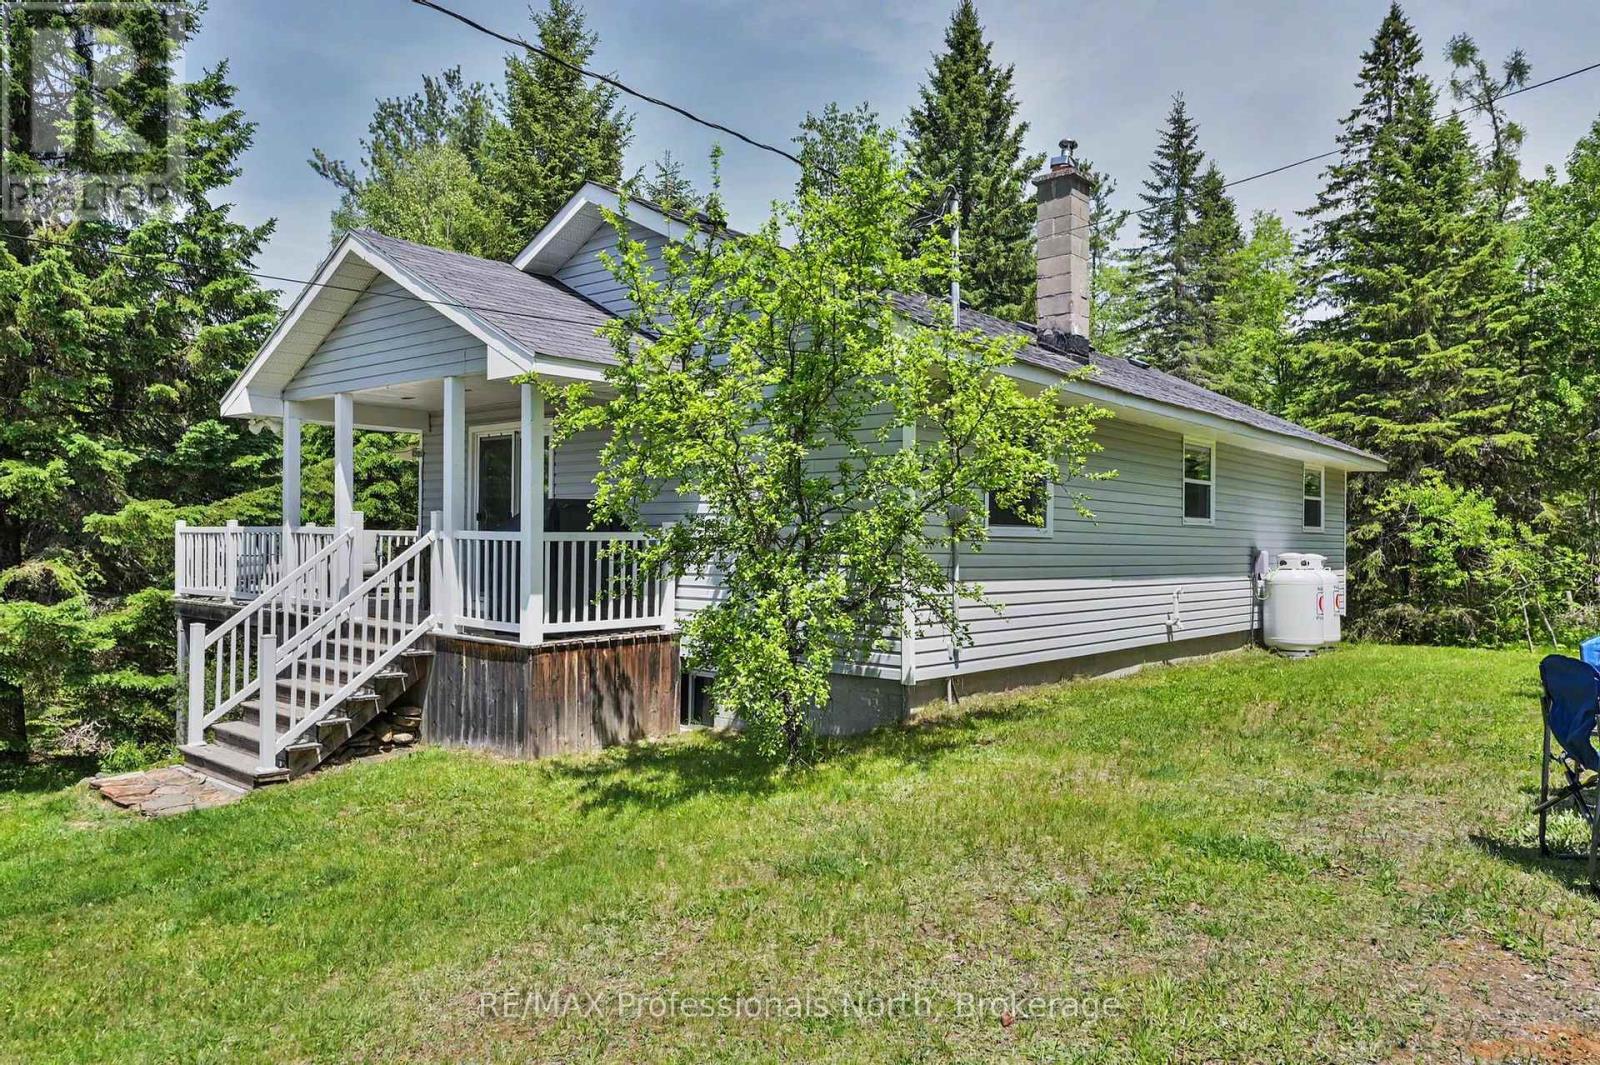
3186 County Road 121 Road
Trent Lakes, Ontario
Perfect for a year round residence or your weekend retreat, 17 minutes North of Bobcaygeon, you'll find 18 acres of forest surrounding a charming home. With three good sized bedrooms and a 4pc bathroom. This house greets you with warmth and comfort . Patio doors welcome you into a bright sun-filled living room and dining area that leads seamlessly to a functional kitchen with a walk out to the back yard. The lower level features a walk out to the side yard, room for your coats and boots, an office space/storage room, large storage closet, and a bonus room great for guests, home gym space, etc. Along with a generous utility room you'll find the laundry area, 2024 Propane furnace and even more storage space. ***There is a 20ft by 30ft garage**** with an extra high ceiling to fit large equipment. Loads of inclusions: appliances, bedroom and living room furniture,miscellaneous furniture, workbenches, wood pellet stove ......contact listing agent for full details. Complete with established nature trails, this peaceful country retreat is move-in ready. 7 minutes south of Kinmount. 20 minutes to Minden and Fenelon Falls. 40 to Haliburton or Lindsay for closest hospital. (id:63008)
6 Lighthouse Cove Road
Bluewater, Ontario
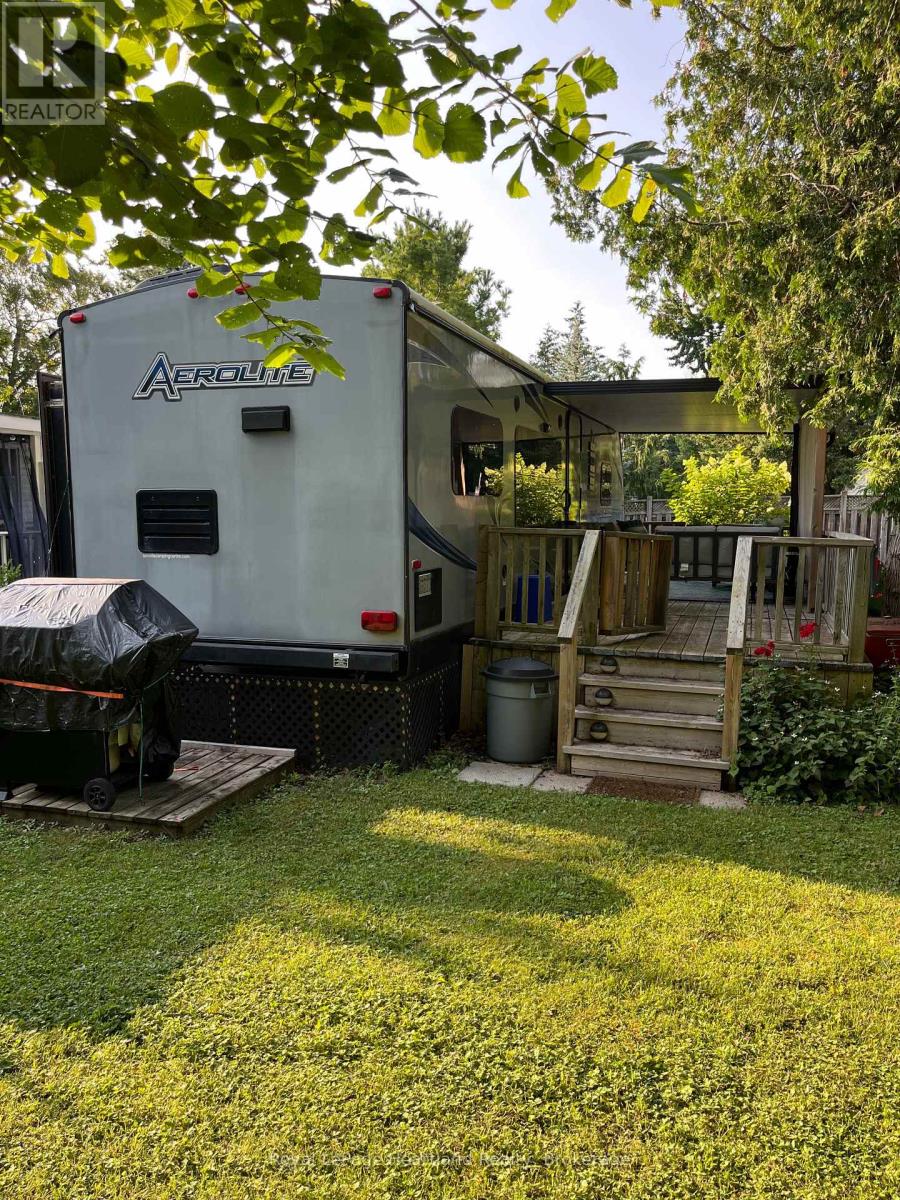
Turn the key and start living the good life in this charming, fully furnished trailer nestled on a spacious double lot in the sought-after adult community of Lighthouse Cove. Just three sites from the sparkling lake, this 2014 Dutchman trailer offers the perfect blend of comfort and convenience. Step onto the expansive covered deck ideal for morning coffee, summer BBQs, or simply soaking in the peaceful surroundings. Inside, you'll find a bright and cozy interior with a fully equipped kitchen, dedicated dining area, and a comfy living room perfect for relaxing after a day on the water. The private bedroom features a queen-size bed with a recently upgraded mattress ready for restful nights. Enjoy full access to the community pool, scenic lake views, and friendly neighbours. Everything you need is already here, just bring yourself and settle in! Lighthouse Cove is located at 77719 Bluewater HWY. Central Huron. (id:63008)
Lot 2 Tiny Beaches Road S
Tiny, Ontario
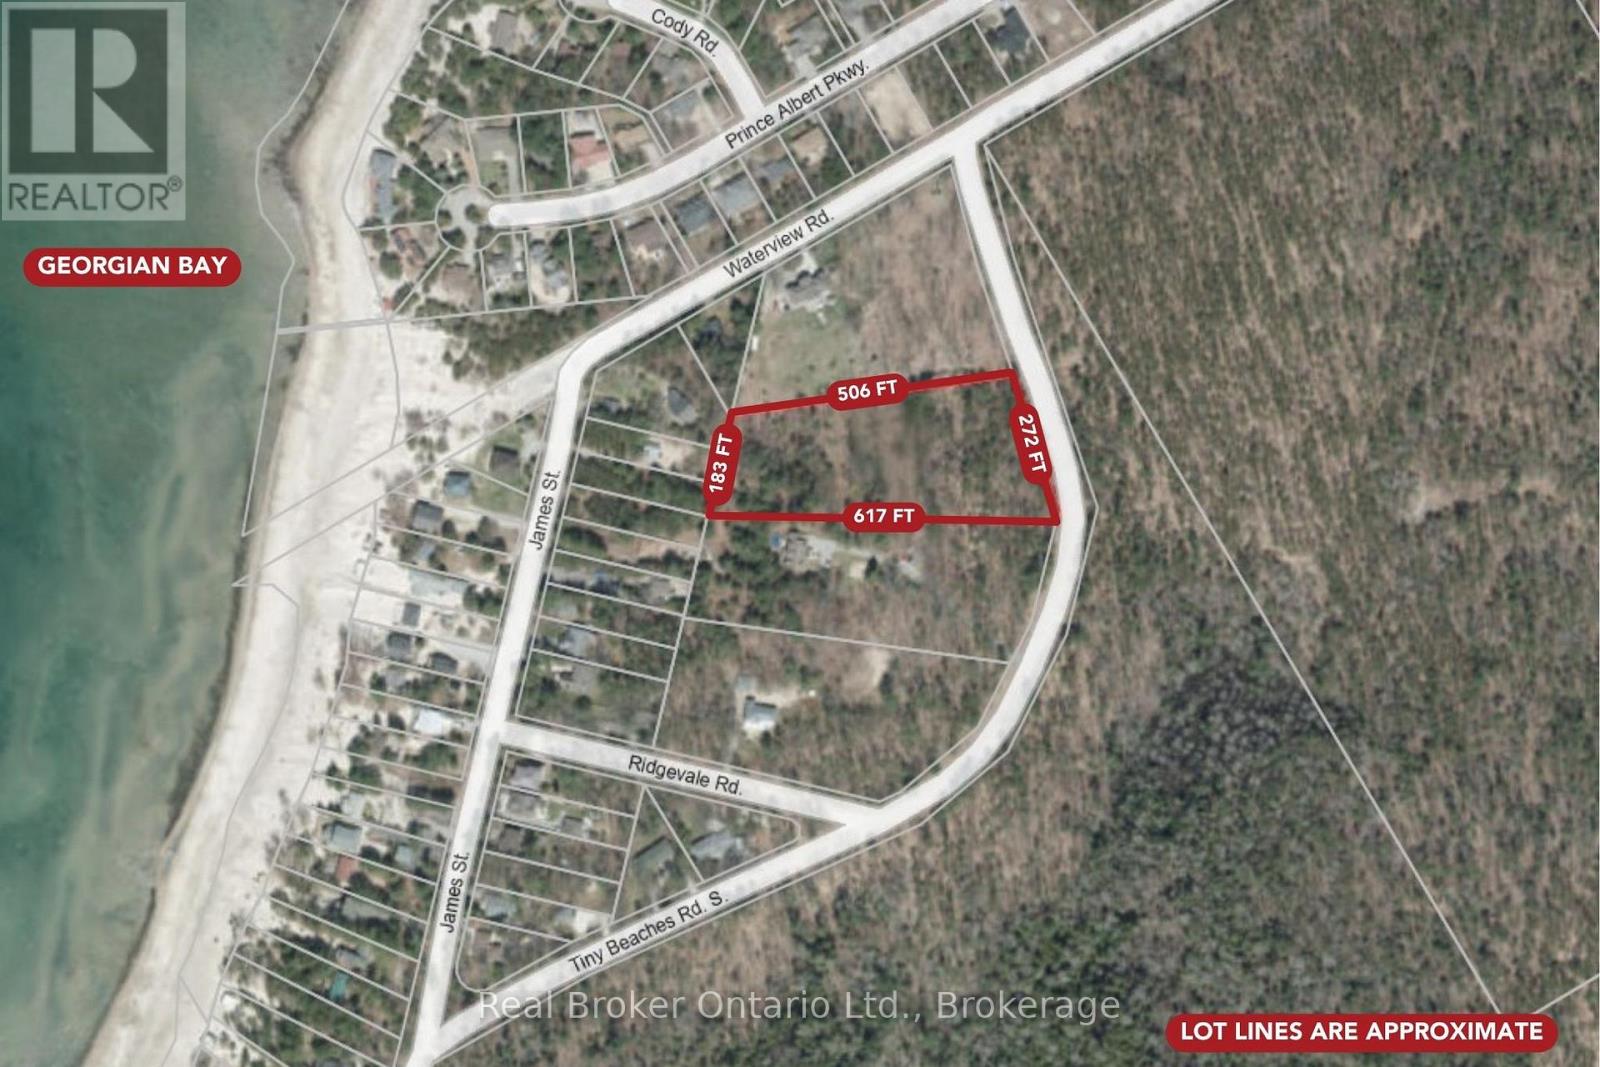
Discover the perfect opportunity to build your dream home or year-round retreat on this sprawling nearly 3-acre executive lot on sought-after Tiny Beaches Road South. Offering an ideal blend of privacy and natural beauty, this expansive property provides plenty of space to create the lifestyle you've been dreaming of. Enjoy a short walk to the crystal-clear waters and sandy shoreline of Bluewater Beach, where you can take in breathtaking Georgian Bay sunsets and spend your days swimming or simply relaxing by the water. Surrounded by nature and located just a short drive from Midland, Penetanguishene, and Tiny Township amenities, this rare parcel combines peaceful cottage living with convenient access to recreation, shopping, and dining. Also a short drive to Highway 400 simplifies commuting from the GTA! Whether you're planning your forever home, a weekend escape, or an investment for the future, this is a remarkable opportunity in one of Tiny's most desirable locations. (id:63008)
356 East 17th Street Unit# Upper
Hamilton, Ontario
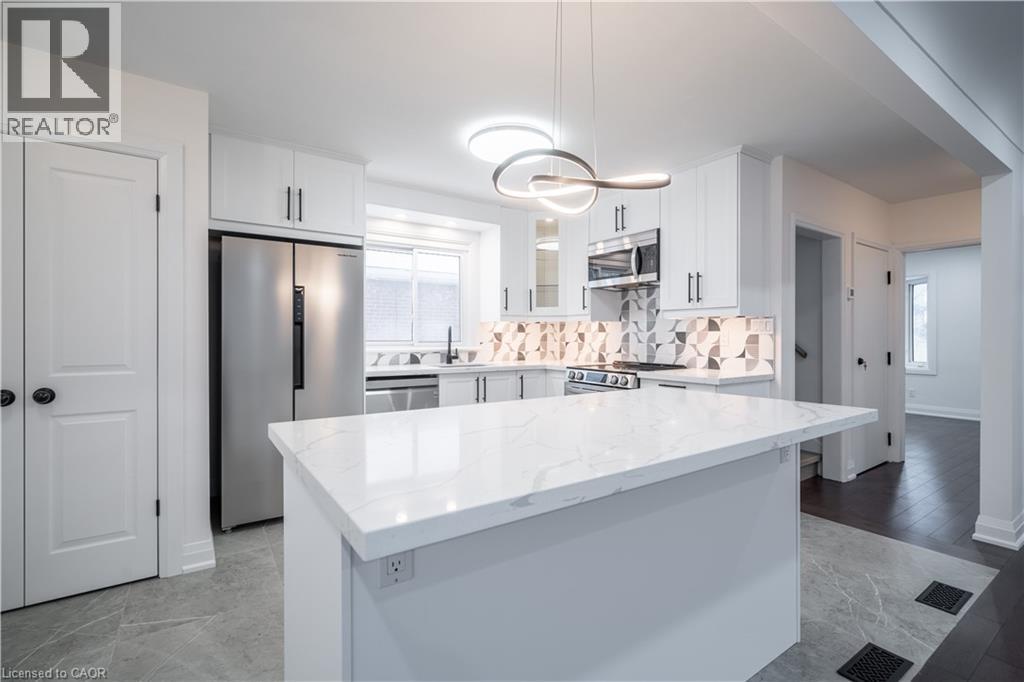
Fully renovated in 2024, this spacious 1.5-storey home on the Hamilton Mountain offers 4 bedrooms and 2 full bathrooms. The main floor features a bright eat-in kitchen, a spacious living room with large windows, two bedrooms, and a full bathroom. Upstairs, you'll find two generously sized bedrooms and a 3-piece bath. Situated on a 40 x 100 ft lot, the fenced backyard is lined with mature trees and includes private laundry and 2 parking spaces. Located in a quiet, family-friendly neighbourhood, this home is close to schools, parks, shopping, public transit, and the Lincoln Alexander Parkway. Tenant to pay 60% of total utilities; available September 1st, 2026. (id:63008)
264 Northlake Drive Unit# A
Waterloo, Ontario
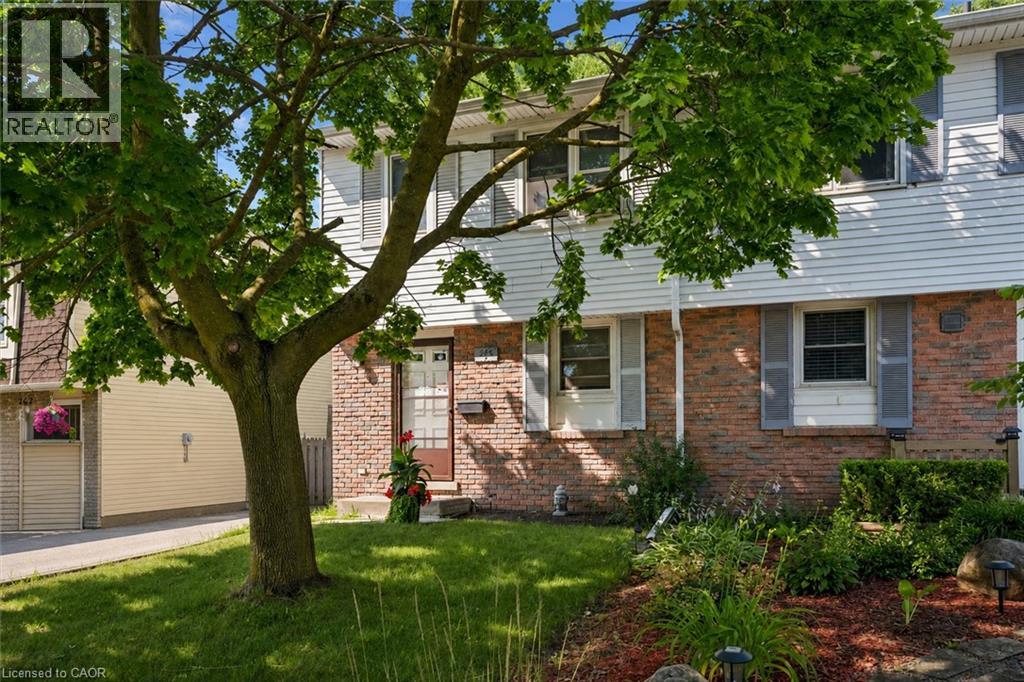
Set in Waterloo's established Lakeshore neighbourhood, 264A Northlake Drive offers 3 bedrooms, 2 bathrooms, a partially fenced backyard, parking for up to three vehicles, and a layout with a walkout from the living room to the backyard. Step outside and you're minutes from Laurel Creek Conservation Area, St. Jacobs Farmers' Market, Conestoga Mall, both the University of Waterloo and Wilfrid Laurier University, excellent schools, parks, shopping, public transit, and Highway 85. Whether you're searching for a place to call home or your next investment, locations like this continue to stand the test of time—and this is your chance to make it your own. (id:63008)
86 Christopher Drive
Cambridge, Ontario
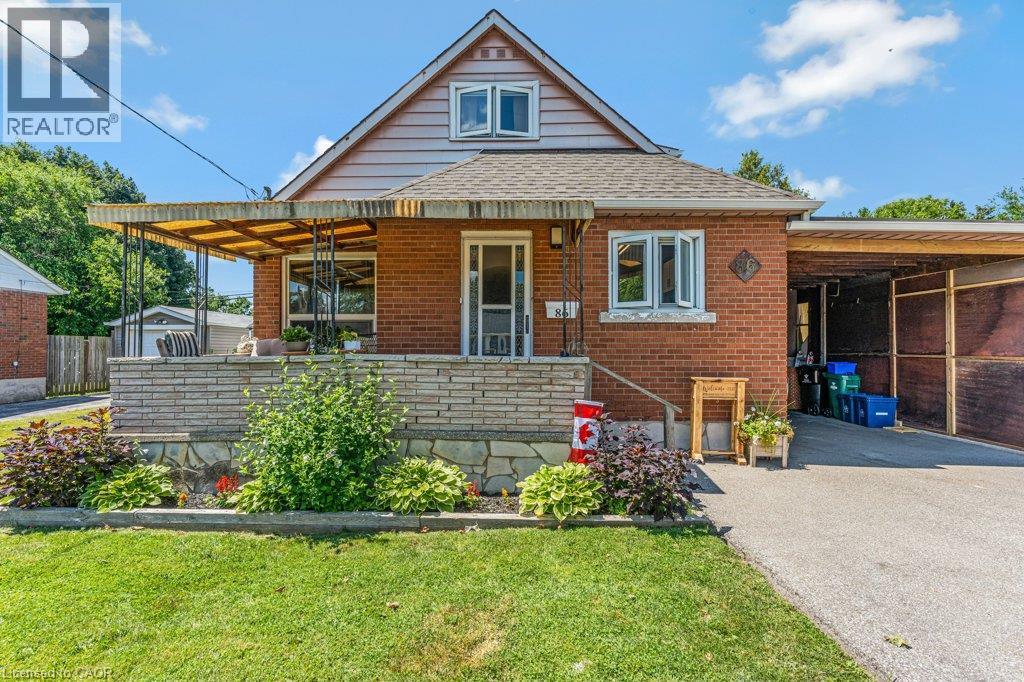
Located in a highly convenient East Galt neighbourhood, 86 Christopher Drive is an unbeatable entry-level opportunity for growing families or buyers seeking flexible living space. This popular location is close to several schools, parkland, and recreation. This 4-bedroom, 2.5-bathroom 1.5-storey home offers great main-floor living with 2 bedrooms and a full 4-piece bath, plus 2 additional bedrooms and a 2-piece bath upstairs. Need extra room? The fully finished lower level features a family room, den, 4-piece bathroom, and a second kitchen—offering ideal potential for an in-law suite setup or multi-generational living (pending modifications). Outside, you'll find a double-wide driveway with room for 5+ cars leading to a large carport with an integrated workshop/shed (which can easily be removed if extra sheltered parking is preferred). The location is packed with perks and convenience! Enjoy entertaining or relaxing on the large deck overlooking the private backyard backing directly onto Stewart Avenue Public School. Active lifestyle lovers will appreciate being an easy walk to Churchill Park and Lincoln Park, a short bike ride to the Grand River and the Paris Rail Trail, and just minutes from everyday amenities and the charm, dining, and culture of Historic Downtown Galt. (id:63008)
1379 Christina Court
Burlington, Ontario
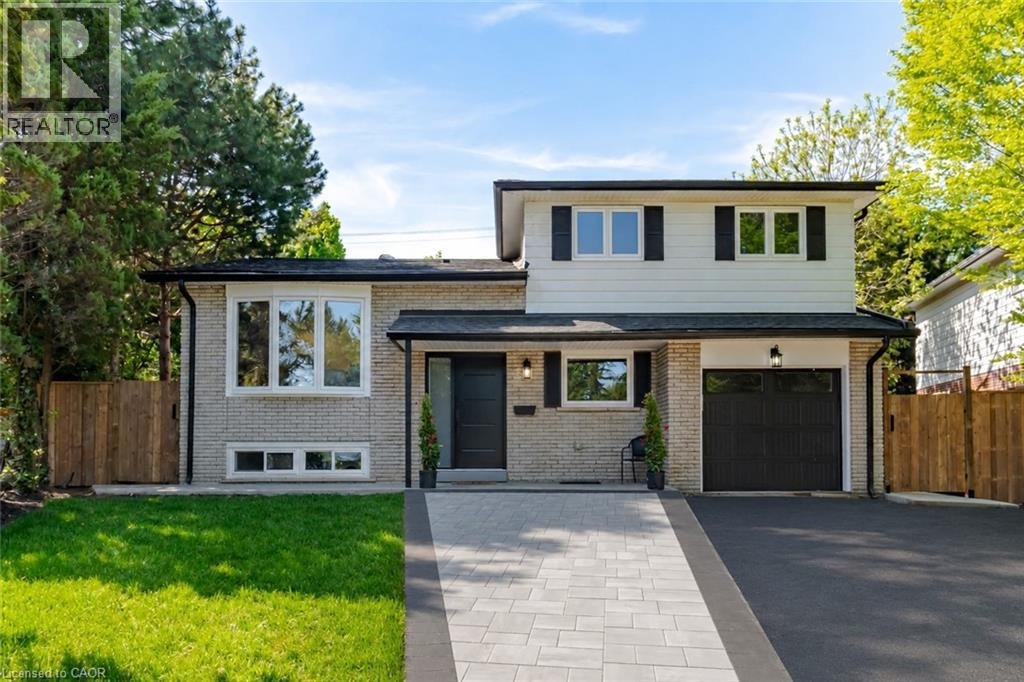
No detail has been overlooked in this absolutely breathtaking 4-bedroom, 3-bathroom, 4-level side split located in Burlington’s prestigious Tyandaga community. Completely transformed from top to bottom, inside and out, this turn-key home blends timeless design with exceptional finishes throughout. From the moment you arrive, the stunning curb appeal makes a lasting impression with a newly paved driveway, new roof with 35 year shingles, an insulated garage door with side-mount opener, new windows and doors, flagstone and paving stone walkways, new fencing and gates, rough-in for an exterior sprinkler system, and beautifully refreshed landscaping. Inside, the bright and spacious layout showcases white oak hardwood flooring, custom millwork, fresh paint throughout, new solid-core doors, crown moulding and trim, lighting fixtures and pot lights. The designer kitchen is a true showpiece featuring granite countertops, premium KitchenAid appliances, custom cabinetry, peninsula seating, built-in microwave, and pot filler, while all three bathrooms have been beautifully renovated with new tile, cabinetry, fixtures, and thoughtful custom finishes. Additional highlights include new white oak staircases and railings, a beautifully finished family room with custom built-ins and electric fireplace, waterproof vinyl flooring in the basement, and a private backyard oasis complete with a new pressure-treated deck, patio area, and mature trees. Situated in one of Burlington’s most sought-after neighbourhoods, close to golf courses, parks, trails, top-rated schools, and every amenity, this exceptional home offers luxurious, move-in ready living in the heart of Tyandaga. (id:63008)
895 Maple Avenue Unit# 116
Burlington, Ontario
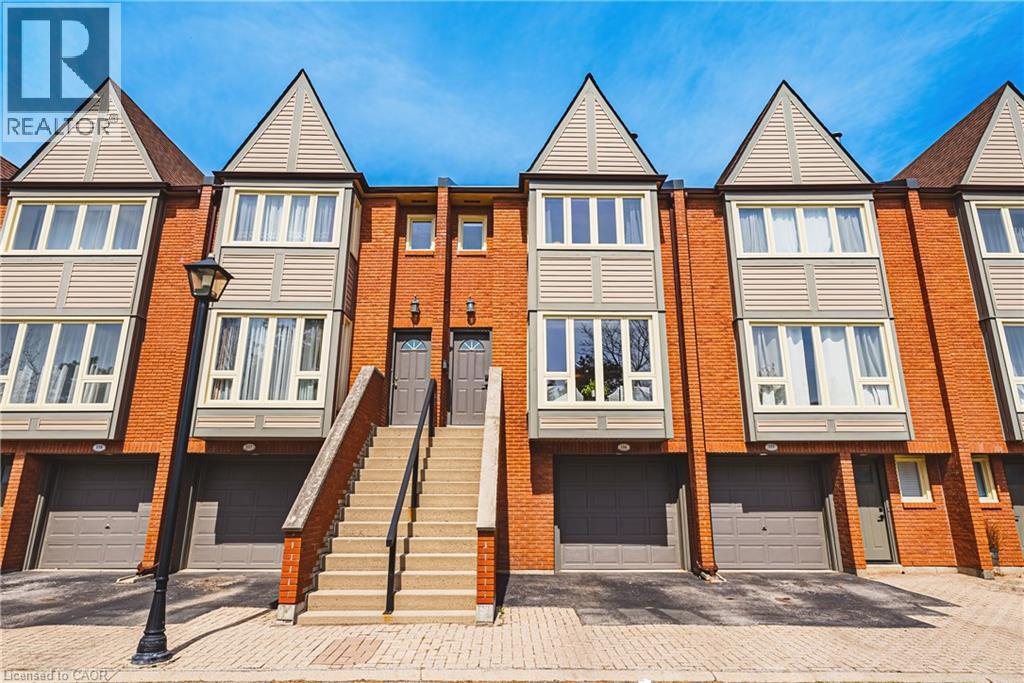
Welcome to 895 Maple Avenue # 116. This charming & partially furnished 3-bedroom townhouse is available for lease. Offering a perfect blend of comfort and convenience, located across from Mapleview Mall, grocery stores & high way access to both Toronto & Hamilton. The main floor features open living & dining area with access to a cozy backyard patio, ideal for relaxing or entertaining guests outside. Lots of cabinet and counter space in the eat-in kitchen with stainless steel appliances. The second floor has a generous sized primary bedroom with ensuite privilege to the 4-piece bathroom. There are 2 additional bedrooms with lots of closet space. The basement has a bonus finished area that is perfect for an office or additional living space. Don’t miss out on the opportunity to make this townhouse your new home! LETS GET MOVING! (id:63008)
1333 Weber Street E Unit# 208
Kitchener, Ontario
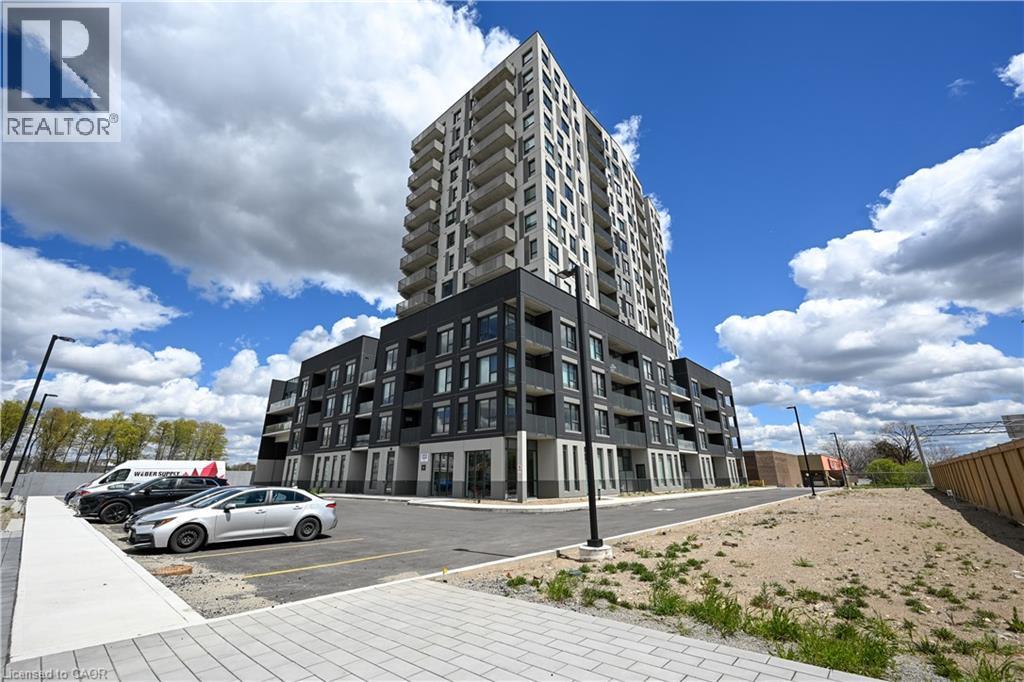
CAREFREE LVING AT ITS FINEST! WEBER YARDS!! This brand new one plus den unit is ready for immediate occupancy. Offering an open concept layout with a large kitchen complete with stainless steel appliances and quartz counter tops. All solid hard surface flooring throughout. 24-7 concierge service, full gym and party rooms available for the residences use. One underground parking spot included. Close to all amenities and quick highway access! (id:63008)
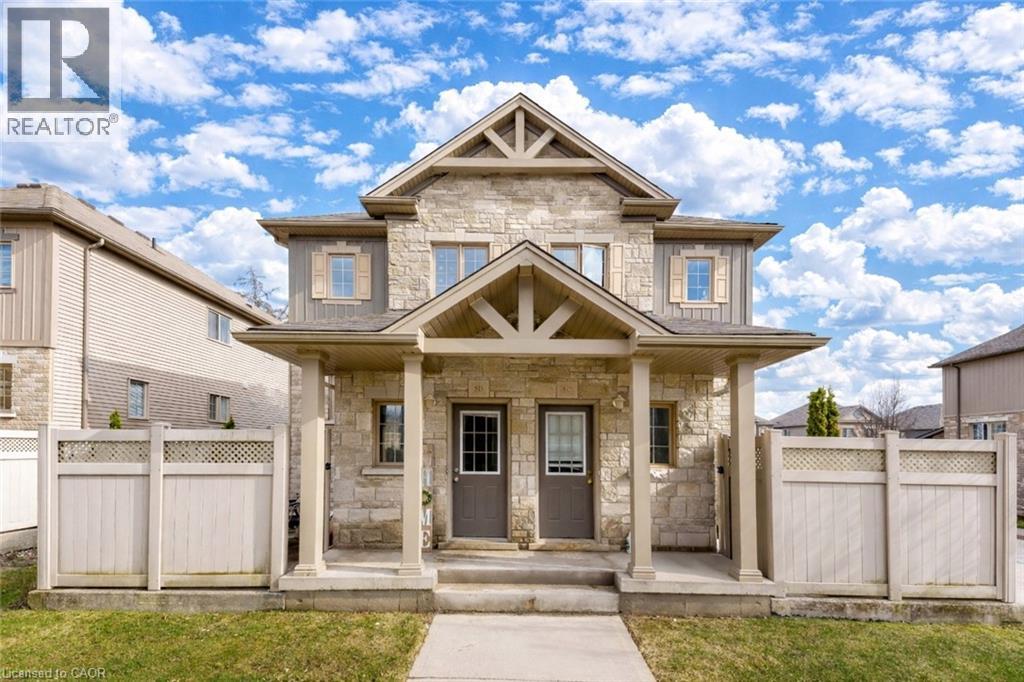
931 Glasgow Street Unit# 5b
Kitchener, Ontario
Welcome to 931 Glasgow Street, Unit 5B, Kitchener: beautifully maintained 3-bedrooms townhouse located in one of the most convenient and sought-after neighborhoods. This home is the perfect opportunity for first-time buyers, growing families, working professionals or savvy investors seeking a low-maintenance property in a prime location. Step inside and be welcomed by a sun-filled main floor featuring an airy open-concept design that feels both spacious and inviting. The kitchen offers ample cabinetry, generous prep space and a seamless flow into the oversized dining area. The comfortable living room is the perfect place to relax while enjoying peaceful views of the adjacent greenspace, with the kitchen and dining areas also overlooking the scenic North Trail / Northforest Park setting, creating a rare sense of privacy and tranquility. The main floor also offers exceptional functionality with a convenient office, 2pc bathroom, laundry/utility room and additional storage space. Whether you need a guest room, home office or main-floor bedroom option, this layout provides endless possibilities. Upstairs, there are 3 bright and generously sized bedrooms along with a well-appointed 4pc bathroom, creating comfortable accommodations for the whole family. Enjoy outdoor living with your own private fenced patio, a charming space perfect for morning coffee, evening relaxation, container gardening, or summer BBQs. This highly desirable location offers unbeatable convenience with quick access to Uptown Waterloo, both Universities, shopping at Ira Needles Boulevard, schools, parks, walking trails, transit and major routes. With plenty of visitor parking, convenience is built right in. Tastefully designed and offering low condo fees with minimal maintenance, this townhouse is truly turnkey living at its best. Whether you are looking for your next home or a smart investment opportunity, this is a property you do not want to miss. Book your private showing today! (id:63008)
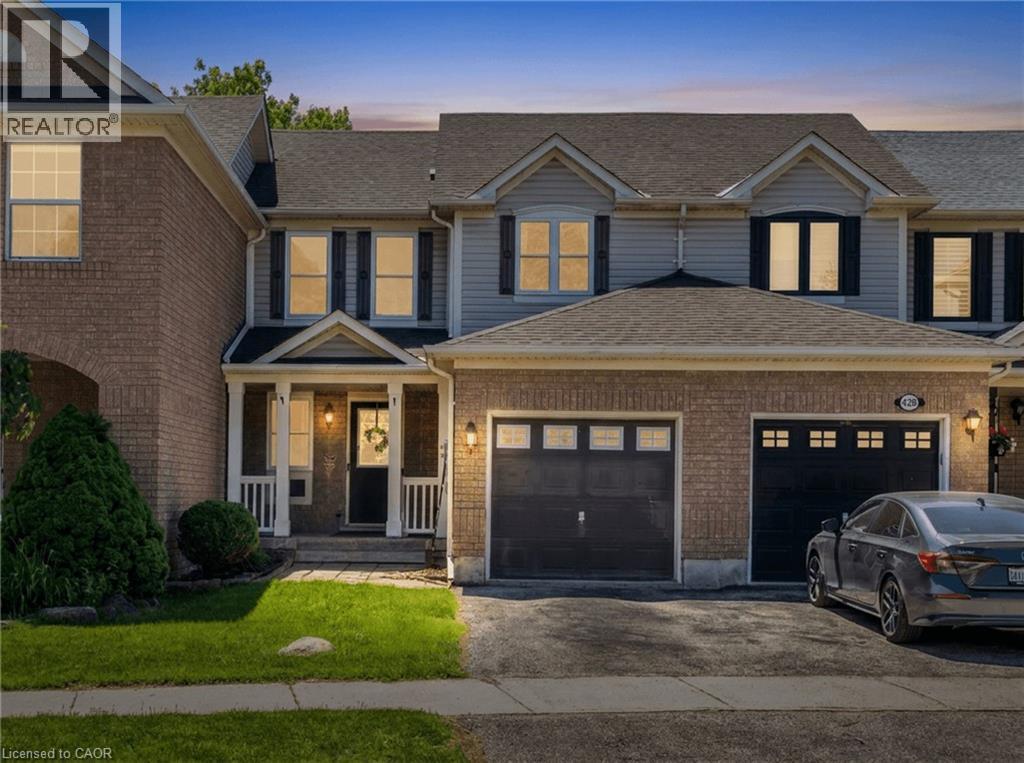
430 Patterson Drive
Milton, Ontario
Welcome to this beautifully maintained townhome in Milton's highly sought-after Clarke community, where comfort, style, and functionality come together in a move-in ready home perfect for families, first-time buyers, or investors. The spacious open-concept main floor offers a bright and inviting living and dining area, highlighted by large windows that flood the space with natural sunlight and a cozy fireplace that serves as the focal point of the room. The chef-inspired, eat-in kitchen features stainless steel appliances, ample cupboard and counter space, and a convenient walkout to the backyard, making it ideal for both everyday living and entertaining. Enjoy the private outdoor space complete with a stamped concrete patio, a handy storage shed, and enhanced privacy compared to similar townhomes. Upstairs, you'll find generously sized bedrooms, semi-ensuite privileges, and a spacious primary bedroom featuring a large walk-in closet. The finished basement extends the living space, offering endless possibilities as a family room, recreation area, home office, or playroom. Additional highlights include fresh paint throughout (2026), convenient garage entry into the home, and a desirable location positioned away from direct front-to-front facing homes for added privacy. Families will appreciate the exceptional convenience of being just a 2-minute walk to the elementary school bus pickup and having the community post box located directly across the street. Situated on a safe, quiet, family-friendly street, this home is just minutes from excellent schools, parks, shopping, and all essential amenities. An outstanding opportunity to own in one of Milton's most desirable neighbourhoods. (id:63008)
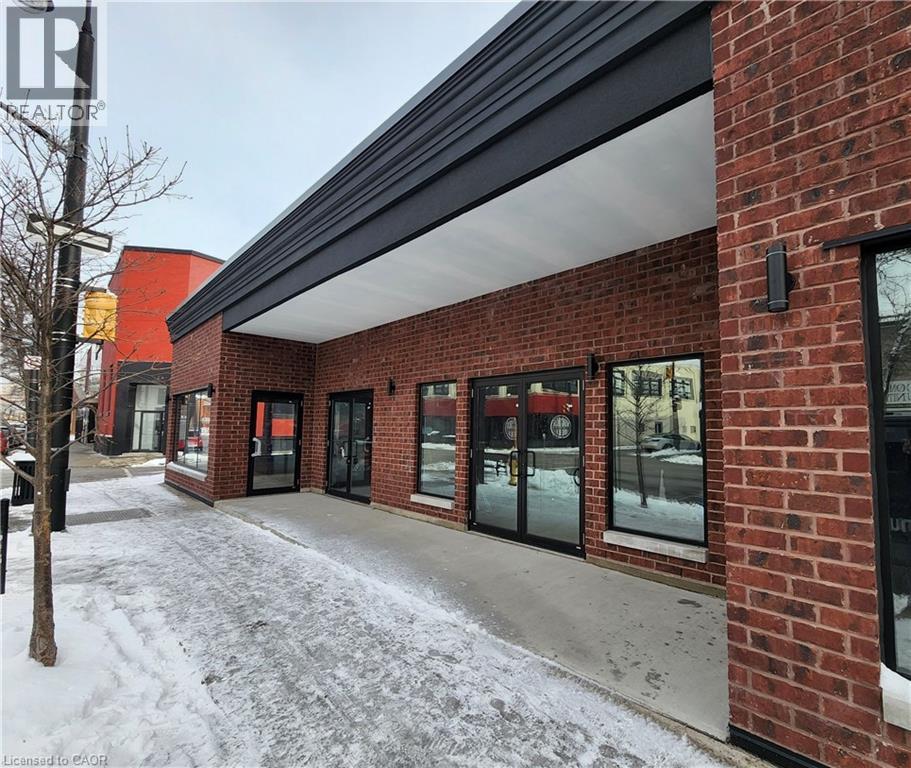
130 Christina Street N
Sarnia, Ontario
Prime, high-exposure corner opportunity in the heart of Sarnia's downtown waterfront district. This commercial building offers almost 6,000 SF of office area with an additional 2,640 SF of storage space below. Potentially it's best attribute is the property's exceptional visibility, strong pedestrian and vehicle exposure, and unbeatable positioning surrounded by thriving businesses and city amenities just a block from Front St and views of the St. Clair River. The entire exterior facade was redone in 2021 including all new windows. The flexible interior footprint is a blank canvas for a variety of uses and offers a generous ceiling height clearances, ample frontage, and signage presence that commands attention. Whether you're expanding, relocating, or investing, this is a rare chance to secure a flagship location in one of the city's most dynamic corridors. (id:63008)
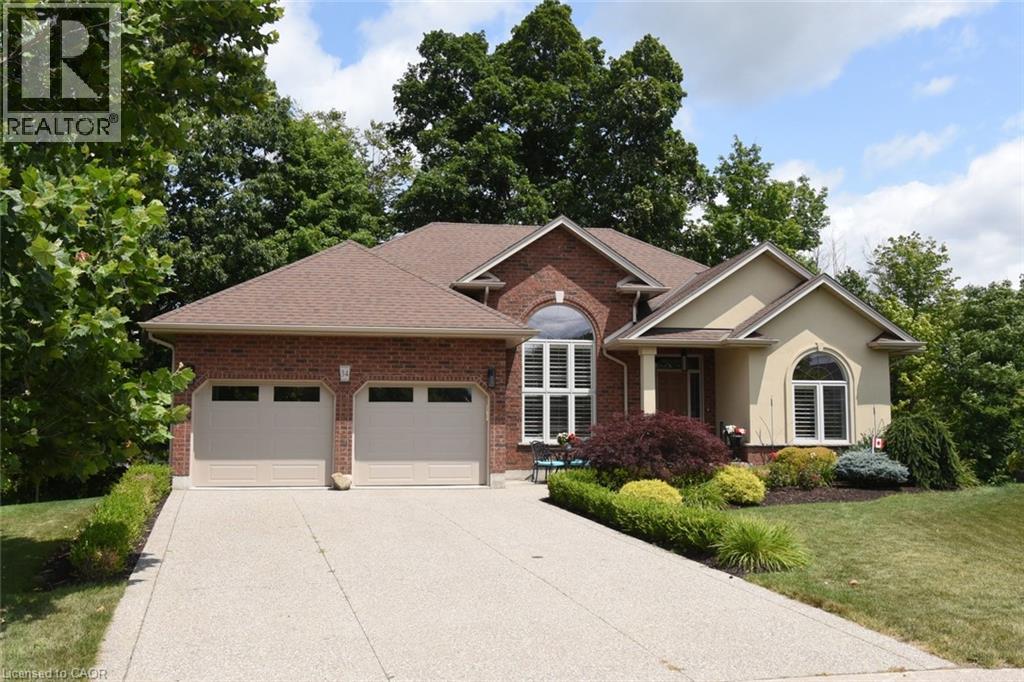
34 Birch Avenue
Port Dover, Ontario
Prestigious ravine pie shaped lot, 34 Birch Ave is irreplaceable at the asking price with pride of ownership evident throughout. Brick and stucco 1710 sq ft bungalow featuring bright w/o basement into a private peaceful sanctuary. Great floor plan provides for easy entertaining. Appealing landscaping, aggregate driveway and walkway lead to the front doors with a welcoming porch. Main floor principal rooms are all hardwood floors. Enter and to the left is the dining room with a palladium window. To the right are 2 bedrooms with the main floor 4 pc bathroom in easy access. Custom wood kitchen with many upgrades, cork floor, s/s appliances, extra pot drawers, display cabinets, extra lighting, pull out drawers in tall larder, granite counters and matching backsplash. Breakfast area with double doors overlooking backyard. Great room is massive featuring large windows and a gas fireplace. Large composite deck off the breakfast area has a gas bbq hookup and glass railing to optimize the view. Primary bedroom has a w/i closet, a 4 pc ensuite with a separate shower. Main floor laundry off the dbl garage. Lower level is bright and features large rec room with attached dining area. Extra long windows and garden doors out to ground level. 3 way gas fireplace keeps this a hot spot for family gatherings. Extra bedroom and 3 pc bathroom are a bonus. More rooms and storage spaces complete this immaculate home. Quiet area yet close to theatre, beach, golf and trails. (id:63008)
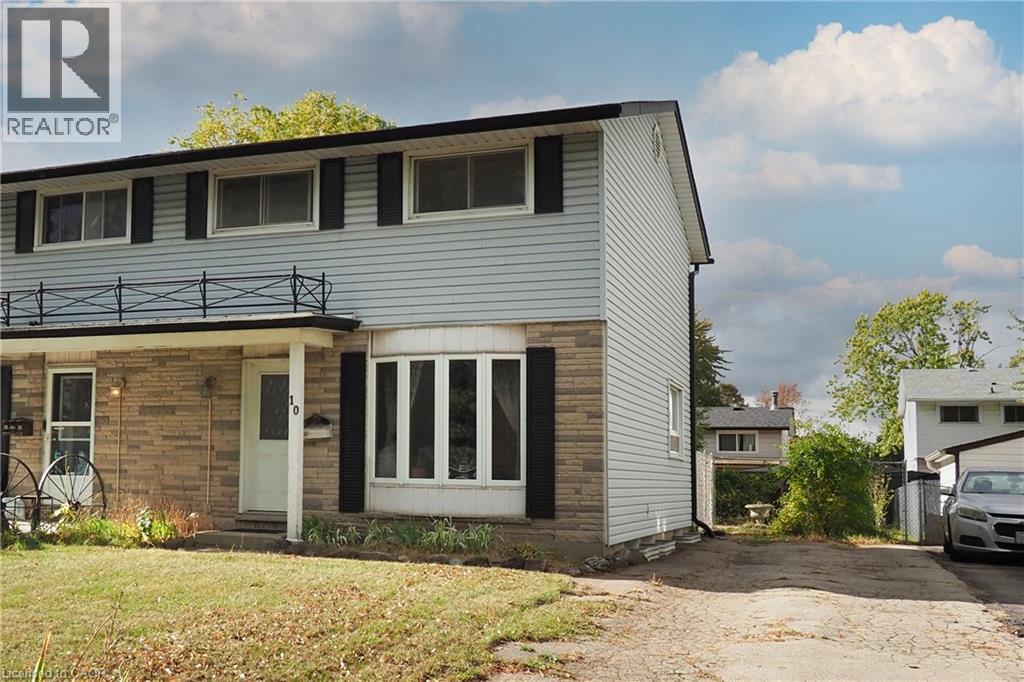
10 Balfour Crescent
Kitchener, Ontario
Priced to sell! Welcome to 10 Balfour Crescent. This cozy freehold semi-detached home is ideally situated steps away from all amenities, with easy access to highway. The main floor features a bright and inviting living room, a large kitchen with an open dining area, and a walkout to a fully fenced, deep back yard. Perfect for gardening, entertaining, or letting the kids play. Upstairs, you'll find three generous bedrooms and a 4pc bathroom, providing plenty of comfort and space for the family. The finished basement offers a large recreation room, perfect for movie nights or hosting guests. With a private driveway that can accommodate 3+ vehicles, this home combines comfort, convenience, and value. Making it an excellent opportunity for first time buyers or investors. Book your viewings today. (id:63008)
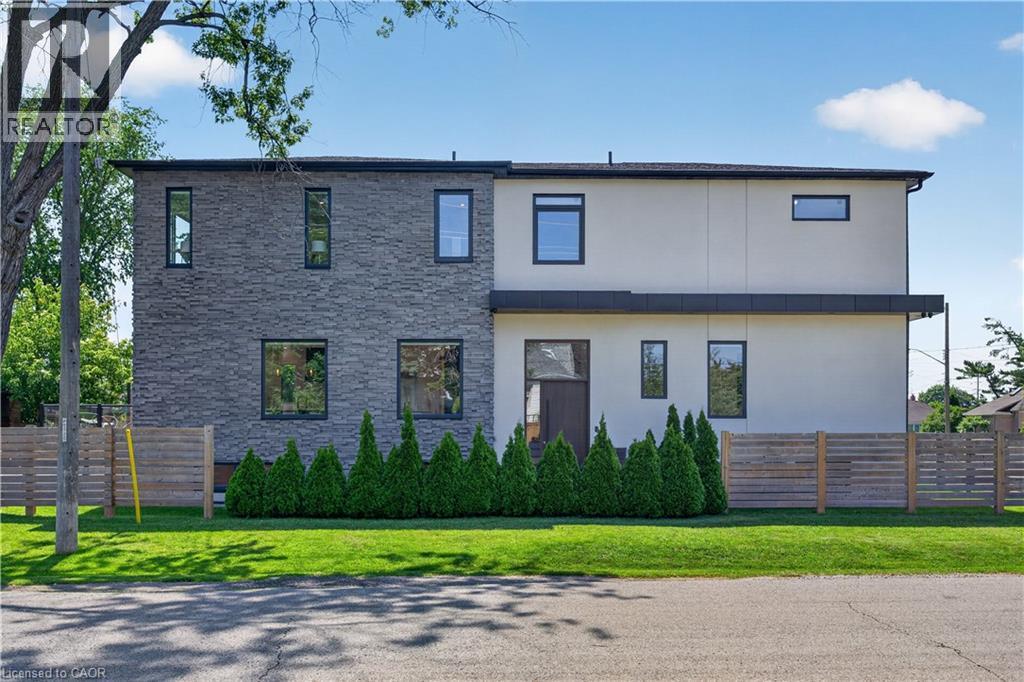
1047 Meredith Avenue
Mississauga, Ontario
Exceptional custom-built residence just a short walk to Lake Ontario, offering an outstanding blend of contemporary architecture, premium craftsmanship, & luxe finishes throughout. Situated in Mississauga's sought-after Lakeview neighbourhood, this stunning home feat 4+2 bdrms, 5 baths, a detached dbl grg, & beautifully fin liv space across all 3 levels. Entering through a stately front door, you are welcome to the main lvl, showcasing 10' ceil, wide-plank hrdwd flrs, an open-concept layout, a dramatic staircase w/ glass railings & a striking multi-level 3D feature wall & oversized Euro-style patio doors. The chef-inspired kitch offers custom cab, upgraded counters, an o/s island, luxe app incl a Liebherr fridge, Wolf range/oven, Bosch d/w, built-in Bosch wall oven, built-in microwave, & premium fixtures throughout. A spectacular flr-to-ceil glass wine display w/ lockable doors serves as a stunning focal point. Upstairs, the primary retreat feat custom built-in closet cabinetry, o/s windows, & a spa-inspired ensuite w/ heated flrs, freestanding soaker tub, o/s glass shower, skylight, & dbl vanity. 3 add bdrms - 1 w/ a beautifully appointed e-bath & the other 2 sharing a luxe Jack & Jill bath - plus laund facilities, complete the upper lvl. The prof fin lower lvl offers exceptional flex w/ a spacious rec rm feat a projector & associated screen, wet bar w/ bev fridge, 2 add bdrms, 4 pc bath, 2nd laundry facilities, & a bonus walk-up ext entrance leading to the yard - in-law potential. Outside, enjoy tastefully landscaped grounds, mature trees, expansive stone walkways, an elevated deck w/ glass railings, & the detached dbl-car grg + bonus parking for 4. Ideally located min from the lake, waterfront trails, parks, marinas, Lakeview Village redevelopment, Port Credit, schools, shopping, restaurants, GO Transit, Pearson Airport, the QEW, Hwy 427/403, & downtown Toronto. A rare opp to own a custom home in a growing lakeside community. (id:63008)
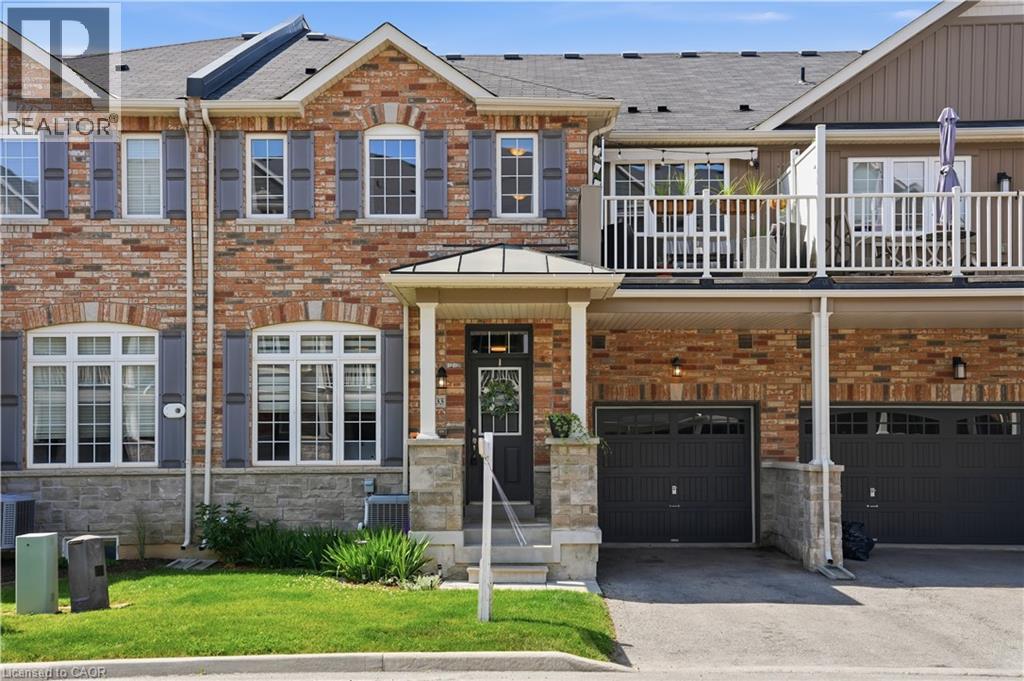
54 Nisbet Boulevard Unit# 33
Hamilton, Ontario
Bright and stylish townhome featuring low-maintenance living in a highly desirable Waterdown location. Featuring a functional open-concept main floor with neutral décor and thoughtful design throughout. Sleek modern kitchen complete with stainless steel appliances, breakfast bar, abundant cabinetry, pantry and storage space, seamlessly flowing into the spacious dining area and bright living room. Convenient powder room, additional storage, and inside garage access add to the practicality of this home. The upper level offers a spacious primary bedroom with double closets and private 4 piece ensuite, a generous second bedroom, additional full bathroom, and convenient full laundry room with extra storage, linen closet, and drying rack. Enjoy outdoor living on the private terrace featuring an awning for added comfort and shade. The unfinished basement provides exceptional storage space and offers great potential to customize and finish to suit your needs, whether for a recreation room, home gym, office, or additional living space. Low monthly maintenance fee! Amazing location with convenient access to major highways, GO Transit, and public transit. Move-in ready and perfectly located on a quiet, family-friendly court. Walking distance to parks, trails, schools, shopping, restaurants, and everyday amenities. (id:63008)