
1 B254 Island
The Archipelago, Ontario
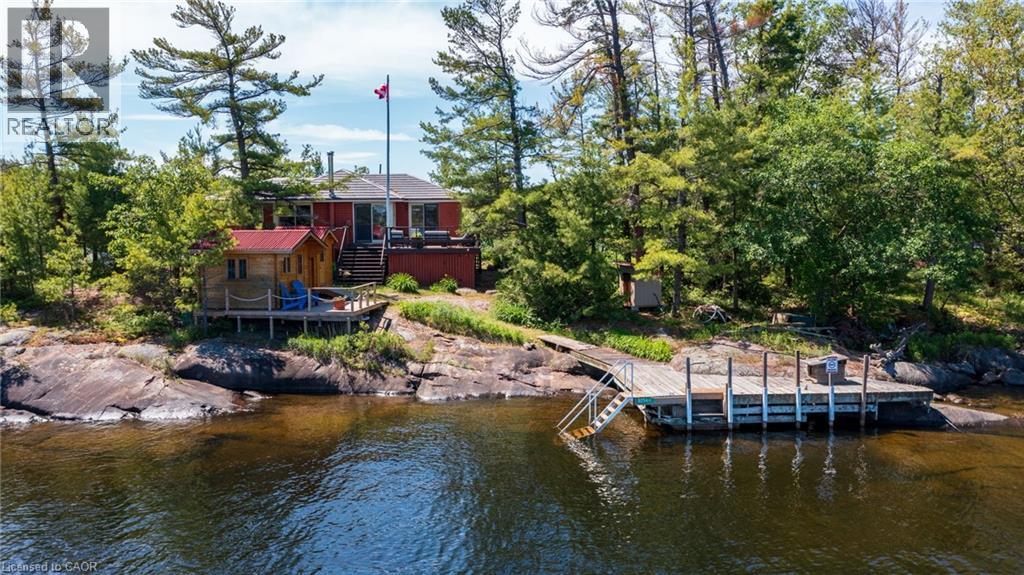
Emerald Island is a charming Private Island in the Sans Souci area of Georgian Bay's 30,000 islands. Privacy, pristine clear deep water and natural beauty in the heart of The Massassauga Provincial Park where your environment will be preserved for generations to come. This area has the lowest population density of anywhere in Southern Ontario. 5 minutes by boat to Henry's famous San Souci fish restaurant and Leblancs San Souci for fuel, store and ice cream. The cottage has 3 bedrooms and 2 full baths plus 2 bunkies with their own bathrooms. Large u shaped commercial level floating dock and a second fixed dock on the north side. Hydro service, propane stove and hot water, good cel service and satellite tv give all the comforts of home. Enjoy all the festivals, hospitality, world class golf and amenities that Muskoka / Parry Sound has to offer in the summer. Just an easy 15 minute boat ride from the Woods Bay Marinas in protected channels.. no open water to impede your arrival or departure. Only 2 hours from Toronto by car. If you are looking for a truly private and quiet retreat in one of the world's most coveted locations you have found it on Emerald Island. (id:63008)
143 Marsh Street
Blue Mountains, Ontario
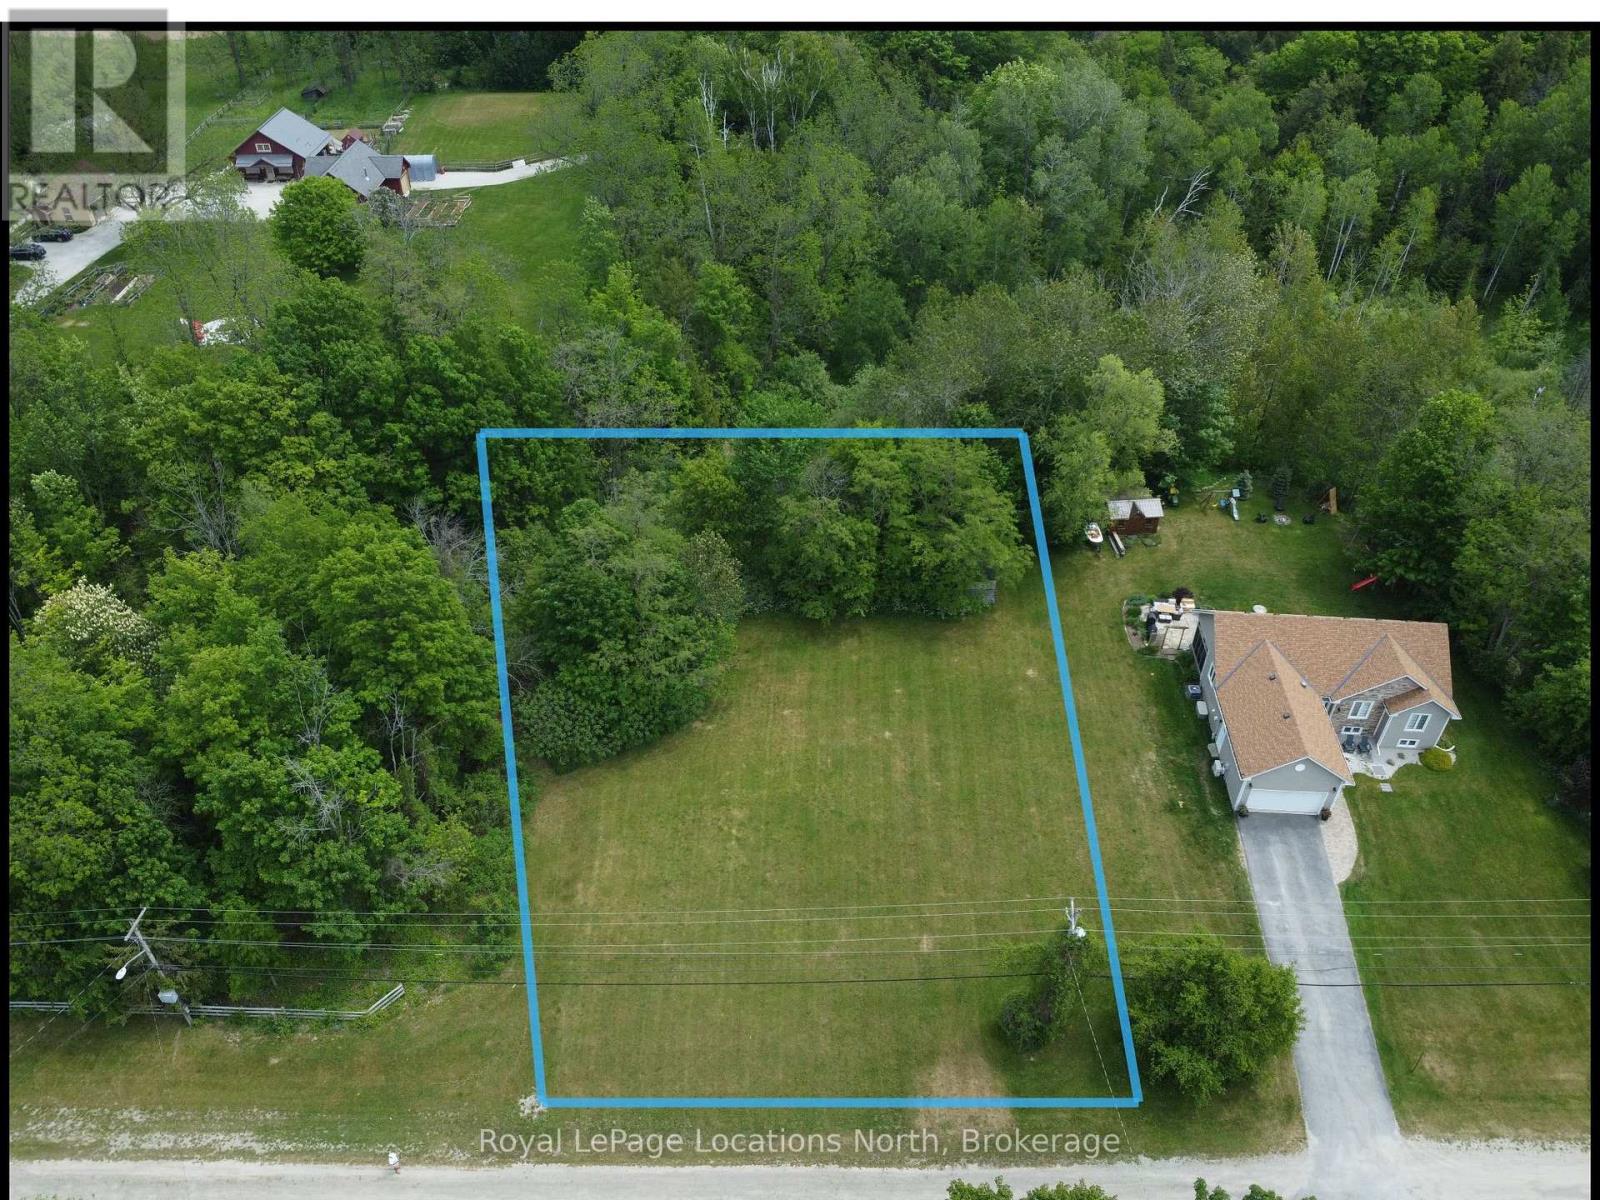
Welcome to the perfect canvas for your custom four-season retreat! Nestled in the highly sought-after community of Clarksburg, Ontario, this premium 125' x 200' vacant lot offers a rare combination of privacy, space, and unparalleled access to the very best of the Blue Mountains region. Whether you are looking to build a modern architectural masterpiece or a cozy chalet, this property provides the ideal foundation for your lifestyle goals. (id:63008)
149 Landry Lane
Blue Mountains, Ontario
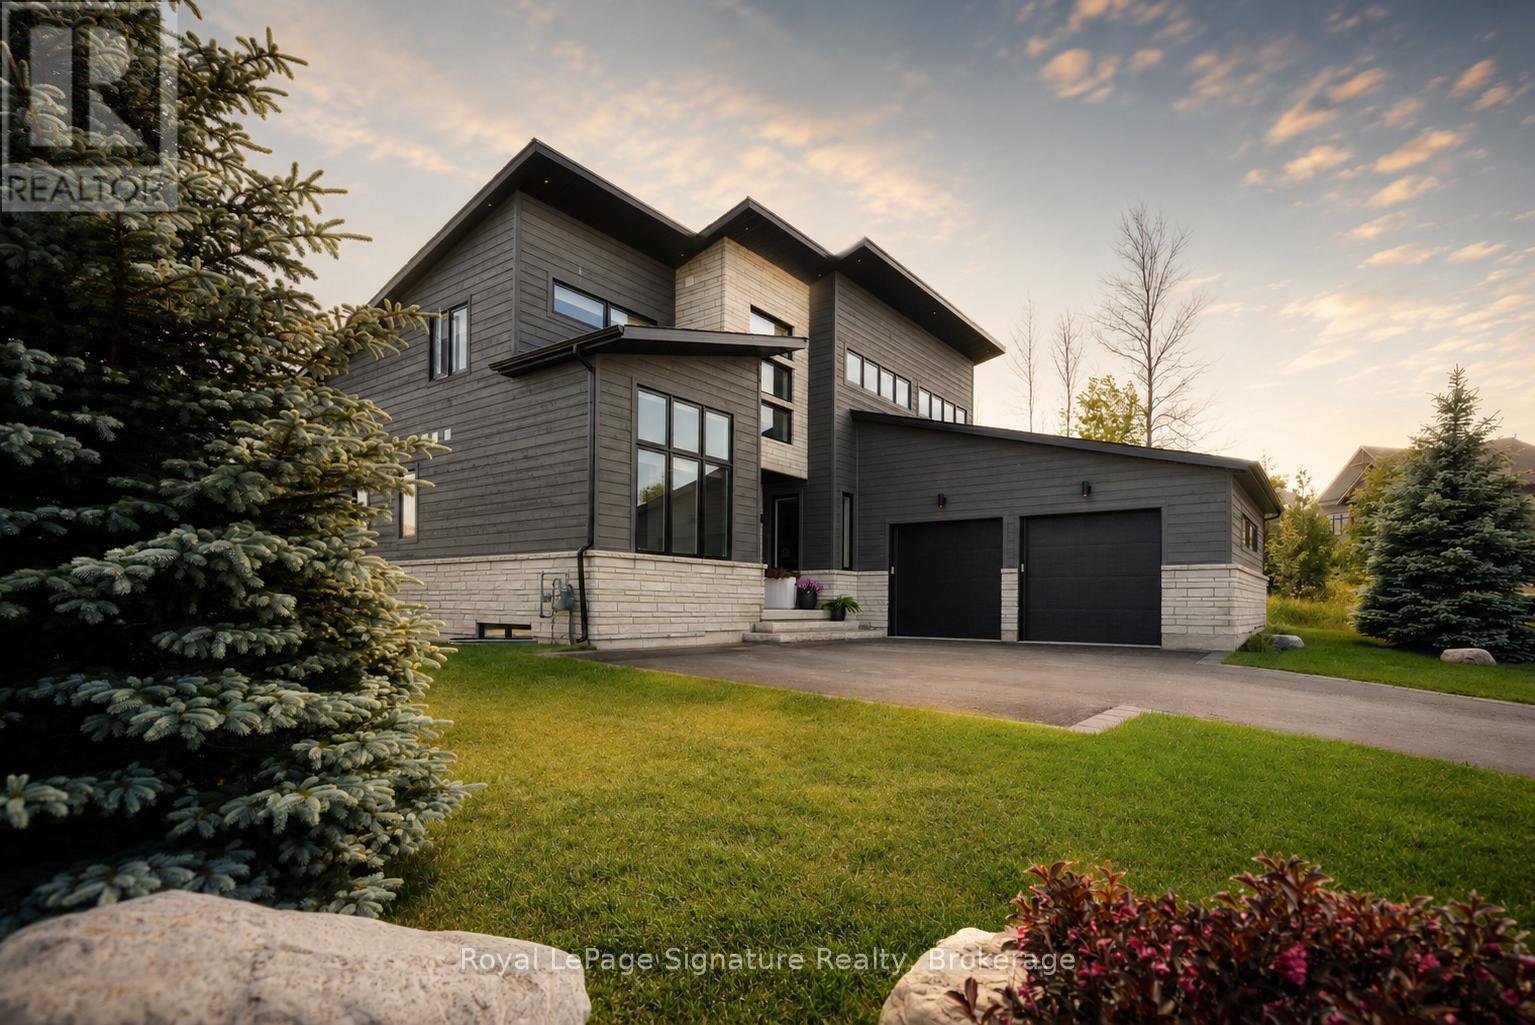
Welcome to 149 Landry Lane, a striking custom home that fuses modern Scandinavian architecture with refined luxury finishes over 4,000 sq. ft. of meticulously designed living space. Positioned on a professionally landscaped corner lot in the heart of sought after Lora Bay, this home combines architectural elegance with lifestyle. The sunlit open-concept main floor impresses with soaring 20' ceilings, 7.5" engineered white oak floors, extensive custom millwork, sleek glass railings, and bespoke designer lighting. Smart home automation that fully integrates SONOS audio, Lutron lighting, and automated Lutron blinds. The chef's kitchen showcases solid maple touch-face cabinetry with interior lighting, a striking 10' quartz waterfall island with 4" edge, quartz counters and edge backsplash, hidden outlets, and premium Fisher & Paykel and Blomberg appliances. Anchoring the great room is a dramatic 60" Napoleon wood-burning fireplace wrapped in Italian terrazzo stone, opening through 16' Tiltco sliders to a 20' x 20' covered deck overlooking lush irrigated gardens. The main-floor primary suite is a serene retreat featuring a custom fireplace, spacious walk-in closet, and spa-inspired 5-pc ensuite with heated 24" x 24" tile, floating double vanity, soaker tub and curbless shower. A stylish powder room, private office, and mudroom with laundry, pantry, and dog wash complete the level. Upstairs offers 2 bedrooms, a 4-pc bath, and a sunlit loft with fireplace. The finished lower level includes a guest suite with Jack & Jill ensuite, an additional bedroom, home theatre, sleek wet bar with 11' quartz island, glass floating shelves ,terrazzo-wrapped 50" gas fireplace, sauna, radiant in-floor heat, and a book-matched marble feature wall. With 4 fireplaces, 10' solid doors, architectural upgrades, and a 2-car garage, no detail is overlooked. Ownership includes access to a private beach, clubhouse with gym and restaurant, and a world-class 18-hole golf course. (id:63008)
303709 South Line
West Grey, Ontario
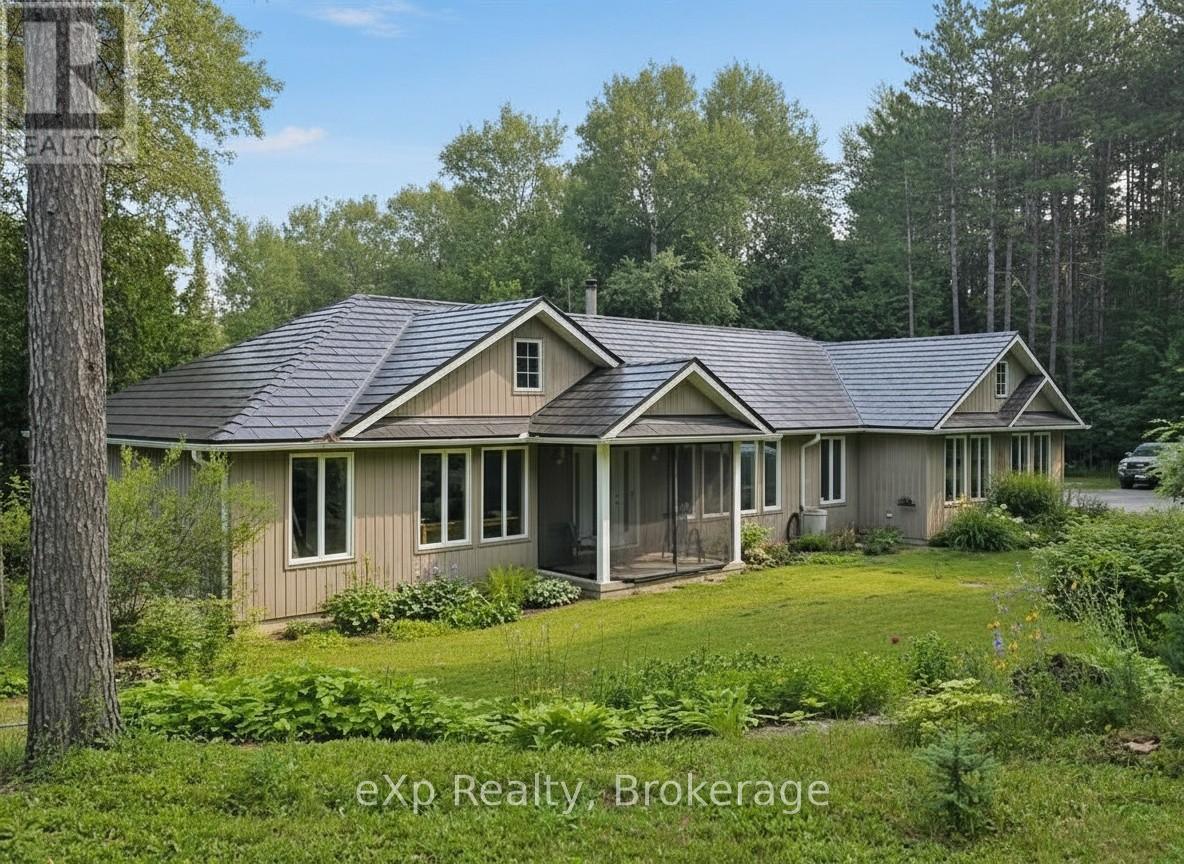
Very private 9-acre setting enveloped by mature trees, showcasing a well-crafted bungalow built in 2003 offering nearly 3000 sq. ft. of living space on two levels. Open-concept kitchen, dining, and living area filled with natural light, where the warmth of the wood-burning stove makes the space feel instantly inviting. Large windows and patio doors leading to a sundeck overlooking the pond and surrounding nature-no window coverings needed when you have a view like this! The main floor also features a laundry room and 2 pc. powder room, a spacious primary bedroom with patio doors, lots of closet space and a 4 pc. ensuite as well as a generous second bedroom. The finished lower level includes two more restful bedrooms, a full bath, and a welcoming rec room with propane stove, and walkout to the yard. In-floor heat in the basement, upper bedrooms, and powder room offer a steady stream of warmth. The double attached garage provides loft storage to keep things neat and tidy. Steel roof new in 2016, propane boiler, 2012 (serviced this year), updated windows, and new garden shed (2026). Across the road enjoy the privacy and trails of the Managed Forest. All just minutes to Durham, ON. (id:63008)
541354 14 Concession
West Grey, Ontario
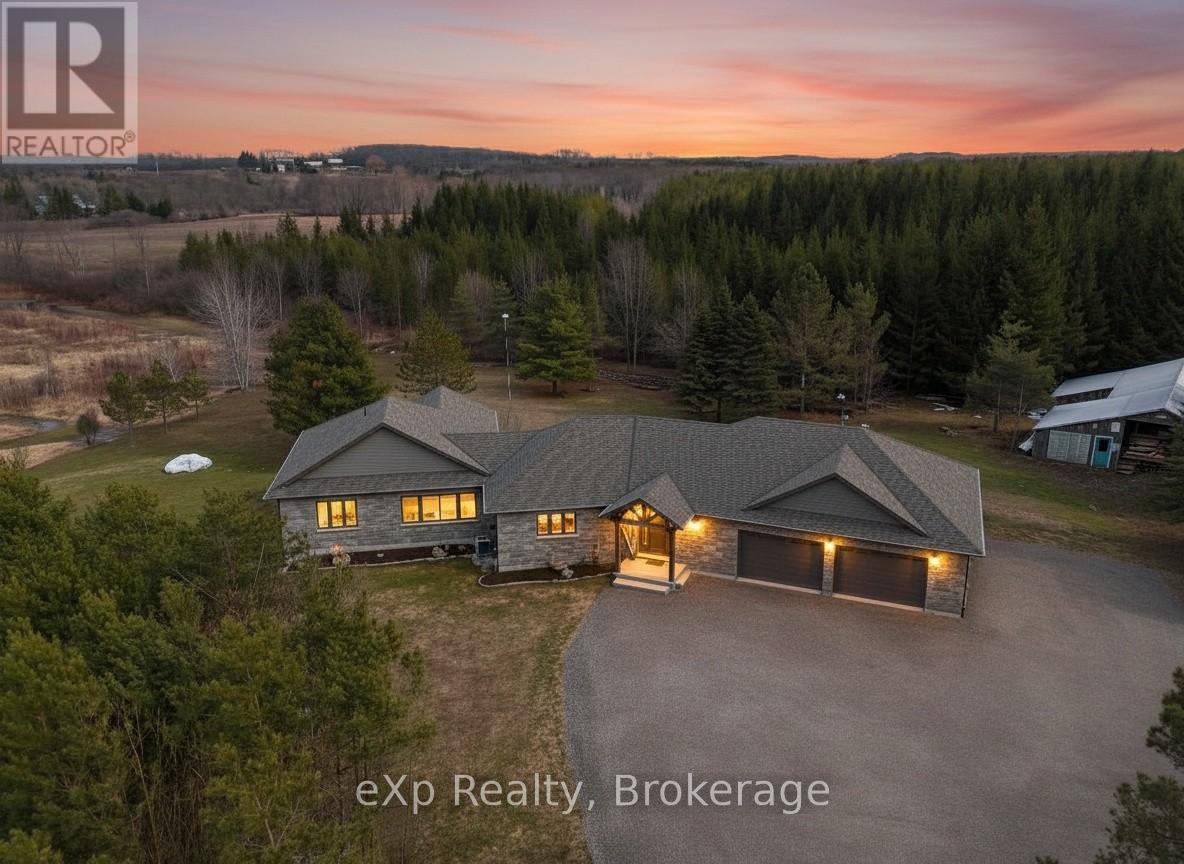
Tucked at the end of a winding lane, this custom-built 2022 Shouldice stone bungalow offers the perfect blend of privacy, elegance, and nature. Set on fifty mostly treed acres, including twenty acres of planted pines, ten acres of hardwood bush separated by Deer Creek, this property is a scenic haven for outdoor enthusiasts. Step inside to a welcoming foyer and bright open-concept main floor, with oversize windows framing the natural surroundings. Or enjoy the landscape from the generous covered Timber frame deck. The main floor primary bedroom offers a 4 pc. ensuite, expansive walk-in closet, and private deck access. A 2 pc. powder room and laundry room complete this level. The 9 ft. ceilings on the lower level enhance the sense of openness and space. Features include an open concept second kitchen and living room, with large windows to let in the sunshine and a heat pump to regulate temperatures. A comfortable bedroom and 3 pc. bath, utility room with additional laundry facilities makes this level in-law friendly and can be accessed by a separate entrance through the garage. A second bedroom is a bonus on this floor, as is the abundance of storage space. The heated double garage is finished with Trusscore and has its own heat exchanger keeping vehicles and floors dry in winter months. The adjacent dog grooming room (also finished with Trusscore) is a moveable shed! House is heated by F/A propane, has central air, air exchanger, and generator. Several charming outbuildings complete this property making it a hobbyist paradise! They include a workshop, storage shed, and an adorable Bunkie with covered porch and loft. Raised garden beds are convenient and when you're not trail hiking, engage in a friendly game of horseshoes! Indulge in the serenity of country living while being a short drive from Hanover, Walkerton, and Chesley. This property is truly a rare combination of luxury, functionality, and natural beauty. (id:63008)
1958 518 Highway
Mcmurrich/monteith, Ontario
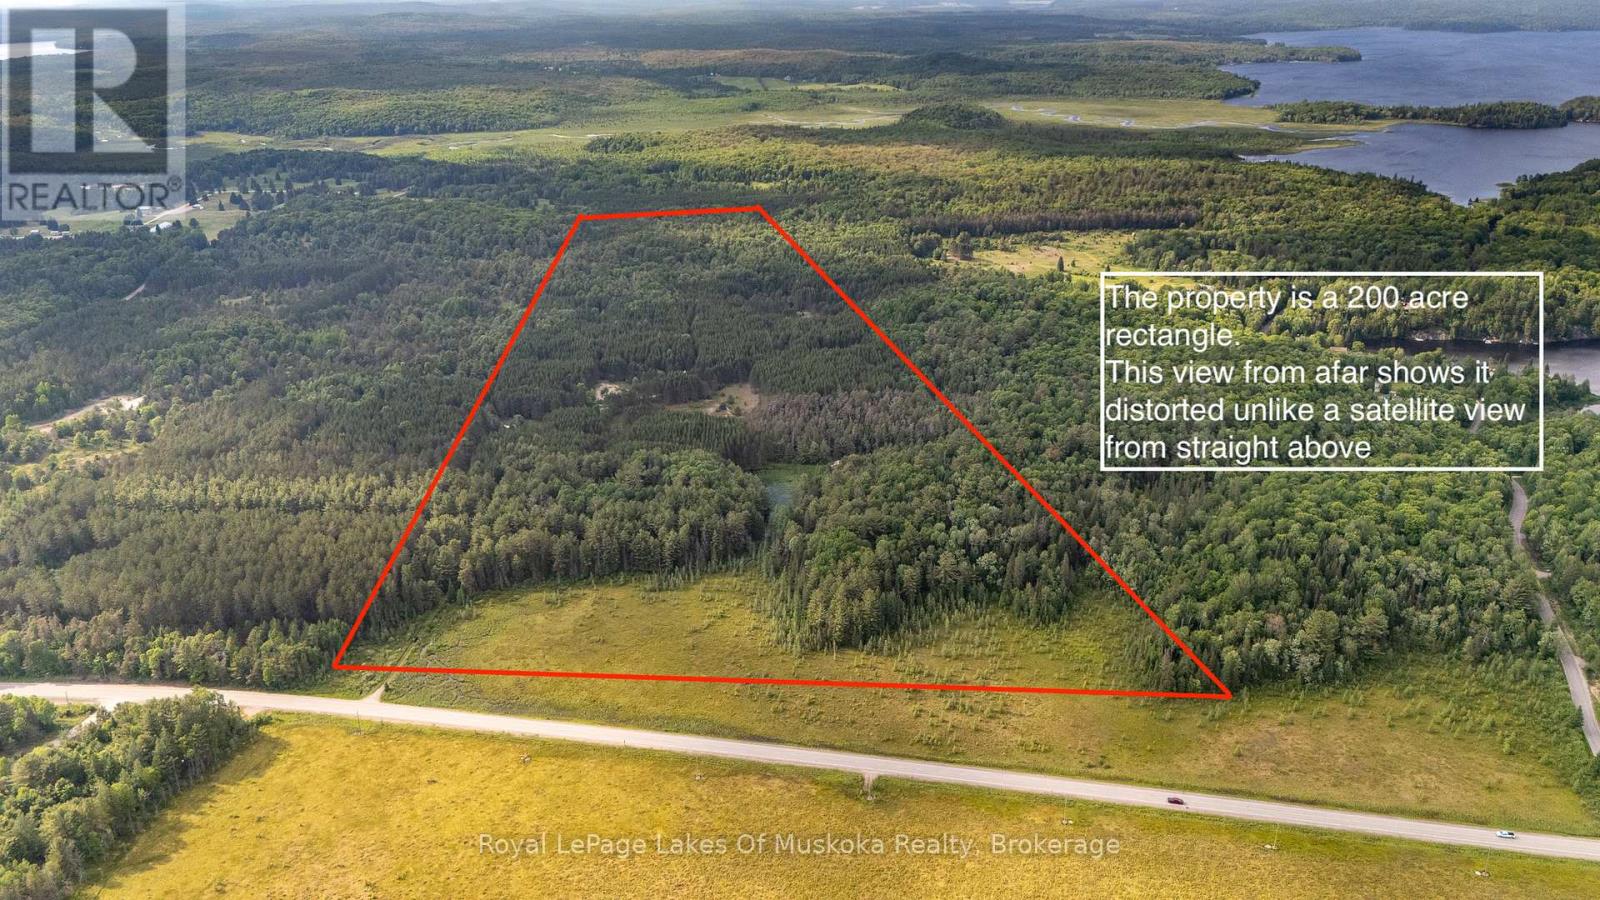
Welcome to your very own private getaway in the beautiful Almaguin Highlands. This amazing 200 acre parcel comes complete with two bedroom cabin equipped with a propane stovetop and off grid wash facility as well as multiple out buildings including a 28 foot travel trailer for overflow guests. A gated entrance located at the year round road ensures your privacy when you're at the property taking in everything nature has to offer or away from the property at that pesky career. Also included with the property is a tractor with blower and grader attachments to ensure the long driveway into your private oasis remains in great shape and you are able to use the property for the maximum amount of time throughout the year. Doe Lake access is a short drive away and perfect for hooking up the boat and spending the day on this lake or any other of the multiple lakes in the area. There a multiple trails throughout the property to ensure fun times for everyone whether you're ATVing, dirt biking or snowmobiling. Mature pine trees on the property are beautiful and solar panels give a small amount of power for necessities during your stay. This camp is truly a getaway for someone looking for some alone time. (id:63008)
112 Benton Street Unit# 324
Kitchener, Ontario
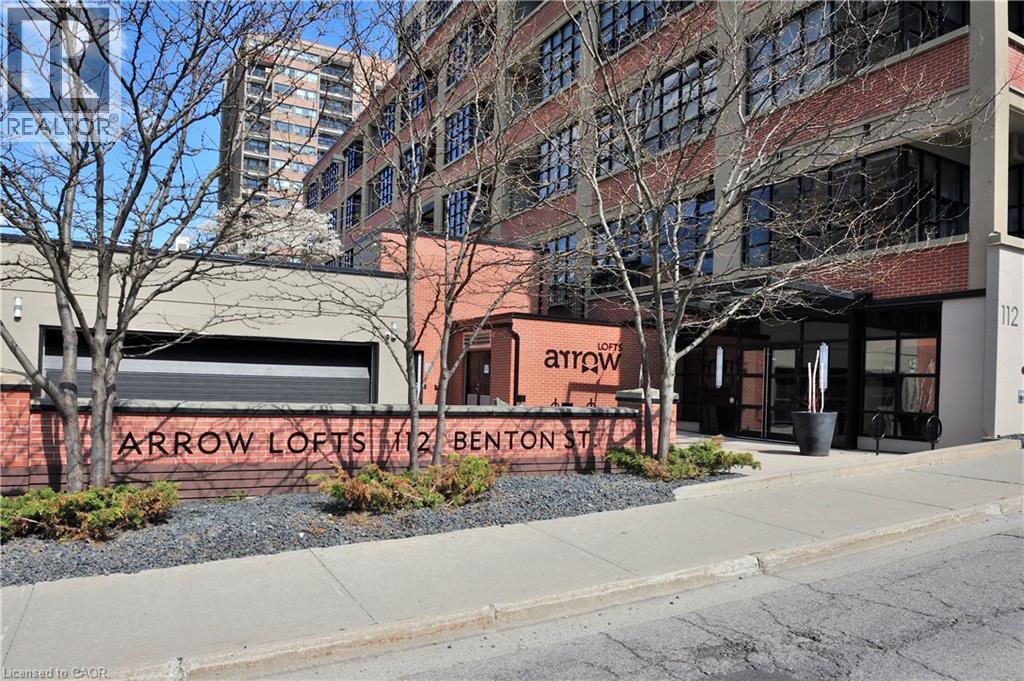
Step into a piece of Kitchener’s history and experience the pinnacle of loft living at the prestigious Arrow Lofts. This rare 2-Bedroom, 2-Bathroom plus Den floor plan offers an expansive layout perfect for both grand entertaining and quiet productivity. It seamlessly blends the building’s rich industrial heritage with contemporary luxury. The soaring ceilings and architectural integrity of this unit is unmatched. Featuring open-concept living bathed in natural light, in suite laundry, and plenty of storage under the mezzanine. The very practical layout even leads out to a private balcony where you have private outdoor space. With premium finishes like the beautiful engineered hardwood flooring and quartz countertops, lovely stainless steel appliances there is nothing to do, but move right in. You are steps away from Victoria Park, the Innovation District with the heartbeat of Downtown Kitchener just steps away, this isn't just a condo; it’s a statement. Stunning updates are being made within the building enhancing the contemporary feel, from flooring to wall coverings to lighting, only adding to the prestige this building already brings. This unit offers the wow factor you’ve been searching for, so come and see it for yourself, it does not disappoint. (id:63008)
2934 Baker Road
Niagara Falls, Ontario
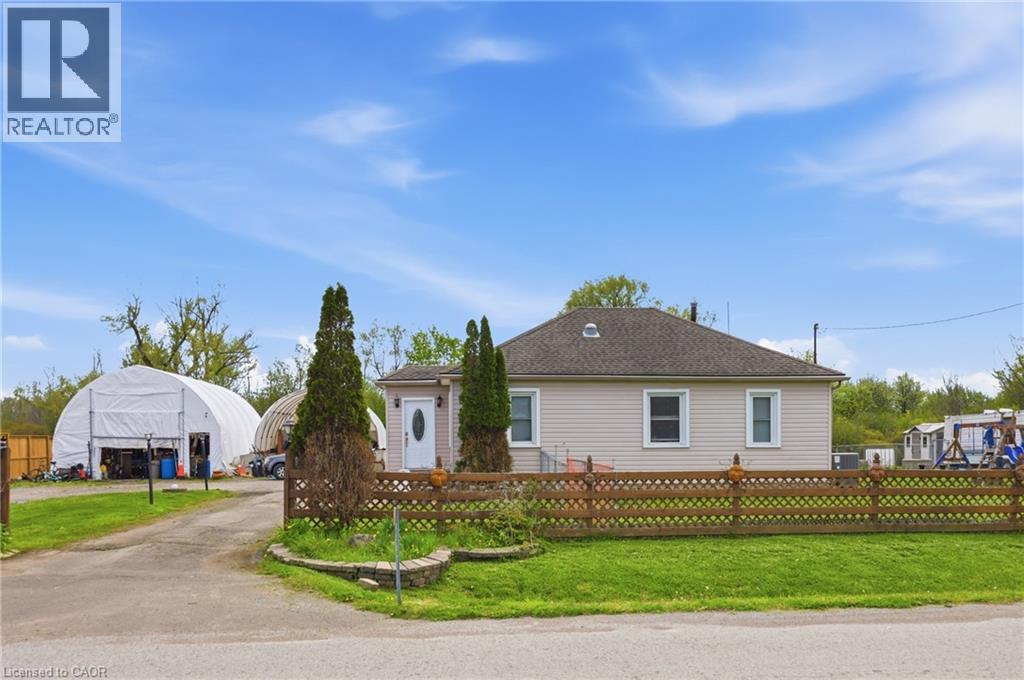
Enjoy peaceful country living with city convenience in this charming bungalow offering over 1,800 sq ft of above-grade living space on a private half-acre lot with endless potential. The spacious property is ideal for business owners needing extra space, with ADU potential for additional living or income opportunities. Conveniently located less than a minute to the QEW, 2 minutes to the Niagara River, and just 10–15 minutes to Niagara Falls and Fort Erie. Inside features 4 spacious bedrooms, 2 bathrooms, fresh paint, updated trim and baseboards, an eat-in kitchen with Corian countertops and stainless steel appliances, plus a large living room with a gas fireplace and patio doors leading to the deck. Major updates within the last 10 years include the roof, most windows, rewiring, and sump pump with backup system. Move-in ready with space, privacy, and flexibility rarely offered. (id:63008)
54 Eighth Avenue
Brantford, Ontario
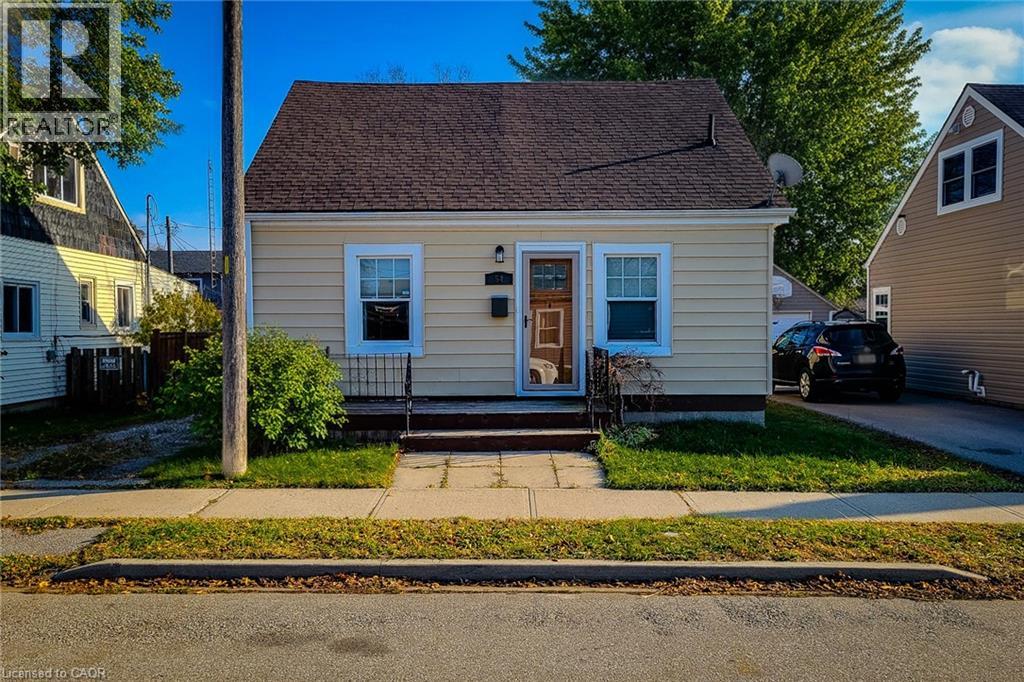
Welcome to this charming 1.5 storey, 2-bedroom detached home located in a quiet, family-friendly neighbourhood. Beautifully maintained and updated over the past eight years, this home features numerous improvements including roof, windows, and furnace, plus a brand new hot water heater. Enjoy a completely carpet-free interior with a warm and inviting layout. The main floor offers a spacious living room filled with natural light, along with a large eat-in kitchen that provides ample cupboard and storage space, a separate dining area, and a convenient walk-out to the back deck-perfect for entertaining. A 4pc bathroom and main-floor laundry add to the home's functionality. Upstairs, you'll find two comfortable bedrooms, ideal for families, guests, or a home office setup. Step outside to a fully fenced backyard featuring a wood deck, patio, and storage shed, offering plenty of space to relax and enjoy the outdoors. The private driveway accommodates parking for two vehicles. Located close to schools, parks, trails, and all major amenities, this home blends comfort, convenience, and modern updates-an excellent opportunity for first-time buyers, down sizers, or anyone looking for a move-in-ready home. (id:63008)
3227 King Street E Unit# 1008
Kitchener, Ontario
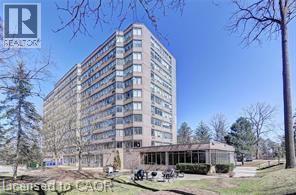
Welcome to the Regency condo - A rare find with TWO UNDERGROUND PARKING SPACES! Never trouble through the snow and ice to get to and from your car again. Wonderful 2 bedroom and 2 bath condo located on the 10th floor. Freshly painted. The unit has in-suite laundry for your convenience. The Master bedroom is complete with a full ensuite bath. Updated flooring, carpet free. Separate dining area. The living room supplies plenty of natural light. Underground parking included ( two spaces). Building amenities include an INDOOR POOL, SAUNA, and GYM. Lovely BBQ area outside for Summer fun. You will be impressed. Close to all amenities, best Restaurants in town, and Fairview Mall. Minutes to major Highways and Highway 401. (id:63008)
739 Colborne Street
Brantford, Ontario
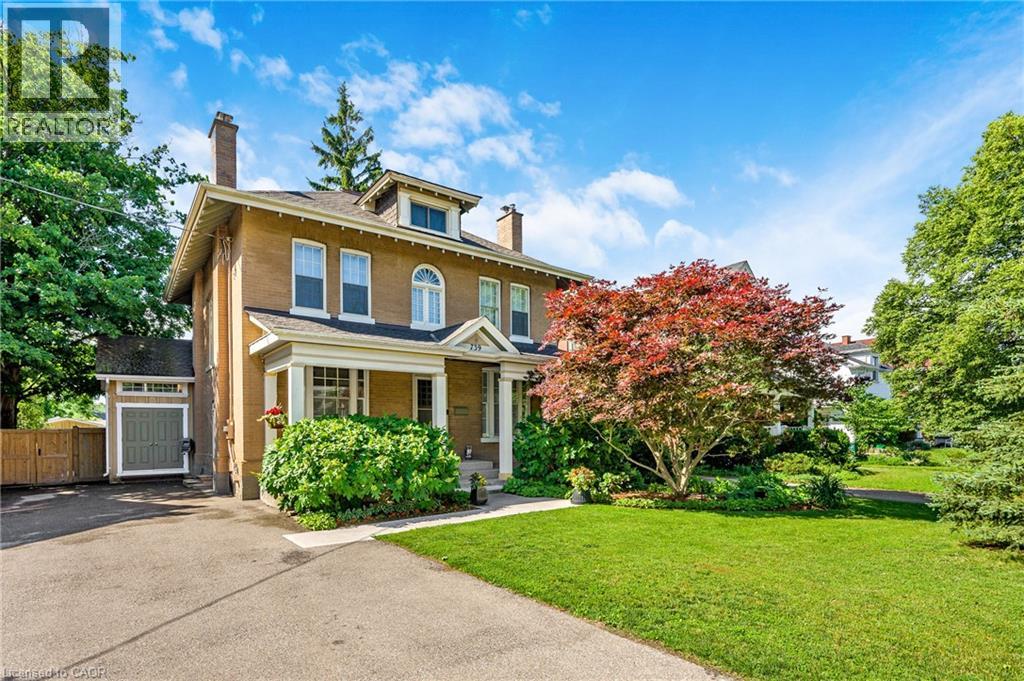
Welcome to your dream home! This beautifully updated 4-bedroom, 2-bath, 2.5-storey Victorian sits on an incredible 52' x 183' lot and offers the perfect blend of timeless character and modern comfort. From the soaring ceilings and welcoming foyer to the charming front den with decorative fireplace, this home is filled with warmth and personality. The spacious living room features a cozy gas fireplace, while hardwood and ceramic flooring add style and durability throughout. The updated kitchen boasts classic shaker cabinetry, a peninsula breakfast bar, and new stainless steel appliances, flowing seamlessly into a spectacular sunroom/dining area with cathedral ceilings and heated floors overlooking the backyard oasis. Main floor laundry and a 3pc bath complete this level. The backyard is truly the star of the show, featuring a stunning inground HEATED SALT WATER POOL with new pavers and coping, a hot tub (2025), a massive deck with covered and open-air spaces, a new shed, and full 6' privacy fencing with an iron pool enclosure. Whether entertaining family and friends or enjoying a quiet summer afternoon, this resort-inspired outdoor space is sure to impress. The second level showcases beautiful original hardwood flooring and offers four spacious bedrooms, including a primary suite with a walk-in closet, plus another bedroom with its own walk-in. An updated 4-piece bath with dual vanity completes the level. The finished third-floor loft provides exceptional flexibility as a family room, home office, gym, playroom, or expansive primary retreat. Major updates include 200-amp electrical service, removal of knob-and-tube wiring, and new heat pump air conditioning systems serving the upper two levels. Ideally located close to schools, parks, shopping, dining, and amenities, with convenient access to Highway 403 for commuters. Victorian homes with this level of character, space, and outdoor living are rarely offered. Book your private showing today before it's gone! (id:63008)
455 Durham Street W
Wellington North, Ontario
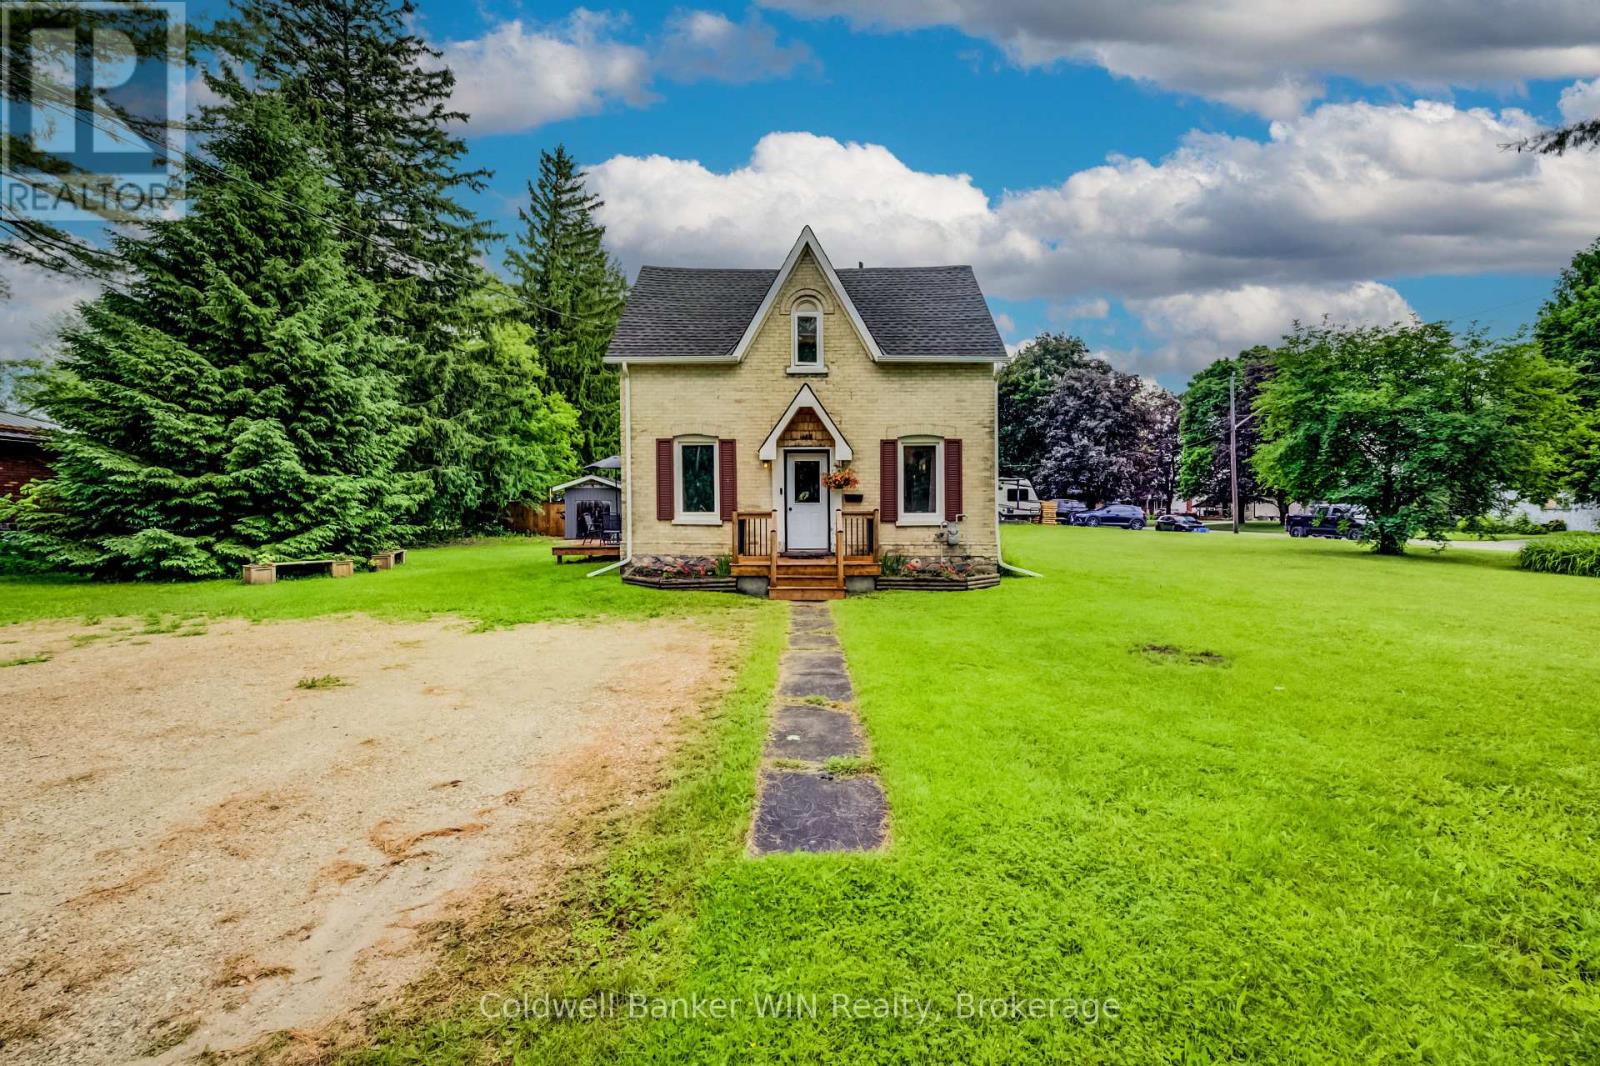
First-time home buyers and investors, this charming yellow brick home is the opportunity you've been waiting for. Situated in a family-friendly neighbourhood just steps from the local elementary school, this well-maintained property offers character, updates, and future potential on an impressive double-wide lot. The inviting covered front porch (2024) welcomes you into a spacious dining room featuring a pantry and beautiful pine ceiling (2023), creating a warm modern-country atmosphere. This generous space is ideal for hosting family dinners, holiday gatherings, and entertaining friends. The updated kitchen (2023) offers plenty of workspace, a convenient coffee nook, and room for everyone to help prepare meals. At the rear of the home, you'll find a bright and comfortable living room addition (2017) complete with a cozy gas fireplace and sliding patio doors leading to the deck (2019), providing a perfect space to relax or enjoy summer evenings outdoors. Upstairs features a primary bedroom highlighted by a pine ceiling (2024), adding warmth and character. A second bedroom provides an excellent space for a child, guest room, or home office. The spacious 4-piece bathroom includes a new tub/shower (2023) and the convenience of second-floor laundry, eliminating the need to carry laundry up and down stairs. New carpeting on the second floor was installed in 2021. Outside, the large double-wide lot offers exceptional flexibility for a growing family, future garage construction, or potential severance opportunities (Buyer to complete their own due diligence regarding severance possibilities). Additional updates include a shed built in 2014 and a furnace installed in 2013. Affordable, move-in ready, and packed with potential, this property is an excellent place to start your homeownership journey or expand your investment portfolio. (id:63008)