
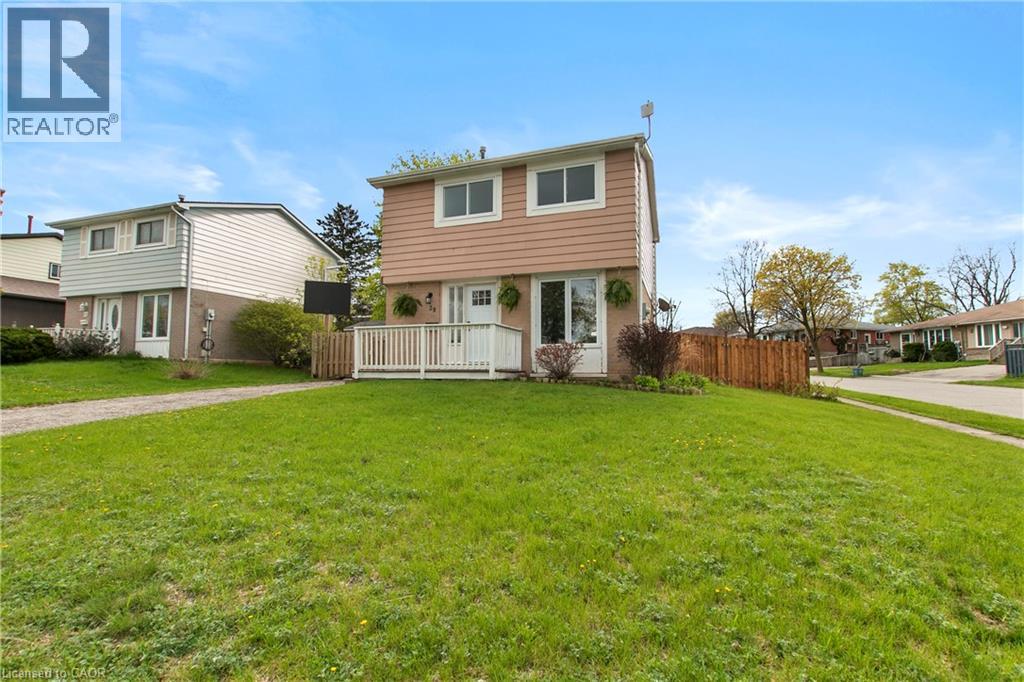
29 Woodlawn Avenue
Brantford, Ontario
Terrific value here! Immediate possession just in time for kids to get back to school. Seller says, Make me an offer I can't refuse! Welcome to 29 Woodlawn Avenue! 1st time offered since 1985! Make your appointment to view this clean, neat and tidy 3 bedroom move-in ready home in the Mayfair subdivision in Brantford situated on a corner lot with privacy fenced yard family friendly for children and pets to enjoy. The 12 X 12 wooden deck is an inviting side retreat perfect for relaxing after a long day. Convenient location to parks, schools, golf course and access to the 403. This home is ideal for families seeking a prime neighborhood with many nearby amenities. Recent updates include the entire home interior freshly painted, new central air conditioner, some new flooring, new front entrance door, new 4 piece bath and kitchen counter-top and roof shingled in 2020. The basement is partially finished awaiting your personal touch. The utilities boast a high efficiency gas furnace and a new 100 amp service with breakers. The lot size may allow for further development of a garage or carport after county approval. This home is ideal for the first time buyer or the investor. Try your offer today! Qualified buyers, please. (id:63008)
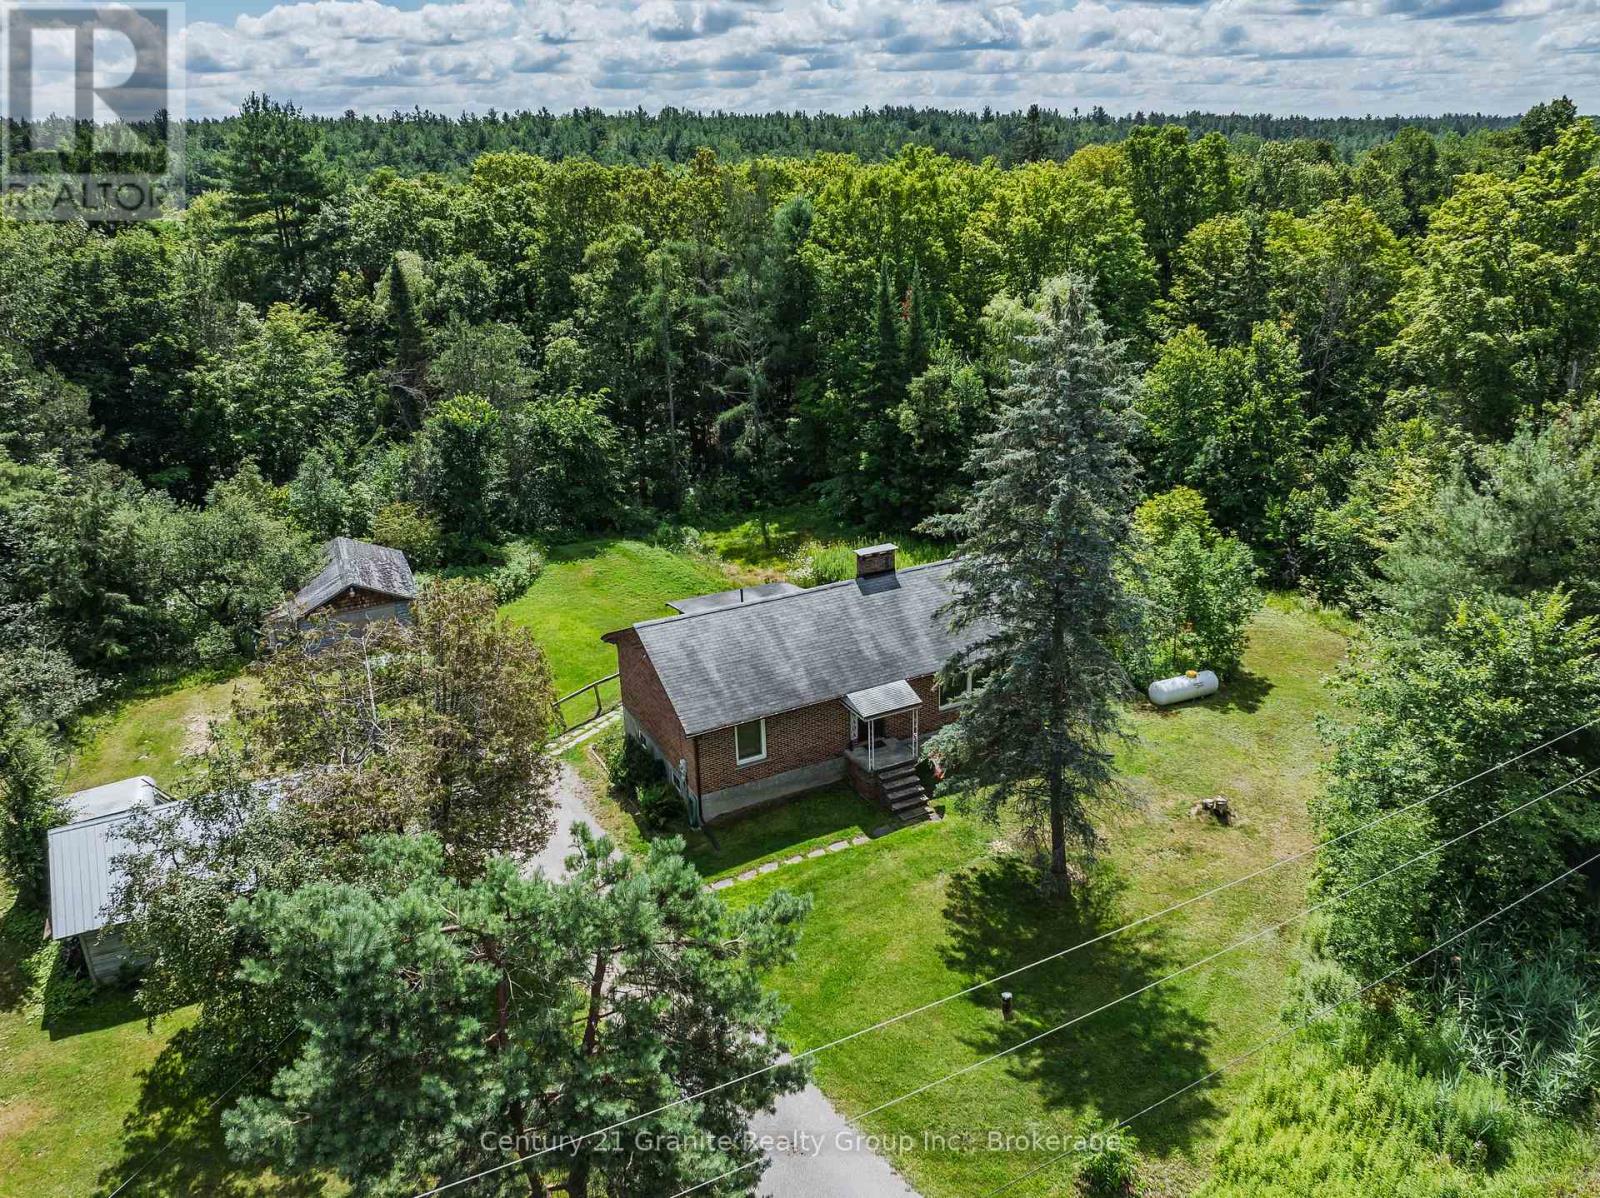
4924 Monck Road
Kawartha Lakes, Ontario
Welcome to this well-maintained 2-bedroom, 1-bathroom home, ideally suited for first-time buyers, downsizers, or those looking to enjoy the simplicity of country living. Situated on just over 2 acres on the outskirts of Kinmount, this property offers a peaceful rural setting with direct access to the Victoria Rail Trail overlooking the Burnt River at the back of the property. The home features a bright eat-in kitchen, a spacious living room, and a walkout to a screened-in back porch-perfect for enjoying your morning coffee or relaxing while taking in the surrounding natural beauty. Two generously sized bedrooms and a 4-piece bathroom provide comfortable main-floor living. The partially finished lower level offers additional flexible space along with a workshop, ideal for hobbies, storage, or future finishing possibilities. Recent updates include a propane forced-air furnace for efficient year-round comfort. Outside, you'll find a detached single-car garage and a large storage shed, providing plenty of room for vehicles, tools, and recreational equipment. With easy access to ATV and snowmobile trails, nearby lakes, and the amenities of Kinmount, this property is an excellent opportunity to enjoy the best of rural living. (id:63008)
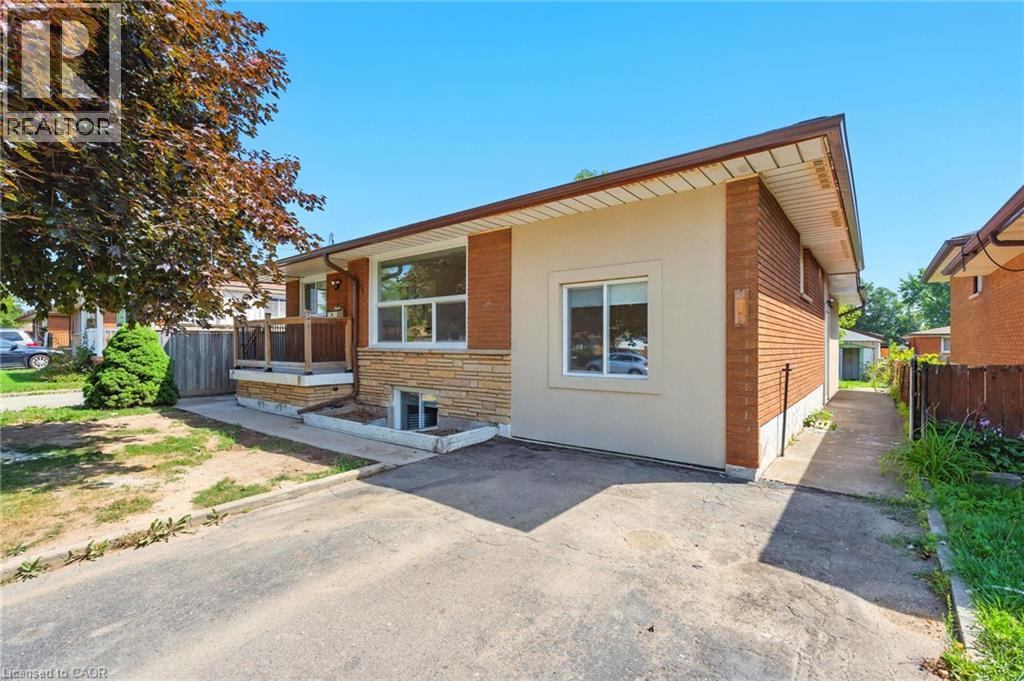
929 Upper Ottawa Street
Hamilton, Ontario
INVESTMENT OPPORTUNITY - 929 Upper Ottawa Street, Hamilton. Welcome to 929 Upper Ottawa Street in desirable Hamilton - a fully renovated, income-generating legal triplex in a prime Hamilton Mountain location. This turnkey property offers three self-contained legal units, each with private entrances, delivering privacy, comfort, and strong rental appeal. Every unit has been thoughtfully updated with modern finishes, featuring stylish kitchens equipped with stainless steel appliances, sleek cabinetry, and contemporary countertops. Each apartment also includes in-suite laundry with its own washer and dryer - a premium amenity that enhances tenant satisfaction and rental value. Ideal for seasoned investors expanding their portfolio or first-time buyers seeking mortgage support through rental income, this property offers excellent cash flow potential and low-maintenance ownership. Conveniently located close to public transit, schools, shopping, parks, and all essential amenities, this is a prime opportunity in a high-demand rental area. All units are currently tenanted, providing immediate, stable income. (id:63008)
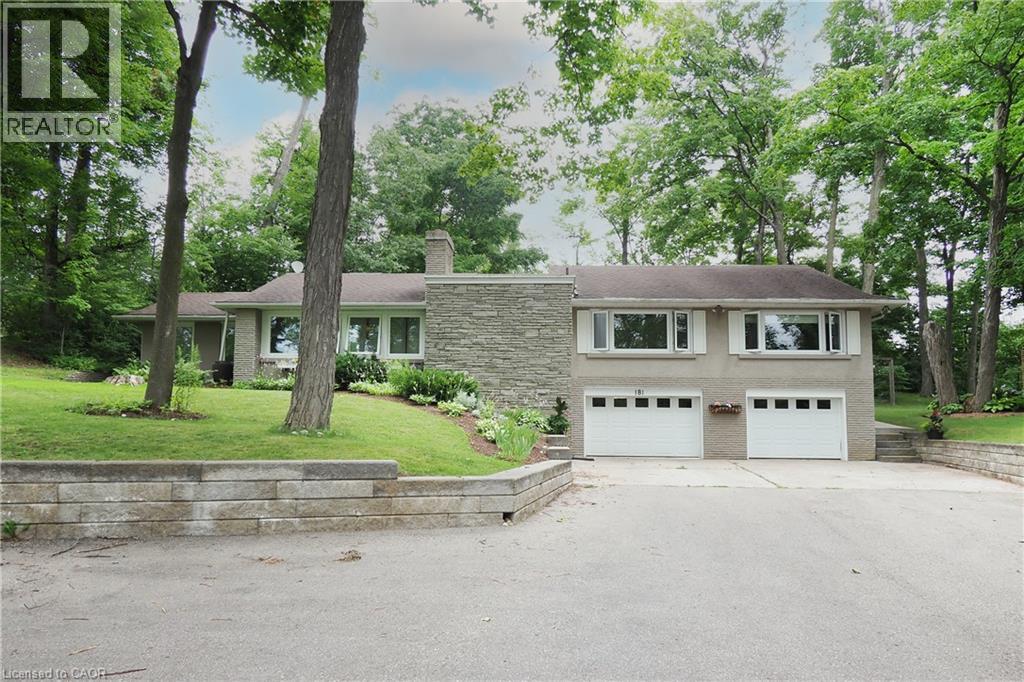
181 Lincoln Road
Waterloo, Ontario
Welcome to 181 Lincoln Road, an exceptional California-style raised bungalow nestled on one of Waterloo's most desirable tree-lined streets. Set on a spectacular private lot surrounded by mature trees and established perennial gardens. this beautifully maintained home offers a rare blend of privacy, space, convenience and future potential. Inside, generous principal rooms, quality finishes, and an inviting layout create an elegant setting for everyday living and entertaining. The flexible floor plan offers four generously sized bedrooms, with option to configure as three bedrooms plus a home office. The lower level provides excellent potential for additional living space, an in-lawsuite, recreation area or multi-generational accommodation.An oversized triple car garage and an extraordinary driveway with parking for up to 15 vehicles offer exceptional flexibility for car enthusiasts, business owners, hobbyists, or growing families The location is second to none, with Lincoln Heights Public School, St. Agnes Catholic School, Bluevale Collegiate Institute, and St. David's Catholic Secondary School nearby. Transit is at your doorstep, while the University of Waterloo and Wilfred Laurier University are just minutes away. Professionally surveyed for future expansion, this remarkable property offers exciting possibilities for the future. A rare Waterloo offering where mature grounds, exceptional privacy, generous living space, extraordinary parking, and an enviable location come together. Move in and enjoy, or bring your vision to make this exceptional property truly your own. (id:63008)
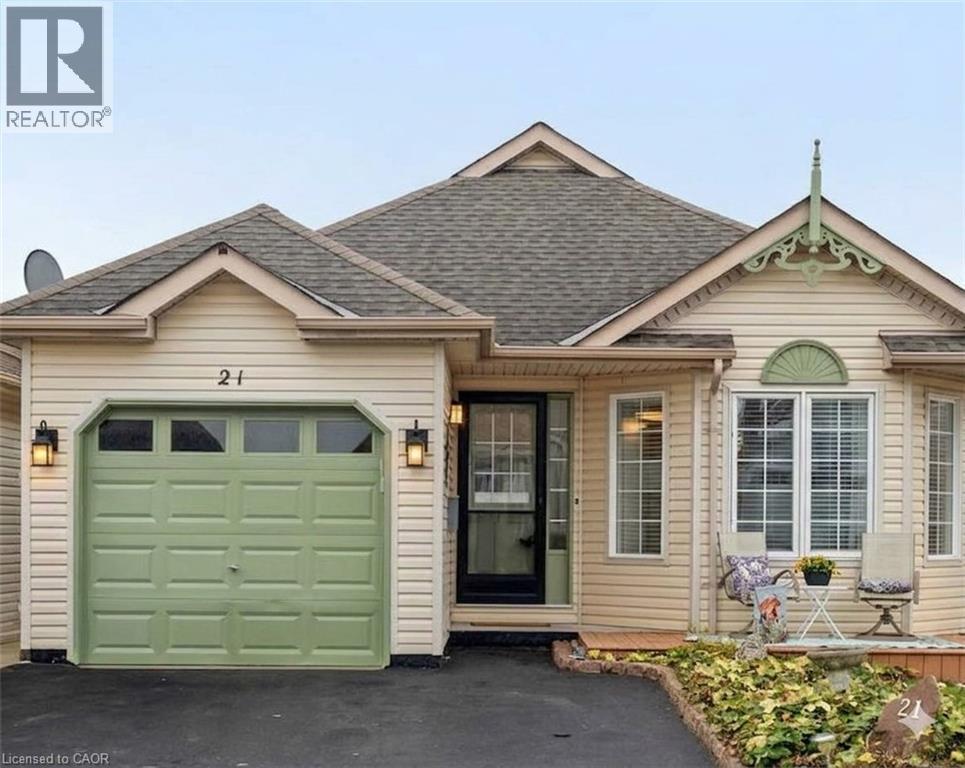
21 Long Point Boulevard
Port Rowan, Ontario
Bright & Updated 2-bed 2-bath Bungalow w Garage & 2-car driveway, Sunroom, front porch & newer deck. Enjoy open concept living in this lovely carpet-free home with laminate flooring: living room with brick gas fireplace and large windows; dining room w/ modern chandelier on dimmer, updated kitchen features new stainless steel microwave,fridge & stove, dishwasher, giant partysized island, expansive white cupboards, and an eat-in area; updated bathrooms - 2PC and 4PC with walk-in tiled shower & solar tube; separate room main floor laundry; large master bedroom with double length closet and large windows facing backyard; 2nd bedroom with large closet and window; walk-out to garage from laundry; walk-out to 3-season room from kitchen; walkout to recently built large deck from sunroom. Take a minute to enjoy the serene backyard and views. The garage includes built-in ceiling storage, handy for storing suitcases and seasonal items. The 3-season room has a portable heater/A/C making it usable year-round. Well-located steps from the Villages of Long Point Bay Club House with: pool, hot tub,sauna,billiards,party room w stage & kitchen,gym, media room, library, workshop, craftroom, and outside patio with BBQ. Enjoy the water feature & green park views from your lovely back deck and landscaped gardens. The Club's common 8 acres incl: a lovely walking path, bocce ball, shuffleboard, lawn bowling, pickleball, community garden, gazebo, and picnic area. Port Rowan is a hidden gem featuring a marina, lakeside park, several summer festivals and markets, grocery stores, gas station, pharmacy, liquor store, worship, hardware, restaurants, clothing stores, ice cream shoppe, library, medical professionals, and most recently a Tim Hortons! Known for bird conservation area, hiking, fishing and watersports, Port Rowan is just a short drive to Long Point Beach, and nearby towns such as Turkey Point, Simcoe, Port Dover, Tilsonburg and Delhi. (id:63008)
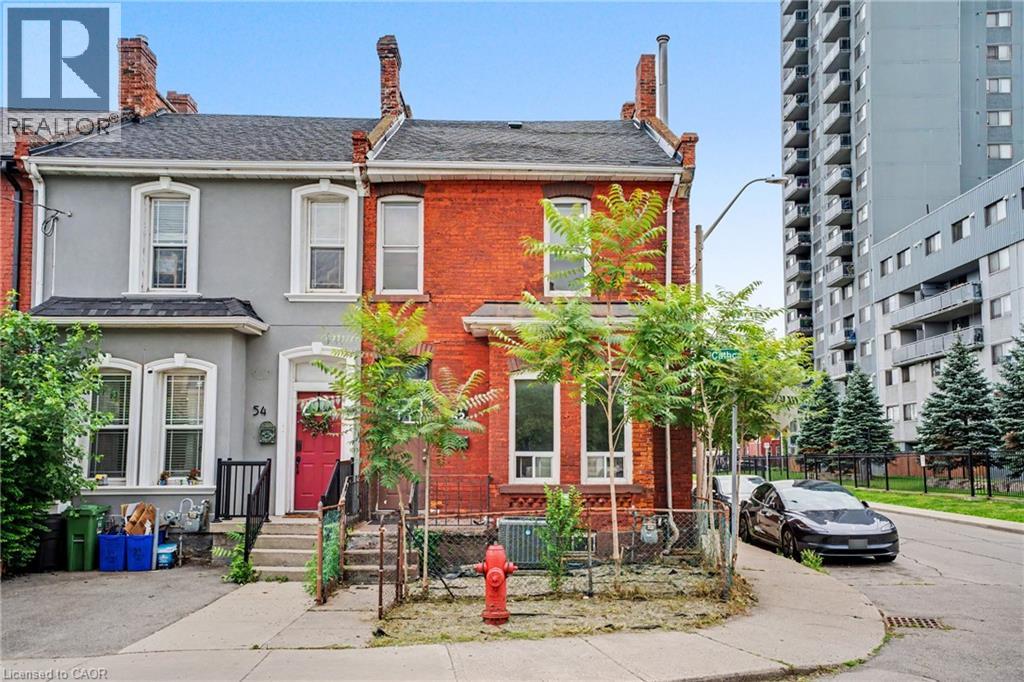
52 Cathcart Street
Hamilton, Ontario
Welcome to this bright and spacious corner end-unit 4-bedroom townhome offering incredible potential in Hamilton's vibrant Beasley community. Flooded with natural light, this home features high ceilings, generous room sizes, and a solid foundation just waiting for your personal, stylish touch to transform it into the ultimate urban residence. A unique backyard extension provides brilliant layout flexibility, easily serving as a spacious home office, cozy family den, or an extra bedroom. Outside, you will find the rare downtown luxury of two rear parking spaces. The location offers an unbeatable lifestyle with exceptional walkability—step out your door and walk to the award-winning culinary scene and boutiques of James Street North, local parks, schools, and transit. Commuting is effortless with the West Harbour GO Station just minutes away, alongside quick access to Hamilton General Hospital and the Ron Joyce Children's Health Centre. Perfect for growing families or buyers wanting to customize their space while building long-term equity in a booming neighborhood. (id:63008)
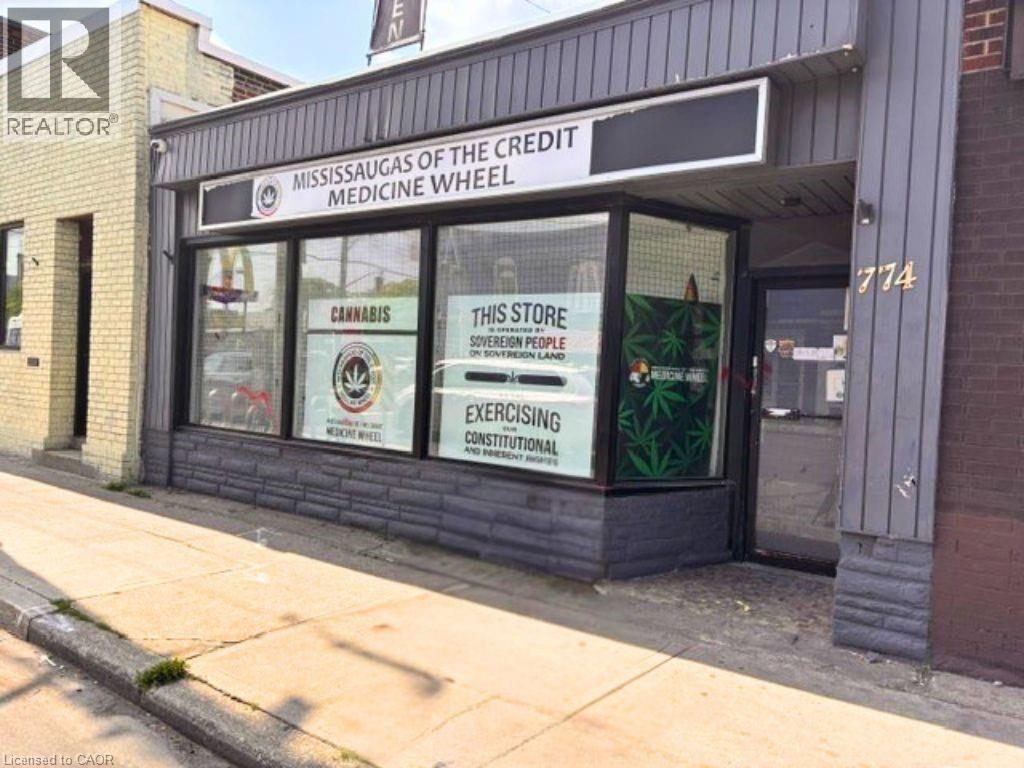
774 Barton Street E
Hamilton, Ontario
Perfect Brick Box for your entrepreneurial business. C2 zoning. Plenty of parking in the rear. Full-size basement. 2 pc bath. Currently rented at $3,050 per month, $36,600 per annum and tenant pays all utilities. (id:63008)
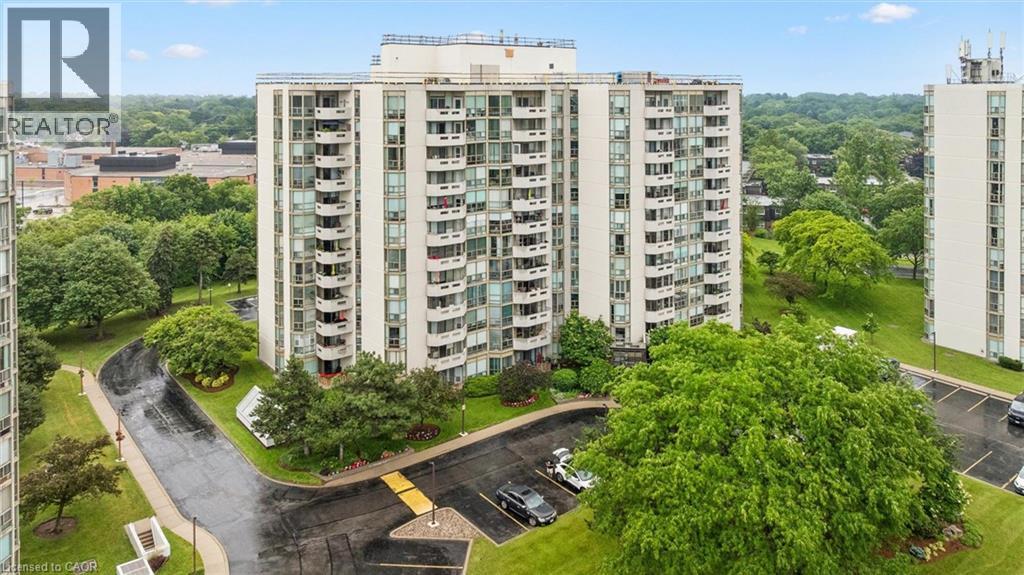
5080 Pinedale Avenue Unit# 1105
Burlington, Ontario
LARGEST UNIT WITH LARGEST BALCONY in Pinedale Estates! Welcome to this 1300+ sqft exceptional corner suite offering enviably a combination of space, comfort, and breathtaking panoramic views. This updated unit boasts one of the largest square balconies across all three buildings, providing extraordinary 180-degree views. Enjoy spectacular sunrises and sunsets from the comfort of your own home, with clear-day views extending to Toronto skyline & CN Tower, sailboats gliding across the lake, and the beautiful Escarpment in autumn. Features include a separate foyer/hallway upon entry, an updated kitchen with quartz countertops, undermount apron double-sink, open shelves, and seated peninsula, hardwood flooring throughout, fresh paint, two full bathrooms, and new blinds installed in 2026. Additional upgrades include a new owned furnace and air conditioning system (approx 7 months). A large in-suite laundry room offers excellent storage space, while 2 owned side-by-side parking spaces add everyday convenience. Residents enjoy a meticulously maintained building with outstanding amenities, including an indoor pool, hot tub, sauna, fitness room, party room, billiards room, golf driving range, library, and ample visitor parking. Also, a beautiful outdoor patio with BBQs, seating/lounge areas, exclusive rear access for residents, and a vibrant social events, barbeques, parties, and live entertainment organized by the condominium corp and residents' committee. Full cable and internet service are included in the condominium fees, and full-time on-site superintendents, who reside in the building and are available seven days a week, ensure exceptional care of the property, amenities, and grounds. Ideally located close to schools, parks, library, Fortinos, FreshCo, LCBO, pharmacies, restaurants, and countless other everyday conveniences. This exceptional suite offers the perfect blend of carefree condo living, resort-style amenities, & some of Burlington's most spectacular views. (id:63008)
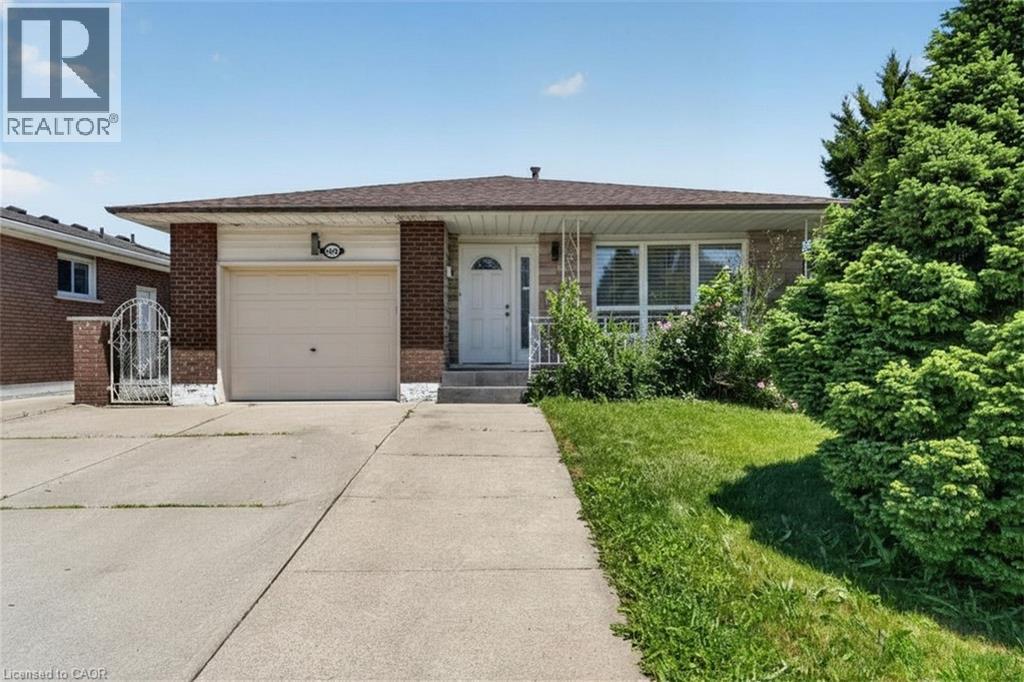
128 Hadeland Avenue
Hamilton, Ontario
Rare find on the highly desirable West Hamilton Mountain! Total of 2100 square feet of finished space! This massive 4-level backsplit features 7 bedrooms, 2 bathrooms, and 2 full kitchens configured as 2 self-contained units. Main floor unit: 3 bedrooms generating $2,650/mo. Lower level unit: 4 bedrooms generating $2,670/mo. Combined income: $5,320/mo. Perfect for the owner-occupier looking to offset their mortgage, or the investor ready to start collecting rent day one. Properties like this don't last — act fast! (id:63008)
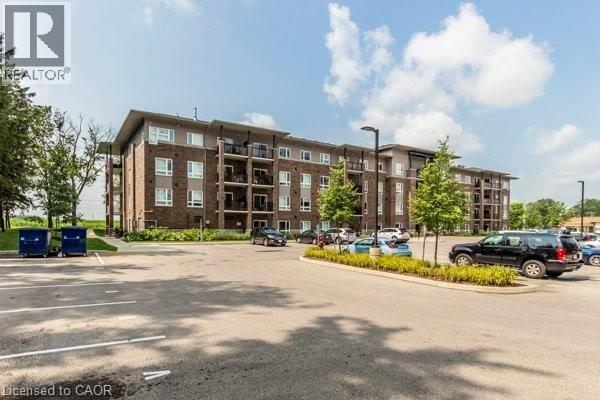
456 Lorne Avenue Unit# 201
Stratford, Ontario
Welcome to Perth Mills Apartments at 456 Lorne Ave W in Stratford, where modern comfort meets refined apartment living. It is a thoughtfully designed two-bedroom, one-bath suite within a contemporary four-storey, Inside the suite, you’ll find stainless steel appliances including a fridge, stove, dishwasher, and microwave rangehood, complemented by elegant granite countertops and luxury vinyl plank flooring throughout. The nine-foot ceilings enhance the sense of space, while in-suite laundry and individually controlled heating and cooling provide everyday ease. Large windows fill the home with natural light, and a private balcony offers an inviting outdoor retreat. Parking will be extra $75 per month ($150/month for a second spot). It is pet friendly. Only a few units remain. Feel free to book a showing today. (id:63008)
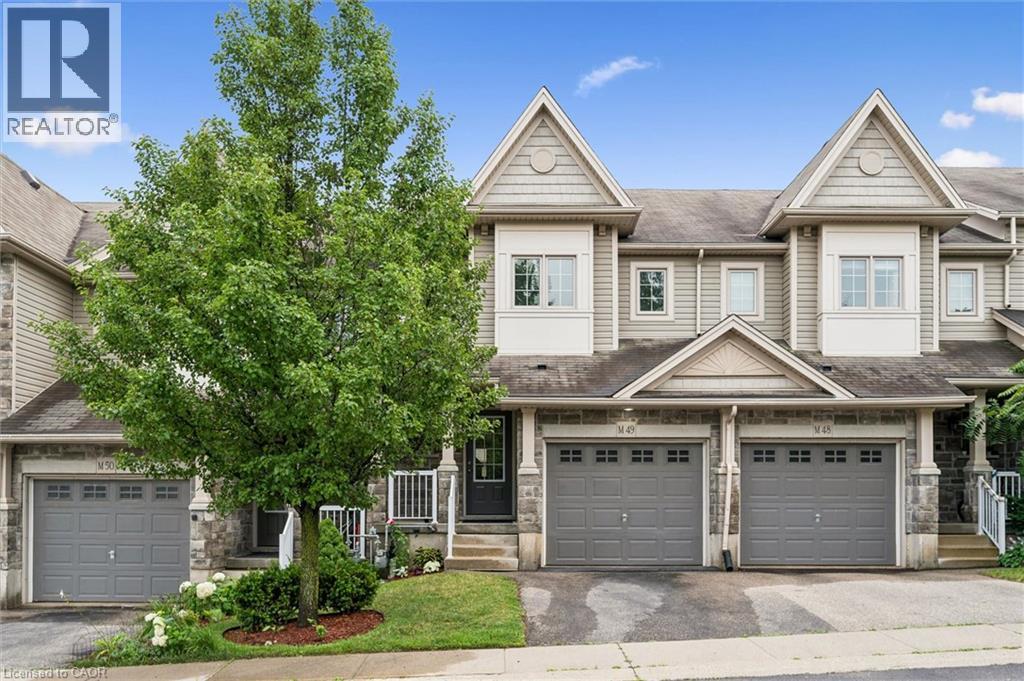
7 Upper Mercer Street Unit# M49
Kitchener, Ontario
This Prime Idlewood location features our 3 bedroom townhome and comes with LOW CONDO FEES of only $144.00/month! This home has been fully refreshed for your arrival having been painted top to bottom and new flooring installed throughout. Welcome Home. Imagine watching your kids head out the door for their 5-10 minute walk to school. Envision living in an enclosed complex where the only traffic on the street belongs to your neighbours and there is a playground right outside your front door. Explore the Grand River and walking trails just blocks away. Now if you want to take a short drive, the whole family can be active together just a 5 minute drive to the Chicopee Ski Hill & Tennis Club or go for a swim at Lyle Hallman Pool, a skate at Grand River Arena or aquiet visit to the KPL. Shopping is minutes away at Food Basics or Zehrs as is access to the Conestoga Parkway, the 401 Hwy, 15 minutes to Guelph or Cambridge and access to our Regional Airport just around the corner. This location truly has it all! Inside, enjoy the open concept mainfloor with an oversized kitchen, breakfast bar, dining area and Great Room featuring sliding door access to the rear deck and green space. Upstairs we have the three bedrooms, all generous in size with the Primary Suite boasting not one but TWO walk-in closets. The basement is unspoiled at this time and open to your vision. Parking for two here with your own single car garage and private drive and guest parking is directly outside your front door. Visit our Open Houses Saturday the 25th and Sunday the 26th from 2 to 4 pm or call your Realtor and book your private showing today. (id:63008)
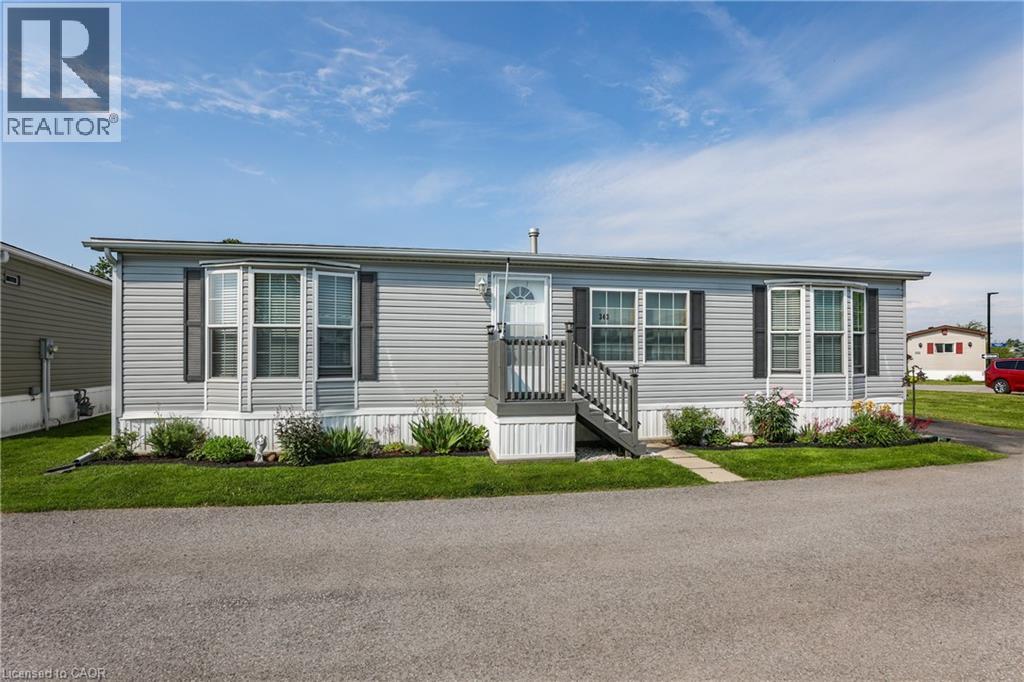
3033 Townline Road Unit# 343
Stevensville, Ontario
RELAXED LIVING, VIBRANT LIFESTYLE ... 343-3033 Townline Road (Marsh Lane) is nestled in the sought-after Black Creek Adult Lifestyle Community in Stevensville. This inviting 3-bedroom, 2-bathroom, 1556 sq ft home blends modern comfort with the ease of LOW-MAINTENANCE LIVING - perfect for those seeking both relaxation and community connection. Step inside to find a spacious living room where the fireplace has been beautifully refaced, creating a cozy focal point for gatherings. The dining area flows seamlessly into the kitchen, complete with a gas stove and painted cabinetry. Just off the kitchen, you’ll find the convenience of a laundry room. Doors from dining room lead to the BRAND-NEW 4-SEASON SUNROOM (2025), offering year-round enjoyment. With a gas line already in place for a future fireplace, this sunroom is a perfect retreat no matter the season. The primary bedroom is a true haven with a walk-in closet and a private 3-piece ensuite featuring a WALK-IN SHOWER. The updated 4-pc main bathroom showcases a jacuzzi tub, newer flooring, and modern tilework, while two additional bedrooms provide flexibility for guests, hobbies, or a home office. A shed adds extra storage, and the driveway accommodates two vehicles with ease. Living here is more than just owning a home - it’s embracing a lifestyle. Black Creek residents enjoy access to outstanding amenities: indoor and outdoor pools, sauna, clubhouse, shuffleboard, tennis and pickleball courts, fitness classes, and a full calendar of social events. It’s the ideal balance of activity and tranquility within a friendly, close-knit community. Monthly fees $1151.09 ($875.00 land lease + $276.09 estimated taxes). CLICK ON MULTIMEDIA for the virtual tour, drone photography, and more. (id:63008)
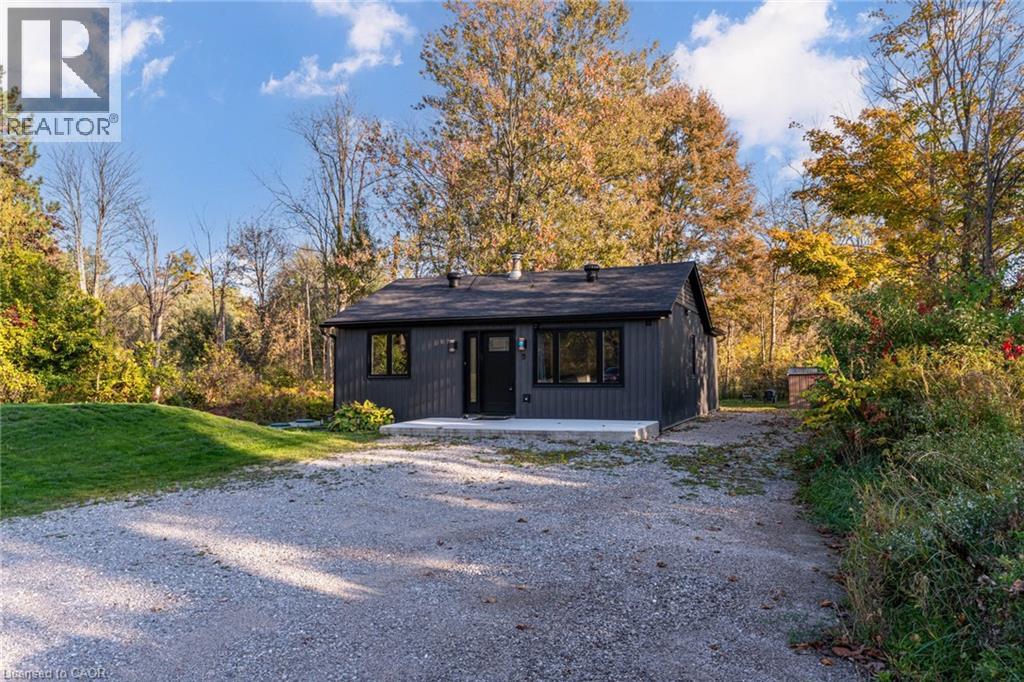
8 Mountsberg Road
Hamilton, Ontario
Remarks Public Remarks: Discover this stylishly renovated country bungalow, privately set back from the road on a scenic 100 x 200 ft property with room to park 8+ vehicles. An ideal choice as a cozy first home, those looking to downsize, or anyone seeking the opportunity to expand or build, this home highlights a newly designed kitchen complete with stunning counters and sleek stainless steel appliances. The bright and airy open-concept living and dining space has been completely refreshed, complemented by a stylish 4-piece bath, two generously sized bedrooms, and the practicality of main-floor laundry and utility room. This turnkey residence boasts an impressive list of recent improvements: brand-new electrical (2024), plumbing, spray foam insulation, flooring (2024), roof (2024), septic system (2024), updated windows and patio door (2025),attic insulation (2025), regraded and reseeded lawn (2025), UV system (2025), fencing (2025), and a new shed (2025). Enjoy the charm of outdoor living on the 19' x 8' front porch or the expansive 24' x 11' back deck. With every detail thoughtfully upgraded, this home is ready for you to move in and enjoy. Don’t wait—this gem won’t last! (id:63008)

30 Galloway Trail
Welland, Ontario
Set within the desirable Hunters Pointe community in north Welland, this well cared for bungalow offers bright, comfortable living in a mature and amenity rich setting. The open concept main floor is filled with natural light, enhanced by three solar tubes and large windows that create a warm and inviting atmosphere throughout. The layout flows seamlessly through the kitchen, dining, and living areas, making it ideal for both everyday living and entertaining. The main floor features two bedrooms and two full bathrooms, including a spacious primary suite with a walk in closet and private ensuite. The second bedroom is well positioned for guests or a home office, with access to a full bathroom nearby. The lower level remains unfinished, offering a clean slate with plenty of space for future development or additional storage. Set on a well maintained lot with attractive curb appeal, the exterior provides a peaceful outdoor setting perfect for relaxing or enjoying time with family and friends. Hunters Pointe is known for its active adult lifestyle, with access to a clubhouse that includes an indoor pool, fitness centre, tennis and pickleball courts, sauna, hot tub, library, and social spaces, along with a full calendar of activities. Monthly fees include lawn care, snow removal, and monitored security, offering low maintenance living in one of Niagara's most sought after communities. (id:63008)
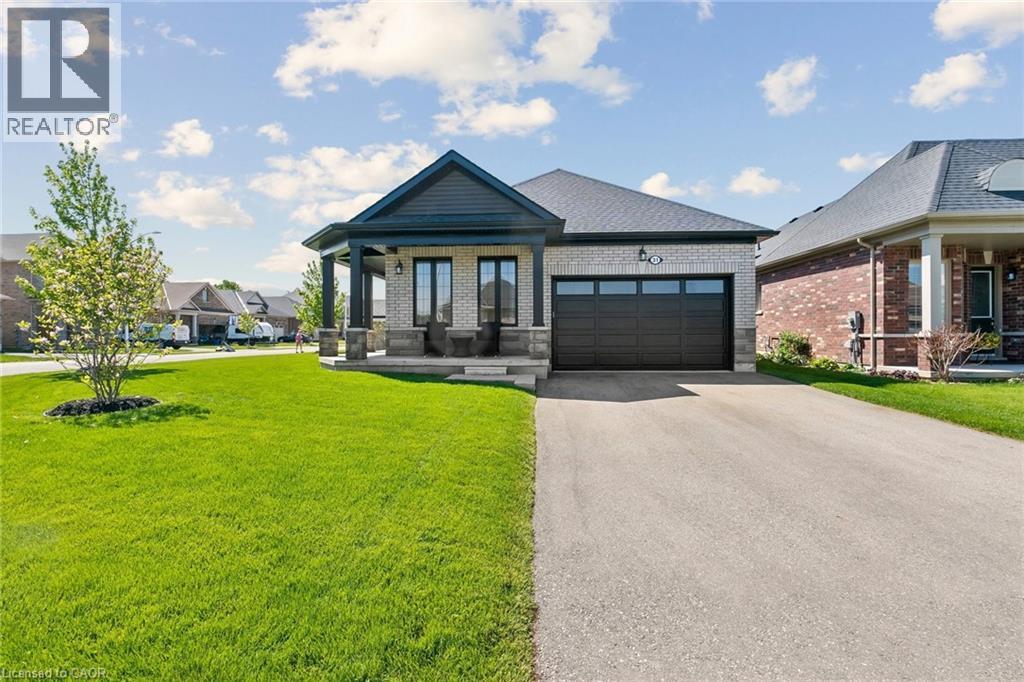
31 Seaton Crescent
Tillsonburg, Ontario
Extensively upgraded Oxnard Developments 2022-built corner lot bungalow offering over $100,000 in premium builder and owner upgrades, custom designed with the Builder to create an extremely functional layout. This rare bungalow stands out from the crowd with 3 above-grade bedrooms, oversized 8’ interior doors, many large sun-filled windows and a bright open-concept living and dining area. The stunning custom kitchen is the centrepiece of the home, featuring a massive quartz island, quartz backsplash, wine bar, custom pantry design, premium Fulgor appliance package, and designer range hood surround. The spacious primary suite features an updated ensuite and walk-in closet, while both secondary bedrooms offer generous space and closets. The unfinished basement offers nearly 1,470 sq ft with oversized upgraded windows and outstanding future potential. Set on a premium no-sidewalk corner lot with exceptional curb appeal, the exterior is fully finished with a wraparound porch, striking columns with stone skirts, fully fenced yard, irrigation system, insulated double car garage, and powered custom 11x12 shed on an oversized 11x16 concrete pad. Located minutes from Lake Lisgar, Tillsonburg Golf Course, Gopher Dunes, schools, and amenities, this home is set within one of Southwestern Ontario’s fastest-growing communities, known for its small-town charm and expanding amenities. (id:63008)
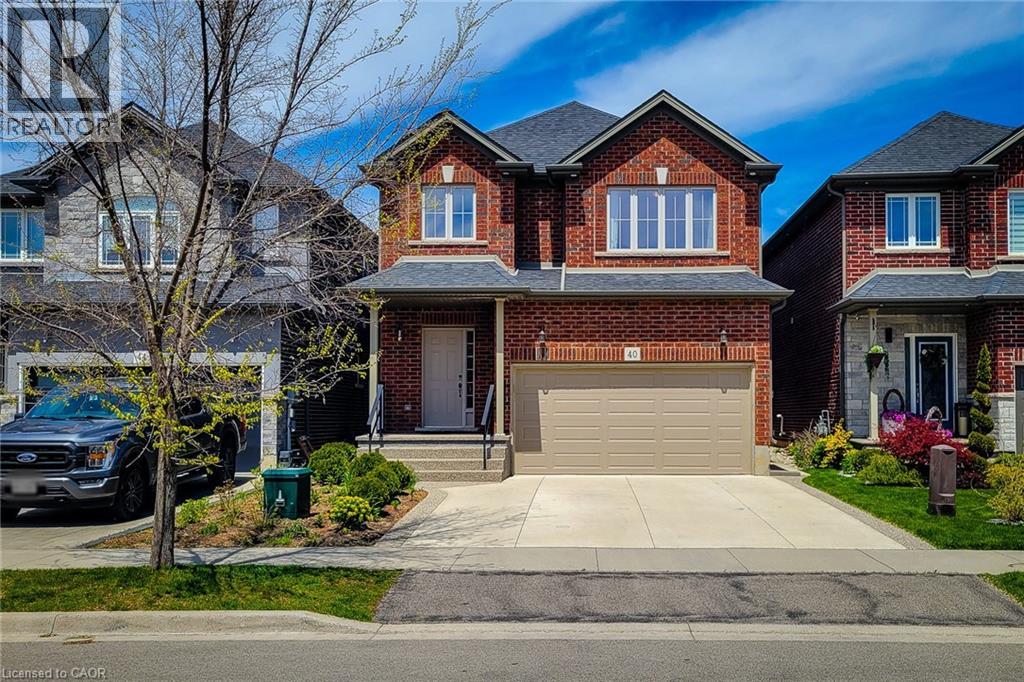
40 Fairgrounds Drive
Binbrook, Ontario
Welcome to this spacious 2 storey detached home located in the heart of desirable Binbrook, offering over 3000 sq ft of finished living space designed for comfortable family living and entertaining. This well maintained home features 4 bedrooms, 4 total bathrooms and a functional layout with plenty of room for the whole family. The bright and inviting main floor offers a private office, perfect for working from home, a separate dining room for hosting family gatherings and a spacious living room highlighted by a cozy gas fireplace. The large eat-in kitchen features stainless steel appliances, tiled backsplash, ample cupboard and counter space, and a walk-out to the backyard patio, making indoor and outdoor entertaining effortless. Upstairs, the generous primary bedroom retreat includes a walk-in closet and a private 4pc ensuite bath. Additional spacious bedrooms and a 4pc main bathroom provide excellent space for growing families. The fully finished basement adds incredible versatility with a bachelor-style in-law suite complete with a full eat-in kitchen, 4pc bathroom, large rec room and den that can easily function as a bedroom, ideal for extended family, guests or potential income opportunities. Enjoy the fully fenced backyard with patio area, perfect for relaxing or summer BBQs. Situated in a family friendly neighbourhood close to schools, parks, the Binbrook Fairgrounds, shopping, library and other amenities. A fantastic opportunity to own a spacious family home in one of Hamilton's most popular communities! (id:63008)
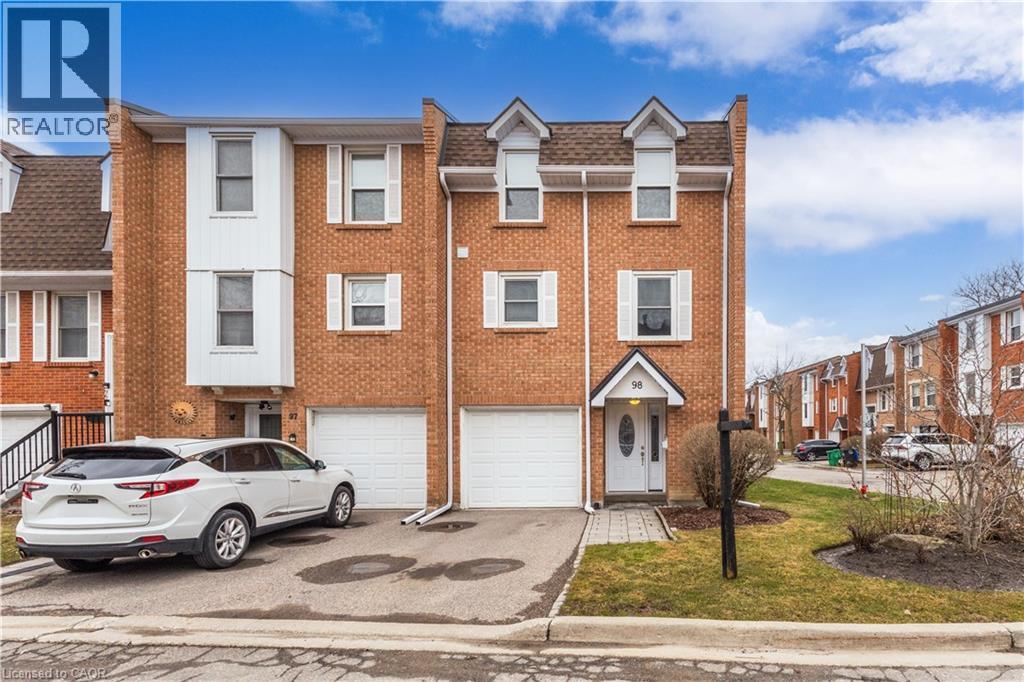
333 Meadows Boulevard Unit# 98
Mississauga, Ontario
Beautiful end-unit townhome in a highly desirable, family-friendly complex, offering a functional layout and stylish, move-in ready updates throughout. The bright open-concept main level features hardwood flooring, a welcoming living room with a built-in entertainment unit, and a spacious dining area highlighted by a modern chandelier—perfect for hosting family gatherings and holiday dinners. The stunning kitchen, updated in 2023, showcases high-gloss white cabinetry, pots and pans drawers, quartz countertops, stainless steel appliances, a built-in coffee bar, and a classic subway tile backsplash, all enhanced by strategically placed pot lights and under-cabinet lighting for a bright and inviting atmosphere. The ground level offers a large open-concept family room with a convenient 2-piece bath and walk-out to a private, fully fenced backyard with a stone interlocking patio—ideal for relaxing or entertaining. Upstairs, you’ll find generously sized bedrooms with hardwood flooring and a beautifully updated 4-piece bathroom (2025) featuring modern tile and a stylish furniture-style vanity. Additional updates include engineered hardwood and fresh paint throughout in 2025. Ideally located close to parks, schools, grocery stores, and shopping, this home offers the perfect balance of urban convenience and green space, with quick access to major highways (QEW, 403, 401, 427) in under 10 minutes, just 5 minutes to Square One, and 15 minutes to Port Credit’s vibrant dining and entertainment scene. Set in a quiet area with minimal street noise and low condo fees compared to similar units, this is an exceptional opportunity—don’t miss your chance to call it home! (id:63008)
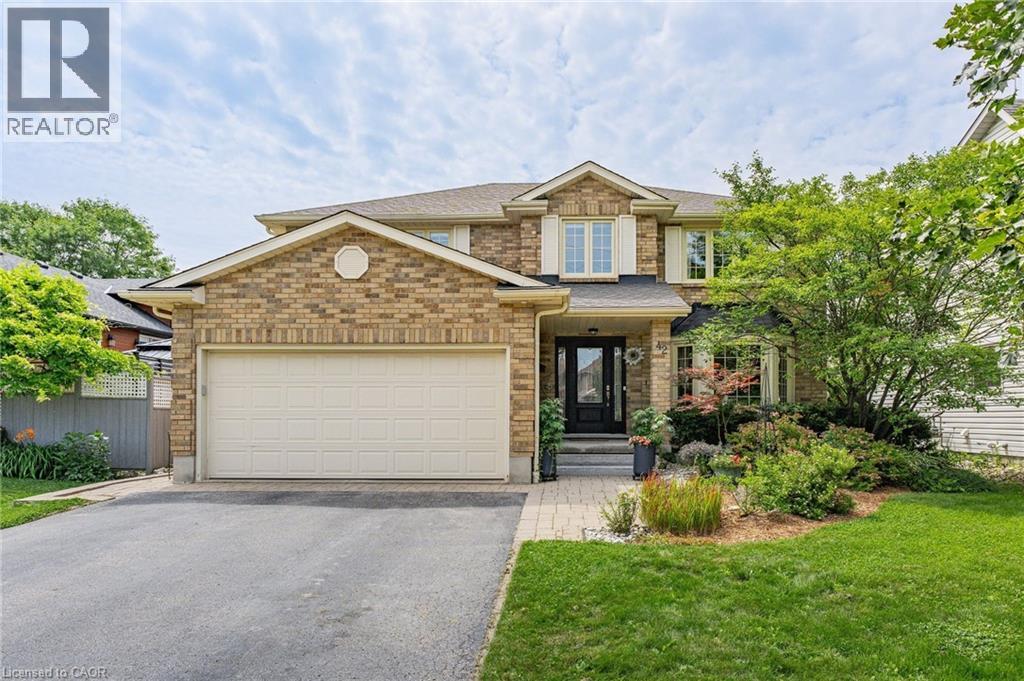
42 Pacific Place
Guelph, Ontario
Welcome to 42 Pacific Place. This beautiful all-brick, 4-bedroom, 4-bathroom home is nestled in the highly sought-after University neighbourhood. Situated on a quiet street, this property offers exceptional privacy, creating the perfect backyard retreat for relaxing or entertaining. Enjoy everything summer has to offer with the stunning L-shaped in-ground salt water pool, ideal for hosting family and friends or simply soaking up the sunshine. When the party moves indoors, the built-in bar provides the perfect space to continue the fun year-round. Conveniently located close to excellent schools, shopping, restaurants, parks, and countless amenities, this home combines comfort, convenience, and an unbeatable location. Don't miss your opportunity to enjoy the remainder of summer in a home designed for making lasting memories. (id:63008)
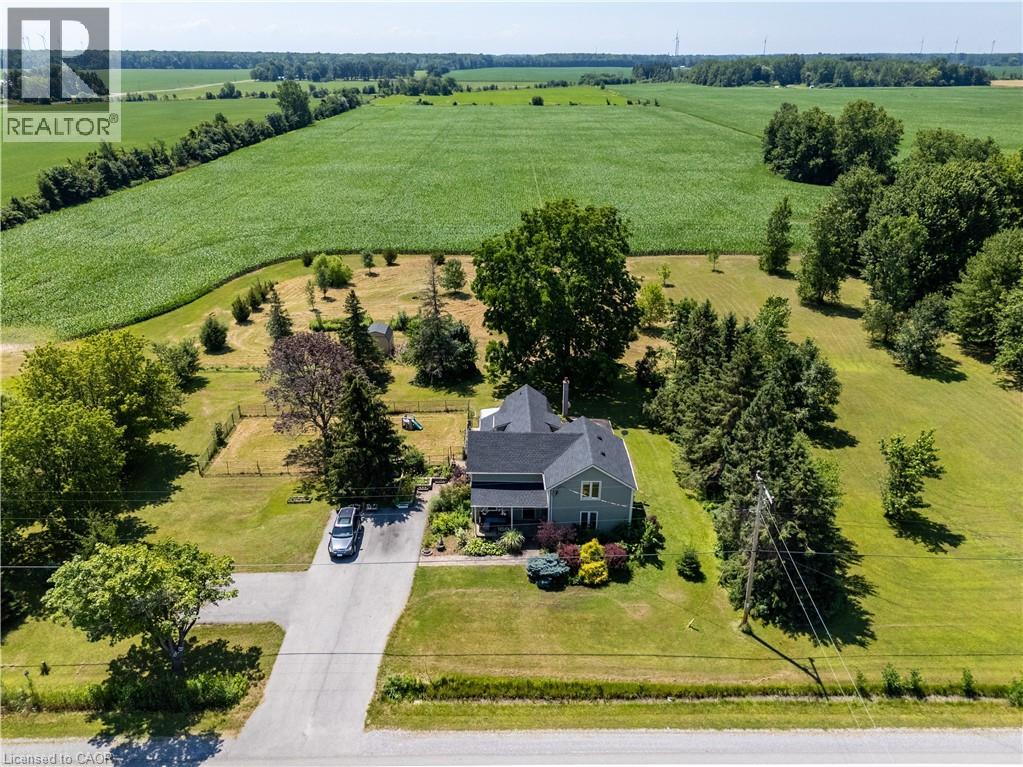
42841 Highway 3
Wainfleet, Ontario
Country living! This 2,561 sq ft, 2-storey Wainfleet home sits on a 2.0-acre country lot (298’x301’) with mature landscape yards, a large walnut tree and dog run. Perfect for large families or multi-generational families, the layout features 4 beds, 2 baths, 2 kitchens, and 2 laundry areas. Completely renovated to the studs by previous owners with updated plumbing, electrical, and a refreshed lower bath/kitchen with and island and pantry. Major structural and mechanical updates offer peace of mind: brand-new roof (2026) and a new furnace & A/C system (2025). The main floor boast a large eat-in kitchen, a bright living room with hardwood floors, a primary bed with dual closets, a second bed, and a cozy rec room with built-ins. The upper level features an open loft/office/bedroom space, a bedroom, a second kitchen, and a secondary laundry setup with an updated bathroom. Large, paved driveway parks 6-8 cars. Bonus: two storage sheds, no rental fees, and all appliances are included. Move-in ready! (id:63008)
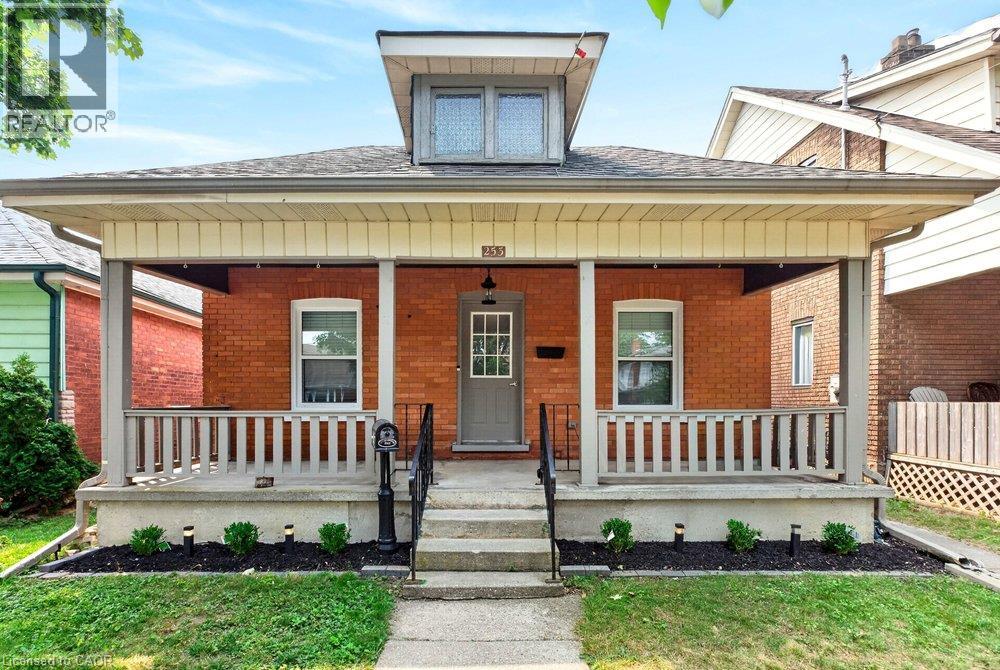
253 Marlborough Street
Brantford, Ontario
Welcome to 253 Marlborough Street, Brantford, a charming, move-in-ready bungalow that perfectly blends comfort, style, and convenience. This beautifully updated home features 2 spacious bedrooms and a bright, open-concept living and dining area that’s ideal for both everyday living and entertaining. The updated kitchen boasts modern finishes, newer appliances, and a functional layout that makes meal preparation a pleasure. Downstairs, you’ll find a versatile lower level highlighted by newly finished epoxy flooring, creating the perfect space for a recreation room, home gym, workshop, or additional living area. Step outside to enjoy the large deck overlooking a private backyard, an inviting outdoor retreat for summer barbecues, morning coffee, or relaxing evenings with family and friends. Conveniently located close to Brantford’s top amenities, including shopping, restaurants, parks, schools, and with quick access to major highways, this home offers an exceptional lifestyle for first-time buyers, downsizers, or investors alike. Don’t miss your opportunity to own this beautifully updated bungalow in a fantastic Brantford location. (id:63008)
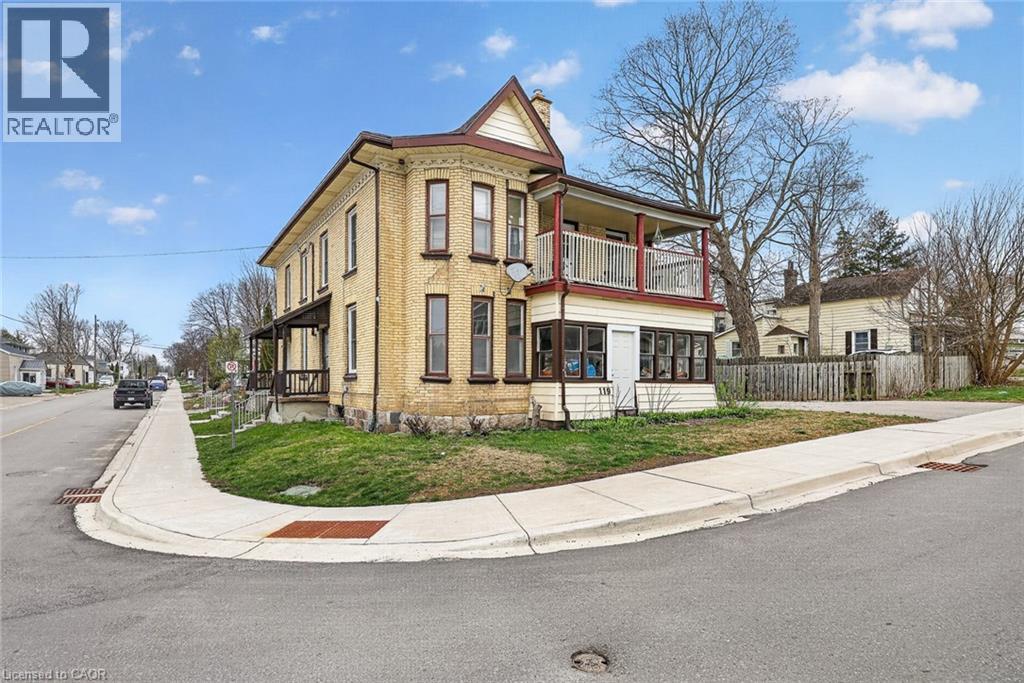
119 Carroll Street
Ingersoll, Ontario
Fully occupied fourplex offering steady income, flexibility, and long term upside in a central Ingersoll location. This well maintained property features one dedicated parking space per unit at the rear, practical layouts, and a solid history of care with documented capital improvements. Each unit is currently tenanted, providing immediate and consistent rental income for investors seeking a turnkey opportunity with minimal vacancy risk. The unit at 100 Cherry Street offers a two bedroom layout with a kitchen, four piece bathroom, generous closet space, and elevated front access, creating a comfortable and functional living space. The unit at 100A Cherry Street features three bedrooms, a kitchen, living room, three piece bathroom, storage area, and laundry hookups, making it well suited for long term tenancy. The unit at 98 Cherry Street is a one bedroom unit with a large eat in kitchen, four piece bathroom, closet space, porch, basement access, and a newer boiler, offering efficient use of space and strong functionality. The unit at 119 Carroll Street includes two bedrooms, a spacious living room, kitchen, four piece bathroom, ample closet space, basement access, a front porch, a newer boiler, and a private driveway with parking for two vehicles. Property updates include a newer roof completed in 2020, updated windows installed at time of purchase, four rented water heaters, and a well documented expense profile, supporting ease of management and long term ownership. With 3 units occupied, 1 unit will be vacant end of October, this property provides stable cash flow and appeals to investors or multi generational buyers looking for a reliable income producing asset in a growing community. (id:63008)
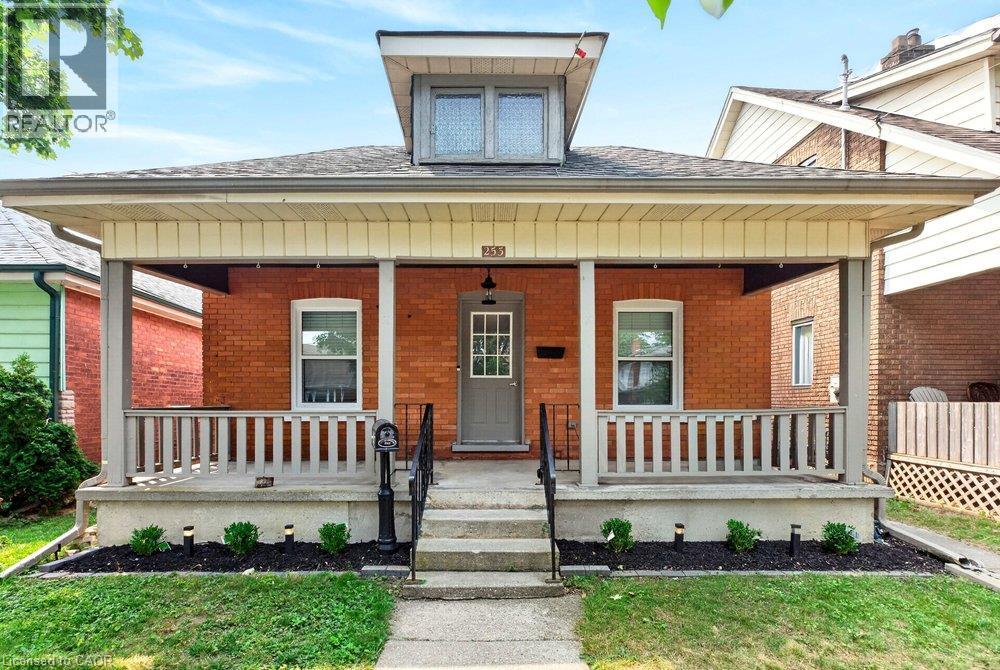
253 Marlborough Street
Brantford, Ontario
Welcome to 253 Marlborough Street, Brantford, a charming, move-in-ready bungalow that perfectly blends comfort, style, and convenience. This beautifully updatedhome features 2 spacious bedrooms and a bright, open-concept living and dining area that's ideal for both everyday living and entertaining. The updated kitchen boasts modern finishes, newer appliances, and a functional layout that makes meal preparation a pleasure. Downstairs, you'll find a versatile lower level highlighted by newly finished epoxy flooring, creating the perfect space for a recreation room, home gym, workshop, or additional living area. Step outside to enjoy the large deck overlooking a private backyard, an inviting outdoor retreat for summer barbecues, morning coffee, or relaxing evenings with family and friends. Conveniently located close to Brantford's top amenities, including shopping, restaurants, parks, schools, and with quick access to major highways. Don't miss your opportunity to live in this beautifully updated bungalow in a fantastic Brantford location. (id:63008)
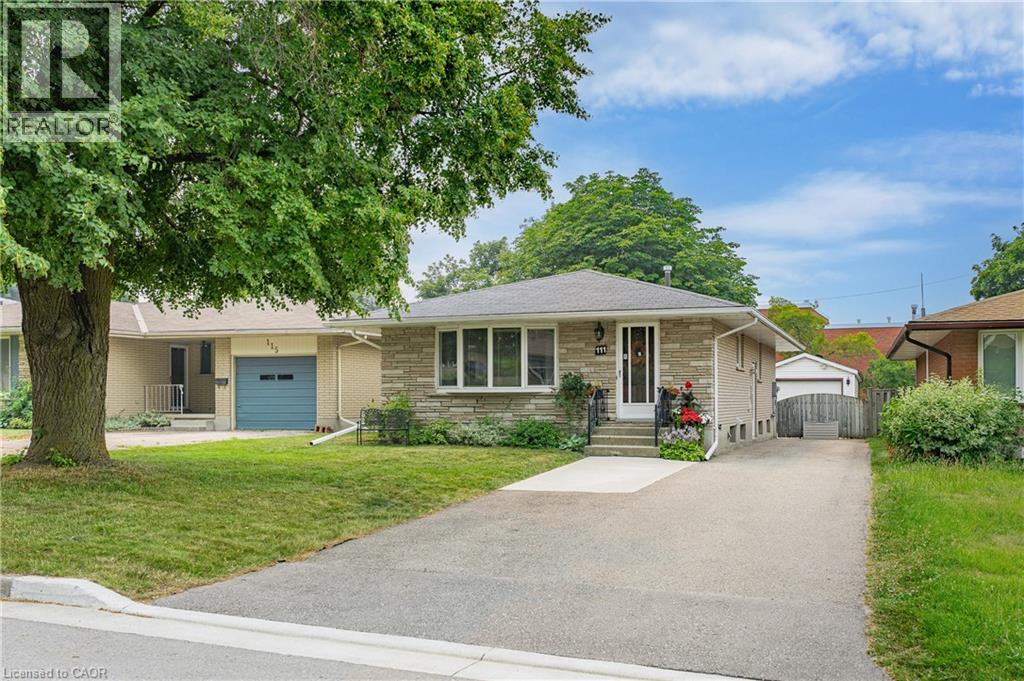
111 Kimberly Crescent
Kitchener, Ontario
ALL STONE AND BRICK BUNGALOW WITH A FULL IN-LAW SUITE! This cute as a button home is located in a family friendly crescent location close to schools, shopping and quick highway access. The home features a spacious living and dining room complete with a large bay window. The kitchen features plenty of cabinets and counter space. 3 main floor bedrooms and a full bathroom complete the main floor all with pristine parquet hardwood flooring and floor to ceiling closets throughout. The large basement complete with its own separate entrance features a full 2 bedroom in-law suite with a newer kitchen, flooring and egress windows. A great mortgage helper or ideal for an extended family. Newer HVAC system and main floor windows. Parking will never be an issue with a large 5 car driveway and a detached single car garage. Don't miss this opportunity! (id:63008)
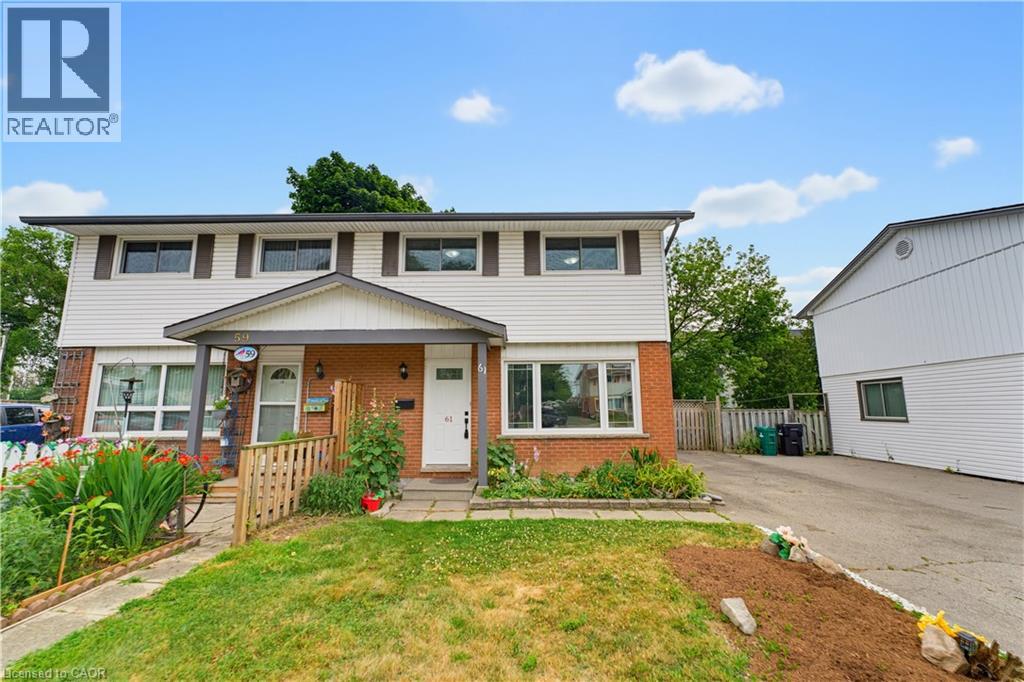
61 Balfour Crescent
Kitchener, Ontario
Welcome to this FULLY UPDATED, PROFESSIONALLY PAINTED FREEHOLD semi-detached home offering 6 bedrooms (3+3), 2.5 baths, and over 1,550 sq ft of total finished living space in the sought-after Fairview & Kingsdale neighbourhood. An elegant main floor greets you with a living room flooded with natural light. The heart of the home is a BRIGHT, MODERN EAT-IN KITCHEN with crisp white cabinetry, sleek dark countertops, matte black fixtures, and a spacious dining area framed by feature wainscoting, a space made for family dinners and entertaining alike. Upstairs offers three comfortable bedrooms and a refreshed 4pc bathroom. The FULLY FINISHED BASEMENT adds serious value: THREE ADDITIONAL BEDROOMS, a FULL 3PC BATHROOM plus a 2PC BATHROOM, and tiled flooring throughout, ideal for a large family, multi-generational living, or work-from-home space. Step outside to a LARGE COVERED DECK WITH GAZEBO overlooking a deep, fully fenced backyard with garden beds, fire pit, and mature shade trees. Private driveway with parking for multiple vehicles. Positioned within the MTSA (Major Transit Station Area) and known for its transit-supportive walkability, this home is steps from Fairview Park Mall, the ION LRT hub, Highway 401, schools, and parks. A turn-key home in a location poised for growth. Book your showing today. (id:63008)
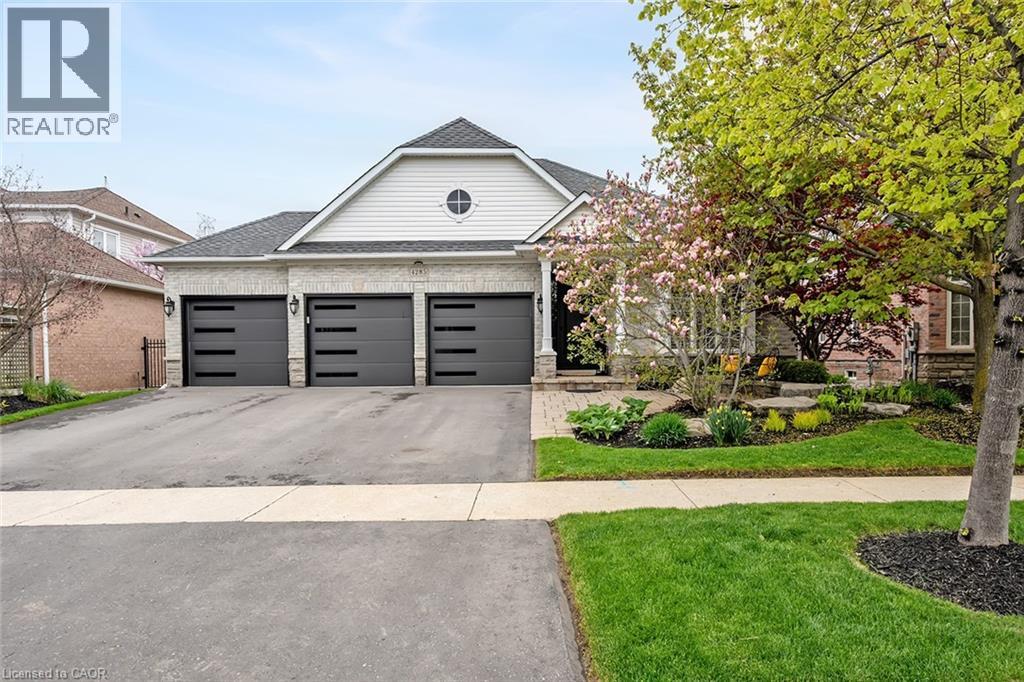
4285 Couples Crescent
Burlington, Ontario
Set in one of Burlington's most desirable communities, this beautifully appointed 3-bedroom, 4-bathroom home offers an elegant blend of comfort, sophistication, and lifestyle. From the moment you step inside, soaring ceilings, an open-concept layout, and beautiful sightlines create a grand yet welcoming feel, drawing your eye toward the lush backyard and serene Millcroft Golf Course views beyond. The primary suite offers a peaceful private retreat, complete with a newly spa-inspired ensuite that feels calm, luxurious, and beautifully finished. Main-floor laundry hookups are already in place, while the newly finished laundry facility in the basement provides added function and flexibility. Outdoors, the expansive covered deck is designed for year-round enjoyment, featuring a fireplace, TV insert, built-in BBQ, commercial-grade sound system, and wind screens. Overlooking the landscaped backyard, lagoon-style pool, and manicured golf course setting, this is a space made for quiet mornings, long summer afternoons, and memorable evenings with family and friends. A built-in sprinkler system helps keep the grounds lush and easy to enjoy. The fully finished walkout basement adds impressive living space, with direct access to the backyard, a bathroom, and a sauna - perfect for poolside convenience, guests, wellness routines, or simply unwinding at the end of the day. Additional highlights include a rare 3-car garage and upgraded Magic Windows across the back of the home, complete with a 40-year warranty, built-in screens, light-filtering options, and blackout features in the bedrooms. This exceptional home offers convenient access to the 407, QEW, parks, schools, shopping, golf, and everyday amenities. With its rare combination of elegant bungaloft living, breathtaking golf course views, resort-style outdoor spaces, and thoughtful upgrades throughout, this is a property that leaves a lasting impression. Experience it for yourself, fall in love, and...Welcome Home! (id:63008)
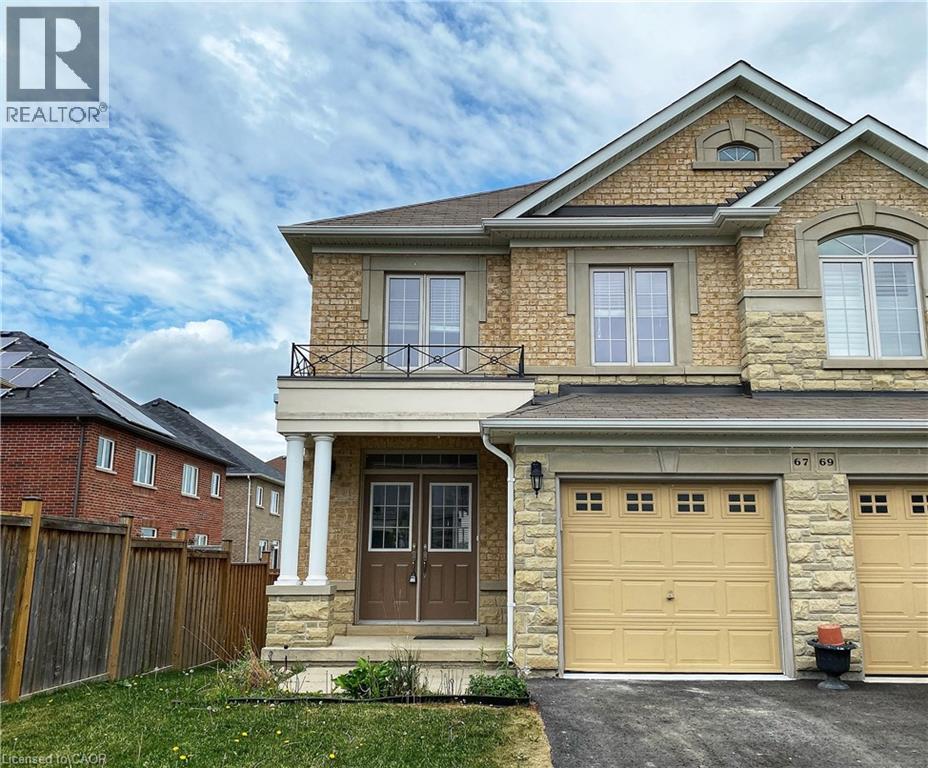
67 Summerberry Way
Hamilton, Ontario
Welcome to 67 Summerberry Way, a beautifully maintained 11-year-old semi-detached home located in one of Hamilton Mountain's most sought-after neighbourhoods. Offering 1,526 sq. ft. above grade, this freshly painted, bright and inviting home features three generously sized bedrooms and a functional layout designed for modern living. Large windows throughout fill the home with an abundance of natural light, creating a warm and welcoming atmosphere.The fully finished basement adds approximately 400 sq. ft. of additional living space and includes a spacious rec room along with a versatile den/office area-perfect for working from home, a playroom, home gym, or guest space.Enjoy the privacy and tranquility of a backyard that backs directly onto green space, providing a peaceful setting with no rear neighbours. Ideally situated close to parks, schools, shopping, restaurants, public transit, and major highway access, this home offers the perfect balance of comfort, convenience, and location. (id:63008)
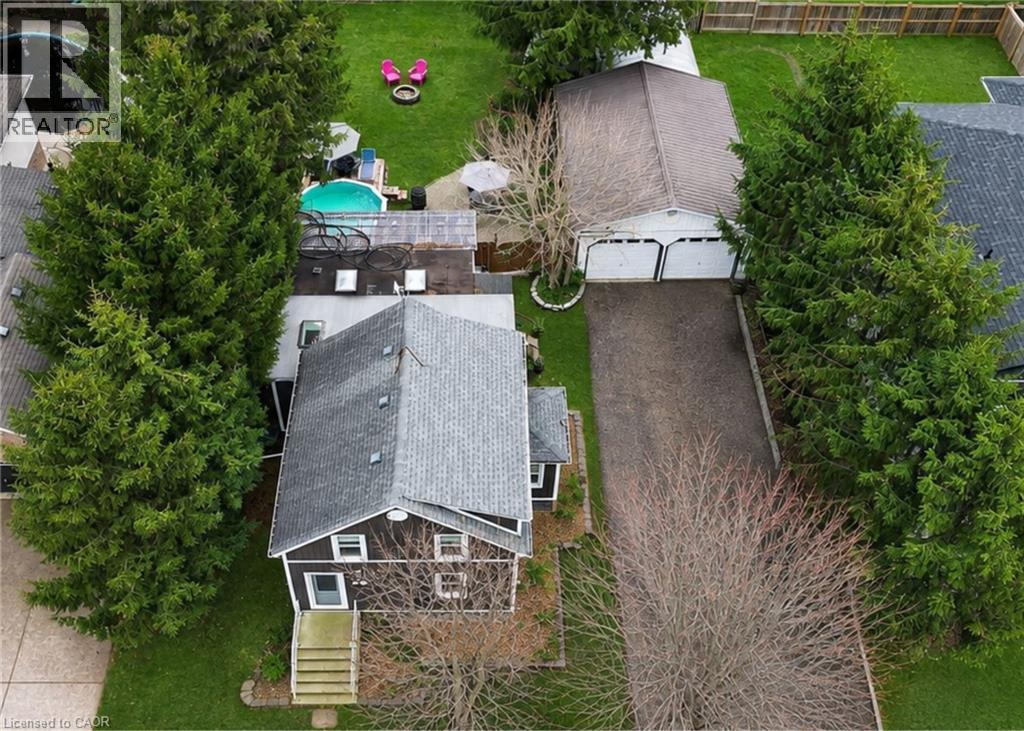
3555 Campden Road
Campden, Ontario
Located just minutes from Beamsville and Vineland, this trendy and tastefully finished 1.5-storey character home sits on a generous 73' x 140' lot in a family-friendly neighbourhood with a short walk to the corner store. Offering bright and airy living throughout, the home features 2+1 bedrooms and a fantastic main floor layout with an eat-in kitchen complete with a farmhouse sink, bar-height kitchen island with swing-out stools, granite countertops, and updated lighting, opening seamlessly into a large living and dining area-perfect for entertaining. Updated flooring and new full-size windows (2025) enhance the home's modern comfort and natural light. A convenient side entrance offers excellent potential for an in-law suite or separate living space. The beautifully updated main floor bathroom is a true showstopper, featuring a separate shower and relaxing soaker tub. Step outside to a beautifully landscaped, fully fenced backyard designed for both relaxation and play, complete with a hot tub and pool with a new liner. Additional recent updates include a new roof (2024), offering peace of mind for years to come. For the hobbyist or business-minded buyer, this property truly delivers with exceptional outbuildings, including a 24' x 14' Quonset hut and a 20.5' x 30' gas-heated double garage/workshop-an ultimate man cave with endless space for artisan work, storage, or creative projects. Additional features include a drilled well and municipal sewers, combining rural feel with modern convenience. A rare opportunity to own a versatile property with space, character, and functionality all in one. (id:63008)
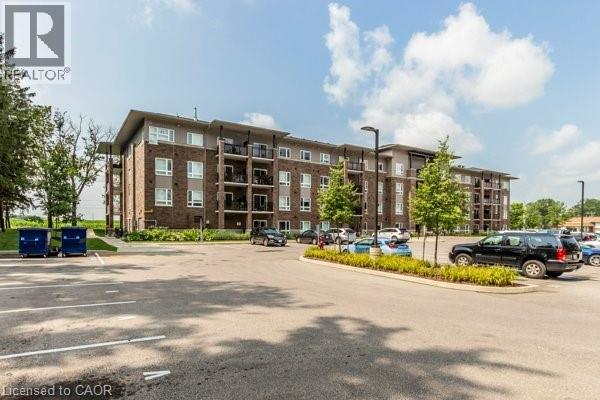
456 Lorne Avenue Unit# 212
Stratford, Ontario
Welcome to Perth Mills Apartments at 456 Lorne Ave W in Stratford, where modern comfort meets refined apartment living. It is a thoughtfully designed two-bedroom, one-bath suite within a contemporary four-storey, Inside the suite, you’ll find stainless steel appliances including a fridge, stove, dishwasher, and microwave rangehood, complemented by elegant granite countertops and luxury vinyl plank flooring throughout. The nine-foot ceilings enhance the sense of space, while in-suite laundry and individually controlled heating and cooling provide everyday ease. Large windows fill the home with natural light, and a private balcony offers an inviting outdoor retreat. Parking will be extra $75 per month ($150/month for a second spot). It is pet friendly. Only a few units remain. Feel free to book a showing today. (id:63008)
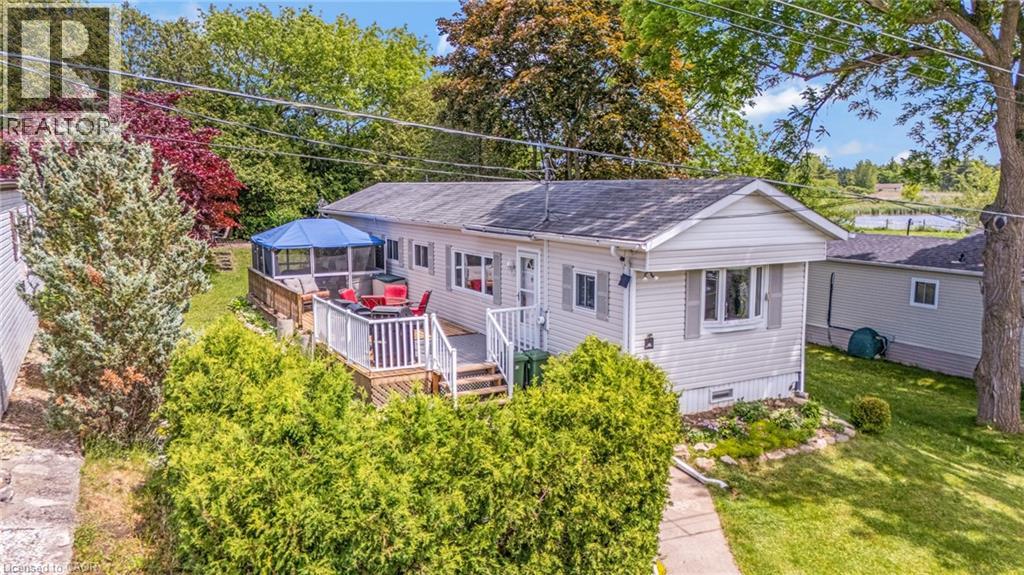
49 Park Lane
Flamborough, Ontario
Welcome to a true outdoor paradise in the highly sought-after, all-ages, year-round community of Beverly Hills Estates! This unique property stands out from the crowd, offering an unparalleled outdoor lifestyle paired with a highly versatile interior layout. Step outside into your private side and rear yard to discover a massive 12.7’ x 42’ deck. Boasting approximately 530 square feet of premium outdoor living space, it is the ultimate setup for summer BBQs, family gatherings, or just unwinding in total privacy. Inside, the home offers exceptional flexibility, easily functioning as a 3-bedroom or even a 4-bedroom home with 1 bathroom. The crown jewel of the interior is the rear sunroom, which is currently utilized as a 4th bedroom and features a charming, standalone stove-style gas fireplace that fills the space with warmth and ambiance. For added peace of mind and monthly savings, the high-efficiency heat pump is just one year old! Enjoy peaceful rural living with quick city access, located just a short, scenic drive from Waterdown, Cambridge, and Guelph. Monthly land lease fees of $803.89 include property taxes, making this a smart, worry-free alternative to traditional homeownership. (id:63008)
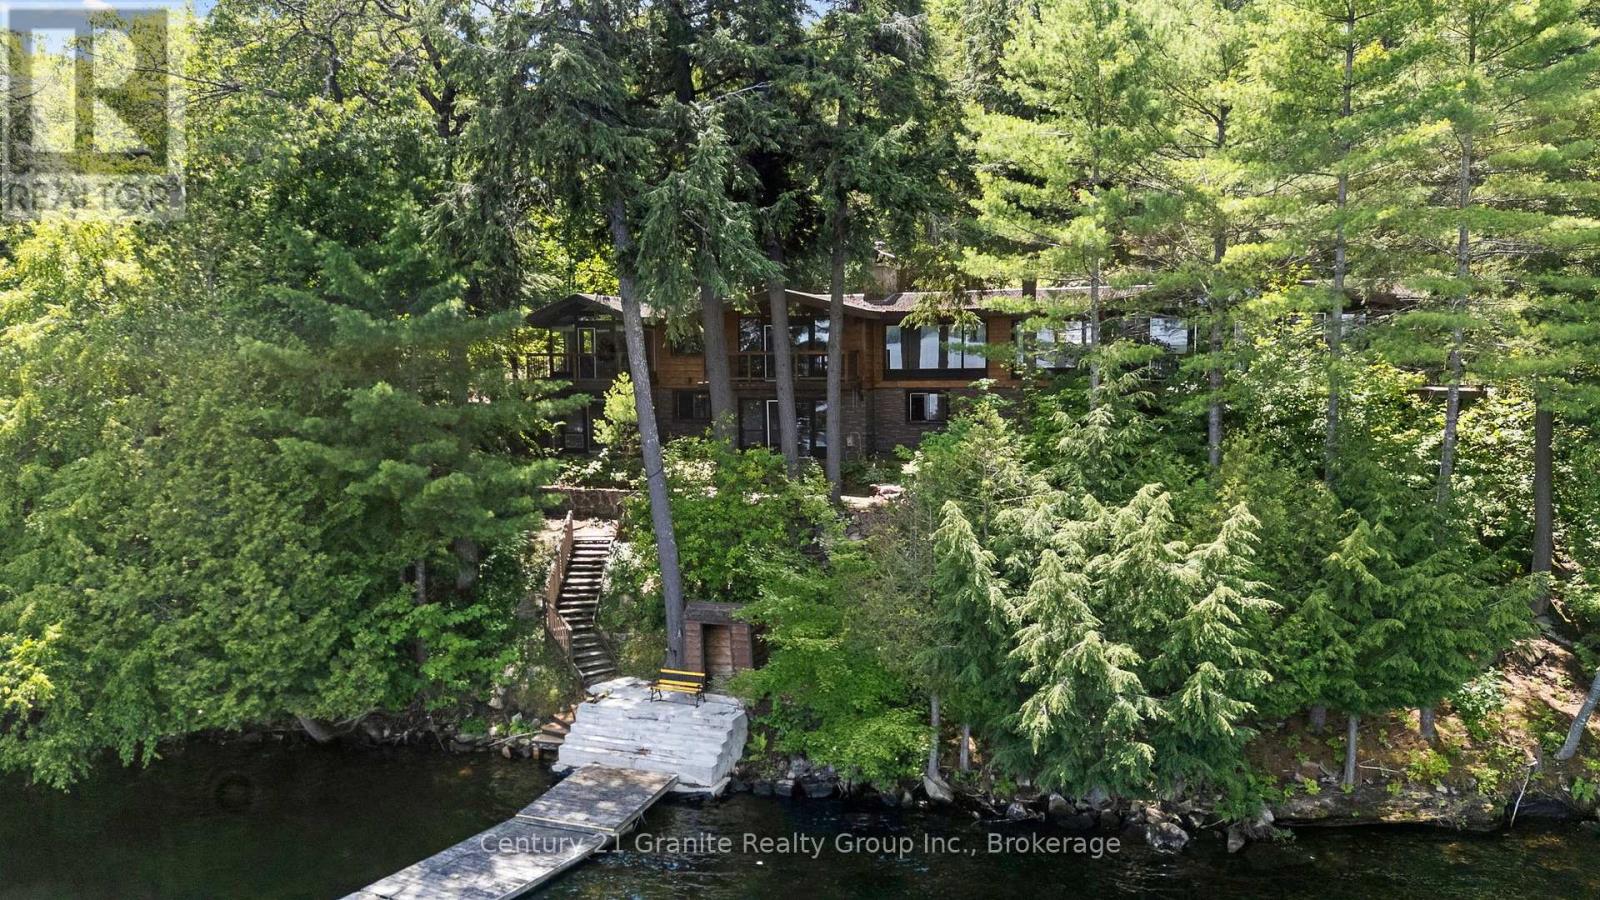
1427 Town Lot Road
Algonquin Highlands, Ontario
Boshkung Lake - 1.66-acre, well-treed and private waterfront parcel with 255 ft of frontage on Boshkung Lake, part of a desirable 3-lake chain. Enjoy a sand shoreline and clean deep swimming, plus year-round access, set at the end of a quiet road. A circular driveway offers ample parking, and the 24' x 36' triple-car detached garage provides excellent space for vehicles and toys.Built for outdoor living, the property features extensive decking, stone patios, a gazebo, an exposed rock wall, and a large dock-ideal for entertaining or taking in the panoramic lake views. Crown land behind adds extra privacy and access to trails for walking and exploring.The Viceroy-style home offers approx. 3,400 sq. ft. of finished living space with 4 bedrooms plus a den and 3.5 baths, including a finished lower-level walkout. The great room is a standout with cathedral beamed ceilings, walls of windows to the lake, and a cozy 3-way fireplace. A formal dining room with granite fireplace is made for gatherings, and the sunroom (currently featuring a built-in hot tub) adds a unique space to unwind. The lower-level recreation room includes a granite propane fireplace and a walkout to the lake. A main floor primary bedroom with ensuite and main floor laundry complete a functional layout with multiple walkouts to decks, patios, gardens, and granite outcroppings. Conveniently located close to Carnarvon for everyday amenities and a number of Haliburton's best restaurants, and less than 20 mins to Minden. Buyers should anticipate updates and improvements. (id:63008)
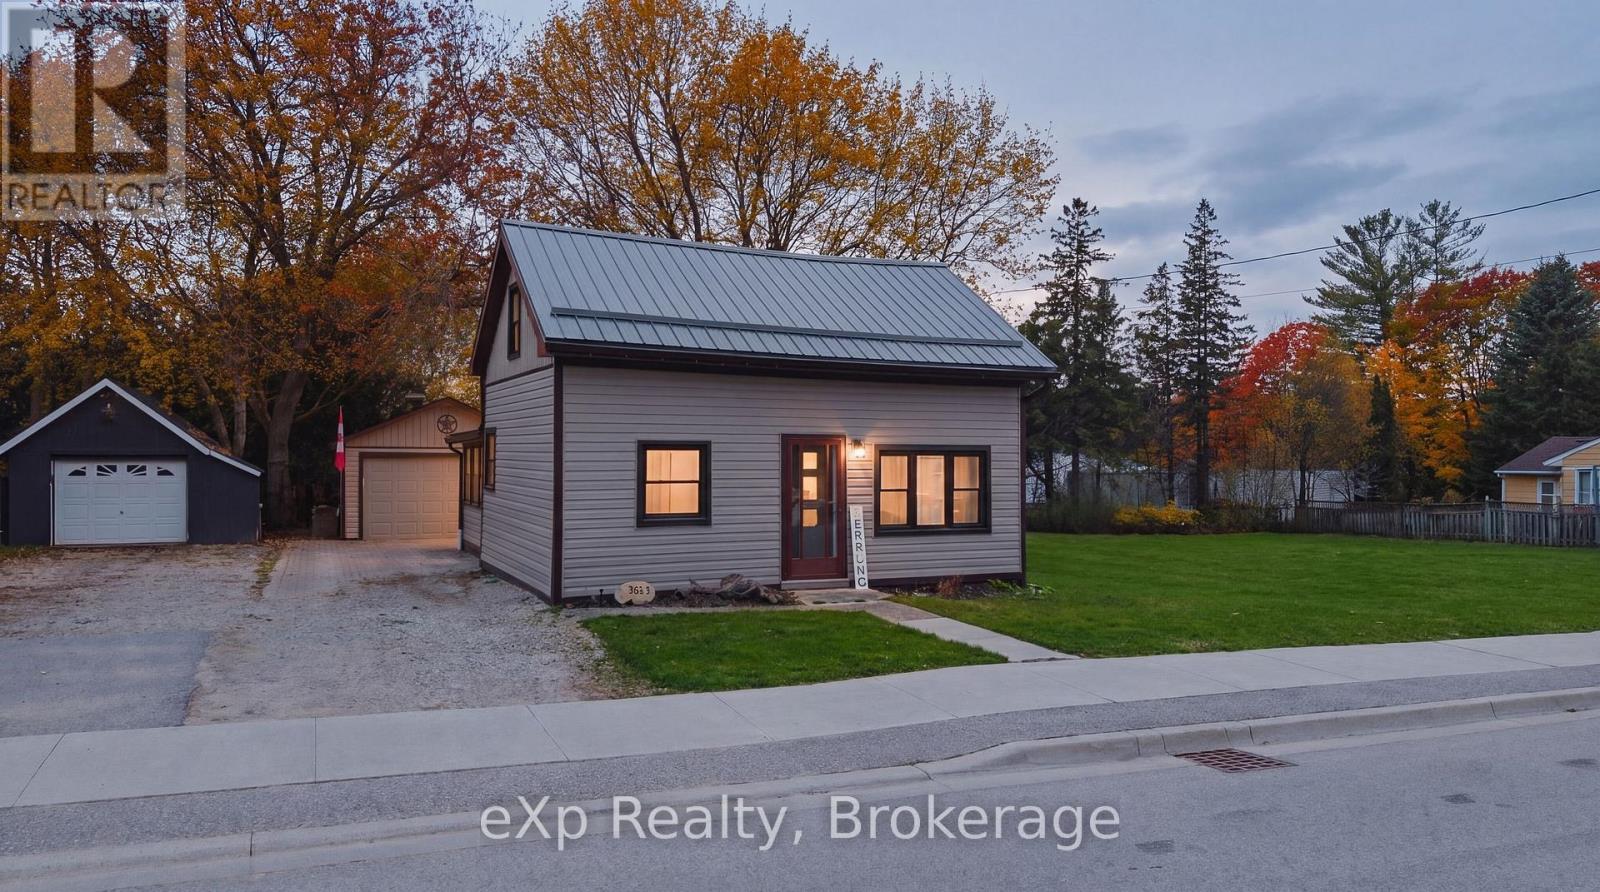
361 William Street
Wellington North, Ontario
Perfect for first-time buyers or young families looking to settle into a welcoming community! Located in a family friendly neighbourhood just a short walk to schools, the arena, and parks, this move-in ready home offers comfort, convenience, and an impressive list of recent updates! Enjoy peace of mind with a beautifully updated bathroom, central air (2025), metal roof on the home (2025), garage shingles (2023), all new windows and patio door (2024), new eavestroughs (2025), and a professionally renovated laundry and mudroom featuring brand new drywall, insulation, door, and windows (2025). The bright main level features a convenient bedroom, ideal for parents or guests, an eat-in Kitchen along with a sun filled dining area complete with patio doors leading to a beautiful stamped concrete patio and a recently updated bathroom (photo coming soon!). Whether you're hosting summer barbecues, enjoying outdoor meals, or watching the kids play in the yard, this outdoor space is ready to be enjoyed. Upstairs offers a spacious bedroom plus a versatile bonus room perfect for a nursery, playroom, office, or additional living space. The professionally refinished mudroom and laundry area adds exceptional functionality and organization for busy family life. Outside, the detached single-car garage offers more than just parking, featuring a loft for additional storage and a 220V plug ideal for hobbyists, projects, or workshop use. Set on a generous lot, the sprawling maple tree offers ample shade, making the backyard an ideal place for kids to play and families to gather all summer long. Warm, inviting, and thoughtfully updated from top to bottom, this home is the perfect opportunity to put down roots in a neighbourhood families truly love! (id:63008)
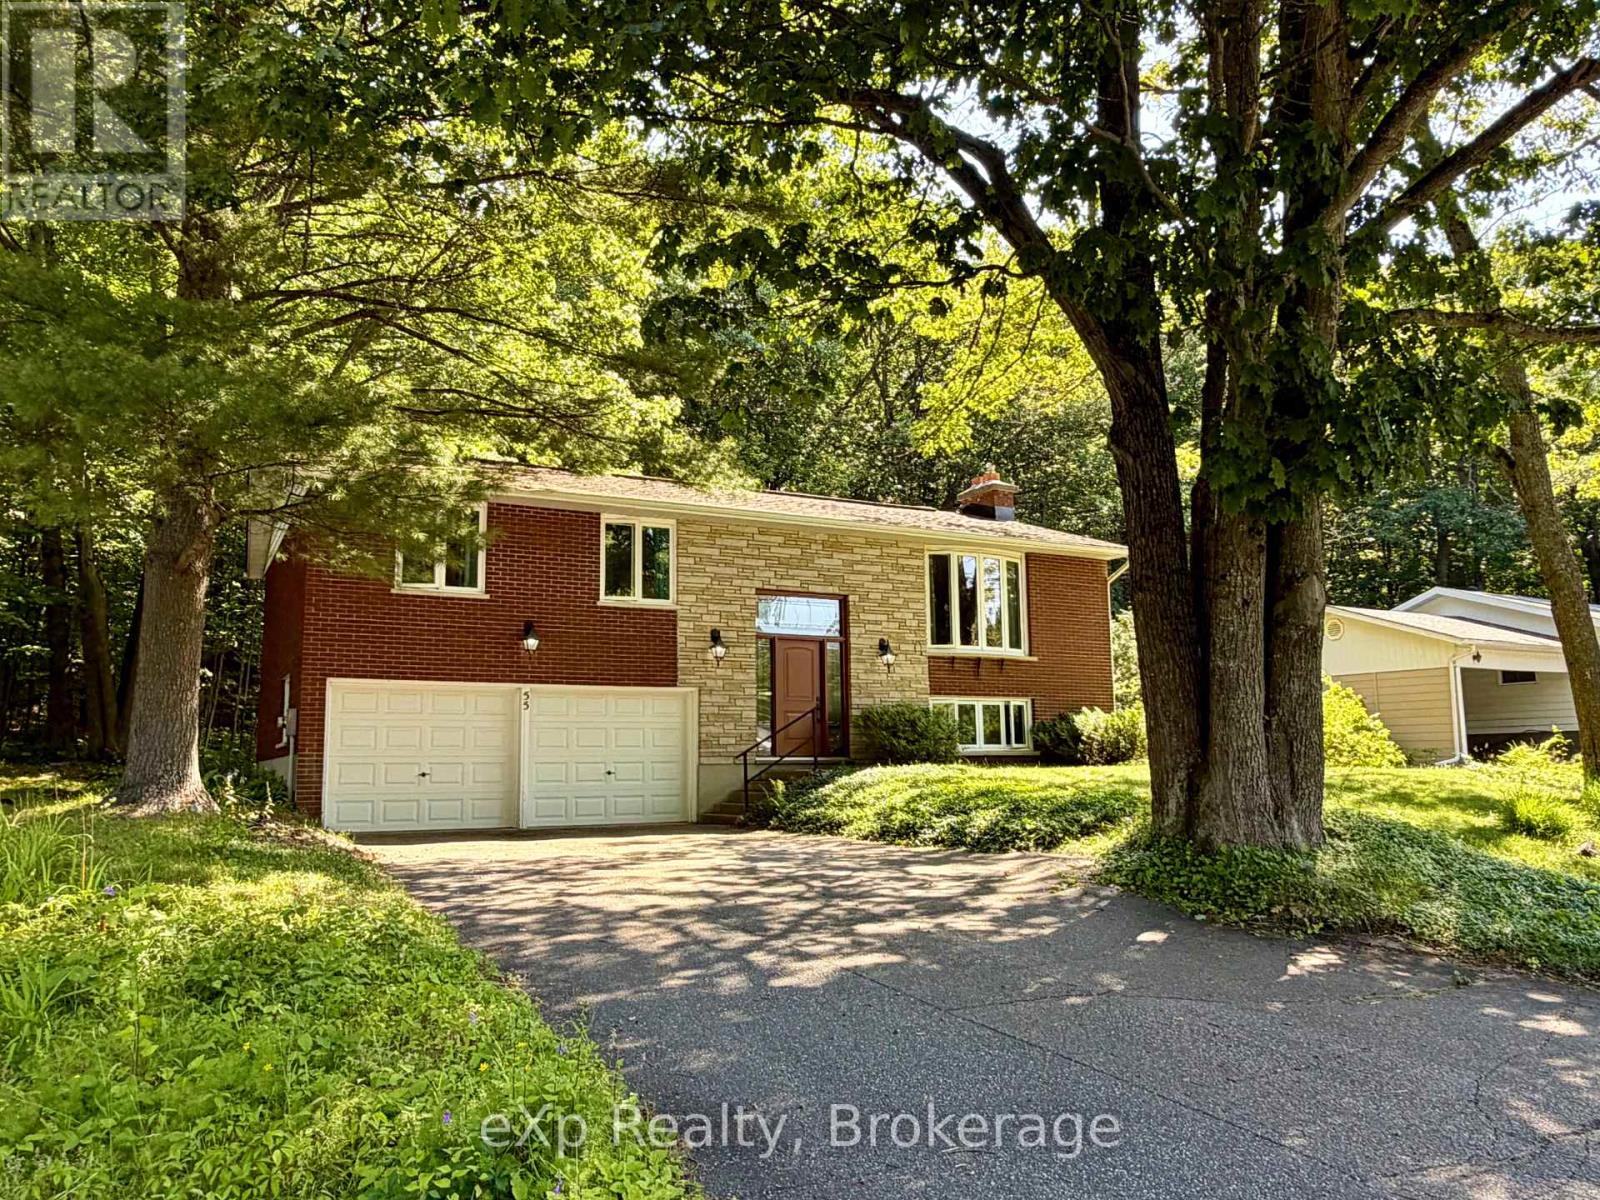
55 Wilshier Boulevard
Bracebridge, Ontario
Welcome to this well-maintained 3+1 bedroom, 2 bathroom raised bungalow, ideally situated on a quiet cul-de-sac in a sought-after, family-friendly neighbourhood. Set on an impressive 100' x 150' lot with mature trees, this property offers exceptional privacy and backs directly onto town-owned forest and the scenic Wilson's Falls trail system, with trails leading to Macaulay Public School.Offering over 2,000 sq. ft. of finished living space, the home features a bright, functional floor plan with plenty of room for the whole family. The finished basement provides additional living space, a fourth bedroom and flexible space for a recreation room, home office or guest area. The upgraded kitchen includes newer cabinetry, solid-surface countertops, and a new refrigerator and stove.Step outside to enjoy the spacious rear deck, completed in 2015, overlooking the peaceful wooded setting. An attached two-car garage provides convenient parking and additional storage.Thoughtful updates and features include a furnace replaced in 2020, central air conditioning, an instant hot water system, roof shingles replaced in 2019 with 40-year shingles, and most windows and the front door replaced approximately two years ago. The property is also conveniently serviced by municipal water and sewer.Enjoy a peaceful natural setting without sacrificing convenience, with easy access to Highway 11, shopping and downtown. This wonderful home offers space, privacy and an exceptional location in a beautiful, established neighbourhood. (id:63008)
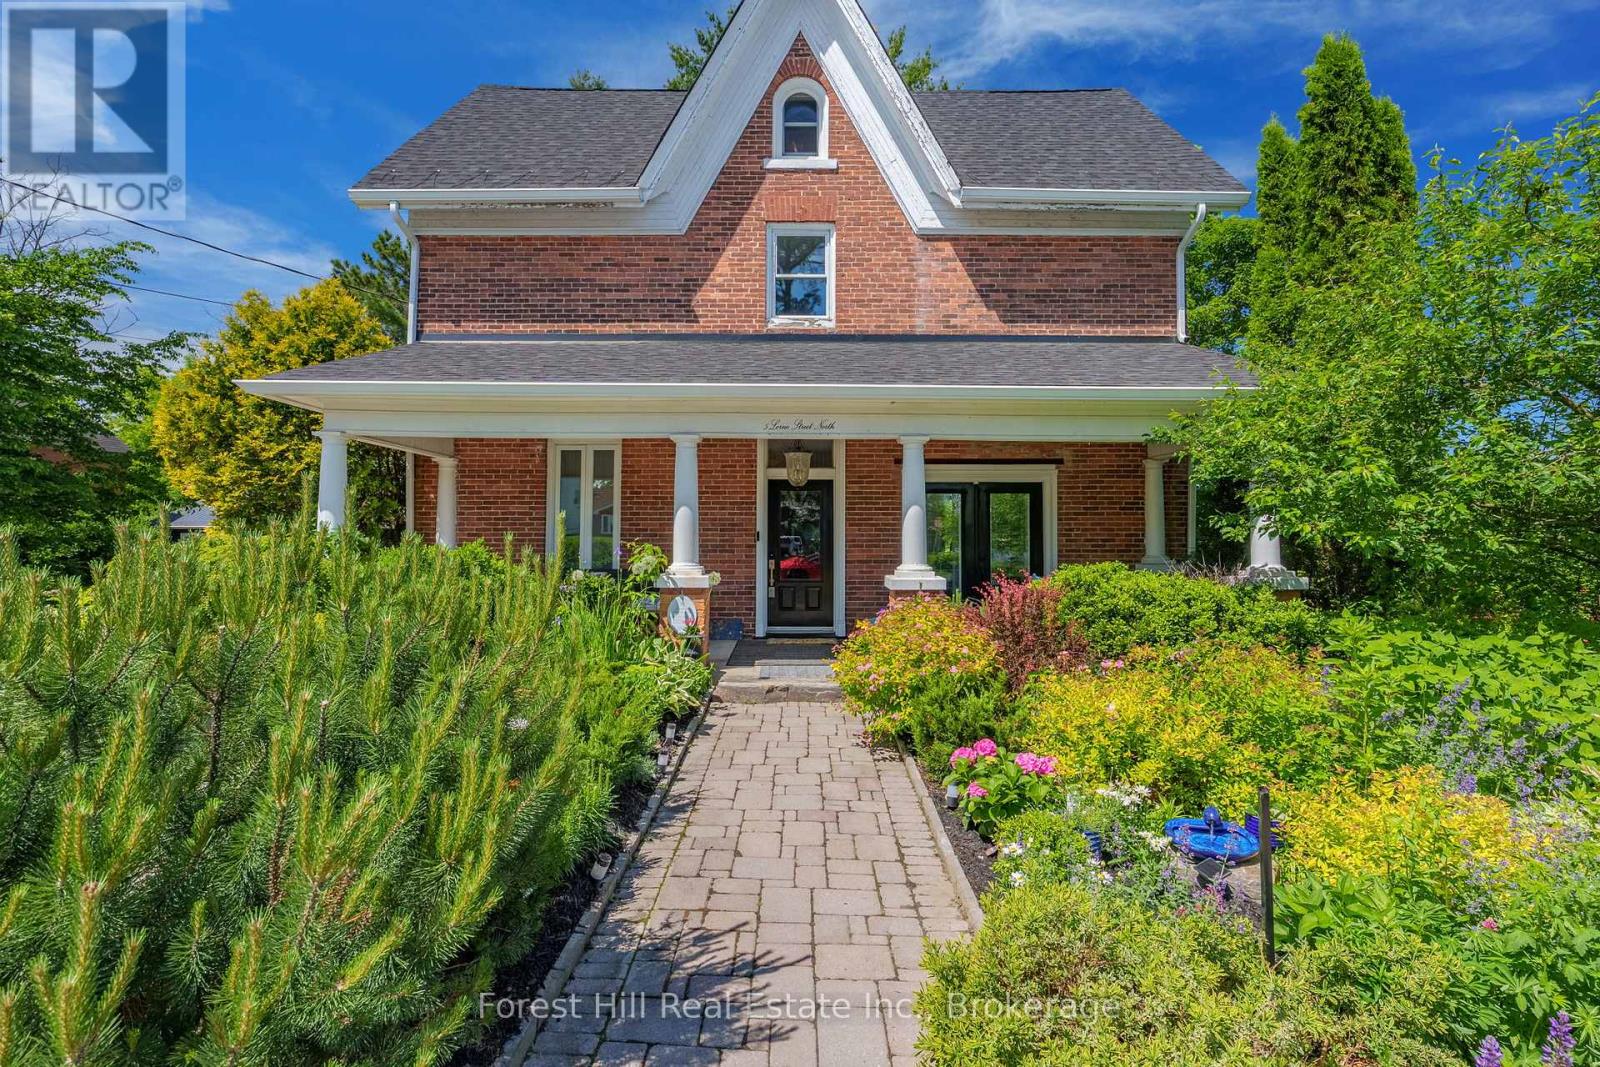
5 Lorne Street N
Huntsville, Ontario
Some homes have a story to tell. Built in 1897, The William Wright Home is one of Huntsville's treasured century homes, where timeless character, thoughtful updates, and exceptional versatility come together just steps from downtown. Offering approximately 2,500 sq ft, 5+1 bedrooms, 2 bathrooms, and commercial zoning, this is far more than a beautiful historic home. The detached garage features a self-contained studio with a kitchenette and 3-piece bath, offering endless possibilities for a home-based business, private office, guest accommodations, multi-generational living, creative space, or supplemental rental income.Original craftsmanship blends seamlessly with modern comforts. Tall ceilings, generous principal rooms, and abundant natural light create a warm, inviting atmosphere, while the renovated kitchen (2022) features quality appliances, exposed wood beams, and a central island for additional prep space. A flexible layout includes a main-floor den or sixth bedroom, while the third floor offers bonus space ideal for a recreation room, home office, playroom, teen retreat, or studio.Enjoy morning coffee on the welcoming front porch overlooking perennial gardens, summer evenings on the private back deck, and the privacy of mature trees with seasonal views of Hunter's Bay. Recent updates include the roof (2024), furnace and A/C (2022), kitchen (2022), deck (2022), and second-floor laundry (2022). Municipal water, sewer, and natural gas provide everyday convenience.Walk to Huntsville's shops, cafés, restaurants, schools, parks, waterfront, and community events while enjoying the charm and privacy of this remarkable property. Historic homes of this calibre rarely offer this level of flexibility. Whether you're searching for a distinctive family home, a live-work opportunity, or future income potential, The William Wright Home is truly one of a kind. (id:63008)
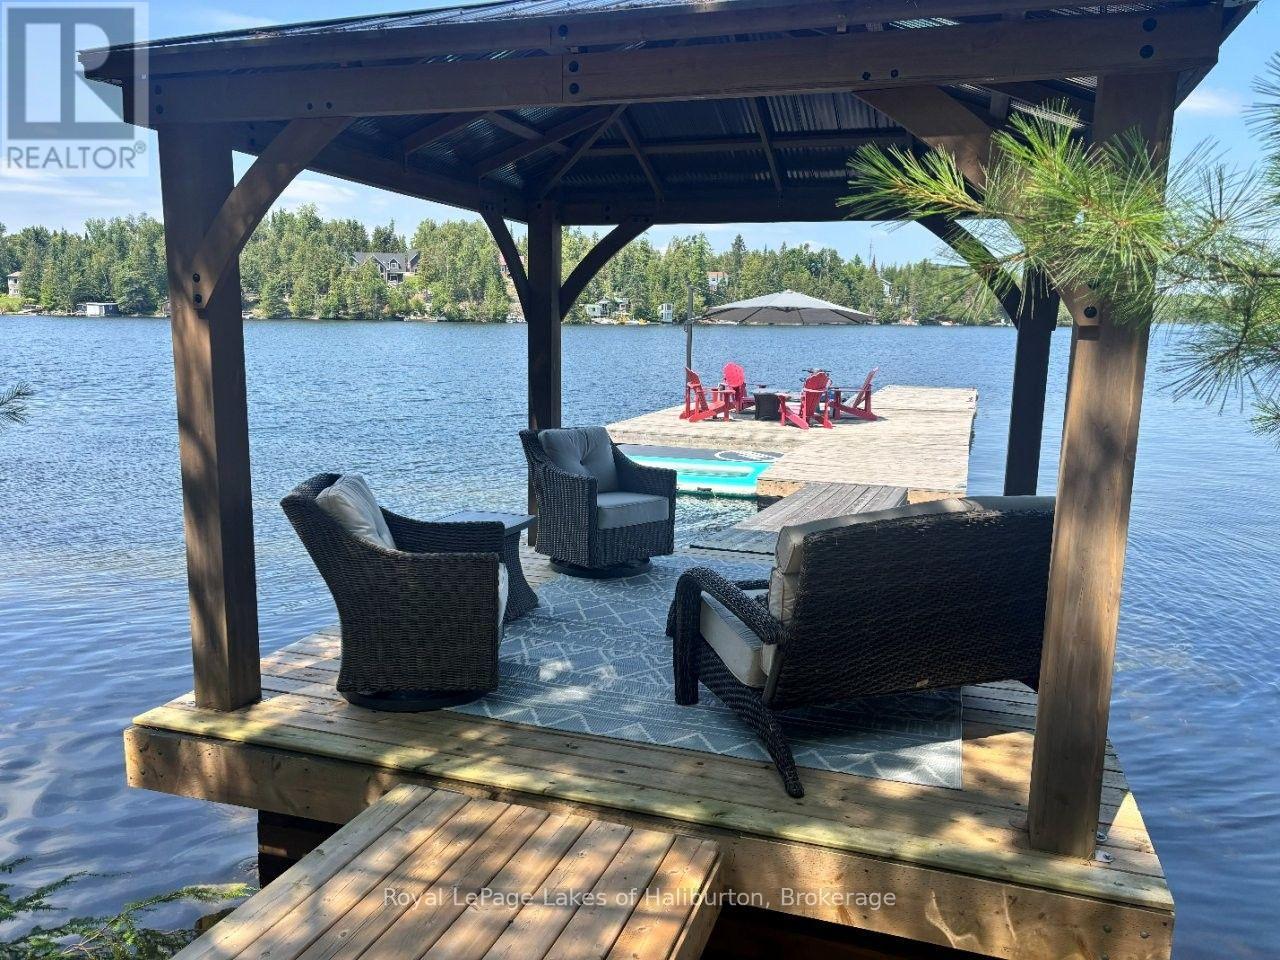
1601 Crystal Lake Road
Trent Lakes, Ontario
Welcome to Crystal Lake! This charming 3-season, 800 sq ft waterfront cottage offers an excellent opportunity to own on one of the area's most sought-after spring-fed lakes. Featuring 2 bedrooms, a separate double bunkie, screened-in room, storage shed, and a cozy propane fireplace, this classic mid-century cottage is ready to enjoy. Located just 40 easy steps from a year-round paved municipal road and only 10 steps to the waterfront, the property offers 65 ft of owned shoreline with a level approach to a hard-packed sandy beach. All day sun yet steps away from shade. Take in the full sunsets with NW exposure. Enjoy over 14 ft of water off the dock, ideal for swimming, boating, and waterfront recreation. Across the road is a 24' x 24' detached garage w/storage loft, providing excellent space for vehicles, boats, and recreational equipment. Additional features include a septic system in good working order and a submersible lake water system. Crystal is a beautiful spring-fed rock-and-pine glacial lake known for its exceptional water quality, low cottage density, outstanding fishing, and over 30 km of scenic shoreline to explore. An on-water marina adds to the convenience for boating enthusiasts. Outdoor recreation is at your doorstep with quick access to the renowned 5 POINTS Crown Land recreation area, offering over 30,000 acres of trails for ATVing, snowmobiling, hiking, MTB and exploring. Located in Wildlife Management Unit (WMU) 60 and less than mins by ATV or snowmobile to the trail system via Loom Lake Road. Conveniently situated approximately 20 mins to Kinmount, 45 mins to Bobcaygeon, Fenelon Falls, and Minden and approximately 2.5 hrs from the GTA. Reliable cell service and internet options are available. A fantastic opportunity to own a classic Crystal Lake cottage and start making lasting family memories. I can introduce you to a skilled Level 2 Mortgage Agent with access to a wide range of competitive financing options. Book your private showing today. (id:63008)
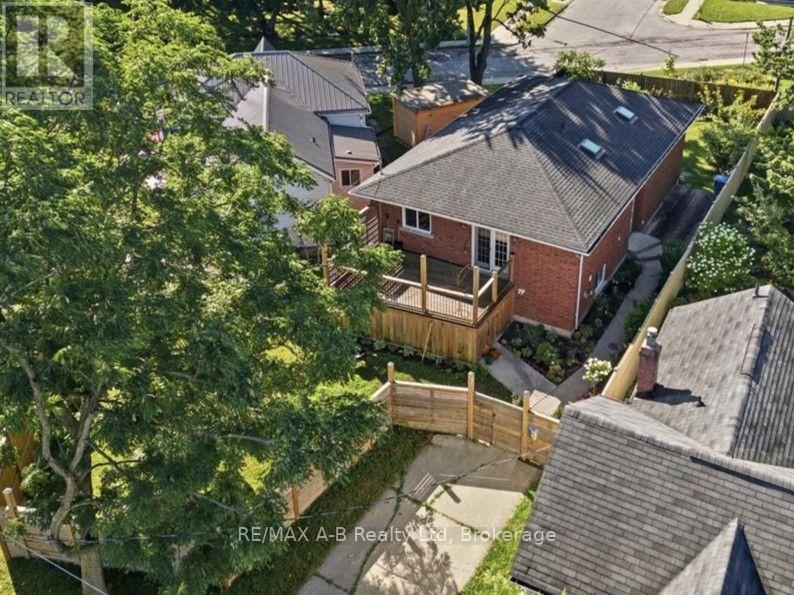
15 Railway Street
Stratford, Ontario
Welcome to this well-maintained raised all-brick bungalow, built in 1991 and situated on a private, fully fenced lot just blocks from vibrant downtown Stratford. Offering three bedrooms and two bathrooms, this inviting home has been freshly painted throughout in the past month, creating a bright, move-in-ready space. The spacious eat-in kitchen features an abundance of cabinetry, a convenient peninsula for meal preparation, and plenty of room for family gatherings or entertaining guests. The primary bedroom offers ensuite privileges and direct access to a private deck through patio doors-the perfect spot to enjoy your morning coffee while overlooking the peaceful backyard. The bright lower level is filled with natural light thanks to its large windows and offers a generous family room complete with a cozy gas fireplace. There's also ample storage space and the potential to create a workshop, hobby area, or additional living space. With desirable R2 zoning, this property presents exciting possibilities for an in-law suite or separate living quarters (subject to municipal requirements), making it an excellent opportunity for families or investors alike. Beautiful gardens welcome you along the side walkway, adding to the home's curb appeal. Additional features include a gas furnace, abundant storage, and the pride of ownership evident throughout this lovingly cared-for home. A fantastic opportunity to enjoy comfortable living in one of Stratford's most convenient locations, close to downtown shops, restaurants, parks, and schools. (id:63008)
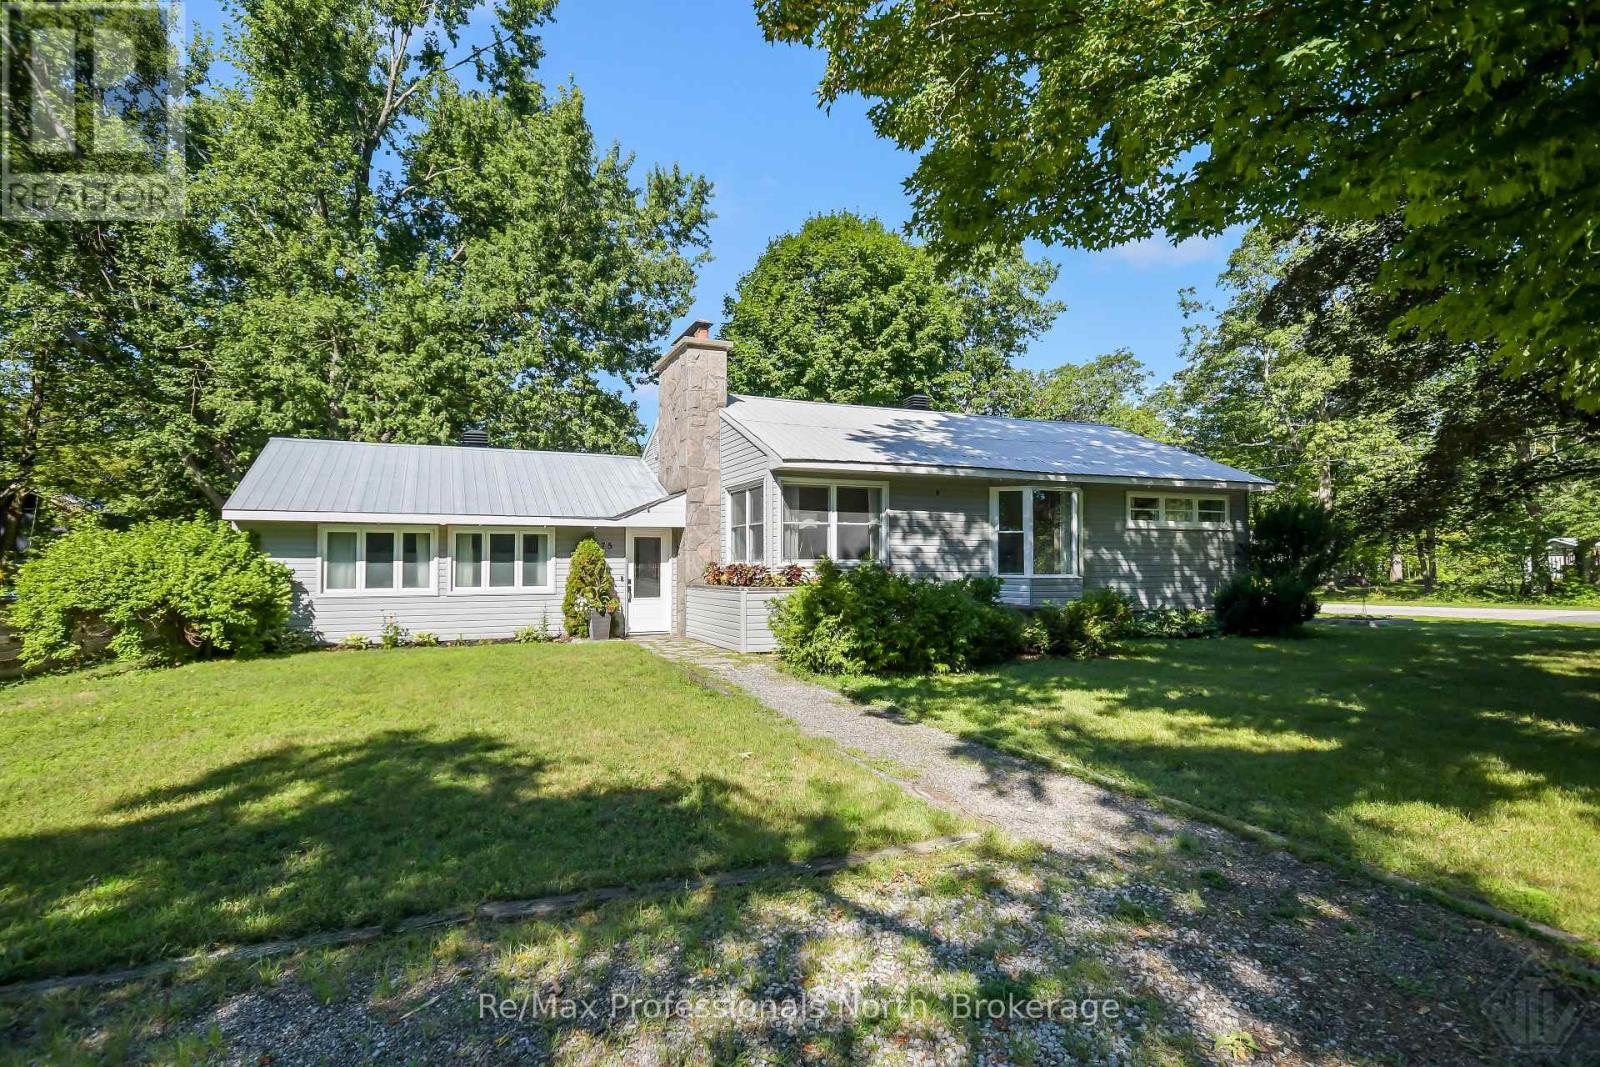
775 Muskoka Beach Road
Gravenhurst, Ontario
Welcome to this charming bungalow located in the heart of Gravenhurst on iconic Muskoka Beach Road. Set on a large, picturesque corner lot (100' x 150'), on full town services, this well maintained home offers the perfect blend of comfort, convenience, and thoughtful updates, all just minutes from schools, parks, restaurants, and beautiful Lake Muskoka. Step inside to a bright and inviting foyer / solarium with vaulted ceilings that opens into the spacious living, dining, and kitchen areas, creating a warm and functional space for everyday living and entertaining. Freshly painted throughout, this move-in-ready home offers over 2000sqft of living space with 3+1 bedrooms, 2 bathrooms, and double detached garage. Great potential for in-law suite / basement apartment with separate back door walk up entrance and second separate driveway off Evans Ave., making it also ideal for growing families, multi-generational living, or guests. Second driveway on a corner lot provides excellent storage for boats, RV's, overflow parking that ordinary lots cannot accommodate. Numerous recent improvements add value and peace of mind, including the installation of an energy-efficient heat pump with central air conditioning, helping improve year-round comfort while reducing heating costs. Additional upgrades include a newly added pantry for enhanced kitchen storage, a fully fenced backyard perfect for children & pets, updated electrical service in the garage, box roof vents, refreshed front landscaping, removal of old wood shed, and Bell Fiber internet now connected. Outside, enjoy the mature trees, privacy of the fenced backyard, ample outdoor space for entertaining and relaxing. Whether you're searching for your first home, a place to raise a family, or an in-town Muskoka retreat close to every amenity, this property offers exceptional value in one of Gravenhurst's most desirable locations. (id:63008)
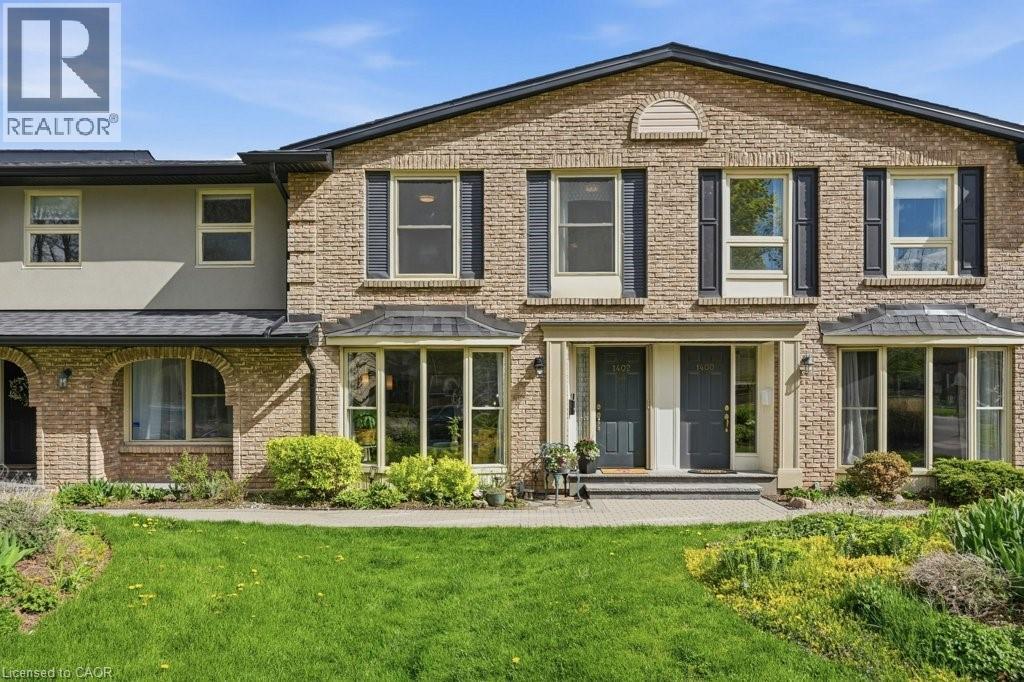
1402 Ghent Avenue
Burlington, Ontario
Discover this tastefully updated and move-in-ready townhome at 1402 Ghent Ave, perfectly situated just minutes from the Burlington Waterfront Trail and the scenic boardwalk of Lake Ontario. The bright main level features classic maple hardwood floors and a spacious living room centered around a stunning floor-to-ceiling bay window that fills the space with natural light. The layout leads into a functional kitchen finished with granite counters, a breakfast bar, and sliding glass doors that reveal a private, fully fenced interlock patio complete with an included gazebo. A standout architectural feature is the newer, widened staircase with contemporary stainless steel and glass railings, leading to a second floor finished with newer, stylish vinyl flooring. Upstairs, you’ll find three generous bedrooms, including a primary retreat with a private powder ensuite, and a four-piece main bath with a deep soaking tub and granite vanity. The finished basement featuring exceptional versatility with eco-friendly cork flooring, currently staged as a dual-purpose media lounge and private gym. Buy with confidence in this well-maintained home featuring one owned underground parking spot accessible through an entry right outside your door, water included in the condo fees, and walking distance to downtown shops and restaurants with effortless access to the QEW, 403, and 407. (id:63008)

217 St Vincent Crescent
Meaford, Ontario
Welcome to your own private country retreat, where quality craftsmanship meets modern comfort on just over 2 acres. Custom built in 2018, this exceptional bungalow offers breathtaking sunset views, a fully fenced backyard, and the perfect blend of luxury, space, and functionality.Step inside to discover a bright, open concept main living area featuring soaring cathedral ceilings, wide plank engineered hardwood flooring, and a stunning kitchen designed for entertaining. Complete with quartz countertops, an oversized island, and an abundance of cabinetry, this space is as practical as it is beautiful.The thoughtfully designed main floor offers a spacious primary suite with a 3-piece ensuite and private walkout to a private deck with a relaxing hot tub-your own peaceful escape at the end of the day. Two additional bedrooms and a full bathroom complete the main level, with heated floors in the bathrooms and entrance adding year-round comfort.The fully finished lower level expands your living space with a generous family room, two additional bedrooms or home offices, a 3-piece bathroom, laundry room, and in-floor radiant heat throughout.Outside, you'll find everything you've been dreaming of. The private, fully fenced backyard is perfect for families and entertaining, featuring an above-ground pool, a charming 10' x 12' bunkie, and plenty of room to enjoy the outdoors. Car enthusiasts, hobbyists, and tradespeople will appreciate the impressive 35' x 27' oversized three-car garage, complete with insulation and in-floor radiant heating.Offering the peace and privacy of country living while remaining just minutes from Meaford and the shores of Georgian Bay, this exceptional property truly has it all. (id:63008)
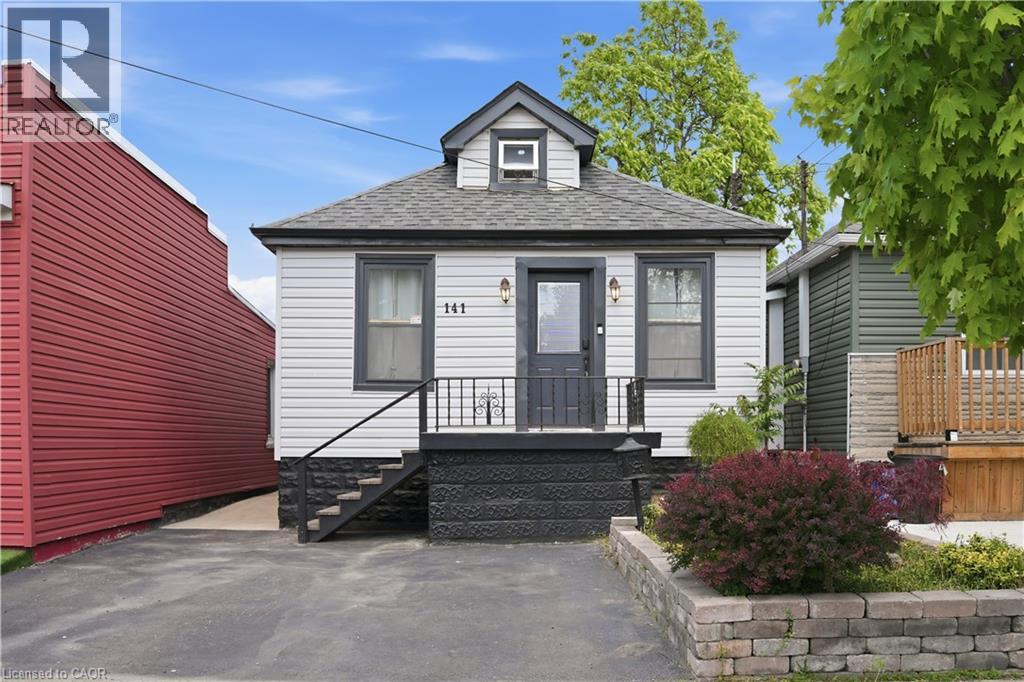
141 Mcanulty Boulevard
Hamilton, Ontario
Welcome to 141 McAnulty Blvd - a beautifully maintained 3+2 bedroom, 2 full bathroom home offering exceptional flexibility for families, multi-generational living, or potential in-law suite use. The bright main floor features hardwood flooring throughout, elegant crown moulding in the living and dining rooms, and a custom-built closet in the den for added organization and style. The finished basement offers two additional bedrooms, a full bathroom, and a separate walk-up entrance, providing excellent potential for extended family accommodations. Major updates include the roof and eavestroughs (2024), furnace and central air conditioning (2024), and water heater (2018), giving buyers peace of mind. Step outside to enjoy a beautifully landscaped backyard complete with a spacious deck, lower patio area, and storage shed. Parking for two vehicles is currently available, with the option to create a third parking space by removing the front garden bed. Conveniently located just minutes from Centre Mall, Ottawa Street shopping and dining, the Red Hill Valley Parkway, parks, schools, and public transit. Move-in ready and packed with value—don’t miss this fantastic opportunity! (id:63008)
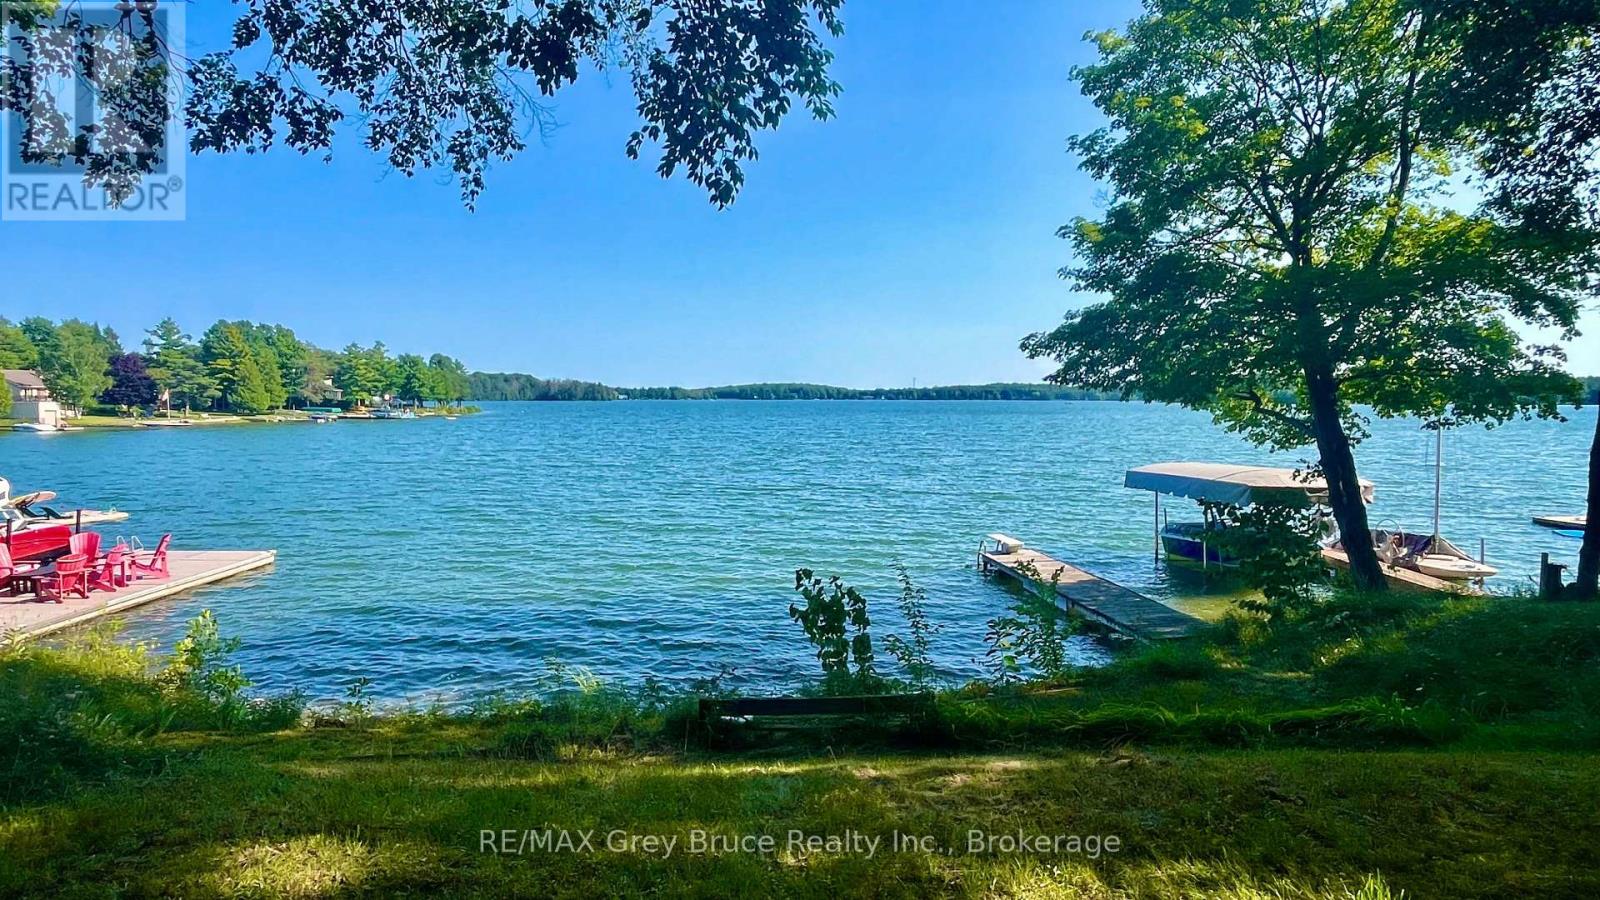
124 Stanley Drive
Grey Highlands, Ontario
Desirable Lake Eugenia! Situated on the north shore of Lake Eugenia, with Spectacular Southern facing exposure views of the lake, this inviting 2 bedroom, 2 bath, four season home offers and excellent entry point into one of the regions most south after recreational destinations. Ideally located just a short drive from Beaver Valley, Kimberley, and the renowned Bruce Trail, this property provides year round enjoyment with easy access to hiking, cross country skiing, downhill skiing, and of course, the lake! Well known for its boating and fishing, Lake Eugenia continues to attract cottagers and home owners alike. This property provides a fantastic opportunity for buyers looking to enter the market. (id:63008)

90 Neeve Street
Guelph, Ontario
Whether you are looking for your first home or the PERFECT investment opportunity, this lovely house in one of Guelph's trendiest neighbourhoods is a must see! Inside, you will find a large and inviting main floor living space with high ceilings and an abundance of natural light. The main floor offers lots of flexibility with the space to create a 4TH BEDROOM (as some of the townhouses in this row have done). Three bright bedrooms can be found upstairs, along with the well appointed 4 piece bathroom. There is even a rough in for a 2 piece bathroom on the second floor as well. Due to being an end unit, you have a nice little yard space, an enclosed porch for your storage needs, and a parking spot located at the back of the home. This home could not be better situated! You are one short walk, bike, or bus ride away from the University, not to mention a stone's throw to Guelph's charming downtown with its fantastic restaurants, markets, and nightlife. Only 7 minutes by foot to the main Transit Hub and the GO train to Kitchener, Toronto, and beyond. Come and see this great property for yourself! (id:63008)

1109 Burnt Point Trail
Highlands East, Ontario
Welcome to 1109 Burnt Point Trail in beautiful Highlands East! Discover the perfect blend of comfort, nature, and cottage charm at this meticulously maintained four-season, four-bedroom waterfront retreat overlooking the crystal-clear waters of Glamor Lake. A picturesque flagstone terrace leads to a pathway that winds through stunning rock and flower gardens, leading you to the dock where endless days of swimming, boating, and lakeside relaxation await. Whether you're looking for a year-round home or the ultimate family getaway, this exceptional property is ready to welcome you. Rich in creativity and history, the cottage has proudly been featured on the local studio tour for many years and includes a separate studio that can continue as an artist's workspace or be transformed into a charming guest bunkie for family and friends. Offered as a true turnkey property, it comes fully furnished with virtually everything you see (excluding a small list of personal items), making it easy to start creating memories from day one. Enjoy the warmth and convenience of propane heating, a beautiful wood-burning fireplace, central vacuum, a security system, and the peace of mind provided by an automatic backup generator. To complete the package, the pontoon boat is included, giving you the perfect way to explore the sparkling waters of Glamor Lake. Imagine starting your mornings with a cup of coffee on the deck as the lake comes to life, spending your days making unforgettable memories on the water, and ending each evening watching breathtaking sunsets from the comfort of your sunroom. This is the waterfront lifestyle you've been dreaming of. Come experience everything 1109 Burnt Point Trail has to offer-you won't want to leave. Follow the link to check out our virtual tour: https://youriguide.com/1109_burnt_point_trail_highlands_east_on (id:63008)
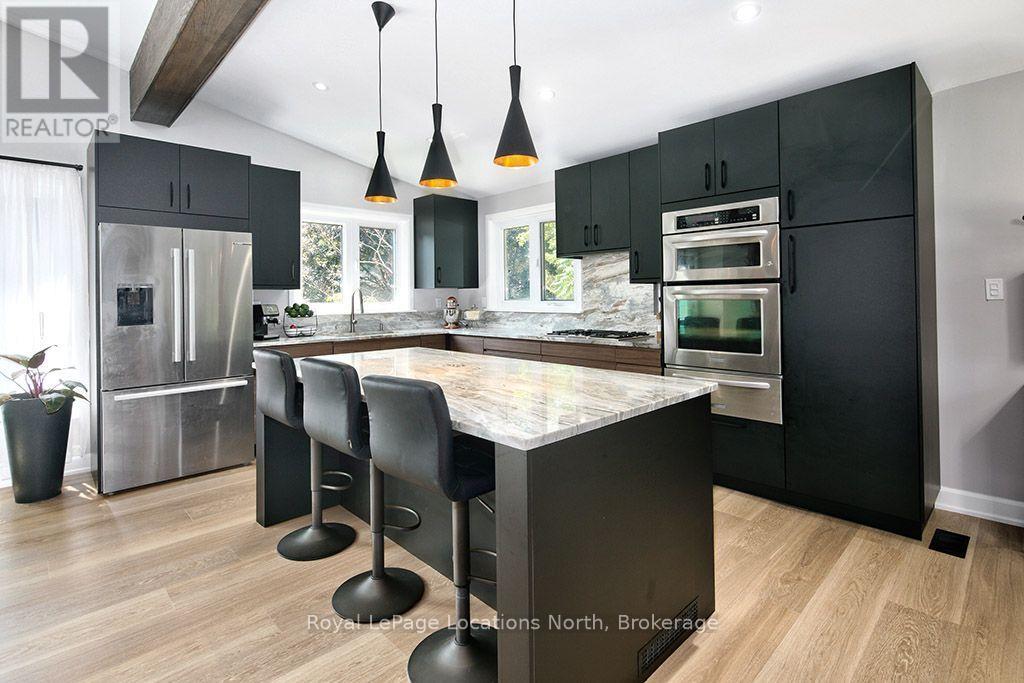
194 Montgomery Street
Meaford, Ontario
Tucked among the trees on a private ravine lot backing onto the Georgian Trail, this beautifully updated 3-bedroom, 1.5-bathroom home offers the ultimate in-town privacy on one of Meaford's most sought-after streets. With exceptional indoor space designed for entertaining and an absolutely private backyard retreat, this property is the perfect blend of nature, comfort, and convenience-ideal for year-round living or a weekend escape.Inside, the open-concept layout features a vaulted ceiling, a fully renovated kitchen with premium Bosch appliances, elegant quartzite countertops, and updated flooring throughout. A stunning wood-burning fireplace and custom feature wall create a warm and inviting focal point for gathering with family and friends. The thoughtfully designed layout includes three spacious bedrooms and an updated 4-piece bathroom, complemented by a convenient 2-piece powder room, making the home ideal for families, guests, or those looking to downsize without sacrificing space.Step outside to your own private retreat where the tranquil ravine setting creates an entertainer's dream and a peaceful escape from the everyday. The bright three-season sunroom overlooks the forested ravine, offering the perfect place to relax and unwind while surrounded by nature.Both bathrooms have been tastefully updated, and the home's functionality is enhanced by an attached double-car garage and ample parking for guests or recreational vehicles.With direct access to the Georgian Trail and just minutes from Meaford's waterfront, shops, restaurants, and marina, this is a rare opportunity to own a turnkey home offering unmatched privacy, exceptional entertaining space, and a premier in-town location. (id:63008)

2 Gow Street
Centre Wellington, Ontario
Fabulous updated 4-bedroom custom built executive brick home, with a 32'x26' heated detached workshop located on large private mature treed lots on a very desirable quiet street in one of the most preferred neighbourhoods in Fergus. This home is a must see, on the main floor you have a formal living room and dining room, a 2-piece washroom, beautifully renovated, well-equipped kitchen with Thomasville cabinetry, quartz countertops, ceramic tile backsplash, and stainless appliances. From the kitchen there is access out to the large covered deck, a great space to sit and relax out of the sun and entertain your family or guests. On the main floor there is also a large bright sunken family room with a vaulted ceiling and a wood burning fireplace. From the main floor there is also access to the oversize 2 car attached garage. Upstairs there are 4 bedrooms, the primary has a 4-piece ensuite and walk through closet, there is also a 5-piece main bathroom, renovated laundry room, and a home office overlooking the family room. Head down to the finished basement and you will love the huge rec-room, the large home gym, cold cellar and various storage areas. This property has lots of driveway parking as well as additional parking for your trailer, boat or toys, as well as the covered deck, a patio area with gazebo, lots of privacy and the very attractive heated detached workshop, perfect for the car enthusiast, contractor or hobbyist. Recent improvements include windows, renovated kitchen, renovated laundry room, flooring, roof, shingles, fascias, soffits and downspouts, furnace and more. (id:63008)
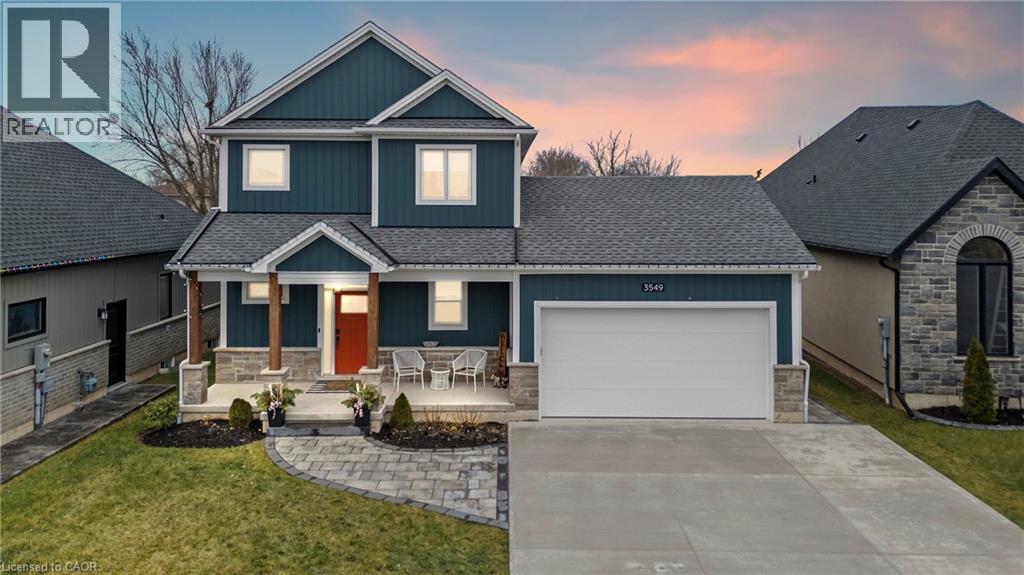
3549 Canfield Crescent
Stevensville, Ontario
Welcome to 3549 Canfield Crescent, a custom-built two-storey home completed in 2022, offering 1,750 sq ft of thoughtfully designed living space in a safe, family-friendly neighbourhood just minutes from the new hospital and with convenient access to the QEW. Set on a generous 53x 121 ft lot, this home combines quality craftsmanship with modern finishes throughout, featuring custom cabinetry by Artcraft Kitchens and quartz countertops across the entire home, along with high-end appliances. The open-concept main floor seamlessly connects the living, dining, and kitchen areas, complemented by a custom walk-in pantry and a functional mudroom with garage access and a built-in dog wash. Upstairs, the spacious primary bedroom includes his and hers closets and a private 3-piece ensuite, while two additional well-sized bedrooms with large closets are serviced by a 4-piece bathroom. A 2-piece powder room is conveniently located on the main level. The unfinished basement offers excellent potential, with some framing already completed and a rough-in for a future bathroom. Outside, enjoy a fully fenced backyard featuring a large deck spanning the width of the home, a custom-built shed with 100 amp hydro service, gas line for outdoor use, and professionally designed landscaping by Gauld Nurseries (2025), including a raised vegetable garden. The exterior is further enhanced by an interlock patio and front walkway, along with a wide concrete driveway completed in 2025 leading to a spacious 19' x 24' garage. (id:63008)
356 Robert Ferrie Drive
Kitchener, Ontario
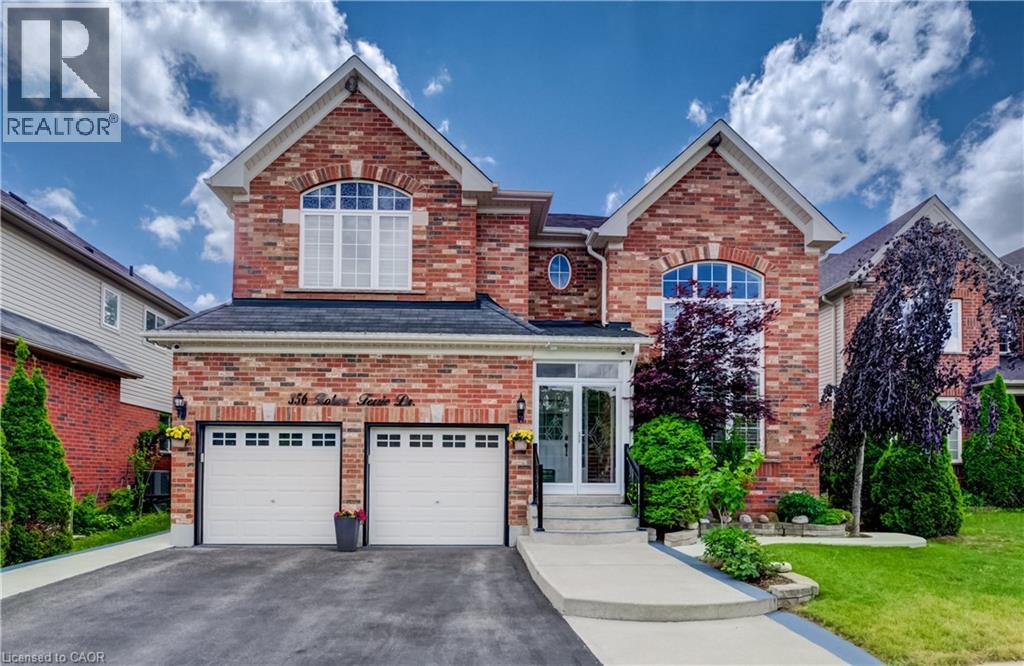
2 STOREY HOME SHOWS AAA WITH IN-LAW SUITE! Welcome to 356 Robert Ferrie Drive, Kitchener – an exceptional 2-storey home offering nearly 5,000 sqft of finished living space in a highly desirable family-friendly neighbourhood. The carpet-free main & second floors feature a bright front family room with vaulted ceilings, a private home office with French doors, a 2-piece powder room, and inside access to the double-car garage. The open-concept kitchen boasts stainless steel appliances, a stylish backsplash, centre island with breakfast bar, ample cabinetry, and a walkout to the backyard patio. The spacious dining area and inviting living room with a gas fireplace create the perfect space for everyday living and entertaining. Upstairs, you'll find four generous bedrooms, including a primary suite with a walk-in closet & 5-pc ensuite, plus two additional full bathrooms and convenient upper-level laundry. The fully finished basement with in-law suite adds incredible versatility with 2 bedrooms, a second kitchen, a large rec room, a 3-pc bathroom, a second laundry area, & plenty of storage — ideal for extended family, guests, or potential in-law accommodations. Outside, enjoy your own private backyard retreat, fully fenced and surrounded by mature trees for added privacy. The landscaped yard features a spacious concrete patio and storage shed, creating the perfect setting for outdoor entertaining and relaxation. Located in a highly desirable neighbourhood close to parks, walking trails, shopping, restaurants, public transit, and with quick access to Highway 401, this exceptional home offers the perfect combination of space, comfort, and convenience. Don't miss your opportunity to make this incredible property your next home! (id:63008)
535 Sprucehill Avenue
Waterloo, Ontario
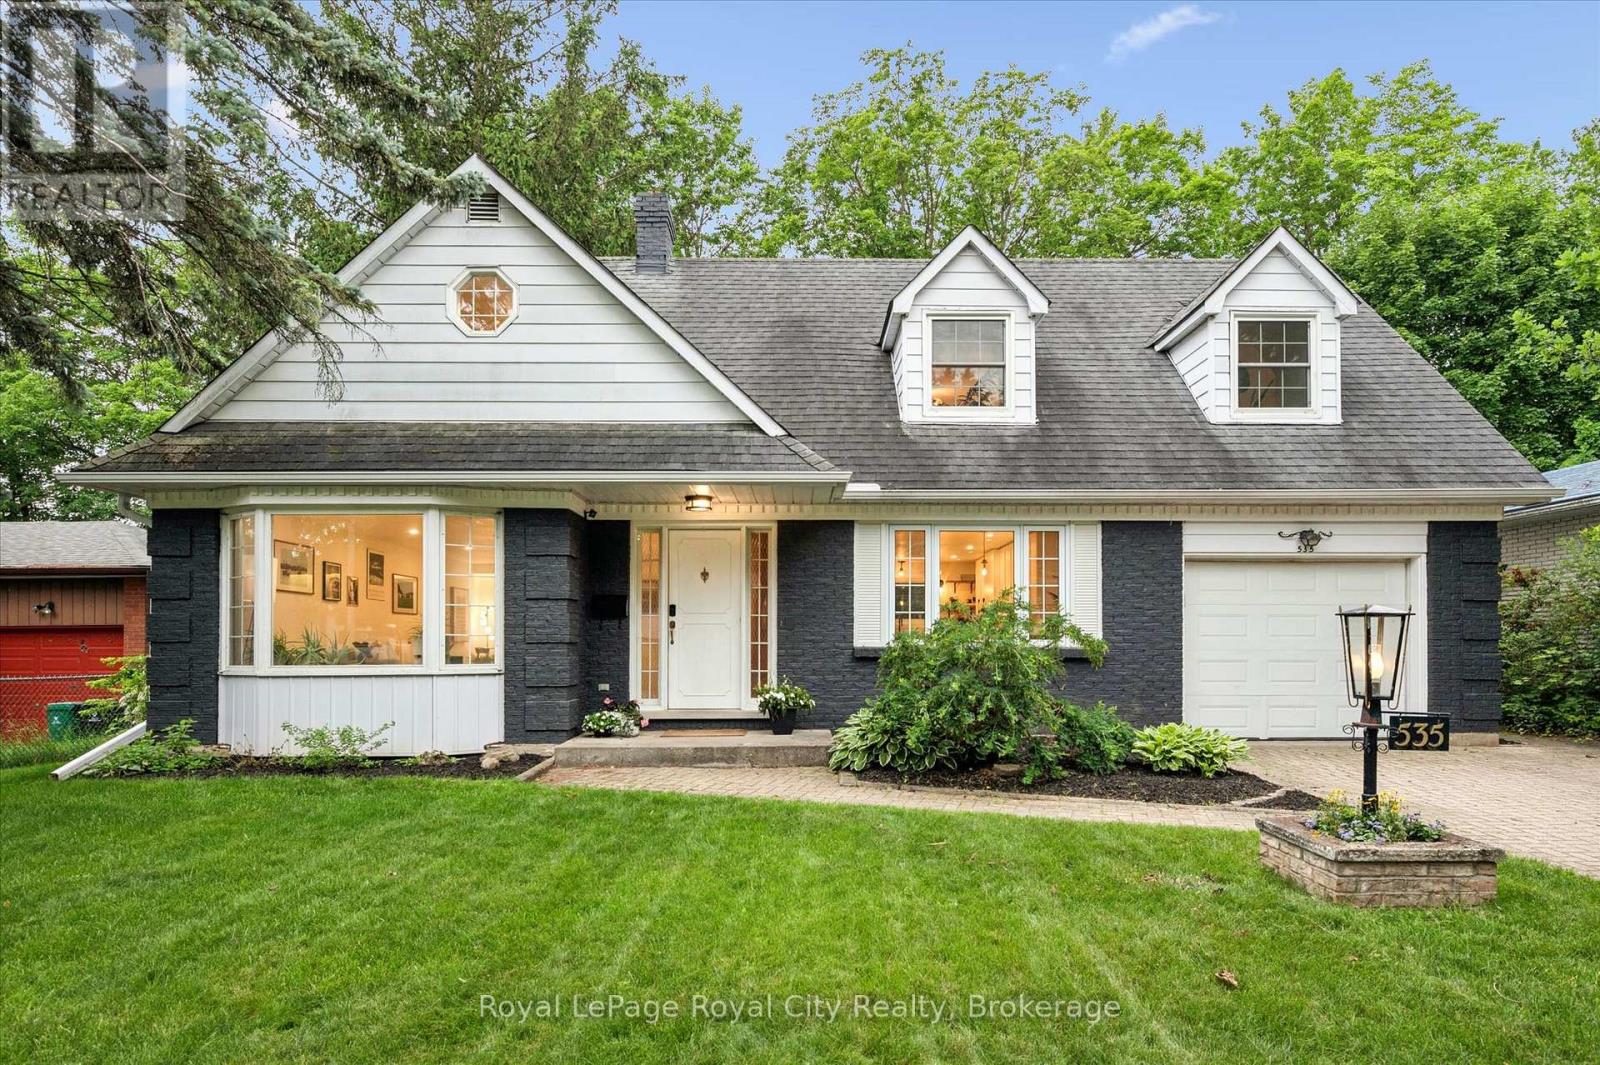
Set well back from the road on a large, private lot in a fantastic neighbourhood, this charming two-storey Cape Cod style home boasts exceptional curb appeal and a peaceful setting. Inside, you will find over 3,000 square feet of finished living space that blends timeless character with thoughtful modern updates. The tastefully updated kitchen perfectly balances style and functionality, featuring quartz countertops, stainless steel appliances, a breakfast bar, and a bright dining area ideal for everyday living. The spacious living room provides a warm and welcoming setting to relax, while the adjoining formal dining space is enhanced by picturesque views of the backyard, creating a beautiful backdrop for entertaining and family gatherings. A full bathroom and convenient access to the backyard complete the main level. Step outside to discover a truly spectacular outdoor retreat. The private, fully fenced backyard is surrounded by mature trees, creating a serene and secluded atmosphere. The large deck offers ample space for dining and relaxing, and comes complete with gas BBQ hookup. You will also find a storage shed (with electricity)! Upstairs, you'll find three generously sized and beautifully appointed bedrooms, two of which include their own dedicated den or sitting areas-perfect for a home office, reading nook, or play space! The recently renovated bathroom provides a spa-like atmosphere with its tranquil design and modern finishes. The fully finished basement adds even more versatile living space, highlighted by a cozy wood-burning fireplace and two spacious areas that can easily serve as a recreation room, home office, fitness area, or whatever suits your lifestyle. For added peace of mind, the home's major mechanical systems-including the furnace, air conditioner, water heater, and water softener-have all been recently updated. Beautifully maintained and thoughtfully updated, this exceptional home is ready to welcome its new owners. (id:63008)
6040 Progress Street Unit# 1
Niagara Falls, Ontario
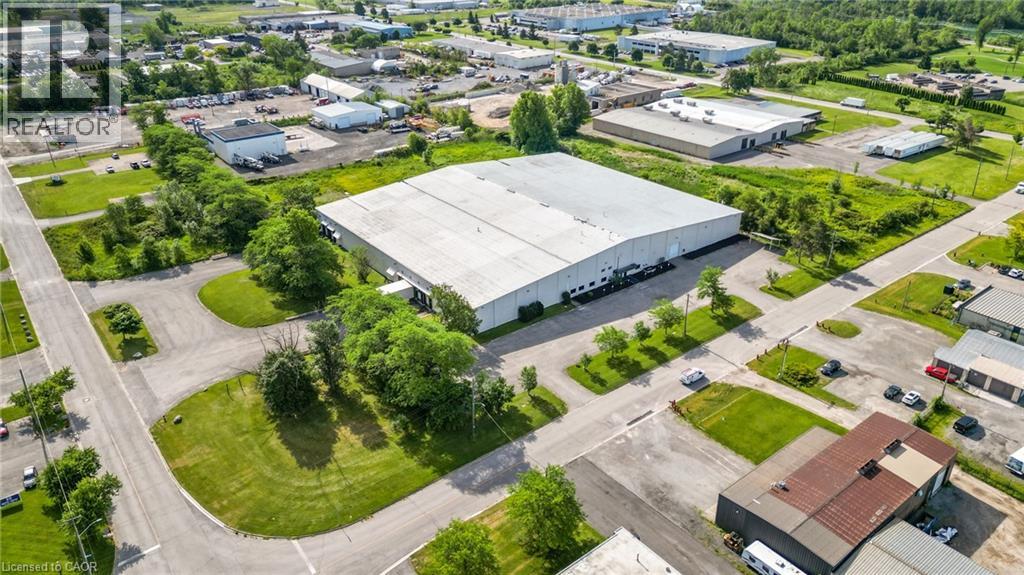
Situated within the highly sought-after Stanley Avenue Business Park, this exceptional industrial property spans approximately 4 acres and is improved with a 79,886-square-foot industrial facility, and has units available as small as 36,704 square feet. Currently vacant and available for immediate occupancy. Constructed with insulated metal cladding, the entire facility features seven dock-level loading doors, one grade-level door, a full sprinkler system that has been recently inspected and fire certified, 400-amp, 600-volt, three-phase electrical service, and clear ceiling heights of up to 28 feet 8 inches. Strategically located with excellent access to the QEW and within close proximity to both the Peace Bridge and Niagara Falls Rainbow Bridge border crossings, the property offers outstanding connectivity to major transportation routes and U.S. markets. (id:63008)