
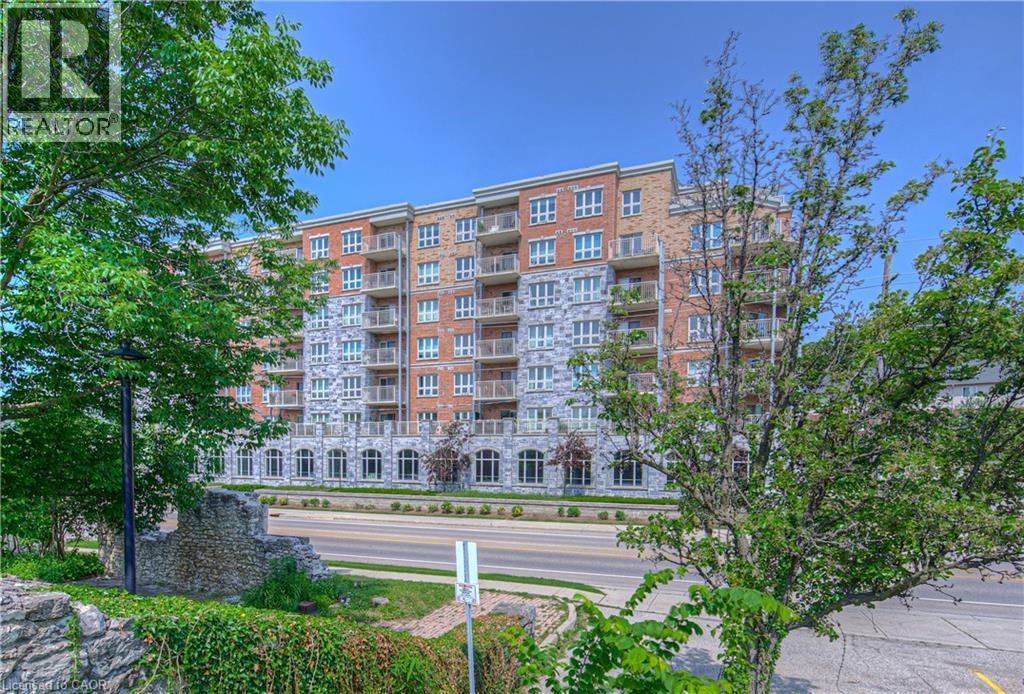
155 Water Street S Unit# 407
Cambridge, Ontario
Welcome to this stylish and well-appointed 1-bedroom, 1-bathroom condo ideally situated near the Grand River and the vibrant, up-and-coming Gaslight District. Featuring stainless steel appliances, an electric fireplace, and a generous balcony perfect for taking in the surrounding views, this unit offers a great balance of modern comfort and everyday functionality. One of the standout features is the underground covered parking spot — a valuable bonus that offers both convenience and year-round protection from the elements. Whether you're a young professional, first-time buyer, or someone looking to downsize, you'll appreciate the easy access to downtown amenities, restaurants, trails, and public transit. This is your chance to enjoy a low-maintenance lifestyle in one of Cambridge’s most exciting and evolving neighbourhoods. (id:63008)
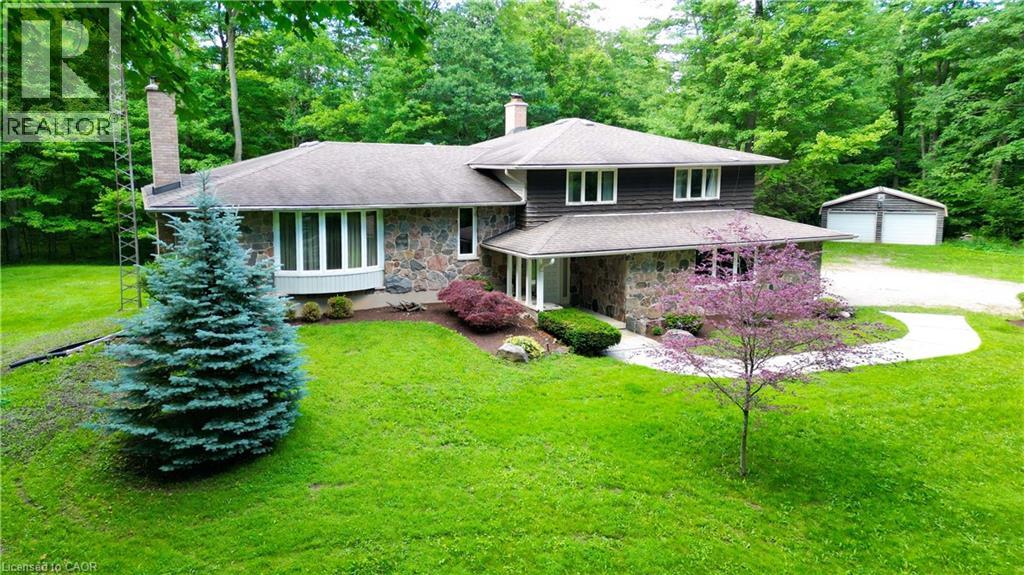
2430 Bethel Road
New Hamburg, Ontario
Nestled on a picturesque south-facing 25-acre property, this well-appointed sidesplit home is surrounded by a beautiful maple sugar bush, making it ideal for maple syrup production and enjoying the beauty of country living. Attractive stone accents on the front of the home create impressive curb appeal and a welcoming first impression. Offering 3 bedrooms and 3 bathrooms, this spacious family home provides plenty of room to grow and entertain. Warm and inviting living spaces can be found throughout, including an expansive living room with a fireplace, a comfortable family room featuring its own fireplace, and a rec room showcasing a stunning stone fireplace designed for entertaining family and friends. With three fireplaces in total, this home offers exceptional warmth and character. The spacious primary suite includes a walk-in closet and private ensuite, providing a comfortable retreat. Natural light fills the home through four oversized sliding glass doors, with a fifth slider off the kitchen offering convenient access to outdoor living spaces. Step outside to the covered deck off the kitchen and dining room, the perfect spot to enjoy morning coffee, outdoor dining, and peaceful views of the surrounding acreage. The attached double-car garage is complemented by an additional detached double-car garage, providing exceptional space for vehicles, storage, hobbies, or workshop use. This wonderful family home offers endless potential and the opportunity to make it your own. With its scenic setting, mature maple bush, spacious layout, multiple entertaining areas, and outstanding outdoor features, this property presents a rare opportunity to enjoy the best of rural living while remaining conveniently close to New Hamburg, Baden, and the amenities of Kitchener-Waterloo, with convenient access to Highway 7/8 for an easy commute. (id:63008)
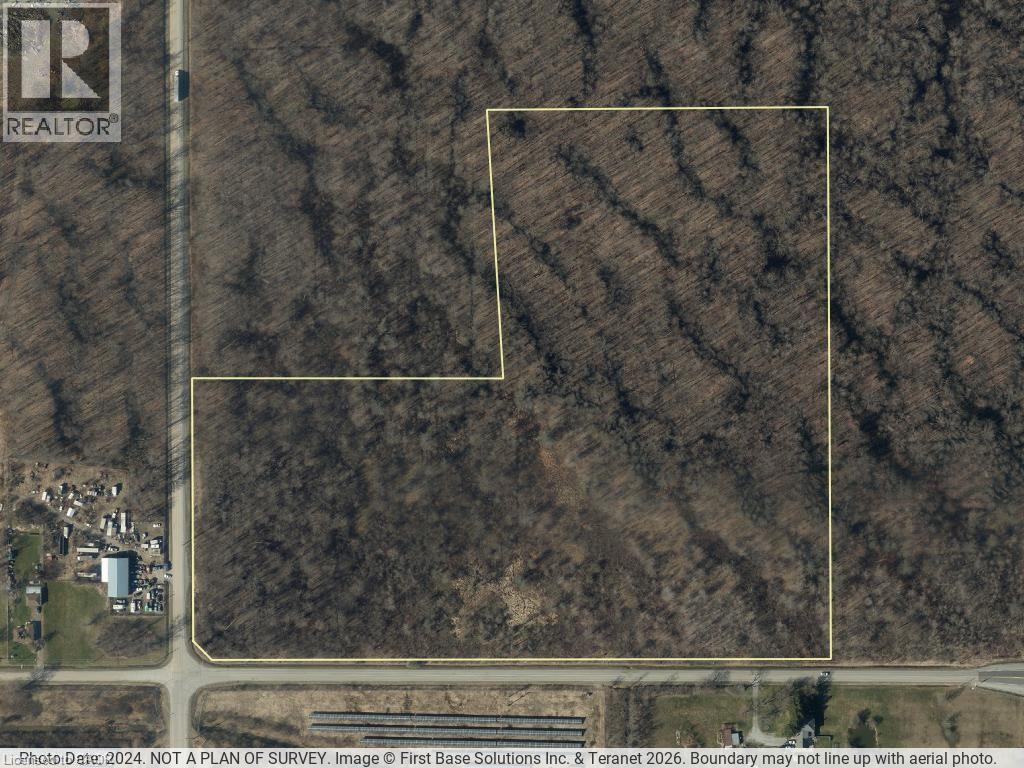
116 Netherby Road
Welland, Ontario
Large-Scale LAND BANK opportunity in a growing industrial corridor. Industrial-zoned 28.16-acre parcel near Rusholme Rd and Netherby in Welland. G1 zoning permits a large variety of industrial and commercial uses, however, this property has the EP and EC Overlay - ENVIRONMENTALLY PROTECTED. Today, permitted uses are limited to conservation and environmental protection. (id:63008)
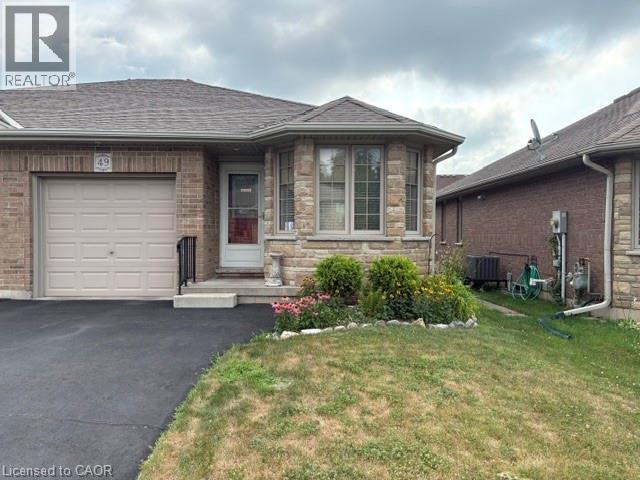
49 Millcroft Drive
Simcoe, Ontario
Step inside to discover hardwood flooring, bright and inviting living spaces, and a functional layout perfect for professionals, first-time buyers or smaller families. Features are: 2+ bedrooms, all brick semi-detached bungalow, low maintenance, inside entry from garage to laundry room with sink and plenty of cupboards. Kitchen well equipped with appliances included, granite countertop, double sink. Hardwood flooring upstairs in living room, den, hallway. Ceramic flooring in kitchen and bathrooms for ideal cleanup. Large bathroom with granite countertop, grab bar. Fireplace in living room with sliding door to 10 x 10' deck with retractable awning. Manageable fenced yard with outdoor faucets front and back for easy watering. Ideal location close to Sobeys, high school with track, local farmer's market and senior centre. Basement level with straight chairlift features bedroom with large window, 3pc bathroom, rec room, utility room, storage room and furnace room with workbench. Don't miss this fantastic opportunity to own an affordable, low-maintenance home, with all the features you've been looking for and no additional monthly fees! (id:63008)
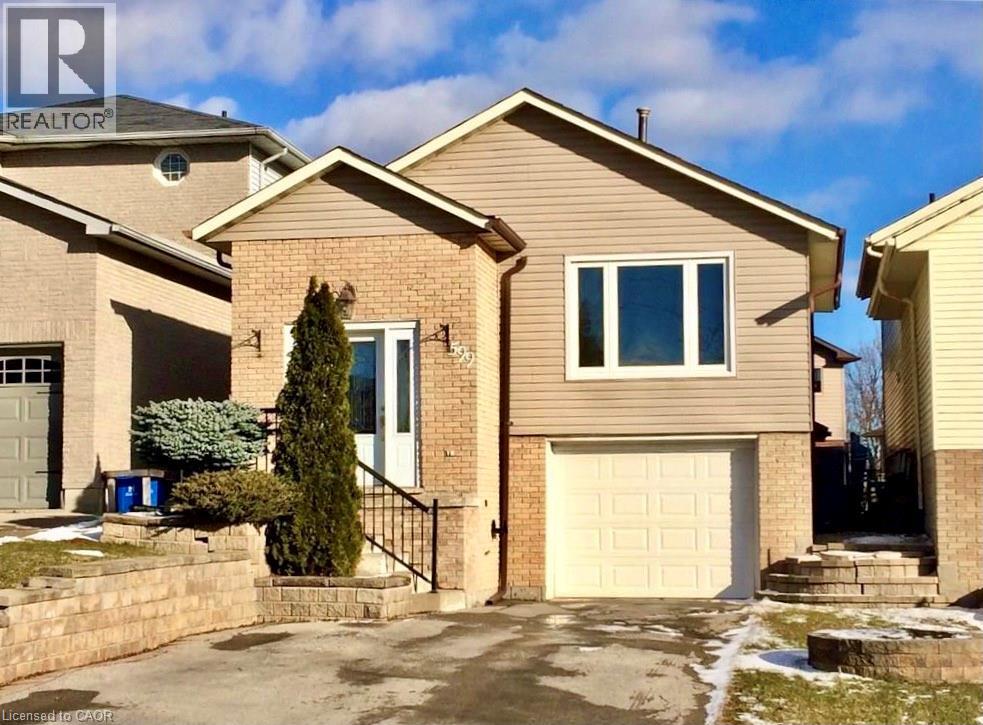
599 Upper Horning Road Unit# Main/upper
Hamilton, Ontario
Spacious 3-Bedroom, 4-Level Back-Split in Prime West Mountain Location. Well-maintained and beautifully decorated, this spacious 3-bedroom is located in a highly desirable West Mountain neighbourhood, just minutes from Ancaster Meadowlands, shopping, schools, parks, and all major amenities. The home features an updated kitchen with granite countertops and marble flooring, hardwood flooring in the living and dining rooms, and an updated 4-piece bathroom. The spacious primary bedroom offers stylish sliding barn doors and ensuite privilege to the main bathroom. Additional features include a newer high-efficiency furnace and central air conditioning, a beautifully landscaped, fully fenced backyard with a storage shed, a single-car garage, and a large driveway with parking for up to four vehicles. The tenant will have exclusive use of the garage and the right side of the driveway. Utilities are an additional of the total monthly cost. No pets and no smoking. Rental Requirements: Completed rental application, credit check, letter of employment, references, and proof of income. (id:63008)
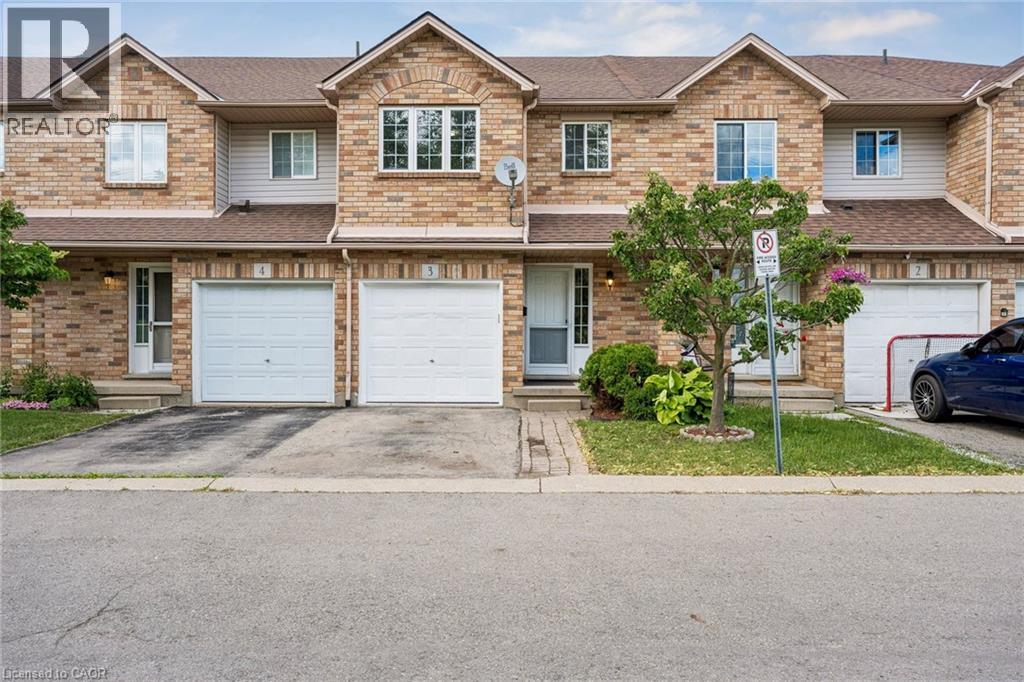
1860 Upper Gage Avenue Unit# 3
Hamilton, Ontario
Welcome To This Super Clean, Move-In Ready Townhouse In A Small, Quiet Complex In Hamilton's Desirable South Central Mountain Area. Offering The Added Benefit Of A Low Monthly Road Fee, This Home Is Perfect For First-Time Buyers, Young Families, Downsizers, Or Anyone Looking For Comfort, Convenience, And Excellent Value. Freshly Painted In Neutral Tones And Beautifully Maintained Throughout, The Main Floor Features A Bright Open-Concept Living And Dining Area, A Spacious Eat-In Kitchen With Walkout To A Large Deck And Private Enclosed Backyard, Plus A Convenient Powder Room And Direct Inside Access To The Garage. Upstairs, You'll Find Three Generous Bedrooms, Including A Primary Bedroom With An Oversized Walk-In Closet, Along With Recently Updated Carpet On The Stairs. The Fully Finished Basement Provides A Large Recreation Room, Perfect For Casual Entertaining, A Kids' Play Area, Home Office, Or Additional Living Space. Visitor Parking Adds Extra Convenience, And The Location Is Excellent, Close To Parks, Schools, Limeridge Mall, Public Transit, Highway Access, Greenspace, And All Major Amenities. A Well-Cared-For Home In A Great Location With Low Fees And Flexible Living Space. This One Is Not To Be Missed! (id:63008)
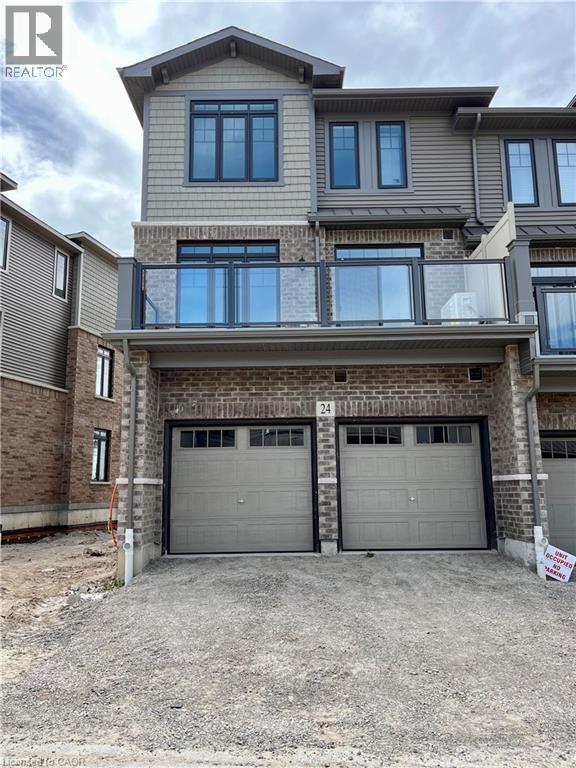
10 Birmingham Drive Unit# 24
Cambridge, Ontario
Experience luxurious living in this gorgeous 4-bedroom 3.5 bath townhome in the sought after Galt North area of Cambridge. Minutes from highway 401, this stunning end unit property offers an open and inviting layout with spacious living areas. Enjoy an abundance of upgrades and tons of natural light that fill every corner of this home. The kitchen is modern with its sleek finishes and new stainless steel appliances. Relax on the private balcony that spans the width of the home. With a double car garage, your storage needs are effortlessly met. The conveniences continue with In-suite laundry and abundant closet and storage space. Conveniently located just steps away from all amenities such as restaurants, shopping, and highway access, everything you need is at your fingertips. (id:63008)
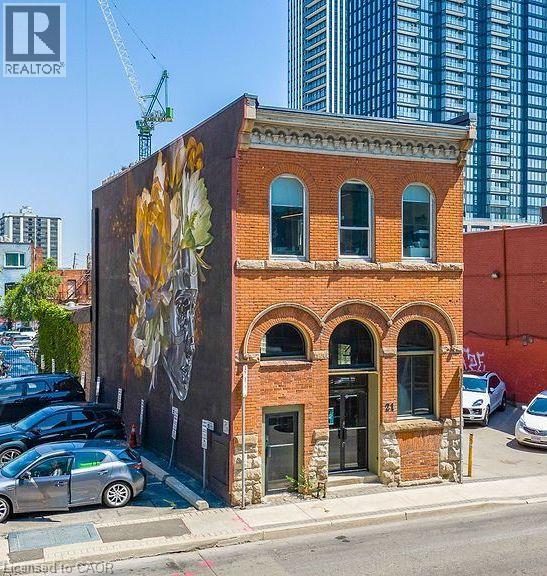
21 Rebecca Street
Hamilton, Ontario
Seize the opportunity to own this exceptional mixed-use 19th-century Italianate commercial building (circa 1885) in the heart of Downtown Hamilton's vibrant James Street North district. Zoned D2, this property offers an ideal live/work opportunity in one of the city's most sought-after neighbourhoods, surrounded by independent boutiques, acclaimed cafes, restaurants, galleries, and a thriving residential and creative community. Featuring beautiful southern exposure and expansive storefront display windows, the space is perfectly suited for a boutique, coffee bar, art gallery, music studio, trendy restaurant or pub, professional office, or other entrepreneurial venture. Whether you're launching a new business, relocating, or expanding your brand, this is a rare opportunity to establish yourself in one of Hamilton's fastest-growing commercial corridors. Don't miss your chance to be part of the energy and momentum of Downtown Hamilton Vibrant and growing district. (id:63008)
489 Acadia Drive
Hamilton, Ontario
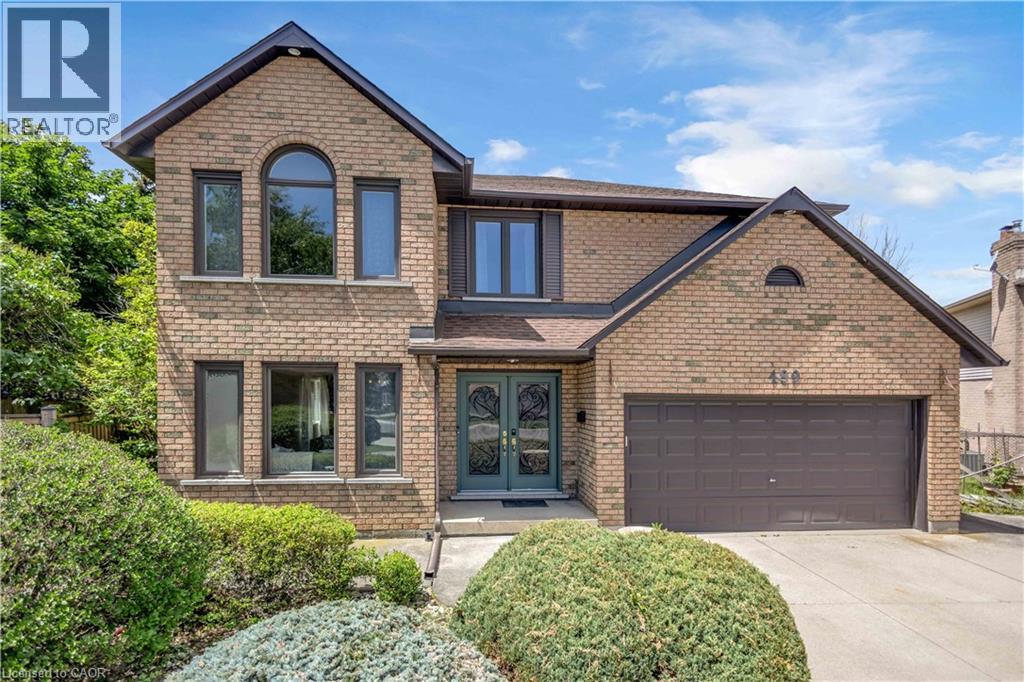
Welcome to 489 Acadia Drive, a spacious two-storey family home tucked away on a quiet court, offering two finished levels of versatile living space. From the moment you step inside, the grand foyer, elegant curved staircase, and abundance of natural light create a warm and welcoming first impression. Designed for both everyday living and entertaining, the main floor features multiple living and dining areas, hardwood flooring, and a spacious kitchen overlooking the backyard. French patio doors lead to a beautifully landscaped outdoor retreat complete with a large pergola, above-ground pool, mature trees, and plenty of green space to enjoy throughout the summer. Upstairs, you'll find four generously sized bedrooms, including a spacious primary suite featuring a walk-in closet and a five-piece ensuite. The additional bedrooms provide flexibility for growing families, guests, or home office space. Additional features include interior access to garage, a wide driveway with parking for multiple vehicles, and an attractive brick exterior that offers timeless curb appeal. This is an exceptional opportunity to move into a spacious family home on a generously sized lot in a sought-after neighbourhood close to parks, schools, shopping, and everyday amenities. (id:63008)
1085 Concession 10 Road W Unit# 33
Flamborough, Ontario
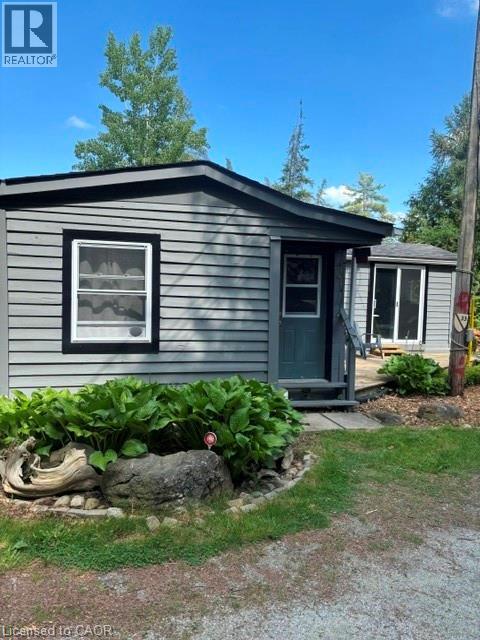
Welcome to your new Oasis. This 1 bedroom 1 bath home has large windows and patio doors to allow tons of natural light to pour into your home. You have the convenience of in suite laundry and open concept living. If you're tired of all the stress and noise of a busy City then step outside your front door and embrace nature at its finest. The backyard is ideal to take in the gorgeous sunsets and sit around the campfire with your loved ones. The west side of the park has the Lafarge trail which is great for hiking, jogging and walking with your fur baby. For those days when you want to have a little more action you are minutes to Hwy 6 and all the hustle and bustle that you could want. Come explore your new lifestyle today. (id:63008)
8 Oriole Avenue
Stoney Creek, Ontario

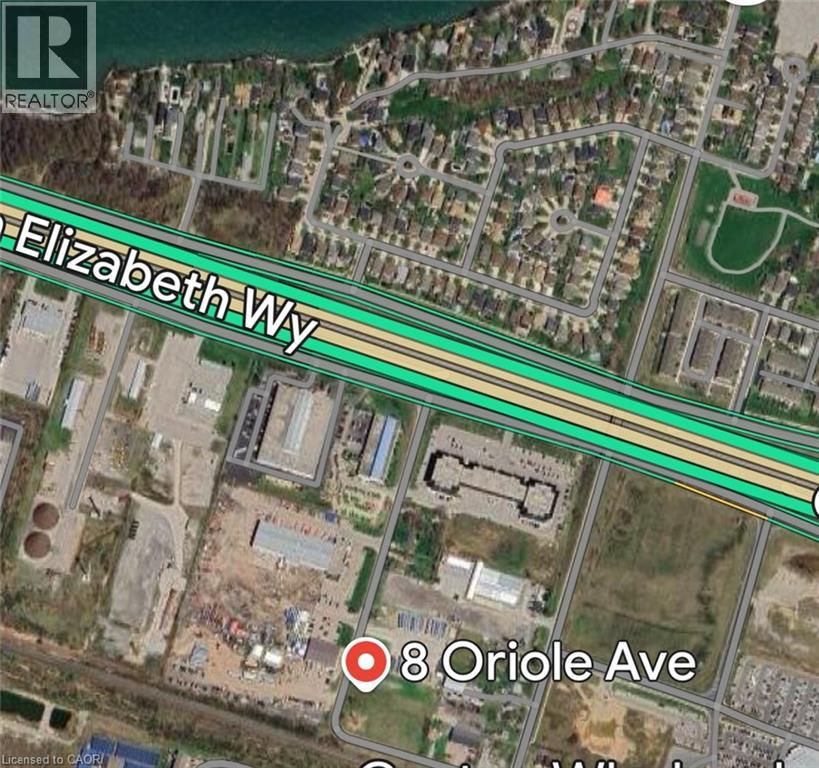
SELF STORAGE WAREHOUSE - TO BE BUILT - Now is the time to have constructed to your internal layout & company finishes. Site Plan Application to construct a 2-storey (35FT tall) self-storage warehouse with a total GFA of 17,491 SQ FT, inclusive of 667 SQ FT office space will be provided. Check the location, with highway access and in proximity to large residential areas. Building permit plans ready to be submitted. Listing is for land + SPA. (id:63008)
8 Oriole Avenue
Stoney Creek, Ontario
SELF STORAGE WAREHOUSE - TO BE BUILT - Now is the time to have constructed to your internal layout & company finishes. Site Plan Application to construct a 2-storey (35FT tall) self-storage warehouse with a total GFA of 17,491 SQ FT, inclusive of 667 SQ FT office space will be provided. Check the location, with highway access and in proximity to large residential areas. Building permit plans ready to be submitted. Listing is for land + SPA. (id:63008)
39 Coulter Street
Milverton, Ontario
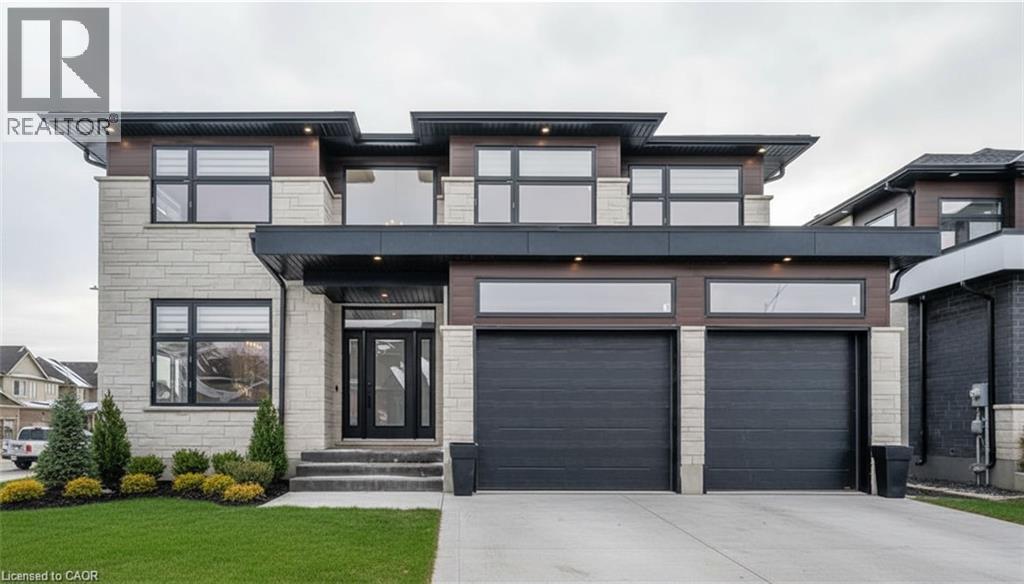
HST REBATE GET $93,690 OFF LIST PRICE, REACH OUT FOR MORE DETAILS!!! Build Your Dream Home on a Stunning Corner Lot in Milverton! This 75.1ft wide x 119.62ft deep lot offers a rare opportunity to create a custom home in the charming community of Milverton. This property provides the perfect canvas for a thoughtfully designed residence that blends modern luxury with functional living. You have the opportunity to craft a home that showcases architectural elegance, high-end finishes, and meticulous craftsmanship. Imagine soaring ceilings and expansive windows, an open- concept living space designed for seamless entertaining, and a chef-inspired kitchen featuring premium cabinetry, quartz countertops, and an optional butler’s pantry for extra storage and convenience. For those who appreciate refined details, consider features such as a striking floating staircase with glass railings, a frameless glass-enclosed home office, or a statement wine display integrated into your dining space. Design your upper level with spacious bedrooms and spa-inspired ensuites. Extend your living space with a fully finished basement featuring oversized windows, a bright recreation area, and an additional bedroom or home gym. Currently available for pre-construction customization, this is your chance to build the home you’ve always envisioned! Buyer can have the basement built as a legal apartment. Contact us for more information about the 13% HST Rebate. (id:63008)
185 King Street N
Waterloo, Ontario
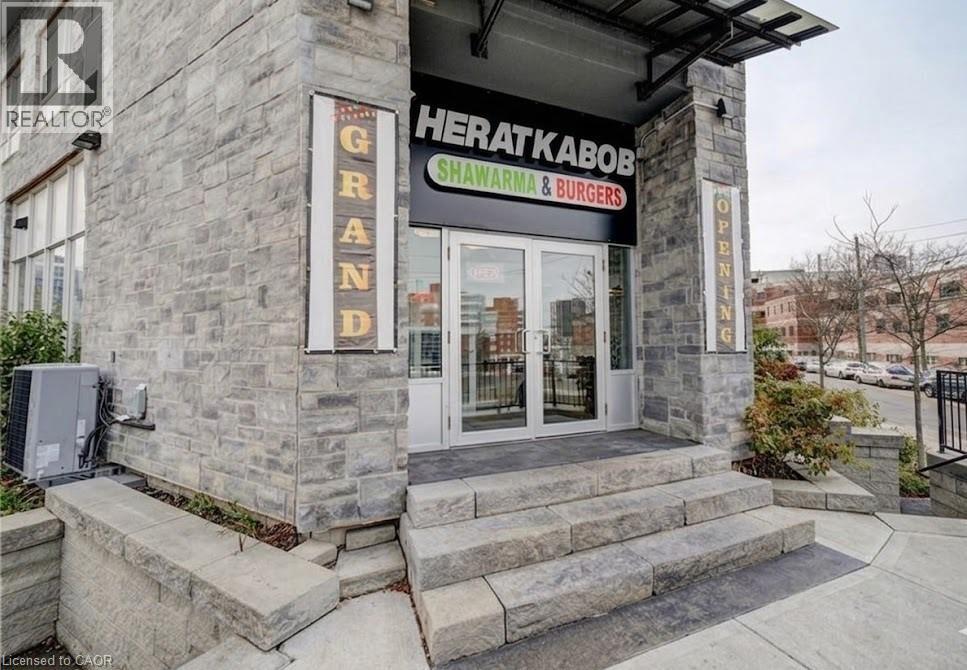
Fully equipped Shawarma/QSR restaurant for sale across the street from Wilfred Laurier University Campus business name not included. Bring your own concept if desired. All equipment included. Great opportunity to start your own brand in a proven location. prep area, POS system, and security cameras. Ideal for new entrepreneurs or experienced operators looking to expand. Turnkey operation - just step in and start running the business. Perfect for a family-run operation. You can bring your own idea too to make it something creative to your own choice. There are no franchise fees or contractual brand restrictions, giving the buyer full flexibility. The business can continue operating under the existing concept, or it can be rebranded to any cuisine, Coffee shop, Pizza shop or a new restaurant. There is also an opportunity to expand the menu. (id:63008)

25 Upper Canada Drive Unit# 30
Kitchener, Ontario
Spacious condo townhouse in a desirable location, offering the perfect blend of comfort, convenience and lifestyle. Bright and inviting living spaces with a functional layout provide the perfect opportunity to add your personal touch and create a home that reflects your style. Ideally situated close to parks, trails, shopping, schools, public transit and every amenities. (id:63008)
237 Wellington Street
West Perth, Ontario
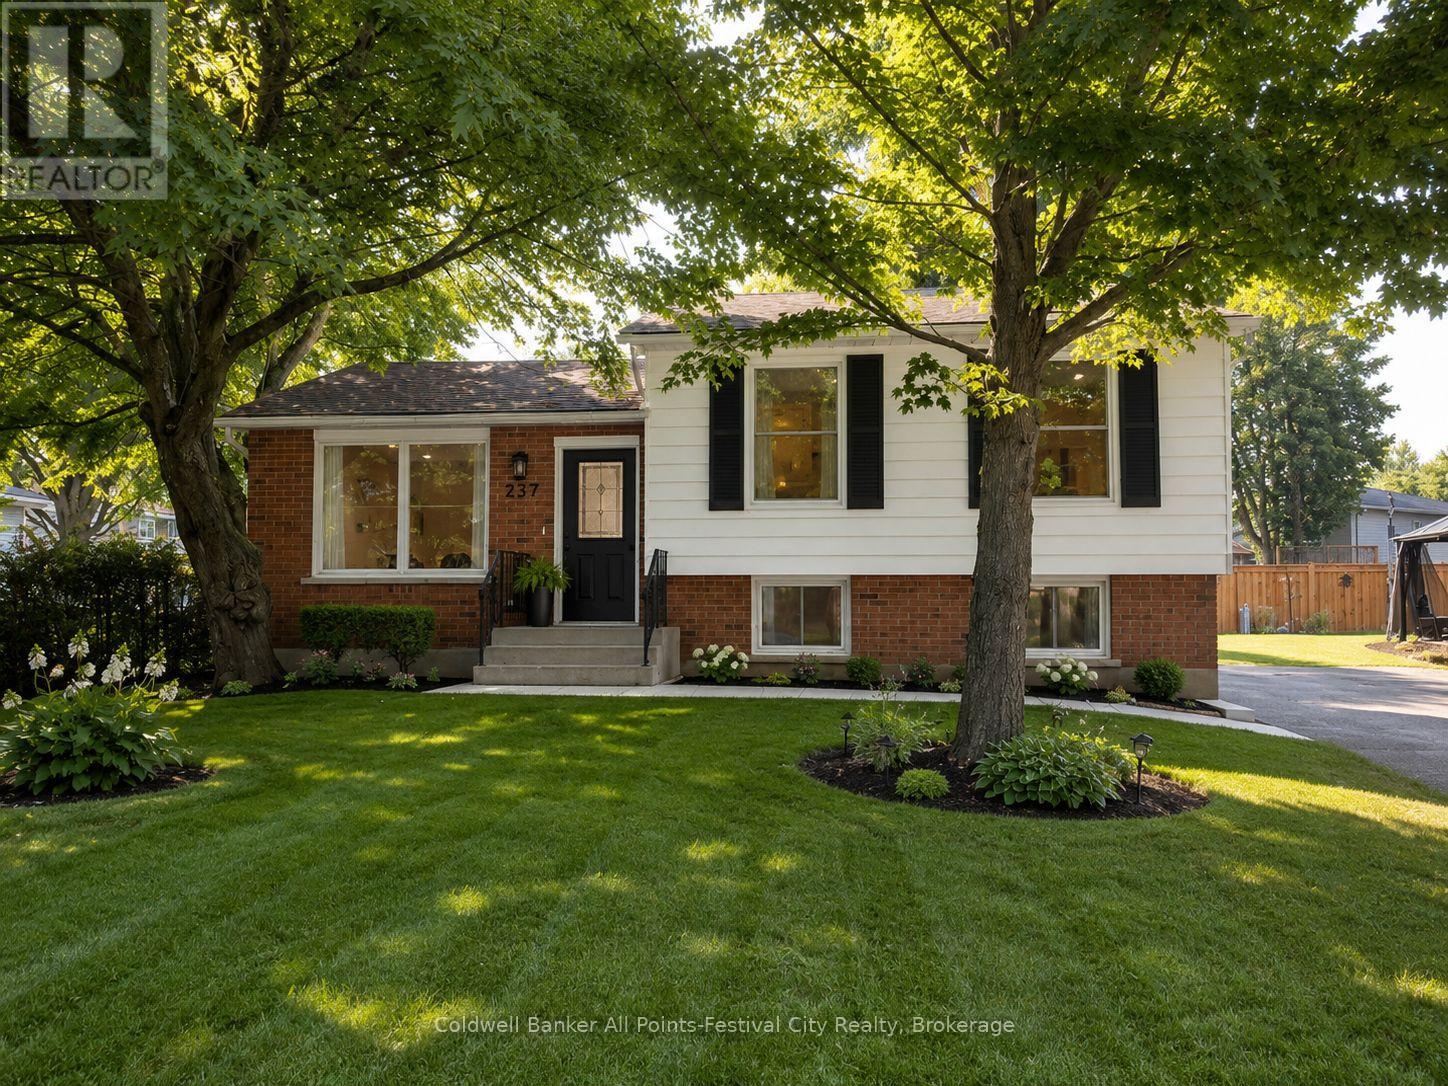
Completely renovated from top to bottom, this exceptional raised bungalow is the definition of move-in ready. Offering 3+1 bedrooms and 2 beautifully updated bathrooms, this home combines quality craftsmanship with modern finishes in one of Mitchell's most desirable family-friendly neighbourhoods.The stunning kitchen is sure to impress with quartz countertops, a stylish tiled backsplash, premium cabinetry, and a full suite of brand-new appliances. Every inch of this home has been thoughtfully updated, including new electrical, new drywall, new subfloor and flooring throughout, pot lighting, new windows and doors, upgraded R60 attic insulation, a new sump pump, and a new laundry tub, providing comfort, efficiency, and peace of mind for years to come.The raised bungalow design fills both levels with natural light, and the spacious lower-level rec room features oversized windows, creating bright, welcoming living space that's perfect for entertaining, family movie nights, a playroom, or a home office.Outside, you'll love the oversized backyard, newly fenced on three sides, offering plenty of room for children, pets, gardening, or summer gatherings with family and friends.Conveniently located just steps from the school and only a block from the arena and ball diamonds, this home truly offers the perfect combination of modern living and an unbeatable location.Every major renovation has already been completed-simply move in, unpack, and enjoy everything this beautiful home has to offer. Some photos have been virtually staged for marketing purposes to help showcase the home's potential and assist buyers in visualizing the space. (id:63008)
106 - 65 Highland Cres Crescent
Kitchener, Ontario
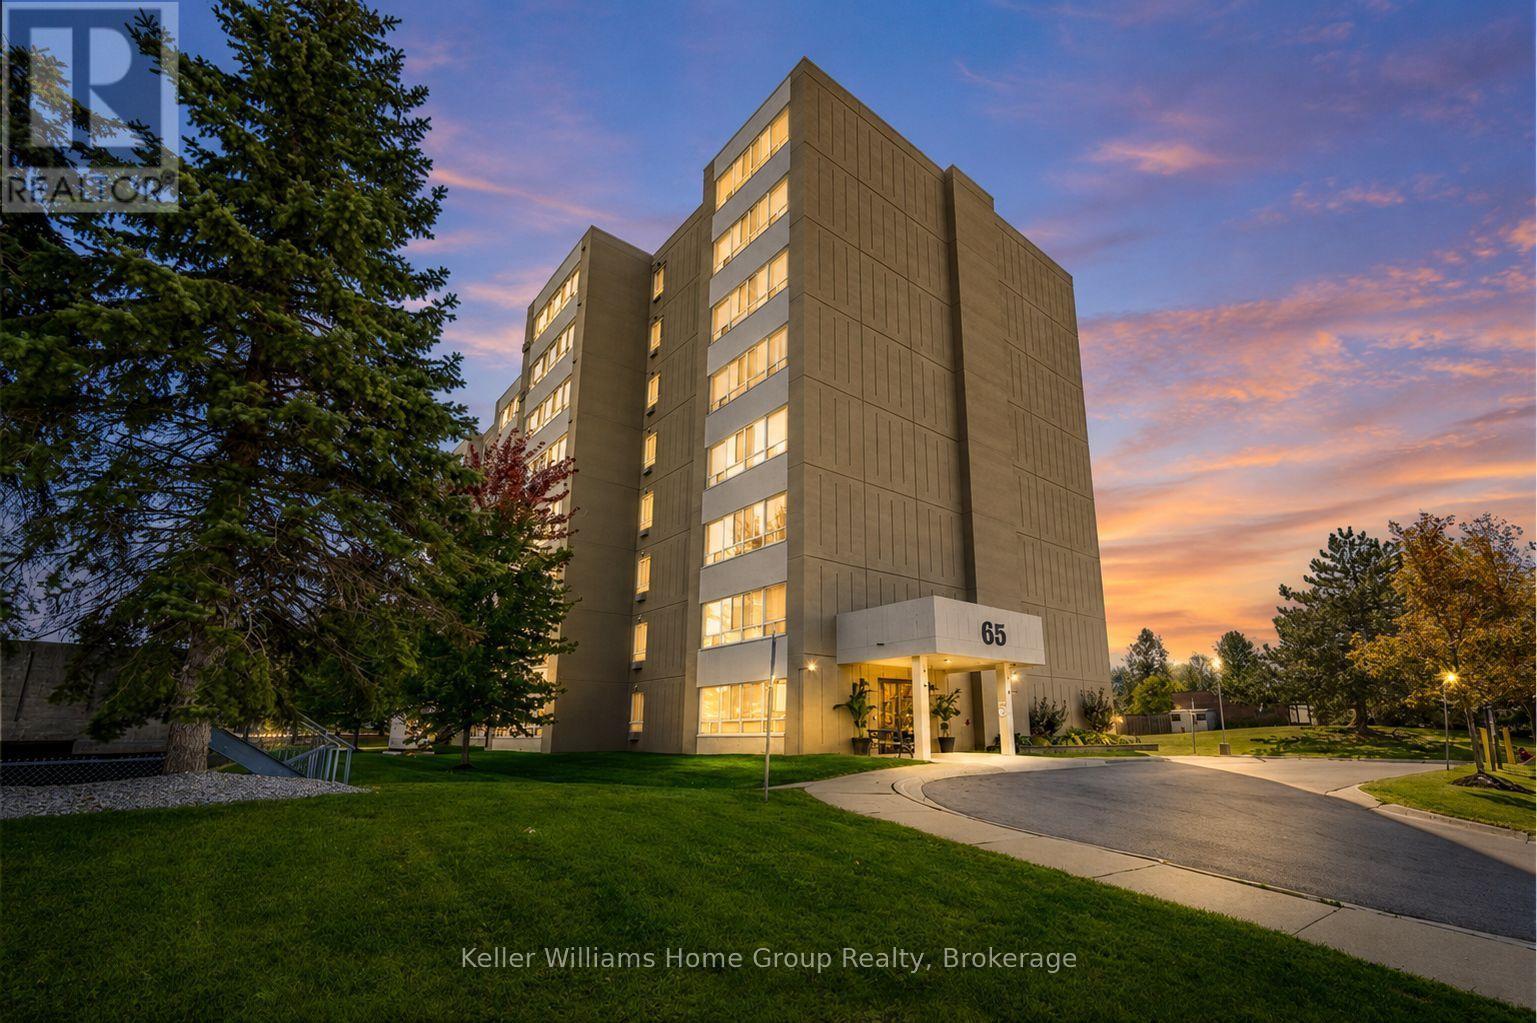
Imagine coming home after a long day and pulling into your underground parking space just steps from your front door. No waiting for elevators. No long walks with groceries. Just effortless, everyday convenience. This beautifully upgraded two bedroom, main floor end unit offers the perfect balance of style, comfort, and accessibility. Flooded with natural light thanks to its end unit location, the thoughtfully designed layout creates an inviting atmosphere that's perfect for quiet mornings, entertaining friends, or simply unwinding at the end of the day. Every detail has been designed to make life feel just a little easier. Located in one of Kitchener's most convenient neighbourhoods, you'll enjoy quick access to shopping, restaurants, parks, transit, and major highways, making every commute and weekend outing a breeze. (id:63008)
108 - 410 First Street N
Gravenhurst, Ontario
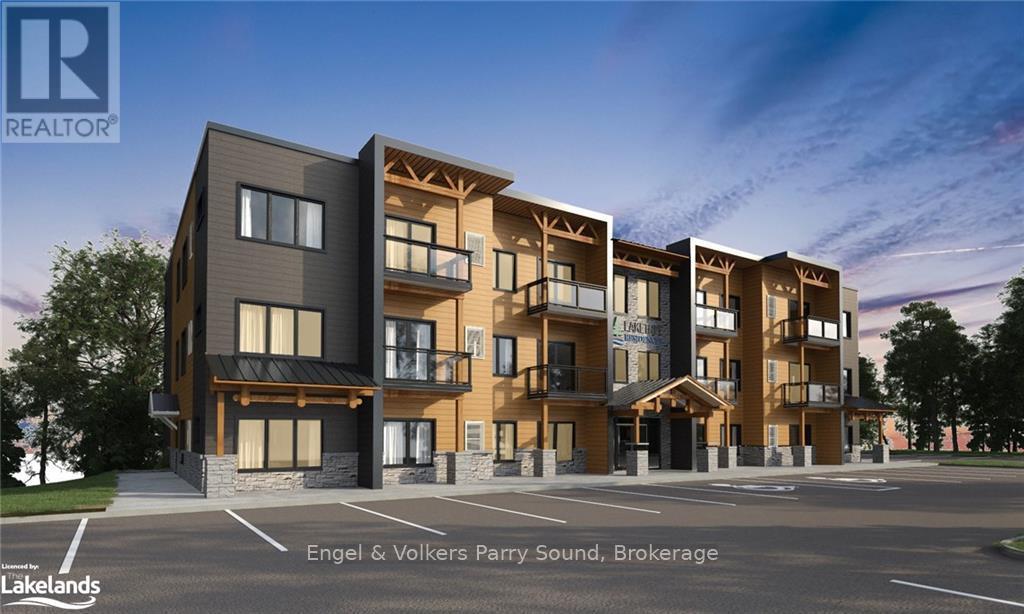
Introducing the 410 Residences by Laketree Properties, a pinnacle of rental living in Gravenhurst. Nestled amidst the natural beauty of Muskoka, this exclusive collection of 29 spacious apartments combines comfort and style, showcasing meticulous design crafted from locally sourced materials that reflect the region's renowned craftsmanship. Choose from a selection of one-bedroom and two-bedroom suites, each thoughtfully designed to offer a sophisticated living experience. Located in the heart of Gravenhurst, residents enjoy unparalleled convenience with easy access to all amenities. Stroll to the vibrant downtown core, where an array of shops and restaurants await, ensuring every need is effortlessly met. For those seeking leisure and relaxation, Gull Lake Park beckons nearby, offering pristine beaches and summer entertainment just moments away. Whether unwinding by the water's edge or exploring the lush surroundings, residents of The 410 enjoy a lifestyle enriched by the natural beauty and vibrant community of Gravenhurst. Discover a new standard of luxury rental living where comfort meets elegance, perfectly situated to embrace the best of Muskoka's charm and convenience. Welcome home to The 410 Residences, where every detail embodies the essence of elevated living in this picturesque lakeside town. *Images are artist's interpretations. (id:63008)
308 - 410 First Street N
Gravenhurst, Ontario
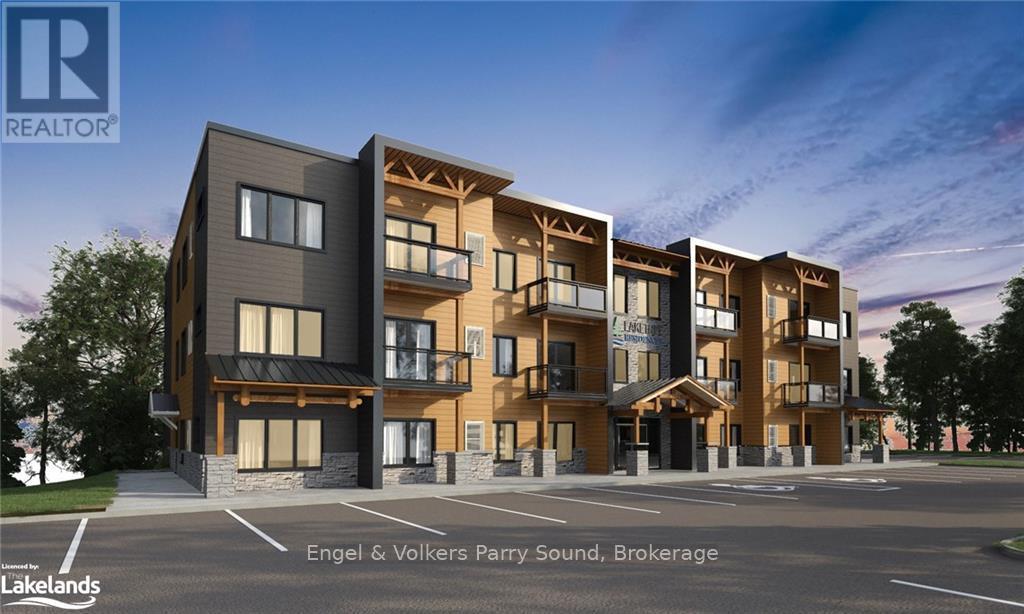
Introducing the 410 Residences by Laketree Properties, a pinnacle of rental living in Gravenhurst. Nestled amidst the natural beauty of Muskoka, this exclusive collection of 29 spacious apartments combines comfort and style, showcasing meticulous design crafted from locally sourced materials that reflect the region's renowned craftsmanship. Choose from a selection of one-bedroom and two-bedroom suites, each thoughtfully designed to offer a sophisticated living experience. Located in the heart of Gravenhurst, residents enjoy unparalleled convenience with easy access to all amenities. Stroll to the vibrant downtown core, where an array of shops and restaurants await, ensuring every need is effortlessly met. For those seeking leisure and relaxation, Gull Lake Park beckons nearby, offering pristine beaches and summer entertainment just moments away. Whether unwinding by the water's edge or exploring the lush surroundings, residents of The 410 enjoy a lifestyle enriched by the natural beauty and vibrant community of Gravenhurst. Discover a new standard of luxury rental living where comfort meets elegance, perfectly situated to embrace the best of Muskoka's charm and convenience. Welcome home to The 410 Residences, where every detail embodies the essence of elevated living in this picturesque lakeside town. (id:63008)
67 Cambrai Road
Grey Highlands, Ontario
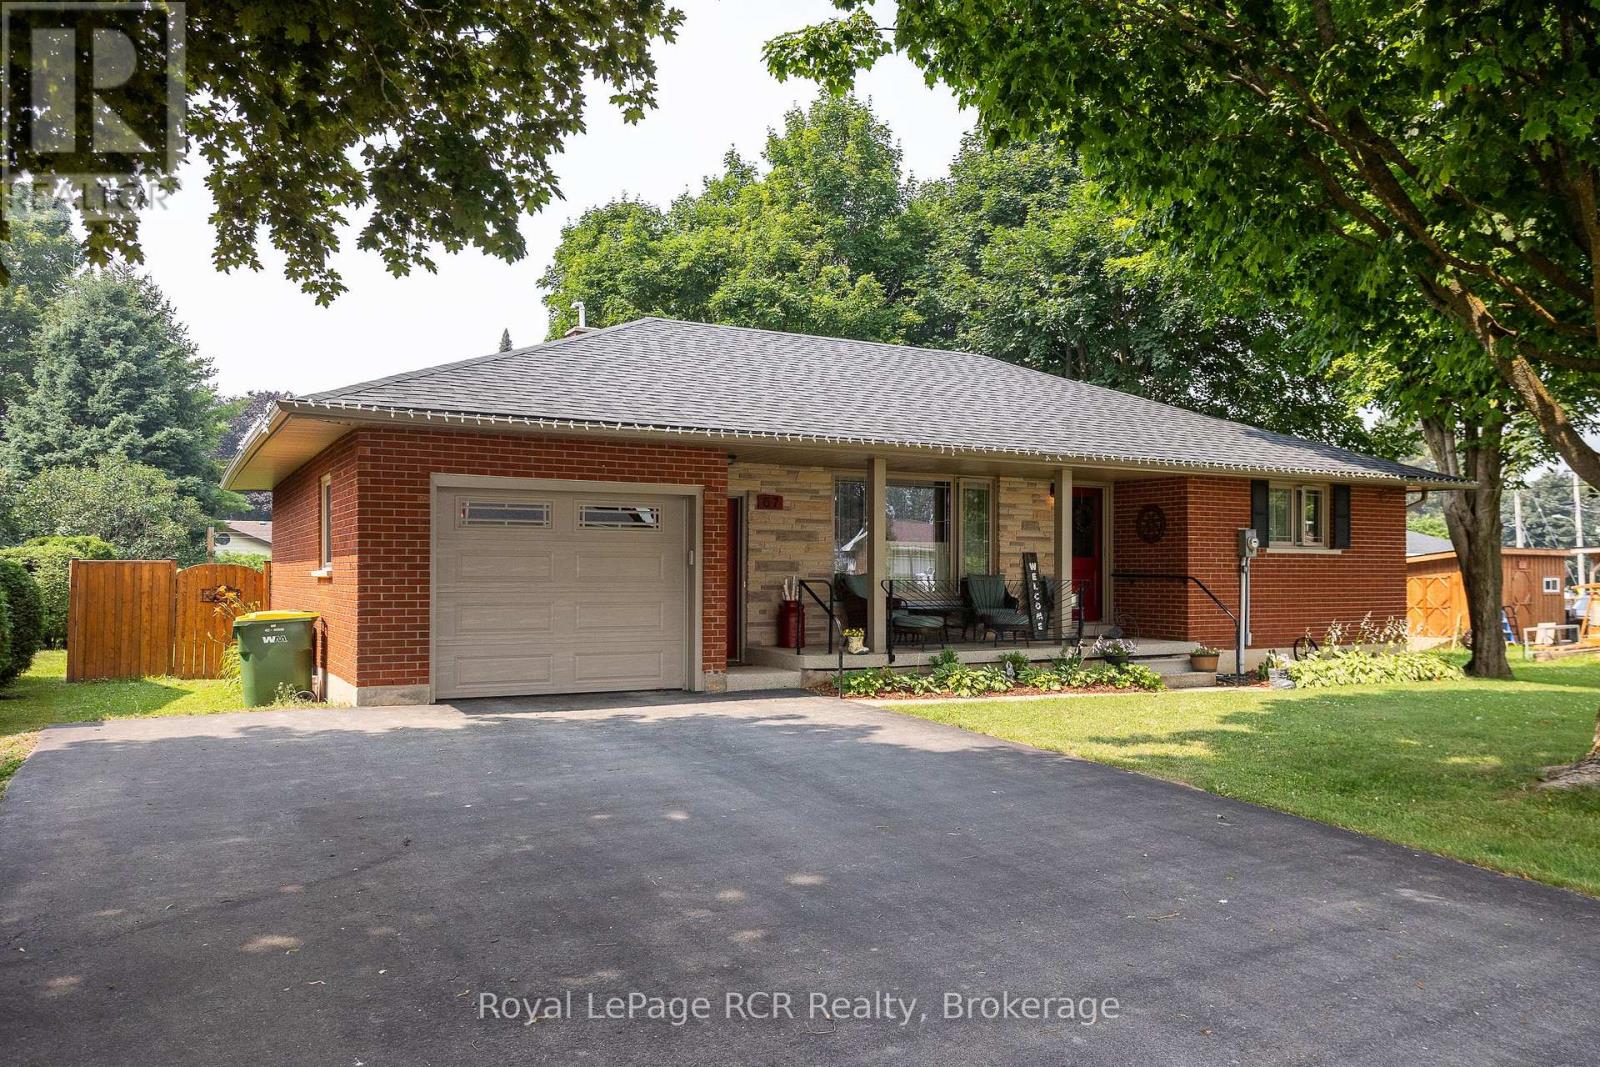
Brick bungalow with attached garage on one of the most desirable streets in Markdale. Beautifully maintained, this home features a spacious living room, kitchen with updated counter tops and dining area with walkout to the deck. Two bedrooms, laundry and a full bath with walk-in tub complete the main level. The lower level has an additional bedroom, a 2 piece washroom and open space with lots of possibilities. The back yard is fully fenced, has established low-maintenance gardens and a handy garden shed. The attached garage has direct access to the home and a door leading to the back yard. Paved driveway, natural gas heat - All the perks of in-town living and being close to school, shopping and the hospital. (id:63008)
545 Mohawk Road W
Hamilton, Ontario
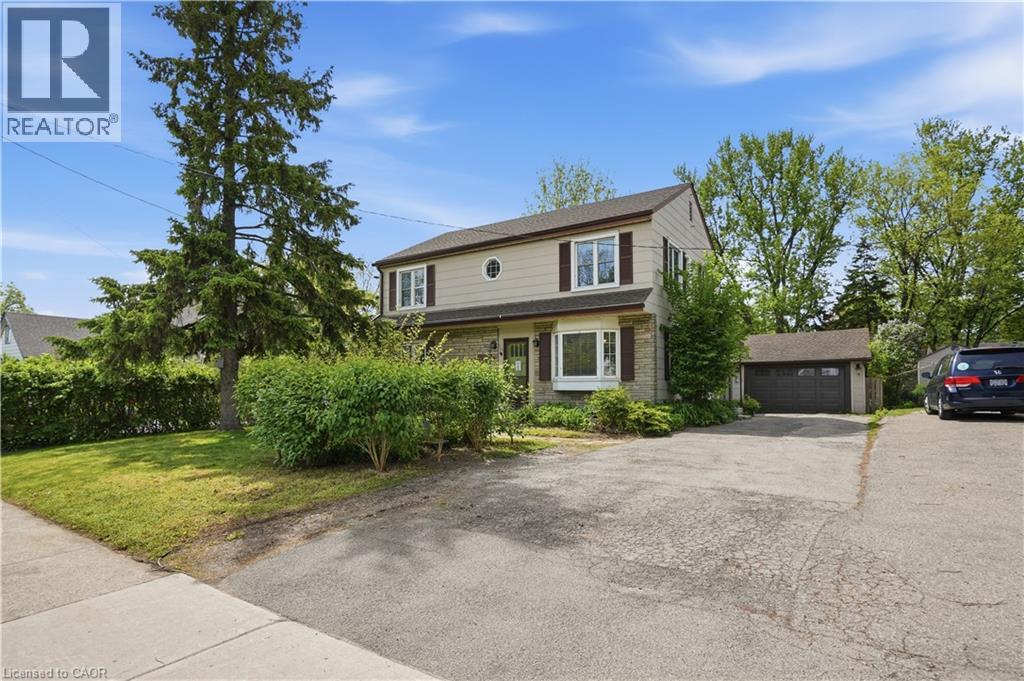
Step inside this 2-storey detached home in Hamilton’s highly sought-after Westcliffe neighbourhood — a perfect place for families to grow, gather, and create lasting memories. Offering 5 spacious bedrooms, 1.5 bathrooms, and 1,896 sq. ft. of living space, this move-in ready home provides the flexibility and room today’s families need, whether for children, guests, a home office, or multi-generational living. A bright added sunroom creates the perfect space to enjoy morning coffee, a children’s play area, or additional family seating filled with natural light. Situated on a large lot with a detached garage, attached workshop, and parking for up to 4 vehicles, there is plenty of space both inside and out for busy family life, hobbies, and storage needs. The home also features a mostly above-ground lower-level basement offering excellent utility and storage space in place of a traditional basement. The backyard is designed for entertaining and everyday enjoyment, featuring a newer deck (2024) and a hot tub installed in 2021 and serviced in 2026 — perfect for relaxing evenings and hosting family and friends. Major updates have already been completed for added peace of mind, including a 200-amp electrical panel (2024), EV charger (2024), upgraded 1” plumbing pipes (2024), water softener (2025), fresh paint (2026), updated windows (2014), and a reverse osmosis system. Located in the family-friendly Westcliffe community, this home is just minutes from schools, parks, trails, shopping, restaurants, and everyday amenities, offering the ideal balance of convenience, comfort, and community living. This is an incredible opportunity to own a spacious turnkey family home in one of Hamilton Mountain’s most desirable neighbourhoods. (id:63008)
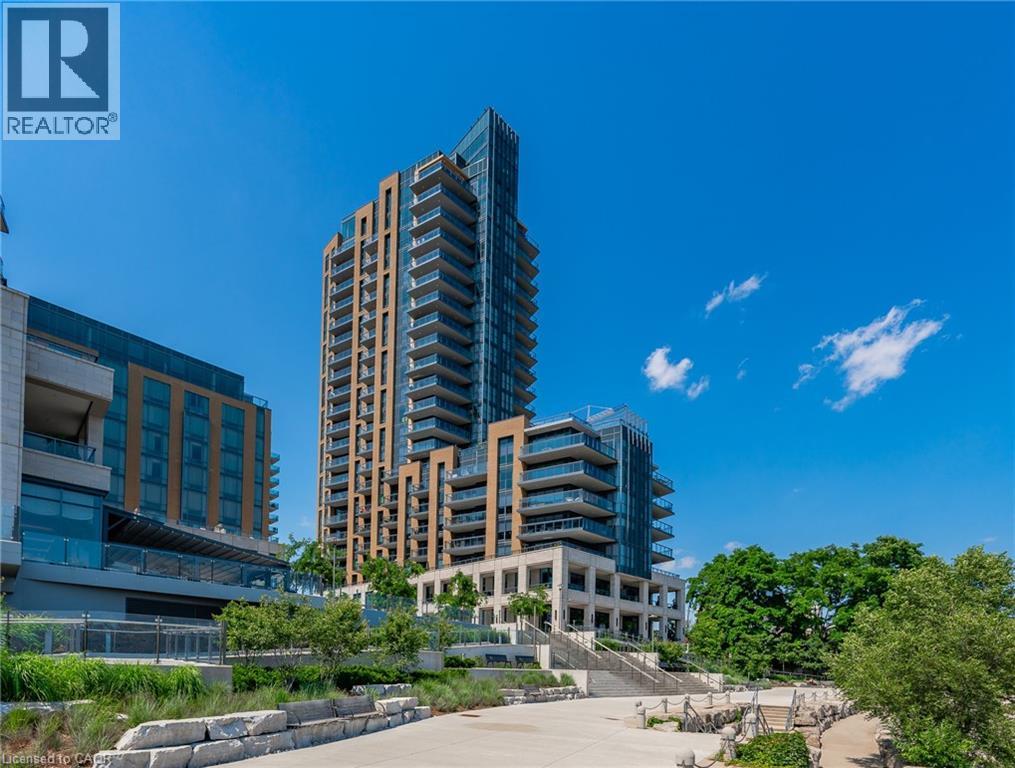
2060 Lakeshore Road Unit# 202
Burlington, Ontario
Experience sophisticated waterfront living at Bridgewater Private Residences. This beautifully appointed 1-bed, 1-bath residence features soaring 10-foot ceilings and a thoughtfully designed open-concept layout, creating an impressive sense of light and space with floor to ceiling windows and doors.. The chef-inspired kitchen is appointed with premium Thermador and Bosch appliances, blending timeless elegance with exceptional everyday functionality. Step outside to the expansive covered terrace, complete with a gas BBQ hookup, creating a seamless indoor-outdoor living experience that's perfect for morning coffee, alfresco dining, or entertaining guests. Residents enjoy an unparalleled collection of luxury amenities, including a 24-hour concierge, indoor pool, two fitness studios, rooftop BBQ terrace, resident's lounge, games room, bike storage, and visitor parking. Ideally located in the heart of downtown Burlington, you'll enjoy a walkable waterfront lifestyle just steps from Spencer Smith Park, the Burlington waterfront, award-winning restaurants, cafés, boutique shopping, and everyday conveniences. (id:63008)
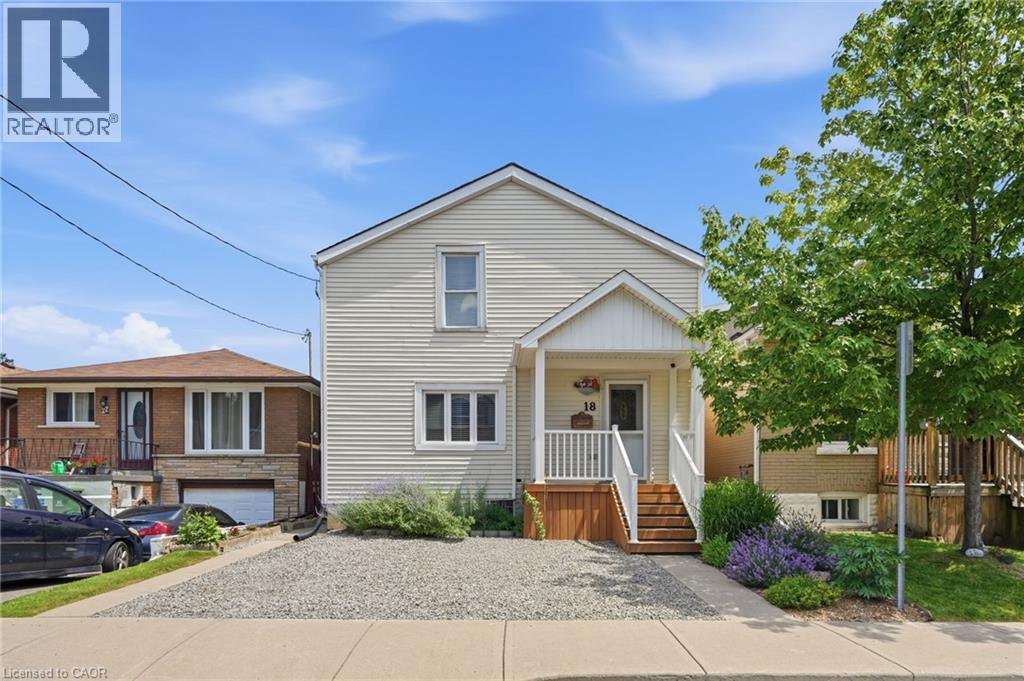
18 Province Street N
Hamilton, Ontario
Welcome to this charming well cared for home located in the highly sought after neighbourhood of Crown Point East. This inviting two-storey home with rare extra wide parking has three bedrooms including a large master bedroom featuring a vaulted ceiling and walk-in closet. Enjoy a full jacuzzi tub/shower bathroom along with the convenience of a main floor powder room and laundry. You will find a generous size living room perfect for lounging or entertaining friends and plenty of room for a growing family. Flowing nicely into the welcoming kitchen offering spacious countertops, wall pantry, dishwasher and a walk-out to a covered deck for peaceful sunrise experiences in the large outdoor living space and private backyard. This beautifully manicured retreat has electrical in place for a future hot tub alongside the deck and is surrounded by green plants, colourful flowers, healthy garden and a majestic tree providing shade. It is fully fenced in for your furry friends and has a spacious play area for children and adults alike. The basement is painted white with a separated workshop area, large workbench and a double utility sink for hobby enthusiasts. It also has plenty of shelves and ample space for organizing storage and equipment of all sorts. Steps away, enjoy an unbeatable lifestyle of the vibrant shops, cafes, restaurants, art, local market and businesses along Ottawa Street. Stroll to amazing Gage Park for events and concerts, head out to Tim Hortons Field games to cheer on your favourite team, or nature lovers can venture out to the active trails all in proximity. Perfectly situated, this home is within walking distance to schools, everyday amenities and commuters will appreciate quick access to transit routes, Q.E.W and the Red Hill Parkway. This beautifully maintained home is located conveniently for seizing the many opportunities this property and thriving community has to offer. Don’t be TOO LATE*! *REG TM. RSA. (id:63008)
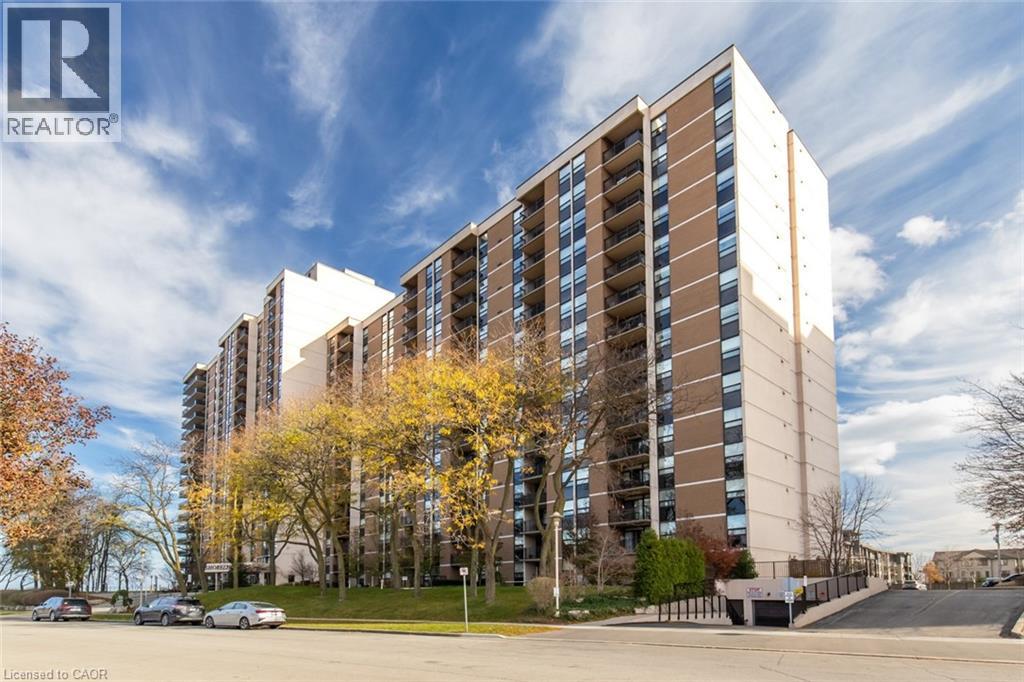
500 Green Road Unit# 310
Stoney Creek, Ontario
Stunning 2-bedroom + den, 1.5-bath condo offering over 1,200 sq ft of living space. Features include an updated kitchen with new granite countertops, backsplash, and baseboards, a balcony with spectacular views, in-suite laundry, a locker, and one underground parking space. Building amenities include a heated outdoor pool, fitness room, hot tub, sauna, workshop, party room, games room, and more. (id:63008)
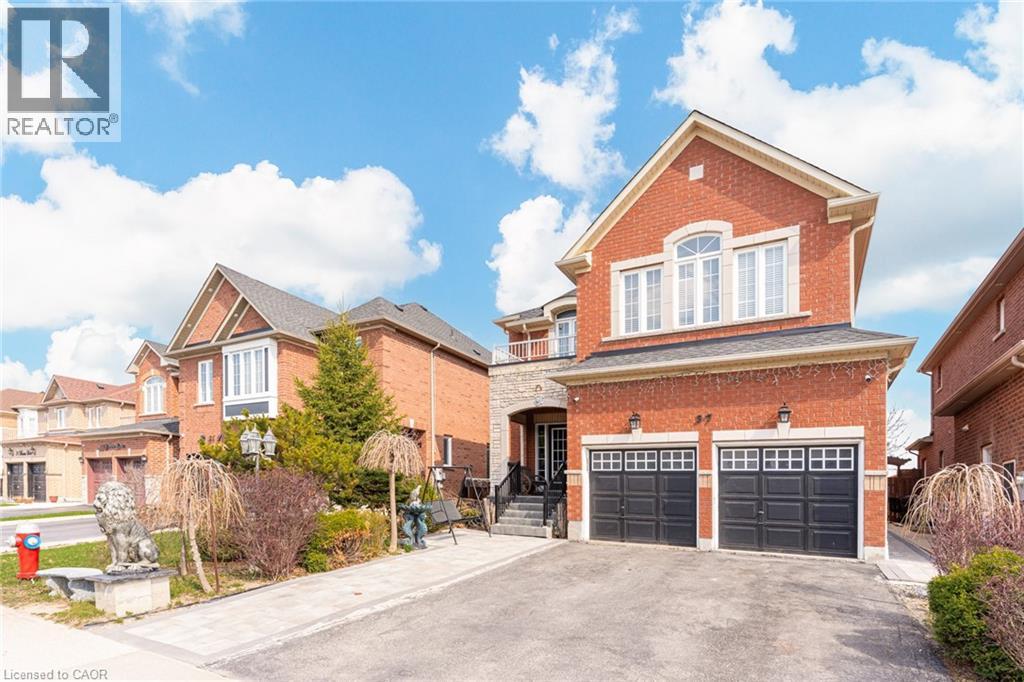
37 Denim Drive
Brampton, Ontario
Legal 2-Bedroom Basement Apartment With Separate Entrance - An Incredible Opportunity For Rental Income Or Multi-Generational Living! Welcome To This Absolutely Stunning, Meticulously Maintained 4+2 Bedroom Home Located In The Prestigious Castlemore Community Of Bram East (Gore Rd & Cottrelle Blvd). Offering Approximately 4,300 Sq. Ft. Of Beautifully Designed Living Space, Including The Finished Legal Basement, This Exceptional Residence Is Perfect For Growing Families Seeking Space, Style, And Functionality.Step Inside To Discover Elegant Hardwood Flooring, Soaring 9-Ft Ceilings, And A Spectacular 18-Ft Open-To-Above Family Room With A Cozy Fireplace That Creates A Bright, Grand, And Inviting Atmosphere. The Thoughtfully Designed Main Floor Features Separate Living And Dining Rooms, A Spacious Open-Concept Family Room, And A Beautifully Upgraded Chef's Kitchen Complete With A Large Centre Island, Premium Finishes, And A Sun-Filled Breakfast Area With Walkout To A Private Backyard-Ideal For Entertaining Family And Friends.The Upper Level Offers Four Generously Sized Bedrooms, Including A Luxurious Primary Retreat Featuring A Spa-Inspired 5-Piece Ensuite And A Large Walk-In Closet.The Fully Finished Legal 2-Bedroom Basement Apartment Is Completely Self-Contained, Offering Its Own Separate Entrance, Modern Kitchen, Full Washroom, And Separate Laundry, Making It Ideal For Extended Family, In-Laws, Or Generating Valuable Rental Income.Situated In One Of Brampton's Most Desirable Neighbourhoods, This Home Is Conveniently Located Close To Top-Rated Schools, Parks, Shopping, Transit, And All Essential Amenities, With Quick Access To Highways 427, 410, And 407 For An Easy Commute Throughout The GTA.A Rare Opportunity To Own A Luxurious Family Home With A Legal Income-Generating Basement In The Highly Sought-After Castlemore Community. Don't Miss Your Chance To Make This Exceptional Property Yours! (id:63008)
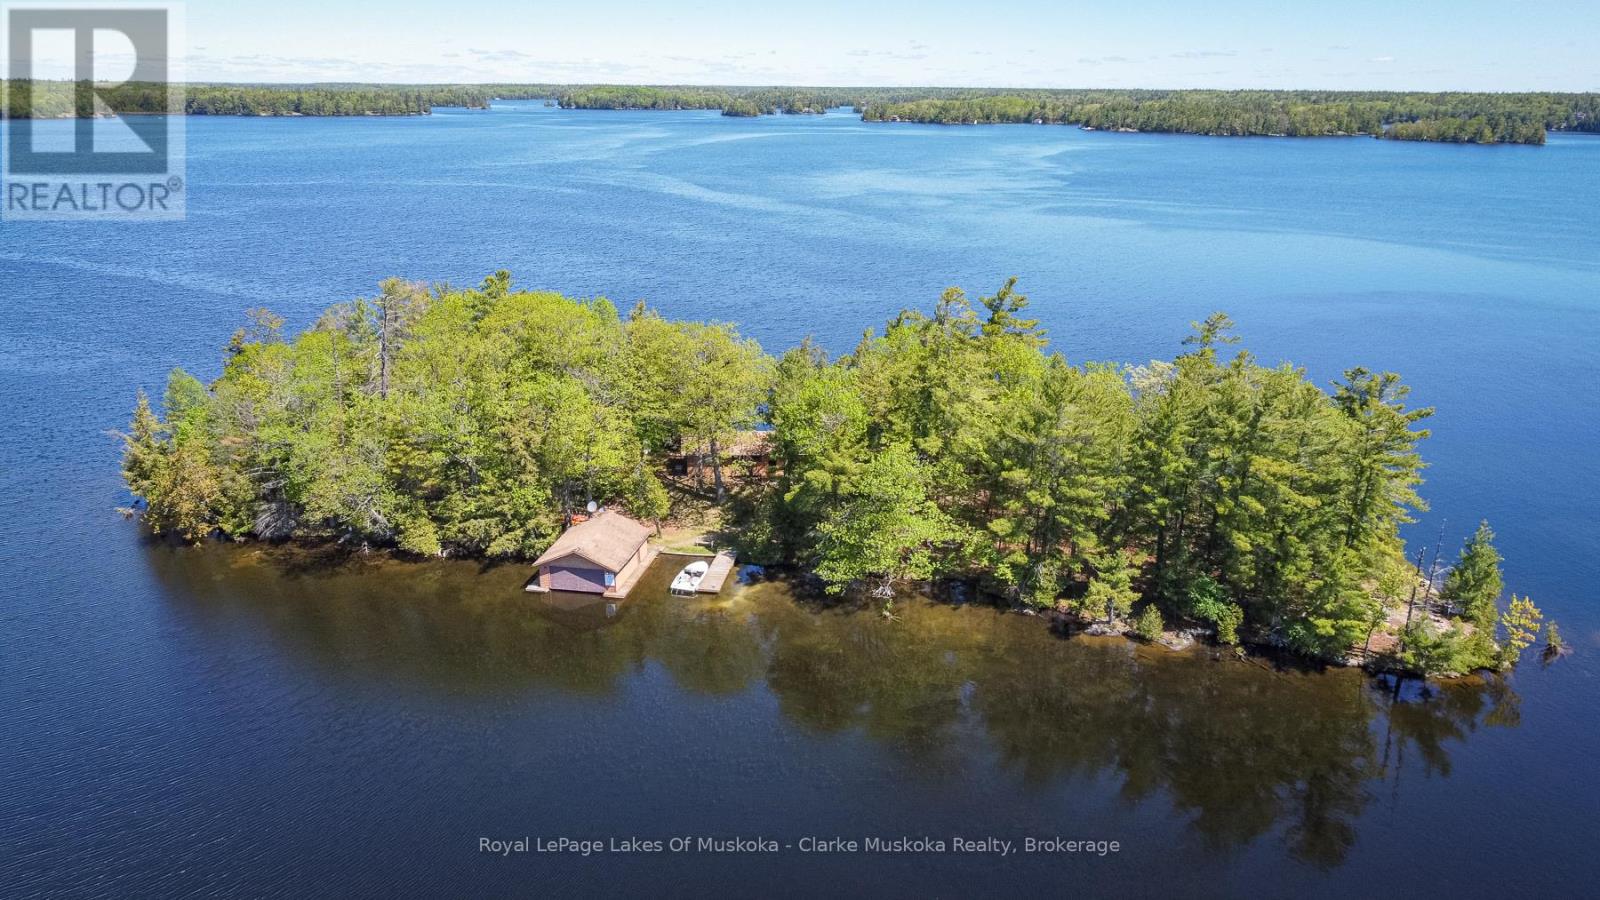
2 Is 220 Severn River Island
Georgian Bay, Ontario
Welcome to your private island escape on beautiful Gloucester Pool. This rare 1.46-acre island property offers exceptional privacy, breathtaking 365-degree water views. Surrounded by mature trees and endless shoreline, the property features a double boathouse, multiple docking areas, walk-in shoreline access, and deeper water off the dock ideal for swimming and boating. Expansive outdoor spaces include large waterfront decks, a fire pit area, and endless opportunities to relax and entertain while enjoying the peaceful surroundings.The warm and inviting cottage showcases classic wood interiors with vaulted ceilings, exposed beams, and large picture windows that capture stunning water views throughout the home. The living room is centered around a cozy wood-burning fireplace, creating the perfect cottage atmosphere for gathering with family and friends. The kitchen features an island with walkout access to the deck, while the dining area offers south/east-facing windows and additional walkout access, filling the space with natural light. A charming Muskoka room overlooking the waterfront provides another relaxing retreat with direct access to the deck.The cottage offers three spacious bedrooms, all with large windows overlooking the water and generous closet space, along with a 3-piece bathroom complete with laundry facilities. A large separate bunkie with access to its own deck provides additional space for guests and extended family.Additional conveniences include updated hydro, septic system, water intake with UV filtration system, and a hard-wired generator for peace of mind. Whether you are seeking a quiet family retreat or the ultimate island cottage experience, this Gloucester Pool property is a rare opportunity to enjoy true waterfront living in an unforgettable natural setting. (id:63008)
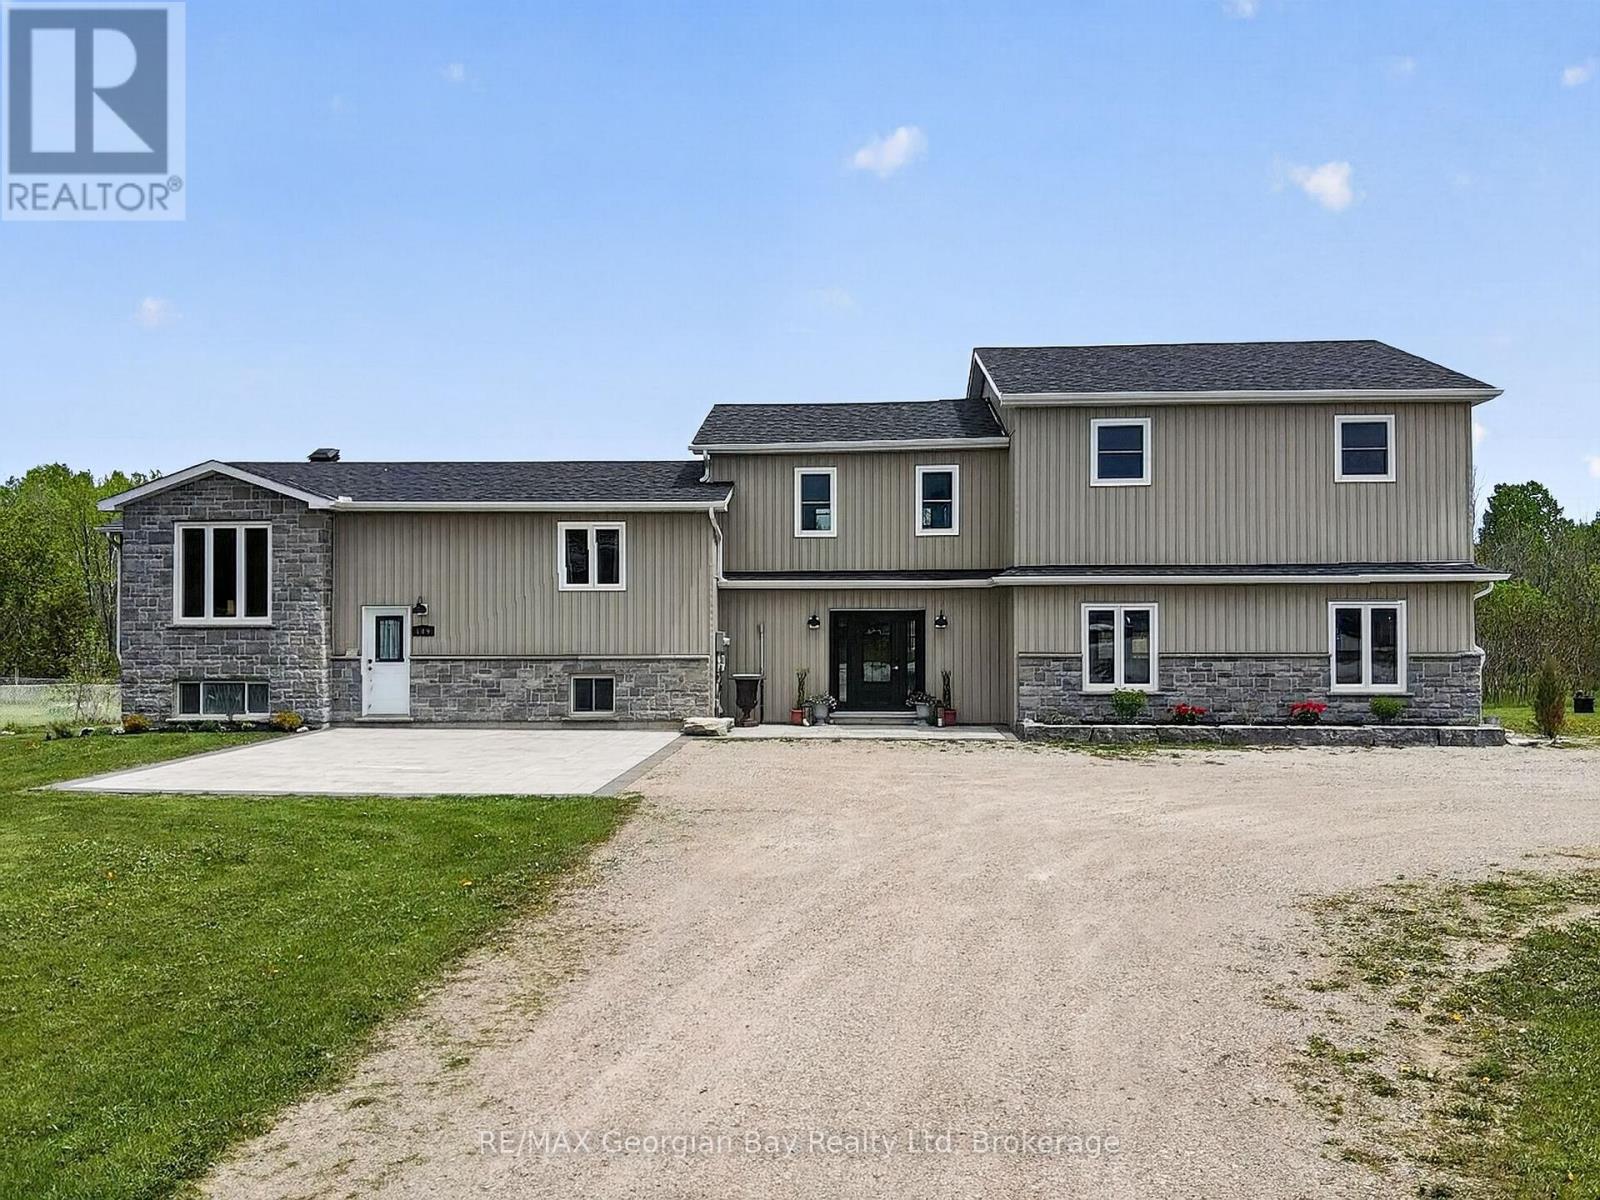
449 Park Street
Tay, Ontario
Welcome to 449 Park Street, a fully renovated property offering incredible value and versatility. The main home has been updated from top to bottom with true pride of ownership, featuring a custom kitchen with quartz countertops and island, open-concept living and dining area, 3 bedrooms, 2 bathrooms, gas heat, HRV, hot water on demand and central air. Walk out to the back deck and private back yard, perfect for entertaining family and friends. The property also includes a separate home/apartment complete with its own kitchen, living area, 3 bedrooms, 2 bathrooms and separate utilities. Ideal for extended family or generating rental income. Located 5 minutes to all local amenities, walking trails, marinas, Hwy 400 and beautiful Georgian Bay, this is a rare opportunity for investors or multi-generational living. What are you waiting for? (id:63008)
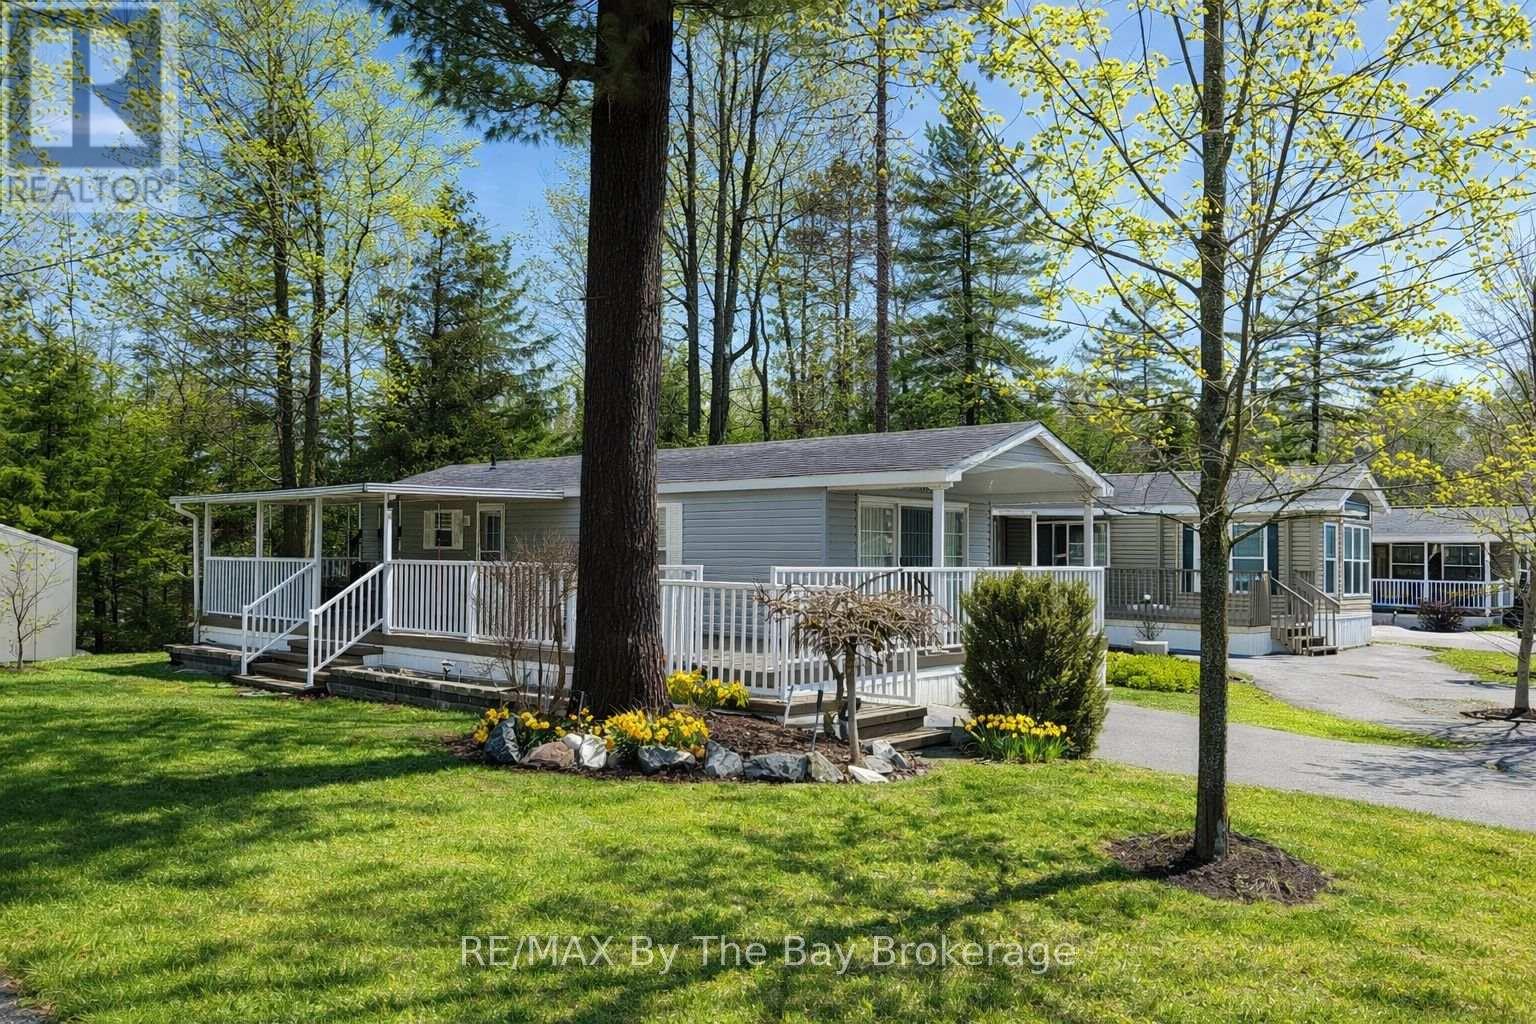
32 Temagami Trail
Wasaga Beach, Ontario
Escape to the beauty of Wasaga Beach with this charming 2-bedroom seasonal Northlander Cottager Escape, ideally situated in the highly sought-after Wasaga CountryLife Resort. Seasonal site fees of $6,740 for 2026 are included. Set on a private, premium lot, this property offers a peaceful retreat with the added bonus of a convenient walking path leading directly to beach entrance-just a 7-minute stroll away. This well-maintained Northlander "Cottager Escape" front porch model is fully furnished and move-in ready, making it the perfect turnkey getaway. Freshly painted in 2023, the interior blends comfort and style, creating a warm and inviting space to relax and unwind. Enjoy your mornings or evenings on the covered front porch, complete with a gas BBQ hookup-perfect for entertaining or quiet outdoor living. The cottage is equipped with forced air gas heating and central air conditioning for comfort throughout the season. Additional features include a lawn sprinkler system, a convenient garden shed for extra storage, and even a Vespa electric scooter-ideal for cruising around the resort or quick trips to the beach. Whether you're looking for a relaxing seasonal retreat or a low-maintenance vacation property, this cottage offers incredible value in a prime location. Quick closing available-start enjoying summer right away! (id:63008)
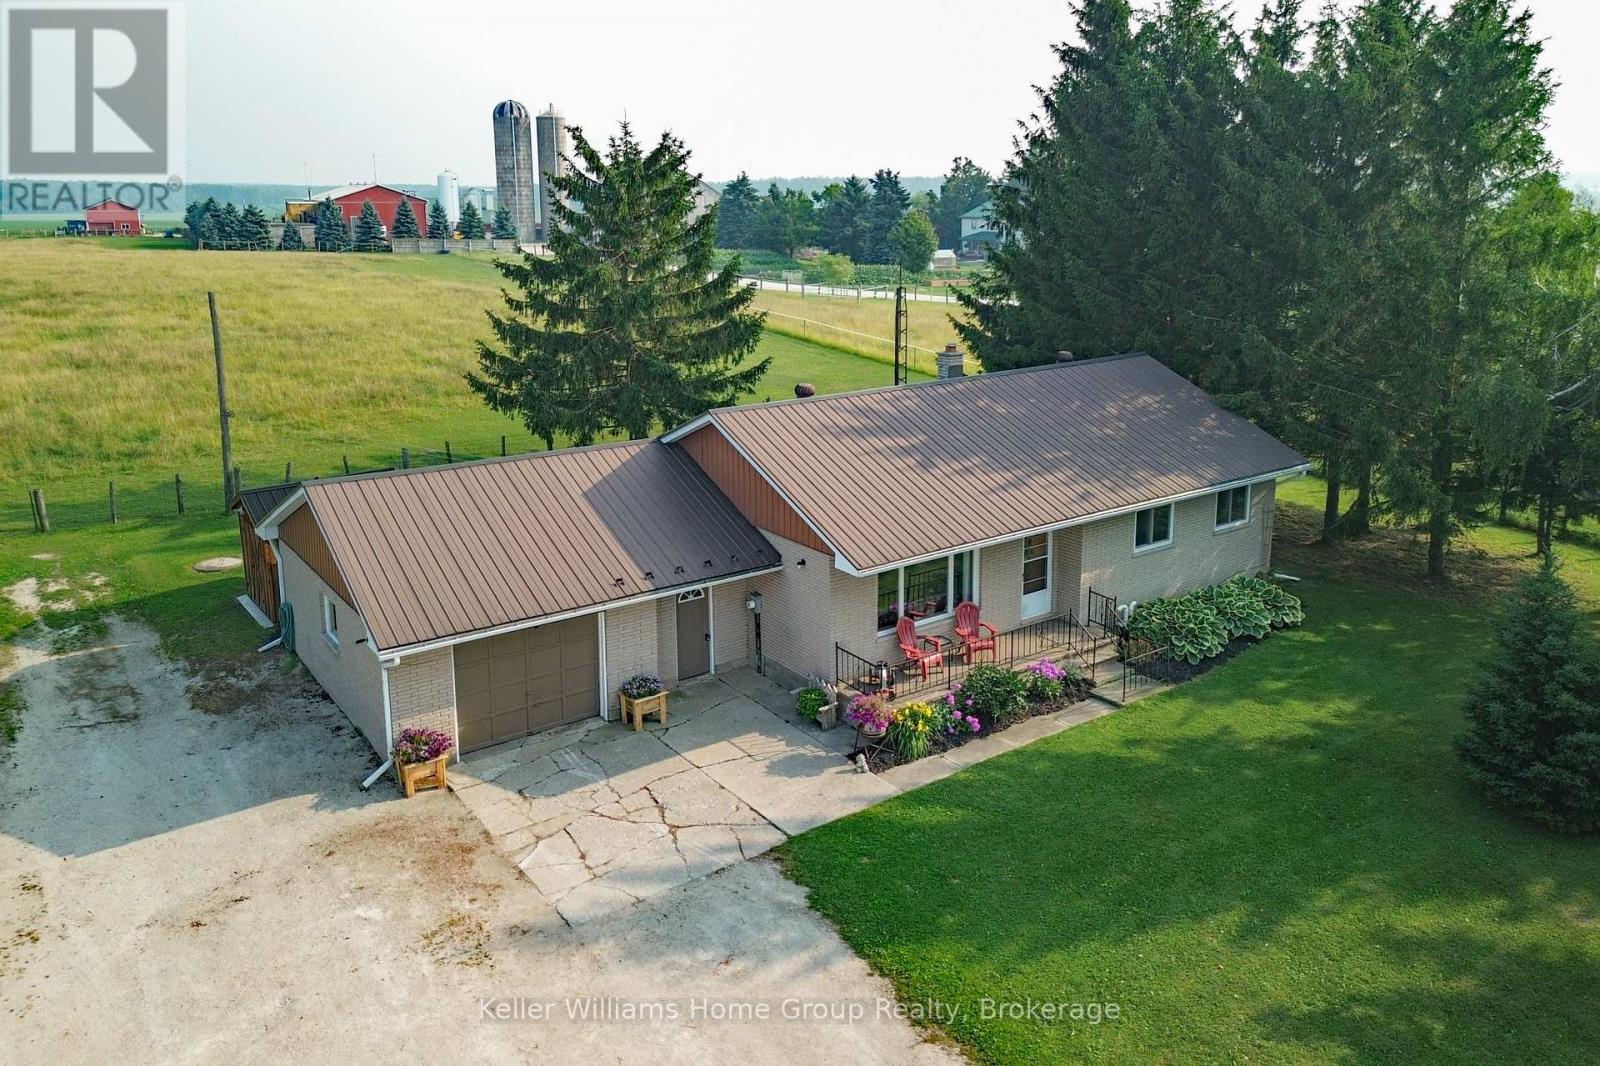
269514 Grey Road 9
Grey Highlands, Ontario
Country Living, Front Porch Sitting at an affordable price! Enjoy Stunning Views & main floor living with this Country Bungalow on just under 1 Acre only 20 min to Shelburne or Creemore and 25 min to Collingwood. Located just outside the little Hamlet of Badjeros where you will find a 7 days a week General Store, Auto Shop and views for miles! Enjoy the Peace and Quiet that country living offers while you sit in your hot tub overlooking fields and trees! This home offers carpet free main floor with 3 bedrooms and a 4pc bathroom, recently updated kitchen with newer appliances (propane stove), large bright living room off front of the house with big window PLUS recently added 14 x 8 sunroom off back (2025). No need to worry about the big expense items as they have already been done: Furnace (5 years), Metal Roof, Soffits/Eaves/Facia, Windows, Kitchen and more! Fully fenced live stock area with container storage for your hobby farm ideas. Parking wont be an issue on this property as you have room for your RV, trailers, and more! Reliable internet? Not to worry, as there is reliable high speed fibre optic internet connection available! Enjoy country living at its best including a ready to go veggie garden area, tall trees offering shade and lots of outside living space to enjoy offering the privacy and tranquility that you deserve. View video and more photos including floor plans attached to the listing in link. (id:63008)
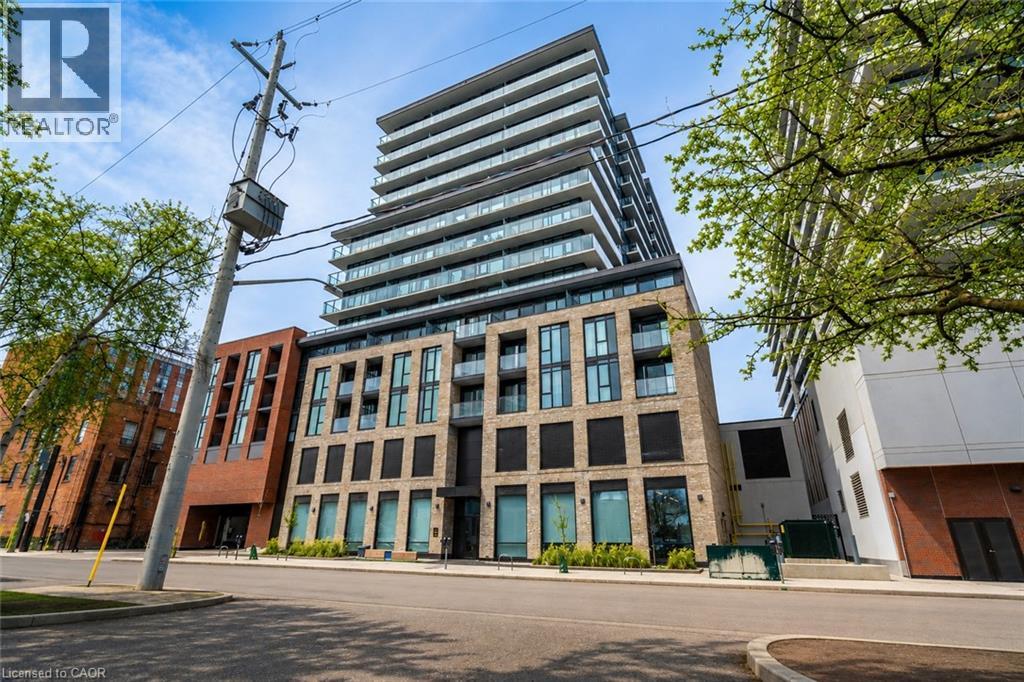
1 Jarvis Street Unit# 1504
Hamilton, Ontario
Welcome to 1 Jarvis Condos, where modern city living meets ultimate convenience! This 2-bedroom, 2-bathroom penthouse level unit includes 1 underground parking space and 1 locker. Enjoy the peace of mind of a 24-hour concierge in this stylish downtown residence, just steps from shopping, dining, entertainment, and transit. With easy access to GO Transit, HSR bus routes, and major highways, commuting is seamless. Close to McMaster University and Mohawk College, this is a great option for students or professionals. Plus, enjoy nearby parks, trails, and the waterfront, offering the perfect blend of urban energy and natural beauty! (id:63008)
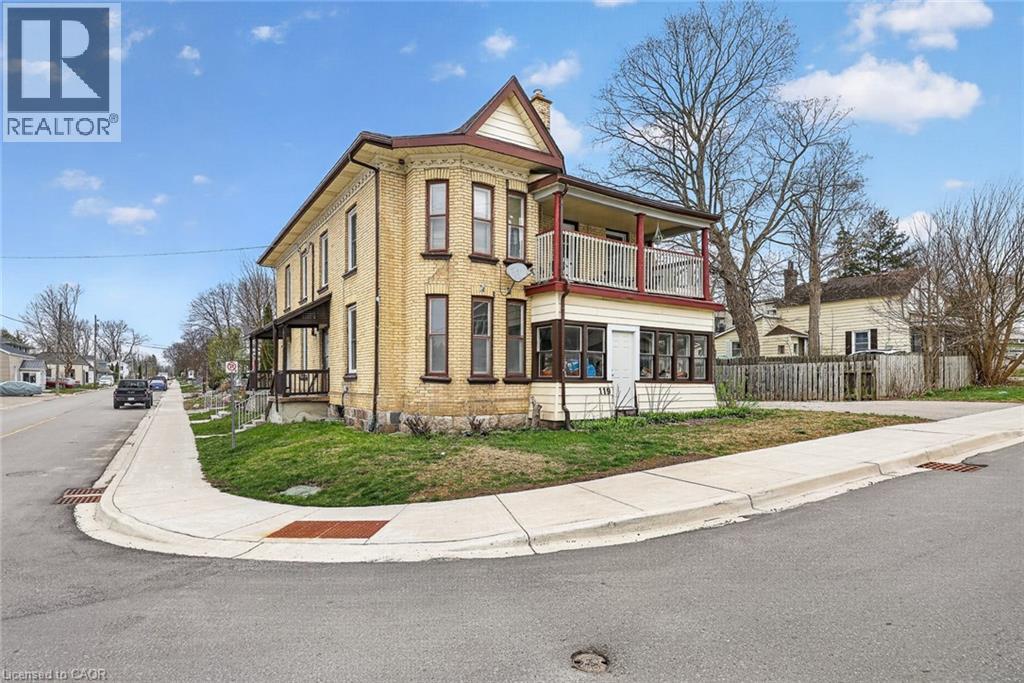
119 Carroll Street
Ingersoll, Ontario
Well-maintained fourplex offering flexibility, stable income, and future upside in a central Ingersoll location, with one dedicated parking space per unit at the rear, functional layouts, and documented capital improvements. The vacant unit at 100 Cherry Street features two bedrooms, a kitchen, a four-piece bathroom, generous closet space, and attractive high stair access, providing an excellent opportunity for an owner- occupant, extended family living, or leasing at market rent to a tenant of the buyer’s choosing. The unit at 100A Cherry Street is a three- bedroom layout offering a kitchen, living room, three-piece bathroom, storage area, and laundry hookups, creating a practical space well suited to long-term tenancy. The unit at 98 Cherry Street is a one-bedroom unit with a large eat-in kitchen, four-piece bathroom, closet space, porch, basement access, and a newer boiler, offering strong functionality and efficient use of space. The unit at 119 Carroll Street features two bedrooms, a spacious living room, kitchen, four-piece bathroom, ample closet space, basement access, a front porch, a newer boiler, and a private driveway with parking for two vehicles. Property updates include a newer roof completed in 2020, updated windows installed at time of purchase, four rented water heaters, and a well-documented expense profile, supporting long-term ownership and ease of management. This property presents multiple possibilities for investors, multi-generational buyers, or those seeking to live in one unit while generating income from the remaining units, with one vacant unit allowing immediate flexibility. (id:63008)
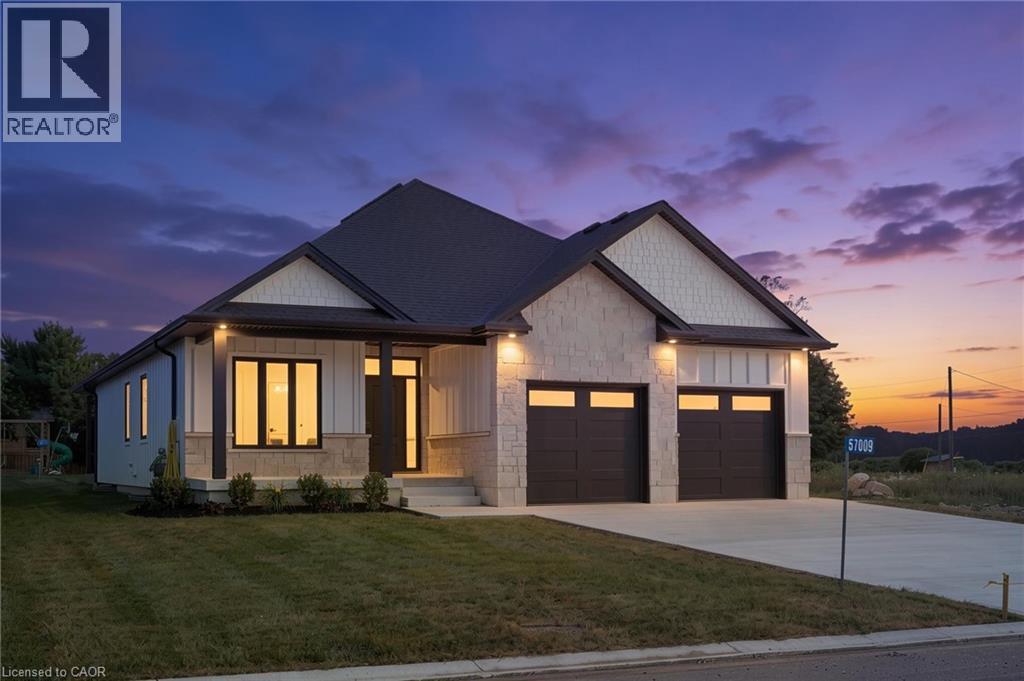
57009 Bruce Street
Bayham, Ontario
Welcome to this beautifully designed white bungalow featuring timeless curb appeal with light stone accents and a thoughtfully designed layout perfect for modern family living. Step inside to a spacious foyer that welcomes you into the home, with a convenient built-in coat rack and a versatile front bedroom or office tucked just off the hallway. The heart of the home is the stunning open-concept living space, where style and comfort come together. The living room showcases beautiful coffered ceilings with accent lighting and a striking shiplap fireplace with a wood mantle, perfectly framed by two large windows that fill the space with natural light. The modern kitchen is a true showstopper, featuring two-tone cabinetry with crisp white uppers, warm wood-toned lowers and island, a spacious pantry, and stainless steel appliances. The main floor offers three bedrooms, including a spacious primary suite complete with a private 3-piece ensuite bathroom. A convenient main floor laundry room, 4 piece bathroom and mudroom area located off the garage add functionality to this thoughtfully designed home. The finished lower level provides even more living space with two additional bedrooms, a 4-piece bathroom, and a large recreation area perfect for family gatherings, movie nights, or entertaining guests. With its modern finishes, inviting design, and flexible living spaces, this beautiful bungalow offers the perfect blend of comfort, style, and functionality. (id:63008)
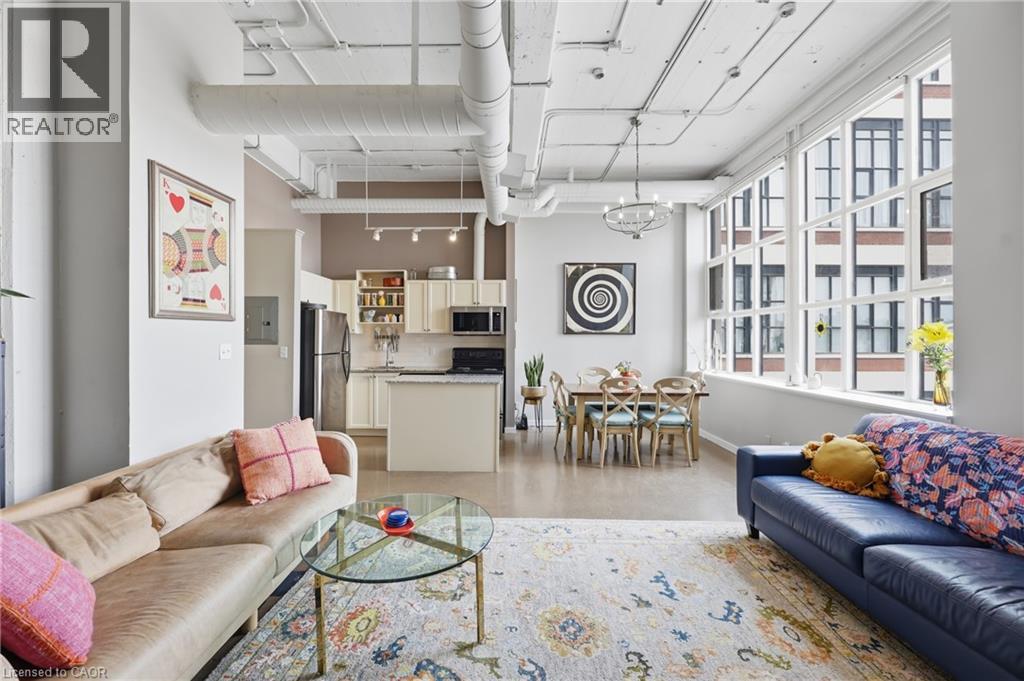
410 King Street W Unit# 307
Kitchener, Ontario
Welcome to Kaufman Lofts, one of Downtown Kitchener's most sought-after historic buildings where the condo fee includes utilities! This spacious 1 bedroom, 1 bathroom loft with 1 parking features approximately 811 sq. ft. of open-concept living space, showcasing polished concrete floors, oversized multi-pane windows, soaring 14-foot ceilings, and exposed ductwork that highlight its distinctive industrial character. The kitchen is equipped with granite countertops, a tiled backsplash, stainless steel appliances, and a large centre island providing ample workspace and storage. The bright and airy living area is ideal for both everyday living and entertaining. The condo fee includes utilities such as Wi-Fi, heat & water with the exception of hydro. Residents enjoy access to a rooftop terrace, party room, bike storage, and private storage lockers in a professionally managed building. Ideally located in the heart of Downtown Kitchener, just steps from cafes, restaurants, shopping, transit, the Innovation District, Google Headquarters, the University of Waterloo School of Pharmacy, and Kitchener GO Station. A fantastic opportunity to own a stylish loft in a vibrant urban setting with convenient access to amenities, major employers, and public transportation. (id:63008)
302 Harmony Road
Hamilton, Ontario
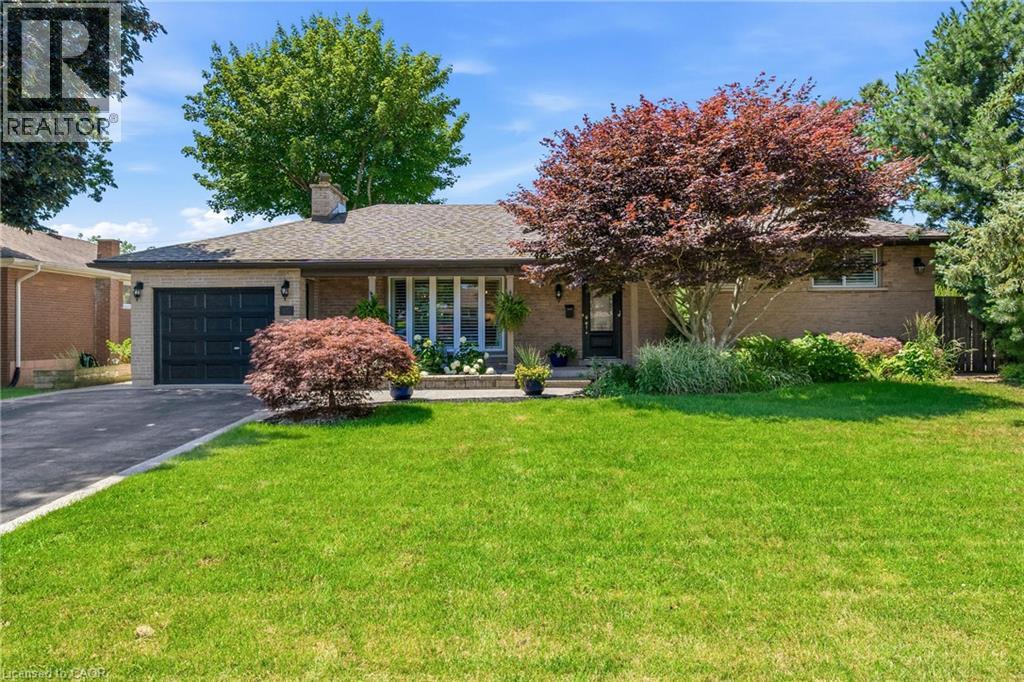
Welcome to your own private sanctuary—a beautifully updated, 3-bedroom, 2-bath turn-key residence designed so flawlessly you'll never want to leave. Fall in love with the home’s exceptional curb appeal with a meticulously landscaped front yard that frames a covered front porch, ideal for quiet mornings watching the neighbourhood, while a recently paved four-car driveway—elegantly finished with aggregate borders and matching walkways—leads the eye to a versatile garage that doubles as a workshop. Step inside and enjoy the open-concept layout that immediately impresses with elegant 9.5-foot coffered ceilings, rich hardwood flooring, California shutters, and a cozy custom wood-burning fireplace. At the heart of the home is a fully renovated, modern two-tone kitchen featuring premium finishes flowing seamlessly into the dining area, which now hosts a beautiful built-in panty andnwet bar designed for effortless entertaining. The upper level offers three spacious bedrooms and a sun-drenched, updated main bath complete with a glass shower, double vanity, and a bright skylight. The expanded primary suite serves as a true retreat, boasting a generous walk-in closet, custom built-ins, and an elegant feature wall. Step down into the lower level where the inviting family room features a classic brick wood-burning fireplace, custom built-ins, and large windows that flood the space with natural light. The lower level also introduces a highly functional laundry room, a rear foyer walk-up, ideal for pool and hot tub traffic, a convenient three-piece bath, additional wet bar, and expansive basement crawl space. The resort-style backyard oasis showcases a sparkling kidney-shaped saltwater pool with a diving board, a built-in hot tub, a rare outdoor shower, a she-shed bar perfect for relaxing and entertaining, and a covered deck equipped with pot lights and an outdoor fan—all framed by mature trees and lush gardens. With so much to offer, this home is move-in ready! (id:63008)
121 Gibson Avenue
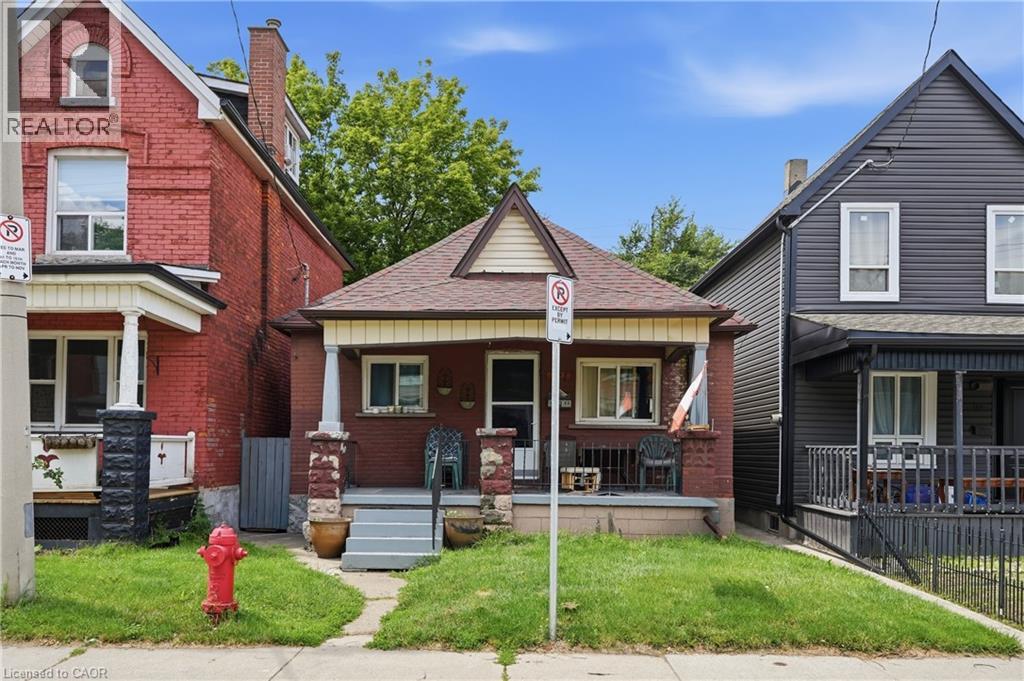
Hamilton, Ontario
Welcome to this inviting 2-bedroom, 2-bathroom bungalow offering 1,040 sq. ft. of comfortable, low-maintenance living in a central Hamilton neighbourhood. The spacious primary bedroom was previously configured as two bedrooms and has been opened up to create a generous and flexible retreat. Featuring 2 CAR PARKING*, bright living spaces and two full bathrooms, this home is ideal for downsizers, retirees, first-time buyers, small families, or investors seeking a practical layout and easy one-level living. Parking could be easily created from the rear of the property via roadway access as well as street parking available. Enjoy privacy on your back deck with a fully fenced yard. Conveniently located close to parks, schools, transit, and everyday amenities, this property offers a smart opportunity in an established community. (id:63008)
184 Arkell Street
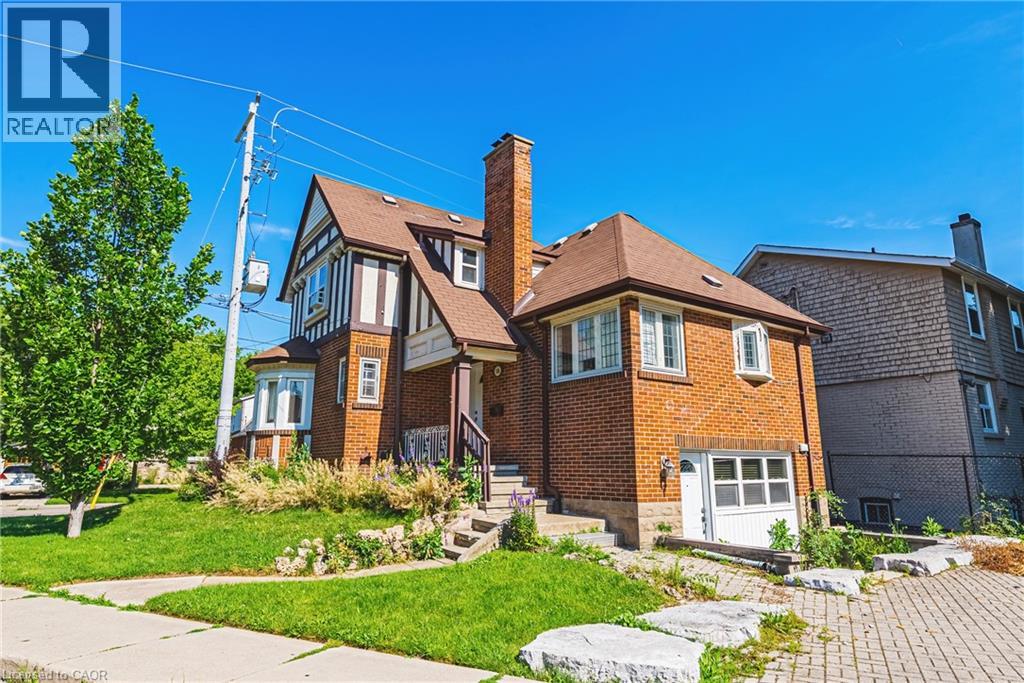
Hamilton, Ontario
Welcome to 184 Arkell Street, this home features 4 + 2 Bedroom with 2 full bathrooms in a practical layout conveniently located near McMaster University with easy access to the 403. This property features bright, spacious rooms, a functional kitchen with a beautiful breakfast sitting area filled with natural light, generous living space with hardwood floors throughout, on-site laundry, and 4 parking spaces, making it ideal for a variety of living arrangements. Professionally cared for, and easy to manage, this property presents a strong opportunity as a primary residence, or income-generating investment. (id:63008)
525 New Dundee Road Unit# 222
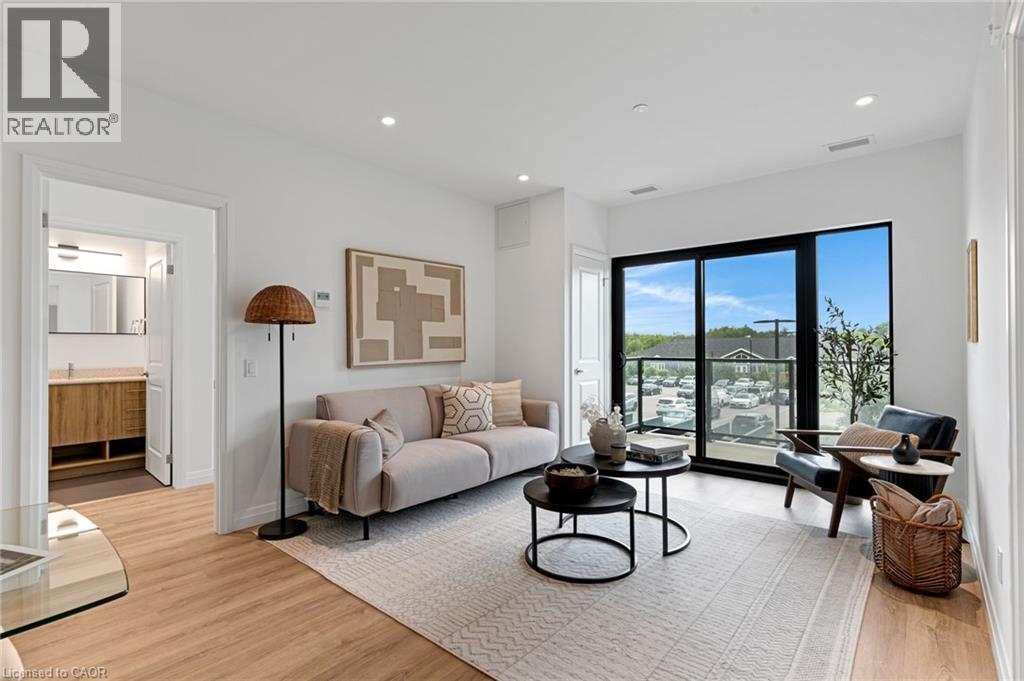
Kitchener, Ontario
Welcome to Rainbow Lake Retreat, a peaceful sanctuary! This 2 bedroom, 2 bathroom condo has a perfect combination of style, comfort, and natural beauty. This suite, which is located at 525 New Dundee Road, features 1004 square feet of living space that has been carefully planned to provide an elegant and convenient lifestyle. The living, dining, and kitchen spaces are all open to one another in a seamless concept that creates a large, cozy space that's perfect for relaxing and socializing with guests. The well-equipped kitchen has plenty of cabinet space and contemporary stainless steel appliances to meet and exceed your culinary need. Both bedrooms feature large closets, and the master suite features a 3 piece ensuite. Step outside onto your expansive balcony, offering additional living space for you to personalize and make your own. This outstanding property boasts an array of amenities such as a gym, yoga studio with sauna, library, social lounge, party room, and pet wash station. With it being situated beside the private conservation Rainbow Lake, it gives you easy access to the lake, trails and more. Don't miss the chance to reside in this prime locale, offering serenity, contemporary living, and exciting facilities. Make this exceptional condominium your next residence in Kitchener at Rainbow Lake! (id:63008)
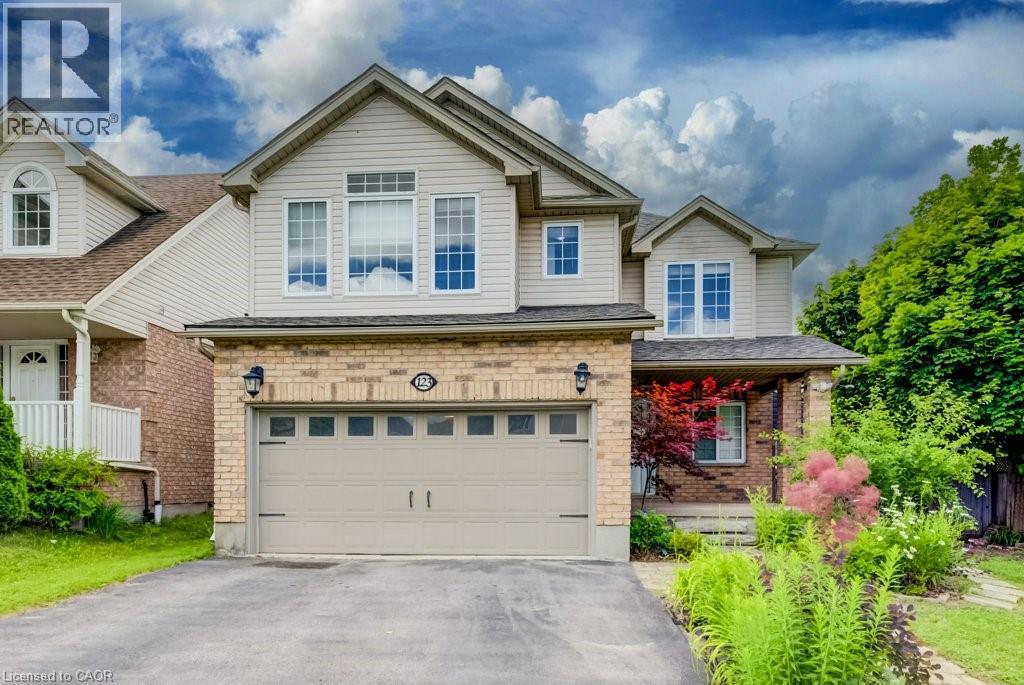
123 Forest Edge Trail
Kitchener, Ontario
LEGAL DUPLEX! 5 BEDROOMS, 4 BATHROOMS. Welcome to 123 Forest Edge Trail located in the highly sought-after Wyldwoods community of Doon South, where style, space, and versatility come together. This exceptional corner lot 2 storey home features 4+1 spacious bedrooms, 4 bathrooms, a stunning sunroom & a fully finished legal duplex with a separate walk-up entrance, this home is perfect for growing families, multi-generational living, or those seeking valuable rental income. Step inside through the oversized covered porch & discover a bright, open-concept main floor designed for modern living. The beautifully updated kitchen showcases new cabinetry doors, granite countertops, stainless steel appliances, a butcher block island, and ample workspace, making it the perfect gathering place for family and friends. The adjoining dining area flows seamlessly into the inviting living room, creating an ideal space for everyday living and entertaining. One of the home's standout features is the spectacular sunroom, complete with floor-to-ceiling windows, a charming timber-frame design, and peaceful views of the surrounding greenery—an ideal space to relax year-round. Upstairs, you'll find four generously sized bedrooms, all featuring brand-new vinyl flooring. The spacious primary suite offers a walk-in closet, a private ensuite with an oversized shower & serene views overlooking the forest backdrop. Freshly painted throughout, the home offers a bright, clean & move-in-ready feel. The professionally finished legal duplex basement with its own separate walk-up entrance provides outstanding flexibility for extended family or rental potential. Additional highlights include multiple walk-in closets, abundant storage throughout, and a double-car garage. Ideally located with quick access to Highway 401, this home is close to excellent schools, parks, scenic walking trails, community amenities, shopping, Conestoga College, & everything the desirable Doon South neighborhood has to offer. (id:63008)
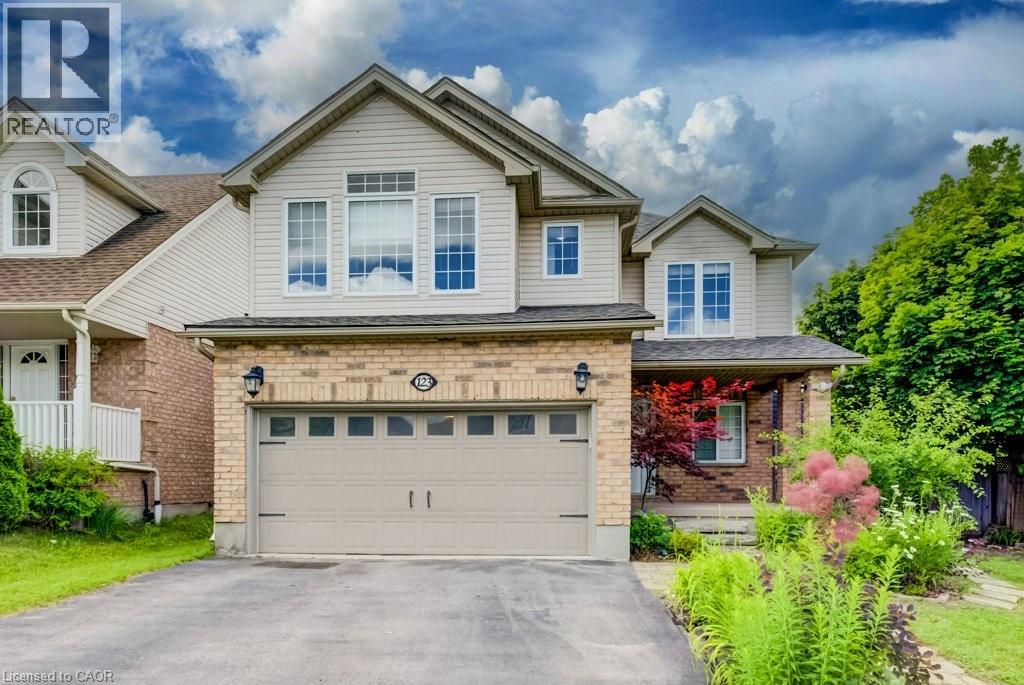
123 Forest Edge Trail
Kitchener, Ontario
LEGAL DUPLEX! 5 BEDROOMS, 4 BATHROOMS. Welcome to 123 Forest Edge Trail located in the highly sought-after Wyldwoods community of Doon South, where style, space, and versatility come together. This exceptional corner lot 2 storey home features 4+1 spacious bedrooms, 4 bathrooms, a stunning sunroom & a fully finished legal duplex with a separate walk-up entrance, this home is perfect for growing families, multi-generational living, or those seeking valuable rental income. Step inside through the oversized covered porch & discover a bright, open-concept main floor designed for modern living. The beautifully updated kitchen showcases new cabinetry doors, granite countertops, stainless steel appliances, a butcher block island, and ample workspace, making it the perfect gathering place for family and friends. The adjoining dining area flows seamlessly into the inviting living room, creating an ideal space for everyday living and entertaining. One of the home's standout features is the spectacular sunroom, complete with floor-to-ceiling windows, a charming timber-frame design, and peaceful views of the surrounding greenery—an ideal space to relax year-round. Upstairs, you'll find four generously sized bedrooms, all featuring brand-new vinyl flooring. The spacious primary suite offers a walk-in closet, a private ensuite with an oversized shower & serene views overlooking the forest backdrop. Freshly painted throughout, the home offers a bright, clean & move-in-ready feel. The professionally finished legal duplex basement with its own separate walk-up entrance provides outstanding flexibility for extended family or rental potential. Additional highlights include multiple walk-in closets, abundant storage throughout, and a double-car garage. Ideally located with quick access to Highway 401, this home is close to excellent schools, parks, scenic walking trails, community amenities, shopping, Conestoga College, & everything the desirable Doon South neighborhood has to offer. (id:63008)
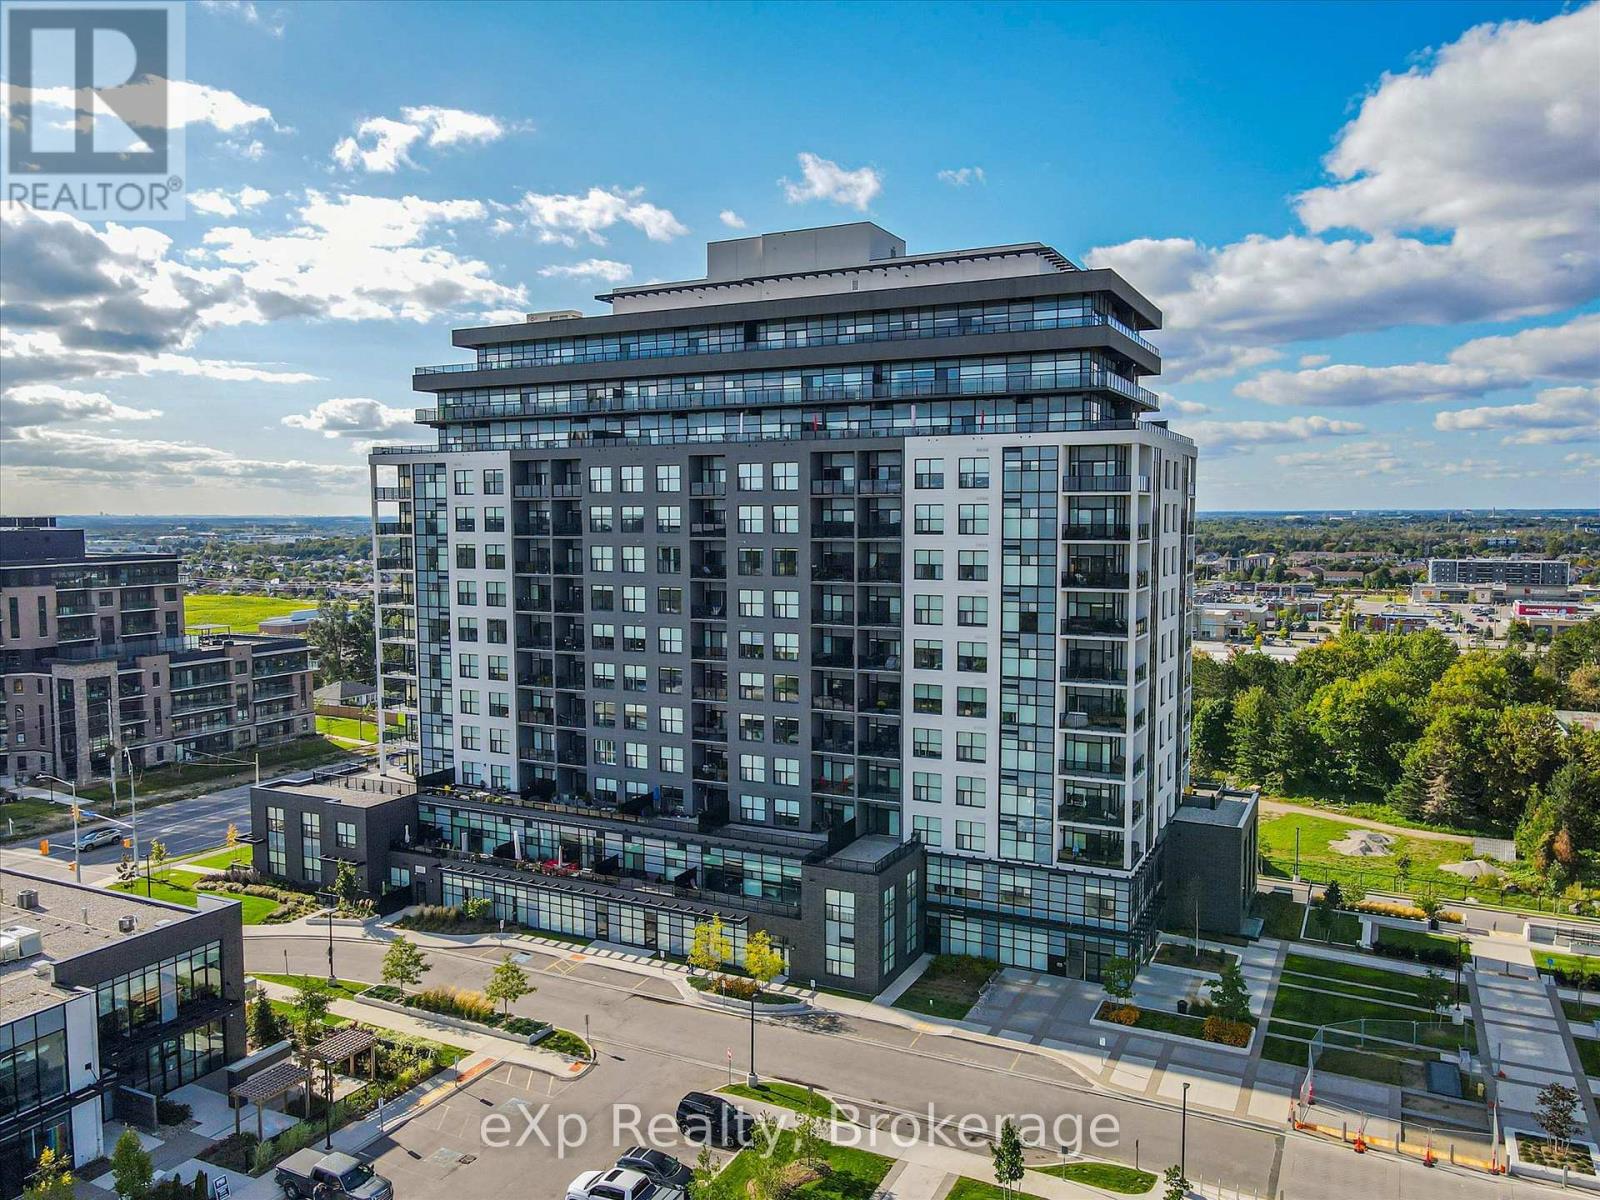
711 - 1878 Gordon Street
Guelph, Ontario
Luxurious two-bedroom plus den, two-bathroom, corner suite with miles of unobstructed southeastern views! Gordon Square is ideally located in Guelph's south end with easy access out to the 401 and surrounded by all the top amenities you could ask for including restaurants, shopping and entertainment. The unit comes with an underground parking space and is highly upgraded with 9 ft ceilings, pot lights, floor-to-ceilings windows, kitchen with white cabinetry, stone counters and stainless appliances, hardwood flooring, a fireplace in the living room, and a wrap-around balcony. The primary bedroom has a private ensuite with walk-in shower and beveled glass door. There is also a second full-sized bedroom and another 4-piece bathroom. The bonus room is surrounded in glass and versatile to make a great den/office, or a formal dining room overlooking the balcony. The building amenities are vast - including a fitness room, Sky Lounge with pool table, bar and BBQ, golf simulator, and a guest suite. Condo fees include heat and water. (id:63008)
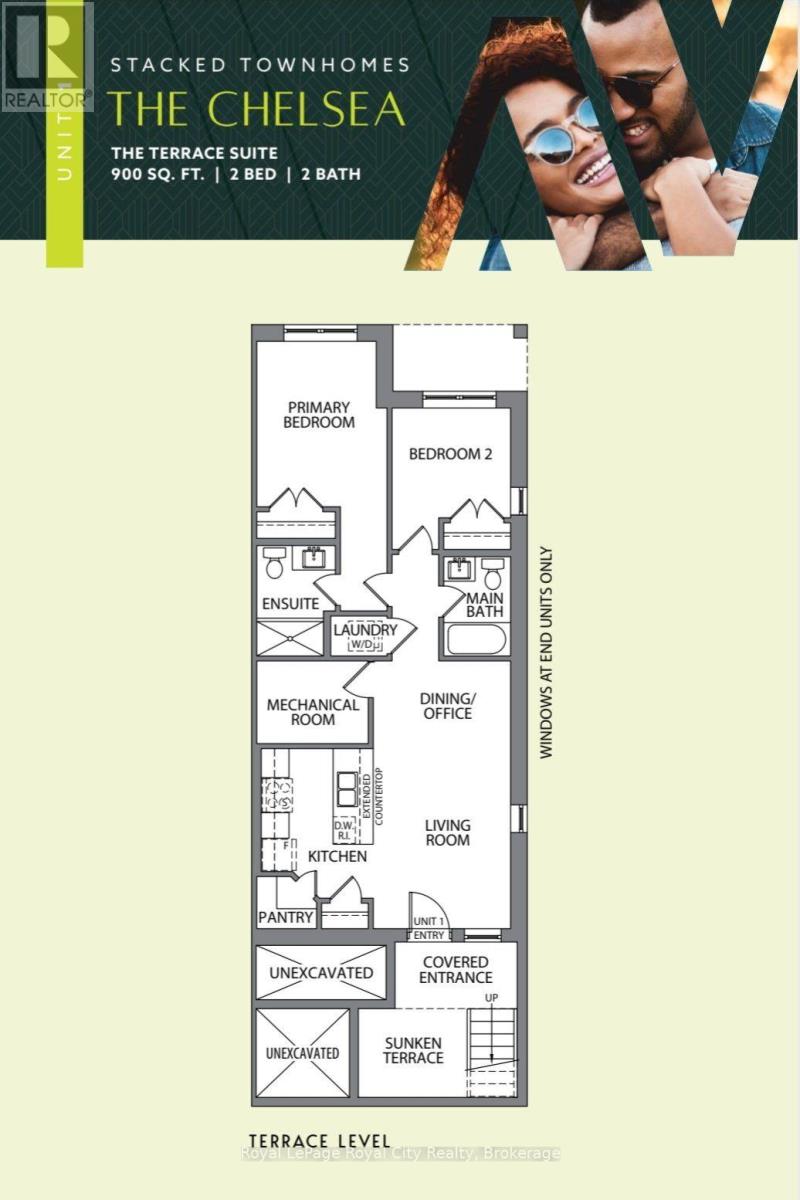
42 Lowes Road W
Guelph, Ontario
Step into comfort and convenience with this brand-new, 900 sq. ft. single-level townhouse in the heart of South Guelph.This bright terrace-level home features two spacious bedrooms, including a primary suite with a private 3-piece ensuite. There is also a second well-sized bedroom and a full 4-piece bathroom, making this layout ideal for professionals, couples, small families, or roommates. The stylish kitchen is equipped with stainless steel appliances, quartz countertops, and overlooks the open-concept living and dining area, creating the perfect space for everyday living and entertaining. Enjoy the added convenience of a dedicated parking space and your own private outdoor terrace. Located in one of South Guelph's most desirable communities, this home is within walking distance of shopping, restaurants, fitness facilities, and public transit. It also offers quick access to the University of Guelph, Hanlon Parkway, and Highway 401, making commuting easy and convenient. Don't miss the opportunity to make this beautiful new townhouse your next home! (id:63008)
364 Forestry Tower Road
Kearney, Ontario
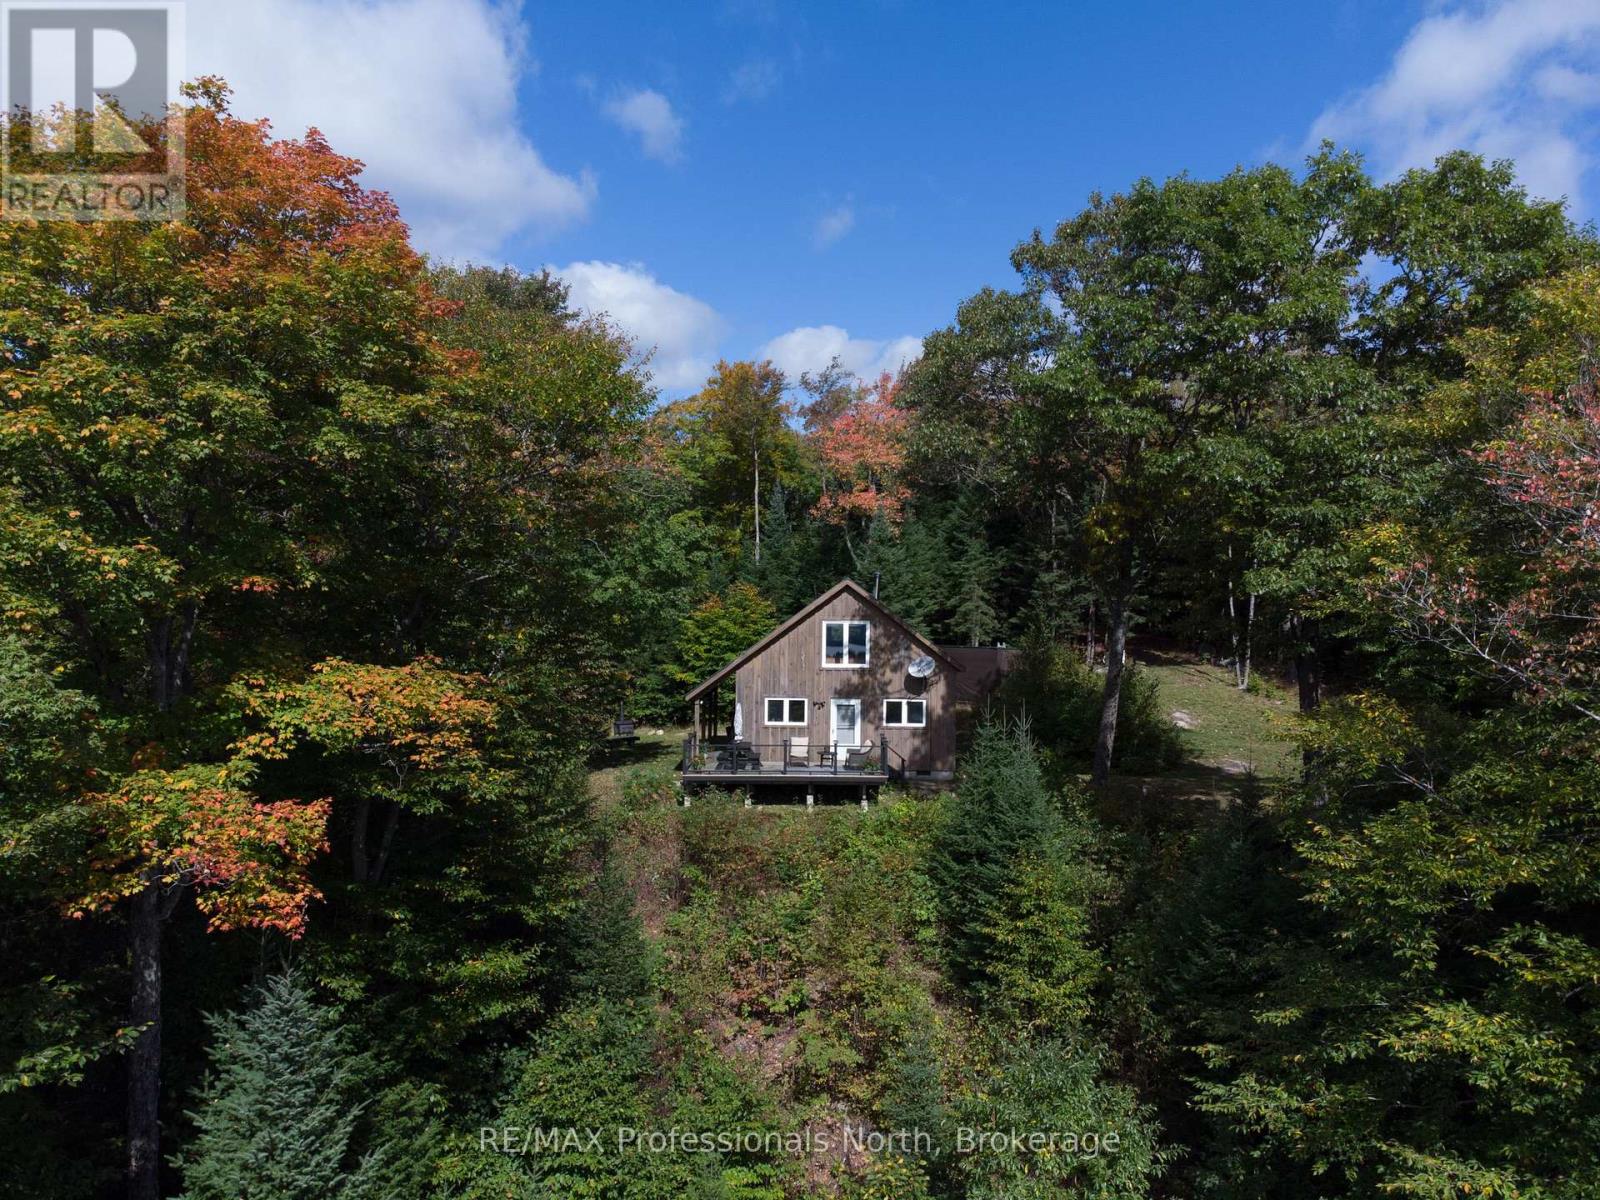
If you're craving true solitude, stunning vistas, and the freedom to live immersed in nature, this 80-acre off-grid sanctuary is your dream come true. Perched high above a pristine lake and valley, the fully winterized cabin offers breathtaking, panoramic views and absolute silencebroken only by birdsong or the distant rustle of wildlife. Built for year-round comfort, the spacious cabin features warm wood finishes, a soaring cathedral ceiling, and large windows that frame the beauty of the surrounding forest. From the living room to the loft, nature is always in view. Its a perfect base for wildlife watching, hiking, snowmobiling, and backcountry exploringright from your doorstep. Live off the land without sacrificing comfort. The cabin runs on propane and two included generators (one propane-powered Generac, one gas-powered), providing electricity and power for the stove, refrigerator, and lighting. Water is fresh from your own dug well, filtered and UV sterilized, with a full septic system already in place. A propane on-demand hot water boiler is also included (not yet installed).Stay cozy with the recently installed wood stove, complete with stone and tile surround, and enjoy the durability of spray-foam insulation, a steel roof, and new flooring throughout. The crawlspace has been recently foam spray insulated and the floor has been vapor sealed. The driveway has been reinforced with over $7,000 in gravel for reliable 4WD access year-round.This is a turn-key opportunity, furniture, appliances, snowblower, lawn mower, and both generators are included. Whether youre tracking moose, birdwatching, or simply seeking space to breathe, this property offers the ultimate off-grid experience for those who want to live close to the wild. (id:63008)
1055 E Weber Street E Unit# 304
Kitchener, Ontario
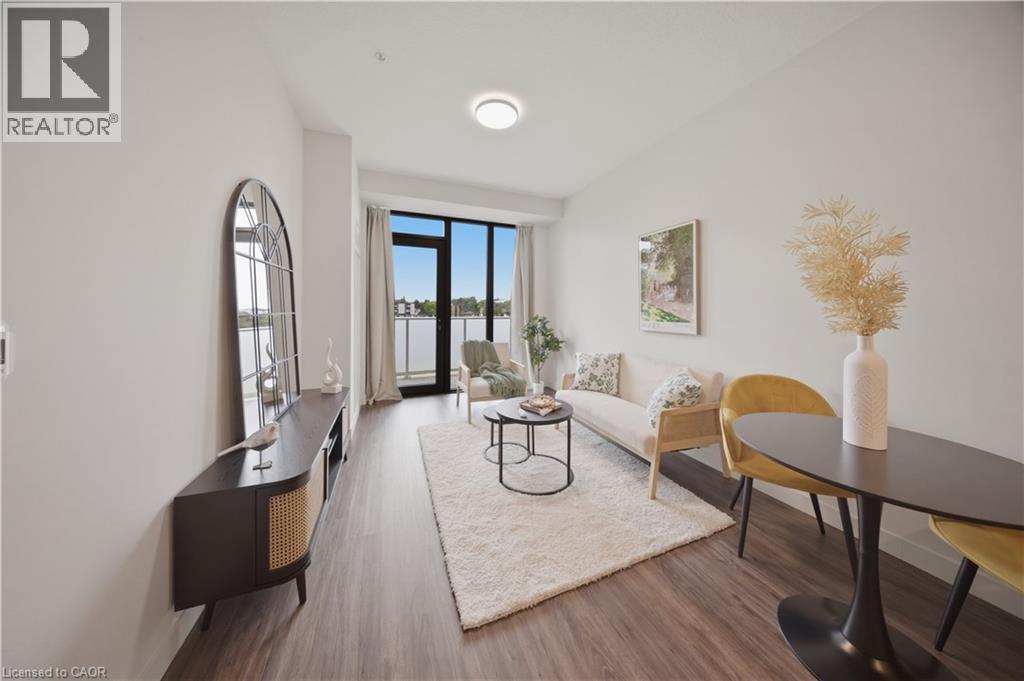
Experience contemporary living at CASA, a beautifully designed residential community located in a well-established neighborhood that offers the perfect balance of comfort, convenience, and style. This spacious 1-bedroom plus den suite showcases the sought-after Alcove model 758s.f , ideal for professionals, couples, or anyone seeking modern, low-maintenance living. The thoughtfully designed open-concept layout features impressive 9-foot ceilings, expansive floor-to-ceiling windows that fill the home with natural light, and elegant luxury vinyl flooring throughout. The stylish kitchen is appointed with two-tone cabinetry, quartz countertops, a ceramic tile backsplash, and a full stainless steel appliance package including a refrigerator, stove, dishwasher, and chimney-style range hood. An in-suite washer and dryer, along with individual heating and cooling controls, provide everyday convenience. Heat is included in the rent. One underground parking space may be assigned to each suite for $100 per month if required. The building is pet-friendly for pets up to 12 kg. Multiple suites and floor plans are currently available. Don't miss this opportunity to make CASA your next home. (id:63008)
135 James Street S Unit# 1503
Hamilton, Ontario
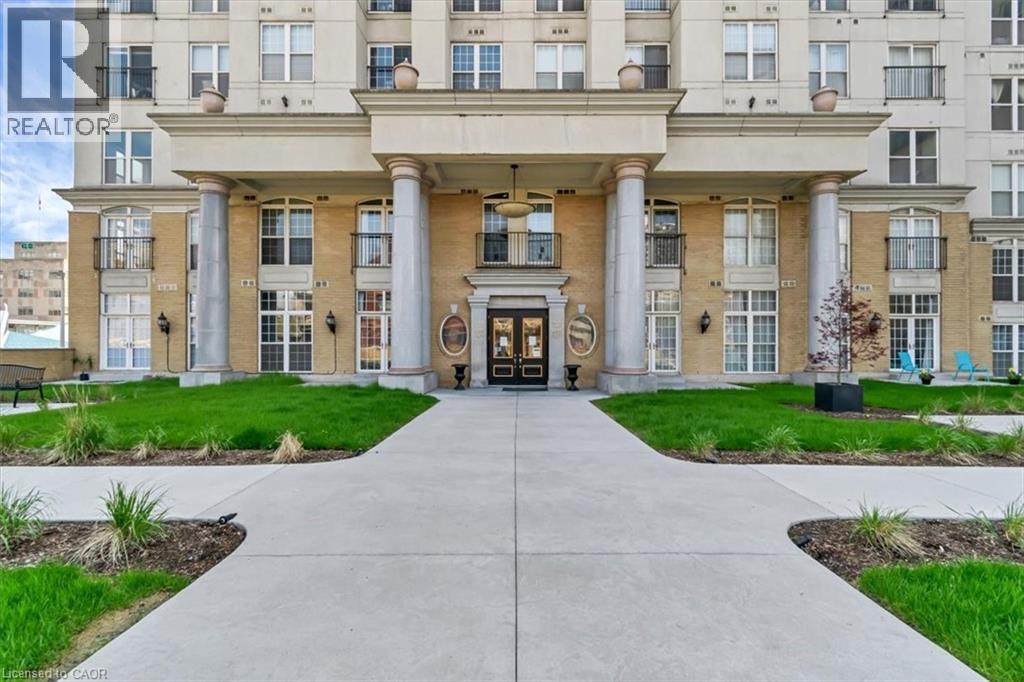
Large 1 bedroom Unit in the with 9 Foot Ceiling at the modern Chateau Royale. Features include central A/C, 24 hour concierge, Sauna and gym, Roof top terrace, Party Room with pool table, and secure Entry and Parking. Walking distance to St. Joseph's Healthcare, Go Station, and many popular restaurants along James Street, among other wonderful amenities. (id:63008)
2245 Ahmic Lake Road
Magnetawan, Ontario
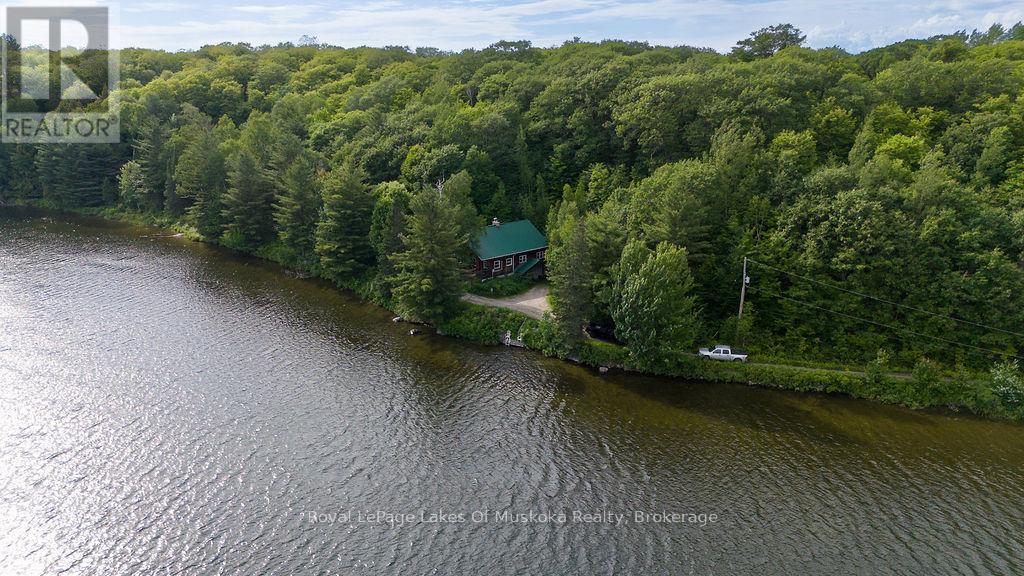
Experience the quintessential waterfront lifestyle at this extraordinary Magnetawan estate compound, where a captivating "Lakehouse" takes center stage on a pristine 176+ acre sanctuary. Masterfully converted to preserve its authentic cottage allure, this primary shorefront residence sits mere feet from the crystal-clear, spring-fed waters of Newell Lake, featuring three-plus lakeside bedrooms, a south-facing veranda, a basement, and a garage. Your expansive private shoreline serves as an enviable aquatic playground: a superb swimming dock and a pristine sandy beach complemented by a floating dock perfectly positioned to capture breathtaking westerly sunsets. While both dwellings possess incredible structural integrity, they invite your imagination and design ideas to update and revitalize their interiors. Beyond the waterfront, the vast acreage unfolds into an agricultural and entrepreneurial haven, anchored by a secondary, stately five-bedroom farmhouse featuring a classic veranda, a durable metal roof, and a cavernous kitchen built for grand hosting. Complete with well maintained and established horse barns, stalls, and a vast trail network, the sprawling topography offers boundless utility for equestrian ventures, maple tapping, or an eco-tourism destination. Bring your unique vision to update both properties, transforming this dual-residence marvel into a cherished, bespoke destination for generations to come. (id:63008)
279 Strathallan Street
Centre Wellington, Ontario
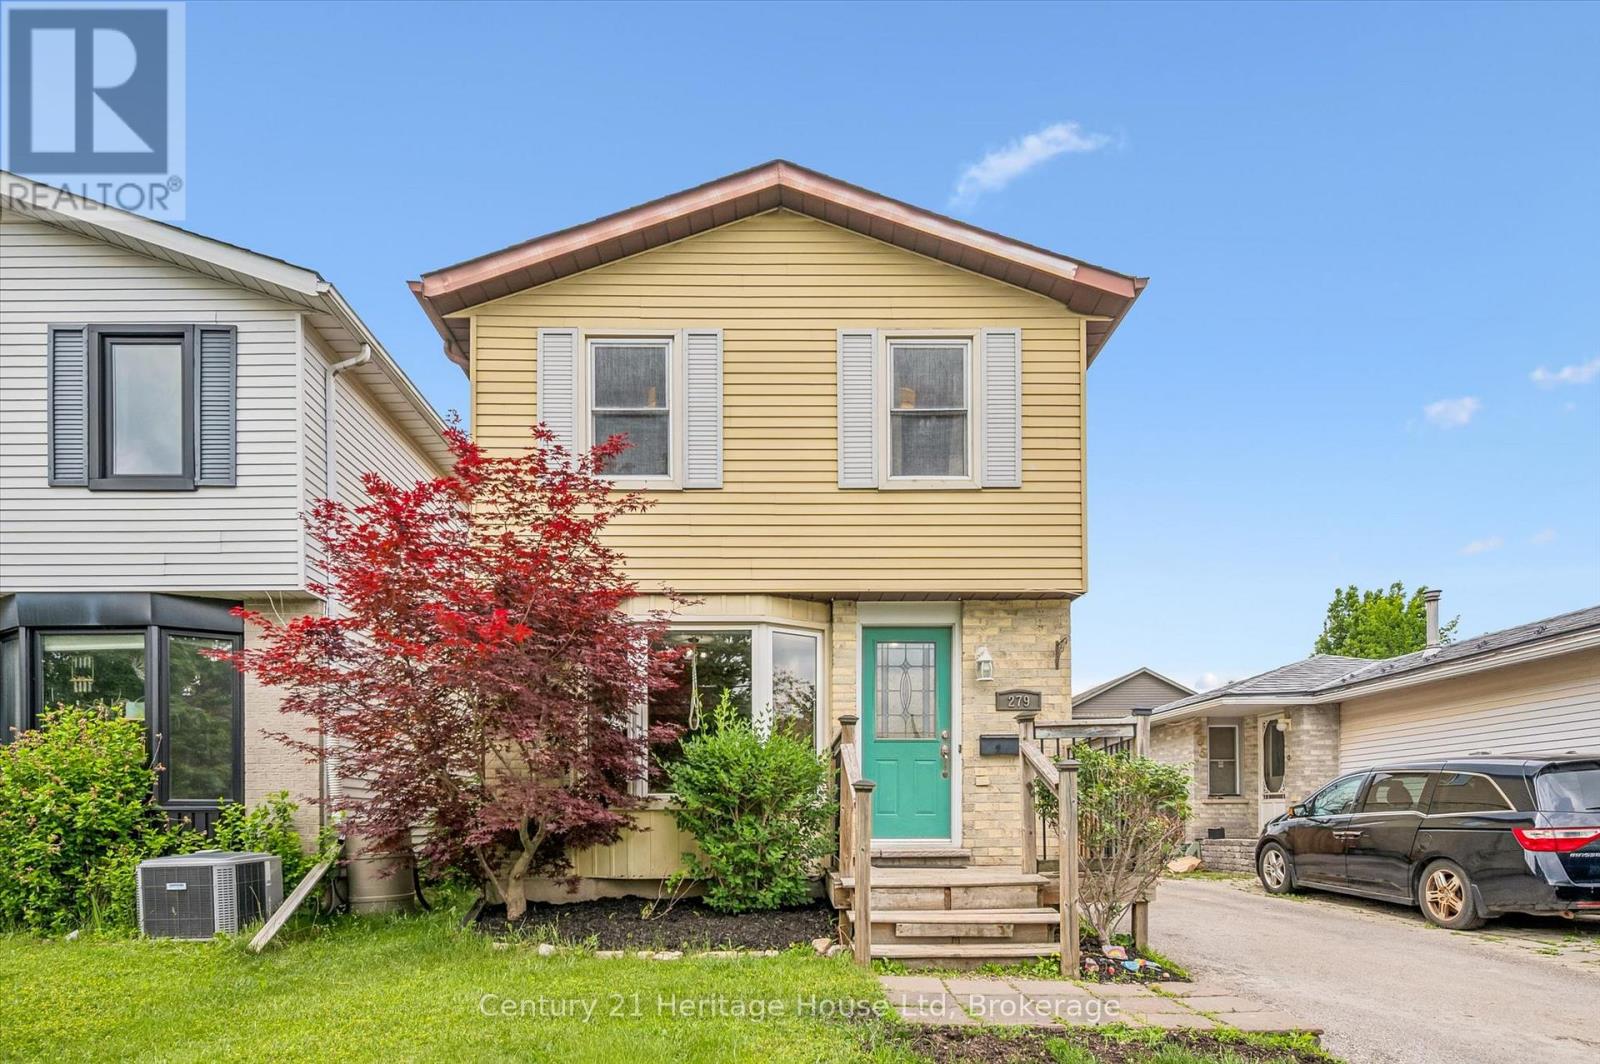
Welcome to this charming 3 bedroom, 2 bathroom two-storey home in the north end of Fergus, offering the perfect blend of comfort, functionality, and outdoor living. The bright main floor features a spacious kitchen complete with breakfast bar, providing the ideal space for casual meals, entertaining and everyday family life. Step outside to enjoy the fully fenced backyard, offering privacy and plenty of room for children, pets or summer gatherings. The deck creates the perfect setting for outdoor dining, relaxing and enjoying warm evenings. Upstairs you will find three comfortable bedrooms and a 4 pc bathroom. The partially finished basement has a 2 pc bathroom with rough in for a shower and adds valuable living space and flexibility, making it ideal for a family room, home office, gym or play area. Updates include roof 2021, driveway 2021, softener 2024 owned, furnace 2006, a/c 2023, fence 2025. Conveniently located close to schools, parks, shopping and local amenities, this move in ready home is a fantastic opportunity for families, first time buyers, or anyone looking to enjoy what Fergus has to offer. (id:63008)
726 Berford Street
South Bruce Peninsula, Ontario
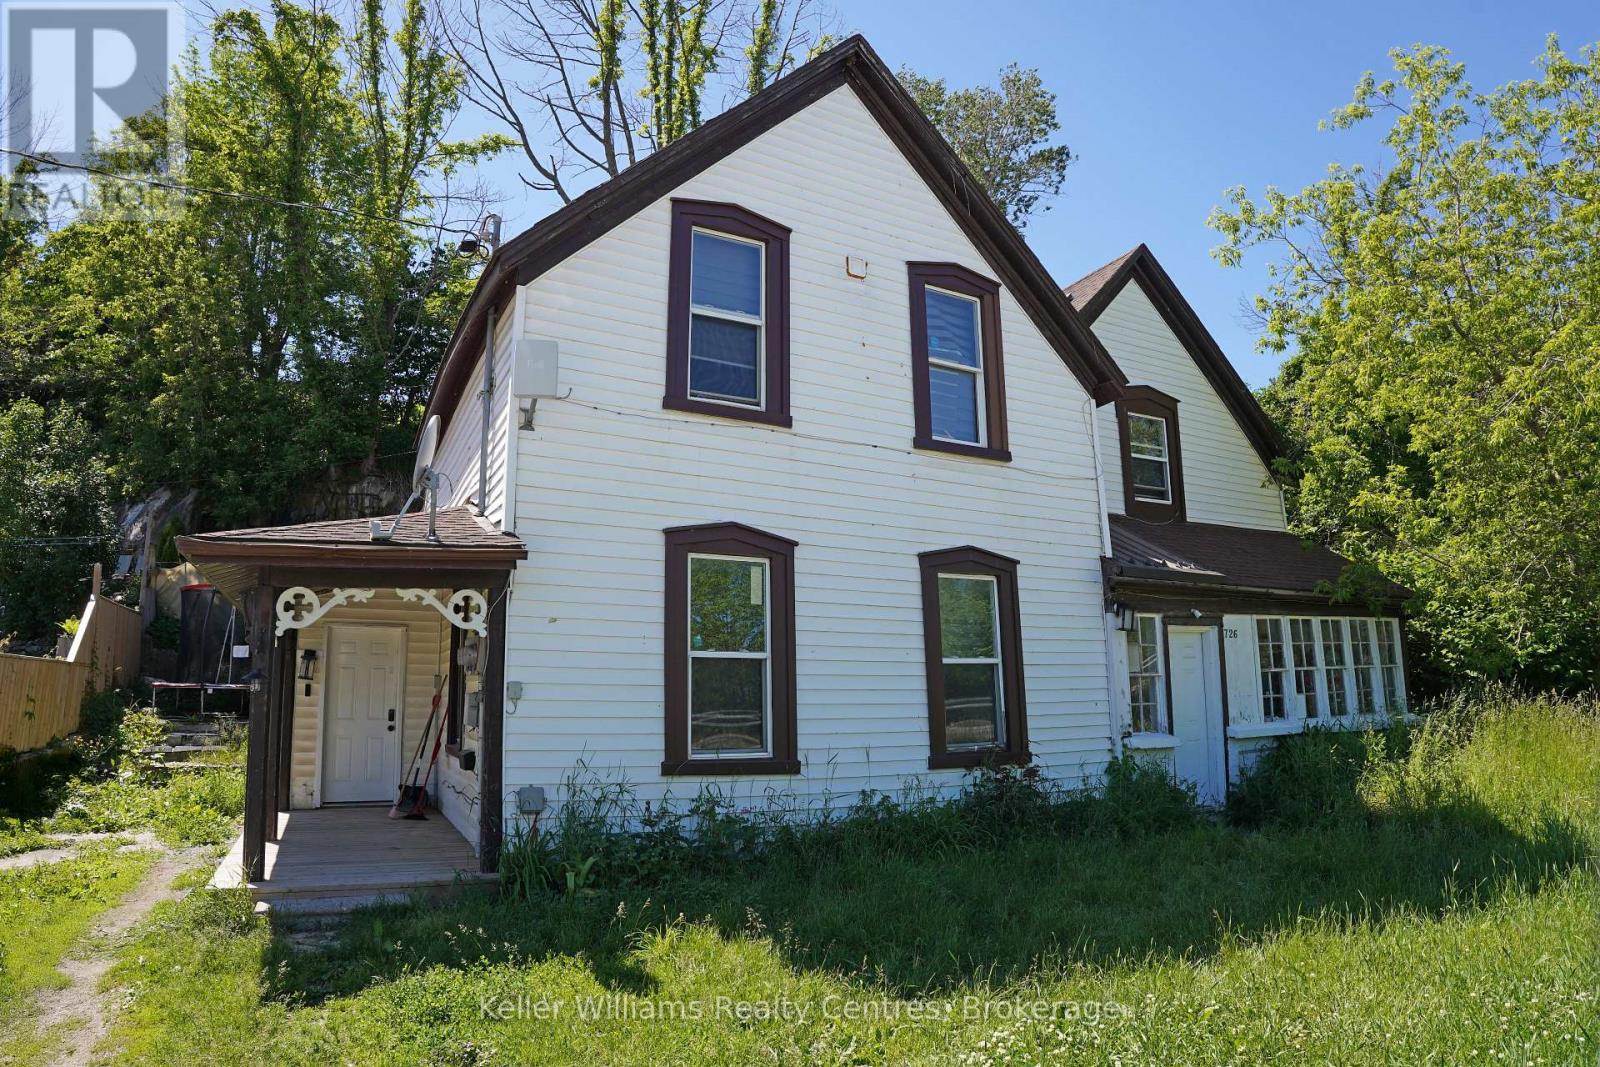
Discover comfortable living in the heart of Wiarton, known as the gateway to the beautiful Bruce Peninsula. This main-floor rental unit offers 3 bedrooms and 1 full bathroom, providing a functional layout with two spacious principal living areas ideal for relaxing or entertaining. Convenient in-suite laundry adds everyday practicality and convenience. Enjoy an exceptional location within walking distance to local parks, the waterfront, marina, beach, and the charming shops and restaurants of downtown Wiarton. Outdoor enthusiasts will appreciate easy access to the area's renowned beaches, hiking trails, boating opportunities, and popular tourist attractions throughout the Bruce Peninsula. A great opportunity to enjoy small-town living with year-round recreational amenities close at hand. (id:63008)
6 29c Mowat Island
Carling, Ontario
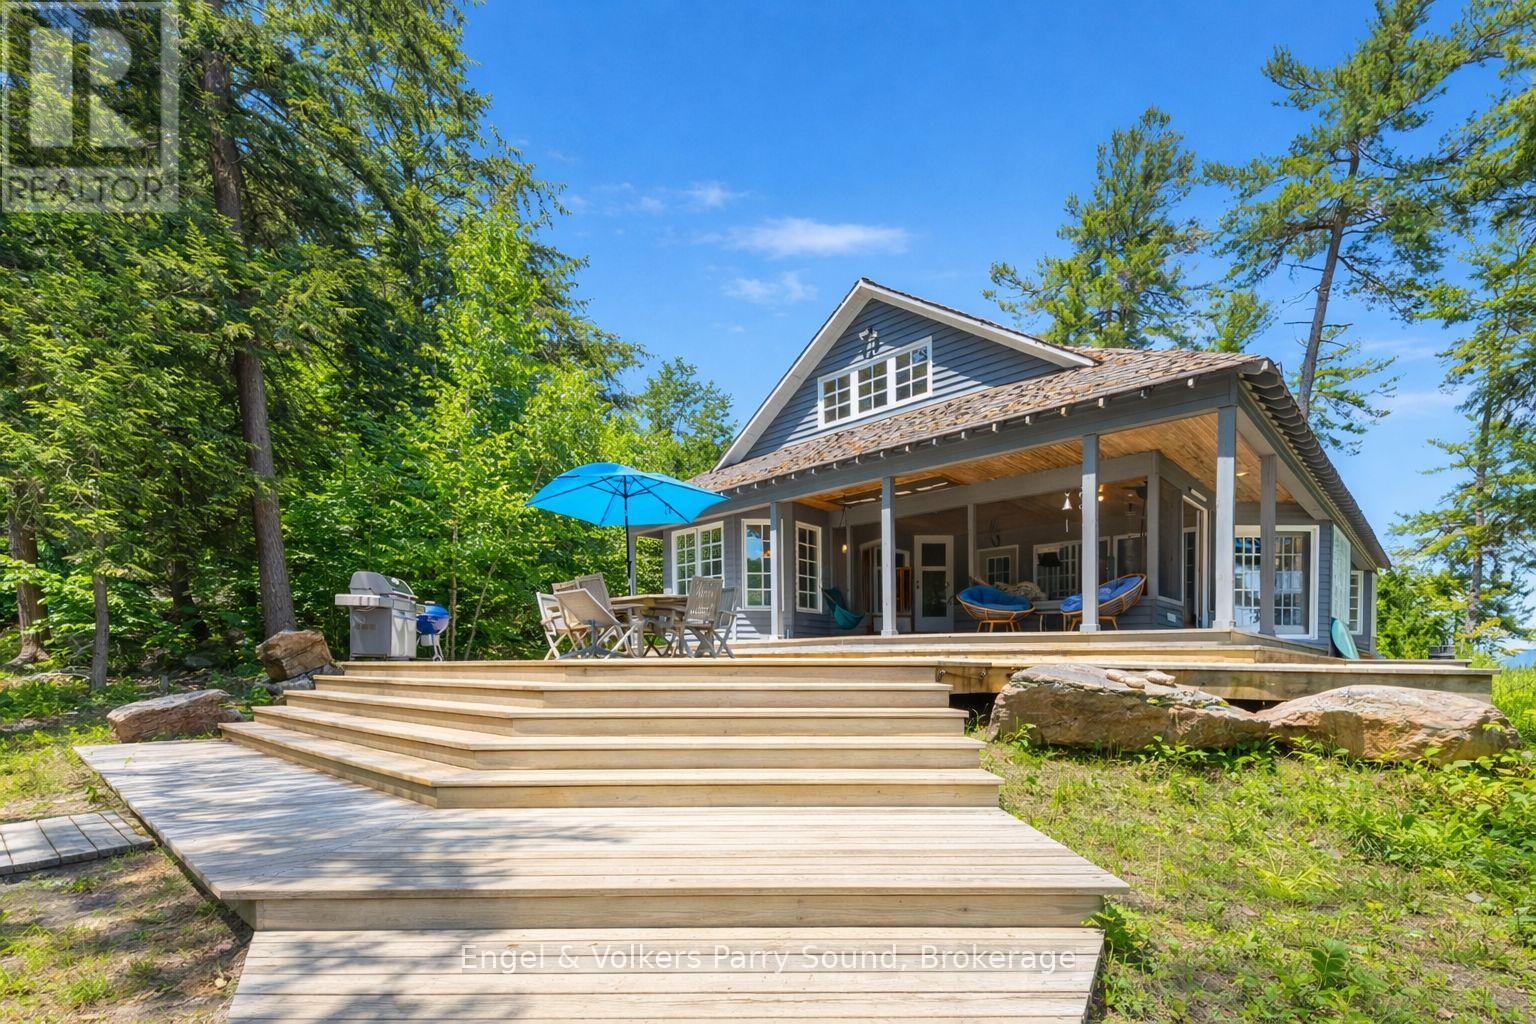
Welcome to an unparalleled Georgian Bay retreat--an exclusive 18+ acre estate on the highly coveted Mowat Island, just 10 minutes by boat from Hwy 400 & two local marinas (Harrison Landing & Carling Bay). Offering exceptional privacy, this legacy island property features 1,575' of pristine shoreline, where smooth granite outcrops meet a natural 400' sandy beach & sheltered lagoon with shallow, child-friendly entry. Crafted by Spragge & Company Architects & constructed by renowned builder Ron Bowman, the main cottage is a timeless blend of classic cottage warmth & refined design, seamlessly integrating indoor & outdoor living. Vaulted pine ceilings with dormers, slate floors & a dramatic floor-to-ceiling cultured stone fireplace set the tone for relaxed elegance. An inviting sunroom bathed in natural light offers water & forest views, while the custom kitchen boasts abundant cabinetry & premium finishes. The principal bedroom features a walkout to the deck & a second-level loft provides a cozy retreat for children or guests. Expansive panoramic southeast views of Parry Sound are matched only by the private west facing point, ideal for unforgettable sunset gatherings. With two deep-water docks, the shoreline accommodates larger vessels, making arrival & exploration effortless. A charming guest bunkie sits just steps from the beach, complete with kitchen amenities, a 2-pc bath & a secluded outdoor shower perfect for hosting family or friends in comfort & style. Wander the picturesque walking trails that wind through the property's mature forest, discover foraging delights, or relax at the tent platform perched on an elevated rock face, where sweeping views create a tranquil escape. Zoning allows for a second full cottage on the property, and the existing Managed Forest Tax Incentive Plan (MFTIP) offers notable tax savings. Turn-key and fully furnished, this one-of-a-kind island estate is ready for immediate enjoyment. Being sold as-is, where-is. (id:63008)