
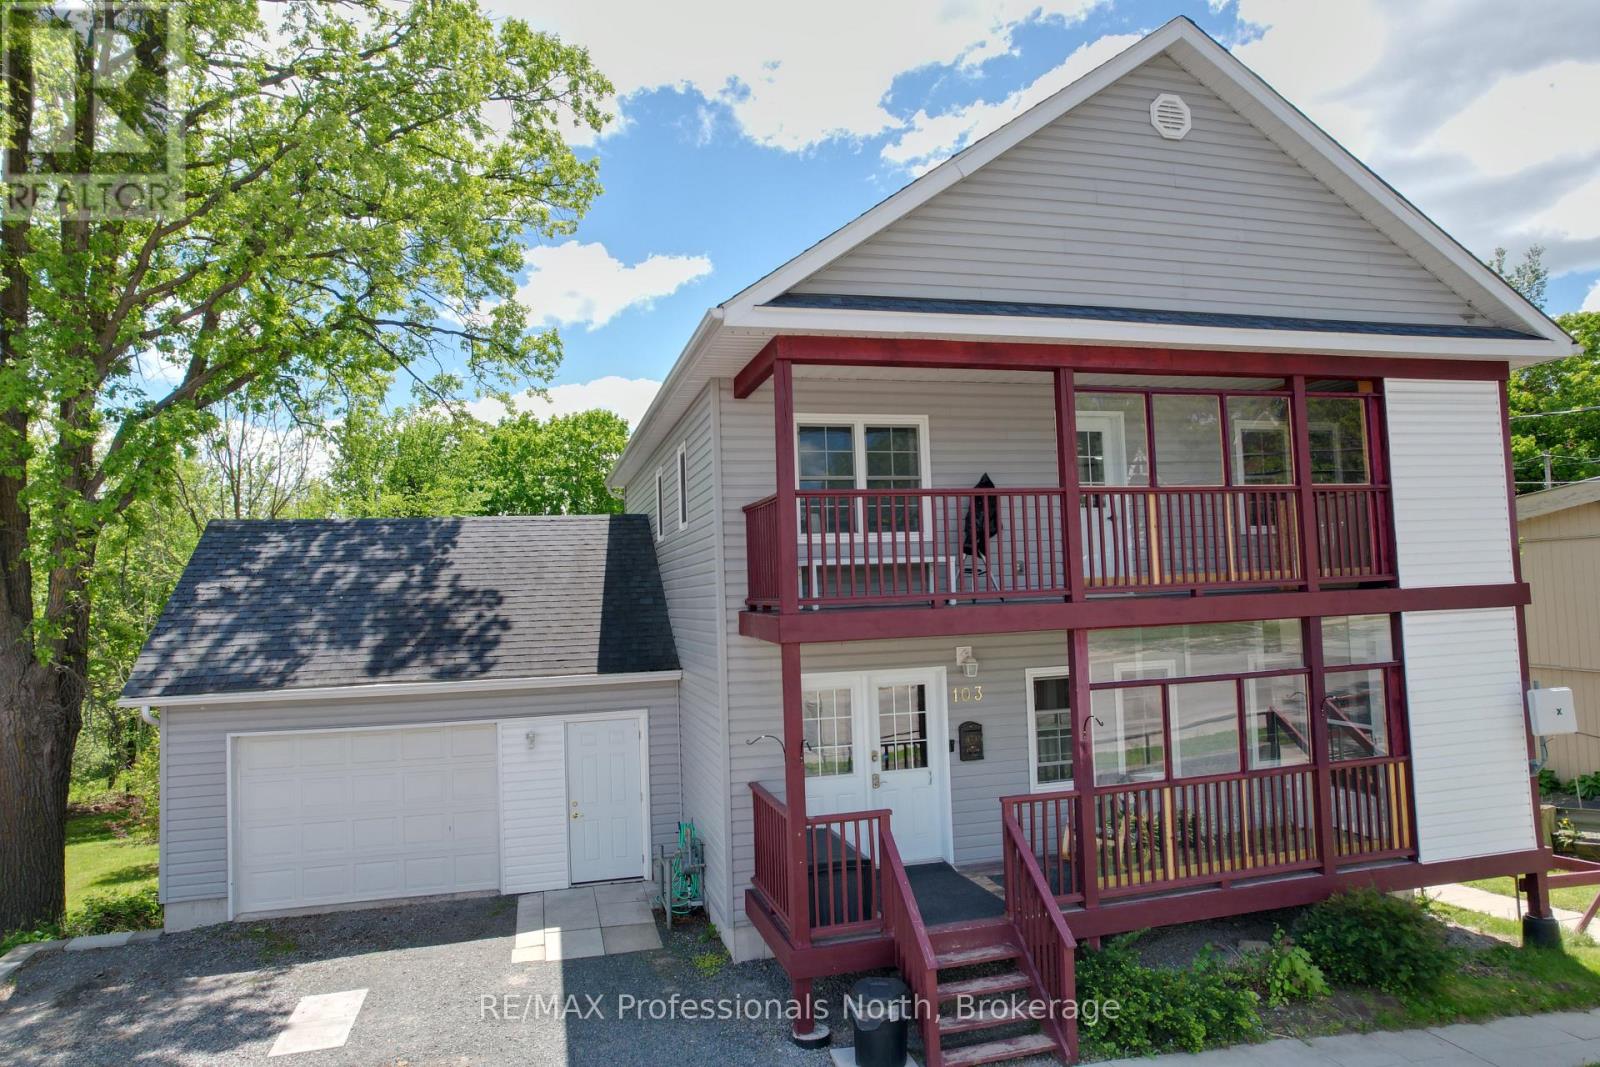
103 St Lawrence Street W
Madoc, Ontario
Spacious 4 bedroom 4 bathroom family home walking distance to Downtown Madoc for shopping and Community events. Includes a lower level 2 bedroom apartment. Built in 2014, with modern amenities including Air Conditioning, Natural Gas Heating with Forced Air Furnace with HRV and large attached garage, fenced backyard. Two 2nd floor bedrooms each with 3 pc Ensuites and loads of closet space. Covered deck from the Primary bedroom has an Elevator to the main front deck leading to the front door for wheelchair access. This bright home has lots of windows, open concept kitchen, living and dining areas. Main floor has laundry, 4 pc bathroom and garage access. Walkout to a back deck from the dining area offers a sunny backyard view and outdoor living. Downstairs apartment Unit 103B is fully equipped and also accessible with 2 bedrooms, Kitchen, Living Room, 4 pc Bath as well as it's own laundry. Large fenced in yard has loads of room for the family & pets to play safe. Shed 12'4 X 8 Many extras (id:63008)
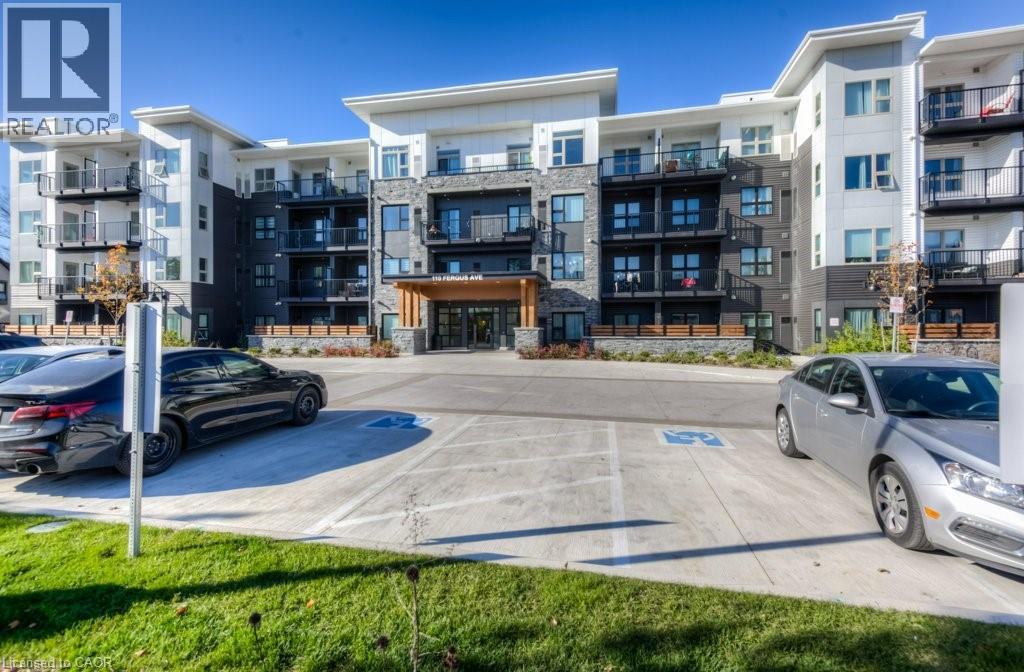
110 Fergus Avenue Unit# 205
Kitchener, Ontario
Right in the heart of Kitchener, the sought after Hush Condos are near everything you could want in an urban setting. Restaurants, shopping, a vibrant nightlife and also positioned close to the mall, hospital and Skiing for the outdoor enthusiast. This 1 bed, 1 bath home has an excellent large open concept design, in suite laundry and large private patio. The design is bright and airy with lots of space for your lifestyle. The building amenities include an outdoor BBQ in the courtyard and a stylish event space for all your party and entertaining needs. (id:63008)
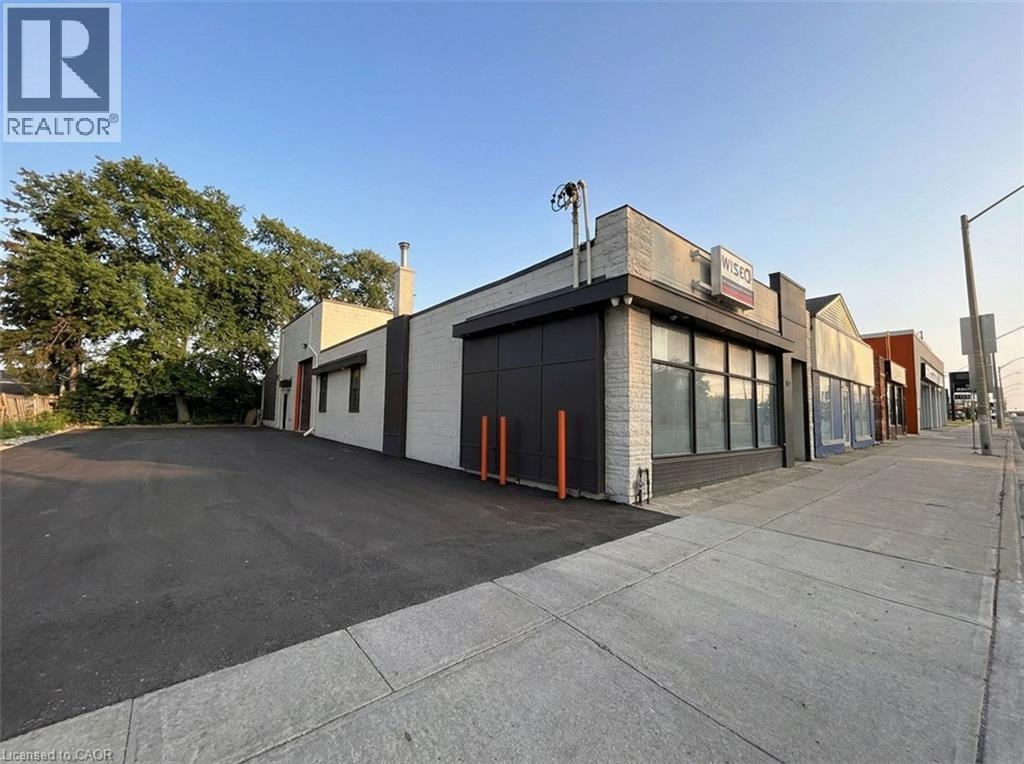
108 Parkdale Avenue N
Hamilton, Ontario
Short term lease potential. 2,900 sq ft freestanding commercial building in high traffic corridor in Downtown Hamilton. Approximately 10 on-site parking stalls; 1 drive-in door. Included industrial area with showroom space and kitchenette. Flexible C5 zoning permits a wide range of uses. Strategically located minutes from the QEW, Red Hill Valley Parkway, Hamilton GO Station, and proposed LRT stop at Parkdale Ave & Queenston Rd. Tenant to self-maintain property. (id:63008)
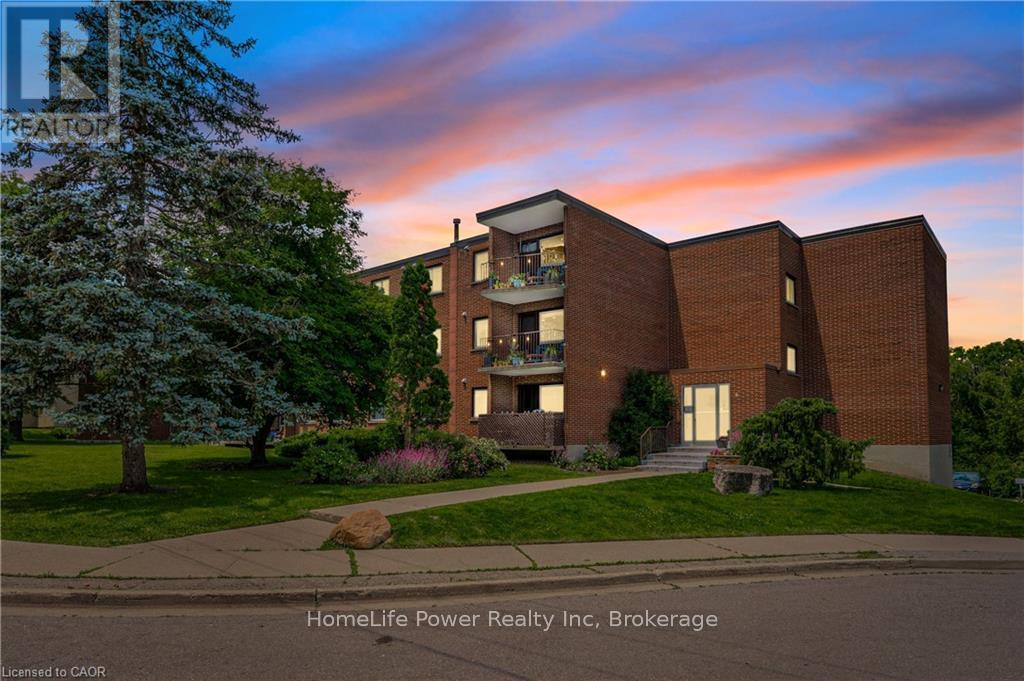
303 - 4 Avalon Place
Kitchener, Ontario
This recently remodeled 3-bedroom residence is an ideal fit for first-time homebuyers, those looking to downsize, or savvy investors. Step into the inviting layout featuring a generous living room and dinette area, seamlessly connected to a covered balcony overlooking the serene greenspace of Meinzinger Park. Perfect for unwinding after a busy day or soaking in the picturesque surroundings. The modernized kitchen boasts ample storage, stainless steel appliances including a fridge and dishwasher, elegant countertops, and a tasteful tiled backsplash. With updated flooring throughout, each room flows effortlessly into the next. This unit offers three spacious bedrooms and a well-appointed 4-piece bathroom. Included with the unit are a 4x6 owned storage locker and an exclusive parking spot. Conveniently situated near the expressway and just a brief 10-minute drive from Downtown Kitchener, this condo offers both comfort and accessibility. Don't miss out on this incredible opportunity for affordable homeownership in Kitchener! (id:63008)
275 8th Avenue E
Owen Sound, Ontario
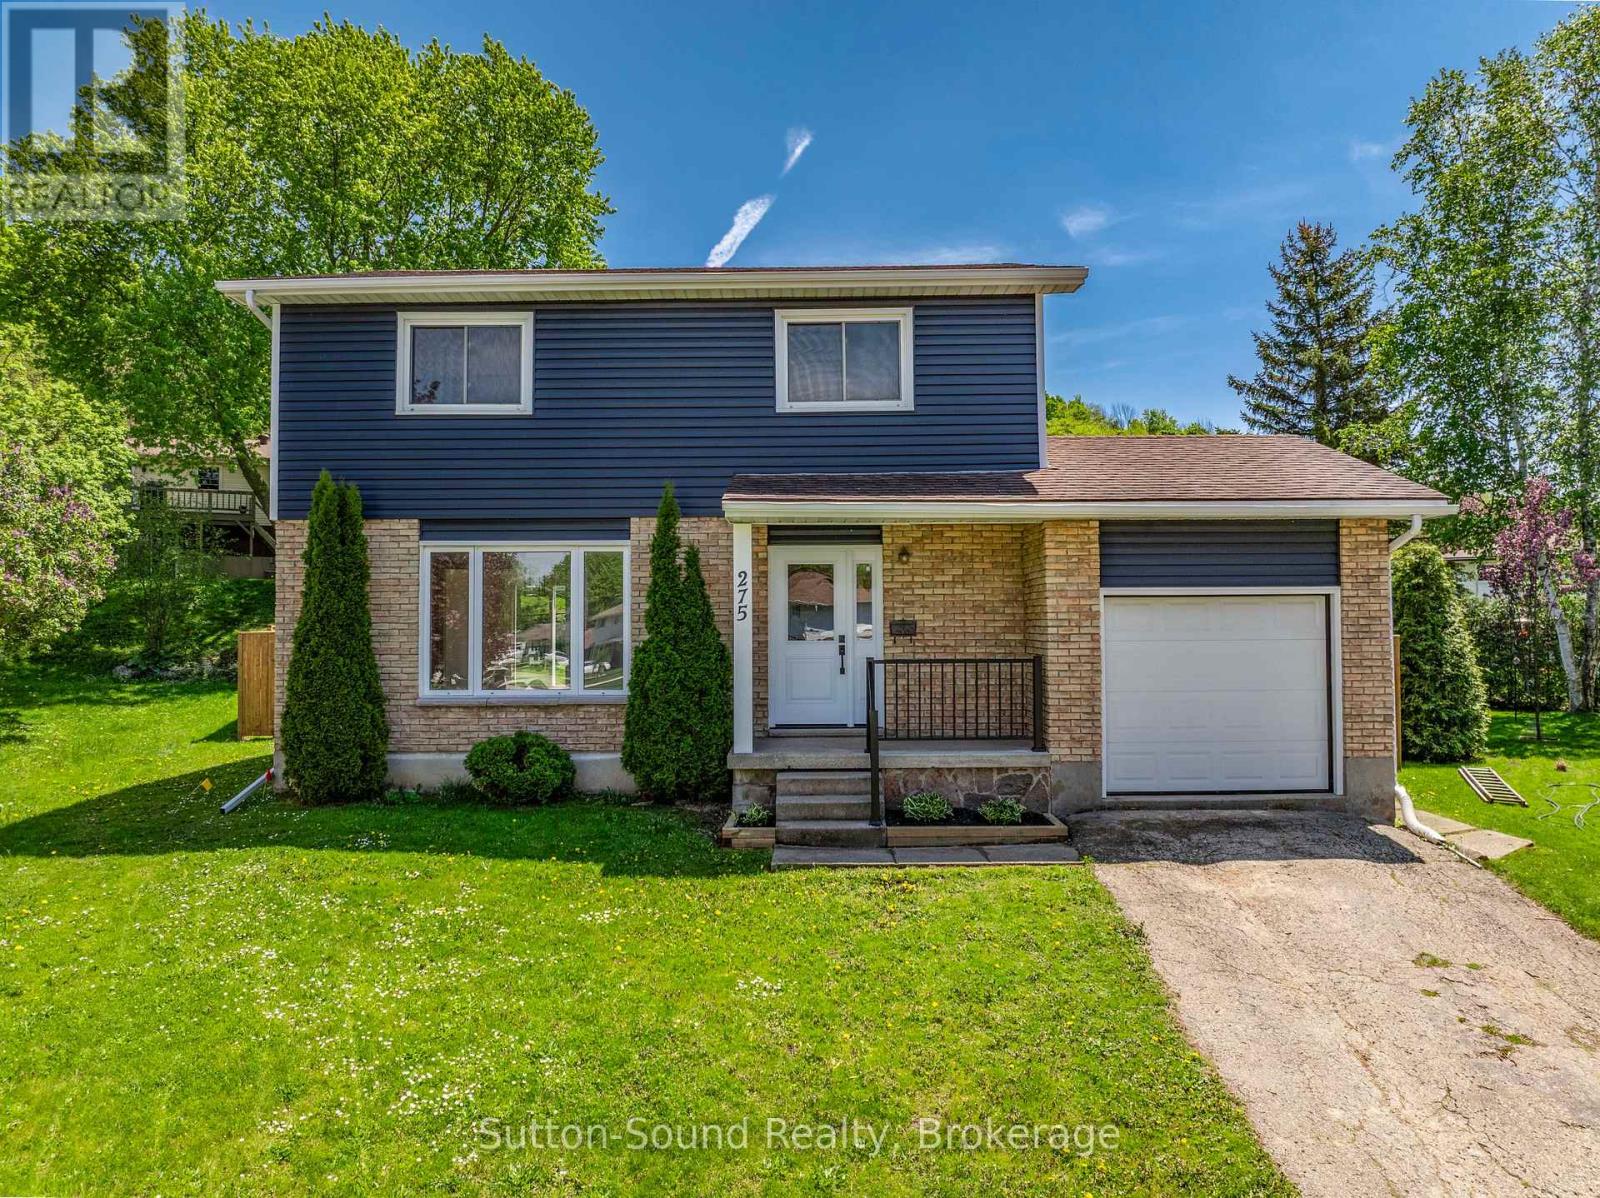
Tucked away on a quiet cul-de-sac in a peaceful family-friendly neighbourhood, this recently renovated 2-storey home is completely move-in ready and waiting for its next family. Offering 4 spacious bedrooms, 1.5 beautifully updated bathrooms, and a finished basement rec room, there is plenty of space for the whole family to live, work, and relax comfortably. The home features fresh flooring throughout, updated paint, a new kitchen, and refreshed bathrooms that create a bright and welcoming atmosphere from the moment you walk in. Major updates including a new gas furnace, new exterior doors, new patio door, and new exterior siding provide added peace of mind and excellent curb appeal. Step outside to enjoy the fully fenced backyard complete with a brand-new deck, making it the perfect space for children, pets, summer BBQs, and entertaining family and friends. Combining modern updates, functional living space, and a fantastic location close to amenities, parks, and schools, this home offers comfort, style, and convenience all in one exceptional package. (id:63008)
110 Dorothy Drive
Blue Mountains, Ontario
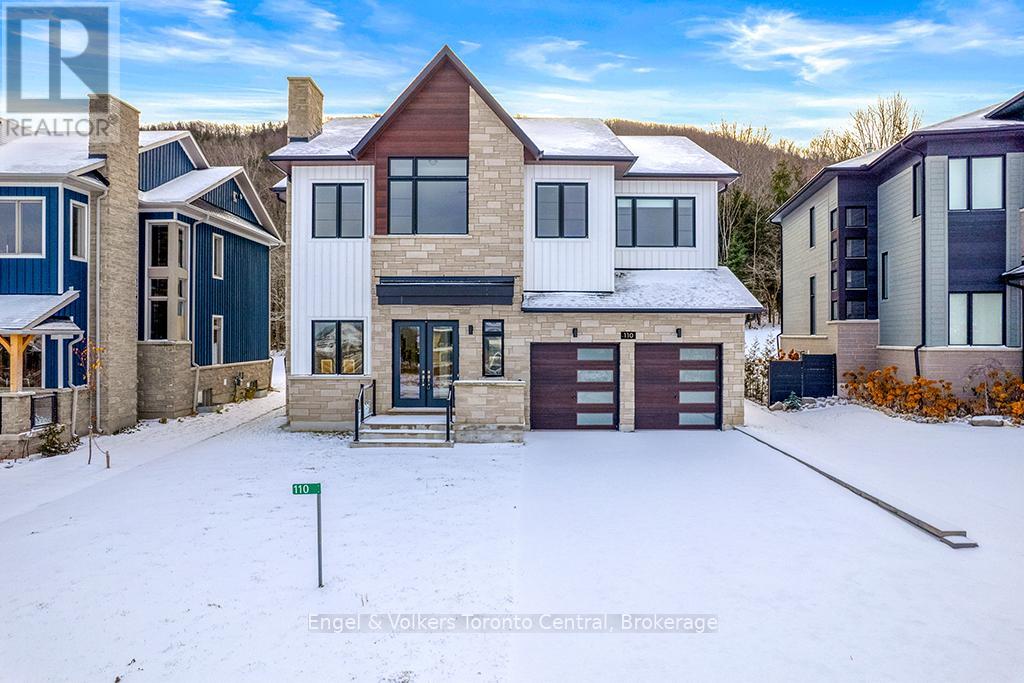
Winter Season lease available! at $7500 per month plus utilities. Welcome to this exceptional four-bedroom home, thoughtfully designed for both full-time living and the perfect ski-chalet getaway. The main level features a luxurious primary suite complete with a spa-inspired en suite offering double vanities, a large glass shower, and a separate soaker tub. A second bedroom includes its own private three-piece ensuite, while the remaining two bedrooms share a convenient Jack-and-Jill bathroom. The heart of the home is the stunning gourmet kitchen, ideal for any chef, complete with a butler's area and spacious walk-in pantry. The dining room offers lots of windows for bright natural light, creating a warm and inviting atmosphere. Beautiful hardwood flooring runs throughout, enhancing the elegance of every space. The living room features a two-sided fireplace, creating a seamless flow into the dining area and setting the tone for cozy, memorable gatherings. A well-appointed laundry area includes custom storage cubbies and direct access to the garage for added convenience. Enjoy breathtaking escarpment views, offering a serene and picturesque backdrop year-round. The impressive loggia, a covered outdoor deck with a gas fireplace, provides the perfect setting for warm, relaxing summer evenings. The lower level extends your living space with two generous bedrooms, a full bathroom, and a huge recreational room-an ideal spot for kids to hang out, play, and make lifelong memories. Book your private viewing today and experience the charm and comfort this incredible home has to offer. This beautiful home is available any time October 1st and onwards. (id:63008)
5789 Seventh Line
Rockwood, Ontario
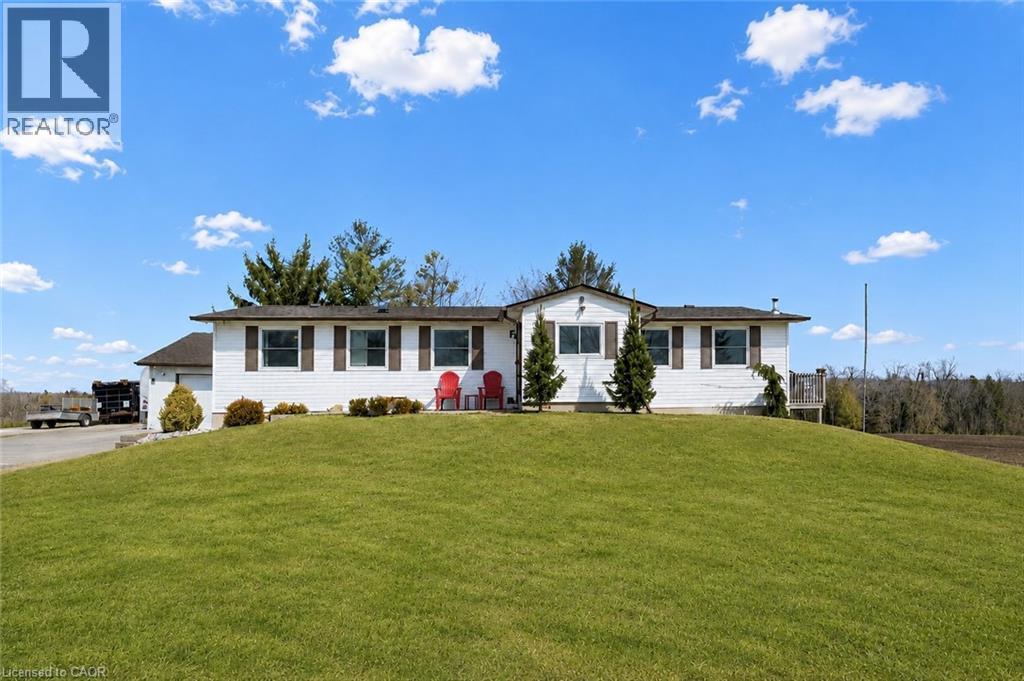
Beautifully updated 5+ bedroom bungalow on 3/4 of an acre with 2+ bedroom in-law suite and detached heated workshop with hoist, ALL IN ONE ! A rare opportunity and one you've been waiting for - an incredibly versatile country property not far from the city, surrounded by tranquility of the country. An absolute dream for the hobbyist, tradesperson or anyone needing serious workspace, the 20' x 30' heated shop offers endless possibilities and establishes a path for the future. Looking for a mortgage helper or multi-generational family living space - we have that covered too ! The home offers a separate entrance to a versatile in law suite, equipped with 2 generous bedrooms plus den, full kitchen, full bath, rec room with pellet stove ('2023) & storage. All thoughtfully updated in recent years, your family will love it here ! The main floor continues to impress with its' extensive renovations, allowing you to move in and enjoy. The bright, modern eat-in kitchen and walkout to deck, together with cozy living room with pellet stove heating ('2021), overlook picturesque fields and forest, giving you that peaceful country backdrop each time you walk through the door. 3 additional bedrooms on the main floor, master bedroom with full 4 pc. ensuite bathroom and laundry room all functionally laid out for comfortable every day living. In addition to the workshop and its' outdoor space, you will appreciate the 1 1/2 car garage also equipped with heat & hydro, while the expansive driveway easily accommodates multiple vehicles, trailers or large equipment. Many other updates include 200amp electrical '2021, septic upgraded '2012, roof/eavestroughs & downspouts '2016 with transferrable lifetime warranty on roof cover, foundation completely waterproofed and tile drainage completed '2022, carbon & UV filtration system, doors & windows '2025 and much more. This is more than a home , it's a lifestyle change, the perfect blend of workspace, hobby space, living space and country charm. (id:63008)
2829 York Durham Line
Uxbridge, Ontario
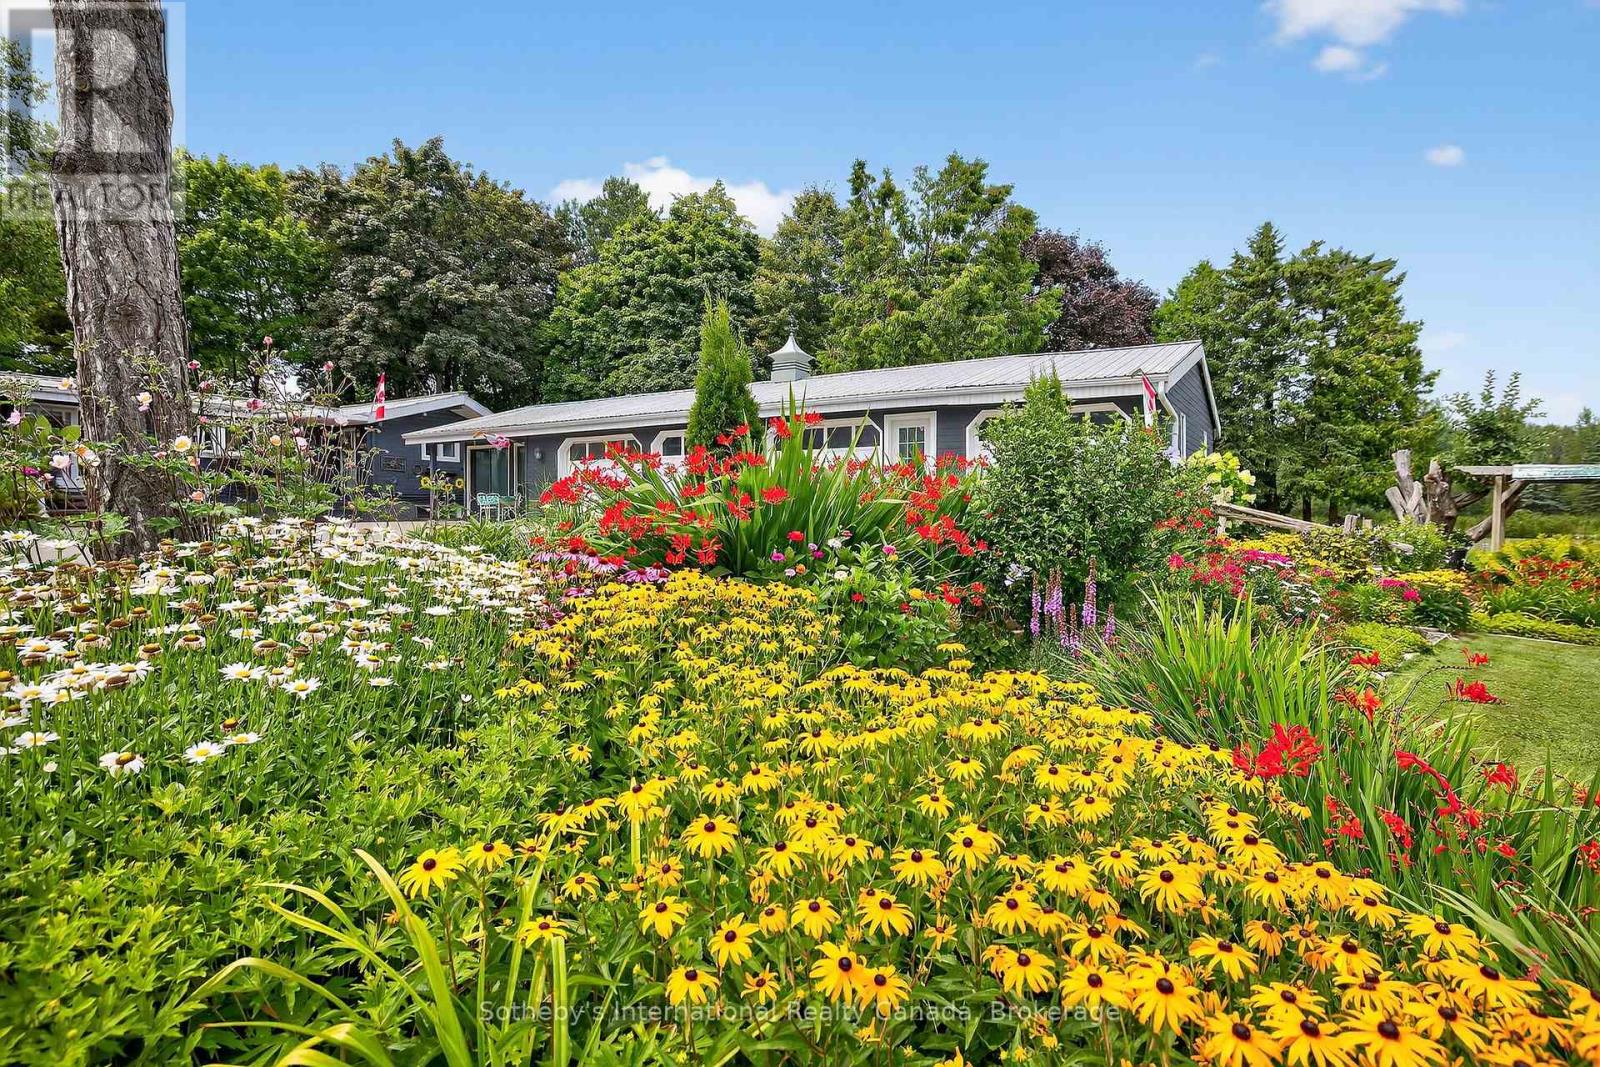
This legacy 16-acre multi-residential Country Estate with a private lake offers unmatched versatility, natural elegance, character and opportunity-all within minutes of in-town amenities, restaurants, shopping and convenient GTA/Toronto access. Ideally situated beside the renowned Granite Golf Club championship course in Uxbridge, Ontario, the property sits on the Oak Ridges Moraine, providing a backdrop of protected forest and wildlife within a private and serene setting of sweeping mature trees, manicured grounds and perennial gardens. Perfectly suited to multi-generational living and entertaining, this private family compound offers resort-style amenities including a 3.5-acre private lake, three exceptional year-round residences, a soundproof A-frame chalet used as a recording studio, a tennis court, executive offices, solariums and numerous outdoor gathering spaces. Together, these distinctive features further define this rare, one-of-a-kind estate. (id:63008)
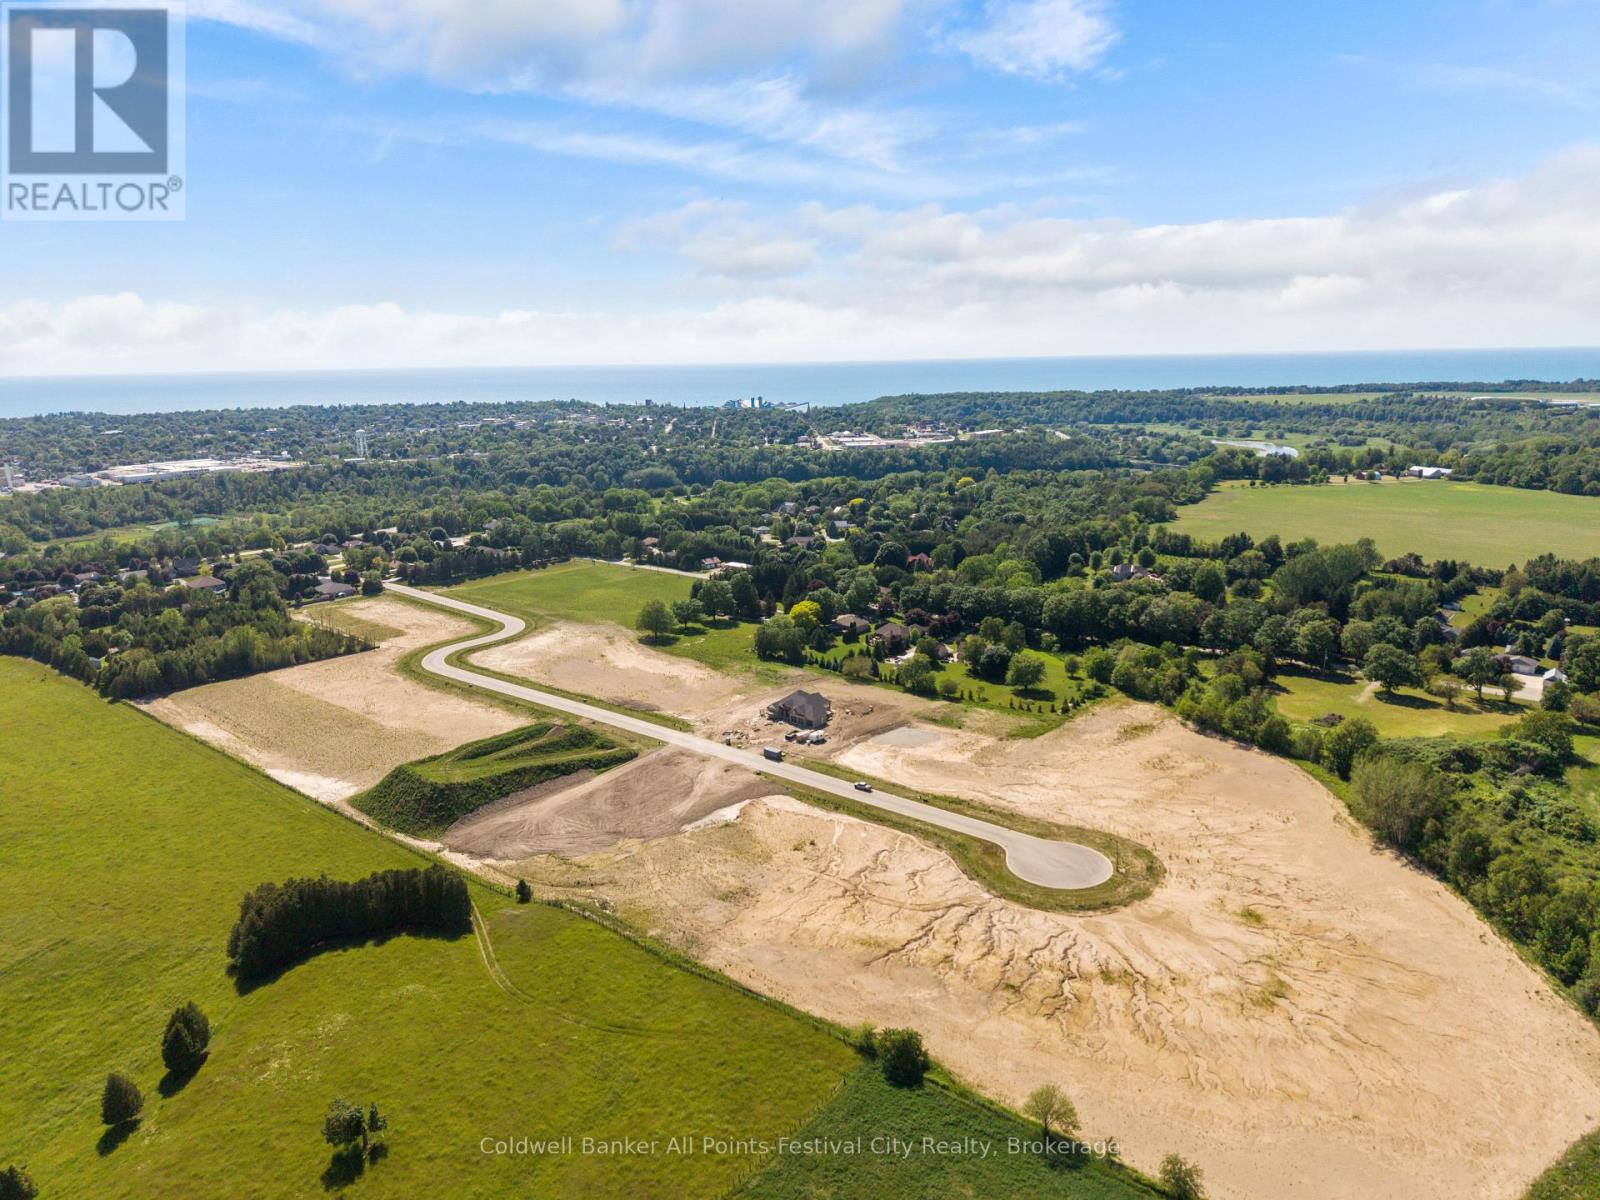
81322 Westmount Line
Ashfield-Colborne-Wawanosh, Ontario
Presenting Saltford Estates Lot 24. 1.2 acre rural building lot. The Saltford/Goderich region is ripe with spectacular views, experiences and amenities to complement living in the Township. The picturesque lots, surrounded by mature trees and greenspace, will be appreciated and sought after by those seeking space and solitude. Embrace the opportunity to custom build a home for your family, or perhaps a residence to retire to, with the ability to eventually 'age in place'. Farm to table is the norm for this area. Markets boasting local produce, baked goods, dairy, grains and poultry/meats are plentiful. Lifestyle opportunities for athletic pursuits, hobbies and general health are found in abundance. The ability to visit local breweries, wineries and theatre is found within minutes or a maximum of 60 minutes away (Stratford). Breathe country air, enjoy spectacular sunsets, and experience Township charm while enjoying community amenities: Local Shopping, Restaurants, Breweries, Local and Farm raised products and produce, Markets, Boating, Kayaking, Fishing, Golf, Tennis/Pickleball, Biking, Flying, YMCA, CrossFit, Local Hospital, Big Box Shopping. Seek serenity, community; the lifestyle and pace you deserve. Visit www.saltfordestates.com for more details and other property options. (id:63008)
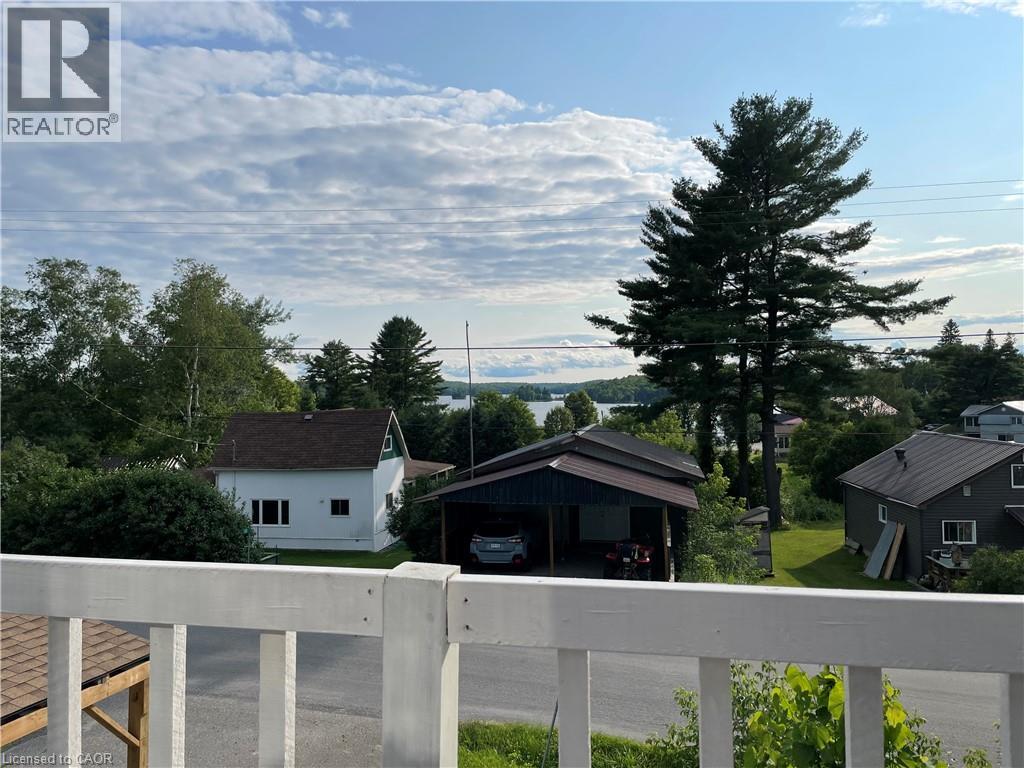
142 Wilson Lake Crescent
Parry Sound, Ontario
Just Renovated! Beautiful lake views from this all-season home. Public boat launch is a one-minute drive. Public Docks and rentable boat slips is a three-minute walk. Beach at Port Shores is a four-minute walk. Wilson Lake system has over 60 kms of boating. All other amenities such as restaurants, Lobo, gas station, hardware stores are just minutes walk. OFSC snowmobile trails at front door. This one and half storey home has two bedrooms and one and a half bath. Home has been very well maintained and has many updates including updated hydro panel service, updated roof, updated plumbing and electrical works, updated propane furnace, updated car port. The Property has a large 18X26 shop/garage with a second story loft with a separate entrance and a second storey deck with beautiful lake view to accommodate any guests or maybe just use as an office/studio. The Property comes with two lots. Lot twelve which is at the rear of the property is a completely vacant wooded lot. (id:63008)
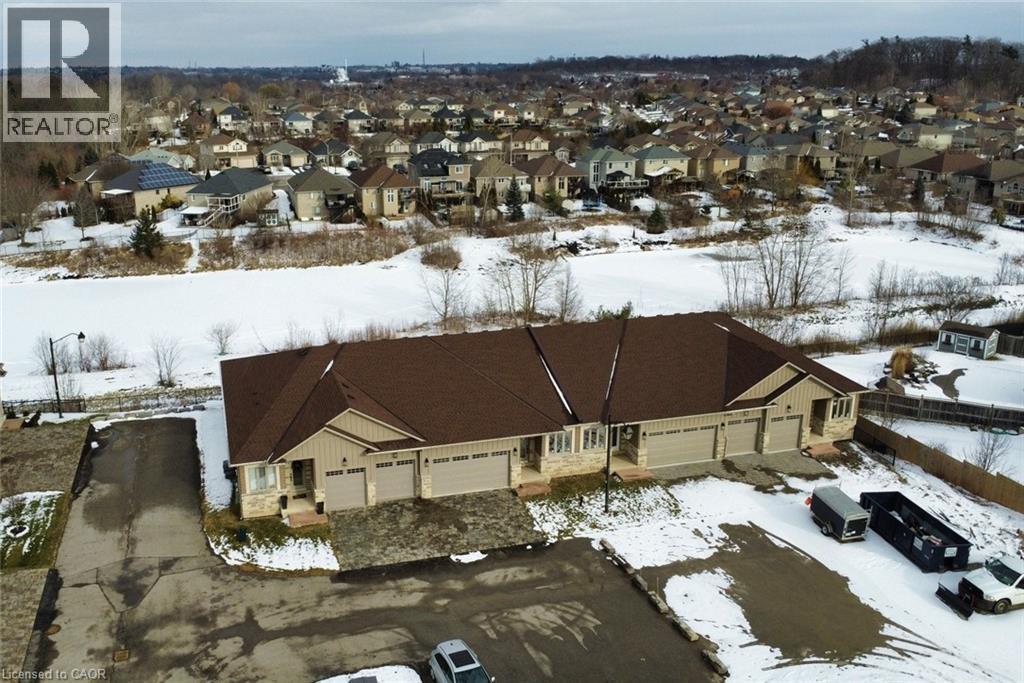
40 Heath Street Unit# 21
Brantford, Ontario
With Heatherington Heights you’ll have the best of both worlds, owning your own newly build, never lived in condominium townhome (full warranty applies), in a beautiful natural conservation setting in West Brantford, without the responsibility of snow removal on the driveway & maintenance on the front of the Unit, maintenance of the back yard area is available. Exclusive enclave, one floor living open concept home with walk out lower level, total of 2600 sq. ft. of finished living area. Double car garage with double drive. Schedule A attached he too is to form part of any Agreement of Purchase and Sale. Special Limited Time Selling Price to Qualified Buyers. (id:63008)
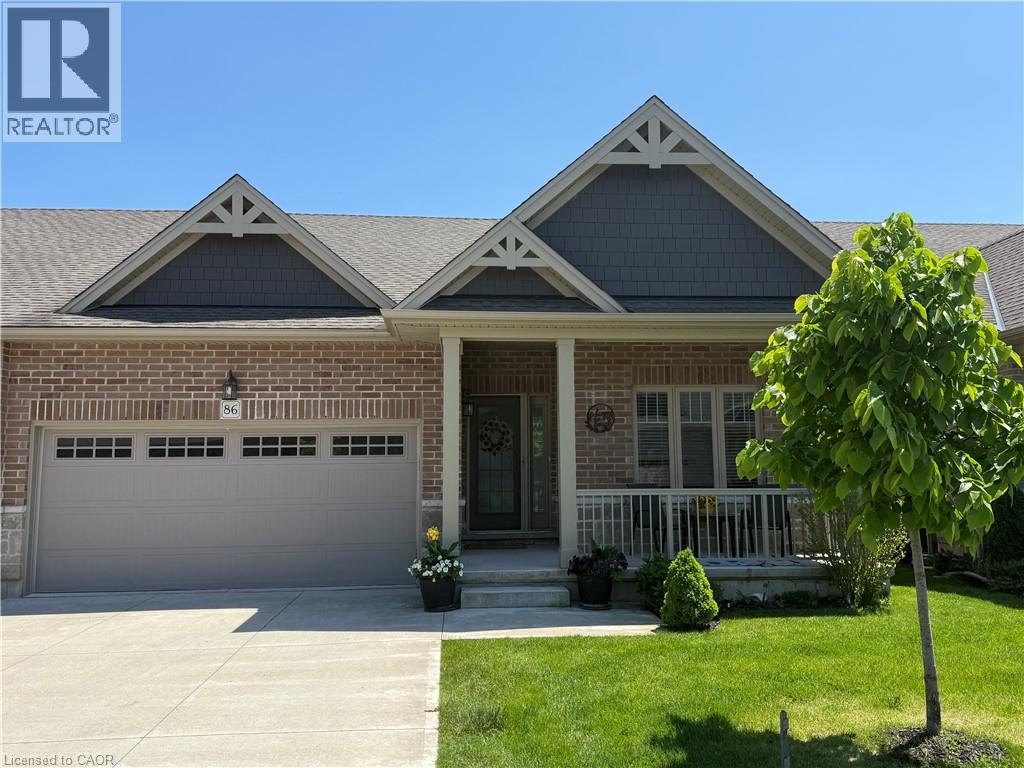
86 Regatta Drive
Port Dover, Ontario
Welcome to 86 Regatta Drive, an exceptional two car garage bungalow townhouse in Port Dover’s premier 50+ adult lifestyle community. This home blends open design, low-maintenance living, and a pond-side golf course setting with a maintenance free stone and brick exterior and an inviting front porch. Inside, a spacious foyer welcomes you, while double closets provide ample storage. Hardwood plank flooring flows throughout the main level, complemented by upgraded tile. Nine-foot main floor ceilings, custom blinds, upgraded lighting, and lever hardware complete the interior.The white kitchen is stylish and functional, featuring granite countertops, solid wood cabinetry, upgraded sink, built-in stainless-steel appliances, pull-out pantry storage, and a breakfast bar for casual dining. The living room is a highlight, showcasing a cathedral ceiling and expansive windows framing pond and golf course views. Beautiful sunrises create a peaceful backdrop, also enjoyed from the primary suite. This retreat offers a walk-in closet and ensuite with oversized glass shower. The main level also includes an additional bedroom, powder room, and laundry room with direct access to the garage. The finished basement adds a third bedroom, 4 piece bathroom and large family room. Outside, composite stairs lead to a concrete patio where you can relax and enjoy the scenery. Maintenance includes grass cutting, snow removal, and irrigation, allowing more time to enjoy the Dover Coast lifestyle. Residents enjoy pickleball, a leash-free dog run, preferred access to the infinity decks and swim dock behind David's Restaurant, The Links at Dover Coast Golf Course, and an event tent hosting community gatherings. Walk to the beach, restaurants, boutiques, theatre, marina, and everyday amenities. If you are looking to downsize without sacrificing comfort, quality, or community, this is the lifestyle opportunity you have been waiting for. Your next chapter starts here, book your private showing today. (id:63008)