
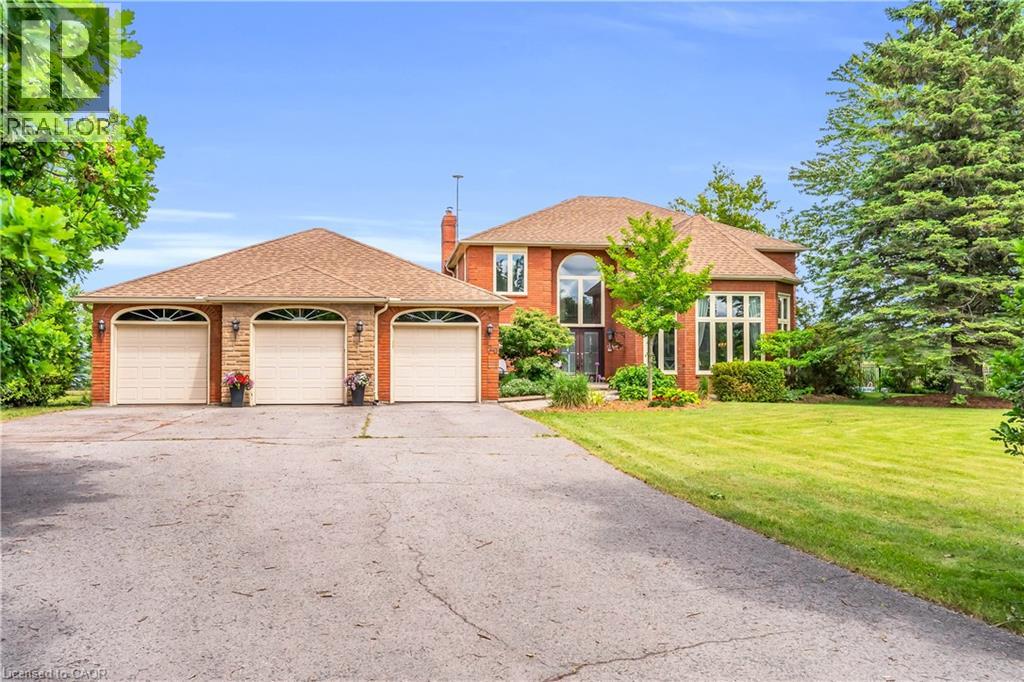
20 Shortill Road
Halton Hills, Ontario
Escape to your own private country retreat in the charming community of Ballinafad, just minutes north of Georgetown. Set on a picturesque one-acre lot and offering almost 5,000 square feet of living space, this impressive home commands attention with its exceptional curb appeal, sense of privacy and sweeping driveway that leads to a three car garage. Welcoming two-storey front entry receives you into a bright and airy foyer where soaring ceilings and expansive windows create a remarkable sense of space and light. Bathed in natural light, the elegant living room features a coffered ceiling and rich hardwood flooring. The chic dining room is a sophisticated space designed for effortless entertaining. Stunning chef inspired kitchen blends timeless elegance with modern luxury, featuring custom white cabinetry, quartz countertops, premium Thermador appliances and an expansive centre island. The adjoining breakfast area enjoys picturesque views of the backyard and deck. Designed for comfort and relaxation, the family room is anchored by a stunning floor-to-ceiling fireplace while large windows frame serene views of the property. A main floor laundry room simplifies daily living. The primary suite offers a serene escape, featuring a private sitting area that creates the perfect space to relax and unwind. An elegant ensuite bath is the ultimate setting for relaxation and rejuvenation. Complimenting the primary suite are three additional bedrooms on the upper level. Finished lower level offers an extension of the home's living space with a recreation room, fitness space, additional bedroom and three piece bathroom. Unique bonus within the garage, is a dedicated studio thoughtfully designed for painting, crafting or design work. Step outside to a backyard oasis featuring a saltwater inground pool, stone patio and charming pool house. Designed for effortless entertaining and relaxation, this retreat offers the perfect setting to enjoy the beauty of country living! (id:63008)
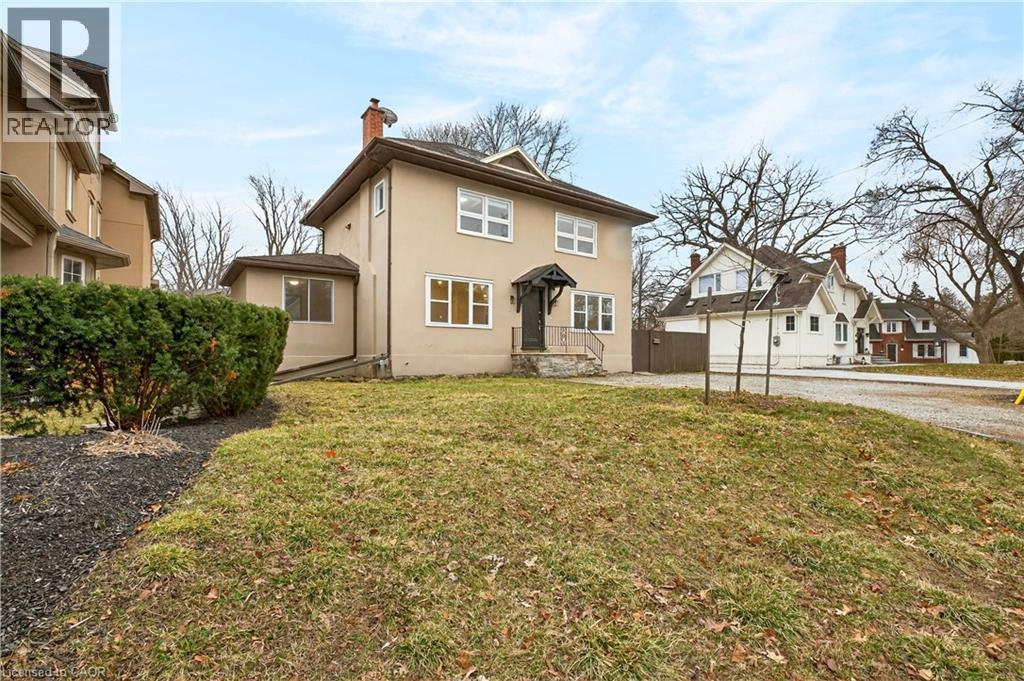
1012 North Shore Boulevard E
Burlington, Ontario
Exceptional investment opportunity or ideal setup for multi-generational living on a massive lot in a prime North Shore Boulevard location. This versatile duplex features two self-contained units, making it perfect for investors or extended family living. The fully renovated ground-floor unit (2026) offers 3 spacious bedrooms and 1 bathroom with modern finishes throughout. The second-floor unit features 2 bedrooms and 1 bathroom, providing great potential for additional rental income or comfortable living space. A rare opportunity to own a property with incredible flexibility in one of Burlington’s most desirable areas, just minutes from Spencer Smith Park, Joseph Brant Hospital, downtown Burlington restaurants and shops, scenic walking and biking trails, and quick access to the QEW. Come see the amazing potential this property has to offer, before it’s too late! (id:63008)
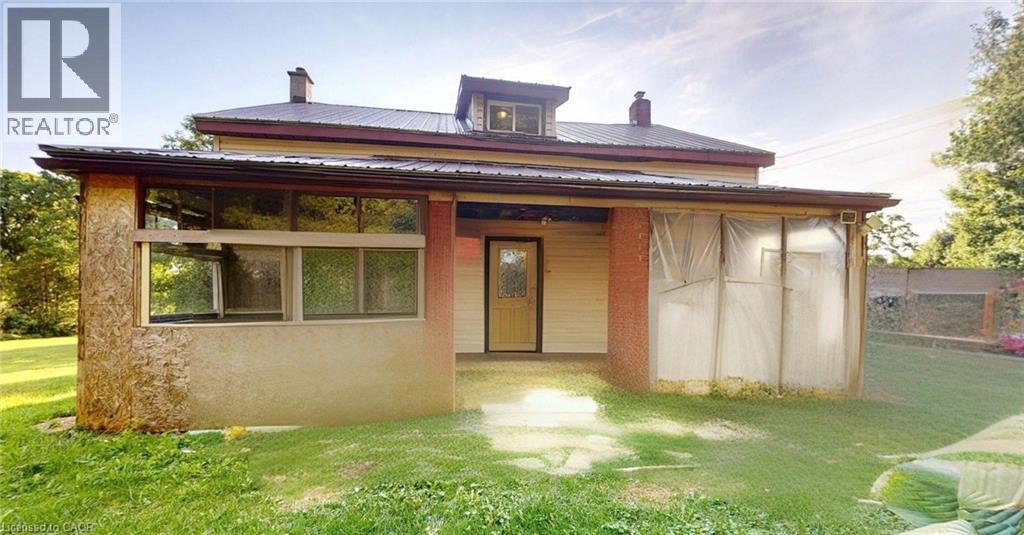
284 Garafraxa Street
Chatsworth, Ontario
Spacious 2-storey home offering 9 rooms and 2 bathrooms on a beautiful 65 x 130 ft lot surrounded by mature landscaping. The main floor features a kitchen, dining room, living room, and a 6-piece bathroom with double sinks and dual shower heads. An addition provides a versatile family room or 5th bedroom, along with a convenient coat and laundry room. Upstairs, you’ll find 4 well-sized bedrooms and a 2-piece bathroom. The property boasts a large circular driveway with ample parking, plus sheds with cement and patio stone flooring for additional storage. Property has 200 amp service. Enjoy the tranquil setting with a variety of established trees, including red, green, and variegated maples, magnolias, rose of Sharon, and African violet. The partial walkout basement offers potential for future development. Photos have been de-furnished. (id:63008)
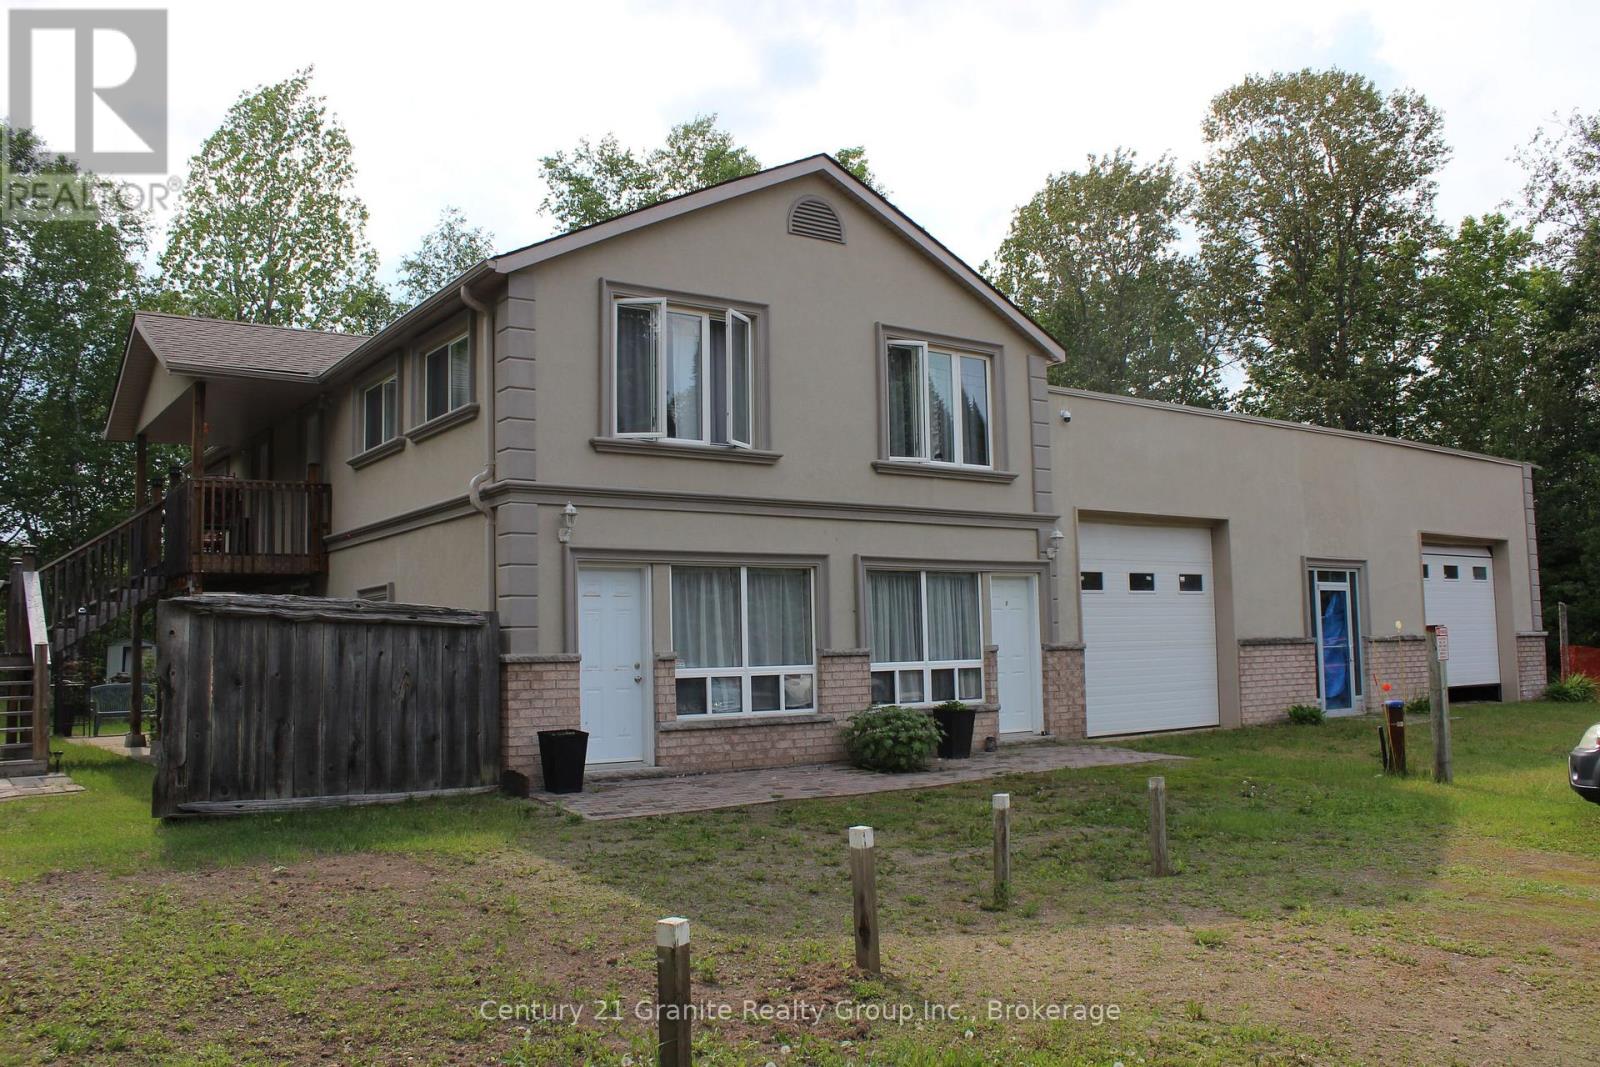
15661 35 Highway
Algonquin Highlands, Ontario
Make your real estate investment pay you. This legal home-styled 4 plex has undergone extensive renovations resulting in 4 well appointed apartments which will be easy to rent. Having sustained minimal use the apartments are ready to be occupied with no immediate maintenance required. Currently 3 of the apartments are empty allowing the new owner maximum control over new tenants. Or, the owner may choose to live in one unit and rent out the other 3. Each apartment is attractively finished including premium tiles and tumble marble in bathrooms, modern kitchens and laminate flooring throughout. The results being each apartment has its own unique décor style. The exterior is finished with salmon coloured brick base topped with stone window ledges, corner key décor and beige stucco giving the building its own upscale appearance. Your new tenants will be able to enjoy the perks of country living including a large open lot that includes gardens for flowers or vegetables. The separate utility room houses the hot water tanks, water system with commercial water filtration and UV system, and laundry facilities (not currently hooked up) New septic system installed in 2019. Then there is the self contained finished unit at the front suitable for office or storage, or possible expansion of apartment. Add to all this the 46 x 49 foot garage with new roof (winter of 2025/2026 Personal storage? Business storage? Rental storage? An additional office space in the building would be ideal for a home occupation. With the high demand for rental accommodation in Haliburton County, this could be opportunity to increase your real estate investment income. All this located within easy commuting distance to Minden or Haliburton and just a short drive to Bracebridge and Huntsville (id:63008)
2589 W Jerseyville Road W
Jerseyville, Ontario
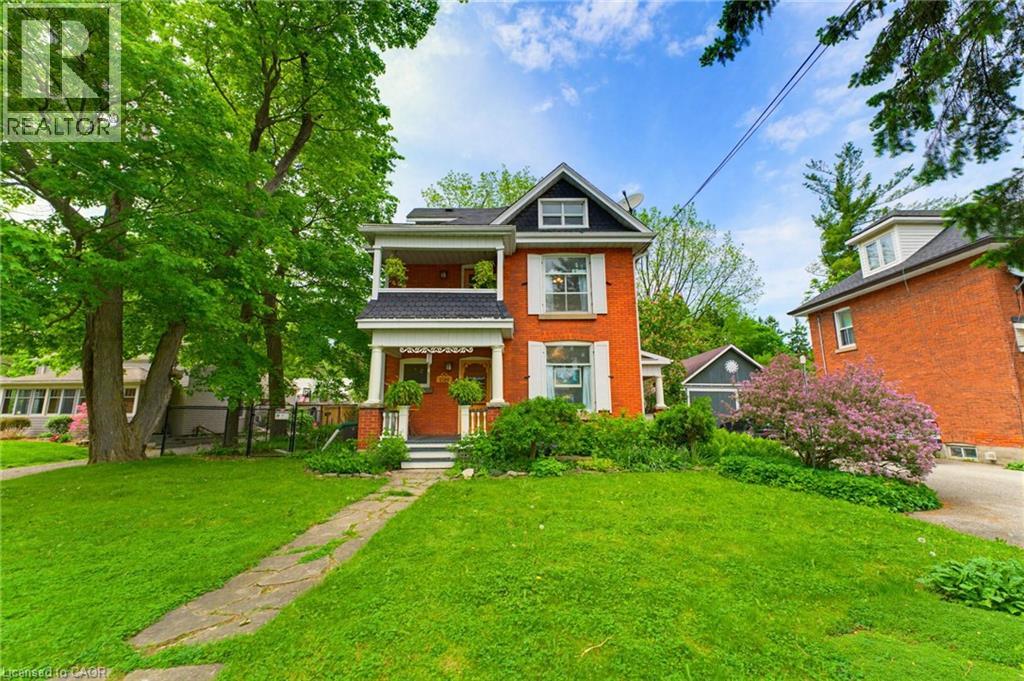
Step into a piece of Ancaster history at 2589 Jerseyville Road W. Believed to have been built in 1911 as a wedding gift from the builder to his new bride, this charming 2.5-storey century home blends timeless character with everyday comfort in one of Ancaster's most sought-after locations. Rich in original details, the home features original hardwood flooring, doors, and door hardware, along with beautiful high-quality brickwork showcasing distinctive hand-crafted decorative mortar detailing. The main floor offers a welcoming foyer, spacious living room, dining room, and kitchen filled with warmth and character. The second level features two generous bedrooms, a versatile third room ideal as a nursery or home office, a 4-piece bathroom, walk-in linen closet, and access to a charming front balcony. Occupying the entire third floor, the private primary retreat offers a spacious bedroom, sitting area, and 3-piece ensuite bath, creating a peaceful sanctuary all its own. Set on a large fully fenced lot, the backyard is a nature lover's dream with mature gardens, raised planting beds, a pond, firefly-filled evenings, and abundant wildlife. Enjoy outdoor living from the deck, gathering area, and permitted firepit. Additional features include a playhouse, outhouse, greenhouse, rain barrels, and an impressive carriage house/barn with a dry upper level offering endless possibilities for storage, hobbies, or workshop space. With parking for up to five vehicles, plus street parking and easy access to Ancaster amenities, schools, parks, and major routes, this unique property offers a rare opportunity to own a truly special century home filled with history, character, and charm. (id:63008)
210 Hillside Avenue
Normandale, Ontario
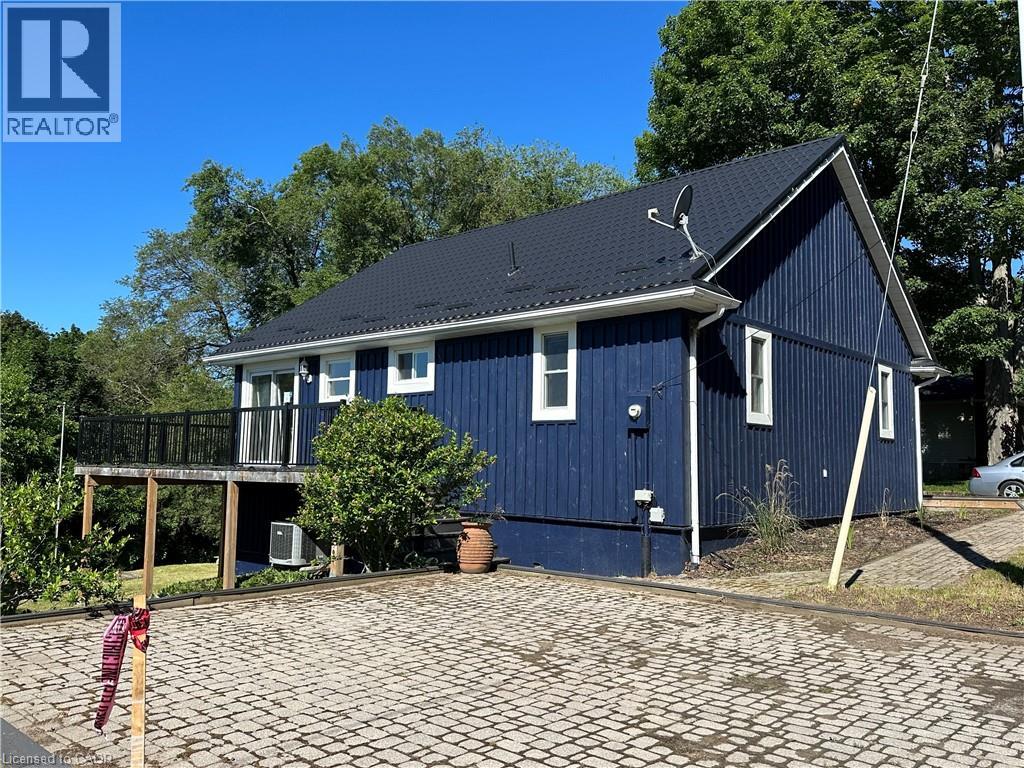
Welcome to the lakeside hamlet of Normandale! This picturesque location offers a private retreat with stunning views of Lake Erie. The quaint 3 bedroom cottage sits above the ravine setting with a tiered backyard accessible from the walkout basement. Two private driveways provide ample parking for yourself and your guests. Step indoors to the open concept main floor features hardwood floors, airy vaulted ceilings and spacious bedrooms and fireplace. This sweet spot is a fabulous family retreat! (id:63008)
12 St Andrew Street Unit# 103
Port Dover, Ontario
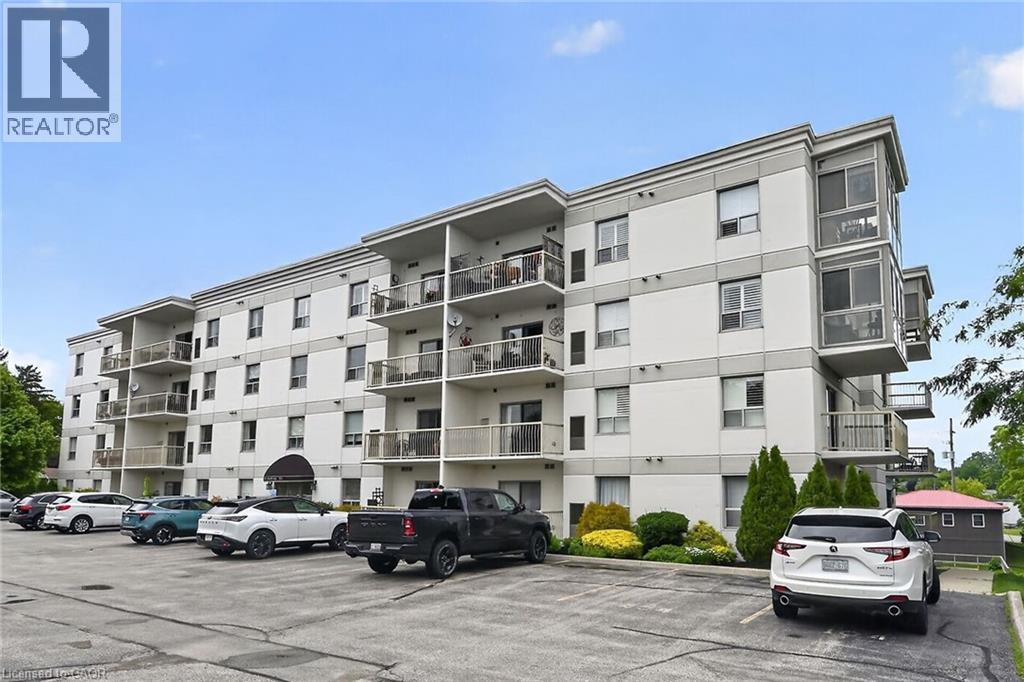
Attractively priced, Ideally located 1 bedroom, 1 bathroom sought after ground floor unit in well maintained and run Condo building. Enjoy stunning views and easy access to Port Dover’s popular downtown core this maintenance free unit is Ideal for the first time Buyer, those looking to downsize and for convenient main floor living, or those looking to retire in style & enjoy “locking the door” & enjoying time away travelling. The flowing, open concept interior layout is highlighted by 744 sq ft of well designed living space featuring updated kitchen cabinetry with breakfast bar, dining area, large living room with corner gas fireplace, spacious bedroom, 4 pc primary bathroom, In suite laundry, ample storage, & walk out to private patio. Upgrades include premium flooring throughout, modern decor, fixtures, & lighting. Walking distance to the beach strip, restaurants, pier, theatre, shopping, cafe’s, & close to golf courses. Flexible possession available – just move in & live worry free! Enjoy & Experience Port Dover Lakeside Living. (id:63008)
35 - 6523 Wellington 7 Road
Centre Wellington, Ontario
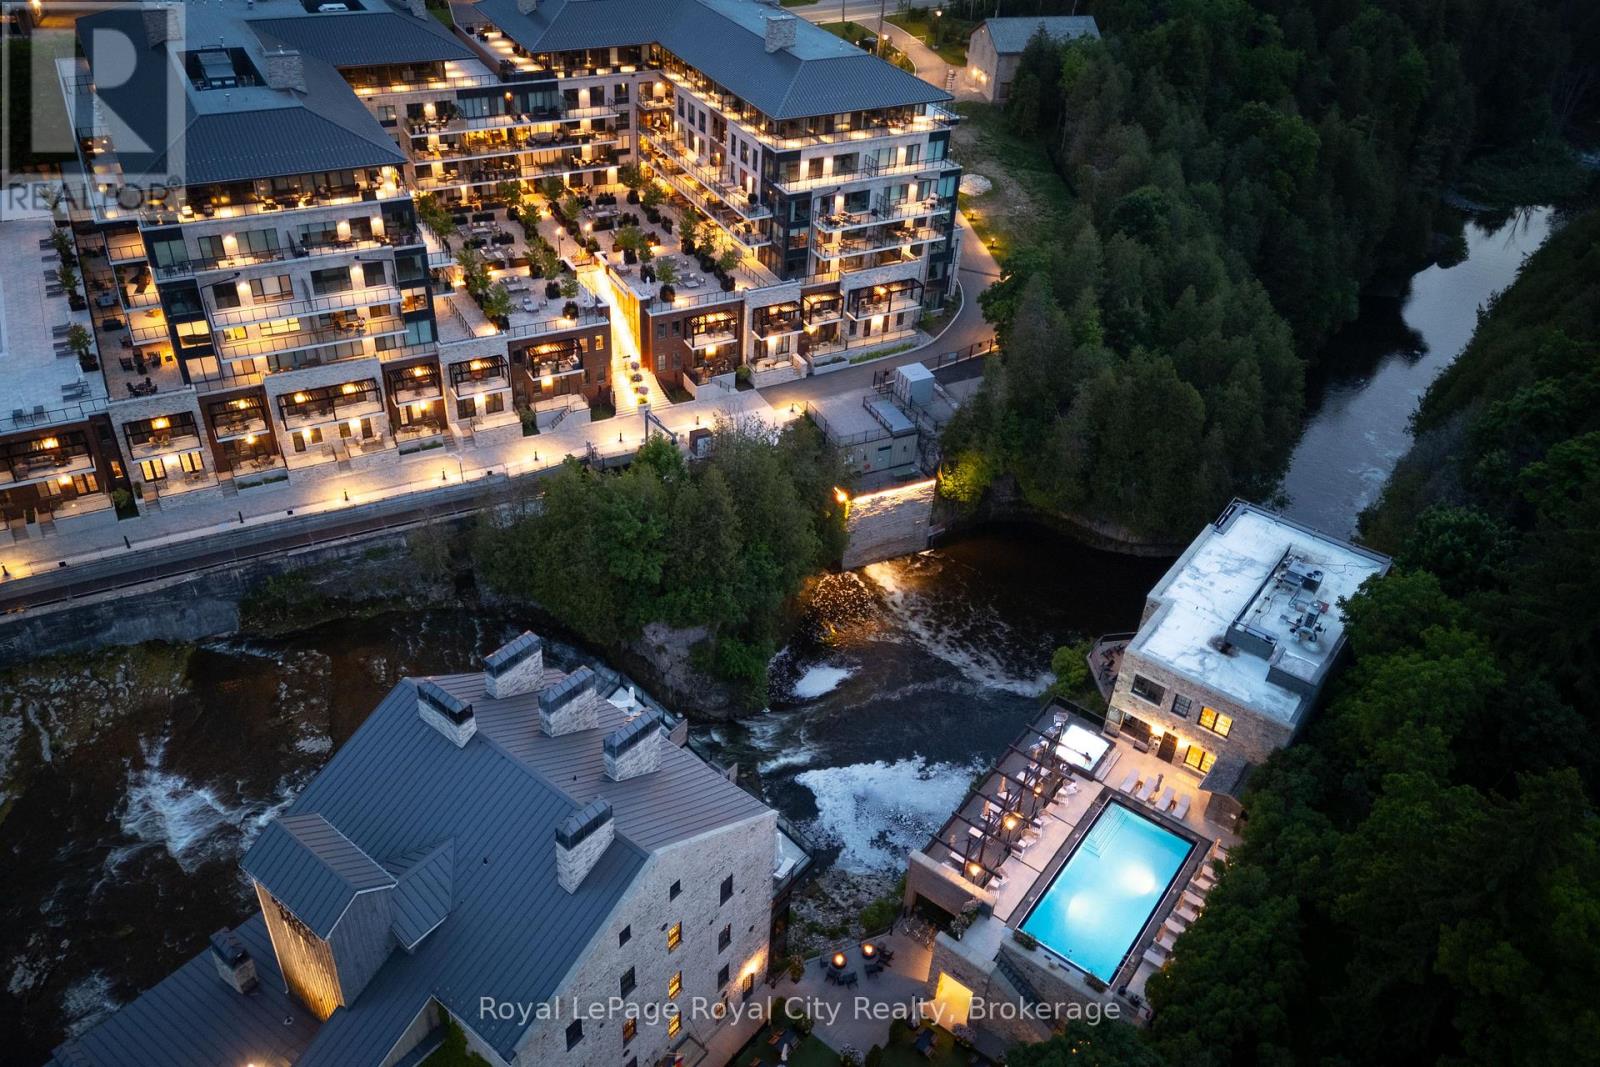
Welcome to The Foundry at Elora Mill Residences, an art collectors dream and your opportunity to own one of the most private layouts in the entire complex. This stunning one-bedroom plus den residence offers over 1,400 sq. ft. of thoughtfully designed living space, with a 200+ sqft private outdoor terrace. Both the living room and bedroom feature garden door walkouts, seamlessly connecting you to your terrace and the scenic pathway along the rivers edge.The extensively upgraded interior is equally impressive. A formal entryway with a double-door closet and a luxurious 155 sq. ft. foyer sets the tone, perfect for welcoming guests and keeping your space beautifully organized, a storage opportunity rarely found in condo living. Just beyond the entrance, you will find a self contained Laundry Room, a Study, perfect for a home Office or a Guest room and a 3pc bathroom with elegant finishes, heated floors and automated toilet. Continuing down the hall, enter the Kitchen, with an impressive design that showcases chic finishes alongside top-of-the-line Miele appliances and numerous cabinetry upgrades that offer convenience and functionality to this stunning work space. The quiet serenity of the trees along the Grand River set the backdrop for the open concept living space, with 3 oversized garden Windows, the Living and Dining areas have an abundance of natural light. The primary Bedroom with the luxurious garden door walkout, and a walk-through dressing room leading to the 5 piece Ensuite with large glass shower, stand alone soaker tub, automatic toilet, double sink, hardwired magnifying mirror and heated floors. Pre-wired for Electric Blinds, though as mentioned above, this location is very private. (id:63008)
98 Lynx Drive
Kearney, Ontario
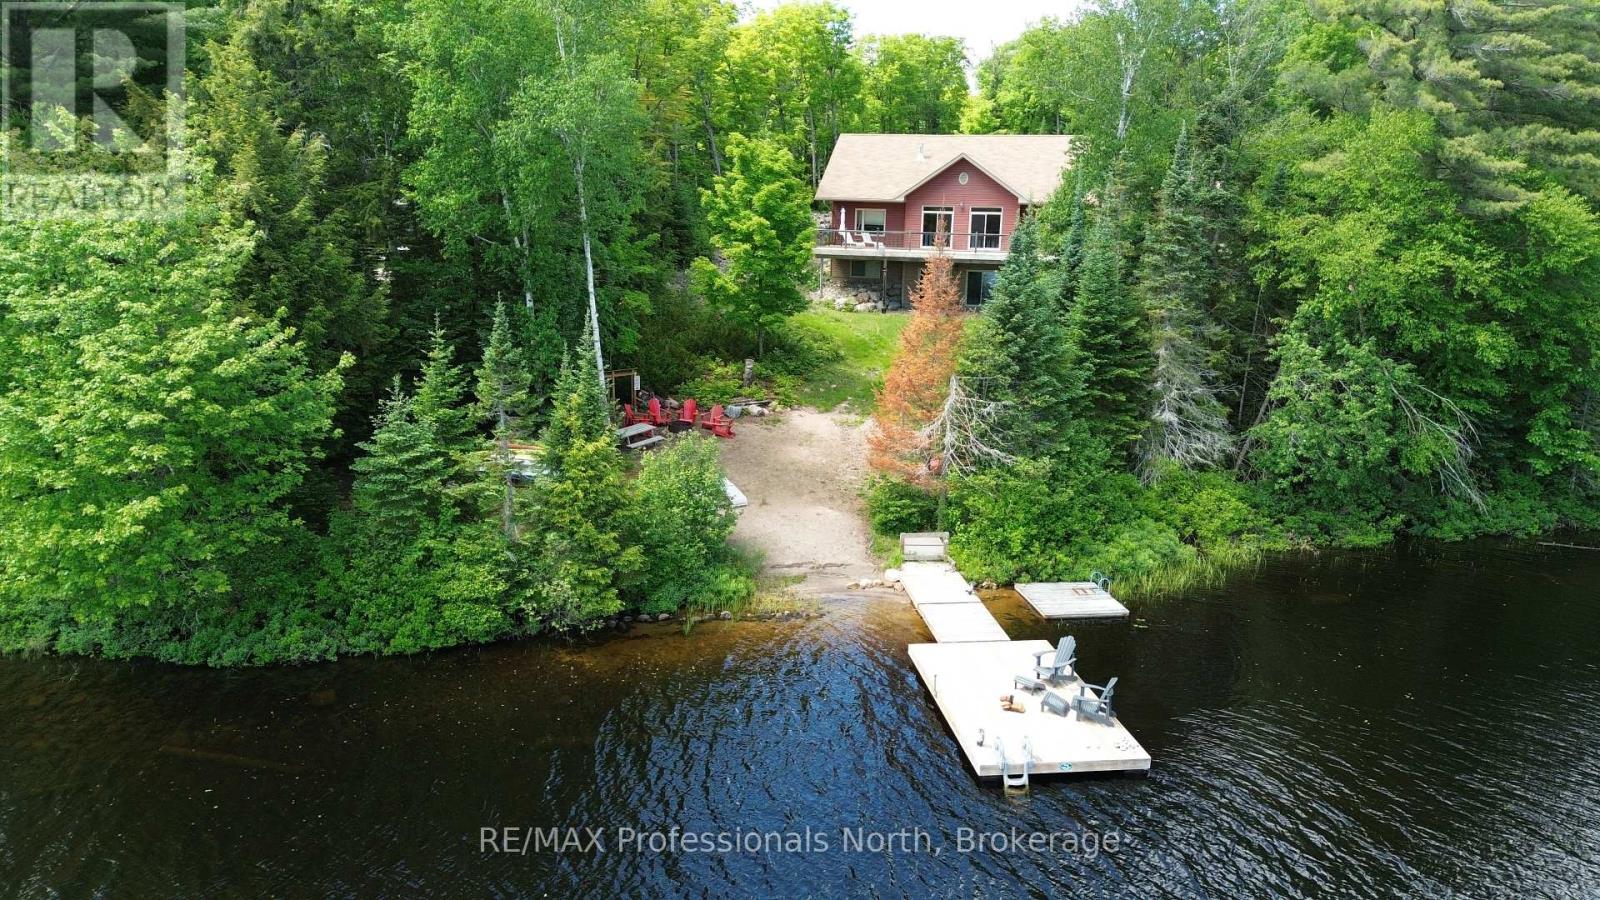
Welcome to the family cottage you've been dreaming about. Built in 2012 and positioned to enjoy the sun on Groom Lake, this exceptional four season waterfront retreat is designed for making memories year-round. The heart of the cottage is the bright, open-concept living space where soaring pine-lined ceilings, a cozy propane fireplace, and expansive lake views create the perfect gathering place for family and friends. The spacious kitchen features a large island for casual meals and conversation, while the adjoining dining area easily accommodates family gatherings. Just off the kitchen is a convenient 17'x8' BBQ deck. From the dining area, step into the beautifully finished Muskoka Room, where the scent of fresh pine and peaceful lake views invite you to relax. Outside, the impressive 12'x56' lakeside deck with glass railings is ideal for entertaining, sunbathing, or simply watching the kids play while hummingbirds visit the nearby feeder. The main-floor primary suite offers stunning lake views and a private ensuite, while the fully finished walkout lower level features high ceilings, a large family room, and plenty of space for guests. Built on an ICF foundation with R31 wall insulation and R50 roof insulation, this cottage is exceptionally energy efficient. A high-efficiency Napoleon furnace, central air conditioning, and a hard-wired 11 KW Generac generator ensure comfort and peace of mind in every season. The sandy shoreline is perfect for swimming and sandcastles, while the newer dock invites endless days of boating, fishing, and waterfront fun. The detached 2+ car garage, built in 2007, features spray-foam insulation, drywall, a metal roof, and a finished loft for additional guest space, hobbies, or storage. Being sold fully furnished, this turnkey waterfront property is ready to enjoy immediately. Whether it's summer days on the lake, colourful autumn weekends, snowy winter escapes, or peaceful spring mornings, this is a place where family memories are made. (id:63008)
231 Kay Road W
Huntsville, Ontario
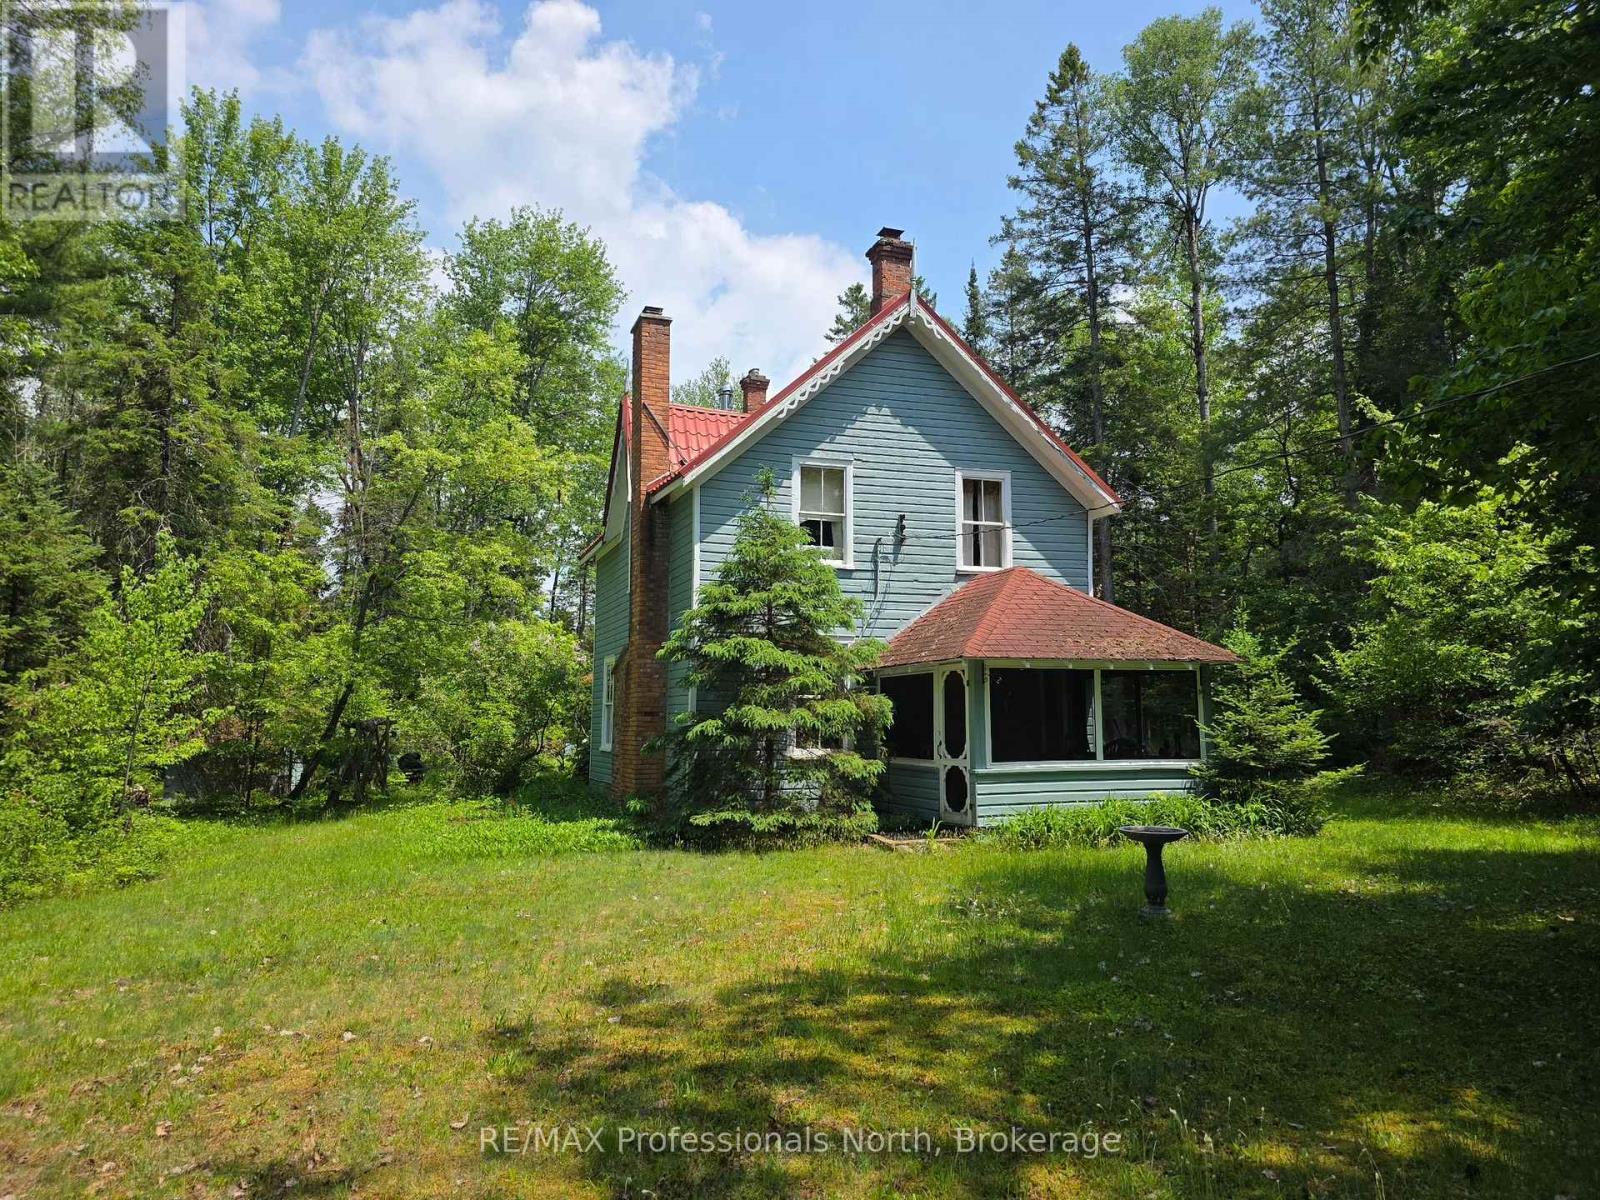
Experience the timeless character and peaceful setting of this charming riverfront getaway. Nestled along the North Branch Muskoka River, this property offers a relaxing place to step away from the pace of everyday life and enjoy the beauty of nature. Sit back and listen to the gentle sounds of the river flowing by while taking in the surrounding trees and natural landscape. Set on one acre of land, the property offers a private and serene environment with plenty of space to relax and enjoy the outdoors. Whether you're spending time by the water, exploring the property, or simply enjoying the quiet surroundings, this setting provides a true Muskoka escape. Built in 1900, this historic home carries a sense of character and history that has been enjoyed by generations over the years. The cottage features four bedrooms and a convenient two-piece bathroom, providing comfortable space for family and guests. One of the highlights of the home is the fully screened porch, the perfect spot to enjoy a morning coffee, read a book, or unwind in the evening while feeling the breeze and listening to the river nearby. This three-season property offers warm cottage charm and a welcoming atmosphere, making it an ideal place for family gatherings, outdoor activities, and creating lasting memories. If you're looking for a quiet Muskoka retreat with historic charm and riverfront beauty, this could be the perfect place to call your getaway. (id:63008)
123 Ely Side Road
Armour, Ontario
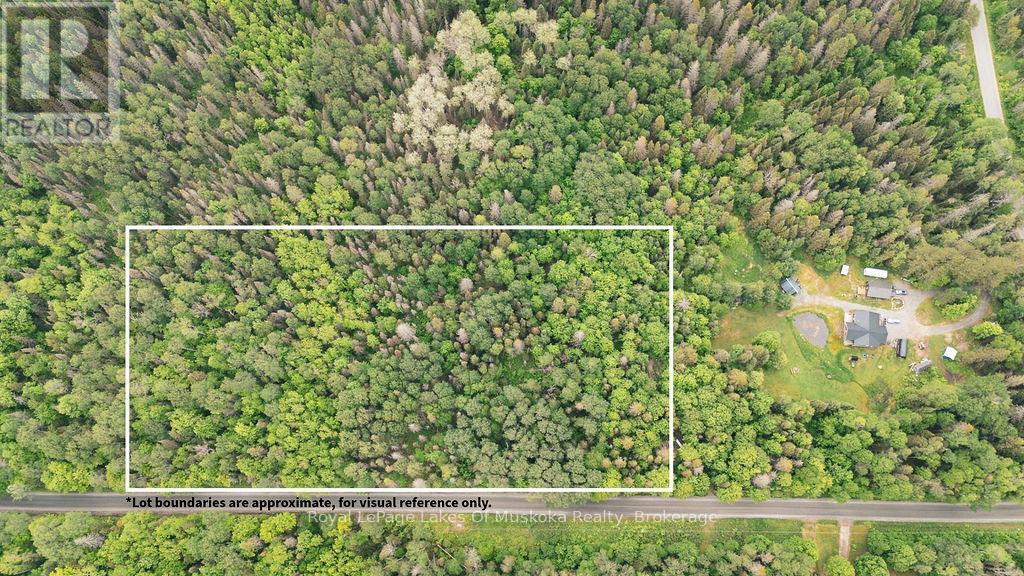
Build your dream home or getaway on this beautiful 6-acre parcel with year-round access from a municipally maintained road. Offering a desirable combination of privacy, natural surroundings, and convenience, this property provides ample space for a custom home or recreational retreat. Ideally located just a short drive to Burk's Falls and Highway 11, you'll enjoy easy access to shopping, services, schools, restaurants, and commuting routes while still experiencing the peace and tranquility of rural living with starry sky at night. Outdoor enthusiasts will appreciate the close proximity to public access points for Pickerel Lake and Jack Lake, providing opportunities for boating, fishing, paddling, swimming, and year-round recreation. The surrounding area is well known for its natural beauty, abundant wildlife, ATV and snowmobile trails, and countless outdoor adventures. Whether you're looking to build now or secure land for the future, this attractive acreage offers an excellent opportunity in a sought-after Almaguin Highlands location. Enjoy the perfect balance of country living and modern convenience with easy access to lakes, recreation, and nearby amenities. Time to come home. (id:63008)
86 Bottings Road
Huntsville, Ontario
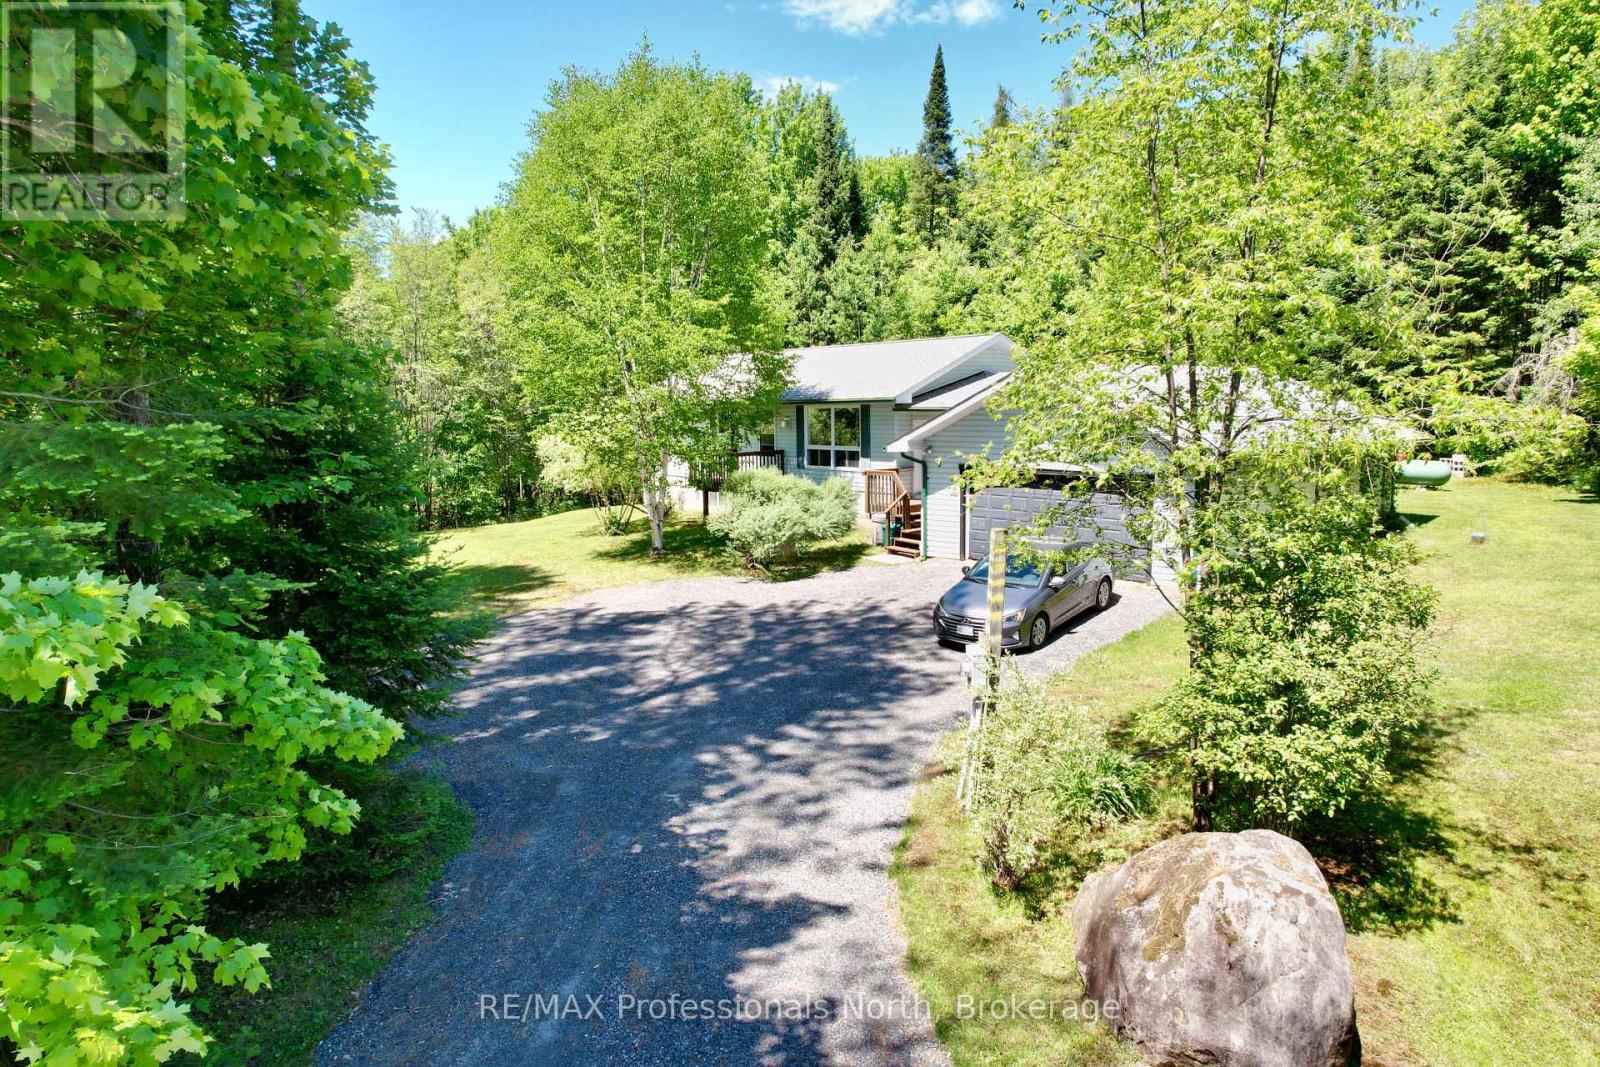
Nestled on 1.49 Acre bush lot setting 15 minute drive to Huntsville Downtown or beautiful Rosseau in Muskoka Lakes . Built in 2004 this private out-of-town property boasts a 3 bedroom home you can move right in to. Has a main floor open concept kitchen, living and dining area with propane airtight, covered breezeway entry convenient front and backyard access, two-car attached garage, primary bedroom with walkout to deck, 4 pc ensuite and walk-in closet. Downstairs with its own walkout includes a 1 bedroom in-law suite which completes this well cared for package. Plenty of room for gardens and play. (id:63008)