
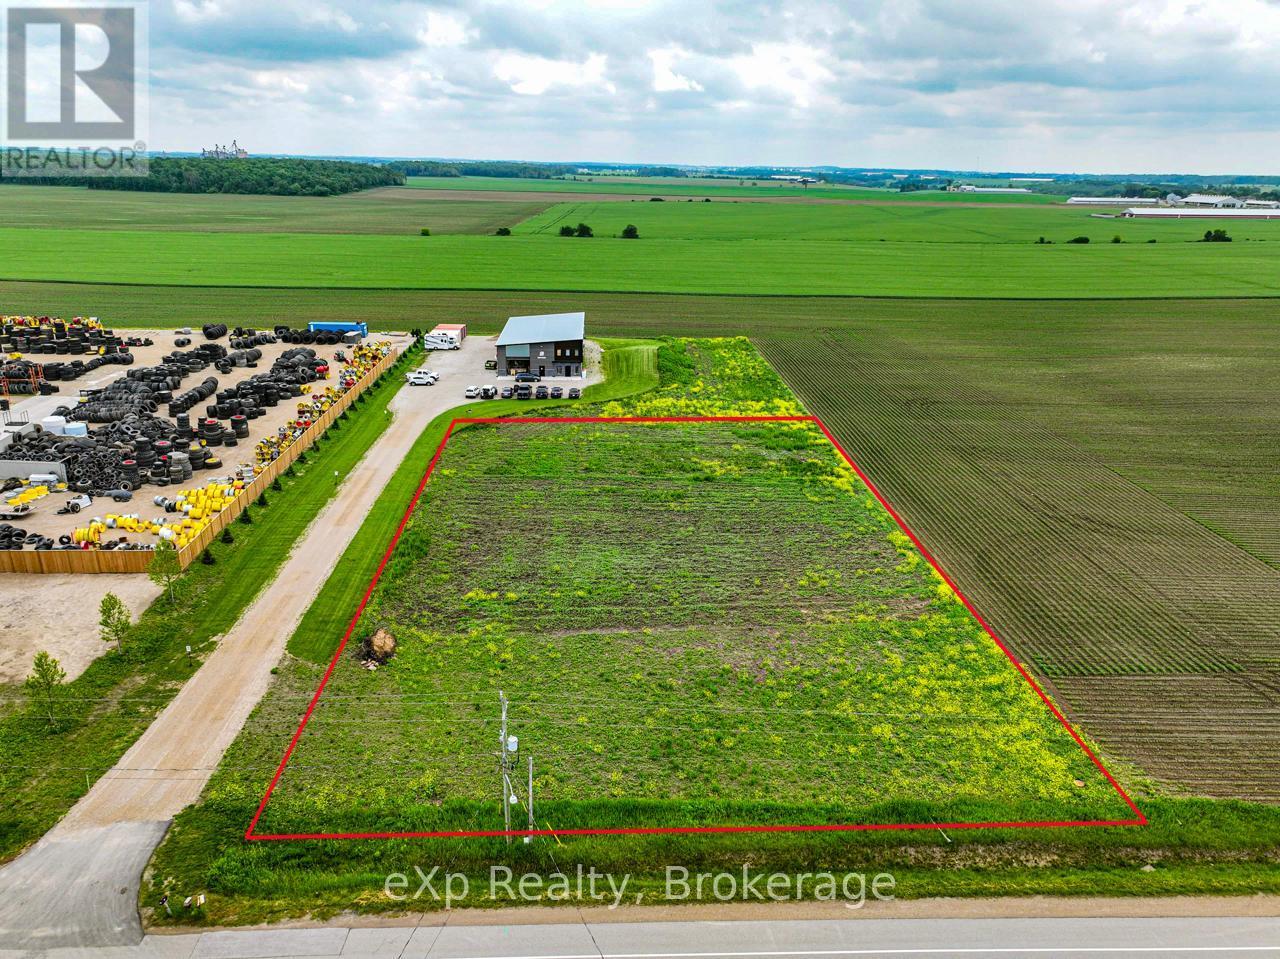
74 Mcgivern Street
Mapleton, Ontario
Opportunity awaits with this 1.295-acre vacant commercial lot located just outside of Moorefield. Offering excellent potential for a variety of commercial and mixed-use opportunities, this property is zoned C1 - Central Commercial, permitting a wide range of uses. With convenient access, ample space, and a location positioned to serve both local residents and passing traffic, this property presents an excellent opportunity for investors, developers, or business owners looking to establish a presence in a growing rural community. (id:63008)
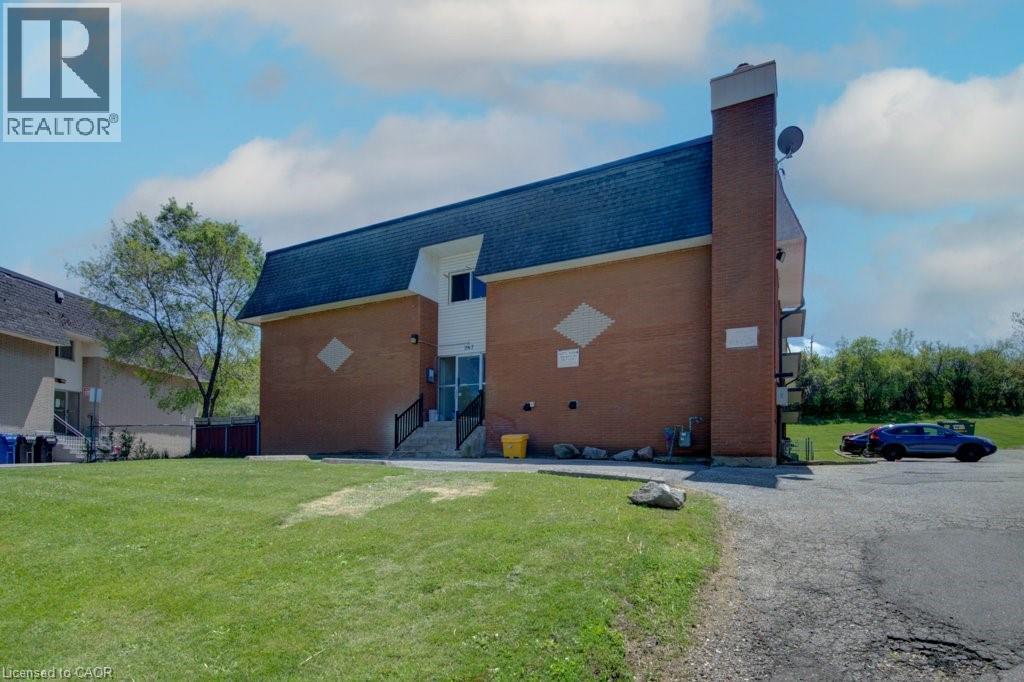
267 Clyde Road Unit# 17
Cambridge, Ontario
Welcome to Unit #17 at 267 Clyde Road in Cambridge—a comfortable and inviting home set in a convenient, well-established neighbourhood. This thoughtfully maintained suite offers a warm and welcoming atmosphere the moment you walk in. Bright living spaces and a practical layout make it easy to settle in and feel at home, whether you’re relaxing after a long day or enjoying time with family and friends. The unit is available for $1,645 per month, all-inclusive, providing excellent value and peace of mind with utilities covered. Parking is also available on-site, with the first spot at $35 per month and a second spot for $75 per month, offering flexibility for households with more than one vehicle. Located in a quiet Cambridge setting close to everyday essentials, this home offers the perfect balance of comfort, convenience, and affordability—an ideal place to put down roots and enjoy simple, stress-free living. Note1: Landlord will charge $225 per season for hydro cost for the tenant to put in their own portable air conditioner unit. Note2: Rooms in photos are virtually staged. (id:63008)
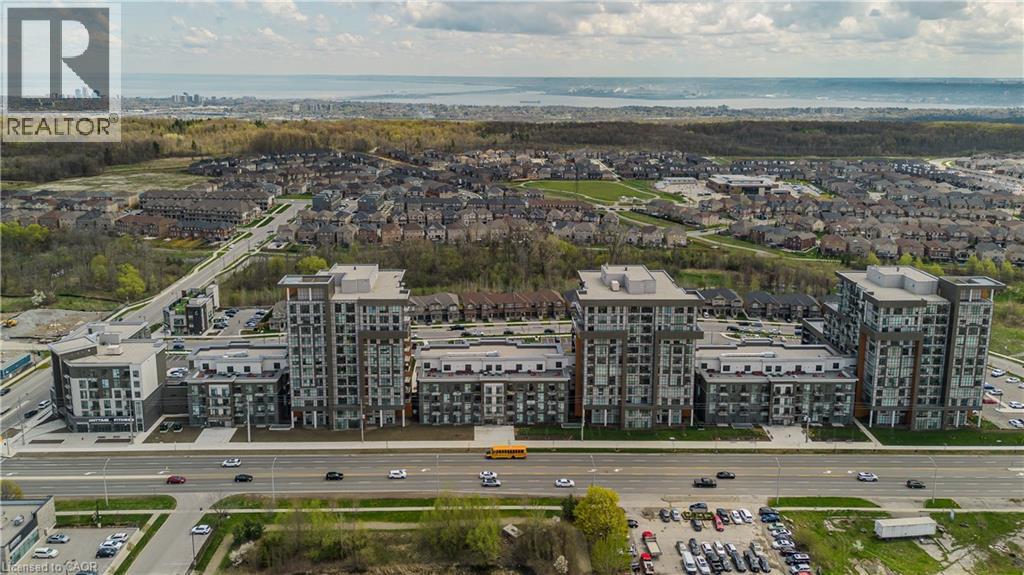
470 Dundas Street E Unit# 317
Hamilton, Ontario
Welcome to modern condo living in the heart of Waterdown. This beautifully maintained 1 bedroom + den, 1 bathroom suite at 317-470 Dundas Street East offers 676 sqft of thoughtfully designed living space complete with 1 parking space and 1 locker. Surrounded by shopping, dining, scenic trails, parks, and everyday conveniences, this vibrant location also provides easy access to Burlington, Hamilton, Aldershot GO Station, and Highway 407—perfect for commuters, first-time buyers, professionals, or downsizers seeking stylish low-maintenance living in a growing community. Inside, the bright open-concept layout is filled with natural light from oversized windows and showcases a modern, functional design ideal for both entertaining and everyday living. The kitchen features contemporary cabinetry, stainless steel appliances, stylish backsplash detailing, ample prep space, and a large island with seating overlooking the main living area. The spacious living and dining area offers seamless flow and direct access to the private balcony, creating the perfect extension of your living space. The primary bedroom offers generous closet space, while the den provides excellent flexibility for a home office, guest space, or additional living area. The well-appointed 4pc bathroom features clean contemporary finishes, while convenient in-suite laundry adds everyday practicality. Residents enjoy exceptional building amenities including a rooftop patio with lounge areas and BBQs, fully equipped fitness centre, stylish party room, and secure entry, all while being surrounded by scenic trails, restaurants, shopping, and everyday conveniences just moments away. An excellent opportunity to enjoy low-maintenance living in one of Waterdown’s most connected and fast-growing communities. (id:63008)
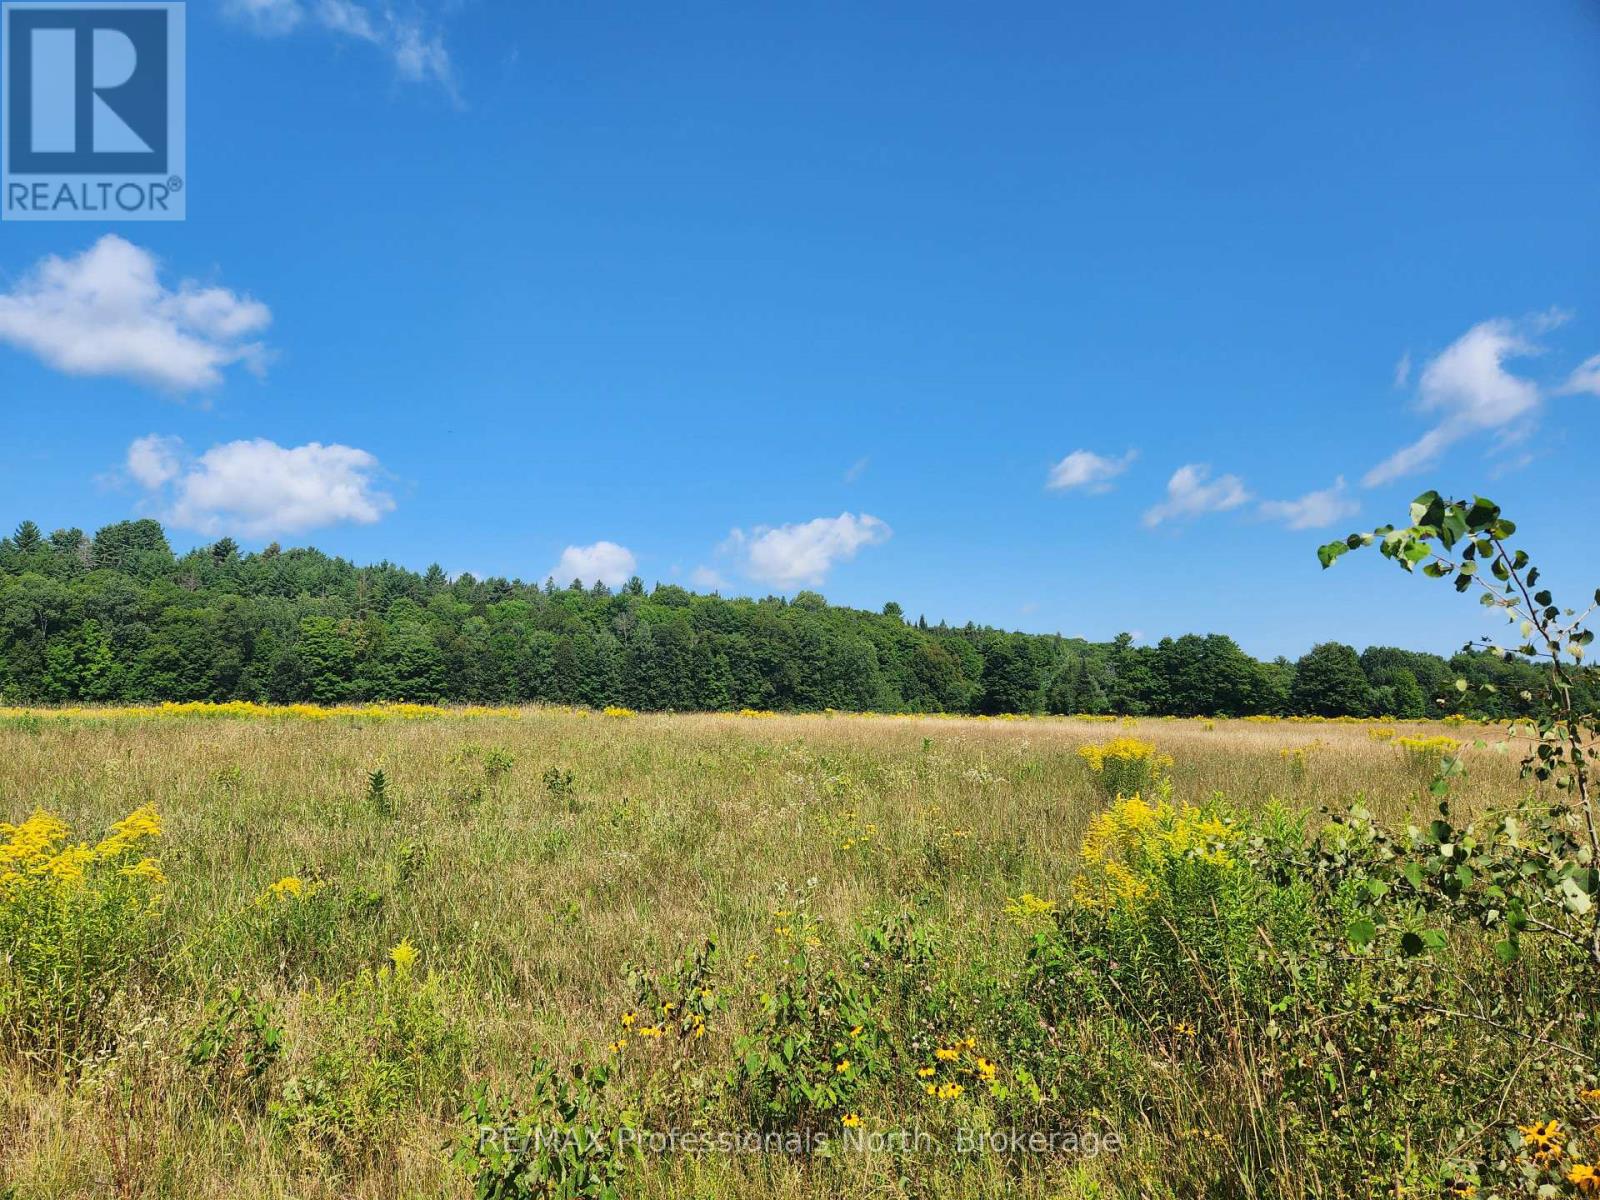
0 Deep Bay Road
Minden Hills, Ontario
Exceptional building lot on the edge of Minden. Completely level, driveway entrance is in with a permit in place. The perfect spot for your new dream home. Moments from the Hospital, the Gull River, walking trails, restaurants and stores, without the intown feel. Minden has a brand new community centre/arena with indoor walking track, workout gym, pickleball and more. Minden is a great place to call home. (id:63008)
466 Water Street S
St. Marys, Ontario
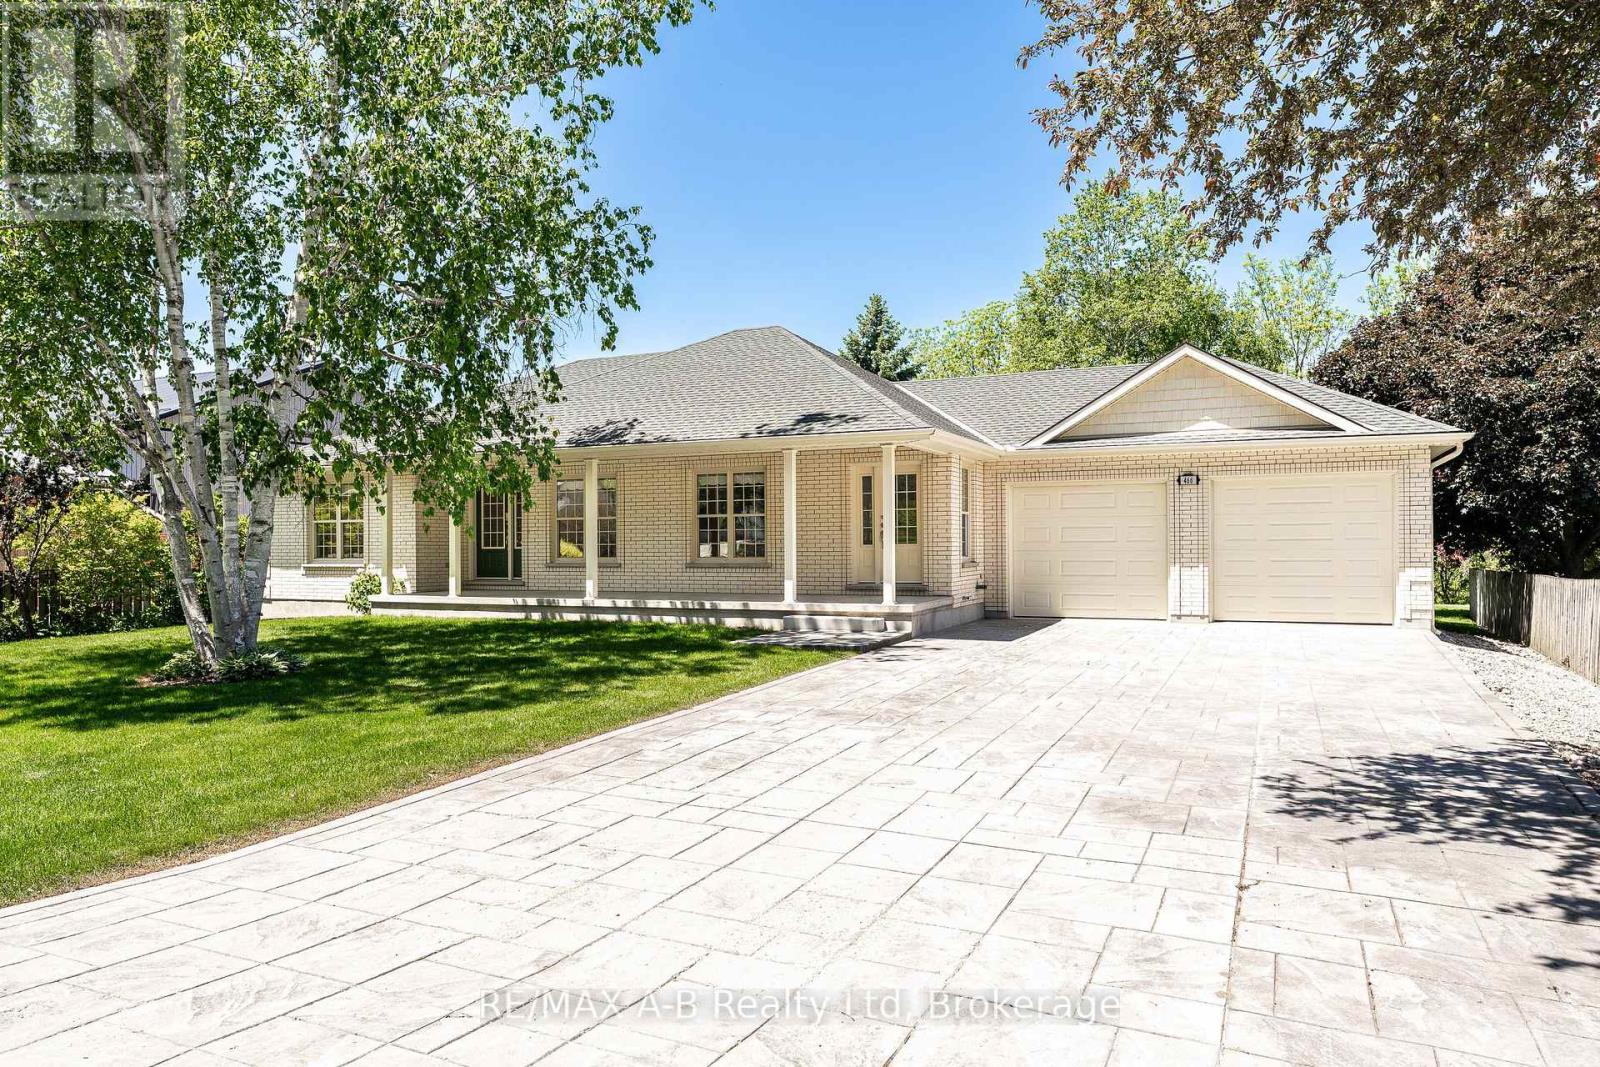
Built in 2010, this well-maintained home offers a thoughtful main floor layout with spacious rooms, abundant natural light, and true move-in ready appeal. Great curb appeal is highlighted by a mature birch tree, magnolia tree, and side garden that create an inviting front yard setting. The stunning backyard features mature trees and gardens backing onto the Thames River and Grand Trunk Walking Path, offering privacy and the chance to enjoy deer, bald eagles, and other natural wildlife. Numerous updates completed within the last year include a full interior repaint, all new interior and exterior pot lights, and updated light fixtures in the bedrooms and both main floor bathrooms. The main floor offers 3 good-sized bedrooms, with one easily suited as an additional sitting room or den, along with a dedicated mudroom with laundry. The kitchen opens directly onto the impressive new 15' x 30' exposed aggregate patio, complete with a covered powered awning and remote control. The basement provides excellent additional space for a rec room, hobby area, or storage. Completing the home is the oversized garage, freshly painted and finished with a brand new epoxy coated floor. Click on the virtual tour link, view the floor plans, photos and YouTube link and then call your REALTOR to schedule your private viewing of this great property! (id:63008)
Tbd Bobcaygeon Road
Minden Hills, Ontario
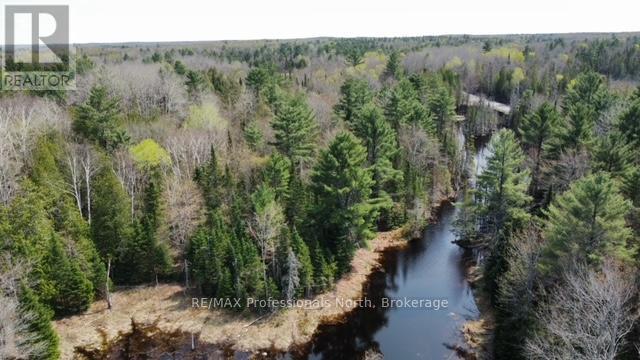
Beautiful Building lot located on the corner of Bobcaygeon Road and Hwy #118 - 5.93 acres - 406ft on Hwy #118 - 787ft on Bobcaygeon Road. Picturesque pond with nice building locations on east side of pond - This property is off grid but offers year round road service and cell service - Close to 1000's acres of Crown Land. (id:63008)
1801 Perth Road 139 Rr 6 Road
Perth South, Ontario
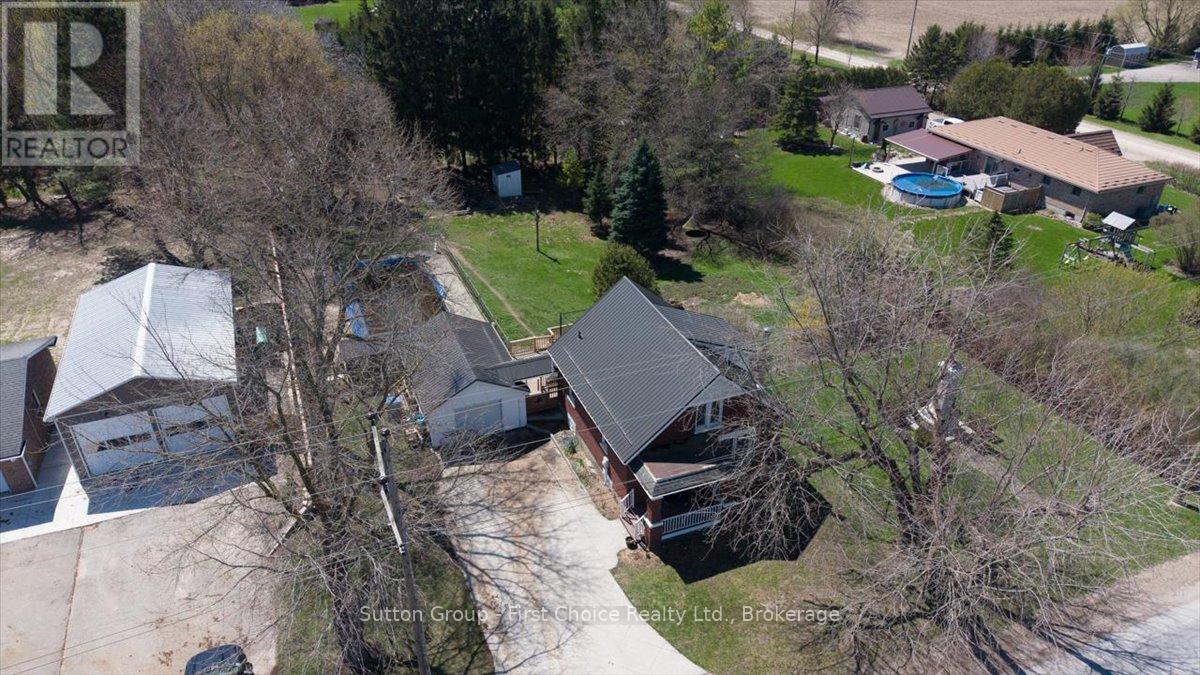
Welcome to 1801 Perth Road 139, just west of St. Marys in the charming village of Rannoch-offering the perfect blend of comfort, privacy, and country living. This well-maintained 1.5-storey brick home is being offered for sale for the first time in many years and is truly move-in ready, featuring a bright open-concept main floor with an eat-in kitchen, formal dining area, and inviting living room complete with a cozy woodstove for colder winter evenings. A spacious front entry provides a warm welcome, while the large rear mudroom adds everyday practicality. Upstairs, you'll find three generously sized bedrooms with ample storage and a beautifully updated 4-piece bathroom. The walk-out basement offers excellent additional space for storage, laundry, or a workshop setup. Outside, enjoy a private, family-sized yard surrounded by mature trees, complete with an in-ground pool with change room and plenty of room for gardening or entertaining. A detached garage is ideal for parking or hobbies, and the concrete driveway accommodates up to four vehicles. Additional highlights include many updated windows, efficient natural gas heating, a drilled well, private septic system, and a durable new steel roof, making this a fantastic opportunity to enjoy peaceful village living in a beautifully cared-for home. (id:63008)
0 Adeline Trail
Dysart Et Al, Ontario
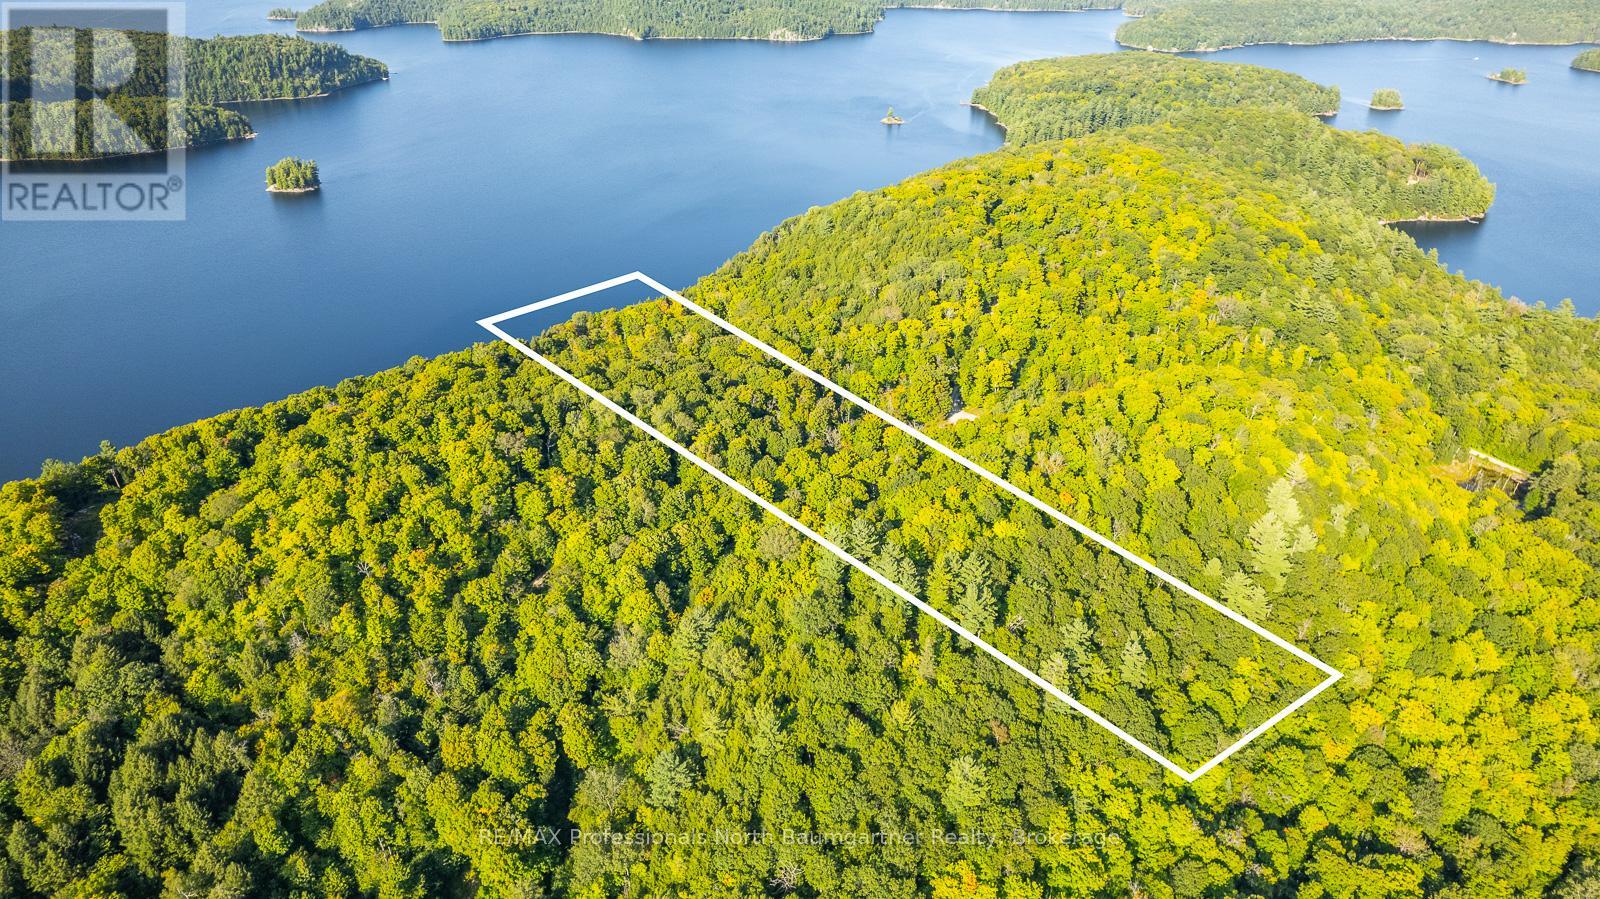
Your Private Haliburton Highlands Sanctuary Awaits. Elevate your expectations on the pristine shores of Redstone Lake. This spectacular 18.4-acre paradise commands a prime, elevated vantage point, serving up sweeping panoramic views over one of the region's most coveted bodies of water. With 436.5 feet of untouched, private shoreline wrapped in a canopy of towering mature forest, you have the ultimate canvas to build a dream estate. Power is already close by (approx. 780 feet from the site), and effortless four-season access via a private road means your wilderness retreat is ready whenever you are. Opportunities to own a acreage of this scale on Redstone Lake are incredibly rare-secure your piece of waterfront perfection today. (id:63008)
1215 118 Highway E
Bracebridge, Ontario
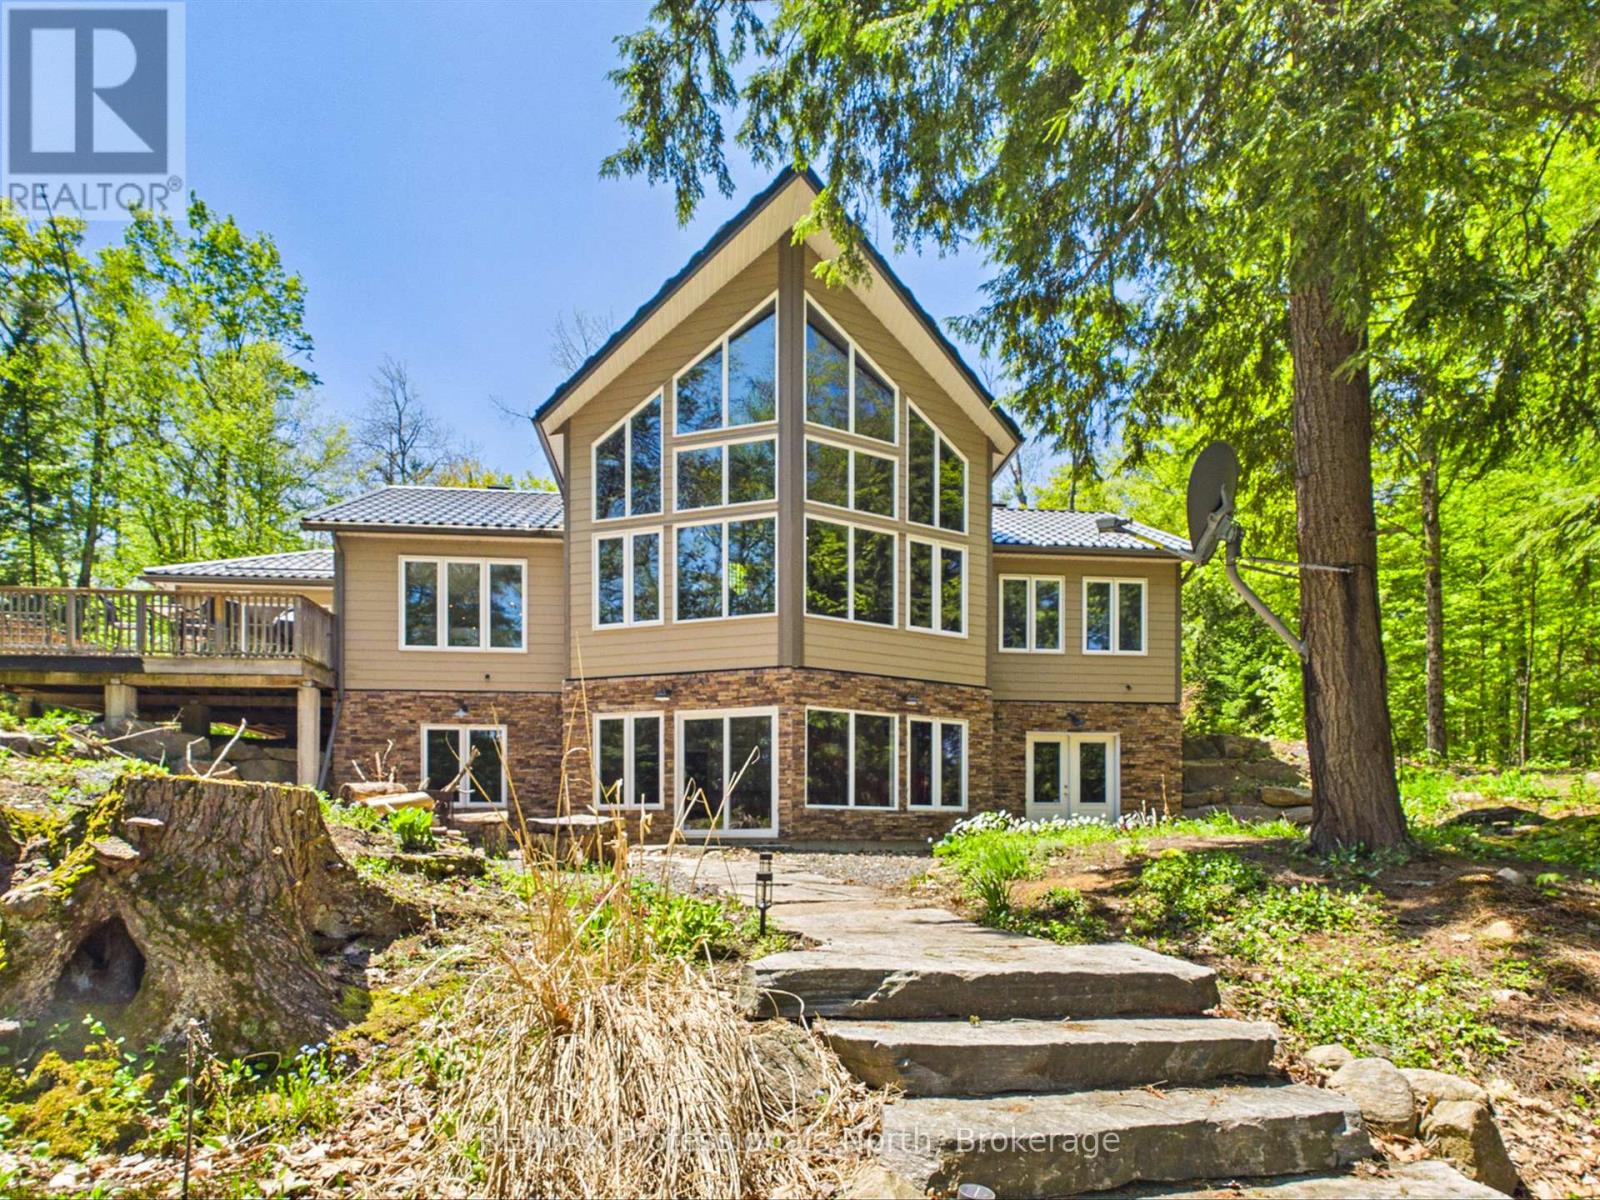
EXECUTIVE WATERFRONT LIVING ON OVER 5 ACRES JUST MINUTES FROM BRACEBRIDGE! Rarely does a property of this calibre become available, offering the perfect combination of privacy, acreage, waterfront enjoyment, and convenience. Situated on the North Branch of the Muskoka River, this exceptional property boasts over 5 acres of beautifully treed land and direct boating access to Spence Lake, where you can enjoy tubing, fishing, kayaking, canoeing, and endless water recreation right from your own backyard.Designed for family living and entertaining, this spacious home offers approximately 4,000 sq. ft. of finished living space, including an impressive 1,800 sq. ft. main level, a 368 sq. ft. loft, and a full walkout lower level. The heart of the home is the stunning great room featuring soaring vaulted ceilings, floor-to-ceiling windows, and views of the river and surrounding natural landscape. The gourmet kitchen is beautifully appointed with granite countertops, ample cabinetry, and an open-concept layout that flows seamlessly into the living and dining areas. Step outside to the expansive deck or relax in the inviting 3-season Muskoka room, the perfect place to enjoy morning coffee or evening sunsets overlooking the water. The main floor also features a spacious primary suite complete with a 3-piece ensuite and walk in closet, two additional bedrooms, and a 4-piece bathroom finish off the main floor. The bright walkout lower level provides exceptional additional living space with a large games and recreation room, four additional rooms currently utilized for family and guest overflow, laundry facilities, and utility/storage space.Whether you're searching for a year-round family residence, executive retreat, or waterfront escape, this property delivers an unmatched lifestyle. Opportunities to own a waterfront home of this size, with acreage and boating access, just minutes from all the amenities, shopping, dining, schools, and services of Bracebridge are rare. (id:63008)
13 Blair Street
Bluewater, Ontario
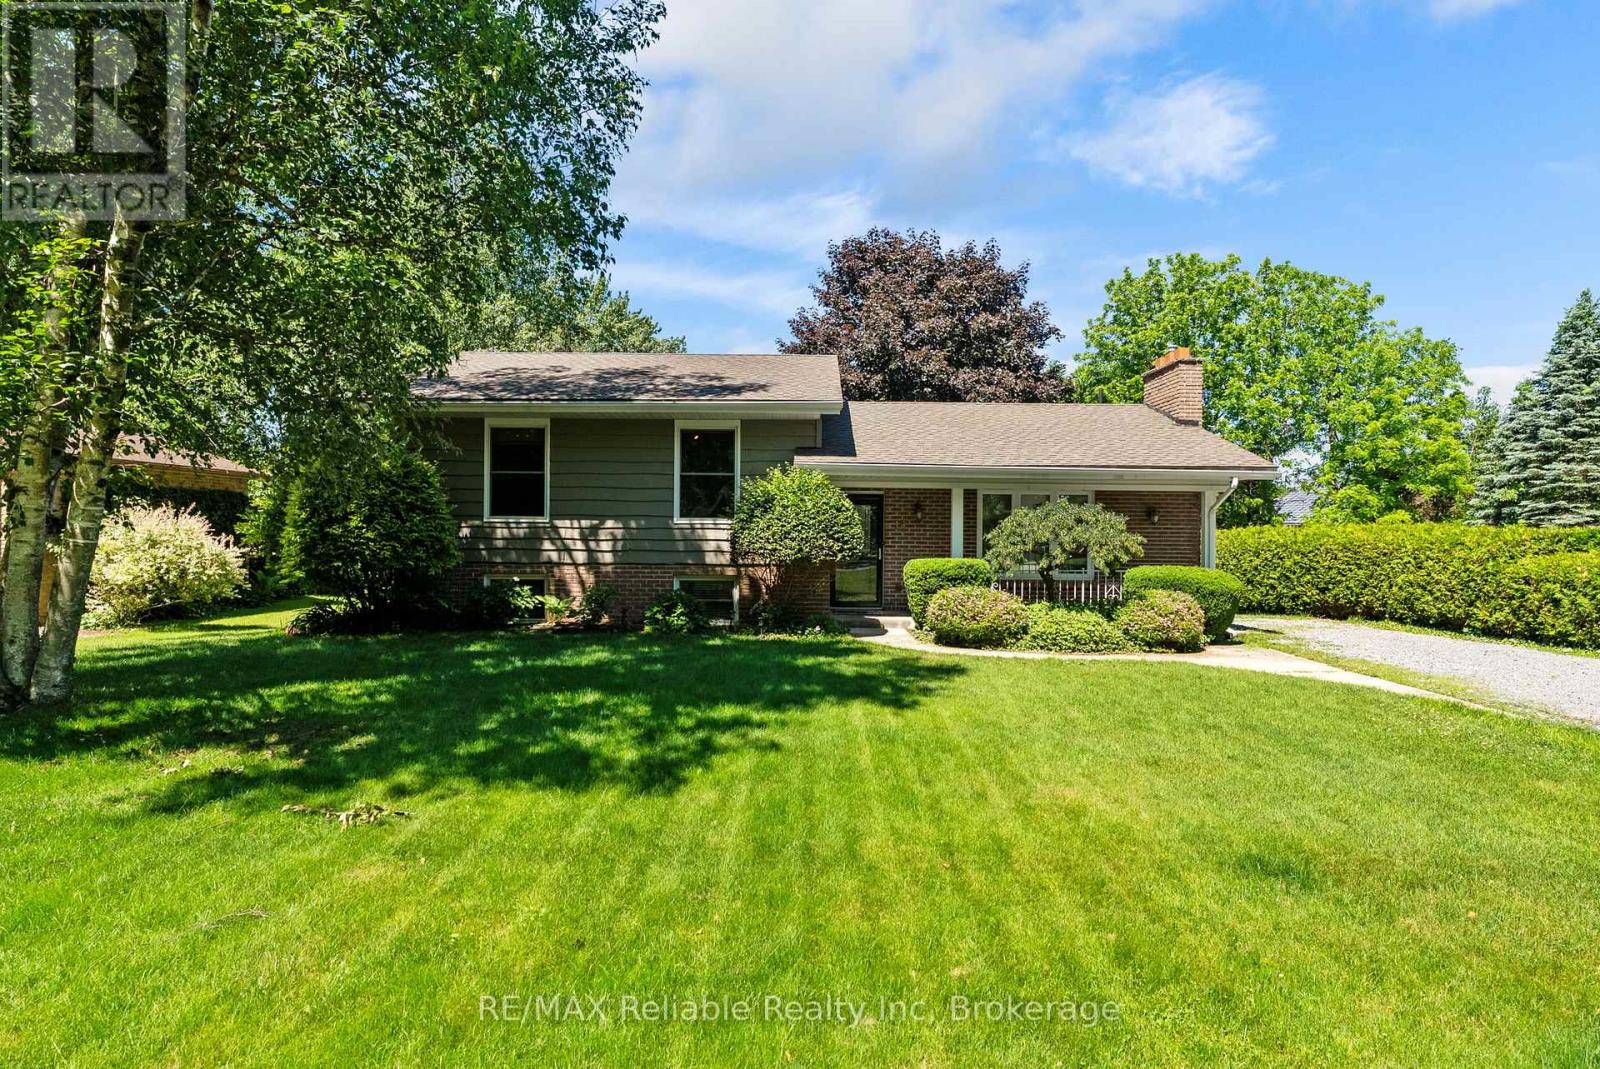
Nestled on a large, private lot, this well-maintained 3-bedroom, 2-bathroom split-level home is situated in sought-after Old Bayfield. The warm, inviting interior features cherry hardwood floors throughout, a cozy gas fireplace in the living room, and numerous updates completed within the last five years. The refreshed kitchen has new countertops and pot lights, while fresh interior paint throughout enhances the home's welcoming feel. The lower-level recreation room was renovated in 2020, creating the perfect space for family gatherings, hobbies, or relaxation. The primary bedroom features a custom closet system designed to maximize storage and organization. Major updates provide peace of mind, including a new furnace (2024), water heater (2023), gas stove and range hood (2025), dishwasher (2023), and new front and storm doors (2026). The spacious, mature lot provides exceptional privacy and plenty of room for outdoor entertaining, gardening, or simply relaxing in a peaceful This move-in-ready home offers a wonderful opportunity to live within walking distance to Main Street shops and restaurants and the beach! (id:63008)
1106 - 237 King Street W
Cambridge, Ontario
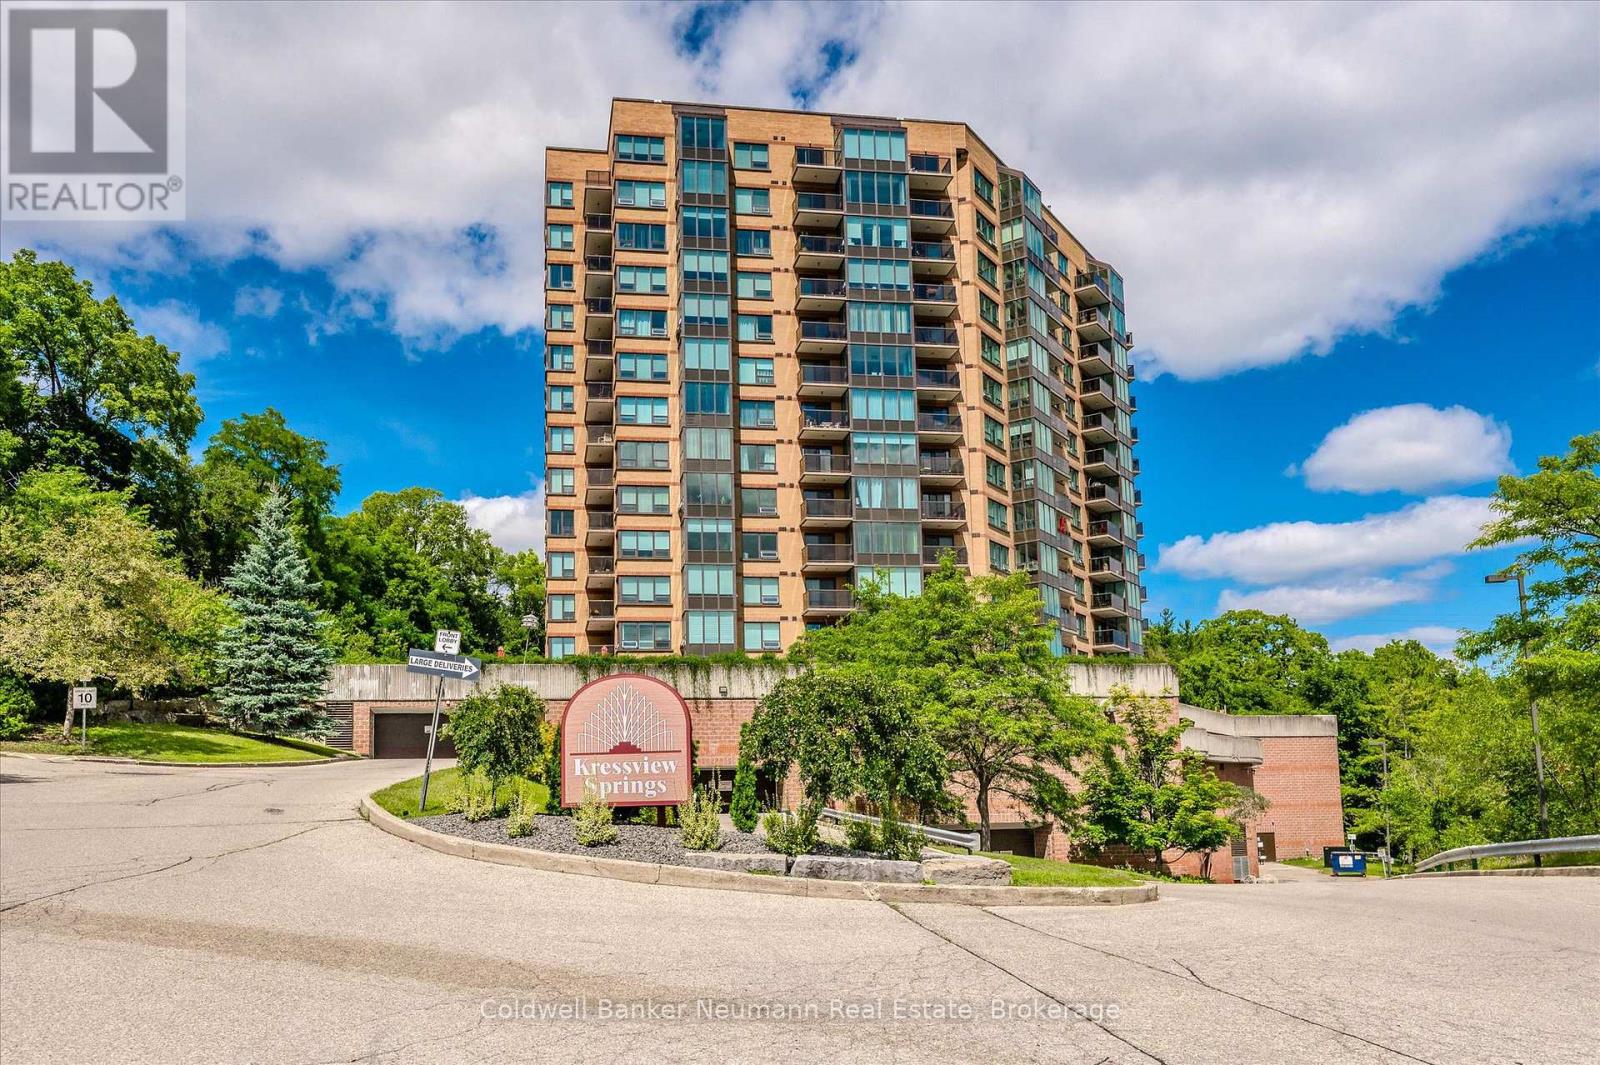
Welcome to Suite 1106! Set in Preston just off King Street, this meticulously maintained condo offers effortless living with breathtaking, unobstructed west-facing views and spectacular sunsets year-round. Filled with natural light, the spacious living room is framed by large windows that showcase the ever-changing skyline and greenery. The adjoining dining area provides ample space for everyday living and entertaining, while the well-designed kitchen offers generous counter space, abundant cabinetry, and convenient in-suite laundry. A thoughtful split-bedroom layout ensures privacy and functionality. The primary suite is tucked away in its own wing and features a walk through closet and private 5-piece ensuite. On the opposite side of the suite, the second bedroom sits beside a 4-piece bathroom, making it an ideal guest room, home office, or sitting area.Complete with one conveniently located parking space and two storage lockers, this suite also offers access to an impressive collection of amenities, including an indoor pool, fitness centre, party room, sewing room, hobby room and kitchenette. A perfect blend of comfort, convenience, and low-maintenance living in one of Cambridge's most desirable locations. (id:63008)