
59 Decou Road
Simcoe, Ontario
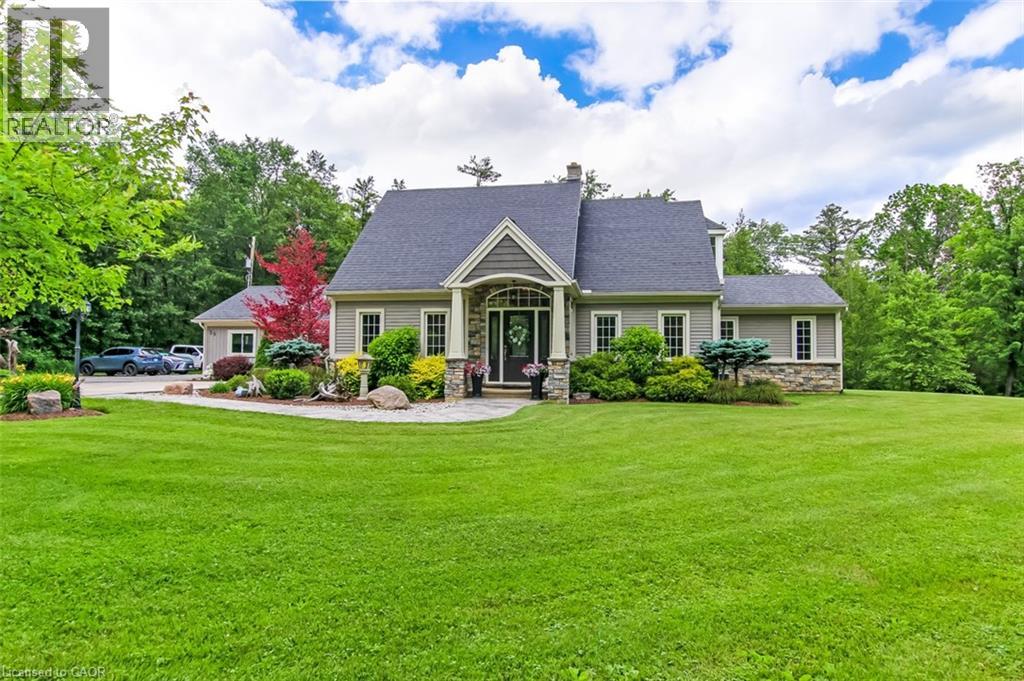
Welcome to a truly exceptional property offering the perfect blend of privacy, nature, and convenience, all within town limits. Situated on a 1.5-acre treed lot and set well back from the road, this impressive 5 BR, 4-bath home provides a peaceful retreat while remaining close to everyday amenities. Substantially rebuilt and expanded in 2015, the home showcases quality craftsmanship and thoughtful design throughout. From the moment you enter, you'll appreciate the character of the original staircase winding to the upper level, where 2 large BR and a 4pc bath await. Off the welcoming foyer is a bright home office. The main floor primary suite features 2 walk-in closets, & ensuite with dbl vanity and a large tiled shower. Everyday living is made easy with a side entry mudroom with built-in storage, bench seating, and organization for the family, along with m/f laundry and a 2pc bath. The heart of the home is the spectacular open-concept kitchen, dining, and great room—designed for both family living and entertaining. The chef-inspired kitchen features a massive granite island, abundant cabinetry, w/i pantry, s/s appliances, & beverage station with sink & bar fridge. The dining area opens directly to the rear deck, while the great room offers pot lighting, gas f/p, and expansive windows framing picturesque views of the private backyard. The lower level adds functional living space with 2 more bedrooms, 3pc bath, bonus room & lots of storage. Outside, the property continues to impress. Enjoy the attached dbl-car garage, covered patio, and shop/garage with upper-level storage. The beautifully landscaped grounds provide room to roam, privacy, a firepit for evenings under the stars, and a large rear deck overlooking the serene natural surroundings. Properties offering this much space, privacy, and quality within town limits are rarely available. This is a home where you can enjoy the sights and sounds of nature every day while still being minutes from everything you need. (id:63008)
35 Barker Boulevard
Collingwood, Ontario
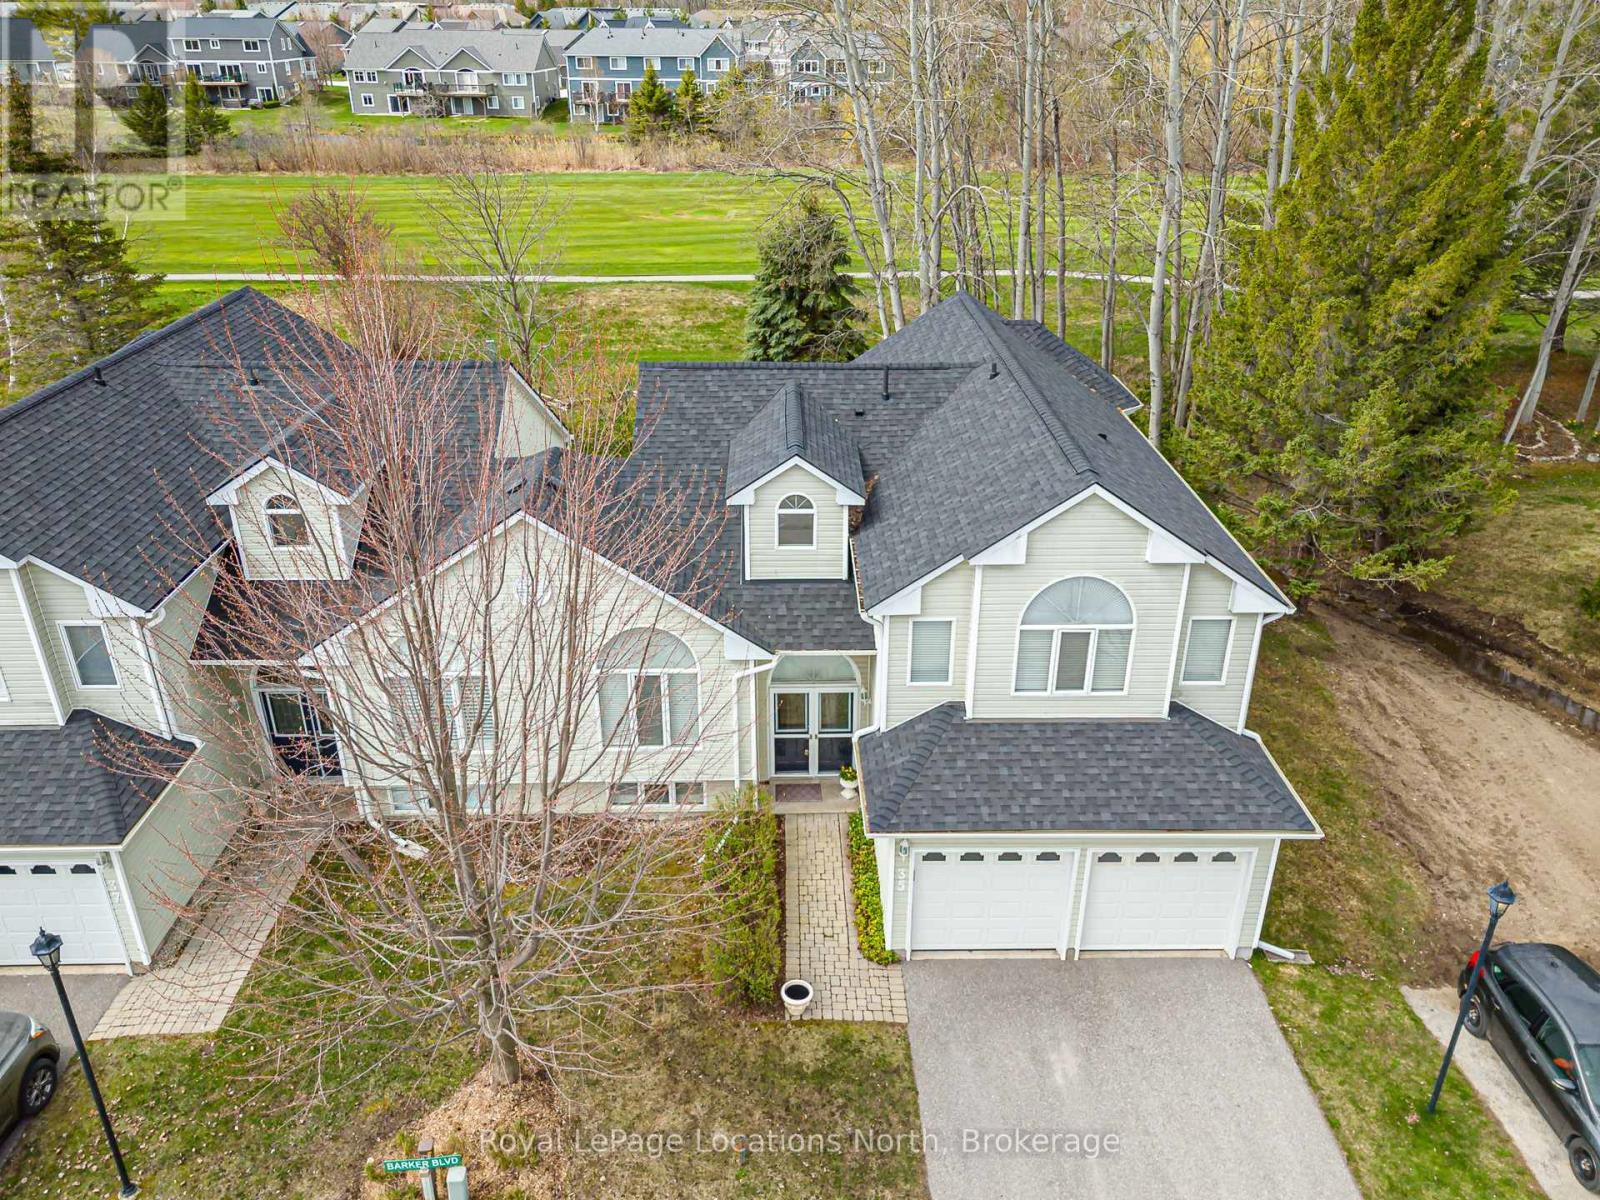
Discover the perfect blend of comfort and elegance in this meticulously maintained, one-owner semi-detached home. Nestled in a quiet, friendly neighborhood, this residence offers a thoughtful layout designed for both relaxing daily life and vibrant entertaining. *Interior Highlights - The main level welcomes you with impressive vaulted ceilings that span the living and dining areas, creating an airy, sophisticated atmosphere. The heart of the home is undoubtedly the large, sunny custom kitchen, featuring a generous island that serves as a natural gathering spot for guests. The home boasts two spacious bedrooms, each featuring its own private ensuite bathroom for ultimate convenience. The cozy family room is anchored by a warm fireplace, creating an inviting retreat. This level also includes a versatile den and a convenient 3-piece bathroom. Enjoy the ease of inside entry from the double car garage, providing security and protection from the elements. * Outdoor & Lifestyle Features - This home seamlessly connects indoor and outdoor living with multiple access points to your private backyard oasis, featuring a premium location that backs onto the 7th fairway of the Cranberry Golf course. The Upper Deck is Accessible directly from the kitchen, perfect for morning coffee or alfresco dining. The family room leads out to a patio area where you can unwind in your private hot tub. Located just a short walk from the community pool, you can enjoy summer days by the water without the maintenance.Whether you are looking for a peaceful sanctuary or a home built for hosting, 35 Barker Blvd delivers on every front. Don't miss your chance to join this sought-after community! (id:63008)
5 Vera Street
Jarvis, Ontario
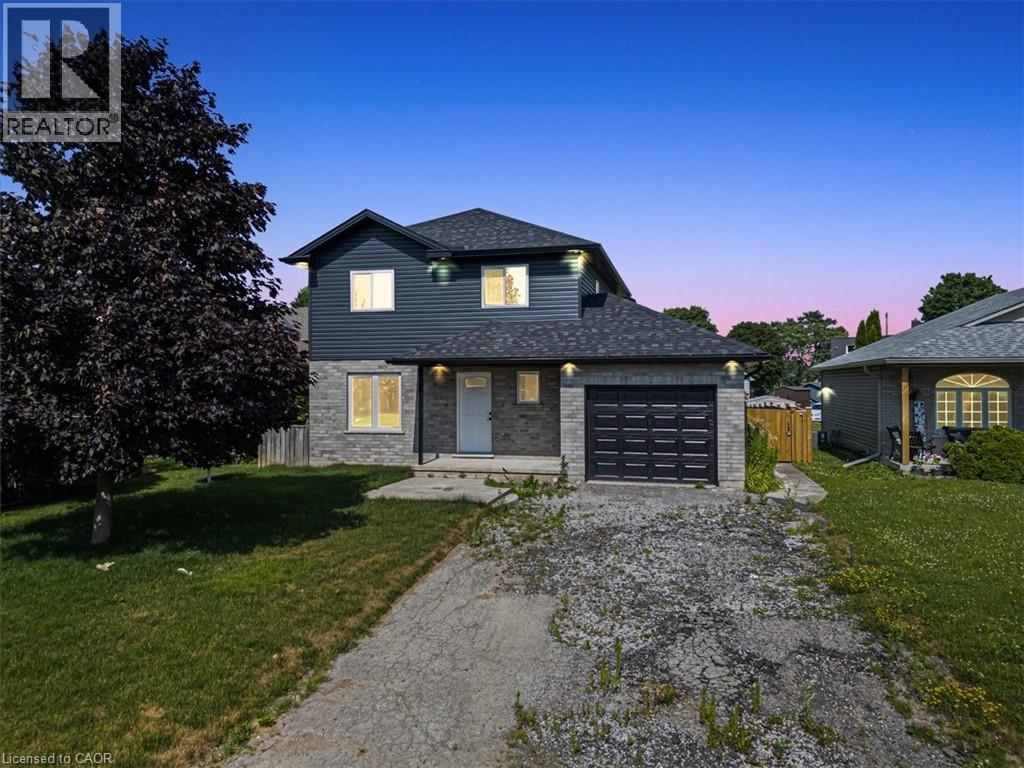
Discover the charm of Jarvis, a growing town that perfectly blends rural tranquility with the convenience of nearby amenities. Nestled in a serene location, this home offers a short commute to Hamilton, making it an ideal spot for those who seek both peace and accessibility. Situated on a huge lot, this fully renovated property boasts modern living with an open concept design. Featured 3 spacious bedrooms and 2.5 luxurious bathrooms, this home is perfect for families. The primary suite includes an ensuite bath, providing a private oasis for relaxation. The expansive living area flows seamlessly into the dining and kitchen spaces creating a warm and inviting atmosphere for entertaining and every day living. Step outside to your fully fenced backyard, a secure haven for kids and pets to play freely. The large yard also offers ample space for gardening, outdoor activities, and future expansions. Enjoy the best of both worlds with this stunning home in Jarvis - rural charm with easy access to city life. (id:63008)
19 Rosecliff Place
Cambridge, Ontario
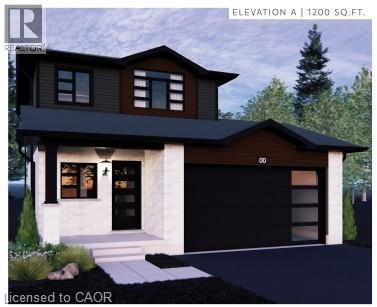
TO BE BUILT – The Pinehurst Welcome to the opportunity to build your dream home in a welcoming community. Thoughtfully designed for modern living, The Pinehurst offers the perfect blend of comfort, style, and energy efficiency. This beautifully crafted two-storey detached residence features 3 spacious bedrooms, 1 bathroom, and a bright open-concept layout that brings family and friends together with ease. This model is designed with sustainability and long-term savings in mind, while offering the flexibility to personalize select finishes and upgrades to suit your lifestyle. Buyers have the option to add two additional bathrooms, including a main-floor powder room and a private ensuite bathroom for the primary bedroom. The main floor seamlessly connects the kitchen, dining area, and great room, creating an inviting space for both everyday life and entertaining. Large windows and a sliding patio door allow for an abundance of natural light throughout the home. Upstairs, you'll find a generous primary bedroom complete with a walk-in closet, along with two additional bedrooms and a well-appointed main bath. The unfinished basement provides excellent potential for future living space, a home gym, recreation room, or additional storage. Complete with an attached garage, covered front porch, and quality craftsmanship throughout, this home presents an exceptional opportunity to create a space that truly feels your own. Conveniently located close to parks, schools, shopping, and everyday amenities, this desirable property offers the perfect balance of comfort, convenience, and modern design. (id:63008)
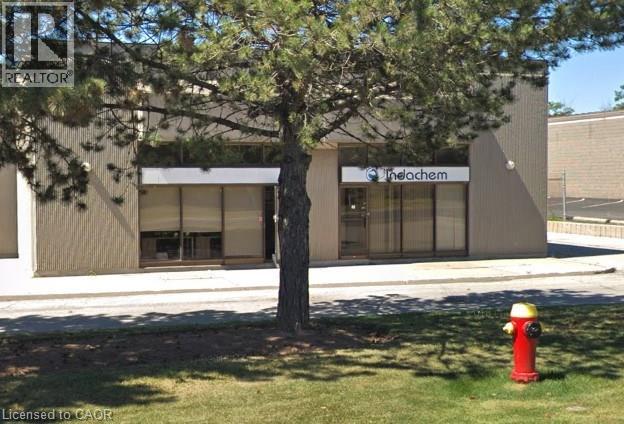
4129 Harvester Road Unit# G
Burlington, Ontario
Prime Location for your business on Harvester Rd with easy access to public transit, highways, and ample parking TMI for 2026 is $5.48 psf. 2510sq ft unit. Unit is available immediately. HVAC repair/replacement and maintenance included in TMI. Offices, boardroom and showroom. (id:63008)
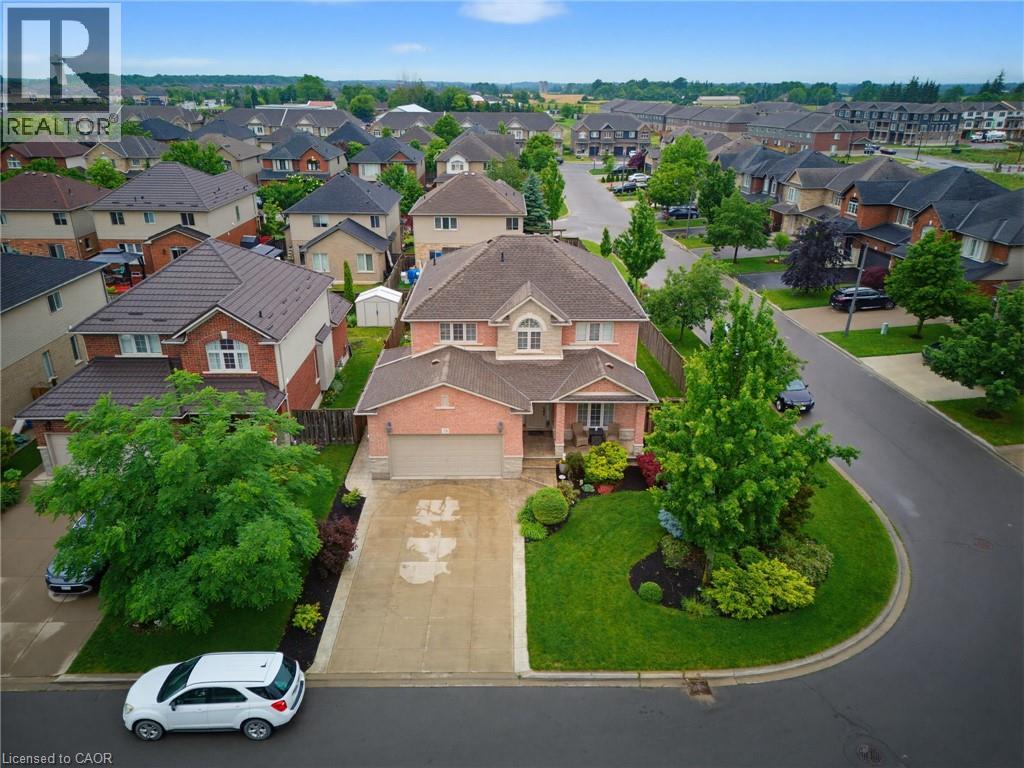
73 Degrow Crescent
Binbrook, Ontario
I AM PLEASED TO SHARE THE DETAILS OF THIS BEAUTIFUL WELL MAINTAINED 2 STORY HOME APPROX 2489 SQFT. LOCATED IN A QUIET SOUGHT-AFTER BINBROOK NEIGHBOURHOOD. ALL BRICK & STONE EXTERIOR. DOUBLE GARAGE, 4 CAR CONCRETE DRIVEWAY SITUATED ON A BEAUTIFULLY LANDSCAPED FRONT AND REAR YRD. THE INTERIOR BEGINS WITH A WELCOMING ENTRY WITH OAK STAIRS. OPEN CONCEPT MAIN LEVEL FLOOR PLAN WITH 9FT CEILING, LARGE EAT-IN KITCHEN WITH GRANITE COUNTER TOPS, AMPLE CABINETRY.SLIDING DOORS OFF DINETTE TO A FULLY FENCED IN LRG REAR YARD, LARGE FAMILY ROOM WITH FLOOR TO CEILING STONE GAS FIREPLACE WITH CUSTOM SHELVING. 4 BDRMS, 3.5 BATHS, BASEMENT PROVIDES ADDITIONAL LIVING SPACE WITH LRG REC ROOM, BATHROOM, PLENTY OF STORAGE AREA. THE HOME IS STEPS AWAY SHOPPING, PARKS, SCHOOLS AND PLENTY OF OPEN GREEN SPACES. THIS HOME OFFERS COMFORT, SPACE AND STYLE IN A GREAT FAMILY FRIENDLY COMMUNITY. (id:63008)
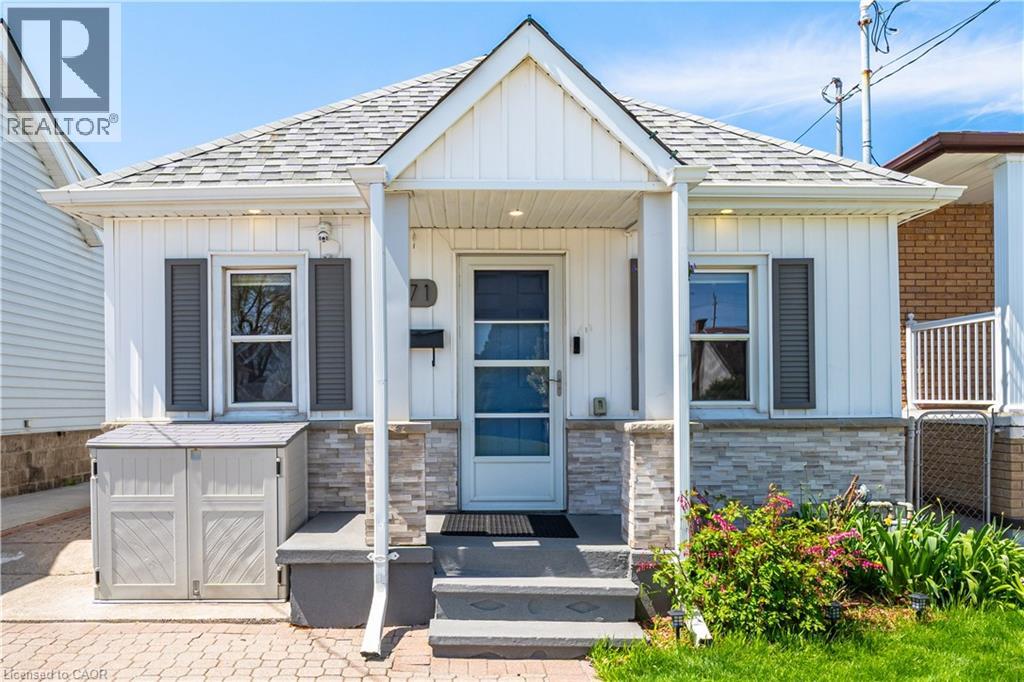
71 Beland Avenue N
Hamilton, Ontario
Attention first-time home buyers, young couples, retirees, A rare opportunity to own a beautifully renovated detached bungalow, perfect for those seeking to transition from condo living to a more private and refined lifestyle! This charming detached bungalow offers comfort, convenience, and exceptional value. Ideally located with easy access to public transit, shopping, parks, schools, and major highways, this home combines lifestyle and practicality. Step inside to an open-concept living and dining area, complemented by a superb kitchen featuring stainless steel appliances, engineered laminate flooring and Pot lights. The spa-inspired bathroom has been fully updated, Freshly Painted throughout, while three generously sized bedrooms and main-level laundry provide everyday convenience. The backyard is a true highlight-perfect for relaxing or entertaining. Enjoy the hot tub, plus two storage sheds offering ample space for all your needs. Additional features include an updated Ecobee thermostat, allowing you to control heating and cooling from anywhere in the world, Lead water lines replaced in 2021. 8'x12' Garden Shed and an extended driveway with space for two cars. Why rent when you can own? Pay less, enjoy a beautiful home, and start building your equity today. Come see why this cozy bungalow is the perfect place to call home! (id:63008)
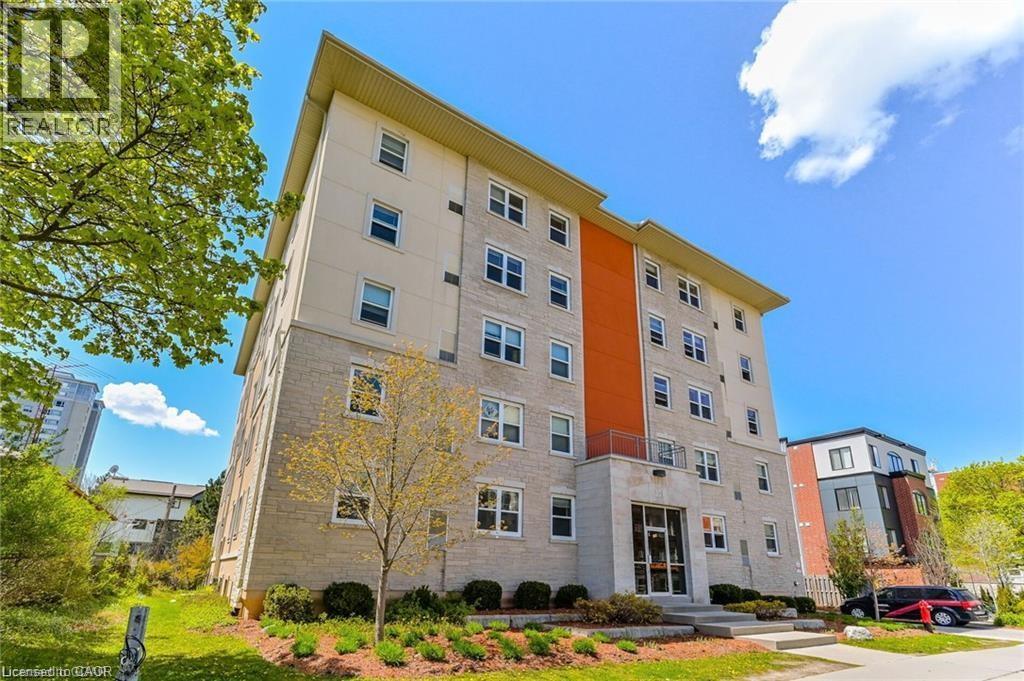
271 Lester Street Unit# 203
Waterloo, Ontario
PARENTS LOOKING FOR AN INVESTMENT While your child attends UofW or Laurier this Fall? Prime Investment Opportunity – Fully Furnished 5-Bedroom Unit Near Universities. Potential Monthly Rental Income: $4,300+/mth | Low Condo Fees | Parking Included This turn-key 5-bedroom, 2-bathroom condo offers an exceptional investment opportunity in a highly sought-after building, steps from University of Waterloo and Wilfrid Laurier University. Designed to maximize rental income, this unit comes fully furnished with zero property management fees, ensuring hassle-free cash flow from day one.Key Features include: Spacious Living Area: Open-concept living, dining, and kitchen, fully furnished with modern finishes. Five Bedrooms: Each bedroom features large windows and under-bed storage, dresser drawers, providing functional and comfortable living spaces for tenants. Secure Building: 24-hour security and a well-managed building ensure a safe environment and high tenant retention. Prime Location: Walk to campus, shopping, restaurants, and other local amenities. Parking: Rarely available in this building, included with the unit. Included Furnishings & Appliances: Refrigerator, stove, dishwasher, microwave, hood fan, beds with mattresses, desks with chairs, under-bed storage cabinets, dining table with chairs, couch, chairs, coffee table, window coverings, and lighting fixtures. Perfect for investors seeking a reliable, high-demand rental property, OR A parent looking for a solid investment while their child attends UofW or Laurier! Can be available for your child looking to attend University in the fall. You can't beat the location - hurry before it's gone! (id:63008)
73 Federica Crescent
Wasaga Beach, Ontario
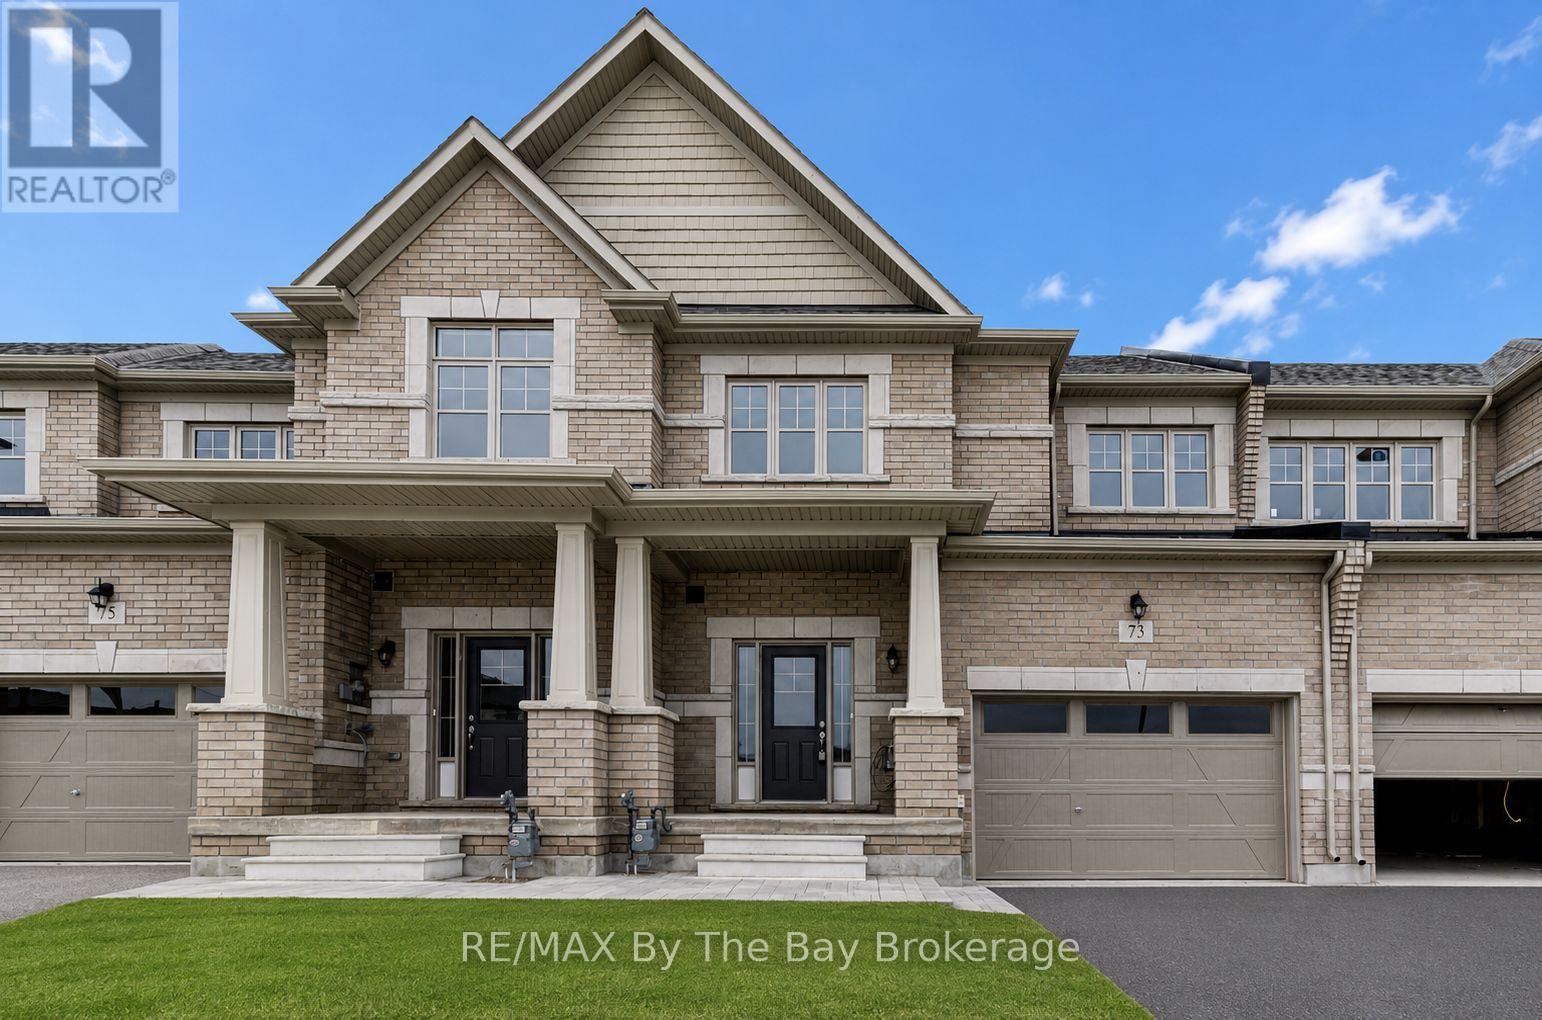
Welcome to 73 Federica Crescent! Located in the desirable River's Edge community, this beautiful Weekend Model townhouse by Centurion Homes offers the perfect blend of modern living, comfort, and convenience. Built in 2023, this well-appointed home features 1,688 sq. ft. of thoughtfully designed living space with 3 spacious bedrooms and 2.5 bathrooms. Step inside to discover a bright, open-concept main floor that seamlessly connects the living, dining, and kitchen areas, creating an ideal space for both everyday living and entertaining. Upstairs, the generous primary suite provides a relaxing retreat, complete with a luxurious 5-piece ensuite and ample closet space. Two additional bedrooms and a full bathroom offer plenty of room for family, guests, or a home office. The unfinished basement provides endless possibilities for future customization, whether you're looking to create additional living space, a recreation room, home gym, or simply enjoy the added storage. Ideally situated close to shopping, restaurants, parks, and everyday amenities, this home also enjoys proximity to Wasaga Beach Public School, making it an excellent choice for families. Enjoy all that the vibrant River's Edge community has to offer while being just a short drive from the beautiful shores of Wasaga Beach. Move-in ready and loaded with potential, this exceptional townhouse is an opportunity you won't want to miss. Book your private showing today! Photos were taken prior to current tenants occupying the property, and before grass was laid and driveway was paved. (id:63008)
12 Indiana Avenue
Wasaga Beach, Ontario
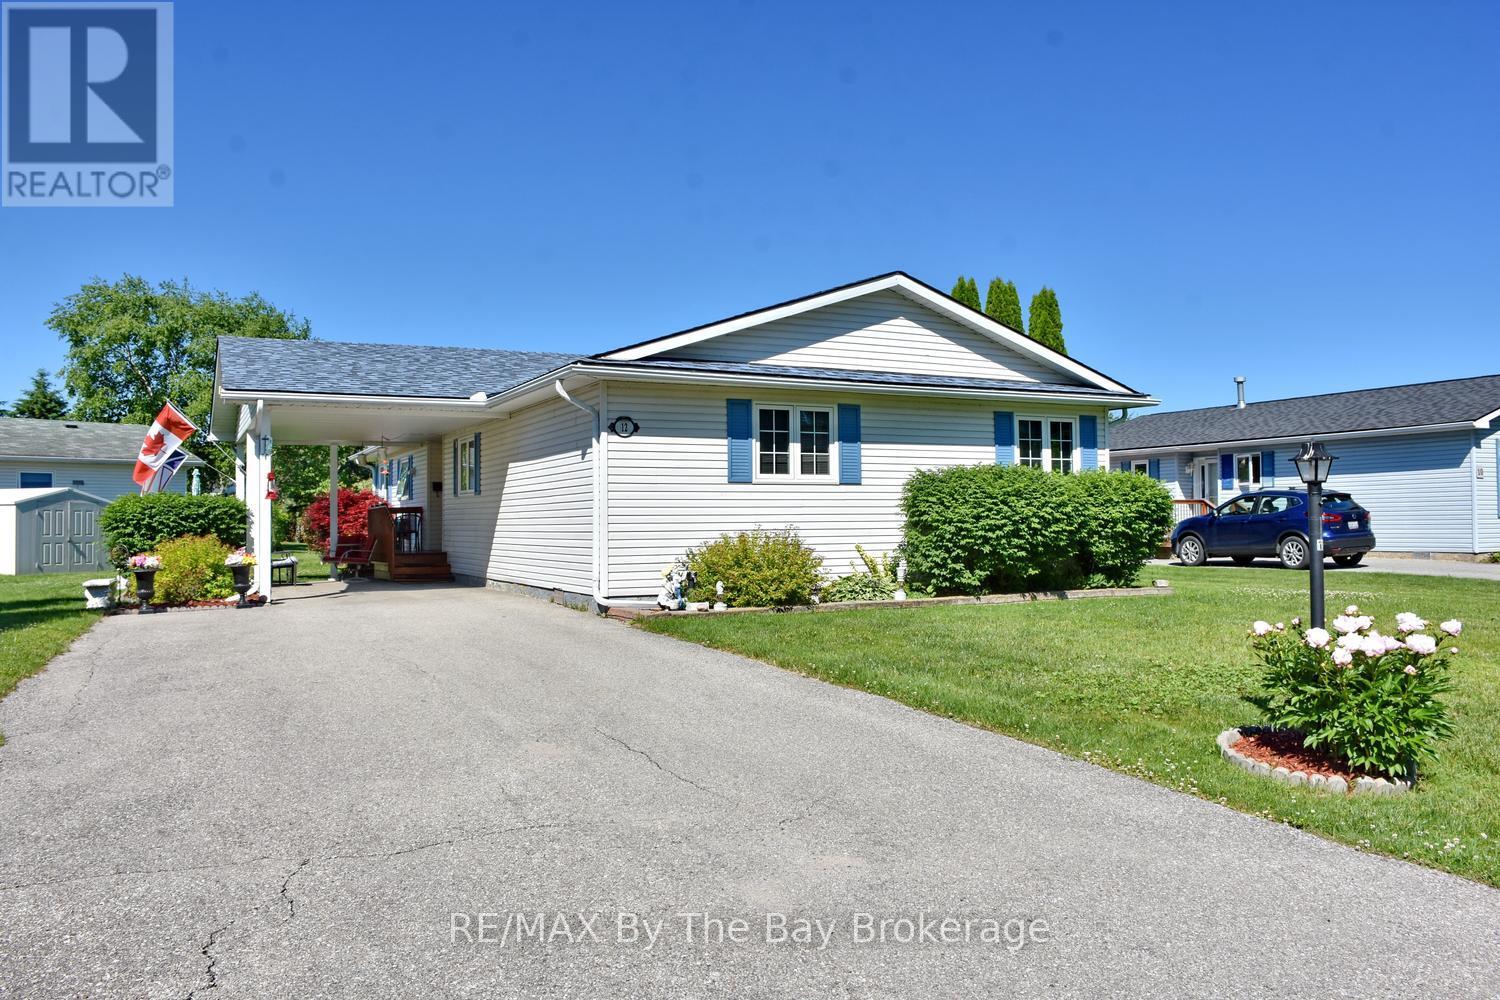
Welcome to one of the most sought-after floor plans in Park Place, Wasaga Beach's premier adult lifestyle community for residents aged 55 and over. This rare three-bedroom, two-bathroom home is ideally situated on a premium corner lot backing onto the tranquil pond, offering beautiful water views and a setting that is both peaceful and private. The bright and spacious layout begins with a large welcoming foyer and opens into a sun-filled living room designed for comfortable everyday living and entertaining. The generous eat-in kitchen features a centre island, pantry, ample cabinetry, and a walkout to the expansive deck overlooking the pond-an ideal spot to enjoy your morning coffee or unwind at the end of the day. The oversized primary suite offers plenty of room for a king-sized bedroom set and includes, walk in closet and a full ensuite bath complete with a corner jet tub and separate shower. Two additional bedrooms provide flexible space for guests, hobbies, or a home office. A full laundry room with laundry tub adds convenience, while the carport and double driveway provide parking for up to five vehicles. Living in Park Place means enjoying an exceptional lifestyle with access to a vibrant clubhouse featuring an indoor pool, billiards room, library, woodworking shop, and an active social calendar. Residents enjoy activities including darts, card games, dinners, dances, horseshoes, bocce ball, and much more. This is a wonderful opportunity to enjoy comfortable living in a welcoming community surrounded by new friends and endless activities. Land Lease $800 + Site Tax $39.12 + Home Tax $142.04 = $981.16 monthly (id:63008)
2189 King Street E Unit# 8
Hamilton, Ontario
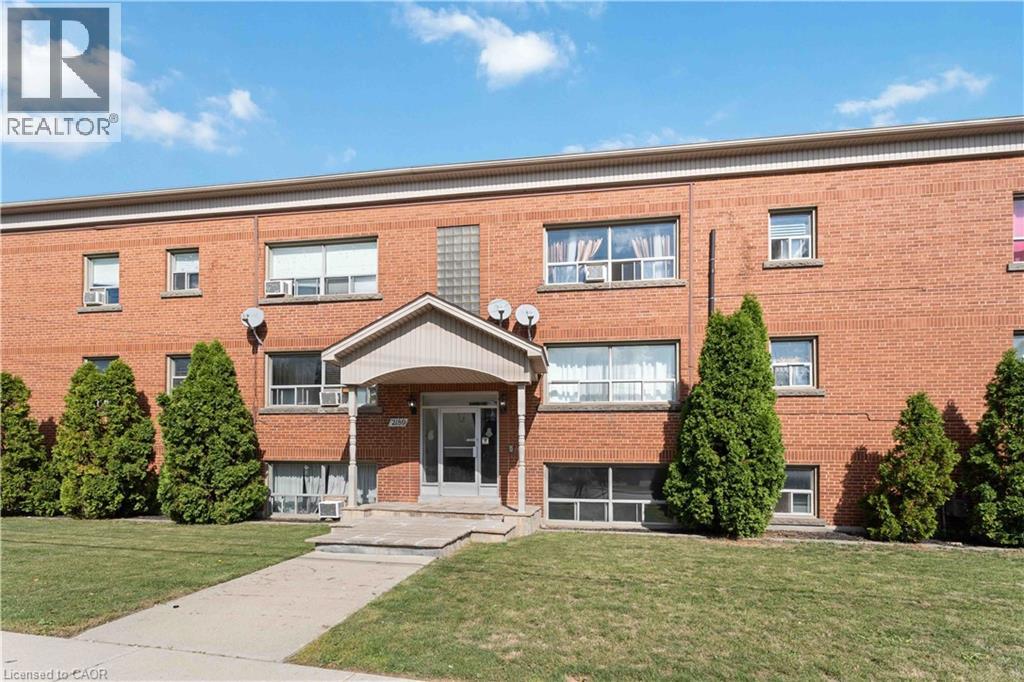
Clean and Spacious 1 bedroom apartment in a 4 storey walk up on main floor. Lots of natural light and storage in-unit. Parking available at $75/month. Please provide application package prior to drafting agreement to lease, landlord prefers to review prior to agreements. Location is close to bus route, many shoppes, and Redhill access. Base rent + hydro, internet/cable. Unit available Aug 1. (id:63008)
361 Red Osier Road
Waterloo, Ontario
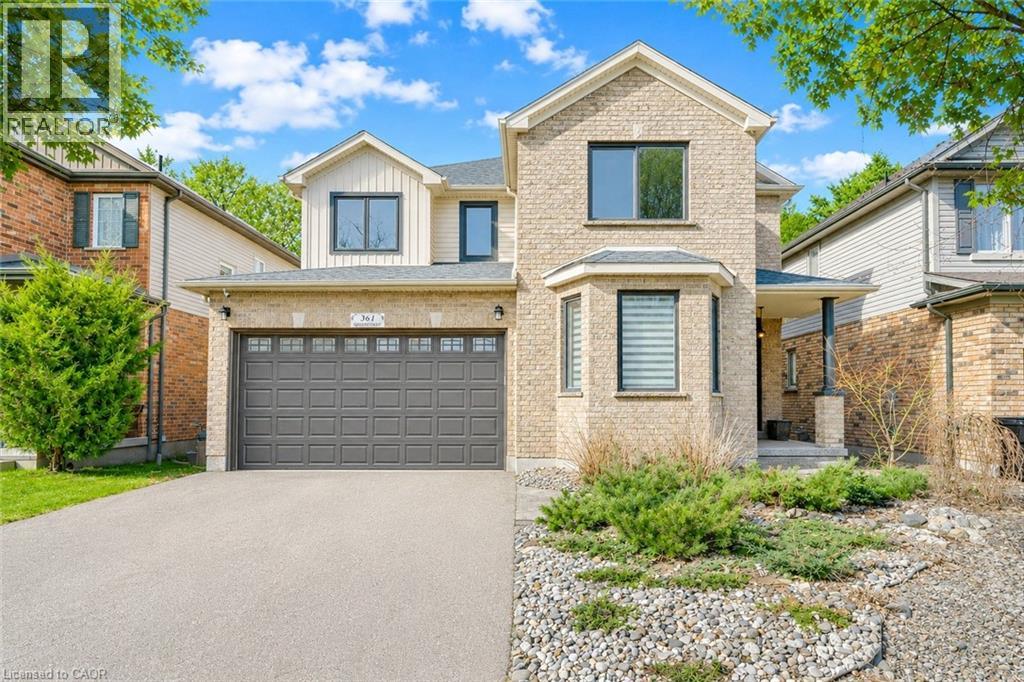
Welcome to 361 Red Osier Road, Waterloo, an exceptional luxury residence in the highly sought-after Community of Waterloo. Backing onto protected greenspace with a fully finished walkout basement, this stunning home set the tone for the elegance, from the moment you arrive. Step inside through The Brand-new Front door, the main level, reconstructed in 2021, features open-concept layout with 9ft ceilings, premium hardwood flooring, modern tiles, designer light fixtures, California ceilings, zebra blinds and beautifully updated finishes throughout. All windows at the front are triple pane (2024). The heart of the home is the custom chef’s kitchen (2021), showcasing a leathered granite countertop, heated floors, Built-in stainless-steel appliances, Bosch induction stove, BEST downdraft range hood, custom dovetail cabinetry, pull-out shelves with an updated fridge in 2023. A separate formal dining room with elegant, coffered ceilings create the perfect setting for meals and family gatherings. The Family room offers rich hardwood floors and cozy gas fireplace. Stylish powder room and laundry room with ample storage completes the Main level. Upstairs, there are 3 generous bedrooms including a luxurious primary retreat with walk-in closet and spa-inspired 5pc ensuite with heated floors, along with an additional beautifully updated 5pc family bath. The fully finished walkout basement extends the living space beautifully with heated floors offering a large Rec room, games area, newly constructed Wood Burning Stove and 4th bedroom. Step outside to your private retreat featuring a renovated Deck with glass railings, 2 patios, winding staircase and a custom-built shed, all surrounded by trees and tranquil views. Extensively upgraded with newer furnace, heat pump, roof, updated electricals, this remarkable home is perfectly located near top-rated schools, parks, trails, universities and everyday amenities. It is a rare opportunity not to be missed. Book your showing today! (id:63008)