
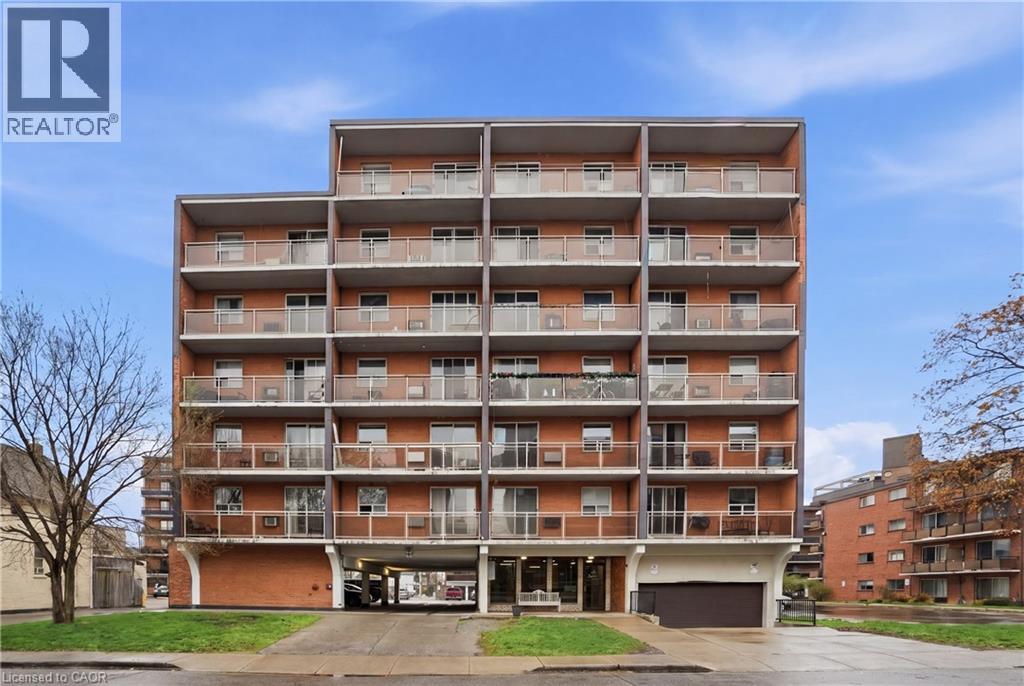
30 Summit Avenue Unit# 401
Hamilton, Ontario
Why rent when you can own? This bright and affordable 1-bedroom condo offers exceptional value in a prime North Mountain location near Upper Wentworth and the Brow. Located on the 4th floor, the unit features a smart, functional layout, in-suite laundry with new washer and dryer, and a private east-facing balcony-perfect for catching the sunrise. Complete with 1 assigned underground parking space, this is an ideal opportunity for first-time buyers, downsizers, or investors. Conveniently close to transit, shopping, and everyday amenities-this is affordable homeownership at its best! (id:63008)
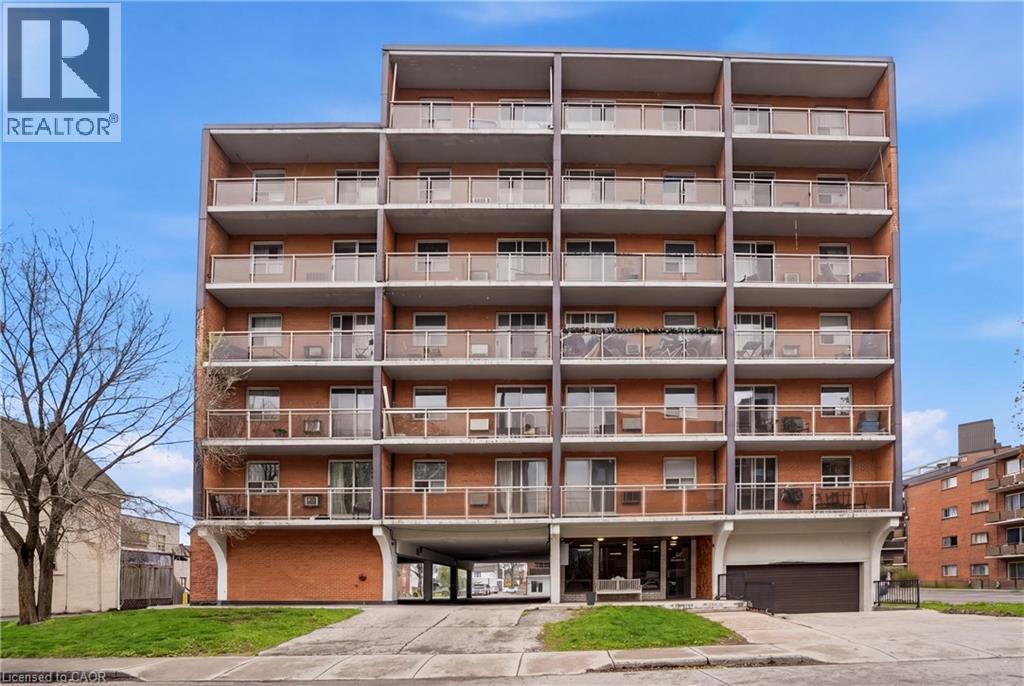
30 Summit Avenue Unit# 303
Hamilton, Ontario
Perched on the desirable north end of the Hamilton Mountain, this bright and inviting 1-bedroom condo offers stunning escarpment views from your private balcony. Located on the 3rd floor, the unit features convenient in-suite laundry and a functional layout perfect for first-time buyers, downsizers, or investors. Enjoy a fantastic location close to public transit, shopping, parks, and everyday amenities, making daily living both easy and convenient. A great opportunity to enjoy affordable condo living in a sought-after Hamilton neighbourhood! (id:63008)
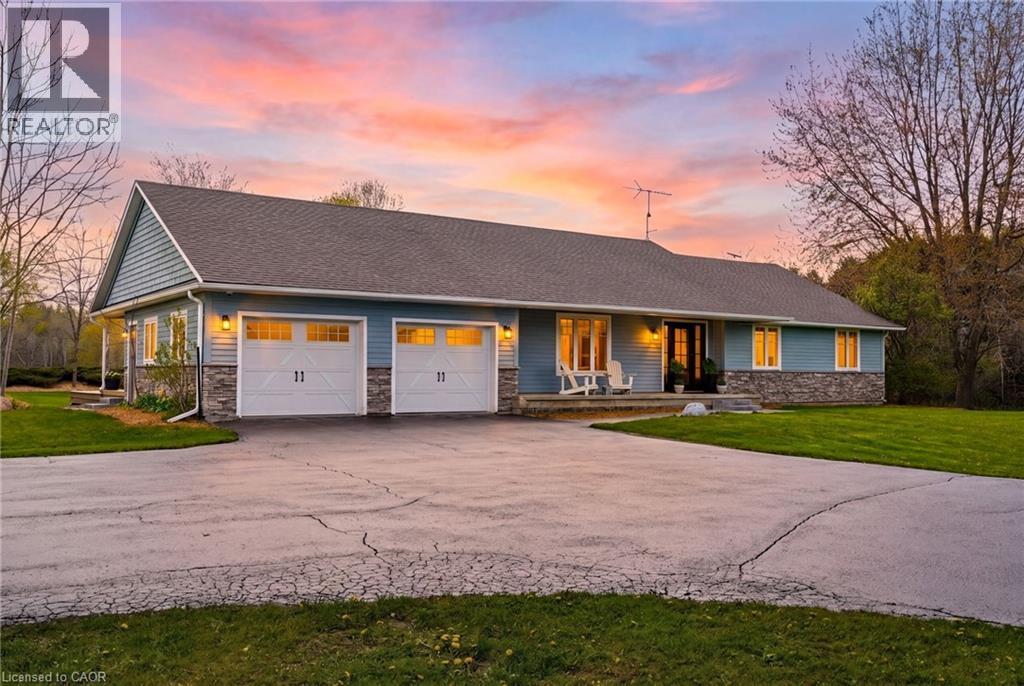
7196 Mcniven Road
Milton, Ontario
Enjoy the perfect blend of business and residential living on one exceptional property, complete with 8,000 sq. ft. of indoor storage and surrounding outdoor storage permitted under NEC guidelines. An electronic gated entry welcomes you to a picturesque 9.8-acre setting featuring a flowing stream, mature trees, and outstanding privacy. This beautifully renovated approx. 3,000 sq. ft. bungalow offers a thoughtfully designed layout with a stunning kitchen open to the family and dining areas, a separate den ideal for relaxing or entertaining, and a spacious primary bedroom showcasing vaulted ceilings, walk-out to the backyard, and a luxurious ensuite with dual access. The fully finished lower level provides two generous recreation rooms, both with fireplaces, along with a large office and craft room. Extensive renovations include a stone and Fraser wood exterior, as well as expansive Trex decking. Outdoor living is enhanced by a covered porch with a gas fireplace and a large in-ground pool—perfect for hosting family and friends. For those seeking exceptional workspace or storage capabilities, the property includes a 2,100 sq. ft. heated shop and a 6,000 sq. ft. barn with an additional 1,800 sq. ft. of heated space. Storage facilities are a permitted use under NEC for the shop, barn, and surrounding yard, and this designation is transferable with the property. An exceptional and versatile offering providing privacy, space, and endless possibilities. Let's get you Home! (id:63008)
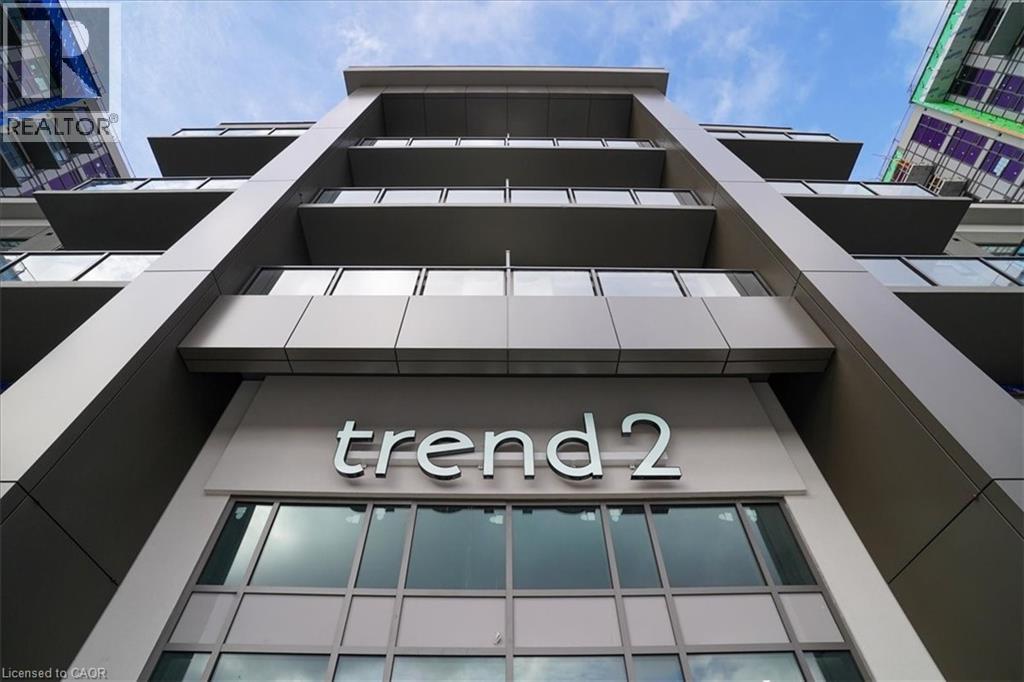
460 Dundas Street Unit# 1208
Waterdown, Ontario
Bright penthouse suite will well planned layout, inside the TREND 2 Condos in Waterdown. Soaring 10' ceilings with oversized floor to ceiling windows with incredible views. 1 bed + spacious den, 1 bath, complete with underground parking and locker. Fashionable upgrades throughout. Enjoy multiple gyms, roof top patios, party rooms. Close to downtown Waterdown, HWY 403 and HWY 407. This is not just a condo unit, this is Trend Living. (id:63008)
712 Robson Road
Waterdown, Ontario
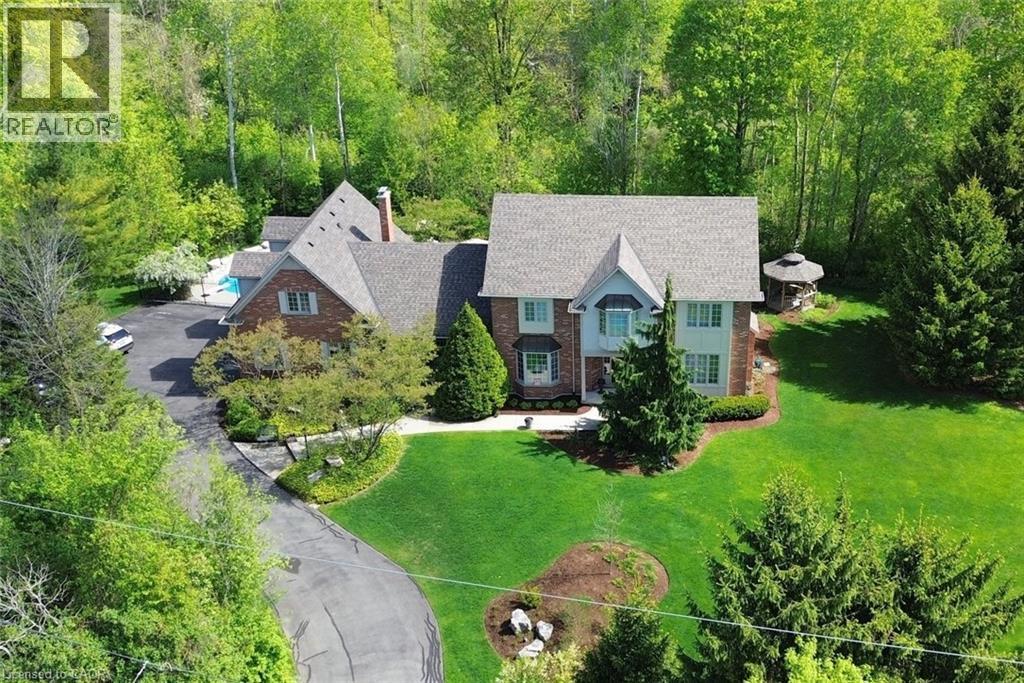
A truly magical property ! Strategically positioned to capture the woodland views & natural sunlight in the house & on the pool this custom built, meticulously maintained home on the outskirts of Waterdown is a family's dream come true. Whether playing games on the sprawling lawn, reading in the gazebo, lounging by the pool, hiking through your own woods or finishing your day with smores by the campfire, this home is sure to suit a growing family. Entertain in the formal living room, dining room with recessed buffet, cozy up by the fire in the family room or take in the views in the sun filled sunroom and count the endless number of bird species always at the feeder. Enjoy gathering around the island in the spacious kitchen with ample cabinets & a desk area. Enjoy a restful primary suite and 3 additional bedrooms in the main house. Work from home with a separate private entrance to office. Also there is a 3pce bath conveniently located to serve the main floor & pool guests adjacent to the laundry room entrance and access to the loft / office with kitchen area that can easily accommodate a nanny/ in-law /teenager suite and has its own heat pump for heating & cooling. The lower level has an excellent workshop & is otherwise an open canvas for whatever your heart desires. This is where dreams do come true! (id:63008)
20 York Street
Welland, Ontario
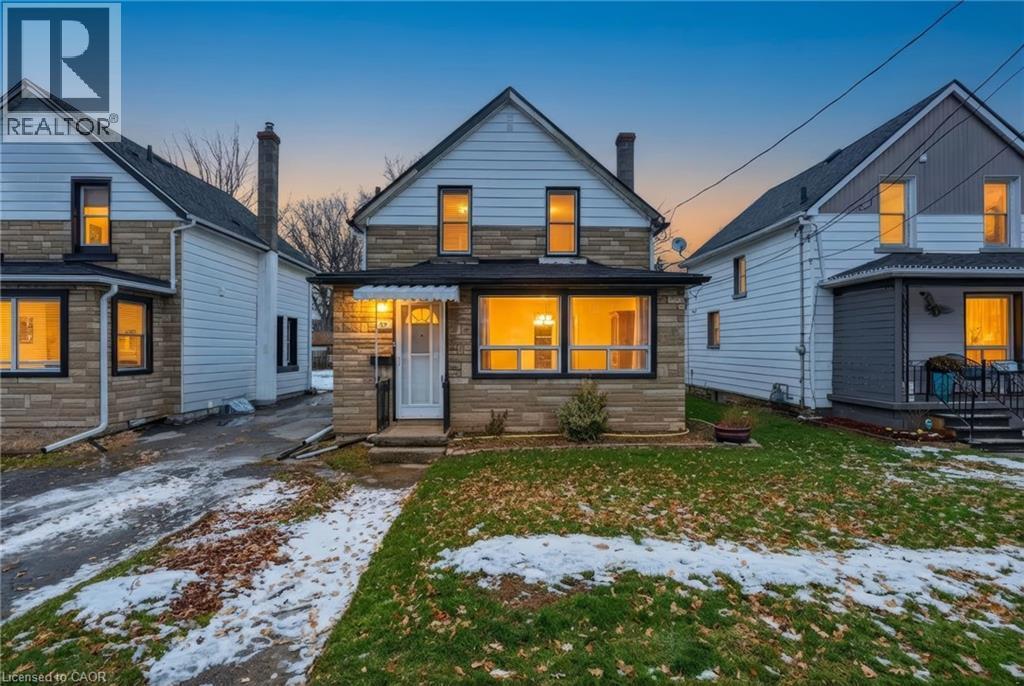
There's something special about a home that feels right the moment you walk in and 20 York Street is exactly that. This move-in ready 3-bedroom, 1-bathroom detached home sits in the heart of Welland's sought-after Lincoln/Crowland neighbourhood. Carpet-free throughout, the main floor offers bright, connected living spaces that flow naturally from the dining area through to the living room and kitchen easy for everyday living and hosting alike. Main floor laundry adds real day-to-day convenience. Upstairs, three comfortable bedrooms offer flexibility for a growing family, a home office setup, or a guest room. A clean 4-piece bathroom completes the second floor. Out back, a deep private yard gives you room to barbecue, garden, let the kids or pets run, or simply decompress after a long day. The full basement provides generous storage space. Close to schools, parks, shopping, and transit everything you need is within easy reach. This is the kind of home where mornings feel calm, evenings feel cozy, and settling in feels effortless. Come see it for yourself. (id:63008)

25 Clayton Street
Mitchell, Ontario
You must see this 2 Bed, 2 Bath Bungalow Styled Freehold townhouse/row, perfect for those who prefer one floor living. Built in 2014, it is 1263.07 square feet on the main floor with an additional 1241.40 of unfinished space in the lower level. Single car garage but a double wide, concrete driveway with total parking for 5. Open concept Kitchen/Dining/Living, engineered tile in front foyer, laminate in other areas, carpet in the Bedrooms. Spacious Primary Bedroom with walk-in closet and 3 piece Ensuite with walk-in shower. The main Bath is 4 piece and services the rest of the home. Second Bedroom is at the front off the Foyer. Laundry is main floor, large Pantry in the hallway, inside entry to the garage. Exterior door from Living Room to the covered Balcony, perfect for the avid bird watcher, also propane bbq hookup. Retractable screen doors both front and back. The Lower level is a blank canvas for your development into a Rec room/Mancave or as the Lady of the house has it set for sewing/quilting/crafting with plenty of storage space, Utility Room and two Cold Cellars. Location is ideal with access to many amenities, Mitchell still has the small town Ontario feel. 25 minutes to Stratford, 45 minutes to Grand Bend, 60 minutes to Goderich, you are central to Ontario's West coast! See it today! (id:63008)
209 Church Street N
Wellington North, Ontario
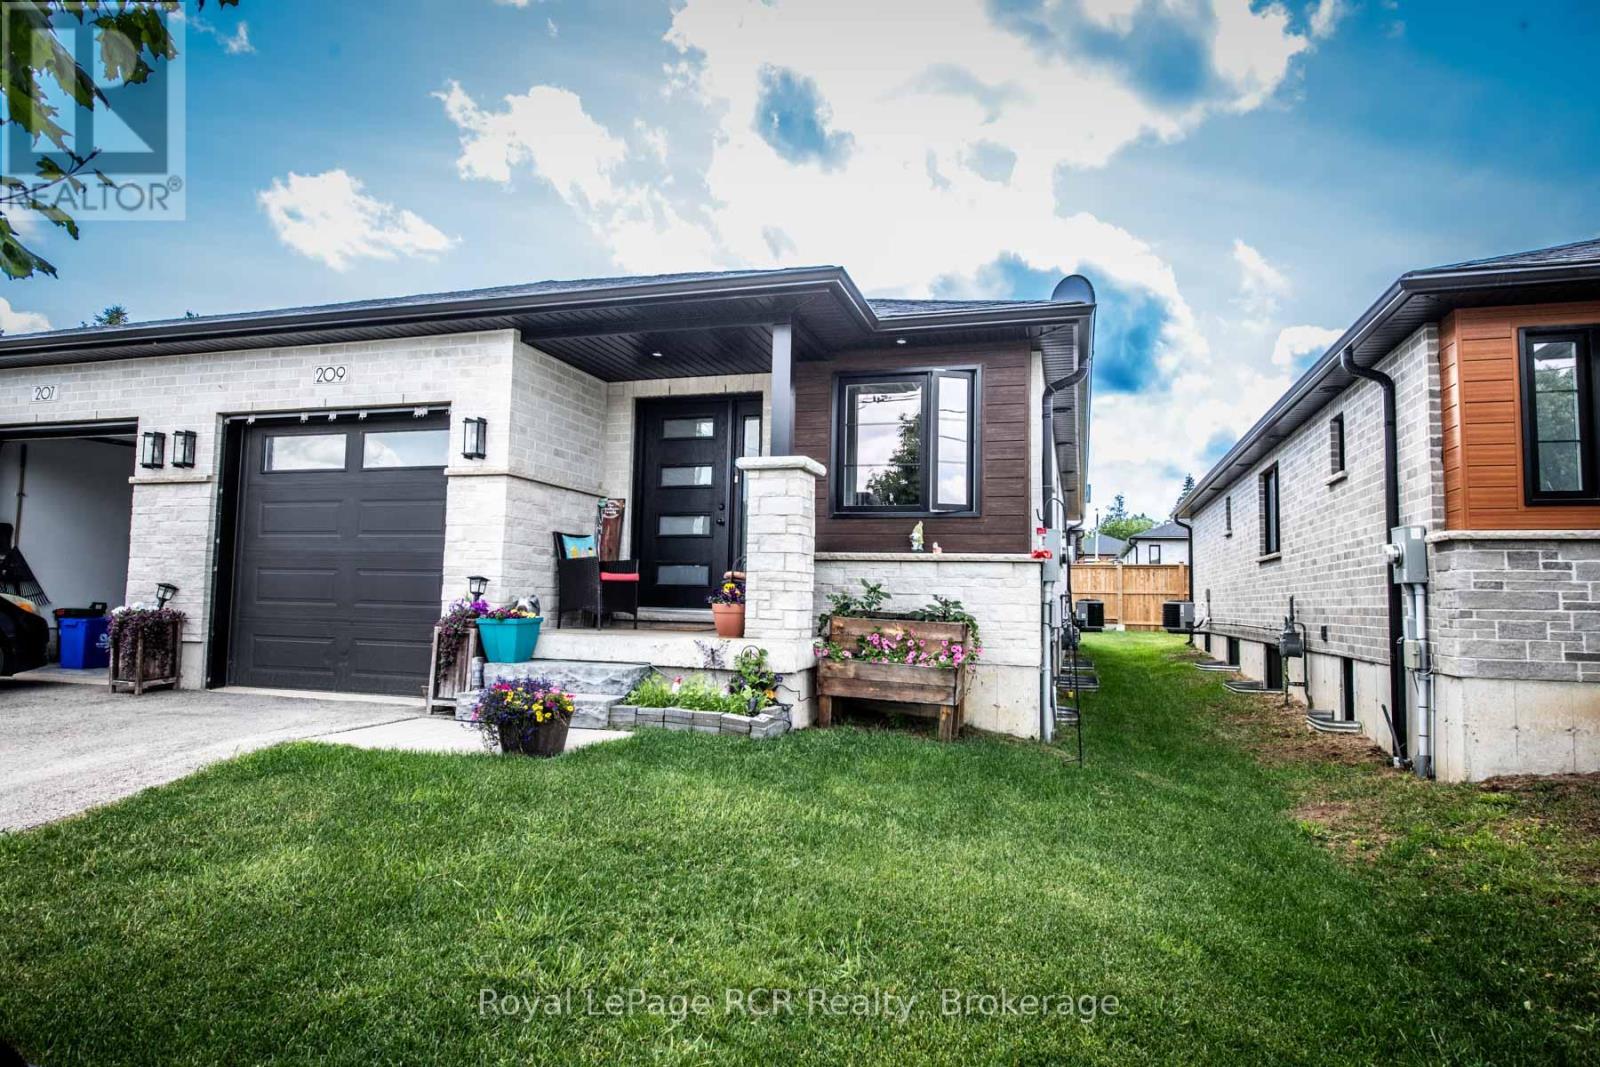
THIS SPACIOUS 4 YEAR OLD HOME HAS OPEN CONCEPT KITCHEN AND DINING AND GREAT ROOM WITH FIREPLACE AND PATIO DOOR TO COVERED PATIO, CUSTOM KITCHEN CABINETS, GRANITE COUNTERS, MASTER BEDROOM WITH 3 PC ENSUITE, WALKIN CLOSET , 2PC BATH AND MAIN FLOOR LAUNDRY, OPEN STAIRCASE TO REC ROOM AND OFFICE AREA, PLUS 2 BEDROOMS AND LARGE 4PC BATH,, UTILITY AREA, GAS HEAT AND CENTRAL AIR, ATTACHED GARAGE AND COVERED FRONT PORCH, PAVED DRIVE AND PARTIALY FENCED YARD, YOU WILL ENJOY THIS HOME (id:63008)
92 Copperfield Crescent
Chatham, Ontario
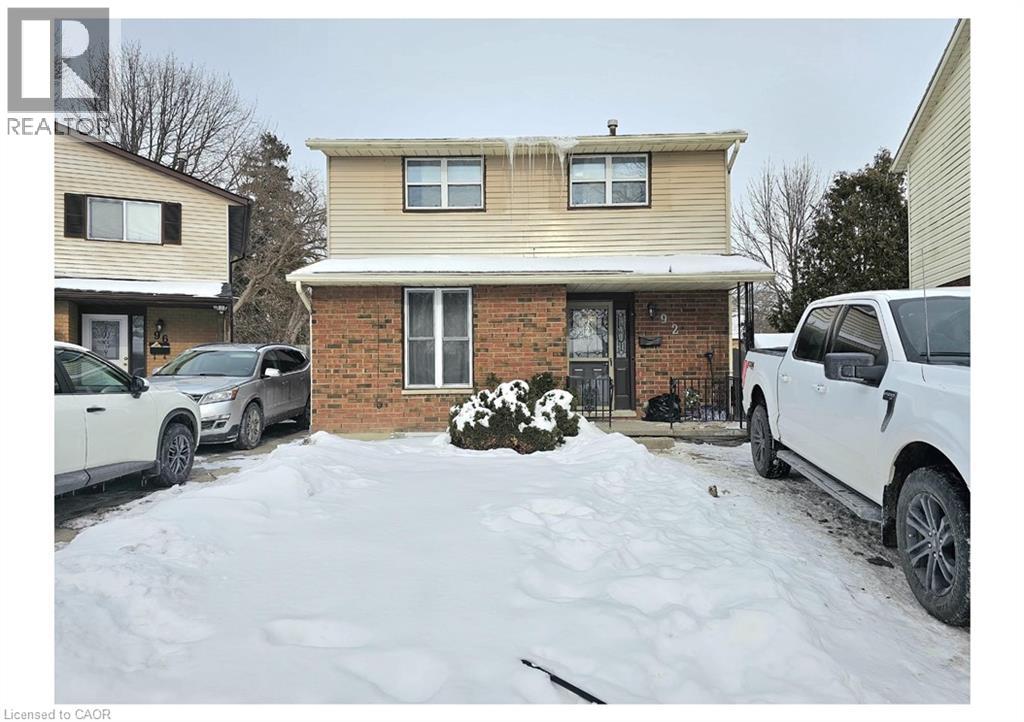
Well-maintained detached home with two income-generating units, ideal for investors. The upper unit features 3 bedrooms and 1 bathroom and is currently tenanted at $2,050/month. The lower-level unit offers 1 bedroom and 1 bathroom and is also rented for $1,000/month, generating a strong gross annual income of $36,600. Situated on a large lot with a spacious backyard in a quiet, family-friendly neighbourhood, this property is conveniently located close to schools, parks, shopping, and other amenities. Freshly painted and thoughtfully upgraded for peace of mind, recent improvements include a 200-amp electrical panel (2 years old), new sump pump, new electric water heater, a 3-year-old heat pump, and updated basement kitchen and bathroom (2 years old). A turnkey investment opportunity offering immediate rental income, solid cash flow potential, and long-term value in a desirable location. (id:63008)
6198 Haliburton Lake Road
Dysart Et Al, Ontario
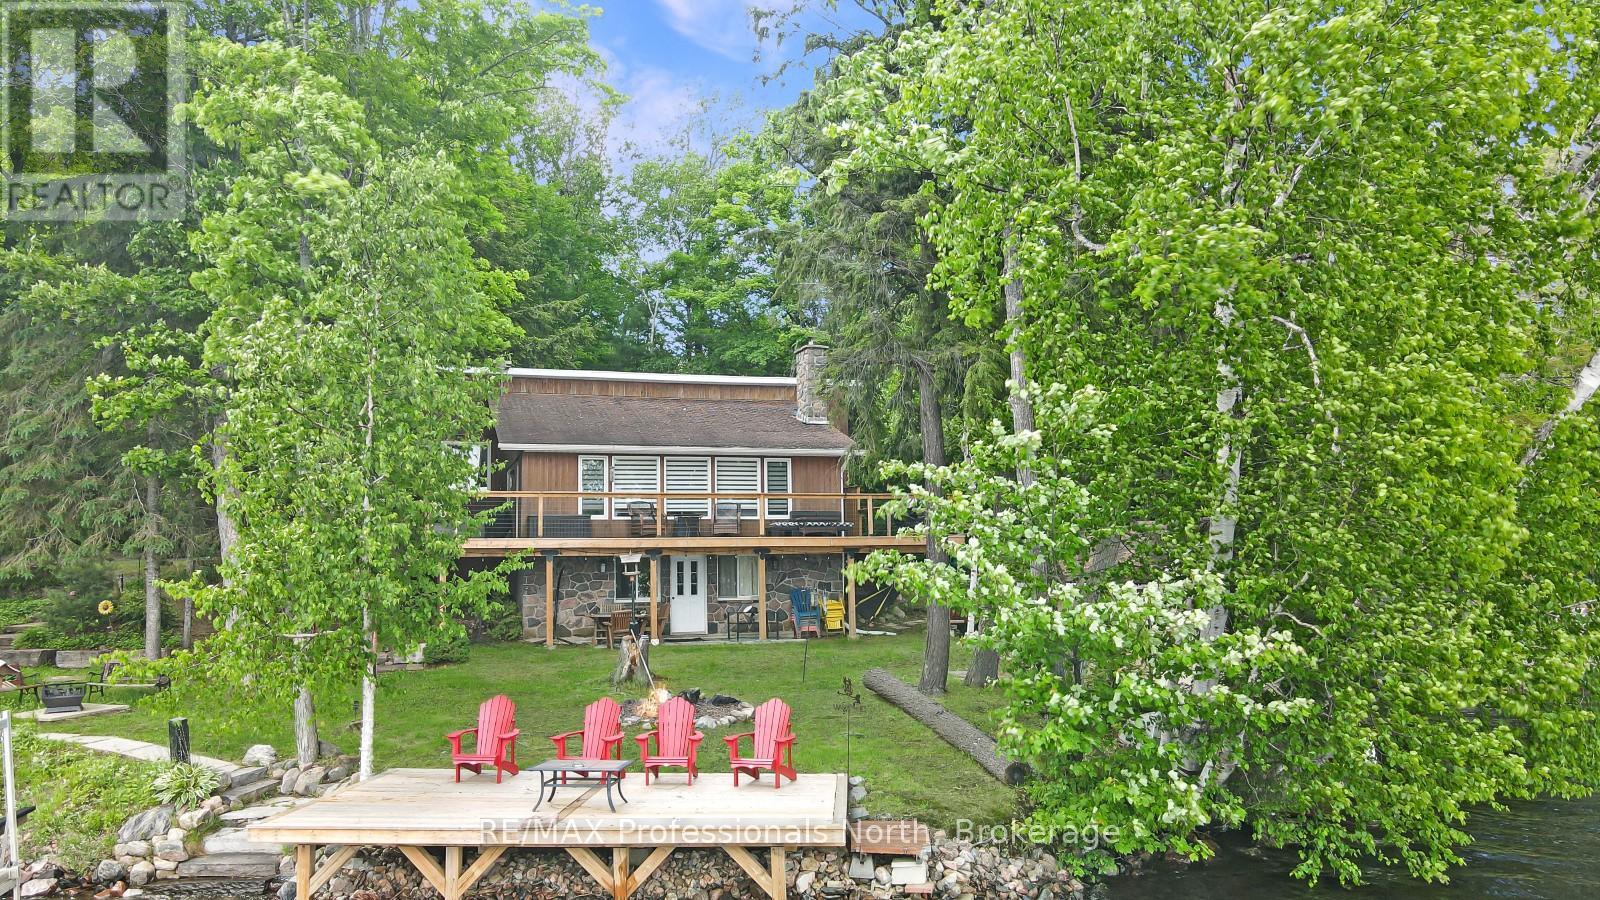
Located on beautiful Haliburton Lake, this waterfront property is ready for you to come up and enjoy everything cottage country has to offer. Situated just 30 minutes from the Village of Haliburton and 20 minutes from the Eagle Lake Country Market, you'll enjoy the perfect balance of privacy and convenience. Set on a flat, low-maintenance lot with 90 feet of beautiful shoreline, the property is designed for easy lakeside living. A approximately 20' x 10' dry boathouse complete with marine rails adds excellent functionality and storage for your watercraft and equipment. This 4-level backsplit offers a well-designed layout with multiple living spaces for family and guests. The entry level features laundry, a 3-piece bathroom, a bedroom, and a spacious primary suite complete with a walk-in closet, 3-piece ensuite with a soaker tub, and patio doors leading to a lakeside deck. The main level is bright and welcoming with an open-concept kitchen, dining, and living area. The nicely updated kitchen flows seamlessly into the living space, where large lakeside windows capture stunning views and fill the home with natural light. A wood-burning fireplace creates a warm atmosphere, while walkout access to the deck extends the living space outdoors. The finished lower level offers a third bedroom, a recreation room, and walkout access to a lakeside patio, creating a great space for entertaining or accommodating guests. An additional unfinished level, accessible from the lower level and offering direct access outside, provides endless possibilities for storage, a workshop, hobby space, or future customization. Whether you're looking for a year-round waterfront home or a cottage getaway, this property offers a comfortable and functional layout in a beautiful Haliburton Lake setting. (id:63008)
77 Diana Avenue Unit# 160
Brantford, Ontario
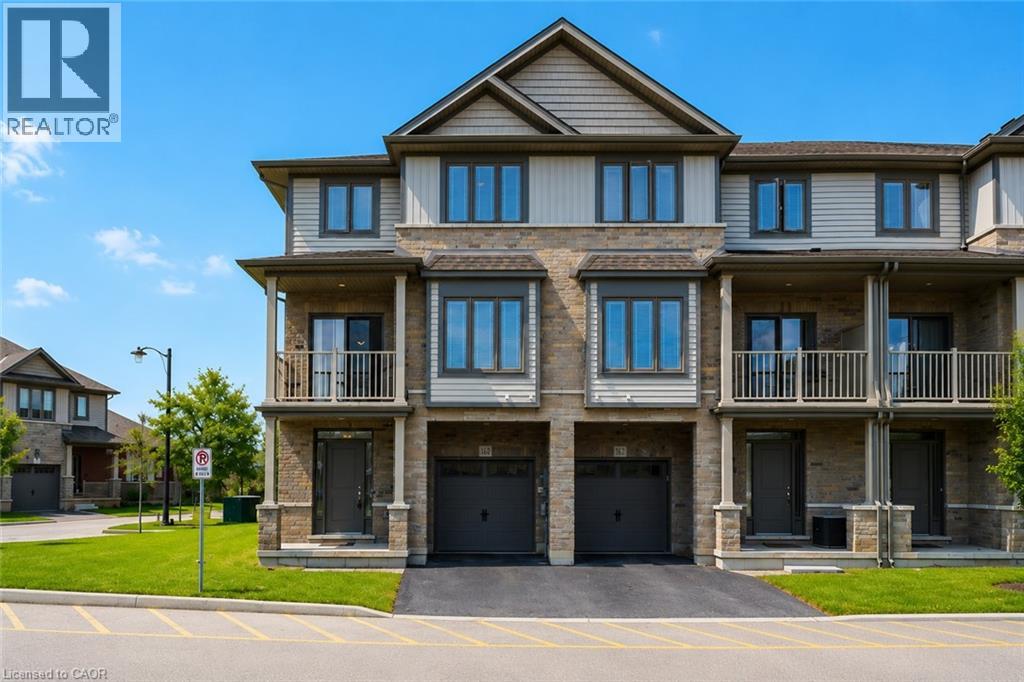
Welcome to 160-77 Diana Ave, a sophisticated three-storey corner-unit townhome that perfectly blends modern design with the warmth of a growing community. Built in 2020 by New Horizon Development, this bright and airy home is situated in a premium location directly across from a community park and surrounded by scenic trails.The entryway on the ground floor provides a welcoming transition into the home with ample storage and internal access to the garage. The sun-drenched second level serves as the heart of the home, featuring an open-concept layout and expansive windows that flood the space with natural light. The living space flows effortlessly into a stylish dining area, making it an ideal setting for both daily living and hosting guests. The modern kitchen is a chef's delight, equipped with sleek dark cabinetry, stainless steel appliances, and a functional breakfast bar with elegant countertops. For a touch of outdoor tranquility, step out from the dining area onto your private balcony to enjoy peaceful views. This level is completed with a laundry space and 2-piece bathroom. On the third level, you will find three bright bedrooms and a well-appointed four-piece family bathroom.Located in the rapidly expanding West Brant community, this home is just minutes away from a variety of local restaurants, shopping centres, and medical facilities. It provides a perfect balance of nature and accessibility, sitting steps from walking trails while remaining close to future-planned highway access for commuters. With its neutral palette, contemporary finishes, and the added privacy and light of a corner lot, this executive townhome is a standout opportunity in one of Brantford's most desirable neighbourhoods. (id:63008)
158523 7th Line N
Meaford, Ontario
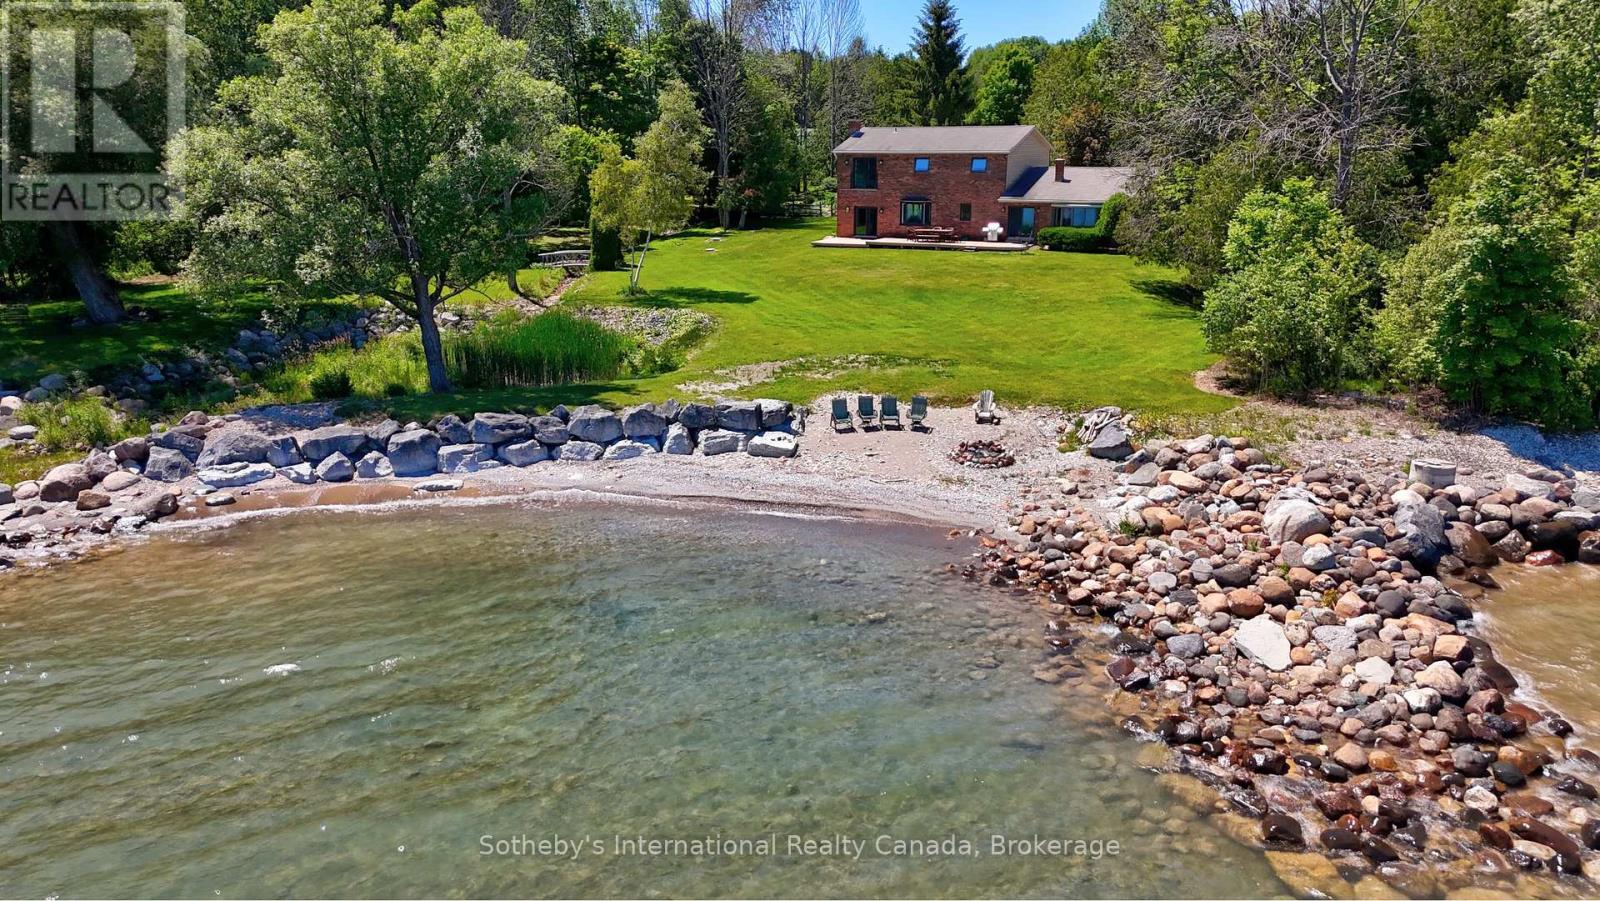
Own an extraordinary 8.3-acre sanctuary on the Meaford coastline, boasting 561 feet of private Georgian Bay frontage and total seclusion within a mature cedar forest. The winding drive leads past a fully self-sufficient 1,300 sq. ft. guest house to the primary 3,200 sq. ft. residence, which has been thoughtfully updated with newly renovated bathrooms and a professionally opened-up living room that enhances the home's sense of scale. The main floor is designed for effortless hosting, featuring two distinct living areas separated by a spacious eat-in kitchen that makes entertaining a breeze while maintaining a seamless flow. With a four-bedroom plus den footprint and an attached two-car garage, this home perfectly balances modern refinements with the natural majesty of its setting. The focal point remains the unobstructed, panoramic views where the sunrise breaks across the Bay, revealing the Escarpment and Christian Island in the distance. This is a singular opportunity to acquire a legacy waterfront compound that is move-in ready and designed for a sophisticated lifestyle. (id:63008)