
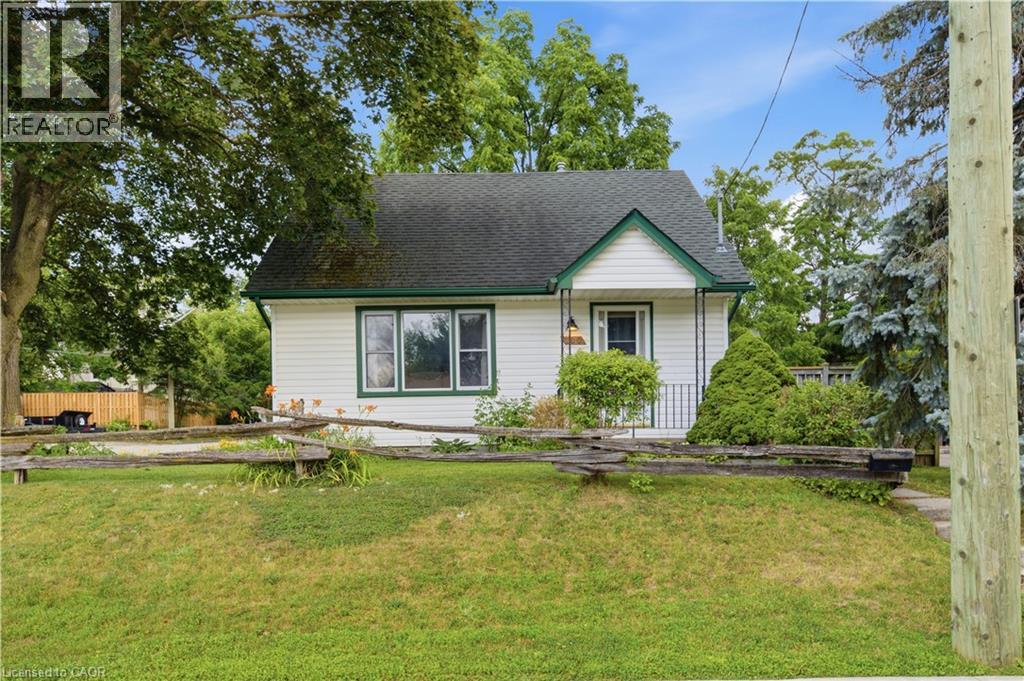
180 Melrose Street
Cambridge, Ontario
Welcome to 180 Melrose Street in Cambridge, a charming three bedroom home in desirable Preston North, offering easy access to Highway 401 for commuters. Step inside to a spacious main floor where the kitchen, complete with a gas range, flows into the bright living room, with a large window that fills the space with natural light. Down the hall, you'll find a four-piece bathroom, a generously sized bedroom (or office), and a mudroom with convenient access to the backyard. Upstairs, two spacious bedrooms each feature large windows, creating bright and inviting spaces. The partially finished basement extends your living space with a large rec room, ideal as a family room, playroom, home gym, or office, while the dedicated laundry area adds everyday convenience. Outside, enjoy a double car concrete driveway, beautiful deck and large, landscaped backyard perfect for relaxing or entertaining. The powered shed offers excellent additional storage for tools and equipment . This is a wonderful opportunity to own a welcoming home in a family-friendly Cambridge neighbourhood with quick highway access and room to grow. (id:63008)

68 Barkerville Drive
Whitby, Ontario
5-YEAR-OLD I 4 BEDROOMS + LOFT OFFICE | WALKOUT BASEMENT | PREMIUM RAVINE LOT | 6-CAR PARKING | CUSTOM CLOSETS | NO SIDEWALK l UNDER TARRION WARRANTY l PRIME LOCATION. Beautifully maintained 5-year-old home offering 4 spacious bedrooms, 2.5 bathrooms, a custom loft office, and upgraded closets throughout. The main floor showcases 9-ft ceilings, wide-plank hardwood flooring, a cozy gas fireplace, built in barbecue gas line and a chef-inspired kitchen, creating an elegant and inviting space for both everyday living and entertaining. The primary suite features a luxurious ensuite complete with an oasis-style soaker tub, while the garage is equipped with a Tesla/EV Level 2 charging outlet for added convenience. The unfinished walkout basement offers endless possibilities, including the potential for a future in-law suite or income-generating apartment. A double-car garage and a 4-car driveway provide parking for up to 6 vehicles. Step outside to a beautifully landscaped backyard featuring a fire pit and backing onto a premium ravine and green space, offering exceptional privacy and picturesque views. Perfectly situated close to schools, parks, shopping, Lake Ridge Health, public transit, and major commuter routes including Highways 412 and 407. Commuters will appreciate the toll-free Highway Brock East connection to Highway 401 East. Elementary - Heartwood Public School (Brand new at walkable), St. John the Evangelist, High School - Donald A. Wilson Secondary School, All Saints Catholic Secondary School (id:63008)
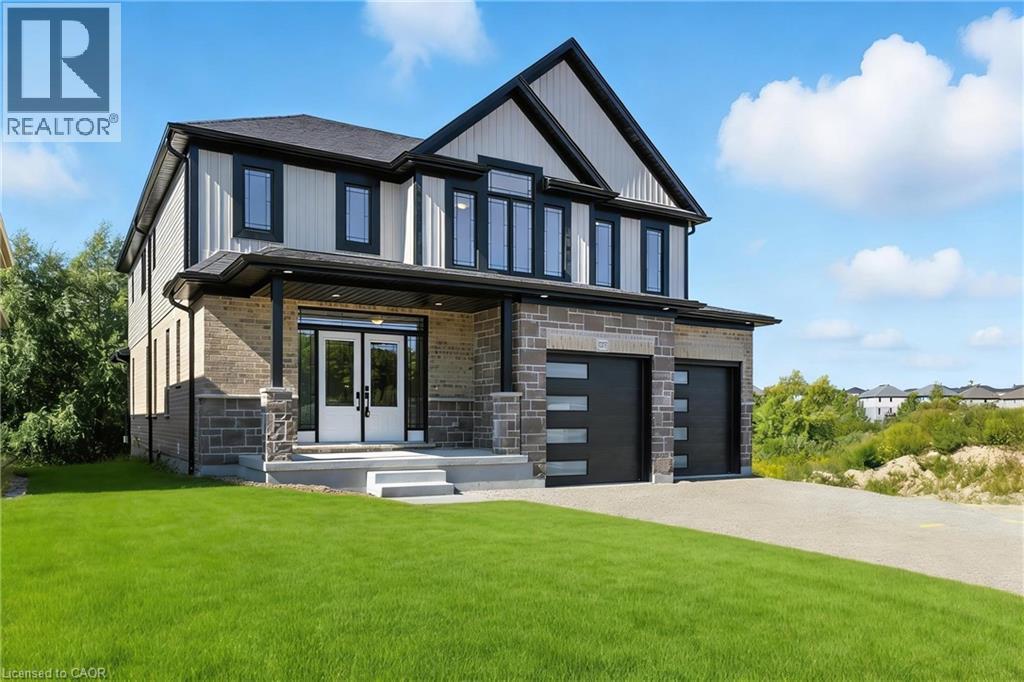
257 Ladyslipper Drive
Waterloo, Ontario
AWARD WINNING BUILDER BREXON HOMES***VISTA HILLS***EAST FACING, BOASTING OVER just under 3600 SQUARE FEET, WALKOUT BASEMENT, BACKING ONTO GREENSPACE, PREMIUM LOT! Modern finishes throughout. Large foyer entry with double door entry. This executive family home is brand new and move in ready. Features include a main floor office with French Doors for the elegant touch. Huge family room open to the kitchen with QUARTZ COUNTER TOPS & BACKSPLASH! 9 foot ceilings, pot lights, modern millwork and trim. Spacious dinette with GREENSPACE VIEWS. Walkout to your private covered porch perfect for BBQ's and morning coffee. Kitchen features walk in pantry and butler prep area/server. Mudroom off of the garage is ideal for your growing family. Upstairs leads to UPPER FLOOR FAMILY ROOM with VAULTED CEILINGS and pot lights. Carpet free makes it an ideal playroom for kids or hangout space. 4 BEDROOMS PLUS , 3 FULL BATHS (2 ensuites) ticks all the boxes! Primary bedrooms with MASSIVE walk in closet, coffered tray ceilings and GREENSPACE VIEWS. Ensuite features additional cabinetry, soaker tub and large luxury shower. 3 additional bedrooms are good sizes with walk in closet and ensuite! Upper floor laundry room with cabinets. Lower level WALKOUT BASEMENT BACKING ONTO GREENSPACE lends itself to countless possibilities such as INLAW SET UP or REC ROOM. Photos are virtually staged. (id:63008)
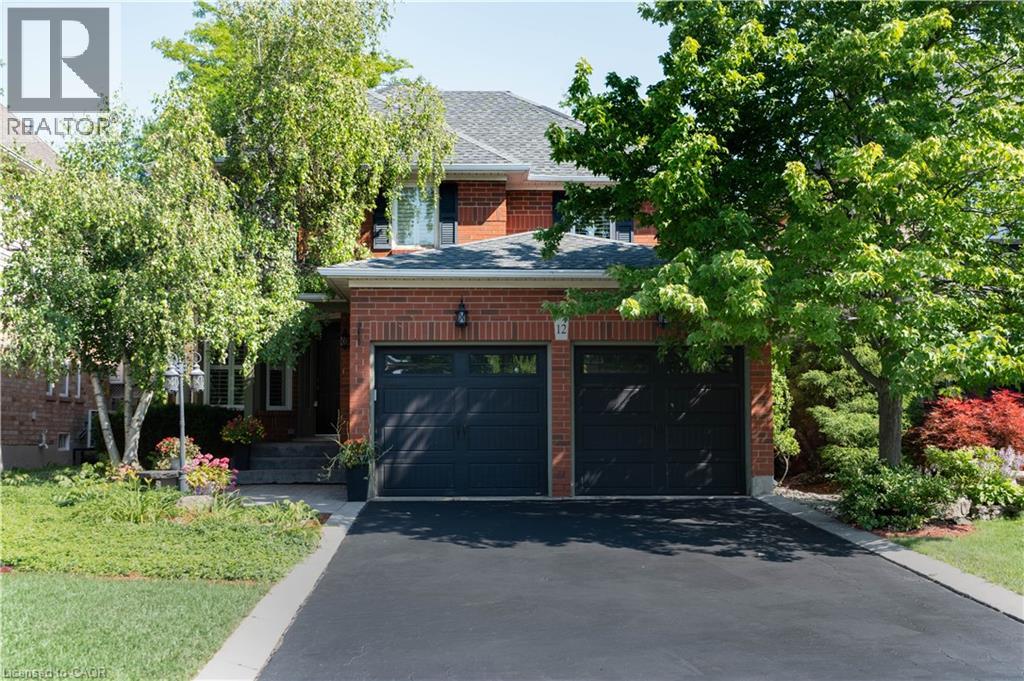
12 Pinto Drive
Ancaster, Ontario
Tucked away in one of Ancaster's most desirable neighbourhoods, this impressive 2-storey detached home offers the perfect blend of comfort, privacy, and outdoor living. Thoughtfully designed for today's family, the spacious layout is complemented by a fully finished basement, providing versatile living space for entertaining, recreation, or a growing family. The true highlight awaits outdoors. Backing onto no rear neighbours, this exceptionally private backyard feels like your own resort getaway. Spend summer days lounging beside the sparkling inground pool, hosting family barbecues, or unwinding in the peaceful surroundings framed by mature greenery. Rarely do homes offer this level of privacy and outdoor enjoyment. Ideally situated close to excellent schools, conservation trails, parks, shopping, restaurants, and commuter routes, this is a fantastic opportunity to enjoy the lifestyle that makes Ancaster one of Hamilton's most sought-after communities. (id:63008)
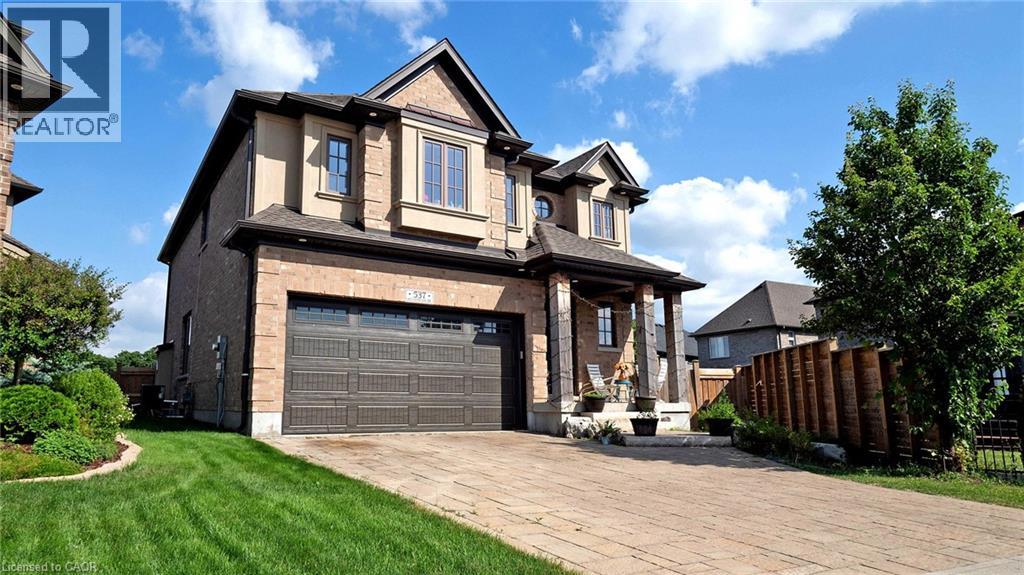
537 Millstream Drive
Waterloo, Ontario
Carriage Crossing dream home! Prestigious neighborhoods, oversized corner lot w/ easy access to the park& walking trails, this stunning, custom-built luxury home is loaded w/ upgrades & designer finishes throughout. Offering over 4,000 SF of beautifully finished living space & featuring 4+1 bdrms, & 4+1baths, this home is truly one-of-a-kind. Main floor hrdwd & porcelain tile, designer lighting, pot lights, crown moulding & custom window treatments. Kitchen, is complete w/ large central island, premium appliances, quartz counters, & a generous breakfast area w/ walkout to the deck & backyard. A main-floor office with future potential to convert to a bedroom. Upstairs, the luxurious primary suite features custom millwork, two over-sized walk-in closets/dressing room w/ built-ins, & a spa-like ensuite w/ soaker tub, double vanity, & glass shower, another bedroom w/ 3pce ensuite, and 2 other bedrooms with a 5-pce Jack and Jill bath. The finished basement features a spacious rec rm, 1 bedroom w/ 3-pce bathroom. Covered deck, fenced back yard. Close to top-rated schools, area workplaces, universities, RIM Park, Grey Silo Golf Club, Walter Bean Trail, Farmers Market, & all popular amenities. Quick HWY access. You will fall in love w/this spectacular home! (id:63008)
920 Orr Court
Kitchener, Ontario
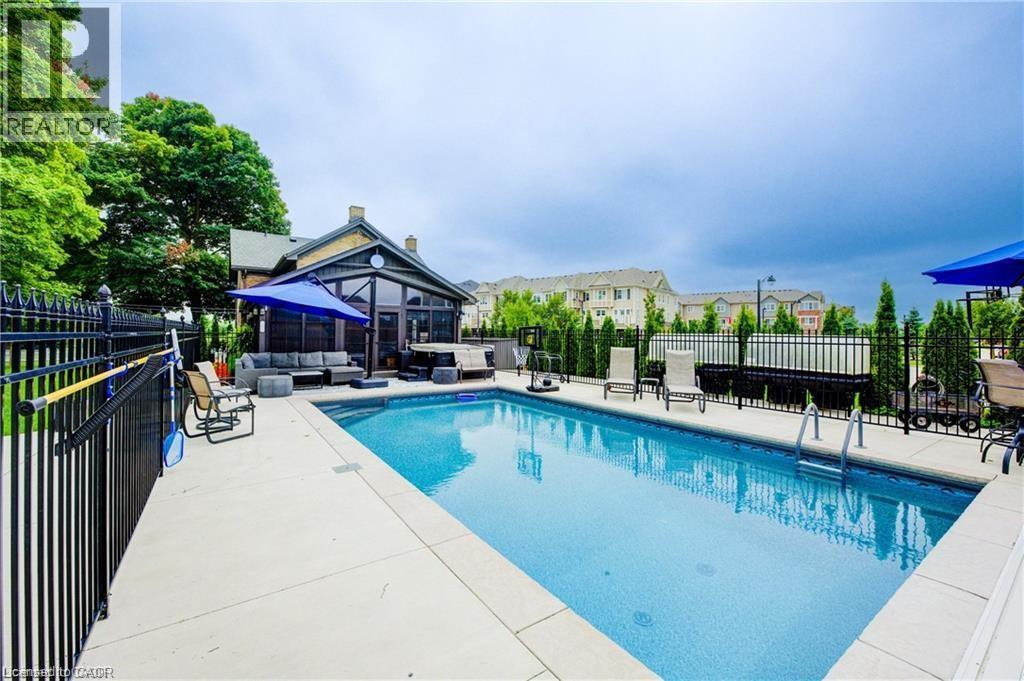
View this property with your agent before August 15 and receive a $100 Visa gift card! Ask your agent for full details. Skip the cottage traffic. Welcome to the iconic Robert Orr Farmhouse, a landmark 1881 residence set on a private 2/3-acre lot in Kitchener’s desirable Rosenberg community. Honoured with the City of Kitchener’s Mike & Pat Wagner Heritage Award, this exceptional property has undergone an extensive 3-year, $900K restoration and expansion, blending historic character with modern luxury. The backyard retreat is designed for entertaining and relaxation, featuring a 15’ x 32’ smart-controlled Tim Goodwin inground diving pool, professional putting green, horseshoe pit, natural gas firepit, RV parking, irrigation system, invisible pet fencing, and mature maple trees offering exceptional privacy. Inside, original character shines through stained-glass accents, a classic curved staircase, wood floors, oversized baseboards, and a newly reproduced front porch true to the home’s 1881 heritage. The chef-inspired kitchen features quartz countertops, premium appliances, a breakfast bar, built-in coffee station, and custom walk-in pantry/mudroom. A bright 3-season sunroom, formal living & dining rooms, & an updated main-floor bathroom complete the main level. Upstairs offers spacious bedrooms, convenient second-floor laundry, & a spa-inspired bathroom with custom tilework and quartz vanity. Major improvements include 200-amp electrical service, updated HVAC & plumbing, roof, windows, eaves, & repointed masonry. The detached triple coach house adds exceptional flexibility, with its own HVAC system, 100-amp electrical service, full bathroom, bedroom, living area, space ready for a kitchen, and a finished lower level ideal for a gym, office, studio, games room, guest retreat, or man cave. Located across from RBJ Schlegel Park & surrounded by trails, recreation, and green space, this is a rare opportunity to own a celebrated piece of Kitchener history. (id:63008)
20 Bonniewood Drive
Drayton, Ontario
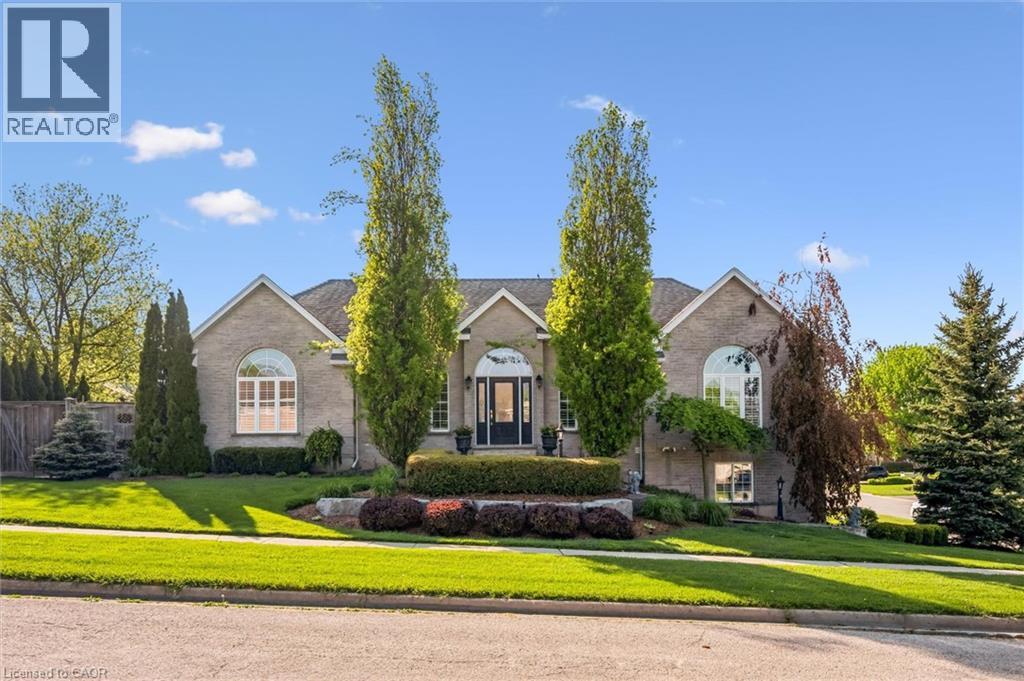
Nestled on a quiet, family-friendly street in the small town of Drayton, this stunning raised bungalow offers over 3,100 plus sq. ft. of beautifully finished living space designed for comfort and style. This solid brick home features 4 spacious bedrooms and 3 full bathrooms, making it perfect for growing families or those who love to entertain. Step inside to discover rich hardwood flooring throughout, complemented by tiled bathrooms and a functional mudroom. The heart of the home is the impressive kitchen, complete with elegant cherry wood cabinetry, granite countertops, and an under-mount double sink — a perfect blend of warmth and sophistication. The spacious layout provides lots of storage space and bright,inviting living areas with plenty of room for everyday living and entertaining alike. Outside, enjoy a private backyard oasis featuring a cozy setting ideal for relaxing evenings, summer gatherings, or peaceful morning coffee on the deck. With exceptional curb appeal, quality finishes, and a serene location, this home truly offers the perfect balance of luxury, comfort, and privacy. Don't miss the opportunity to own this beautiful home. Book your showing today. (id:63008)
670 Salzburg Drive
Waterloo, Ontario
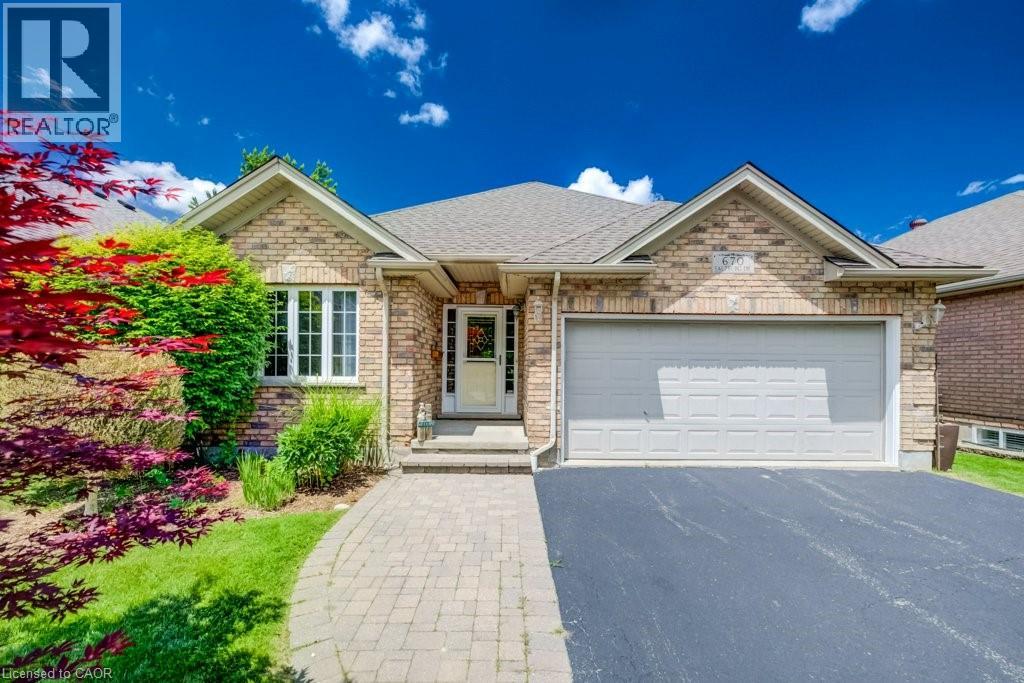
View this property with your agent before August 15 and receive a $100 Visa gift card! Ask your agent for full details. PRICELESS VIEW! The Holy Grail of Retirement Bungalows. Modern-build, freehold (no condo fees!), and backing onto the serene Rosewood Pond in Waterloo’s coveted Clair Hills community! This rare walkout bungalow blends elegance, comfort, and true accessibility in one perfect package. It is freshly painted and updated with new carpet, and is completely move-in ready. With 2+1 bedrooms, 3 bathrooms, and nearly 2,000 sq. ft. of beautifully finished living space, this home offers both style and ease. The sun-filled open-concept main floor showcases rich maple hardwood and ceramic tile, flowing naturally to a raised deck with glass railings where you’ll enjoy the definition of a million-dollar view. The spacious primary suite overlooks the water and features a walk-in closet and private 4-piece ensuite. The second bedroom delights with a built-in Murphy bed that easily converts the space from home office to ready-made guest room. The bright walkout basement includes oversized windows, a cozy gas fireplace, and direct yard access with a covered deck that's perfect for entertaining or quiet mornings by the water. A third bedroom with ensuite privilege, along with a spacious utility/storage room complete the lower level. Built with accessibility in mind, this home includes widened doorways, lowered light switches, and modern mechanical systems. Add the double garage, quiet low-traffic location, and a peaceful pond-side setting, and you have effortless living at its finest! Homes offering this combination of location, quality, and accessibility are seldom available, and perfect for those looking to downsize. Don’t miss your opportunity to call Rosewood Estates home! Book your private showing today!! (id:63008)
277 Canterbury Drive
Waterloo, Ontario
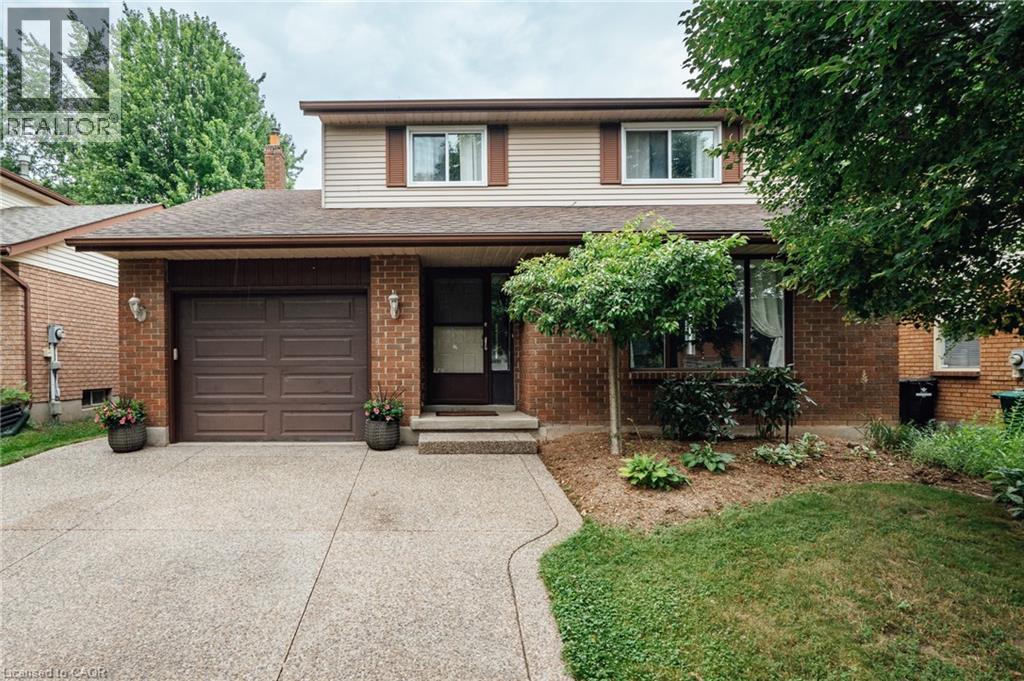
Welcome to this beautifully updated 3+1 bedroom, 3-bathroom home in a mature, family-friendly neighbourhood.... Thoughtfully designed for everyday living, this move-in-ready home features an updated kitchen with modern finishes, a bright dining room, and a warm, inviting family room with a gas fireplace..... The finished basement offers additional living space with a fourth bedroom and a spacious recreation room, perfect for guests, a home office, or a growing family..... Step outside to a covered deck overlooking the fully fenced backyard—ideal for entertaining, summer BBQs, or relaxing with family and friends. A powered shed provides the perfect space for a workshop, hobbies, or extra storage..... The exposed aggregate driveway adds outstanding curb appeal, while the exceptional location puts you just minutes from top-rated schools, parks, scenic walking trails, shopping, and convenient highway access for commuters..... This is the perfect place to call home—offering comfort, space, and an unbeatable location in one of the area's most established neighbourhoods. (id:63008)
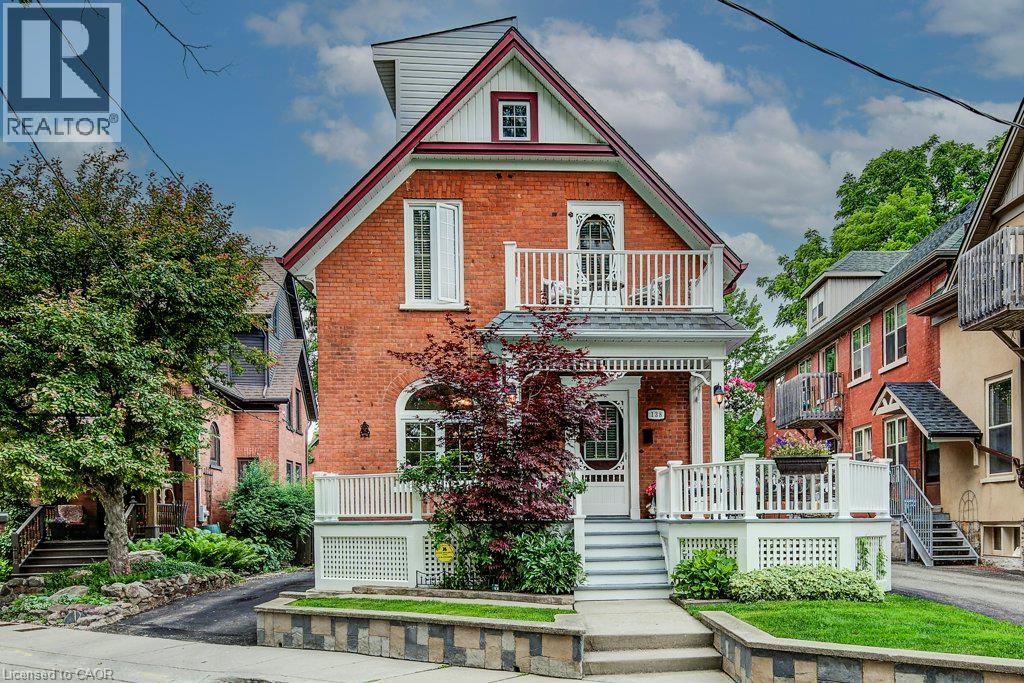
138 S Water Street S
Kitchener, Ontario
View this property with your agent before August 15 and receive a $100 Visa gift card! Ask your agent for full details. Fewer than a dozen homes share this exceptional view of Victoria Park Lake, making this a truly rare opportunity in Kitchener's desirable Victoria Park heritage neighbourhood. This charming 3-storey home offers 3 bedrooms and 2 bathrooms, including a loft-style primary retreat. Enjoy uninterrupted views of one of the city's most iconic landmarks from both the party-sized front porch and the second-floor balcony-the perfect places to sit, relax and take in the beauty of the park and lake. The large, private backyard provides a peaceful outdoor escape, complete with a gazebo and plenty of room for entertaining, gardening or simply unwinding. An oversized detached single-car garage/workshop offers excellent storage and workspace. Recent updates to the roof and furnace provide added value and peace of mind. The property also offers the rare convenience of parking for three vehicles in the driveway, plus an additional vehicle in the garage. With its character, generous outdoor space, exceptional parking and remarkably rare park and lake views, this is a one-of-a-kind home in an irreplaceable location (id:63008)
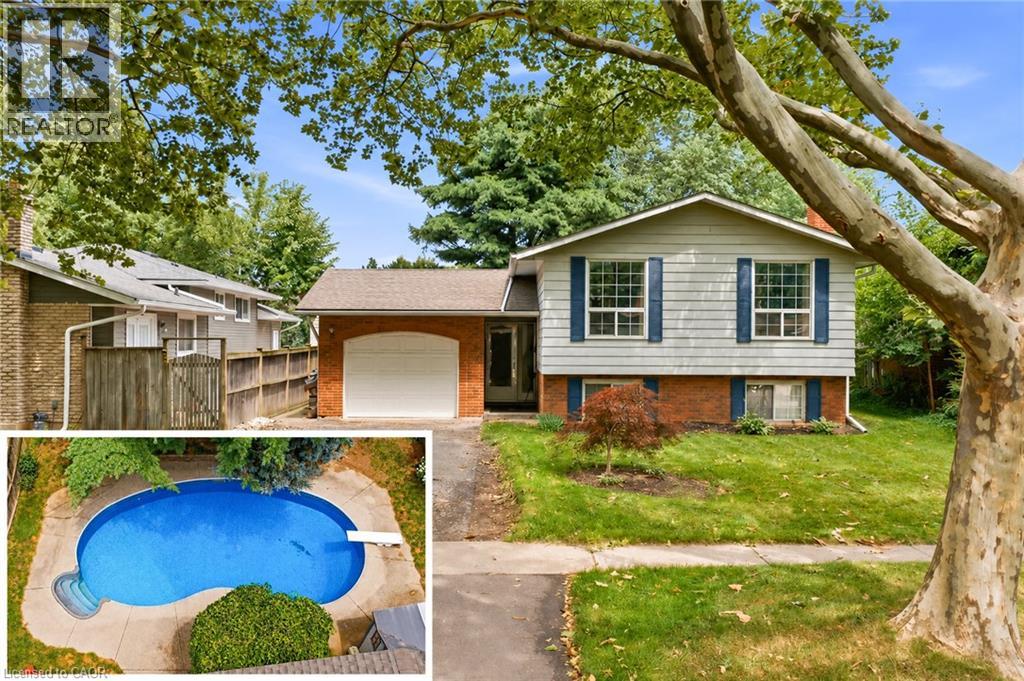
11 Kimbermount Drive
St. Catharines, Ontario
Welcome to 11 Kimbermount Drive, a spacious 3+1-bedroom raised bungalow set in St. Catharines’ highly desirable north end, where a quiet residential setting meets an exceptional Lake Ontario lifestyle. Located just a four-minute walk from Westcliffe Park and the Waterfront Trail, this is a neighbourhood made for people who enjoy spending time outdoors—whether that means walking the dog along the shoreline, cycling the trail, launching a kayak or paddleboard, heading out for a day of boating, or simply relaxing by the water and taking in the views. The St. Catharines Marina and iconic Port Dalhousie are only minutes away, placing Lakeside Park Beach, the harbour, pier, historic carousel, local restaurants, waterfront patios, cafés and community events all within easy reach. Despite the peaceful lakeside surroundings, the home is also only five minutes from QEW access, making travel throughout Niagara, Hamilton and the GTA convenient. Inside, the raised-bungalow design provides a bright and practical layout, with three bedrooms and a full bathroom on the main level. The finished lower level offers large above-grade windows that bring in plenty of natural light, helping the space feel open and inviting rather than like a traditional basement. It includes a fourth bedroom, a comfortable family room with a fireplace, additional living space and a rough-in for a second bathroom, giving future owners excellent flexibility for guests, teenagers, a home office or extended family. Outside, the private backyard becomes your own warm-weather retreat, highlighted by a 16-by-32-foot kidney-shaped in-ground pool with plenty of room to entertain, unwind and enjoy summer at home. An attached single-car garage adds everyday convenience, completing a property that offers space, versatility and one of the most appealing recreational lifestyles in the city. (id:63008)
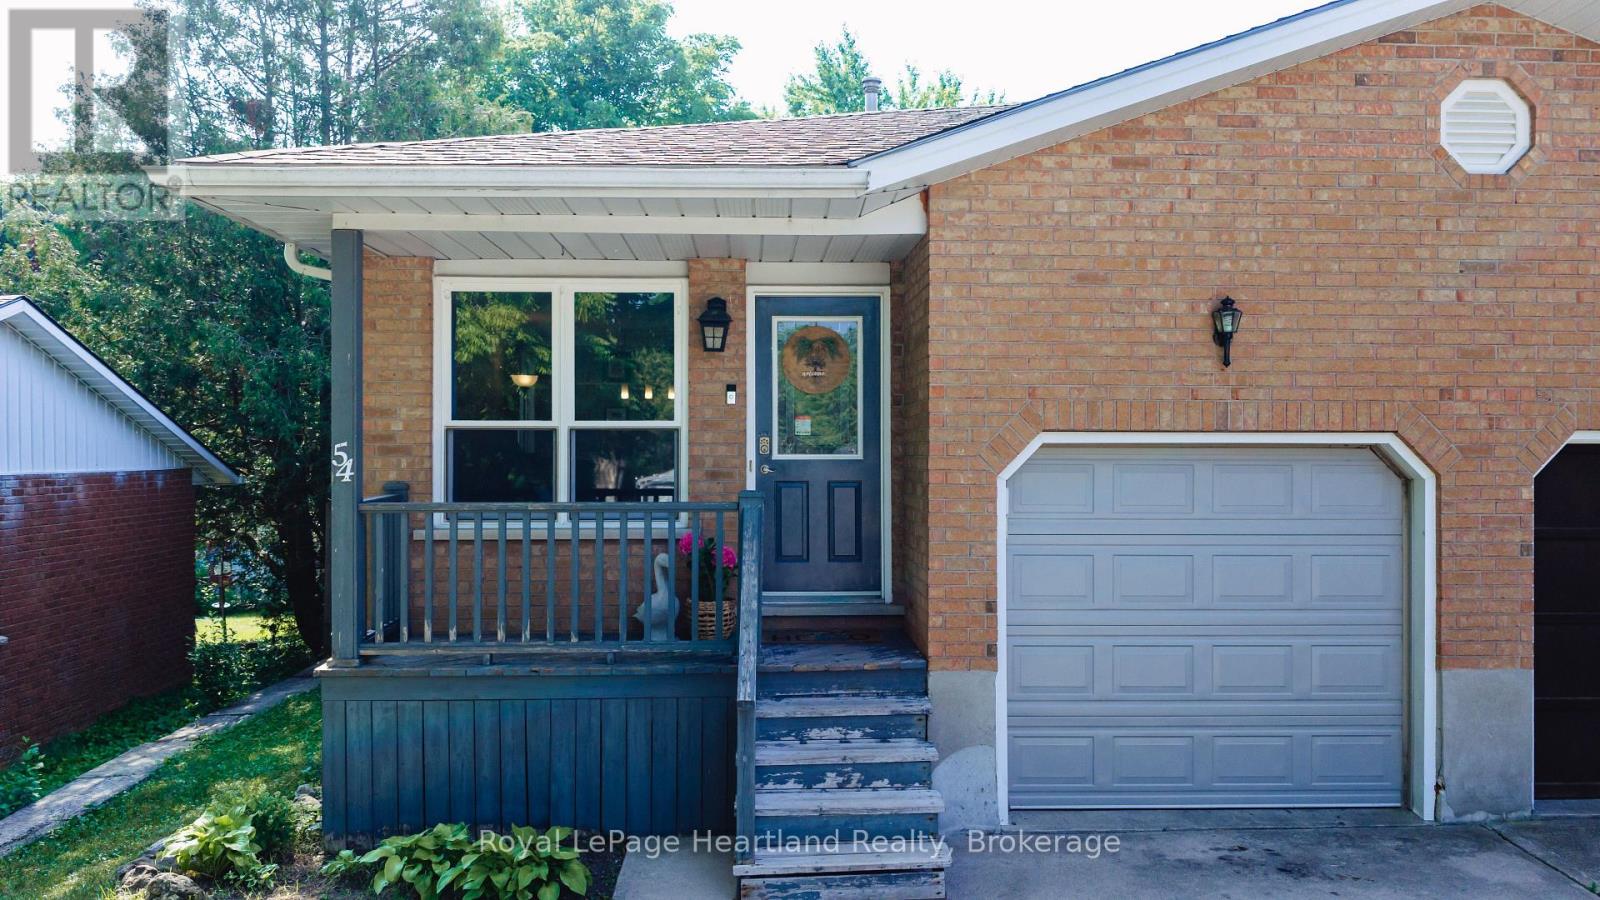
54 Coleman Street
Huron East, Ontario
.Space is the standout feature at 54 Coleman Street. This semi-detached backsplit offers four finished levels of living space, providing room for growing families, guests, hobbies, or a home office-all in a functional and versatile layout.The main floor features beautiful hardwood flooring, a bright living area, and a spacious kitchen. Just a few steps up you'll find three comfortable bedrooms and a full bathroom. The walkout level offers a welcoming family room, a second bathroom, and direct access to the backyard-an ideal space for relaxing or entertaining. The lower level adds even more versatility with a fourth bedroom, laundry area, and plenty of storage.Over the years, this home has seen numerous updates, including a new roof (2019), furnace (2011), new siding (2025), most light fixtures replaced (2025), a concrete patio (2021), new fence (2022), and an attractive front entry feature. Even better, all windows and exterior doors are being replaced in August 2026, giving the next owner even greater peace of mind.Offering exceptional space, a practical layout, and many important updates, 54 Coleman Street is ready to welcome its next family home. (id:63008)
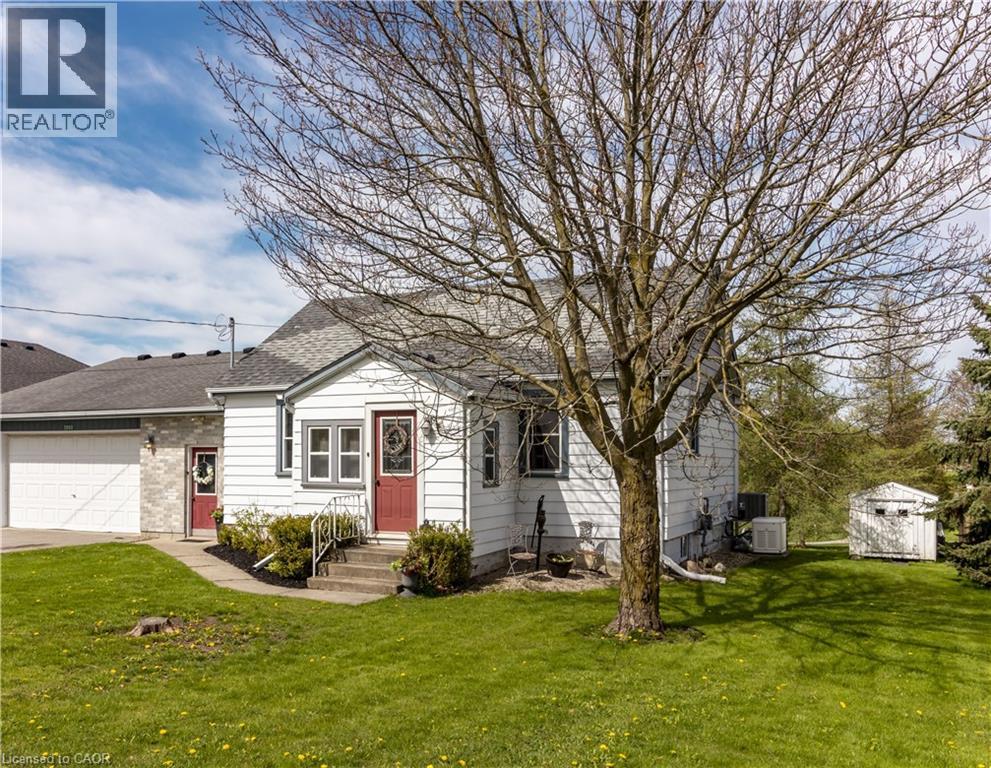
3988 Galt Street
Shakespeare, Ontario
Back on the market and better than ever. Charming 3-Bedroom Family Home in the Heart of Shakespeare, ON, where small-town warmth meets everyday convenience. Welcome to this inviting family home in the sought-after village of Shakespeare, Ontario. Featuring 3 bedrooms, 2 bathrooms, and a thoughtful layout designed for comfortable living and easy entertaining. The sunken living room creates a warm, connected atmosphere, while the huge open kitchen/dining room combo with island is perfect for morning coffee or hosting guests. Step outside to your private rear deck with a gas BBQ hookup overlooking the greenspace, ideal for summer evenings with family and friends. Down the hall are 3 bedrooms and 2 bathrooms, one with a huge whirlpool tub and skylight for an open and airy feel. The fully finished basement addition recroom or office space has been fully waterproofed with a 25 year transferrable warranty. A generous 2-car attached garage and double-wide driveway provide ample parking and storage. Location is everything here: Steps to the public school and Optimist Club facilities with playground and outdoor exercise equipment. Quick access to Highways 7 & 8 for easy commuting to Stratford, New Hamburg, Kitchener-Waterloo and beyond. Just 8 minutes to Stratford for dining, theatre, shopping, and full amenities. True village community feel with big-city convenience close at hand. A rare opportunity in one of Perth County's most charming communities. Don't miss your chance to call Shakespeare home. (id:63008)
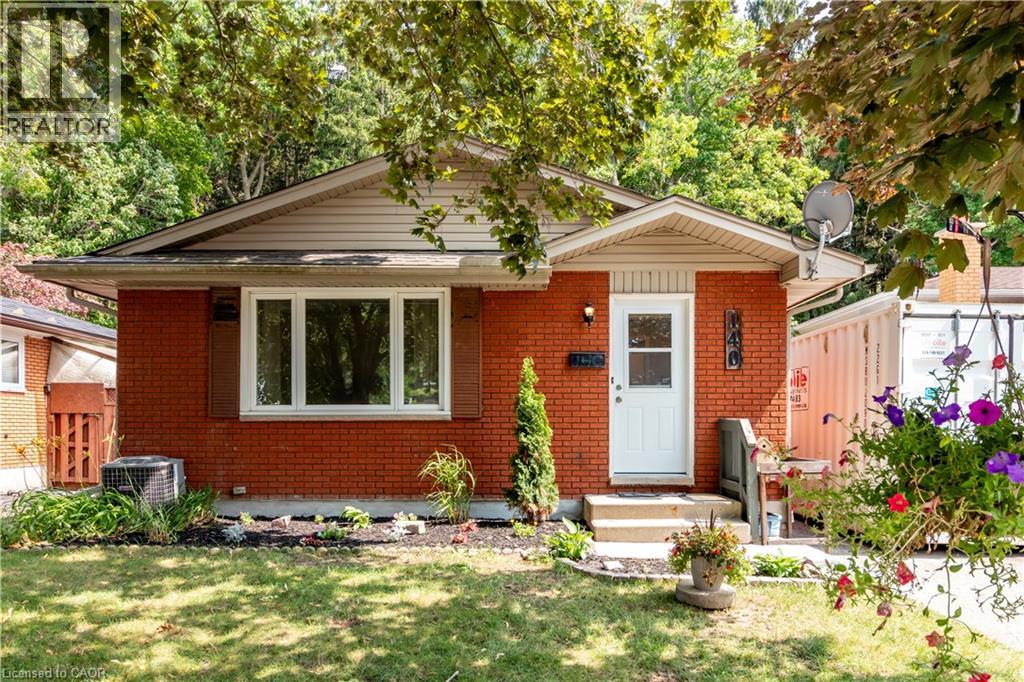
140 Arrowhead Crescent
Kitchener, Ontario
Amazing location in Pioneer Park backing onto a protected forest and minutes to the 401. Schools, parks and shopping all within walking distance to this nicely updated 3 bedroom 2 bathroom bungalow. Separate entrance with 2nd kitchen and bathroom allow for extended family or home office. Upper floor completely redone with fresh paint, new flooring and brand new kitchen. The basement has been fully painted and brand new carpeting, just move right in. Other updates include windows, siding, furnace, approvimately 2014. Roof Approximately 2019. Updated Electrical panel approximately 2000 and all new outlets upstairs 2026. (id:63008)
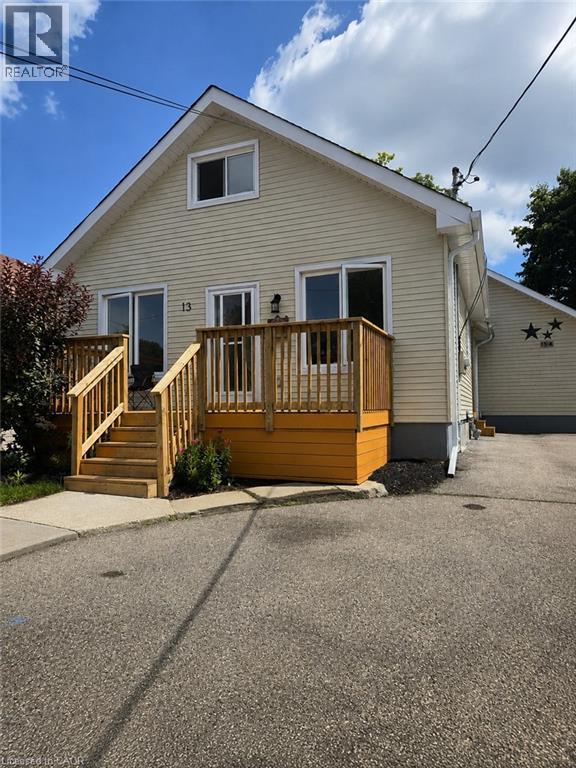
13 Stanley Street
Cambridge, Ontario
Two completely separate homes in one. 13 Stanley Street is perfect for the dual family, in-law, mortgage helper or investor and is ideally located in a quiet West Galt neighbourhood close to the Downtown Core and Gaslight District. Original one and half story home has been completely and professionally renovated inside and out including new windows and aluminum siding. The interior has the look and feel of a brand new home The entire property is tastefully finished and designed throughout with the front dwelling consisting of a main floor bedroom, two large bedrooms on the upper level, finished rec room with 1.5 baths. The rear dwelling is a bungalow design, built 1997, with a large eat-in kitchen, walkout to large rear deck, two bedrooms on the main floor, finished basement with additional bedroom and rec room and 1.5 baths. Both units have separate entrances, separate basements, separate furnaces, gas, hydro and water.Each side could easily rent for a excess of $2,000 per month plus all there utilities in todays rental market which would help to provide affordable living for that first time buyer or a positive cash flow for an investment purpose (id:63008)
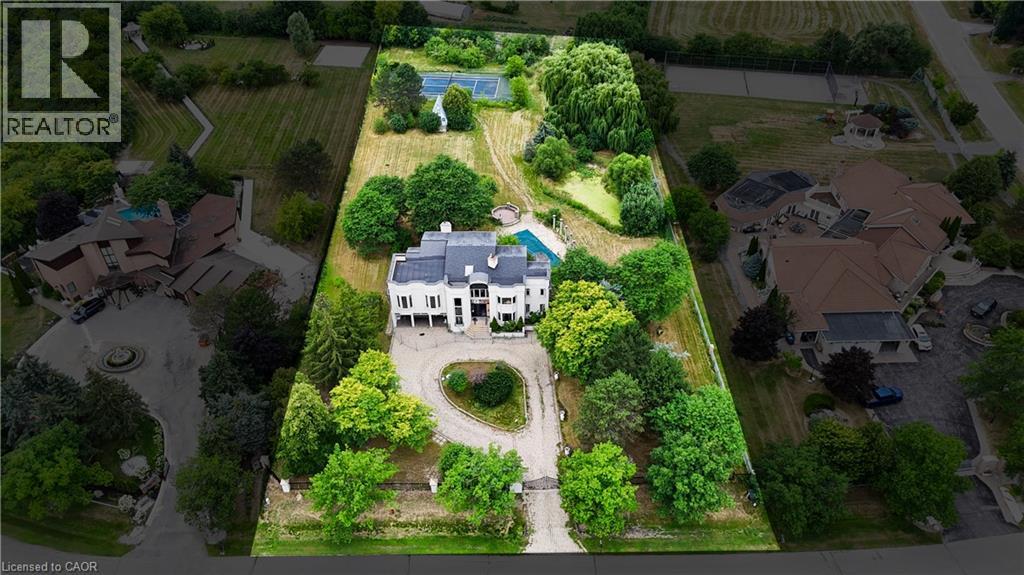
10 Merrydale Court
Brampton, Ontario
An unbelievable opportunity to secure one of the area's most desirable estate-sized parcels of land. Situated on an impressive approximately 2-acre parcel (approximately 200 x 440 ft) in a prestigious estate community, this rare offering presents endless possibilities for those looking to create a truly remarkable custom residence. Surrounded by luxury homes and mature landscapes, the property offers an outstanding setting with ample space to design and build your dream estate. A private tennis court further enhances the appeal of this unique parcel, providing an exceptional feature rarely found in today's market. Properties of this size and calibre in such a sought-after location seldom become available. Whether you're envisioning a grand custom home or seeking a premier land investment, this is a rare chance to acquire an extraordinary piece of land in an prestigious, established neighbourhood without having to sacrifice proximity to all local amenities. Seller makes no warranties or representations of any kind in regards to the existing structure on the property. Existing structure on the property has suffered severe fire damage and as a result, the property is being sold as Vacant Land for land value only. **No interior showings permitted**. Property is being sold under Power of Sale. Sold as is, where is”. No warranties or representations. (id:63008)
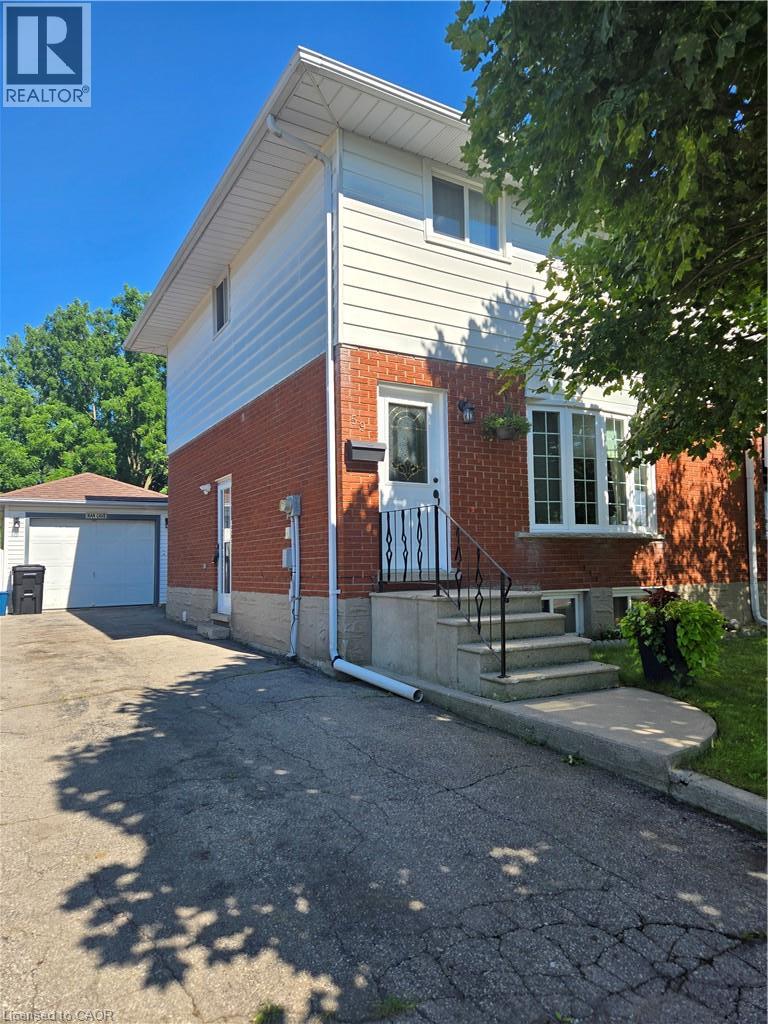
59 S Chalmers Street S
Cambridge, Ontario
Lovely 3 Bedroom home located on a quiet Street close to all amenities. Large Eat-In Kitchen, finished basement with Rec Room and new 3pc bath with glass enclosed shower. Private and extra deep 176' lot including a detached garge/workshop. (id:63008)
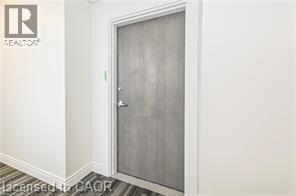
161 Ottawa Street S Unit# 203
Kitchener, Ontario
Welcome to Suite 203 at 161 Ottawa Street South—a spacious and well-maintained 1-bedroom plus den apartment offering approximately 1,200sq. ft. of comfortable living space. This bright, carpet-free unit features a generous open-concept living and dining area, a modern kitchen with ample cabinetry, and a versatile den that's perfect for a home office or guest space. The oversized bedroom provides excellent closet space, while the unit also includes air conditioning and in-suite laundry for added convenience. Ideally located with easy access to Highway 8, the ION LRT, public transit, shopping, restaurants, parks, and downtown Kitchener, this home is perfect for professionals or couples seeking a spacious, low-maintenance lifestyle. One parking space is included. Enjoy comfortable living in a well-maintained building close to all essential amenities. (id:63008)
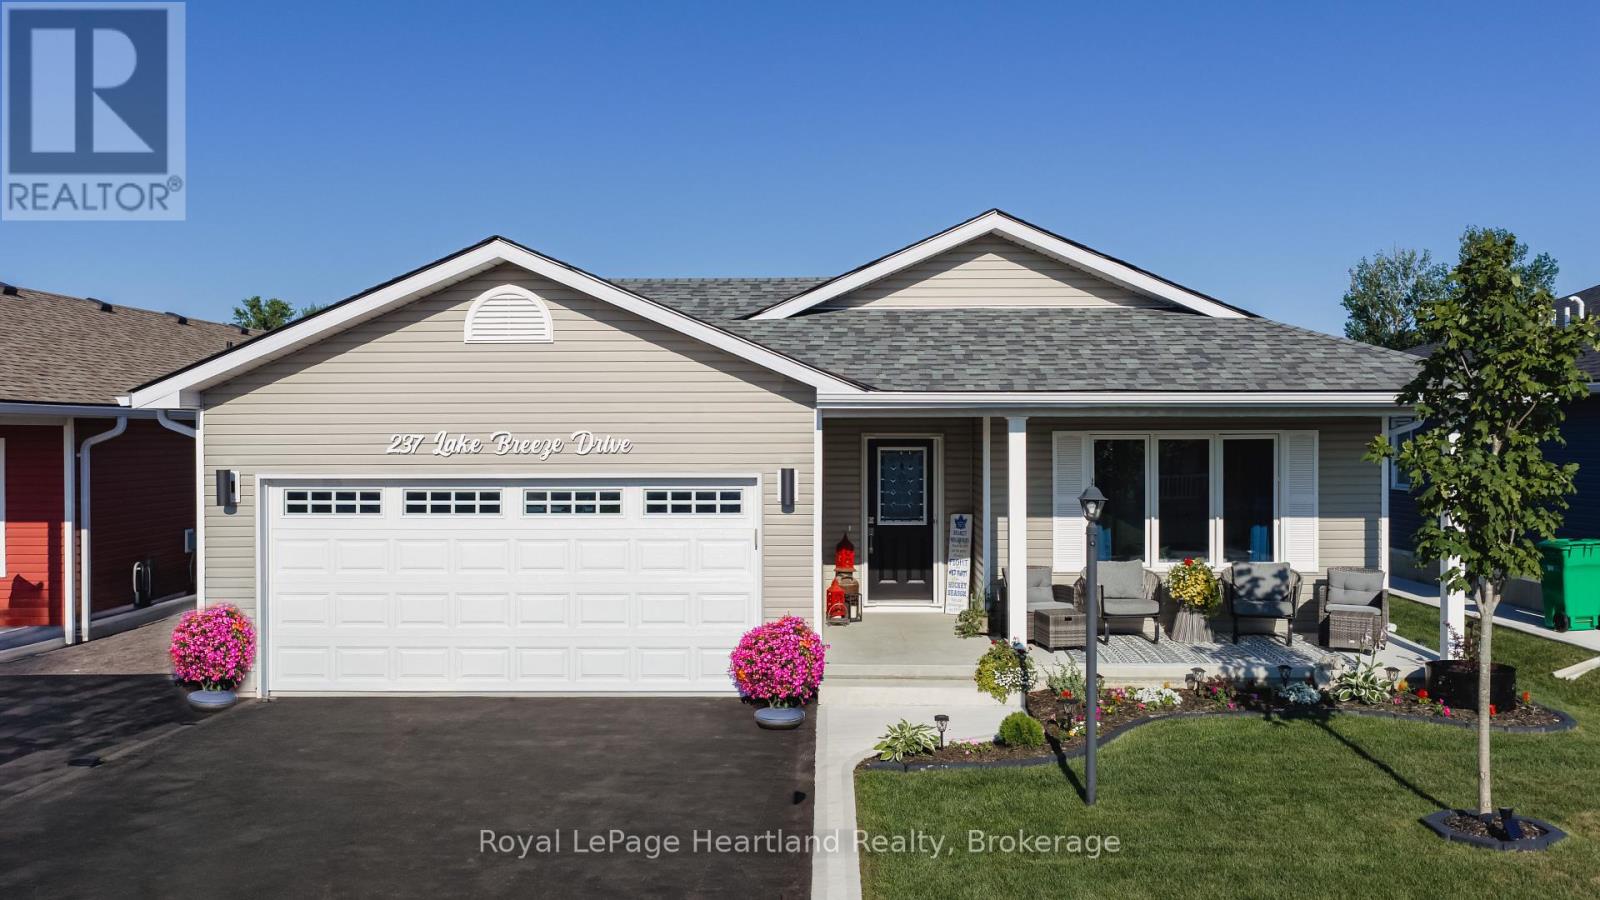
237 Lake Breeze Drive
Ashfield-Colborne-Wawanosh, Ontario
QUALITY UPGRADES, THOUGHTFUL DESIGN, AND EASY LIVING COME TOGETHER IN THIS BEAUTIFULLY MAINTAINED HOME. Nestled in the highly sought-after Bluffs at Huron, this exceptional 1,455 sq. ft. "Lakeside Model" with a sunroom is just a scenic 5-minute drive from historic Goderich, proudly known as Canada's Prettiest Town. Offering lakeside living, this 2-bedroom, 2-bathroom home blends quality craftsmanship with comfort and convenience. The bright, open-concept layout is ideal for entertaining or everyday living. The spacious primary suite features a walk-in closet and private 3-piece ensuite, while in-floor heat throughout. The upgraded kitchen showcases quartz countertops, abundant cabinetry, premium appliances, and quality finishes. Large windows and the inviting sunroom fill the home with natural light, creating a warm and welcoming atmosphere. Step outside to the newer rear deck for your morning coffee or unwind on the covered front porch while enjoying spectacular Lake Huron sunsets. The beautifully maintained grounds include a 10' x 12' gazebo, perfect for relaxing or entertaining, and an 8' x 12' garden shed for additional storage. An oversized garage, freshly sealed asphalt driveway, concrete work, and beautifully landscaping complete the exterior. Residents of The Bluffs at Huron enjoy exclusive access to an exceptional clubhouse featuring a heated indoor pool, fitness centre, library, TV lounge, meeting rooms, fire pit, plus yoga, pickleball, shuffleboard, darts, and a variety of social activities, all overlooking the breathtaking shoreline of Lake Huron. Move-in ready and meticulously maintained, this outstanding home offers the perfect blend of quality, comfort, and an active, carefree lifestyle just minutes from beaches, golf, shopping, dining, and all the amenities Goderich has to offer. (id:63008)
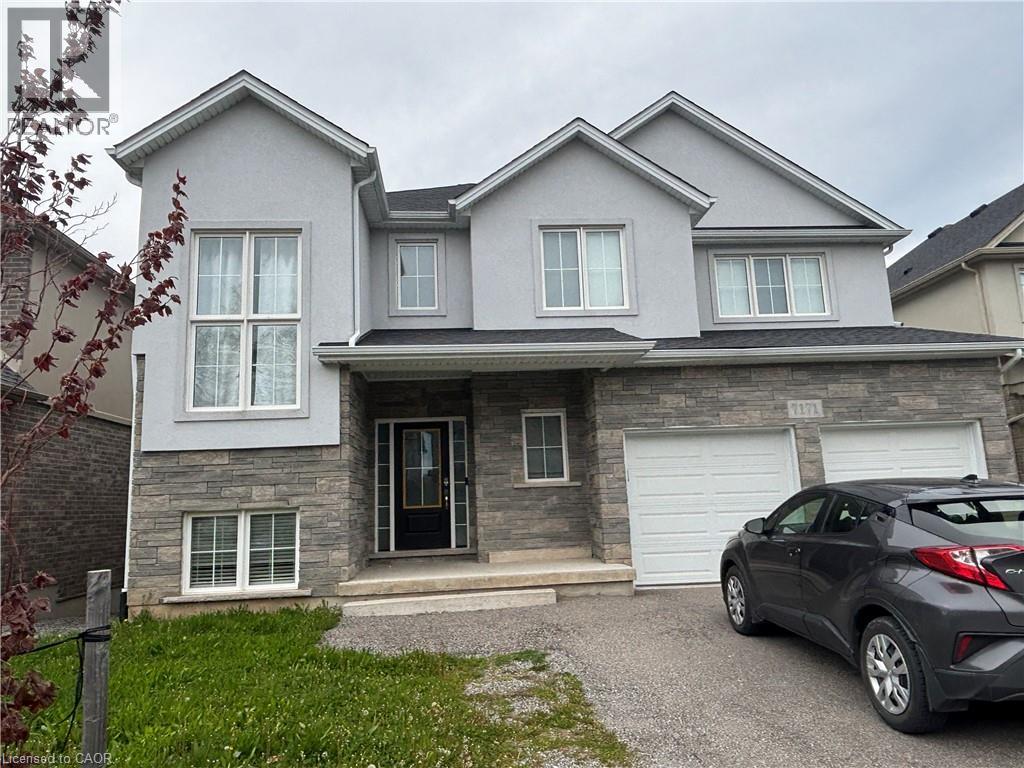
7171 Lionshead Avenue Unit# Basement
Niagara Falls, Ontario
Welcome to 7171 Lionshead Avenue. An ideal bright & spacious lower level (BSMT) unit located in the upscale Thundering Waters community. The all around serenity and peaceful atmosphere makes this community so inviting. This well designed unit boasts of an exclusive private walk-out entrance opening into an expansive living space. The pry bedroom is generously sized leading to a bonus room that could be used as a 2nd bedroom or office space. Other great benefits include; Laundry en-suite (not shared with upper level), dish washer in Kitchen and the overall carpet free feel of this home. Enjoy quick access to the QEW, Trails, Parks, Thundering Waters Golf Club and much more! (id:63008)
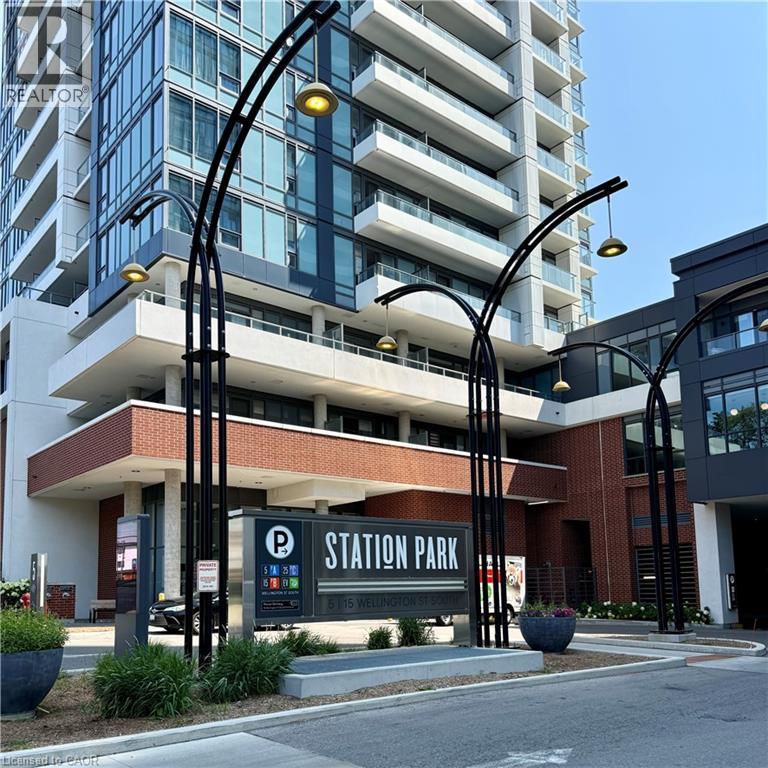
15 S Wellington Street S Unit# 2009
Kitchener, Ontario
Welcome to Union Towers at Station Park. Fully Furnished 2 bed, 2 bath condo unit. Everything you possibly need is ready here for you, just bring your clothes and enjoy. Stunning building, great location and EXCEPTIONAL AMENITIES including two-lane bowling alley with lounge, premier lounge area with bar, pool table, and foosball, private hydropool swim spa and hot tub, fitness area with gym equipment, yoga/pilates studio & Peloton studio, outdoor terrace and BBQ's, concierge desk and so much more. Book your private viewing and see what an amazing lifestyle this unit has to offer. (id:63008)
182 Avalon Place
Kitchener, Ontario
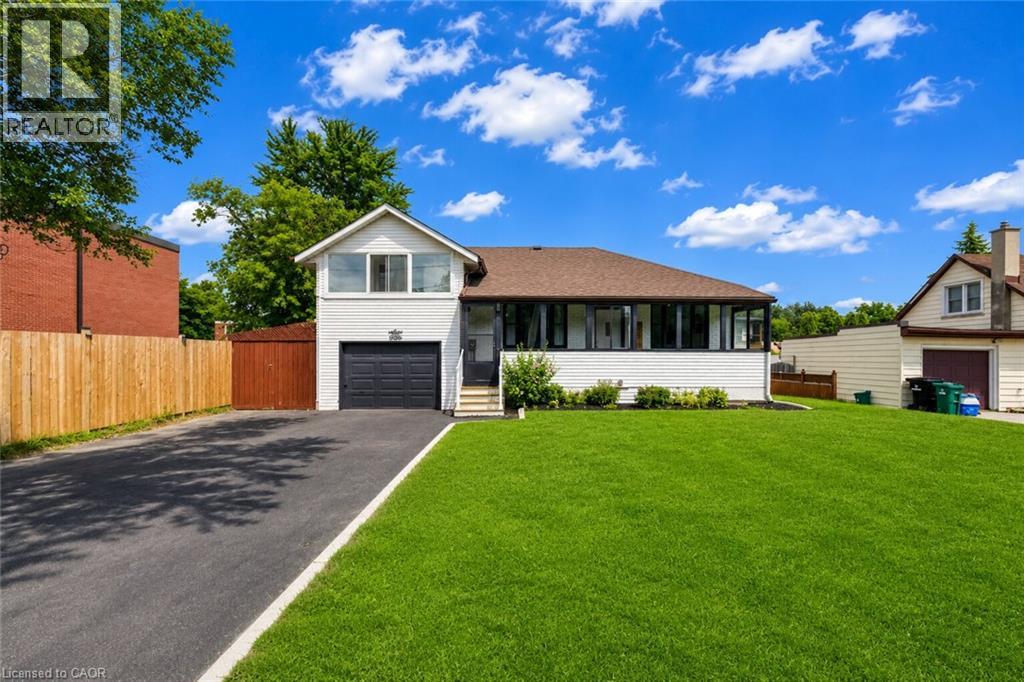
Beautifully Renovated Home on a Premium 62' x 104' Lot in a Prime Kitchener Location! This charming, fully upgraded home blends timeless character with modern finishes, offering exceptional value for families, investors, and builders alike. Featuring 3+1 spacious bedrooms, 2 full bathrooms, and a finished basement and a separate entrance to the basement, this move-in-ready home has been renovated from top to bottom with new flooring, fresh paint throughout, updated bathrooms, and stylish finishes. The bright and functional layout offers plenty of living space, highlighted by three sunrooms—one welcoming sunroom at the main entrance and two additional sunrooms attached to bedrooms, providing the perfect spots to relax and enjoy natural light year-round. Situated on a premium lot, the property also features a huge detached garage, an extra-wide driveway with parking for up to 6 vehicles, a large private backyard, and inviting outdoor spaces ideal for entertaining or family living. Located on a quiet, family-friendly street close to schools, parks, shopping, public transit, and major highways. An incredible bonus: this oversized lot also offers excellent future redevelopment potential, with the possibility of building two custom detached homes. Whether you're looking for a move-in-ready family home, an investment property, or a future development opportunity, this property offers endless possibilities. (id:63008)
88 Manor Drive
Kitchener, Ontario
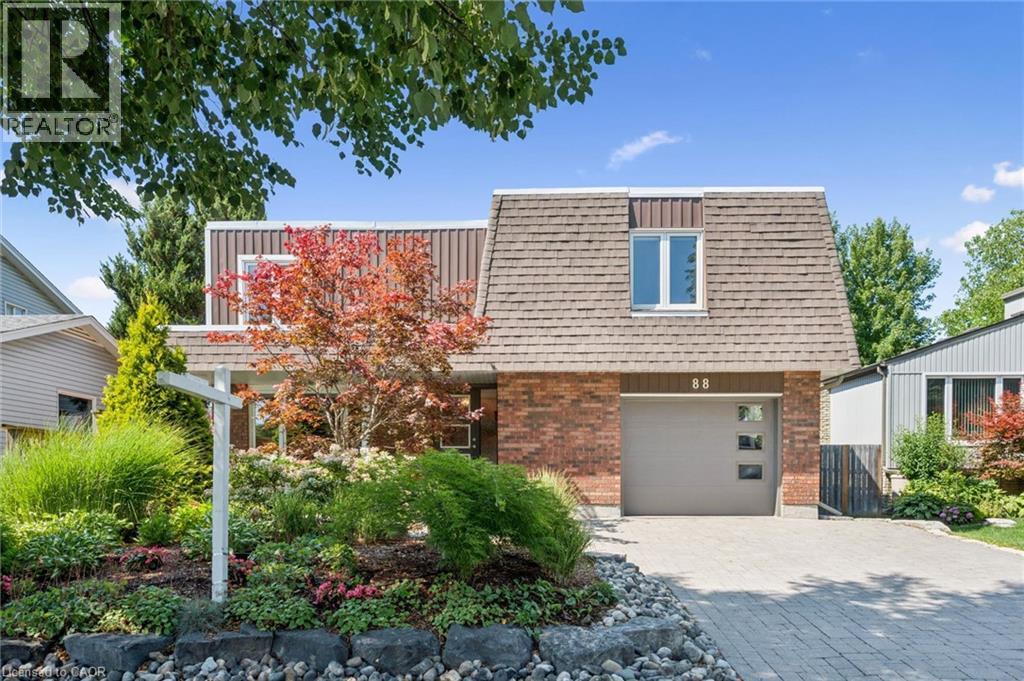
Welcome to 88 Manor Drive, Kitchener located on the mature tree lined streets of Chicopee Hills. This stunning FIVE LEVEL home has over 2700 square feet of finished living space with 1764 of that on the three levels above grade. Talk about room for the family to spread out!! The top floor features three large bedrooms with the primary hosting a half bath en-suite. New flooring has just been installed in the other two bedrooms. Down one level is the entertainment zone with your kitchen, dining and family rooms with a panoramic view overlooking the lush mature landscaping. For summer nights, we also have a 3 season sun room accessed from this level and a walk out from the kitchen to an elevated deck and BBQ area. To the main floor where we have a large foyer with a convenient 2pc bath and private living room for the kids to hang out in on their own. There is a double closet in the foyer for storage & coats and a direct entry to the oversized garage. The lower level is the fun zone complete with bar and indoor hot tub! Enjoy a relaxing spa night in the winter without having to tip toe through the snow to do so! The utility room here also houses the laundry room. The final level, the basement, has a 16 X 15 ft rec room which is currently a home gym or could be a fantastic games room for billiards, card table, darts or shuffle board, the choice is yours. Outside the property has been professionally landscape using various species to continuously bloom year round. Accented with armour stone, wrapped in a paving stone drive and walkway leading to the covered front porch, this is a home you'll be proud to walk into at the end every day. Retreat to your back yard oasis where neighbours seemingly disappear! The privacy here truly must be seen to be appreciated so join us this weekend Sat & Sun from 2 to 4 pm or call your Realtor now, and book your private viewing. (id:63008)
161 Ottawa Street S Unit# 206
Kitchener, Ontario
Welcome to Unit 206 at 161 Ottawa Street South! This bright and well-maintained 1-bedroom, 1-bathroom condo is available for lease and offers comfortable, low-maintenance living in a convenient Kitchener location. The open-concept layout features a spacious living and dining area, a functional kitchen with ample cabinet space, a generously sized bedroom, and in-suite laundry for added convenience. Enjoy carpet-free living, central air conditioning, and one outdoor parking space. Ideally located close to shopping, restaurants, public transit, the ION LRT, parks, and with quick access to major highways, this home is perfect for professionals or couples seeking a well-connected lifestyle. Available immediately. Tenant to pay hydro and tenant insurance. No smoking. Rental application, credit report, proof of income, employment letter, and references required. (id:63008)