
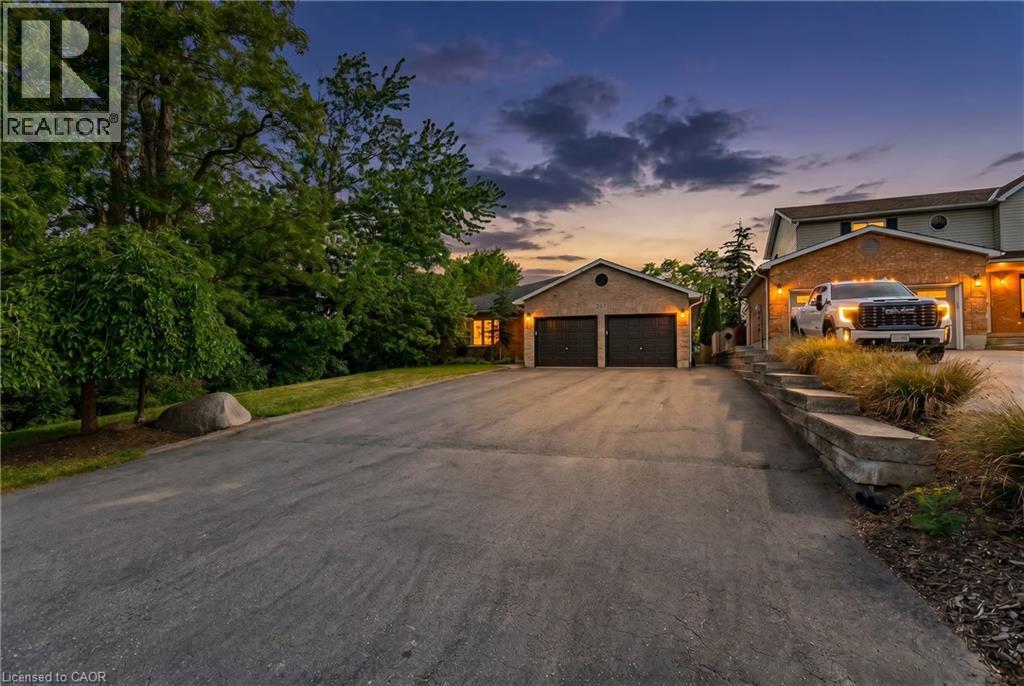
907 Doon Village Road
Kitchener, Ontario
Welcome to your ULTIMATE MULTI-GENERATIONAL retreat! This rare, fully updated 6 BEDROOMS, 4 FULL BATHROOM bungalow sits on a premium 1/3-acre hilltop lot, offering the perfect setup for extended family living or incredible rental potential with its R4 zoning. Boasting over 3,500sq/ft of pristine, carpet-free finished living space, this home features double of everything, including two kitchens, two fireplaces, and two fully equipped laundries. Parking is a breeze with an expansive 9-car driveway plus an attached double garage offering direct access to the lower level. A welcoming living room looks out to a covered front porch and manicured front yard. The kitchen (featuring a gas stove), dining, and family rooms are designed for connection, complete with bay windows framing backyard views.Includes a serene primary suite with a private ensuite, plus two additional bright bedrooms and a second full bathroom. The premier Walk-Out Lower Level (In-Law Suite) is complete with a separate side entrance, 3 bedrooms (with potential for a 4th oversized bedroom), 2 full bathrooms, a full kitchen, dining area, and 2 living rooms with floor to ceiling built-in cabinetry. Step outside onto the beautifully touched-up 2-tiered decks overlooking an extra-deep, professionally landscaped backyard. Enjoy a colosseum-style sunken sitting area perfect for bonfires and BBQs, two storage sheds, and plenty of room for a future pool. This home is equipped with a high-efficiency furnace & A/C (2019), pot lights, and ample storage. Centrally located on a bus route, minutes from Conestoga College, trails, and easy 401 access. Turn-key luxury awaits! (id:63008)
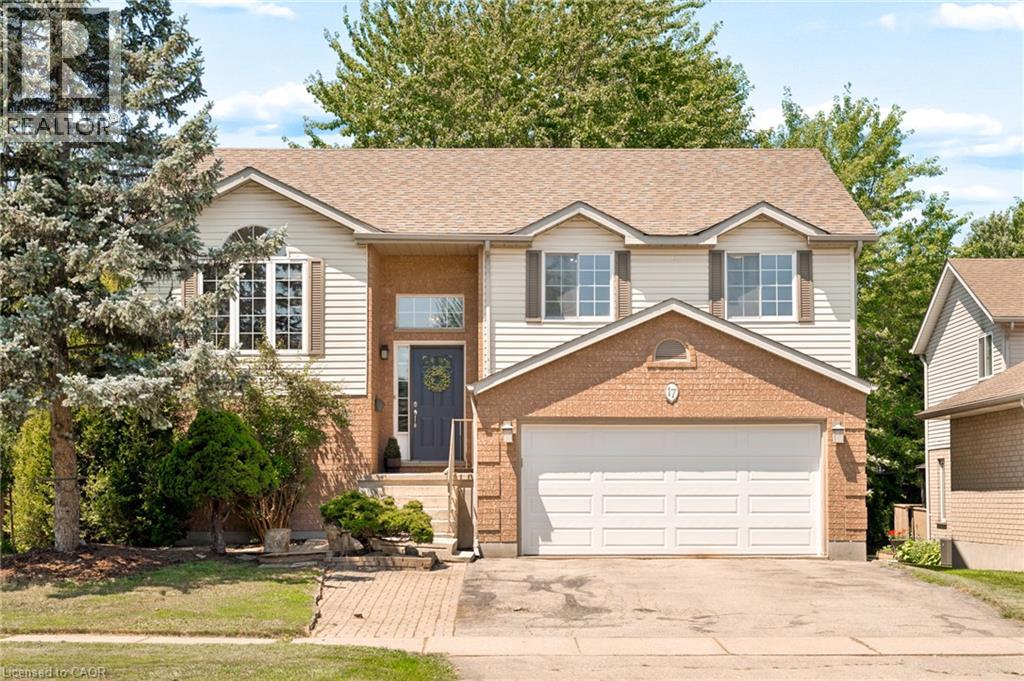
17 Mclachlan Place
Guelph, Ontario
Spacious Family Home with Pool, Walkout Basement, 3-Season Sunroom & In-Law Suite Potential - Welcome to this beautifully maintained 3-bedroom, 2-bathroom home offering the perfect blend of comfort, flexibility, and location. Nestled in a sought-after, family-friendly neighbourhood close to schools, parks, shopping, restaurants, and everyday amenities, this home is designed to fit a variety of lifestyles. The bright and inviting main level features a functional floor plan with generous living spaces, three spacious bedrooms, two full bathrooms, and a charming three-season sunroom—the perfect place to enjoy your morning coffee, unwind with a good book, or entertain guests while taking in views of the backyard. Downstairs, the walkout lower level adds exceptional versatility with direct access to the backyard and double-car garage, an additional bedroom, a 3-piece bathroom, and a second kitchen—creating outstanding potential for an in-law suite, multi-generational living, or future income opportunities. Step outside to your private backyard retreat, complete with a sparkling pool and plenty of space for entertaining, relaxing, and making lasting summer memories. Whether you're searching for your forever family home, extra space for extended family, or a property with income potential, this home checks all the boxes. Enjoy the convenience of a double-car garage, abundant storage, and a prime location just minutes from everything you need. Don't miss this rare opportunity to own a home that offers space, flexibility, indoor-outdoor living, and incredible value in one of the area's most desirable neighbourhoods. Book your private showing today! (id:63008)
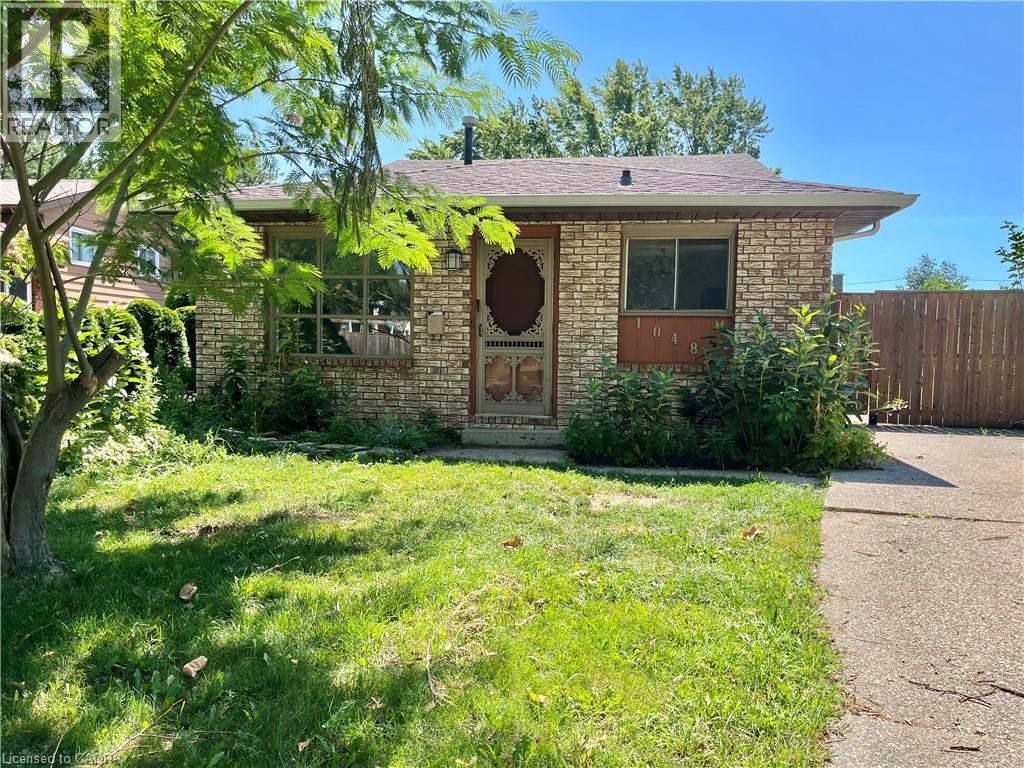
10480 Lonsdale Crescent
Windsor, Ontario
Welcome home to your own private oasis in peaceful Forest Glade! This beautiful single-family home sits on a quiet, family-friendly street and boasts a massive, fully private backyard perfect for kids, pets, and summer hosting. The main level offers a bright, seamless flow between the kitchen, dining, and living rooms. Upstairs, you will find three sunlit bedrooms and a full bathroom. The expansive lower level features oversized windows that flood the massive family room with natural light, alongside a versatile spare room perfect for a hobby space or guest suite, and dedicated laundry facilities. (id:63008)
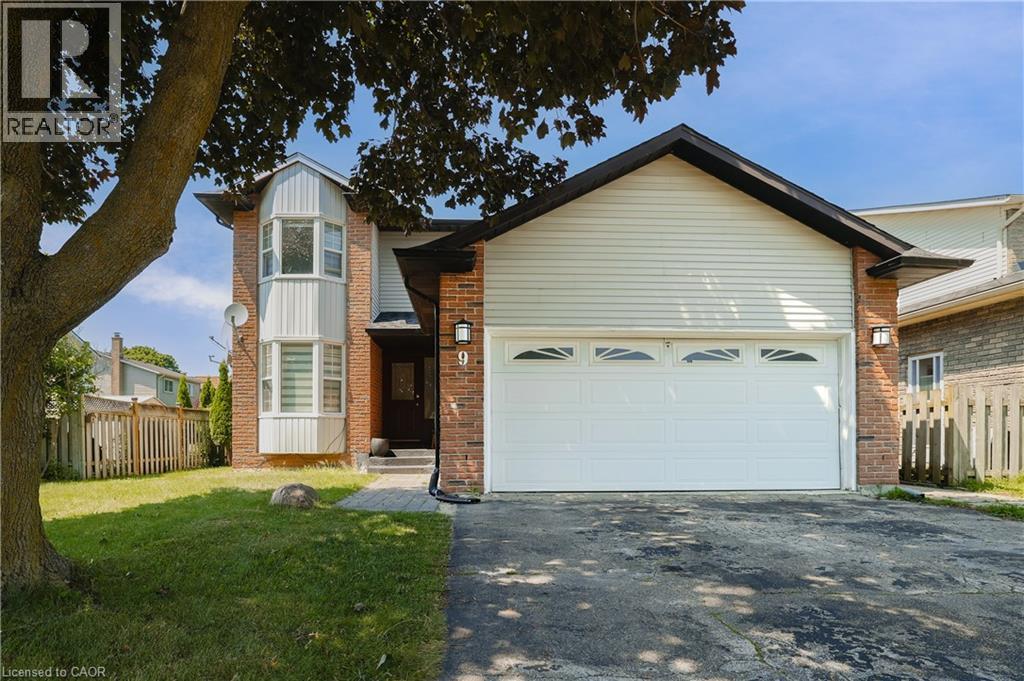
9 Holm Street
Cambridge, Ontario
Discover this beautifully maintained family home, ideally situated on a quiet street in one of Cambridge's most family-oriented neighbourhoods. Adjacent to one of Cambridge's top-rated elementary schools, this home is perfectly positioned for families with young children, while also being just minutes from shopping, everyday amenities, and quick access to Highway 401 for an easy commute. Designed with both comfort and functionality in mind, the main level features a spacious, light-filled living and dining area, complemented by a cozy fireplace and walkout to a deck overlooking the fully fenced backyard with no rear neighbours, and beautifully landscaped garden. The updated kitchen offers ample cabinetry and a breakfast area with a charming bay window, making it the perfect space for family meals and entertaining. A convenient two-piece powder room completes the main floor. Upstairs, you'll find three generously sized bedrooms and a beautifully renovated bathroom, providing comfortable accommodations for the entire family. The fully finished lower level expands the living space with a large recreation area, an additional full bathroom, and a secondary kitchen, creating excellent flexibility for extended family, guests, or a potential in-law suite. For buyers seeking additional family living space, the existing basement setup can also be easily converted into an even more spacious recreation room. This home showcases quality laminate and tile flooring throughout and has been thoughtfully updated over the years, including the kitchen, bathrooms, most windows, roofing, and more. A double-car garage, along with a spacious driveway accommodating four vehicles, ensures plenty of parking for family and visitors alike. Combining modern updates, versatile living space, a private backyard, proximity to one of Cambridge's highest-rated elementary schools, and an unbeatable location, this exceptional property is not to be missed. (id:63008)
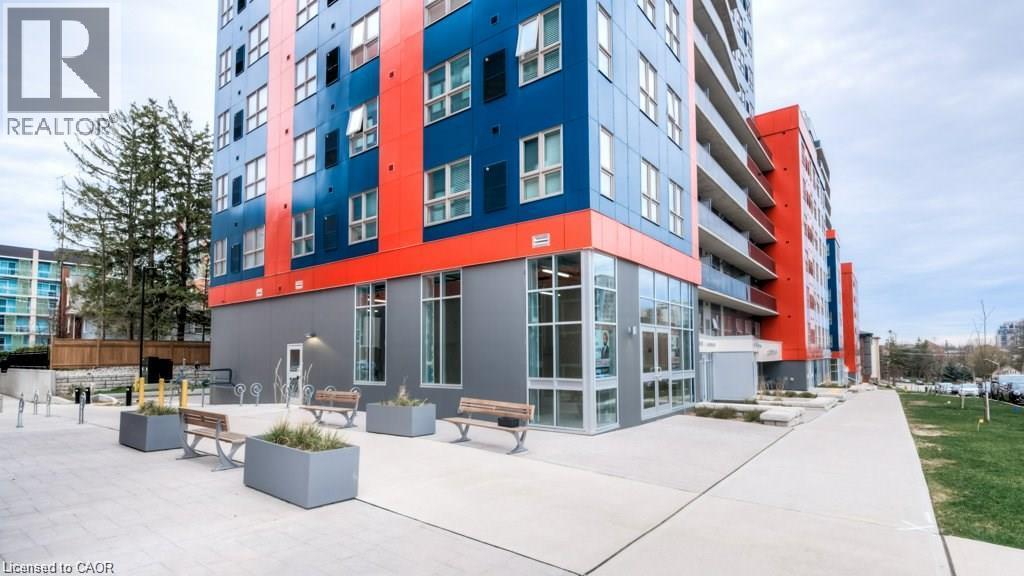
258 Sunview Street Unit# 276
Waterloo, Ontario
Welcome to Unit 276 on the 7th floor at 258B Sunview Street in Waterloo! This is an unbeatable location with modern luxury in this exceptionally well-cared-for, fully furnished unit that shows even better in person than in pictures. Pride of ownership truly shines throughout this formerly owner-occupied home, featuring a sleek modern design, high-end contemporary furniture, and the ultimate convenience of in-suite laundry alongside a full stainless steel appliance package (stove, fridge, dishwasher, microwave, and range hood). Situated in a premier building offering fantastic amenities like a party room and rooftop terrace, you are just steps away from Wilfrid Laurier University, the University of Waterloo, public transit, vibrant dining, and shopping. Vacant, fully furnished, and ready for immediate move-in just in time for the school year, this turn-key gem is an unbeatable opportunity—book your private showing today! (id:63008)
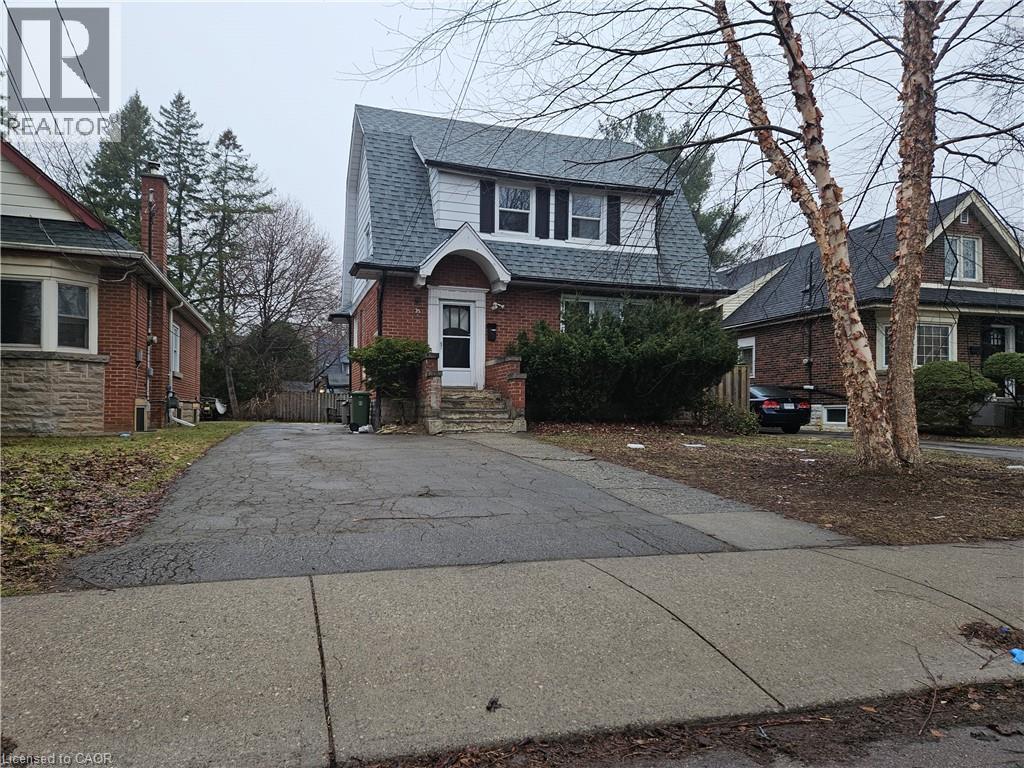
35 Kingsmount Street N Unit# 2
Hamilton, Ontario
Location meets convenience! Now One bedroom available in this Spacious and well-maintained home offering 7 bedrooms and 2 full bathrooms. The main floor features 2 bright bedrooms, a functional living and dining area, and a well-equipped kitchen with ample cabinetry. The second floor offers 3 generously sized bedrooms along with a full bathroom, while the basement includes 2 additional bedrooms and a second full bathroom, providing excellent flexibility and separation of space. Conveniently located close to McMaster University, this property is well-suited for students seeking easy access to campus, as well as nearby schools, parks, shopping, and public transit, with quick access to major routes. The property also features a private outdoor area. (id:63008)
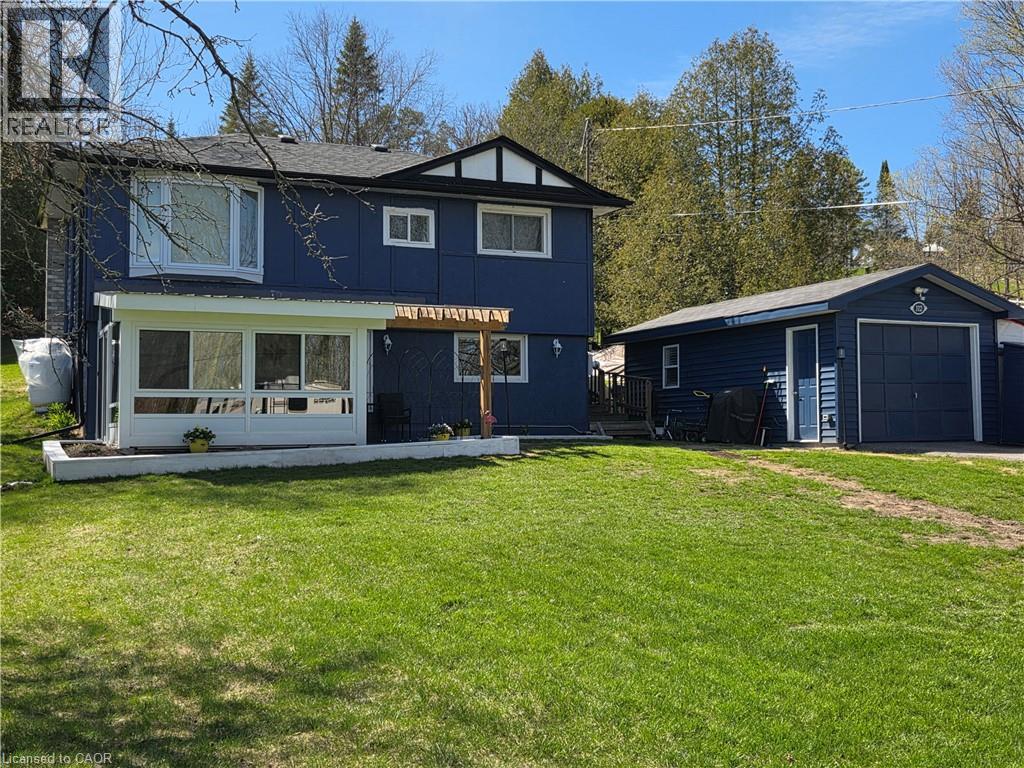
112 Indian Road
Asphodel-Norwood Twp, Ontario
A country oasis awaits you in this lovely farmhouse chic raised bungalow steps to deeded (owned) 15' on the Trent River feeding directly into Rice Lake. Walk into the ground floor of this adorable home through the bright newly added sunroom overlooking the vast front yard. The open concept main floor living highlights gorgeous wood beamed ceilings. The large kitchen features a breakfast bar, picture window and ample pantry and cabinetry storage. A spacious dining area and cozy living room with fireplace make this a lovely space to curl up and enjoy the quiet of country living. The upper-level walks out to a huge backyard deck to sit and watch the wildlife in your deep 416ft lot. The primary bedroom is generously sized and bright with a large bay window. The second bedroom is a functional size, and third den-sized bedroom is perfect for an office, nursery or kids room. The bathroom is spacious with a freestanding soaker tub, separate glass shower, and additional barn door access to den. Easy laundry access on this floor in a separate laundry closet. That's not all! The detached garage has been recently converted into a all-season Studio/Nanny suite with large windows, separate heat/AC pump and ductless wall unit. And to top it off, this property also comes with a deeded (owned) 15' onto the Trent River feeding into Rice Lake right across the road from the house. Enjoy the picturesque serenity of the Kawarthas. Recent upgrades include 2 heat pumps with five wall mounted units for heat/AC (2025). Sunroom (2025) Deck (2025) New charcoal water filter, UV filter for the well and water softener (2024). Garage studio (2025). Roof shingles (2022). Fridge (2025). Macerating toilet in ground floor powder room. Extra large lot 107' x 416'. Deep frontage, long driveway, mature trees. (id:63008)
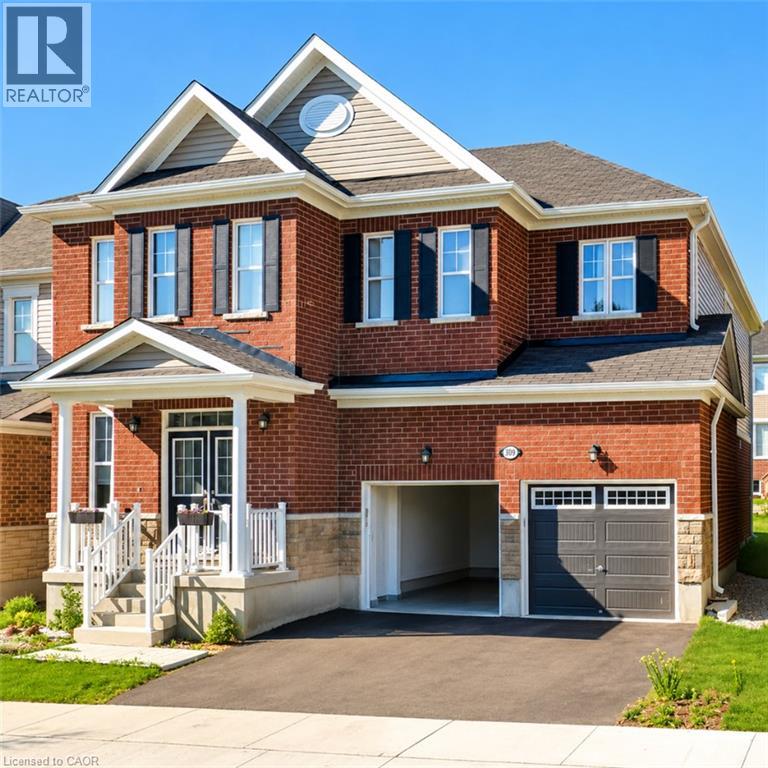
300 Ridge Road
Cambridge, Ontario
Welcome to 300 Ridge Road, Cambridge! An exceptional executive home for lease that offers the perfect blend of luxury, comfort, and functionality. Built by Mattamy Homes, this stunning Zinnia model boasts 3,471 sq. ft. of thoughtfully designed living space, featuring 4 spacious bedrooms plus a versatile loft that can easily be converted into a fifth bedroom. Step inside to a grand foyer that opens to elegant formal living and dining rooms, a private home office, and a bright, open-concept layout designed for modern living. With 9-foot ceilings on both levels, expansive windows, pot lights, and elegant chandeliers, the home is filled with abundant natural light and sophisticated finishes throughout. The gourmet kitchen is a chef's dream, complete with stainless steel appliances, ample cabinetry, luxurious granite countertops, and a large center island, perfect for casual dining, entertaining, and family gatherings. Rich hardwood flooring, oak staircases, and premium finishes further enhance the home's timeless appeal. Upstairs, retreat to the luxurious primary suite featuring a spacious walk-in closet and a spa-inspired 5-piece ensuite. Three additional generously sized bedrooms, a stylish 4-piece bathroom, and the convenience of an upper-level laundry room complete the second floor. Designed for both everyday family living and effortless entertaining, this remarkable home combines elegance, space, and practicality in one of Cambridge's most desirable neighbourhoods. Don't miss this outstanding opportunity to lease a truly exceptional residence at 300 Ridge Road. (id:63008)
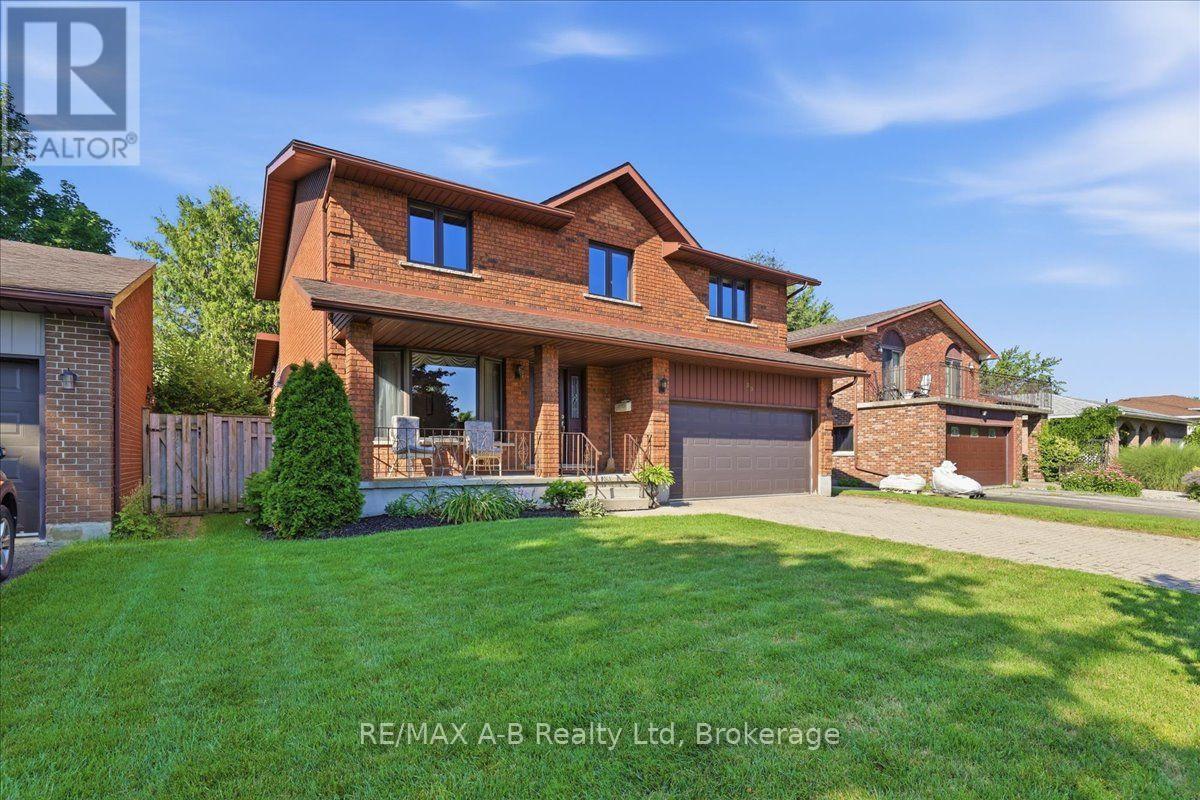
33 Demille Street
Stratford, Ontario
Proudly built in 1988 by respected local builder Joe Vaianisi, this solid brick, one-owner home offers exceptional quality, space, and pride of ownership. Situated on a beautifully maintained, fully fenced 52' lot in a quiet, established neighbourhood, this four-bedroom home is surrounded by mature trees, wonderful neighbours, and convenient access to walking trails. The inviting exterior features a welcoming front porch, a double brick driveway, a two-car garage, and a private backyard patio-perfect for relaxing or entertaining. Inside, you'll find a thoughtfully designed layout with a main-floor family room, convenient main-floor laundry, and an open-concept living and dining area that's ideal for family gatherings. The custom eat-in kitchen offers abundant cabinetry, an impressive layered pantry, and patio doors leading to the backyard-perfect for enjoying your morning coffee outdoors. The home features three full bathrooms, including a private ensuite in the spacious primary bedroom, providing comfort and convenience for the whole family. The expansive lower level offers endless possibilities to suit your family's needs. Whether you envision a recreation room, home gym, additional living space, or hobby area, there's room for it all. Currently set up as a workshop, it also features a walk-up entrance to the garage, adding exceptional functionality. This is a rare opportunity to own a well maintained, custom-built home in one of the area's desirable neighbourhoods. Gas Fireplace in family room new in 2025. Pocket doors in kitchen and family room. (id:63008)
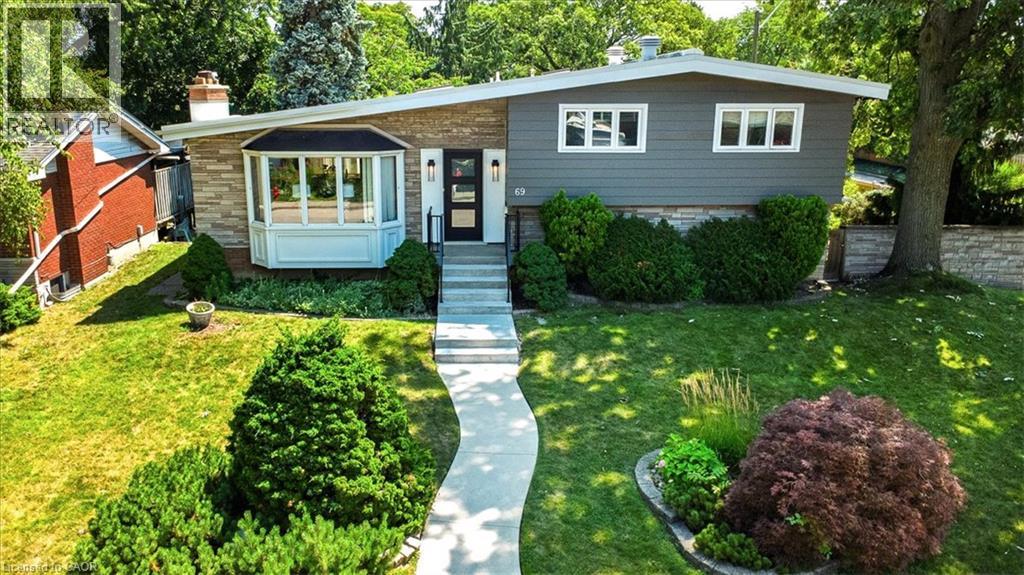
69 Pleasant Avenue
Hamilton, Ontario
Welcome to 69 Pleasant Avenue, nestled in the highly sought-after Westcliffe neighbourhood on Hamilton's West Mountain. Set on an impressive 68 x 102 ft. corner lot, this well-maintained home offers exceptional space, privacy, and an unbeatable location. Homes of this size in this desirable neighbourhood rarely come to market. Freshly painted throughout, the spacious living and dining rooms are perfect for family gatherings. The bright eat-in kitchen features a skylight and abundant cabinetry for everyday living and entertaining. The primary suite is a true retreat with a vaulted ceiling, private ensuite, and his-and-hers closets. Two additional generously sized bedrooms, each with vaulted ceilings, provide ample space for family or guests. The home offers 2 full bathrooms and 1 half bathroom. The finished lower level adds even more living space with a recreation room, sunroom, 2-piece bathroom, games room, workshop, and dedicated laundry area. A standout feature is the large detached 2-car garage measuring approximately 22'4 x 27'11, complete with three garage doors—two front-facing and one rear-facing—ideal for vehicles, hobbies, storage, or workshop space. Enjoy the spacious yard with an in-ground sprinkler system, perfect for maintaining beautiful landscaping. The home also features a durable flat vented torch-on membrane roof system. Ideally located steps from Colquhoun Park, within walking distance of the Bruce Trail and Dundurn Street stairs, and close to Scenic Drive, Chedoke Falls, Mohawk College, Hillfield Strathallan College, shopping, restaurants, and schools. Quick access to Queen Street Hill makes commuting downtown easy. This is a rare opportunity to own a spacious family home in one of Hamilton's most sought-after West Mountain communities. R.S.A (id:63008)
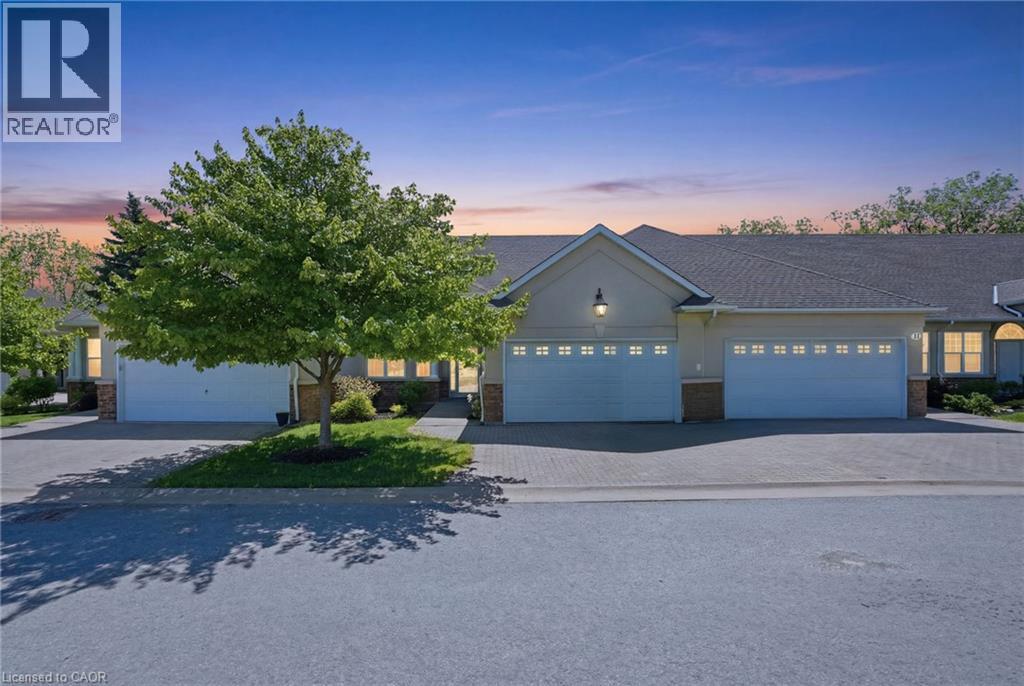
58 Glendale Avenue Unit# 12
St. Catharines, Ontario
Rarely offered bungalow townhome backing onto a peaceful ravine setting! Nestled in a quiet, highly desirable community, this spacious home offers the perfect blend of low- maintenance living and the space you've been searching for. Ideal for downsizers, retirees, empty nesters, or professionals, the thoughtfully designed layout features a bright living and dining area with vaulted ceilings, a gas fireplace, and large windows that bring the natural surroundings indoors. The kitchen is equipped with stone countertops and newer appliances, while the main level also offers a versatile den, a generous primary suite with a 3-piece ensuite, and a second full bathroom. The fully finished walkout basement extends the living space with a massive recreation room, a second gas fireplace, an additional bedroom, a full 3-piece bathroom, office space, and exceptional storage. Step outside to enjoy the upper deck or covered patio overlooking mature trees and a tranquil ravine backdrop. Additional features include a double-car garage, newer windows and doors, central vacuum, owned water softener, updated basement laundry, and abundant storage throughout. Located in a quiet, sought-after community close to shopping, the hospital, and highway access, this is a rare opportunity to enjoy carefree living without sacrificing space or comfort. Enjoy the ease of condominium living with snow removal of driveways and walkways, exterior maintenance, and water included. (id:63008)
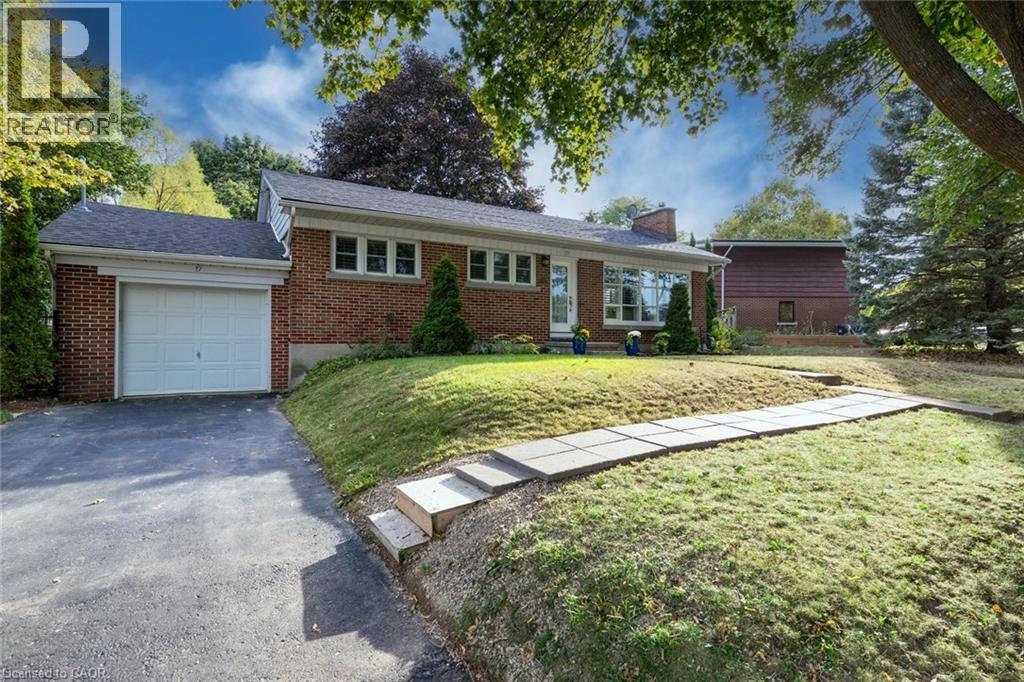
17 Orchard Crescent
Guelph, Ontario
Experience refined living in this exceptional detached bungalow! Set within an exclusive enclave of homes, on an impressive oversized lot, this residence offers walkability to the best of the Royal City's many amenities. Designed with sophistication in mind, this home showcases premium finishes, elegant details, and superior craftsmanship throughout. A beautiful kitchen flows into a terrific open concept living & dining room conducive to everyday living & entertaining. A stunning full bathroom, office/bedroom, and massive primary complete the upper level. Moving to the lower level, the premium finishes continue, with an expansive fully finished basement accessed by a separate entrance. Providing exceptional flexibility for guests, extended family, or private quarters, the new floor plan (2019) includes a bright recreation room, in-suite laundry, storage space, and an executive bedroom & bath (complete with heated floors & walk-in closet!). A new roof (2020), driveway (2022), and furnace (2018) provide peace of mind for years to come! Combining generous space, and an enviable setting, the outdoor space is outstanding complete with a patio, storage shed, gardens & an attached garage! You can leave the car plugged into your EV hook up for longer trips because you can walk to virtually everything you need! Combining timeless elegance with an exceptional location, this remarkable property presents a rare opportunity to enjoy living at its finest! So don't delay - make it yours today! (id:63008)