
864 16th Street W
Georgian Bluffs, Ontario
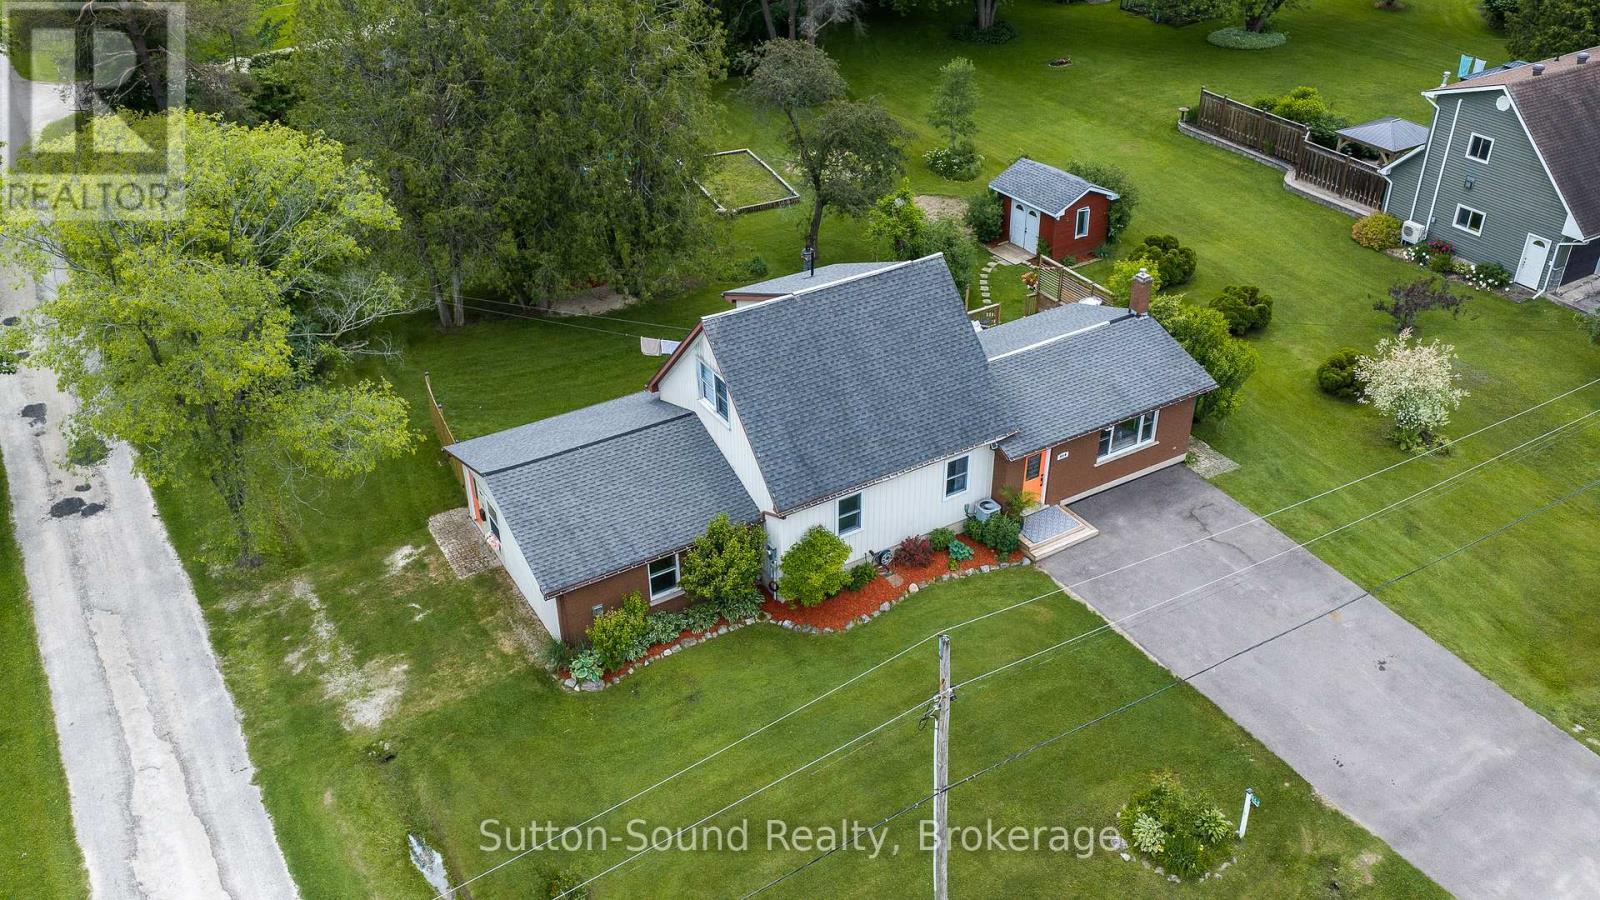
Welcome to your perfect blend of country charm and modern convenience in the desirable community of Georgian Bluffs. Situated on a generous half-acre lot with municipal water services, this beautifully updated 3-bedroom, 2-bathroom home offers space, privacy, and exceptional outdoor living. Step outside to a sunny south-facing entertainment deck overlooking a sprawling backyard oasis complete with mature trees, established gardens, a privacy fence, and a fire pit area perfect for gathering with family and friends. The reinforced deck is even designed to accommodate a future hot tub. Inside, the thoughtfully renovated open-concept main floor (2020) features a stunning custom kitchen with granite Muskoka rock countertops, oak lower cabinetry, stylish grey upper cabinets, dual sinks, abundant storage, and modern appliances. Whether you're an avid cook or passionate baker, this space is designed to impress. The home offers two spacious living areas, including a main-floor family room large enough to accommodate an 80-inch television. A unique bonus feature is the converted garage known as "The Haven"-a versatile family space with separate access that is ideal as a games room, studio, home office, fitness space, or media lounge. Recent updates provide peace of mind, including a new furnace and central air conditioning (2021), a newly paved driveway (2024), and updated appliances. Additional features include a second driveway leading to The Haven, two storage sheds, private septic system, and plenty of room for children and pets to play. Move-in ready and located in a sought-after neighbourhood, this welcoming property offers the space, comfort, and lifestyle you've been searching for. Come experience all that this exceptional Georgian Bluffs home has to offer. (id:63008)
0 Glenburnie Drive
Guelph, Ontario
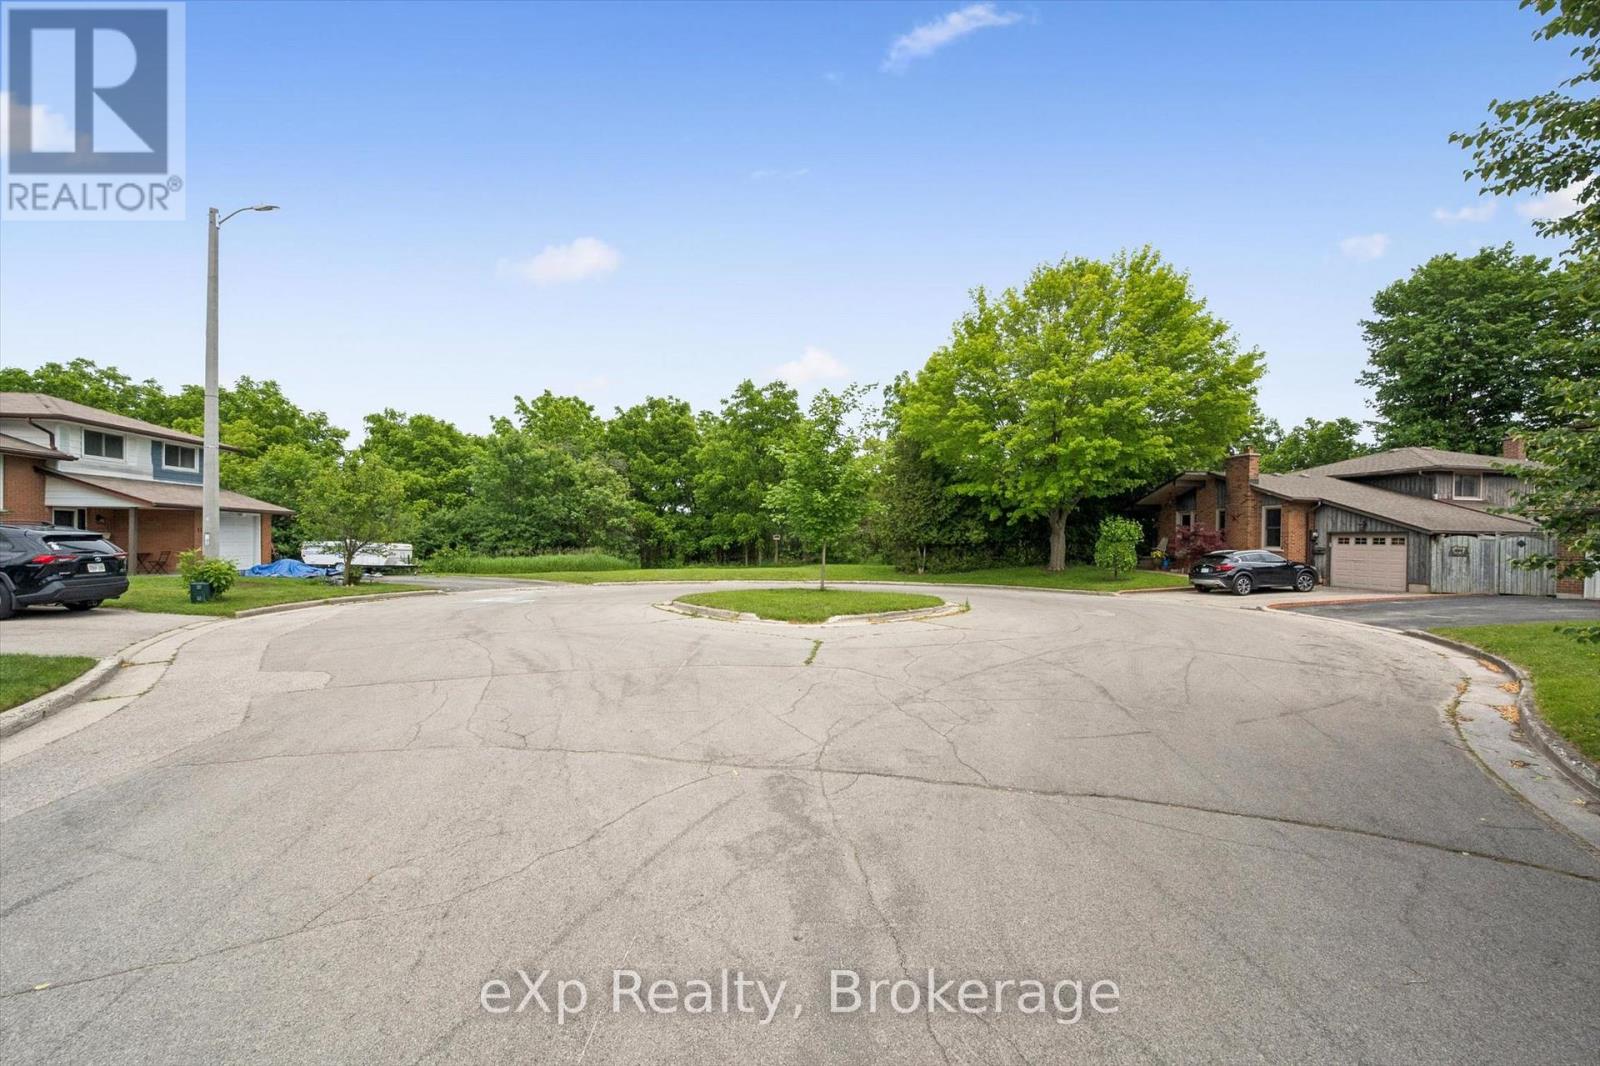
Stunning 1.2 acre building lot in the City. This unserviced lot has the potential to be divided into 2 lots and due to the elevation, would be a walk out. Perfect location for your dream home, in a mature area with other homes. Great location close to schools, shopping and transportation (id:63008)
447 Fox Run
Temagami, Ontario
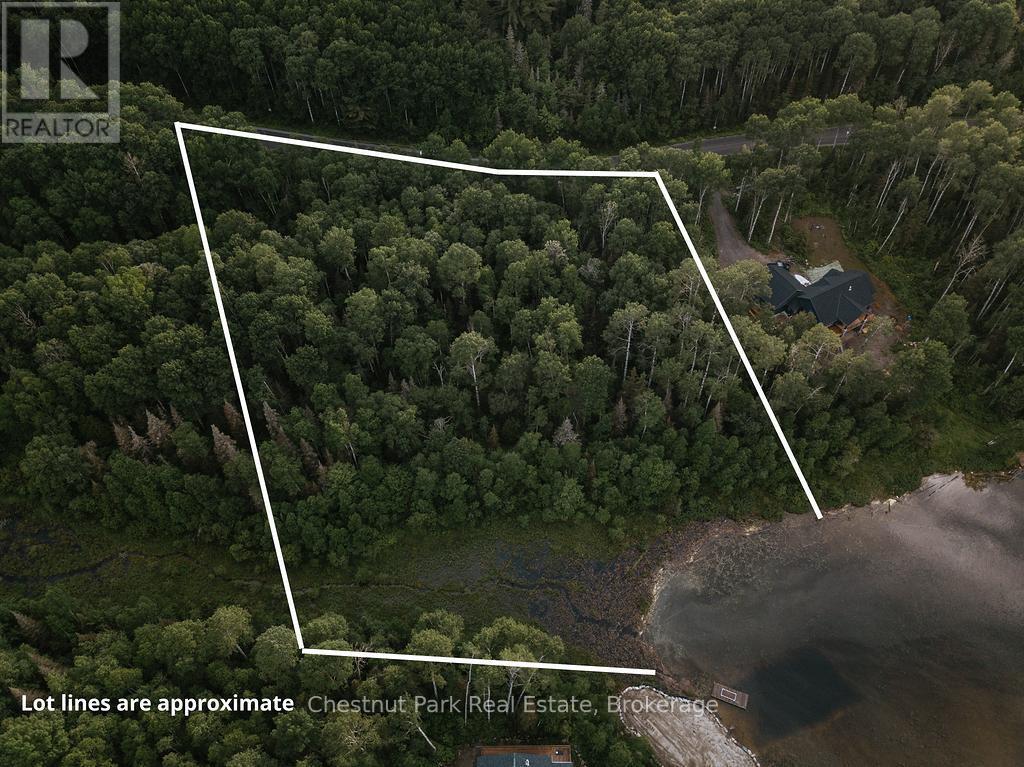
Rarely does an opportunity like this come available in the heart of Temagami. This exceptional 3.28-acre waterfront building lot offers approximately 305 feet of shoreline on beautiful Cassels Lake, providing the perfect setting to build your dream home or year-round retreat.Located in the prestigious White Bear Estates subdivision, surrounded by executive homes, this vacant residential lot offers outstanding privacy and natural beauty. With year-round municipal road access from Fox Run and hydro available at the road, much of the groundwork is already in place for your future plans.Enjoy direct access to over 30 kilometres of interconnected waterways, ideal for boating, kayaking, canoeing, swimming, and exploring the breathtaking Temagami wilderness. Anglers will appreciate the exceptional fishing opportunities, including trophy walleye and lake trout. As a designated lake trout lake, Cassels Lake is renowned for its deep, clean waters and outstanding recreational opportunities.Conveniently located just 10 minutes from Highway 11 and downtown Temagami, you'll enjoy easy access to everyday amenities including the Temagami Public School and daycare, grocery store, Pharmasave, Family Health Team, ambulance service, public library, and LCBO. A public boat launch is located only 1 kilometre away for added convenience.Temagami is celebrated for its crystal-clear lakes, rugged landscapes, and iconic old-growth red and white pine forests, making it one of Ontario's most sought-after recreational destinations. Waterfront lots with road access in this prestigious neighbourhood are increasingly rare-don't miss this fantastic opportunity to secure your piece of Northern Ontario paradise. (id:63008)
1066 Uffington Road
Bracebridge, Ontario
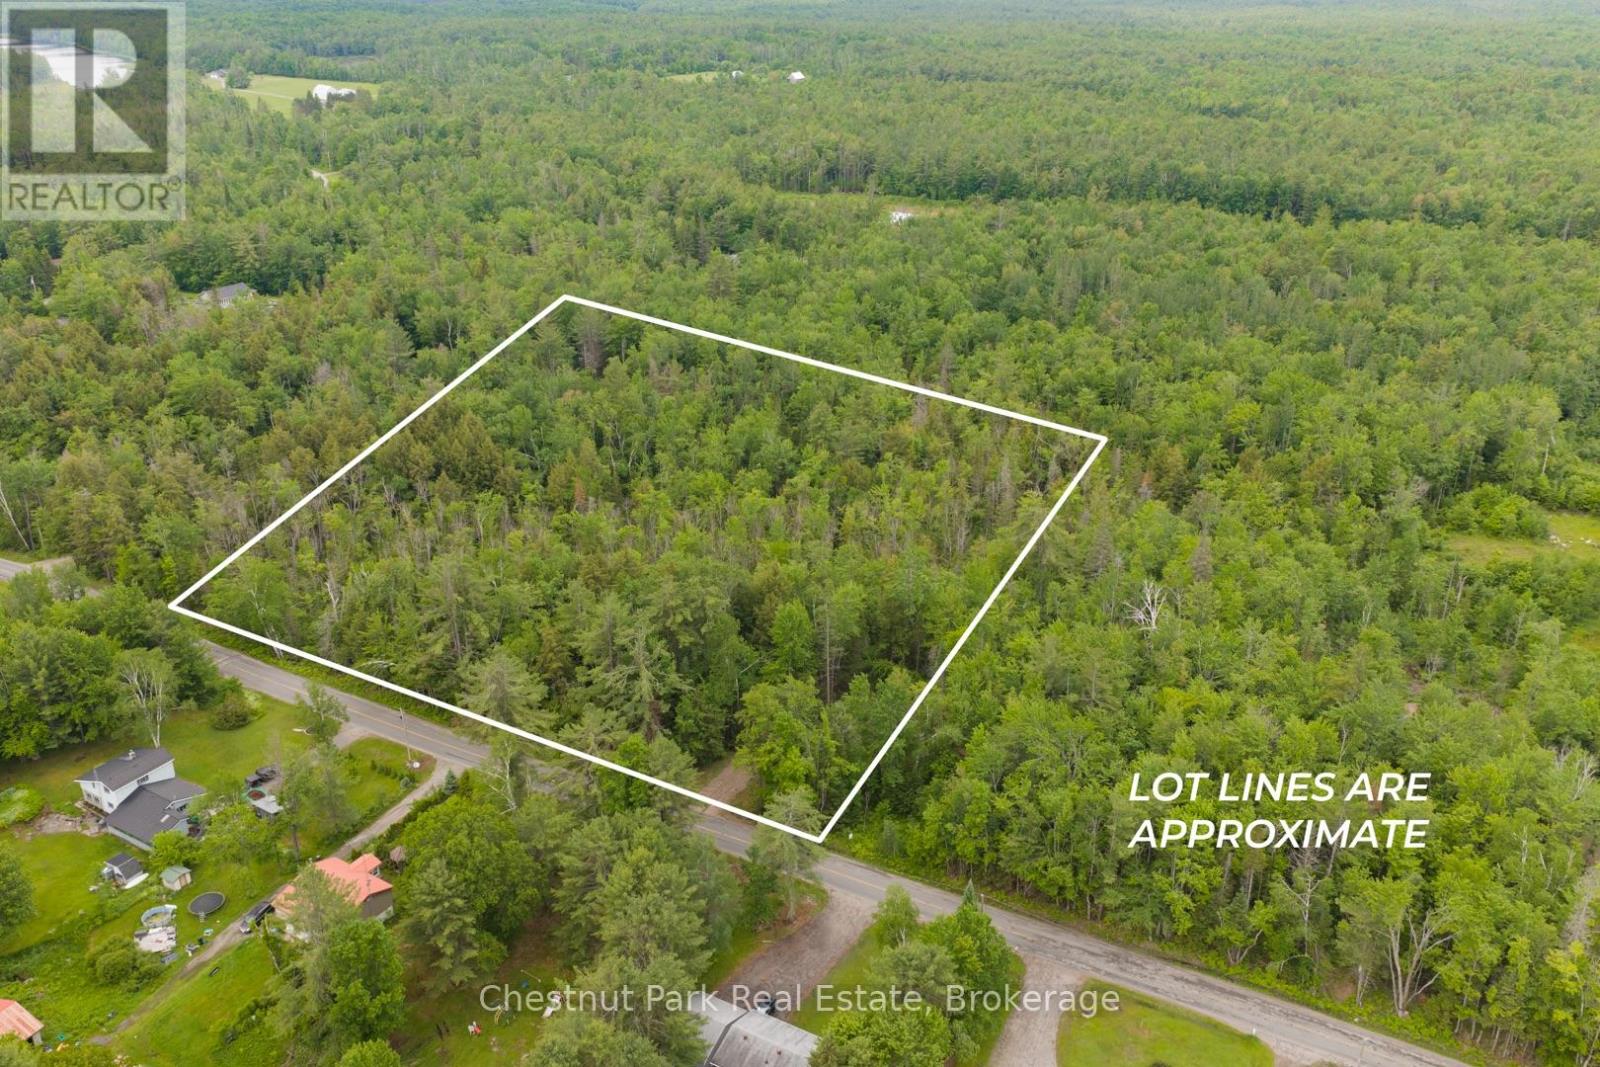
Dreaming of building in Muskoka? This stunning 4.6 acre property offers the perfect blend of privacy, convenience, and nature. Beautifully treed with a large cleared area already in place, the lot provides an ideal setting for your custom home or country retreat. It is on a municipally maintained road. The thoughtful positioned building area offers exceptional privacy surrounded by nature. Take a short walk to the charming general store and enjoy the peaceful lifestyle that Muskoka is known for. The vibrant town of Bracebridge is just 15 minutes away, offering shopping, restaurants, schools, healthcare and recreational opportunities. Whether you are looking to build your dream home or secure your own piece of Muskoka paradise, this exceptional property is ready for your vision. A rare opportunity to enjoy acreage, privacy, and convenience in one of Ontario's most sought-after destinations. (id:63008)
1026 Carlson Place
Bracebridge, Ontario
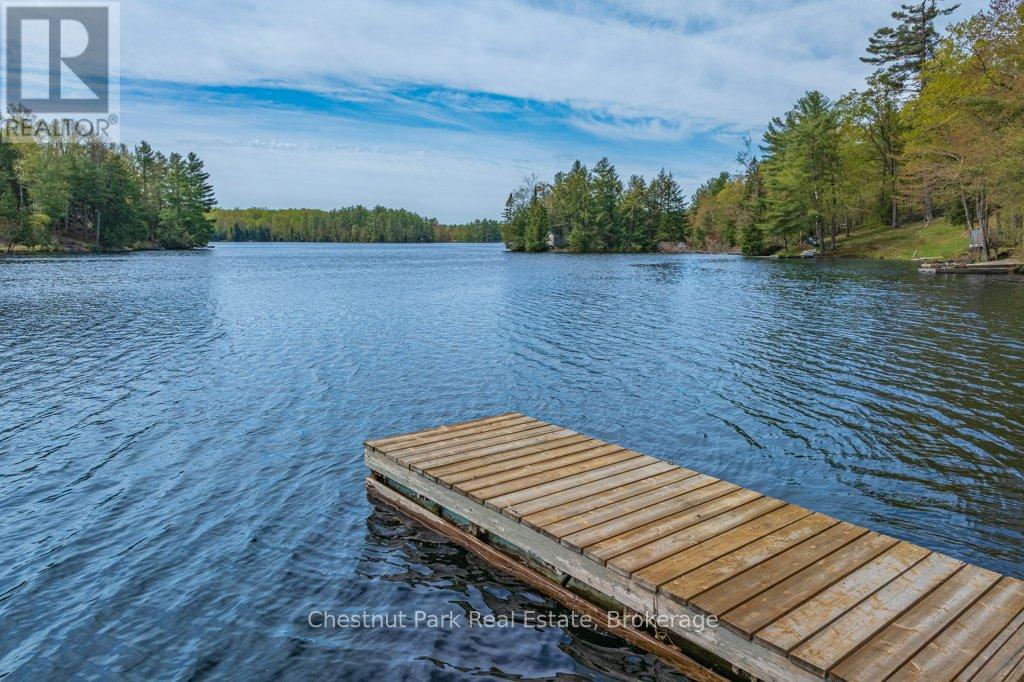
Classic Cottage on the Muskoka River in Bracebridge - Tucked along the peaceful Muskoka River, this charming waterfront cottage offers the perfect blend of privacy, comfort, and classic Muskoka beauty - just 10 minutes from Hwy 11 and 15 minutes to Bracebridge. With 141.7 feet of waterfront and 0.9 acres, this four-season retreat is ideal for weekend escapes or year-round living. Elevated well above the water with no flooding concerns, the property features stunning panoramic river views, crystal-clear water, and a quiet stretch of river that feels more like a lake. The river offers over 13 kilometres of boating, canoeing, kayaking and many kilometres of shoreline to explore.The bright and cheerful cottage faces southeast for all-day sun and offers approximately 1900 sq. ft. of inviting living space, including 3 bedrooms, 1 bathroom, a bright kitchen and dining area, and a spacious living room, with walkout access to an expansive deck with glass railings and uninterrupted views the water. A large screened sunroom creates the perfect space for relaxing summer evenings, while the lower level includes a laundry room, family / rec room, and a bathroom with a soaker tub and a spectacular view of the river. Outside, the lifestyle continues with a large dock, clean deep water for swimming and boating, and a versatile flex shed complete with a deck and parking - ideal as a workout or art studio, lakeside office, or kid's hangout, with an amazing view of the river. Additional features include vinyl siding, steel roof, septic system, well with UV and reverse osmosis water treatment, Bell Fibe internet, a Generlink and portable generator for backup power. Whether you're looking for a peaceful family cottage, or a waterfront property with exceptional potential, this Muskoka gem delivers the very best of cottage country living. (id:63008)
1317 Leriche Way Unit# 78
Milton, Ontario
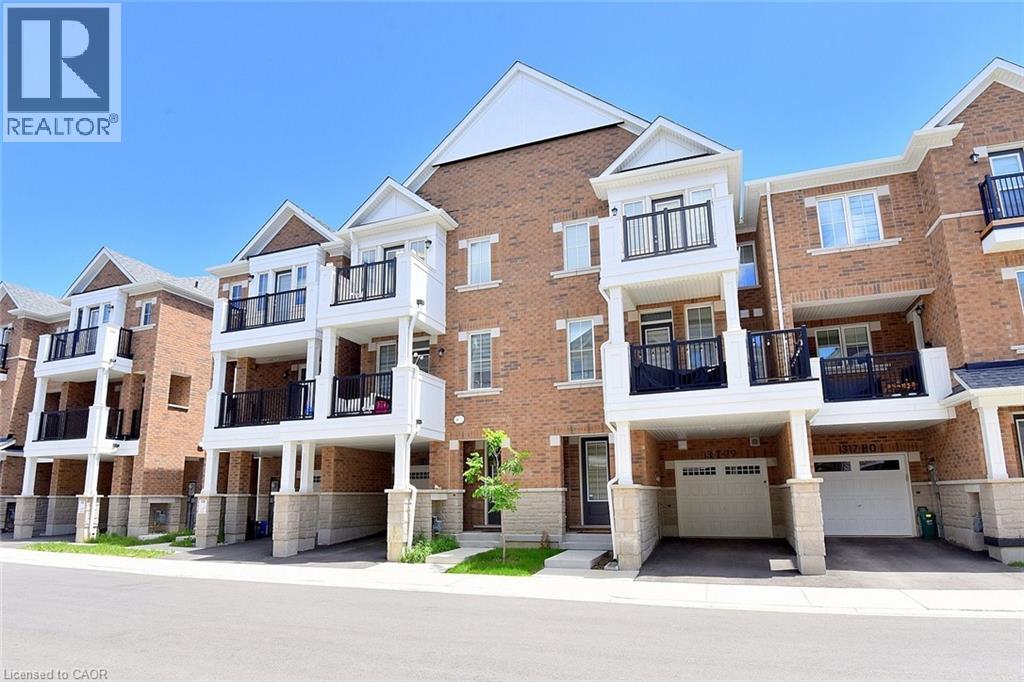
Largest model available! Welcome to 78-1317 Lerchie Way, a stunning, sun-drenched townhome offering a premium 1,622 sq. ft. layout designed for modern living. The bright, open-concept main floor features 9 ceilings, pot lights, a spacious dining area and a corner family room that flows seamlessly to a private balcony—perfect for relaxation. The stylish kitchen is a chef's dream, boasting a walk-in pantry, breakfast bar, and an optional alternate contemporary chef's layout, a powder room in this level. Ground floor offers ultimate convenience with direct garage access and a dedicated stop & drop zone. Upstairs, retreat to a secluded primary suite complete with a walk-in closet and private ensuite, alongside bedroom-level laundry. Nestled in Milton's highly desirable Bowes community, you are steps from parks, transit, and top-tier schools (including Craig Kielburger SS), and just minutes from the Milton GO, Hwy 401/407, and local amenities. (id:63008)
26 Kelly Court
Guelph, Ontario
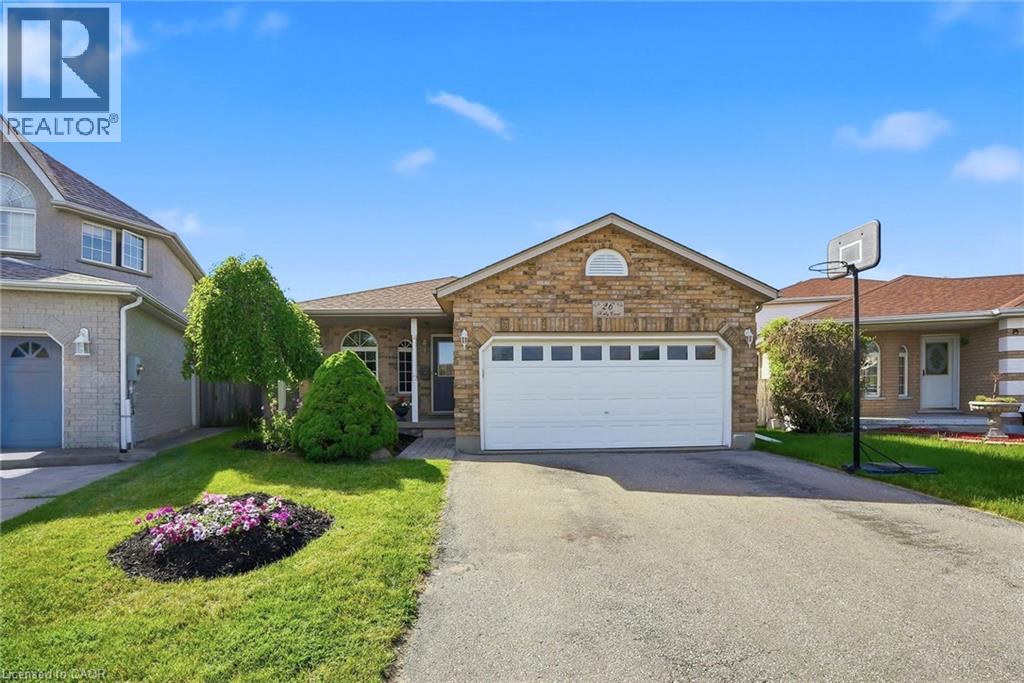
Welcome to 26 Kelly Court, a beautifully maintained family home tucked away on a quiet private court in Guelph's highly sought-after west end. Offering exceptional space, style, and convenience, this spacious backsplit is perfect for growing families looking to settle into a welcoming, family-oriented neighbourhood. Step inside to discover a bright and inviting interior featuring soaring cathedral ceilings, large windows, and an abundance of natural light throughout the main living area. Recently painted and beautifully decorated, the main floor offers a warm, modern feel with spacious living and entertaining areas overlooking the stunning backyard. The recently renovated upstairs bedrooms provide stylish, comfortable retreats for the whole family. The thoughtfully designed layout offers flexibility for everyday living, while the partially finished basement creates additional space for a recreation room, home office, playroom, or fitness area. Additional features include central vacuum and ensuite privilege. Outside, your private backyard oasis awaits. Situated on a large lot, this incredible outdoor space is designed for summer enjoyment with family and friends, featuring an in-ground pool, mature landscaping, and plenty of room to relax, entertain, and create lasting memories. The home's attractive curb appeal, ample parking, and desirable court location add to its exceptional value. Enjoy the convenience of nearby schools, parks, shopping, restaurants, recreation facilities, and everyday amenities, all just minutes from your doorstep. Commuters will appreciate quick access to Highway 6 and Highway 401, making travel throughout the region simple and efficient. Combining spacious family living, tasteful updates, and an unbeatable location, this is a rare opportunity to own a home that truly has it all. (id:63008)
6092 Cedar Springs Road
Burlington, Ontario
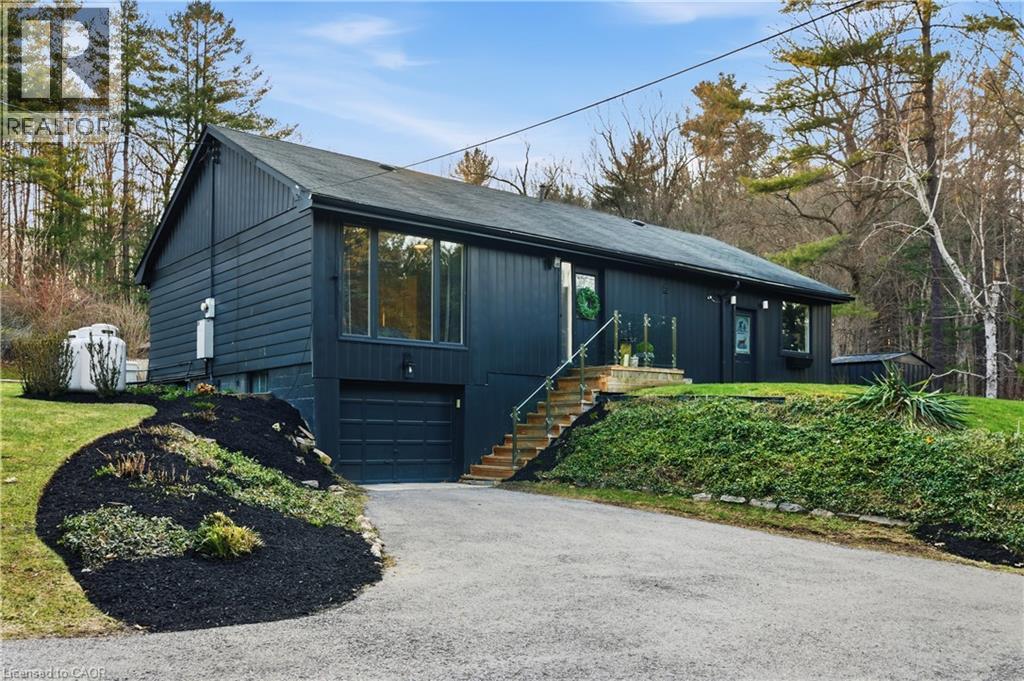
An extraordinary opportunity to secure a stunning creekside property spanning nearly 2 acres across a rare double lot, offering ultimate privacy with just one neighbouring home. Enveloped by mature trees and natural forest, this peaceful setting feels like a private retreat while still being conveniently close to everyday essentials. Perfectly positioned near the sought-after community of Kilbride and the amenities along Brant Street, with quick access to Highway 401, this location offers the best of both worlds-seclusion and convenience. Significant value lies in the extensive due diligence already completed by the current owner, including a full permit approval process for a custom-built dream home. A complete package of engineering drawings, detailed plans, and impressive 3D renderings is available, providing a streamlined path for the next owner to build with confidence. The existing residence is meticulously cared for and features two beautifully updated bathrooms, along with key improvements such as a furnace (2016), UV water system, and reverse osmosis. Whether you envision enjoying the home as-is, or creating a custom estate, this is a rare offering with incredible potential in a truly serene setting. (id:63008)
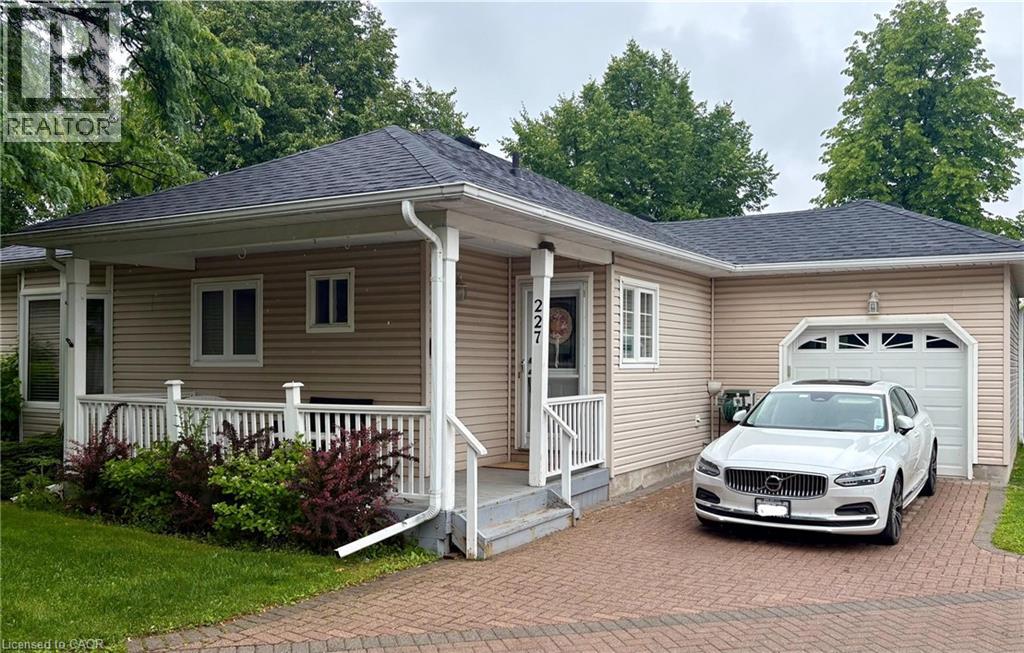
227 Silverbirch Boulevard
Mount Hope, Ontario
Welcome to this beautifully maintained 2-bedroom, 3-bathroom bungalow in the sought-after Villages of Glancaster. Relax on the spacious front porch and enjoy the peaceful sounds of nature or connect with friendly neighbors in this welcoming community. Inside, you'll find a bright and inviting interior featuring newer hardwood flooring, fresh paint throughout, and two tastefully updated bathrooms. The newly renovated kitchen offers modern style and functionality, while the sun-filled living room showcases a cozy gas fireplace and large windows that fill the space with natural light. A versatile sunroom, ideal as a dining area or additional living space, opens onto a newer composite deck overlooking the tennis and pickleball courts—perfect for enjoying your morning coffee or entertaining guests. The unfinished basement provides endless potential for customization and already includes a convenient 2-piece bathroom. Additional highlights include an attached garage with inside entry and separate access to the basement. This exceptional home combines comfort, convenience, and lifestyle in one desirable package. Don't miss your opportunity (id:63008)
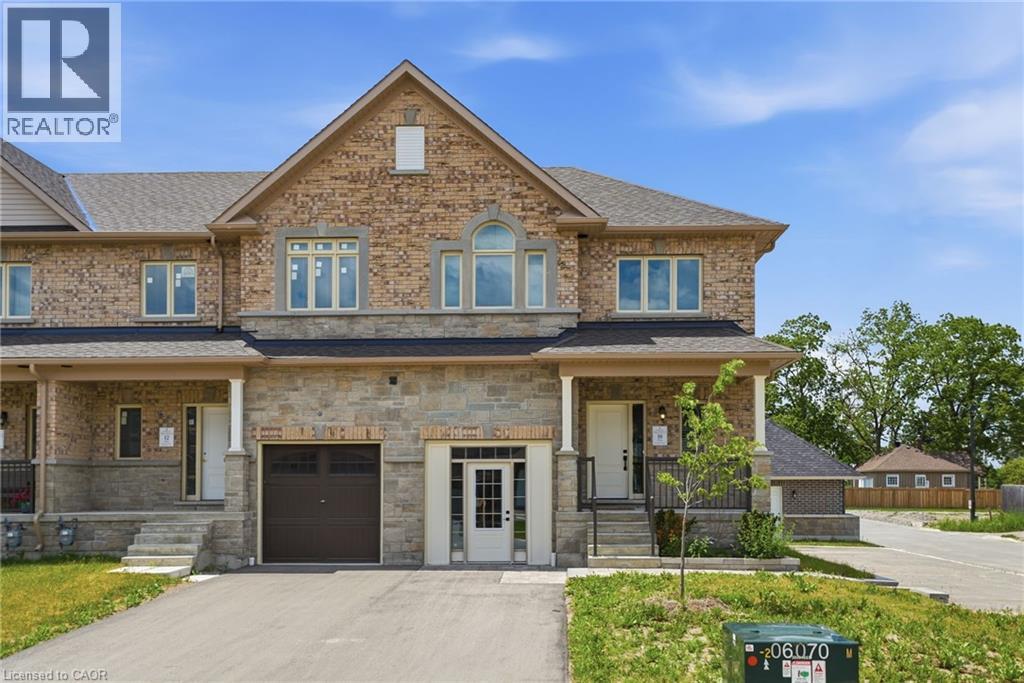
25 Rainey Drive
East Luther, Ontario
Don't miss this opportunity to own a brand-new executive townhome in the charming community of Grand Valley. The popular Holland model offers 1,742 square feet of thoughtfully designed living space, featuring three spacious bedrooms and three bathrooms, with occupancy anticipated for Spring 2027. This exclusive development consists of just 12 townhomes and offers four unique floor plans to suit a variety of lifestyles. Each home includes a private backyard and comes complete with quality finishes, with the opportunity to personalize upgrades, fixtures and colour selections to reflect your individual style. Experience modern living in a boutique community while creating a home that's yours! Don’t be TOO LATE*! *REG TM. RSA. (id:63008)
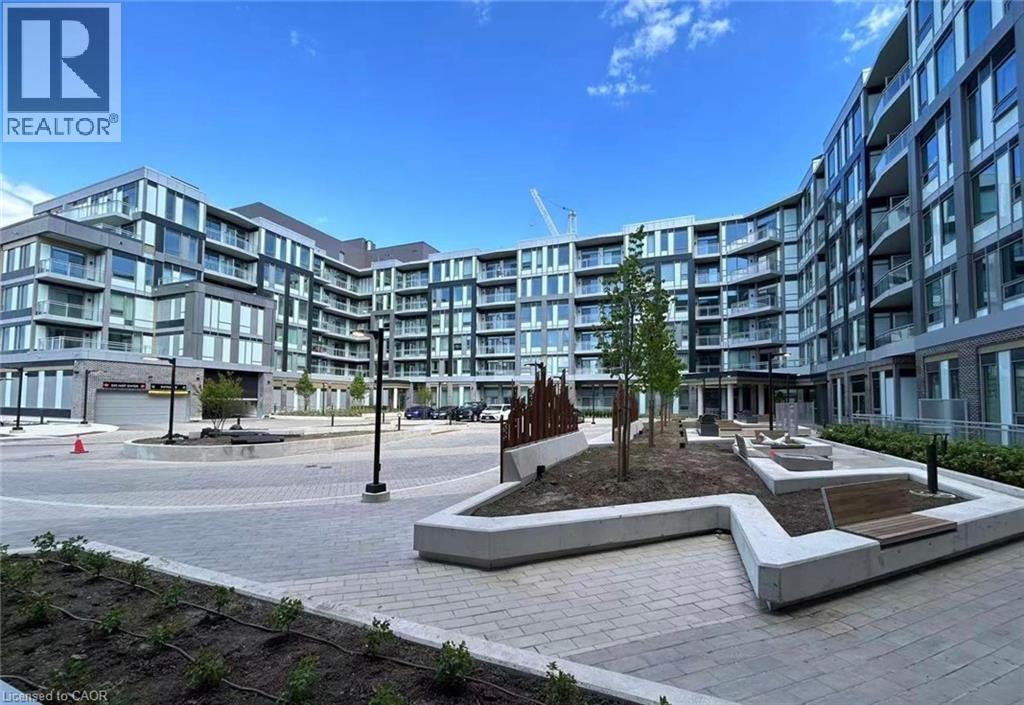
2501 Saw Whet Boulevard Unit# 121
Oakville, Ontario
Welcome to The Saw Whet in Glen Abbey, one of Oakville's most sought-after communities. Enjoy this upgraded furnished suite offering a bright and airy layout with stylish contemporary finishes throughout. Featuring light-toned flooring, elegant washed oak cabinetry in both the kitchen and bathrooms, and large windows that fill the space with natural light, this home delivers a warm and modern aesthetic. Step outside to your private terrace with peaceful easterly views, perfect for morning coffee or relaxing at the end of the day. One underground parking space is included, along with high-speed internet for added convenience. Residents of The Saw Whet enjoy exceptional lifestyle amenities, including a 24-hour concierge, fully equipped fitness centre, co-working lounge with private soundproof offices, pet spa, bike storage, and a rooftop garden with community BBQs (coming soon). Ideally located in the prestigious Glen Abbey neighbourhood, you're just minutes from shopping, restaurants, top-rated schools, Oakville Trafalgar Memorial Hospital, Bronte Creek Provincial Park, scenic trails, GO Transit, and easy access to the QEW and Highway 403. Available immediately. Furnished lease. Water and hydro extra. A perfect opportunity to enjoy luxury condo living in one of Oakville's premier new developments. (id:63008)
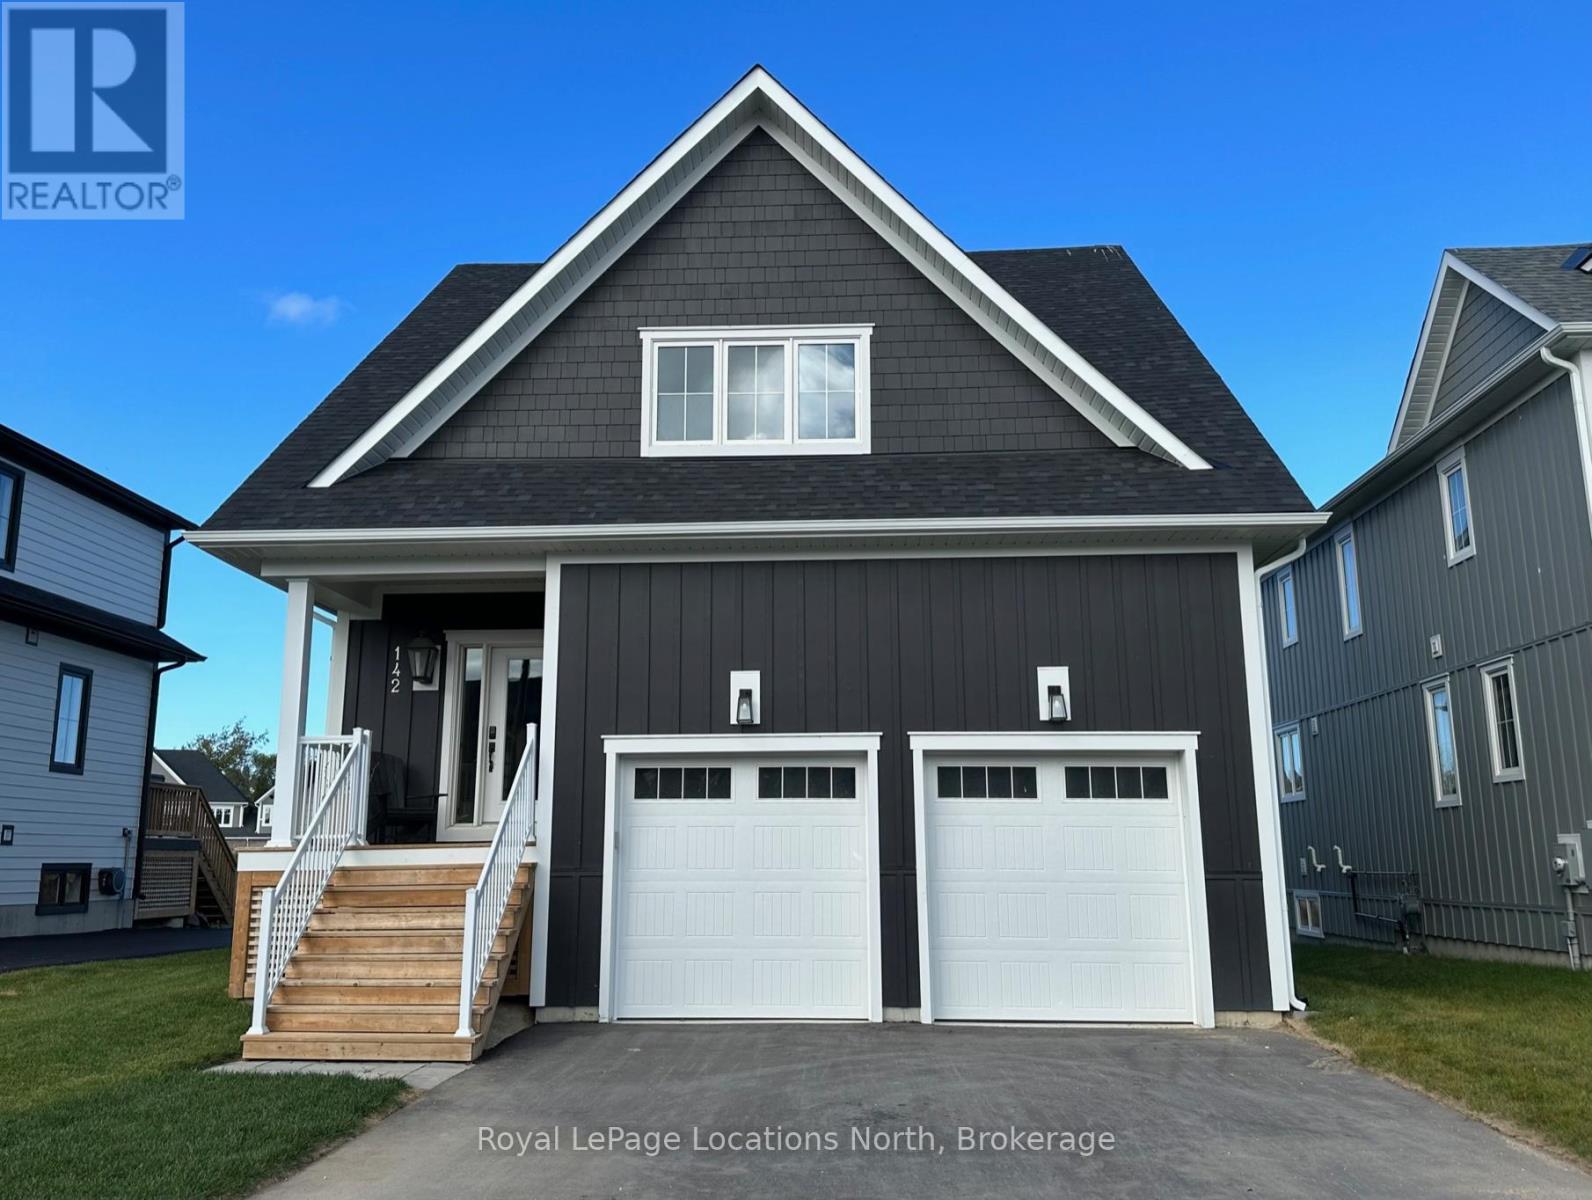
142 Black Willow Crescent
Blue Mountains, Ontario
Welcome to this beautiful Home in the exclusive community of Windfall! Available immediately for annual lease at a rate of $4200/month plus utilities, this home is available unfurnished and located centrally to all Blue Mountain and Collingwood has to offer. Approximately 2559 sf of living space, 4 bedrooms, 4 baths and a fully finished basement. Attached double garage. Beautiful flooring throughout. Accessible laundry on the main level. Upgraded kitchen cabinetry, quartz countertops and all stainless steel appliances. You will enjoy access to The Shed recreation center including hot & cold pool, sauna and exercise room. Living at Windfall provides a wide variety of recreational opportunities for almost anything you can imagine. Whatever activity you are looking for to inspire you, Windfall is the ideal community in which to find it. Walking distance to Blue Mountain village, ski slopes, golf course and trails! (id:63008)