
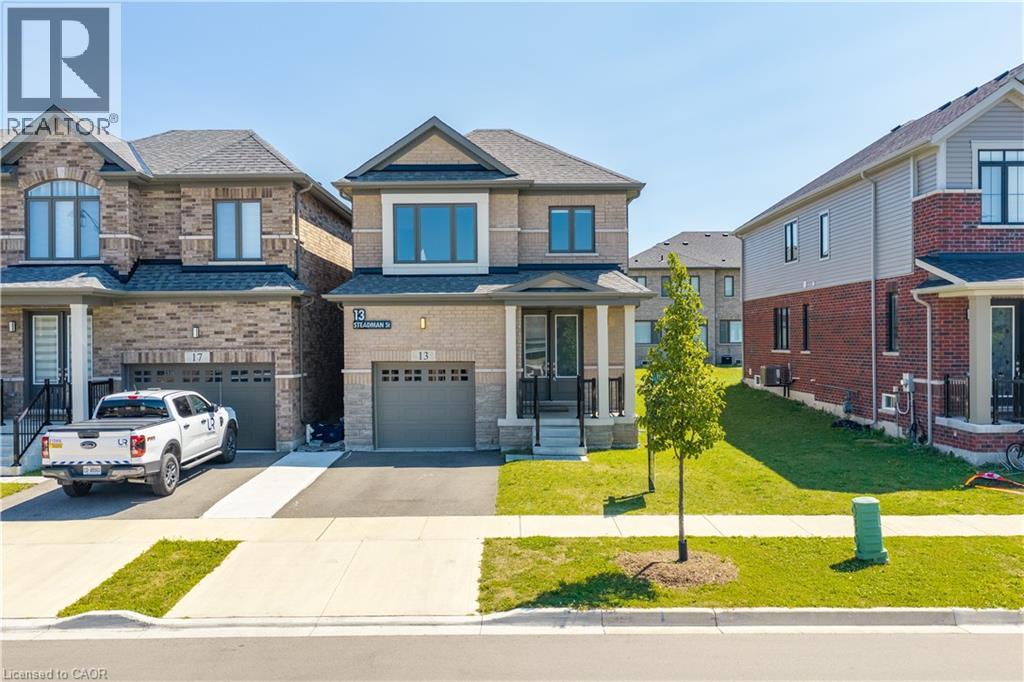
13 Steadman Street
Cambridge, Ontario
Welcome to Westwood Village by Cachet Developments, one of Cambridge's most sought-after new communities. This exceptional all-brick detached home showcases premium upgrades, elegant finishes, and an ideal family-friendly layout with 4 spacious bedrooms, 3 bathrooms, and timeless curb appeal. ** A covered front porch and impressive double-door entry welcome you into a bright, open foyer. The main level features 9-ft ceilings, rich hardwood flooring, and pot lights throughout, creating a warm yet sophisticated atmosphere. Designed for both everyday living and entertaining, the upgraded chef-inspired kitchen boasts quartz countertops, a stylish backsplash, modern cabinetry, a large centre island, premium LG S/S appliances including a gas stove and built-in microwave, and oversized patio doors. The adjoining family room is filled with natural light from its expansive picture window, offering the perfect gathering space for family and friends.** Upstairs, retreat to the luxurious primary suite featuring a coffered ceiling, a spacious walk-in closet, and a spa-inspired 6-piece ensuite. Three additional generously sized bedrooms provide comfort for the whole family, while the convenient second-floor laundry with LG front-load washer and dryer adds everyday practicality. No homes directly in front, offering open views and abundant street parking for guests and visitors. ** Perfectly located just minutes from schools, shopping, parks, and Highway 401, this home is also steps from the community's spectacular 5-acre park, featuring tennis courts, basketball courts, a splash pad, skate park, playgrounds, walking and running trails, with even more exciting amenities planned for the future. ** Whether you're a growing family, first-time buyer, or savvy investor, this is a rare opportunity to own a beautifully upgraded home in one of Cambridge's fastest-growing and most desirable neighbourhoods. Move in, unpack, and experience the lifestyle you've been waiting for. (id:63008)
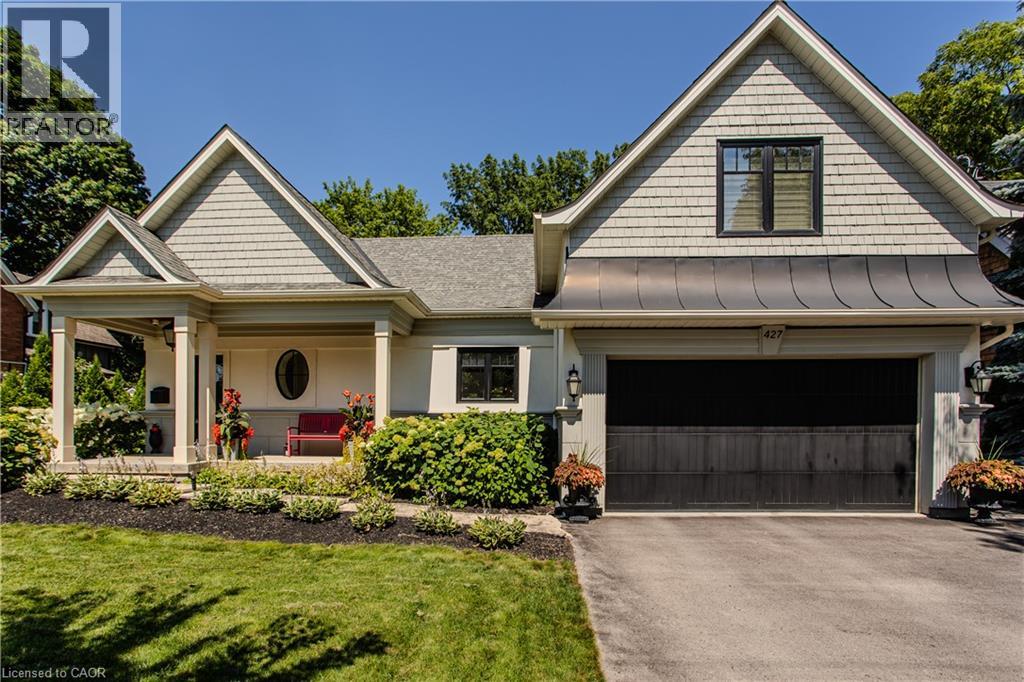
427 Smith Avenue
Burlington, Ontario
Welcome to one of the most sought-after streets in Burlington—prestigious Smith Ave! Just a short walk to the vibrant downtown core, Waterfront Trail, steps to the lake, this exceptional home offers an unbeatable lifestyle on an incredible 65' x 181' private lot. Designed for both everyday living and entertaining, the open-concept main floor features a stunning kitchen with a massive centre island, granite countertops, tile backsplash, stainless steel appliances, a breakfast bar and a walk-in pantry. The sunken living room showcases gleaming hardwood floors and a stone fireplace, while the dining area opens to an expansive covered porch overlooking your backyard oasis with stone patio, irrigation, perennial gardens and storage shed. Enjoy your morning cup of coffee or your evening glass of wine while relaxing on the huge 500+ sqft covered porch, taking in the sights of the park-like, meticulously maintained backyard setting with a canopy of mature trees providing an abundance of privacy. A bright main-floor office with elegant panelling completes the spacious main floor. Leading you upstairs, the elegant hardwood stairs are brightly lit by the overhead skylight flooding the home with natural light. The grand primary suite offers dual walk-in closets and a luxurious spa-inspired ensuite with a deep soaker tub, glass shower with rain head and a double sink vanity with marble. Two additional bedrooms each boasting hardwood floors share a nicely appointed 4-piece bath. A bonus storage area could easily become a unique play space for children; its architectural sloped ceiling adds charm. The finished basement includes a rec room, office or fourth bedroom, 3-piece bath/laundry, and plenty of storage. With 3+1 bedrooms, 3.5 bathrooms, a huge 65'X181' lot, and a double garage this turnkey gem is loaded top to bottom with designer finishes. Opportunities like this in the lakeside downtown core are rare—don't miss your chance to make this remarkable property yours! (id:63008)
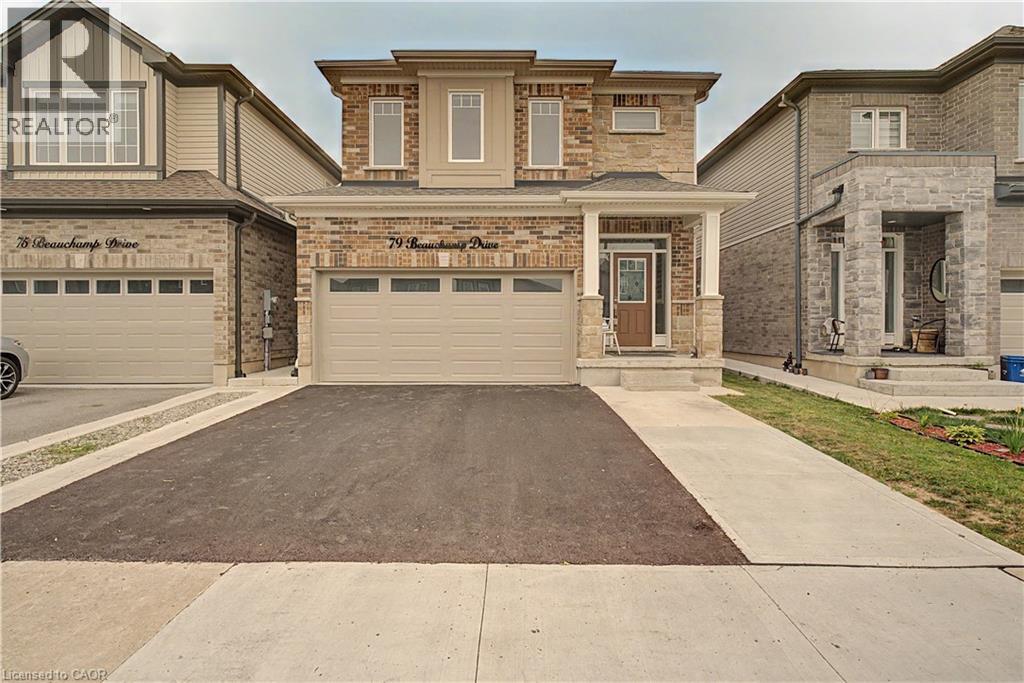
79 Beauchamp Drive
Cambridge, Ontario
LEGAL BASEMENT APARTMENT - This beautifully maintained, approx. 5-year-old home delivers the rare combination today's buyers want: a spacious family layout PLUS a LEGAL 1-bedroom + den basement suite with full bath, kitchen, separate laundry, and private entrance. Offset your mortgage with rental income or create the perfect setup for multi-generational living! Step inside to soaring ceilings and a bright, open main level anchored by a large chef-inspired kitchen built for entertaining. Upstairs, 4 generous bedrooms and 3.5 bathrooms offer room for the whole family to spread out. Outside, enjoy summer evenings on the deck in the fully fenced backyard, with a double garage for parking and storage. All of this in a friendly, family-oriented neighbourhood just minutes to parks, schools, and shopping. Turnkey, income-ready, and move-in ready— homes like this don't last! (id:63008)
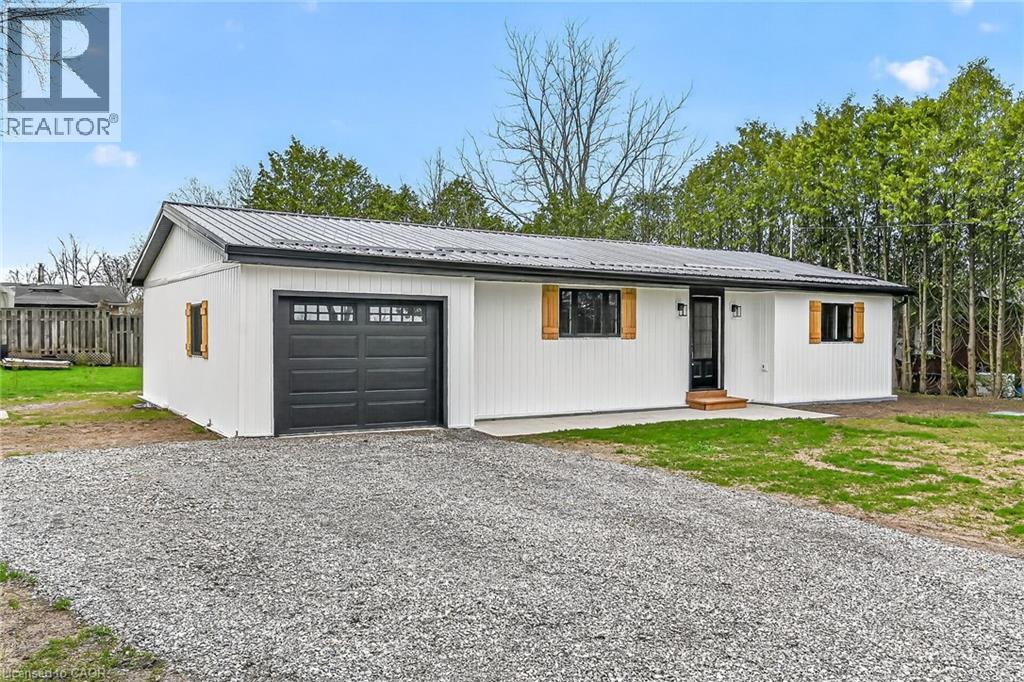
548 Concession 14 Road
Springvale, Ontario
Beautifully renovated from “stud’s out” bungalow in 2025-26 - located on E side of Springvale - situated on mature 0.47ac (137.50x150) lot offering peaceful hamlet setting - 30 min commute to Hamilton, Brantford & 403 - mins NW of Hagersville’s amenities. Attention to detail is evident thru-out this stylish home loaded w/quality upgrades boasting recently poured conc. walkway leading to front door accessing gorgeous open concept design guaranteed to impress - introducing 1361sf of flawless living area - highlighted w/custom “Vanderschaaf” kitchen sporting “Chantilly Lace” white cabinetry augmented w/designer island, quartz counters, new SS appliances + attached garage entry. Floor plan flows seamlessly to adjacent living/dining room enjoying patio door walk-out to 12’x20’ entertainment deck (2025) & rear yard - continues to sizeable primary bedroom ftrs 2 double door closets, oversized window & en-suite privilege to chicly presented 4pc bath. Completed w/2nd bedroom, spacious 3pc bath ftrs double size shower incorporates convenient MF laundry station incs quartz top folding table & upper cabinets. Matte finished engineered hardwood flooring & plethora of LED ceiling pot lights compliment soft, neutral interior décor. Superbly finished family room highlights 1361sf lower level incs roomy 3rd bed, multi-purpose room (poss. bedroom) & large utility/storage room. 2025-26 upgrades -waterproofed basement w/weeping tile, spray foam insulated walls (basement to roof line), R-60 attic insulation, metal roof, white exterior vinyl siding, aluminum facia/soffit/eaves, vinyl clad windows/patio doors, interior drywall/doors, flooring, kitchen/bath/laundry room cabinets & plumbing/light fixtures, efficient p/g furnace/heat pump HVAC, AC, electric water heater, 100 amp hydro, wiring/plumbing, water pump/pressure tank & 3000 gal water cistern. Extras-2 stage septic tank w/tile field incs new risers (pumped in 2025) & fibre internet available. Elevating “Ordinary” to “Extraordinary” (id:63008)
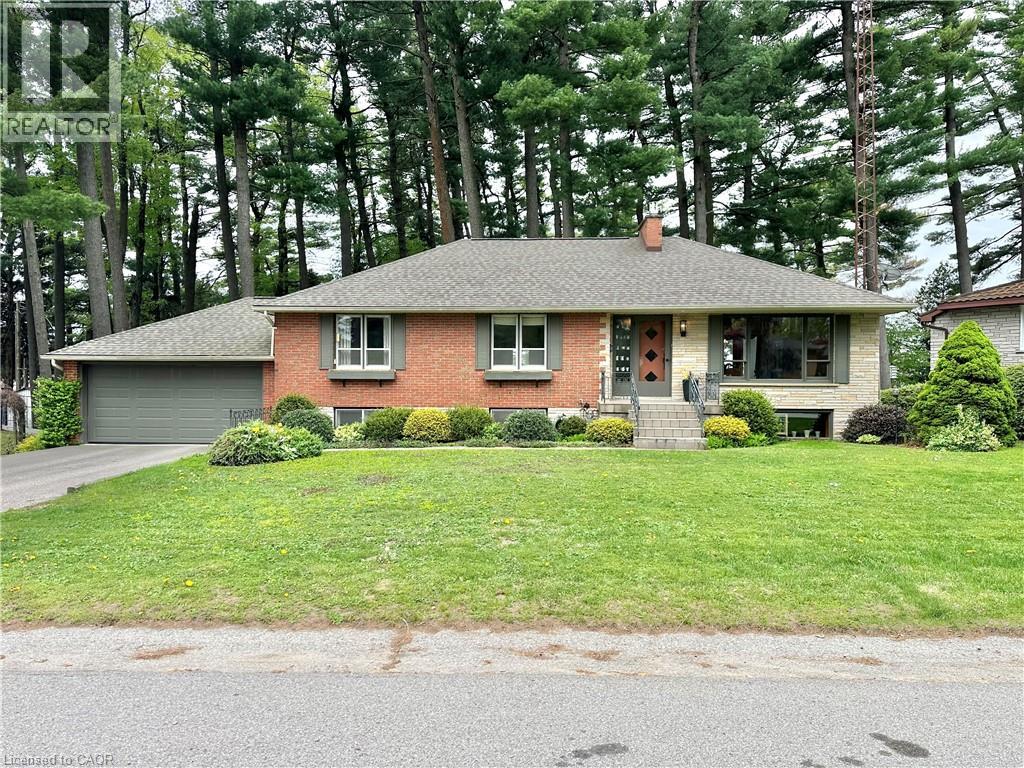
60 Smith Avenue
Delhi, Ontario
Discover this charming raised bungalow in Delhi, priced at $585,000! Featuring 3 bedrooms, 2 bathrooms, a cozy gas fireplace in the rec room, and a delightful 3-season sunroom. Original owners have lovingly maintained this home nestled among mature pine trees on a quiet road. Perfect for relaxing and enjoying nearby parks and local amenities! (id:63008)
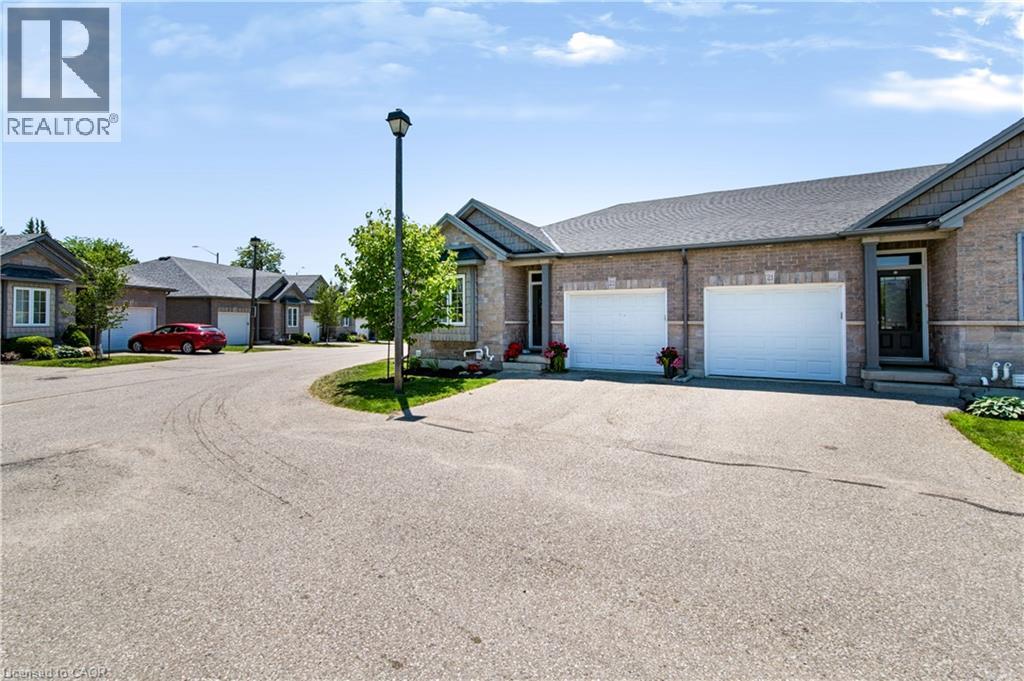
244 Dundas Street W Unit# 22
Paris, Ontario
Welcome to Unit 22 at 244 Dundas Street West, a beautifully maintained end unit bungalow townhome nestled within one of Paris' most desirable and well kept condominium communities. Offering 2+1 bedrooms, 2.5 bathrooms, and low maintenance living, this home combines comfort, style, and privacy in an exceptional location. Step inside to a bright, open concept layout where the kitchen, dining, and living areas flow seamlessly together, creating the perfect space for both everyday living and entertaining. The modern kitchen is beautifully appointed with quartz countertops, a large island, under cabinet motion sensor lighting, and plenty of storage. Convenient main floor laundry adds to the home's thoughtful design. The finished lower level provides additional living space with a generous recreation room, a third bedroom, and a full bathroom, making it ideal for guests, a home office, or extended family. As an end unit, you'll enjoy extra windows, added natural light, and one of the most private backyards in the complex. Complete with a retractable awning and BBQ permitted, it's the perfect outdoor retreat for relaxing or hosting family and friends. This move in ready home offers the perfect opportunity to enjoy carefree bungalow living without compromising on space, privacy, or modern finishes. (id:63008)
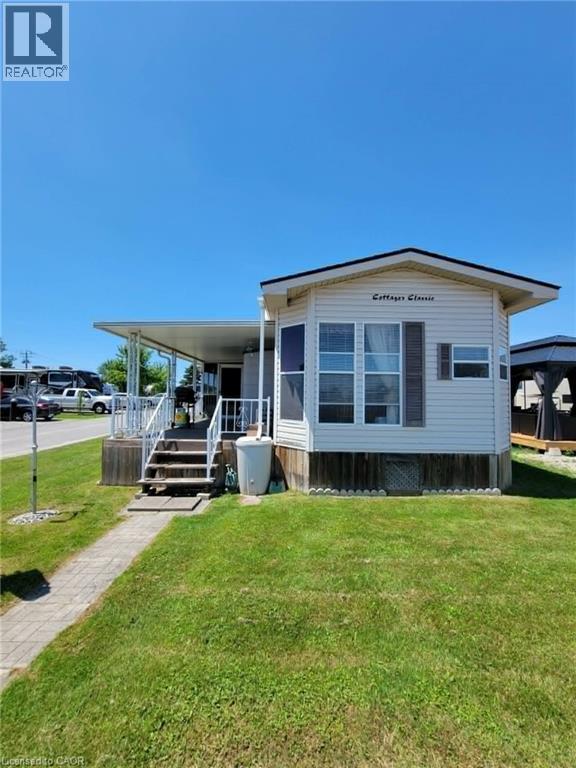
659 Port Maitland Road Unit# 85
Dunnville, Ontario
Value packed seasonal living opportunity now available! Welcome to Maitland Shores and the attractively priced 14 FOOT wide park model with bonus 10x18 sunroom and covered deck! Desirably located on a corner lot, and along the lower Grand River with access to Lake Erie! The family friendly park offers, an inground pool, massive outdoor playground, volley ball, a new Shore Store, a covered rec area, boat launch+slips and so much more. One of this park models strongest features is space! Walk-in primary closet, full sized bathroom, additional bonus room or bunk room, a full sized eat in kitchen and ample storage throughout! Snuggle up by the cozy fireplace on those cooler nights near the end of the season. The sunroom and covered deck act as a beautiful extension of your living space where the Lake Erie breezes will remind you to slow down and enjoy your vacation spot! This is the park for you if you are looking for a real sense of community. 2 sheds stay on property as well as storage cabinets. 2026 Land lease fees are paid. 2027 fees will be $6000+HST. Fees include water and no extra fee for visitors. 45 minutes to Hamilton. Minutes to all amenities that Dunnville has to offer. (id:63008)
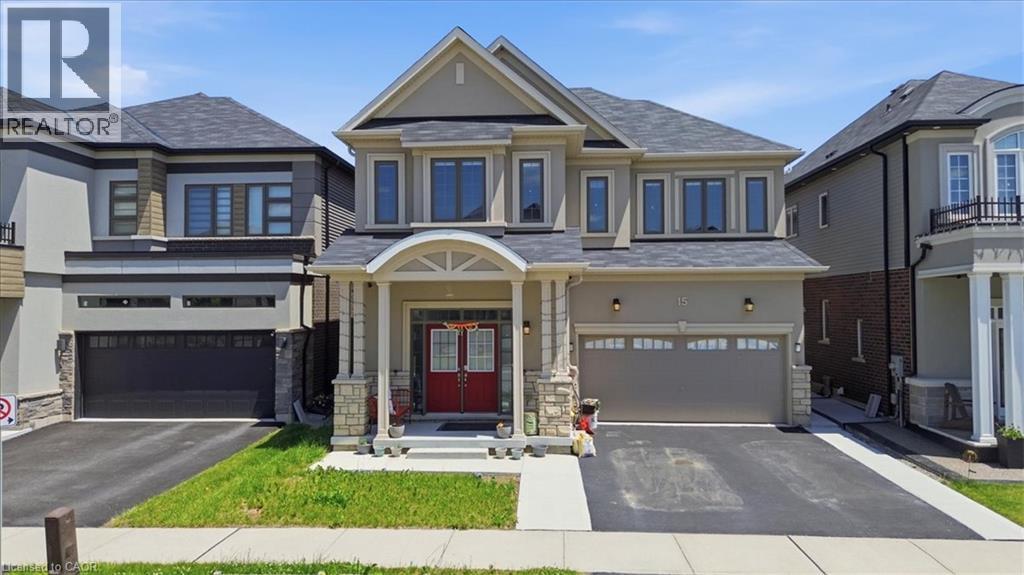
15 Moriarity Drive
Paris, Ontario
This stunning 3,154 sq. ft. home (built in 2021) offers 5 bedrooms and 4 bathrooms, perfectly blending modern comfort with timeless charm, ideal for growing families. Featuring a spacious and functional layout, this home welcomes you with a bright foyer and soaring ceilings throughout. Enjoy a fully upgraded interior with large windows, quartz countertops, high-end appliances, and a beautiful open-concept living area. All generously sized bedrooms are located on the second floor. The expansive basement offers excellent potential for future finishing and additional living space. Situated in a quiet, family-friendly neighbourhood, backing onto a park, and conveniently close to schools, major highways, and all essential amenities. (id:63008)
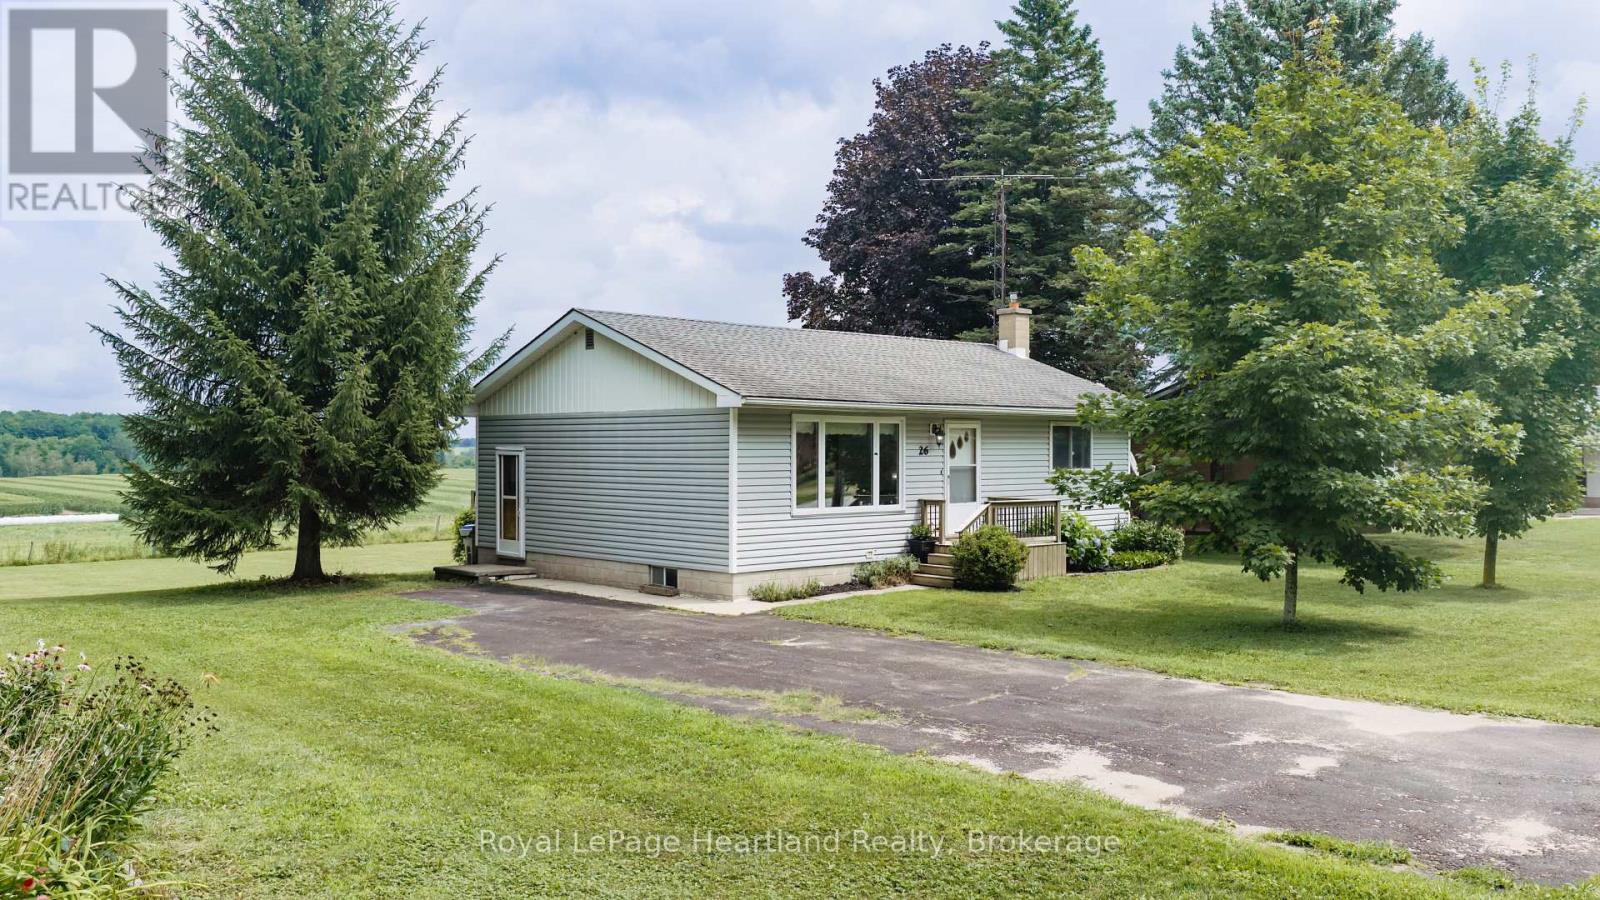
26 Brandon Street
Morris Turnberry, Ontario
Your first home has it all, stunning views, a brand new finished basement, and an incredible price! Welcome to 26 Brandon Street in the charming community of Belgrave. This beautifully maintained 3-bedroom, 2-bathroom bungalow is move-in ready and offers the perfect opportunity for first-time buyers, downsizers, or anyone looking to enjoy peaceful small-town living. The bright main floor features two spacious bedrooms, a functional layout, a full bathroom, and inviting living spaces filled with natural light. Step outside and take in the breathtaking, uninterrupted views of rolling hills and open pasture, creating a private and tranquil backdrop you'll love coming home to. The brand new fully finished basement adds exceptional value with a separate entrance, third bedroom, stunning new 4-piece bathroom, new drywall, plush carpeting, modern lighting, and fresh finishes throughout. Whether you need extra living space, a home office, guest accommodations, or future in-law potential, this versatile lower level is ready to meet your needs. Outside, enjoy a generous backyard with plenty of room for children, pets, or entertaining while soaking in the spectacular countryside views. Located in the welcoming community of Belgrave, this home combines the charm of country living with everyday convenience. Move-in ready, beautifully updated, and packed with value, 26 Brandon Street is the complete package. Don't miss your chance to make it your first home! (id:63008)
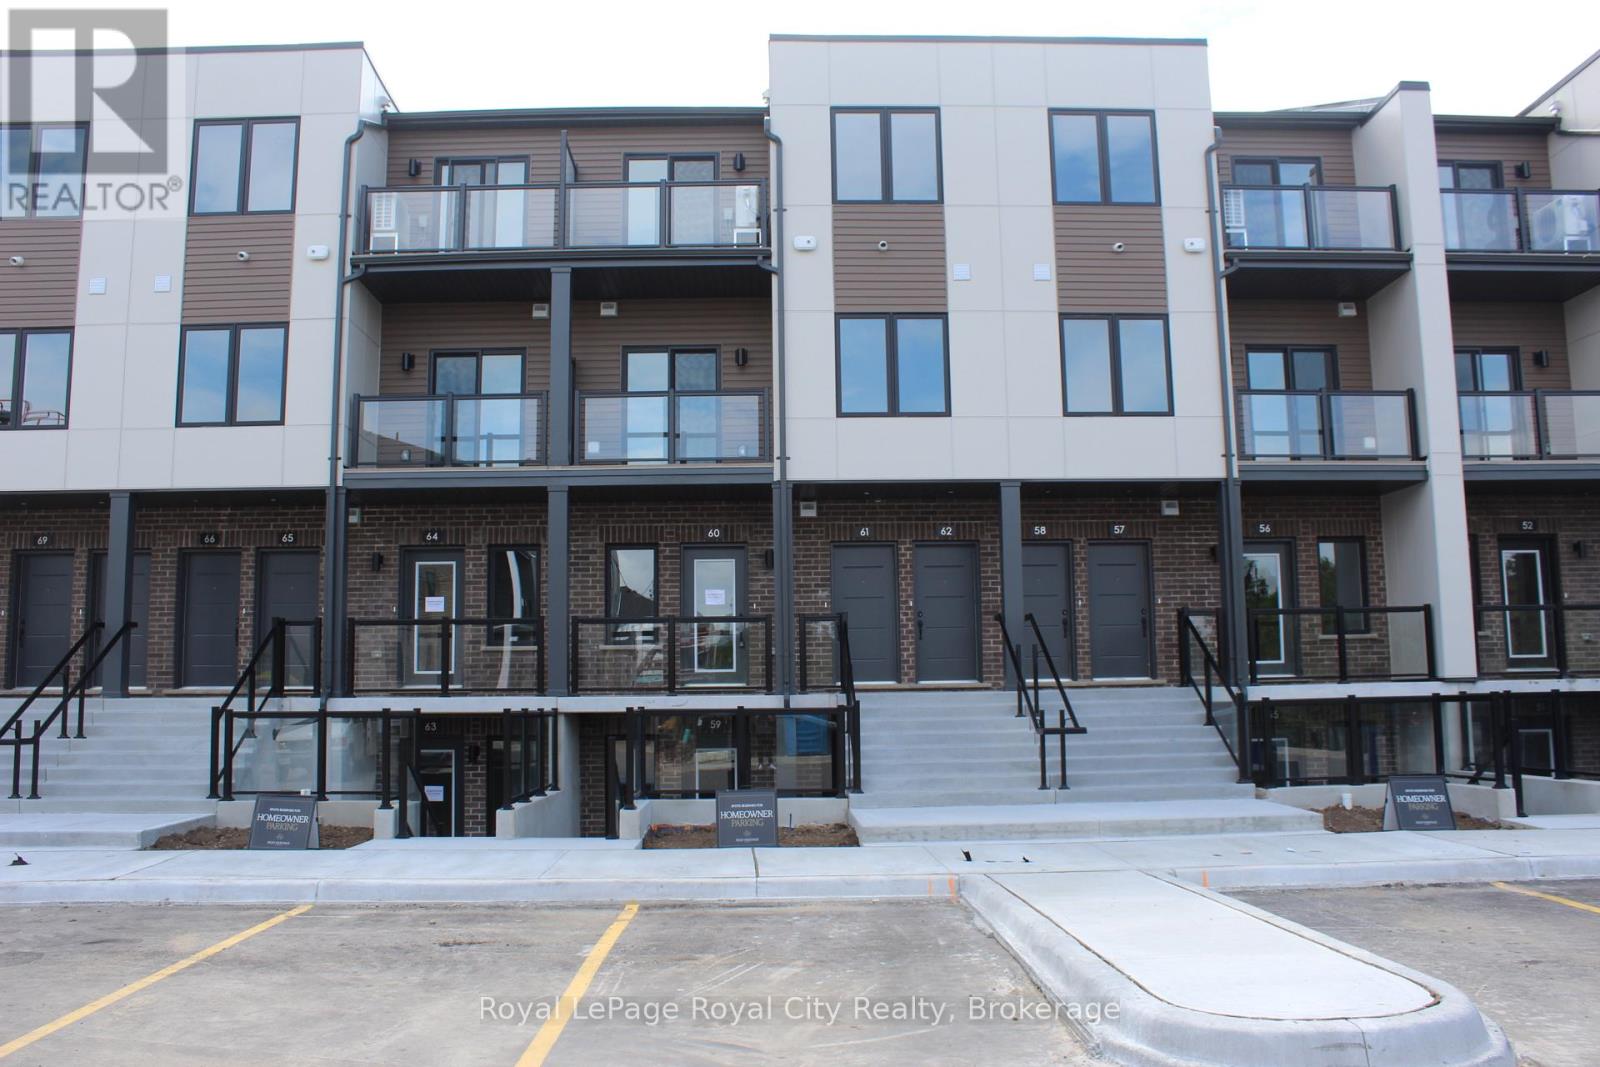
60 - 42 Lowes Road W
Guelph, Ontario
Offering the ultimate convenience of single-level living, this brand-new, never-lived-in interior flat in South Guelph's highly anticipated Argyle Village features a practical 780-square-foot layout. The thoughtfully designed Madison model welcomes you into a bright, open-concept main floor characterized by high ceilings and a seamless flow between the living, dining, and kitchen areas. The contemporary kitchen is fully equipped with quartz countertops, stainless steel appliances, and premium cabinetry, making it as functional as it is stylish. This layout is ideal for roommates or professionals, offering two comfortable bedrooms and two full bathrooms, including a private ensuite attached to the primary bedroom. The home is completely carpet-free with modern flooring running throughout, save for the entry stairs leading directly from the front door. Complete with one dedicated surface parking space, this low-maintenance home is positioned in a premier south-end community, steps from transit to the University of Guelph, local shopping, dining, and parks. (id:63008)
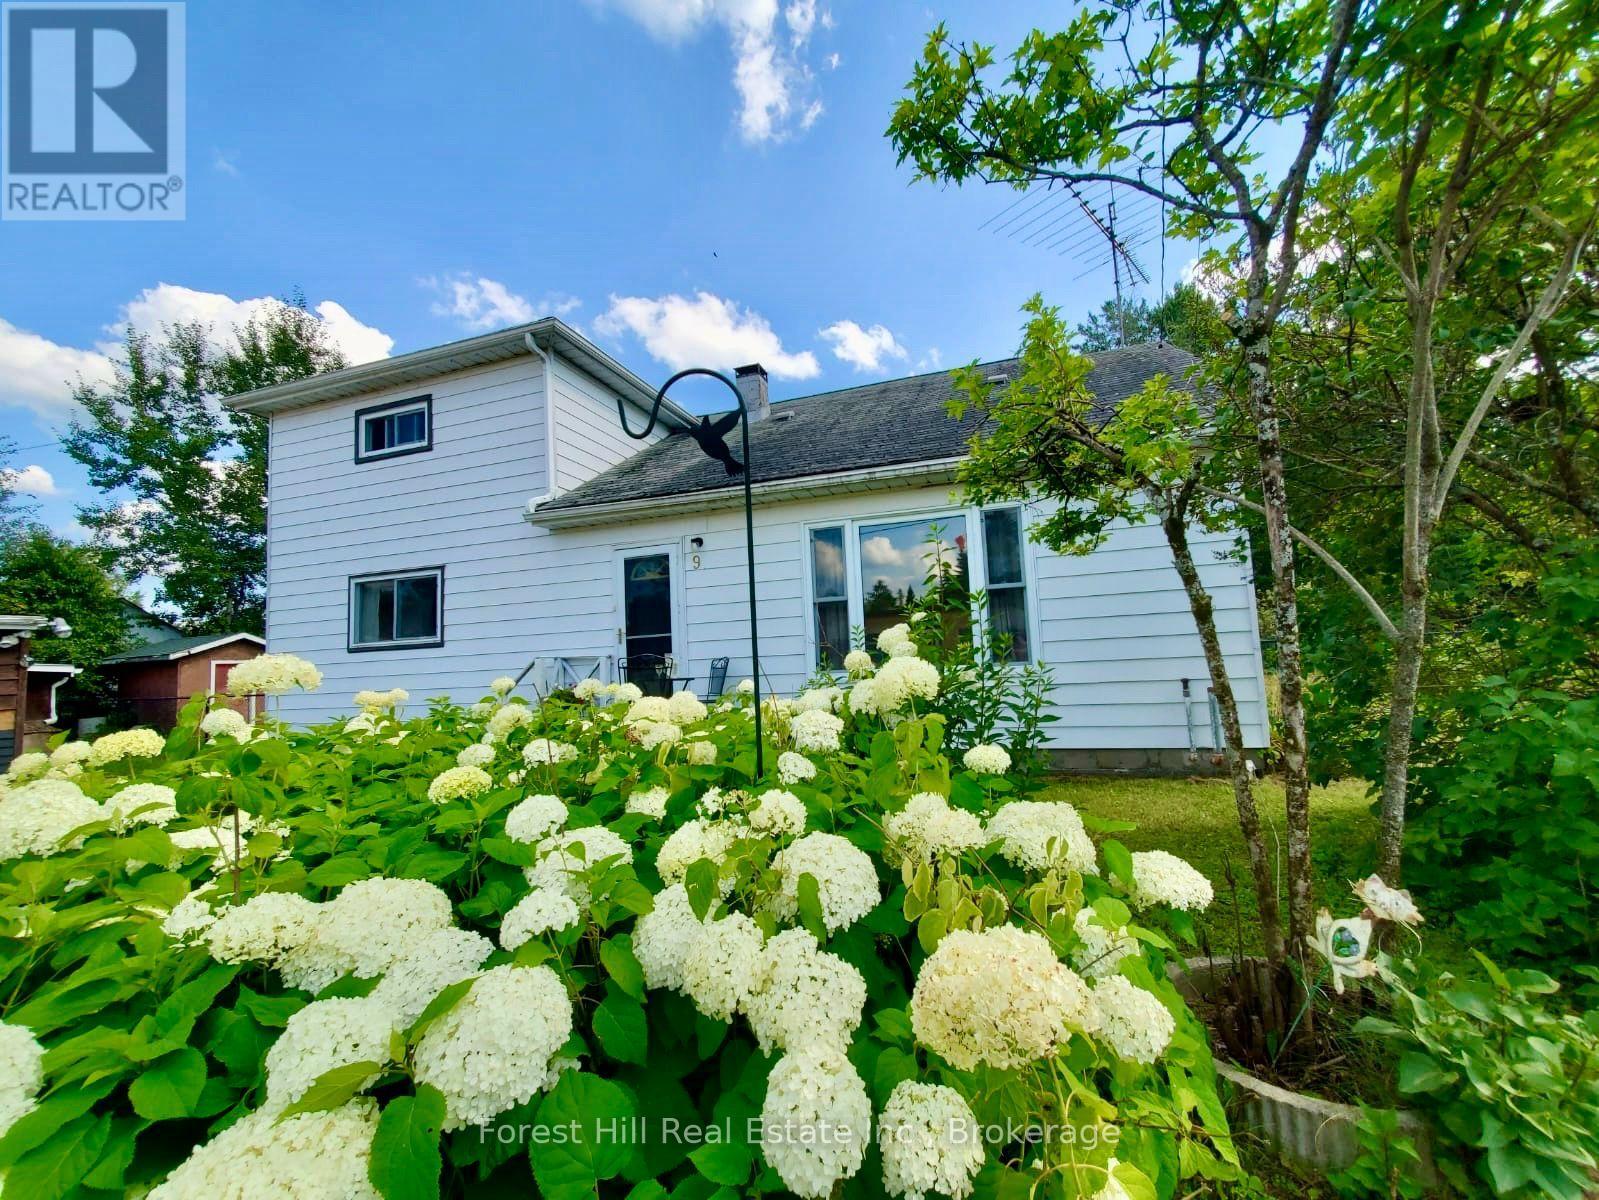
9 Spruce Glen Road
Huntsville, Ontario
Light, space, privacy and nature - right on the edge of town. Tucked away across from Spruce Glen School, this ideal starter is perfect for a growing young family, or anyone seeking a private, nature-filled setting with room to expand. The main floor has a great flow: entrance foyer with closet, spacious kitchen, separate dining room, sunny living room, a main-floor bedroom (or office), laundry and a large 4-piece bathroom. There's also plenty of space in the home to add a second bath. Perhaps you envision finishing the basement at some point.. Upstairs you'll love the three unusually big, bright, and sunny bedrooms with leafy, treed views. The large wrap-around garden, complete with raspberry bushes along one side, features a safely fenced backyard for kids and dogs. You'll also find a couple of storage sheds, space for a cozy firepit, and a detached 3-car garage that could be renovated into a workshop or studio. Just steps away, a lovely treed ravine with a seasonal creek and playgrounds (swings, slides, basketball, and baseball) feel like an extension of your own backyard. Recent updates include: New septic system; New drilled well; Updated 100-amp electrical panel; Newer windows; an efficient heat pump for year-round comfort (cozy winters and cooool summers); plus a rented propane furnace for those extra chilly Muskoka months! 9 Spruce Glen presents a fantastic opportunity: Update and renovate at your own pace as your family grows and transform it into your dream home. For investors and renovators, this spot is walking-distance to the hospital so it also offers strong in-town Airbnb or long-term rental potential. Tons of options here. Come check out this unique and private spot before it's gone! (id:63008)
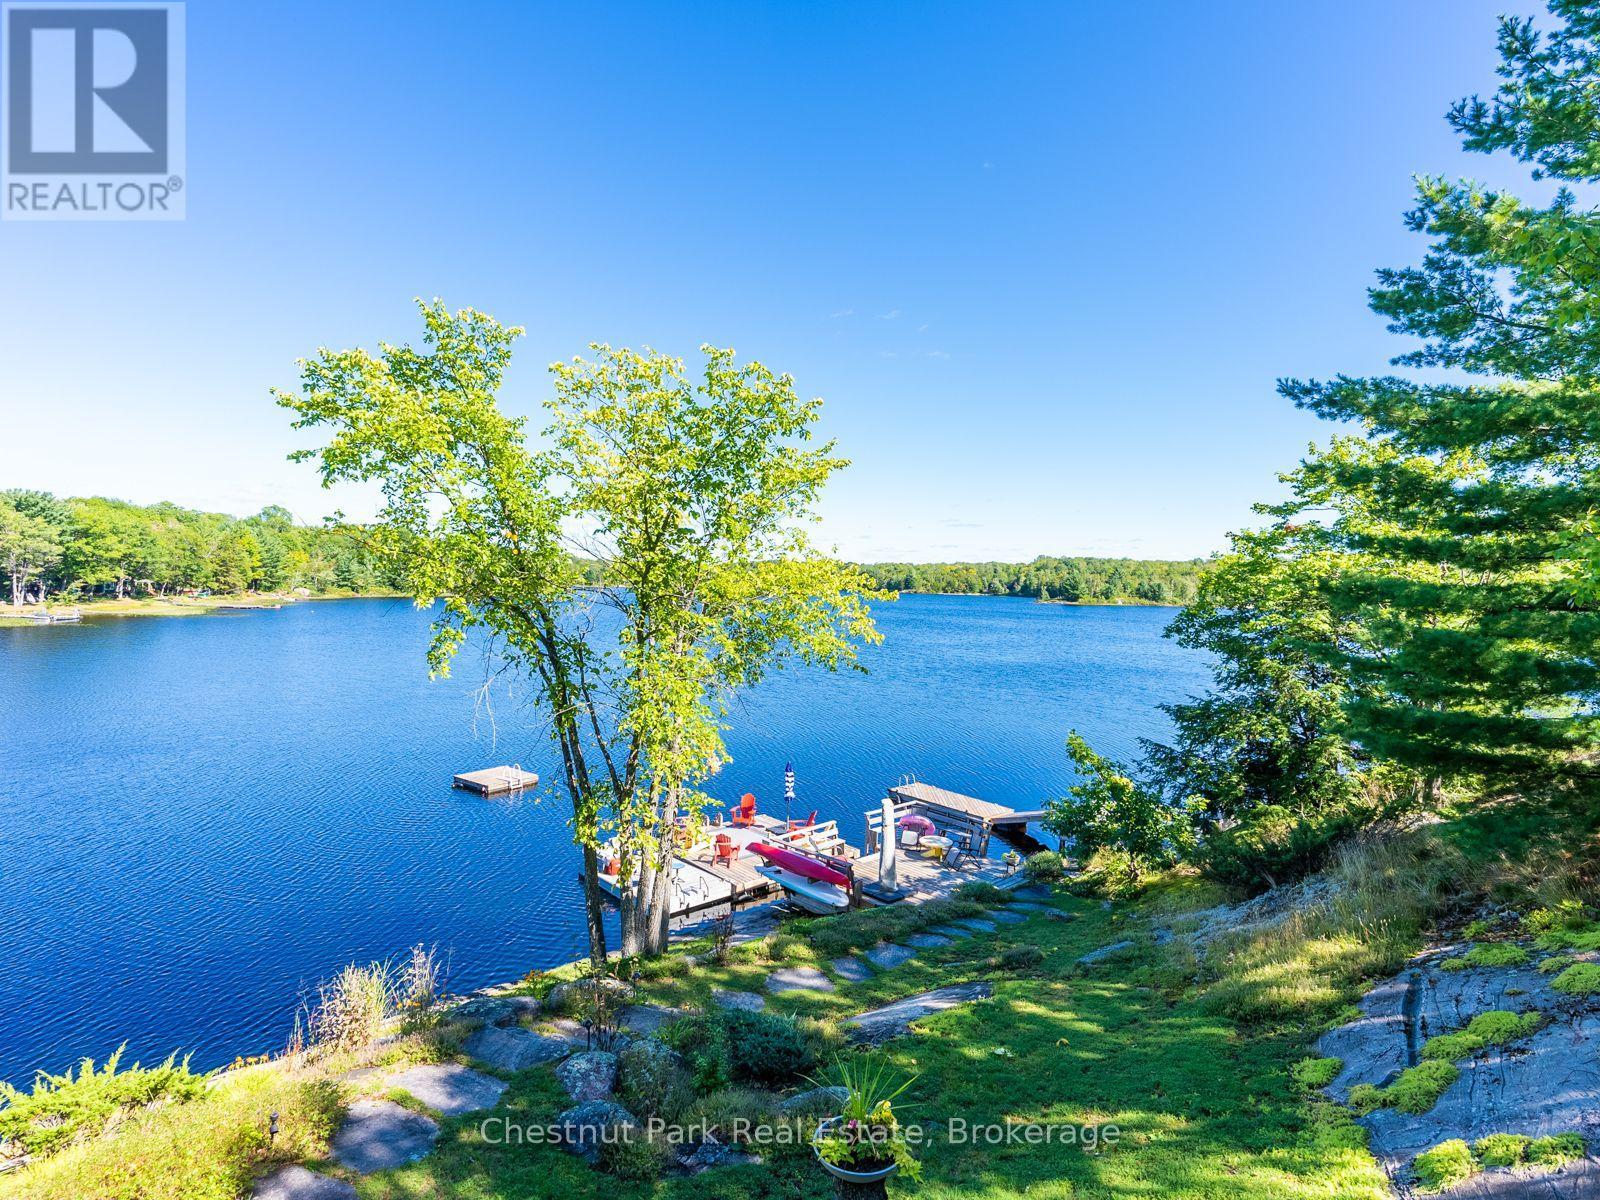
179 Haggart Lake Road
Georgian Bay, Ontario
Welcome to your private, turn key family retreat on sparkling Haggart Lake. With 255' of lake frontage on 3.2 acres, this rare compound features two charming well kept dwellings. The main cottage hosts three cozy bedrooms and an updated bathroom, plus a separate fully winterized cabin offering one bedroom, a loft, and its own bathroom and living space with a view of the lake, plus more- perfect for guests or extended family. Set on a level lot with plenty of parking, this property is designed for easy lakeside living. The lake itself is known for its scenic beauty and fantastic fishing. This property is just minutes from the town of MacTier with quick highway access for an easy drive. A true four season getaway with space for everyone. (id:63008)

50 Louisa Street W
Blue Mountains, Ontario
Professionally renovated top to bottom, this bungalow offers over 1,900 sqft of finished living space. Every improvement feels intentional & seamlessly integrated. Designed for the way you live, it combines remarkable flexibility with expansive, beautifully connected spaces inside & out, adapting effortlessly to every occasion. At the heart of the home, a chef's kitchen featuring premium appliances, incl. integrated Liebherr refrigerator, 6-burner Bertazzoni range, Bosch dishwasher & a dedicated refreshment station. Filled with an abundance of light, every room has been carefully curated to balance style, comfort & functionality. Natural white oak flooring flows throughout, bringing warmth & continuity to every room. With 3 spacious bedrooms, incl. 2 exceptional primary suites, the main-floor primary provides effortless everyday living, while the private lower-level retreat features a luxurious ensuite with heated floors, steam shower, a large walk-in & abundant natural light. Generous living spaces & direct access from the oversized attached garage into the kitchen make daily routines feel effortless. Outside, the same attention to detail extends seamlessly. From the welcoming porcelain front sitting area to the private, fully fenced backyard, spacious tiered decks & inviting fire pit area, every outdoor space has been carefully considered offering the perfect setting to entertain, relax or simply enjoy the moment. Tucked away on one of Thornbury's most desirable in-town streets, this private property offers the rare combination of peaceful outdoor living & walkable convenience. Just steps from cafés, restaurants, boutiques & everyday amenities. The marina & waterfront are only minutes away, offering spectacular Georgian Bay sunsets. Championship golf, the Escarpment & Ontario's finest skiing are just outside your door. Every detail in this home reflects a commitment to quality & timeless design. Where every space feels exactly as it should. (id:63008)
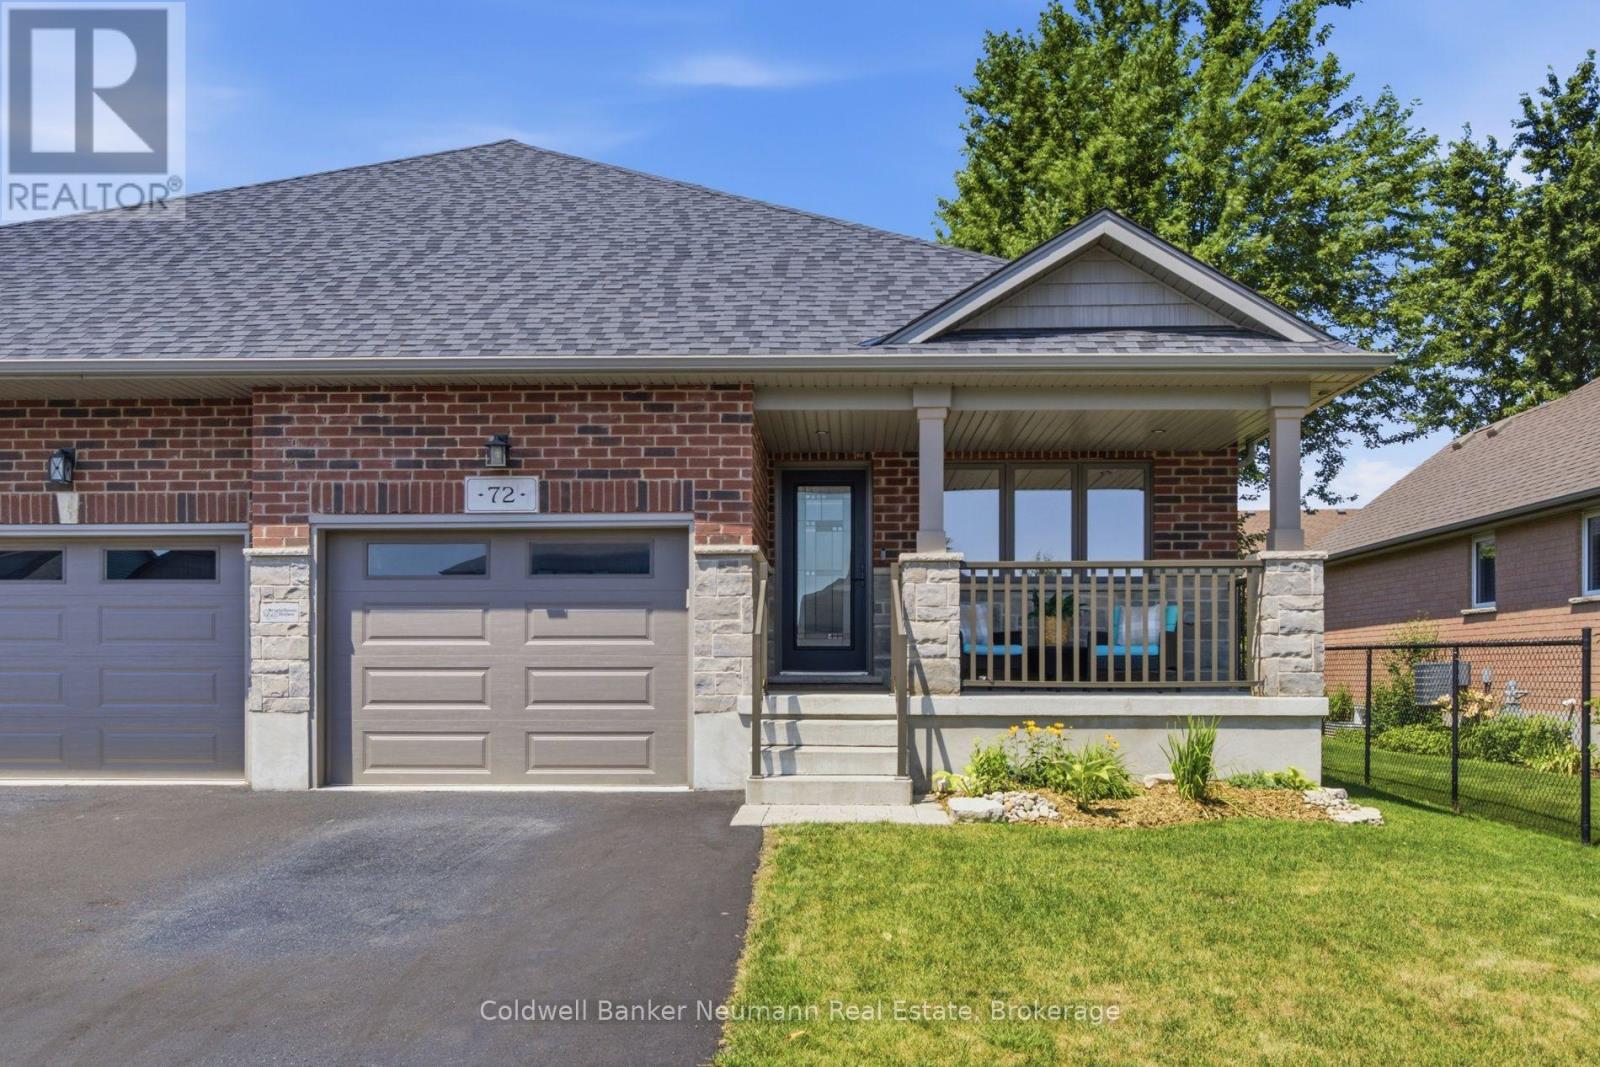
72 Halls Drive
Centre Wellington, Ontario
Built by Wright Haven Homes, one of Elora's well-known local builders recognized for quality craftsmanship and beautiful finishes, this thoughtfully designed semi-detached bungalow offers effortless main-floor living in one of Ontario's most charming communities. The charming brick and stone exterior, inviting covered front porch, and extra-long driveway with parking for two vehicles plus an attached garage, create exceptional curb appeal. Perfect for downsizers or those looking to enter the market, this carpet-free home features 2 bedrooms, 3 bathrooms, and timeless finishes throughout. Rich hardwood flooring flows seamlessly through the bedrooms and open-concept living and dining areas, creating a warm and inviting atmosphere. The stunning kitchen showcases two-tone cabinetry, granite counter, a textured subway tile backsplash, breakfast bar, pantry, stainless steel appliances, and a sleek chimney-style range hood. Designed for everyday convenience, the kitchen connects to a spacious main-floor laundry/mudroom with direct access to the attached garage. The open living and dining space is ideal for entertaining, featuring a beautiful wallpaper accent wall, cozy gas fireplace with mantle, and sliding doors leading to the backyard and deck. Privately tucked away at the rear of the home, the primary suite overlooks the backyard and offers a generous walk-in closet along with a well-appointed ensuite, complete with granite countertops, white cabinetry, and a tiled glass walk-in shower. The basement is already enhanced with a brand-new 3-piece bathroom and provides exceptional potential to create an additional bedroom, home office, gym, or recreation room tailored to your needs. Located within walking distance of charming Downtown Elora, you'll enjoy boutique shopping, exceptional restaurants, cafés, and easy access to the Trestle Bridge Trail for walking, running, and cycling. This is low-maintenance living without compromising on quality, comfort, or location. (id:63008)
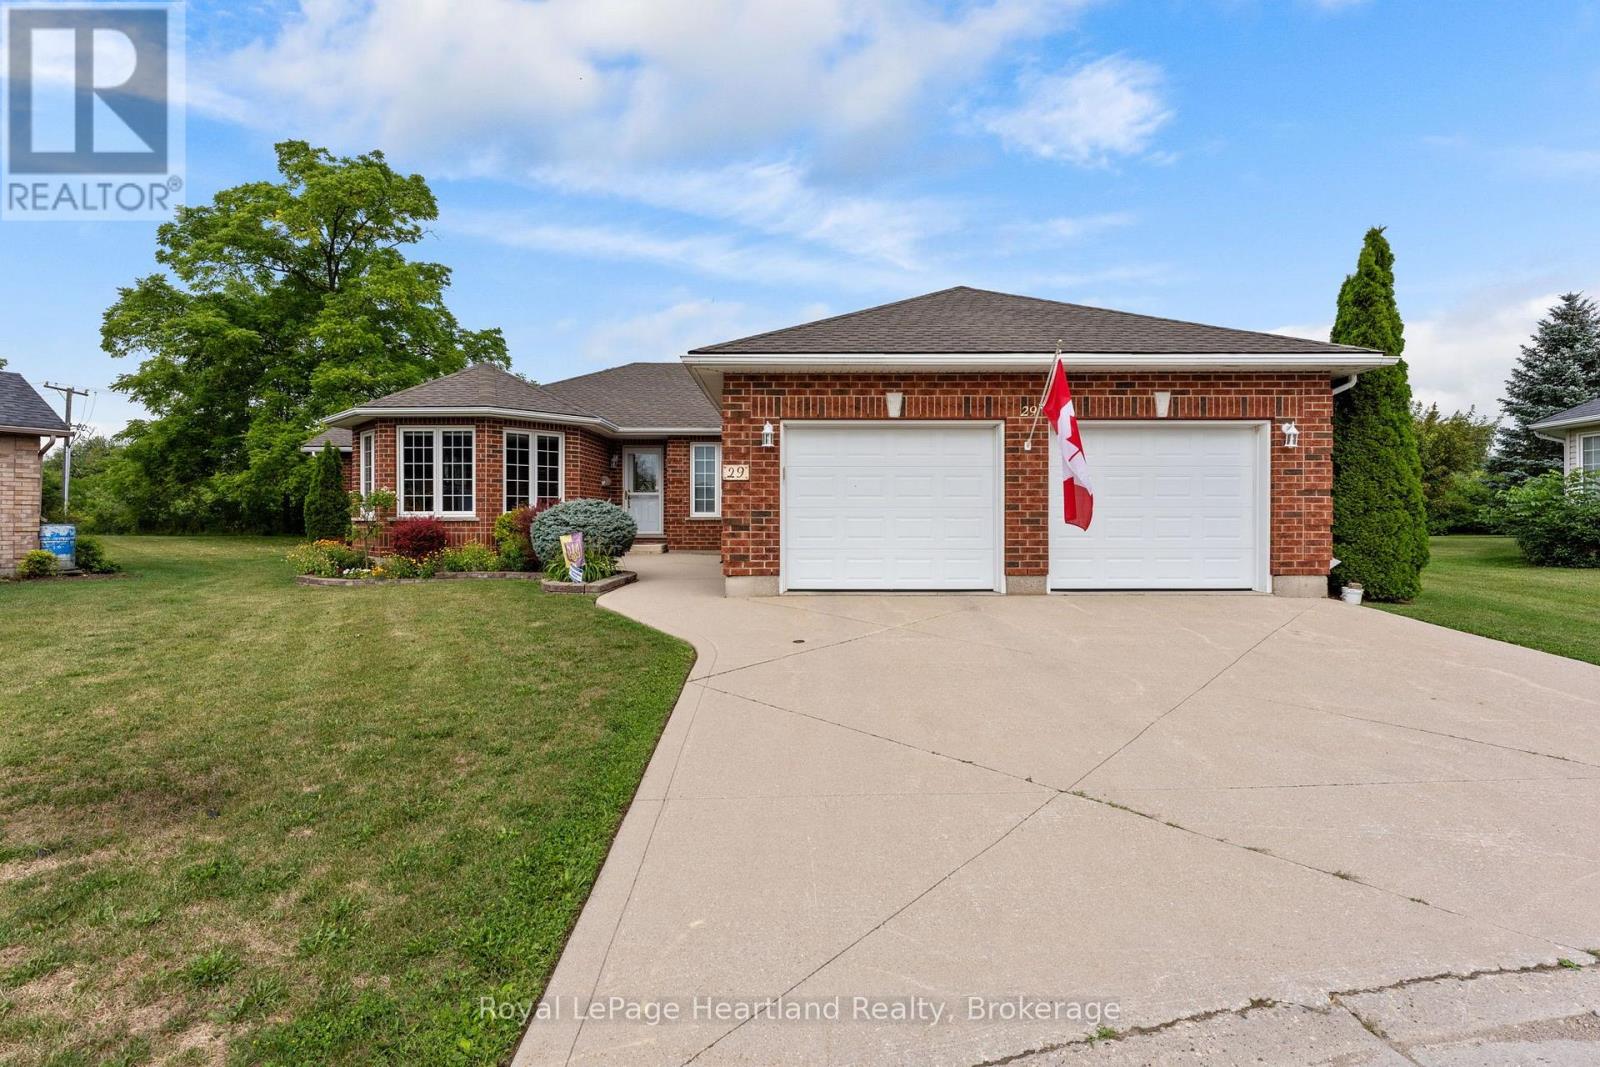
29 - 30 Ann Street
St. Marys, Ontario
Immaculate home located in Thames Valley, an extraordinary Adult Lifestyle Community in the beautiful town of St. Marys. Community offers an active Clubhouse where residents enjoy exercise programs, music and a variety of get togethers. Situated just 20 minutes north of London, this solid brick home offers a peaceful tranquil setting - backing onto a walking trail. It is just minutes from all amenities including a Hospital and a variety of shopping and restaurants. It features 1700 sq ft of main floor living space plus a fully finished lower level and an oversized double car garage. Recent upgrades include: New roof, kitchen with quartz counter tops, furnace and central air, washer, dryer (all updated in 2020). A new water heater was purchased in 2025. Main level offers a spacious living room with a fireplace and hardwood flooring, a main floor laundry room, a sunroom overlooking a private park like backyard, and a primary bedroom complete with an ensuite and walk-in closet. Lower level is fully finished with a large family room, an additional bedroom, a two piece bathroom and a workshop/storage area. This home must be seen to be appreciated. Land Lease for New owners $881.42/month. Taxes $ 315/month. (id:63008)
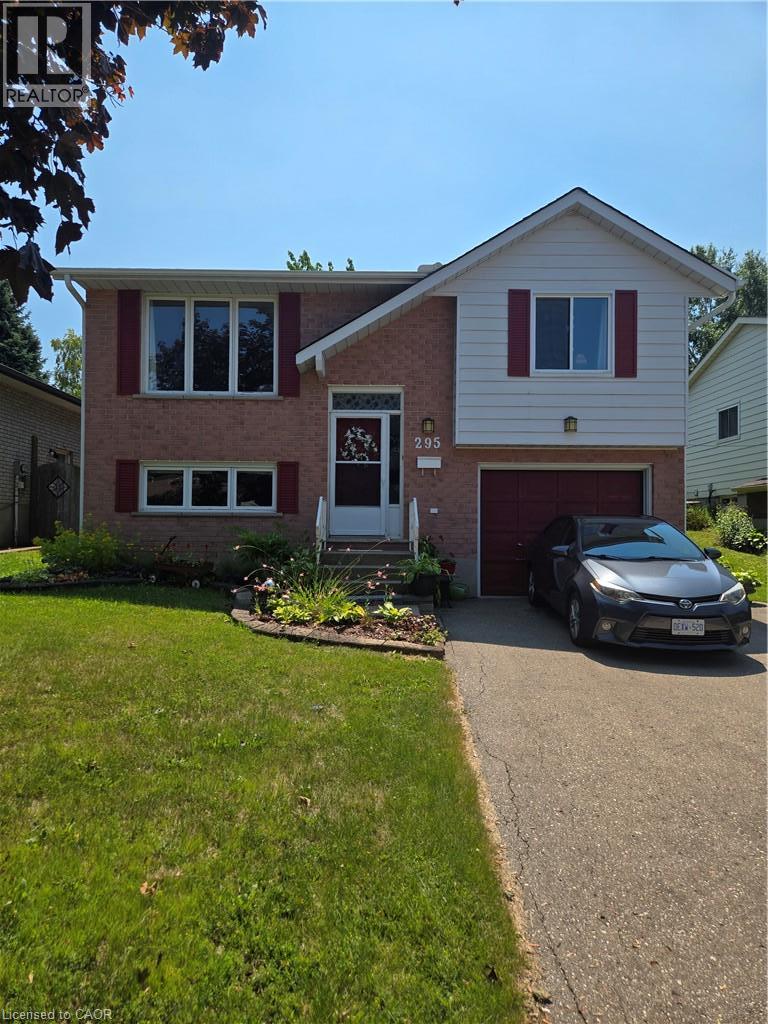
295 White Rock Crescent
Waterloo, Ontario
Welcome to 295 White Rock Crescent, a spacious 3+ bedroom home in Waterloo's desirable Lakeshore North neighbourhood. The functional main floor features an open-concept living room that flows into the spacious kitchen, complete with a breakfast bar and separate dinette area. A finished basement provides valuable additional living space, ideal for a family room, home office, playroom, or guest bedroom. Step outside to enjoy the private, treed backyard with a deck, providing a peaceful setting for relaxing, entertaining, or family gatherings. Additional features include central air conditioning, a water softener, and parking for four vehicles on the double-width driveway. Ideally located close to parks, shopping, restaurants, transit, and everyday amenities, with convenient access to the St. Jacobs Farmers' Market, the Outlet Mall, and major commuter routes. Situated within the sought-after Northlake Woods Public School and Sir Edgar Bauer Catholic Elementary School boundaries, this home presents a fantastic opportunity to add your own personal touches while enjoying one of Waterloo's most desirable family neighbourhoods. Preferred closing is October 1st, with the possibility of an earlier closing. (id:63008)
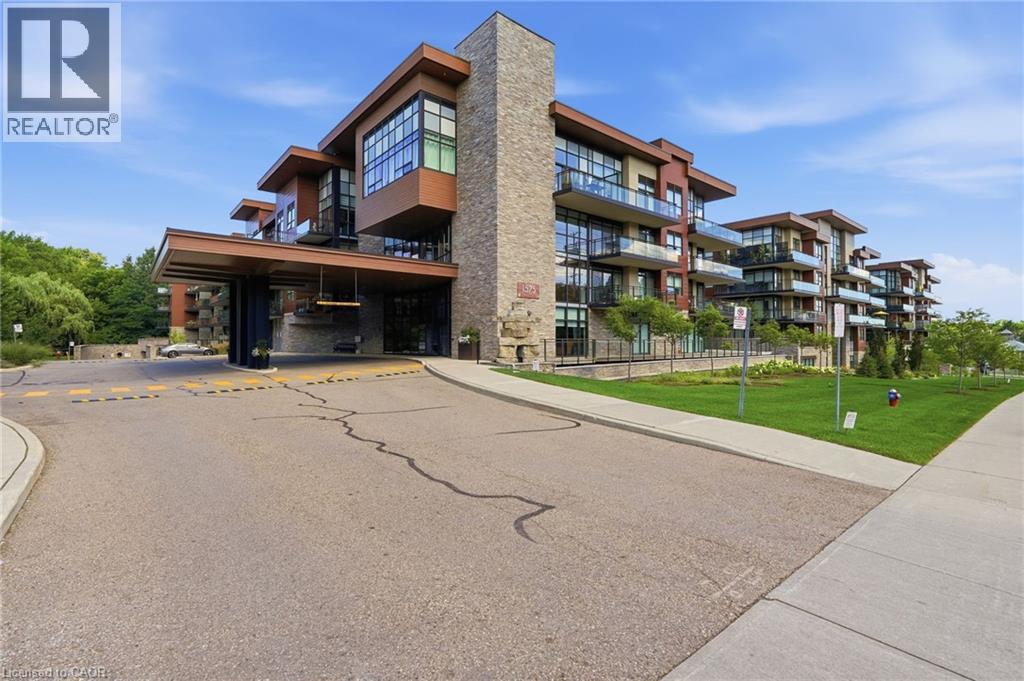
1575 Lakeshore Road W Unit# 366
Mississauga, Ontario
Welcome to The Craftsman in the heart of Clarkson Village. One of the largest floor plans in the building, this beautifully maintained 2 bedroom + den, 3 bathroom suite offers approximately 1,490 sq. ft. of thoughtfully designed living space plus an oversized balcony. Freshly painted and professionally cleaned, the suite is move-in ready and available immediately. The open concept layout features 9’ ceilings, hardwood floors throughout, a spacious kitchen with built-in stainless steel appliances and centre island, and a generous living and dining area with walk-out to the balcony. The versatile den is perfect as a home office, family room or guest space. The primary bedroom offers a spacious walk-in closet and 5-piece ensuite, while the second bedroom features its own 4-piece ensuite and walk-out to the balcony, providing excellent privacy for guests or family. Enjoy premium building amenities including a 24-hour concierge, fully equipped gym, party room, rooftop terrace with BBQs, visitor parking, pet spa and more. Located just steps to Clarkson Village shops and restaurants, waterfront parks and trails, Rattray Marsh, GO Transit and major highways. Lease includes one underground parking space, one locker, heat and water. Available immediately. (id:63008)

185 Strachan Street
Stratford, Ontario
Welcome to 185 Strachan Street, a move-in ready bungalow perfectly suited for first-time buyers, downsizers, retirees, or anyone seeking the convenience of one-floor living. Situated on a desirable corner lot, this charming home offers a generous yard with plenty of room to garden, entertain, or simply relax, along with the added convenience of a detached single-car garage and private driveway.Inside, you'll find a bright, well-maintained interior that's ready to enjoy from day one, allowing you to move in without the hassle of immediate updates. The efficient layout offers comfortable everyday living with low maintenance and lower operating costs. Recently installed heat pump (2025) has added to the comforts of this home. Appealing to a wide range of buyers looking for affordability, simplicity, and long-term practicality. Whether you're entering the market, investing, or looking to down-size without sacrificing outdoor space, this home checks all the boxes. Conveniently located in Stratford's established South End, you'll enjoy easy access to the grocery stores, golf course, parks, schools, shopping, restaurants, and everyday amenities, with Stratford's vibrant downtown just a short drive away. Don't miss this opportunity to own an inviting bungalow on a spacious corner lot in one of Stratford's most convenient neighbourhoods. (id:63008)
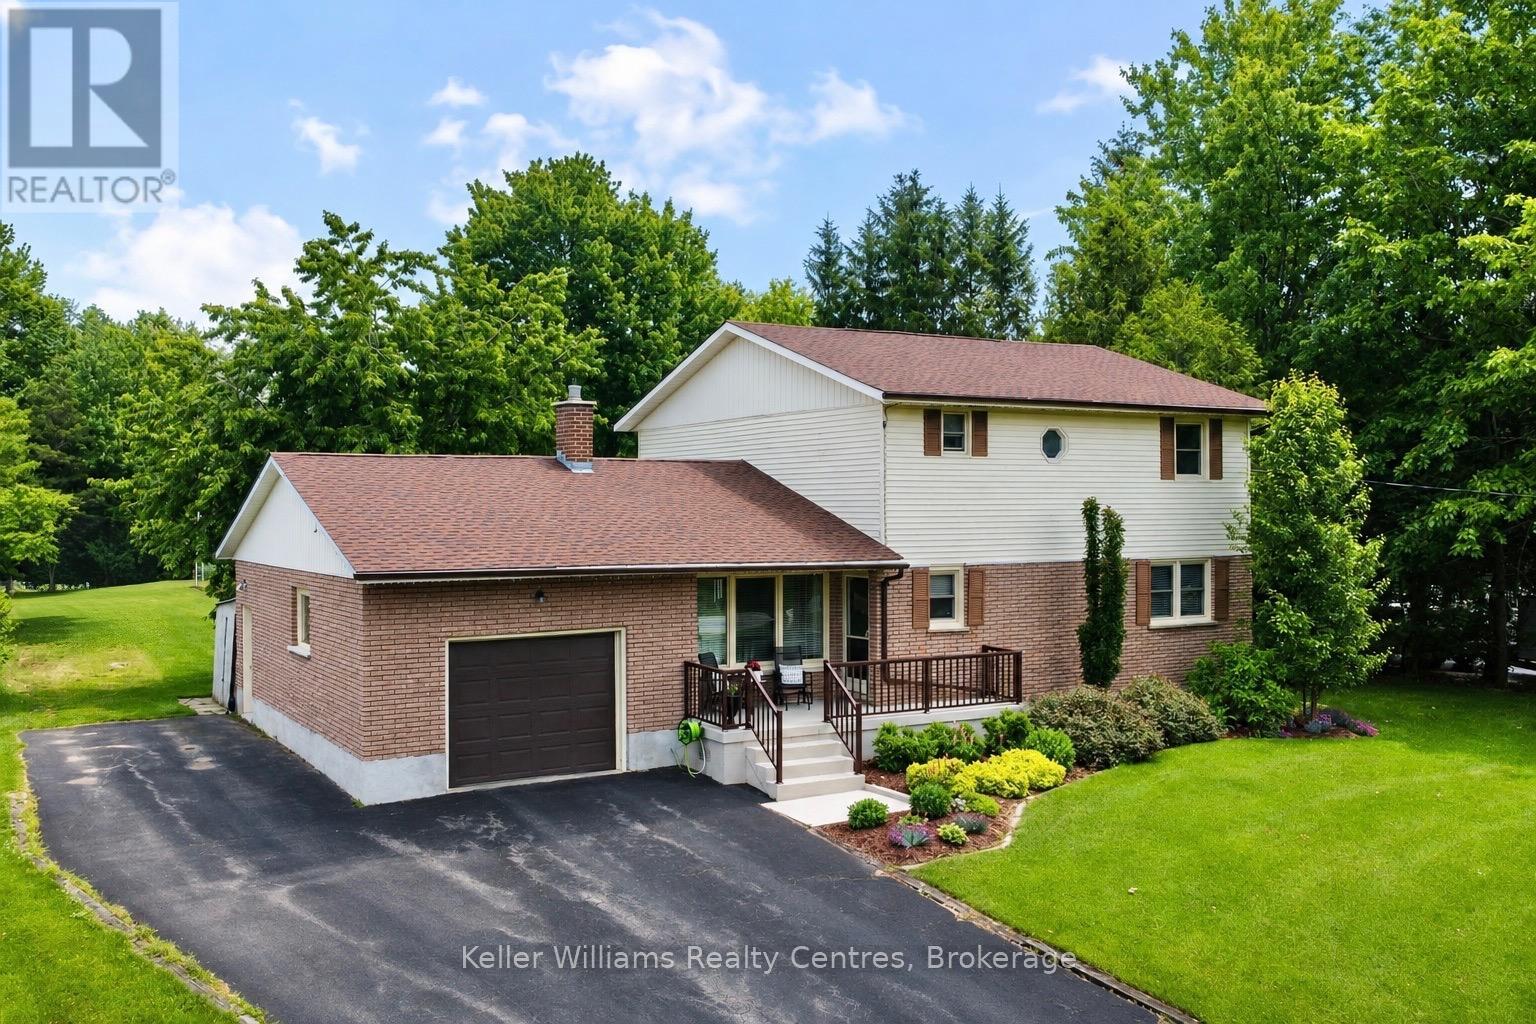
129 Country Lane Road
West Grey, Ontario
Welcome to country living with the convenience of town just minutes away! Situated on a picturesque 1.65-acre property, this spacious two-storey home offers three levels of living space and is only minutes to Hanover, approximately 40 minutes to Bruce Power, and conveniently located on a service road adjacent to the highway for easy commuting. The inviting main level features an updated kitchen with appliances included, a dining nook with a walkout to the beautiful rear deck and pergola, a formal dining room, and a bright, welcoming living room highlighted by a propane fireplace. A generous main-floor bedroom, bathroom with a tiled shower, and a large laundry room that could easily be converted into an additional bedroom provide flexible living options for families, multi-generational living, or those seeking main-floor accommodations. Upstairs, you'll find three spacious bedrooms, each offering excellent closet space, along with a full bathroom to comfortably accommodate the whole family. The finished lower level provides a cozy rec room w wood stove, abundant storage, and a convenient walk-up to the oversized single-car garage. Step outside and discover your own private retreat. Relax on the covered front porch, entertain on the expansive back deck beneath the pergola, or enjoy watching the many birds that frequent the feeders while surrounded by beautifully landscaped gardens. The expansive backyard offers plenty of room for children and pets to run and play, while two storage sheds provide ample space for all your outdoor equipment. A hot tub hookup beside the deck makes it easy to create your own backyard oasis. Recent updates completed within the last six years include the roof shingles, rear deck and pergola, owned hot water heater, and iron filter, offering added peace of mind for years to come. If you've been dreaming of a peaceful country property with room to grow without sacrificing convenience-this exceptional home is one you won't want to miss. (id:63008)
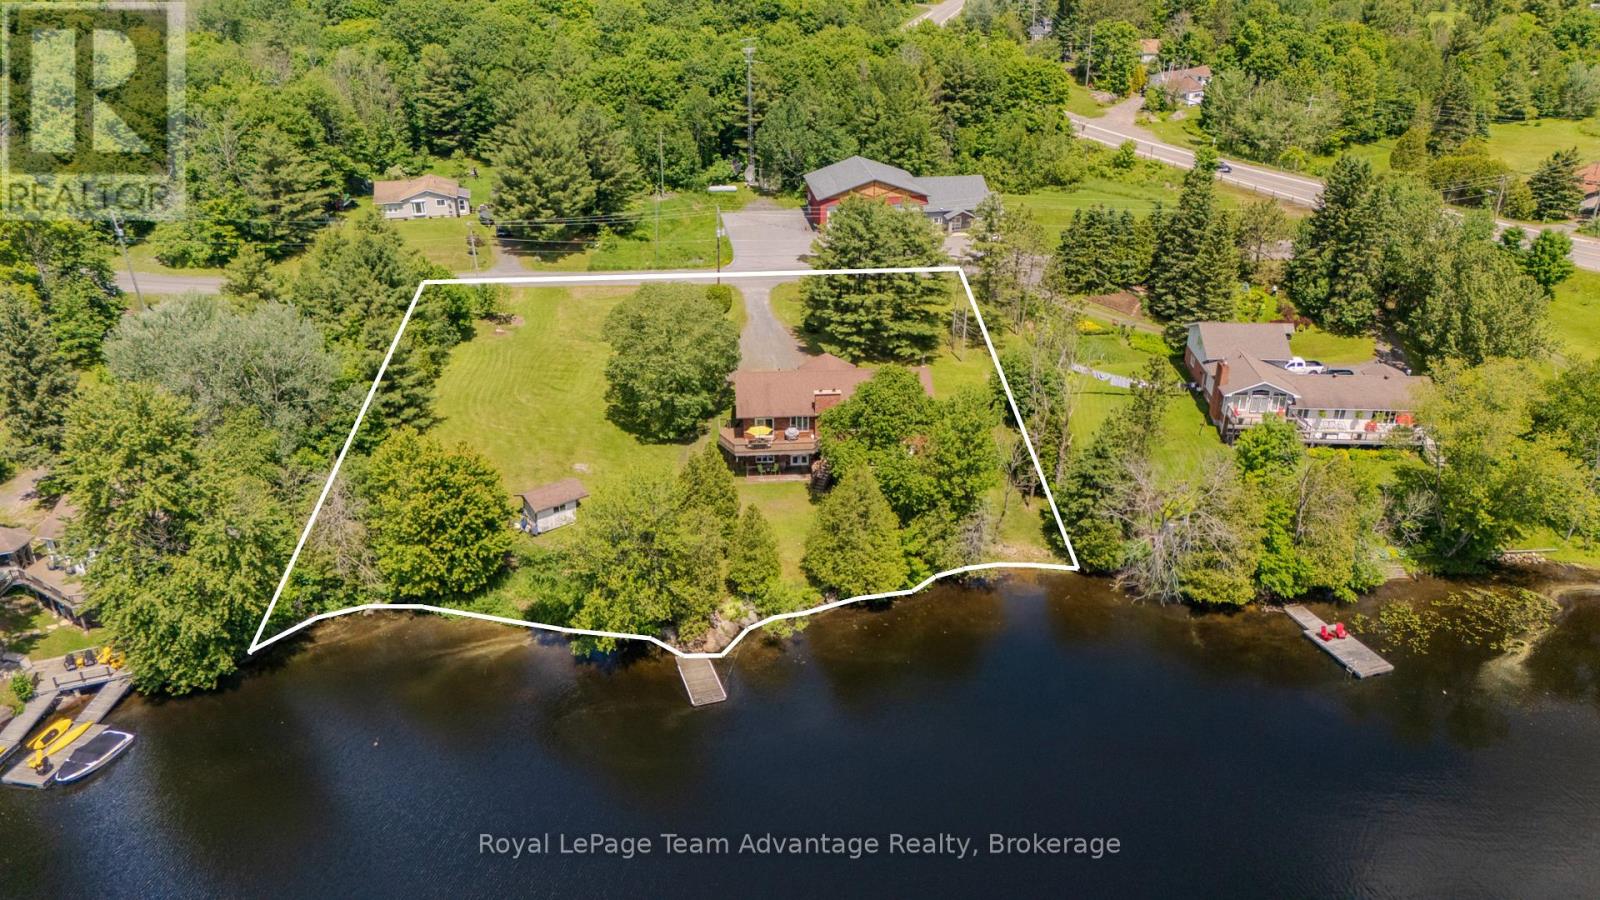
4 & 6 Sharon Park Drive
Mckellar, Ontario
McKellar Lake waterfront living awaits at 4 & 6 Sharon Park Drive, offering 241.5 ft. of direct sandy, mixed shoreline on two separate waterfront lots totalling more than 1.1 acres. Surrounded by mature trees, gardens and green space, the gently sloping property offers a walk-in sandy beach area and deep water off the dock, making it ideal for swimming, docking your boat and enjoying the lake with family and friends of all ages. With over 2,590 SQFT of finished living space, this raised bungalow is well suited for multi-generational living. Vaulted ceilings on the main level create an open and inviting atmosphere, connecting the living room, warmed by a custom wood-burning fireplace, with the dining room and breakfast area, which walks out to the deck overlooking the water. The main level also offers three bedrooms, including a primary bedroom with a 2-piece ensuite, along with a full bathroom. The walk-out basement features 9 ft. ceilings and adds a fourth potential bedroom, a spacious family room with a second custom wood-burning fireplace, a 3-piece bathroom and an attached workshop. Special Provision SP 16.08 permits an accessory apartment, making it an excellent opportunity for extended family, a private guest suite or rental income. A 3-phase electrical panel and heated waterline support comfortable year-round living. Just around the corner, you'll find the post office, community centre, ball diamond, outdoor rink, multiple beaches and parks, a general store and Bistro 685. Nearby public boat launches provide easy access to McKellar Lake, while additional launches on Manitouwabing Lake offer even more opportunities for boating and adventure. Located just minutes from Parry Sound with year-round municipal road access, this is McKellar Lake living at its finest! (id:63008)
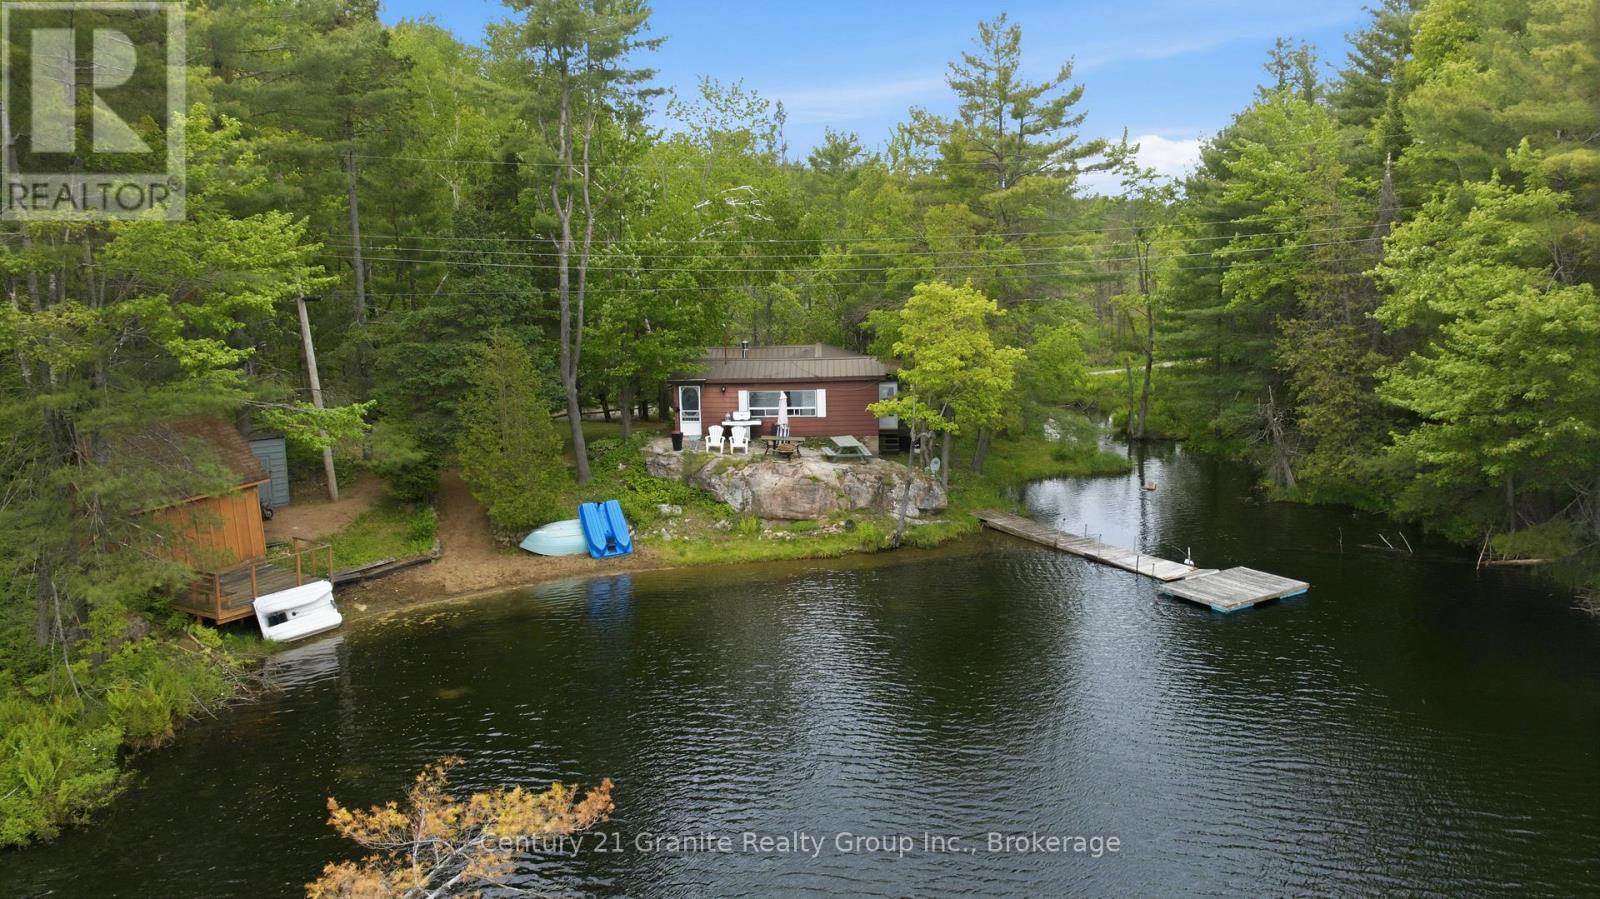
1427 Spar Lake Road
Minden Hills, Ontario
Rare Spar Lake waterfront opportunity! Enjoy approximately 320 feet of private shoreline, on crystal-clear, spring-fed waters, with almost 2 acres of privacy and loads of natural beauty. Spar Lake is a motor restricted lake to under 9.9HP. which only adds to the peace and serenity it offers. Great for young families and nature lovers of all kinds. The lake is excellent, for fishing (bass, trout) as well paddling and swimming! The waterfront features the best of both worlds with a sandy shallow entry to wade in or jump off the end of the dock into deep water. The spacious 3-bedroom seasonal cottage offers a comfortable kitchen, cozy family room, and stunning lake views throughout. Enjoy it today as a turnkey retreat, or unlock its full potential with renovations, upgrades, or future plans. With pristine water, expansive frontage, and an incredible setting, this is a property that's becoming increasingly difficult to find. Just minutes from Minden and only a couple of hours north of the GTA, this is a waterfront opportunity worth viewing! (id:63008)
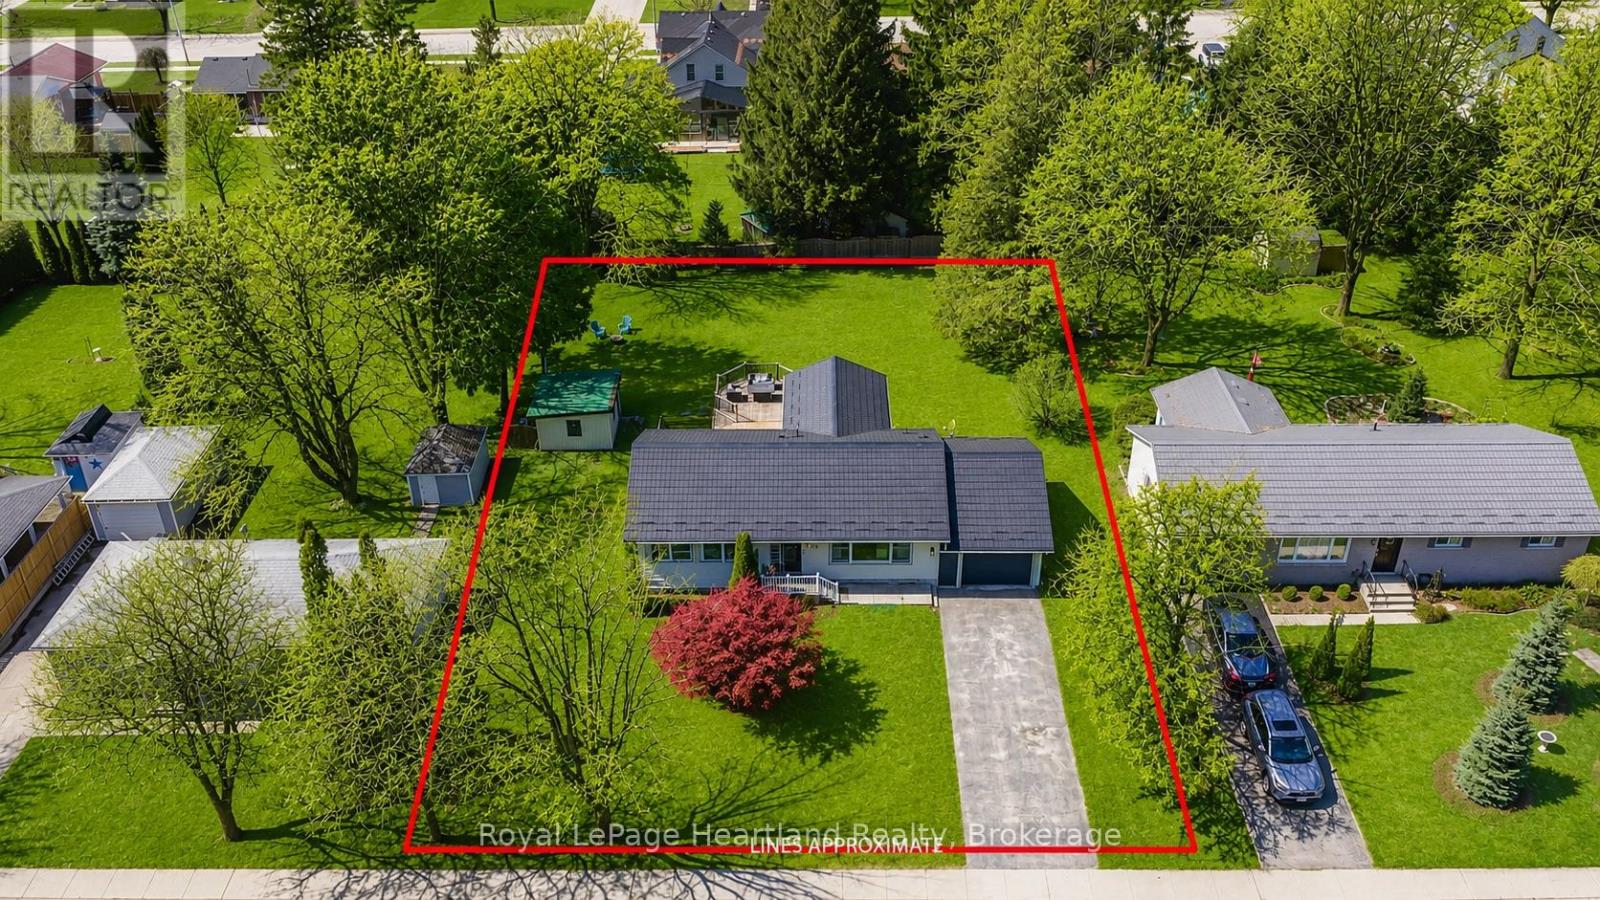
77 Chalk Street N
Huron East, Ontario
Fully upgraded, move-in ready, and set on an impressive double lot with the ultimate backyard for entertaining! This beautifully updated bungalow is located in one of the area's most desirable neighbourhoods, close to amenities, and offers the perfect blend of modern updates and outdoor living. The spacious 96' x 151' lot features a new deck, included hot tub, custom-built fire pit, garden shed, and endless room for a pool, shop, or your dream backyard oasis. Step inside to an inviting open-concept layout showcasing beautiful modern finishes throughout. The stunning brand new kitchen is the heart of the home, featuring custom cabinetry, quartz countertops, a granite sink, large island, pantry, range hood, and brand-new fridge and dishwasher. The main floor offers three bedrooms, a beautifully upgraded 4-piece bathroom, and a second living room just off the kitchen, creating the perfect space for entertaining or relaxing with family. Extensive updates include new laminate flooring, fresh paint, updated interior doors, trim and baseboards, modern lighting and fixtures, new main-floor laundry with washer and dryer, and a durable 2023 metal roof for added peace of mind. The attached garage provides excellent storage and workspace. Every detail has been thoughtfully updated, making this home truly move-in ready and ready to enjoy from day one. (id:63008)
183 Santas Village Road
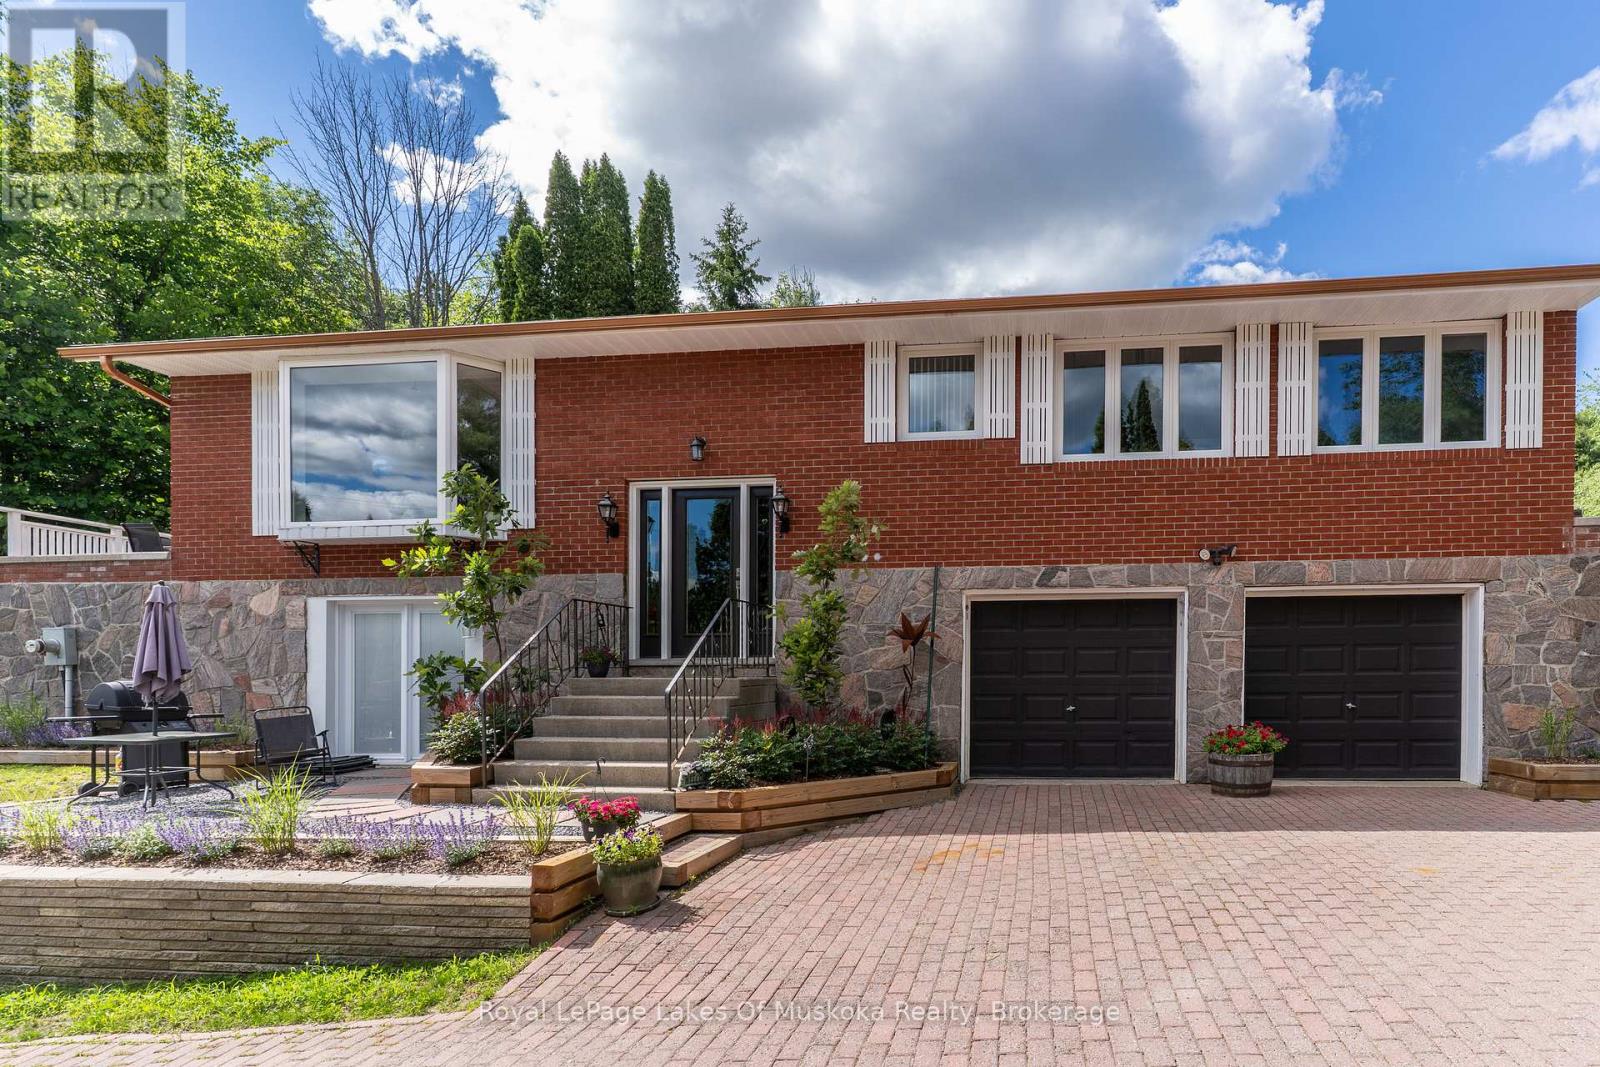
Bracebridge, Ontario
Overlooking the Muskoka River and just a short drive to town amenities, this 2-bedroom brick home is perfectly suited for empty nesters seeking comfort, privacy, and space to entertain. The large kitchen offers generous cupboard space and flows seamlessly into the open-concept dining and living area, where a walkout to the deck makes indoor-outdoor entertaining effortless. Off the kitchen is a private patio where a hot tub and fire pit awaits - perfect for enjoying the evenings outdoors. Above, nestled among mature cedars and beautifully landscaped gardens, an inground pool invites evening swims or weekend fun with the grandkids. The generous primary bedroom features a 4-piece ensuite and a private walkout to a side deck. The guest bedroom enjoys its own 3-piece ensuite and a walkout to the back patio, with a 2-piece powder room completing the main floor. The lower level offers another guest suite with its own kitchenette, 4-piece bath, living area, and walkout to grade level - plus laundry facilities and convenient access to the double garage. Extensive landscaping provides colour and privacy through every season. At the water's edge, a large deck invites you to relax and soak in the river views. A dock with a 6,000 lb boat lift keeps your boat secure and ready for countless hours of cruising out to Lake Muskoka. New septic system to be installed July 2026. (id:63008)
20 Silver Creek Road
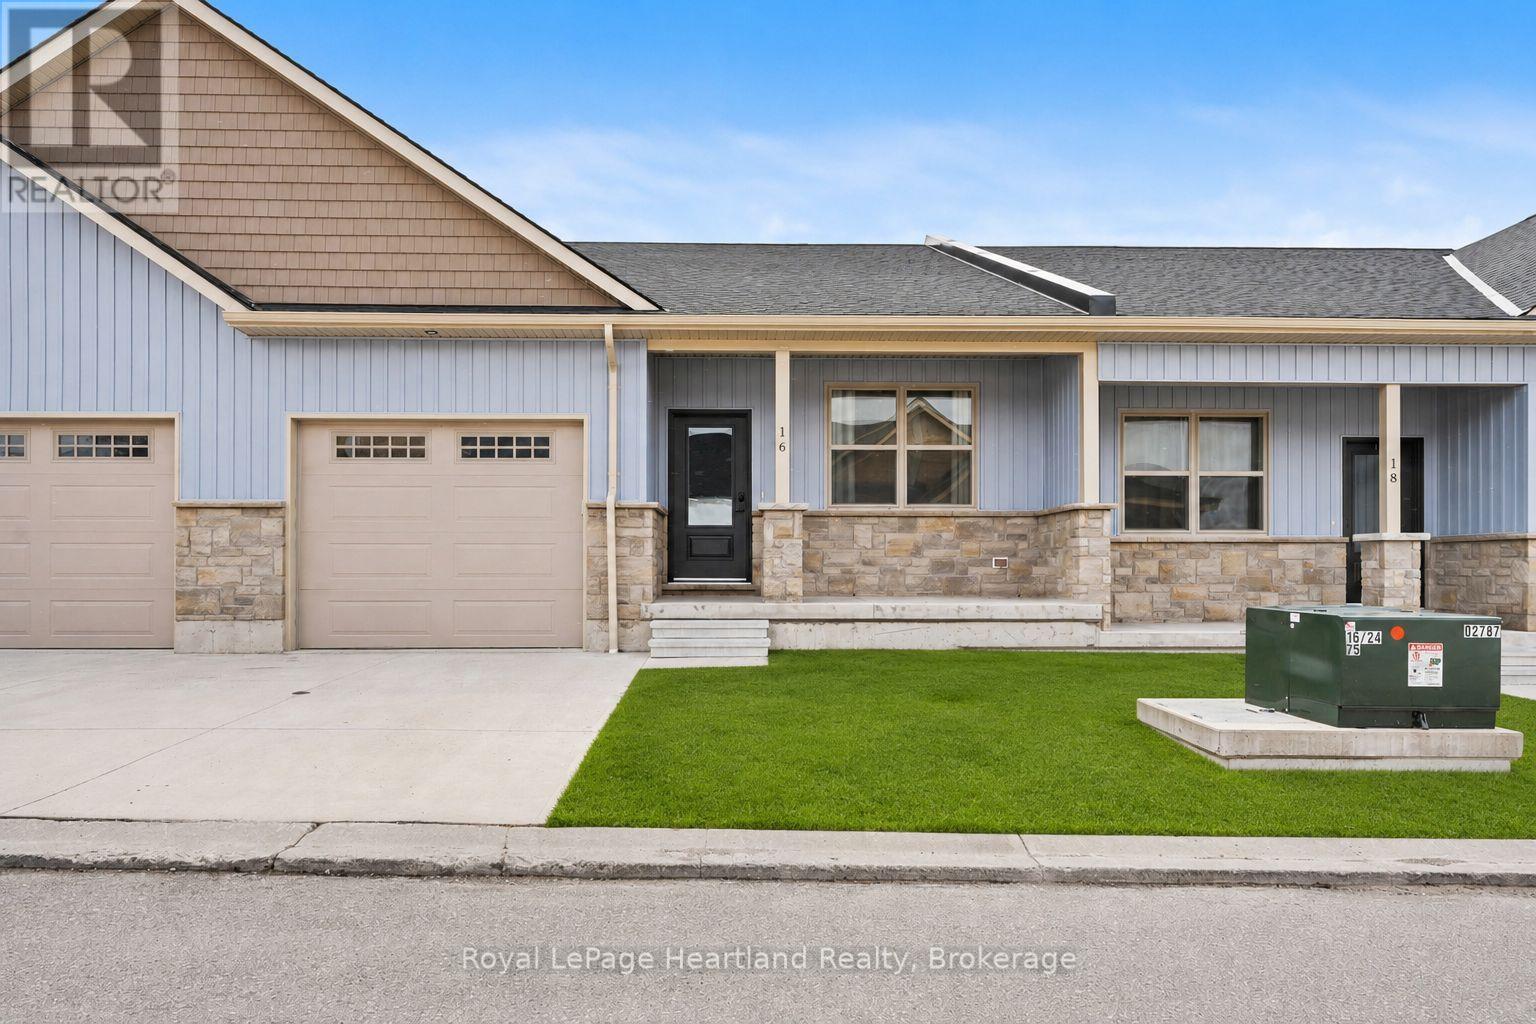
Huron East, Ontario
Discover the perfect blend of practical design and modern living at Silver Creek Estates. This exceptional 38 unit development offers spacious homes with 1,235 square feet of living space, catering to homeowners of every age. This 2 bdrm, 2 bath home features an open concept main floor with custom designed kitchen with an island with quartz countertops. The primary bedroom with an oversized ensuite bath and walk-in closet, main floor laundry, and not shortage of closet space. Embrace relaxation on your covered front porch or rear patio. The lower level features an unfinished basement with a roughed-in bath, allowing you the opportunity to tailor the space to your unique preferences. Situated in a great neighbourhood, This development offers a prime location conveniently located near the hospital and the downtown core. (id:63008)
100 Laclie Street
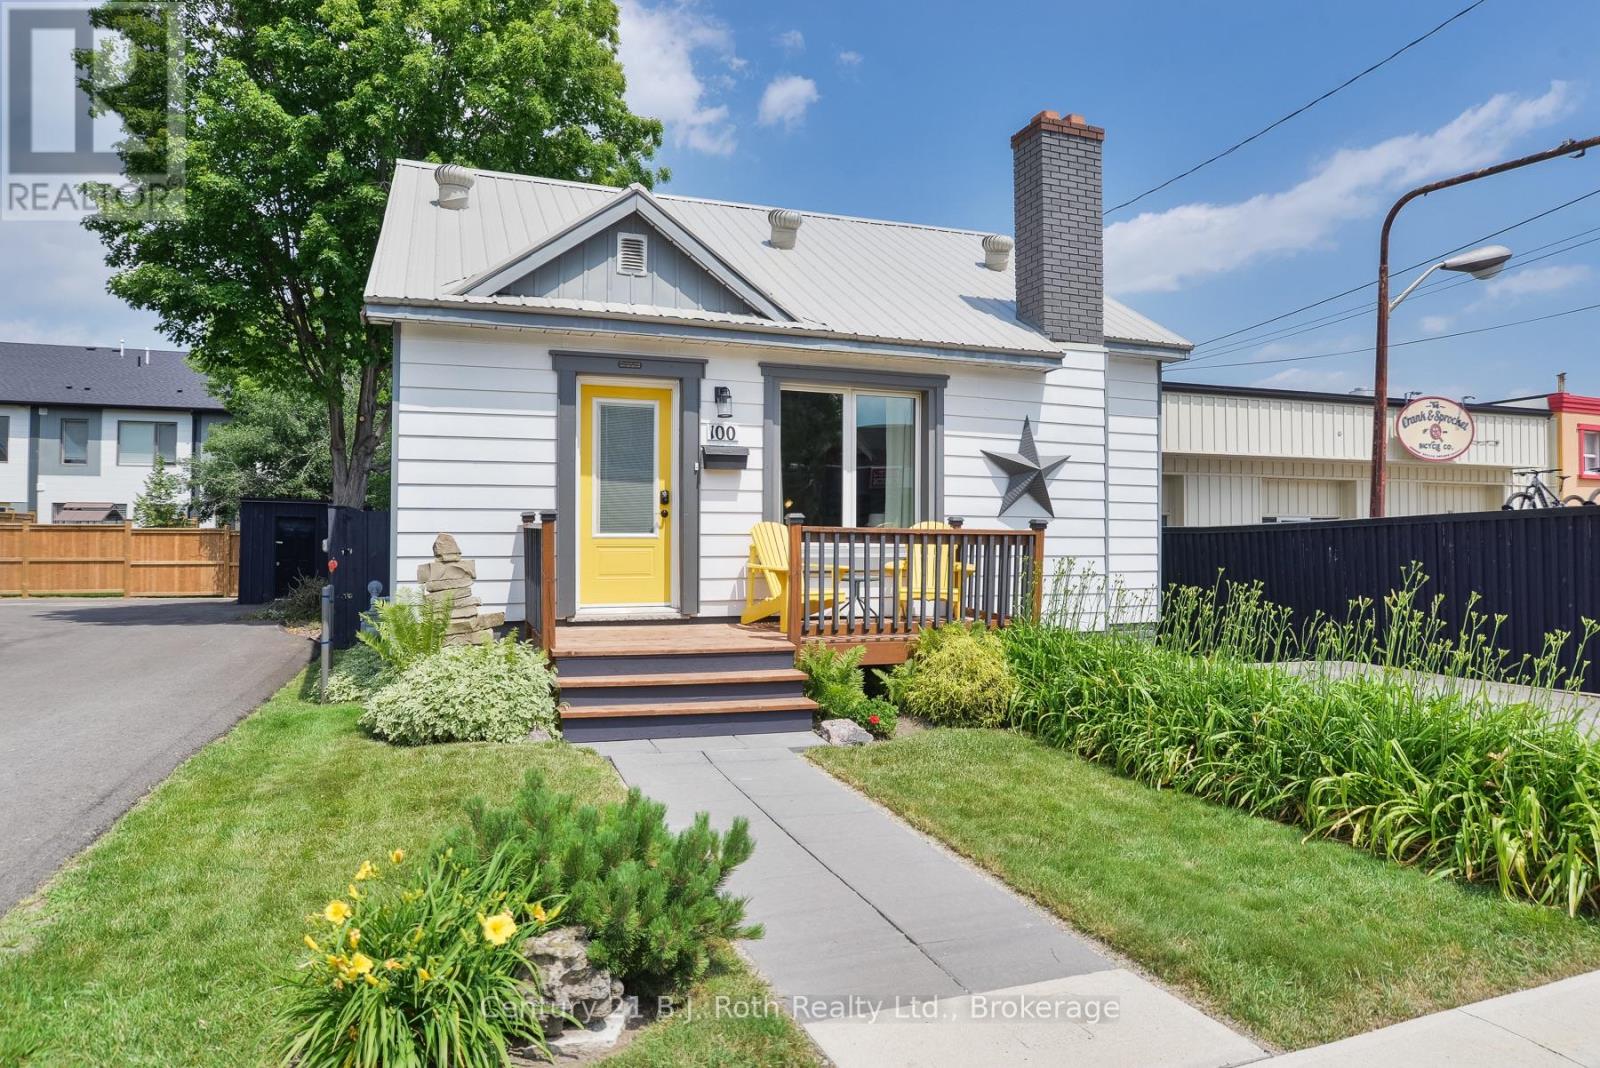
Orillia, Ontario
Welcome to 100 Laclie Street - a charming, immaculately maintained home that's been thoughtfully updated throughout. The standout rear addition opens up the living space beautifully and even offers a peek of the lake. Inside, you'll find tasteful, on-trend decoration and a refreshed kitchen whose painted cabinetry suits the home's clean, minimalist style perfectly. Newer triple-pane windows make this home remarkably quiet and peaceful, blocking out road noise so you can truly unwind. The spacious basement offers excellent storage. Outside, the professionally landscaped, fully sodded backyard is finished with a sleek black metal fence and a freshly paved rear driveway. Deeded access to the rear of the property provides excellent access from Sunshine Ln and parking - a rare and valuable convenience.The location is a true urban living dream: just a short stroll to Couchiching Beach, with restaurants, shopping, and the beloved Mariposa Market all close by. Enjoy the best of in-town living with everything you need right at your doorstep. A rare blend of character, comfort, and quality - don't miss it! Bonus: flexible C4i mixed-use zoning opens the door to exciting possibilities - live/work, a home-based business or professional office, or future mixed-use potential (buyer to verify permitted uses with the City of Orillia). (id:63008)

57 Barker Boulevard
Collingwood, Ontario
Enjoy relaxed, low-maintenance living in this spacious and beautifully maintained one-owner home, quietly positioned along the 7th fairway of Cranberry Golf Course in Collingwood's desirable west end. Filled with natural light and welcoming golf course views, this three-bedroom, three-bathroom home offers comfort, flexibility, and an easy four-season lifestyle close to trails, skiing, downtown Collingwood, Georgian Bay, and Blue Mountain.The inviting interior features an open-concept layout enhanced by large windows, California shutters, vaulted ceilings, and architectural display details that add warmth and character throughout. A double-door entry opens to a generous foyer and spacious formal living and dining area, creating an elegant setting for entertaining or everyday enjoyment.The bright kitchen offers plenty of space for cooking and gathering, with a walkout to a newer composite deck overlooking the fairway. A few steps down, the comfortable family room features a gas fireplace and sliding doors to the ground-level patio, complete with an electric awning for added shade on sunny afternoons.The upper level offers two generous bedrooms, each with its own ensuite bathroom and large walk-in closet, creating ideal privacy for owners and guests. A third bedroom on the main level also works beautifully as a home office, with a separate three-piece bathroom nearby. Inside entry to the double garage adds everyday convenience, and the garage has been finished with an epoxy non-slip floor.The lower level is partially finished with laundry, utility space, excellent storage, double sump pumps, and additional room to complete if desired for guest accommodation, a children's play area, fitness space, or hobby room. With its golf course setting, thoughtful layout, abundant natural light, and exceptional pride of ownership, this is a wonderful opportunity to enjoy the best of Collingwood living in every season. (id:63008)
3427 Coronation Avenue
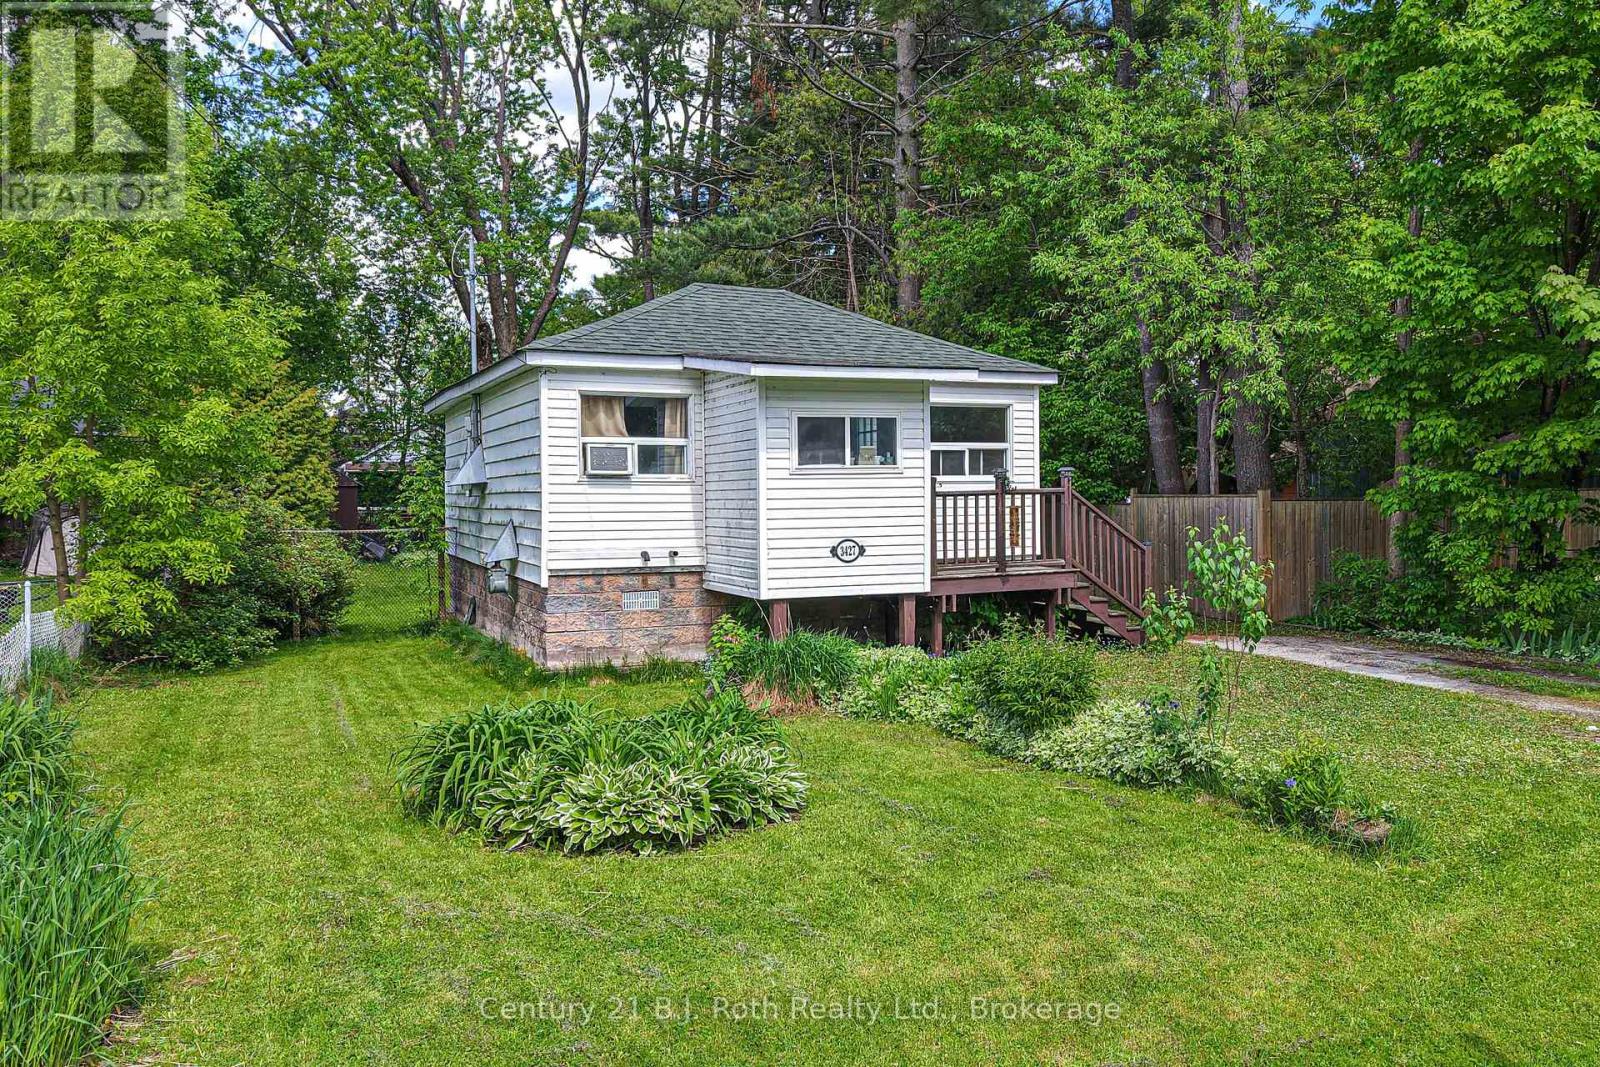
Severn, Ontario
What a wonderful opportunity for first time home buyers or investors. This two-bedroom, one-bath bungalow with a large fenced yard is within walking distance to the public school, waterfront park, and has easy access to HWY 11. While it does need some updating, it's a fantastic opportunity to add your own personal touch and build equity. It is definitely worth a look! Bring your vision and creativity to transform this property into something truly special. Don't miss your chance to unlock the value this home has to offer. (id:63008)
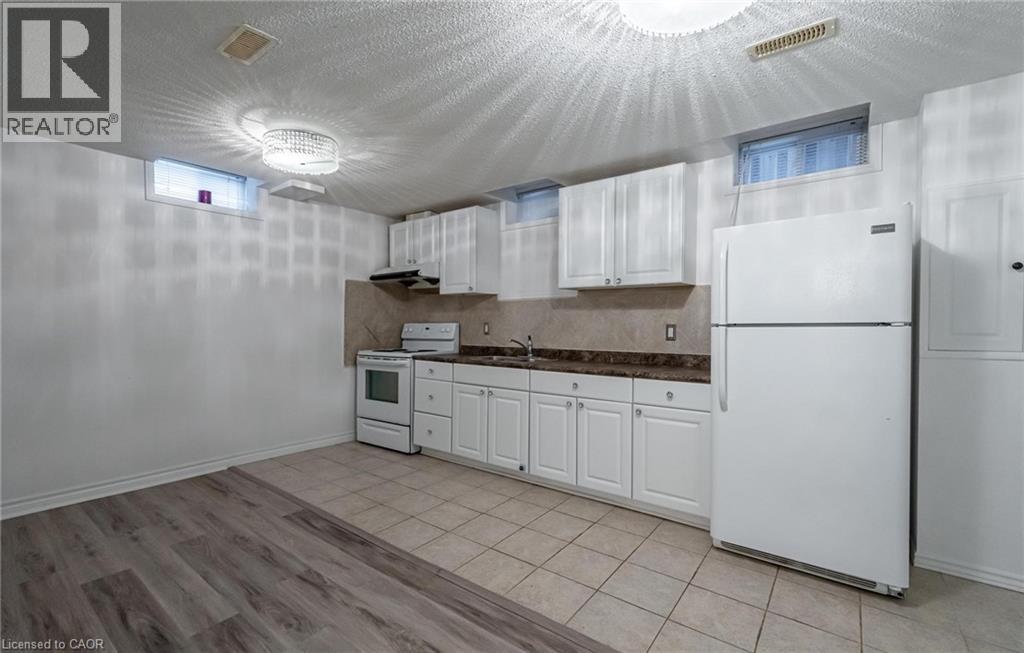
30 Richview Drive Unit# 2
Hamilton, Ontario
Well priced & spacious 1 bedroom, 1 bathroom updated basement unit on the premier West Hamilton Mountain steps to highway access & Ancaster Meadowland amenities. Unit features an open concept floor plan, TWO driveway parking spaces, high ceilings with shared same level laundry. Available immediately. 40% of gas/water/hydro is tenant responsibility (id:63008)
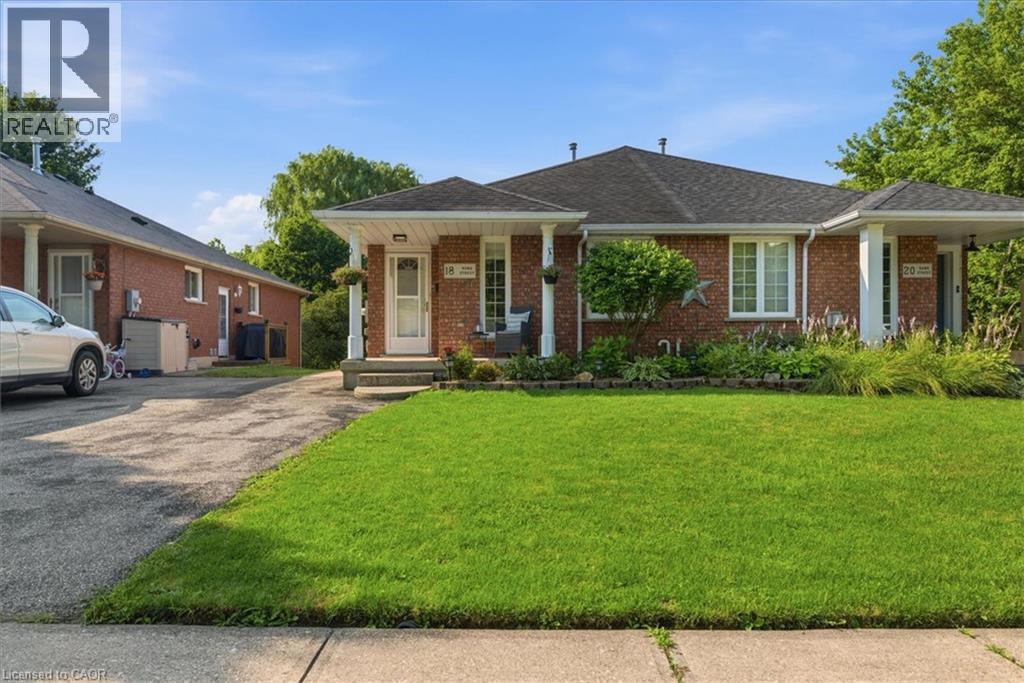
18 Hawk Street
St. George, Ontario
Welcome to this charming semi-detached bungalow nestled in the beautiful town of St. George. Offering a functional layout & incredible potential, the main level features a bright living room, spacious kitchen with adjoining dining area, 3 well-sized bedrooms, & a full bath. A separate side entrance provides excellent potential for an in-law suite or multi-generational living. The finished lower level includes a cozy family room with a gas fireplace, a large recreation area, an additional bedroom, a 3-piece bathroom, & a laundry area. Sliding doors lead to a beautiful patio overlooking the generous backyard- an ideal space for relaxing, entertaining, or enjoying the outdoors. Conveniently located in a welcoming community close to parks, schools, and local amenities, this home is a fantastic opportunity for families, down-sizers, or investors alike. (id:63008)
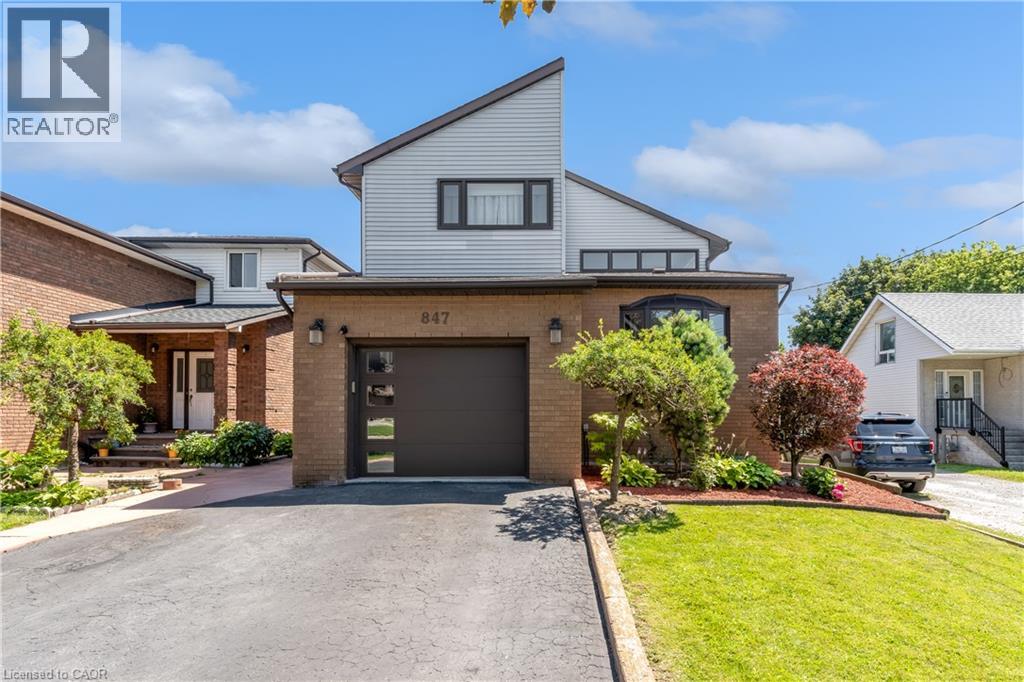
847 West 5th Street
Hamilton, Ontario
Welcome to this impressive family home offering approximately 2,700 sq. ft. of above-grade living space, plus a fully finished basement with excellent in-law suite potential. Designed with space, functionality, and entertaining in mind, this home offers a thoughtful layout for growing or multi-generational families. Step inside the open-concept foyer, where soaring ceilings, a skylight, and an open loft overlook create a bright and welcoming first impression. The heart of the home is the custom eat-in kitchen, featuring built-in appliances, a large centre island, generous dining area, and an abundance of cabinetry. The main level also offers a spacious family room with a cozy gas fireplace, a separate living room that could easily serve as a formal dining room, main-floor laundry, and a 2-piece powder room. Cathedral ceilings, skylights, pot lighting add style and natural light throughout. Upstairs you'll find three generously sized bedrooms, each with double closets. The spacious primary suite includes a private 4-piece ensuite, while a well-appointed 3-piece bathroom with large walk-in shower serves the additional bedrooms. The fully finished basement expands the living space with a large recreation room, dedicated gym, 3-piece bathroom, utility room, and a versatile room with large closets that could easily function as a fourth bedroom, office, or hobby room. With a separate entrance and direct staircase access from the garage, the basement offers excellent potential for an in-law suite. Outside, enjoy a beautifully designed backyard featuring a concrete patio, gazebo, raised garden beds, and a storage shed for lawn equipment—perfect for relaxing or entertaining. The double garage provides direct interior access to both the main level and the basement, adding even more convenience and flexibility. This exceptional home combines quality craftsmanship, generous living space, and endless possibilities in a layout that is ideal for today's modern family. (id:63008)
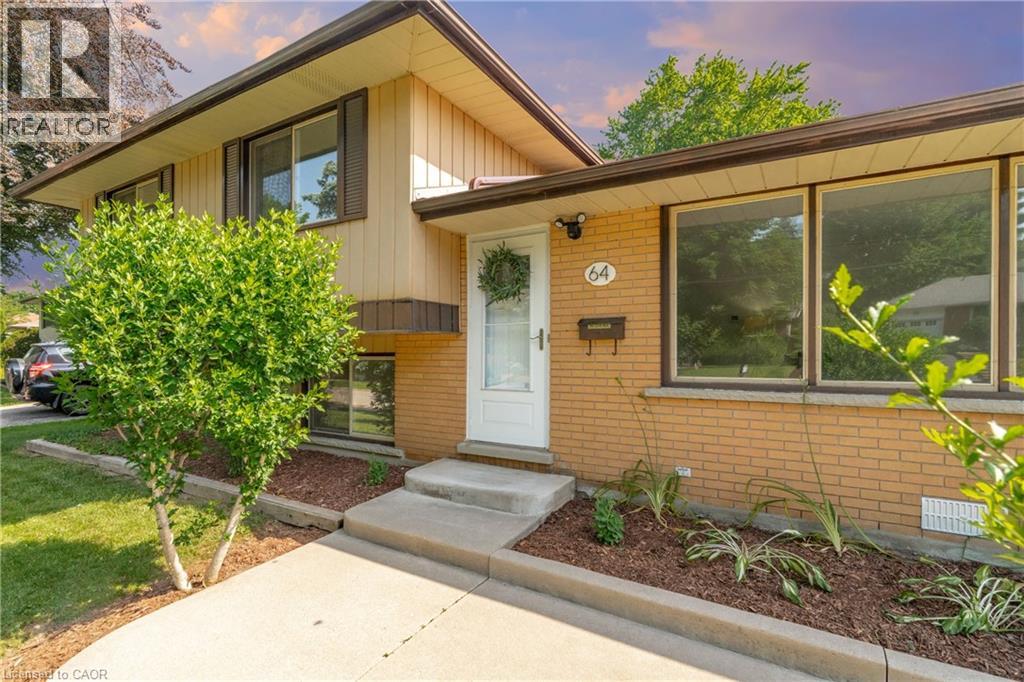
64 Warren Road
Kitchener, Ontario
RARE FIND: A 4-bedroom home on mature 1/4 acre lot in the city - for less than $750k! This charming mid-century sidesplit offers unbelievable value and potential. Featuring 4 bedrooms upstairs with a renovated bathroom, plus a bright lower level with oversized windows and a 2nd full bath— ideal for multi-generational living, adding a 5th bedroom, or just extra room for family time or game nights! This home's massive 70’ x 184’ lot features mature trees, large poured-concrete patio, and garage with direct backyard access, creating the perfect setup for a future pool, detached workshop, or secondary dwelling. On the main floor, large windows frame tree-lined street views alongside an eat-in kitchen designed for entertaining. Walk to nearby parks, schools, Forest Heights Community Centre, and quick shopping at Sunrise/Highland plazas, with seamless Hwy 7/8 & 401 commuter access. **Offers welcome any time!** OPEN HOUSE: Sat Aug 1 & Sun Aug 2 from 2-4pm. Note: Some photos have been virtually staged to demonstrate potential use of the space. (id:63008)
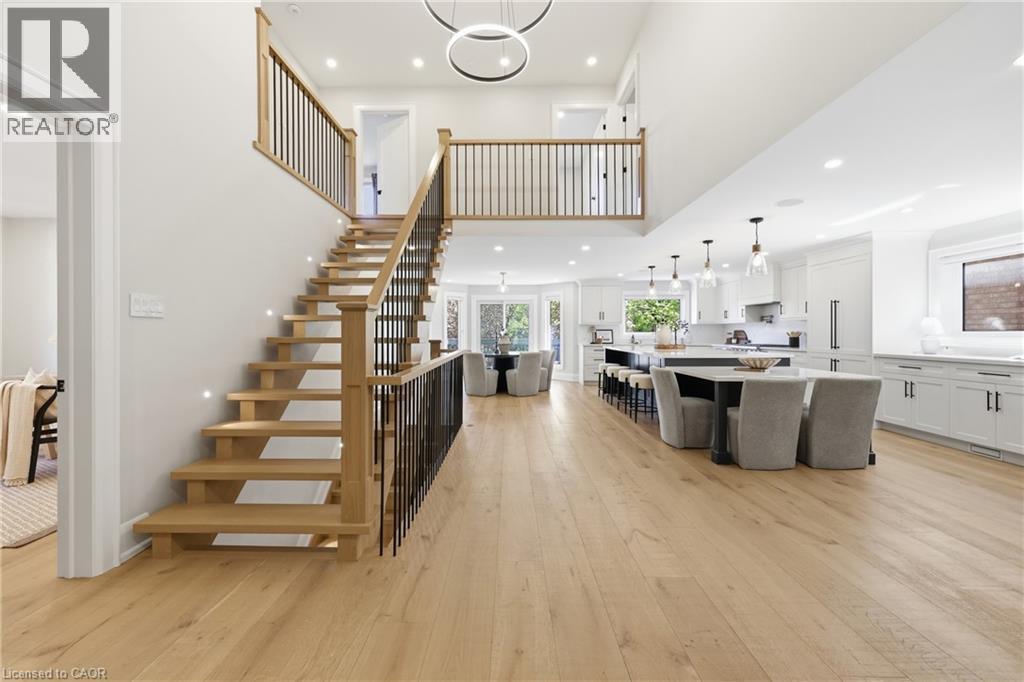
2029 Kempton Park Drive
Mississauga, Ontario
Welcome to 2029 Kempton Park Drive, a masterfully renovated residence offering a seamless blend of modern luxury and everyday functionality. Completely transformed inside and out in 2022, this home delivers a true turnkey experience with impeccable craftsmanship and elevated finishes throughout. From the moment you enter, you’re greeted by a stunning open-concept layout, highlighted by a striking white oak open staircase that serves as a beautiful architectural focal point. Wide-plank white oak flooring flows seamlessly throughout, while pot lights and a built-in surround sound speaker system enhance the home’s bright atmosphere. The designer kitchen is a true showpiece, featuring a 16-foot quartz island with an integrated table, full quartz surfaces including backsplash, high-end appliances, fully integrated refrigerator, built-in microwave, gas cooktop, and double ovens. Thoughtfully designed for both entertaining and daily living, this space flows effortlessly into the rest of the home, while sliding glass doors open to a spacious deck, creating a seamless indoor-outdoor lifestyle. The living room is anchored by a sleek gas fireplace, while a main floor office, convenient laundry, and direct garage access add to the home’s practicality. Upstairs, you’ll find four generously sized bedrooms offering custom closet cabinetry. The luxurious primary retreat is a true sanctuary, complete with two walk-in closets with bespoke built-ins and a spa-inspired ensuite featuring a freestanding tub, oversized shower and impeccable finishes. The fully finished walkout basement offers a large recreation space, an additional bedroom, a full bathroom, and direct access to the private, fenced backyard — perfect for extended family, guests, or entertaining. Ideally located across from a park and just minutes to top-rated schools, this extraordinary property combines luxury, convenience, and lifestyle. A home of this caliber must truly be experienced in person to be fully appreciated. (id:63008)
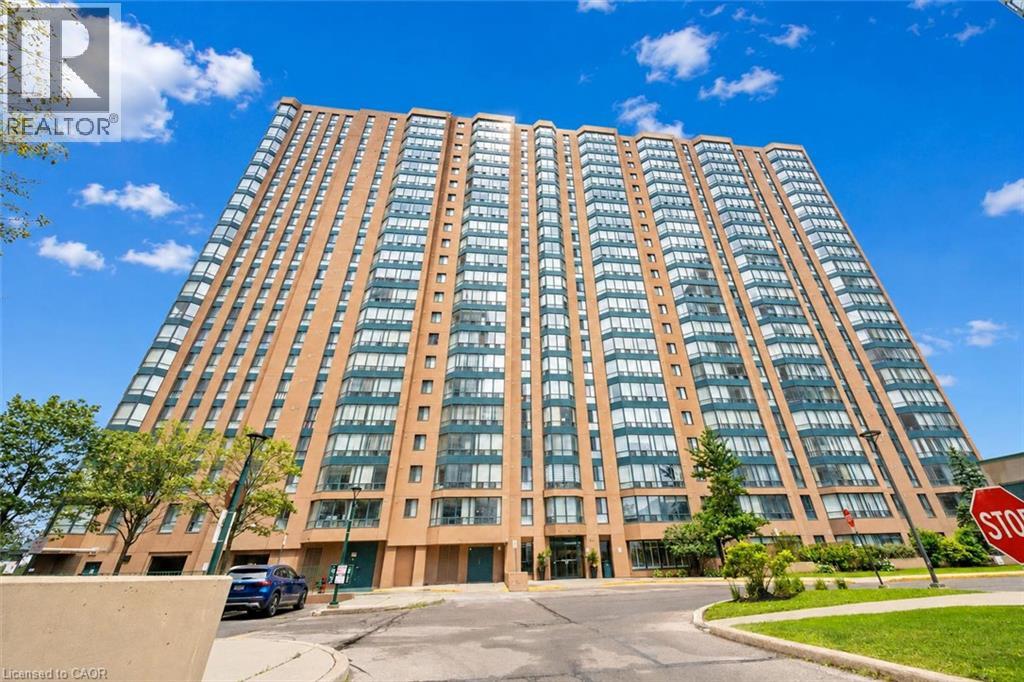
155 Hillcrest Avenue Unit# 302
Mississauga, Ontario
Welcome to 302-155 Hillcrest Ave, a bright 2-bedroom plus den condo situated in The Carlyle III Condos, offering a prime location just steps from Cooksville GO Station, parks, shopping, dining and major commuter routes! Upon entering, you'll notice the renovated kitchen features sleek white cabinetry, quartz-style countertops and backsplash, a large double sink, dishwasher and plenty of storage and prep space. The kitchen flows into the spacious living and dining room, offering an inviting layout for everyday living and entertaining. Large windows fill the space with natural light, while the dining area provides plenty of room for hosting family and friends. The unit offers two well-sized bedrooms, both with large windows and closet space. The 4-piece bathroom features a shower/tub combination, while in-suite laundry adds everyday convenience. One of the standout features is the enclosed balcony/solarium, a bright and versatile bonus space surrounded by windows. Whether used as a home office, playroom, reading nook or additional sitting area, it offers excellent flexibility to suit your lifestyle. Residents of The Carlyle III enjoy a variety of building amenities including concierge service, visitor parking, a gym, party room, tennis court, sauna and outdoor terrace. The location is truly unbeatable. Situated across the street from Sgt. David Yakichuk Park and just steps from Cooksville GO Station, commuting is a breeze with train service to Union Station in just over 30 minutes. You’re also a short stroll to a shopping centre offering restaurants, shops, grocery stores and everyday conveniences, only 5 minutes to Square One Shopping Centre and close to an abundance of amenities throughout central Mississauga. With easy access to Highway 403 and the QEW, plus approximately 15 minutes to Toronto Pearson Airport and 30 minutes to downtown Toronto, this condo offers incredible convenience in the heart of the city (id:63008)
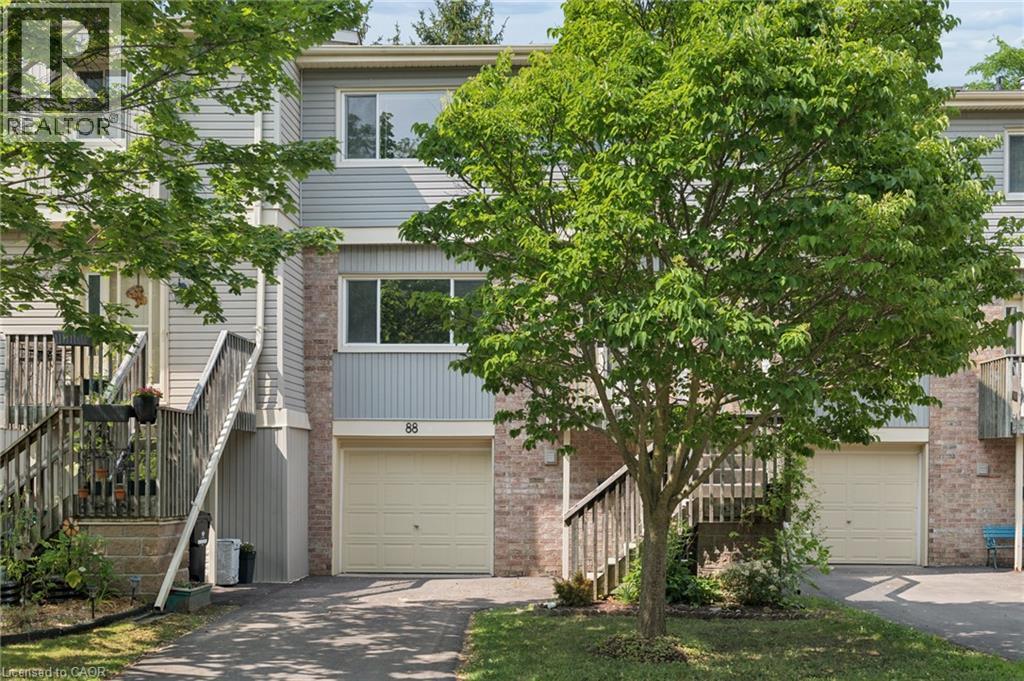
30 Green Valley Drive Unit# 88
Kitchener, Ontario
Welcome to Unit 88, a spacious and well-appointed 3-bedroom, 3-bathroom townhouse offering over 1,800 sq. ft. of comfortable living space in a desirable, family-friendly community. Thoughtfully designed with a functional multi-level layout, this home features bright, generously sized principal rooms, including a welcoming living room, dedicated dining area, and an eat-in kitchen with ample cabinetry and workspace for everyday living and entertaining. The walk-out lower level provides additional living space and direct access to the outdoors, while the private backyard backing onto green space with no rear neighbours offers a peaceful setting to enjoy year-round. Upstairs, you'll find three spacious bedrooms, including a primary suite with a 4-piece ensuite, along with an additional full bathroom and convenient main-floor powder room. Vacant and available for immediate possession, this home offers the perfect opportunity to move in right away and personalize the space to suit your own style and vision. Complete with an attached garage, private driveway, central air conditioning, and low-maintenance condominium living, residents also enjoy an outdoor pool, visitor parking, and BBQ-friendly common areas. Ideally located close to schools, parks, trails, shopping, transit, community centres, golf, and major commuter routes. (id:63008)
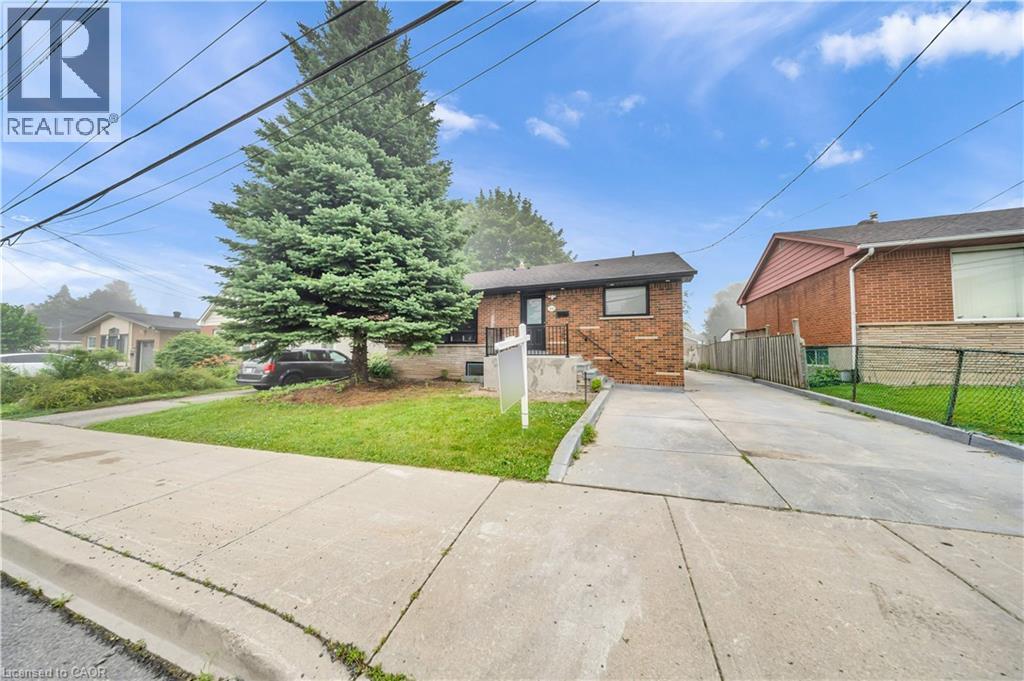
441 West 5th Street
Hamilton, Ontario
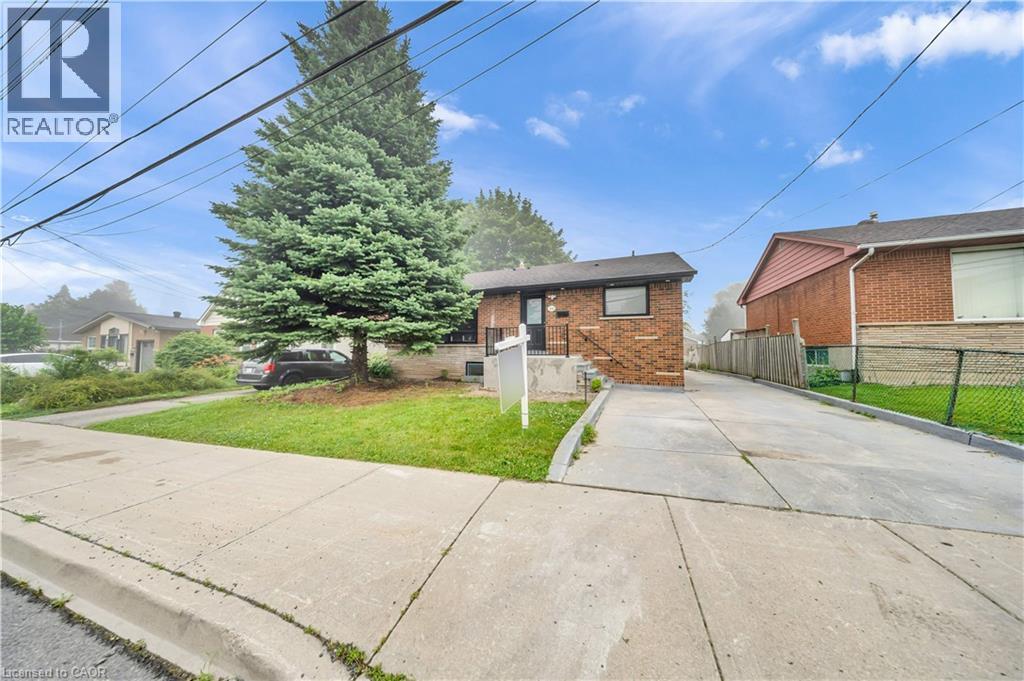
FULLY RENOVATED, LEGAL DUPLEX (MAIN LEVEL 3 BED, 1.5 BATH) + (2 BED, 1 BATH BASEMENT) + MULTIPLE PARKINGS! LOT SIZE 50' x 165' ft in Hamilton’s highly desirable Buchanan neighborhood. WELCOME TO 441 WEST 5TH STREET, HAMILTON, a beautifully updated property featuring a 3-bedroom, 2-bathroom main suite with laundry on the main level, 5 parking spaces, and a private, fully self-contained 2-bedroom, 1-bathroom basement unit complete with its own laundry and separate entrance. Located just a 1-minute drive or a short walk to Mohawk College, this prime location is in constant rental demand and offers quick access to schools, shopping, transit, parks, and major roadways. This property combines modern living, unmatched income potential, and a high-growth location to deliver one of Hamilton’s most exciting opportunities on the market today. (id:63008)
441 West 5th Street
Hamilton, Ontario
FULLY RENOVATED, LEGAL DUPLEX (MAIN LEVEL 3 BED, 1.5 BATH) + (2 BED, 1 BATH BASEMENT) + MULTIPLE PARKINGS! LOT SIZE 50' x 165' ft in Hamilton’s highly desirable Buchanan neighborhood. WELCOME TO 441 WEST 5TH STREET, HAMILTON, a beautifully updated property featuring a 3-bedroom, 2-bathroom main suite with laundry on the main level, 5 parking spaces, and a private, fully self-contained 2-bedroom, 1-bathroom basement unit complete with its own laundry and separate entrance. Located just a 1-minute drive or a short walk to Mohawk College, this prime location is in constant rental demand and offers quick access to schools, shopping, transit, parks, and major roadways. This property combines modern living, unmatched income potential, and a high-growth location to deliver one of Hamilton’s most exciting opportunities on the market today. (id:63008)
460 Parkview Crescent
Cambridge, Ontario
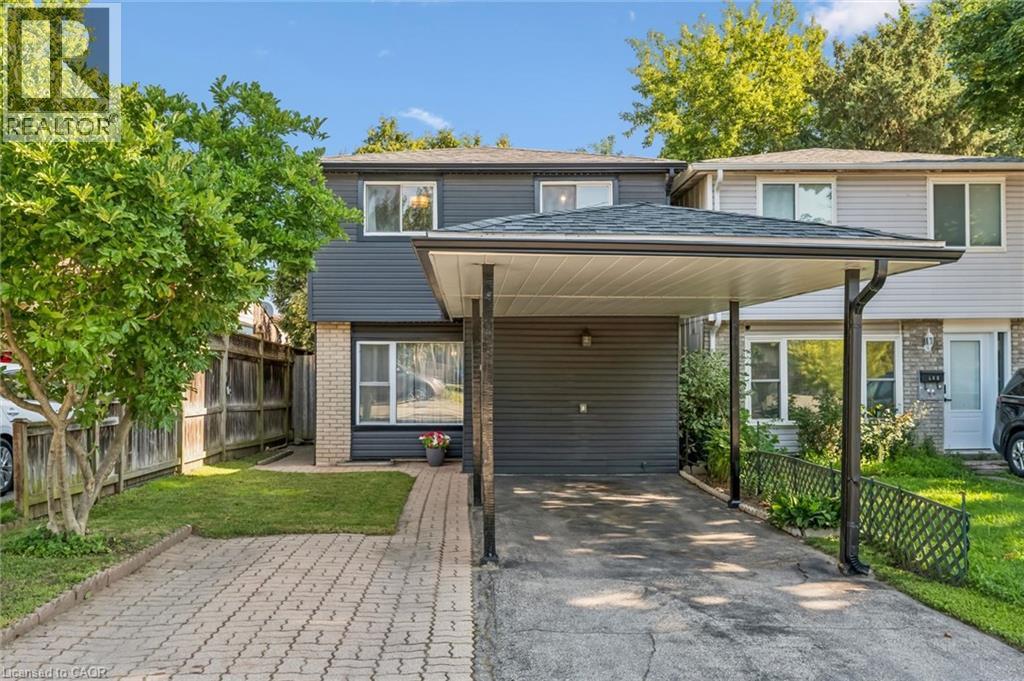
Welcome to 460 Parkview Crescent, where convenience, comfort and community come together in the heart of family-friendly Preston Heights. Whether you're enjoying a morning coffee in your private backyard, taking the kids to nearby parks and schools, or commuting with effortless access to Highway 401 and Highway 8, this is a home designed to make everyday life easier. Inside, warm, stylish finishes create an inviting atmosphere. The updated kitchen offers modern cabinetry and a functional layout that flows seamlessly into the bright living and dining areas—perfect for everything from weeknight dinners to weekend gatherings with family and friends. Upstairs, you'll find 3 generous bedrooms and a beautifully updated 4-piece bathroom, providing comfortable spaces for the whole family to relax and recharge. The finished lower level adds valuable living space with a spacious recreation room that's ideal for movie nights, a home office, playroom, or workout area. A 2-piece bath, dedicated laundry room, workshop and abundant storage complete the lower level. Step outside to a fully-fenced backyard where children and pets can play safely while you enjoy summer barbecues or unwind after a busy day. A covered carport, additional driveway parking and a utility shed add everyday practicality. Thoughtfully-maintained and move-in ready, this home also offers peace of mind with major updates including a hot water tank (2024), water softener (2023), tub and surround (2023), and furnace (2017). Even better, the hot water tank and water softener are fully owned, so there are no monthly rental fees. Offering an exceptional blend of location, lifestyle and value, 460 Parkview Crescent is ready to welcome you home! (id:63008)
435 Waverly Street
Hamilton, Ontario
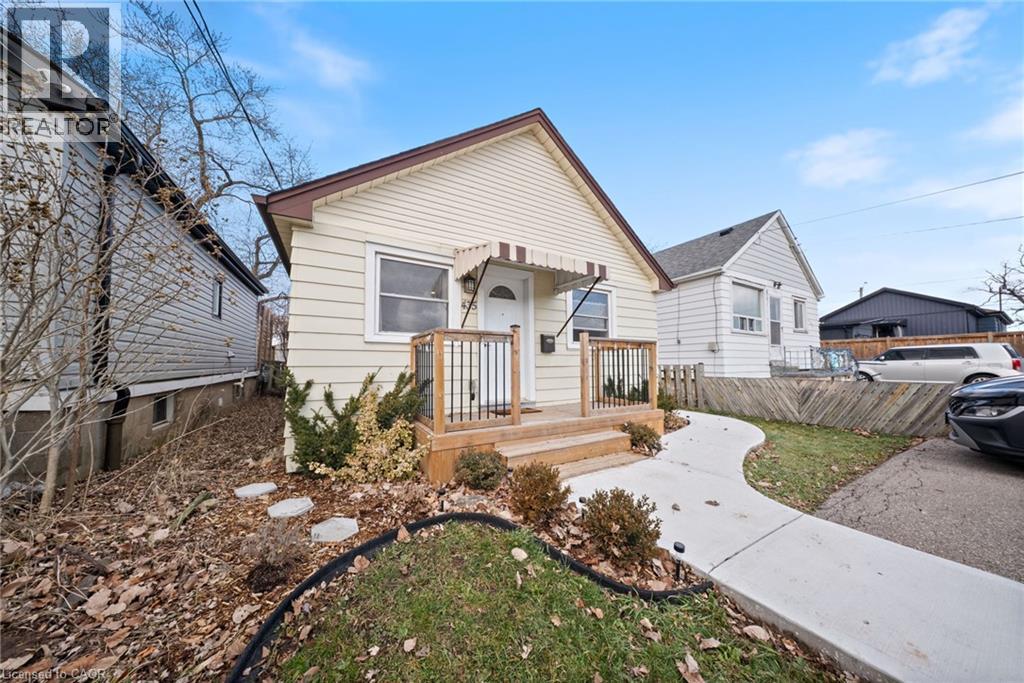
Beautifully updated and truly priced to sell, this charming move-in-ready home offers the perfect blend of comfort, style, and value. Extensively renovated in 2016, it features warm maple strip hardwood floors and numerous major upgrades, including the furnace, central air conditioning, windows, asphalt shingles, kitchen, bathroom, and electrical wiring-providing peace of mind for years to come.The spacious laundry room offers plenty of additional storage, while the thoughtful layout makes everyday living easy and comfortable. Commuters will love the convenient location, just minutes from the Red Hill Expressway and the new GO Train station.Outside, you'll appreciate parking for two vehicles, a welcoming newly built front porch, a concrete walkway, and a rear patio perfect for outdoor dining. The private, fully fenced backyard, no rear neighbours, is an ideal retreat for relaxing, summer BBQs, or entertaining family and friends.Whether you're a first-time buyer, downsizing, or simply looking for a home that's ready to enjoy from day one, this inviting property checks all the boxes. Don't miss your opportunity to make it yours! Disclosure in attachment. (id:63008)
1450 Caen Avenue
Woodstock, Ontario
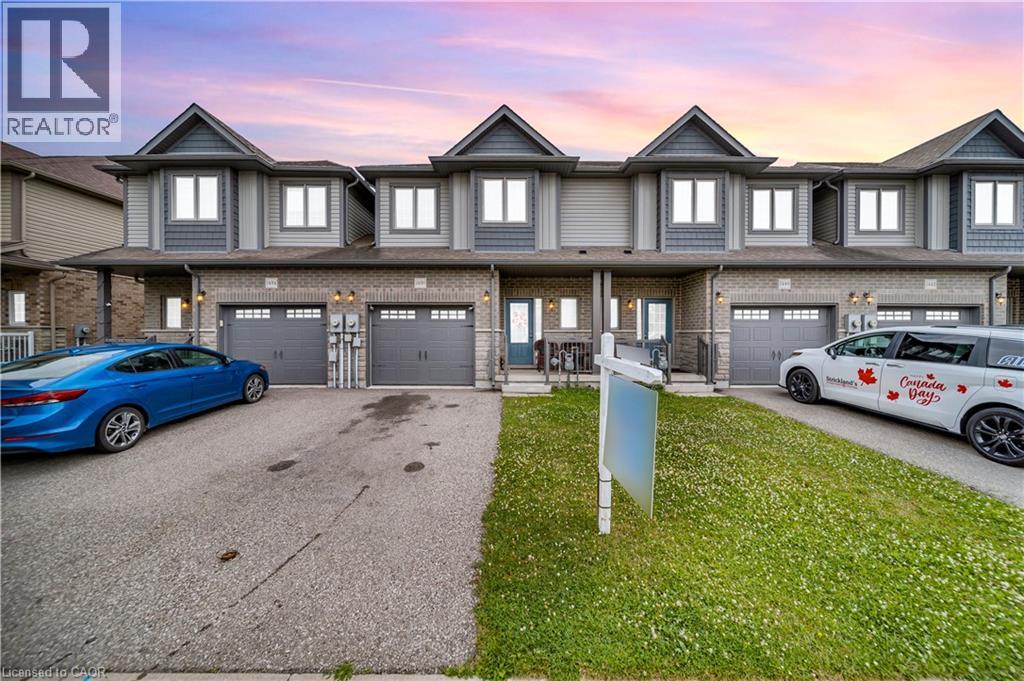
Welcome to 1450 Caen Avenue Woodstock. An immaculate, FREEHOLD, beautiful middle unit, 1531 sq. ft. townhome with 3 Bed & 2.5 bath in the desirable area of Woodstock. Main floor features a living room with abundant natural light during the day, open concept kitchen, a a dining room and a powder room. A sliding door opens to the huge fenced backyard for the outdoor enjoyment of the family. Second floor features master bedroom with ensuite 3 pc bath and a huge walk-in closet. Another 2 good sized bedrooms , one of them with another walk-in-closet, Second full family bathroom, Second floor convenient laundry. Huge Unfinished basement. Close to Schools, Toyota Plant, HWY 401, Parks, Shopping centers, Hospital & More! Don't miss this fantastic opportunity to own a beautiful home in a growing community! (id:63008)
124 Balsam Avenue N
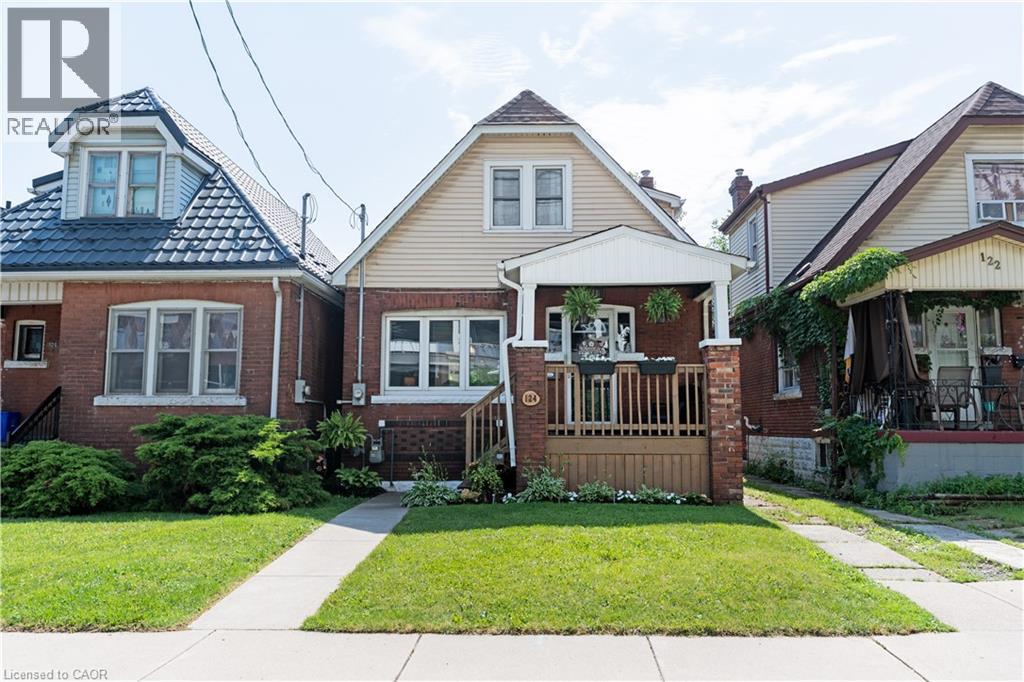
Hamilton, Ontario
Welcome to 124 Balsam Avenue North! This charming and affordable starter home offers a thoughtfully designed open-concept layout with excellent flow throughout the main living areas. The spacious kitchen provides an abundance of storage and workspace, making everyday living and entertaining a breeze. Step directly from the home into a private backyard retreat—perfect for hosting friends and family before or after game day. Ideally located directly across from Tim Hortons Field, you'll enjoy being at the heart of the action while still having your own private outdoor space to unwind. A fantastic opportunity for first-time buyers, young professionals, or anyone looking to enjoy a vibrant Hamilton lifestyle close to amenities, transit, parks, and downtown conveniences. (id:63008)
40 King Crescent
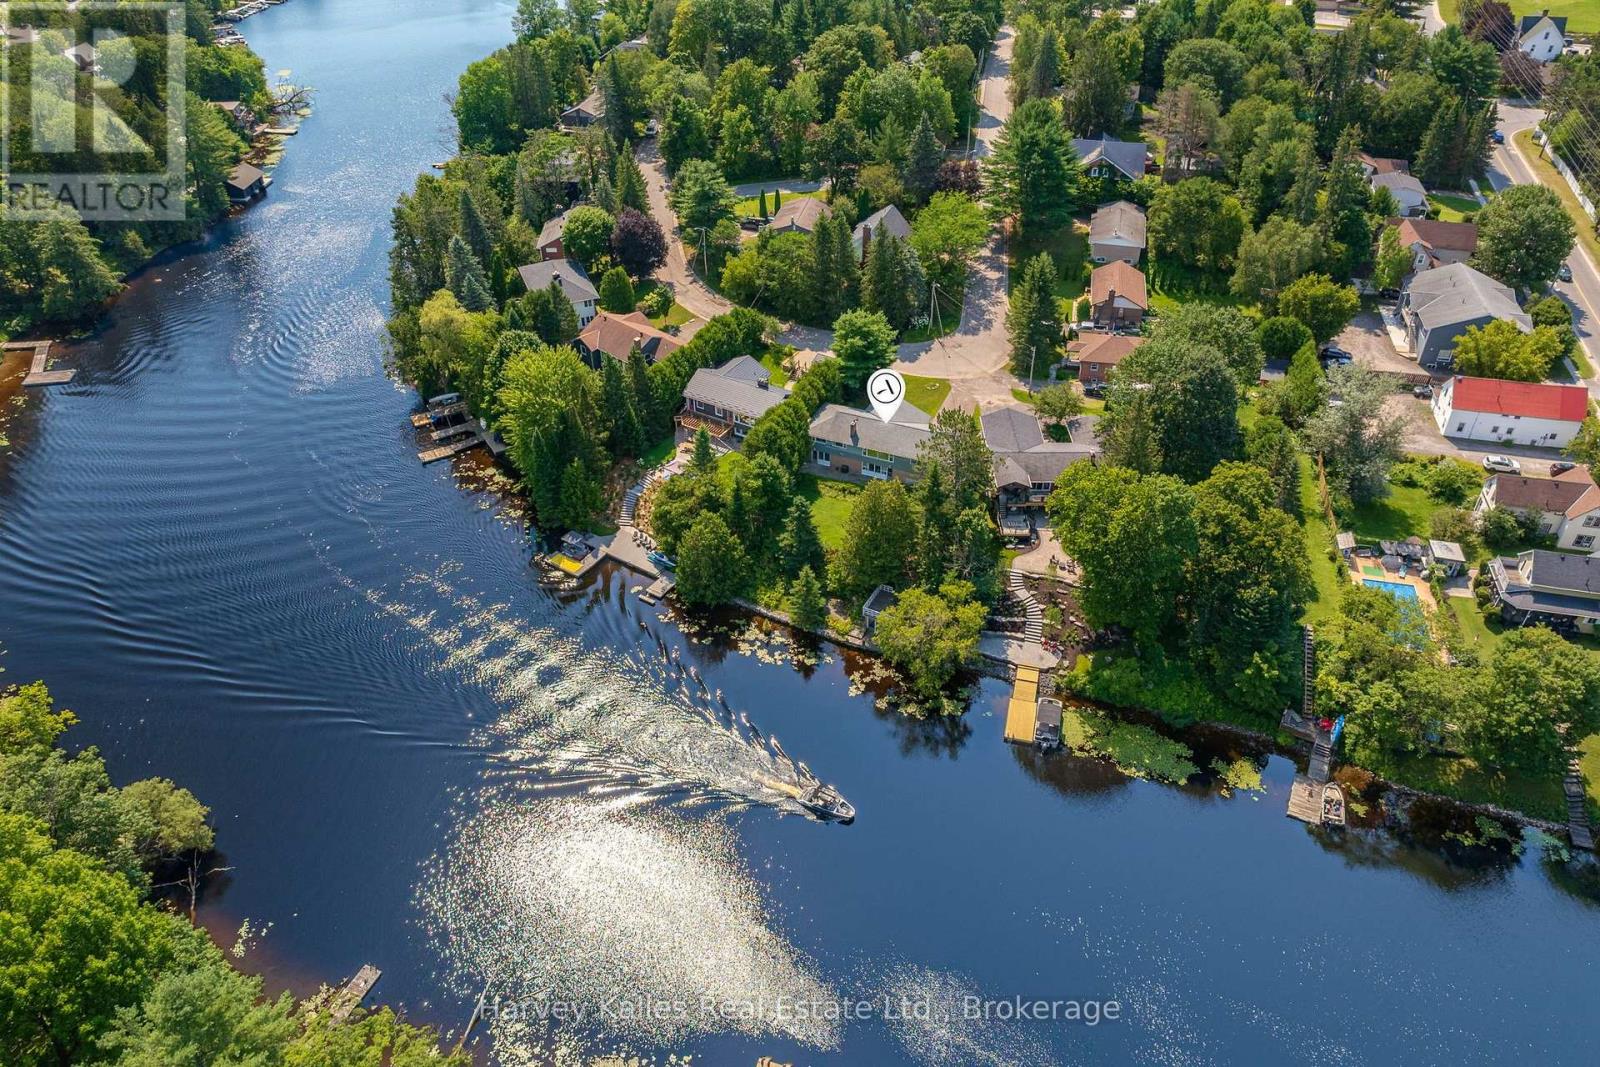
Huntsville, Ontario
Set on 108' of frontage along the Muskoka River, this 4-bedroom, 2-bathroom in-town bungalow offers waterfront living within an easy walk of downtown Huntsville, Main Street, shops, and restaurants. From the river, you can explore Lake Vernon and Fairy Lake, with additional boating opportunities extending to Mary Lake through the locks system. The main level has been well maintained, offering comfortable living today with the opportunity to update at your own pace. Three bedrooms, the principal living spaces, a full bathroom and a practical layout make it well suited to everyday living. The walkout lower level adds flexibility with a complete in-law suite featuring its own kitchen, living area, bedroom, and full 4-piece bathroom. The walkout leads to a great riverside yard with space to enjoy the waterfront. A dry boathouse with a sundeck above provides a place to sit and watch boats pass by, while a separate patio at the water's edge offers another spot to enjoy the river. An attached two-car garage provides convenient covered parking and storage. Located on a quiet street with minimal traffic, the setting is surprisingly peaceful for an in-town property. Municipal water and sewer services, a natural gas forced-air furnace, and a home with over 2300sqft of living space that has been well cared for over the years provide a solid foundation for its next owner. (id:63008)
1414 E King Street E Unit# 808
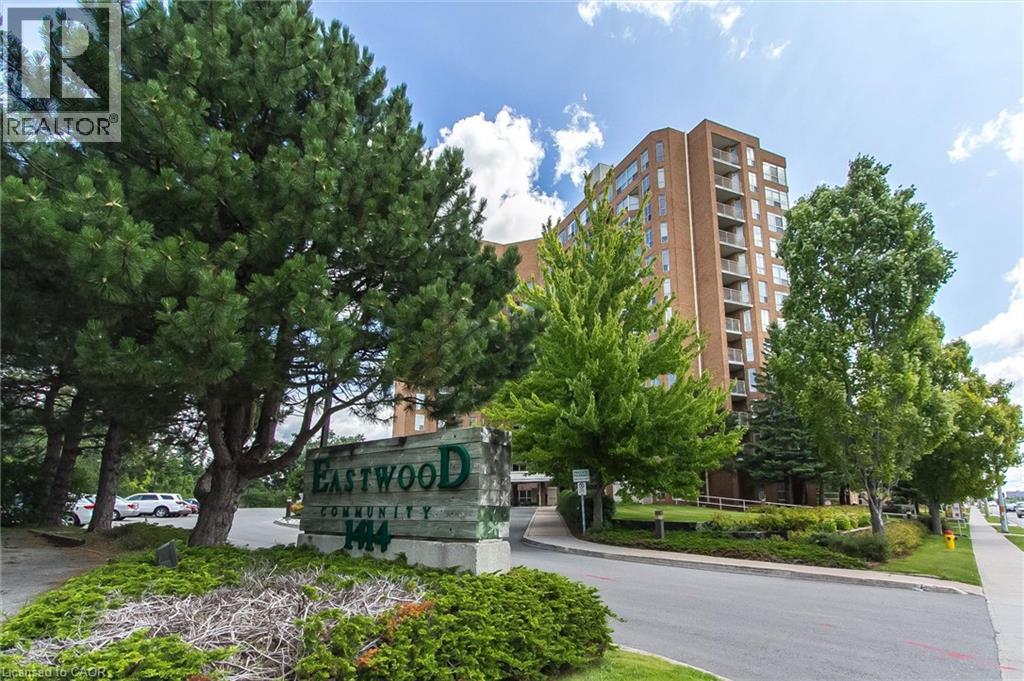
Kitchener, Ontario
Welcome to Eastwood Community Condo. A 55+adult living community. This lovely unit is located on the eighth floor and offers 800 square feet of living space. Updated and stylish, this beautiful one-bedroom condo features in-suite laundry, lovely 4-piece bathroom with step in tub and upgraded vanity, gorgeous, updated kitchen with appliances including fridge, stove, dishwasher and microwave range hood, full sized kitchen pantry, granite counter tops, tiled floor and backsplash, under counter lighting and updated cabinets. The spacious living room features a cozy carpet under foot with plenty of windows letting in the natural sunlight and offering a view of the city below as well as a large dining room with laminate flooring and lots of room for an oversized table and buffet. The unit also has in-suite laundry that features a new one-piece whirlpool washer/dryer unit. Warm and comfortable bedroom with lots of closet space complete this fabulous unit. There’s also a storage locker on the 8th floor for your convenience. No need to park outside in the snow, this unit comes with its own underground parking spot just steps from the entryway. Enjoy amazing social opportunities with all the amenities featuring bowling, shuffleboard, fitness, billiards, library, games room, quilting room, workshop and gathering rooms. Rockway Community Centre, Rockway Gardens and Rockway Golf Course are also at your doorstep. Just a few minutes away from shopping at Fairview Mall and quick access to the expressway. Building controled entry and outdoor common spaces. Come see this wonderful unit today! (id:63008)
1521 Bridge Street
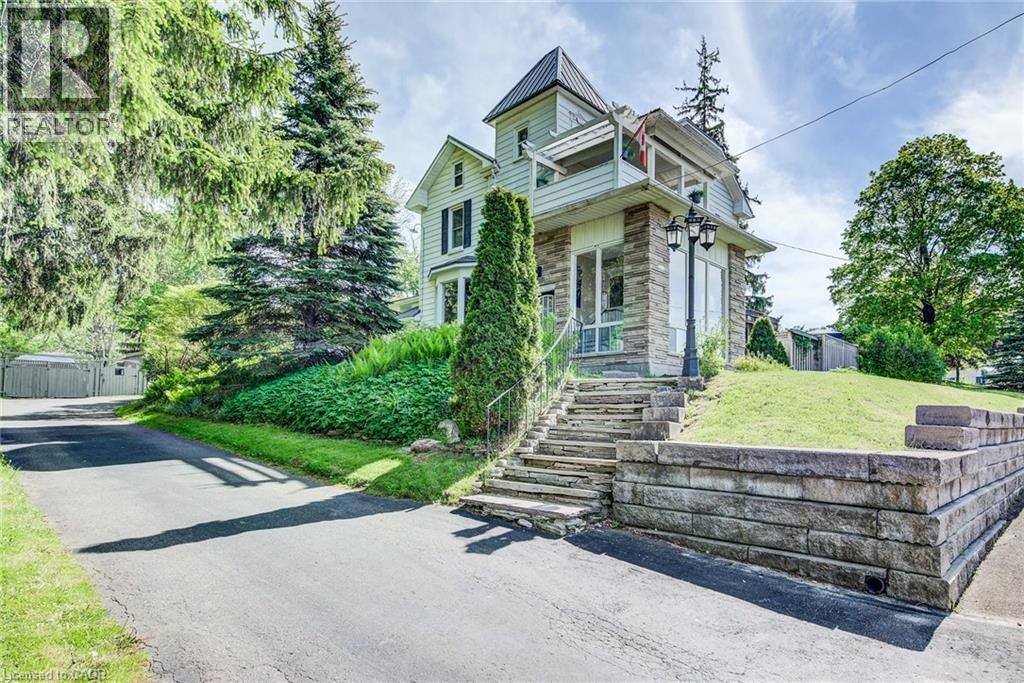
New Dundee, Ontario
Imagine pulling up your long driveway lined with majestic mature pines to a magnificent century home on over half an acre of private, beautifully designed land. This is where timeless character meets outdoor enjoyment and serious space to spread out. The incredible backyard is such a rare find, featuring a gorgeous in-ground heated swimming pool, multiple patios and decks, shaded lounging areas, and a cozy fire pit for evening gatherings. There’s even enough space for a tennis court, and a coop for you own backyard hens. Imagine waking up to fresh eggs every morning! There's parking for everybody here too, at least 10 vehicles, loads of room for your boat, RV, trucks, and all the toys, plus a detached garage/workshop ready for a wide variety of uses. Inside, the home radiates old-world charm with beautiful hand-whittled staircase banisters and rich historic details, perfectly balanced by modern conveniences like a brand-new main-floor laundry room and a practical enclosed porch/mudroom. There's even a fun bar and lounge area in the basement and a versatile third-floor bonus room perfect for a kids’ playroom, exercise area, or casual hangout spot. All of this is located just 2 km from Kitchener and 10 minutes to the 401. Alder Lake is only a few blocks away, and it’s an easy stroll to New Dundee School, parks, playgrounds, and the Community Centre. There’s a golf course, maple syrup farm, local produce and meats just down the road – everything you need. You’re also next to some of the best neighbours you could ask for! This rare offering delivers the perfect blend of spacious outdoor freedom, privacy, and comfort. If you’ve been searching for a property that lets you truly enjoy life outdoors while offering a warm, inviting place to come home to, this is the one that’s been worth waiting for. Be sure to explore out the 3D virtual tour and floor plans. Reach out to your Realtor and schedule your private showing today. Welcome Home! (id:63008)
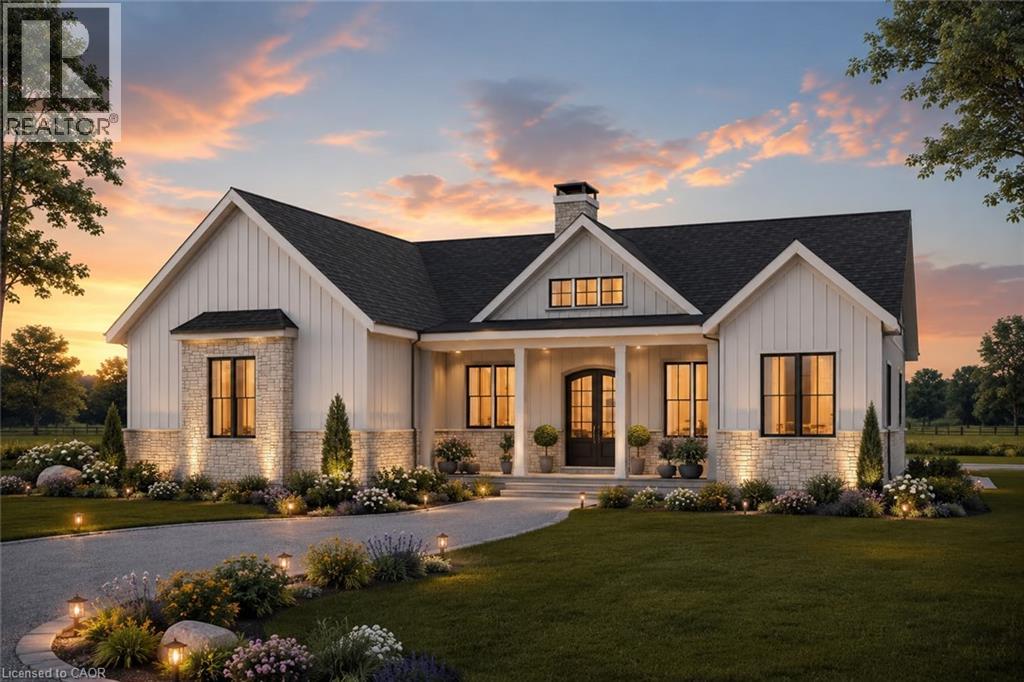
14 Priddle Drive
Langton, Ontario
Welcome to this exceptional custom-built bungalow, where modern elegance meets the charm of small-town living in the heart of Langton. Perfectly positioned on a spacious lot, this beautifully crafted home offers over 1,700 sq. ft. of thoughtfully designed living space, blending luxury, comfort, and timeless style. Featuring 3 generous bedrooms and 2 bathrooms, this home showcases quality craftsmanship and upscale finishes throughout. The open-concept layout is designed for both everyday living and effortless entertaining, with bright, inviting spaces and carefully curated details that create a warm yet sophisticated atmosphere. From the striking curb appeal to the beautifully appointed interior, every inch of this home has been designed with functionality and refinement in mind. Whether you're hosting family gatherings or enjoying a quiet evening at home, this stunning bungalow offers the perfect balance of modern luxury and relaxed country living. (id:63008)
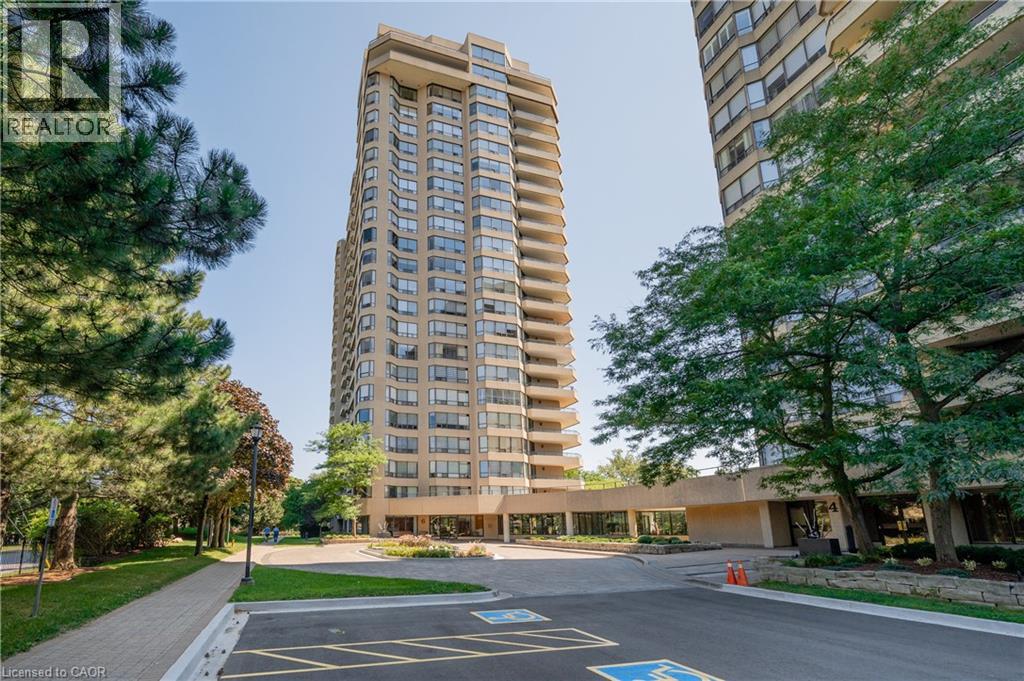
6 Willow Street Unit# 802
Waterloo, Ontario
Welcome to Waterpark Place, one of Waterloo’s most sought-after condo developments, offering BREATHTAKING VIEWS of the city skyline and a wide array of amenities designed to enhance your lifestyle. This stunning 2-bed, 2-bath CORNER UNIT, the “Niagara” model, features an impressive 1469 sq. ft. of living space with southern exposure, w/NATURAL LIGHT through expansive windows that offer panoramic views of the city. The spacious living & dining areas are anchored by a custom built-in wall unit with a COZY FIREPLACE. The additional solarium offers an ideal retreat to unwind or enjoy a good book. The updated eat-in kitchen offers ample cabinetry, granite countertops, a stylish backsplash, & stainless appliances. Sliders open to your PRIVATE BALCONY, where you can take in exceptional views of the Waterloo landscape. The primary bedroom is located at one end of the unit, offering double closets and a FULLY RENOVATED 3-PIECE ENSUITE, w/a glass-enclosed walk-in shower, quartz vanity, & heated towel rack. On the opposite side, you’ll find an additional bedroom, a 2-piece bathroom (rough-in for tub/shower), and convenient in-suite laundry. This unit includes 2 UNDERGROUND PARKING SPACES. Stay active with the ON-SITE GYM, enjoy leisurely games in the billiards room, relax by the POOL OR SAUNA, or host gatherings in the party room, which opens to an outdoor patio with a BBQ area. For quiet moments, the library area provides a peaceful retreat. Located in the heart of Uptown Waterloo, Waterpark Place sits on nearly 4 acres of beautifully landscaped grounds, making it a Walker’s and Biker’s Paradise. Enjoy easy access to local boutiques, a variety of dining options, Waterloo Park, and the nearby universities. With convenient access to the LRT and local highways, this location truly offers the best of urban living. Don’t miss the opportunity to own this corner unit in Waterpark Place and experience luxurious living in one of Waterloo’s most vibrant communities. (id:63008)
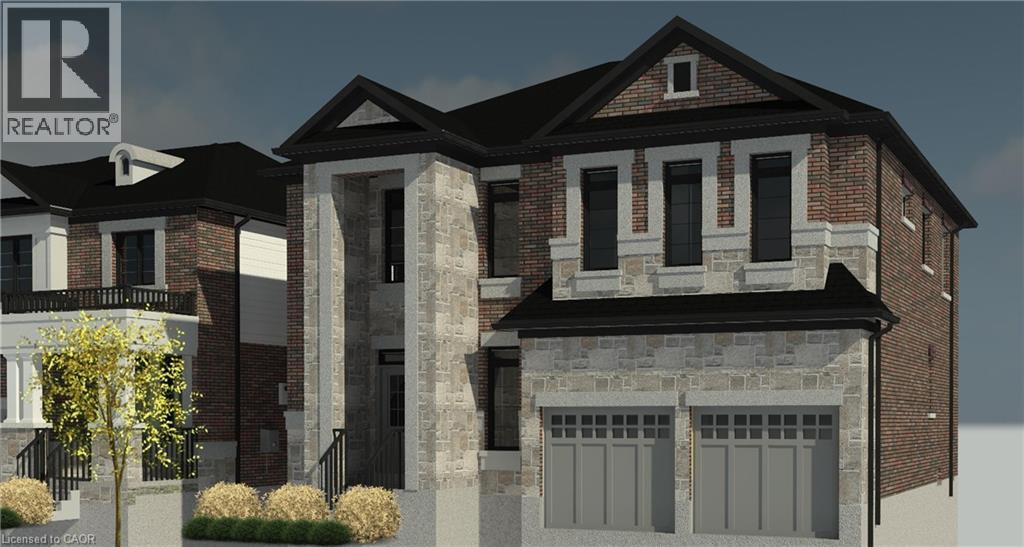
17 Davinci Boulevard
Hamilton, Ontario
Customize your own Luxury home in the beautiful adult community of Hamilton West Mountain. This 2,800sqft custom designed 4 bedroom home features upgraded 10' ceilings on the main floor, oversized double exterior doors ($16,000), double-car garage, mudroom with garage access, second floor coffered ceiling, and a bonus 6' x 11' kitchen pantry. The Master bedroom offers a very spacious 9' x 12' walk-in closet as well as a beautiful 5-piece ensuite. For added convenience, laundry hookups are available on both the bedroom level and in the main floor mudroom. Quality finishes come standard, including an elegant oak staircase, ceramic flooring in bathrooms, quartz countertops, and your choice of maple or oak veneer cabinetry. This beautiful home showcases premium brick and stone exterior, while 50-year transferable roof shingles provide lasting peace of mind. Adding to the home's versatility, a separate side entrance provides access to a generously sized basement designed with future possibilities in mind. Complete with a cold room and rough-ins for 2 kitchens, 2 laundry, and 2 bathrooms, the space is ideally suited for 2 secondary apartments. The excavated living area beneath the garage contributes to the substantial extra square footage, an upgrade valued at approximately $50,000. Take advantage of the temporary enhanced HST rebate and build your dream home to your exact specifications. Buyers still have the rare opportunity to customize finishes, upgrades, and floor plan to suit their personal style. Covered by Tarion's Ontario New Home Warranty, make this home yours in 160 days or sooner. (id:63008)
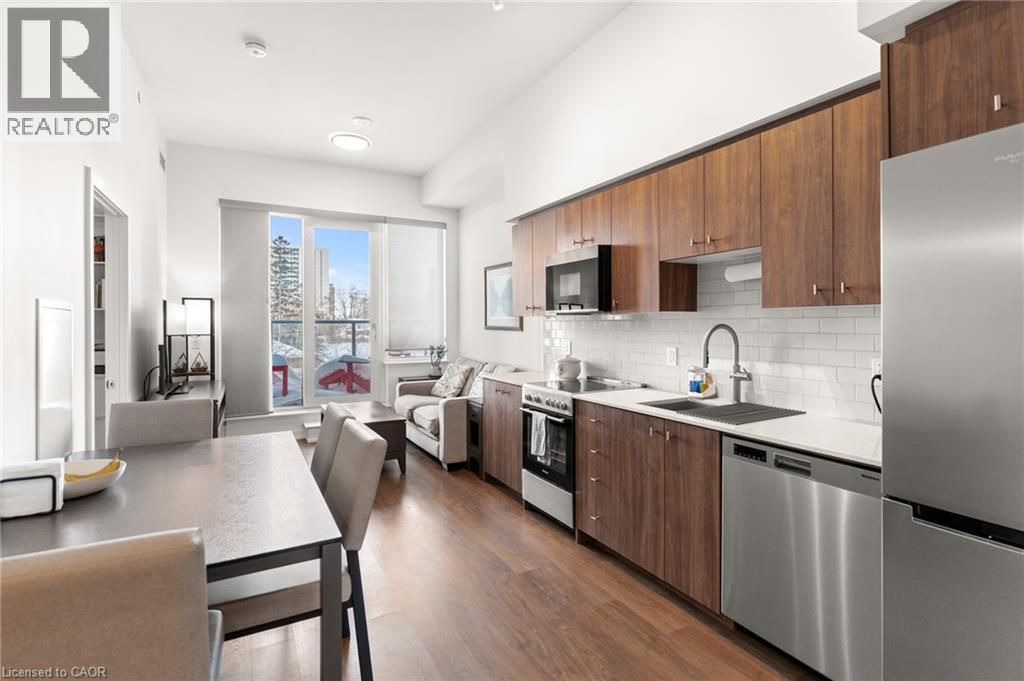
15 Wellington Street S Unit# 317
Kitchener, Ontario
Welcome to Unit 317 at Union Towers in Station Park, this two bedroom condo offers bright, open concept living with floor-to-ceiling windows and a private balcony. This unit includes underground parking and a storage locker. Enjoy unbeatable convenience just steps to LRT, bus routes, GO Transit, and VIA Rail. Residents have access to EXCEPTIONAL amenities including a bowling alley, lounge with games tables, swim spa, hot tub, fitness centre, Peloton room, pet wash station, landscaped terrace with BBQs, concierge service, private dining room, and smart parcel lockers. Shops, restaurants, and a grocery store are right at your doorstep. (id:63008)
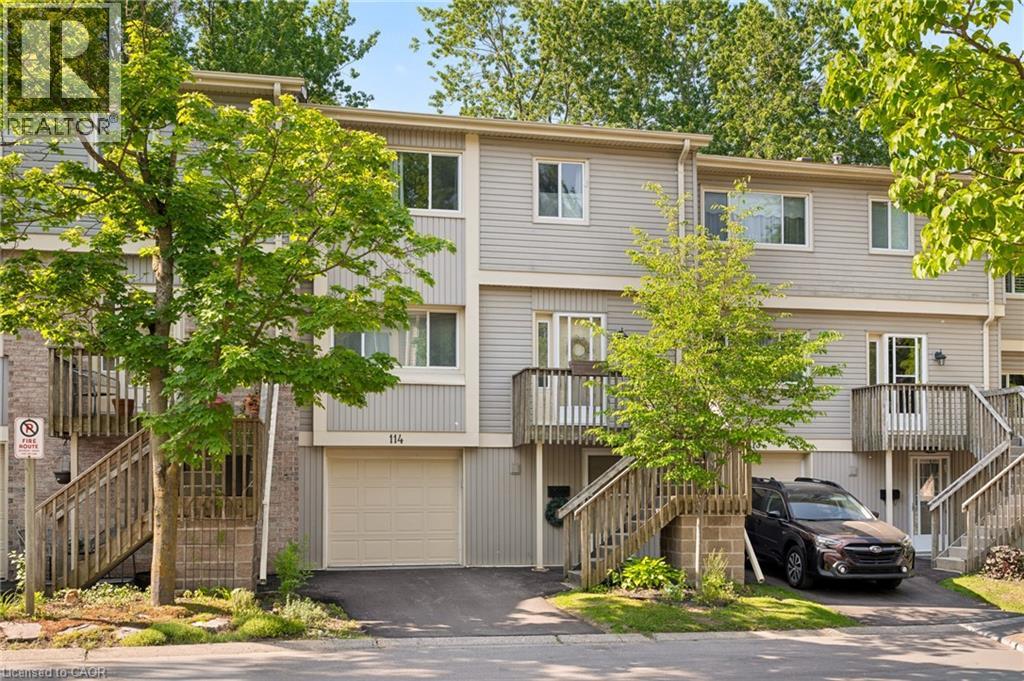
30 Green Valley Drive Unit# 114
Kitchener, Ontario
Welcome to this spacious and inviting 3-bedroom, 3-bathroom townhouse offering over 1,800 sq. ft. of comfortable living space in one of Kitchener’s most convenient and family-friendly communities. Thoughtfully designed across multiple levels, this home features a bright and functional layout with generously sized principal rooms, including a welcoming living room, dedicated dining area, and an eat-in kitchen with plenty of cabinetry and workspace for everyday living and entertaining. One of the standout features of this home is the walk-out lower level, providing additional flexibility and direct access to outdoor space. Backing onto green space with no rear neighbours, you'll enjoy added privacy and peaceful views year-round. Upstairs, you'll find three spacious bedrooms, including a primary retreat complete with its own 4-piece ensuite, while an additional full bathroom and convenient powder room provide plenty of room for family and guests. Enjoy the ease of an attached garage, private driveway parking, central air conditioning, and carefree condominium living. Residents can take advantage of fantastic amenities including an outdoor pool, visitor parking, and BBQ-friendly common areas. Ideally located close to schools, parks, trails, shopping, public transit, community centres, golf courses, and major commuter routes, this is an excellent opportunity for first-time buyers, growing families, downsizers, or investors looking for space, value, and a great location all in one package. (id:63008)