
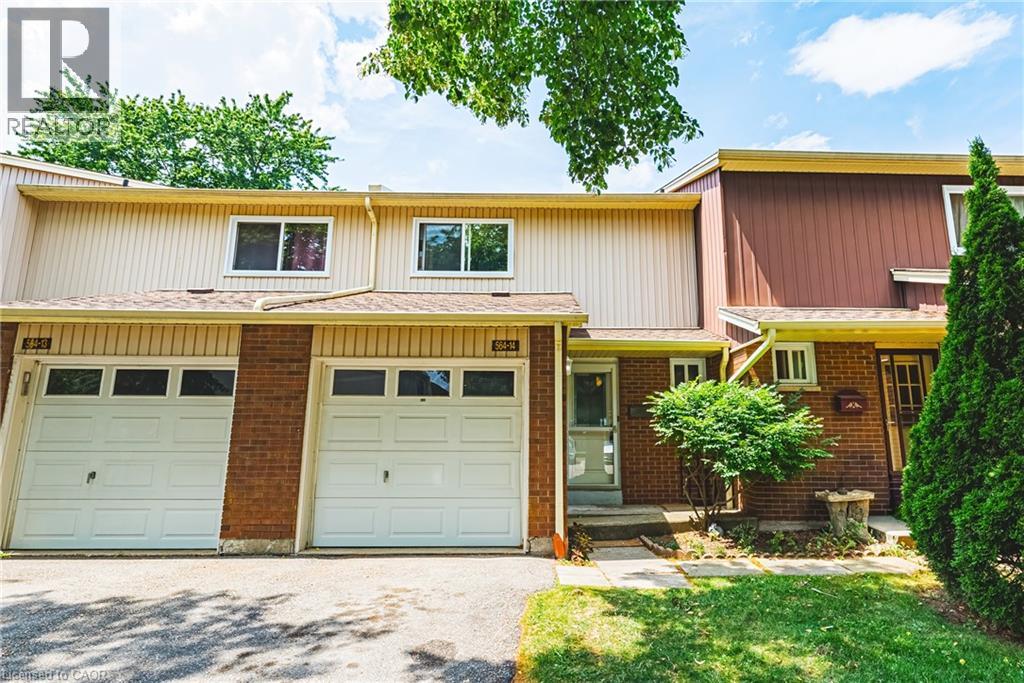
564 Sheraton Road Unit# 14
Burlington, Ontario
Welcome to this well-maintained 3-bedroom townhouse in one of Burlington's most convenient and family-friendly neighbourhoods! Featuring brand new luxury vinyl flooring on the main floor & basement, with new carpet on the stairs, this move-in-ready home offers a bright kitchen, 1.5 bathrooms, and a finished basement complete with a cozy gas fireplace, wet bar, laundry area, and versatile living space that's perfect for a family room, home office, or play area. The partially fenced, private backyard is ideal for relaxing, entertaining, or enjoying summer evenings. An excellent opportunity for first-time buyers, young families, or downsizers looking for a comfortable home in a fantastic location. Conveniently located close to shopping, parks, schools, restaurants, everyday amenities, and with quick access to the QEW for an easy commute. LET'S GET MOVING! (id:63008)
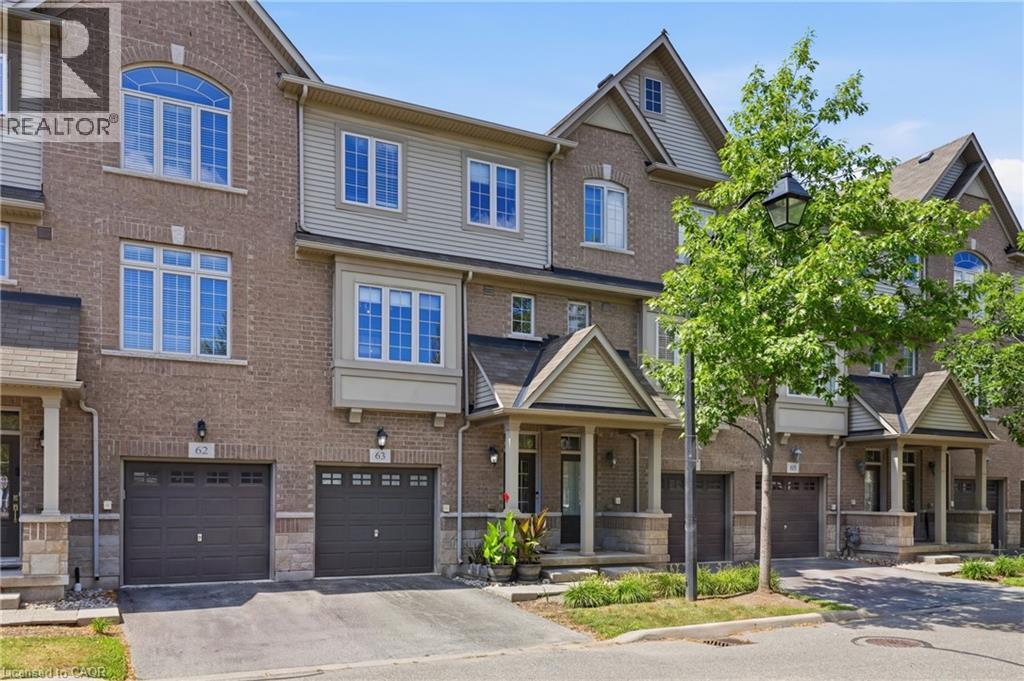
1401 Plains Road E Unit# 63
Burlington, Ontario
Step into sophisticated urban luxury with this rare, 4 floor, executive Branthaven built stunner. One of the largest models available in the entire complex, boasting 1,701 square feet of meticulously designed above-grade living space on 3 floors, plus a full-size basement. Giving off an upscale, New York chic vibe reminiscent of Manhattan's famous historic brownstones, the interior features striking exposed brick accents, custom decorative built-ins, and high-end updates at every turn. Approximately $100,000 dollars have been invested into upgrades & creating a flawless, turn-key masterpiece, showcased by a stunning newly renovated kitchen, beautifully updated washrooms, and premium modern Hickory flooring. Designed for those who appreciate space and style, the home offers a sprawling two-bedroom layout where both rooms serve as large comforting retreats not to mention custom closet organizers in both. Top floor laundry for ultra convenience as well. Wait till you see the custom 6-piece main bath. The attention to detail even extends to the pristine garage, which features a durable, professionally finished epoxy floor and custom slat walls perfect for additional storage or the automotive enthusiast. From its premium materials to its timeless design aesthetic, this property seamlessly blends brownstone architectural character with modern luxury, making it an absolute standout in the market. Located centrally in Burlington making it very easy to access shopping, highways, Lake Ontario and much more. You'll be hard pressed to find this kind of luxury, with this value. There are too many luxury upgrades to list here such as smooth ceilings, newer gourmet kitchen, washrooms, floors ceilings and more and only seeing can do this justice. If you're looking for location, location and quality, book your private tour today. (id:63008)
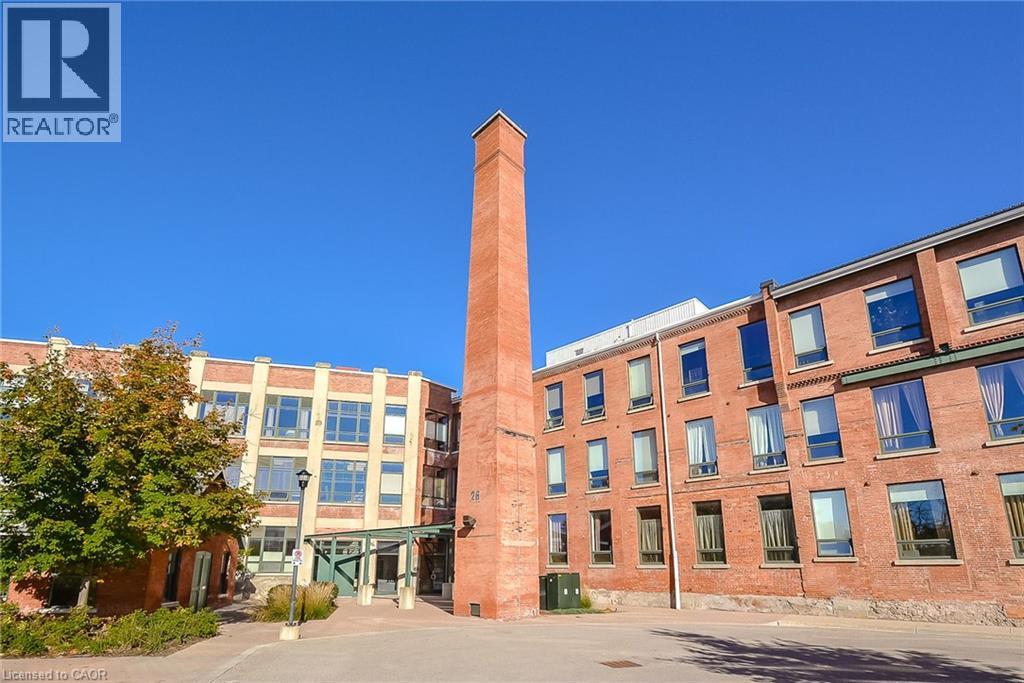
26 Ontario Street Unit# 127
Guelph, Ontario
Rarely available 715 sq ft authentic brick-and-beam loft with an incredible custom space-saving twist! Located in the historic Mill Lofts historical building in Guelph’s vibrant St. Patrick’s Ward, this 1-bedroom, 1-bathroom condo beautifully merges 1902 industrial history with versatile modern living. The main level condo apartment showcases an expansive open-concept layout featuring 13 ft wood-plank ceilings, massive original timber beams, and gorgeous, gleaming hardwood floors. The kitchen comes complete with a functional breakfast bar island, opening directly to a bright and airy living area perfect for everyday life or entertaining. The bedroom holds the ultimate surprise: a professionally crafted, custom-built loft system that adds an incredible ~100 sq ft of bonus living space! Sleep above and utilize the massive floor area below for a private home office, massive walk-in closet, reading lounge, or creative studio. Classic exposed brick walls and deep-set windows frame this impressive retreat. This unit comes with 1 Dedicated Parking Space & 1 Storage Locker, in-suite Laundry & Central A/C Enjoy access to a massive detached building Party Room equipped with a bar, tables, and lounge seating for hosting your large events. Steps from Downtown Guelph, the Go Station, local breweries, cafes, and the Speed River trail system, this rare property offers unmatched character and an elite urban lifestyle. Don't miss this piece of local history. Schedule your showing today! (id:63008)
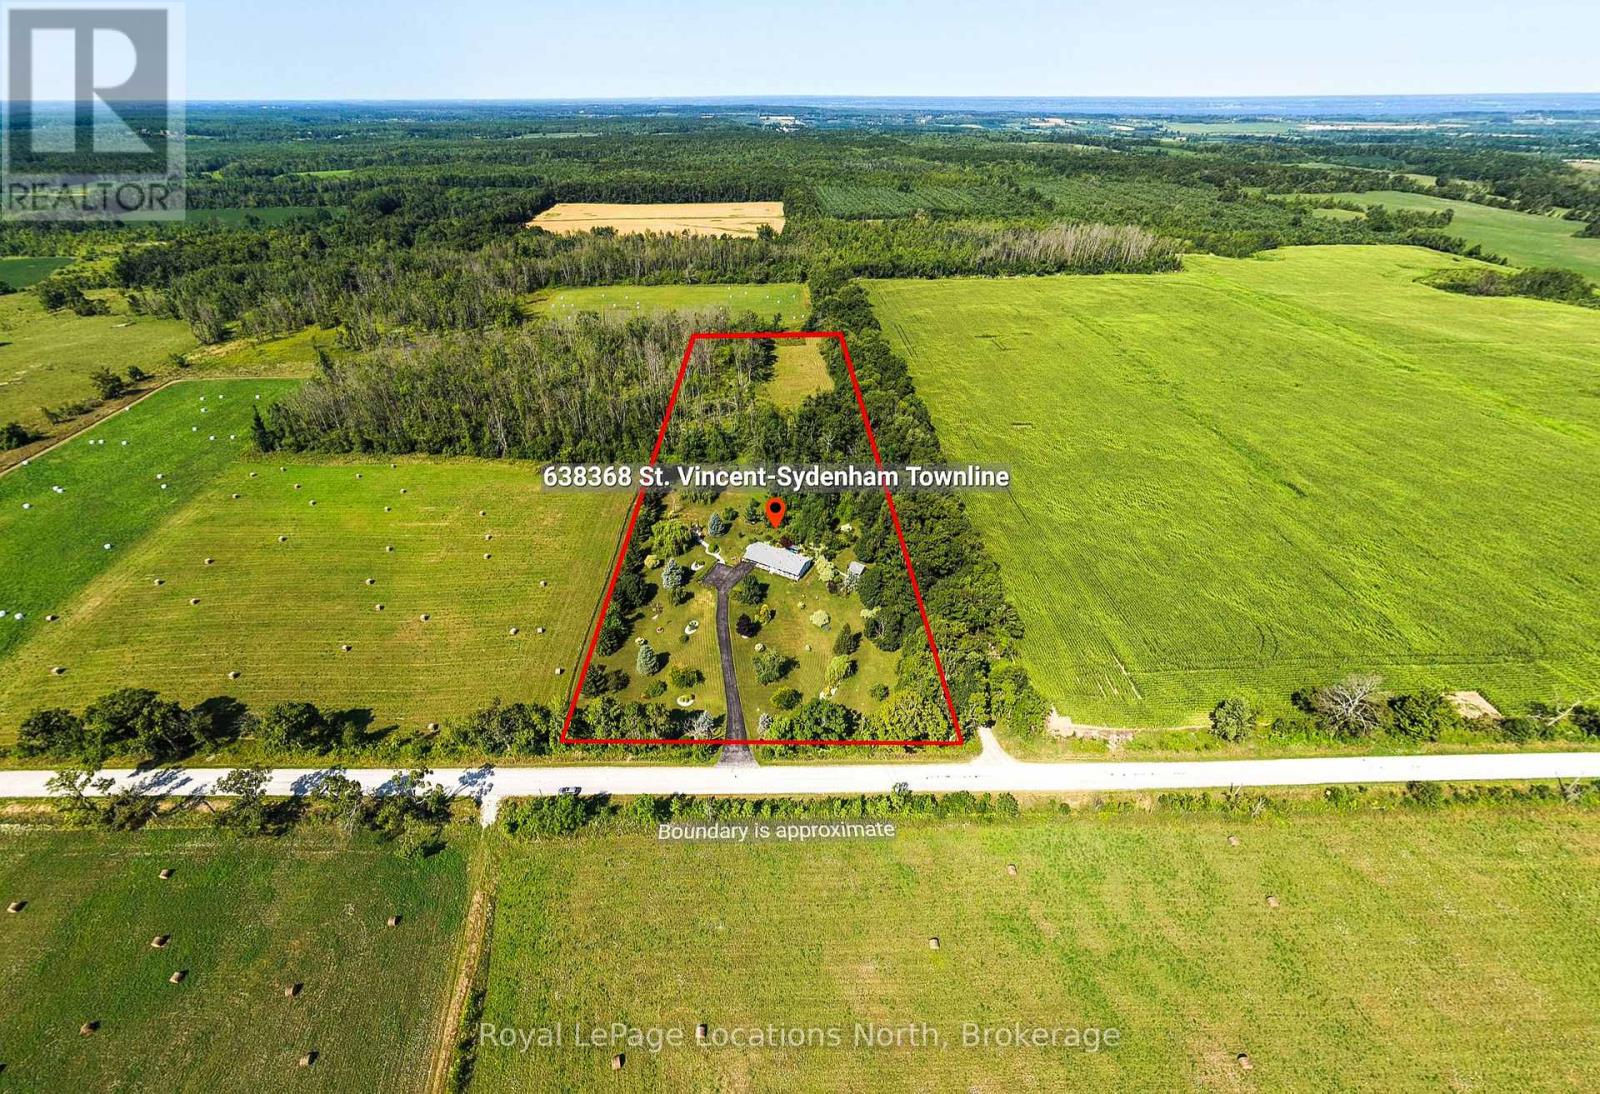
638368 St. Vincent-Sydenham Townline
Meaford, Ontario
Welcome to your own private country oasis. A rare opportunity to own a beautifully maintained country property where nature, recreation and privacy come together. Set on just under 8 acres of beautifully landscaped property, this immaculate 2-bedroom, 2-bathroom bungalow offers scenic views, exceptional privacy and endless opportunities to enjoy the outdoors. A winding paved driveway leads through mature trees to the home, where picturesque gardens and tranquil ponds create an idyllic country setting. Designed for convenient one-floor living, the home features the primary bedroom, laundry and all principal rooms on the main level.The bright, open-concept living area features walkouts from both the living room and primary bedroom to a spacious rear deck overlooking the beautifully landscaped grounds, ponds and surrounding countryside. Enjoy your morning coffee on the charming covered front porch or relax on the back deck while taking in the serene views. The home also features a large mudroom, an attached carport with the potential to be converted into a garage, a brand new Generac generator, new furnace and new hot water tank, providing peace of mind for years to come. Outside you'll find two large garden sheds, an established vegetable garden, a large pond with the potential to be restored, and a rear hay field-ideal for those dreaming of a hobby farm, keeping horses or simply embracing country living. Outdoor enthusiasts will appreciate the direct access to the Tom Thomson Trail, Bruce Trail and OFSC snowmobile trails, while Bayview Provincial Park is just across the road, offering year-round recreation including hiking, cycling and snowmobiling. A rare opportunity to own a beautifully maintained country property where nature, recreation and privacy come together - book your private showing today! (id:63008)
102 - 796468 Grey Road 19 Road
Blue Mountains, Ontario
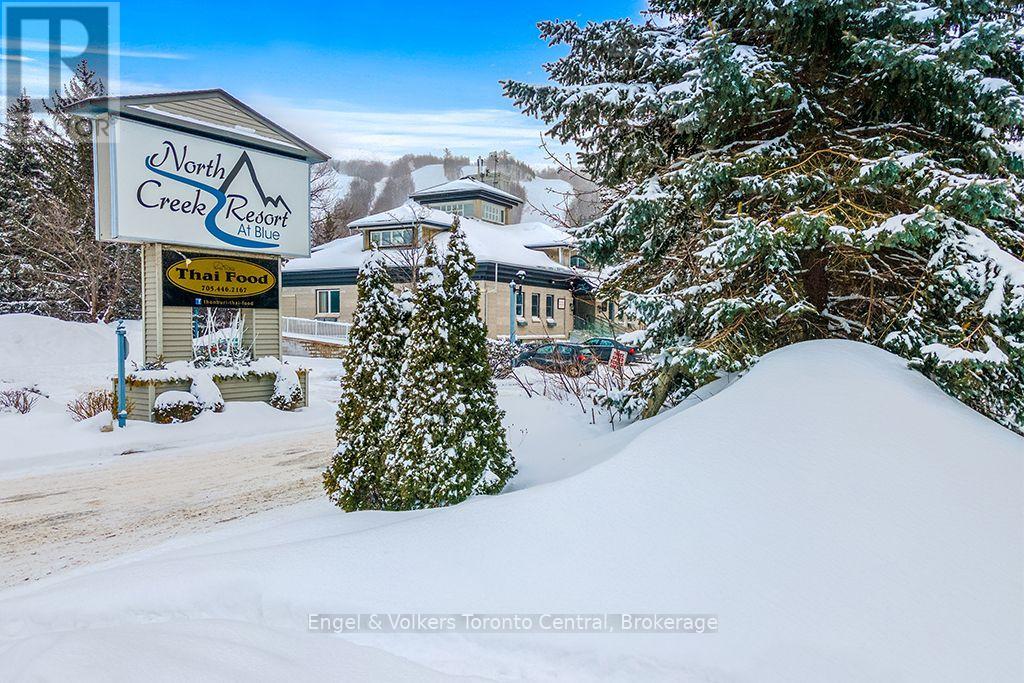
North Creek Resort at Blue ~ income plus enjoyment! Great studio unit centrally located, close to Blue Mountain ski hill, and the shared amenities. Currently short term accommodation (STA) license approved. Buyer to apply and meet criteria with the Town of The Blue Mountains if you wish to continue renting the unit out. Fully furnished and equipped, with a queen bed, pull out couch, in total the unit sleeps 4. Options available for combination of personal use, nightly/weekend/extended rentals. Enjoy the community amenities such as the year round outdoor hot tub, summer heated swimming pool, tennis/pickleball courts, community BBQ. Snow removal right to the door, cable TV, Internet, water all included in Condo fees. Conveniently dine onsite at the Indian Restaurant, or you can walk or bike to the Village at Blue Mountain. Or take the BMVA shuttle! Coined laundry building on site. Ski storage locker next to the unit for usage. This is your chance to enjoy your weekend getaways & four season vacations, and supplement the costs with rental possibilities year round. HST is applicable to the sale price (but deferrable for GST/HST registrants). BMVA membership is .05% + hst of sale price and minimal ongoing fees of .29 cents a square foot a year. (id:63008)
362 Healey Lake Water
The Archipelago, Ontario
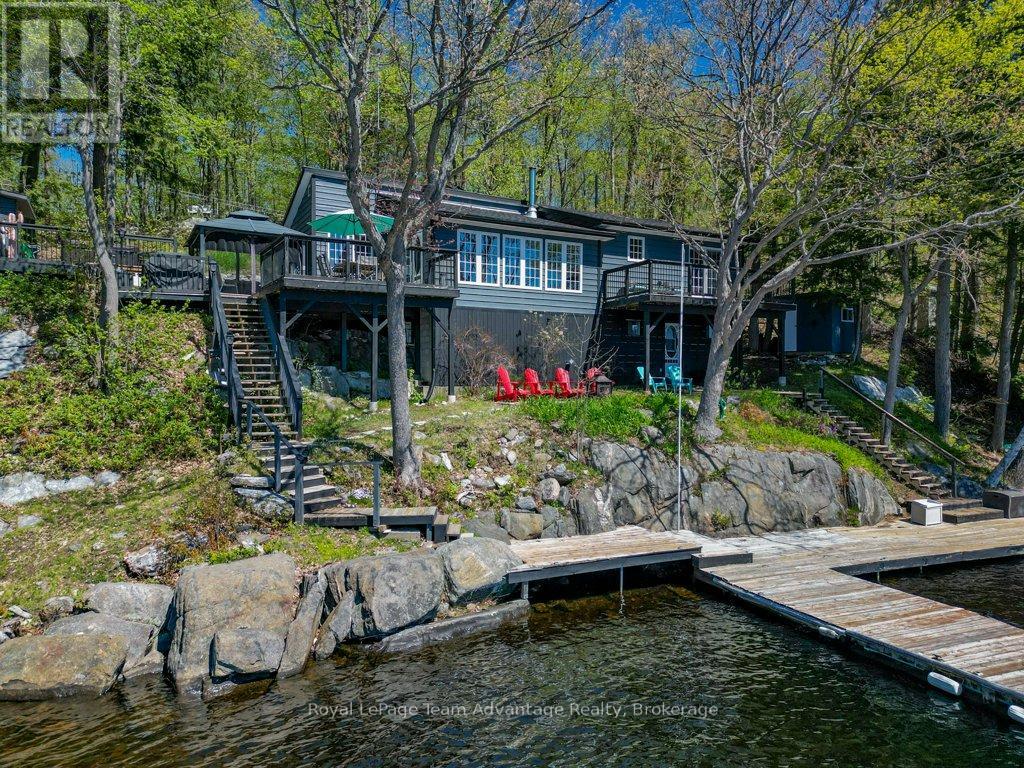
HEALEY LAKE BOAT ACCESS - Set along the sought-after shores of Healey Lake, this 3-bedroom, 2-bathroom Viceroy cedar-sided cottage offers a true four-seasons lifestyle. Fully winterized and ready to enjoy year-round. Access adapts with the seasons - snowmobile in during winter and a short, easy boat ride from a nearby marina or launch through spring, summer and fall. South-facing exposure means long, sun-filled days on the water. Inside, the space feels open and easy to settle into, with a sunken living room, large windows and multiple areas to gather or unwind. The kitchen and dining flow naturally together while the primary bedroom features its own ensuite and private deck. Comfort is handled with a heat pump for heating and cooling supported by a wood stove. A UV filtration system is already in place and the full unfinished basement offers room to grow if needed. Outside, you'll find a fully insulated bunkie, powered shed, hot tub, fire pump with 200ft hose, backup generator and direct access to marked trails connected to the property and to crown land giving you space to explore beyond the shoreline. A well-balanced property that delivers where it matters. Simple, functional and built for time at the lake. Ask us about living here year-round. (id:63008)
46 Huckleberry Island
Carling, Ontario
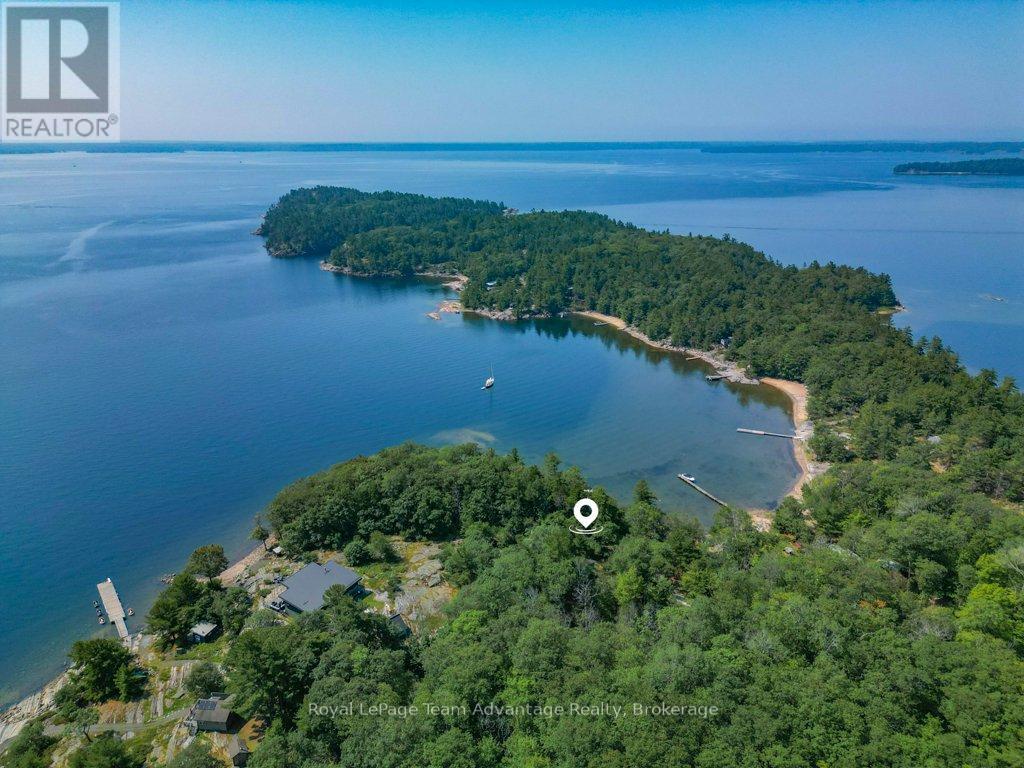
Georgian Bay boat access off-grid cottage in the 30,000 Islands. Escape to Georgian Bay. Just a short boat ride from Parry Sound, this south-facing 1.25 acre property offers 209 feet of shoreline in a quiet, protected bay near the iconic Hole in the Wall. The fully furnished main cottage features 2 bedrooms, a 3-piece bathroom, a spacious kitchen and a bright living room with beautiful water views. A renovated bunkie with a loft provides additional sleeping space for guests, while the expansive waterfront deck is perfect for dining, relaxing and taking in the stars. Set amongst the trees on Huckleberry Island with access to Crown Land trails, this property offers the ideal blend of adventure and tranquillity. Explore nearby cliff jumping, hidden coves, picnic spots, Killbear Lighthouse and Henry's Restaurant in the Parry Sound Harbour. Recent upgrades include septic (2021), solar power system (2025), potable water system (2023), stairs to the bunkie (2024) and a new propane fridge (2025). Additional features include a 55-foot ShoreMaster dock, on-demand hot water and reliable cell and internet service. Turn-key and available for a quick closing - just bring your towels and start making memories on Georgian Bay. (id:63008)
1601 Crystal Lake Road
Trent Lakes, Ontario
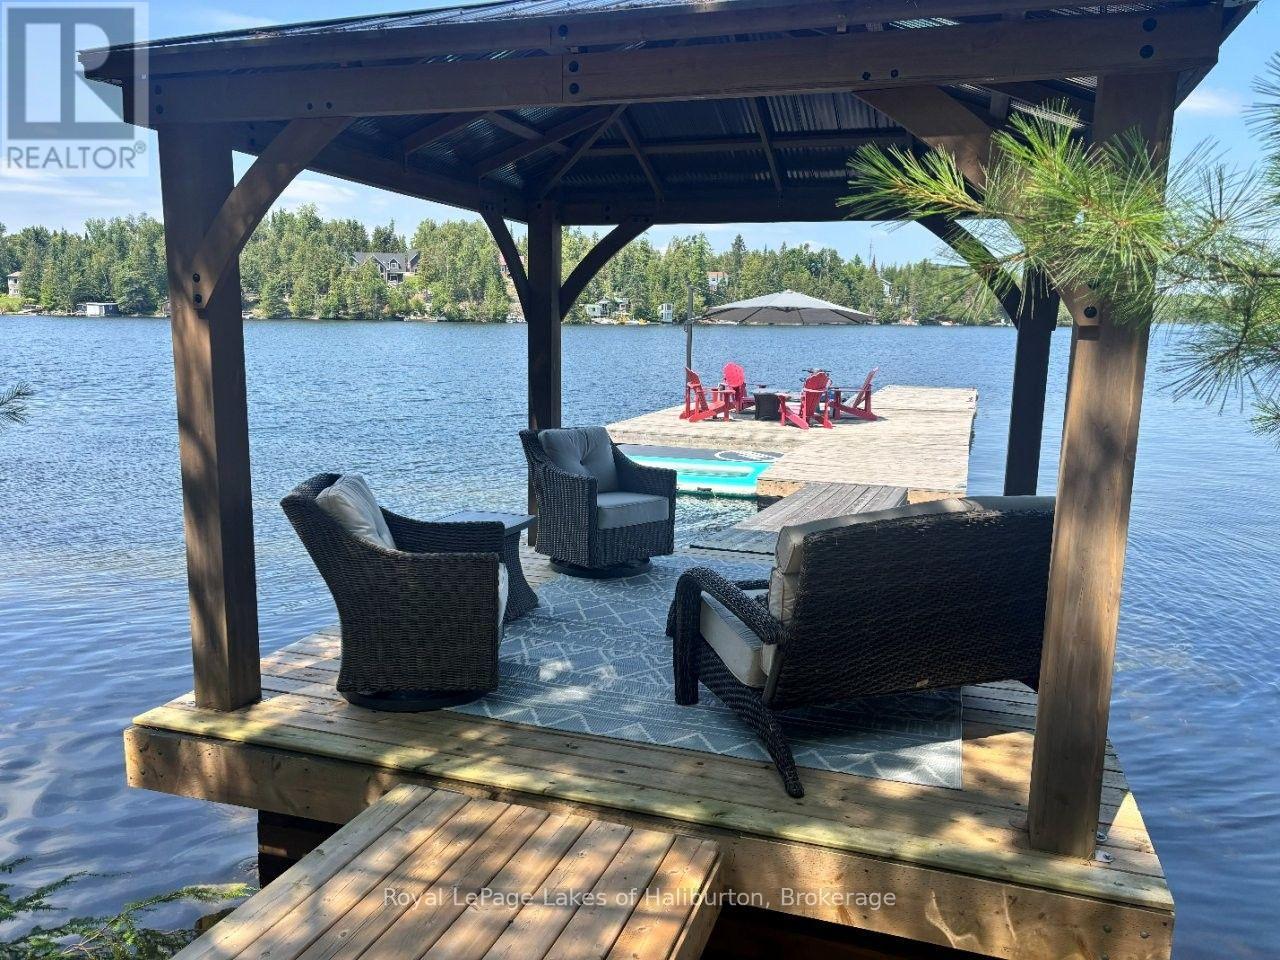
Welcome to Crystal Lake! This charming 3-season, 800 sq ft waterfront cottage offers an excellent opportunity to own on one of the area's most sought-after spring-fed lakes. Featuring 2 bedrooms, a separate bunkie, screened-in room, storage shed, and a cozy propane fireplace, this classic mid-century cottage is ready to enjoy. Located just 40 easy steps from a year-round paved municipal road and only 10 steps to the waterfront, the property offers 65 ft of owned shoreline with a level approach to a hard-packed sandy beach. All day sun yet steps away from shade. Take in the full sunsets with NW exposure. Enjoy over 14 ft of water off the dock, ideal for swimming, boating, and waterfront recreation. Across the road is a 24' x 24' detached garage w/storage loft, providing excellent space for vehicles, boats, and recreational equipment. Additional features include a septic system in good working order and a submersible lake water system. Crystal is a beautiful spring-fed rock-and-pine glacial lake known for its exceptional water quality, low cottage density, outstanding fishing, and over 30 km of scenic shoreline to explore. An on-water marina adds to the convenience for boating enthusiasts. Outdoor recreation is at your doorstep with quick access to the renowned 5 POINTS Crown Land recreation area, offering over 30,000 acres of trails for ATVing, snowmobiling, hiking, MTB and exploring. Located in Wildlife Management Unit (WMU) 60 and less than mins by ATV or snowmobile to the trail system via Loom Lake Road. Conveniently situated approximately 20 mins to Kinmount, 45 mins to Bobcaygeon, Fenelon Falls, and Minden and approximately 2.5 hrs from the GTA. Reliable cell service and internet options are available. A fantastic opportunity to own a classic Crystal Lake cottage and start making lasting family memories. I can introduce you to a skilled Level 2 Mortgage Agent with access to a wide range of competitive financing options. Book your private showing today. (id:63008)
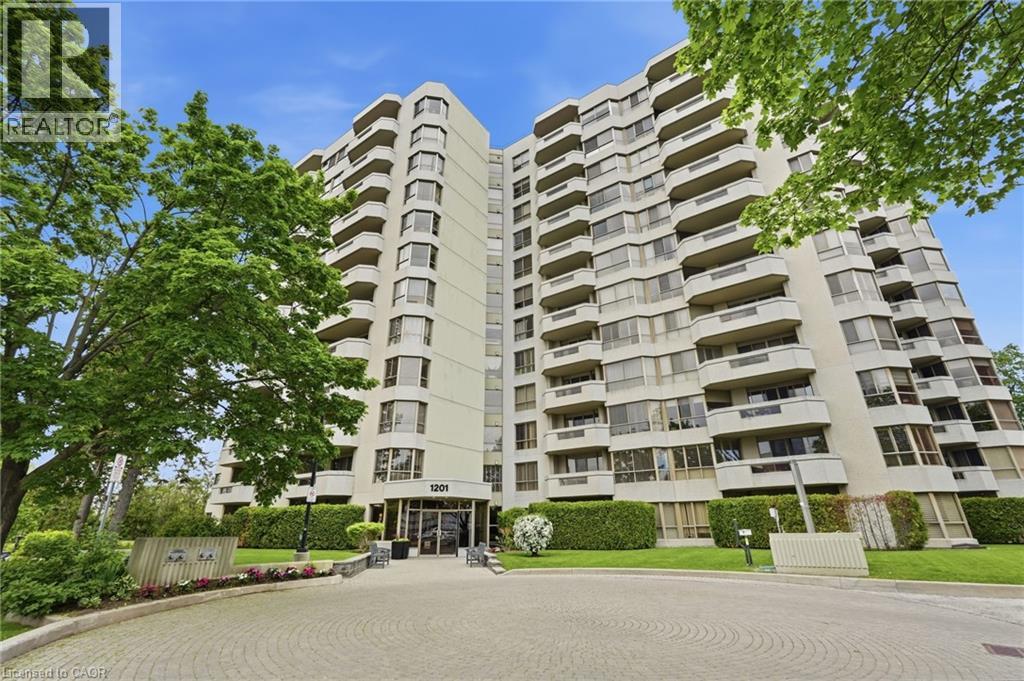
1201 North Shore Boulevard E Unit# 1003
Burlington, Ontario
This beautifully maintained 1,330 square foot, two-bedroom plus den, two-bathroom suite offers North-facing views of the Niagara Escarpment by day and golden sunsets by night — framed by oversized windows and double patio doors that flood the space with natural light. Step out to the generous private patio for morning coffee or an evening glass of wine, the backdrop never gets old. Inside, laminate and hard-surface flooring run throughout. The updated kitchen shines with white shaker cabinetry and granite countertops, equally suited to quiet weeknights or entertaining. The primary bedroom retreat features a walk-in shower ensuite, while a versatile den serves as a home office, reading room or third sleeping space. Two parking spaces, a private storage locker and abundant visitor parking round out the everyday convenience of this lock-and-leave, maintenance-free suite. Just steps to Spencer Smith Park and the Burlington waterfront — enjoy easy access to farmers' markets, Ribfest and downtown Burlington's best restaurants, cafés, boutiques and arts scene. A rare turnkey opportunity with showstopping views in the heart of it all. Some photos are virtually staged. Don’t be TOO LATE*! *REG TM. RSA. (id:63008)
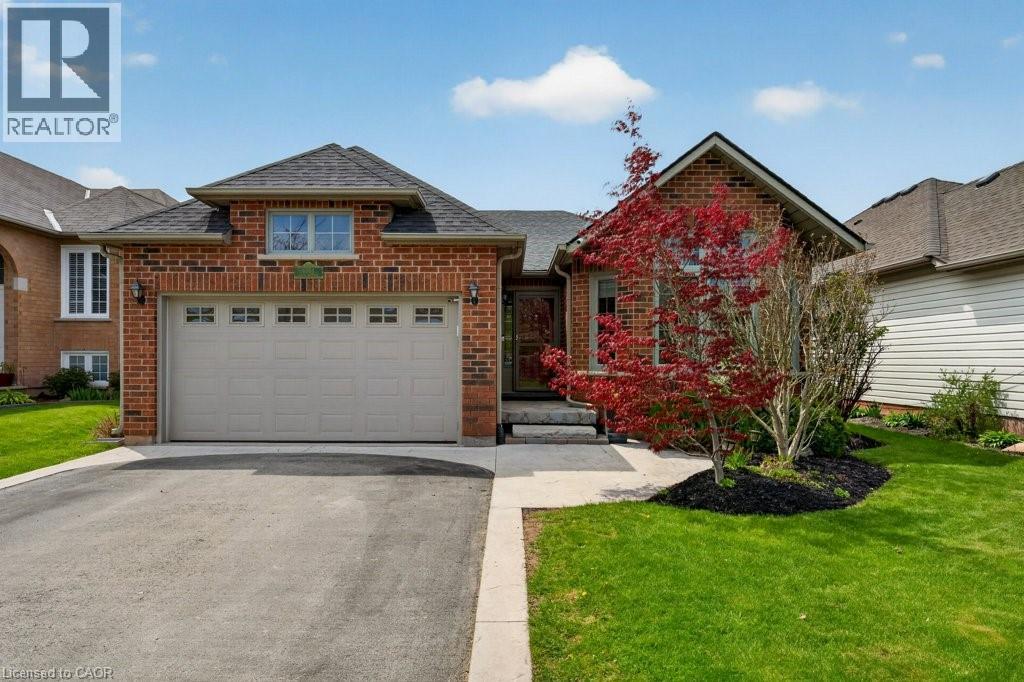
4334 Arejay Avenue
Beamsville, Ontario
Come live in the heart of Beamsville, where community, connection, and small-town charm come together! Located within walking distance to everyday amenities, the public pool, scenic walking trails, the library, arena with an upper walking track and summer pickleball courts, and within the highly sought-after Senator Gibson School catchment, this is the ideal place to call home. This spacious 3+1 bedroom, 2.5-bath family home is designed for comfortable everyday living, offering generous principal rooms, a bright main-floor family room, and a cozy finished rec room that’s perfect for movie nights, games, or relaxing with family and friends. Step outside to your low-maintenance backyard retreat featuring a hot tub—an inviting space to unwind and entertain in every season. Inside, the beautifully renovated kitchen is the heart of the home, showcasing quartz countertops, abundant storage, and thoughtful functionality for busy family life. Additional updates include shingles (2015), furnace and central air (2017), hot water rental (2025), and permanent Gemstone soffit lighting with an easy-to-use app that lets you customize colours daily, seasonally, or even by the hour. Commuters will appreciate the quick QEW access and nearby GO Bus service, while everyone will love living in the heart of Niagara’s Wine Country, surrounded by award-winning wineries, local restaurants, farmers’ markets, and year-round community events. This is more than just a house—it’s a place where family memories are made and an exceptional lifestyle awaits. (id:63008)
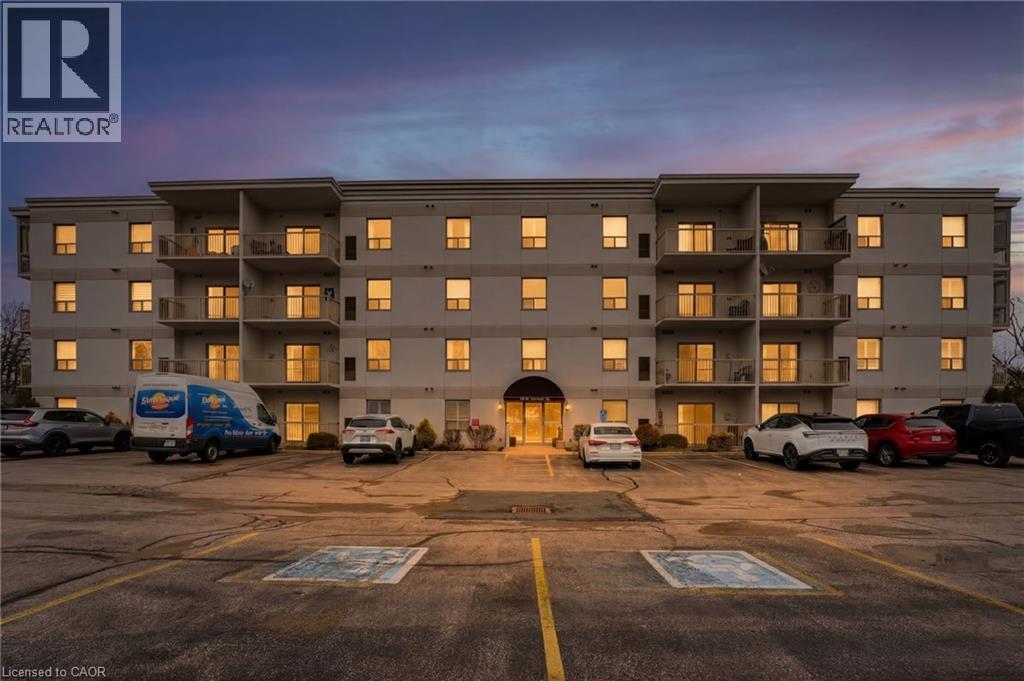
12 St. Andrew Street Unit# 408
Port Dover, Ontario
Simplicity at its finest! The top floor, corner unit is available for sale, with 2 bedroom and 2 bathrooms in the desirable beach town of Port Dover. Walking distance to all the amenities and only moments to the finest restaurants and sandy beach. The open concept design was renovated in 2023/2024 with new flooring (Carpet One), fully painted (Norfolk Painters), kitchen cabinets painted, closets custom outfitted (Closets by Design), plantation shutters (Dover Paint & Paper) throughout. The eat in kitchen opens up to the bright living room with cozy gas fireplace and sliding doors offering a balcony with views of the lift bridge. The primary bedroom offers plenty of room to sit and read with a book in your favourite chair or crawl into bed and watch television. A second balcony off the primary bedroom is the perfect location to enjoy your morning coffee while watching the beach town wake for the day. This home is turn key and perfect if you're seeking to downsize, invest or just want simplicity. Call for your private viewing today. (id:63008)

11 Greenbriar Court
Welland, Ontario
Welcome to 11 Greenbriar Court in Welland, a custom-built 2-storey home proudly offered for sale by the original owners. Nestled on a quiet, highly desirable court in a sought-after neighbourhood where neighbours have stayed for decades, creating a true sense of community that is hard to find. Situated on an impressive pie-shaped lot with an expansive backyard, this meticulously maintained home offers over 2,000 sq ft of above grade living space and exceptional pride of ownership throughout. Inside, you’ll find spacious principal rooms, beautiful mahogany trim and doors, and a warm, inviting layout designed for comfortable family living. The bright eat-in kitchen overlooks the backyard and opens into the welcoming family room featuring a cozy gas fireplace, creating the perfect gathering space for everyday living and entertaining. Upstairs features 4 generous bedrooms, including a spacious primary suite complete with a walk-in closet and private ensuite. The partially finished basement offers endless potential and includes a separate entrance through the garage along with a 3-piece bathroom rough-in, rec room, possible 5th bedroom, and ample storage. Additional highlights include 200-amp electrical service, central vac, attached 1.5 car garage with inside entry, and laundry hook up in the main floor mudroom. Located in the catchment for highly desirable schools, and close to parks, shopping, golf courses and more...this is a rare opportunity to own a lovingly cared-for family home in one of Welland’s most established neighbourhoods. (id:63008)
15 Towering Heights Boulevard Unit# 1005
St. Catharines, Ontario
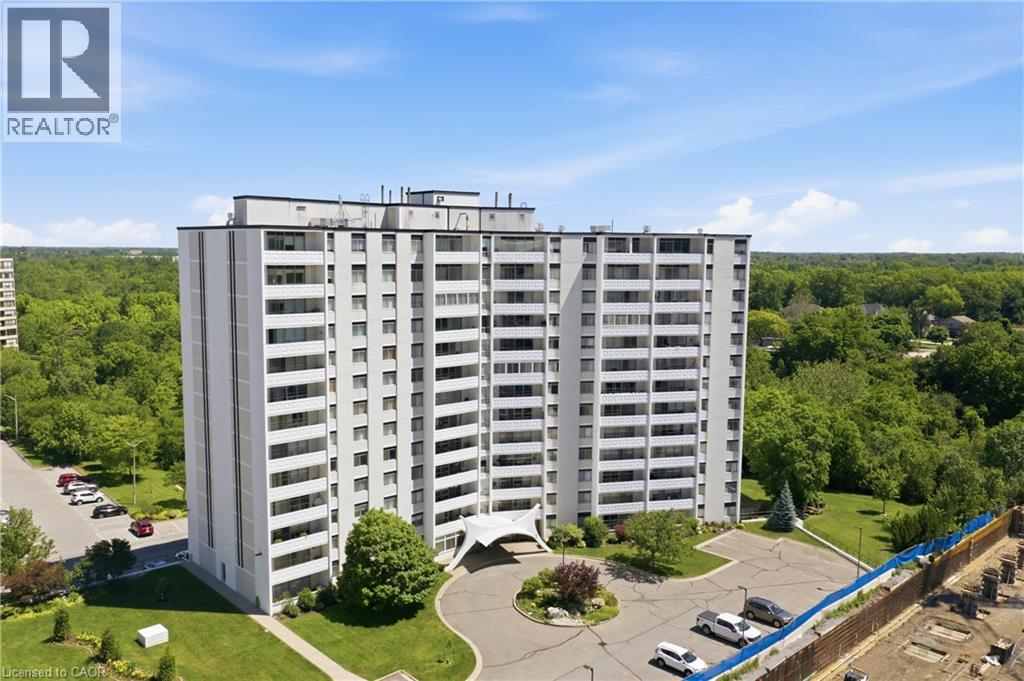
Welcome to this stunning sun-drenched 10th floor condo offering approx. 800 sq. ft. of living space plus a 100 sq. ft. private balcony with beautiful views overlooking Burgoyne Woods, the downtown St. Catharines skyline, and on a clear day, the Toronto skyline. This well-maintained unit features one spacious bedroom, an open-concept living and dining room, a full 4-piece bathroom, and a newer kitchen with granite countertops. Complete with a storage locker and parking space, this condo is perfect for first-time buyers, retirees, investors, or university students. Enjoy fantastic building amenities including an indoor pool, gym, sauna, outdoor patio, and green space. Close to downtown, parks, trails, shopping, restaurants, transit, Brock University, and highway access. (id:63008)

712 Highvalley Road
Ancaster, Ontario
Unique, custom-built luxury home offering just over 5000 sq ft of Finished Living Space. Attention to detail & fine construction throughout, this home offers elegance, comfort, & functionality. Step into the grand sitting area, featuring soaring ceilings, stunning windows, & an impressive open staircase that connects all levels of the home. Sunken dining room boasts coffered gold leafing ceilings for refined entertaining. Custom Built Downsview kitchen offers abundant cabinetry, granite countertops, & top-of-the-line stainless steel appliances, including a Sub-Zero refrigerator, Wolf gas range, Gaggenau built-in oven, Miele dishwasher, & microwave storage. Relax or entertain in the expansive great room, featuring dramatic ceiling heights & a backlit onyx walls for your tv. An open-concept office with natural light, perfect workspace. Main-floor laundry room includes garage access. Upstairs, the spacious primary suite offers a large walk-in closet & a renovated 5-piece ensuite (2025). Two generous bedrooms share a beautifully appointed 4-piece bathroom, & a bright loft area overlooks both the front & rear of the home. The lower level features large windows & offers in-law suite potential with separate walk-ups to both the rear yard & garage. Cozy recreation room with fireplace, a fully equipped gym, a sauna for relaxation, 3 pc bath (2025), workshop, cold room, & plenty of storage space. The outdoor oasis includes a composite deck with built-in BBQ, hot tub, & an oversized waterfall feature with fireplace, artificial turf & a storage shed. Additional highlights include an oversized 2-car garage with abundant storage & a long interlock driveway accommodating up to 8 vehicles & irrigation system. Trillium award several years for landscaping. Ideally located near Tiffany Falls, Tamahaac Club, Highway 403, the Linc, Costco, schools, parks, & trails, luxury living with convenience & lifestyle. (id:63008)
255 Weir Street N
Hamilton, Ontario
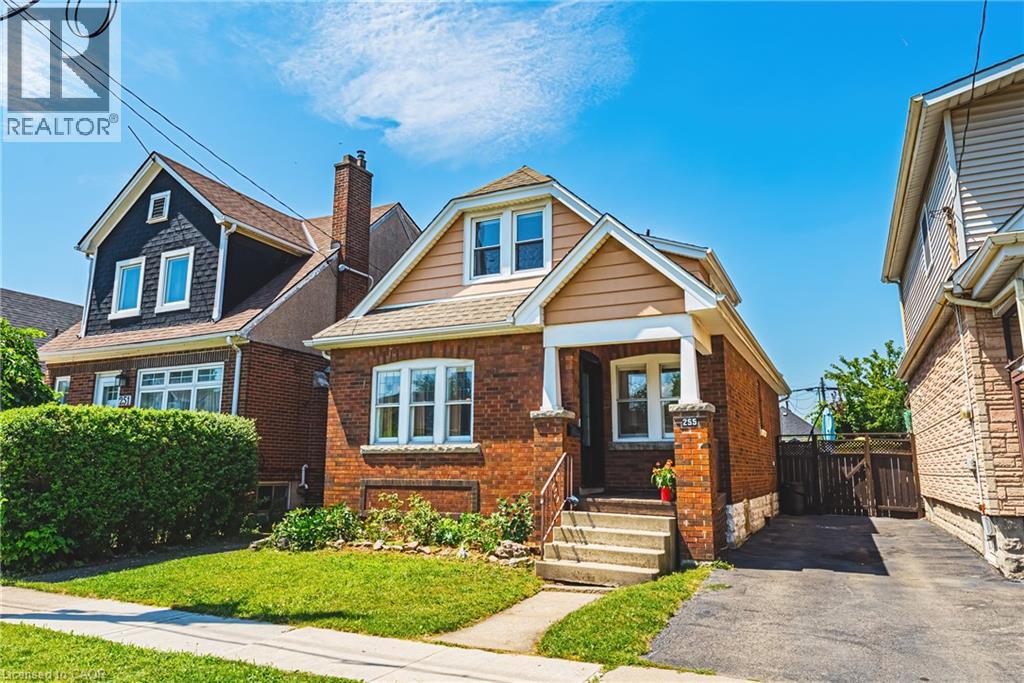
Welcome to 255 Weir Street North. This is a beautifully renovated 1.5-storey brick home offering 1,224 sq. ft. of stylish, move-in-ready living space. Featuring 3 bedrooms, and 2 full bathrooms this home has been extensively renovated with City of Hamilton permits in 2022, giving you the confidence of quality workmanship and modern updates throughout. There is also a finished mudroom, and a high and dry unfinished basement ready for your future plans to add additional bedroom, finished laundry and family room. Major improvements include a brand-new HVAC system (furnace, A/C, hot water heater, ductwork and BBQ gas line), all-new ESA-certified electrical wiring, panel and fixtures, new PEX plumbing throughout, a new water service line, new maple hardwood floors and tile, updated framing and insulation, CAT5e ethernet wiring, a new front door, and many new windows. The stunning kitchen has been fully renovated with granite countertops, stainless steel appliances, backsplash and custom cabinetry. Both bathrooms have also been fully renovated. The main 4 piece features a luxurious soaker tub - ready for you to enjoy! The primary suite features built-in dressers and walk-in closet, and large windows to let in tons of natural light. There is a conveniently located, and newly added full 3 piece bathroom with glass shower. Step outside to enjoy the fully fenced backyard, perfect for kids, pets and summer entertaining, all while being just steps from a nearby playground, green space and amenities. Whether you're a first-time buyer searching for a turn-key home or an investor looking for a quality property with all the major updates already completed, this exceptional Hamilton home checks all the boxes. LET’S GET MOVING ™ (id:63008)
627 Upper Sherman Avenue
Hamilton, Ontario
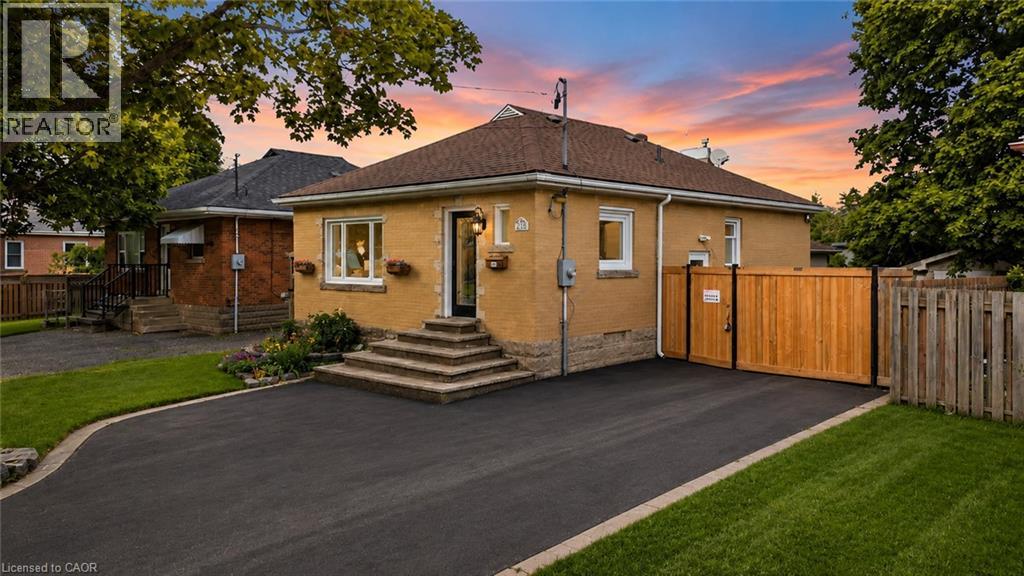
Some homes are beautifully renovated. Others give you opportunities you didn't know you needed. From the moment you walk in, you'll appreciate the bright, modern updates throughout this fully renovated Hamilton Mountain home. Offering 3+2 bedrooms, 2 full bathrooms, 2 kitchens, and a separate entrance to the finished lower level, the layout is perfectly suited for growing families, multi-generational living, or those seeking additional flexibility. Then you discover the feature that truly sets this property apart. A rare detached serviced workshop complete with its own electrical, gas, plumbing, and water connections - a space ready to become whatever you envision. Whether it's a workshop, creative studio, home business, fitness space, or an opportunity to explore a future garden suite, this is a feature that's rarely found in homes like this. Complete with parking for up to five vehicles, secure gated rear parking, additional storage sheds, and located just minutes from schools, parks, shopping, transit, and major highways, this isn't just a property you'll move into, it's a home you'll continue to grow with. (id:63008)
2825 Gananoque Drive Unit# 11
Mississauga, Ontario
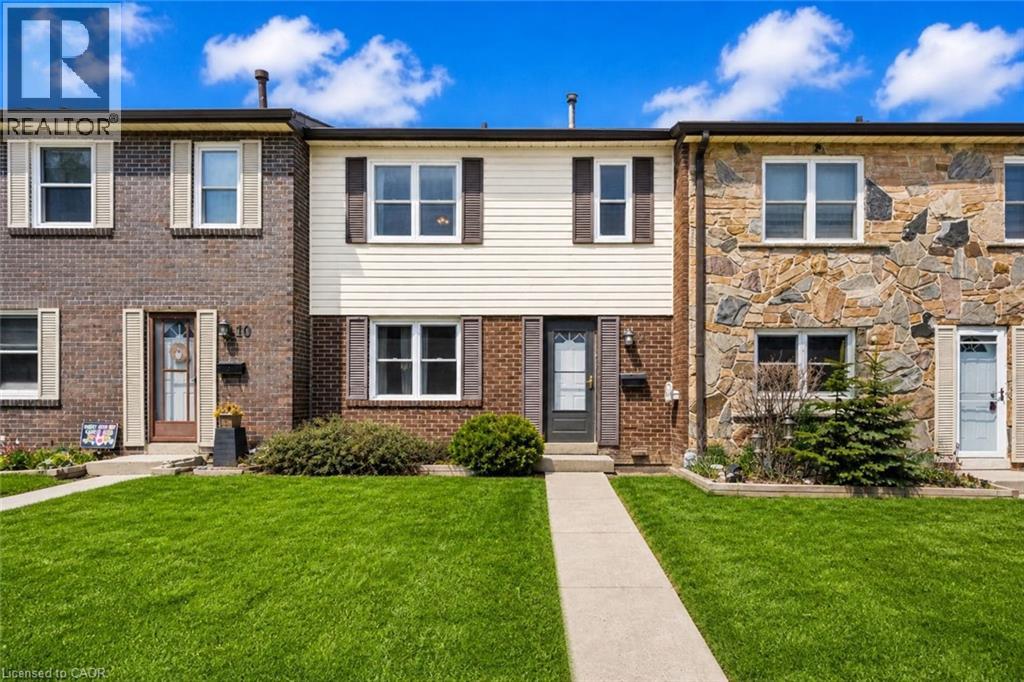
Welcome to 2825 Gananoque Drive unit 11 — a beautifully maintained home nestled in a highly desirable, family-friendly community where pride of ownership is evident throughout the complex. This property offers the perfect blend of comfort, convenience, and low-maintenance living. Enjoy the rare benefit of a restricted access garage with two parking spaces located right at your basement door, providing both security and everyday ease. Step outside to your private, fully fenced yard—ideal for kids, pets, or relaxing summer evenings. Say goodbye to exterior upkeep. With condo fees covering snow removal, lawn care, windows, roof, and exterior maintenance, you can truly enjoy a worry-free lifestyle year-round. Located in an unbeatable area, this home is just minutes from shopping, restaurants, schools, parks, scenic trails, public transit including the GO Station, community centres, and the hospital, with easy highway access for commuters. Whether you (id:63008)
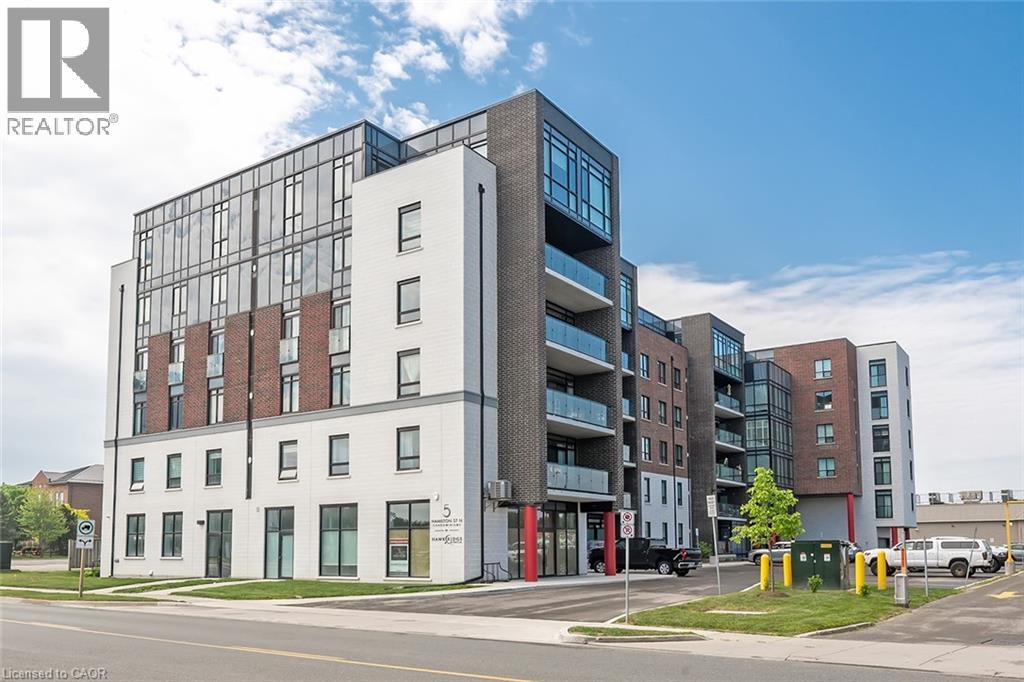
5 Hamilton Street N Unit# 507
Waterdown, Ontario
Welcome home to this exquisite two-bedroom, two-bathroom condominium located on the fifth floor of Five Hamilton, offering stunning lake views from your private balcony. As you enter, you're greeted by a spacious foyer featuring an oversized double closet, leading you into a large eat-in kitchen that boasts a center island and breakfast bar, perfect for casual meals or entertaining. The kitchen is a chef's dream, equipped with a suite of four stainless steel appliances, elegant quartz countertops, and beautiful cabinets in a neutral woodgrain tone. The ceramic tile floor adds both style and practicality to this space. The expansive living and dining areas are designed for comfort and relaxation, with a large sliding glass door that opens to your balcony, where you can unwind while taking in picturesque views of the lake. Retreat to the two generous bedrooms, with the primary suite featuring an en-suite bathroom complete with a double vanity, a luxurious stand-up glass shower with a ceramic tile surround, and a spacious walk-in closet. The main bath offers a single vanity and a tub/shower combination, adorned with ceramic surrounds and flooring. This unit also includes one underground parking spot and a storage locker for your convenience and en-suite laundry! Enjoy the ease of living just steps away from shopping, restaurants, and schools, with quick access to major highways for your commuting needs. Discover the charm of this extremely well-managed building and embrace a lifestyle you will love. Schedule your tour today and make this beautiful condominium your new home! (id:63008)

114 Bedell Drive
Mapleton, Ontario
Welcome to 114 Bedell Drive, a semi-detached home by Sabato Homes, currently under construction in the growing community of Drayton. Offering over 1,800 sq. ft. of thoughtfully designed living space, this two storey home features 3 bedrooms and 2.5 bathrooms, ideal for families, first-time buyers, or those looking for more space. The list price reflects a completed home and includes the opportunity for buyers to customize their own finishes and selections throughout the build process. From flooring and cabinetry to countertops, paint colours, and fixtures, buyers have the ability to personalize the home to suit their style while still benefiting from a professionally finished product. The functional layout offers open-concept living, a spacious kitchen with island and pantry, large patio doors for natural light, second floor laundry, and a primary bedroom complete with a walk in closet and ensuite featuring a walk in shower. A dedicated hookup for a backup generator adds additional convenience and peace of mind. Located in Drayton, this home offers small town living with easy access to schools, parks, recreation facilities, grocery stores, restaurants, and healthcare services. Conveniently situated within driving distance to Elmira and Waterloo, Drayton continues to be a popular choice for buyers looking for community focused living with everyday amenities nearby. A great opportunity to own a brand new home with the ability to make it your own. (id:63008)
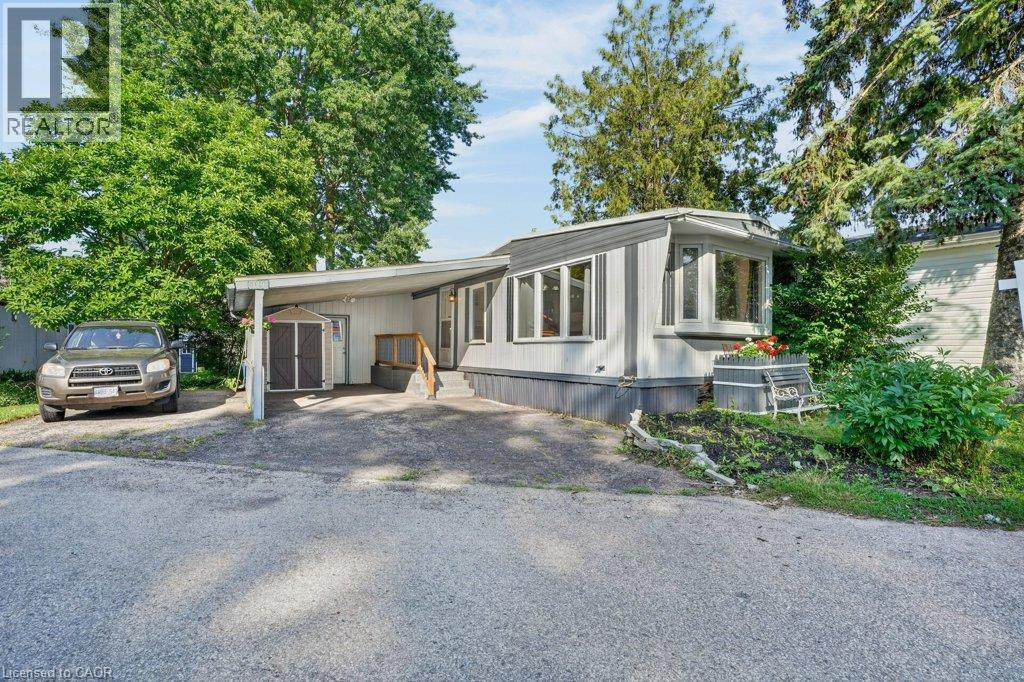
129 Scott Street
Woolwich, Ontario
Welcome to Martin Grove Village, a friendly year-round community offering affordable living just minutes from Kitchener, Waterloo and the Village of St. Jacobs. This spacious 2-bedroom, 1-bathroom home offers close to 1,000 square feet of comfortable living space with a functional layout, generous living room and plenty of storage throughout. While ready for your personal touches, several important updates have already been completed since 2018, including windows, custom blinds, an updated electrical panel, water softener, roof, and a beautifully renovated barrier-free shower with built-in seat and grab bars, offering added comfort and accessibility. Outside, you'll appreciate the generous lot with plenty of space for gardening, outdoor living or simply enjoying the peaceful surroundings. Existing garden beds and a storage shed provide the perfect canvas for someone with a green thumb to create their own backyard retreat. Located just minutes from the renowned St. Jacobs Farmers' Market, you'll enjoy easy access to fresh local produce, artisan shops and local attractions. Shopping, restaurants, recreation centres, hospitals, public transit and other everyday amenities are all within easy reach. Whether you're looking to downsize, purchase your first home or invest in a property with great potential, this is a wonderful opportunity to enjoy the welcoming lifestyle Martin Grove Village has to offer. NOTE: Fees include Lease/taxes $828/month. Family friendly. (id:63008)
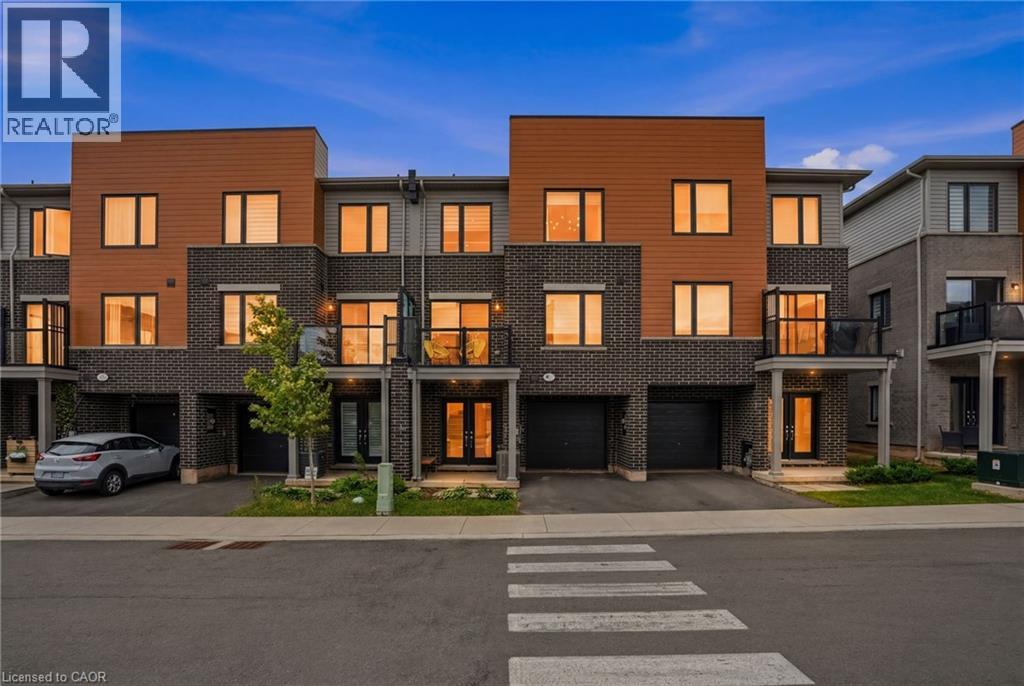
104 Dryden Lane
Hamilton, Ontario
Welcome to Unit 104, a beautifully maintained townhome with 2 spacious bedrooms, 3 bathrooms, and a modern open-concept layout designed for comfortable living and effortless entertaining. The main living area seamlessly connects the kitchen, dining, and living spaces, creating a bright and inviting atmosphere perfect for hosting family and friends. Step out from the living room onto your private balcony, an ideal extension of your living space for relaxing or enjoying your morning coffee. The thoughtfully designed floor plan with generous room sizes, ample storage, and the convenience of three bathrooms. A private garage provides secure parking and additional storage space. Situated in a desirable location close to parks, shopping, schools, transit, and major commuter routes, this move-in-ready home offers the perfect combination of style, functionality, and convenience. (id:63008)
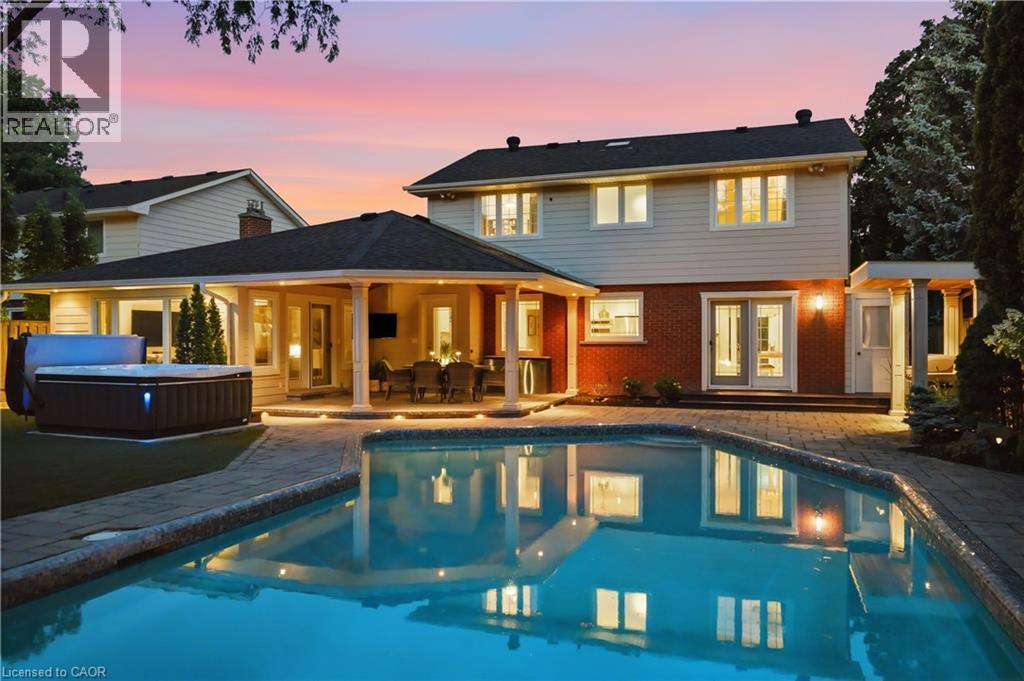
4461 Tremineer Avenue
Burlington, Ontario
Welcome home to 4461 Tremineer Ave, just blocks from Lakeshore Road, this exceptional family home offers the perfect blend of space, comfort, and resort-style living. Boasting more than 3,000 square feet of finished living space, this beautifully maintained four-bedroom, three-bathroom home has been thoughtfully updated and designed for both everyday family living and effortless entertaining. The home’s curb appeal and welcoming front porch invite you in to discover beautiful European hardwood flooring, elegant designer lighting, and a bright, sun-filled formal living room. The heart of the home is the beautifully appointed eat-in kitchen, featuring custom cabinetry, and views of the spectacular backyard. Whether you’re preparing a quiet family dinner or hosting friends, this is a space where memories are made. Beyond the kitchen is the formal dining room and an oversized family room with walk-out access to the backyard. It’s the perfect setting for holiday celebrations, movie nights, or relaxing while enjoying views of your own private outdoor oasis. Upstairs, the spacious primary suite has been completely transformed, complete with a generous walk-in closet and a renovated ensuite. Three additional bedrooms and a full four-piece bathroom provide ample room for a growing family. The finished lower level offers 750 square feet of additional living space, and an abundance of storage. And then there’s the backyard… this incredible outdoor space is what everyone will be talking about. From the oversized pool and covered patio to the therapeutic hot tub, and premium sauna, every detail has been carefully considered. Premium maintenance-free turf means you’ll never have to mow the lawn, while upgraded pool equipment, an irrigation system, and custom-built matching sheds provide both convenience and functionality. Surrounded by mature trees and exceptional privacy, you’ll feel like you’ve escaped to your own private resort. Come experience what everyone is talking about. (id:63008)
1181 4th Avenue W
Owen Sound, Ontario
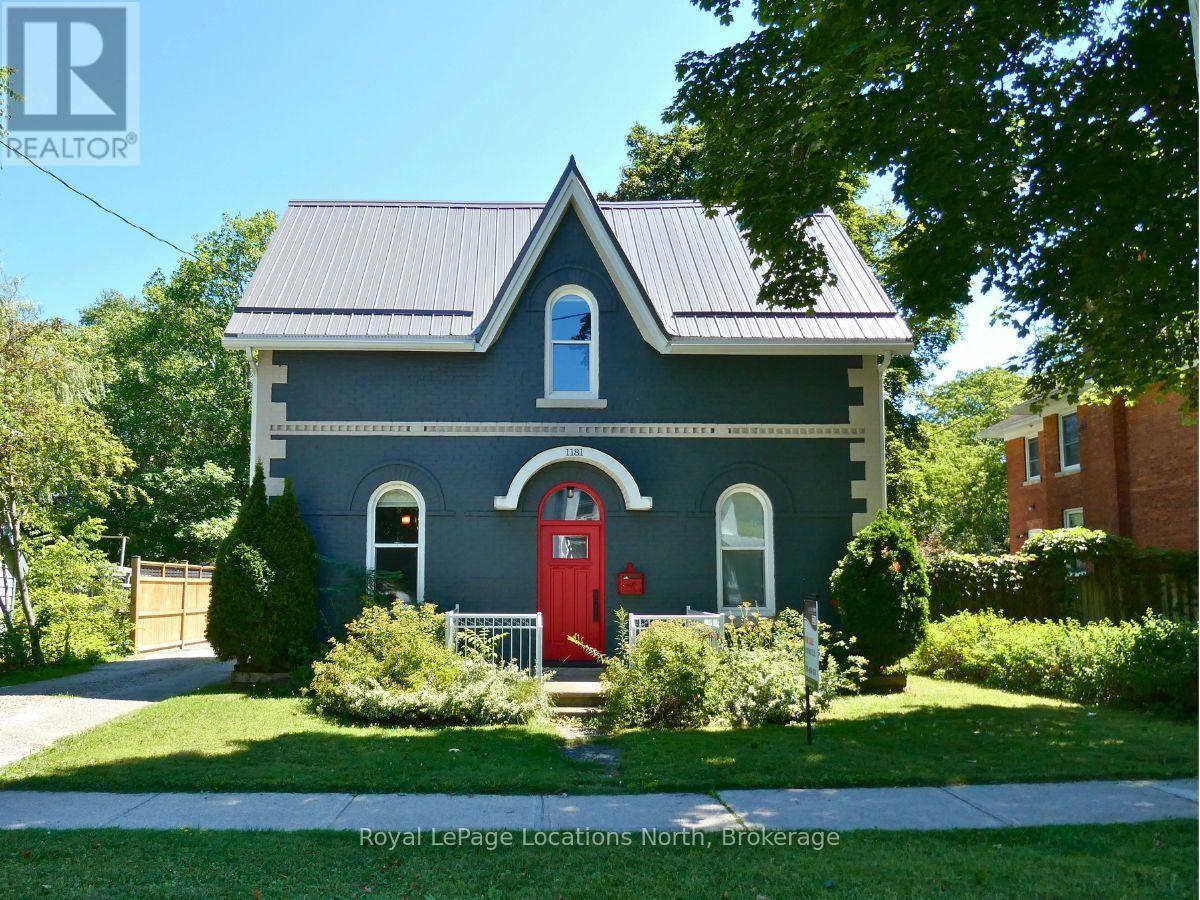
1181 4th Avenue West offers a perfect blend of historic character and modern luxury. This meticulously renovated 4-bedroom, 2.5-bathroom Arts and Crafts home features striking 10' coffered copper ceilings in the entry and kitchen. Primary suite serves as a private retreat, complete with built-in cabinetry, coffered ceilings, and a 16'x12' walk-out balcony. For outdoor living, an expansive covered composite deck offers generous space to relax or entertain. The main floor also features a deep soaker tub, perfect for unwinding after a day of hiking or golf. A standout feature is 34 x 30 foot heated separate workshop that provides over-height roll-up garage door, ample project space, 2-piece washroom. With the intricate details and plenty of storage throughout, this home must be experienced in person to be fully appreciated. (id:63008)
40 King Crescent
Huntsville, Ontario
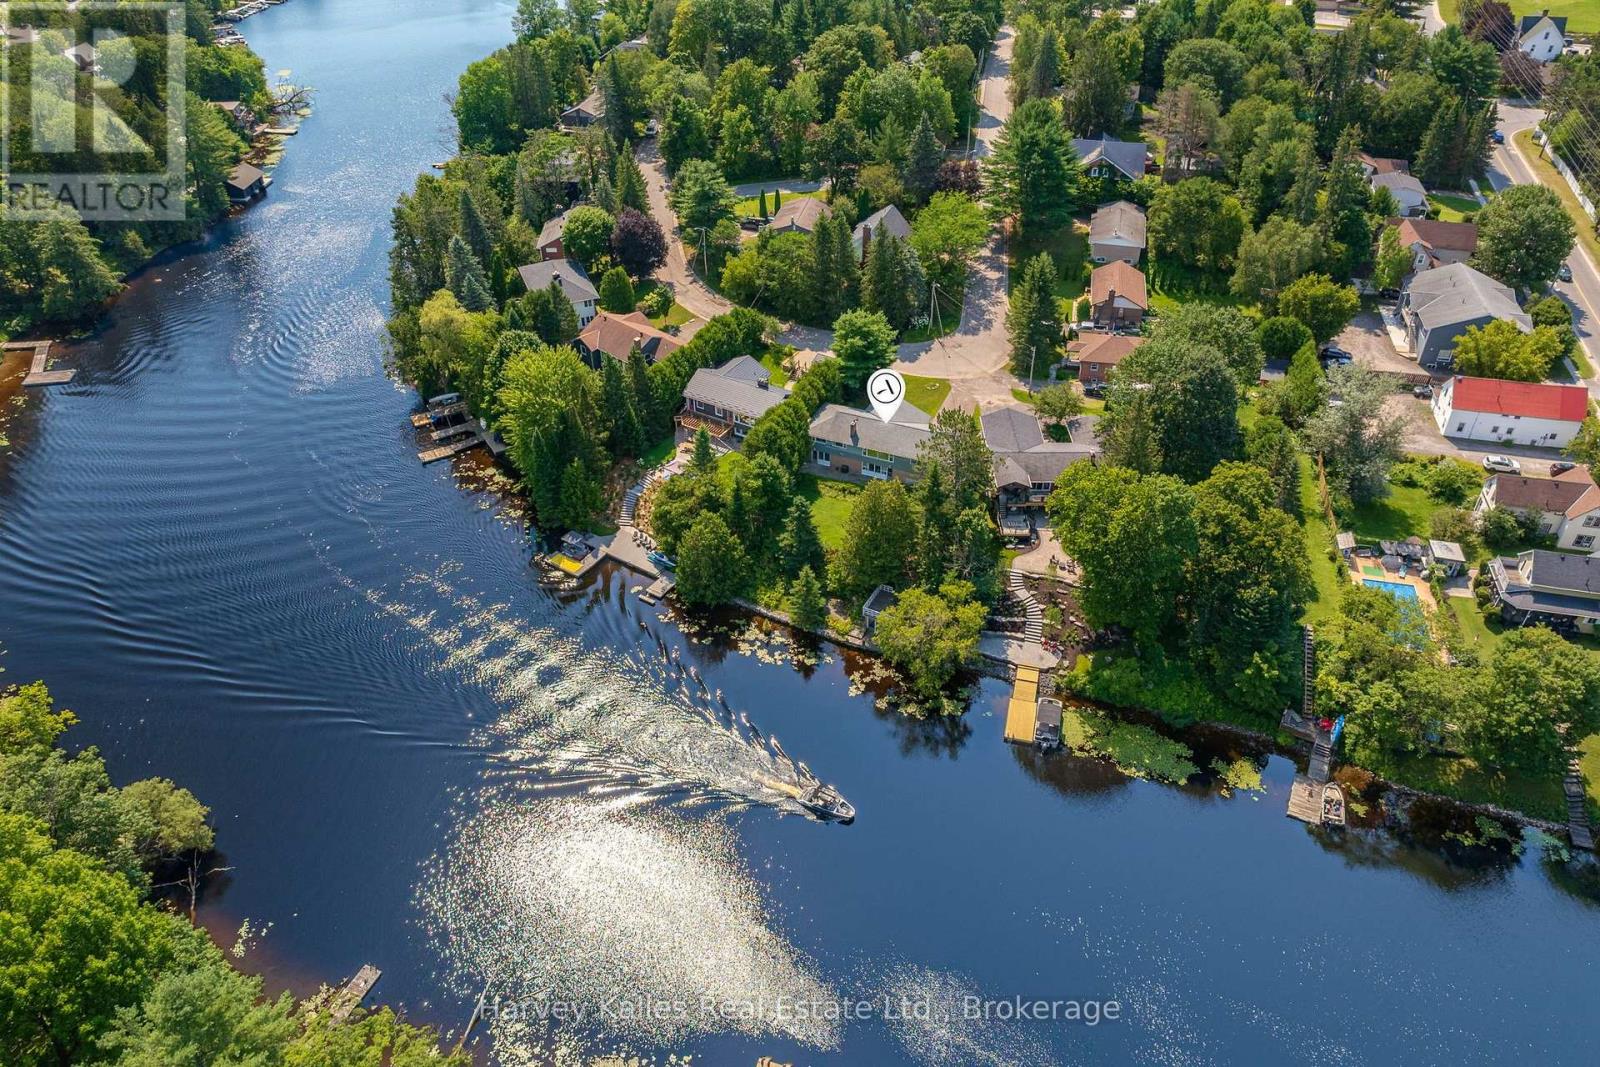
Set on 108' of frontage along the Muskoka River, this 4-bedroom, 2-bathroom in-town bungalow offers waterfront living within an easy walk of downtown Huntsville, Main Street, shops, and restaurants. From the river, you can explore Lake Vernon and Fairy Lake, with additional boating opportunities extending to Mary Lake through the locks system. The main level has been well maintained, offering comfortable living today with the opportunity to update at your own pace. Three bedrooms, the principal living spaces, a full bathroom and a practical layout make it well suited to everyday living. The walkout lower level adds flexibility with a complete in-law suite featuring its own kitchen, living area, bedroom, and full 4-piece bathroom. The walkout leads to a great riverside yard with space to enjoy the waterfront. A dry boathouse with a sundeck above provides a place to sit and watch boats pass by, while a separate patio at the water's edge offers another spot to enjoy the river. An attached two-car garage provides convenient covered parking and storage. Located on a quiet street with minimal traffic, the setting is surprisingly peaceful for an in-town property. Municipal water and sewer services, a natural gas forced-air furnace, and a home with over 2300sqft of living space that has been well cared for over the years provide a solid foundation for its next owner. (id:63008)
1072 Junco Lane
Dysart Et Al, Ontario
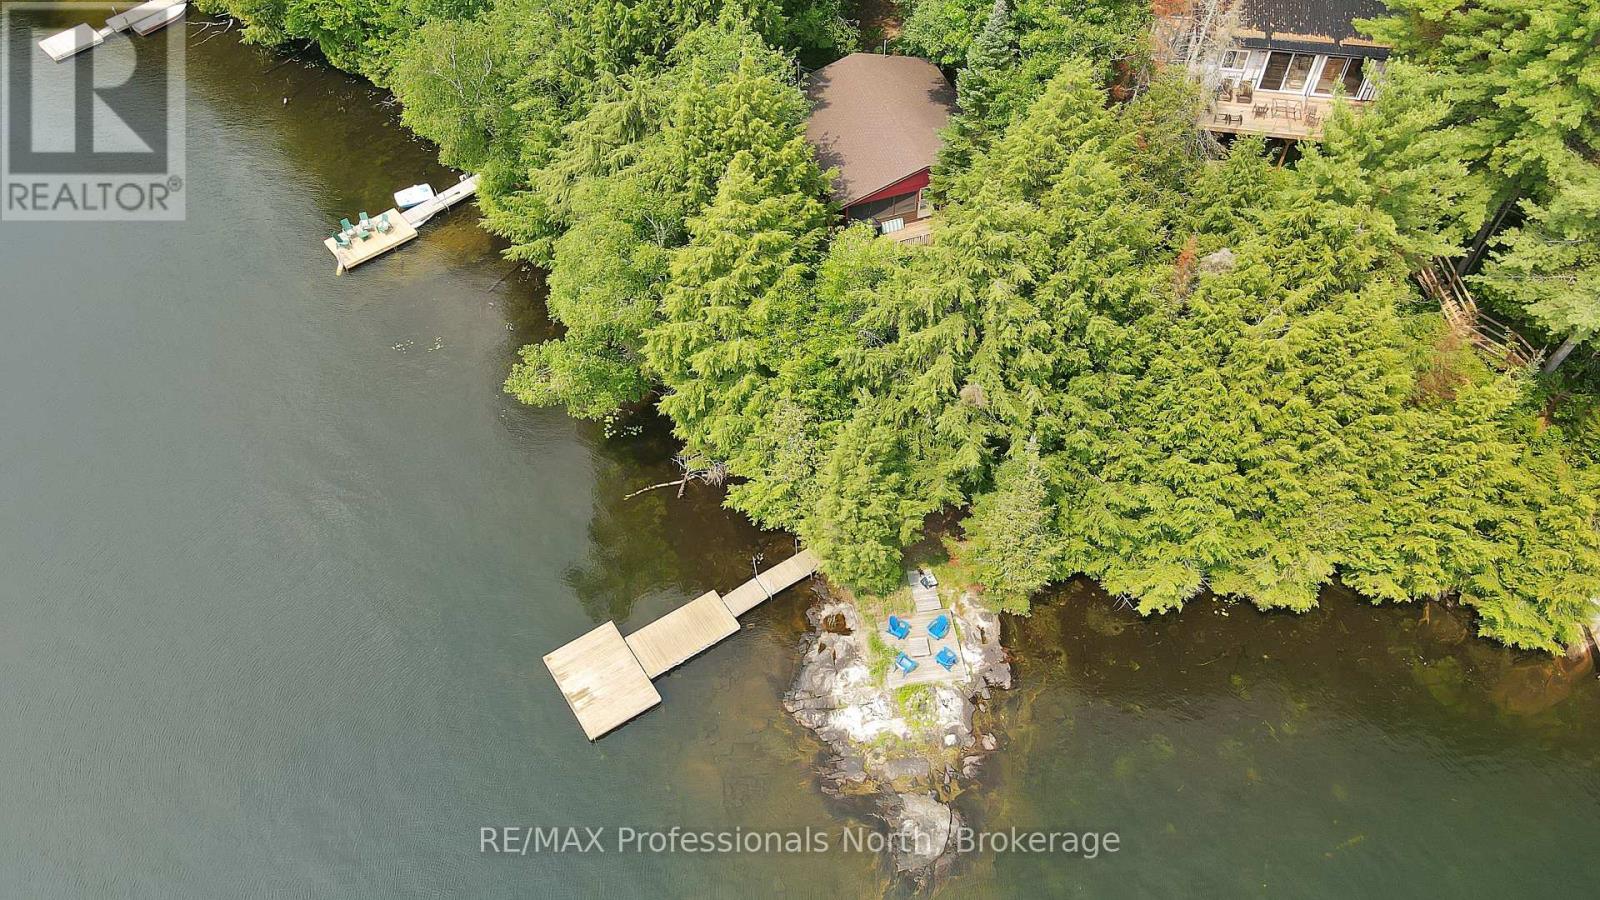
Escape to your own private waterfront retreat on a beautiful two-lake chain in sought-after Harcourt Park. This charming three-season cottage offers 3 bedrooms and 1 updated bathroom, and a beautiful screened in Haliburton room; blending classic cottage charm with modern comfort.Inside, the bright open-concept kitchen, dining, and living area creates a warm, inviting space for gathering with family and friends. As the evenings cool, cozy up beside the woodstove and enjoy the peaceful ambiance after a day on the lake.Set on a private lot with an impressive 180 feet of southeast-facing shoreline, you'll enjoy all-day sunshine and stunning water views. The clean, clear waterfront is perfect for swimming right off the dock, while multiple seating areas along the shore provide ideal spots to relax, entertain, or simply soak in the tranquil surroundings.Outdoor enthusiasts will appreciate excellent rainbow trout fishing and endless opportunities for boating, paddling, and exploring the scenic two-lake chain. Conveniently located close to the Harcourt Park Marina, community centre, and the many recreational activities and events that make Harcourt Park such a wonderful cottage destination, this property offers the perfect balance of privacy and community. Whether you're looking for a peaceful family getaway or the ideal place to create lasting summer memories, this waterfront cottage is ready to welcome you. (id:63008)

306 - 208 Silvercreek Parkway N
Guelph, Ontario
Welcome home to this beautiful, two bedroom, top floor unit. This unit has plenty of windows drenching this over 1,000 square feet of finished living space with light. The living room has beautiful laminate flooring throughout and plenty of windows allowing ample natural lighting. The primary bedroom features a large walk-in closet, and your own private 3-piece ensuite washroom. The kitchen boasts ample storage, a dishwasher, updated backsplash, and an eat-in space large enough for a bistro-style dining set. This unit also has a formal dining room, and spacious living room which makes this a wonderful unit for entertaining family and guests. When you require additional space for large gatherings you can use the common room, and for overnight or out of town guests, for a small fee you can rent the guest suite. You also have access to the gym, library, and a fully stocked workshop for all your mending and tinkering needs. LSRC is a not for profit, non-denominational, senior lifestyle community. Its intent is to provide quality, reasonably priced senior lifestyle living for those living in Guelph. In addition, it is the wish of Lutheridge Seniors Residential Corporation to foster an atmosphere of positivity, and community for the benefit of all its residents. Lutheridge is a non-smoking building. This property is a Life Lease building, and requires cash only offers as no mortgage can be registered against a life lease, however no land transfer tax, or legal fees are paid on closing. The monthly fee includes property taxes and municipal water. (id:63008)
103 - 208 Silvercreek Parkway N
Guelph, Ontario
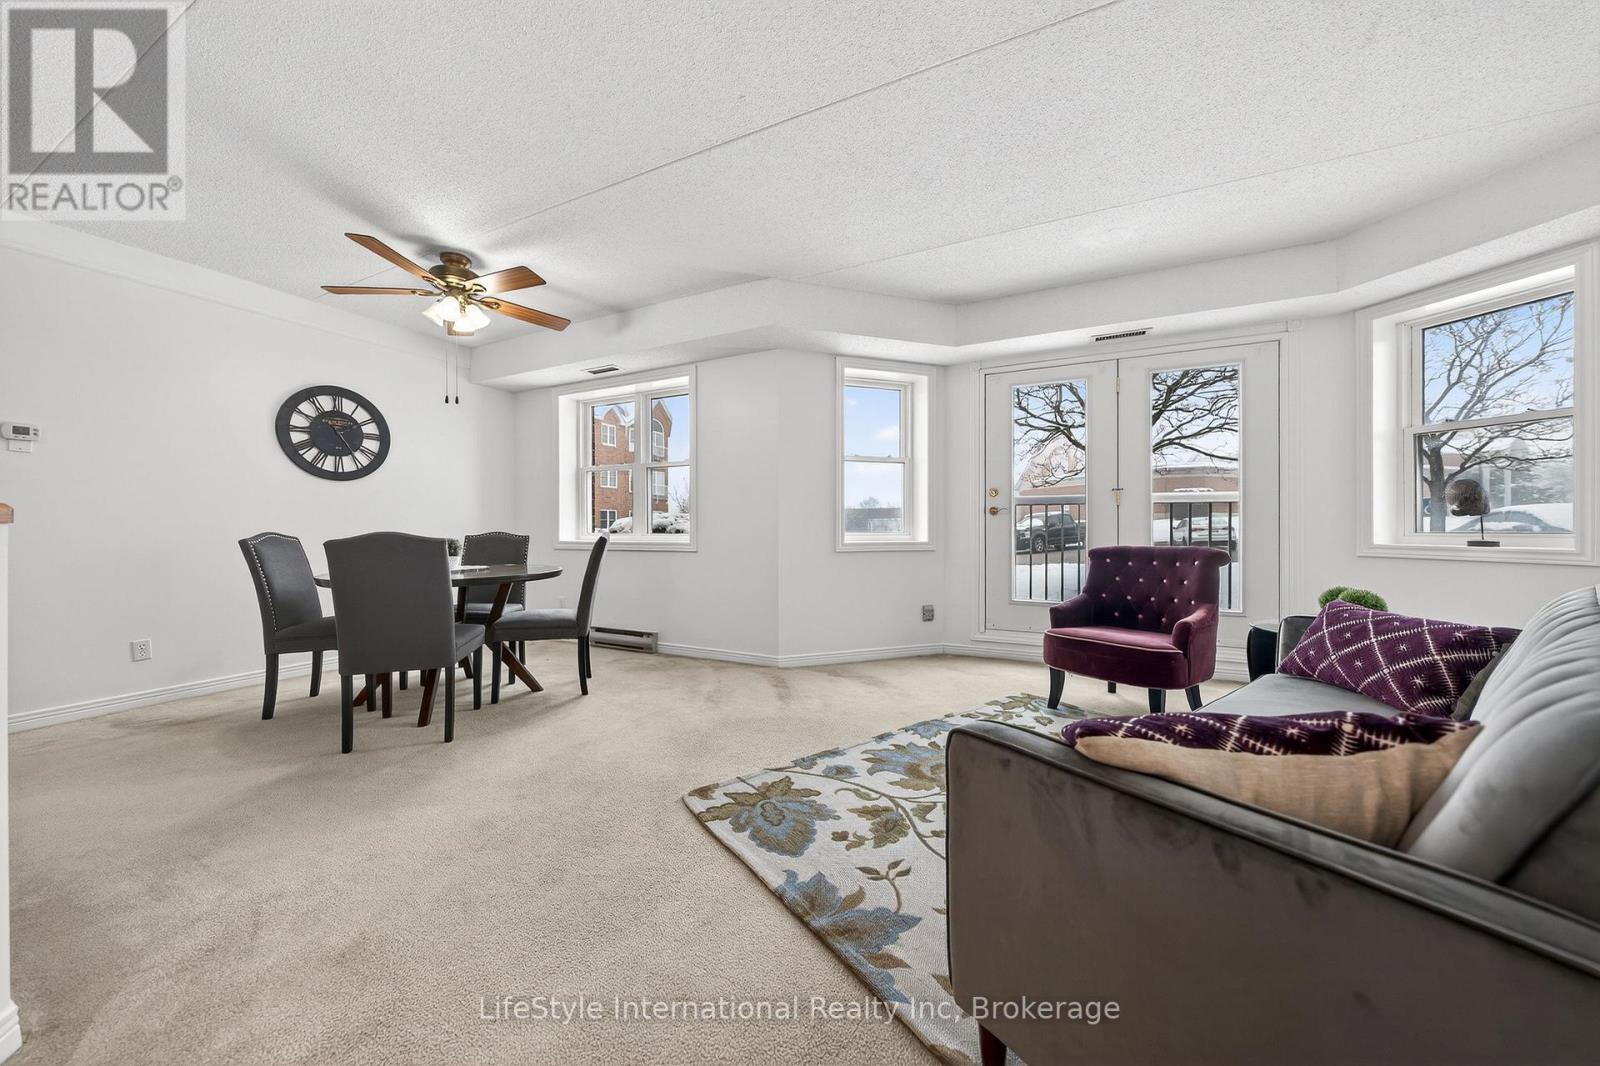
Welcome home to this bright and spacious two bedroom, main floor unit. Conveniently located just steps from the lobby of this quiet building, this unit features a rare, private garage parking space for your exclusive use, making trips in and out of the building during winter months that much easier! If you require additional parking, surface level parking is also available in the lot. This unit has plenty of windows drenching this over 1,000 square feet of finished living space with natural lighting. This large primary bedroom features an extra large walk-in closet, and your own private 3-piece ensuite washroom with walk in shower. There is also a second bedroom, for you as a home office space or for your guests to enjoy, as well as a four piece main bathroom with a combination tub and shower. This unit boasts in-suite laundry in your own utility room. The kitchen has ample storage, a dishwasher, and an eat-in space large enough for a bistro-style dining set. This unit also has a formal dining room, and spacious living room which makes this a wonderful unit for entertaining family and guests. When you're hosting large gatherings you can use the common room, and for overnight guests, for a small fee you can rent the guest suite. You also have access to the gym, library, and a workshop for all your mending and tinkering needs. LSRC is a not for profit, nondenominational, senior lifestyle community. Its intent is to provide quality, reasonably priced senior lifestyle living for those living in Guelph. This property is a Life Lease building, and requires cash only offers as no mortgage can be registered against a life lease, however no land transfer tax, or legal fees are paid on closing. The monthly fee includes property taxes and municipal water. (id:63008)

205 - 208 Silvercreek Parkway N
Guelph, Ontario
Are you looking for a new home, to potentially downsize while still maintaining your entertaining and hosting skills? Lutheridge is a small 34-unit building consisting of active, friendly seniors looking for a new neighbour! Welcome home to this large, beautiful, two bedroom unit has almost 1,300 square feet of finished living space for you to enjoy. The oversized primary bedroom features a large walk-in closet, private 3-piece washroom, and room for an office or sitting room within this large bedroom. In addition to the bedroom closets you have added storage space in the foyer closet, as well as the utility room, which features your own in-suite laundry. The kitchen boasts ample storage, a dishwasher and an eat-in space large enough for a bistro-style dining set. This unit also has a formal dining room, and spacious living room which makes this a wonderful unit for entertaining family and guests. When you require additional space for large gatherings you can use the common room, and for overnight or out of town guests, for a small fee you can rent the guest suite. You also have access to the gym, library, and a fully stocked workshop for all your mending and tinkering needs. LSRC is a not for profit, non-denominational, senior lifestyle community. Its intent is to provide quality, reasonably priced senior lifestyle living for those living in Guelph. In addition, it is the wish of Lutheridge Seniors Residential Corporation to foster an atmosphere of positivity, and community for the benefit of all its residents. Lutheridge is a non-smoking building. This property is a Life Lease building, and requires cash only offers as no mortgage can be registered against a life lease, however no land transfer tax, or legal fees are paid on closing. The monthly fee includes property taxes and municipal water. (id:63008)
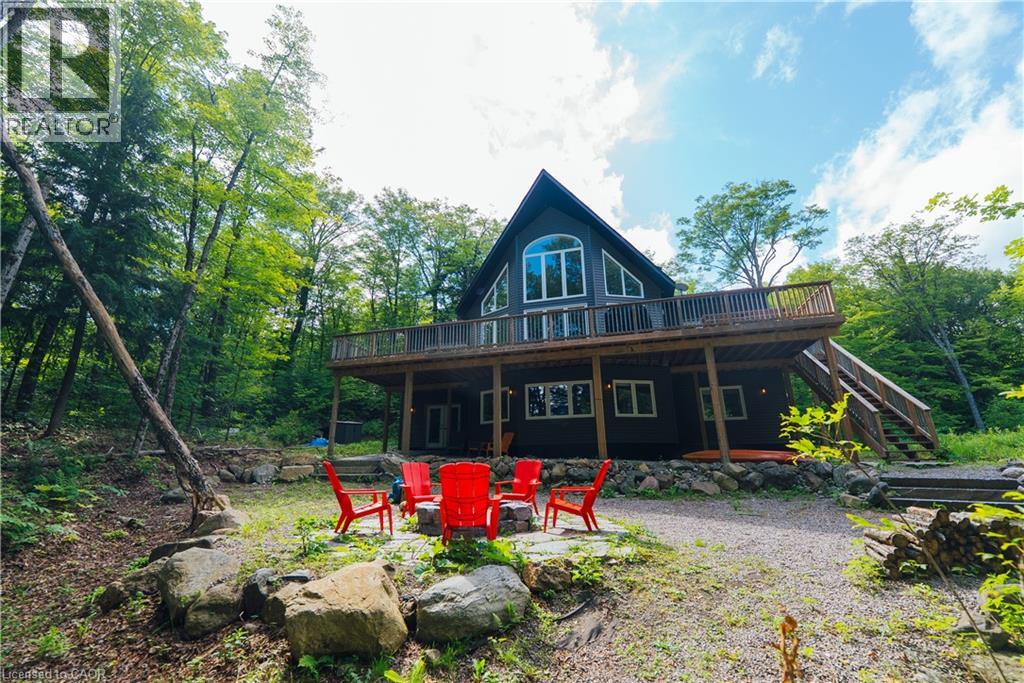
95 Chipmunk Lane
Magnetawan, Ontario
Hidden among mature trees on the pristine, spring-fed shores of Simmons Lake, this custom-built 2019 waterfront home offers nearly 4,000 sq. ft. of beautifully finished living space where luxury, privacy, and the natural beauty of the Almaguin Highlands exist in perfect balance. Set on over 3 private acres with coveted southern exposure, this is the kind of property where the pace slows and every day begins and ends surrounded by nature. The moment you step inside, soaring ceilings and walls of windows flood the home with natural light, while the open-concept design creates an impressive sense of space. Anchored by a dramatic floor-to-ceiling fireplace, the expansive great room flows seamlessly into the beautifully appointed kitchen and dining area, creating the perfect setting for entertaining and everyday living. Offering 5 beds, 3 baths, this home provides exceptional comfort and flexibility. The upper loft is ideal as a home office, or quiet retreat tucked among the trees. The walkout lower level features an expansive recreation and media room designed for gathering and relaxing. Outside, discover what makes Simmons Lake so special. This crystal-clear, non-motorized lake (9.9hp approved) is perfect for swimming, kayaking, canoeing, paddleboarding, fishing, and peaceful days on the water. With no public access, abundant wildlife, and neighbouring properties hidden beyond the trees, the soundtrack here is loons calling across the lake, frogs at dusk, birdsong in the forest, and the gentle ripple of water against the dock. While you’ll feel completely immersed in nature, you’re only a short drive to shopping, dining, golf, and everyday conveniences. Nearby access to the Magnetawan River waterway and its connected larger lakes offers endless opportunities for boating and exploring before returning home to the quiet serenity of Simmons Lake. More than a waterfront home, this is a lifestyle where luxury, privacy, and nature come together in every season. (id:63008)

210 - 208 Silvercreek Parkway N
Guelph, Ontario
Are you looking to downsize, or to reduce the responsibilities of detached home ownership, while still maintaining your entertaining and hosting skills? Lutheridge is a small 34-unit building consisting of active, friendly seniors looking for a new neighbour. Welcome home to this large, beautiful, two bedroom unit that has over 1,300 square feet of finished living space for you to enjoy. The primary bedroom features a large walk-in closet, and a private 3-piece washroom. In addition to the bedroom closets you have added storage space in the foyer closet, as well as the utility room, which features your own in-suite laundry. The kitchen also has a dishwasher and an eat-in space perfect for a bistro-style dining set. This unit also has a formal dining room, and spacious living room which makes this a wonderful unit for entertaining family and guests. When you require additional space for large gatherings you can use the common room, and for overnight or out of town guests, for a small fee you can rent the guest suite. You also have 24/7 access to the gym, library, and a fully stocked workshop for all your mending and tinkering needs. LSRC's intent is to provide quality, reasonably priced senior lifestyle living for those living in Guelph. It's aim is to foster an atmosphere of positivity, and community for the benefit of all its residents. Lutheridge is a non-smoking building. This property is a Life Lease building, and requires cash only offers as no mortgage can be registered against a life lease, however no land transfer tax, or legal fees are paid on closing. The monthly fee includes property taxes and municipal water. (id:63008)
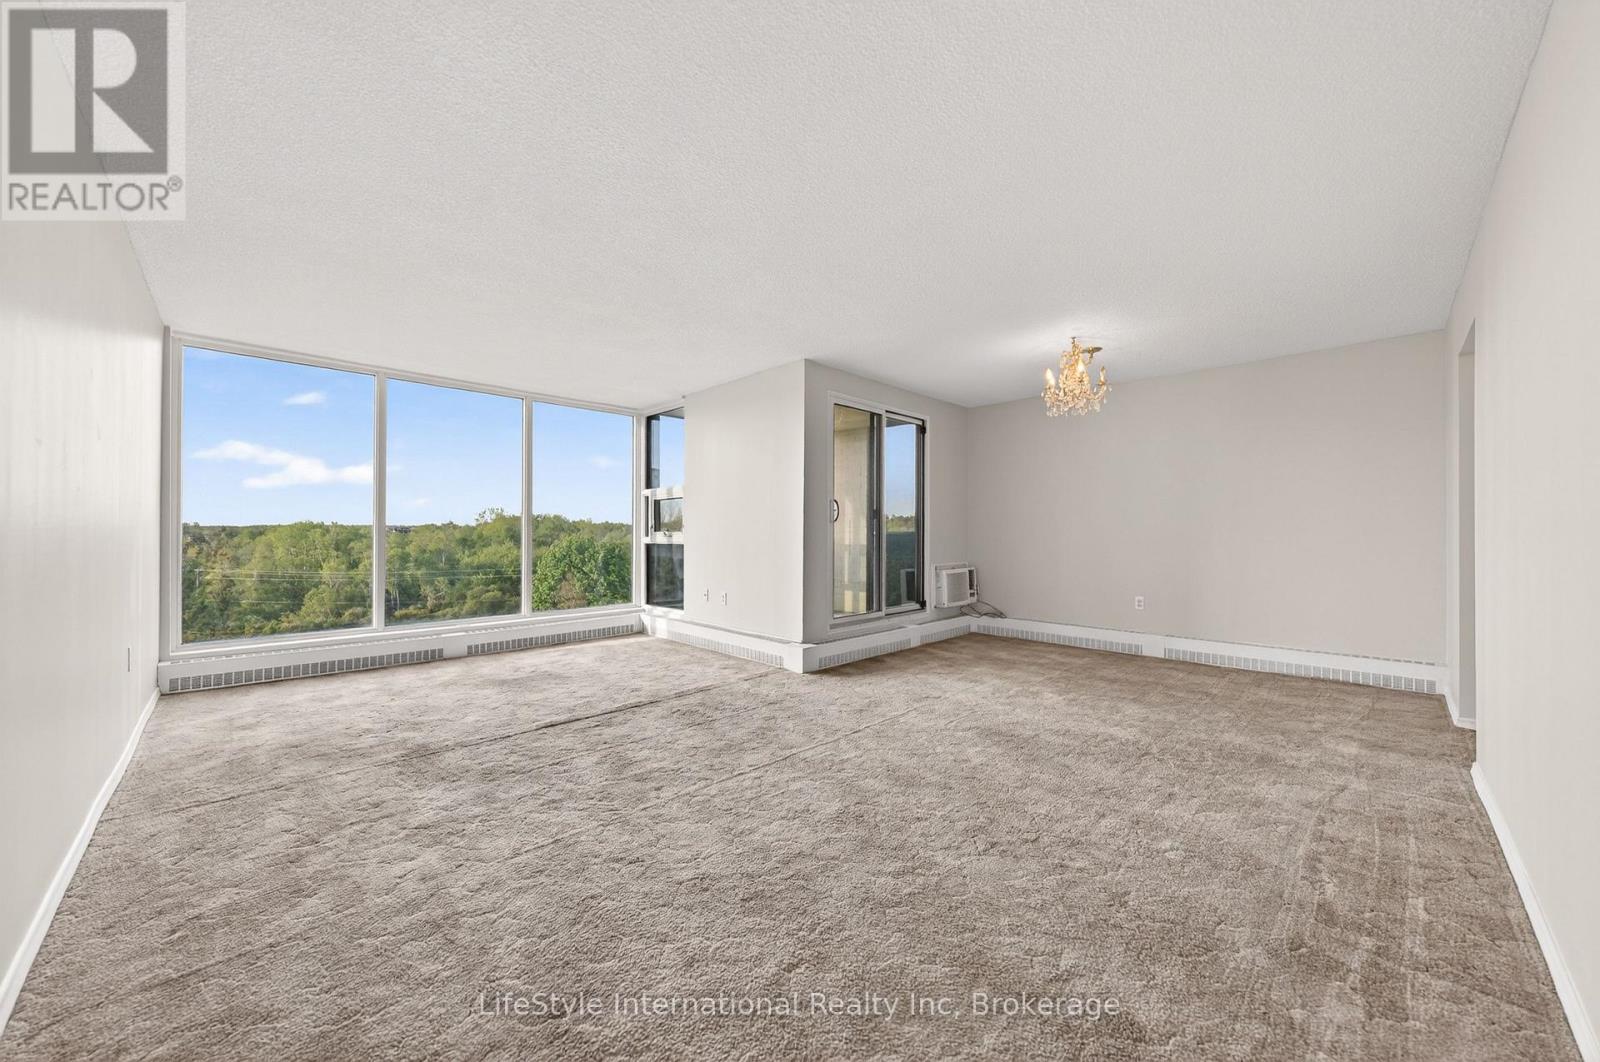
512 - 19 Woodlawn Road E
Guelph, Ontario
Welcome to your new, effortless condo lifestyle! This three bedroom unit was just entirely painted and offers over 1,300 SQFT of well-thought out living space. Bathed in natural light, the well-laid-out floor plan makes everyday living and hosting family and friends feel effortless. This unit features a large living room, complete with oversized picture window, adjacent to the formal dining room, leading to your oversized balcony providing beautiful, treed views. The open style kitchen offers space for a bistro-sized dining set, or for adding additional cupboard space. The vast primary bedroom features a two-piece ensuite, and an oversized closet. There are also two additional bedrooms, perfect for your large family, or as a home office space. There is also a laundry room, and storage room within your unit. If that's not enough storage space, this unit also comes with a storage locker. This is next-level condo living, as a resident, you will have access to the impressive, resort-like building amenities available including an outdoor pool, sauna, tennis/pickle ball court, library, billiard room, workshop, fitness room, party room, and bike storage. What's more, the condo fees are inclusive of your heat, hydro, water, access to a private locker and exclusive covered parking, providing excellent value. Not only does this building inspire an active and social lifestyle with the varied amenities, it is also ideally located perched above Riverside Park, next to scenic walking trails leading to Guelph Lake, major shopping plazas, retail stores, grocery stores and more. This building offers effortless, carefree condo living in a vibrant, friendly community making this the perfect place for those who enjoy hosting, and nature while staying connected to the beat of the city. This unit is ready for you to make it your own with your own personal style and touches. (id:63008)
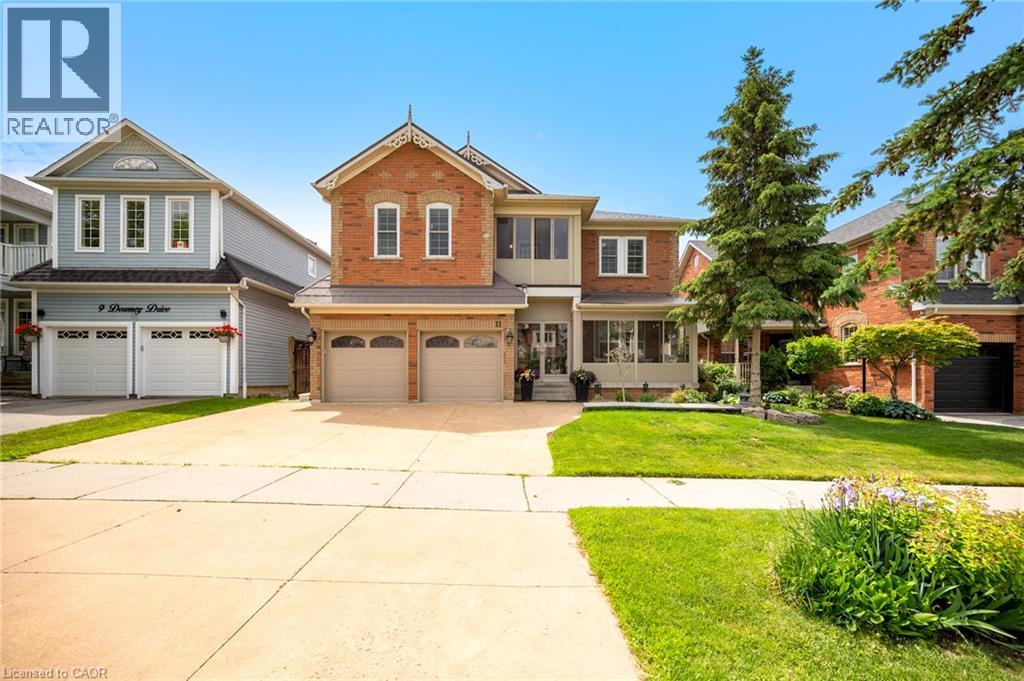
11 Downey Drive
Whitby, Ontario
Welcome to this beautifully appointed 4-bedroom family home with main floor office, 2 Full Size kitchens, a gym and sauna! Offering an exceptional blend of elegance, comfort, and functionality. Soaring 10-foot main floor ceilings,2-story ceilings in Family room and large windows fill the home with natural light, creating a bright and inviting atmosphere throughout. The thoughtfully designed main floor features a separate living room and family room, perfect for both entertaining and everyday living. At the heart of the home is a chef-inspired kitchen with a large centre island, ample workspace, and a spacious breakfast area with a walkout to a covered patio and private backyard oasis. The upper level showcases four generously sized bedrooms. An open-to-above design with a second-floor balcony overlooks the family room below, adding a sense of grandeur and architectural appeal. Enjoy your morning coffee or unwind with a good book on the charming enclosed solarium. The finished basement extends the living space with a second family-sized kitchen, large recreation room, dedicated gym area, and a luxurious 8-personsauna.Fully landscaped home with poured concrete walkways around the property, a generous size yard with a vegetable garden and a metal roof with life-time warranty. Ideally located close to shopping, public transit, parks, schools, and all essential amenities, this exceptional home offers the perfect setting for modern family living. (id:63008)
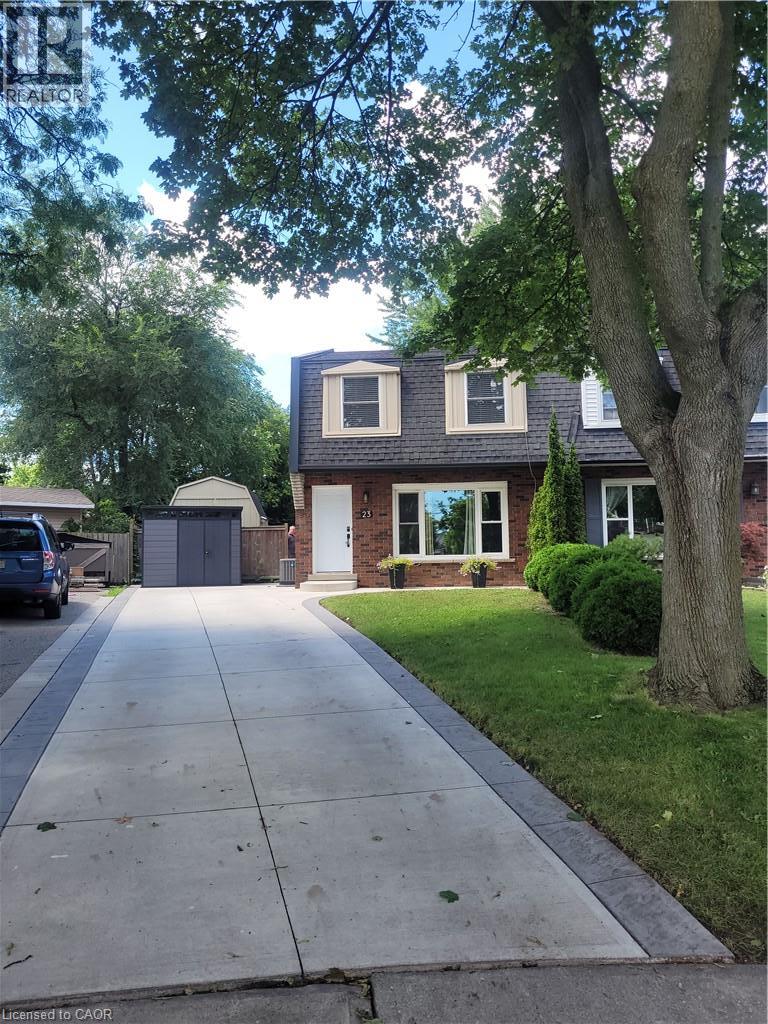
23 Bentley Place
Hamilton, Ontario
BEAUTIFUL FAMILY HOME ON A QUIET COURT WITH CHARACTER, FINISHED BASEMENT, BACKYARD RETREAT - Low Maintenance Huge Pie Shaped lot featuring, a newly installed Salt Water pool surrounded by extensive patterned concrete deck and patio. Entertain or relax in the hot tub and pool, BBQ on the natural gas grill. The house is a well maintained 3 bedroom, 1.5 bathroom, home tucked on a quiet, family friendly court surrounded by mature trees, close to schools, parks, shopping, and commuter routes. Step inside to a bright and spacious main floor featuring large principal rooms and a functional layout ideal for daily living and entertaining. The living room offers large windows and plenty of natural light. The modern eat-in kitchen features ample cabinetry, generous counter space, stainless steel appliances, and a convenient walkout to the private, fully fenced backyard, featuring mature trees, a large patio, perfect for families, entertaining, and featuring your own outdoor retreat. Upstairs features 3 generously sized bedrooms including a spacious primary bedroom with ample closet space.Beautiful family bath with shower bench double sink vanity The finished basement adds valuable additional living space, ideal for a recreation room, play area, fitness space, or home office, along with a dedicated laundry area and plenty of storage. Convenient long driveway offering parking for up to 3 vehicles. With its quiet court location, functional layout, and versatile living space throughout, this home is an excellent opportunity for families and buyers seeking comfort, space, and value. Recent Updates include Kitchen,, Salt water pool with app controlled functions, extensive patterned concrete deck patio and driveway, Hot Tub, modern windows, HVAC, Natural Gas BBQ Ready to move in tremendous value, well over 100 K in recent updates. (id:63008)
54 Kinross Street
Caledonia, Ontario
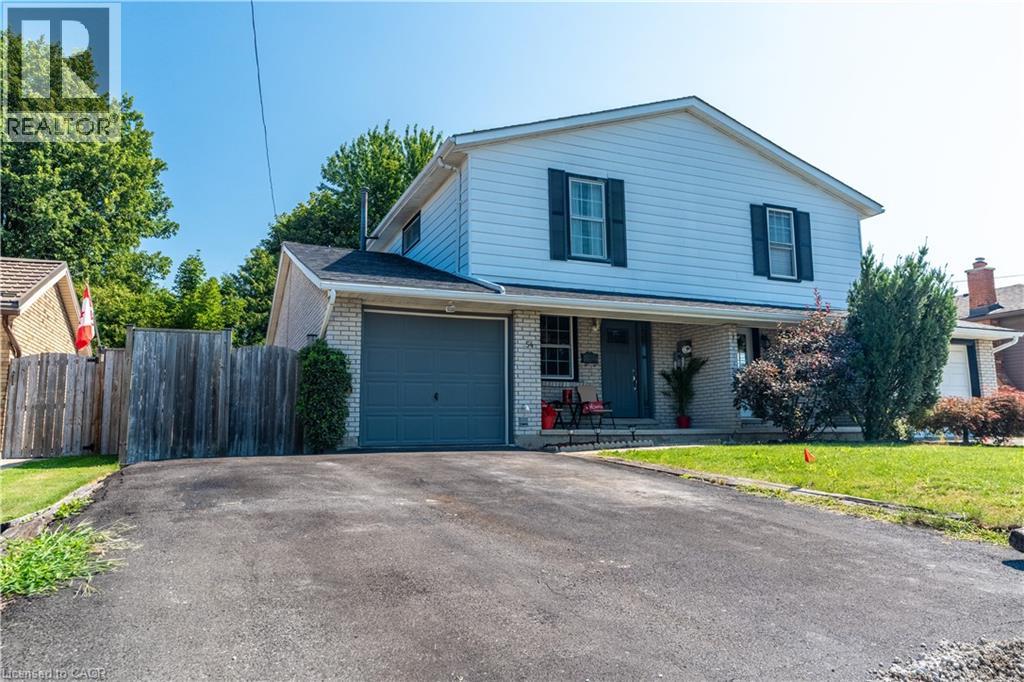
A freehold home with room to grow, a great backyard and an established Caledonia location. 54 Kinross Street offers approximately 1,408 sq. ft. of above-grade living space with 3 bedrooms, 1.5 bathrooms and a functional two-storey layout. The updated kitchen provides a bright and practical space for everyday living, while several important improvements have already been taken care of, including the furnace, air conditioning, hot water heater, electrical panel and front door. Downstairs, the basement has been renovated to create a comfortable bonus living space. Step outside onto the back deck overlooking a spacious yard with plenty of grass and added privacy from the rear neighbours, offering a great space to relax, entertain or let the kids play. A double-wide driveway and attached garage provide excellent parking and everyday convenience. Located in an established Caledonia neighbourhood within walking distance of both primary and secondary schools, with the shops, restaurants and everyday amenities along Argyle Street just minutes away. A fantastic opportunity to get into a freehold home with space inside and out, while staying close to the heart of Caledonia. (id:63008)
1701 Lampman Avenue Unit# 204
Burlington, Ontario
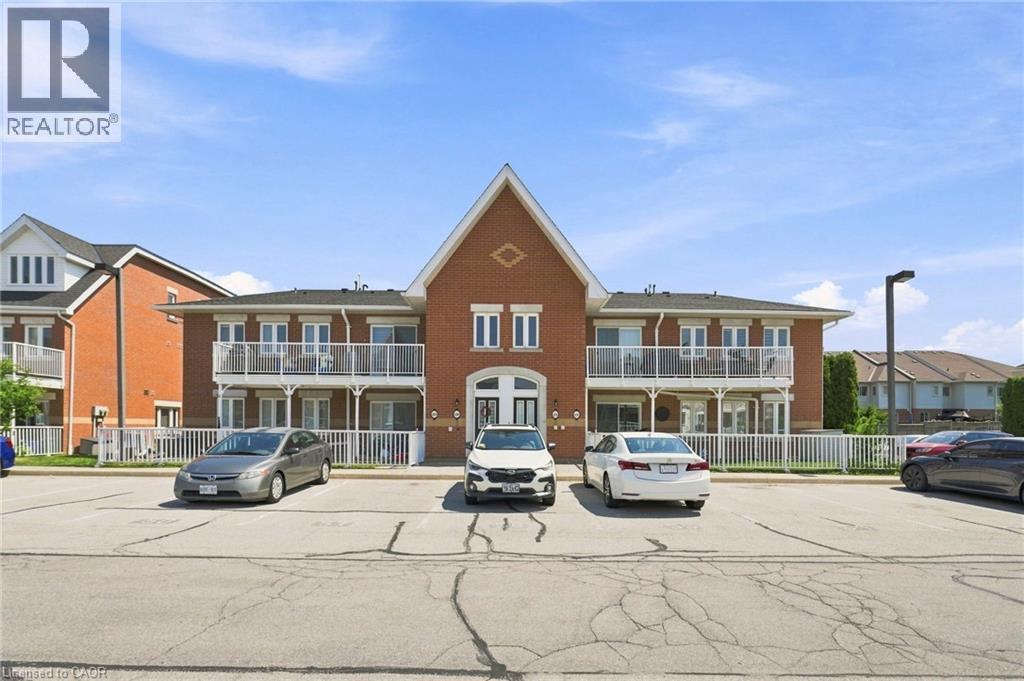
Main-level living- no stairs, a private patio, and 2 parking spots — this is the low-maintenance lifestyle you've been waiting for. Better than condo living, this bright and well-maintained condo townhome offers 2 bedrooms, 2 full bathrooms, and a generous open-concept layout filled with natural light. Enjoy summer evenings on your own private outdoor patio. Exceptional value in Burlington's desirable Corporate neighbourhood, you'll be minutes from the GO Station, QEW, shopping, restaurants, parks, schools, and countless amenities. Ideal for first-time buyers, downsizers, investors, or anyone looking for comfortable, carefree living in an outstanding location (id:63008)

213 - 208 Silvercreek Parkway N
Guelph, Ontario
This updated, two bedroom unit has over 1,300 square feet of beautifully finished living space. From the updated lighting throughout, to the updated flooring, and kitchen, this unit is sure to impress! Gleaming, gorgeous black quartz countertops accent the matching black accent tile in your eat-in kitchen and accent wall in the living room! All this and more is located in an incredibly friendly, not for profit, non-denominational, senior lifestyle community. The kitchen boasts ample storage, updated cabinets and counters, with a custom eat-in dining space to match! This unit also has a formal dining room, and spacious living room with plenty of natural light and a sliding patio door to your Juliet balcony. The primary bedroom features a large walk-in closet, and a private 3-piece washroom. In addition to the bedroom closets you have added storage space in the foyer closet, as well as the utility room, which features your own in-suite laundry. This is a wonderful place for entertaining all your family and guests. When you require additional space for large gatherings you can use the common room, and for overnight or out of town guests, for a small fee you can rent the guest suite. You also have 24/7 access to the gym, library, and a fully stocked workshop for all your mending and tinkering needs. LSRC's intent is to provide quality, reasonably priced senior lifestyle living for those living in Guelph. We aim to foster an atmosphere of positivity, and community for the benefit of all its residents. Lutheridge is a non-smoking building. This property is a Life Lease building, and requires cash only offers as no mortgage can be registered against a life lease, however no land transfer tax, or legal fees are paid on closing. The monthly fee includes property taxes and municipal water. (id:63008)
22 Camp Road
Mckellar, Ontario
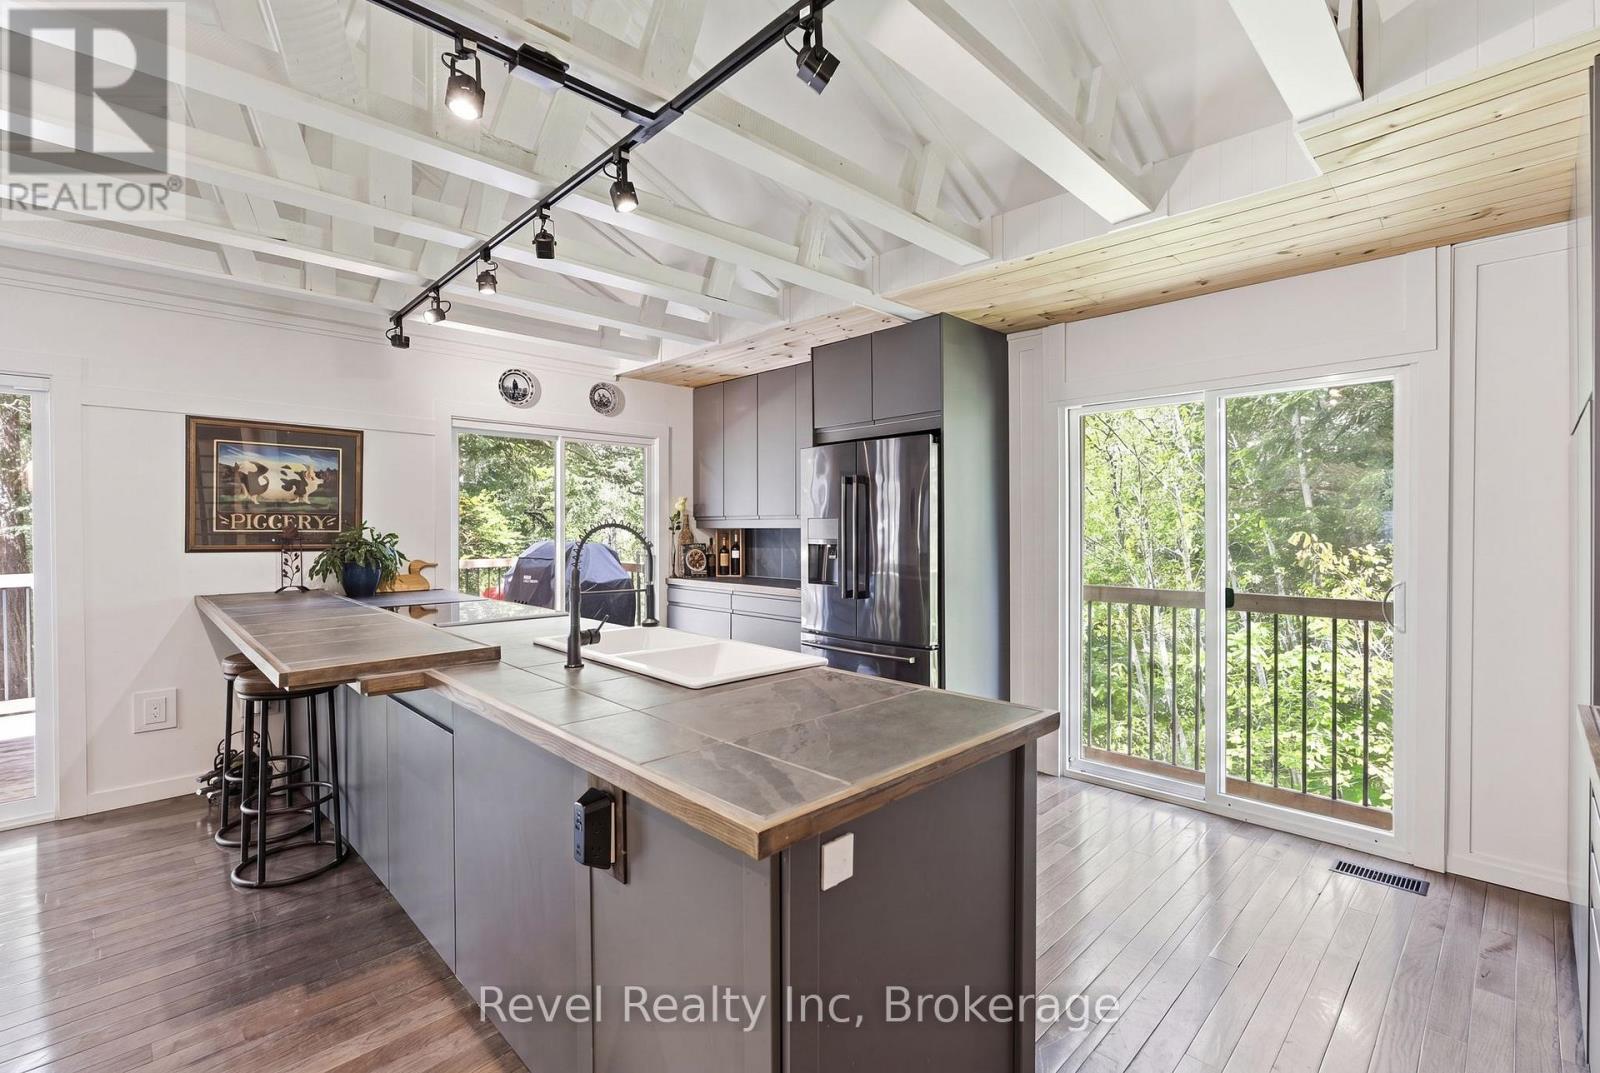
There's a particular kind of home that's hard to describe because it doesn't fit a single category - and that's exactly the point. This McKellar property sits on two private acres and feels like it was put together by someone with genuine taste: part cottage warmth, part artist's retreat, entirely its own thing - and with a built-in income opportunity that sets it apart.The renovation is thorough and beautiful. Pine ceilings draw your eye up. The kitchen is the kind you actually want to cook in - oversized, thoughtful, the natural gathering place. Decking wraps around the exterior and gives you the outdoor living that Parry Sound summers demand.The main floor primary suite is a proper retreat - generous in scale, with its own walkout to the outdoors. Up in the loft, a current home office opens up as flex sleeping space when the house fills with people. Or Rent out both the upper and lower units as its SO close to Manitou Golf Course, one of the nicest's course in the area! (id:63008)
1664 10 Concession N
Clearview, Ontario
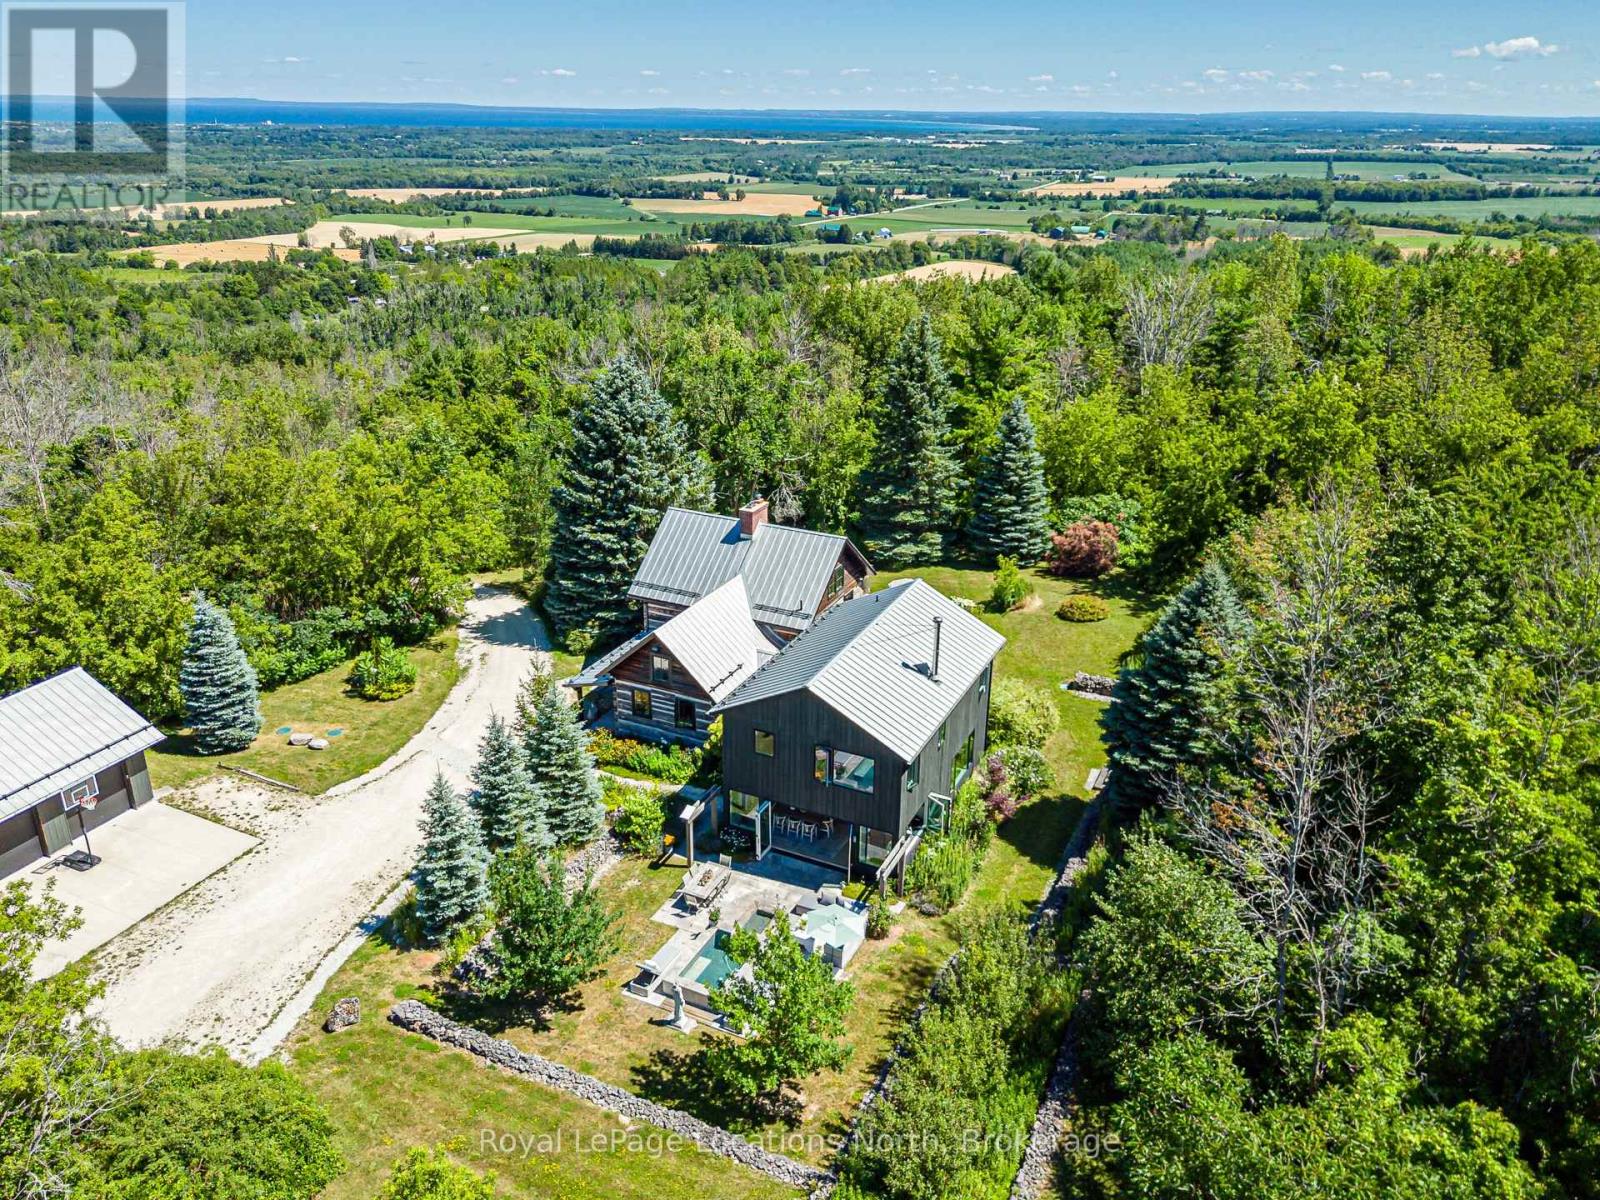
Truly exceptional four-season home on high elevation acreage with both panoramic bay and valley views in a highly desirable and rarely available location. Restored 19th century log home combined with contemporary 2013 addition provide both rich heritage and modern amenities in an idyllic setting. Four bedrooms plus a sleeping loft, four full bathrooms, including two en suites. Modern chef's kitchen (renovated 2021) with Wolf induction range, Wolf speed-oven, Sub-Zero built-in refrigerator, Cove dishwasher, two sinks, large island with counter seating, beverage/coffee station and lounge area with Stuv wood stove. Multiple living areas on the main floor make it easy to host a crowd while providing separate spaces for different activities. Four-season sun room with walkout to west-facing patio and tranquil water feature/plunge pool. Expansive east-facing patio with hot tub, views to Georgian Bay and ample room for lounging, eating and cooking. The property has an epic combination of open fields, meadows, private trout pond with swim dock, fruit trees, old and new growth forests and trails with access to the Bruce Trail and neighbouring Provincial Park. Bring your toboggans, snowmobiles, ATV's, hiking boots, x-country skis, fishing rods, etc., for endless fun and adventure. Store all of your toys in the detached 2-car garage and workshop or 24'X48' drive-in shed. Minutes to Collingwood, local ski-clubs, golf clubs and Georgian Bay - the perfect base from which to enjoy all the area has to offer. A property that must be seen to be fully appreciated - book your private showing today. (id:63008)
133 White Sands Way
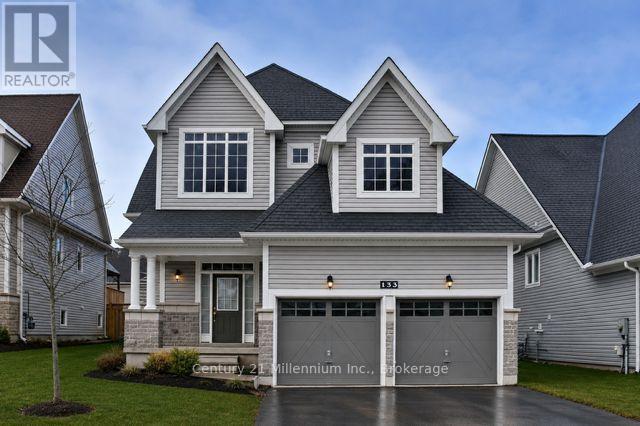
Wasaga Beach, Ontario
Great 3 bedroom 2 bathroom bungalow located in east end of Wasaga Beach, close to shopping, restaurants, and the World's longest fresh water beach! Large primary suite has bedroom, walk in closet and ensuite with large walk in shower. Main floor laundry. Kitchen has lots of cabinets and an island with sink. Open concept living area with hardwood floors. Appliances included. This house has been very well taken care of. Partially fenced yard. With 3 bedrooms on the main floor, this is a great home to raise your family. Unspoiled basement awaits your design to suit your family. (id:63008)
1010 Tanager Lane
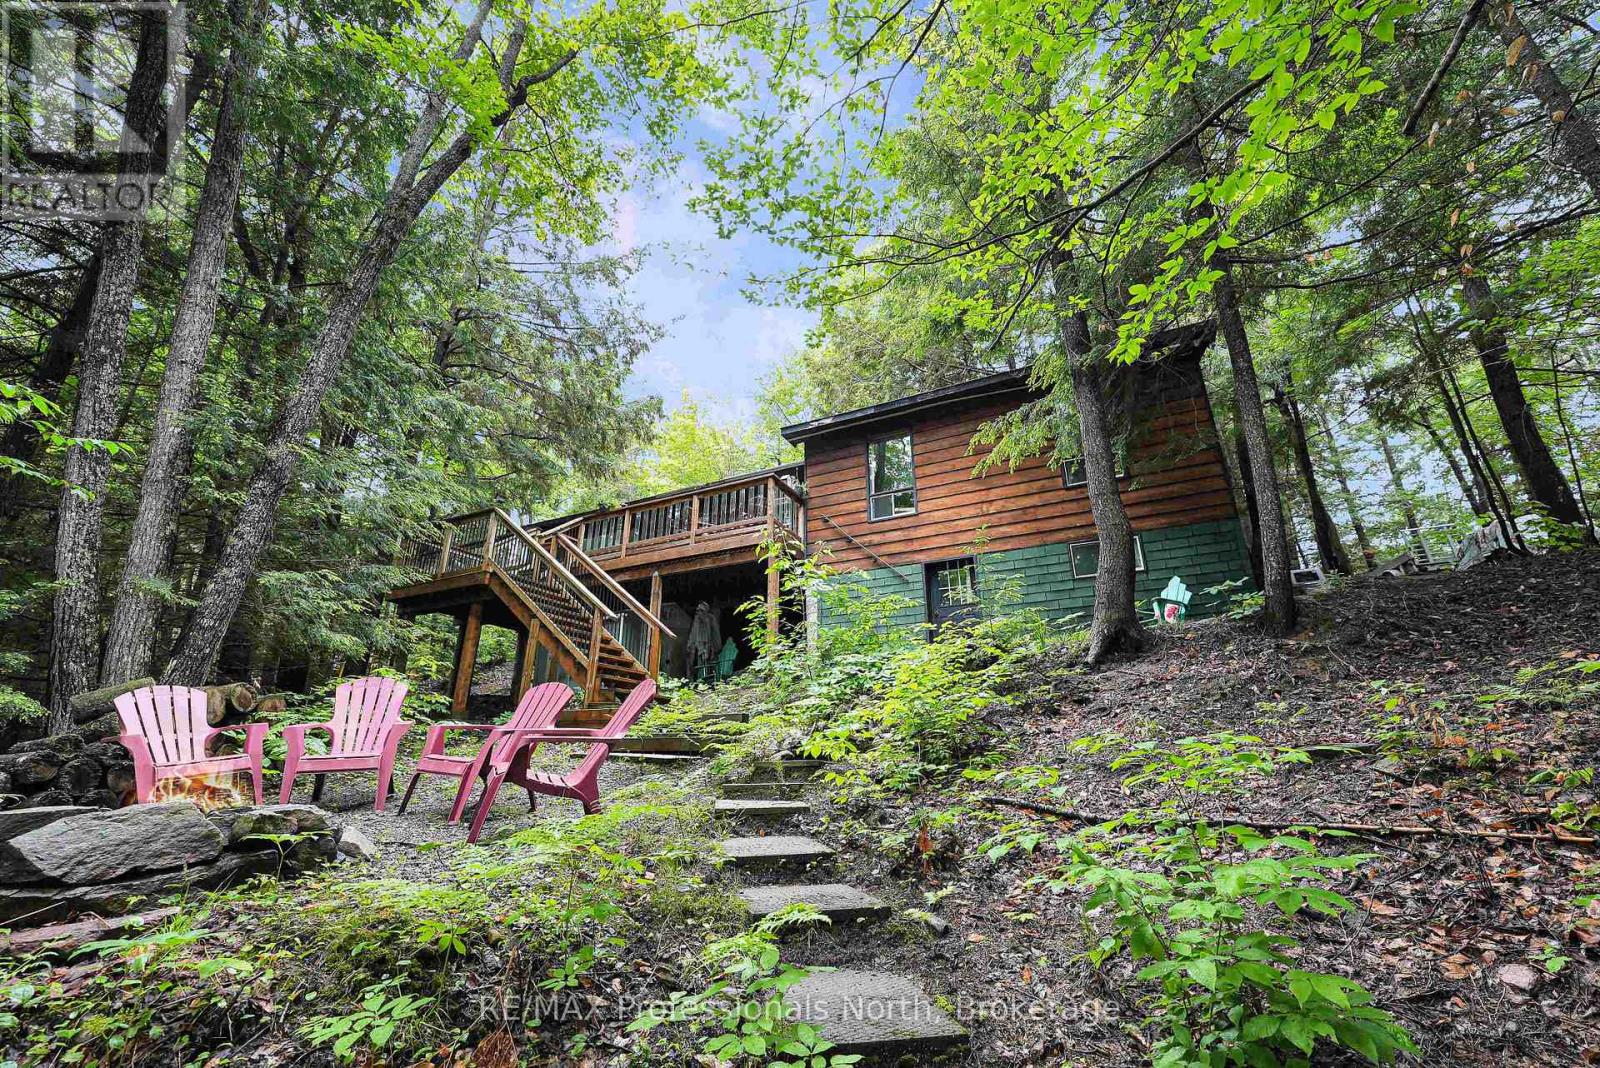
Dysart Et Al, Ontario
A 1,100 sq foot cozy cottage, nestled among the trees of Harcourt Park in the Haliburton Highlands, close to the southern entrance of Algonquin Park.Located on Charlie George Lake, a natural and no motor sport lake, it is tranquil, clean and perfect for enjoying the natural beauty. Wonderful for swimming, boating, canoeing, kayaking, fishing and spotting the resident family of loons. The lake has been stocked with rainbow trout.The cottage is situated atop a natural escarpment, sheltered from flooding and shaded by trees. There are 3 bedrooms, 1 recently renovated 3 piece bathroom, plus a large open dining/family room. A galley kitchen with lots of storage and a large flex room with a pool table and space for additional sleeping quarters. There is a new dock (2024), and the addition of a large deck overlooking the fire pit, forest and lake, is a tree top dream escape. The water system has been upgraded and the heating is electric baseboards. The cottage is in the private Harcourt Park community, which has tons of trails for hiking and mountain biking, a community center for activities (including tennis, pickle ball and sand volleyball courts, kids playground, a library, bingo, kids craft days, and other special events). Nearby Algonquin Park and the surrounding Haliburton Highlands have plenty to offer in day trips, horseback riding, or enjoy the privacy of your own dock. The community center has events several times a week (Bingo, Yoga, Kids Arts & Crafts) - Pick up a calendar at either park gate or marina. Or use the tennis, shuffleboard, or sand volleyball court there. You can get drinking water from the community center well too. The town of Wilberforce is nearby for groceries, a library, and general store. On the way to Algonquin Park, there's also horseback riding.The Haliburton Highlands offers many beautiful hiking trails, canoeing, boating, fishing, arts and culture, scenic cycling, golfing, horseback riding, mineral deposits and geocaching. (id:63008)
Civic 154, Lot 63 Pugh Street
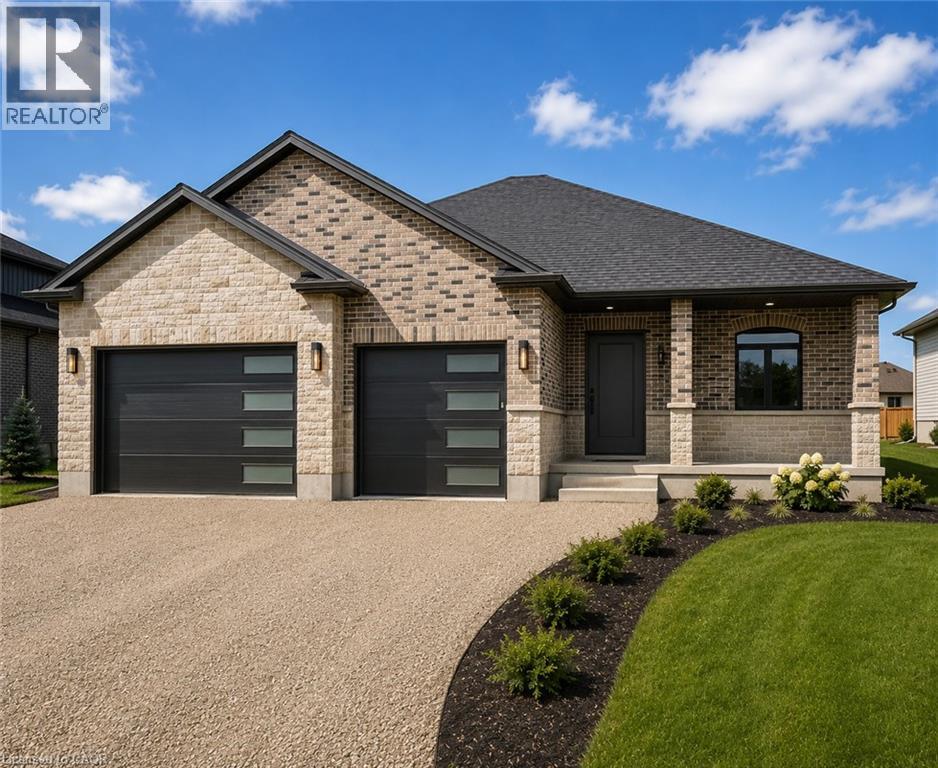
Milverton, Ontario
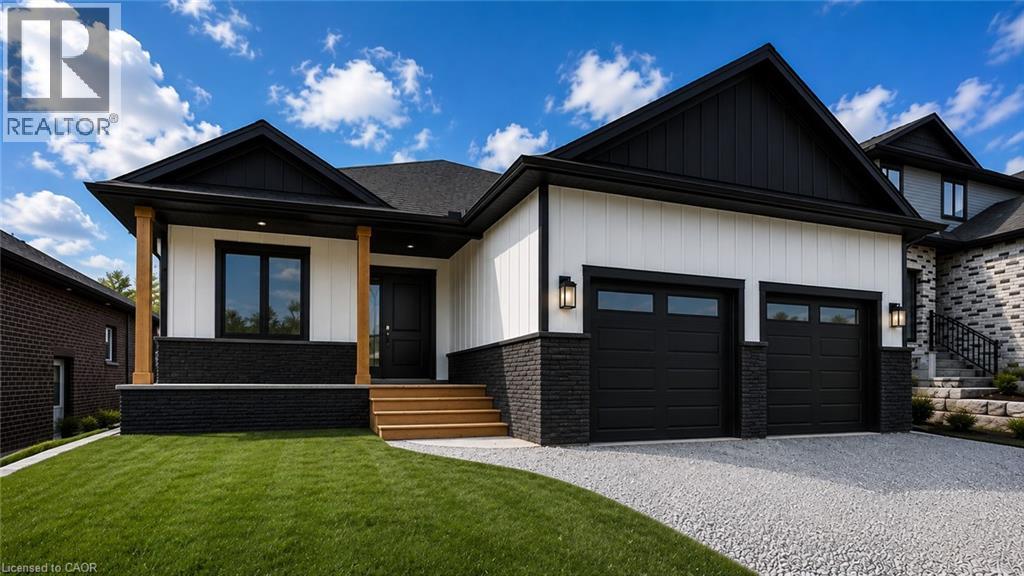
TO BE BUILT. In the time is takes you to get to Milverton you can't get across Kitchener! Its that quick a drive and its TIME TO START YOUR BUILD NOW! Where can you buy a large bungalow for well under 1 million these days?? In Charming Milverton that's where... Only 20 minute quick traffic free drive to KW and Guelph! This 1833.56 sq ft on the main floor beautifully crafted 2-bed, 2-bath bungalow offers the perfect blend of luxury and comfort. As you step inside, you’ll be greeted by the spacious, open-concept layout featuring soaring vaulted ceilings that create an airy, inviting atmosphere and large Foyer. The gourmet kitchen is designed for those who love to entertain, complete with sleek stone surfaces on the large, oversized kitchen island, ideal for preparing meals and gathering with loved ones. The living area is perfect for cosy nights with a fireplace that adds charm to the space and surrounded by large windows making that wall space a show stopper. The primary bedroom provides a peaceful retreat with ample space for relaxation and the luxury ensuite and walk-in closet offer an elevated living experience. From your spacious dining area step out thru your sliding doors onto the expansive covered composite deck which spans nearly the entire back of the house. Covered for year-round enjoyment, it overlooks your fully sodded yard creating a serene outdoor oasis. The thoughtfully designed basement offers endless possibilities, featuring an open-concept space that can easily be transformed into 2-3 additional bedrooms, with a massive Rec room and is already roughed in for a 3rd bath, or add a home office or in-law suite. With its separate walk up entrance to the garage, this space offers privacy and versatility for your family’s needs not to mention fantastic development opportunity for multi family living. This exceptional home is crafted with top-tier materials and upgrades are standard, ensuring quality and longevity. Taxes not yet assessed (id:63008)
Lot 55 Civic 124 Pugh Street
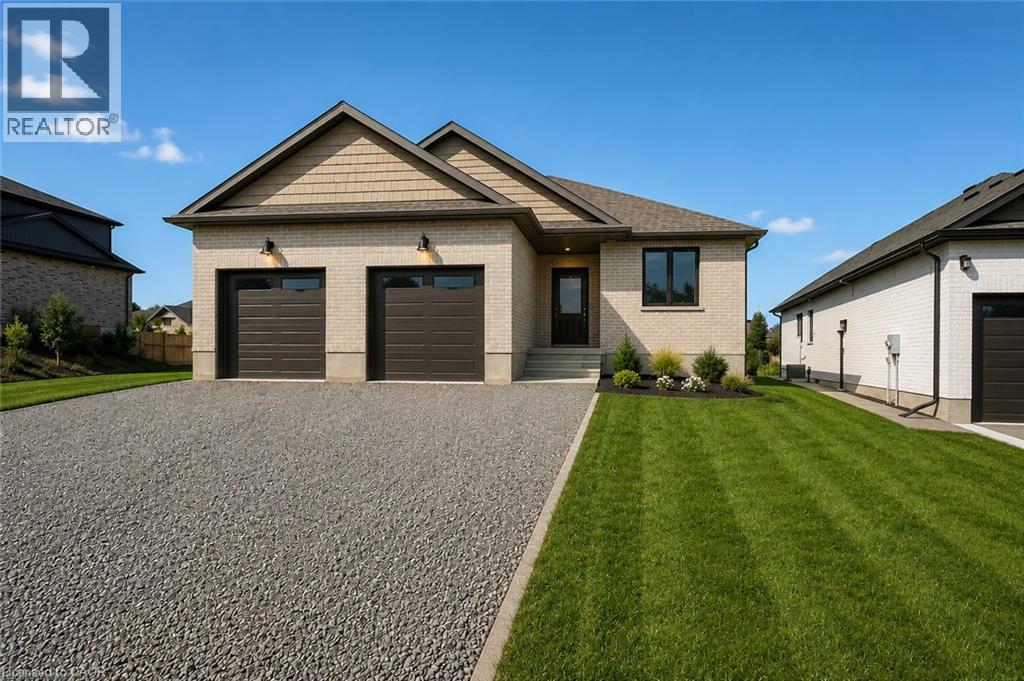
Milverton, Ontario
TO BE BUILT......Step into a world of elegance and comfort with this stunning 2 bedroom bungalow, perfectly situated just a 20 minute traffic free drive from the thriving hubs of Guelph, Kitchener, Stratford, and Listowel in the lovely town of Milverton. Designed for modern living, this home plan offers a seamless blend of practicality and luxury. Spacious and thoughtfully crafted this home build is just waiting for your personal touches. The main level welcomes you with an open, inviting atmosphere where custom cabinetry adds a refined touch to every corner. The main floor fireplace creates a warm focal point, perfect for cozy evenings with family and friends. Planned with two well-appointed bathrooms and a main floor laundry room with walkout to the garage convenience is built into the very essence of this home. The lower level will be studded and insulated therefore designed for future development ideal for multi-generational living or functioning as a fully independent in-law suite with its own walk up entrance to the garage and will be roughed in for an additional bath. Outside, the yard comes sodded and is complemented by a covered composite back deck—an idyllic retreat for morning coffee or evening relaxation. With parking for at least 4 vehicles, there’s ample space for family and visitors alike. Adding further confidence to this impeccable home is a five-year Tarion warranty, ensuring lasting quality and reliability. This exceptional property offers an unmatched combination of comfort, style, and convenience, making it the perfect place to call home. Don’t miss this opportunity—schedule a meeting with the builder today. (id:63008)
Lot 69 Avery Place
Milverton, Ontario
TO BE BUILT. In the time is takes you to get to Milverton you can't get across Kitchener! Its that quick a drive and its TIME TO START YOUR BUILD NOW! Where can you buy a large bungalow for well under 1 million these days?? In Charming Milverton that's where... Only 20 minute quick traffic free drive to KW and Guelph! This 1833.56 sq ft on the main floor beautifully crafted 2-bed, 2-bath bungalow offers the perfect blend of luxury and comfort. As you step inside, you’ll be greeted by the spacious, open-concept layout featuring soaring vaulted ceilings that create an airy, inviting atmosphere and large Foyer. The gourmet kitchen is designed for those who love to entertain, complete with sleek stone surfaces on the large, oversized kitchen island, ideal for preparing meals and gathering with loved ones. The living area is perfect for cosy nights with a fireplace that adds charm to the space and surrounded by large windows making that wall space a show stopper. The primary bedroom provides a peaceful retreat with ample space for relaxation and the luxury ensuite and walk-in closet offer an elevated living experience. From your spacious dining area step out thru your sliding doors onto the expansive covered composite deck which spans nearly the entire back of the house. Covered for year-round enjoyment, it overlooks your fully sodded yard creating a serene outdoor oasis. The thoughtfully designed basement offers endless possibilities, featuring an open-concept space that can easily be transformed into 2-3 additional bedrooms, with a massive Rec room and is already roughed in for a 3rd bath, or add a home office or in-law suite. With its separate walk up entrance to the garage, this space offers privacy and versatility for your family’s needs not to mention fantastic development opportunity for multi family living. This exceptional home is crafted with top-tier materials and upgrades are standard, ensuring quality and longevity. Taxes not yet assessed (id:63008)
116 Pugh Street
Milverton, Ontario
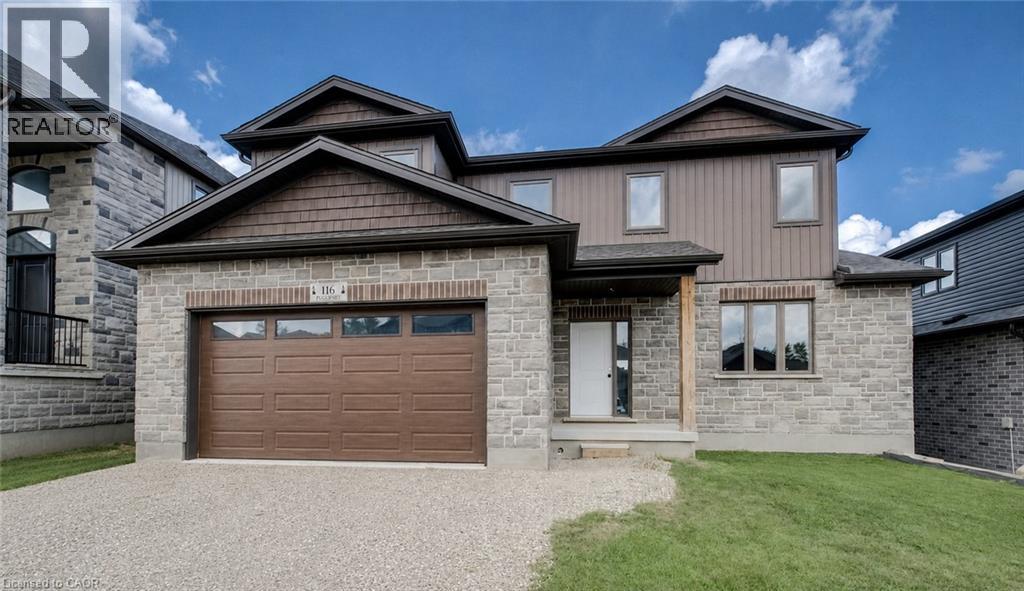
MOVE IN within 60 days or less! 116 Pugh St. is a lovely open concept new build home with 4 Bedroom, plus 3 Bath waiting on you to bring your finishing touches. This 2 storey stunner has a spacious backyard and has many upgraded standard features. Built as an Energy-Efficient home with High-Efficiency Heating/Cooling Systems and upgraded insulation throughout means you spend less on heating and cooling costs. There is a full unfinished walk up Basement that is studded and insulated with potential for development to add additional living Space as well as its roughed in for a 4th bath. An Added bonus is you're living in the picturesque town of Milverton which is just a 20-minute, traffic-free drive from Kitchener-Waterloo, Guelph, Listowel, and Stratford. This serene up & coming location offers the perfect blend of small-town charm with all amenities and convenient quick access to urban centers. Moving in to a newly built home is one of the fastest ways to develop immediate equity in one of the biggest investments of your life! With three decades of home-building expertise, Cedar Rose Homes is renowned for its commitment to quality, attention to detail, and customer satisfaction. Each custom home is meticulously crafted to meet your highest standards ensuring a living space that is both beautiful and enduring. Experience the perfect blend of rural serenity and urban convenience in your new Cedar Rose Home in Milverton. Come see for yourself and visit you new home today... (id:63008)
11 Graywood Court
Kitchener, Ontario
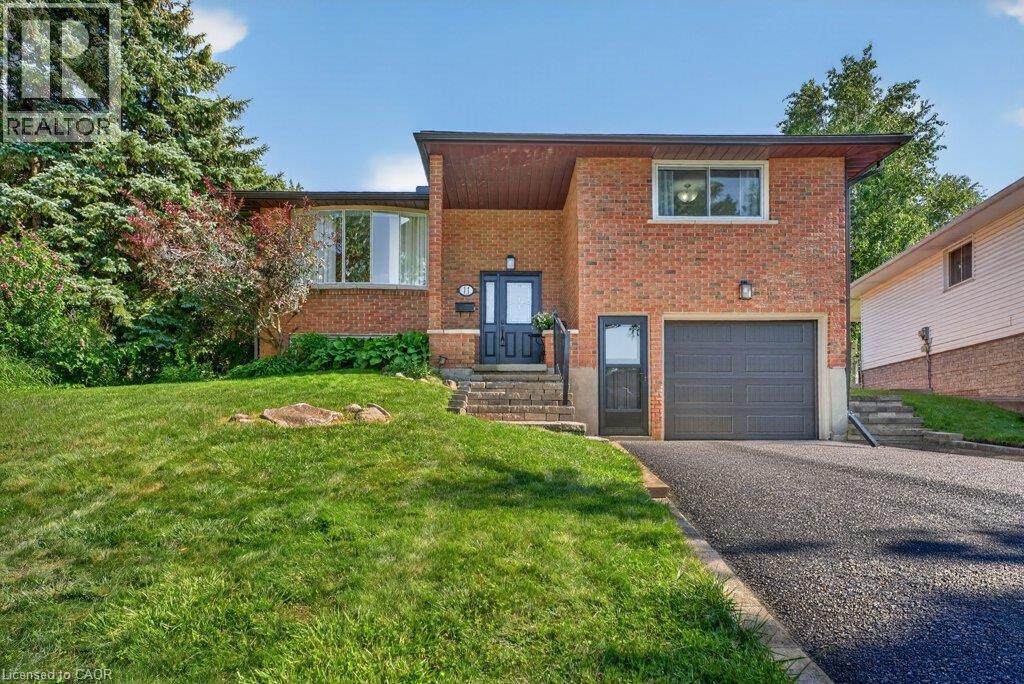
Welcome to this beautifully updated raised bungalow tucked away on a quiet family-friendly court in desirable Laurentian Hills. Situated on an impressive 170-foot deep, pool-sized lot with no rear neighbours, this home offers the perfect blend of privacy, space, and convenience for growing families. Step inside to discover a bright, open-concept main floor featuring a beautifully renovated kitchen (2019) with quartz countertops that flows seamlessly into the dining and living areas. Just beyond, the charming three-season sunroom with warm pickled red-pine finishes (2021) provides the perfect place to write that book or simply relax with your morning coffee. Garden doors lead to a large deck overlooking the expansive backyard complete with a patio, basketball court, and vinyl storage shed—plenty of room for children, pets, entertaining, gardening, or even a future pool. The finished lower level adds exceptional living space with large windows that flood the home with natural light, a spacious recreation room featuring an electric fireplace, a dedicated office area, an additional bedroom, and an updated three-piece bathroom (2022)—ideal for guests, teenagers, or those working from home. This home has been well maintained with numerous updates, including the roof (approx. 2017), furnace and air conditioner (2016), updated bathrooms (2022), garage door (2025), eavestroughs (2025), and a brand-new asphalt driveway being installed in August 2026. Located in one of Kitchener's most established neighbourhoods, you'll appreciate the mature trees, quiet streets, and exceptional convenience. Walk to schools, churches, parks, and shopping, with McLennan Park just minutes away for year-round recreation. If you've been searching for a move-in ready family home with a rare backyard, outstanding updates, and an unbeatable court location, this is one you won't want to miss. (id:63008)
1536 Tiny Beaches Road N
Tiny, Ontario
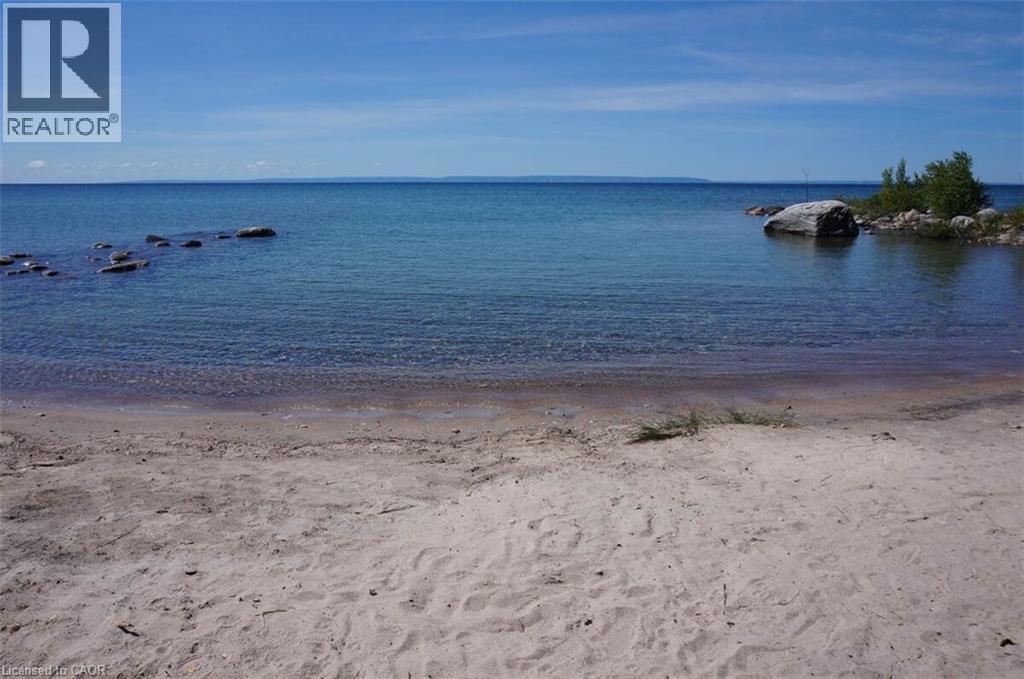
For more information, please click Brochure button. Your opportunity to own an awesome four season waterfront beach house with 102 feet of sandy shoreline! This well maintained house is directly on the beaches of Georgian Bay and has an excellent sandy lake bottom. Gradual crystal clear water entry and ideal lake bottom gradient leads to deep water outside of the protected bay. This bay has a swim area that is protected by two rock groins provides excellent snorkeling and protected launch for jet boats and other toys. This unique gem has private properties on either side insuring tranquility. This property does not have adjacent public right of ways to lake. Amazing location north of Lafontaine and survey available. Incredible open water views of Blue Mountain with the South Western exposure, providing unbeatable sunsets and great sunlight in winter months. The cottage has brand new flooring. The massive waterside deck is great for entertaining. Great drilled well and oversized approved septic system. New steel roof and aluminum siding provide an ultra low maintenance house. Only 90 mins from GTA. Midland is twenty minutes away from the beach house. Midland has many options including Foodland, Superstore Canadian Tire, Home Depot, Georgian Bay Hospital and attractions such as the King Warfs Theatre. Start making priceless memories at this ideal family home in the exclusive cove beach community! (id:63008)
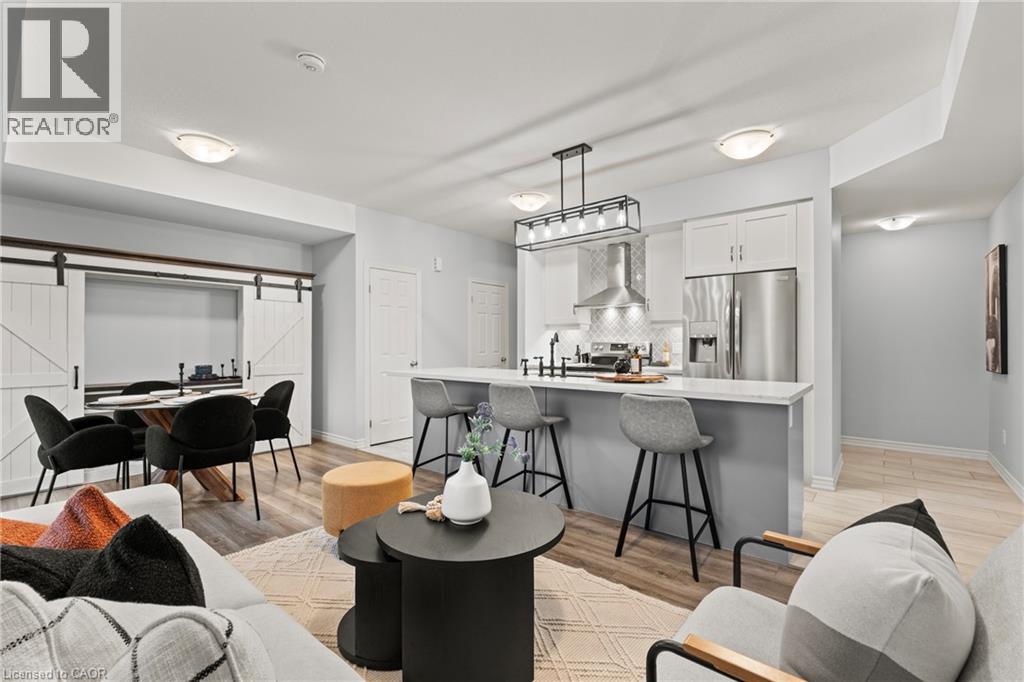
107 Westra Drive Unit# 59
Guelph, Ontario
With over $50K in upgrades, this beautifully finished 2-bedroom, 1450sqft. condo townhome is the definition of turnkey living, perfect for first-time buyers who want modern style without the renovation headaches. Just move in and enjoy. The bright open-concept layout flows seamlessly into a stylish kitchen and spacious living area designed for everyday comfort and entertaining. Parking? Covered. This unit offers 2 parking spaces — a private garage plus driveway, something buyers always appreciate. And here’s the feature that really sets this one apart from other units in the complex… over 300 sq ft of outdoor living space, including a primary bedroom private balcony, a large balcony off the living room, AND a rooftop patio — perfect for morning coffee, summer BBQs, or unwinding at the end of the day. All located in Guelph’s thriving west end, just minutes to Costco, Zehrs, parks, trails, schools, and everyday essentials. EXCLUSIVE BUYER BONUS: To welcome you to the neighborhood, the seller is offering a FREE 2-Year Costco Membership to the buyer upon successful closing! Stylish. Upgraded. Move-in ready. This is the one buyers wait for. (id:63008)
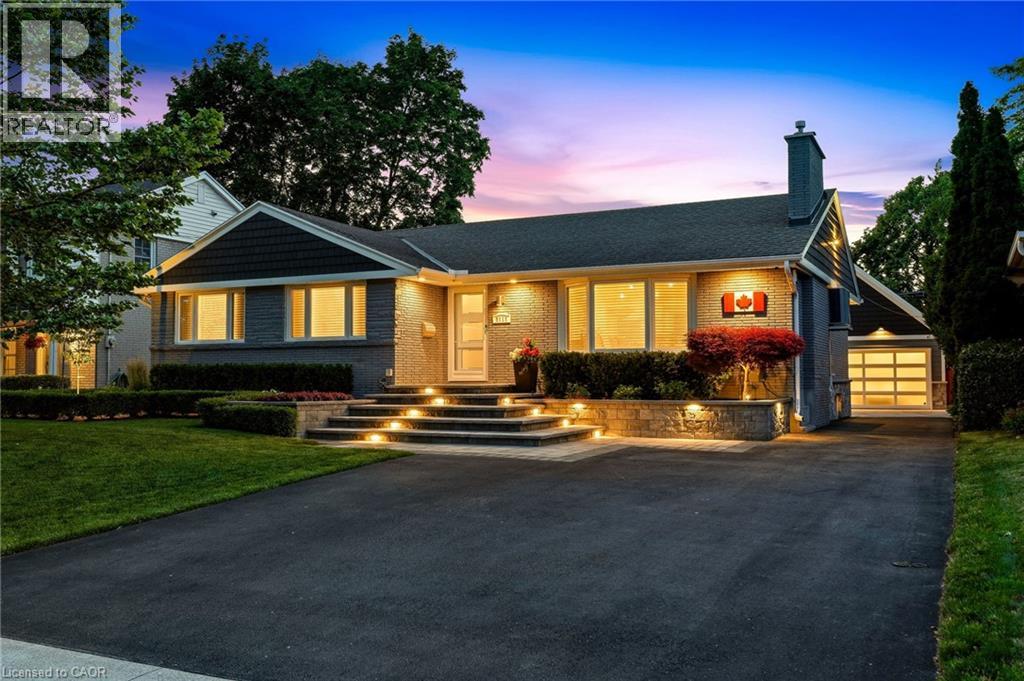
2113 Courtland Drive
Burlington, Ontario
Luxury One-Floor Living Without Compromise! Nestled in one of Burlington's most coveted mature neighbourhoods, this exceptional Bungalow offers the perfect blend of sophistication, comfort, and effortless one-floor living. Thoughtfully designed for those seeking an easier lifestyle without sacrificing space or luxury, this beautifully appointed residence delivers an outstanding indoor-outdoor living experience with immaculate attention to detail throughout. The elegant open-concept layout is filled with natural light and features spacious principal rooms, quality finishes, and seamless flow for everyday living and entertaining. The gourmet kitchen serves as the heart of the home, opening to inviting living and dining spaces ideal for hosting family and friends. Retreat to the private Backyard Oasis, where a sparkling saltwater pool with an elegant fountain feature is surrounded by professionally landscaped grounds designed for relaxation and privacy. Whether enjoying quiet mornings by the pool or entertaining on a grand scale, this outdoor sanctuary offers exceptional privacy and enjoyment. A private home office with a striking glass wall provides the perfect space for remote work, creative pursuits or managing daily affairs while maintaining a bright & connected atmosphere. A spacious double garage with premium epoxy floor and generous storage loft provide practicality, while the sought-after location places you moments from Burlington's vibrant downtown, waterfront parks, restaurants, shopping, and everyday conveniences. Every detail has been thoughtfully considered to support a refined, low-maintenance lifestyle. Superior infrastructure upgrades throughout reflect the meticulous care of a highly detail-focused homeowner. Rarely does a home combine the convenience of bungalow living with the lifestyle, privacy, & prestige today's discerning buyers demand. An exceptional opportunity to embrace your next chapter in one of Burlington's most desirable neighbourhoods. (id:63008)