
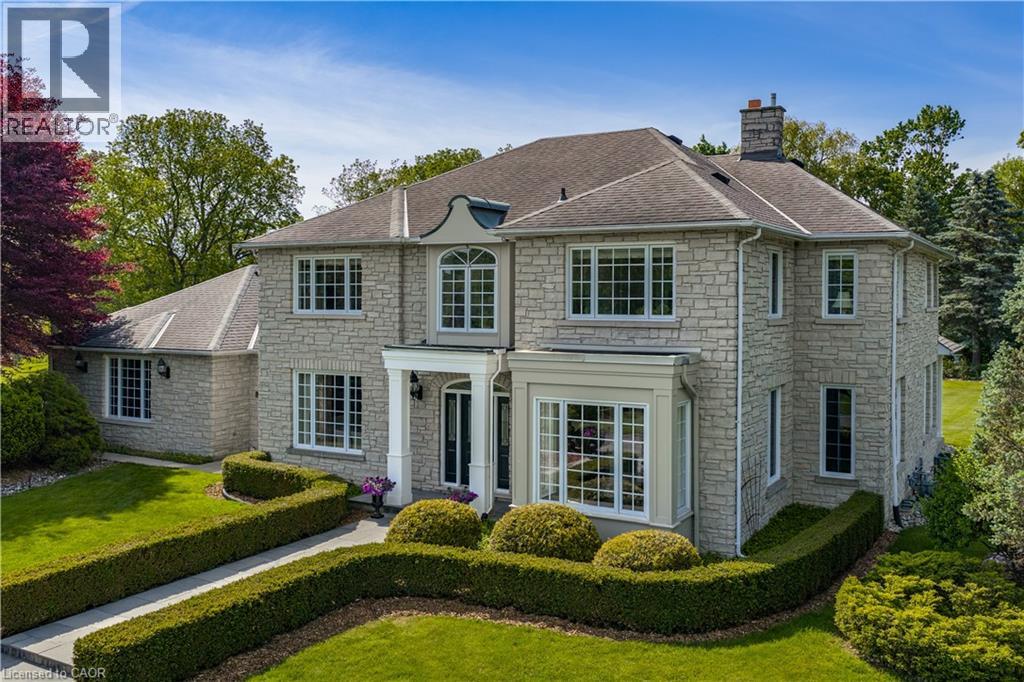
938 Governor's Road
Dundas, Ontario
Commanding the corner of Governor’s and Sulphur Springs Roads, 938 Governor’s Road is a landmark, known for its exceptional location, sweeping views, and memorable home, beautifully set on a meticulously maintained property. Behind its striking exterior is a residence that captures the essence of family living and warm gatherings. Carefully planned and impeccably maintained by its original owners, the home reflects thoughtful attention to detail both inside and out. The 10 thick Quarried Ontario stone exterior combines impressive curb appeal with low maintenance. The gracious entrance hall establishes an immediate sense of warmth and sophistication. elegance from the moment you arrive. The formal dining room was made for memorable dinner parties, holiday feasts, and cherished family celebrations. At the heart of the home, the beautifully appointed kitchen flows seamlessly into the sunken family room, creating a welcoming space where daily life unfolds with ease. The corner windows provide expansive views of six stunningly landscaped acres and the extensive pool and patio area, including al fresco dining and a covered lounge and fireplace. The laundry off the back entry includes a 3-piece bath, easy access to the 3-car garage, as well as direct to the patio and pool, or the second staircase to the lower level. The five bedrooms on the second story include a generous primary suite with fitted walk-in closet and 5-piece ensuite, along with two further full baths. With municipal water and natural gas service the house this is a rare find. Outfitted with a whole home generator to provide additional peace of mind. Just minutes from both Dundas and Ancaster, the home offers convenient options for work with a well-appointed office, excellent schools and just minutes from McMaster University. (id:63008)
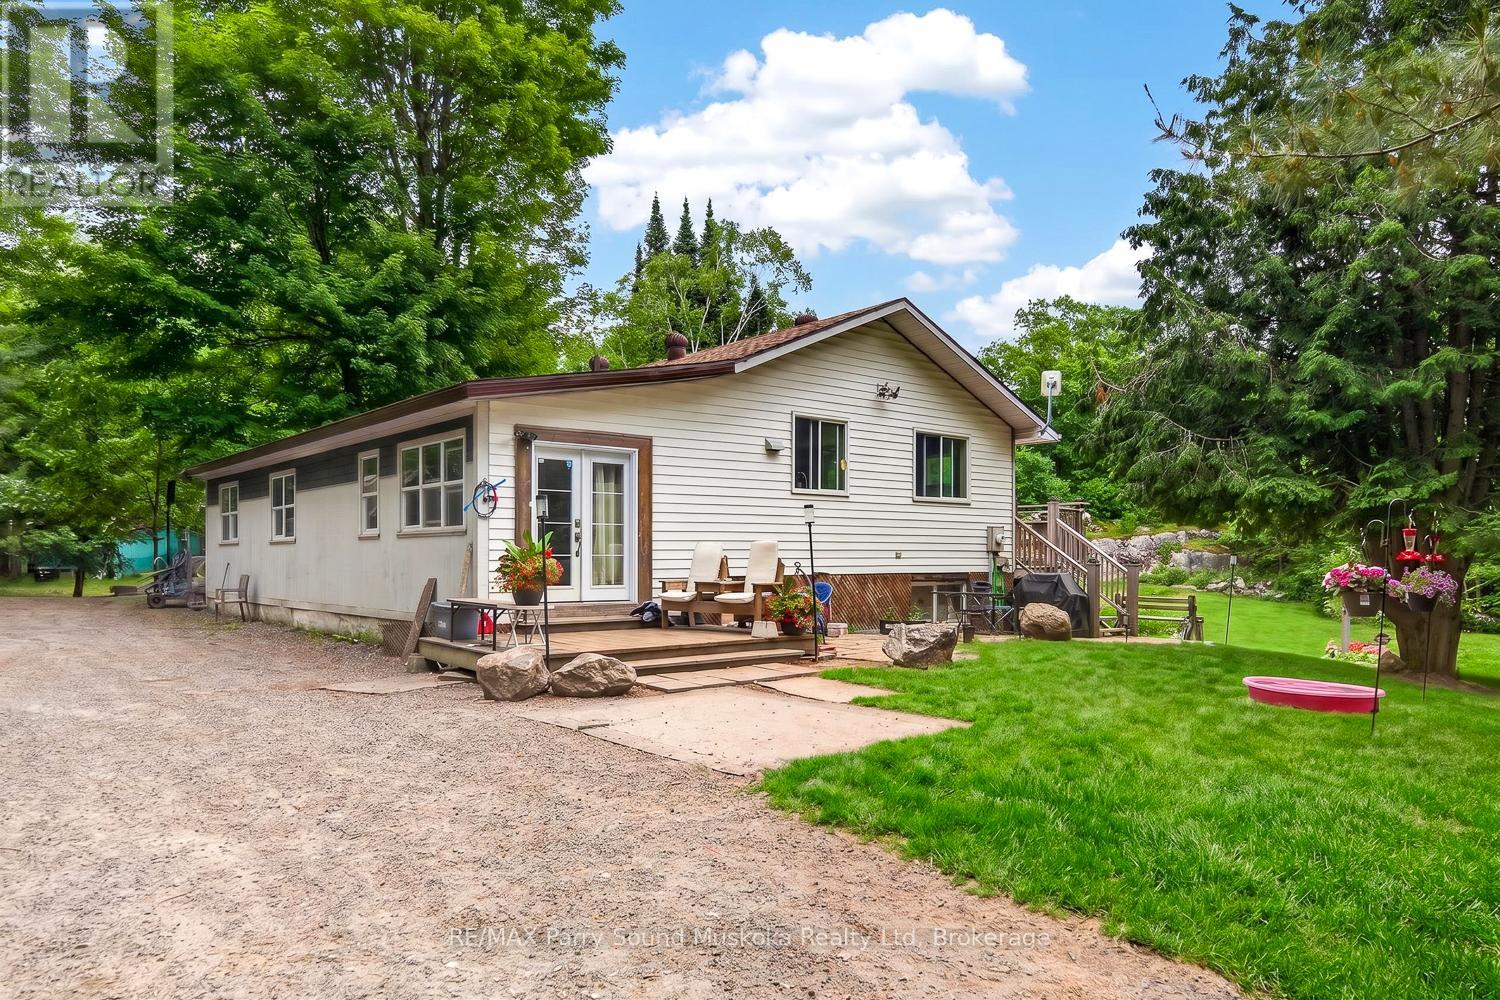
15 Toronto Lake Road
Georgian Bay, Ontario
Welcome to 15 Toronto Lake Road! This 3-bedroom, 1-bathroom home offers approximately 1,150 square feet of living space on a spacious and private 3+ acre property. The home is conveniently heated by a propane furnace and includes an unfinished crawlspace/basement area for storage and future possibilities.The well maintained property offers plenty of open space for gardening, outdoor play, animals, or a hobby-farm lifestyle. Solid opportunity for buyers looking for acreage, privacy, and a convenient location close to Highway 400 and under an hour from Barrie! (id:63008)
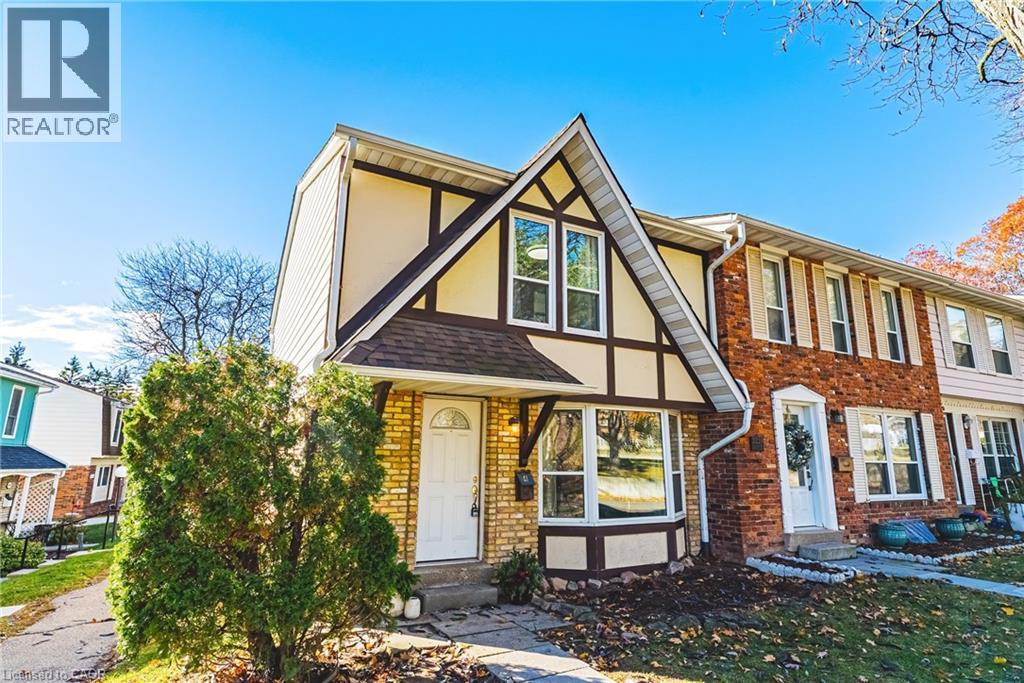
2220 Upper Middle Road Unit# 4
Burlington, Ontario
Exquisitely situated on the outer edge of the complex, this spacious end-unit townhome offers exceptional privacy and convenience. Featuring 3 bedrooms and 3 bathrooms, this carpet-free home showcases hardwood and vinyl flooring throughout.Enjoy the added convenience of a bathroom on every level and direct walkout access to your underground garage with two parking spaces. The main floor offers a generous living room, dining room, and kitchen. With the kitchen and dining area thoughtfully positioned at the rear of the home, it's perfect for entertaining or keeping an eye on little ones-and their furry friends-playing in the backyard.Step outside to a fully fenced backyard complete with a gazebo, providing shade and shelter from the elements. Upstairs, all three bedrooms are impressively spacious. The primary bedroom features a walk-in closet and ensuite privilege.The lower-level family room offers yet another comfortable living space-ideal for a playroom, home office, or media room.Condo fees include access to a heated saltwater indoor pool, two exclusive parking spaces, water, Bell Fibe internet, building insurance, windows and doors, and exterior maintenance.Located within walking distance to numerous amenities and offering easy access to major highways and public transit, Brant Hills is truly a wonderful place to call home. (id:63008)
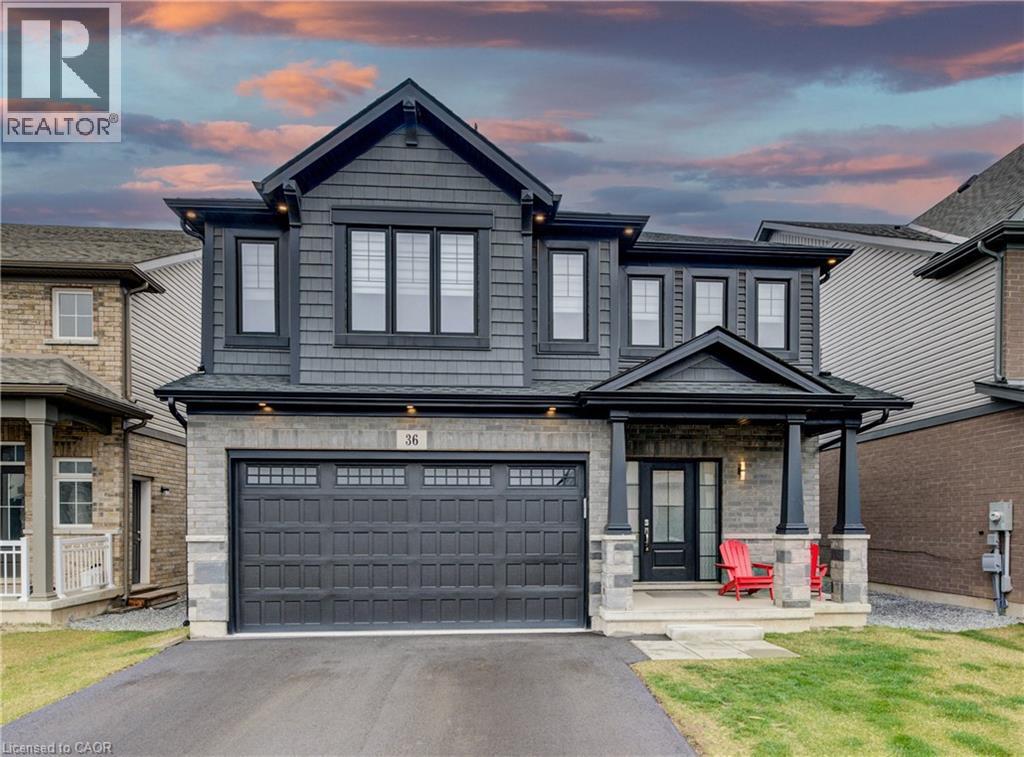
36 Alicia Crescent
Thorold, Ontario
Step into modern elegance with this beautifully maintained, newly constructed home designed for today’s lifestyle. From the moment you enter, you’ll appreciate the clean, contemporary finishes and open-concept main floor that seamlessly connects the living room to a sleek, modern kitchen, perfect for entertaining or everyday living. Upstairs, discover three spacious bedrooms, including a luxurious primary suite featuring a walk-in closet, spa-like ensuite, and the convenience of upper-level laundry. A bright, open loft provides flexible space ideal for a home office, play area, or cozy lounge. The unfinished basement offers endless potential for your personal touch, while the brand-new fenced backyard with a new concrete pad creates a private outdoor retreat. With three well-appointed bathrooms, hardwired speakers on the main level, a roughed-in EV charger, and a 200-amp electrical panel, this home is as functional as it is stylish. Conveniently located with quick access to Highway 406, it’s perfect for commuters and families alike. Move-in ready and built for the future, this modern gem checks every box! (id:63008)
1318 Concession Rd 6 W
Millgrove, Ontario
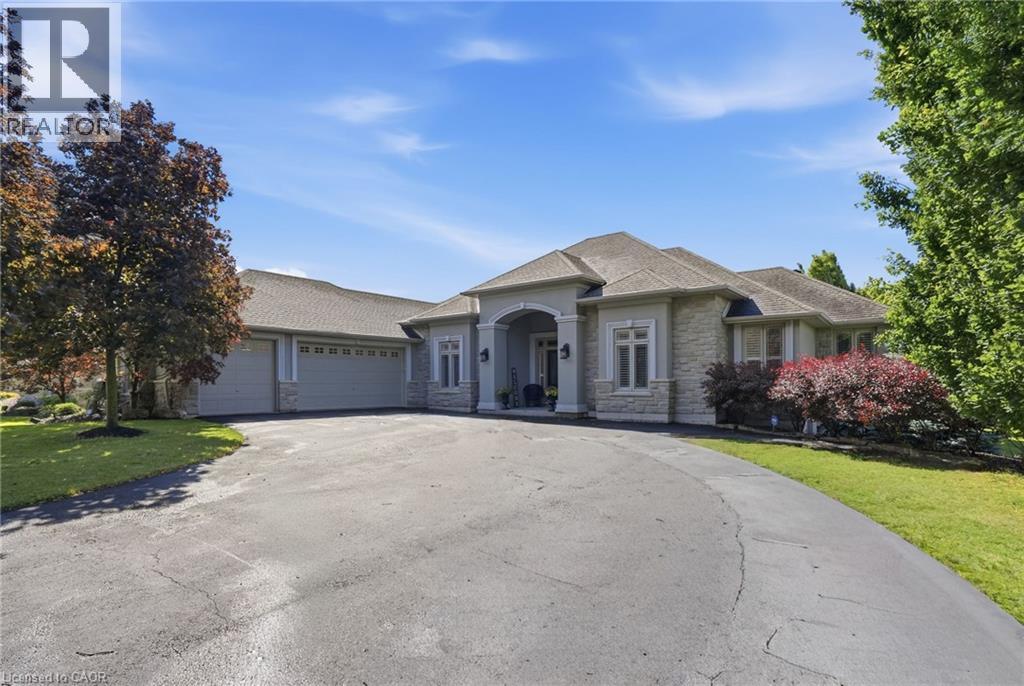
Welcome to 1318 Concession Road 6 W, Millgrove — where luxury meets country living. Originally built as the model home in 2011, this stunning 2,833 sq ft stone and stucco bungalow sits on a breathtaking 2.53-acre lot (100 x 1,102 ft) with professional landscaping, an inground pool, pergola and a long private asphalt driveway. The grand main entrance opens to a thoughtfully designed layout featuring rich hardwood floors, coffered ceilings and elegant columns. The living room boasts a propane fireplace, while the chef's kitchen impresses with granite counters, glazed cabinetry and Viking Professional appliances, flowing seamlessly to a breakfast room with deck and pergola access — perfect for entertaining poolside. The principal suite offers a spa-like five-piece ensuite with jacuzzi tub, double sinks and a walk-in closet. Two additional main floor bedrooms, a four-piece bath, and a convenient laundry room with garage access complete the main level. The fully finished basement with nine-foot ceilings adds two bedrooms, a three-piece bath and a large family room with propane fireplace — ideal for extended family. Additional highlights include a three-car garage, cistern, drilled well, septic, 200-amp panel, whole-home generator, inground irrigation, central vac, new furnace (2023) and California shutters throughout. A rare opportunity — this is country luxury at its finest. Don’t be TOO LATE*! *REG TM. RSA. (id:63008)
156 St Michael's Street
Delhi, Ontario
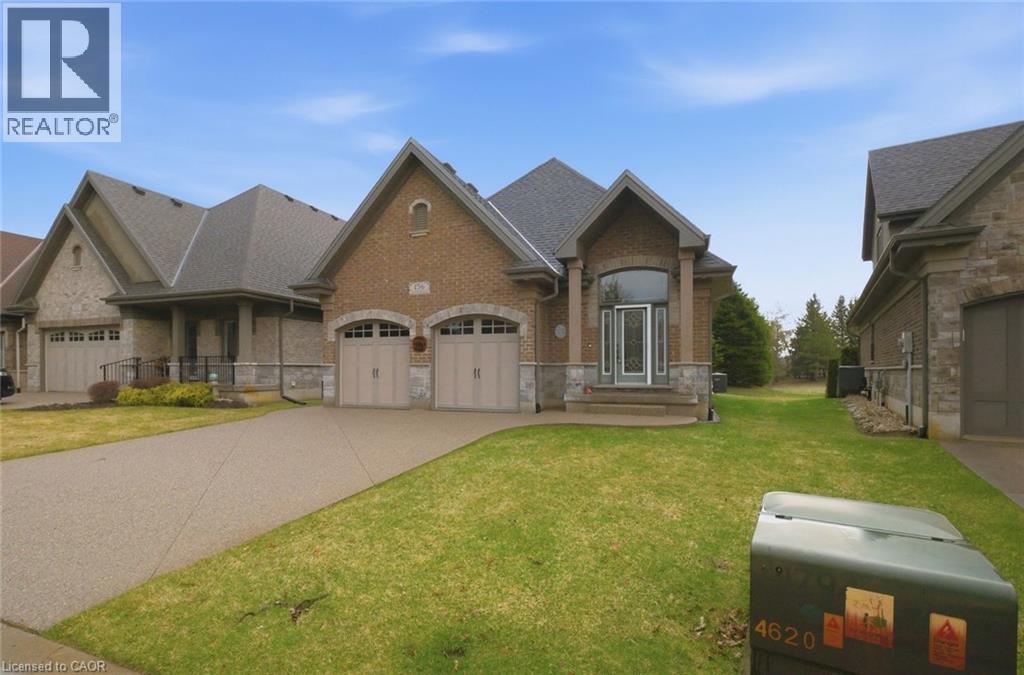
Discover quality craftsmanship in this executive bungalow built in 2017, offering 2+1 bedrooms and 3 bathrooms, ideally located in the desirable Fairway Estates community in Delhi. These freehold homes include the added convenience of condo maintenance fees that cover lawn care and snow removal. The main floor features a bright, open-concept kitchen, dining, and living area that seamlessly flows onto a covered three-season porch, perfect for relaxing or entertaining. Just off the living room, the spacious primary suite offers a welcoming ensuite and walk-in closet. An additional bedroom and full bathroom complete the main level. The lower level provides even more living space, including an inviting recreation room, ample storage, and a utility room. You’ll also find comfortable guest accommodations, complete with a private bedroom, ensuite, and closet. If you’re considering a move, this beautifully designed home is certainly worth a closer look. (id:63008)
139 St. Michaels Street
Delhi, Ontario
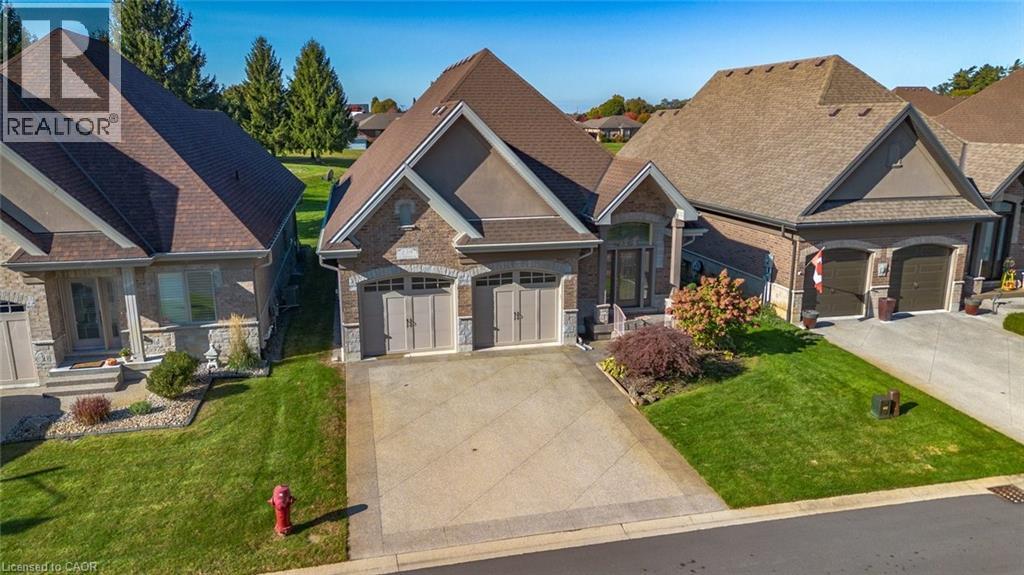
Welcome to this exquisite 4-bedroom, 3-bathroom residence in Delhi, where exceptional craftsmanship meets refined, modern living. From the moment you arrive, this home captivates with its timeless brick and stone exterior, concrete driveway, attached double garage, and impressive curb appeal. Thoughtful upgrades such as gutter guards surrounding the entire home add lasting value and low-maintenance convenience. The covered back porch is a true retreat, complete with sleek glass railings and remote-controlled sunshade blinds, perfect for relaxing or entertaining in comfort and style. Step inside to discover over 2,400 sq. ft. of beautifully designed open-concept living space. The gourmet kitchen is a chef’s dream, featuring elegant cabinetry, luxurious granite countertops, subway tile backsplash, a spacious island, and premium stainless steel appliances. The formal dining area and inviting living room showcase rich hardwood flooring, sophisticated crown molding, and a cozy gas fireplace with a custom hearth, creating a warm and welcoming atmosphere. The main floor offers two generously sized bedrooms, including a stunning primary suite with a walk-in closet and a stylish 3-piece ensuite highlighted by tiled flooring and a modern glass shower. A convenient 2-piece bath and dedicated laundry area complete this level. The fully finished basement expands your living space with a large recreation room ideal for gatherings, featuring a second fireplace, this one electric adding ambiance and comfort. Two additional bedrooms, a well-appointed 4-piece bathroom, and ample storage ensure space for family and guests alike. With contemporary décor, high-end fixtures, a built-in speaker system, two fireplaces (gas and electric), and thoughtful upgrades throughout, this home offers the perfect blend of luxury, comfort, and functionality. (id:63008)
277 Baygrove Line
Dunnville, Ontario
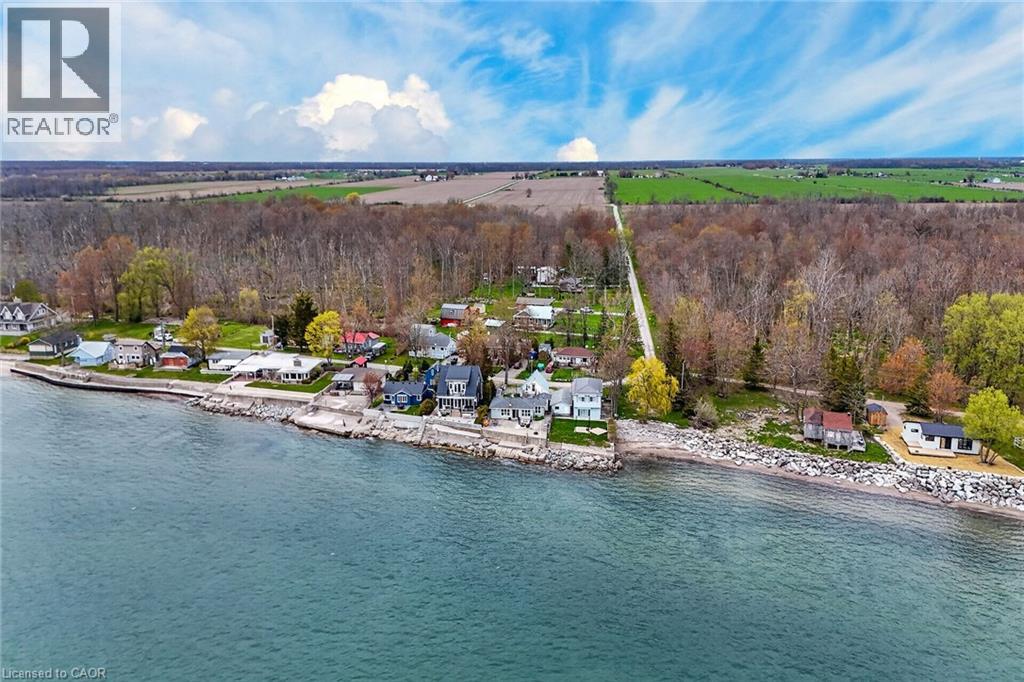
Welcome to the peace & serenity of Baygrove Line! Located down a quiet private road, you will feel like you are in Muskoka as you hear the birds and the lake waves. Gorgeous views from the wall of lakeside windows will relax you immediately as you enter this renovated cottage/home. Open concept living, dining and kitchen with wood plank floors make the space feel airy and spacious. Enjoy the living room views and cozy up with the woodstove on the cooler nights. Fall asleep in the primary bedroom with the Lake Erie breeze and lapping of the water. An updated 3 pc bath and a second bedroom complete the main living area. ***BONUS - this property offers a 24 x 24 detached garage/workshop with a steel roof and a full finished loft area above for your guests (3rd bedrm). Attached to the garage is a shed and a pottery barn with large propane kiln. The waterfront yard offers a concrete patio and a 2018 constructed breakwall (Wilkenson). Enjoy both sunrise and sunsets on your patio! Book today to view and start living your waterfront dream! (id:63008)
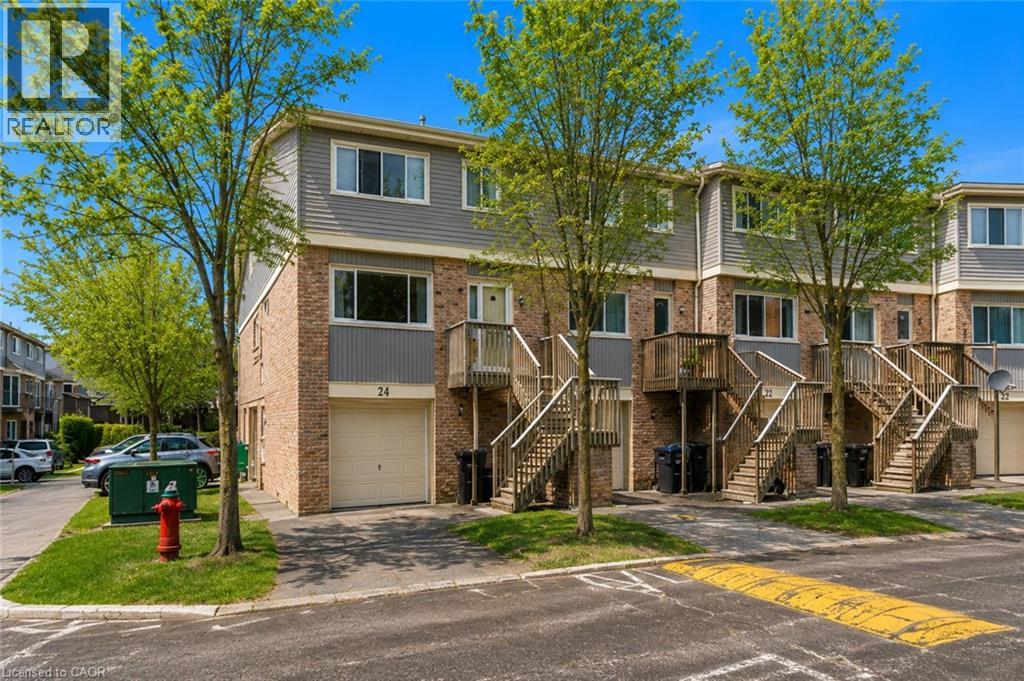
30 Green Valley Drive Unit# 74
Kitchener, Ontario
Welcome to this spacious & well-appointed end-unit condominium featuring a fully finished walk-out basement, modern upgrades, & a functionallay out ideal for comfortable living. The lower level offers a bright family room & sitting area w/ direct access to the backyard through slidingpatio doors. The attached garage provides convenient interior entry into the sitting area, adding ease & practicality to daily life. As you head uptothe main level, you will find a recently renovated kitchen (2022) complete w/ stone countertops, bright modern white cabinetry, S/S appliances,astylish back-splash, and a stylish black kitchen sink. The kitchen is complemented by a sunny breakfast nook. The formal dining room &generously sized living room, feat. a fireplace, offer an inviting space for everyday living or entertaining, both finished with beautiful hardwoodflooring. Updated pot lights & additional flooring upgrades enhance the modern feel throughout. A well-located 2-piece powder room completesthe main floor. The second level features 3 bedrooms, including a spacious primary suite with a W/I closet & a 3-pc en-suite bathroom withawalk-in shower. A 4-piece main bathroom serves the additional bedrooms. Select updated window coverings add to the home’s fresh andpolished presentation. Additional improvements include hardwood flooring and a new furnace (2024), offering peace of mind for futureowners.This end-unit home combines comfort, style, and thoughtful updates, making it an excellent opportunity for buyers to call home withflexible living space, modern finishes, and a desirable walk-out basement in a well-managed community. You have the pleasure of enjoying aheated pool within the complex, a great way to cool off in the hot summer months. LOCATION: Being minutes away from HWY 401, ConestogaCollege,Upper Canada Park, 9 & 18 Hole Golf at Doon Valley Golf Course, Shopping, Doon Heritage Village and Museum, Places of Worship makethis home even better. (id:63008)
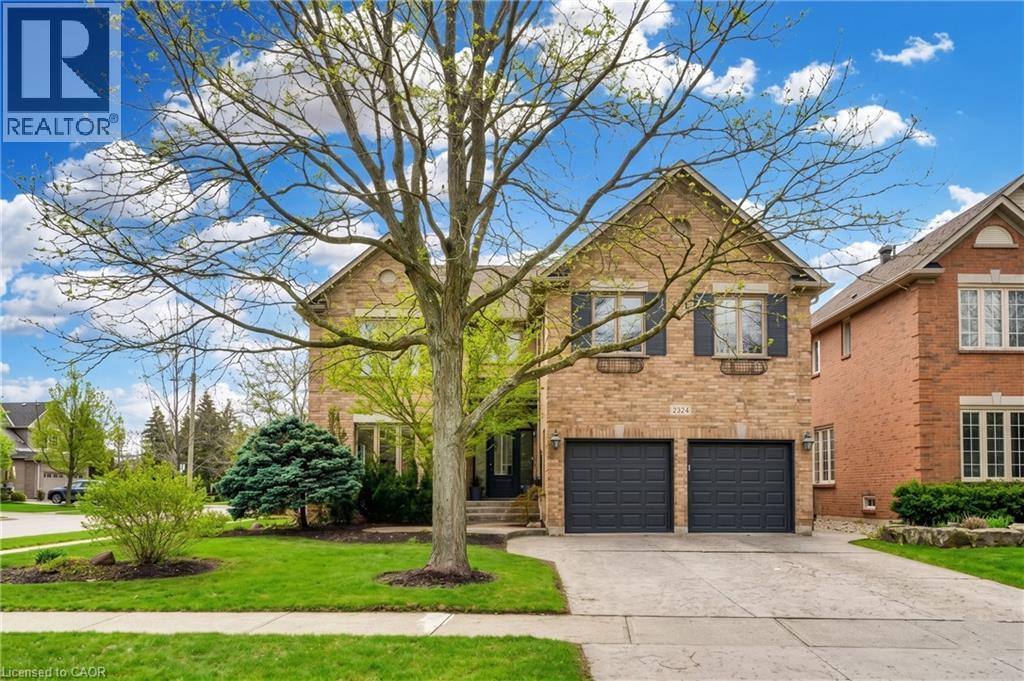
2324 Hilltop Lane
Oakville, Ontario
Welcome to this stunning West Oak Trails showpiece-an exceptional, fully renovated luxury home set on a rare and expansive 60-foot corner lot. Offering 4+1 spacious bedrooms and 5 beautifully appointed bathrooms, this residence has been gutted right to the studs in 2021 and upgraded from top to bottom with premium finishes throughout by a prestigious interior design company. Step into the reimagined main floor, where a bright, open-concept layout is enhanced by soaring 9-foot ceilings and elegant design details. The heart of the home is a chef-inspired custom kitchen, featuring brand-new Bosch appliances, sleek quartz countertops and backsplash, and an impressive 8-foot center island-perfect for entertaining. The expansive primary suite is a true retreat, complete with two custom walk-in closets and a spa-like 6-piece ensuite showcasing exquisite finishes. A standout feature of this home is the fully self-contained second-floor in-law suite, offering its own private entrance, full kitchen, bedroom, bathroom, laundry, and living space-ideal for extended family, rental income, a private teen retreat or even just an additional huge bedroom. The finished basement is designed for enjoyment, boasting a large recreation area, dedicated games room, stylish wet bar, and a 3-piece bathroom. Not a single expense was spared in this Oakville beauty. Step outside to your own Tulum-inspired backyard oasis-an entertainer's dream featuring a saltwater pool, hot tub, lush landscaping, and even your very own palm tree. This is resort-style living at its finest, right at home. (id:63008)
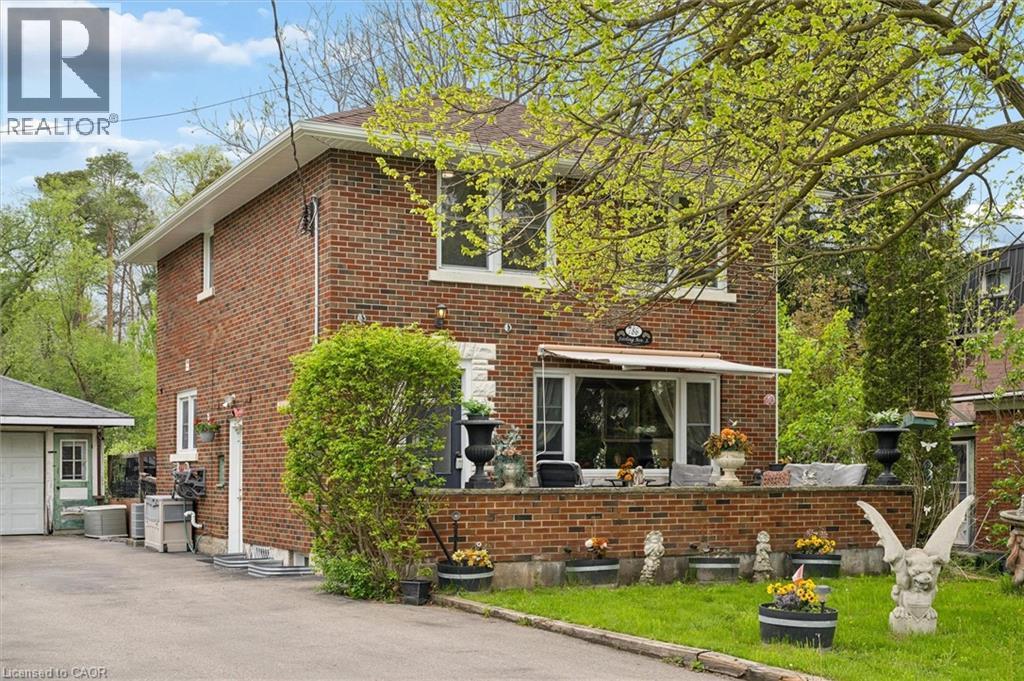
786 S Stirling Avenue S
Kitchener, Ontario
Welcome to 786 Stirling Avenue South — a rare opportunity to own a lovingly maintained family home being offered for sale for the very first time. Nestled on an incredible ¼-acre lot measuring an impressive 232 feet deep, this classic 1960-built two-storey brick home offers privacy, space, and a setting that is nearly impossible to find within the city. Backing and siding onto beautiful forested conservation land, the property delivers peaceful natural views and a backyard retreat that feels miles away from the everyday. Inside, this charming 3-bedroom home has seen extensive 2026 updates, including a beautifully renovated kitchen, new flooring throughout, and updated stairs that blend modern style with timeless character. Major mechanical peace of mind comes with a brand-new roof completed in 2026. The spacious layout is ideal for growing families, entertaining, or simply enjoying the warmth and comfort of a well-cared-for home. Step outside to enjoy the large deck complete with included hot tub, perfect for relaxing while surrounded by nature. The welcoming front porch offers the perfect place for morning coffee or evening sunsets. A single detached garage, combined with a long double driveway accommodating parking for 6+ vehicles, provides exceptional convenience for families, guests, or hobbyists. Located in one of Kitchener’s most convenient areas, this home offers quick access to Highway 7/8 and Highway 401, making commuting simple. Close to shopping, schools, parks, walking trails, public transit, and everyday amenities, you’ll enjoy the perfect balance of city convenience and natural surroundings. Opportunities like this — oversized lots, conservation views, and first-time offered homes — are exceptionally rare. (id:63008)
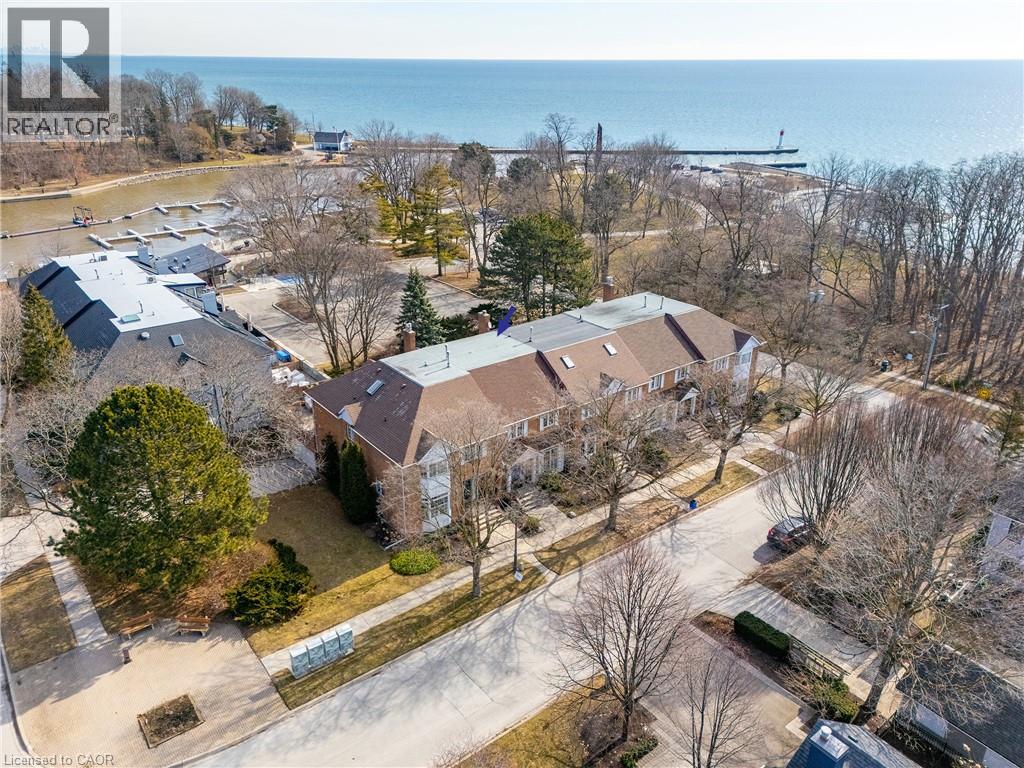
23 Chisholm Street
Oakville, Ontario
Designed with both form and function in mind, this freehold townhouse unfolds across four finished levels, delivering almost 3,900 square feet of refined living space. Every floor has been thoughtfully planned to support modern lifestyles. Balancing open, light-filled entertaining areas with quiet, private retreats. The main level sets the tone with a welcoming sense of scale. A beautifully appointed kitchen anchors the home, seamlessly connecting to expansive family and dining spaces warmed by a gas fireplace. Whether hosting intimate dinners or larger gatherings, the flow to the private outdoor terrace creates an effortless indoor-outdoor lifestyle. The second floor is home to three generously proportioned bedrooms, including an elegant primary suite. A dedicated sitting area, walk-in closet and spa-inspired ensuite create a true personal sanctuary. Elevated sightlines capture glimpses of the surrounding harbour and lake. A large, well-appointed laundry room is also conveniently located on this floor, offering ample storage, workspace and everyday practicality. The third-floor loft is a highly versatile and inviting space, seamlessly adapting to a variety of lifestyles. Whether envisioned as a light-filled home office, a private guest suite, a fourth bedroom, or a relaxed lounge, this level offers a lot of flexibility. The finished lower level extends the living experience with a spacious recreation room, ample storage and direct access to an oversized double garage. Perfectly positioned just moments from the lake, Tannery Park and the charm of downtown Oakville, this exceptional three-storey residence offers a rare blend of space and walkable waterfront living. (id:63008)