
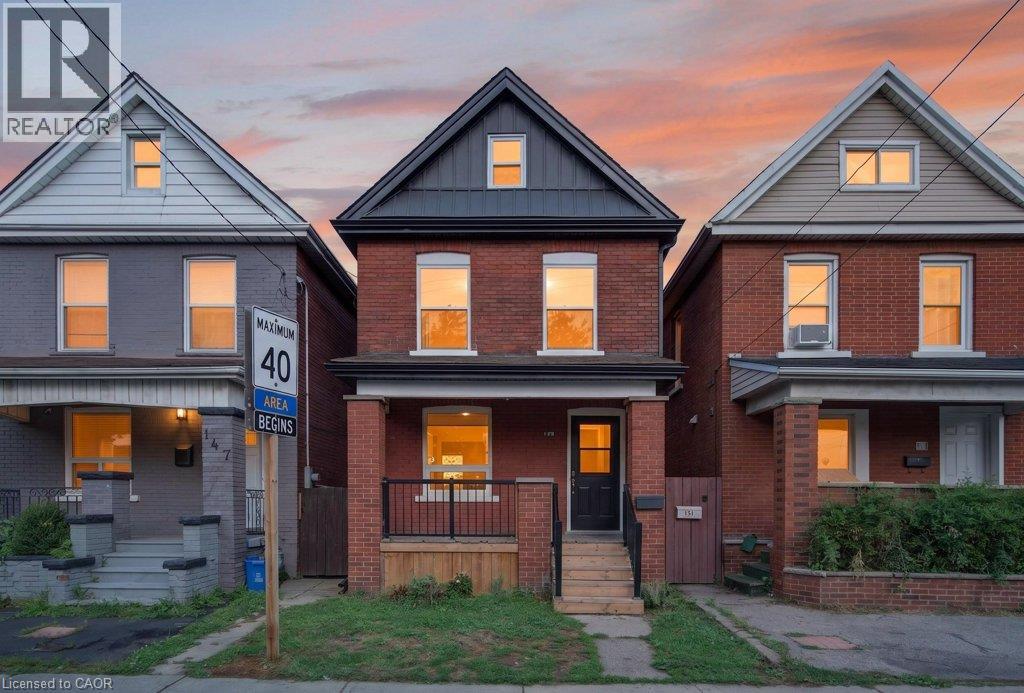
149 Lottridge Street
Hamilton, Ontario
Solid, detached brick family home in the active Gibson/Stipley neighbourhood is just steps from schools, TiCat Stadium, and transport options. In an area teeming with development, this home is totally turnkey. Enjoy peace of mind with updated windows, furnace, AC, roof and an owned water heater. Finished in durable luxury vinyl, the main floor has an open concept flow into a chef’s kitchen with cathedral ceilings and brick statement wall. All new appliances including main level laundry, and backyard access! The bright main level also features a mindful powder room and access to the unfinished basement. Upstairs, 2 generous bedrooms including a primary with double door closet. Upgraded bath with stone vanity and white tile, easy to decorate! A true outlier, the third bedroom in this level serves as an office with access to the sprawling, finished third floor. Fenced yard, covered front porch, fantastic price! (id:63008)
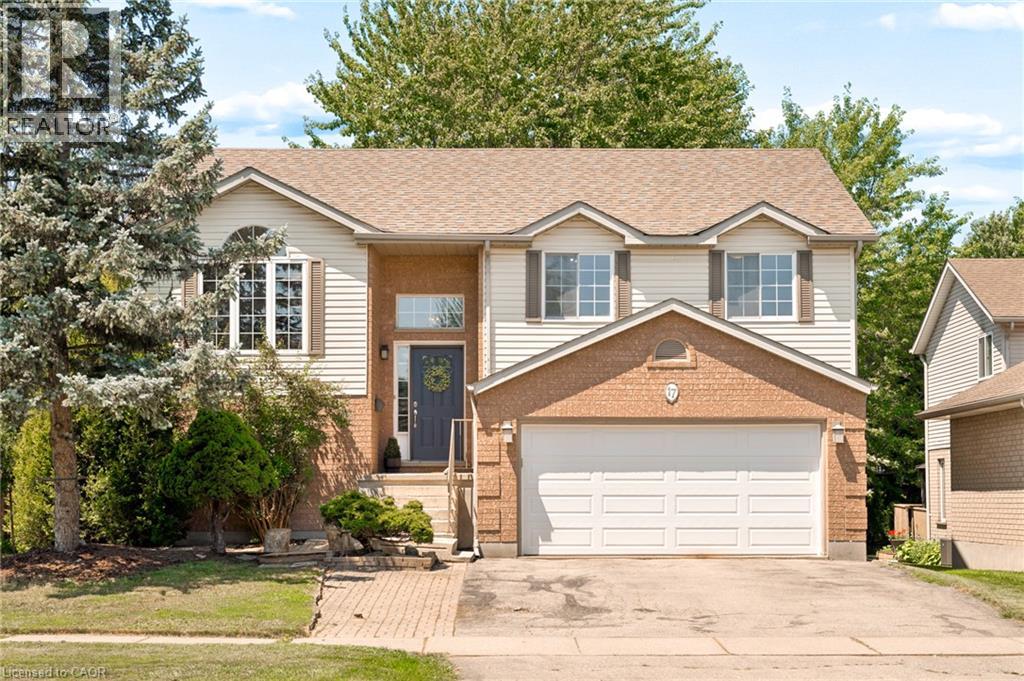
17 Mclachlan Place
Guelph, Ontario
Spacious Family Home with Pool, Walkout Basement, 3-Season Sunroom & In-Law Suite Potential - Welcome to this beautifully maintained 3-bedroom, 2-bathroom home offering the perfect blend of comfort, flexibility, and location. Nestled in a sought-after, family-friendly neighbourhood close to schools, parks, shopping, restaurants, and everyday amenities, this home is designed to fit a variety of lifestyles. The bright and inviting main level features a functional floor plan with generous living spaces, three spacious bedrooms, two full bathrooms, and a charming three-season sunroom—the perfect place to enjoy your morning coffee, unwind with a good book, or entertain guests while taking in views of the backyard. Downstairs, the walkout lower level adds exceptional versatility with direct access to the backyard and double-car garage, an additional bedroom, a 3-piece bathroom, and a second kitchen—creating outstanding potential for an in-law suite, multi-generational living, or future income opportunities. Step outside to your private backyard retreat, complete with a sparkling pool and plenty of space for entertaining, relaxing, and making lasting summer memories. Whether you're searching for your forever family home, extra space for extended family, or a property with income potential, this home checks all the boxes. Enjoy the convenience of a double-car garage, abundant storage, and a prime location just minutes from everything you need. Don't miss this rare opportunity to own a home that offers space, flexibility, indoor-outdoor living, and incredible value in one of the area's most desirable neighbourhoods. Book your private showing today! (id:63008)
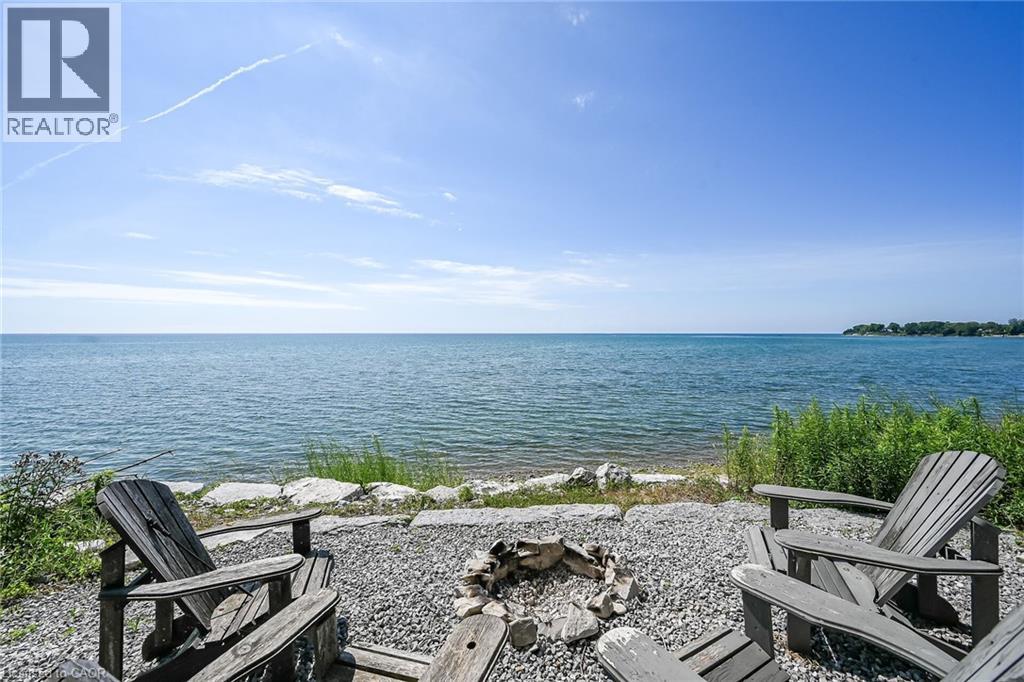
964 South Coast Drive
Nanticoke, Ontario
Spectacular Lake Erie waterfront property fronting on scenic South Coast Drive located mins West of prestigious Woodlawn Point - 20 mins E of Port Dover’s popular amenities - less than 10 mins to Hoover’s Marina, Restaurant & Boat Launch - 50 mins to Hamilton, Brantford & 403. Positioned proudly on 0.15 ac lot is extensively renovated (2025) w/no expenses spared - incs impressive 220sf chalet-style Great room addition built in 2025 plus 2024 constructed 144sf lake front observation deck featuring modern glass railings - incs lake bank stairway system leading to 230sf waterfront armour stone grotto blended into break-wall ensuring solid shoreline protection. Step inside this “Sea-Side Gem” & embrace 1,242sf of freshly painted/redecorated, nautically inspired décor introducing an open concept interior augmented w/ship-lap feature walls, multiple lake facing windows & 4 patio door walk-outs to new 216sf side entertainment deck-2026. Gorgeous beachy-themed blue cabinetry highlight “Dream” kitchen sporting stylish island, quartz countertops, SS appliances & adjacent dining area incs rustic ladder accessing finished loft - ultimate kids hang-out. Rustic “Douglas Fir” timber beam accent front entry to Great room enhanced w/V-pine painted cathedral ceilings & premium engineered hardwood flooring. West-wing primary bedroom offers patio door deck walk-out & personal 2pc en-suite - with roomy guest bedroom, utility room housing laundry connections & chicly appointed 3pc bath completing beautifully designed floor plan. Enjoy the comfort of 2026 installed hydronic glycol filled in-floor heat system generated by efficient n/g boiler incs 2 ductless heat/cool HVAC mini-splits. 2025 updates - 24 gauge metal roof, east side storage venue, 100 amp hydro, wiring, plumbing, spray foam insulation, drywall, light/plumbing fixtures & economic septic system in 2025. All renovations, electrical/plumbing & septic have been permitted & approved. NEXT LEVEL Lake Erie Living has arrived! (id:63008)
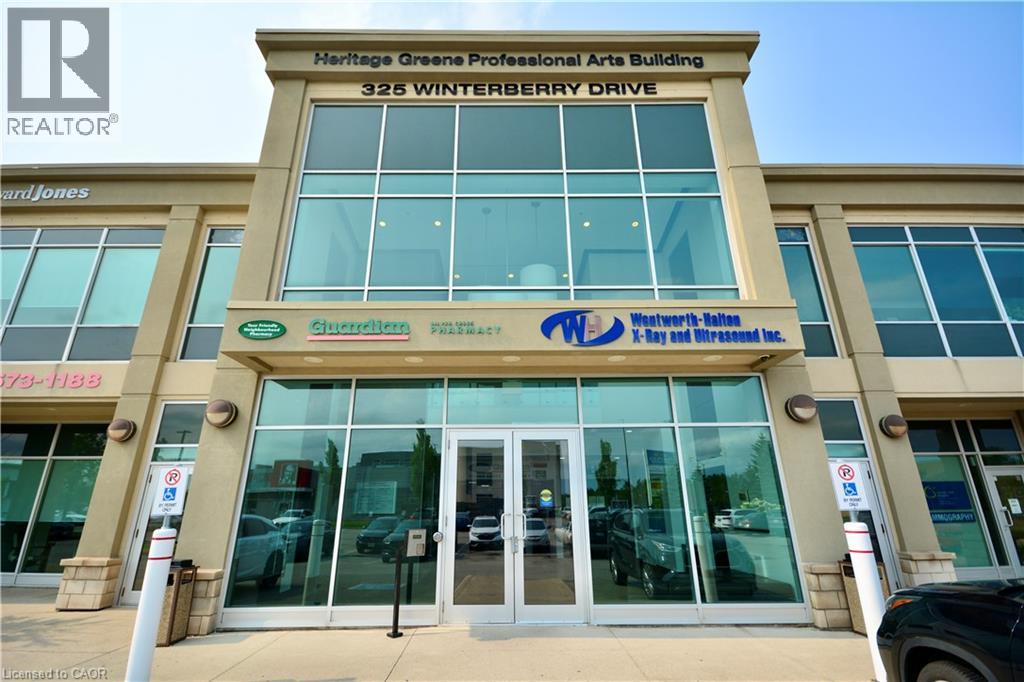
345 Winterberry Drive Unit# 204
Stoney Creek, Ontario
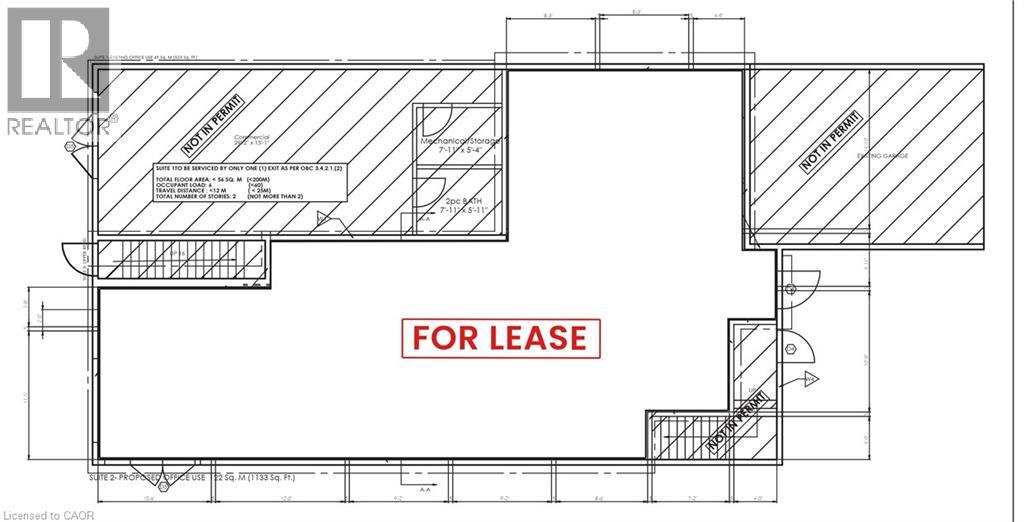
Prime Office space available in the rarely offered Silver Creek Business Park. Over 1100 square feet of office space (currently used as medical) on the second floor (C5 Zoning) with elevator. High-visibility location with easy access to major highway arteries and transit. (id:63008)
285 Sedgewood Street
Kitchener, Ontario
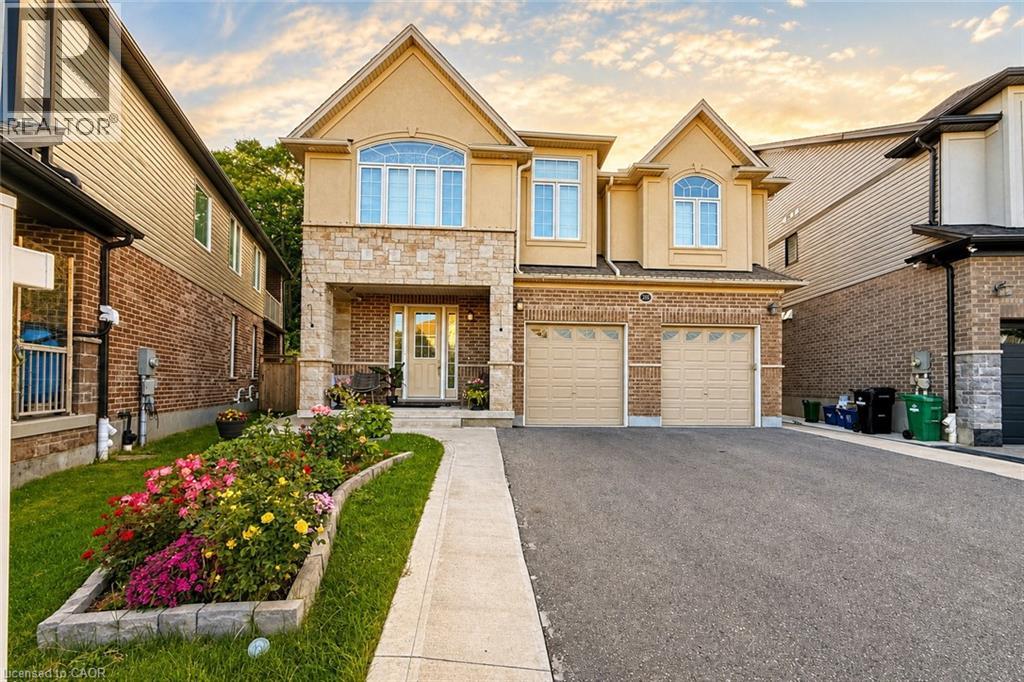
Welcome to this luxurious legal duplex at 285 Sedgewood Street in Kitchener, located in the prestigious Doon South community. Set on a premium pie-shaped ravine lot (131 x 33 x 79 ft) backing onto a beautiful treed forest, this impressive detached home offers approximately 4,200 sq. ft. of above-ground living space with 5+2 bedrooms and 5 bathrooms double garage, five-car driveway with and 240V EV charger. The main floor features 9-ft ceilings and elegant engineered hardwood flooring, creating a bright and sophisticated open-concept layout. A grand foyer with a walk-in closet and powder room leads into the spacious living and dining areas. The chef-inspired kitchen is designed for both function and style, complete with a large island and granite countertops. A main-floor office/den (or optional bedroom) adds flexibility for modern living. Upstairs, you’ll find four exceptionally spacious bedrooms, including a stunning primary suite with a walk-in closet and spa-like ensuite featuring a glass shower and soaker tub. Three bedrooms enjoy direct bathroom access, and a convenient second-floor laundry room offers plenty of space. The third-floor loft provides a versatile bonus area—perfect for a family lounge, home office, or kids’ play space. A fully finished legal basement 9 ft ceiling with separate entrance includes two bedrooms, a full bathroom, paying $1850+ 35% utilities and an additional den/office, ideal for multigenerational living or rental income. Backing onto a private ravine with no rear neighbors, just minutes from Highway 401, Conestoga College, parks, trails, and walking distance to schools. Don’t miss the opportunity to own this exceptional property—book your private showing today. (id:63008)
285 Sedgewood Street
Kitchener, Ontario
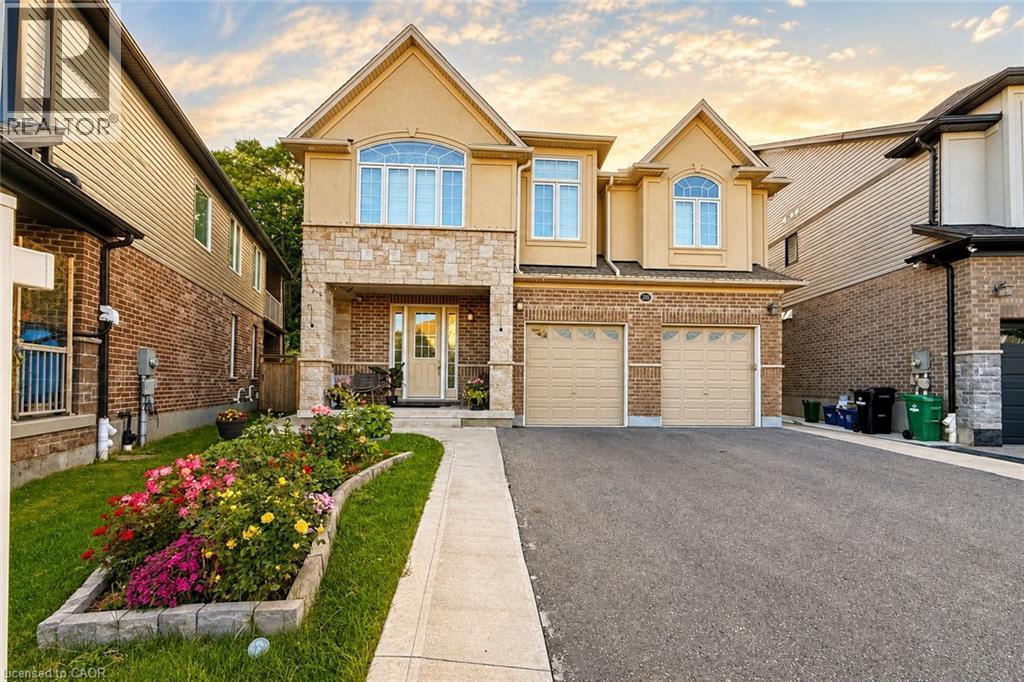
Welcome to this luxurious legal duplex at 285 Sedgewood Street in Kitchener, located in the prestigious Doon South community. Set on a premium pie-shaped ravine lot (131 x 33 x 79 ft) backing onto a beautiful treed forest, this impressive detached home offers approximately 4,200 sq. ft. of above-ground living space with 5+2 bedrooms and 5 bathrooms double garage, five-car driveway with and 240V EV charger. The main floor features 9-ft ceilings and elegant engineered hardwood flooring, creating a bright and sophisticated open-concept layout. A grand foyer with a walk-in closet and powder room leads into the spacious living and dining areas. The chef-inspired kitchen is designed for both function and style, complete with a large island and granite countertops. A main-floor office/den (or optional bedroom) adds flexibility for modern living. Upstairs, you’ll find four exceptionally spacious bedrooms, including a stunning primary suite with a walk-in closet and spa-like ensuite featuring a glass shower and soaker tub. Three bedrooms enjoy direct bathroom access, and a convenient second-floor laundry room offers plenty of space. The third-floor loft provides a versatile bonus area—perfect for a family lounge, home office, or kids’ play space. A fully finished legal basement 9 ft ceiling with separate entrance includes two bedrooms, a full bathroom, paying $1850+ 35% utilities and an additional den/office, ideal for multigenerational living or rental income. Backing onto a private ravine with no rear neighbors, just minutes from Highway 401, Conestoga College, parks, trails, and walking distance to schools. Don’t miss the opportunity to own this exceptional property—book your private showing today. (id:63008)
188 Bay Street
South Bruce Peninsula, Ontario
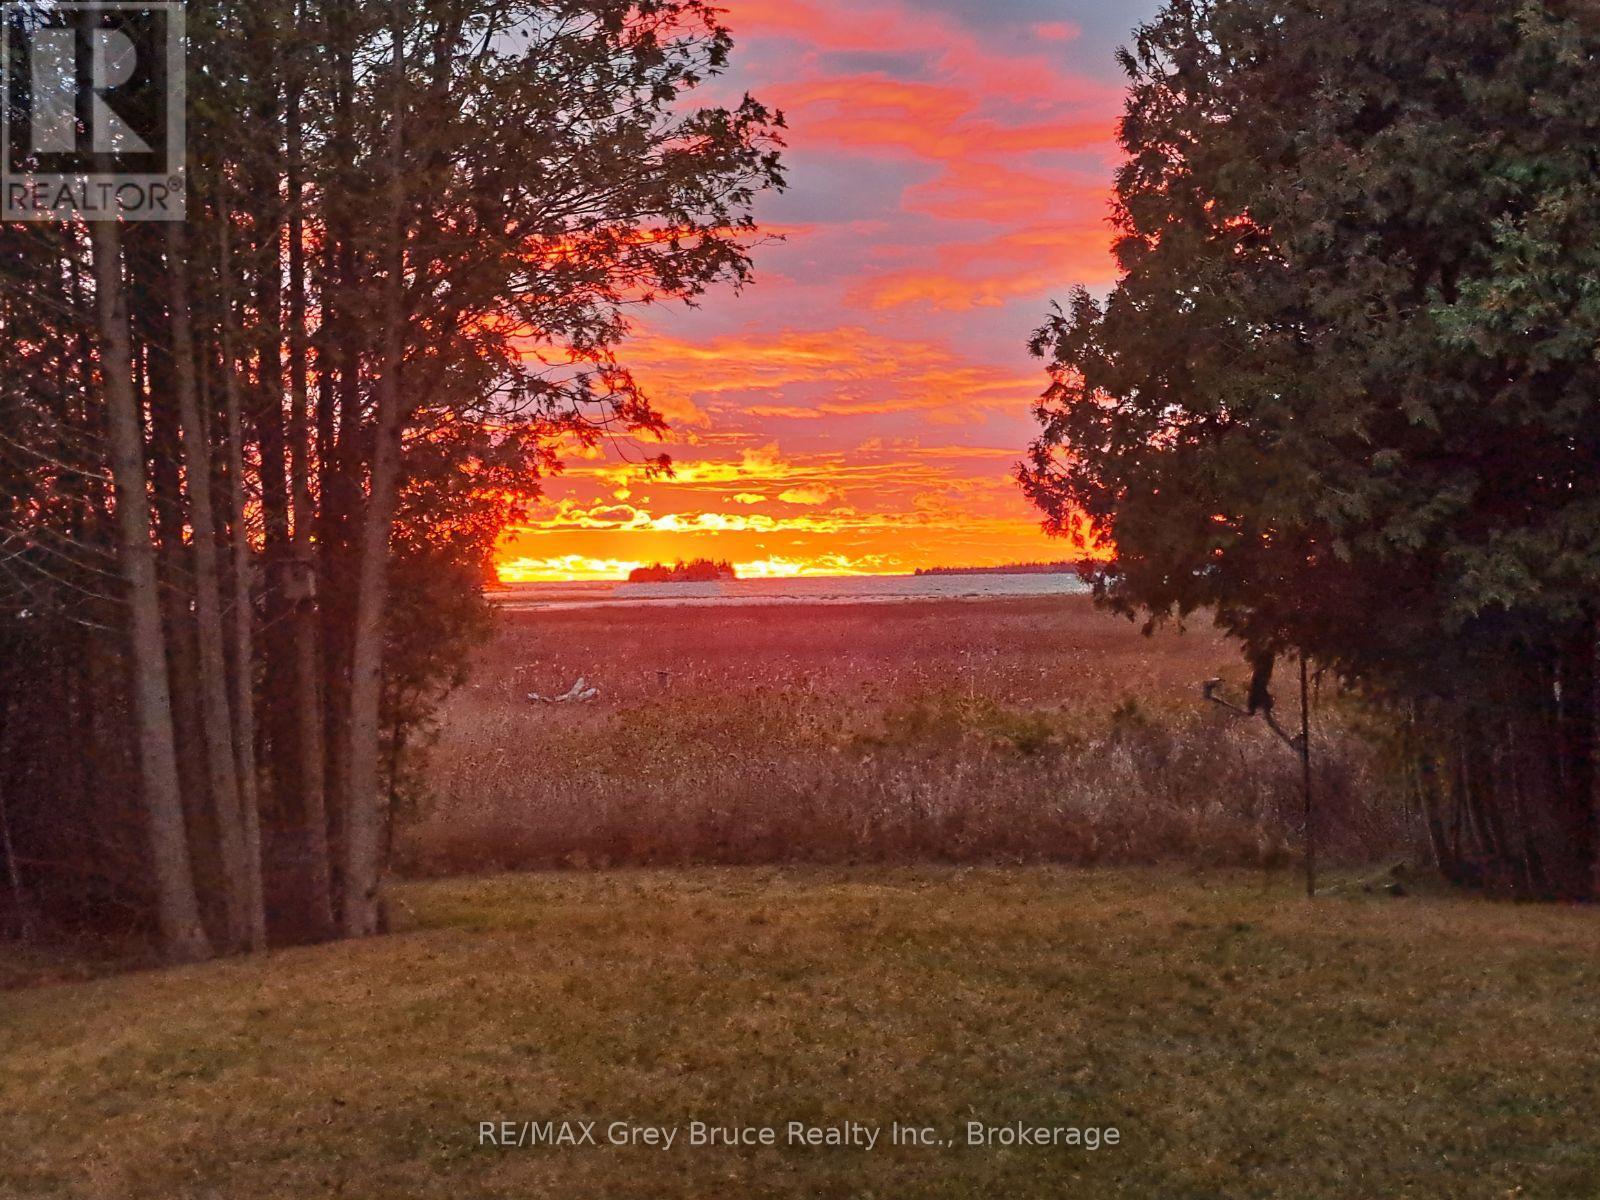
Not ready to commit to a forever home on the Bruce Peninsula? Start here. If you've been thinking about retiring here but aren't quite ready to make the leap, this fully winterized two-bedroom bungalow in the waterfront hamlet of Oliphant offers a chance to experience the lifestyle before committing to something larger or more expensive. Wake up to unobstructed Lake Huron views and end your day with the sunsets this shoreline is known for, all from the comfort of your own deck. Inside, nearly every major update has already been done over the past five years, including the windows, roof, soffit, eavestroughs, water system, flooring, propane fireplace, baseboards, and bathroom. There's nothing waiting on your to-do list-just move in and enjoy it. The open-concept layout, bright sunroom, updated bathroom, and 1,081 sq. ft. floor plan make the home feel comfortable without the upkeep of a larger property. Whether you're looking for weekend escapes or you're ready to spend every season here, this is an easy home to own and enjoy. Sometimes the best way to know if the Bruce Peninsula is where you want to spend your next chapter is to live here first. This four-season home gives you that opportunity in one of the area's most desirable waterfront communities. Sometimes your next chapter doesn't begin with your forever home. It begins with a property that lets you discover where you truly belong. (id:63008)
7363 Sideroad 33 34 Road
Clearview, Ontario
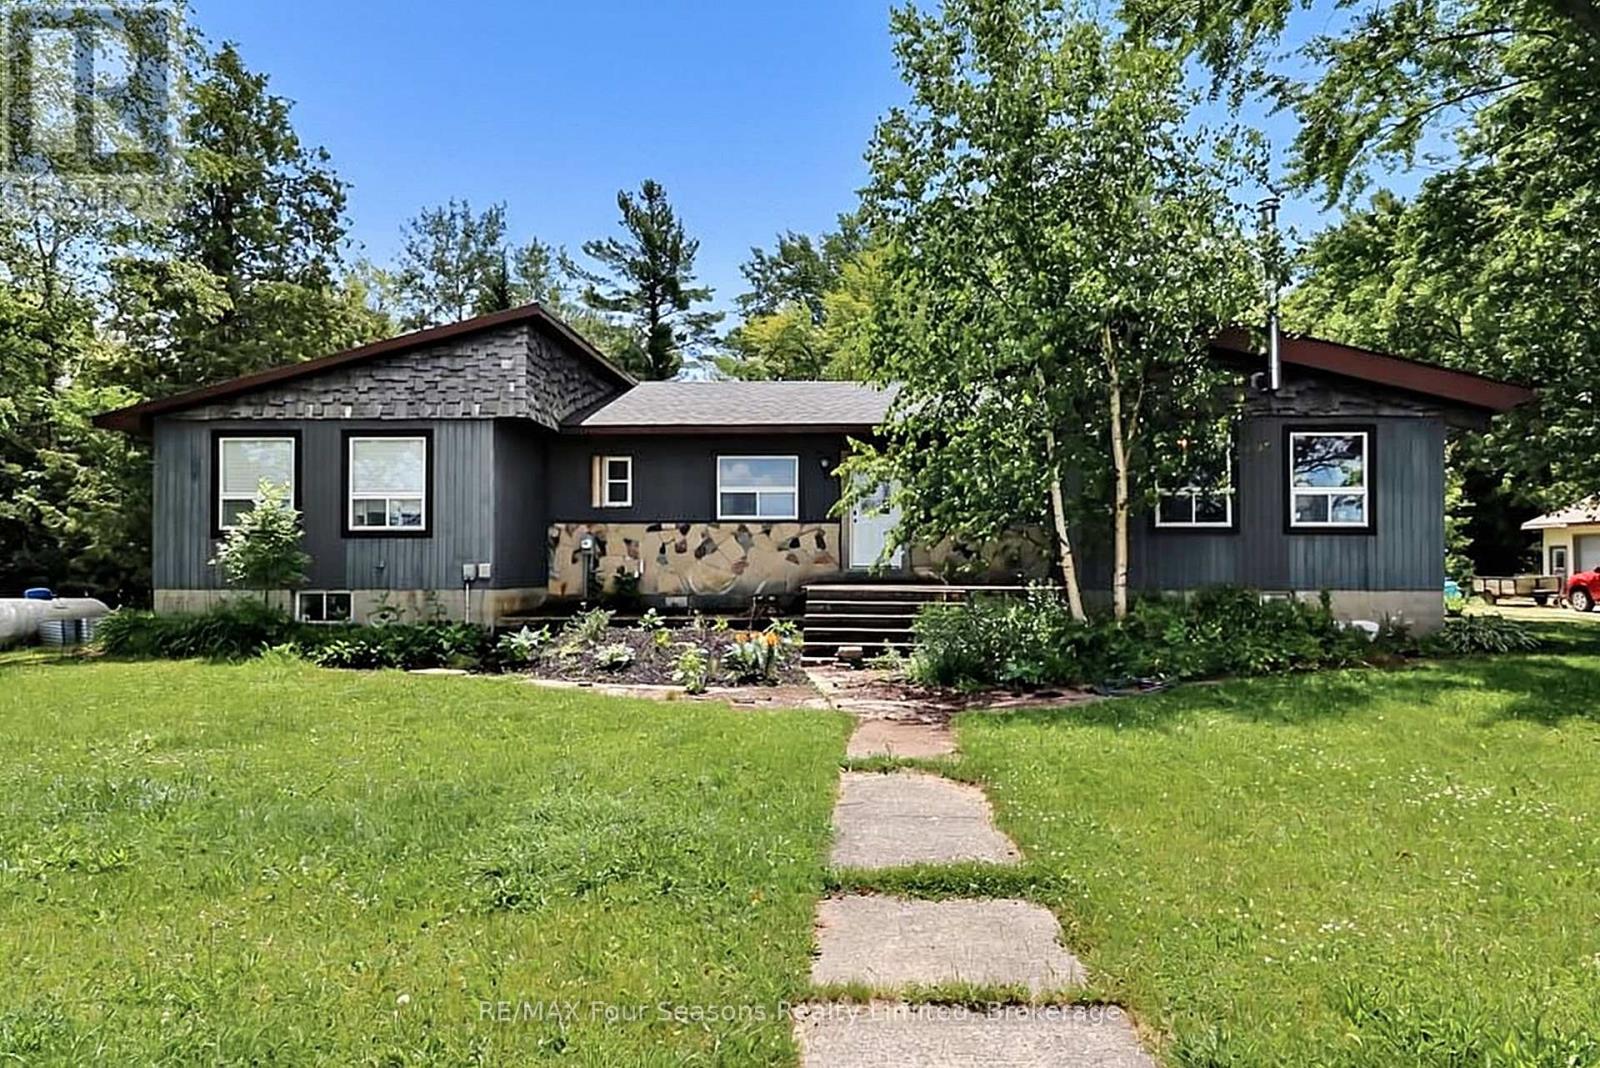
17.31 Acres with location location location! Have you been dreaming of owning a property with acreage that is close to town? This home is in the sought-after neighbourhood of Nottawa in the township of Clearview and is located just 7 minutes to Collingwood and Wasaga Beach, 15 minutes to Blue Mountain and Stayner, and 20 minutes to Creemore. This exceptional property offers the perfect balance of privacy, recreation, and accessibility. Explore your own trails on foot, ATV, snowshoes, or simply enjoy the beauty of the natural surroundings, and experience all four seasons right from your backyard. In the winter, the seasonal watercourse becomes a natural skating area, adding to the property's year-round appeal. The spacious 4+2 bedroom, 2.5 bathroom home offers approximately 2,100 sq. ft. above grade plus a finished lower level with additional 2100 sq ft, providing plenty of room for family, guests, and entertaining.The property also features a 3-car garage, separate large workshop space and drive shed. Inside you will find a wood-burning fireplace, updated windows throughout, and a spacious kitchen highlighted by an impressive 10-foot quartz island. Roof replacement of west side and middle in 2022 and East side is currently being done. Upgraded water system including UV light and filters, forced air propane heating. RU zoning offers a variety of permitted rural uses, providing flexibility for hobby farming, bed and breakfast, passive recreational uses or enjoyment, and country living. You may also choose to have the property "logged" to receive tax incentives (see documents tab for all the information) A rare opportunity to own a substantial acreage property in one of Southern Georgian Bay's most desirable locations. Offering the perfect blend of completed updates and opportunities for customization with some projects to complete (please review items in docs). This property is ready for its next chapter for you and your family. (id:63008)
120 Parkdale Avenue N Unit# Main Floor - A
Hamilton, Ontario
C5 Zoning- Professional Office Space. MAIN FLOOR facing Street, Fully renovated including drywall ,insulation, epoxy floor, gas furnace, central AC, new washrooms, new kitchenette, new electrical, new plumbing, 6 private professional offices will be available, You may rent 1,2,3,4,5,6 offices individually or you can rent the ENTIRE office space, includes use of the common reception area, 2 washrooms, kitchenette, High speed internet FREE parking for up to 12 cars onsite, plus FREE off site street parking, gas furnace, central AC, FLEX space available by the day, week, month, or yearly, contact the landlord now with YOUR NEEDS to have a custom built space! See attached diagram of artist rendition. Suit legal, lawyer, accountant, film, photography, financial, marketing, creative, consulting, etc. Hybrid Model- for businesses who need to combine in-person and remote services to provide flexibility while maintaining high-touch client relationships. (id:63008)
9 Bonheur Court Unit# 808
Brantford, Ontario
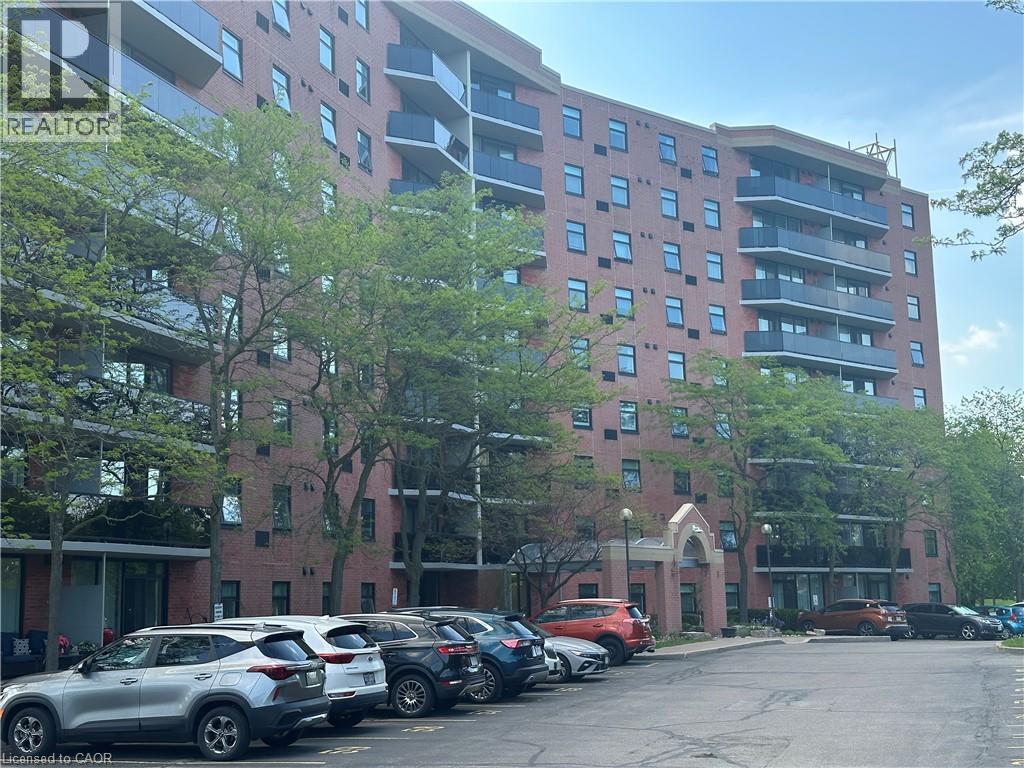
Welcome to Unit 808 at 9 Bonheur Court, a bright and spacious condo offering comfortable, low maintenance living in a convenient Brantford location. This well-laid-out unit features two generous bedrooms with ample closet space and an updated bathroom complete with a modern step-in shower for added comfort and accessibility. Large windows throughout the unit flood the space with natural light, creating an inviting and airy atmosphere. Recent updates include newly replaced windows and balconies, providing peace of mind and enhanced enjoyment of the outdoor space. Whether you’re relaxing at home or entertaining guests, this unit offers a practical layout with plenty of room to live comfortably. Enjoy the nicer weather relaxing by the fishpond with friends and neighbours. Ideal for first-time buyers, downsizers, or investors. Unit 808 combines space, light, and updates in a well-managed building close to amenities, parks, and transit. A great opportunity to enjoy easy condo living in Brantford. (id:63008)
120 Parkdale Avenue N Unit# Office 1
Hamilton, Ontario
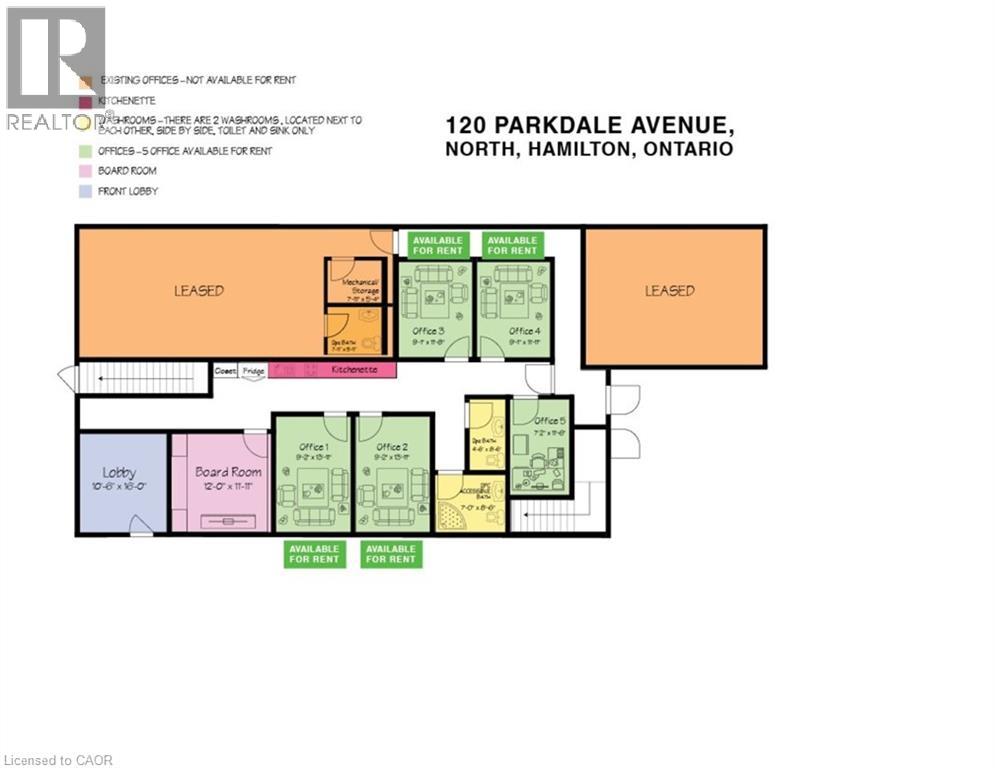
Professional Office Space. MAIN FLOOR facing Street, Fully renovated including drywall ,insulation, epoxy floor, gas furnace, central AC, new washrooms, new kitchenette, new electrical, new plumbing, 6 private professional offices will be available, You may rent 1,2,3,4,5,6 offices individually or you can rent the ENTIRE office space, includes use of the common reception area, 2 washrooms, kitchenette, High speed internet FREE parking for up to 12 cars onsite, plus FREE off site street parking, gas furnace, central AC, FLEX space available by the day, week, month, or yearly, contact the landlord now with YOUR NEEDS to have a custom built space! See attached diagram of artist rendition. Suit legal, lawyer, accountant, film, photography, financial, marketing, creative, consulting, etc. Hybrid Model- for businesses who need to combine in-person and remote services to provide flexibility while maintaining high-touch client relationships. (id:63008)
3998 Victoria Avenue Unit# 105
Lincoln, Ontario
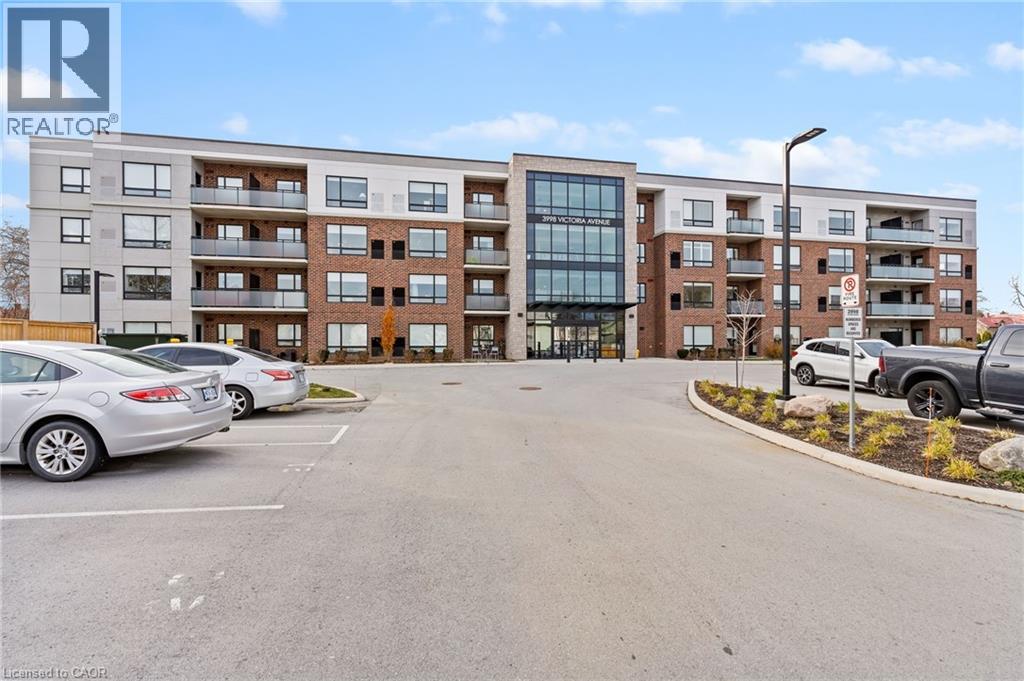
Welcome to Adelaar, a fantastic 4-storey luxury condominium built by Lincoln Construction in 2022. Nestled in the heart of Vineland, with Lake Ontario just to the north, this modern condo community offers exceptional convenience with shops, restaurants, and amenities all within walking distance. Whether you're a first-time buyer, a single or couple, or a senior looking to downsize, this is a wonderful opportunity to enter the real estate market in a stylish, low-maintenance home. This main floor 1 bedroom, 1 bath suite features an open and efficient 678 sq ft layout, complete with a spacious private walk-out that provides easy access to your unit. The interior is beautifully finished with luxury vinyl plank flooring, hard-surface countertops, upgraded light fixtures and pot lights, and in-suite appliances. Adelaar offers an impressive array of upscale amenities, including: A multi-purpose family room/lounge with kitchenette and a large harvest table-perfect for hosting gatherings or extending your living space; a fitness room exclusively for Adelaar residents; a stunning lobby and sitting area with high ceilings and abundant natural light. Make this Your Niagara Home. (id:63008)
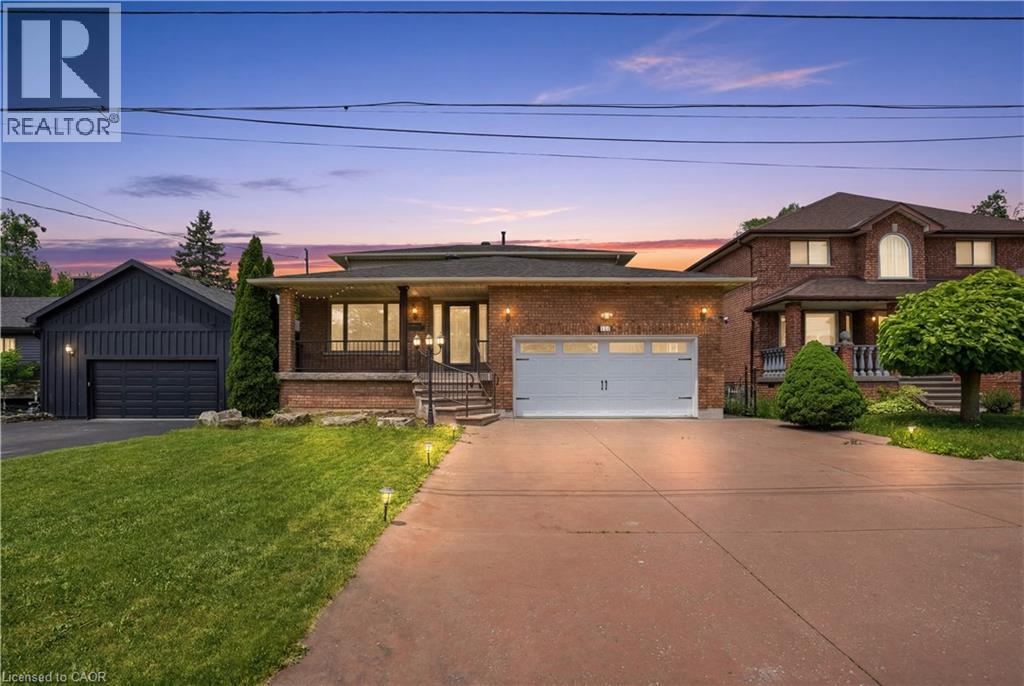
111 Aubrey Avenue
Stoney Creek, Ontario
Located on the prestigious Stoney Creek Mountain in one of the area's most exclusive neighbourhoods, this exceptional property is surrounded by luxury custom homes and stunning tear-down rebuilds. Offering incredible versatility and space, the main level features an updated kitchen and a functional layout with three spacious bedrooms upstairs. Step outside to a beautifully upgraded backyard complete with stamped concrete, creating the perfect setting for entertaining or relaxing. The fully finished lower level offers an ideal in-law suite with a separate entrance, featuring its own full kitchen, living room, and two bedrooms—perfect for multigenerational living, extended family, or additional flexibility. Complete with a two-car garage and parking for two additional vehicles in the private driveway, this is a rare opportunity to own in one of Stoney Creek Mountain's most sought-after communities. (id:63008)
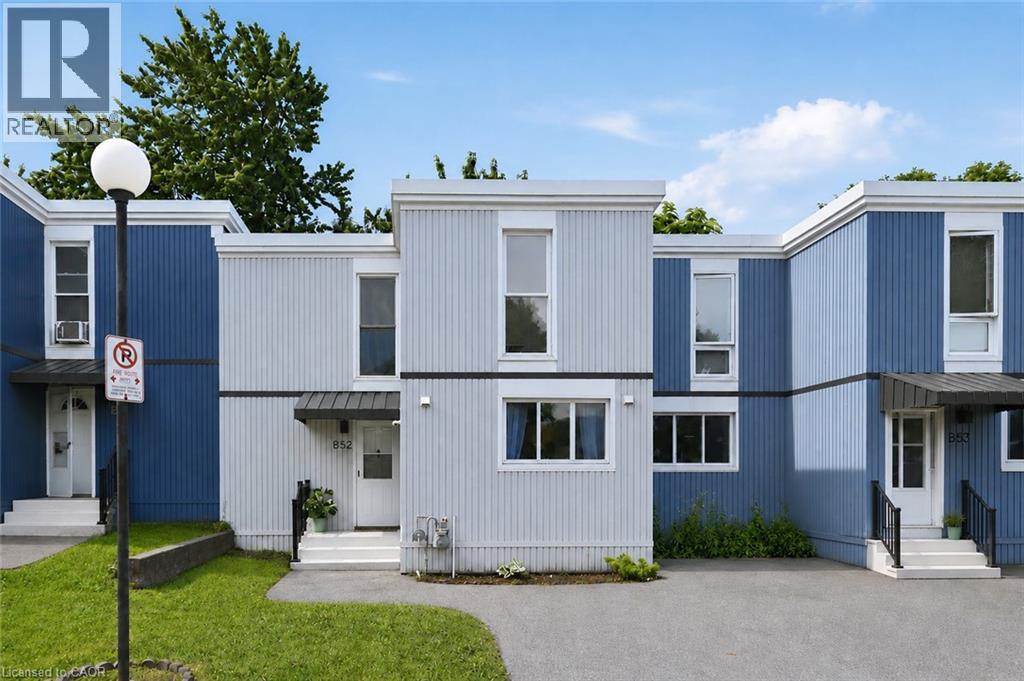
25 Britten Close Unit# B52
Hamilton, Ontario
Welcome to 25 Britten Close, a bright and inviting 3-bedroom townhouse nestled in a family-friendly Hamilton Mountain community. This well-maintained home features a spacious and open layout, an updated kitchen with ample cabinetry and workspace, a sun-filled living and dining area, and generously sized bedrooms perfect for families, professionals, or those looking to downsize without compromising space. Whether you're enjoying a quiet evening at home or hosting family and friends, the versatile main floor living/dining provides the perfect balance of versatility and comfort. The updated kitchen offers abundant storage, functional design ideal for both everyday living and entertaining. Upstairs includes 3 bedrooms and a 4 pc.bath. Outside, you'll find a large private backyard with endless possibilities for outdoor living and personal touches.Conveniently located close to schools, parks, shopping, public transit, and major highway access, this home combines everyday convenience with exceptional value. (id:63008)
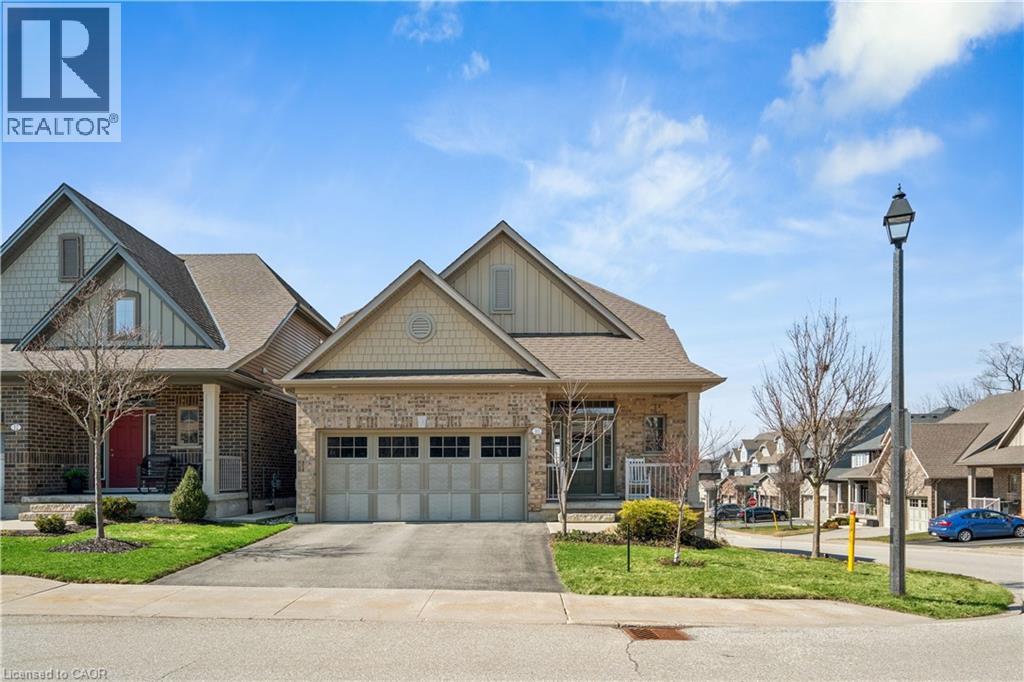
10 Chestnut Drive
Rockwood, Ontario
BUNGALOFT! MAIN FLOOR PRIMARY SUITE! Welcome to peaceful, low-maintenance living in one of Rockwood's most desirable communities. This beautifully maintained 2016 bungaloft offers 1,888 sq ft above grade with main-floor living designed perfectly for those who want comfort without compromise. The main floor features rich hardwood floors and a spacious primary retreat complete with walk-in closet and a luxurious 5-piece ensuite. The bright, open-concept kitchen showcases granite countertops, an oversized centre island, extended cabinetry, stainless-steel appliances, and a gas stove, ideal for effortless entertaining or quiet mornings at home. The kitchen flows seamlessly into the dining area with hardwood flooring, pot lights, and a large picture window. The adjoining living room features hardwood floors, a cozy gas fireplace, abundant natural light, and a walk-out to the raised deck. A perfect space for relaxing or hosting family gatherings. Convenience continues with main-floor laundry, direct garage access, and a 2-piece powder room. Upstairs, the loft provides a welcoming family room with pot lights and a skylight, ideal for guests or a reading retreat. A spacious bedroom with walk-in closet and 4-piece bathroom completes the level. The finished basement offers a recreation room with above-grade windows, a third bedroom with double closet, and a large unfinished area with above-grade windows ready for your future vision. Major updates include a new furnace in 2025 and new rental hot water heater and water softener in 2026. The monthly common element fee of $165.00 covers road maintenance, snow clearing except driveways, sidewalks, landscaping and berm maintenance, allowing you to enjoy truly low-maintenance living. Located minutes from Rockwood Conservation Area, scenic walking trails, charming downtown Rockwood shops and restaurants, and an easy commute to Guelph or Acton GO Train, this home offers peaceful surroundings without sacrificing convenience. (id:63008)
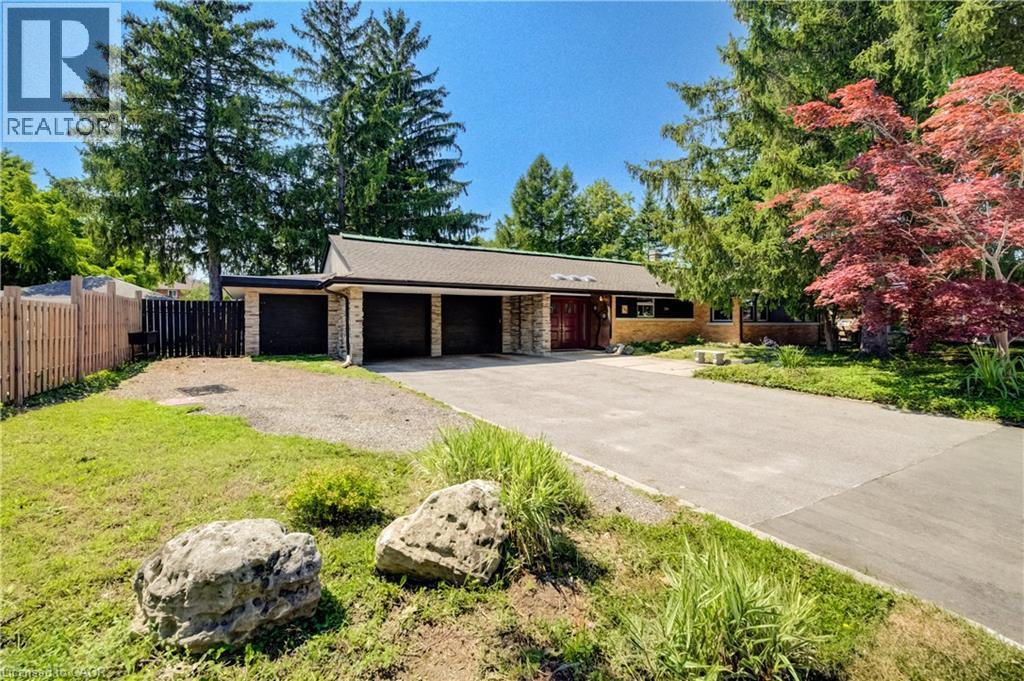
145 Ann Street
Kitchener, Ontario
Open House: Saturday & Sunday: 2pm-4pm: BUNGALOW living with your own private backyard oasis with inground pool. This spectacular ranch-style bungalow offers the perfect blend of comfort, elegance, and outdoor enjoyment.Featuring 4+1 bedrooms, 3 full bathrooms, an inground pool, and over 3,000 sq. ft. of finished living space Step inside to a spacious foyer that welcomes you into a beautifully updated kitchen complete with all appliances. The home features a large formal dining room and a stunning sunken living room surrounded by windows, creating a bright, sunroom-like atmosphere. The family room overlooks the professionally landscaped backyard, offering beautiful views year-round. Outside, you'll find a fully fenced, oversized yard highlighted by an inground concrete pool. Ideal for entertaining, relaxing, and enjoying summer with family and friends. The main floor offers 4 spacious bedrooms plus a dedicated office, providing plenty of room for families or those working from home. HEATED FLOORS in the living room add an extra touch of comfort and luxury. The finished basement provides additional living space with another bedroom, multiple bonus rooms, and abundant storage options+ full bathroom. Parking is exceptional, with space for five vehicles in the driveway, an attached double-car garage, plus a separate third garage that's perfect for motorcycles, lawn equipment, bicycles, or storing large outdoor items and garbage bins. LOT SIZE 100 X 166 ( Approx.) A rare opportunity to enjoy resort-style living in the heart of the city. (id:63008)
835 York Avenue N
Listowel, Ontario
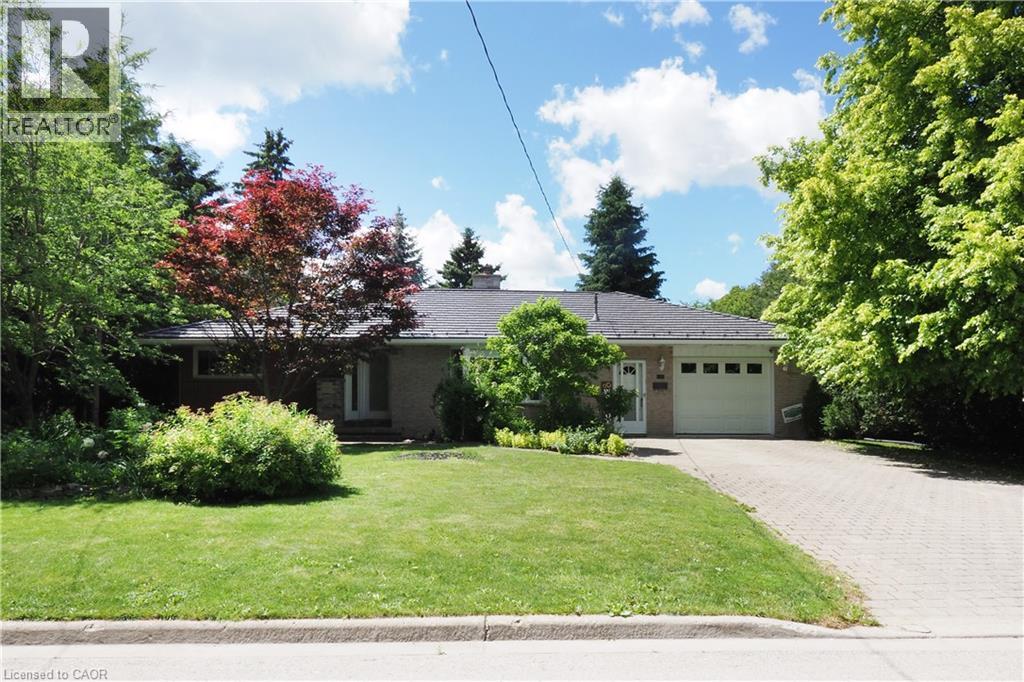
This beautiful all brick bungalow has many outstanding features that you will love! Step inside and you will be greeted with a spacious living/dining room that includes original hardwood floors, a decorative brick fireplace, and a bright bay window. You will enjoy cooking in the large updated country kitchen that includes plenty of cabinets, ceramic floors, granite counter tops, newer stainless appliances, and a separate adjoining dining room. The main floor has 2 roomy bedrooms, and a large updated main bath with an oversized vanity with granite counter tops. This home has great in-law potential with a separate entrance area leading down to the lower level. Perfect for extended family members, out of town guests, or older kids. This area includes a large family room area with a built-in coffee bar, built-in seating, 2 more bedrooms and a bathroom with a separate shower. There is a laundry room and plenty of storage to complete this lower level. Step outside from the french doors in the dining room to your private back yard oasis! This gorgeous landscaped lot is a gardeners delight! enjoy your morning coffee on the newer composite deck overlooking trees, a fish pond, and your own separate garden area. There is also an additional storage shed with a steel roof. An oversized garage (20x14 ft.), a steel roof, large front yard, and plenty of parking for 4 cars on the driveway. Updates include New eaves and eaves troughs, a new gas furnace and water heater, an updated electrical panel and all new stainless steel appliances! located on a quiet street, close to schools, shopping and the downtown area. Only a 30 minute drive to Waterloo. Perfect for the growing family or the downsizing couple. Just move in and enjoy all this home has to offer! (id:63008)
127 Blenheim Road
Cambridge, Ontario
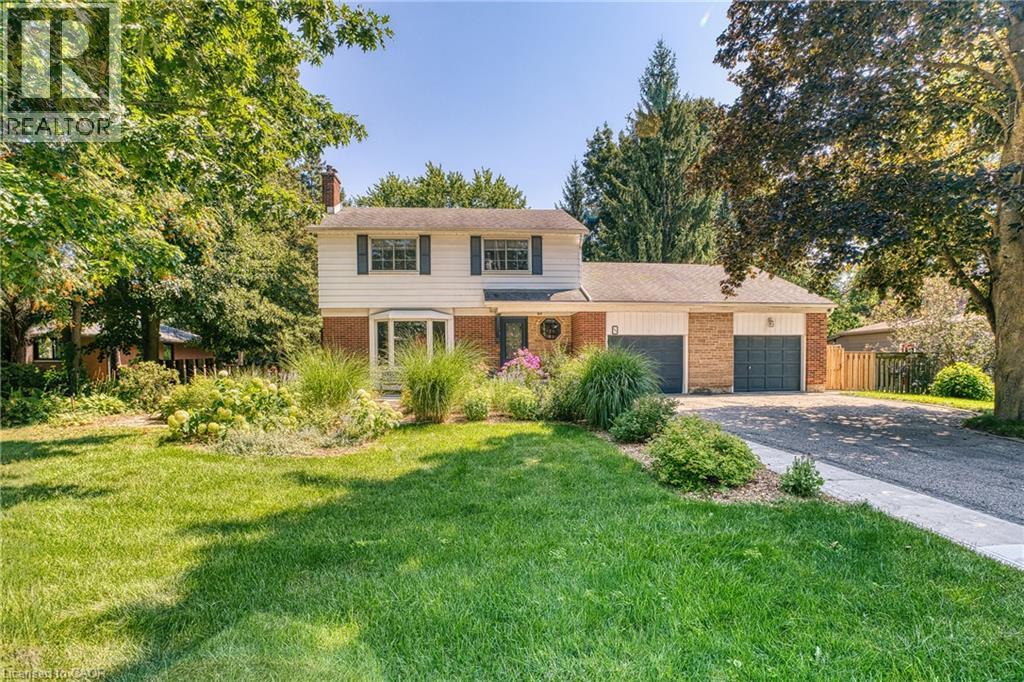
Welcome to this beautifully maintained and thoughtfully updated home in desirable West Galt, perfectly situated on a large, mature lot offering exceptional privacy and outstanding curb appeal. Surrounded by beautiful perennial gardens and mature landscaping, this property offers warmth, style, and modern comfort. Step inside to discover a bright, spacious main floor featuring hardwood flooring, large windows, and an inviting open-concept design that seamlessly connects the living room, dining area, and updated kitchen. Ideal for both everyday living and entertaining, the kitchen is the heart of the home, showcasing granite countertops, a stylish backsplash, and five included appliances. A separate family room on the main level provides additional living space for relaxing, gathering, or hosting guests. Upstairs, you'll find four spacious bedrooms with hardwood flooring, plus a versatile bonus room that can easily function as a fifth bedroom, home office, playroom, or guest retreat. The updated bathrooms add style and convenience, while the finished basement features fresh paint and laminate flooring, creating valuable additional living space. Step outside to your own private backyard oasis. Enjoy morning coffee on the covered porch, summer entertaining on the large deck, and evenings surrounded by mature trees, beautiful landscaping, and vibrant perennial gardens. The expansive lot offers a level of privacy rarely found in today's market. Recent updates, including include kitchen, hardwood flooring main level and upstairs, backyard deck, bathrooms, furnace, and air conditioning, newly renovated basement that will provide peace of mind and make this home truly move-in ready. A rare opportunity to own a beautifully updated family home on one of West Galt's most attractive and private lots. (id:63008)
26 Friars Court
St. Catharines, Ontario
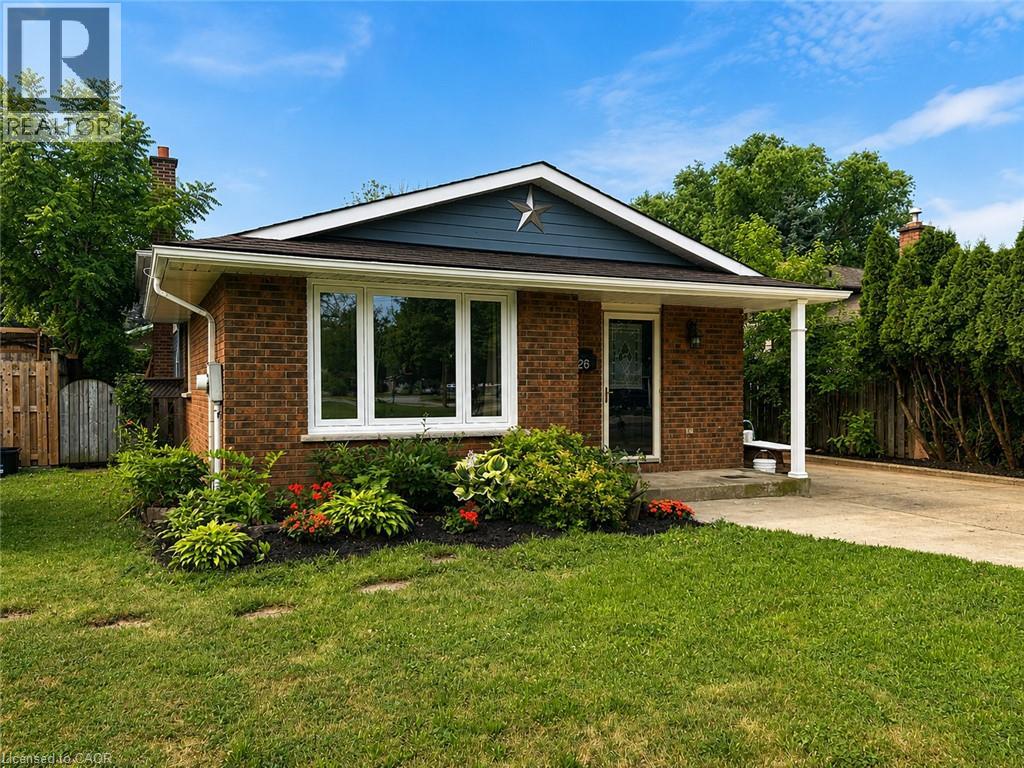
Welcome to an incredible opportunity in one of north end St. Catharines most sought-after neighbourhoods! Nestled on a quiet court where kids can safely play and neighbours take pride in their homes, this solid 3-bedroom, 2-bathroom backsplit delivers outstanding value in a location that's always in demand. Whether you're a first-time buyer looking to break into the market or an investor looking to expand your portfolio, this home is full of opportunity. The functional split-level design provides multiple living spaces, generous-sized bedrooms, and a layout that can adapt to your lifestyle. A separate entrance to the lower level opens the door to excellent in-law suite or multi-generational living potential, offering flexibility for extended family or future income possibilities. This is a well-built home with great bones, a practical floor plan, and endless potential to add value through your own personal touches. Located just minutes from top-rated schools, parks, walking trails, shopping, restaurants, and all the convenience the north end has to offer, this is the kind of property that doesn't come along at this price point often. If you've been waiting for an affordable home in a premium location with room to grow and the chance to make it your own, this is it. (id:63008)
168 Hampson Crescent
Rockwood, Ontario
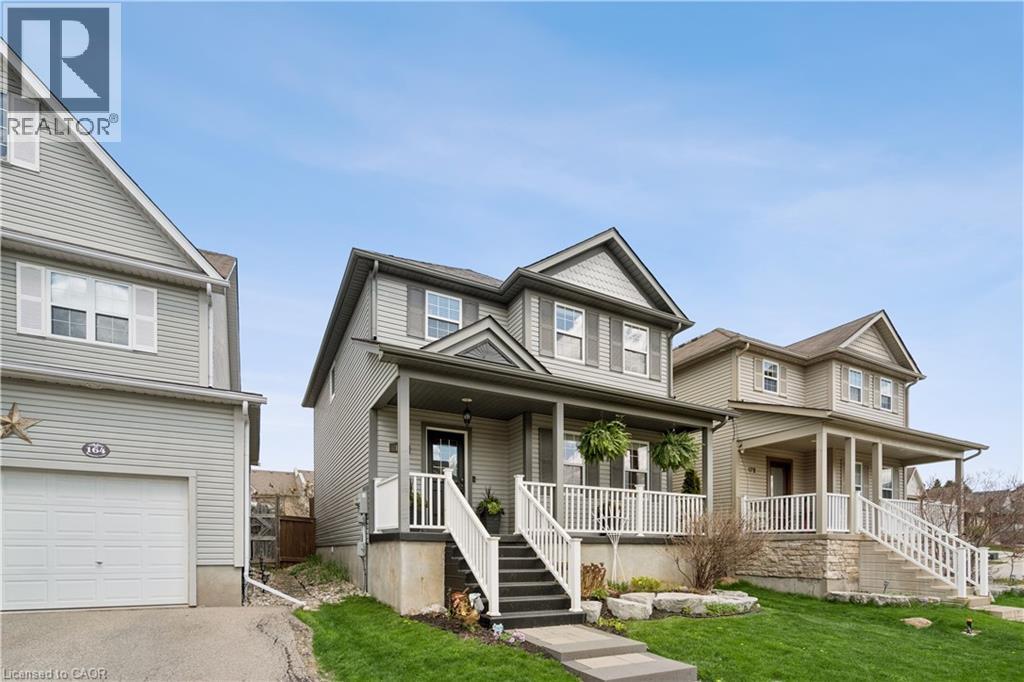
BEAUTIFULLY RENOVATED! DESIGNER KITCHEN! FINISHED BASEMENT! Welcome to 168 Hampson Crescent, a beautifully updated detached home nestled in one of Rockwood's sought-after family neighbourhoods. Offering 1,626 sq. ft. above grade plus a finished basement, this move-in-ready home combines modern design with everyday functionality. A charming covered front porch welcomes you inside, where you'll find hardwood flooring and an open-concept main floor filled with natural light. The stunning renovated kitchen is the heart of the home, featuring white shaker cabinetry, quartz countertops, a subway tile backsplash, stainless steel appliances, a custom range hood, and an oversized centre island with seating and abundant storage. The spacious dining area is ideal for family meals and entertaining, while the inviting living room offers the perfect place to relax. Upstairs, you'll find three generous bedrooms, including a spacious primary retreat, along with two full bathrooms. The finished basement provides valuable additional living space for a recreation room, home office, gym, or playroom. Step outside to a private, fully fenced backyard with plenty of space for children, pets, and summer entertaining. Located just steps from parks, trails, schools, and everyday amenities, this exceptional home offers the perfect blend of style, comfort, and convenience. (id:63008)
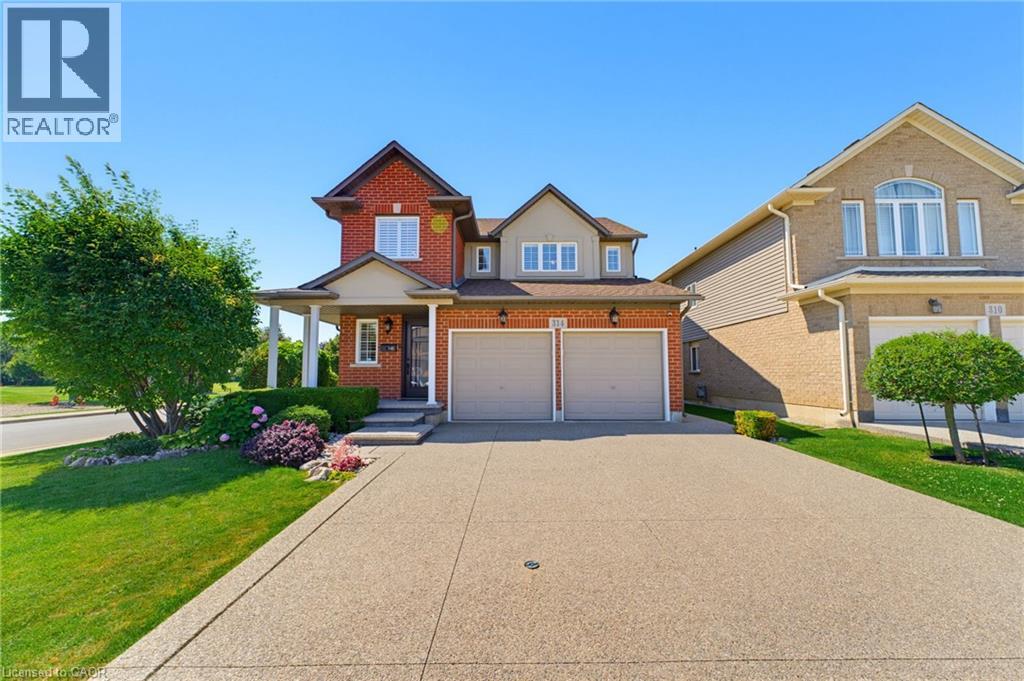
314 Brigadoon Drive
Hamilton, Ontario
This beautiful move-in ready home is located in highly sought after Gourley neighbourhood and is walking distance to schools and parks. The main floor features bright comfortable living spaces with a separate dining room, living room with fireplace that is open to a gorgeous kitchen with dinette and sliding doors leading to the patio. There are numerous updates throughout including: front door, sliding doors, furnace, AC, and high-end dishwasher. The second floor features a large primary bedroom with ensuite and walk in closet. Two additional large bedrooms, a main bathroom and a laundry room complete the second floor. Outside, the lot is beautifully landscaped and complete with an Aggregate driveway, sidewalk and patio. The fully fenced backyard features a cedar gazebo with custom motorized shades for relaxing and entertaining. Close to lots of amenities including restaurants, shopping, and highway access. Come and see all that this home and area have to offer. (id:63008)
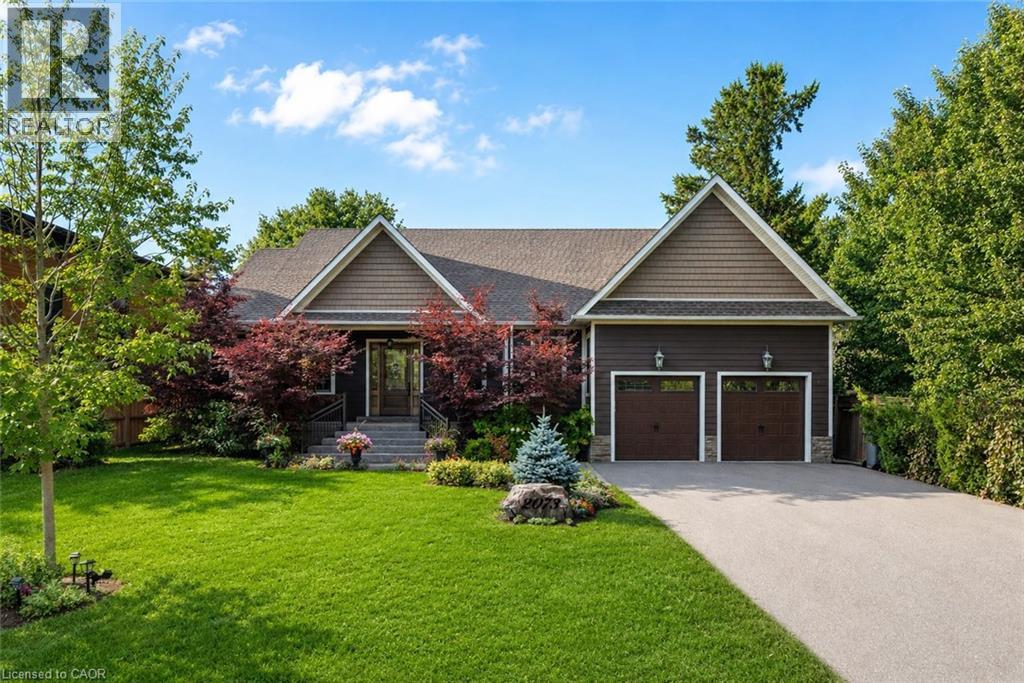
2073 Deramore Drive
Oakville, Ontario
Tucked away in prestigious Southeast Oakville, this extraordinary custom-built bungalow tells a story of timeless elegance and effortless family living. Offering 4,356 sq. ft. of beautifully crafted space on a premium lot, every corner of this home was designed for comfort, connection, and refined everyday living. Beyond the doors, a private backyard retreat and expansive deck create the perfect setting for quiet mornings, lively gatherings, and evenings under the stars. Inside, soaring 10-foot ceilings and rich hickory hardwood floors guide you through sun-filled formal living and dining spaces, warmed by a gas fireplace and framed by grand 8-foot sliding doors. At the heart of the home, the chef-inspired kitchen invites everyone to gather, featuring granite countertops, a Bertazzoni gas stove, a charming Belfast sink, and a bright breakfast area opening seamlessly to the deck for indoor-outdoor living. The main-floor primary suite is a peaceful retreat with French doors to the deck, a walk-in closet, and a spa-inspired five-piece ensuite with a clawfoot soaker tub. Two additional bedrooms on the main level offer flexibility for family or guests. Downstairs, the finished lower level extends the story with a recreation room, second gas fireplace, games area, wet bar, laundry, and two additional bedrooms ideal for extended family, guests, or a home office. Car enthusiasts will appreciate the double garage with soaring ceilings ready for a lift, wiring for an EV charger, and a double-wide driveway accommodating up to six vehicles. Designed for seamless one-level living, this home offers the perfect balance of luxury and practicality for families, professionals, and downsizers alike. Just moments from Oakville Trafalgar High School, Deer Run Park, and Sobeys Maple Grove, this move-in ready residence captures the best of Southeast Oakville living where sophistication, warmth, and memories come together. Luxury Certified. (id:63008)
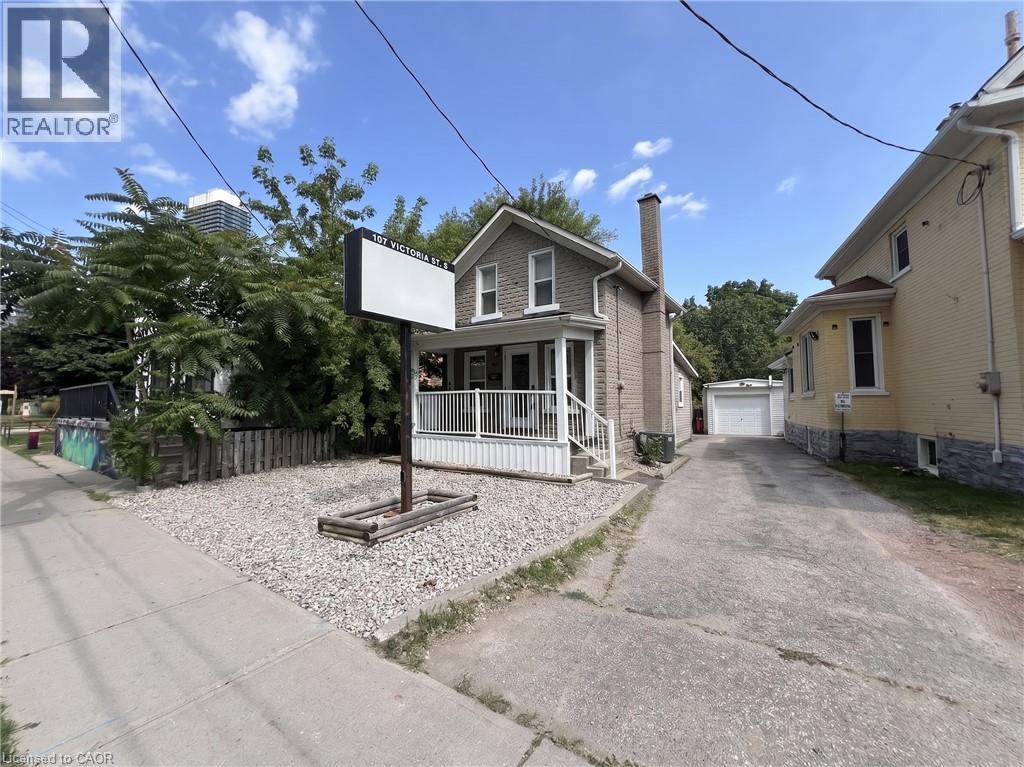
107 Victoria Street S
Kitchener, Ontario
HIGH-VISIBILITY COMMERCIAL SPACE IN DOWNTOWN KITCHENER. Position your business for success in this updated, stand-alone commercial property located right in the dynamic heart of Downtown Kitchener. Offering exceptional street visibility with a dedicated exterior sign structure, this property is ideal for professional services, medical or wellness practices, creative studios, or corporate offices. The main level opens from a charming front porch into a bright reception and waiting area, flexible office or treatment rooms, and an updated two-piece bathroom featuring sleek modern fixtures. Upstairs, offers more spacious office area. Situated in a high-traffic corridor steps from public transit, major highway routes, and Google’s local tech campus, the location delivers unrivaled accessibility for clients and team members alike. Premium property features include stylish wood-look flooring, accent walls, updated lighting, and private on-site parking for approximately 5 to 6 vehicles along a long driveway. Offered as a net lease, the tenant is responsible for rent, utilities, insurance, as well as lawn maintenance and snow removal. Available immediately. Virtually Staged. (id:63008)
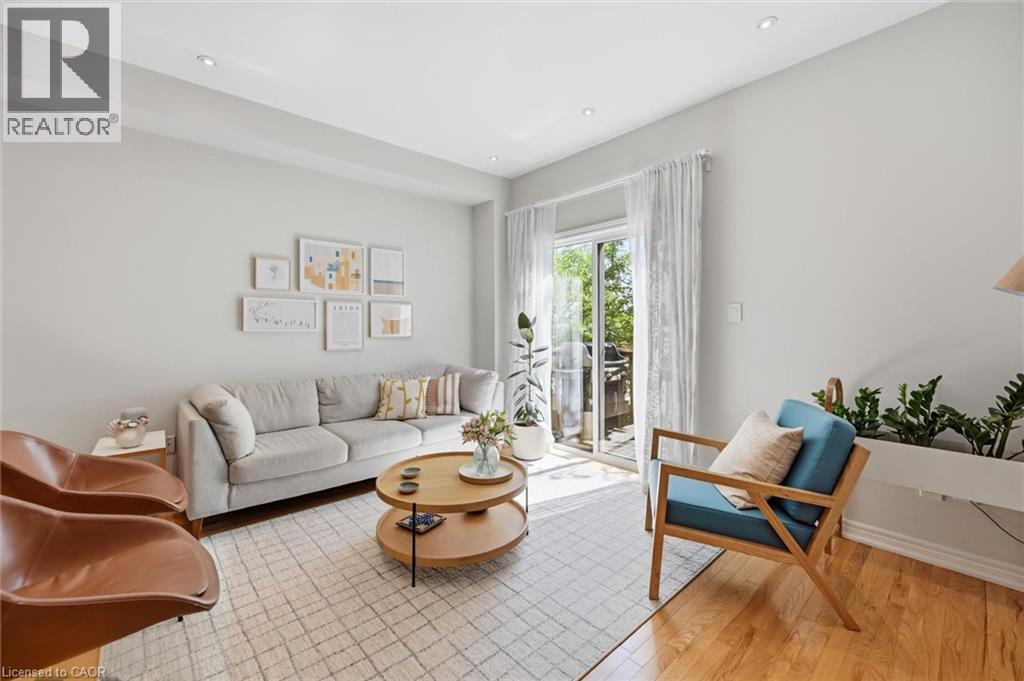
678 Rowley Common
Burlington, Ontario
Welcome to this beautifully maintained 2-bedroom, 2-bathroom townhome in the heart of Burlington, ideally located close to a wide range of amenities and just a short walk to the Appleby GO Station. Painted in modern & neutral tones, this home offers a bright and inviting open-concept layout designed for comfortable everyday living and effortless entertaining. The spacious kitchen features granite countertops, stainless steel appliances, abundant cabinetry, and a large functional island, providing the perfect space for meal preparation and gathering with family and friends. The sun-filled living and dining areas showcase elegant hardwood flooring and dimmable lighting throughout, creating a warm and welcoming ambiance. Step outside to your private balcony—an ideal place to enjoy your morning coffee or unwind at the end of the day. The third floor features two spacious bedrooms with ample closet space, an updated 5-piece bathroom, and a conveniently located laundry area. The ground level offers a versatile living space, ideal as a family room or home office, with walkout access to a private, fully fenced backyard—perfect for relaxing or entertaining. This level also includes a 2-piece bathroom and inside access to the garage. Perfect for those seeking a low-maintenance lifestyle, this move-in-ready home is ideally located close to shopping, restaurants, schools, parks, public transit, and all essential amenities. An exceptional opportunity to own a turnkey home in one of Burlington's most desirable neighbourhoods. (id:63008)