
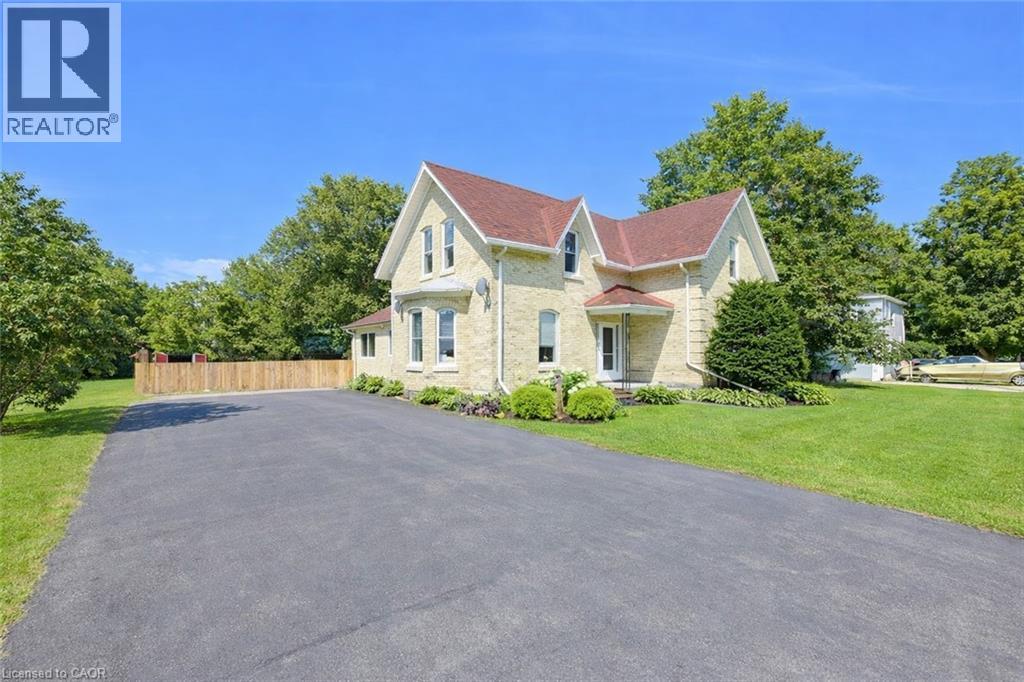
34 Queen Street W
Brussels, Ontario
Charming and nicely updated throughout with plenty of space inside and out. Come and see this great two-story all brick home featuring a fully remodeled kitchen, updated bathrooms, new flooring, tall ceilings, and a huge family room. Bright and open throughout, this home includes 3 bedrooms, 2 bathrooms, a formal dining room, large family room with natural gas fireplace, and ample storage. Set on a large lot in a quiet family friendly neighborhood, the property features a sprawling fenced back yard, mature trees, perennial gardens, paved double wide laneway, & welcoming patio area for entertaining your guests. The village of Brussels & surrounding area is a wonderful ag community, close to snowmobile & ATV trails, and an easy commute to Bruce Power, Waterloo, Listowel, and other nearby centers. This is a perfect location and home to raise your family. Contact your favourite realtor today for a private showing. (id:63008)

3131 Palmer Drive
Burlington, Ontario
Family friendly home in popular Palmer subdivision. Possible in-law set up with separate entrance. Three levels above grade and almost 2400 sq.ft. of finished living space. Carpet free home! Extra large family room with fireplace and patio doors to the rear yard. Hardwood flooring in the bedrooms, living room and dining room. Updated bathrooms. Updated lower levels. Tons of storage room. A must see on your tour. Flexible closing date. (id:63008)

1052 Walton Avenue
North Perth, Ontario
Build your dream home on a stunning, half-acre private lot! This exceptional 69ft wide x 317 ft deep lot offers a rare opportunity to create a custom home in the charming community of Listowel. Nestled in a picturesque setting at the end of a cul-de sac and set back from the road, this expansive property provides the perfect canvas for a thoughtfully designed residence that blends modern luxury with functional living. You have the opportunity to craft a home that showcases architectural elegance, high-end finishes, and meticulous craftsmanship. Imagine soaring ceilings and expansive windows that capture breathtaking views, an open-concept living space designed for seamless entertaining, and a chef-inspired kitchen featuring premium cabinetry, quartz countertops, and an optional butler’s pantry for extra storage and convenience. For those who appreciate refined details, consider features such as a striking floating staircase with glass railings, a frameless glass-enclosed home office, or a statement wine display integrated into your dining space. Design your upper level with spacious bedrooms and spa-inspired en-suites. Extend your living space with a fully finished basement featuring oversized windows, a bright recreation area, and an additional bedroom or home gym. Currently available for pre-construction customization, this is your chance to build the home you’ve always envisioned in a tranquil and scenic location. MODEL HOME LOCATED AT 1060 WALTON AVE. (id:63008)

1048 Walton Avenue
North Perth, Ontario
Build your dream home on a stunning, half-acre private lot! This exceptional 69ft wide x 292 ft deep lot offers a rare opportunity to create a custom home in the charming community of Listowel. Nestled in a picturesque setting at the end of a cul-de sac and set back from the road, this expansive property provides the perfect canvas for a thoughtfully designed residence that blends modern luxury with functional living. With Cailor Homes, you have the opportunity to craft a home that showcases architectural elegance, high-end finishes, and meticulous craftsmanship. Imagine soaring ceilings and expansive windows that capture breathtaking views, an open-concept living space designed for seamless entertaining, and a chef-inspired kitchen featuring premium cabinetry, quartz countertops, and an optional butler’s pantry for extra storage and convenience. For those who appreciate refined details, consider features such as a striking floating staircase with glass railings, a frameless glass-enclosed home office, or a statement wine display integrated into your dining space. Design your upper level with spacious bedrooms and spa-inspired en-suites. Extend your living space with a fully finished basement featuring oversized windows, a bright recreation area, and an additional bedroom or home gym. Currently available for pre-construction customization, this is your chance to build the home you’ve always envisioned in a tranquil and scenic location. MODEL HOME LOCATED AT 1060 WALTON AVE. (id:63008)
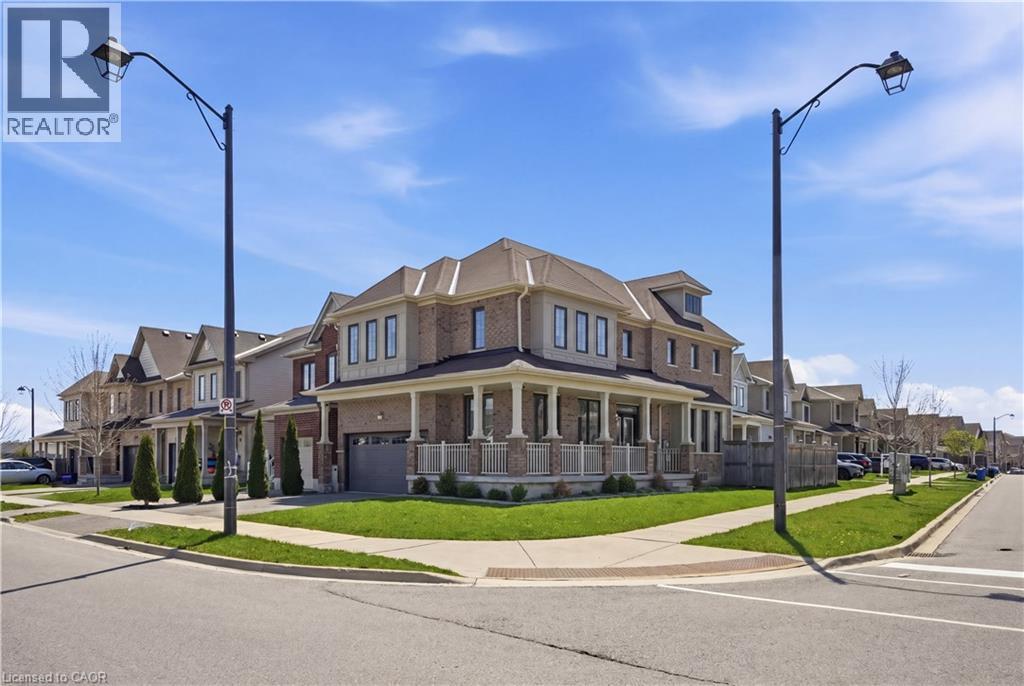
57 Thompson Road
Caledonia, Ontario
Welcome to this stunning newer-built home in the growing community of Caledonia—just 20 minutes from Hamilton! Designed with modern family living in mind, this spacious 4-bedroom home offers 3 full bathrooms plus a convenient 2-piece powder room on the main floor. Step inside to a bright and welcoming layout featuring a sun-filled front office—perfect for working from home. The open-concept eat-in kitchen boasts a wide sliding door that leads directly to the backyard, creating the perfect flow for entertaining and everyday living. Upstairs, enjoy the added convenience of second-floor laundry along with generously sized bedrooms. The fully finished basement adds even more living space, complete with a 3-piece bathroom—ideal for a rec room, guest suite, or in-law potential. Complete with an attached 2-car garage and a fully fenced yard, this home checks all the boxes for comfort, style, and functionality. Located in a family-friendly neighbourhood, this is the perfect place to put down roots and enjoy everything this vibrant community has to offer. Don’t miss your chance to call this one home! (id:63008)
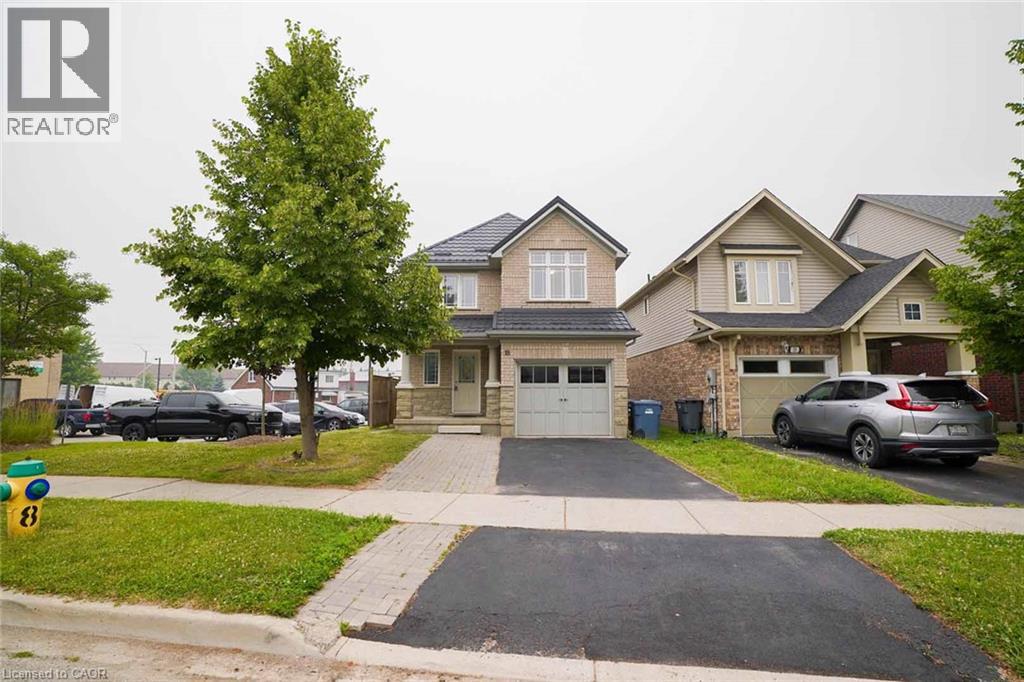
18 Heritage Drive
Guelph, Ontario
Welcome to 18 Heritage Drive, Guelph! This beautifully maintained home offers the perfect blend of comfort, convenience, and investment potential. Featuring 3 spacious bedrooms, 2.5 bathrooms, and parking for up to 3 vehicles, this property is ideal for growing families and savvy investors alike. A standout feature of the home is the legal 1-bedroom basement apartment, providing an excellent opportunity for rental income or additional living space for extended family members. Ideally situated on Gordon Street in Guelph, this home is just minutes from the University of Guelph and offers the convenience of a bus stop right at your doorstep. Enjoy easy access to grocery stores, walk-in clinics, shopping centres, restaurants, schools, parks, and all major amenities. Located in the catchment area of some of Guelph's top-rated schools and within walking distance of a beautiful children's playground, this property is perfectly positioned for families seeking quality education and an exceptional lifestyle. Whether you're looking for a family home, an income-generating property, or both, 18 Heritage Drive presents an outstanding opportunity in one of Guelph's most desirable and convenient neighbourhoods. (id:63008)
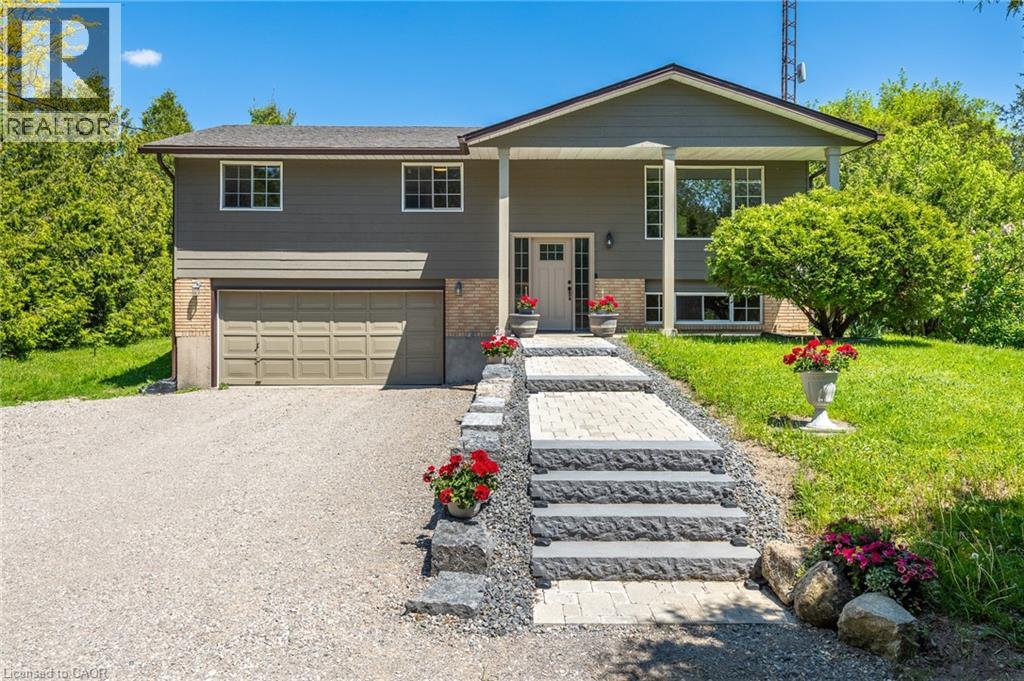
1621 Morrison Road
Cambridge, Ontario
Escape the hustle without sacrificing convenience at this exceptional Morrison Road property, where peaceful country living meets the city limits of Cambridge. Surrounded by mature trees and backing onto no rear neighbours, this private retreat offers the serenity, space, and freedom that’s becoming increasingly difficult to find—all just minutes from shopping, schools, restaurants, and every amenity Cambridge has to offer. Set on a beautifully landscaped lot, this well-maintained raised bungalow features over 1,100 sq. ft. of comfortable living space with 3 spacious bedrooms, 1.5 bathrooms, and a bright, functional layout perfect for families or those looking to enjoy a quieter lifestyle. The dining area opens onto a covered two-tier deck overlooking the expansive backyard, creating the ideal setting for entertaining, relaxing, or simply enjoying nature in complete privacy. The finished lower level provides valuable additional living space with direct garage access, offering excellent potential for a future in-law suite, multi-generational living, or additional recreational space. Recent updates provide peace of mind, including the roof, eavestroughs, front door, iron filter, water pump, pressure tank, and flooring (since 2019), along with fresh exterior paint, a new front walkway and steps, and a refreshed gravel driveway completed in 2025. For those needing room to spread out, this property truly shines. With parking for more than 10 vehicles, dual driveways, and ample space for trailers, recreational vehicles, equipment, or a home-based business, the possibilities are endless. There’s also outstanding future potential to add a detached workshop or additional outbuilding (subject to applicable approvals), making this an ideal property for hobbyists, contractors, or anyone dreaming of extra workspace. This is your opportunity to enjoy the best of country living with city convenience right at your doorstep. (id:63008)
245337 22 Side Road
Meaford, Ontario
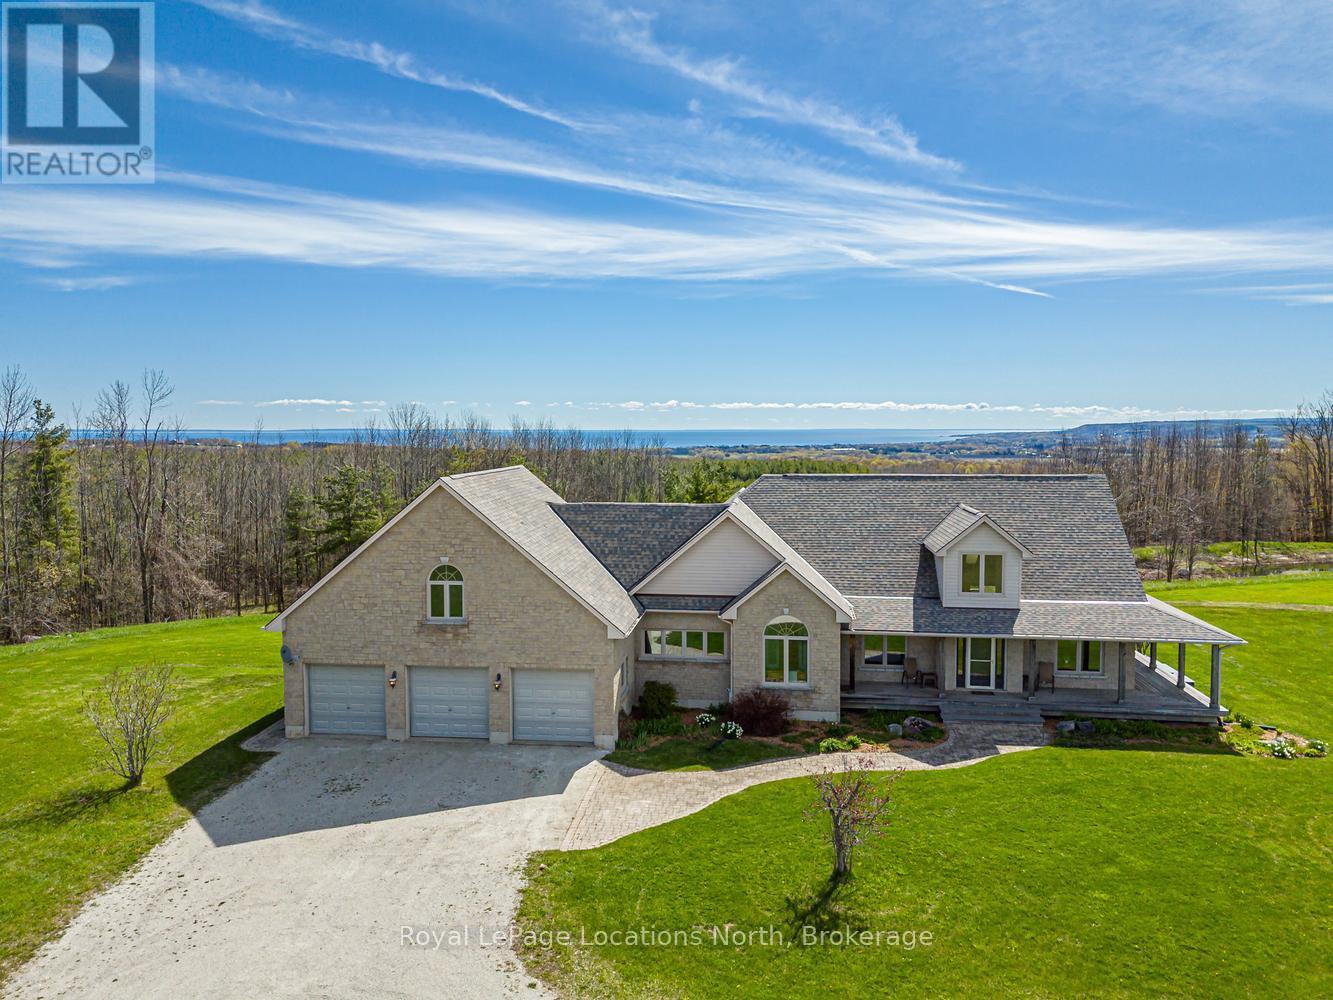
Nestled on 38 private acres with breathtaking Georgian Bay views, this exceptional country estate offers the perfect blend of luxury, recreation, & natural beauty. Backing onto 300+ acres of Crown land, the property features a mix of open fields, mature trees, ravines, seasonal streams, & private trails. Outdoor enthusiasts will appreciate direct access to the Tom Thomson Trail, nearby Bruce Trail access, & OFSC snowmobile trails just minutes walk away. Enjoy year-round recreation including hiking, biking, horseback riding, cross-country skiing, snowshoeing, & nearby downhill skiing. The beautifully maintained home features a stunning open concept living, dining, kitchen area with soaring 20+ ft cathedral ceilings, skylights, & expansive windows that flood the space with natural light while showcasing spectacular views of Georgian Bay. The kitchen offers solid maple cabinetry, granite countertops, a large island with butcher block top, & a 36" dual-fuel range. The main floor primary suite overlooks the pool with gorgeous bay views & includes a walk-in closet & renovated ensuite. 2 additional beds, a renovated main bath, & a spacious mudroom with access to the wraparound porch & oversized 3-car garage complete the main level. The fully finished basement includes a bright family room with walkout to the gardens & pool, gym space, sauna, workshop with garage door access, cold storage, & flexible space for additional bedrooms or potential in-law suite capability. Above the garage, a 700+ sq ft loft with its own 3-piece bath offers excellent guest accommodations or future self-contained living space. Outside, enjoy the 50' lap pool, wraparound porch, Quonset hut for equipment & recreational storage, & endless privacy. Extensively updated with newer roof, skylights, furnace, heat pumps, generator, well pump, renovated bathrooms, & more. A rare opportunity to own a private 4-season retreat just minutes to Meaford & under 30 minutes to ski hills & Georgian Bay amenities. (id:63008)
11357 Highway 118
Dysart Et Al, Ontario
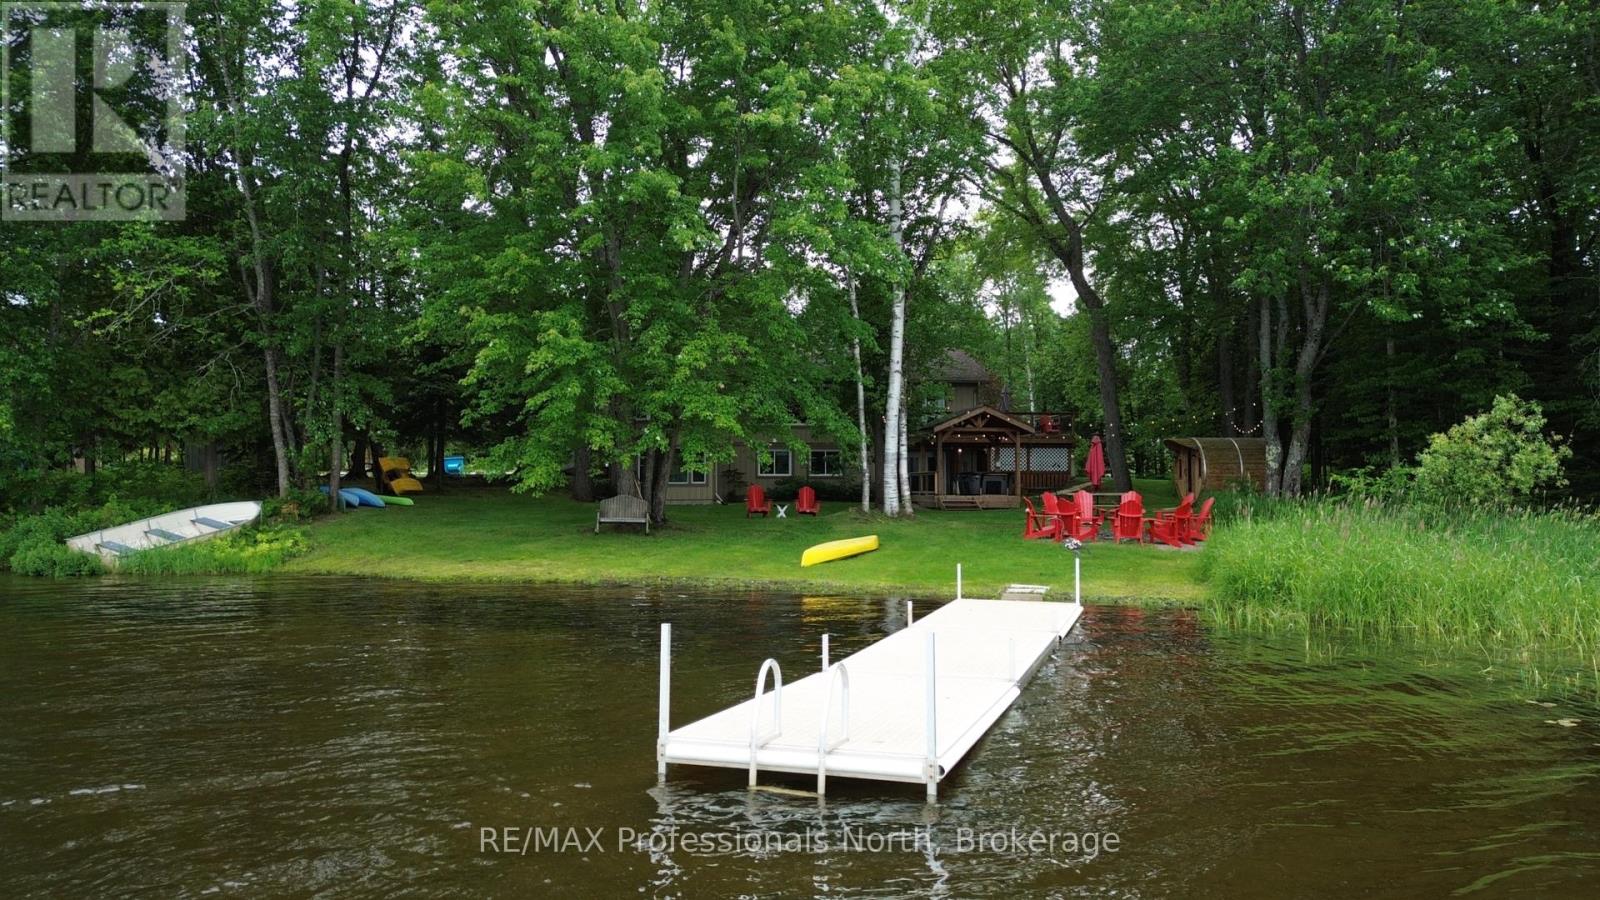
Welcome to 11357 Highway 118, a spectacular 4 season waterfront home offering 477 feet of North Western facing shoreline for breathtaking sunsets. Set on a flat level lot with a sandy shallow shoreline, this property is accessible for all ages. Enjoy peace of mind with a newer propane boiler system for radiant heat and a brand new 5 bedroom septic installed in 2025. The 1600 sq ft main level features hardwood floors and an open concept kitchen and dining area flowing onto a large composite lakeview deck. The central family room boasts massive windows for uninterrupted lake views, leading to three bright bedrooms and a 4 piece bath. You will love waking up to lake views from the primary bedroom! The 1600 sq ft walkout basement is an entertainers dream. Step downstairs to a massive games room with space for foosball, darts, and seating. Down the hall is a ping pong room, two bedrooms, a 4 piece bath and another large living room. The lower living room is warmed by a free standing propane fireplace and opens into a stunning lake facing sun room. With original plumbing and a separate entrance in the walls, this lower level easily converts back into an apartment for rental income or extended family. Outside, relax in the lakeside barrel sauna, unwind on the hot tub deck under the pergola, or gather at the fire pit. Located on a year round municipal road, the convenience is unmatched. Directly across the road is Abbey Gardens, offering local coffee, organic food, walking trails, an enchanted forest, and rare Ojibwe horses. Walk 1 minute to Lakeside Golf Course for 9 holes and dining. Bills West Guilford shopping center is 2 minutes away, while Haliburton, Sir Sams Ski Hill, and the Haliburton Forest and wolf centre are a short drive. Currently licensed as a short term rental with excellent history, this is a proven investment. Book your private showing today! (id:63008)
39 Mccague Street
Wasaga Beach, Ontario
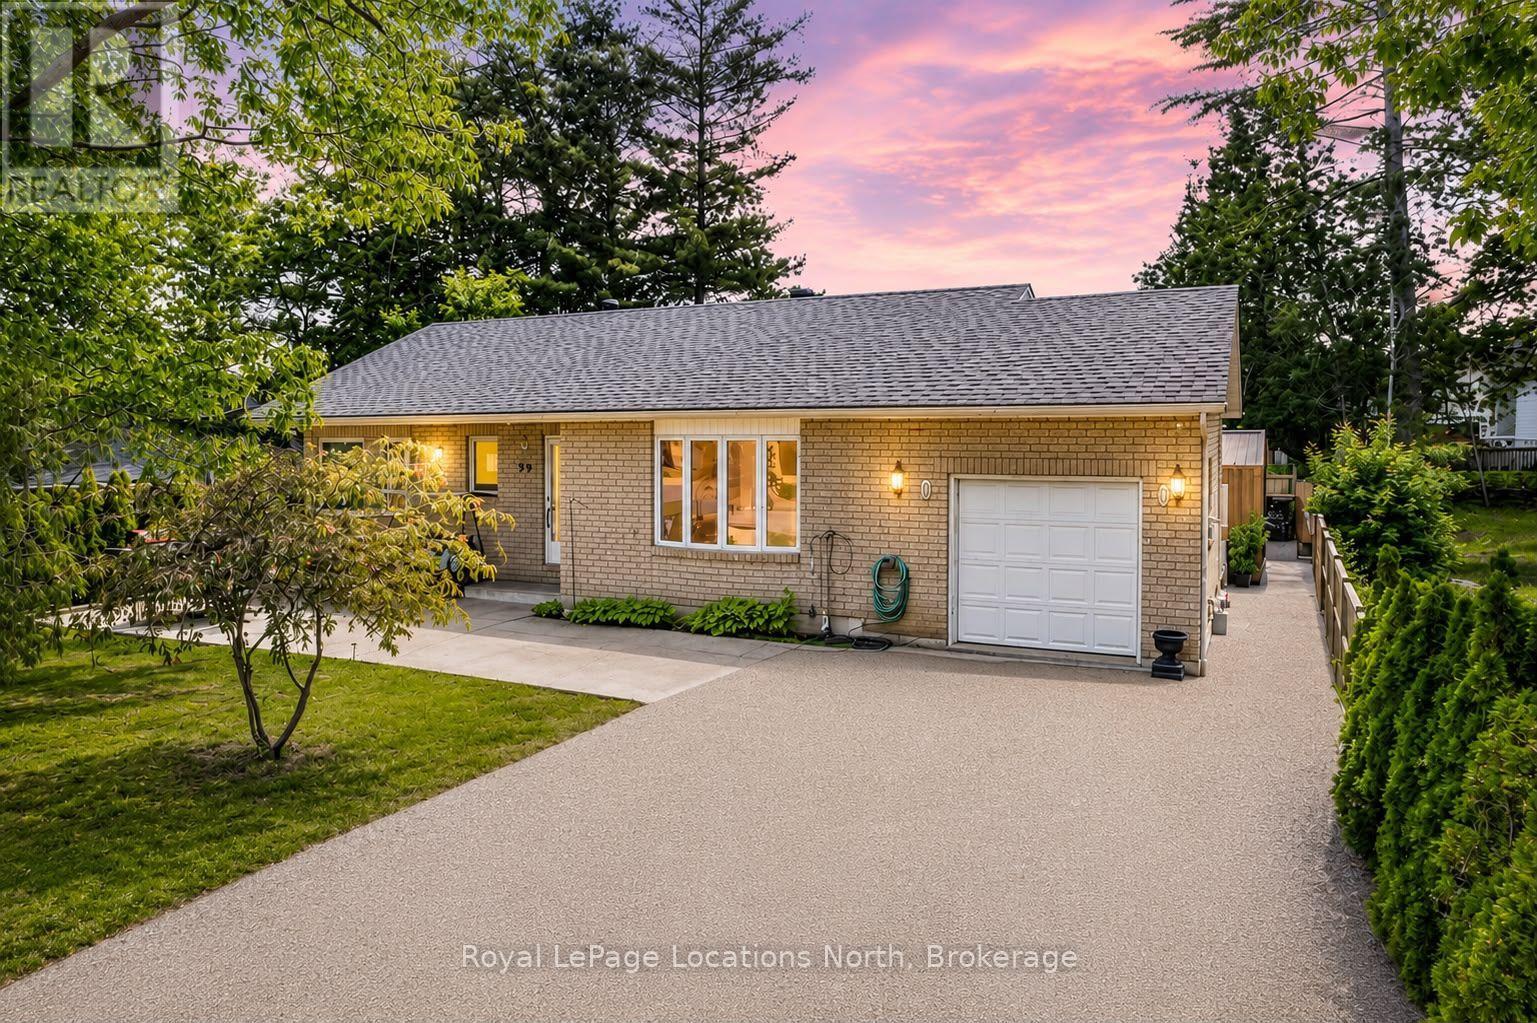
Rare opportunity to own on the highly desirable north side of Mosely Street, where Georgian Bay views, stunning sunsets, and a walkable waterfront lifestyle come together. This all-brick ranch bungalow is perfectly positioned just steps from the beach, marina, restaurants, coffee shops, and everyday amenities, offering one of the most sought-after locations in Wasaga Beach. The bright and inviting main floor features two bedrooms, two bathrooms, a spacious living room with large bay windows, an eat-in kitchen, main floor laundry, and inside entry from the oversized garage. Enjoy water views from the front of the home and relax on the front patio, the perfect place for summer BBQs and evening sunsets over Georgian Bay. The finished lower level offers a large recreation room with gas fireplace, an additional bedroom, a 3-piece bathroom, and substantial unfinished space with potential to create one or two additional bedrooms, a home office, gym, or games room. Outside, the fully fenced backyard is designed for entertaining with a large concrete patio, rear deck, and a detached shed with hydro that could serve as a workshop, hobby space, storage building, or potential bunkie. Additional highlights include newer stainless steel appliances, new washer and dryer, owned hot water tank, forced air gas heating, new garage door opener, roof (2021), furnace and A/C (2021/2022) and parking for 4-6 vehicles. Whether you're looking for a year-round residence, weekend retreat, or investment opportunity, properties in this location rarely become available. Enjoy the best of Wasaga Beach living with Georgian Bay views, walkability to amenities, and exciting future growth including the new Costco and planned high schools nearby. (id:63008)
9 Brookheath Lane
Hamilton, Ontario
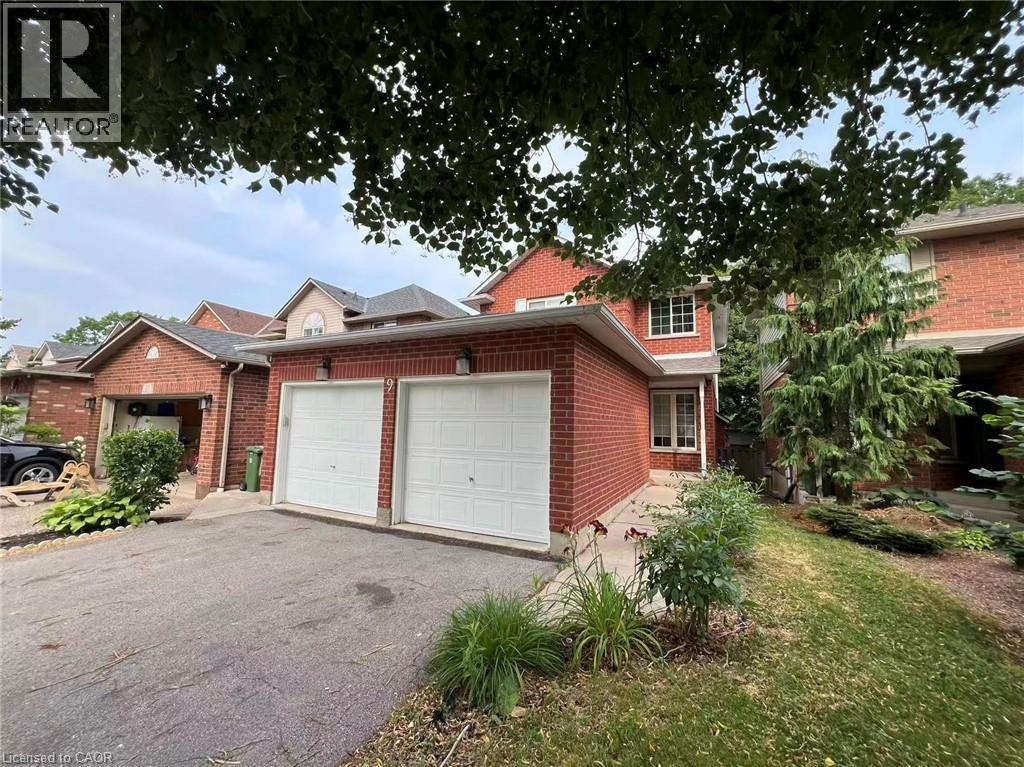
Located in desirable Glancaster neighborhood. This home offers 3 spacious bedrooms, 2.5 bathrooms, fully finished basement and double car garage. Open concept layout on the main floor, which offers a cozy living room with hardwood floors, gas fireplace and bay window. Eat-in kitchen with stainless steel appliances, dining area that walks out to the backyard. Whole house has been professionally cleaned, and the carpets upstairs have been steam cleaned as well, waiting for the right family to move in and enjoy! Available Sept 1, 2026. (id:63008)
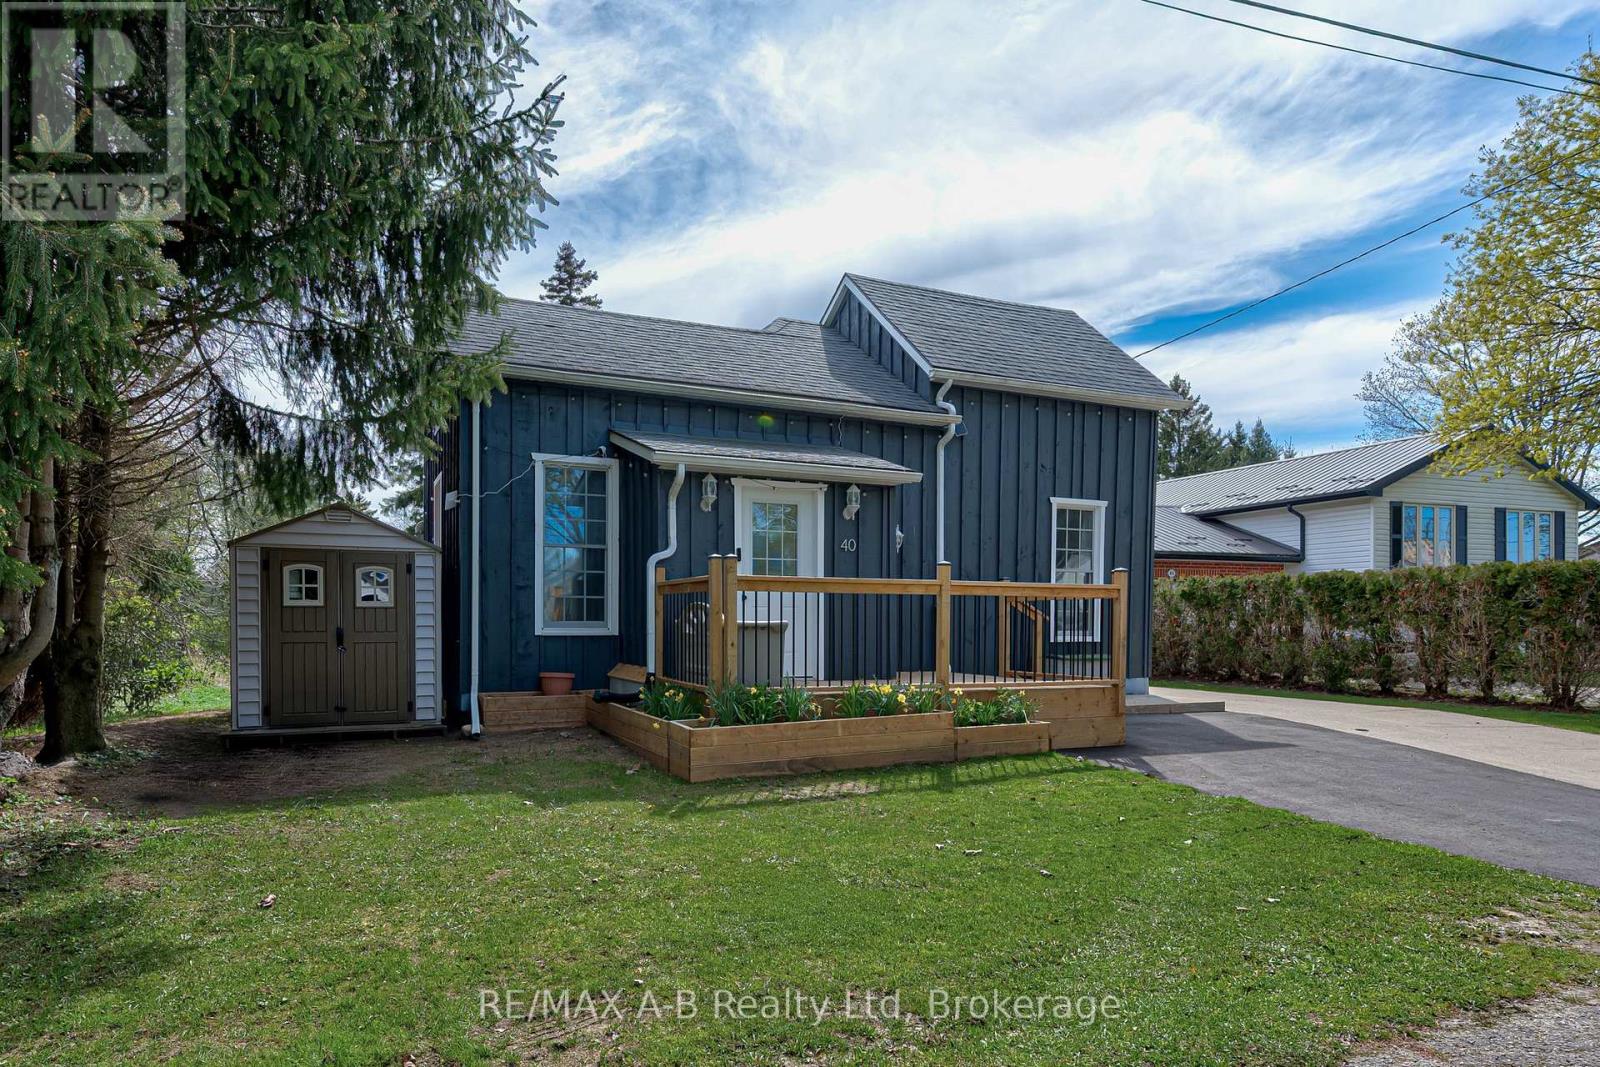
40 Blenheim Street
West Perth, Ontario
Step into a home that blends charm, character, and versatility. This delightful 1.5 storey detached home offers a functional layout designed for flexible living and maximized use of space. The main floor is thoughtfully designed with two comfortable bedrooms, a 4-piece bathroom and the convenience of main floor laundry making everyday living feel seamless. A spacious family room offers the perfect setting to relax, unwind, or entertain with direct access to the backyard. Upstairs, you'll find a bonus area that can easily adapt to your needs-ideal as a guest bedroom, home office, or hobby space, providing that extra bit of separation and privacy when desired. Outside, the large fully fenced-in yard offers plenty of room for kids and pets to play and for you to enjoy the outdoors, whether you're hosting gatherings, gardening, or simply relaxing. With hydro in the detached garage with additional side garden shed you'll have extra room for storage and your favourite hobbies. Full of charm and flexibility, this home features inviting spaces and a layout that adapts to your lifestyle. With many updates, this home is ready for you to make it your own. (id:63008)